Quick Filters for your search (2)

Quick-filters

We show you quick-filters based on the most used filters by location.

By using these, you can enhance your search experience by finding new and interesting properties to your likings.

134 results - Balcony / Terrace, Elevator rent: Canton Lucerne

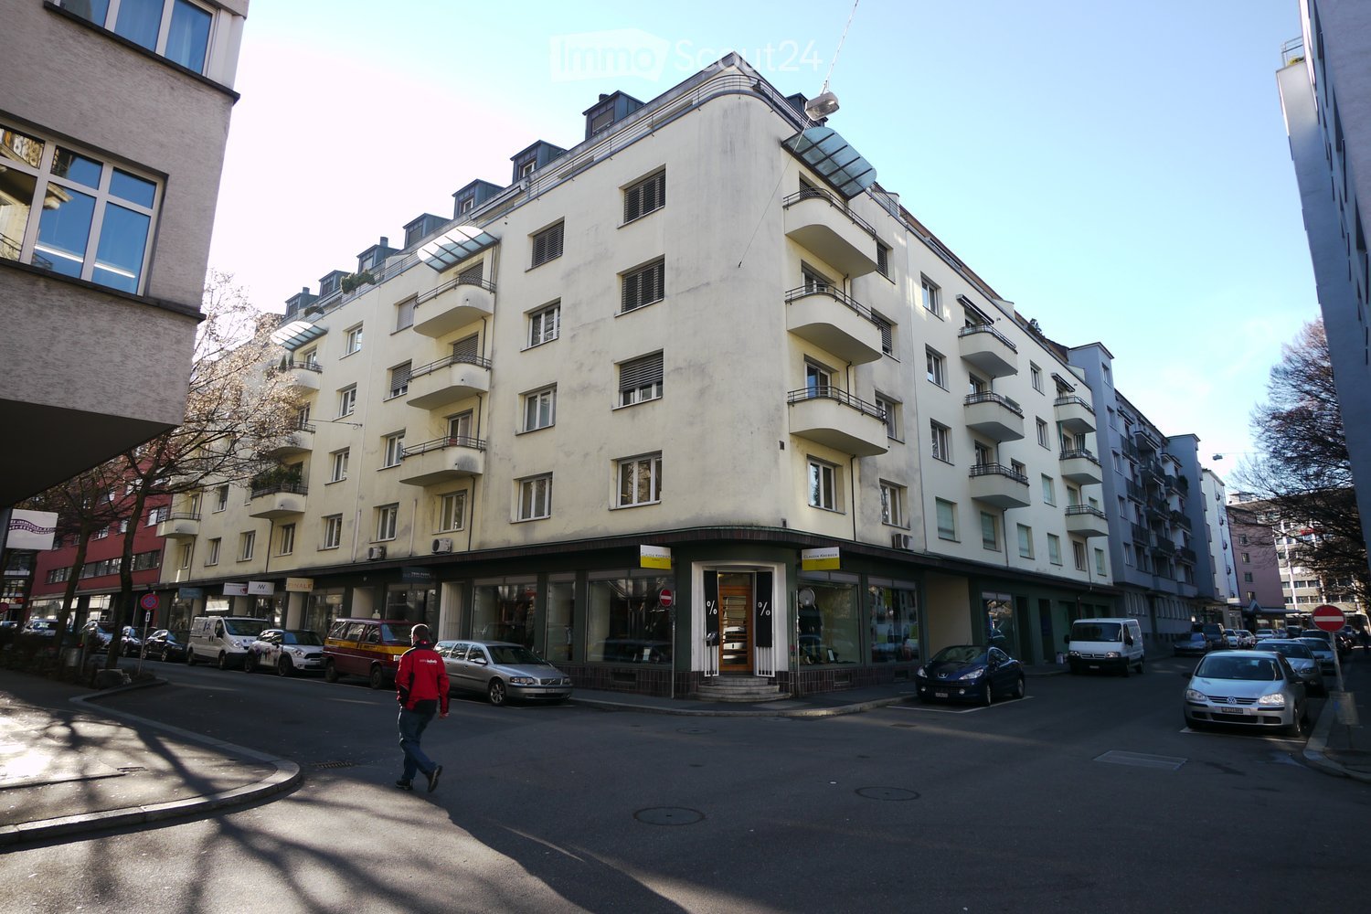
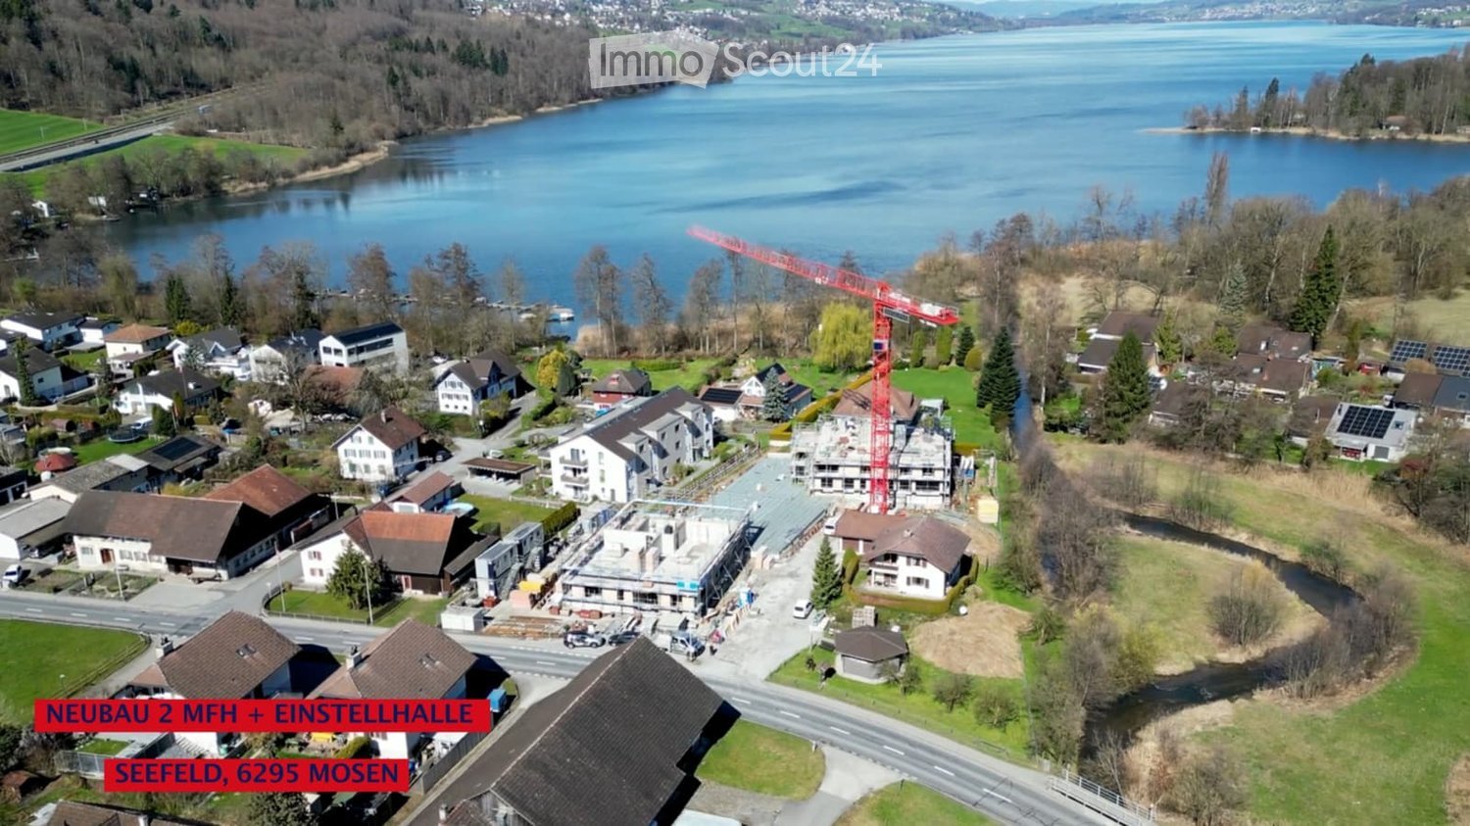
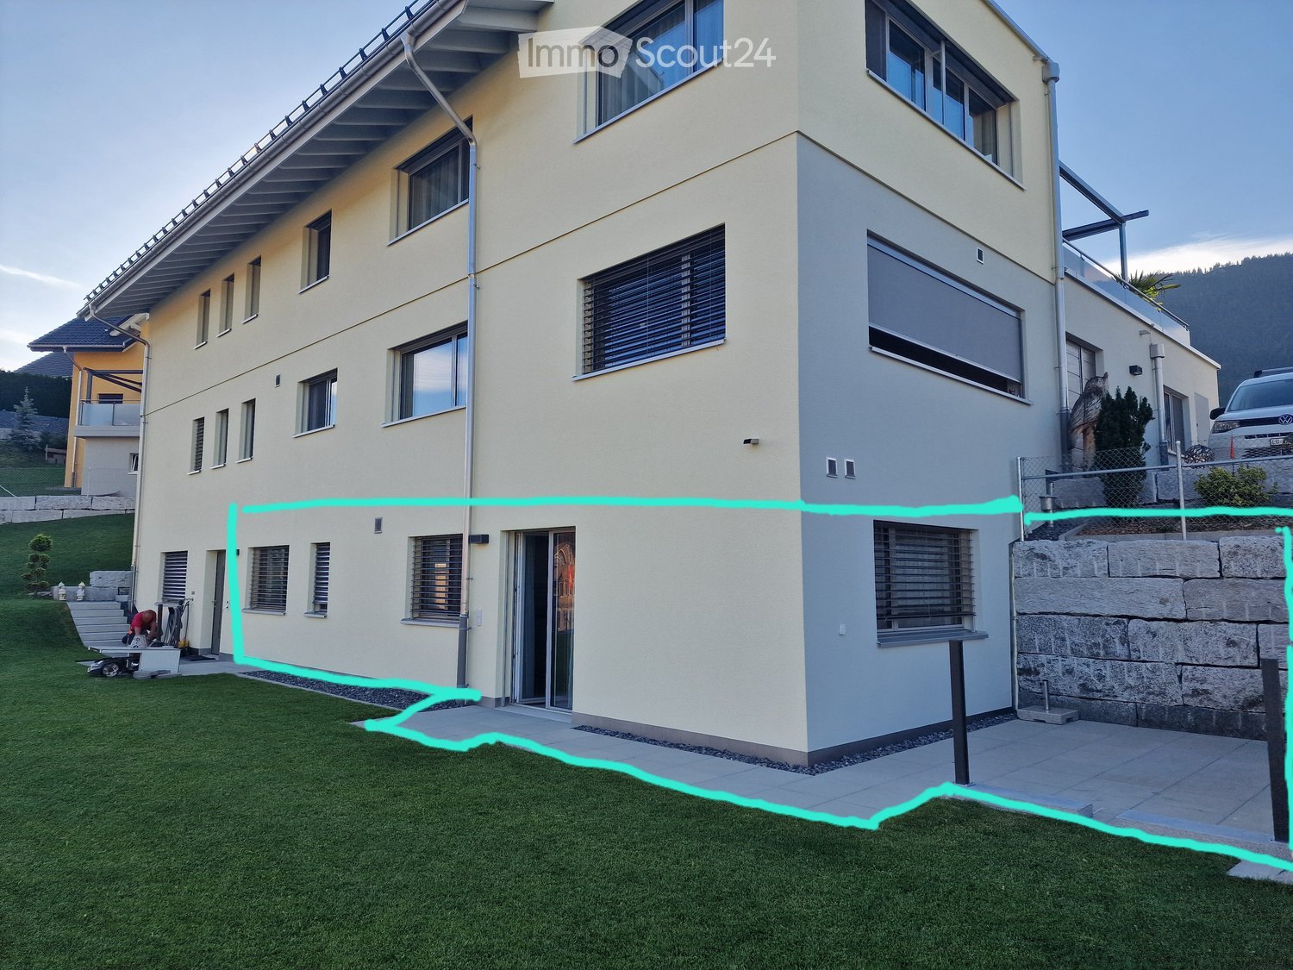
  • 3-story residential building, modern design, beige exterior, multiple parking spots, trees and plants, central road, cars parked in front
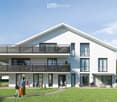
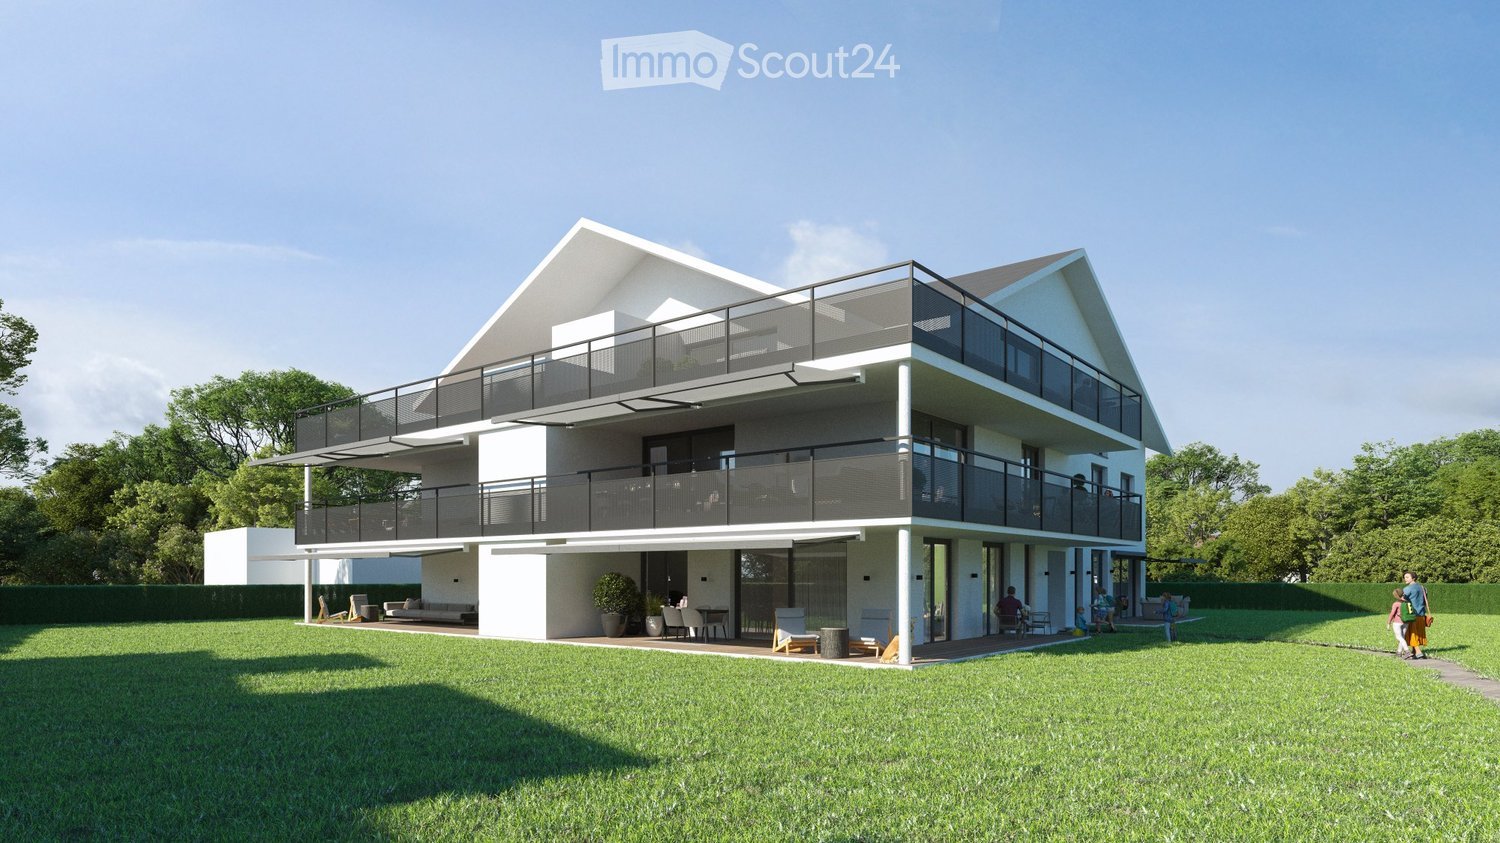
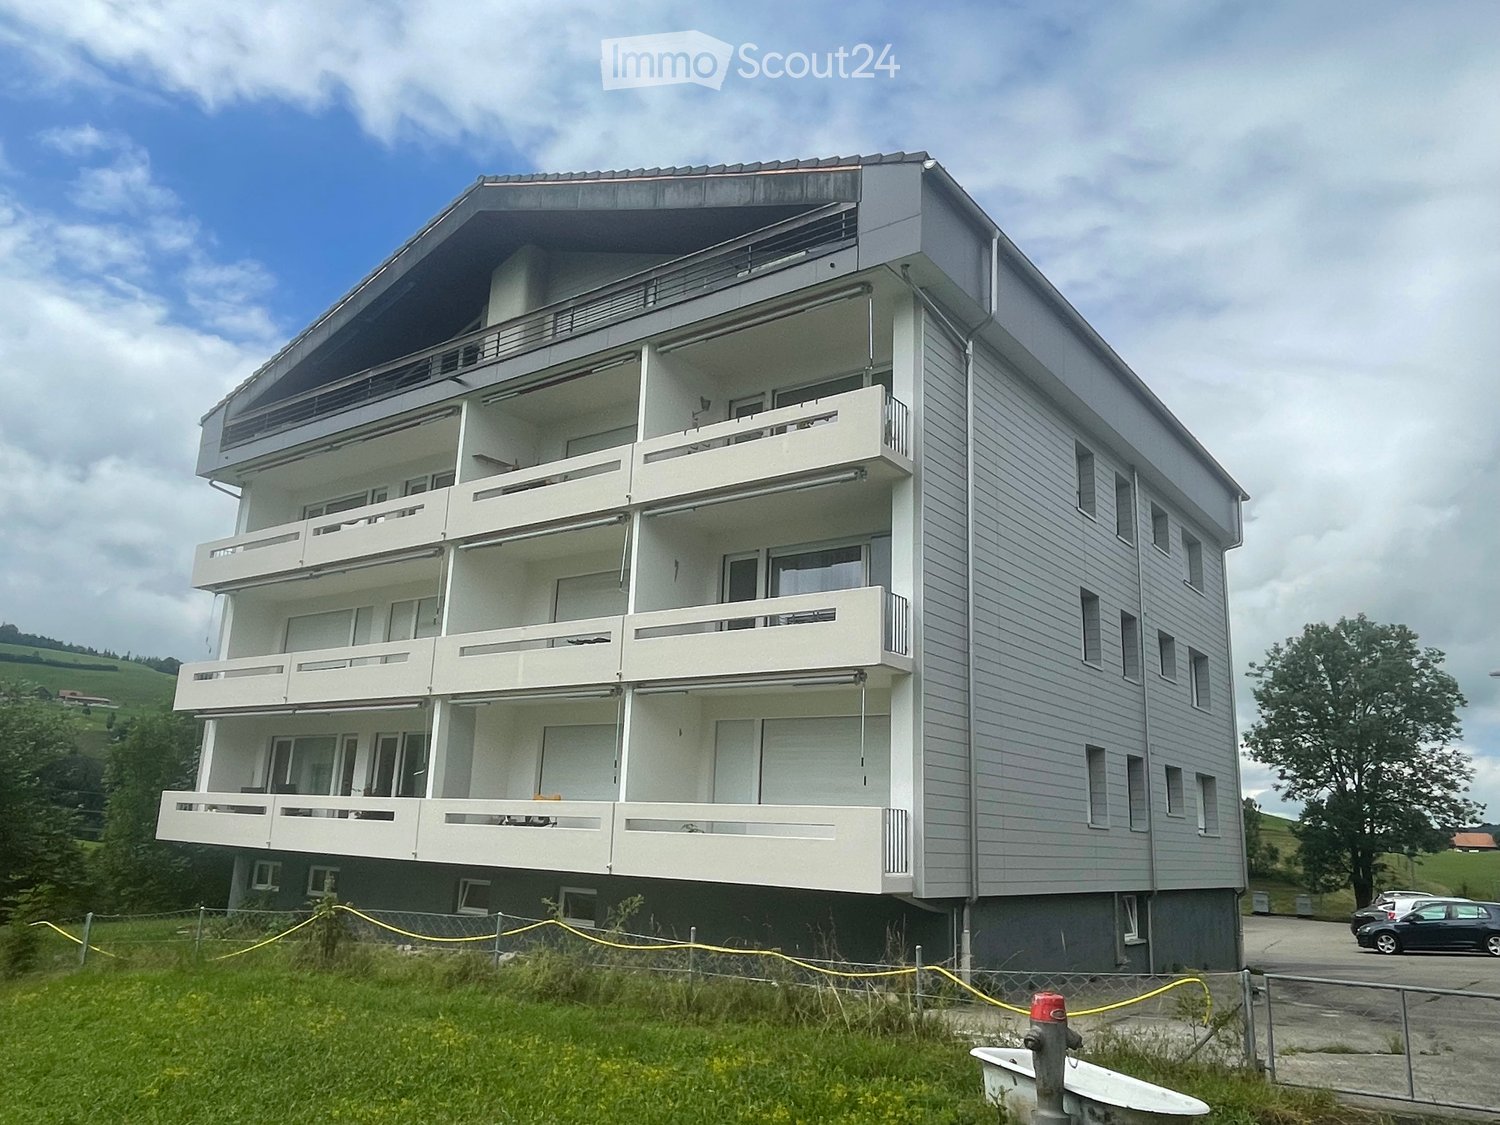
  • Three story building with balcony, large grass and bushes at the entrance
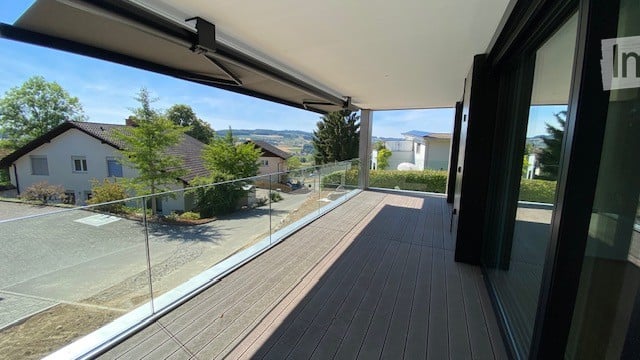
  • sliding glass door, balcony, tiled floor, modern design
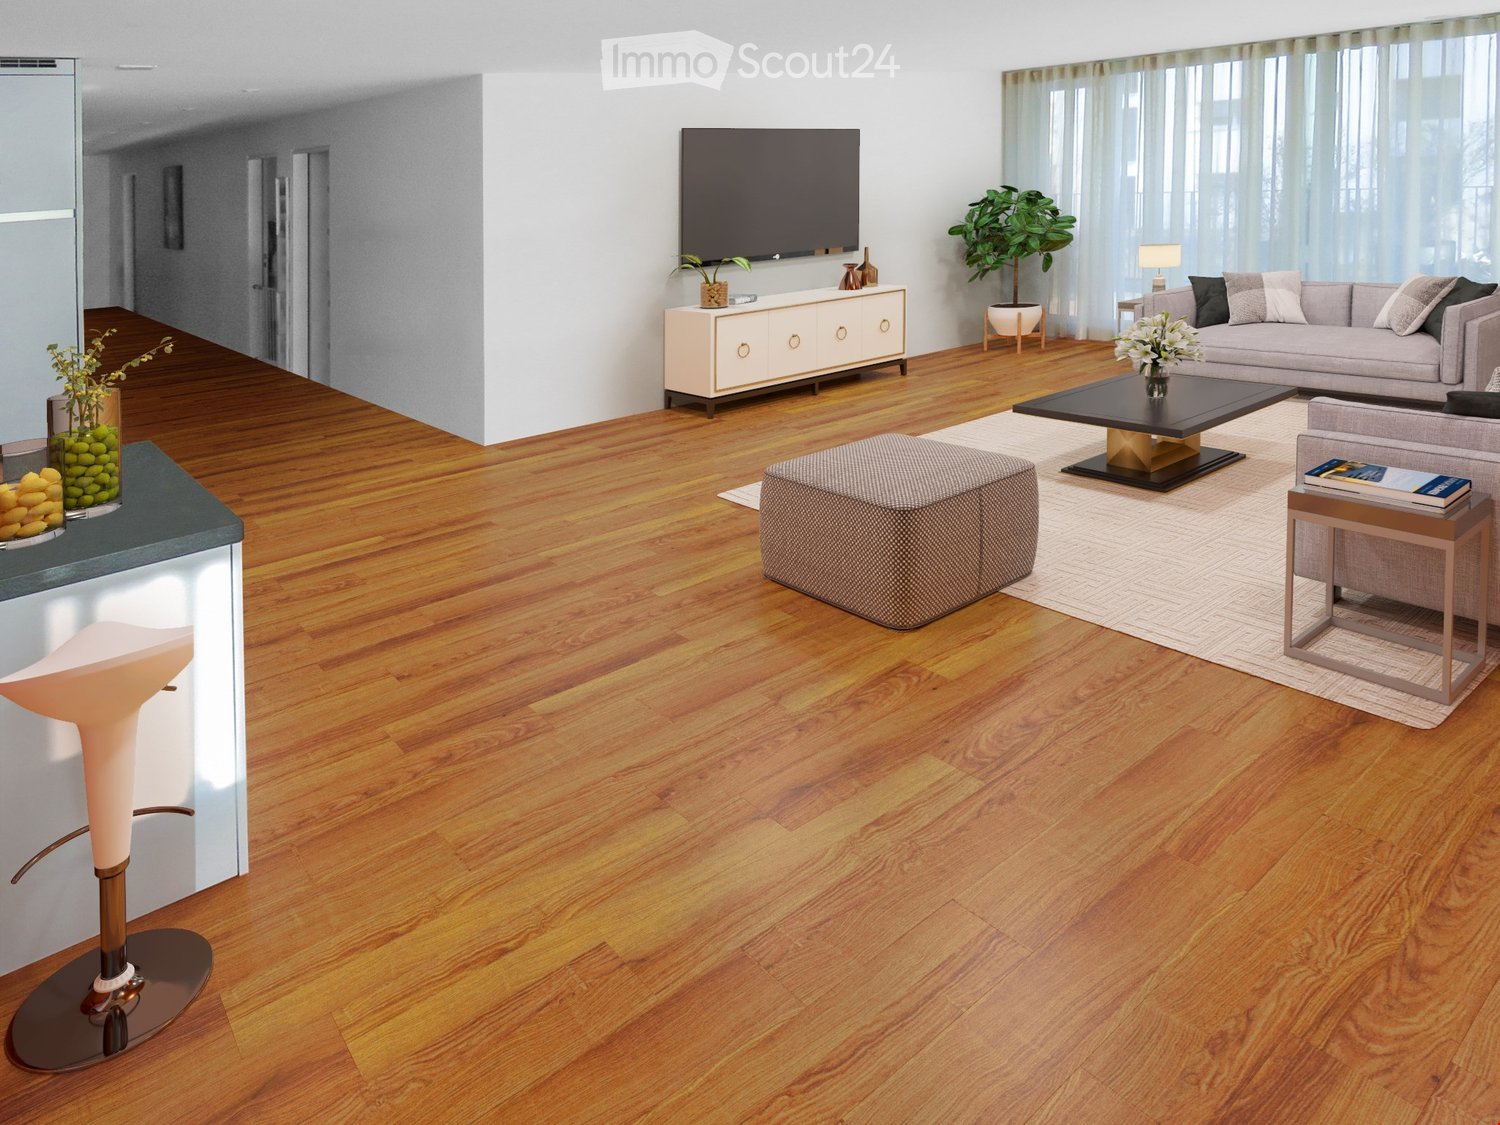
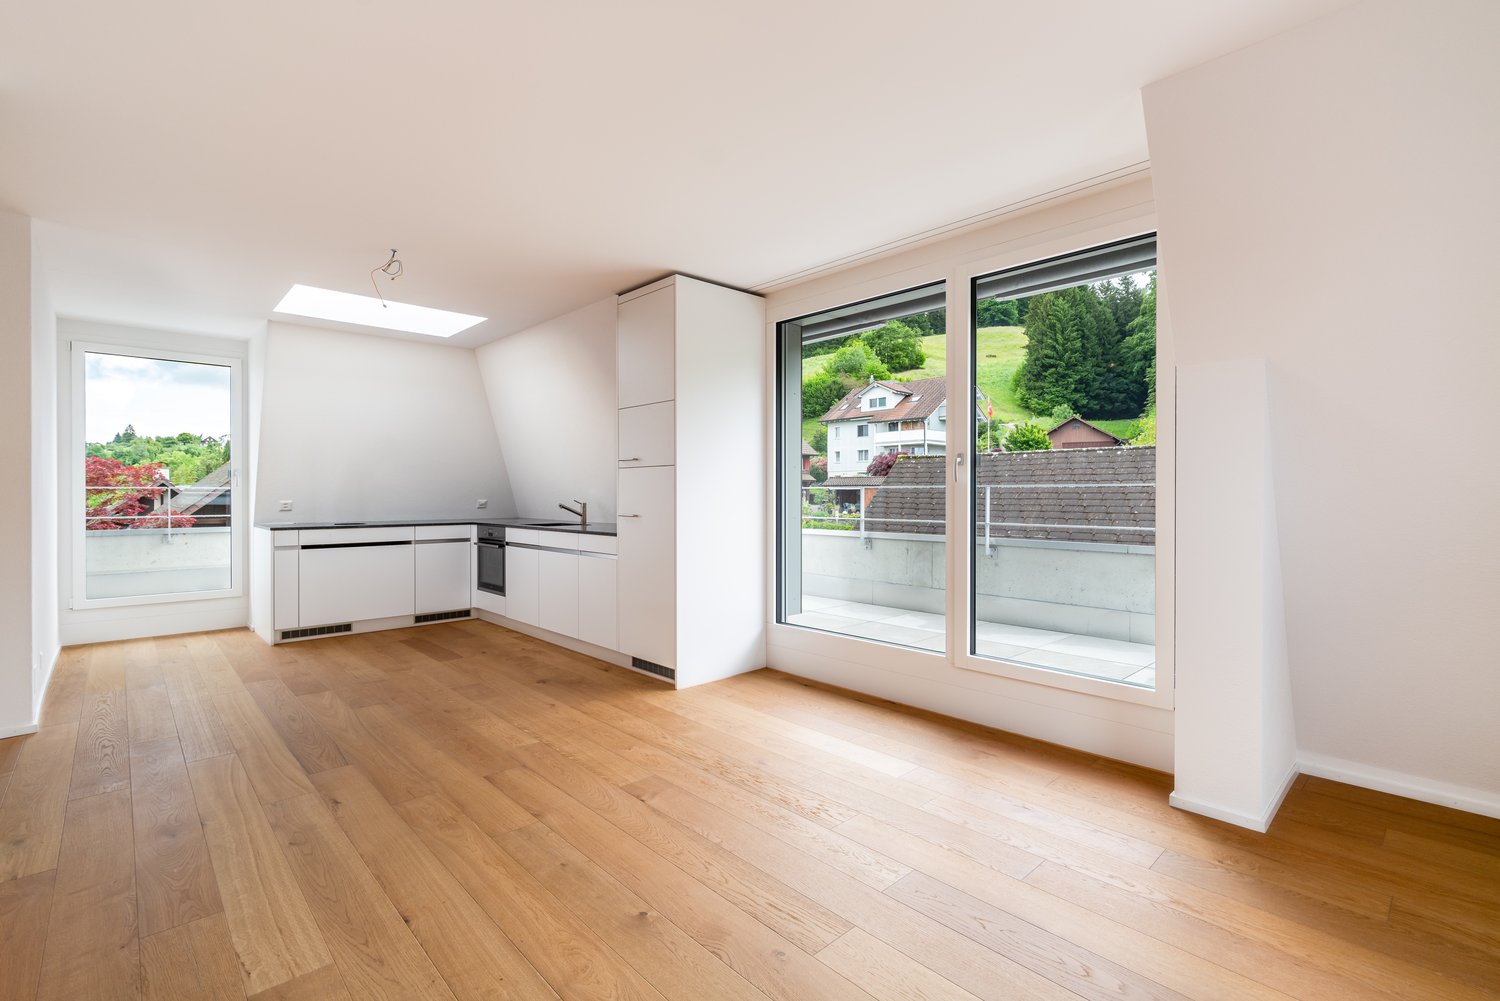
  • open plan kitchen and living room, hardwood floors, white walls, island with sink and faucet, glass sliding doors
  • Modern open-plan kitchen with wooden floors, white cabinets, black granite countertop, stainless steel sink, and built-in ovens.
  • modern kitchen with white cabinets, granite countertops, gas stove, oven, sink, faucet, window
  • White bathroom with bathtub, double sinks, mirror, and windows.
  • empty room with wooden floor, sliding door, windows
  • Open floor plan, wooden floor, white walls, sliding glass door, wooden balcony
  • wooden floor, window, white walls, corner of the room
  • empty room with hardwood floors, white walls, large windows, outlet
  • Small utility room with stacked washer and dryer
  • 2-story multi-family house with black roofs, surrounded by landscaped garden with trees and flowers
  • Floor plan: 1 bedroom, living room, bathroom, toilet, kitchenette, dining area, balcony
1 / 14
Three story building with balcony, large grass and bushes at the entrance
sliding glass door, balcony, tiled floor, modern design
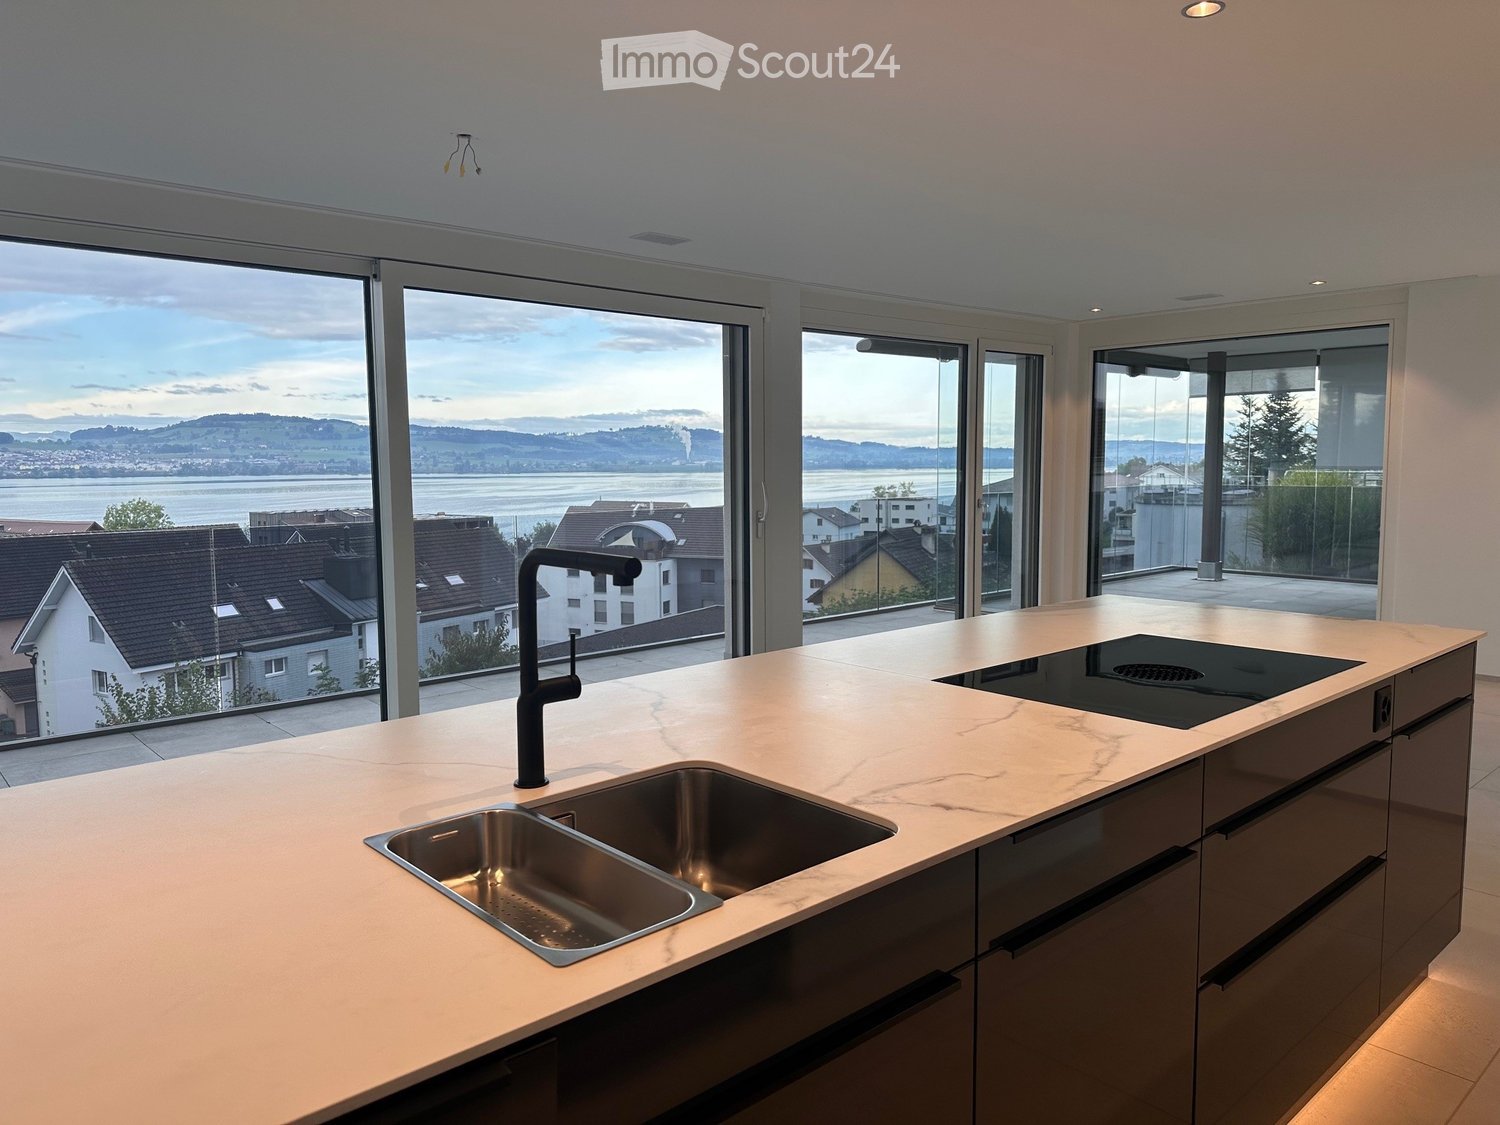
open plan kitchen and living room, hardwood floors, white walls, island with sink and faucet, glass sliding doors
4.5 rooms117m²CHF 2,990.–
Premium
Grossfeldstrasse 7, 6010 Kriens

Quiet apartment with large terrace and view of Pilatus

LocationThe Grossfeldstrasse is located in a extremely quiet, sunny and sought-after residential area of Kriens. The location convinces with its high quality of living and excellent infrastructure: The post office, shopping facilities such as Migros and Lidl, a pharmacy, a drugstore, schools and the swimming pool are easily accessible within a few minutes. Some of the apartments also enjoy a beautiful view of the Pilatus, which further enhances this attractive living location.4½ rooms on the 1st floorThis modern and generously designed 4½-room apartment convinces with bright, light-flooded rooms and a well-thought-out floor plan. The open living and dining area with high-quality kitchen creates a pleasant living atmosphere and invites you to linger.All living and bedrooms are equipped with noble solid wood parquet, while high-quality ceramic tiles in the bathrooms provide a timeless and elegant look. The apartment has two stylishly furnished bathrooms: A comfortable family bathroom with bathtub and shower, as well as a second bathroom with shower, which offers additional comfort and flexibility in everyday life.A practical storage room with its own washing machine and dryer provides additional storage space and perfectly complements the well-thought-out room concept.A special highlight is the spacious, covered terrace with a beautiful view of the Pilatus - the perfect place to enjoy sunny hours and warm summer evenings in a relaxed atmosphere.The modern residential building has a passenger elevator, a parking garage with parking spaces, spacious bicycle rooms, a communal drying room and a private basement compartment, which offers additional storage space.PetsSmall animals and house cats are allowed. Free-range cats are not allowed.Parking1x underground parking space at CHF 150.00 / month1x outdoor parking space at CHF 90.00 / month

Travel time
-
New building
1 / 13
4.5 rooms113m²CHF 2,490.–
Premium
Hauptstrasse 71C / Haus D, 6260 Reiden

First-time rental - Your 4.5-room dream apartment for the whole family

In this new development, various 4.5-room apartments are available for first-time rental - ideal for families who want to combine modern living with plenty of space and high-quality living. Ready for occupancy immediately.The ad contains pictures of a comparison object with identical equipment and the same floor plan. The following features await you:- bright and high rooms- open and spacious kitchen with the latest appliances- oiled oak parquet in the living, dining, work, and sleeping areas- ceramic tiles in the kitchen, laundry room, and bathroom- Two bathrooms, one with a floor-level shower with glass partition and one with a bathtub- Built-in closet in the entrance area- including basement compartment- sunny and large balconyThese details refer to the 4.5-room apartment D.3.02 in house D of this development. We have summarized all other important information for you on a homepage - https://wohnen-am-baech.li/.In addition to the attractive living space, you benefit from:- Attractive environmental design with playgrounds, chess and mill fields, sandpit, as well as a communal shelter and benches for lingering- Parking spaces - for motorcycles CHF 40.00, standard CHF 130.00, e-cars with charging station and spacious XL parking spaces CHF 150.00- Preferential conditions for using the car-sharing offer from Mobility- A central parcel station directly on the premisesThe central location of the development not only offers convenient accessibility but also allows you to reach the surrounding amenities, shops, and services in a short time. Reiden has an excellent traffic location with direct connections to public transport and the A2 highway. With the photovoltaic system on the roof, a considerable part of the electrical energy is produced itself.Have we sparked your interest? We look forward to your contact!Best regardsThe AVIDA teamAVIDA - competent in real estate

Travel time
-
New building
1 / 12
4.5 rooms113m²CHF 2,330.–
Premium
Hauptstrasse 71B / Haus E, 6260 Reiden

First rental - modern 4.5-room apartment with well-thought-out floor plan

This new development offers you various 4.5-room apartments for first rental - modern living, ideal for you and your family. Ready for occupancy from 01.09.2026.The following features await you:- bright and high rooms- open and spacious kitchen with the latest appliances- oiled oak parquet in living, dining, work and sleeping areas- ceramic tiles in kitchen, laundry room and bathroom- Two bathrooms, one with a floor-level shower with glass partition and one with a bathtub- Built-in closet in the entrance area- including basement compartment- sunny and large balconyThese details refer to the 4.5-room apartment E.4.08 in house E of this development. We have summarized all further important information for you on a homepage - https://wohnen-am-baech.li/.In addition to the attractive living space, you benefit from:- Attractive environment with playgrounds, chess and mill fields, sandpit as well as a communal shelter and benches to linger- Parking spaces - for motorcycles CHF 40.00, standard CHF 130.00, e-cars with charging station and spacious XL parking spaces CHF 150.00- Preferential conditions for using the car sharing offer from Mobility- A central parcel station directly on the premisesThe central location of the development not only offers convenient accessibility but also allows you to reach the surrounding amenities, shops and services in a short time. Reiden has an excellent traffic location with direct connections to public transport and the A2 motorway.With the photovoltaic system on the roof, a considerable part of the electrical energy is produced itself.Have we sparked your interest? We look forward to your contact!Best regardsThe AVIDA teamAVIDA - competent in real estate

Travel time
-
  • Modern living room with large windows offering a scenic view, featuring a sectional sofa, coffee table, ottoman, and side table.
  • Aerial view of a town nestled in a valley with surrounding mountains and a lake in the background. The town features a mix of residential and commercial buildings, roads, and green spaces.
  • A collage of five interior spaces: a modern living room with a sofa and large window, a fitness area with a treadmill and bench, a bedroom with a bed and pillows, a bar area with a counter and chairs, and a dining area with a table and wine rack.
  • Floor plan of a 59.5 m² apartment with kitchen/living/dining area, two bedrooms, two bathrooms, and two balconies.
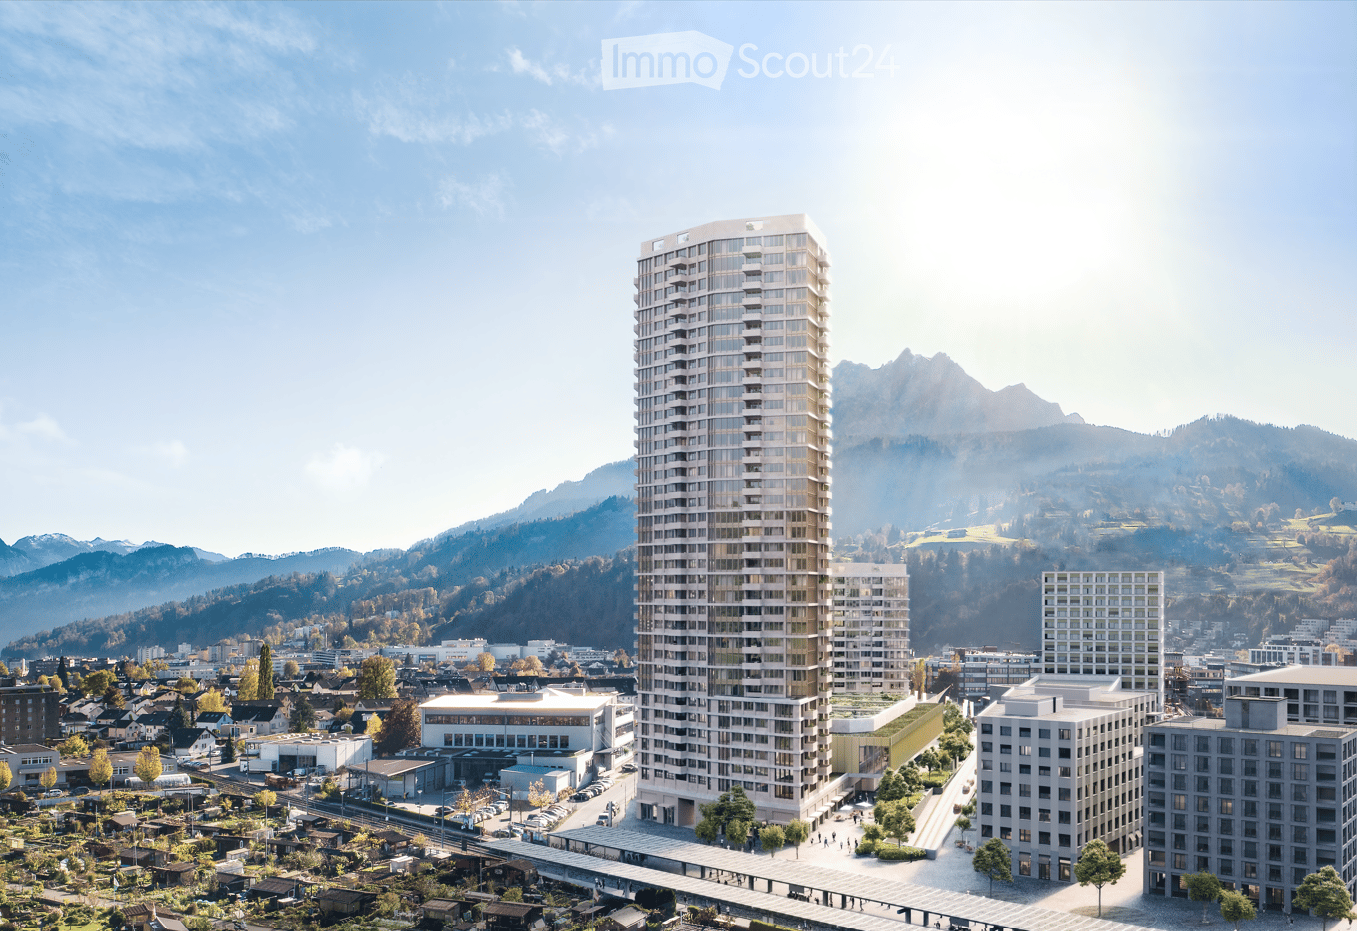
  • A modern high-rise building stands prominently in the foreground, surrounded by smaller structures and a scenic mountain backdrop.
  • A modern rooftop terrace with a view, featuring a seating area with pillows, a dining table with chairs, and string lights.
1 / 6
Aerial view of a town nestled in a valley with surrounding mountains and a lake in the background. The town features a mix of residential and commercial buildings, roads, and green spaces.
A collage of five interior spaces: a modern living room with a sofa and large window, a fitness area with a treadmill and bench, a bedroom with a bed and pillows, a bar area with a counter and chairs, and a dining area with a table and wine rack.
Floor plan of a 59.5 m² apartment with kitchen/living/dining area, two bedrooms, two bathrooms, and two balconies.
3.5 rooms135m²CHF 7,600.–
Premium
Mattenhof 1, 6010 Kriens

Exclusive 3.5-room new apartment on the 35th floor with panoramic views

Exclusive living above the roofs of Central Switzerland – 3.5-room SkyLevel residence in the PilatusTower Welcome to your new home on the 35th floor of the PilatusTower in Kriens. On approximately 135 m² of living space, you can expect a unique living experience with spectacular views of the Pilatus, Lake Lucerne, the Alps, and the city of Lucerne. The spacious 3.5-room apartment impresses with a bright and airy living and dining area, high-quality kitchen, two balconies, two bathrooms, and a well-thought-out and elegant room layout. This exclusive apartment combines urban living, high comfort, and exceptional quality of life in a unique way. Ideal for people who are looking for something special and value design, views, and a prime location. In front of the door, you will find the Kriens-Mattenhof train station, shopping facilities, restaurants, and a variety of leisure activities. Lucerne can be reached in just a few minutes. In the SkyLevel, you will benefit from exclusive amenities such as a large rooftop terrace with lounge in over 100 meters height, fitness room, sauna, guest rooms, and a stylish wine room that can also be used for larger private events. Additionally, a concierge service can be taken advantage of. The apartment impresses with the following highlights: • Spacious living area: all rooms offer a unique living experience with a great panoramic view • Modern kitchen: stylish kitchen with modern appliances and high-quality finishes • High ceilings: bright, 280 cm high, airy rooms with large windows and high-quality parquet floors (Cleverpark smoked oak 14). • Two balconies: perfect for enjoying sunny summer days in lofty heights. • Two bathrooms: spacious and comfortably designed. • Minergie certification: highest energy efficiency and sustainable living on a modern standard. • Lift and wheelchair accessibility: barrier-free and comfortable for all residents. • Washing machine: washing machine/tumbler in the apartment • Quiet location: enjoy absolute silence in your home during the day and at night. • Lift: 4 elevators provide convenient access to the apartment • Underground parking: two parking spaces belong to the apartment and can be rented for CHF 240.-/month each. We look forward to your contact.

Travel time
-
1 / 9
3.5 roomsCHF 2,900.–
Premium
Weinberglistrasse 4, 6005 Luzern

Your dream home in the Tribsche quarter

www.tribsche.chINITIAL RENTAL TRIBSCHE – On to the second round!With the 2nd construction phase of the "Tribsche", a residential complex is being built in the heart of the Tribschen quarter, combining modern lifestyle, sustainable construction and urban comfort. From September 1, 2026, 89 high-quality rental apartments from 1½ to 4½ rooms as well as 361 m² of attractive commercial space will be available.Visit the model apartment now!Discover our stylish 3½-room model apartment simply by booking an appointment via the project website. Let yourself be inspired on site. We look forward to your visit!Look forward to these highlights: • Minergie-certified living in the lively Tribschen quarter • Excellent public transport connections as well as short distances to the city center and the lake • Shopping opportunities directly within the building • Apartments for every lifestyle from 1½ to 4½ rooms • High-quality and modern interior design with oak parquet, exposed concrete and wood elements as well as Electrolux appliances • Spacious loggias and terraces for additional living comfort • Private laundry tower in each apartment • Community room, community terrace and green inner courtyard with playground • Underground parking spaces available upon request (with electric connection upon request) • Bicycle storage roomsDiscover all the details on the project website www.tribsche.ch and secure your new home in the popular Tribschen quarter early on. We look forward to your application – and to welcoming you to the "Tribsche" soon.Your Intercity-TRIBSCHE team

Travel time
-
  • Balcony with a sofa, small table, chairs, potted plants, grill, and storage bin, overlooking a green landscape.
  • Balcony with wooden railing, potted plants, and a view of a residential area with houses, trees, and a clear sky.
  • Balcony with a television on a small table, remote control, potted plants, and chairs.
  • {"type": "Furnished Room", "objects": ["table", "chair", "cupboard", "clock", "coffee maker", "fridge", "stool", "stool", "stool", "stool", "stool", "stool", "stool", "stool", "stool", "stool", "stool", "stool", "stool", "stool", "stool", "stool", "stool"
  • Modern kitchen with white cabinets, stainless steel appliances, and a window with blinds. Includes a sink, blender, and various kitchen items on the counters.
  • Modern living room with wooden flooring, large sliding glass door leading to a balcony, white cabinet with drawers, coffee table with a plant centerpiece, and remote controls on the table.
  • A modern living room with a light-colored leather sofa, a round glass coffee table, a fluffy rug, and a potted plant near the wall. A doorway leads to another room with a TV and vacuum cleaner visible.
  • Cozy bedroom with a large bed, nightstand, chair, mirror, and decorative items on a dresser.
  • Well-lit room with a vanity area, a large mirror, shelves, a chair, and a wardrobe. The room features wooden flooring and large windows with blinds.
1 / 9
4.5 rooms80m²CHF 1,725.–
Top
Joderstrasse 1, 6221 Rickenbach LU

4.5-room apartment with spacious, covered balcony

This interesting 4.5-room apartment has a living area of 80.3 m² and is particularly suitable for a young family. Thanks to the southwest orientation and the three-sided facade front, the living rooms benefit from plenty of daylight and a beautiful view of the greenery and the garden.Living and floor planThe open, functional kitchen, the dining area, and the living room form the center of the apartment. The living area is directly connected to the spacious, covered balcony, creating a pleasant connection to the outdoors.The three rooms can be flexibly used as parents' bedroom, children's room, guest room, or study. The floor plan is functionally organized and focused on comfortable family living.Spacious, covered balconyA special highlight is the 35.4 m² large, covered balcony. It extends the living space outdoors and offers ample space for a large dining table, a cozy seating area, and a protected play area for children.The balcony has direct elevator access, allowing for comfortable, private access to the apartment.Quiet and yet central locationThe apartment is located in a quiet, family-friendly area and is still well connected to village life. The nearest bus stop and shopping facilities are within about three minutes' walk. Kindergarten and school are about eight minutes' walk away.This allows you to easily walk to the most important places in daily life.Environment and accessThe apartment offers a beautiful view of the landscaped garden and the communal playground. The car parking space is separated from the garden and playground by a trellis with vines.Below the balcony front, there is an additional covered outdoor area at the general elevator entrance. This creates a protected transition between the apartment, elevator, garden, and car parking space.Further features • Living area: 80.3 m² • Covered balcony: 35.4 m² • Basement room: approx. 6 m² • Communal bicycle room • Communal covered outdoor area • Southwest orientation • Three-sided facade front • Direct elevator access • View of the greenery and the garden • Quiet and central location • Bus stop and shopping facilities within about 3 minutes' walk • Kindergarten and school within about 8 minutes' walk • Family-friendly environment with playground • No additional electricity costs, as they are included in the ancillary costs (CKW + solar power, billing via ZEV) • Optional car parking space • Optional vegetable garden share This apartment combines a functional floor plan with an exceptionally spacious outdoor area, a natural living atmosphere, and short distances.

Travel time
-
  • Empty room with light-colored walls, wooden flooring, and large windows with white frames. A radiator is visible under one window, and a set of double doors with glass panels is on the right side.
  • Empty hallway with light wooden flooring, white walls, and multiple doors leading to other rooms.
  • Bathroom with a white sink, chrome faucet, and a white radiator below a wooden window sill. The windows offer a view of greenery outside.
  • Modern bathroom with white tiles, black floor, sink, toilet, bathtub, and radiator.
  • Modern kitchen with white cabinets, black tiled floor, stainless steel sink, and built-in oven.
  • Lush garden with various trees, shrubs, and a staircase leading up to a patio area with outdoor furniture.
  • A multi-story yellow building with white shutters and balconies, surrounded by lush greenery and palm trees.
  • A serene lakeside scene with clear water, boats, and distant mountains under a blue sky.
1 / 8
4.5 rooms150m²CHF 4,700.–
Top
Gesegnetmattstrasse 1, 6006 Luzern

Stylish 4.5-room old building apartment with charm in an exclusive location near the lake and old town

Spacious living with old building charm in a prime location with modern comfort. Ideal for families, couples or anyone who appreciates the charm of a well-maintained, historic old building.This exceptional apartment is located in a stylish, former hotel building and combines historic old building charm with modern comfort. With a living area of 150 m2, room heights of up to 3 m and bright rooms, it offers a spacious and special living atmosphere. Two charming French balconies and direct access to the quiet, green communal garden for shared use.APARTMENT • Spacious apartment with 3 m room height, parquet floors, built-in wardrobes, partial lake view and view of the pre-Alps • Freshly renovated and carefully modernized, well-maintained condition with modern comfort • New kitchen with new, modern kitchen appliances (dishwasher, refrigerator, freezer, oven/stove combination), ample storage space and pull-out storage pantry • Two well-maintained bathrooms: One newly created with walk-in shower, WC, sink with mirror cabinet and separate washing machine with dryer. The second with bathtub/shower, WC, sink with storage cabinet and practical built-in wardrobe. GARDENSpacious, green communal garden with seating area, fireplace, sandbox and swing available for shared use by residents.LOCATIONThe apartment is located in one of the most sought-after residential areas in Lucerne, in an exclusive, immediate lakefront location. The Lucerne quay, the beach and the old town are within walking distance. Very good public transport connection: The Casino/Palace bus stop is just a few minutes' walk away and provides a quick connection to the city center.ADDITIONAL FEATURESBasement compartment, parking space (optional), elevator available. Non-smoking apartment.This special old building apartment is available immediately: Contact us for a viewing appointment.

Travel time
-
  • Modern kitchen with a marble countertop, stainless steel sink, black faucet, and induction cooktop, large windows offering a scenic view of the city and water.
  • Empty room with large glass sliding doors leading to a balcony, tiled floor, and a scenic view of a lake and town.
  • Empty room with light wooden flooring and large glass doors leading to a balcony with a scenic view.
  • Modern bathroom with a double sink vanity, sleek black cabinetry, and a large illuminated mirror above.
  • Floor plan of a 3.5-room apartment on the first floor of House A, including living/dining/kitchen area, bedrooms, bathrooms, and balconies.
  • Modern balcony with large glass walls, tiled floor, and a view of a lake and surrounding buildings.
  • Modern kitchen with a black kitchen island, sleek faucet, and built-in oven, featuring large windows and recessed lighting.
  • Empty room with light wooden flooring and white walls, featuring a partially open door leading to another space.
  • Modern bathroom with grey tiled walls, a bathtub, toilet, sink, and a large illuminated mirror above the sink.
  • Modern balcony with glass railing, tiled floor, small garden area with plants, and outdoor furniture including lounge chairs and a small table.
  • Modern two-story building with white facade, large windows, and a central entrance. Features a raised ground floor and a balcony area visible on the left side.
1 / 11
3.5 rooms93m²CHF 3,390.–
Top
Neumattstrasse 4, 6205 Eich

Charming apartment in owner-occupied standard with lake view

Welcome to this beautiful, scenic, and highly modern 3.5-room apartment with above-average owner-occupied standard in the tax-friendly, popular Lucerne municipality of Eich.The living area is extensively glazed and offers a breathtaking view of Lake Sempach and the Alps.The open kitchen with cooking island and modern appliances (Bora extraction system, wine cooler, warming drawer, steamer, etc.) meets the highest standards.The spacious entrance area with built-in closet serves as the central element of the apartment. Furthermore, the apartment has a SMART-Home System, which allows you to conveniently control the shutters, lighting, and music via a tablet. An alarm system complements the security of this beautiful apartment.Both bedrooms are generously designed. The master bedroom has its own bathroom, which leaves no wishes unfulfilled. It features a large, floor-level rain shower, a double sink with mirror cabinet, and a screened toilet.The second bathroom with bathtub emphasizes the high standard of the apartment.The charming apartment has a spacious terrace, part of which can be glazed to create a winter garden, and the second area remains open. Of course, sun awnings were also considered here, as the apartment has an optimal south-west orientation for sun worshippers.The spacious elevator system allows for barrier-free and convenient use, making the apartment ideal for older people as well. It simplifies everyday life by eliminating the need to carry heavy shopping bags.In the apartment's redoubt, there is a laundry tower for convenient household management. Additionally, the apartment has a separate basement compartment (electricity and sink), ensuring sufficient storage space.2 underground parking spaces, which can be reached via a car lift, can be rented for CHF 150 each.Available for move-in from September 7, 2026

Travel time
-
  • Empty room with wooden flooring and large sliding glass doors leading to a balcony with a scenic view.
  • Empty room with wooden flooring, large sliding glass doors leading to a balcony, and a window on the left side.
  • Wooden deck balcony with metal railing, overlooking a residential area with houses and greenery.
  • Modern kitchen with white cabinets, black countertop, sink, and large windows overlooking a green field.
  • Empty room with wooden flooring and large sliding glass doors leading to a balcony with a scenic view of greenery and a house.
  • Empty room with wooden flooring and large sliding glass doors leading to a balcony with a view of a green field.
  • Modern bathroom with a double sink, wooden cabinet, and large mirror above it. The walls and floor are tiled in a light beige color.
  • Modern bathroom with a bathtub, toilet, sink, and showerhead. The walls are tiled in a marble-like pattern, and the floor is tiled in a light beige color.
  • Modern two-story building with multiple balconies, large windows, and a clean, contemporary design.
  • Floor plan of a multi-room apartment with labeled rooms including two bathrooms, two bedrooms, living area, dining area, kitchen, hallway, entrance, staircase, and balcony.
1 / 10
3.5 rooms105m²CHF 2,080.–
Top
Ahornweg 8, 6145 Fischbach LU

Attic apartment in Fischbach LU

This beautiful 3.5-room attic apartment in the new multi-family house at Ahornweg 8 in Fischbach LU is available for you from 01.11.2026 or by arrangement. The bright apartment on the 2nd floor convinces with a special floor plan and high-quality equipment. • Spacious living area with separate dining area: 105 m² living space with elegant wooden floor and floor-to-ceiling windows • Modern kitchen: Magnolia-colored cabinets with brown Dekton worktop, gray stainless steel sink, oven including microwave • Two bathrooms: One with a large shower area, the other with a bathtub and illuminated mirrors • Private balconies: Two balconies with real wood flooring and gray railings offer a magnificent view • Private washing machine/tumbler • Garage: Own garage space for convenient parking Special features: The apartment is wheelchair accessible and has an elevator. The building was completed in 2024 and offers the latest standards. The location is unique and sunny, with an unobstructed view.Location: Fischbach LU offers a quiet living environment with good connections. The bus stop "Fischbach Alte Post" is only 4 minutes' walk away, and the Fischbach primary school can be reached in 11 minutes on foot. The surroundings are quiet - both during the day and at night.This attic apartment is perfect for couples or singles who value modern equipment, plenty of light, and a quiet location.Rent: CHF 1'850.– / Utilities: CHF 230.– / Garage space: CHF 130.–

Travel time
-
  • Aerial view of a modern residential complex with multiple buildings, surrounded by greenery and hills in the background.
  • Modern, minimalist kitchen with white cabinets, a black countertop island, and built-in appliances.
  • Modern bathroom with a white sink, mirror cabinet, and a glass-enclosed shower area.
  • Empty room with white walls and light wooden flooring, featuring a single window with white frame and blinds.
  • Empty room with light wooden flooring and white walls, featuring a doorway leading to another room and a white cabinet visible in the adjacent space.
  • Aerial view of a residential area with modern buildings, solar panels, and a scenic lake in the background.
1 / 6
3.5 rooms115m²CHF 2,690.–
Top
Steinmatt 5, 6404 Greppen

Bright 3.5-room apartment in Greppen – modern, quiet, and close to the lake

Welcome to this attractive 3.5-room apartment in the charming Greppen on Lake Lucerne. The apartment, built in 2017, is located on the ground floor of a modern residential complex, nestled in a green environment with picturesque hills in the background – a true residential gem in the canton of Lucerne.With a spacious living area of 115 m², the apartment offers bright, light-filled rooms with light wood flooring and white walls, creating a welcoming and modern atmosphere.The apartment features the following highlights:- 3.5-room owner-occupied apartment on the ground floor - partially lake view with 115 m²- Private direct outdoor area - seating area available for personal use- 14 m² loggia glazed - usable all year round- Large living and dining area with sand-colored plates- Bedroom with parquet flooring - oak- High-quality construction- Underfloor heating- High-gloss kitchen with cooking island- High-quality V-Zug appliances, large refrigerator, steamer- Separate laundry room with washing tower- Comfort ventilation - Minergie construction- En-suite bathroom with bathtub, shower, double sink with under-sink furniture- Separate shower with WC and sink and under-sink furniture- Elevator available- Large cellar- Separate communal bicycle room- Communal drying room in the basementLocation and surroundings:· Idyllic chestnut village of Greppen directly on Lake Lucerne, at the foot of the Rigi with partial lake view· Popular residential community with high quality of life in a well-maintained recreational area· Quiet, natural living situation above the village center between Rubibach and Rigistrasse· Countless sports and recreational opportunities directly in front of the door (lake, mountains, hiking trails)· Attractive tax rate - municipal merger in 2027 with Weggis (low taxes)· Village shop with post office in the immediate vicinity· Kindergarten and primary school within walking distance – ideal for families· Further shopping opportunities in Küssnacht and Weggis· Bus stop Oberhaus a few meters away – connections to Weggis, Küssnacht train station, and Rotkreuz train station· Neighboring municipalities Weggis, Vitznau, and Küssnacht in about 5-11 minutes· Lucerne and Zug in about 20 minutes (by car) or about 40 minutes (by public transport)· Highway access A4 in Küssnacht in a few minutes- Minimum rental period: 12 months- Car parking spaces available for an additional 150 CHF per month (1-2 spaces)- Motorcycle parking space in the parking garage available for an additional 90 CHF per monthThe collective viewing will take place on August 6, 2026, at 10:00 a.m. Mrs. Kaufmann will be on site.Have we sparked your interest? Please contact our responsible person. The Falck Group AG is a regional specialist for real estate and trust services. For us, respectful and honest interaction with our customers and tenants plays an equally important role. Trust our experience: quality-oriented since 1875.

Travel time
-
  • Aerial view of a modern residential complex with multiple buildings, surrounded by greenery and hills in the background.
  • Modern kitchen and dining area with white cabinets, a central island, and a dining table with chairs. The space features wooden flooring, large windows, and a view of the outside.
  • Modern bathroom with a glass-enclosed shower, toilet, sink with a modern faucet, and a large mirror above the sink. The floor is dark tiled, and the walls are white.
  • Modern bathroom with a double sink, large mirror, bathtub, and a small plant on the sink counter. The space features dark tiled flooring and white walls.
  • A small, clean utility room with white walls and a light-colored floor. Contains a washing machine and a dryer unit.
1 / 5
4.5 rooms131m²CHF 3,090.–
Top
Steinmatt 5, 6404 Greppen

Bright 4.5-room apartment with balcony and beautiful view in Greppen

Welcome to this attractive 4.5-room apartment in the charming Greppen on Lake Lucerne. The apartment, built in 2017, is located on the ground floor of a modern residential complex, nestled in a green environment with picturesque hills in the background – a true residential gem in the canton of Lucerne.With a spacious living area of 131 m², the apartment offers bright, light-filled rooms with light wood flooring and white walls, creating a welcoming and modern atmosphere.The apartment has the following highlights:- 4.5-room owner-occupied apartment on the 1st floor - partially with lake view and 131 m²- 14 m² loggia glazed - usable all year round- Large living and dining area with oak parquet- Bedroom with parquet - oak- High-quality construction- Floor heating- High-gloss kitchen with cooking island- High-quality V-Zug appliances, large refrigerator, steamer- Separate laundry room with washing tower- Comfort ventilation - Minergie construction- En-suite bathroom with bathtub, shower, double sink with under-sink furniture- Separate shower with toilet and sink and under-sink furniture- Elevator available- Electric shutters- Large cellar- Common separate bicycle room- Common drying room in the basementLocation and surroundings:· Idyllic chestnut village of Greppen directly on Lake Lucerne, at the foot of the Rigi with partial lake view· Popular residential community with high quality of life in a well-maintained recreation area· Quiet, natural living location above the village center between Rubibach and Rigistrasse· Countless sports and recreational opportunities right outside the door (lake, mountains, hiking trails)· Attractive tax rate - municipal merger in 2027 with Weggis (low taxes)· Village shop with post office in the immediate vicinity· Kindergarten and primary school within walking distance – ideal for families· Further shopping opportunities in Küssnacht and Weggis· Bus stop Oberhaus a few meters away – connections to Weggis, Küssnacht train station, and Rotkreuz train station· Neighboring municipalities Weggis, Vitznau, and Küssnacht in about 5-11 minutes· Lucerne and Zug can be reached in about 20 minutes (by car) or about 40 minutes (by public transport)· Highway access A4 in Küssnacht in a few minutes- Minimum rental period: 12 months- Car parking spaces available for an additional 150 CHF per month (1-2 spaces)- Motorcycle parking space in the parking garage available for an additional 90 CHF per monthThe collective viewings will take place on the following dates:Wednesday, July 29, 2026, from 4:00 pm to 6:00 pmTuesday, August 4, 2026, from 4:00 pm to 6:00 pmYou can ring the doorbell at the Minder family on this day.Have we piqued your interest? Please contact our responsible person. The Falck Gruppe AG is a regional specialist for real estate and trust services. For us, respectful and honest interaction with our customers and tenants plays an equally important role. Trust our experience: quality-oriented since 1875.

Travel time
-
1 / 11
3.5 rooms75m²CHF 2,740.–
Tribschenstrasse 54-58a, 6005 Luzern

Project LOU - Exclusive living in the heart of Lucerne

Our high-quality 3.5-room apartments (between 63m2 - 100m2) in the heart of the Tribschenquartier combine stylish design, top-class materials, and feature an intelligent room layout. Directly on the ground floor, a Coop provides for daily local supplies. Just a few steps from the lake and city center, the Tribschenquartier offers something for everyone. Sports enthusiasts will find a variety of activities in the surrounding area, connoisseurs will find bars and restaurants for a relaxed drink, and families will find walking paths and the lake right in front of their doorstep. Your benefits at a glance: • Modern kitchen with high-quality appliances and Quooker for boiling hot water (more information can be found in our factsheet under documents) • Oak parquet flooring in living and bedrooms • Wet cells with shower and/or bathtub • Private laundry room in the apartment • Balcony, loggia, or terrace • One cellar compartment per apartment • Minergie-certified for energy-efficient living • Velo room available for all tenants in the underground garage for shared use • Underground parking spaces available upon request (not available for all apartments) • Direct access to local supplies, public transport, and leisure activities Have we sparked your interest? Then secure your dream apartment on our project website www.louluzern.ch today and apply in a straightforward manner. We look forward to hearing from you!Your Privera Marketing Team The listed impressions (visualizations, photos, and 360-degree tour) are protected by copyright and may not be used by third parties. The impressions only show the standard of construction. Other apartment types may differ from these impressions.

Travel time
-
1 / 10
4.5 rooms104m²CHF 3,350.–
Tribschenstrasse 54-58a, 6005 Luzern

Project LOU - Wellness Oasis in the Vibrant Tribschen Quarter

Our high-quality 4.5-room apartments (between 97 m2 and 125 m2) combine stylish design, top-class materials, and feature an intelligent room layout. Directly on the ground floor, a Coop provides for daily local supplies. Just a few steps from the lake and city center, the Tribschen quarter offers something for everyone. Sports enthusiasts will find a variety of activities in the surrounding area, connoisseurs will find bars and restaurants for a relaxed drink, and families will find walking paths and the lake right in front of their doorstep. Your advantages at a glance: • Modern kitchen with high-quality appliances and Quooker for boiling hot water (more information can be found in our factsheet under documents) • Oak parquet flooring in living and bedrooms • Wet cells with shower and/or bathtub • Private laundry tower in the apartment • Balcony, loggia, or terrace • One cellar compartment per apartment • Minergie-certified for energy-efficient living • Velo room available for all tenants in the underground garage for shared use • Underground parking spaces available upon request (not available for all apartments) • Direct access to local supplies, public transport, and leisure activities Have we sparked your interest? Then secure your dream apartment on our project website www.louluzern.ch today and apply easily. We look forward to hearing from you!Your Privera Marketing Team The listed impressions (visualizations, photos, and 360-degree tour) are protected by copyright and may not be used by third parties. The impressions only show the standard of construction. Other apartment types may differ from these impressions.

Travel time
-

Suggested properties for you based on search results

Other interesting objects