915 results - Properties for rent: Canton Geneve

1 / 13
6 rooms163m²CHF 6,700.–
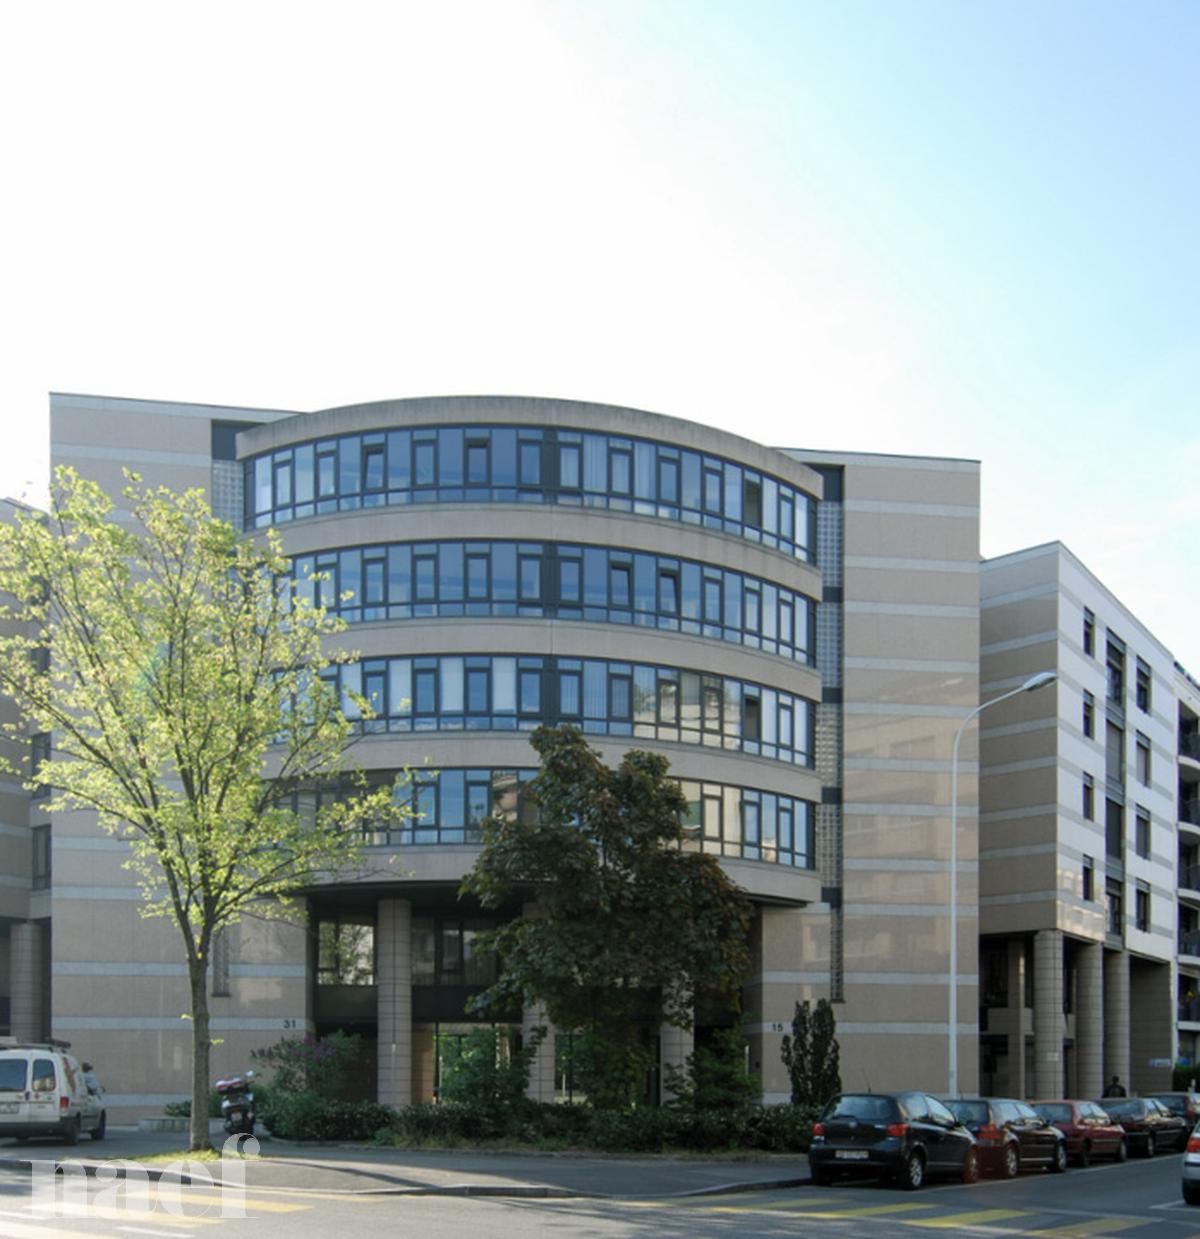
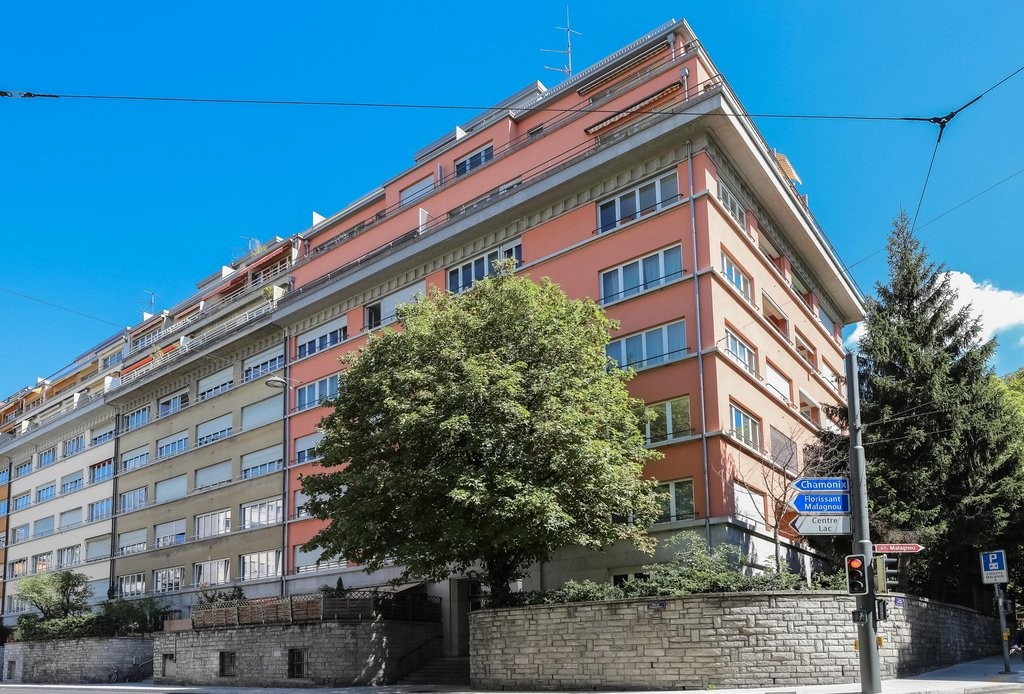
Route de Florissant 72, 1206 Genève

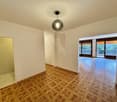
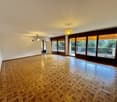
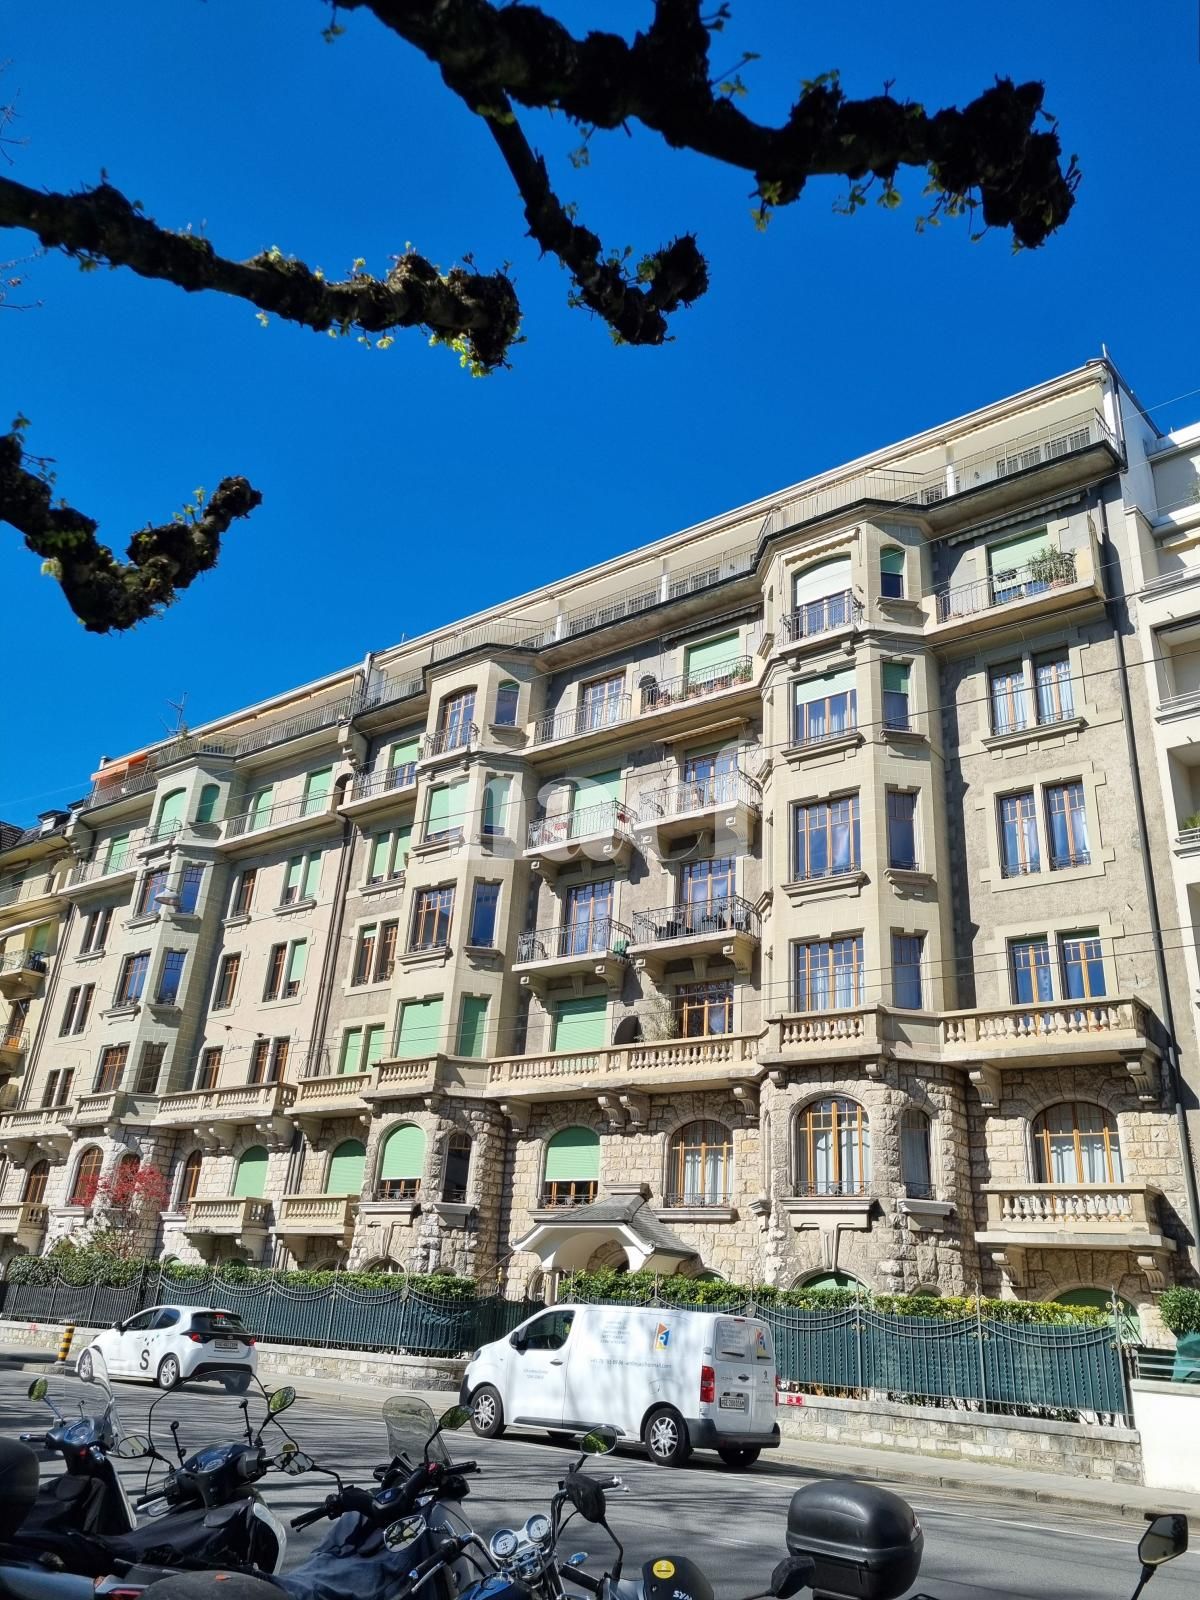
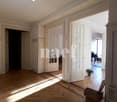
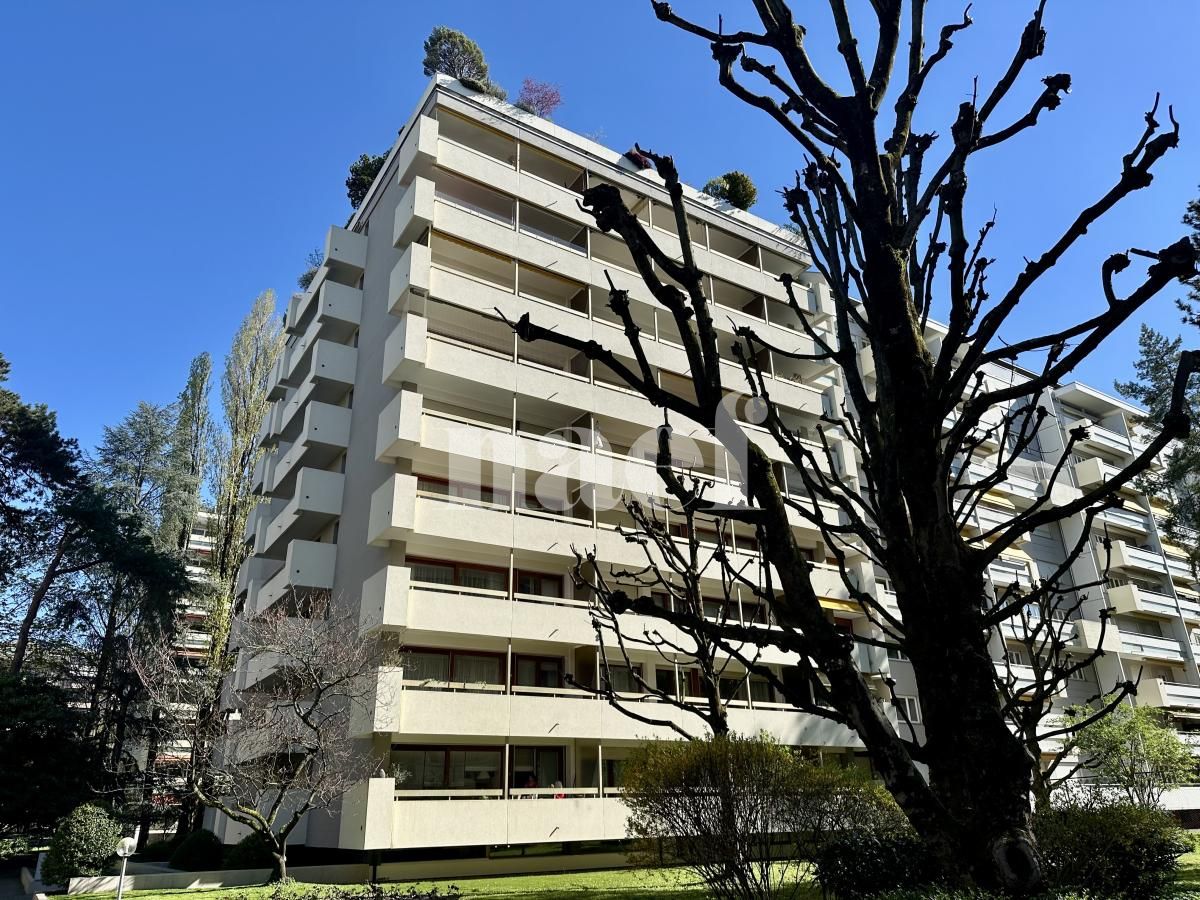
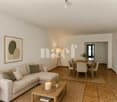
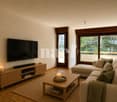
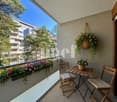
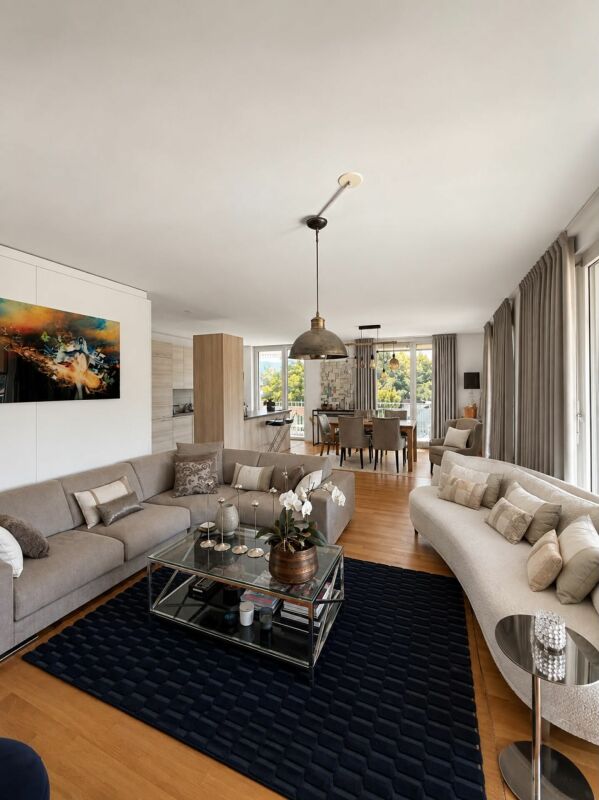
Spacious 6-room apartment with balcony on the 7th floor – Route de Florissant, Geneva

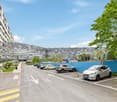
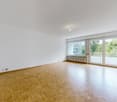
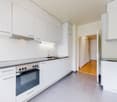
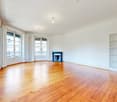
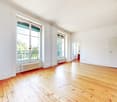
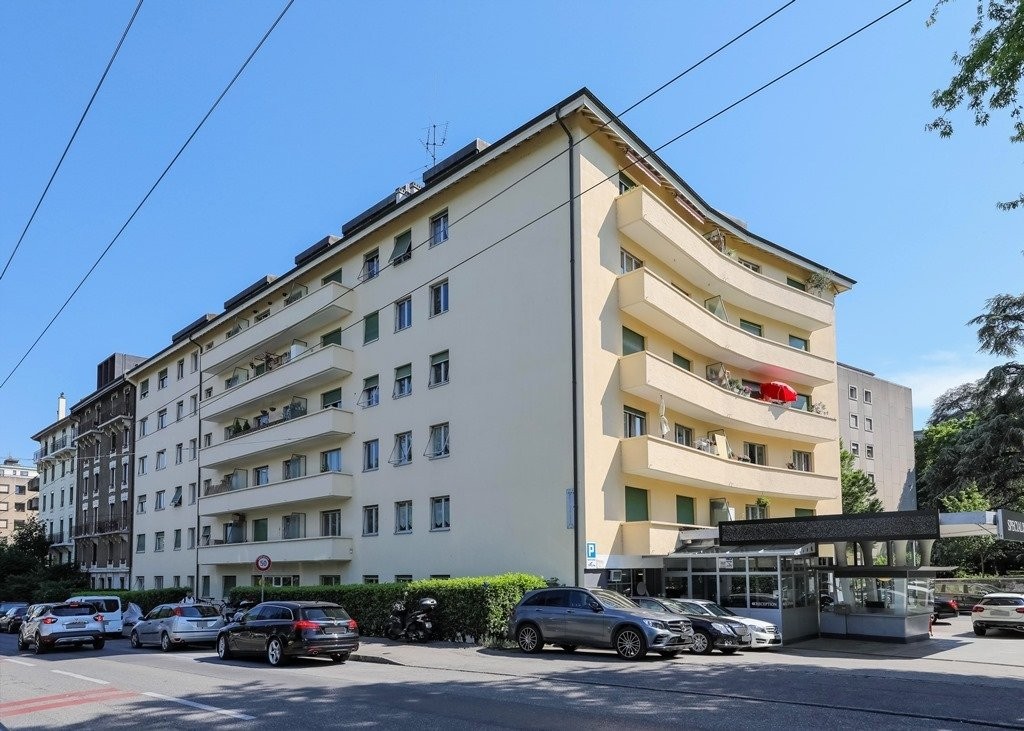
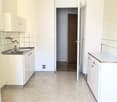
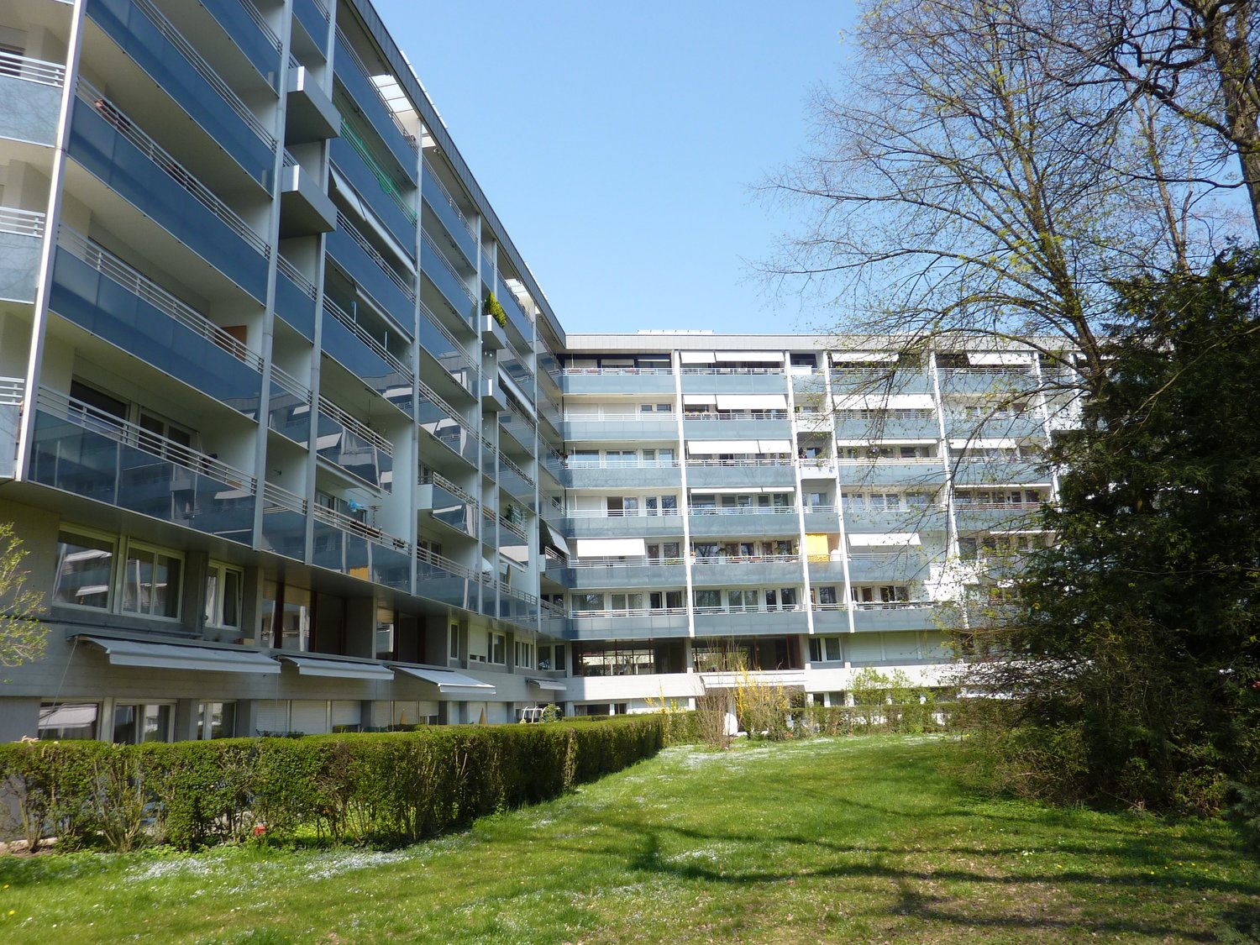
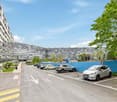
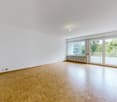
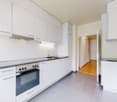
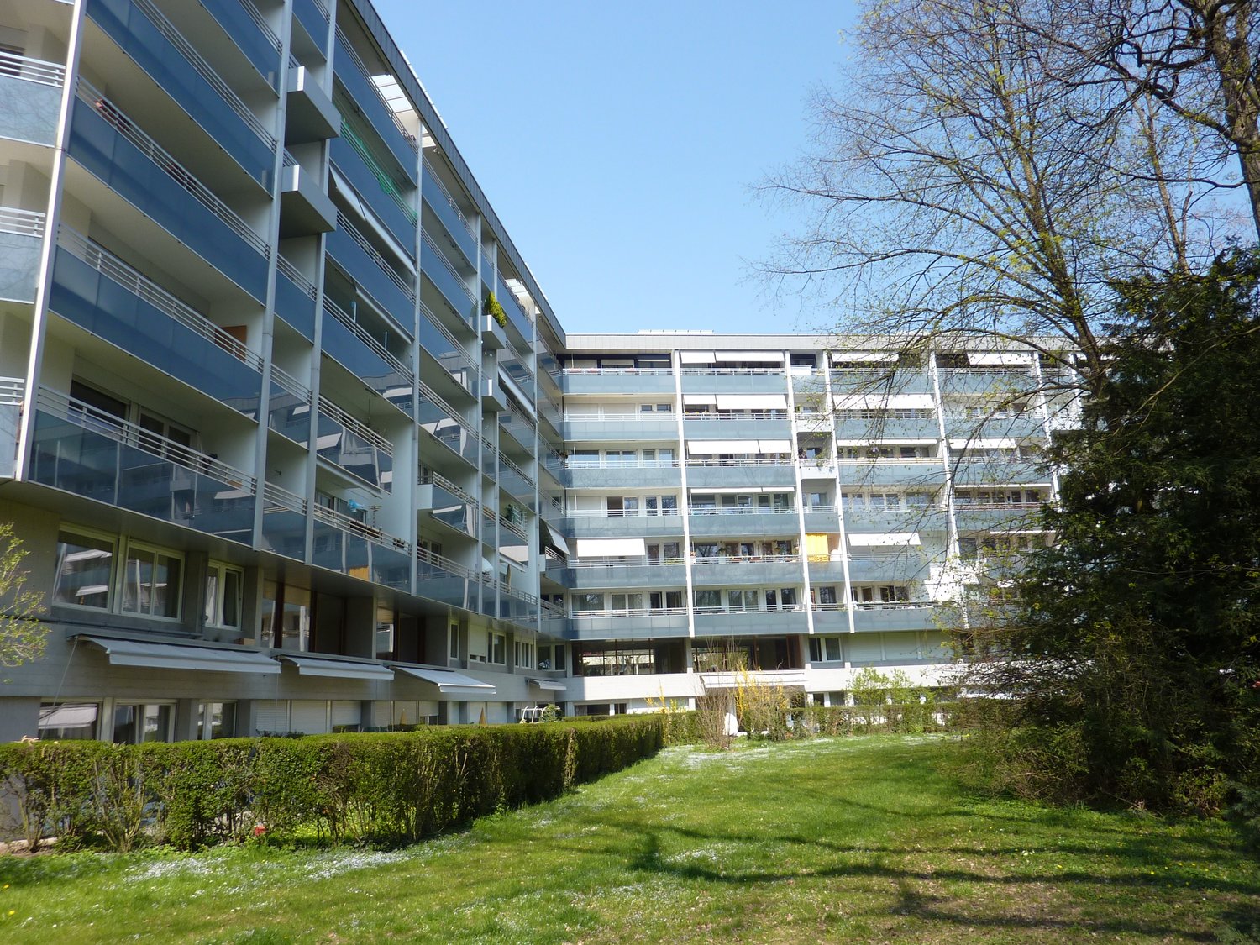
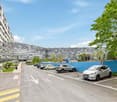
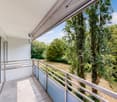
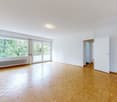
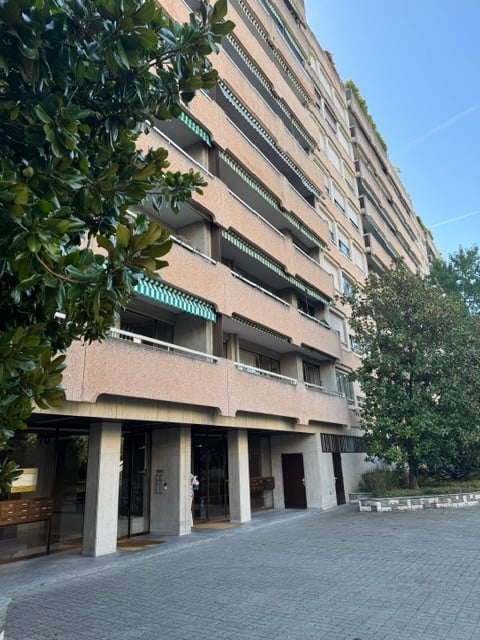
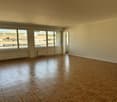
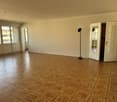
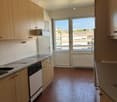
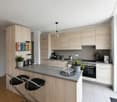
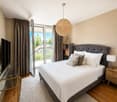
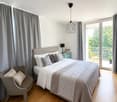
Discover this spacious 6-room apartment on the 7th floor of a building with an elevator, in one of the most sought-after neighborhoods of Geneva, along the prestigious Route de Florissant. Available immediately, this apartment offers a living area of 163 m² (total area of 178 m²) combining space, brightness, and comfort.The building is carefully maintained and has a concierge.The apartment features: • Spacious, bright living room with balcony access (living/dining room) • Equipped kitchen with balcony access • 3 bedrooms • 1 guest toilet • 1 shower • 1 bathroom with toilet • 1 shower with toilet • 1 cellar in the basement A parking space for a car, secured in the basement: CHF 260.-, additional, per monthIdeal location: This apartment benefits from an exceptional location in the Champel neighborhood. All daily amenities are within reach: • Coop and Migros (supermarkets) just 1 minute on foot. • Pharmacy at 1 minute on foot. • UBS and BCGE banks at 1 minute on foot. • Wolfisberg and Maison du Gâteau at 1 minute on foot. • Bus stop Louis-Aubert at 1 minute on foot. • Bertrand school at 5 minutes on foot, ideal for families. • International School of Grande-Boissière a few minutes away. • Geneva-Champel train station accessible in 9 minutes on foot. • Geneva-Eaux-Vives-Station tram at 12 minutes on foot. Sunny and bright, this apartment represents a rare opportunity to live in a refined setting in the heart of Geneva. Don't miss this chance to settle in one of the city's most sought-after addresses. • via WhatsApp or phone at 079 658 00 68 or • via email: abesomi@gmail.com

Travel time
-
1 / 13
6 roomsCHF 5,900.–
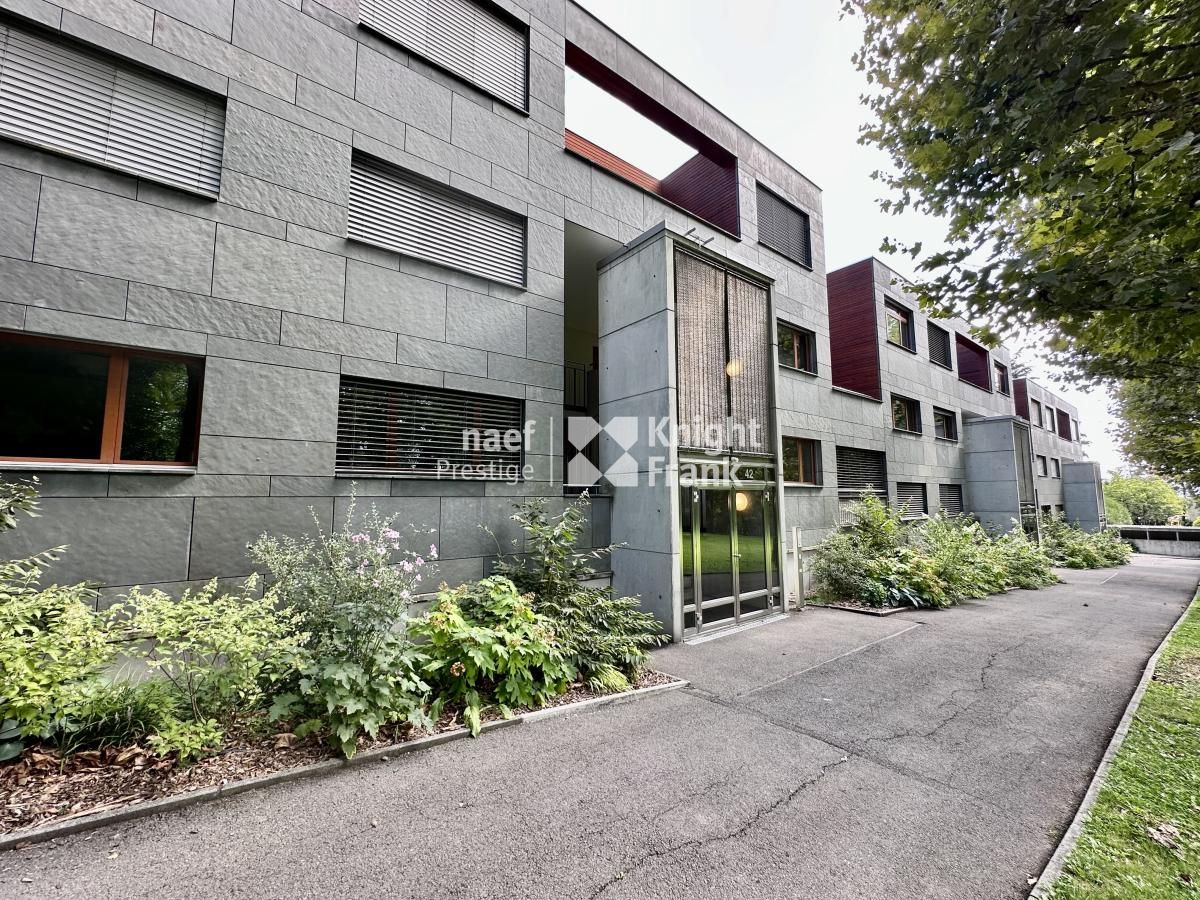
Route de la Capite 42, 1219 Cologny

Beautiful duplex in a secure residence in Cologny

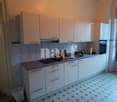
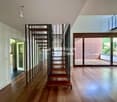
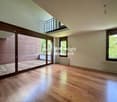
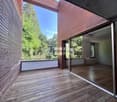
Spread over two levels and developing a surface area of approximately 179 m² PPE, this generous duplex, recently renovated, seduces with its beautiful volumes, natural light and pleasant outdoor spaces. In the immediate vicinity of the Golf Club, village shops and only 200 meters from a bus stop, it benefits from a privileged location, offering a rare balance between tranquility, elegance and accessibility.An alarm system completes the services of this property.On the first floor, the living space consists of:* an elegant entrance hall with guest toilet and integrated cupboards;* a fully equipped and fitted kitchen, opening onto the dining room through a double door;* a pleasant living room, bathed in natural light and extended by access to one of the terraces, offering a beautiful continuity between indoor and outdoor spaces.On the upper floor, the night area offers:* three bedrooms with integrated cupboards, two of which have access to a terrace. The main bedroom has a separate office space, leading to a terrace;* a bathroom with WC;* a shower room with WC;* a new, discreetly installed laundry column in one of the floor's cupboards;All shutters are electrically operated, for optimal comfort in everyday life.A large cellar as well as two parking spaces in the basement, offered in addition to the rent, at a price of CHF 500.-/month in total, complete this exceptional property.

Travel time
-
1 / 13
7 roomsCHF 6,750.–
Route de la Capite 38, 1223 Cologny

Elegant duplex in the heart of Cologny

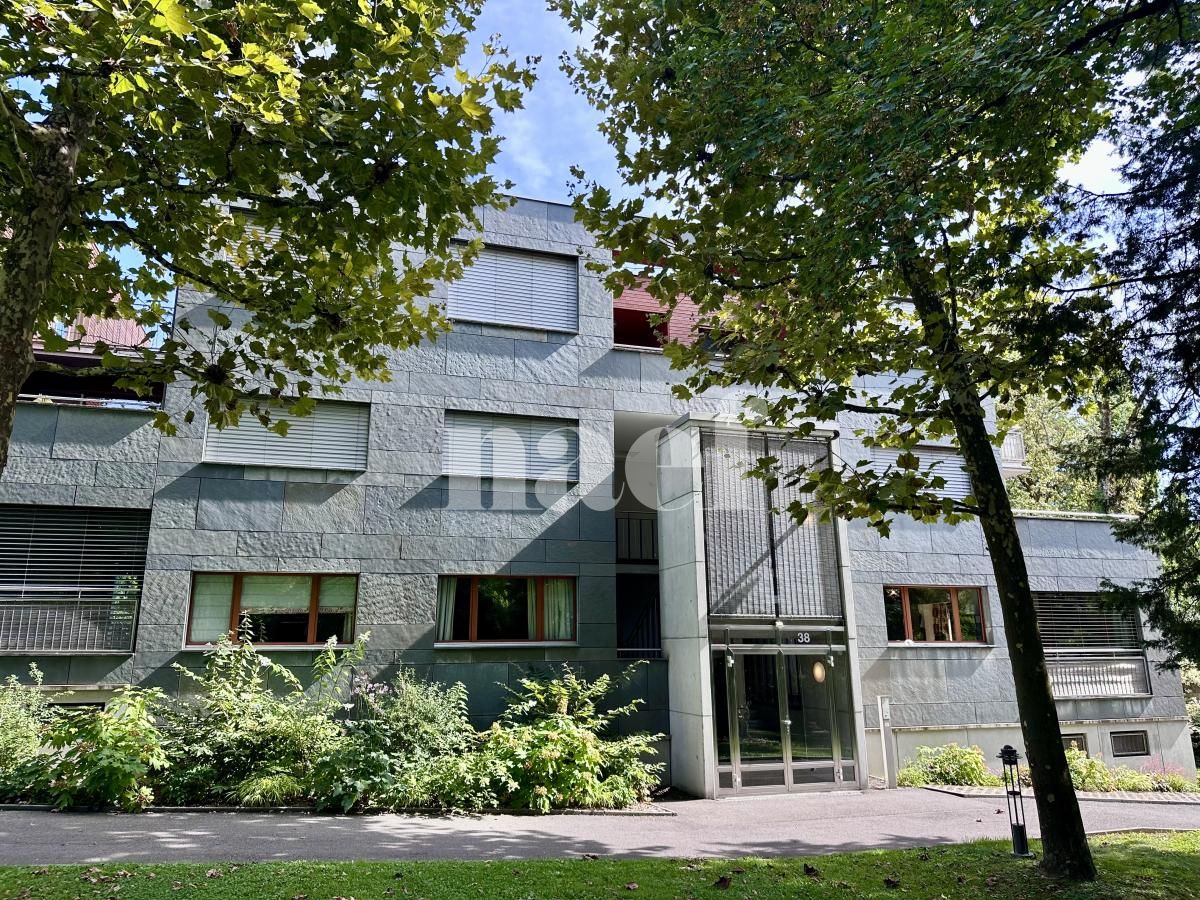
Located on the outskirts of the sought-after village of Cologny, within a high-end residence, fully fenced and secure, this beautiful crossing apartment benefits from a privileged residential setting, in the heart of a park of approximately 6000 m², carefully tree-lined. Spread over two levels and developing a surface area of approximately 179 m² PPE and recently renovated, this generous duplex seduces with its volumes, beautiful brightness and outdoor spaces. In the immediate proximity of the Golf Club, the village shops and only 200 meters from a bus stop, it offers a rare balance between tranquility, elegance and accessibility.An alarm system completes the services of this property.On the 1st floor, the living space consists of:* an elegant entrance hall with visitor toilets and integrated wardrobes;* a fully equipped and furnished kitchen, enhanced with a central island and open to the dining room;* a double living room, extended by access to one of the terraces, offering a pleasant continuity between indoor and outdoor spaces.On the upper floor, the night area offers:* three bedrooms with integrated wardrobes, two of which have direct access to a terrace;* a bathroom with WC;* a shower room with WC;* a laundry column discreetly integrated into one of the wardrobes on the floor.The entire set of shutters is electrically controlled, for greater comfortA large cellar as well as two underground parking spaces, offered in addition to the rent at a price of CHF 500.-/month in total, complete this exceptional property.

Travel time
-
1 / 13
5 rooms171m²CHF 8,200.–
rue du Rhône 59, 1204 Genève

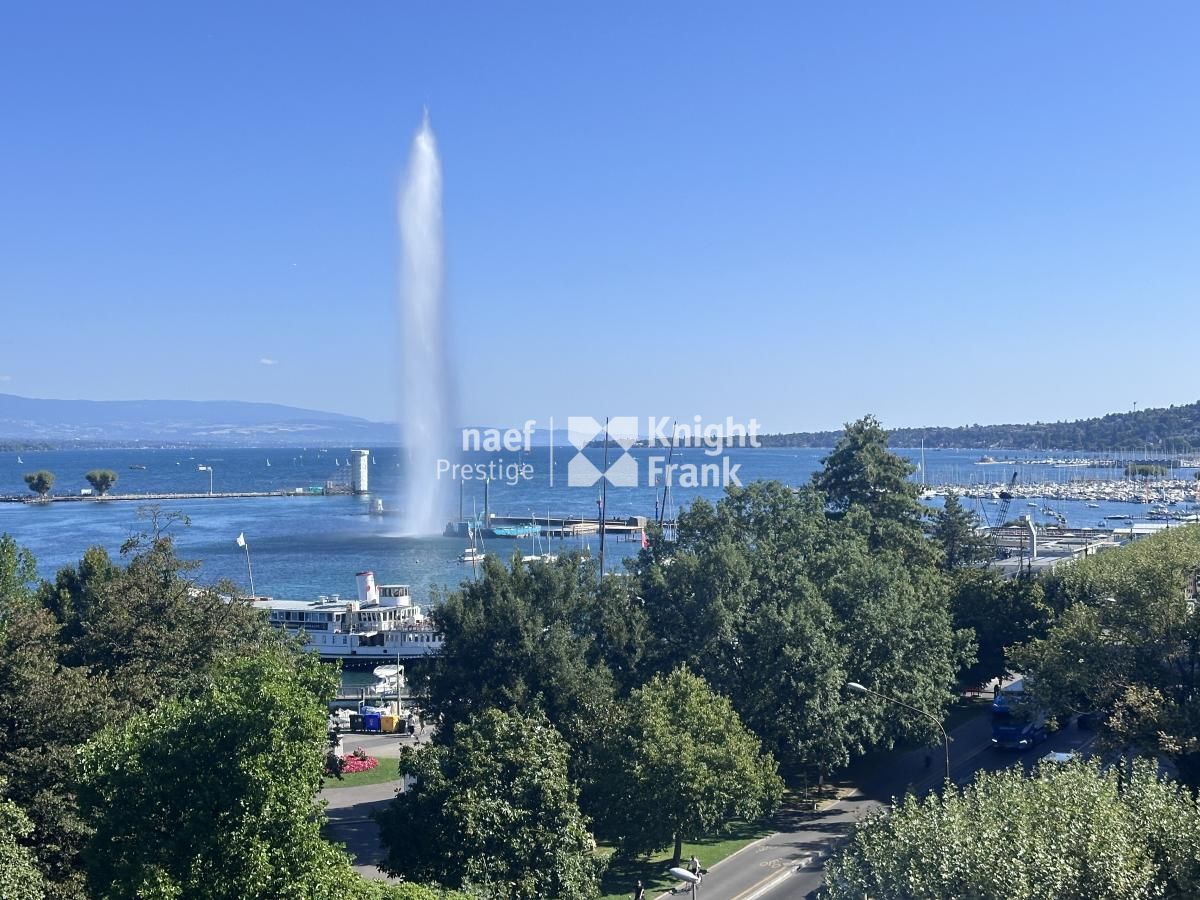
Charming apartment - fully renovated - in the hypercenter with a view of the water jet

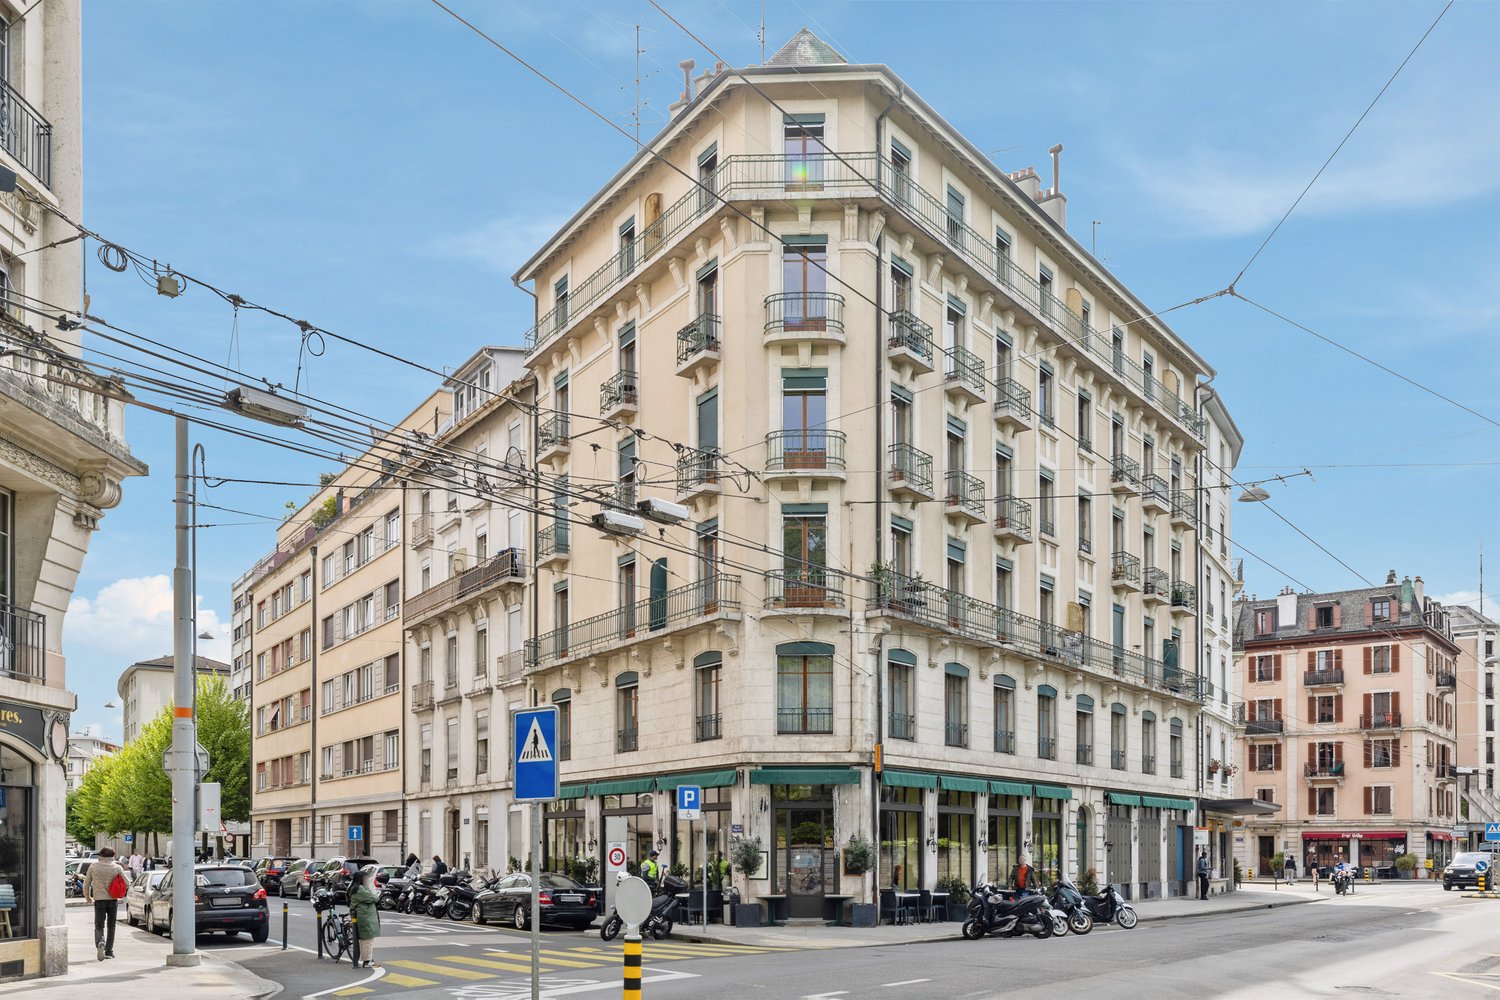
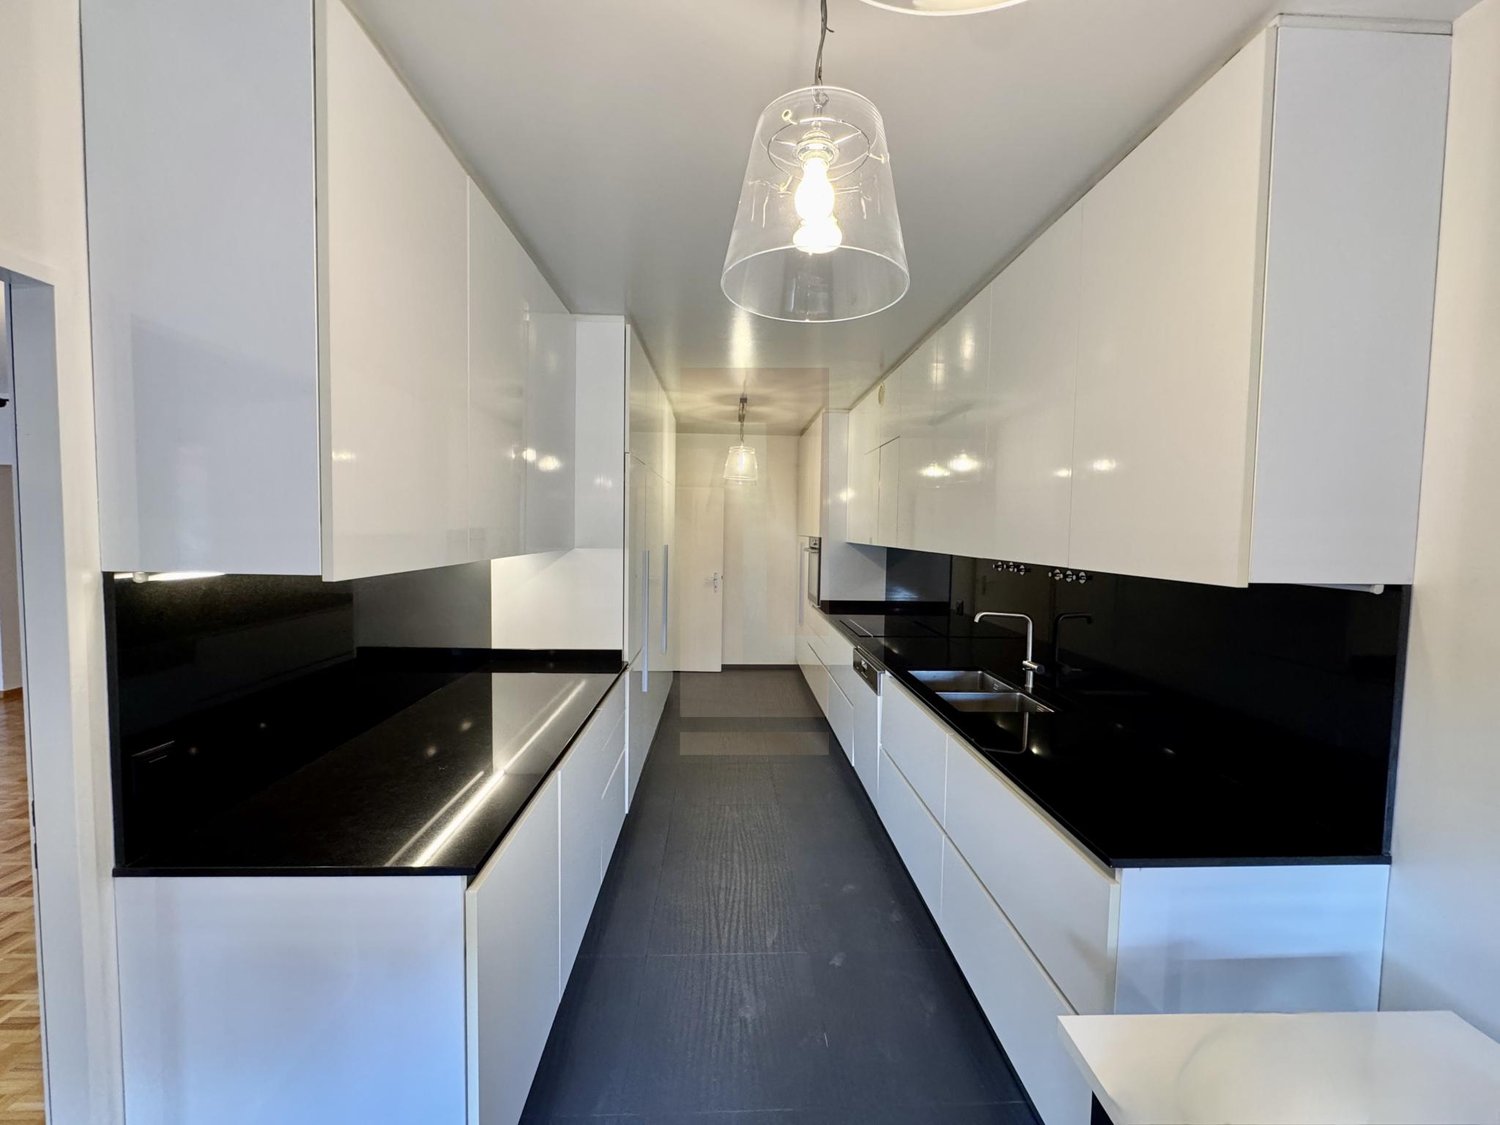
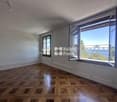
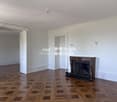
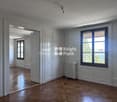
Located in the hypercenter of Geneva, just a stone's throw from the lake and offering a beautiful view of the water jet and the English garden, we are proposing a magnificent 5-room apartment, fully renovated, with quality materials and careful finishes. On the 5th floor of a character building with an elevator, the apartment is spread over an area of approximately 170 m².The living space includes an entrance hall with a closet, a generous living room with a beautiful decorative fireplace and opening in a row onto the dining room. A balcony, accessible from the entire living space, offers an exceptional view of the bay and the Geneva water jet, allowing you to enjoy beautiful sunsets in the fine season. The kitchen is fully equipped and has many storage spaces and quality appliances.The sleeping area includes a bedroom with a decorative fireplace and integrated closet, as well as a spacious master bedroom with several integrated closets and an adjacent private bathroom with toilet, towel warmer, double sink and under-sink storage. An elegant shower room equipped with a Miele washing column, double sink with under-sink storage, towel warmer and toilet, completes the whole.The entire apartment offers beautiful volumes, old parquet floors and moldings, giving it an undeniable charm that will seduce lovers of authentic and comfortable properties, perfectly combining the charm of the old with current comfort.A cellar is provided free of charge and at your pleasure.

Travel time
-
1 / 13
4 rooms95m²CHF 4,300.–
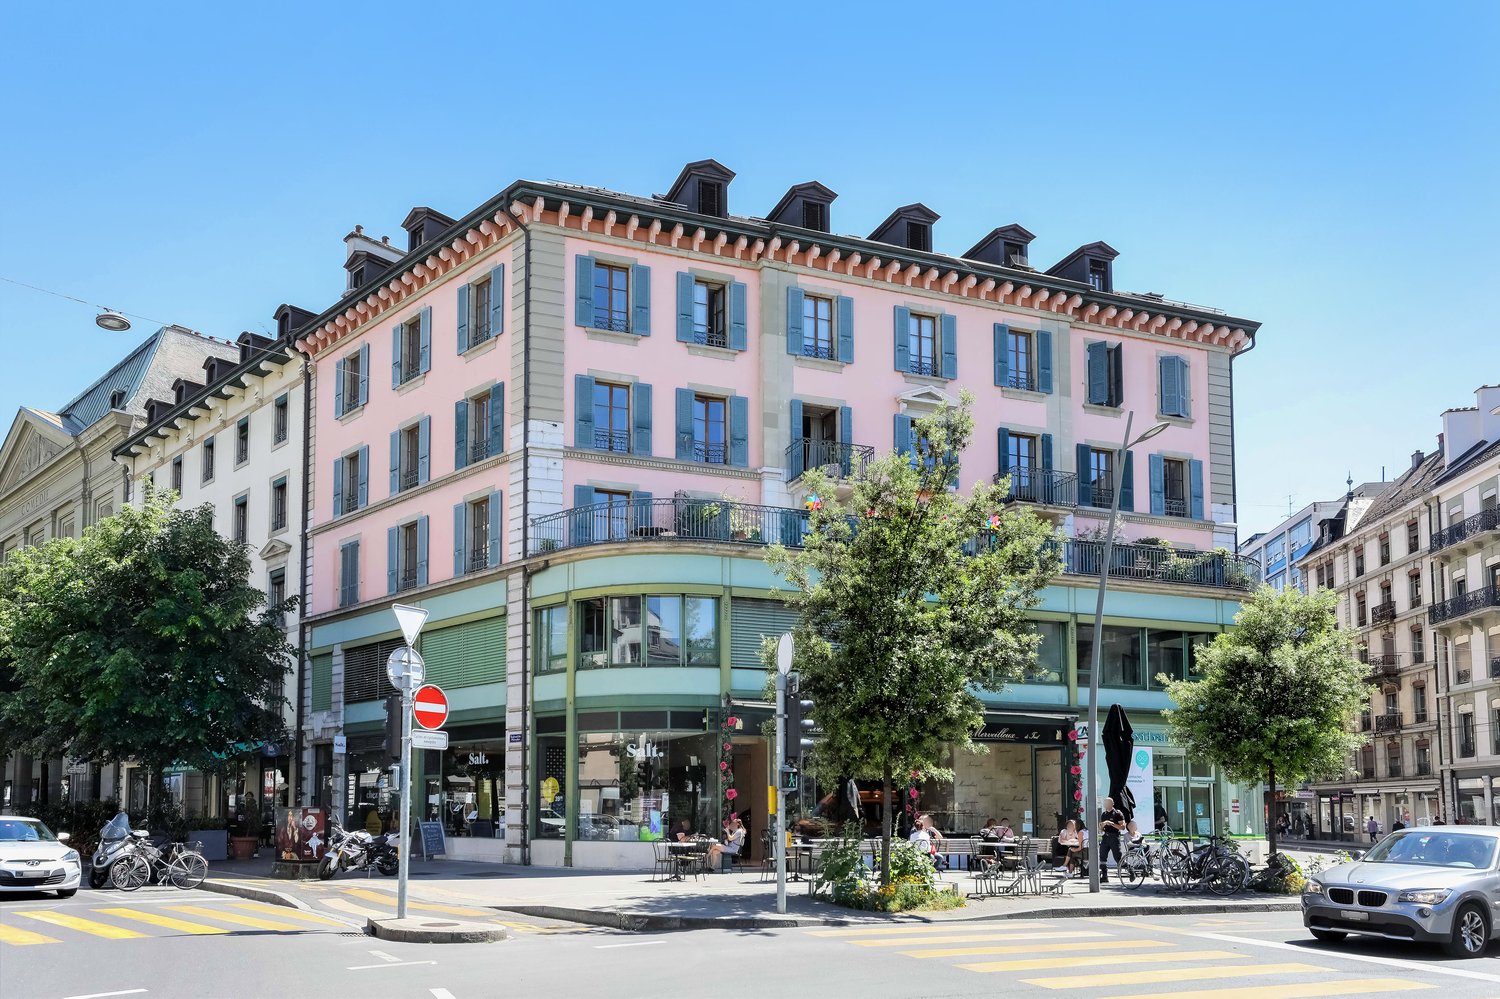
rue Albert-Gos 7, 1206 Genève

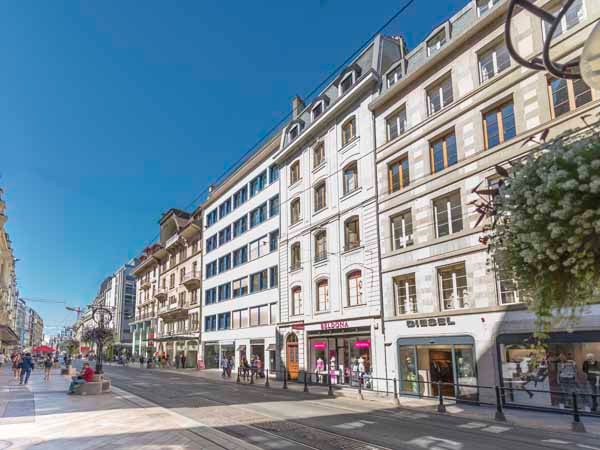
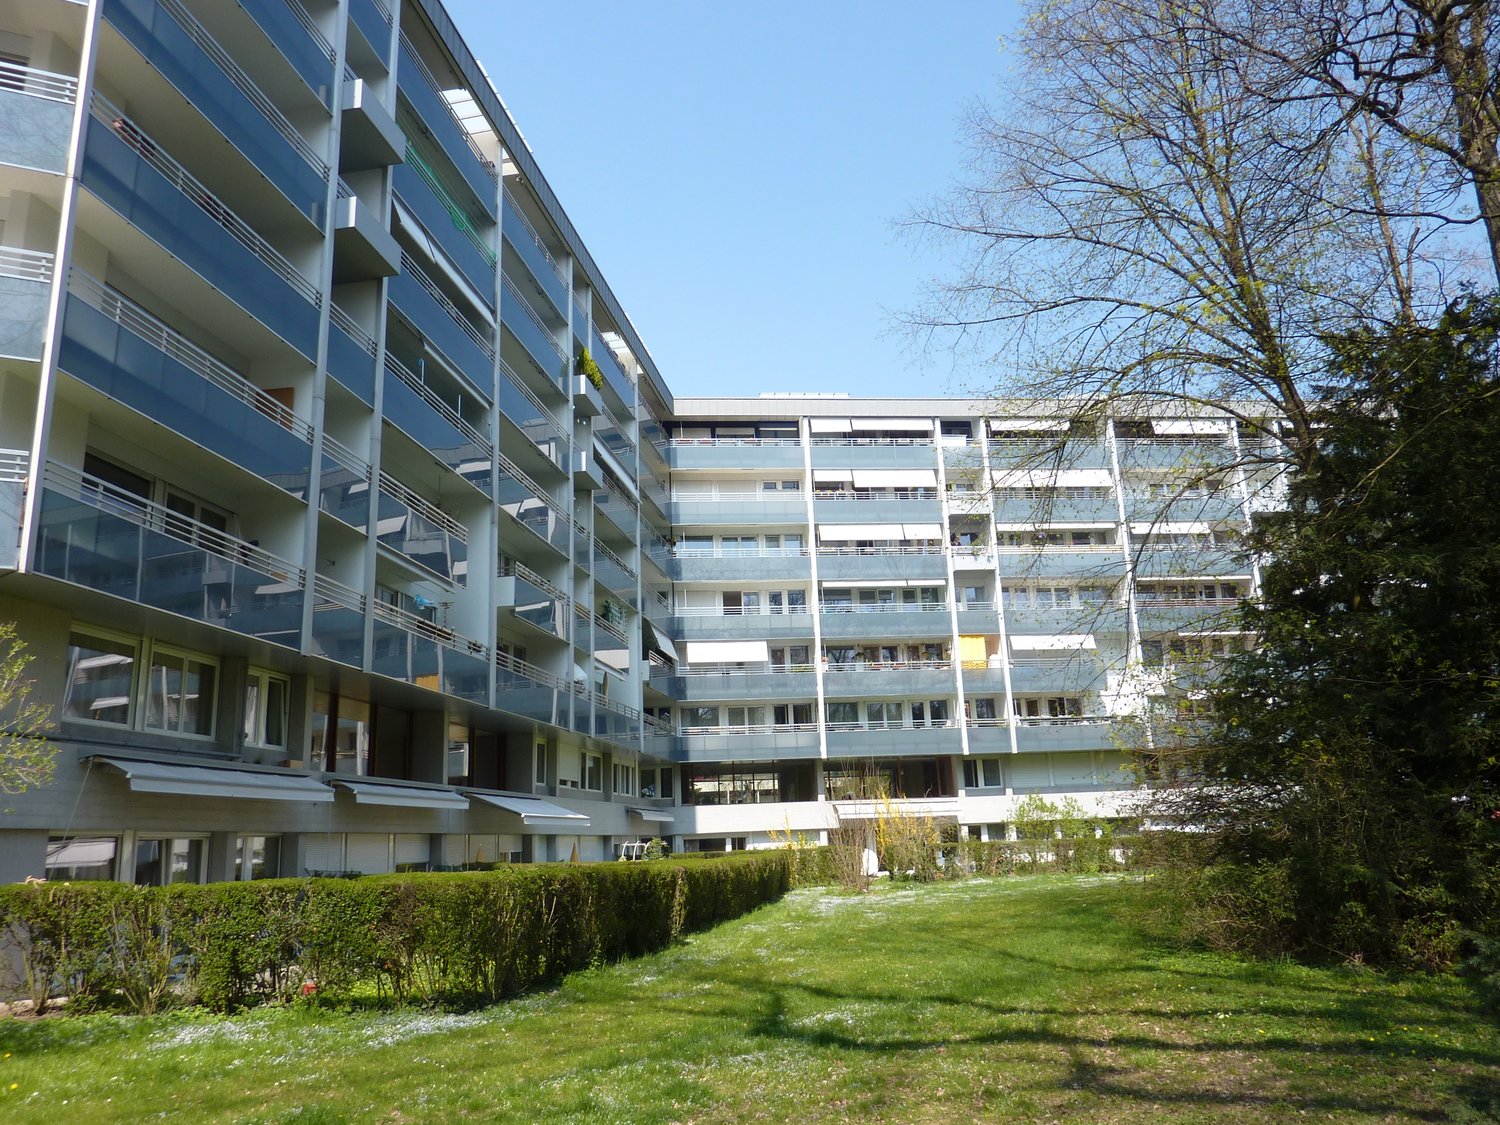
CHAMPEL - Fully renovated - beautiful 4-room apartment on the 4th floor of a residential building

Located in the heart of the Champel neighborhood, in a green and quiet environment, close to Parc Bertrand and the shops of Avenue de Champel, we offer a spacious apartment of over 94 m². Fully renovated to modern tastes, it features four loggias, oriented N/O and S/E, totaling a surface area of 22 m².On the 4th floor of a residential building with two elevators and a pleasant lobby, the apartment is laid out as follows:- A generous entrance hall with built-in closets- A guest toilet- A new, fully equipped and furnished kitchen with access to the N/O loggia- A large living room with loggia oriented N/O- Two bedrooms, respectively 13.2 m² and 17.2 m², with built-in closets and access to the S/E loggia- A bathroom/WC with large sink, under-sink storage, and connection for the washing machine- An Italian-style shower room with large sinkA cellar, left free of charge and at your discretion, as well as a parking space in the building's basement for CHF 300.-/month, included in the mentioned charges and in addition to the rent, complete the whole. A ramp for wheelchairs, bicycles, or shopping carts greatly facilitates access to the building, allowing you to reach the elevators without any steps.The charges for heating and hot water are CHF 240.-/month, in the form of advances, and a parking space in the basement, linked to the apartment, is CHF 300.-/month, in addition to the rent.
Travel time
-
1 / 43
7 roomsCHF 11,000.–
1292 Chambésy

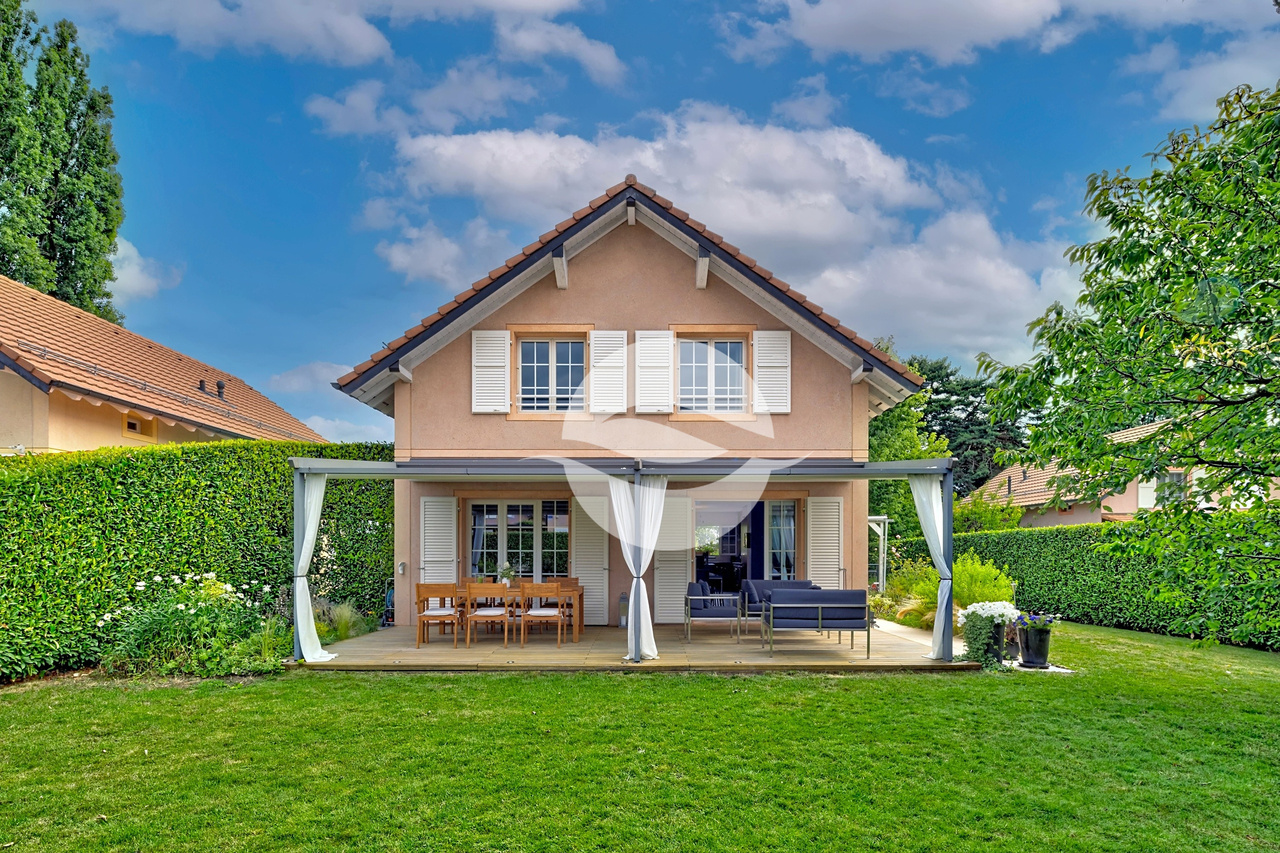
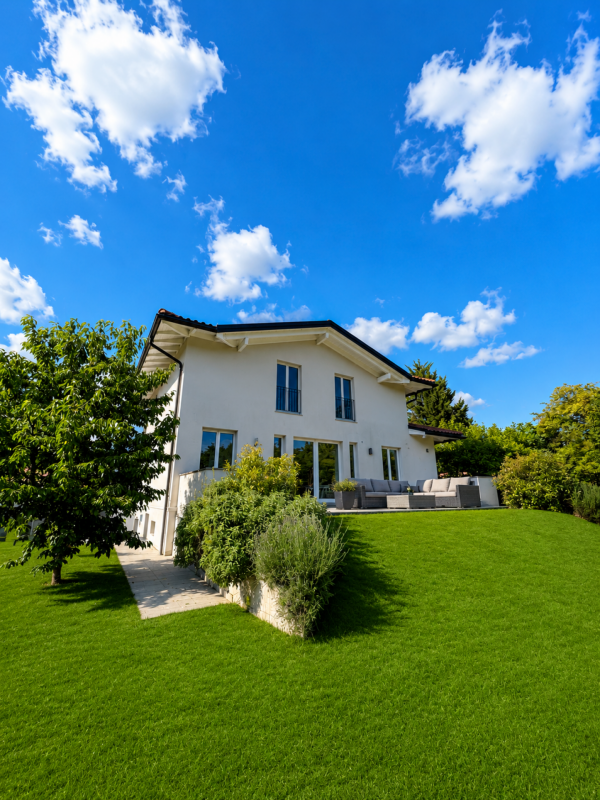
Elegant & Spacious 7-Room Villa in Chambésy

An elegant family house with high standards, garden, independent studio, and Minergie features in Chambésy. Situated in the highly sought-after commune of Chambésy, in the immediate vicinity of the international organizations district, this elegant individual villa of 7 rooms benefits from a peaceful and green residential environment. Built on a generous plot of 1,220 m², it offers approximately 320 m² of living space, complemented by a large, renovated basement, ideal for a family seeking space, comfort, and quality of life.Distribution:Ground Floor: The entrance hall is spacious and welcoming, with a large cloakroom. It leads to a fully equipped kitchen with a bar, which can be opened to the living areas or isolated thanks to elegant sliding doors.The living area consists of a large living room of approximately 50 m² with a fireplace, as well as an adjacent dining area next to the kitchen. This configuration allows the spaces to be modulated according to the desires and lifestyle of the occupants.The living areas have direct access to a large terrace overlooking a beautiful, tree-lined garden with fruit trees and a beautiful lawn.This level also includes: • A room that can be used as an office or guest room; • A shower room with WC. Upper Floor - The sleeping area offers: • Four large bedrooms; • Two spacious bathrooms, one with a whirlpool bathtub and the other with an Italian shower; • A pleasant terrace with a garden view. Basement / Lower Level, renovated:Accessible from the garden, this level of approximately 120 m² includes: • A large, independent studio with a kitchenette and shower room; • A workshop; • A large wine cellar; • A fully equipped laundry room; • A technical room housing the heat pump and double-flow ventilation system. Exterior: • Tree-lined garden with fruit trees • Large terrace • Garage for two vehicles • Two additional outdoor parking spaces Features: • Intercom • Electric gate • Electric shutters • Underfloor heating • Heat pump • Solar panels • Minergie-certified building • High-quality ventilation system ensuring continuous renewal of indoor air and optimal thermal comfort throughout the year. Individual costs:The following costs are borne by the tenant:Garden maintenance;Maintenance contract for the ventilation system and filter replacement;Electricity consumption;Cold and hot water consumption;Heating costs. Availability: from September 1st, 2026.The house will be repainted before the tenants move in.****************************************************Renovation work: Painting and parquet work are planned from August 3rd to 16th, 2026 - visits are possible from Monday, August 17th, 2026.
Suggested properties for you based on search results

Other interesting objects