2 results - Properties for rent: Céligny

More objects in your automatically expanded search area
20 results - Radius: + 10km
New building
1 / 13
  • Balcony / Terrace
  • Garage
13 rooms600m²Price on request
Premium
A Trélex, 1270 Trélex

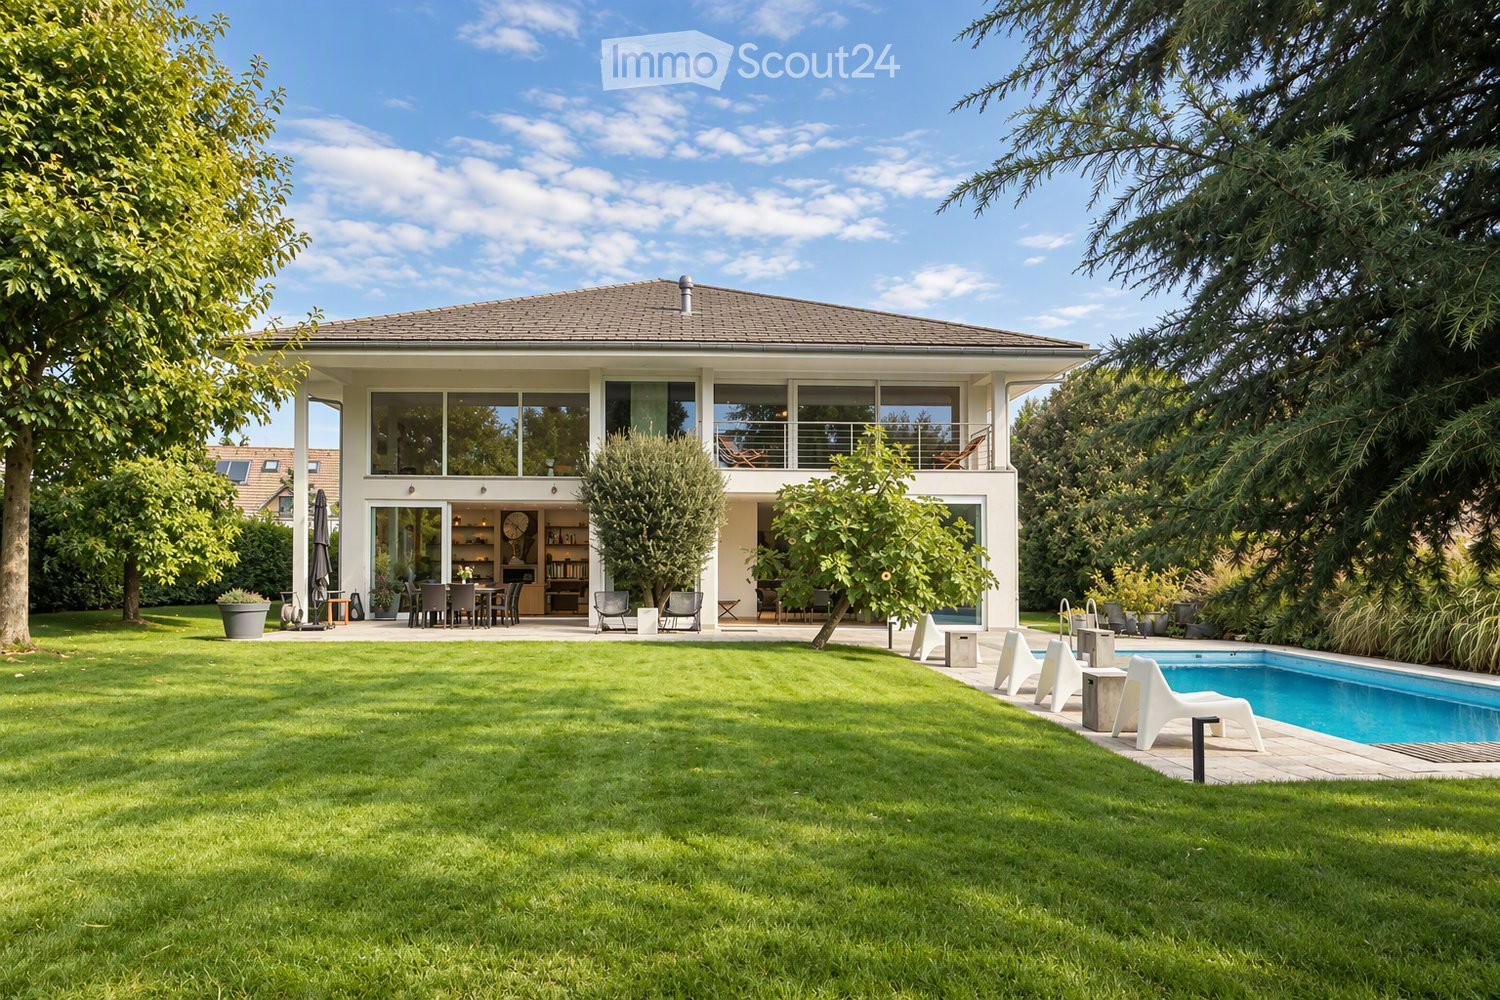
Villa d'exception de haut standing

Nichée sur une parcelle privée de 1'343 m² dans le cadre paisible et recherché de Trélex, sur La Côte vaudoise entre Genève et Nyon, cette villa d'exception incarne le raffinement et l'art de vivre à son plus haut niveau. La maison d'habitation développe 242 m² sur Rez et étage, complétés par 601 m² aménagés en sous-sol, un garage de 39 m² et une dépendance de 41 m². Répartie sur quatre niveaux desservis par un ascenseur privatif, la propriété offre des volumes généreux, des matériaux nobles et des prestations dignes des plus belles résidences internationales, au cur d'un jardin paysager de 594 m² agrémenté d'une piscine de 53 m².REZ-DE-CHAUSSÉE Niveau de réceptionHall d'entrée avec armoires encastréesSuite avec chambre de 22 m² et armoires encastréesSalle de douche attenante avec double vasque en marbre nobleVestiaire et WC visiteurs indépendantsAscenseur privatif desservant les 4 niveaux de la maisonGrand salon de 50 m², baigné de lumière grâce à ses baies vitréesSalle à manger de 25,7 m²Véranda vitrée de 18 m²Cuisine équipée de 29 m² avec monte-charge pour les courses1ER ÉTAGE Suites & espace bureauHall avec armoires et grand balconBureau de 27,8 m²Salle de doucheSuite chambre de 19 m² avec accès direct au balcon et salle de douche à double vasqueSuite chambre de 27 m² avec salle de douche et dressingCuisine avec monte-charge pour les coursesWC séparés1ER SOUS-SOL Espace de vie & intendanceHall d'entrée avec armoiresSalonDeux dépôts et dégagementWCTrois dressings2 Pièces de rangement réfrigérée (cave froide)Deux chambres avec salle de doucheCuisine et WCCave et espace de rangement2ÈME SOUS-SOL Loisirs & garageSalle de cinéma privée non équipéeGrande bibliothèqueDépôt DressingCuisine BuanderieToiletteEspace dédié au toilettage des animauxGarage pouvant accueillir 12 véhiculesESPACE PISCINE Détente & réception extérieurePiscine avec coin cuisine Pièce de réception/repasWC et salle de douche attenantsVisites uniquement sur rendez-vous, dans la plus stricte confidentialité.Contact & informations : Bernard Nicod Rolle Mme Ben Bader 021.807.15.21 079.418.78.10----PROPERTY DESCRIPTIONNestled on a private 1,343 m² plot in the peaceful and sought-after setting of Trélex, on the Côte Vaudoise between Geneva and Nyon, this exceptional villa embodies refinement and an outstanding lifestyle.The main residence offers 242 m² of living space over the ground and first floors, complemented by 601 m² of finished basement areas, a 39 m² garage and a 41 m² annex. Spread over four levels served by a private lift, the property offers generous volumes, high-quality materials and amenities worthy of the finest international residences, all set within beautifully landscaped grounds of 594 m² featuring a 53 m² swimming pool.GROUND FLOOR Reception LevelEntrance hall with built-in wardrobesBedroom suite with a 22 m² bedroom and built-in wardrobesEn-suite shower room with double marble vanityDressing room and separate guest WCPrivate lift serving all four levels of the houseSpacious 50 m² living room, flooded with natural light through large glazed windows25.7 m² dining room18 m² glazed verandaFully equipped 29 m² kitchen with a dumbwaiter for groceriesFIRST FLOOR Suites & Office SpaceHallway with built-in wardrobes and large balcony27.8 m² officeShower room19 m² bedroom suite with direct access to the balcony and a shower room with double vanity27 m² bedroom suite with shower room and dressing roomKitchen with dumbwaiter for groceriesSeparate WCLOWER GROUND FLOOR Living & Staff AreasEntrance hall with built-in wardrobesLiving roomTwo storage rooms and connecting areaWCThree dressing roomsTwo refrigerated storage rooms (cold rooms)Two bedrooms with shower roomsKitchen and WCCellar and storage areaSECOND BASEMENT Leisure & GaragePrivate cinema room, not equippedLarge libraryStorage roomDressing roomKitchenLaundry roomWCDedicated pet-grooming areaGarage accommodating up to 12 vehiclesPOOL AREA Outdoor Leisure & EntertainingSwimming pool with kitchen areaReception / dining roomAdjacent WC and shower roomViewings strictly by appointment and conducted with the utmost confidentiality.Contact & informations : Bernard Nicod Rolle Mme Ben Bader 021.807.15.21 079.418.78.10

  • Balcony / Terrace
  • Garage
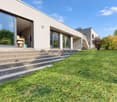
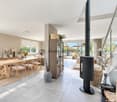
  • Open-plan dining and office area with modern furniture, large windows with curtains, and decorative wooden sculptures.
  • Modern living room with white leather sofas, a white armchair, a floor lamp, a coffee table, and a picture frame on the wall.
1 / 6
Open-plan dining and office area with modern furniture, large windows with curtains, and decorative wooden sculptures.
8.5 rooms240m²CHF 6,900.–
Premium
6 chemin de la Redoute, 1197 Prangins

Family House - PRANGINS

To rent - Family House – PRANGINSTypical village on the lake shore, inbetween Geneva and Lausanne. • Quiet area • 10 min walk to railway station – Nyon, Airport GCA 20 min. • many schools nearby : International school La Châtaigneraie (Founex), La Côte International School (Aubonne), Institut Catholique Mont-Olivet (Gland), Champittet (Nyon), Moser (Nyon), Local Schools (Prangins, Nyon) • House recently built (2012), Minergie, (Solar, CMV), quality equipments, large rooms, • living space 240 m². • Basement : technical room/loundry (washing machine, drying machine), rumpus room, • Guestroom with bathroom and independent entrance, cellar with cupboards, access to the garage • Ground floor : room (study/guest) with bathroom, dressing room, living room, dining room, kitchen fully equiped, access to the terrace • 1st floor : masterbedroom with dressing and bathroom (bath&shower), 2 bedrooms, bathroom (shower), open area with access to the balcony • Central hoover, multimedia (TV ; internet) in each room, electric blinds, • floor tiles except in the rooms (wooden floor), floor heating • Garage up to 4 cars, electric terminal for electric cars • Terrace 60 m², south, electric awning, pergola The rent, 6’900,- CHF, includes maintenance subscription for heatpump + CMV + solar, gardener ( lawn mowing + hedge trimming)Vacant from end of September 2026English spoken, wir sprechen DeutschContact : Anna&Peter Kroiss - apkroiss@yahoo.fr - +41-79-648.0.659

Travel time
-
  • Lush green lawn with a trampoline in the foreground, a two-story house with green shutters and a brown tiled roof in the background, surrounded by trees and shrubs.
  • Two-story house with beige walls, green shutters, and a brown tiled roof. A silver SUV is parked in the driveway, and bicycles are stored under the carport.
  • A storage room with tiled floor, shelves filled with various items, a refrigerator, and several bags and boxes scattered around.
  • Cozy attic bedroom with wooden floors, slanted ceilings, a built-in bed with drawers, a small black stool, a wooden chair with a cushion, and a hanging lamp.
  • Cozy attic bedroom with slanted wooden ceiling, large window, bed with colorful bedding, small table, and various toys and decorations.
  • Cozy attic bedroom with wooden slanted ceilings, a bed with white bedding, a nightstand with a lamp, a window with curtains, and a patterned rug.
  • Bathroom with a bathtub, tiled walls, and a window. A towel hangs on the side of the tub, and various items are placed on the windowsill.
  • Modern bathroom with double sinks, a large mirror, a toilet, a red stool, and various toiletries on the counter.
  • Brightly lit room with wooden floors, large windows, a yellow shelf filled with toys, a globe, a screen, and a small table with a chair. A blue rug and a hanging mobile add a playful touch.
  • {"type": "Kitchen", "objects": ["table", "chair", "cabinet", "sink", "faucet", "refrigerator", "microwave", "toaster", "cupboard", "fridge", "cup", "bottle", "fridge", "cupboard", "fridge", "cupboard", "cupboard", "cupboard", "cupboard", "cupboard", "cupb
  • Bright living room with large windows, fireplace, sofa, coffee table, bookshelf, and decorative plant in a large vase.
  • Modern bathroom with a bathtub, shower, sink, and mirror. Includes a red towel on the floor and a small duck toy in the bathtub.
1 / 12
5.5 rooms165m²CHF 5,501.–
Top
Chemin des Magnolias 7, 1295 Mies

Bright 5.5-room family house in Mies – available immediately

Discover this beautiful 5.5-room family house with 4 bedrooms in Mies (1295) in the canton of Vaud. Built in 2008, this house offers an exceptional quality of life on 3 levels, with a living area of 165 m² and a plot of 1'000 m². It is available immediately and will seduce families looking for comfort and tranquility (very far from any road), rent 5500.- Charges extra, amount according to consumption.The house is distinguished by its many characteristics:In 2025, a heat pump, a large hot water tank with solar panels and electric power were installed. • Elegant exterior: Beige facade with green shutters and brown tile roof, with a private driveway and a practical carport for vehicles and bicycles. • Equipped kitchen: Spacious and functional, with many storage spaces, modern appliances and a convivial dining area. • Modern bathroom: With two sinks, a large mirror and a careful finish, combining aesthetics and practicality. • Fireplace: Wood stove. For warm evenings and a cozy atmosphere in all seasons. • Beautiful view: Enjoy a pleasant panorama from your new home. • Parking: Parking spaces are included for your comfort. About 4 cars • Family-friendly: Secure and welcoming environment for children. Sunlight and tranquility: The house benefits from beautiful sunlight, especially in summer. The neighborhood is quiet, both day and night, and offers a serene and restful atmosphere.Location and accessibility: Ideally located in Mies, this house offers easy access to public transportation and daily amenities: • Transportation: The Mies Gare bus stop is accessible in 9 minutes on foot, and the Mies train station in 10 to 12 minutes on foot. • Shopping: A Migrolino is located in 14 minutes on foot for your daily shopping. • Health: The Mies Pharmacy is just 10 minutes away on foot. • Education: The Mies School (at Sorbier) is accessible in 12 minutes on foot, ideal for families with children. This family house, which combines modernity, space and quality of life, is a rare opportunity on the rental market in the region. Don't miss the chance to settle in this green and peaceful environment of Mies!

Travel time
-
  • Aerial view of a residential area with multiple houses, surrounded by green lawns, trees, and a lake in the background.
  • Single-story house with beige exterior, white shutters, and a balcony overlooking the front yard.
  • Well-maintained garden with a neatly trimmed lawn, a concrete pathway, and surrounding hedges and trees. A modern house is visible in the background.
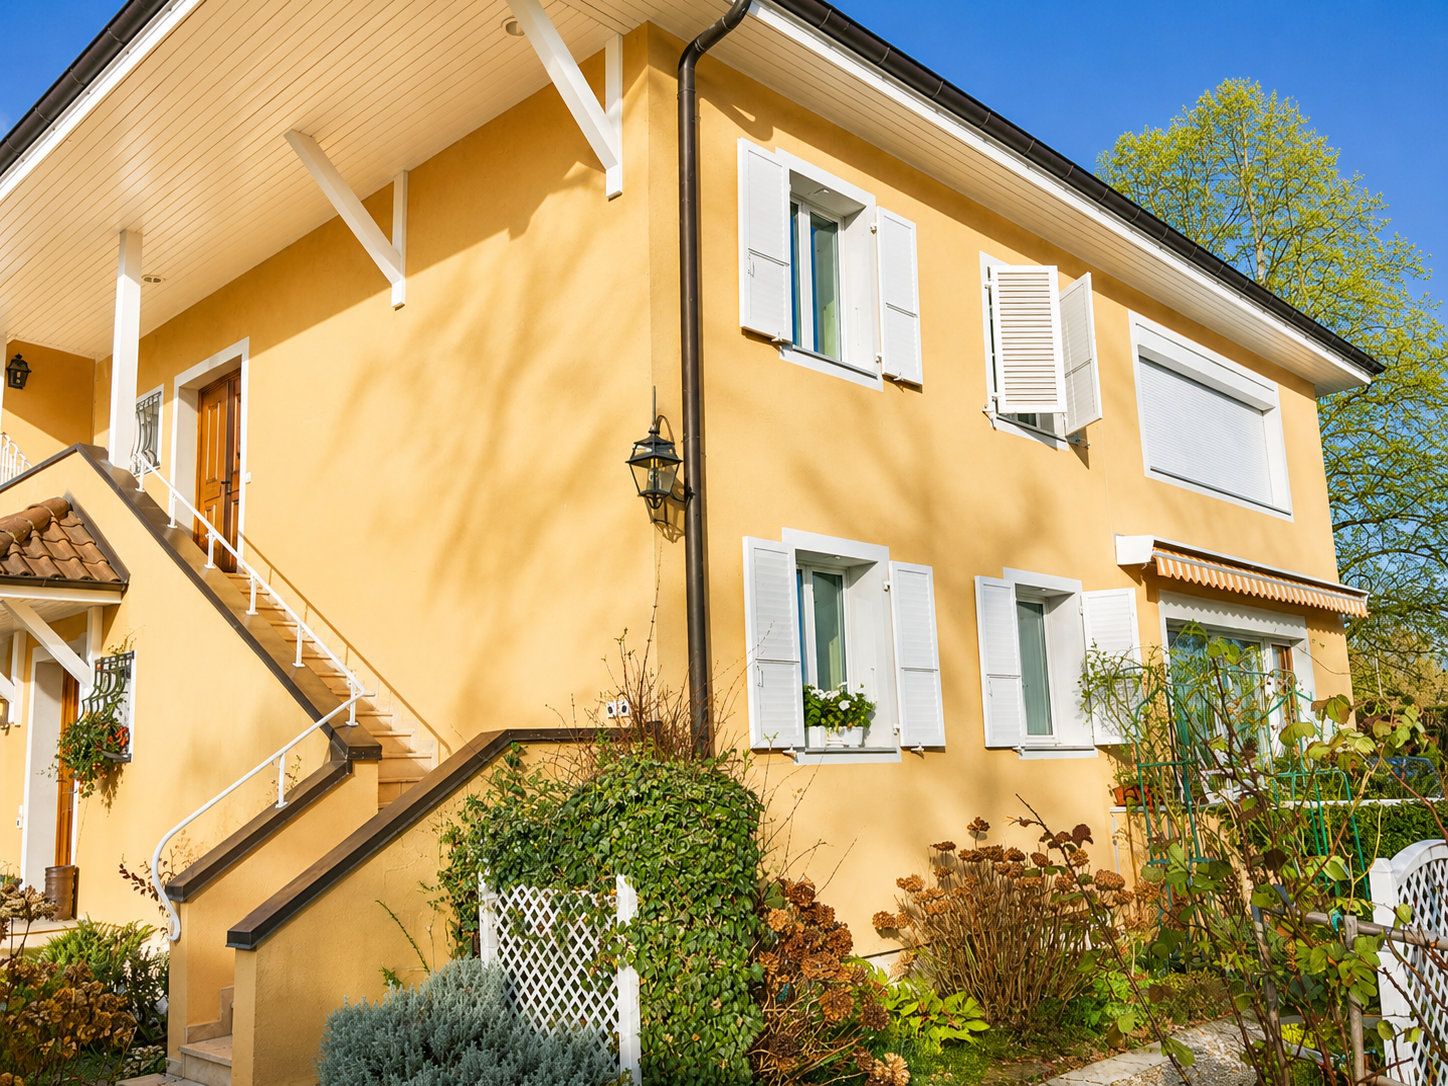
  • Two-story house with beige siding, tiled roof, multiple windows, and a covered entrance area with white shutters.
  • Two-story house with beige exterior, white shutters, and a balcony on the upper floor. Pink roses are in the foreground, and there is a well-maintained lawn.
  • Well-maintained garden with a neatly trimmed lawn, a hedge border, and a small watering can near the house entrance.
  • Empty room with white tiled flooring and large windows allowing natural light to enter. The space is unfurnished, showing only the basic structure of the room.
  • Empty room with white walls, tiled floor, and large windows. A door leads to another room with tiled flooring.
  • Empty living room with white tiled flooring, white walls, and a built-in fireplace with a white surround. The room has open doorways leading to other areas.
  • Empty room with white walls, tiled floor, fireplace, and large windows with blinds.
  • Modern bathroom with a white sink, chrome faucet, round illuminated mirror, and a glass-enclosed shower area.
  • Empty hallway with white tiled flooring, white walls, and a door leading to another room.
  • Empty room with wooden herringbone flooring, white walls, and a large window with white frame. No furniture or equipment present.
  • Modern kitchen with white cabinets, stainless steel appliances, and a dark backsplash. Features include an oven, stove, sink, and dishwasher.
  • Modern kitchen with white cabinets, stainless steel appliances, and a tiled floor.
  • A modern hallway with a unique, angular ceiling design featuring built-in LED lighting and a subtle curved wall accent.
  • Empty hallway with wooden flooring, white walls, and open doorways leading to other rooms.
  • Completely empty room with wooden flooring and white walls, featuring a single window allowing natural light to enter.
  • Completely empty room with wooden flooring and white walls. No furniture or equipment.
  • Empty room with wooden flooring, white walls, and large windows allowing natural light to enter. The room is unfurnished and appears to be a living space or bedroom.
  • Empty attic room with wooden flooring, white walls, and large windows including a sliding glass door leading to a balcony.
  • Empty room with wooden flooring, white walls, large windows, and a door.
  • Modern bathroom with a white bathtub, a handheld showerhead, a chrome faucet, and a small flower vase on the edge of the tub.
  • Modern bathroom with double sinks, chrome faucets, a bathtub, and a small decorative plant on the edge of the tub.
  • Empty room with wooden flooring, white walls, and two open doors leading to adjacent spaces.
  • Empty room with beige walls and floor, single window, and fluorescent lighting.
  • A narrow, carpeted staircase leading upwards, with a single wall-mounted light fixture providing illumination.
1 / 27
6.5 rooms211m²CHF 4,734.–
Top
1196 Gland

Takeover of lease — Semi-detached villa 6.5 rooms (211 m²), garden, garage, 150 m from the lake

Takeover of lease from October 1st, 2026Semi-detached villa of 211 m², 6.5 rooms, in a quiet and green environment in Gland, 150 m from Lake Geneva with access to the shores.Distribution Ground floor: 1 bedroom · spacious living and dining room · kitchen · 1 bathroom with shower.1st floor: 3 bedrooms · bathroom.Basement: laundry room · large, naturally lit and heated basement with independent access · wine cellar · private garage with direct access to the basement · Outdoor: outdoor parking space · large garden.Features Carefully built and characterful construction: high-quality parquet and tile floors, good insulation, high-end interior design. Individual floor heating, modern and economical. Living room fireplace with heat recovery. Fully equipped kitchen: high oven, microwave, induction, large refrigerator-freezer, dishwasher, many storage spaces. Laundry room with recent washing machine and dryer.Location Public transport 300 m · free school bus connection 50 m · train station 3 minutes by car (direct connections) · Geneva–Lausanne highway, shops and schools 5 minutes · 20 minutes from the UN and Geneva airport · 4 km from Rolle, 6 km from Nyon.Conditions Rent: CHF 4734 / month including charges. Takeover of the current lease under the current conditions, subject to the owner's agreement.Application documents to be attached: extract from the debt collection register (less than 3 months), last 3 pay slips or employment contract, copy of ID or residence permit, liability insurance certificate.Viewings by appointment. Contact: Youssef / +41 78 730 58 73

1 / 6
  • Balcony / Terrace
  • Parking space
  • Garage
5.5 rooms92m²CHF 4,200.–
Top
1290 Chavannes-des-Bois

CALM, SPACE AND COMFORT MEET

In Chavannes-des-Bois, this beautiful individual villa with 5.5 rooms welcomes you in a privileged living environment, ideal for a family seeking calm while remaining close to amenities. 92 m2 of living space, 3 bedrooms, and numerous storage spaces to make you feel at home quickly. Large plot of 848 m² with garden and terrace, perfect for sharing meals and relaxation. Individual charges, fiber optic. 2 parking spaces included, with Tesla charging station. Available immediately, minimum lease of 5 years.This offer from BETTERHOMES is characterized by the following advantages: - beautiful villa with garden- individual charges- 2 parking spaces included, with Tesla charging station- fiber optic- minimum lease of 5 years- 3 bedrooms- available immediately- numerous storage spaces- pleasant terrace for meals and relaxation- privileged living environment, close to amenities- etc., etc., etc. ...Interested? Contact us for a free visit!Not the right one? You will find over 2,000 other objects on: www.betterhomes.ch - The Swiss specialist in real estate transactions.Do you have a property to sell?Take advantage of our expertise: https://www.betterhomes.ch/en/profitDo you want to know the value of your property?Discover its value now with our free, immediate, and non-binding estimate!https://www.betterhomes.ch/en/knowledge/estimationMore details

  • Balcony / Terrace
  • Parking space
  • Garage
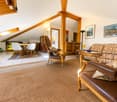
  • Spacious attic room with wooden beams, skylights, and large windows. Features a sofa, TV, chair, table, and wardrobe.
  • Cozy attic bedroom with wooden beams, exposed ceiling, large windows, sofa, ottoman, bed, desk, and television.
  • Cozy attic room with wooden slanted ceilings, a grey sectional sofa, colorful cushions, a white side table, a floor lamp, a colorful ottoman, and a TV on a stand.
  • Cozy attic room with wooden beams, exposed wooden ceiling, and slanted roof. Features a grey sofa with decorative pillows, a television on a stand, a wardrobe with hanging clothes, a small table, and a refrigerator. String lights add a warm ambiance.
  • Empty attic room with wooden floors, slanted wooden ceiling, and a small window offering a view of the outside. The room is unfurnished and has a built-in cabinet on one side.
  • Bright dining area with wooden flooring, a dining table with chairs, pendant light, and potted plants near a large sliding glass door leading to a balcony.
  • Bright, open living space with wooden floors, exposed wooden beams, and large windows. Features a black leather sofa, a dining table with a colorful tablecloth, a pendant light, and several potted plants.
  • Bright hallway with wooden flooring, white walls, and a large abstract painting on the left. A white refrigerator and microwave are visible, with a doorway leading to a kitchen area. A clock is mounted on the wall, and a vacuum cleaner is placed near the
  • Bright kitchen with white cabinets, tiled floor, and a window offering a view of greenery. Includes an oven, toaster, coffee maker, a small cart with a plant, and various kitchen utensils.
  • Balcony with green artificial turf, wooden pallets used as seating and table, red privacy screens, and a small sink area.
1 / 10
4.5 rooms158m²CHF 1,023.–
Top
1196 Gland

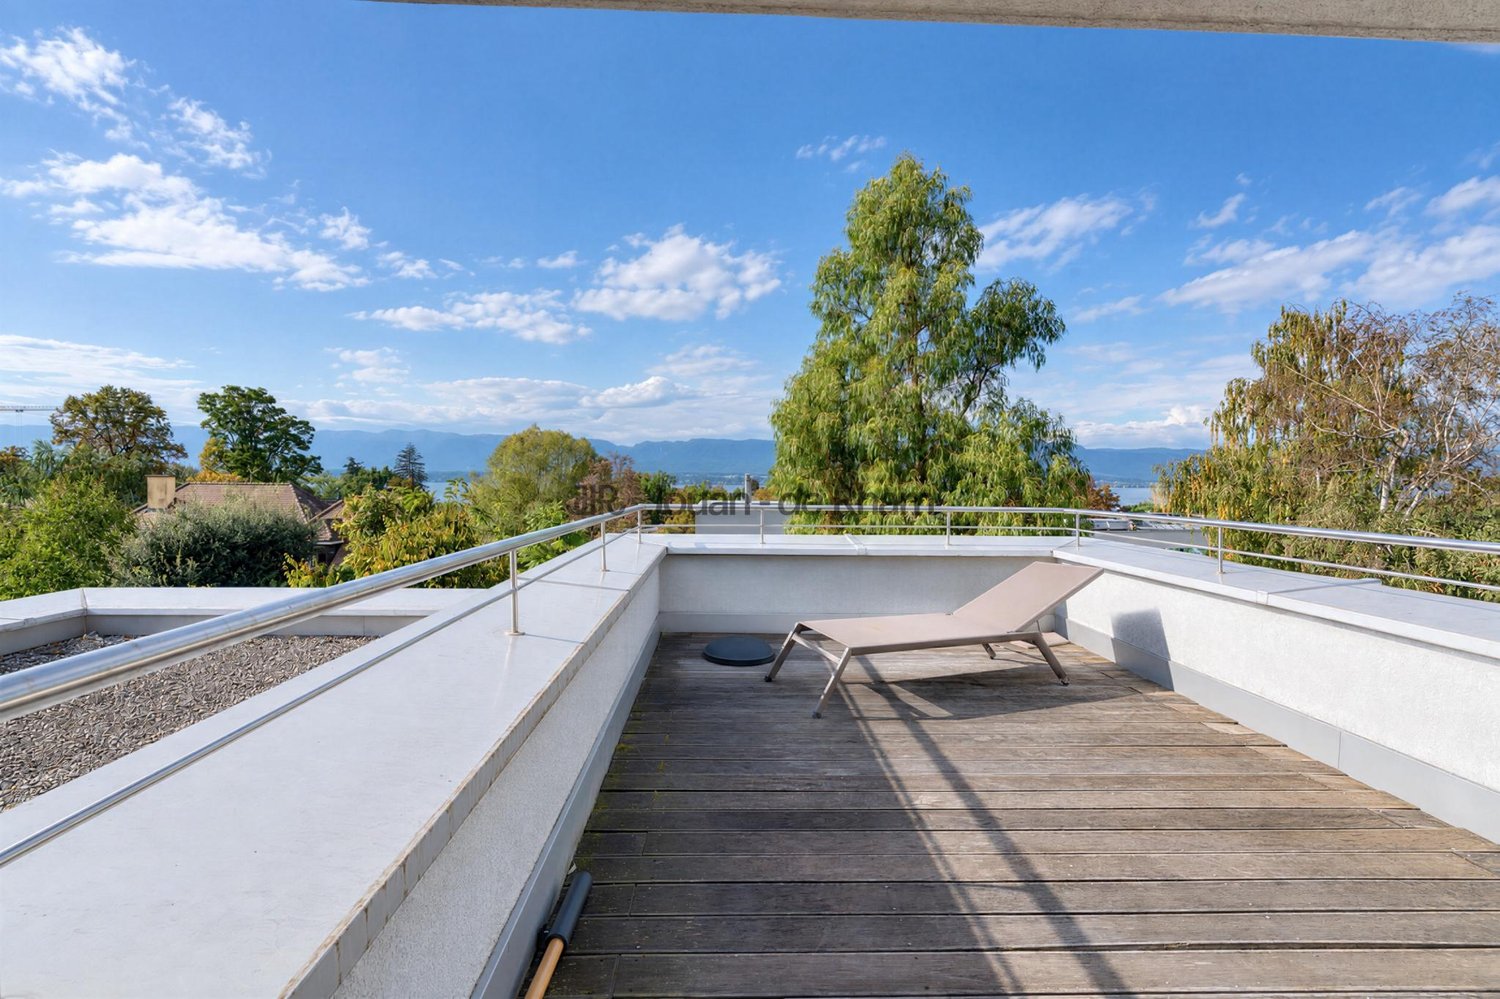
🚨 URGENT – Large room (44 m²) + Small room (12 m²) in shared apartment for 4 – Gland close to train station

Following a withdrawal, 2 rooms are available in a beautiful furnished apartment of 158 m² in Gland!I'm Sarah, I'm 38 years old, and I'm leaving the large room on 16.09 having found a studio. An additional room on the ground floor is also available, to live again with 4 people and lower our respective rents. My 2 current roommates are active women.▪︎ RENTS (including charges) :> Large room CHF 1023.- / 44 m², on the upper floor, studio effect when the door is closed> Small room CHF 543.- / 12 m²> Indoor parking space optional: CHF 130.-> Approximately CHF 100.-/month in shared expenses (electricity, cleaning, WiFi, TV, common products, rent guarantee)> The option to live with 3 people in this shared apartment remains open, for a rent of 1204.- CHF for the person taking over the large room! The small room becomes a common room again.🤝 We are looking for: a serious, calm, careful, non-smoking person. Shared apartment of active adults, quiet but occasionally convivial atmosphere. Cleaning lady 1x/2 weeks for the common areas.🏠 Apartment (duplex, 2nd floor, <10 minutes walk from the train station):> 2 occupied rooms + room 44 m² + room 12 m² + kitchen + large living/dining room + bathroom (bathtub + washing machine) + guest toilet + balcony + cellar✉️ To apply: write to us and introduce yourself (activity rate, working hours, lifestyle, field, hobbies, experience in shared apartments).📋 File to be presented during the visit: identity document, 3 last pay slips, certificate from the debt collection office (<3 months), completed administration form: sarahlaillerpro@gmail.com📅 A visit will be organized before any application - let us know your availability!Looking forward to meeting you,Sarah
1 / 13
4.5 rooms134m²CHF 3,500.–
Chemin Jules-Coindet 10, 1290 Chavannes-des-Bois

A rare property combining volume, comfort, and ideal location

Property descriptionLocated in the charming commune of Chavannes-des-Bois, in immediate proximity to Geneva, this 4.5-room apartment seduces with its generous volumes, its standing, and its particularly sought-after living environment. Nestled in a small PPE with a residential and green style, it offers a rare balance between tranquility, comfort, and accessibility to urban centers.Developing a surface area of approximately 140 m², this property offers bright and well-arranged spaces, designed for a pleasant daily life. The vast living room, bathed in natural light, opens onto a balcony offering a convivial outdoor space, ideal for enjoying the beautiful days in a calm and well-maintained environment. The open, fully equipped kitchen integrates harmoniously into the living space, creating a warm and contemporary atmosphere.The night area consists of two beautiful bedrooms as well as a parental bedroom with an adjacent shower room and mezzanine with dressing room, providing a genuine private space. An additional bathroom and a guest toilet complete this property with functionality and comfort.The apartment benefits from high-quality materials and a carefully constructed building from 2006, offering a sustainable and pleasant living environment.Location & environment - Chavannes-des-BoisChavannes-des-Bois is a prized commune in the Terre Sainte region, ideally located between Geneva and Nyon. It offers a privileged living environment, between nature, tranquility, and immediate proximity to major economic centers.The village benefits from a green environment, close to the shores of Lake Geneva and the Jura mountains, and is perfectly connected. The highway axes are just a few minutes away, and public transportation allows easy access to train stations and urban centers, notably Coppet and Geneva.The schools in the Terre Sainte region provide a complete and high-quality educational path, while shops and services are nearby, particularly in Coppet, Versoix, or Divonne.Technical characteristics4.5 roomsLiving area of approximately 134 m²3 bedrooms2 bathrooms + guest toiletBalcony of approximately 12 m²2 covered parking spacesCellarCommon laundry roomGas heatingConstruction year 2006Rental conditionsThis apartment is offered for rent at a price of CHF 3'500.-, including charges.It constitutes a rare opportunity for anyone wishing to benefit from a privileged living environment at the gates of Geneva, while enjoying a calm and residential environment.
Travel time
-
1 / 12
  • Pets allowed
4.5 rooms135m²CHF 5,400.–
Route Hermance, 1245Collonge-Bellerive, 1245 Collonge-Bellerive

Cozy villa - Collonge-Bellerive

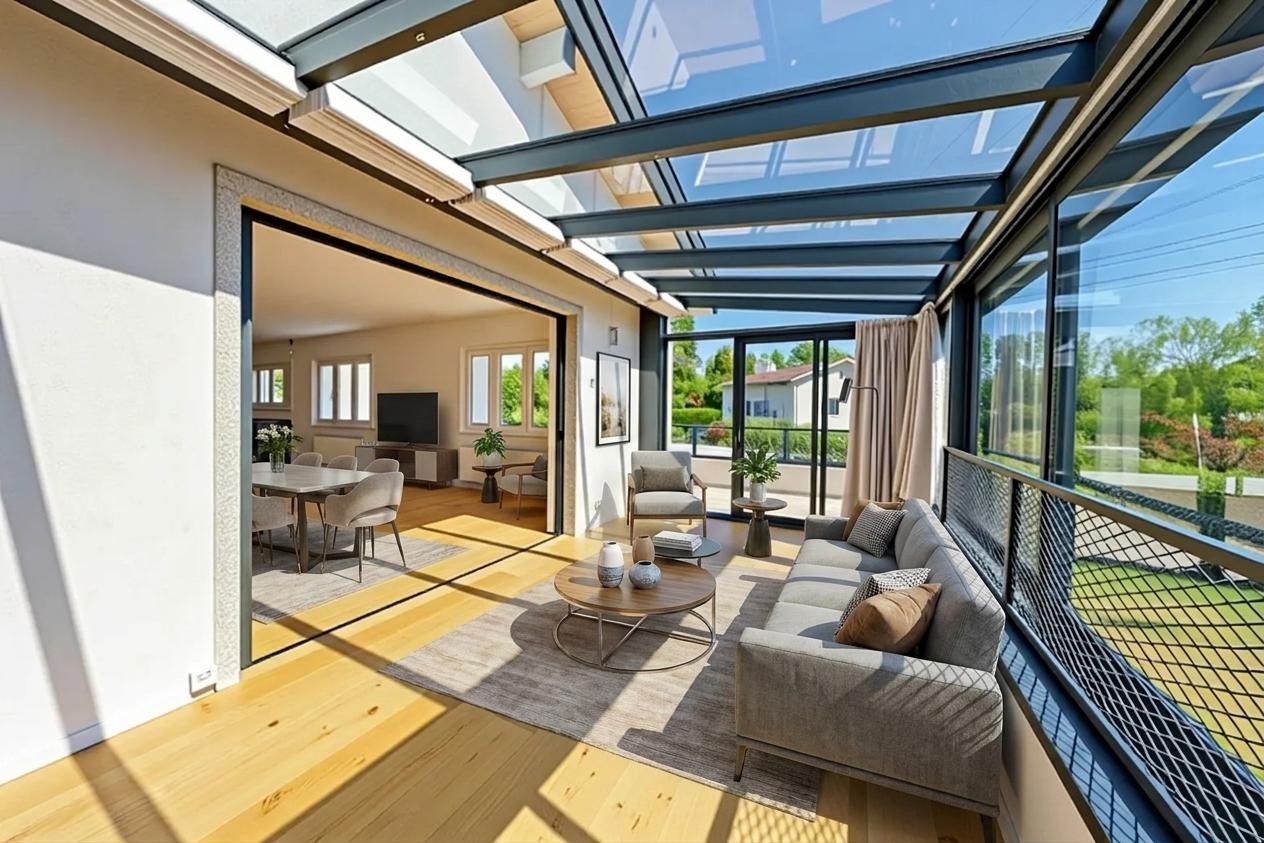
Charming semi-detached house of about 200m2 of usable space, spread over 3 levels.With beautiful spaces, in perfect condition, this house is arranged as follows:On the ground floor: • Entrance hall • Guest toilet • Open, fully equipped kitchen, access to the terrace and garden • Living room, access to the terrace and garden On the 1st floor: • Landing with built-in cupboards • 2 bedrooms • Bathroom/shower/WC/double sink In the basement: • Multipurpose room • Shower/WC • Cellar with shelves • Technical room (gas central heating) Exterior: • Terrace • Garden • One external parking space RENT: CHF 5'400.00CHARGES: INDIVIDUALAVAILABILITY: IMMEDIATELY OR BY AGREEMENTInformation about the commune:Located on the left bank of Lake Geneva, in the commune of Collonge-Bellerive, Vésenaz is one of the most sought-after addresses in the canton of Geneva. Appreciated for its residential environment, elegance, and quality of life, it offers an ideal balance between tranquility and proximity to the city center, accessible in about 15 minutes.The village has all the necessary amenities for daily life: shops, supermarkets, restaurants, cafes, schools, sports facilities, and local services. Its dynamic center contributes to a pleasant and convivial neighborhood life.Vésenaz also seduces with its proximity to Lake Geneva, beaches, marinas, and numerous green spaces and walking trails. Sports enthusiasts, runners, cyclists, or walkers will appreciate an exceptional natural setting at the gates of Geneva.Perfectly served by public transport and main roads, the commune allows easy access to the center of Geneva, international organizations, private schools, and the communes on the left bank.Combining prestige, serenity, and comfort of life, Vésenaz is a choice location for families and individuals seeking a high-quality residential environment while remaining close to Geneva's activity centers.- Availability immediate or by agreement

  • Pets allowed
1 / 10
5.5 rooms137m²CHF 3,950.–
Rue de la Combe 15, 1260 Nyon

Pleasant Apartment - Nyon

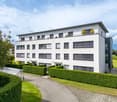
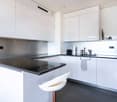
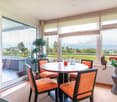
Benefiting from an exceptional situation in the heart of Nyon, this 5.5-room apartment offers a particularly privileged living environment: everything can be done on foot here.In less than 3 minutes, you can enjoy the train station, shops, restaurants, and all amenities. The Sentier de la Combe, a true green gem connecting the city center to the lake shores, is also located in the immediate vicinity.Located on the 3rd floor of a recent and through building, the apartment seduces with its brightness and beautiful volumes.With a living area of approximately 137 m2, this property is divided as follows:- A fully equipped kitchen semi-open to the living room- A large living room giving onto a veranda with an unobstructed view- 3 bedrooms, including a parental suite with its bathroom- A large room that can serve as an office or 4th bedroom- A shower room- A double garage in the basement- A cellarNet rent: CHF 3'950.Charges: CHF 150.Double garage: CHF 250.Availability: immediately, to be agreed upon.If you are interested in a visit, our rental service is at your disposal: location-vd@spg.ch- Quiet- City center- East-facing- South-facing- Bright- On the 3rd floor- Large living room- Fitted kitchen- Intercom- Master with bathroom and dressing room- Renovation of paints- LoggiaApply online: https://dec.spg.ch/DEC/Client/newapplication?obj=356E0BED-6D4F-4B62-A041-A8DE8994867D_221381

Travel time
-

Suggested properties for you based on search results

Other interesting objects