913 results - Properties for rent: Canton Geneve

1 / 6
1 room, CHF 2,101.–
Rue de Lausanne, 1201 Genève

Sublet 3-room apartment close to train station, UN and lake

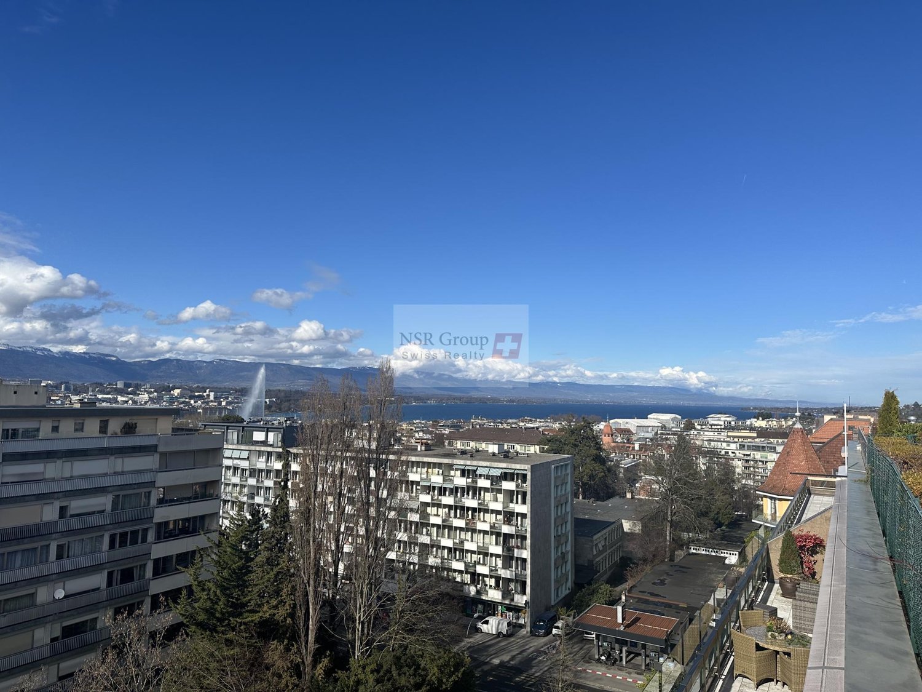
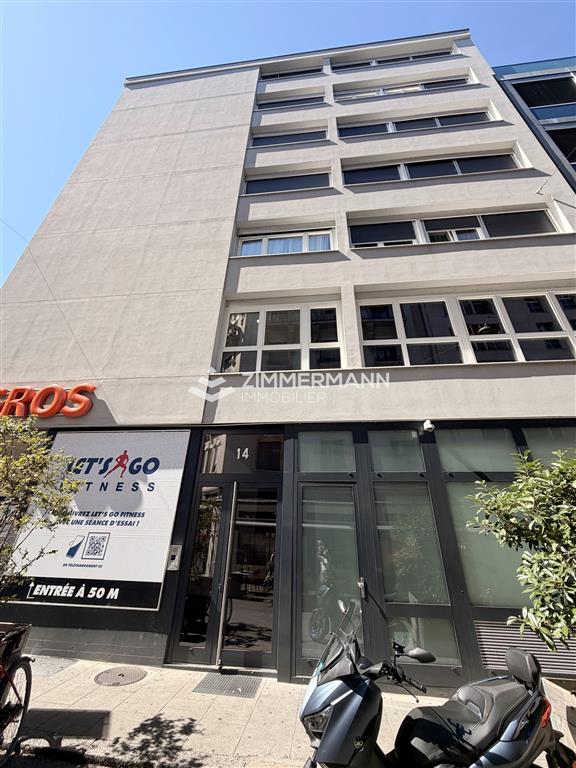
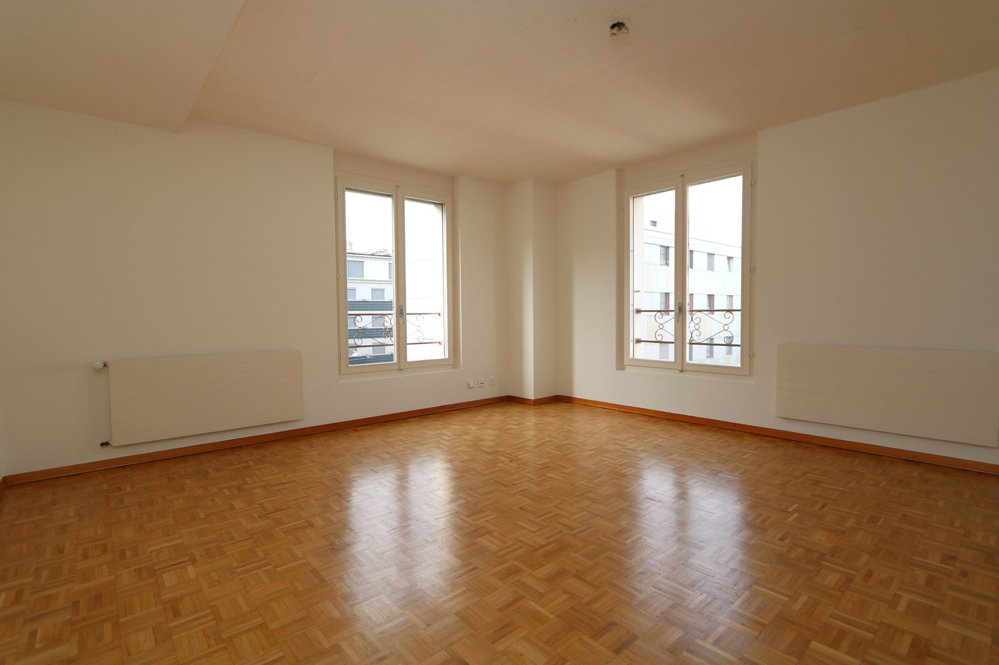
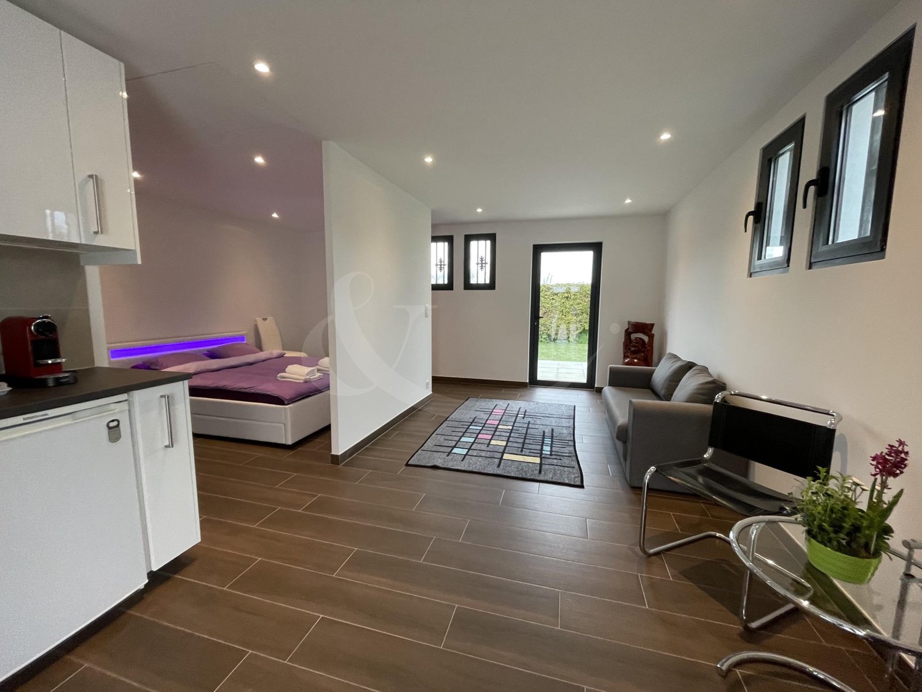
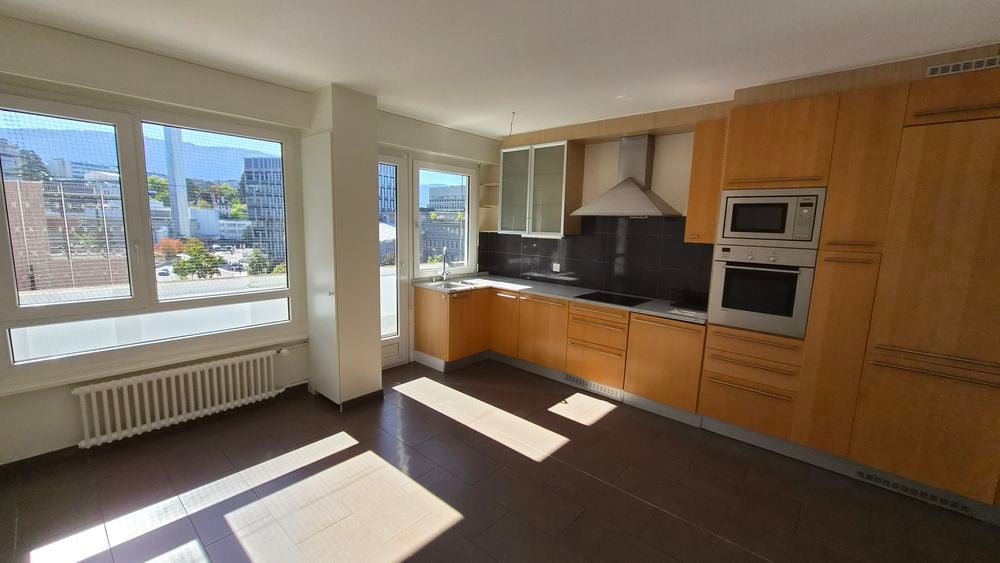
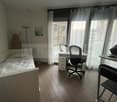
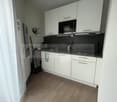
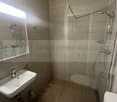
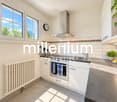
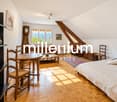
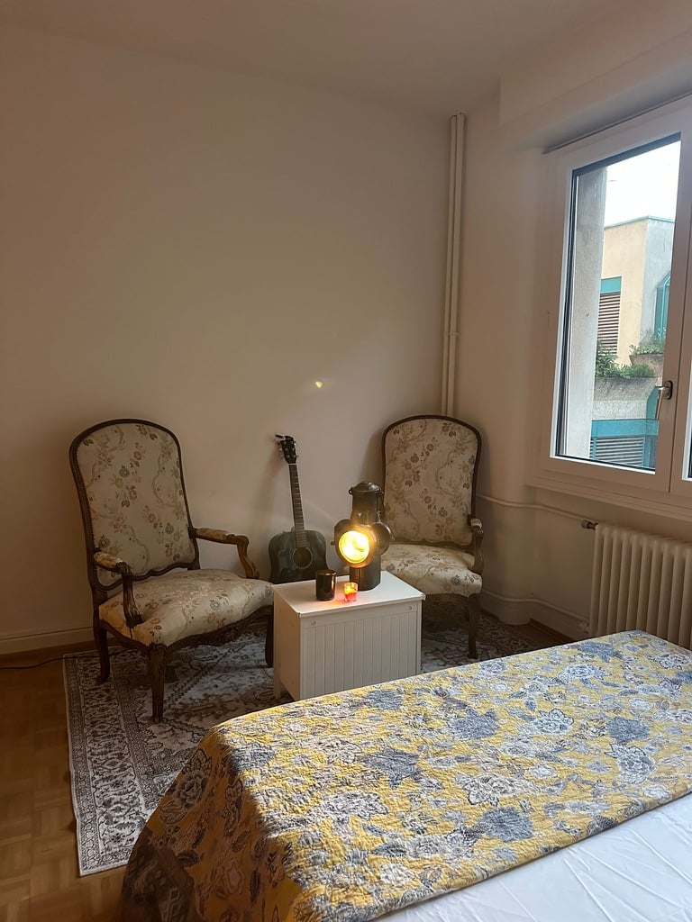
Beautiful furnished and spacious apartment – Close to train station and lakeThis apartment is made available with the agreement of the administration. Before agreeing on a visit, please send us your complete file including: • Your income certificates • A certificate of non-pursuit of less than 3 months • An identity document Apartment description The apartment is fully furnished and equipped with a bed as well as a sofa bed. It consists of a large entrance hall, a spacious living area with a dining corner, a fitted kitchen (induction hob, refrigerator), a bathroom and a separate toilet.The advantages of the accommodation • Transport: A short walk from the train station and all amenities. • Amenities: Shops and restaurants at the foot of the building. • Leisure: The lake and the Bains des Pâquis are only a 5-8 minute walk away. • Laundry: Possibility of installing a washing machine directly in the apartment or using the common laundry room. Rental conditions • Duration: One-year contract, renewable for two additional years with the agreement of all parties. • Rent guarantee: A three-month guarantee is mandatory. It can be constituted via a guarantee organization (Smartcaution, Swisscaution) or with an insurance company (AXA). • Insurance: The insurance certificate will be required, as well as its renewal in the event of an extension of the subletting. Agency fees are required in case of acceptance, for more information please contact the person in charge directly at 0227828370

Travel time
-
1 / 4
5 rooms, 165m², CHF 7,500.–
Route de Malagnou 40, 1208 Genève

Malagnou - 5 rooms renovated in residence with pools

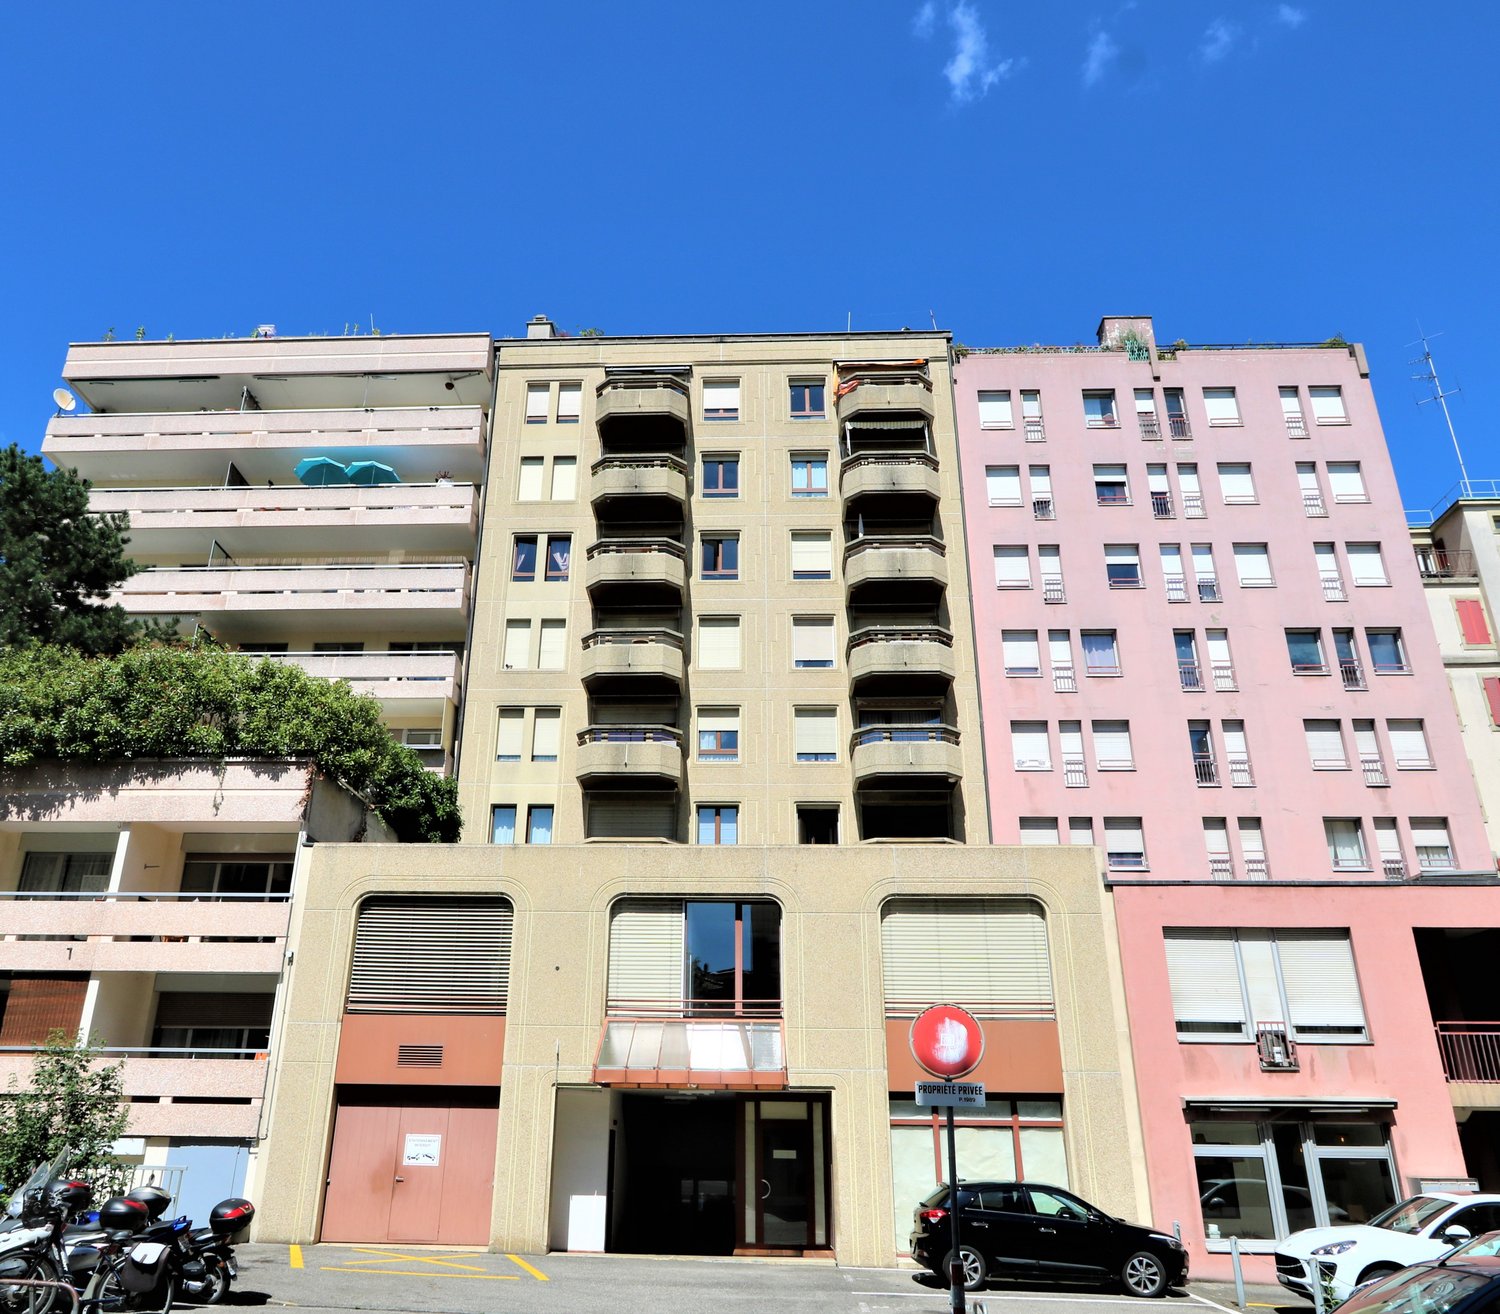
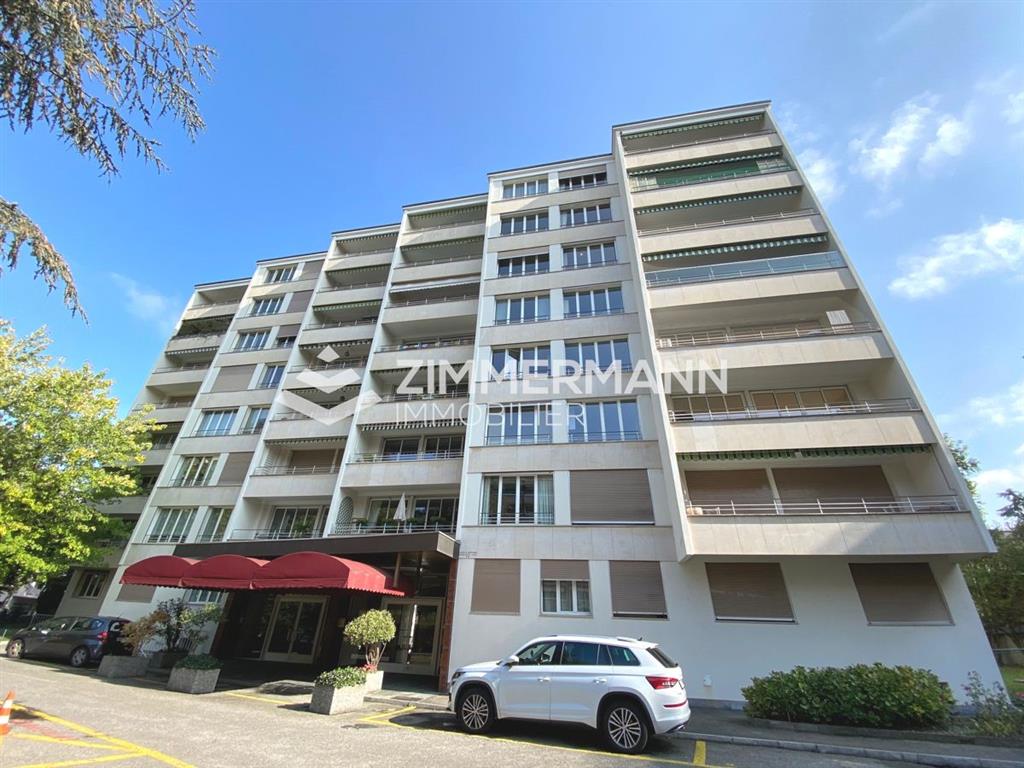
Located off the Malagnou road, in a luxurious residence with a concierge, tree-lined park, rooftop terrace, and pools, this 165 m2 apartment has just undergone a total renovation.Crossing and enjoying a beautiful brightness given by the 4th floor, it consists of a vast living space exposed South-West including an entrance with a cloakroom, guest toilets with a sink, a modern equipped kitchen with a dining island, an open space that can accommodate 3 distinct areas (dining room, living room, and cozy corner around the fireplace).The night area offers 3 bedrooms, including a master suite with a walk-in closet, separate toilet, and Italian-style shower room. This suite has two private balconies exposed East, overlooking the park.The two other bedrooms are junior suites, with private bathrooms and numerous wall storage units. A balcony for each bedroom allows for intimacy and optimal comfort.Renovated with luxurious materials, the apartment benefits from underfloor heating, built-in air conditioning in the walls (for each room), armored door, all windows and bay windows in triple glazing, electric shutters, travertine fireplace, wine cellar, and more!A cellar and a box complete this exclusive offer, noting that many reserved spaces for residents are located in front of the building.A large terrace and 3 rooftop pools allow for a moment of relaxation in complete tranquility, while enjoying a breathtaking view of the city and the lake.Availability: 01.01.2027Monthly rent: 7'000.- CHFCharges: 500.- CHFBox: 400.- CHFRelocation fees: one month's rent, at the tenant's expense, due upon conclusion of the lease
Travel time
-
1 / 7
4.5 rooms, 92m², CHF 3,566.–
Boulevard Carl-Vogt, 1205 Genève

Attic, 4.5, 92

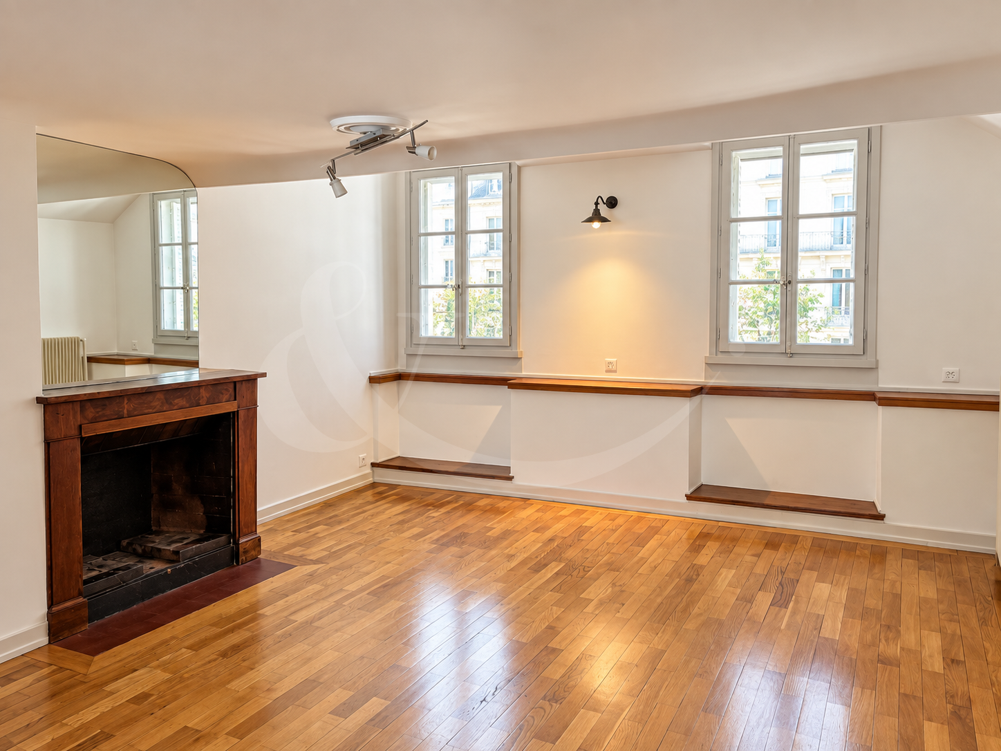
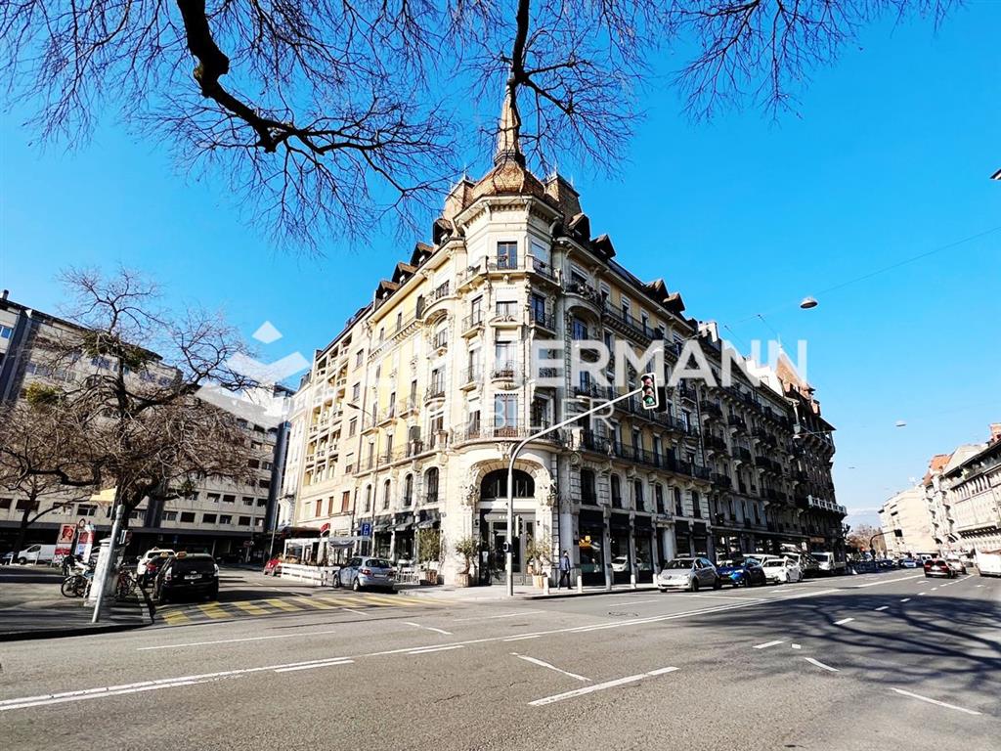
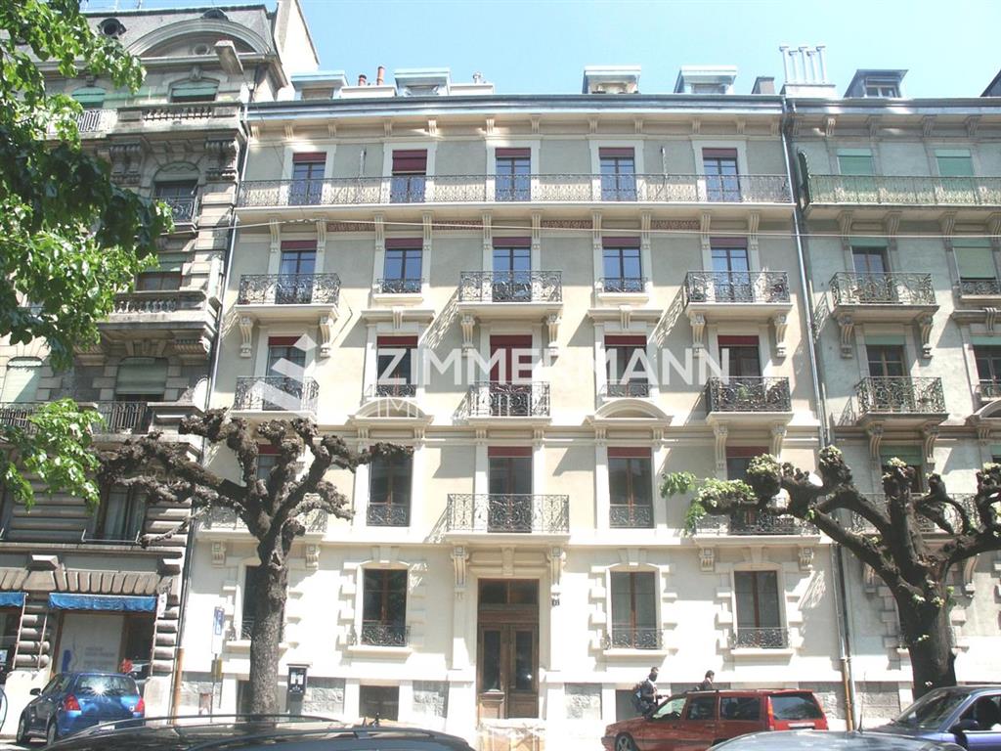
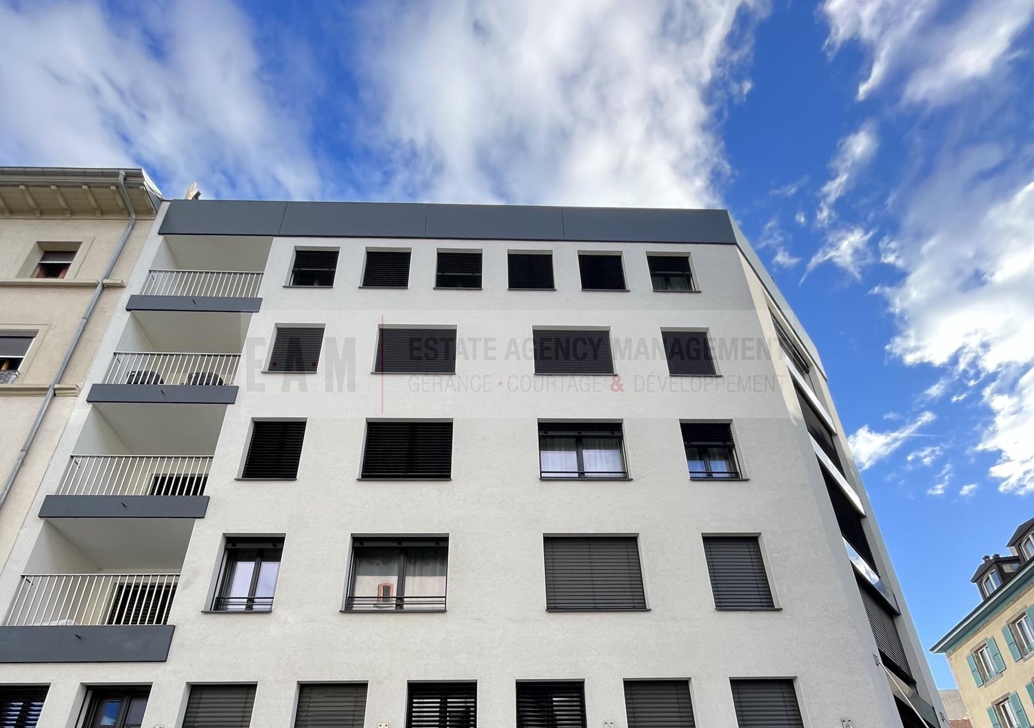
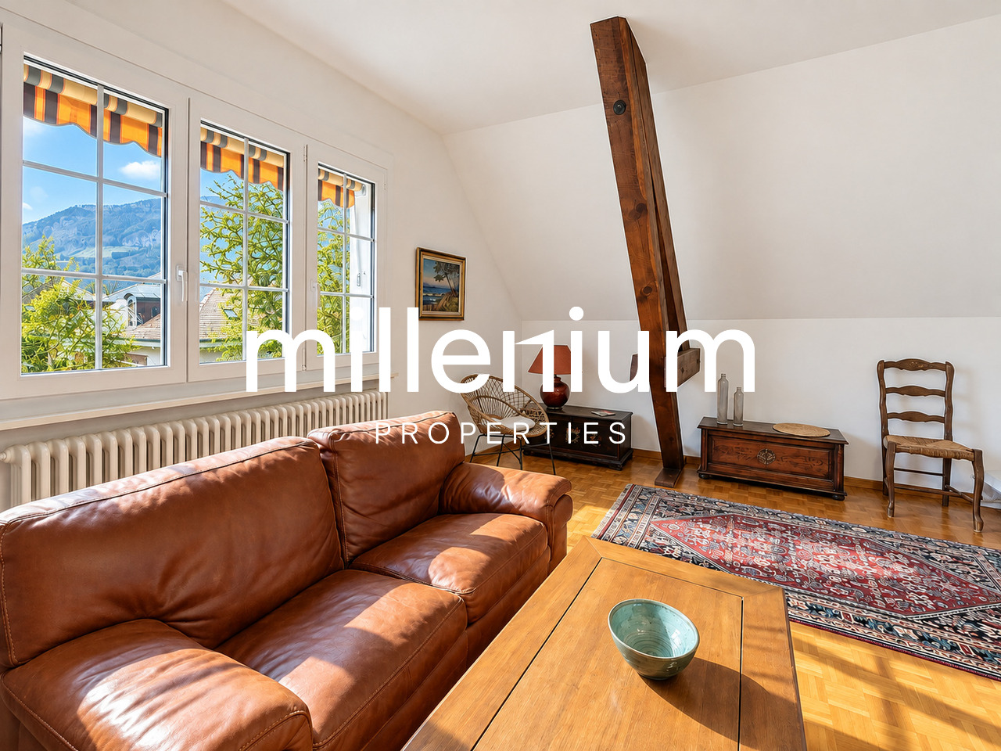
Superb 4.5-room apartment in the attic in Plainpalais!Reference: 4870-502Address: Boulevard Carl-Vogt, 1205 Geneva The Boulevard Carl-Vogt is located in the Plainpalais neighborhood, a vibrant and sought-after sector in Geneva. Renowned for its dynamic atmosphere, green spaces, and famous market, it offers a pleasant living environment, between urban and convivial life. It consists of:- Entrance hall - Equipped and furnished kitchen (oven, hood, ceramic hob, dishwasher, freezer)- Large living room with functional fireplace- 2 bedrooms- Bathroom with washing machine connection - Separate toiletAdditional information:- Rooms: 4.5- Surface: 92m2- Floor: 5th floor- Basement: Yes- Elevator: Yes- Parking: No- Laundry room: Yes- Fiber optic: No- Double glazing: YesTransportation:- Bus stop Musée Ethnographie, lines 2, 19: 160 meters from the building- Tram stop Uni-Mail, lines 12, 15, 17: 100 meters from the buildingAmenities:- Coop/Migros: 2 minutes on foot - Pharmacy: 3 minutes on foot - Primary school: 6 minutes on foot- Bakery: 5 minutes on foot- Gourgas Park: 6 minutes on foot Here are the required documents for your application:- Swiss ID/residence permit - A certificate of no prosecution of less than 3 months - A recent certificate from your employer mentioning the date of entry, salary, and type of current contract - The last 3 pay slips To submit your application, please use the following link:https://rentalapplication.zimmermannimmobilier.ch/?ref=4870-502

1 / 8
7 rooms, 315m², CHF 8,900.–
Chemin Edouard-Sarasin, 1218 Le Grand-Saconnex

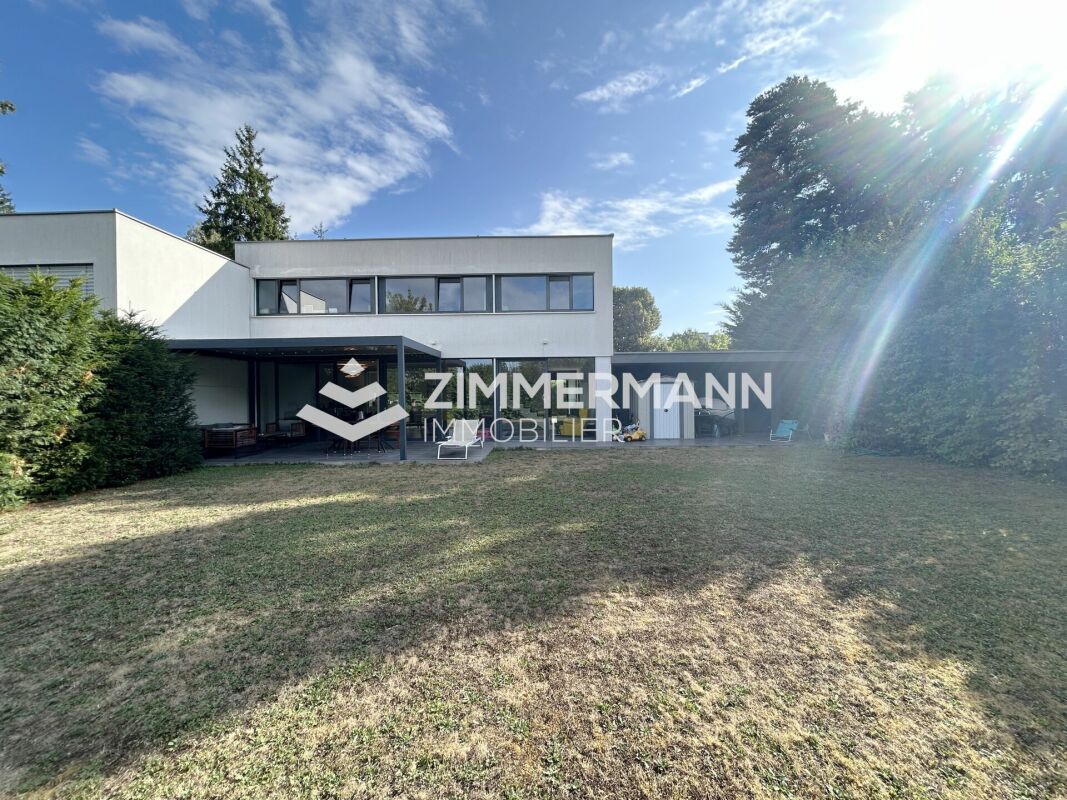
Beautiful villa for rent in Grand-Saconnex!

Beautiful villa for rent in Grand-Saconnex available immediately! This magnificent adjacent villa of 315 m² useful space combines contemporary high-end architecture with refined finishes, all complemented by a tree-lined garden with terrace, pergola, and barbecue area.Reference : 6039-001Rent : CHF 8'900.- + individual chargesAddress : Chemin Edouard-Sarasin, 1218 Le Grand-SaconnexIt consists of :Ground floor :-Entrance hall with storage-Large, fully equipped kitchen-Bright living room of 70 m²-Bedroom/office-Guest toilet First floor : -3 beautiful bedrooms-one bathroom-Shower-Master bedroom with private bathroom (shower and jacuzzi bathtub) and dressing roomBasement : -Guest bedroom with adjacent shower-Large game room-Laundry room-Several cellarsOutdoor area : -Double garage-Manicured garden with relaxation area-Terrace -Garden shed completes this exceptional propertyThe villa is Minergie certified with a geothermal system and solar panels, ensuring low energy consumption. All shutters are electric for maximum comfort in everyday life.Additional information :?Rooms : 7 rooms ?Floor : ground floor + 2 floors ?Basement : Yes ?Elevator : No?Parking : Yes?Laundry room : Yes?Fiber optic : No?Double glazing : Yes Here are the required documents for your application :?Swiss ID / residence permit ?A certificate of no prosecution of less than 3 months ?A recent certificate from your employer mentioning the date of entry, salary, and type of current contract ?The last 3 pay slipsTo submit your application, please use the following link :https://rentalapplication.zimmermannimmobilier.ch/?ref=6039-001

Travel time
-
1 / 4
  • Parking space
  • Garage
6 rooms, 205m², CHF 6,000.–
1244 Choulex

LEFT BANK: SEMI-DETACHED VILLA IN AN EXCEPTIONAL SETTING

Nestled in a green haven in Choulex, this semi-detached villa offers a refined way of life just a few minutes from Geneva. It skillfully combines the charm of the old with modern comfort and has been entirely renovated with care. The generous volumes, the light-filled extension, and the 2000 m² tree-lined garden make it an ideal place to live for a family seeking space and serenity. Composed of 6 rooms for a living area of 205 m², it stands out for its warm atmosphere and functionality. It combines nature, calm, and proximity. An exceptional property where every detail has been thought out to offer a privileged living environment.This BETTERHOMES offer is characterized by the following advantages: - 6 bright and well-arranged rooms- large tree-lined garden of 2'000 m², ideal for families- beautiful modern extension opening onto the garden- only 10 minutes from the center of Geneva- fully equipped kitchen with integrated wine cellar- beautiful volumes and careful finishes- indoor garage with direct access to the house- lovely unobstructed view of the surrounding countryside- recently renovated house, no work to be done- peaceful and green environment, without vis-à-vis- etc., etc., etc. ...Interested? Contact us for a free visit!Not what you're looking for? You'll find over 2'000 other properties on: www.betterhomes.ch - The Swiss specialist in real estate transactions.Do you have a property to market?Take advantage of our expertise: https://www.betterhomes.ch/en/take-advantageDo you want to know the value of your property?Discover its value now with our free, immediate, and non-binding estimate!https://www.betterhomes.ch/en/knowledge/estimateMore detailsLocation: goodBuilding condition: goodBathrooms: 2 (2 x WC / bathtub / sink)Public transport: bus, 200 mSchool: primary school, 500 mShops: grocery store, 1.3 km

  • Parking space
  • Garage
1 / 1
  • Pets allowed
11 rooms, 450m², Price on request
Rampe de Cologny 2A, 1223 Cologny

Exceptional Apartment - Cologny

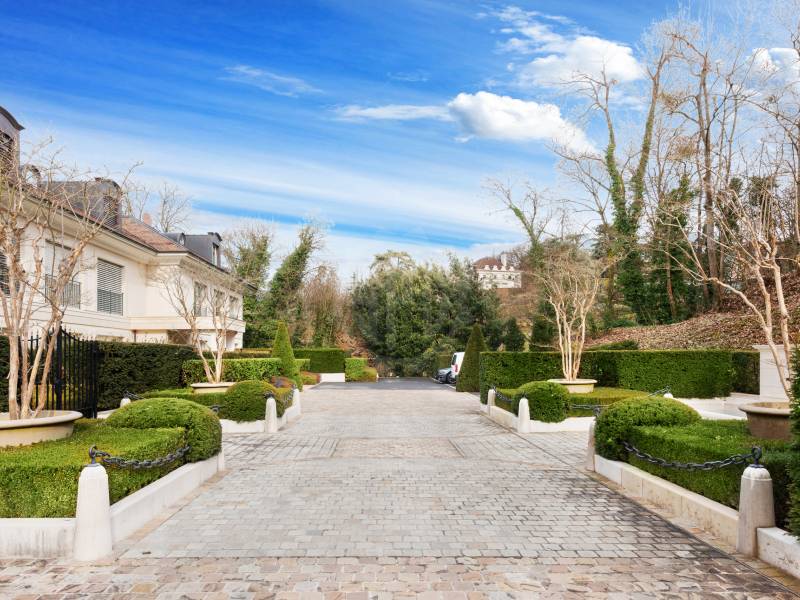
Located in a high-end residence, within a closed and highly secure community, this exceptional property offers a large terrace with a view of the lake and the jet of water, as well as direct access to a magnificent private garden of approximately 1,000 m².This beautiful property of approximately 450m2 of living space is spread over two levels.On the upper floor • Entrance hall • Spacious living room with fireplace, access to the terrace and the garden • Dining room, access to the terrace and the garden • Small kitchen, (connected to the large kitchen on the lower floor) • Office • Parental suite with dressing room and bathroom/shower/WC, access to the garden • Two bedrooms with built-in wardrobes and bathroom/WC, access to the garden Private elevator in the apartment, connecting the upper floor to the lower floorOn the lower floor • Service entrance hall, access to the garage • Guest toilet • Fully equipped and fitted kitchen with dining room • Double living room with fireplace, access to the garden • Two additional bedrooms with shower/WC • Two dressing rooms • Laundry room with washing machine and dryer and many storage spaces • Storage room The annexes: • Beautiful and spacious terraces • Private garden of approximately 1,000 m2, fully fenced • Garage for 3 cars • Outdoor parking for 1 car RENT: PRICE UPON REQUESTCHARGES (PROVISIONS)CONCIERGE & SECURITY (PROVISIONS)ELEVATOR MAINTENANCE (PROVISIONS)GARDEN MAINTENANCE AT THE EXPENSE OF THE TENANTInformation about the Commune:Cologny is a residential commune in the canton of Geneva, located on a hill overlooking Lake Geneva. It is bordered by the communes of Geneva, Chêne-Bougeries, Vandœuvres, and Collonge-Bellerive. Its area is 3.67 km², and its population was 6,037 inhabitants as of December 31, 2023, with a population density of 1,659 inhabitants per km².The commune is renowned for its beauty and elegance, offering a panoramic view of the jet of water and Lake Geneva. It is home to notable sites such as the Pré Byron and the Villa Diodati, both of which are linked to literary history and have hosted figures such as Lord Byron and Mary Shelley.Cologny is also recognized for its high quality of life, with cultural facilities like the Théâtre du Crève-Cœur and sports facilities such as the Yacht Club de Genève.In terms of infrastructure, the commune has two primary schools: the school of Le Manoir and the school of Pré-Picot, the latter of which is financed by the City of Geneva.- Available soon

  • Pets allowed
Travel time
-
1 / 5
  • Balcony / Terrace
8.5 rooms, 228m², CHF 8,200.–
1255 Veyrier

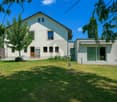
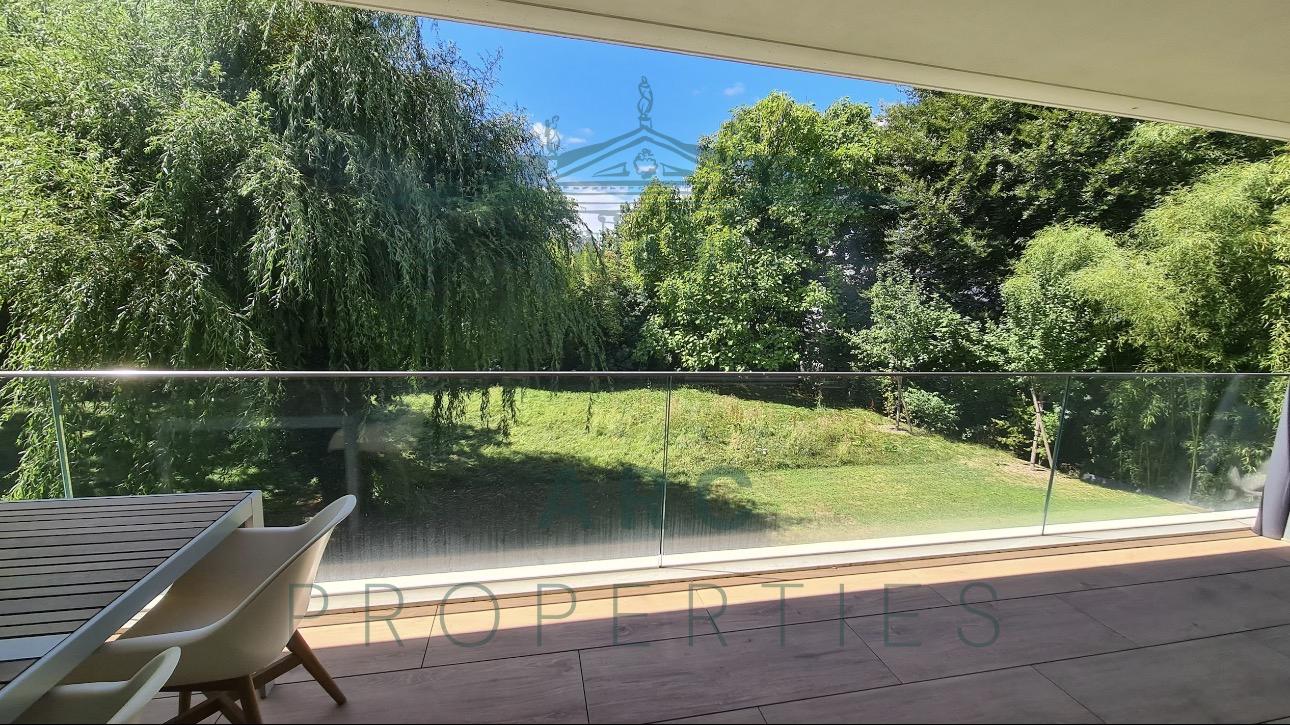
Exceptional 261m2 townhouse

Ideally located in the heart of Veyrier, in a residential dead-end street.Particularly appreciated by families, the commune of Veyrier benefits from a sought-after residential environment and has numerous facilities: public and private schools, sports facilities, green spaces, and a wide range of local shops. Public transportation, accessible within a few minutes' walk from the residence, allows for quick access to the center of Geneva and Carouge. Composed of only five apartments, the LSR residence stands out for its contemporary architecture, elegant finishes, and carefully selected materials. Every detail has been thought out to offer an interior that is both refined, warm, and functional. Responding to current energy requirements, the residence benefits from the THPE standard - Très Haute Performance Énergétique.The townhouseDeveloping a living area of approximately 228 m², this superb townhouse offers generous volumes spread over several levels. The ground floor accommodates an elegant entrance with integrated wardrobe and a visitor toilet. The vast living space, bathed in light thanks to the large windows, combines the living room, dining room, and kitchen areas. It opens onto a terrace of approximately 20 m² and a private garden of 205 m². On the upper floor, the sleeping area consists of five bedrooms and two bathrooms, allowing for an ideal organization for a family.The property is completed by:- Two parking spaces in the basement- Private garden of approximately 205 m²- Terrace of approximately 20 m²- Secure and confidential residence- THPE energy standardA rare property for rent, combining space, comfort, calm, and architectural quality.Availability: November 1st, 20261 month's rent + VAT to be paid by the tenant

  • Balcony / Terrace

Suggested properties for you based on search results

Other interesting objects