1279 results - Properties for rent: Canton Fribourg

  • Modern two-story house with large windows, a balcony, and a covered entrance area. The house features a clean, contemporary design with a raised ground floor and a well-maintained lawn in the foreground.
  • Bright, modern dining area with a wooden dining table, red and grey chairs, a vase with white lilies, and a candle. Adjacent kitchen features white cabinets, a sink, oven, coffee maker, and a decorative mirror on the wall.
  • Modern living room with a sectional orange sofa, ottoman, coffee table, TV stand, floor lamp, side table, potted plants, and a dartboard on a shelf.
  • A well-lit room with a desk, chair, sofa, dog bed, and various plants. The room features a modern aesthetic with a mix of wooden and white furniture, a large window, and a cozy atmosphere.
  • Modern bathroom with a toilet, sink, and mirror. Features a textured stone tile floor, grey tiled walls, and decorative elements including a plant, wicker basket, and wall-mounted light fixture.
  • Modern bathroom with white tiles, black and white checkered floor, bathtub, toilet, sink, mirror, and decorative plants.
  • Bright bedroom with large windows and a skylight, featuring a bed with a dark blue duvet and a teddy bear, a wardrobe with hanging clothes, a round exercise ball, a floor lamp, and a small plant on the wardrobe.
  • Cozy children's bedroom with wooden floors, slanted ceiling, skylight window, baby crib, baby chair, sofa with stuffed animals, and decorative plants.
  • Cozy attic bedroom with slanted wooden ceilings, skylights, a bed with pillows and a blanket, a nightstand with a lamp, a desk with a chair, a bookshelf, and decorative plants.
  • A modern, multi-functional room with a raised bed area, a desk with a laptop and screen, a sofa, and a bookshelf. The room features wooden flooring, large windows with a view, and several potted plants.
  • Empty room with white brick walls, tiled floor, and a small window. Exposed wooden ceiling with recessed lighting.
  • Laundry room with tiled floor, white washing machine, dryer, water heater, and a shelf.
  • Outdoor patio with a wooden table, four chairs, and a skateboard leaning against a wall, surrounded by a well-maintained lawn and greenery.
1 / 13
4.5 rooms, 165m², CHF 3,400.–
Top
Ch. de Chalamala 5, 1630 Bulle

Semi-detached house with 4.5 rooms, terraces, and garden in the center of Bulle

Semi-detached house with 4.5 rooms, terraces, and garden – BulleBeautiful semi-detached house with 4.5 rooms and approximately 165 m² of living space, spread over several open half-levels. Located in a quiet residential area of Bulle, it offers beautiful volumes, plenty of light, and pleasant outdoor spaces. A house particularly suited to a family.The house has undergone major renovations in 2021 and features economic heating with a heat pump.LayoutLower ground floor: Very bright, large living room with Swedish stove and large glass front leading directly to a tiled terrace and the garden.Upper ground floor: Modern, fully equipped kitchen opening onto a large dining area. Miele appliances, including oven, steamer, and induction cooktop, as well as ample storage. Modern bathroom with open Italian shower, towel heater, and pebble floor. Large built-in wardrobes, main entrance, and access to a second terrace and the garden.Upper half-level: Two attic bedrooms with access to a private balcony.Top floor: A very large bedroom and a bathroom with bathtub, shower, and WC. A mezzanine of approximately 6 m² completes this space.Basement: Large cellar, laundry room with washing machine and dryer, as well as several storage areas.Outdoor areas: Lawn in front of and behind the house, two terraces, a private balcony, and a large storage room. A closed garage and a private outdoor parking space.SituationThe house benefits from a practical location, about 3 minutes from the highway and close to the center of Bulle.A few minutes' walk away are schools, public transportation, shops, forest, and numerous sports and leisure facilities: tennis, football, equestrian center, skate park, and mini golf.The center of Bulle with its restaurants, shops, cinema, swimming pool, and ice rink is also easily accessible.The ski slopes, Lake Gruyère, and outdoor activities are quickly accessible by car.Bulle → Fribourg: approx. 15 min. Bulle → Vevey: approx. 20 min. Bulle → Lausanne: approx. 30 min.
Travel time
-
  • Garden with a hot tub, outdoor seating area, and a covered balcony with a view of the house.
  • Open-plan living and dining area with light wooden flooring, a sofa, dining table with chairs, a large mirror, and decorative items.
  • Modern kitchen with white cabinets, wooden flooring, and stainless steel appliances. Features a central island with a sink and a built-in oven and refrigerator.
  • Modern bedroom with a large bed, sofa, mirror, nightstand, and picture frames on the wall.
  • A narrow hallway with tiled flooring, leading to a closet with shelves and a bedroom area with a bed and nightstand.
  • Modern bathroom with a glass-enclosed shower, a white sink with a dark cabinet, a toilet, and a large mirror with built-in lighting. The floor is tiled, and the walls feature a wood-like finish.
  • A long, narrow hallway with light-colored wooden flooring and white walls, featuring recessed ceiling lights and doors leading to adjacent rooms.
  • Modern bathroom with a double sink, toilet, mirror, and a small bathtub. Features include a towel rack, a flower vase, and a sleek, contemporary design with gray tiles and white fixtures.
  • Modern bathroom with a bathtub, sink, and a wooden tray holding toiletries. A flower arrangement is placed next to the bathtub, and the room features tiled flooring and walls.
  • A furnished room with a wooden desk, computer, office chair, printer, and cabinet. The room has light-colored wooden flooring and white walls.
  • A well-lit hallway with light-colored wooden flooring and white walls, featuring built-in storage cabinets with sleek handles and a visible open area leading to a dining space with chairs and a table.
  • A narrow hallway leading to a laundry area with a washing machine, dryer, and shelving unit holding cleaning supplies and other items.
  • Open-plan living and dining area with light wooden flooring, grey sofa, coffee table, dining table with chairs, piano, and decorative items.
  • Well-maintained garden with a covered patio area, outdoor furniture, and a motorcycle parked nearby.
1 / 14
3.5 rooms, 114m², CHF 2,450.–
Top
Route du grenier 7, 1721 Misery

Apartment With Garden in Misery

Discover this spacious and bright 3.5-room apartment, offering 114 m² of modern comfort, with a covered terrace and a private garden of 120 m² to fully enjoy the beautiful days. Ideally located in a quiet environment, while being in close proximity to amenities and public transportation, this property stands out for its intelligent design and quality services.The apartment includes: • An entrance hall with integrated wardrobes for optimal storage. • A fully equipped and habitable kitchen, perfect for preparing meals in a convivial atmosphere. • A large living room with a dining area, bathed in natural light, offering a warm and welcoming space. • A parental bedroom with dressing room and private bathroom equipped with a WC, sink, and Italian shower. • A second bedroom, also equipped with a tiled floor, offering comfort and modernity. • An additional bathroom with WC, sink, and bathtub for relaxing moments. • A storage room/laundry room with a sink, where a washing machine and dryer can be installed. The apartment benefits from underfloor heating in all rooms for optimal comfort in every season. • The apartment will have a home automation system with remote control and a device in the house by March 2027 to optimize the management of lights and shutters. Outside, you can enjoy a large covered terrace and a private garden of 120 m², ideal for relaxing moments or outdoor meals. A cellar is also included to provide additional storage space.For your vehicles, the apartment offers: • An outdoor parking space. • A large parking space in the secure underground parking lot. Soon it will be possible to install an electric car charging station. • And as an extra, you can take a third parking space with the PPE. The building, located at Route du Greniers 7 in Misery-Courtion, is equipped with an intercom system for more security. You will be just a few steps away from schools, shops, and public transportation, making your daily life easier.Pets are allowed.Price: 2'450.- including charges, including parking spaces.Don't miss this opportunity to live in a privileged environment, combining comfort, tranquility, and proximity to essential services.Apartment can be taken over from April 1, 2027.Please contact me at 0794887856.Email: Kevin.surchat@icloud.com.

Travel time
-
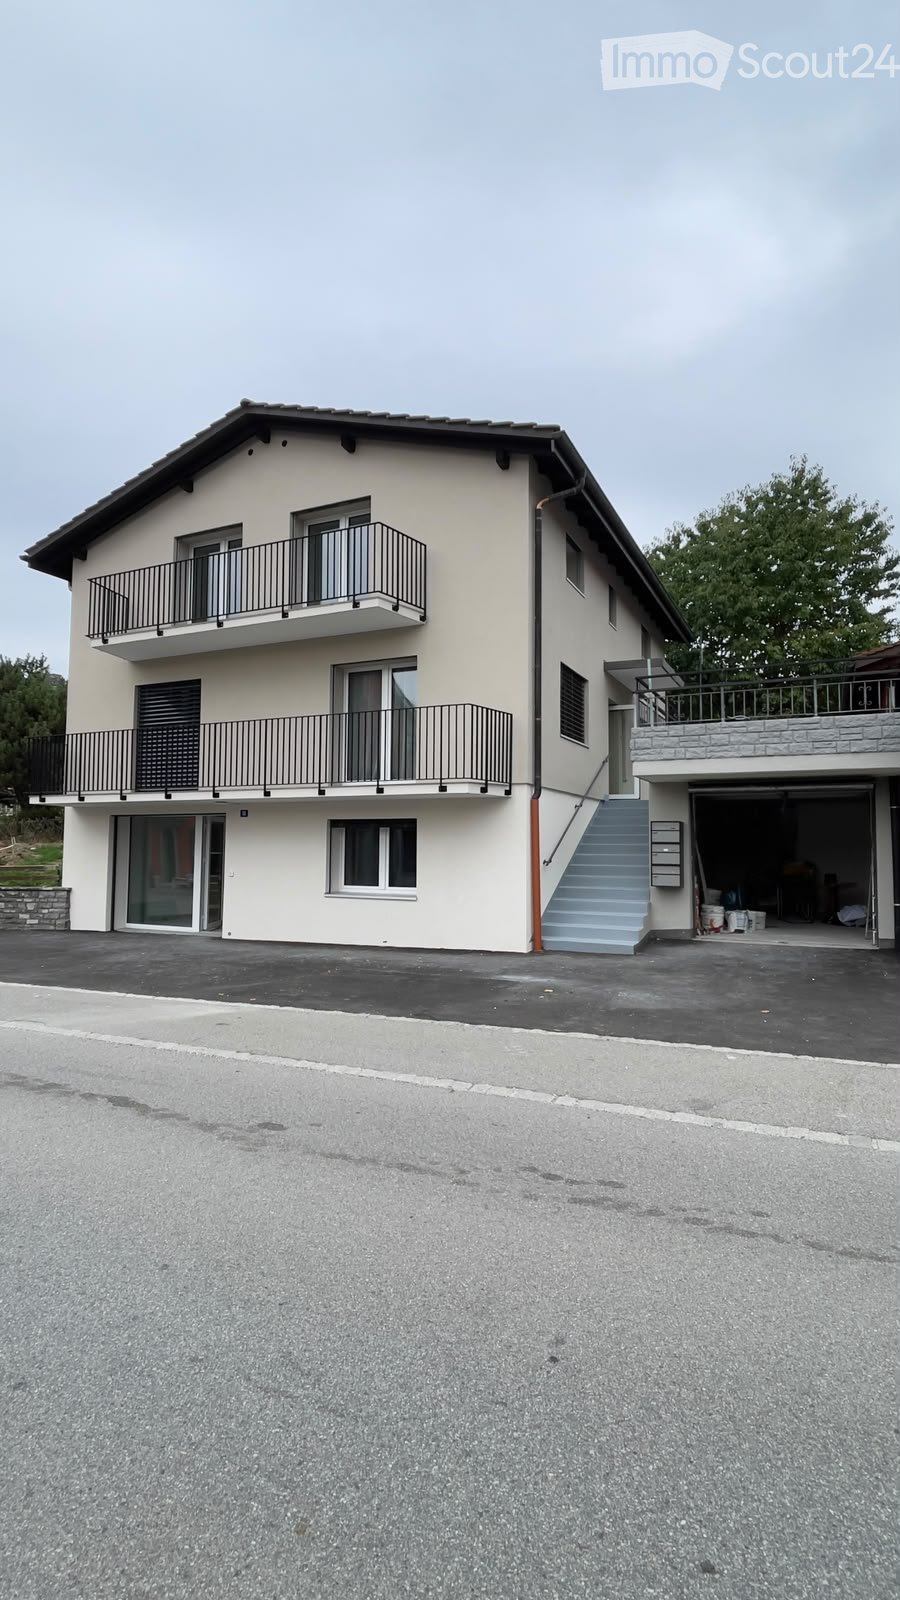
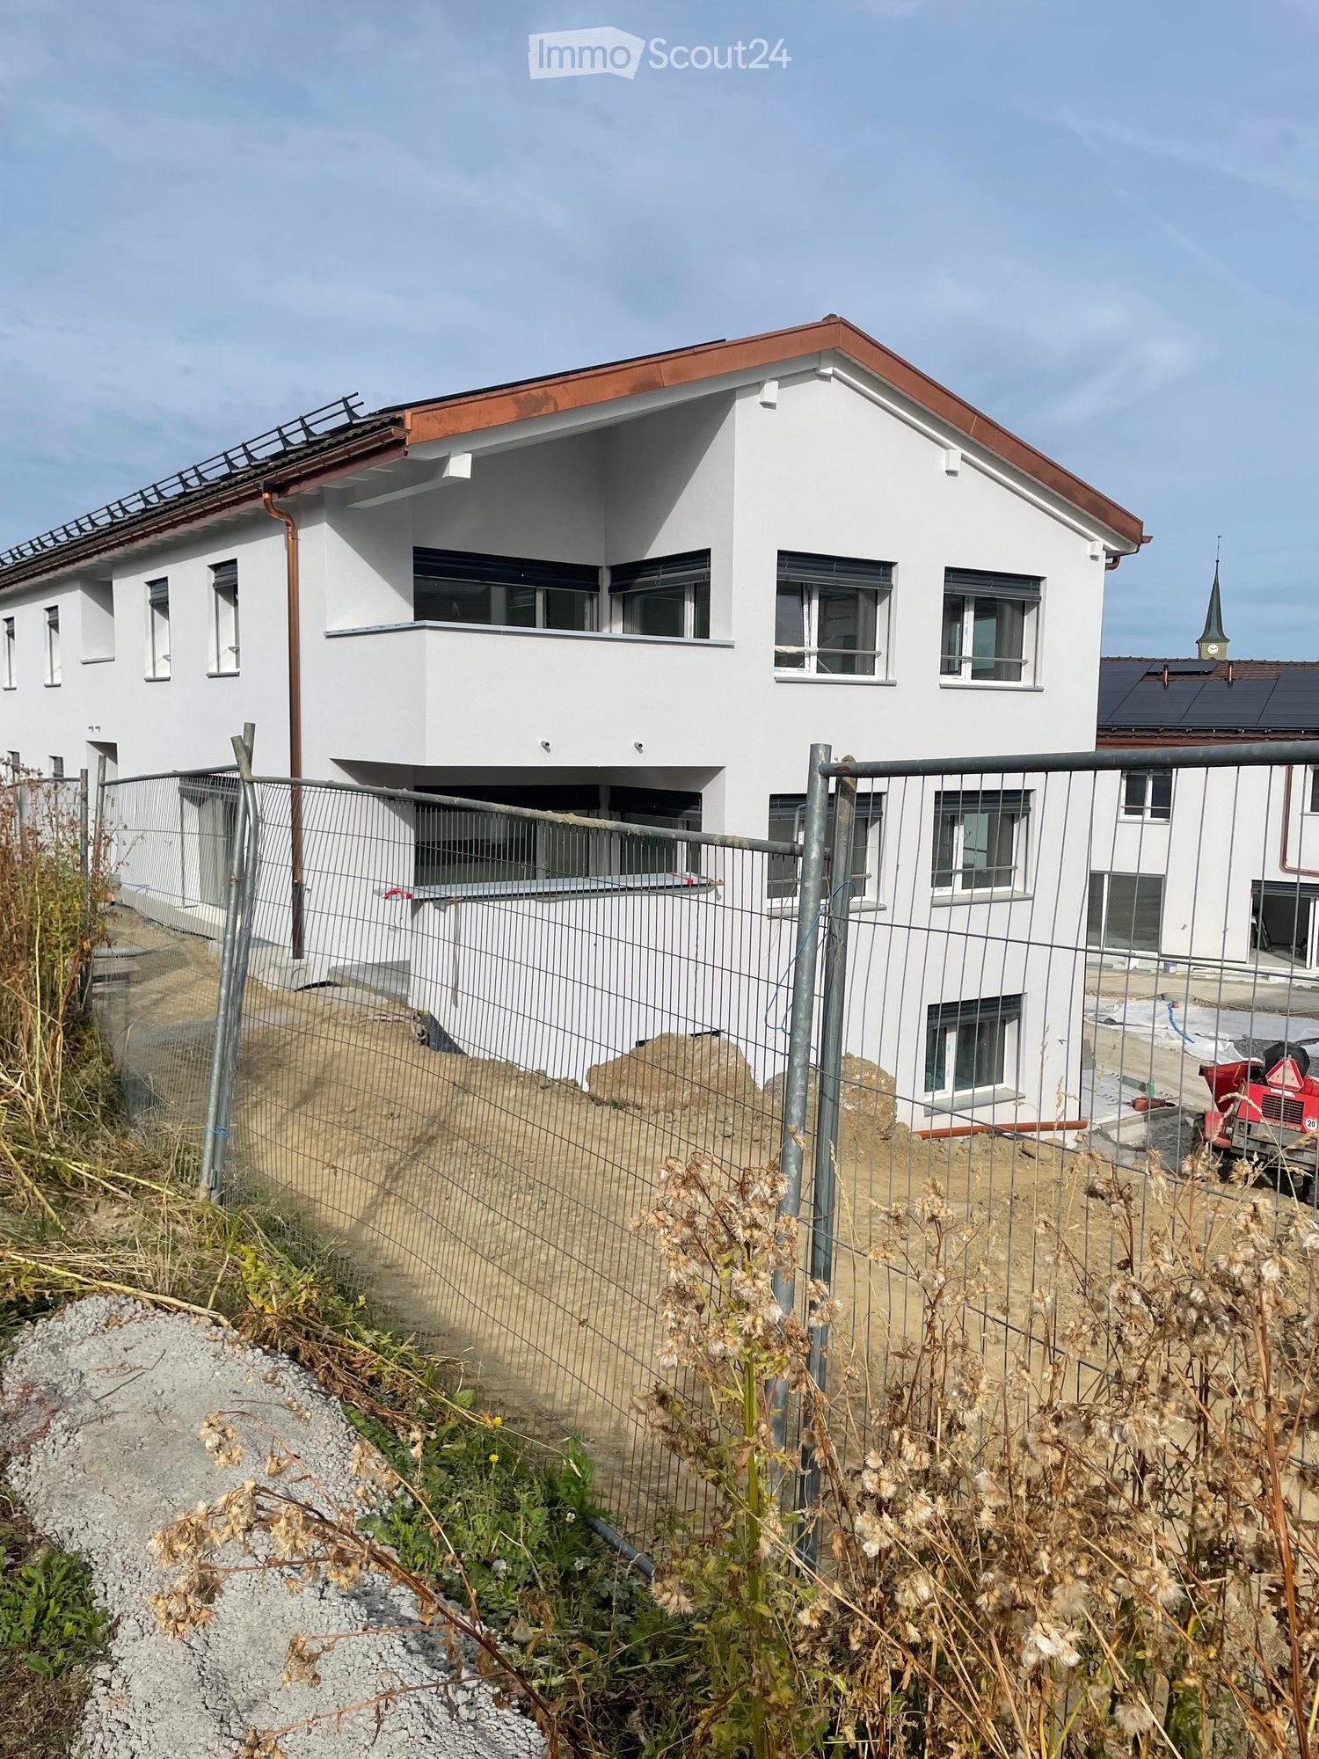
  • Modern two-story white house with a red roof, multiple windows, and a fenced yard with construction materials and equipment visible.
  • Modern two-story house with light gray exterior, large windows, and a balcony on the upper floor. The house features a sloped roof with dark roofing material and is surrounded by a well-maintained lawn and garden area.
  • Floor plan of Lot C5 showing a living/dining/kitchen area, two bedrooms, a bathroom, and a terrace.
  • Floor plan showing two apartments, each with living-dining-kitchen area, bedroom, bathroom, and terrace.
  • Empty room with bare walls, covered floor, large windows, and a sliding glass door leading to an outdoor area.
  • Empty room covered in protective plastic sheeting, with exposed walls and floor, no furniture or equipment present.
  • Empty room with light wooden flooring and white walls, featuring a large window with protective film.
  • Empty room with wooden flooring and large glass doors leading to a tiled patio area. The room is unfurnished and appears to be under construction or renovation, with protective plastic sheeting on the floor and construction materials visible outside.
  • Two-story white residential building with a red roof, multiple windows, and a fenced-off construction area with an excavator in the foreground.
  • A modern bathtub with a sleek, white frame and a black interior, positioned against a wall covered in protective plastic sheeting.
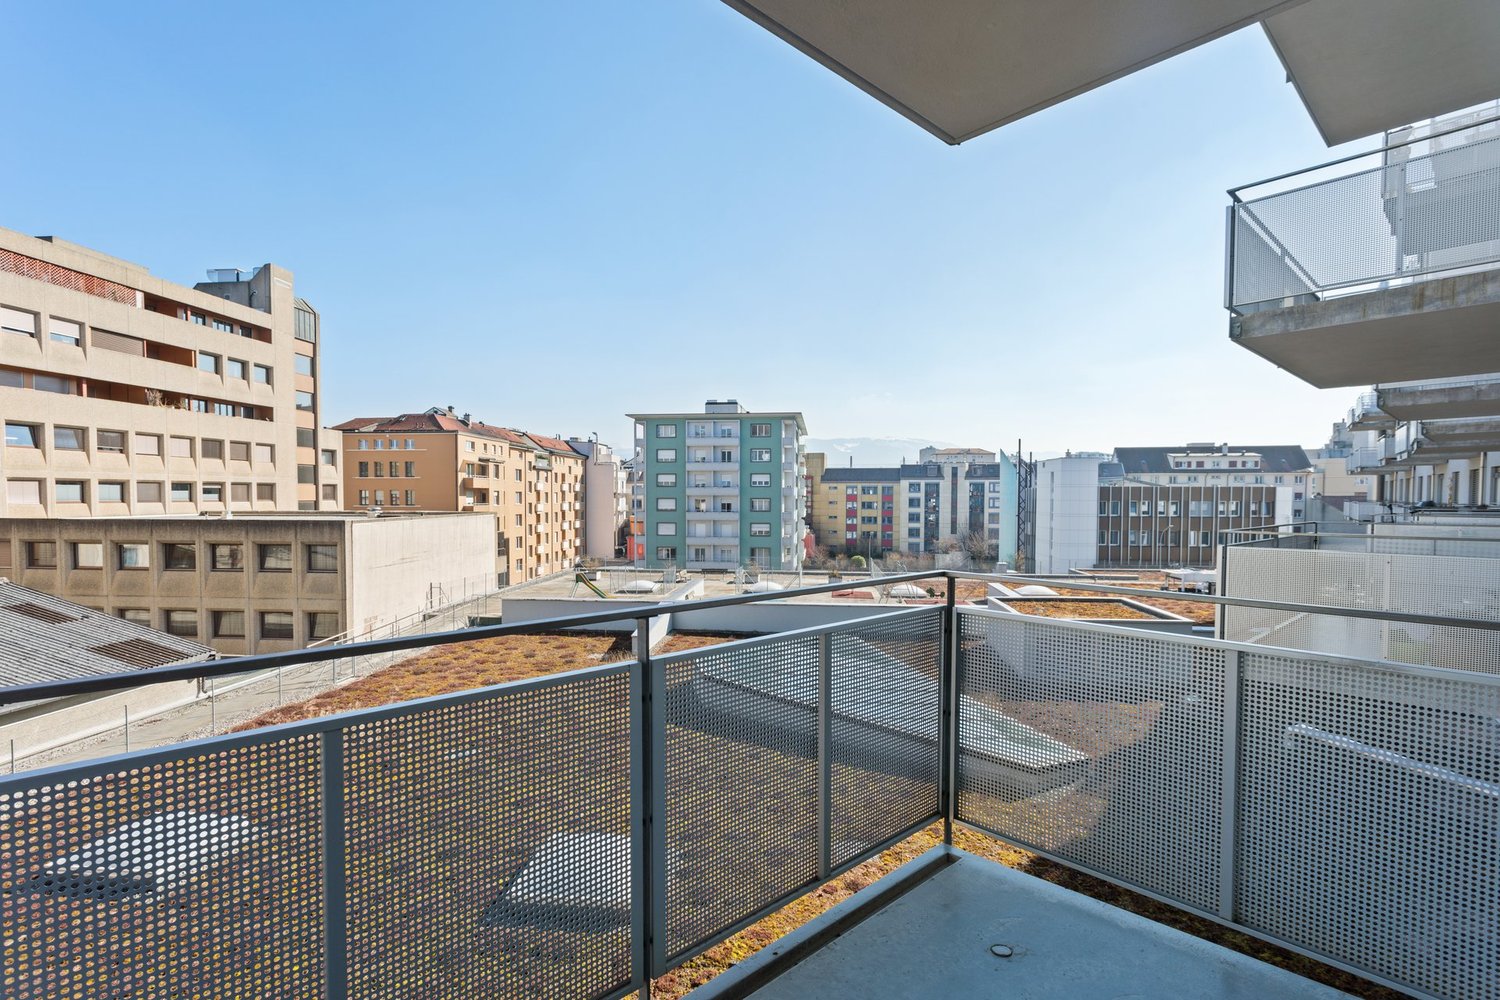
  • Balcony with tiled floor, white railing, and view of a fenced area with construction materials and greenery.
  • An unfurnished room with white cabinets and a wooden floor, covered with protective plastic sheeting.
  • Empty hallway with white walls, a metal staircase railing on the left, and a closed elevator door at the end.
  • Modern white building exterior with large glass doors and a raised ground floor, surrounded by construction materials and a partially completed landscape.
1 / 14
3.5 rooms, 76m², CHF 1,890.–
Top
Au Village 22, 1692 Massonnens

New 3.5-room apartment in Massonnens / VISITS : THURSDAY 29.10 at 5pm + SATURDAY 01.11 at 11am

Discover this beautiful new 3.5-room apartment on the upper ground floor of the Residenz des Moulins in Massonnens. Nestled in a green and peaceful setting, this apartment offers exceptional living comfort in a quiet and sunny environment. The apartment has the following characteristics : Living room / Dining room / Open-plan kitchen : Overlooking the balcony, this is a very bright living room thanks to the many windows Two bedrooms : Of standard size Modern bathroom : with bathtub and private washing column Balcony/Loggia : A private outdoor space of 10 m2 to enjoy the sun and the beautiful surrounding view Garden : South-west facing, 52 m2 Parking and garage : An included indoor parking space Elevator : Easy access for all residents Basement : included, 4 m2 Electric shutters : throughout the living room and in the bedrooms Rent : Net rent : 1800 CHF Charges : to be determined Indoor parking space : 90 CHF Net rent : 1890 CHF / month Availability : This beautiful new apartment will be available from November 1st or by agreement. !!! OPEN HOUSE : THURSDAY 29 OCTOBER AT 5PM + SATURDAY 1 NOVEMBER AT 11AM !!! An ideal environment : Apartment C5 benefits from generous sunshine in summer and a particularly quiet atmosphere. It is located away from the main road. The Massonnens bus stop is accessible in just 2 minutes on foot, making your daily trips easier. Only 9 minutes from Romont (CFF station and all amenities), 25 minutes from Bulle and 28 minutes from Fribourg. The apartment is located in the center of the village, the bus stop and the restaurant are also nearby. For more information : www.residencedesmoulins.ch

Travel time
-
  • Modern kitchen with light wooden cabinets, granite countertops, a sink, a dishwasher, and a stove.
  • Modern kitchen with light wooden cabinets, granite countertops, stainless steel appliances, and large windows.
  • Modern kitchen with light wooden cabinets, granite countertops, and stainless steel appliances including a sink, faucet, oven, and range hood.
  • Modern bathroom with a white toilet, sink, and glass shower enclosure. Light-colored tiles and a sleek design.
  • Modern bathroom with a bathtub, toilet, sink, and mirror. The walls are tiled in light beige, and the floor is green tiled.
  • Empty room with light wooden flooring and white walls, featuring a large window with a view of the outside.
  • Empty room with wooden flooring and white walls, featuring a large window with white frame and blinds.
  • Empty hallway with light wooden flooring, white walls, and a closed door at the end.
  • Empty hallway with light wooden flooring, white walls, and recessed ceiling lights. Features a central wooden door and an open doorway on the left side.
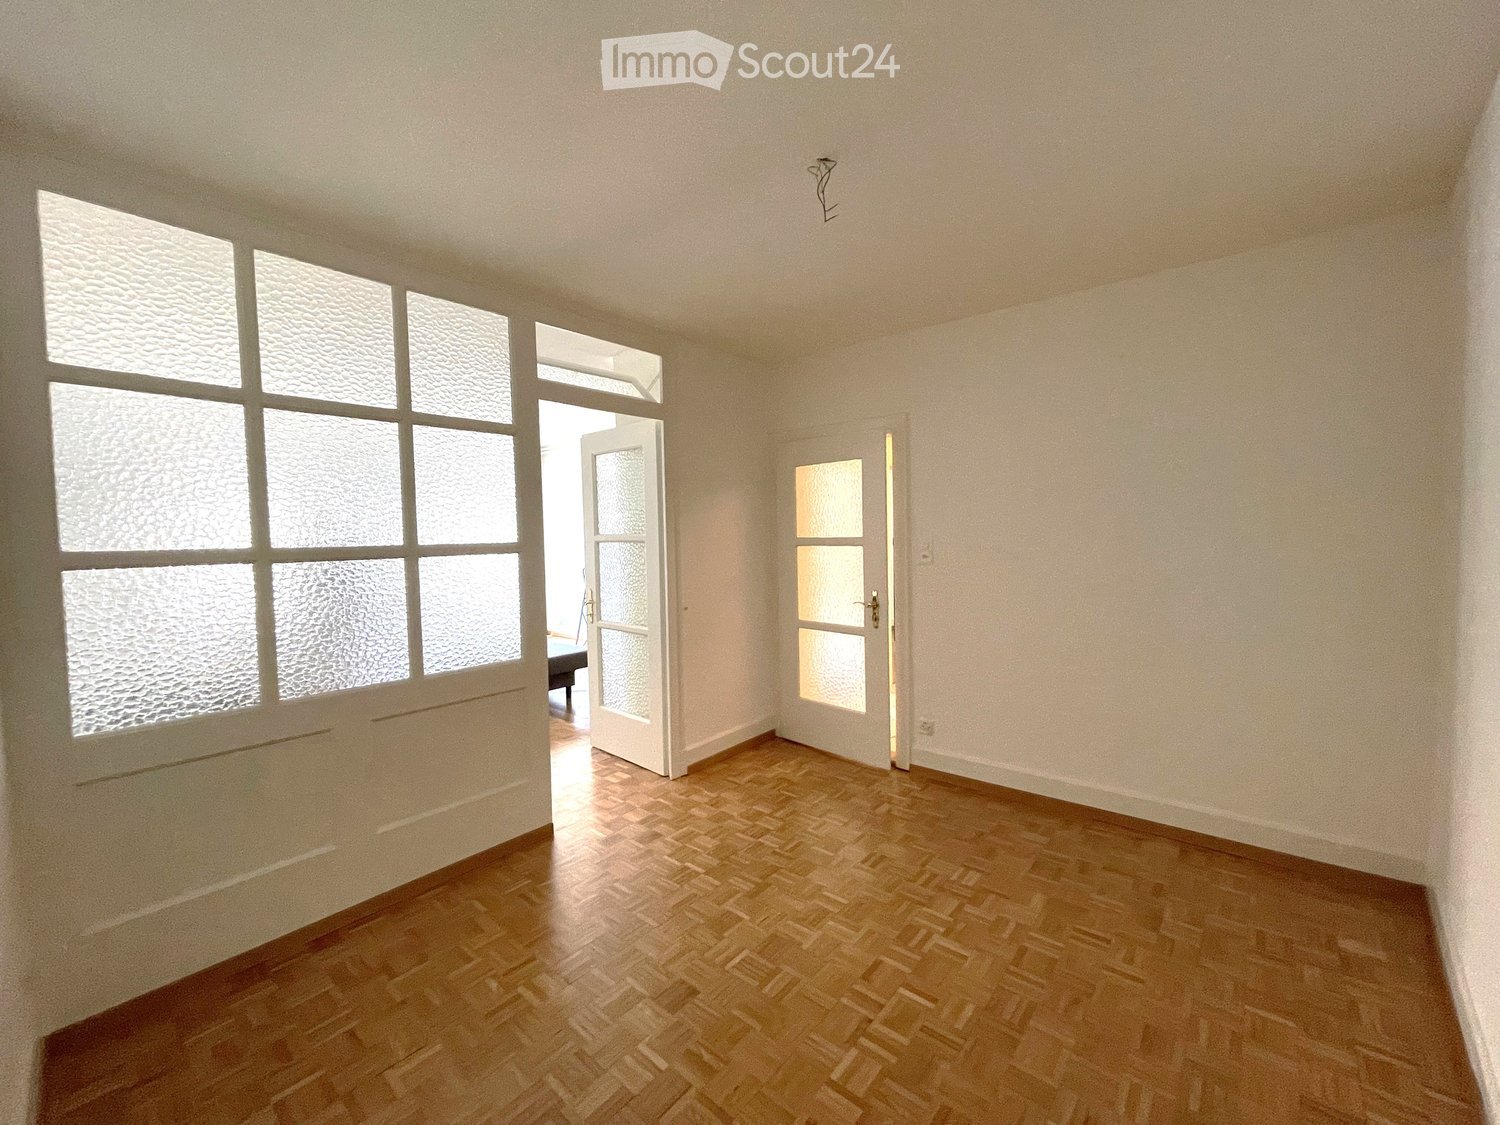
  • Empty room with light wooden flooring and white walls, featuring a window and a partially open door leading to another space.
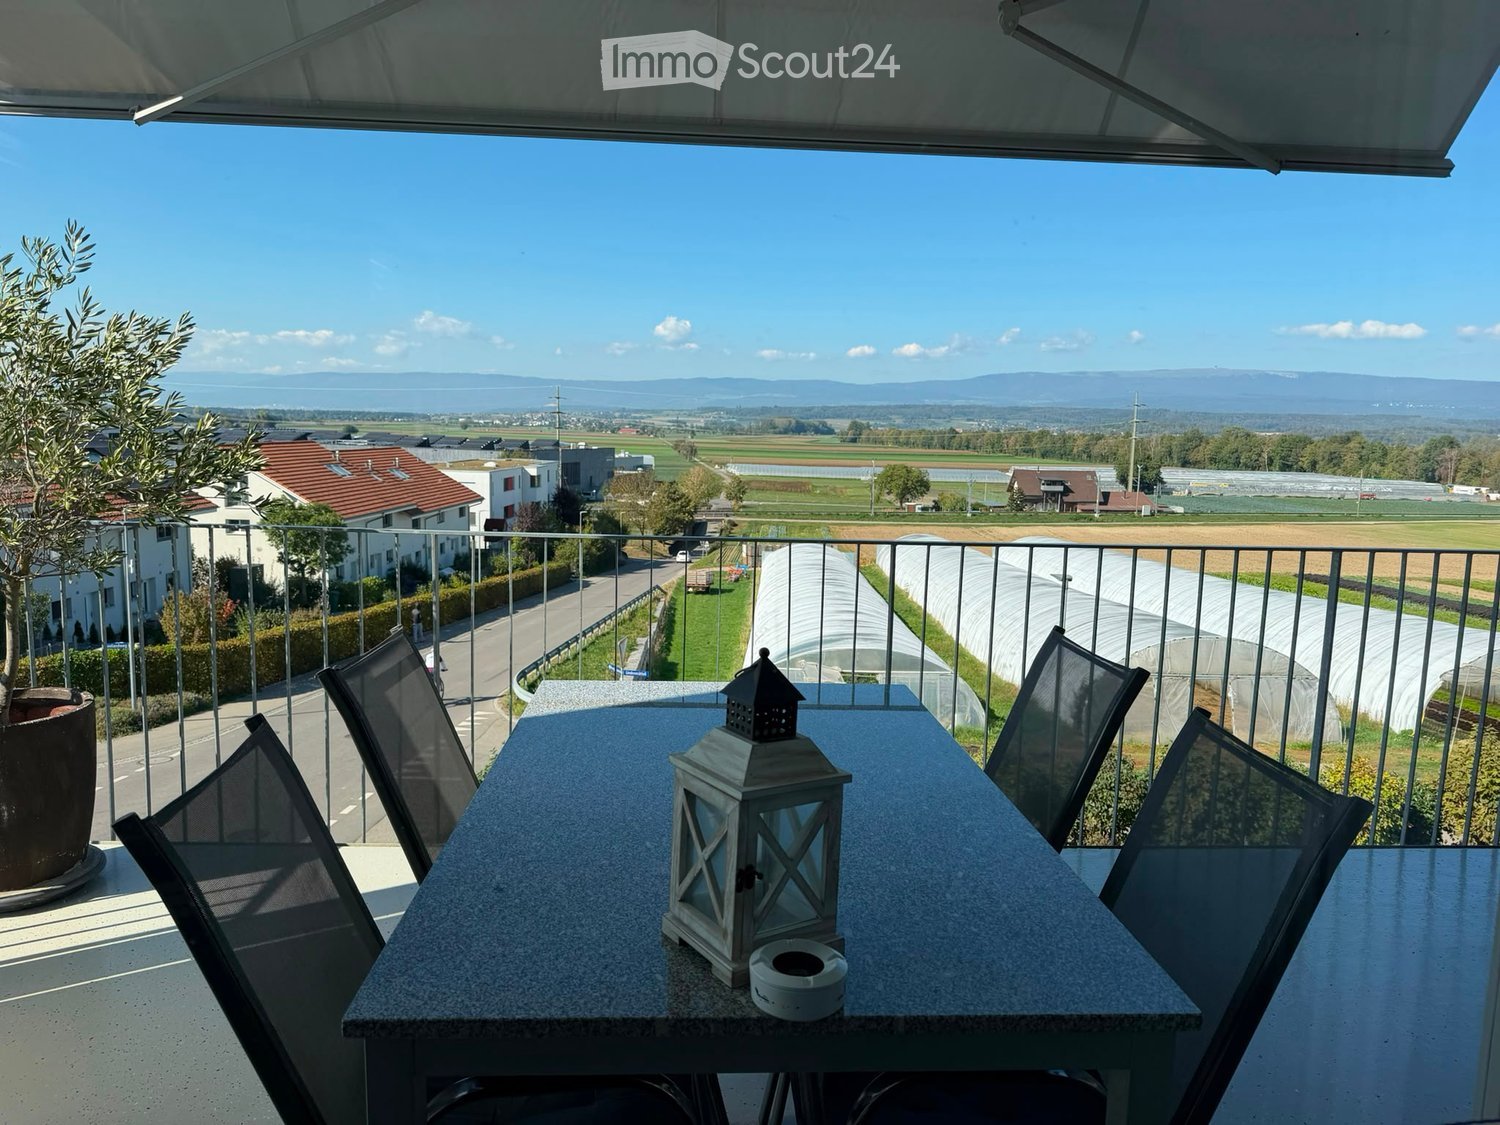
  • Empty room with wooden flooring, large windows, and sliding glass doors leading to a balcony.
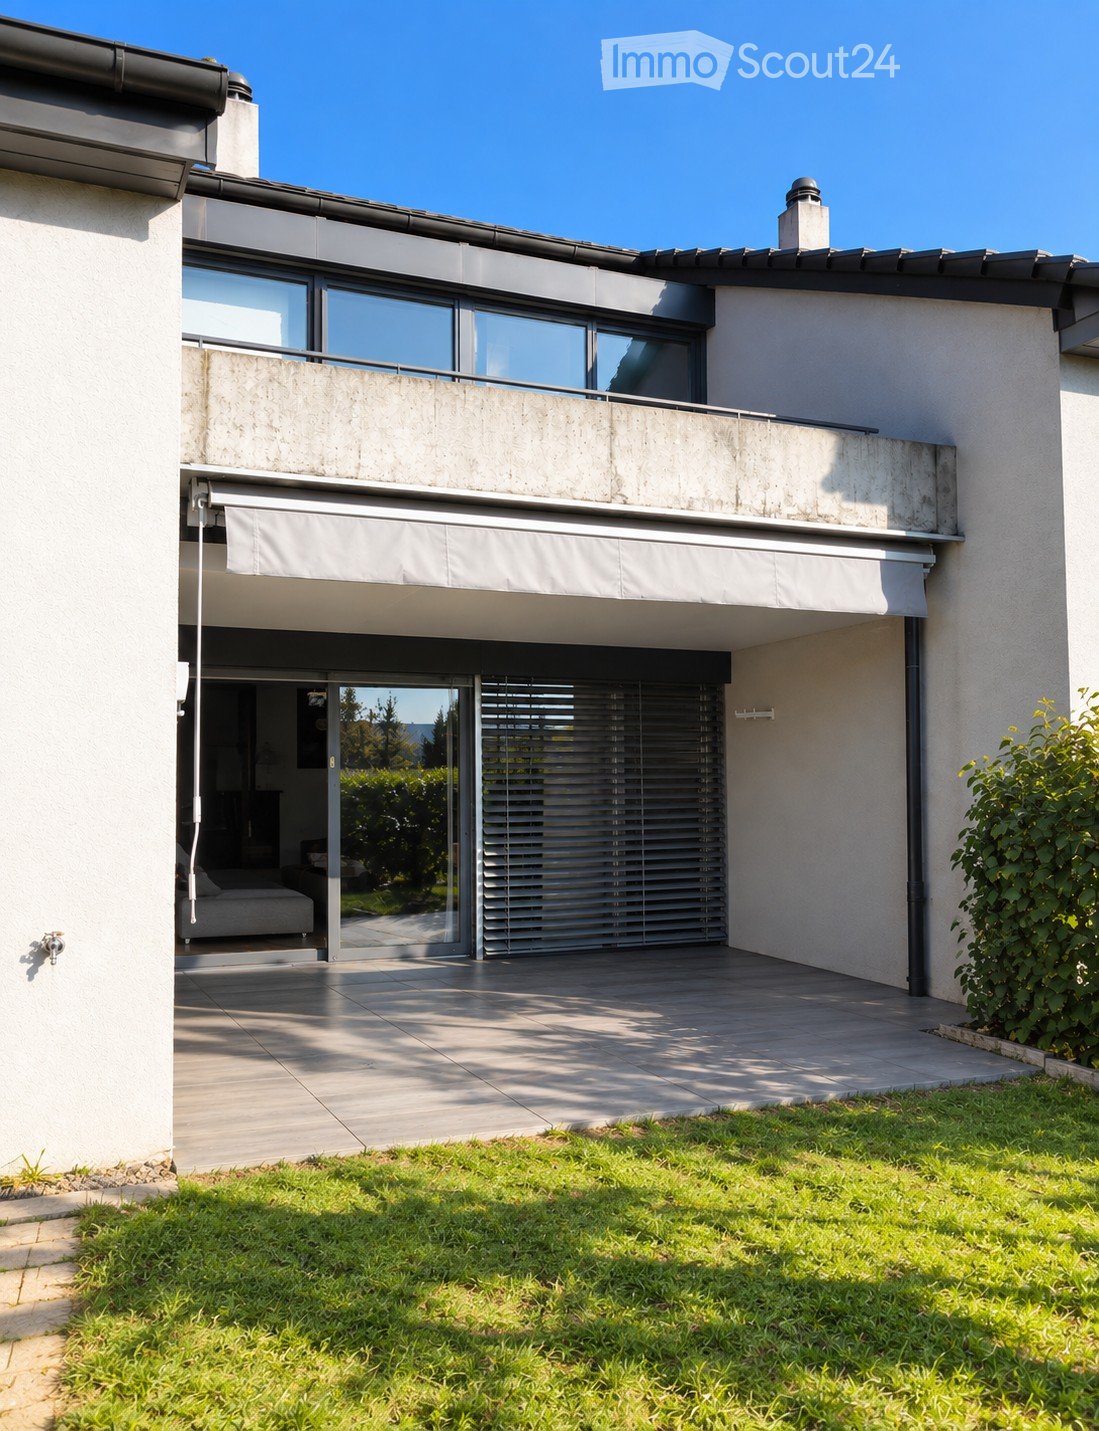
  • Outdoor patio area with tiled flooring, covered by a striped awning, leading to a glass sliding door into a room. Wooden fence on one side, grassy area in front.
  • Empty room with wooden flooring, large sliding glass doors leading to a tiled patio and grassy area, white walls, and a window on the left side.
  • A narrow hallway with light wooden flooring, white walls, built-in wardrobes, and a frosted glass door at the end.
1 / 14
4.5 rooms, 100m², CHF 2,700.–
Top
Route Henri-Pestalozzi 3, 1700 Freiburg

Bright 4.5-room apartment with balcony and beautiful view in Freiburg

Welcome to this well-maintained and spacious 4.5-room apartment on Route Henri-Pestalozzi 3 in Freiburg. The apartment, built in 1999 and renovated in 2024, impresses with a living area of 100 m² and a modern, bright room concept. It will be available from November 1, 2026, and is suitable for families, couples, and anyone who appreciates comfortable living in a quiet location.The apartment offers: • Bright rooms: Several spacious rooms with bright wooden floors, white walls, and large windows provide a friendly living atmosphere. • Modern bathroom with bathtub: Stylishly tiled in light beige with bathtub, toilet, and sink. • Second bathroom with shower: Elegant design with light tiles, glass shower, and modern fixtures. • Modern kitchen: Equipped with bright wooden cabinets, granite countertops, dishwasher, oven, and large windows. • Outdoor area/terrace: Covered terrace with awning – perfect for warm summer evenings. • Built-in closets: Practical hallway with built-in storage space • Elevator and garage: The building has an elevator as well as a garage and parking space. Equipment at a glance: • Wheelchair accessible • Pets allowed • Child-friendly • Beautiful view • Elevator and garage available Location and surroundings:The apartment is located in a quiet environment – both during the day and at night, it is pleasantly quiet. In the summer, you benefit from plenty of sunlight, and even in winter, the location is well-sunlit. • Bus stop Stadtberg: only 2 minutes' walk away • Primary school Villa Thérèse: only 2 minutes' walk away – ideal for families • Migros: reachable in 9 minutes on foot • Pharmacy

Travel time
-
  • Modern multi-story building with a central courtyard featuring a small tree and shrubs. The building has a uniform brick facade with numerous windows and a flat roof.
1 / 11
3.5 rooms, 90m², CHF 2,095.–
Top
Rue des Frères-Lumière 6, 1723 Marly

Modern 3.5-room apartment (90 m²) in Marly

Apartment with 3.5 rooms located in the eco-district of Ancienne-Papeterie (Marly), on the 10th floor of a recent building (2022), at Rue des Frères-Lumière 6. With an area of 90 m², this modern and bright apartment offers a comfortable living space with a very beautiful view. • Spacious and equipped kitchen (oven, dishwasher, induction hob, fridge and freezer) • Two bathrooms, one with WC, sink, shower and washing column, the other with WC, sink and bathtub • Corridor with two large wall-mounted closets (one wardrobe and one storage closet) • Large balcony with integrated closet. • Basement located on the 1st floor of the building • Optimal accessibility: The building is equipped with two elevators. • Garage and parking available (parking space not included in the rent). • Pets allowed Amenities nearby: • Transportation: Bus stop Marly Piscine at the foot of the building. Bus No. 8 every 15 minutes and 15 minutes journey to Fribourg station. • Shopping: Market of Ancienne-Papeterie 5 minutes walk away (Denner, butcher, cheese shop, bakery, crêperie, burger restaurant, steakhouse, hair salon), Thai restaurant (Kalasin) in the building opposite. Coop and Migros 15 minutes walk away (or 5 minutes by bus). • Education: Marly Cité primary school is 8 minutes walk away, ideal for families with children. Nursery in the building. • Health: Benu pharmacy is 15 minutes walk away. • The forest and the river are located just next to the building and offer an ideal proximity to nature. The Marly swimming pool (indoor) is located just next to the building. Availability: November 1st, 2026

Travel time
-
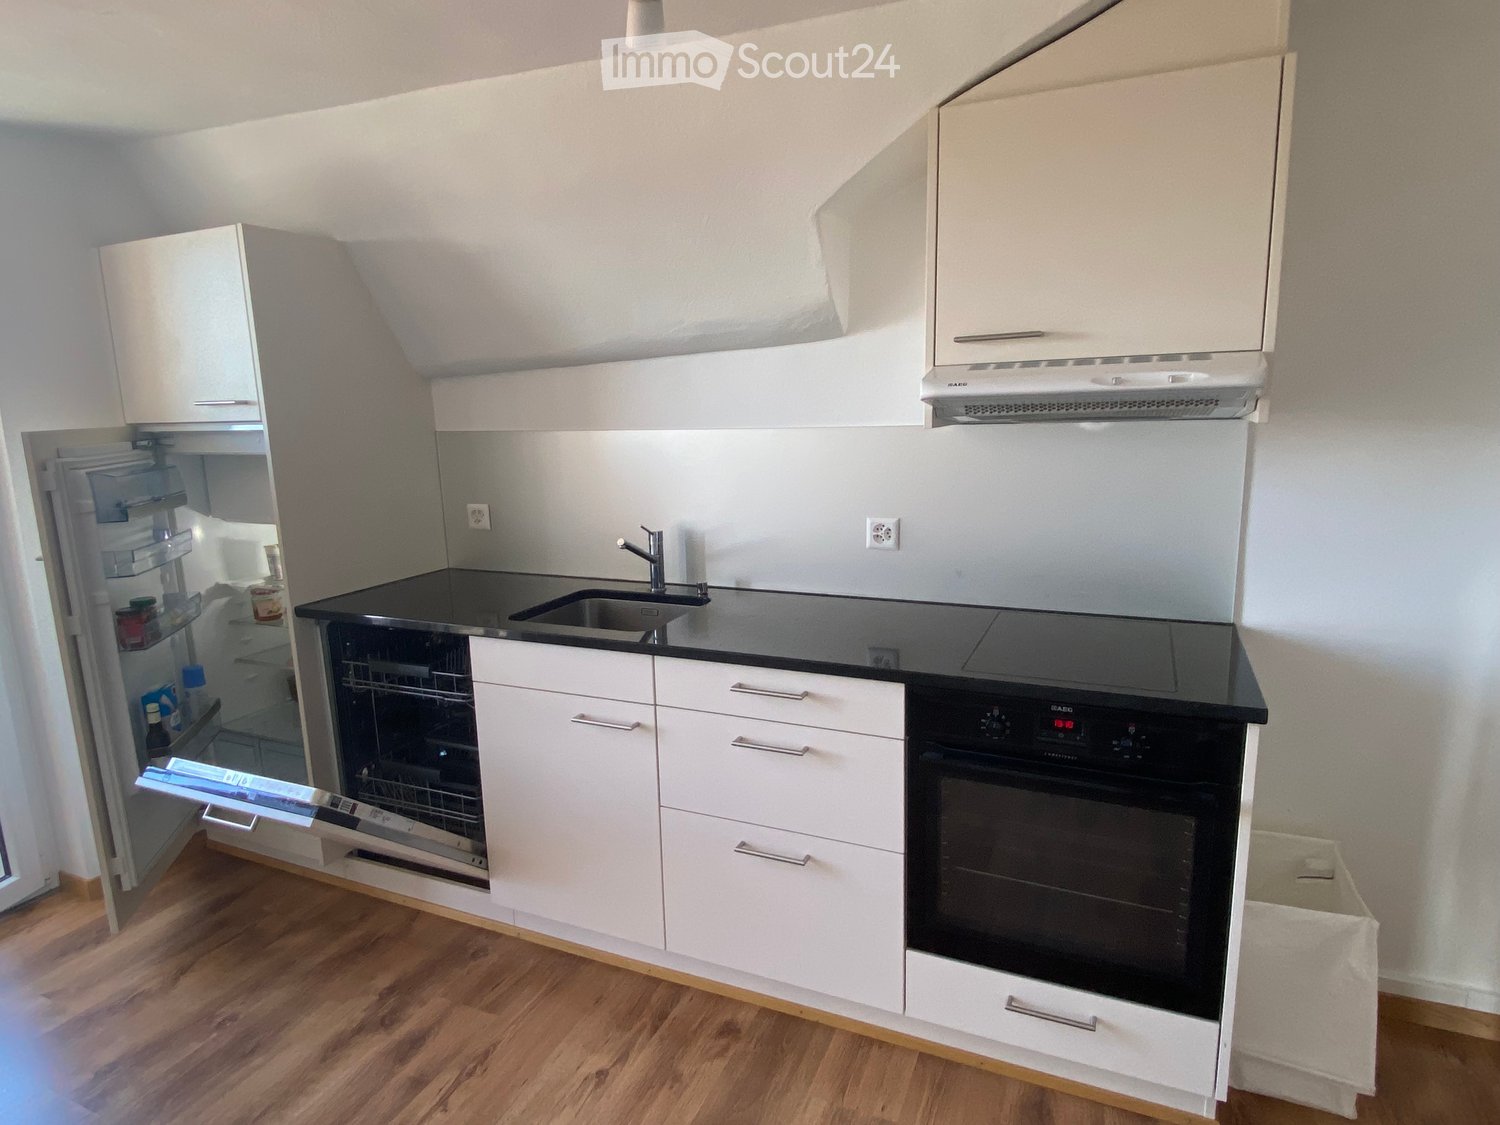
  • Modern kitchen with white cabinets, black countertops, stainless steel appliances, and wooden flooring.
  • Empty room with wooden flooring, white walls, and recessed lighting. Features a staircase leading upwards and an open doorway to a kitchen area.
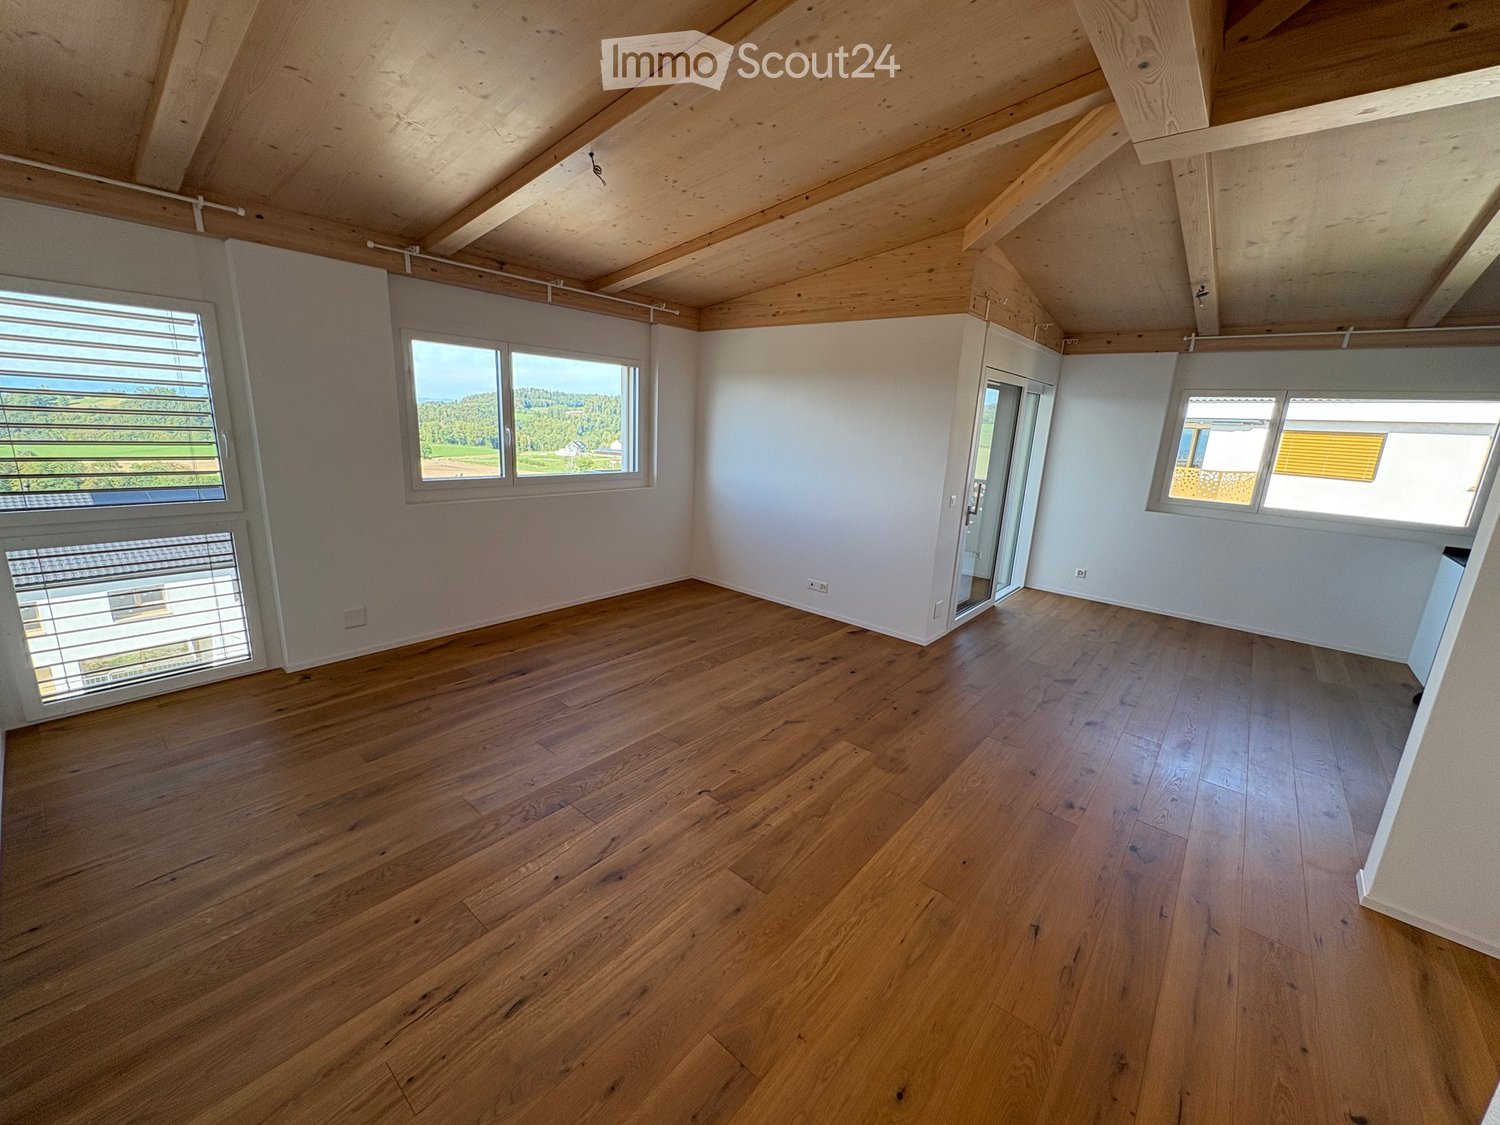
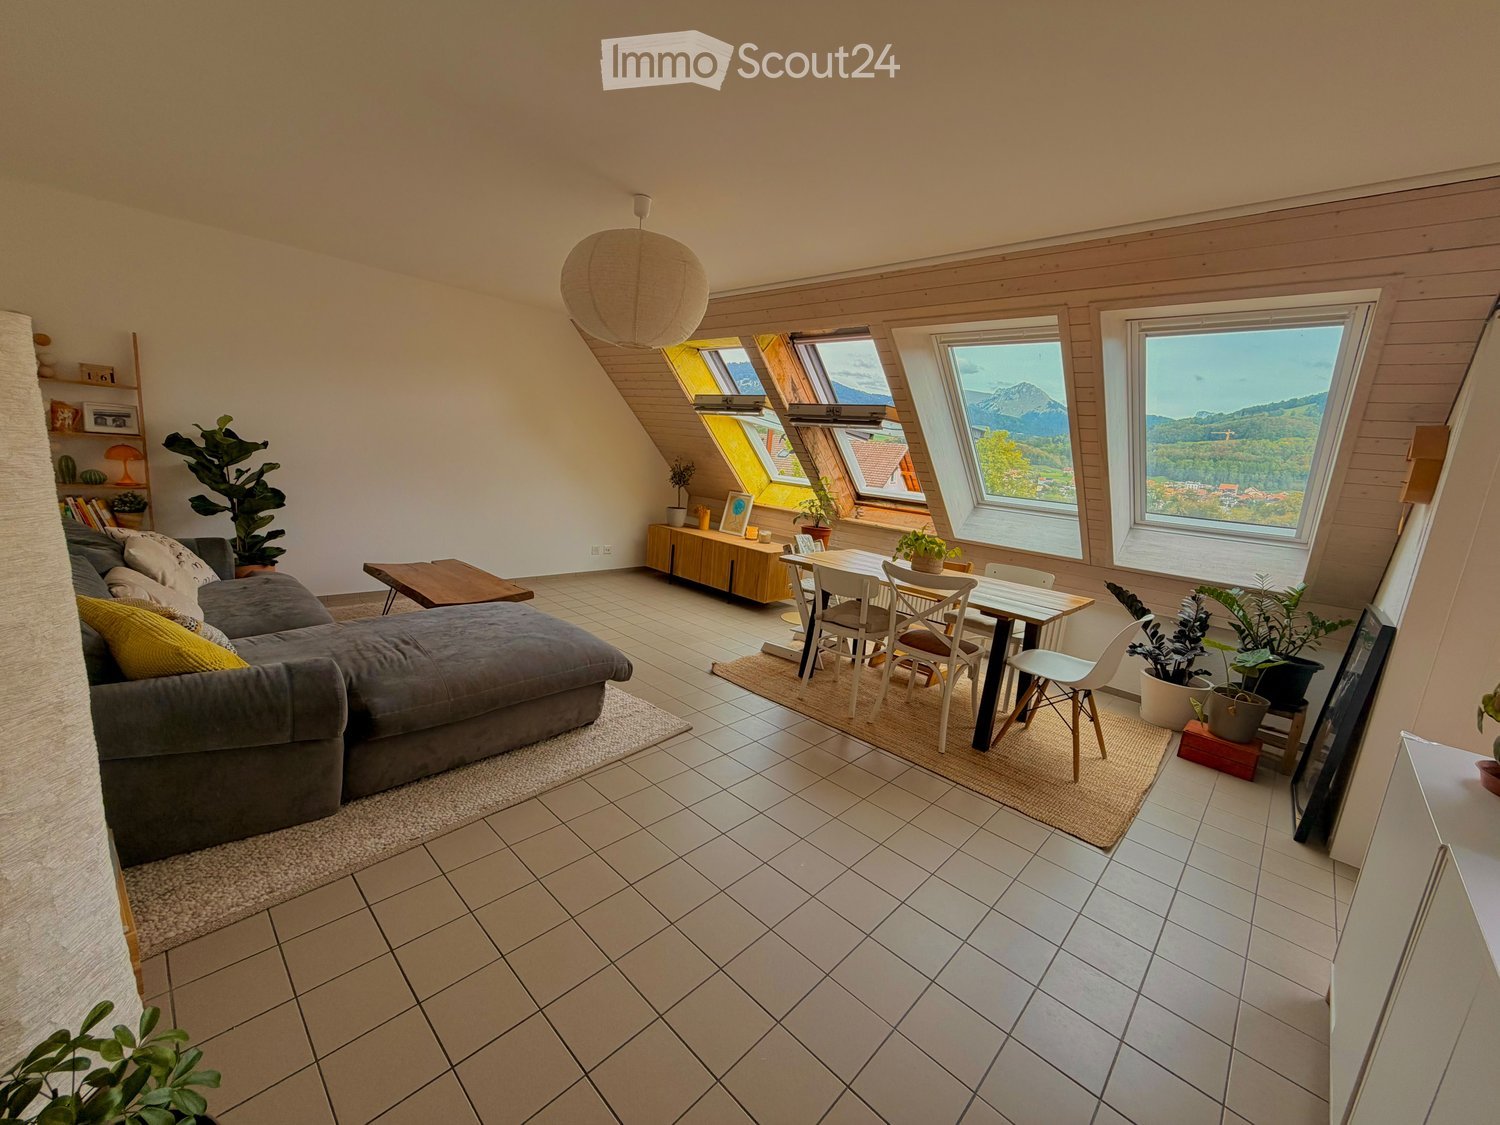
  • Empty room with wooden flooring, white walls, exposed wooden beams, and recessed lighting. A radiator is visible on one wall.
  • Empty attic space with wooden beams, built-in wooden shelving units, and wooden flooring.
  • Empty room with wooden flooring, white walls, and a ceiling light fixture. The room has an open doorway leading to another area.
  • Modern bathroom with a white sink, chrome faucet, large mirror, and white cabinet. The walls are white with black tiles below the mirror.
  • Modern shower area with dark grey tiles, a glass enclosure, a round showerhead, and a handheld shower hose with a control valve.
  • Balcony with metal railing, table, and two chairs, overlooking a scenic view of a town and countryside.
  • Staircase with wooden handrail and blue carpeted steps, leading to a white door at the top.
  • Two-story house with red and white exterior, multiple windows, green garage doors, and a small balcony on the upper floor.
  • Garden area with green grass, bushes, and trees, adjacent to a house with a green door and red trim.
1 / 11
2.5 rooms, 50m², CHF 1,550.–
Top
Bahnhofplatz 2, 3210 Kerzers

Cozy 2.5-room attic apartment at Bahnhofplatz in Kerzers

Discover this charming 2.5-room attic apartment on the 3rd floor of a lovingly renovated old building from 1901 – at Bahnhofplatz 2 in Kerzers. The apartment was gently renovated in 2023 and combines historic charm with modern living comfort on approximately 50 m² of living space.The apartment offers: • Characterful old building: Original wooden beams, built-in wooden shelves, and wooden floors give the apartment a warm, inviting atmosphere. • Modern kitchen: White cabinets, black countertops, wooden floor, and stainless steel appliances including refrigerator, dishwasher, and oven. • Stylish bathroom: Modern shower area with dark granite tiles, glass partition, and elegant hand shower set. • Balcony with beautiful views: Enjoy the views and sunsets on your own balcony. • Central location • Garden • Parking: Parking possibility on the public community parking lot behind the house. Location and surroundings: The apartment is centrally located at Bahnhofplatz in Kerzers and offers excellent public transportation connections. For daily needs, a Spar supermarket, Migros, post office, and Amavita pharmacy are nearby.This well-maintained attic apartment is ideal for individuals or couples seeking historic flair with comfort in a central and well-connected location. Available from November 1, 2026 – secure your new home in Kerzers now!

Travel time
-
  • {"type": "Kitchen", "objects": ["oven", "sink", "faucet", "cupboard", "bottle", "jar", "fridge", "faucet", "oven", "cupboard", "cupboard", "cupboard", "cupboard", "cupboard", "cupboard", "cupboard", "cupboard", "cupboard", "cupboard", "cupboard", "cupboar
  • Bright dining area with wooden table, wicker chairs, and a floor lamp. A mirror and decorative vase are on a wooden shelf, and a window with white curtains lets in natural light.
  • Bright living room with wooden flooring, large windows, a grey sofa, a dining table with four wicker chairs, and decorative shelves.
  • Cozy attic bedroom with wooden slanted ceilings, hardwood floors, a bed, a desk with a chair, a drawer unit, and a lamp.
  • Bright room with wooden herringbone flooring, slanted wooden ceiling, large windows with dark curtains, a white office chair, a wooden desk, a small cabinet, and a framed picture on the wall.
  • Cozy living room with wooden herringbone flooring, dark grey sectional sofa, side table, floor lamp, and built-in shelves with decorative items.
  • A well-lit hallway with wooden flooring and exposed wooden beams on the ceiling. The hallway leads to a dining area with a table and chairs, and a living area with a sofa and shelves. A small refrigerator is positioned against the wall in the hallway.
  • A narrow hallway with wooden flooring, a built-in wardrobe with hanging clothes and shelves, and a small storage area with stacked bins and shoes.
  • Modern bathroom with a white sink, mirror with LED lighting, toothbrush holder, and a glass-enclosed shower. A towel hangs on the shower door, and a decorative bowl sits on the sink counter.
  • Modern bathroom with grey tiled walls, a white toilet, a sink with a dark cabinet, a mirror, and a small blue rug on the floor.
  • Balcony with wooden beams, tiled floor, and a small table and chairs set up.
  • Garden area with a grassy lawn, wooden fence, potted plants, and a covered outdoor seating area with tables and chairs.
1 / 12
2 rooms, CHF 1,300.–
Top
Planche-Supérieure, 1700 Fribourg

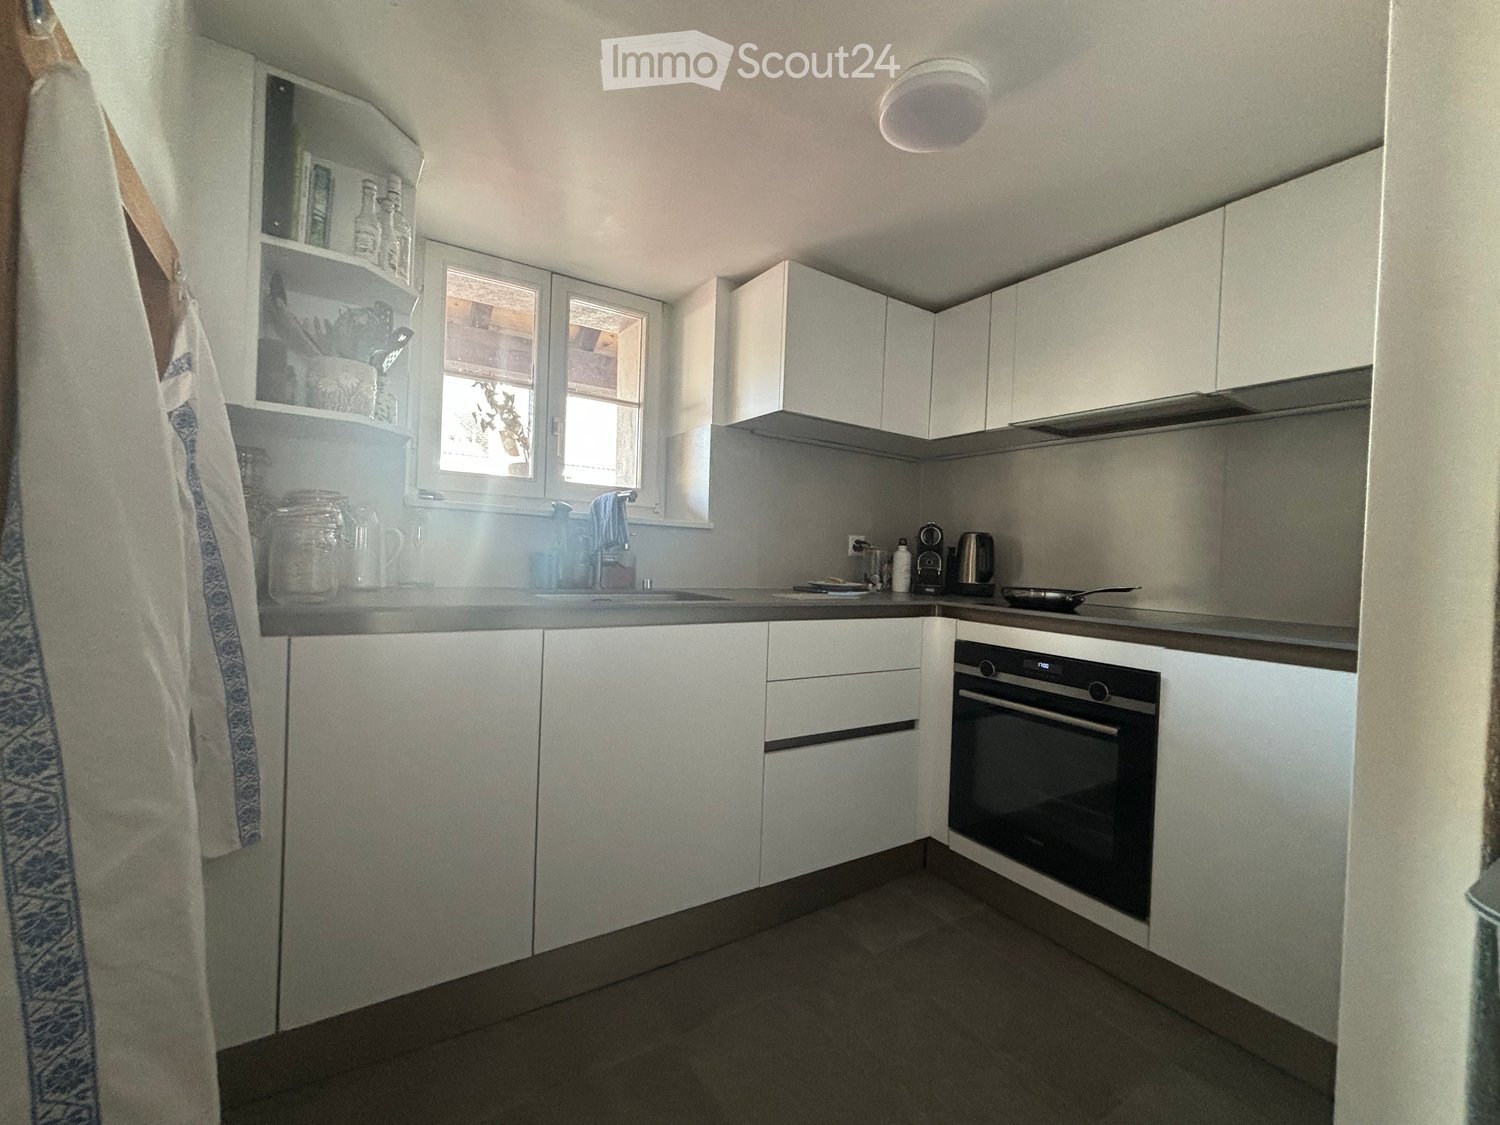
Appartement charmant en basse-ville

À louer dès le 1er novembre 2026, ce charmant et calme appartement de 2 pièces, situé dans la vieille ville.L'appartement se trouve dans un bel immeuble ancien. La cuisine et la salle de bains ont été récemment rénovées et sont équipées d'installations modernes.Il se compose d'un hall d'entrée, d'une cuisine séparée, d'une salle de bains avec douche, d'une chambre et d'un séjour. La chambre et le séjour sont séparés à environ 75 % par une cloison, ouverte du côté des fenêtres, ce qui laisse circuler la lumière naturelle.L'appartement dispose également d'un balcon privatif ainsi que d'un grand jardin commun, partagé avec les autres habitants de l'immeuble. Depuis le jardin, vous profitez d'une vue dégagée sur la nature, tandis que le balcon donne sur une cour intérieure, offrant un environnement particulièrement calme.L'arrêt de bus Église St-Jean se trouve à seulement 2 minutes à pied, tout comme un kiosque. La piscine de la Motta ainsi que les rives de la Sarine sont accessibles en 5 minutes à pied.*********************************************************Charmante 2-Zimmer-Altstadtwohnung mit Balkon und Garten – ab 01.11.2026 zu vermietenAb dem 1. November 2026 ist diese charmante und ruhige 2-Zimmer-Wohnung in der Altstadt zu vermieten.Die Wohnung befindet sich in einem gepflegten Altbau mit viel Charakter. Küche und Badezimmer wurden kürzlich renoviert und sind mit modernen Geräten ausgestattet.Die Wohnung verfügt über einen Eingangsbereich, eine separate Küche, ein Badezimmer mit Dusche, ein Schlafzimmer sowie ein Wohnzimmer. Schlaf- und Wohnzimmer sind zu etwa 75 % durch eine Trennwand voneinander getrennt, die im Bereich der Fenster offen ist. Dadurch entsteht eine angenehme räumliche Abgrenzung, ohne dass die Wohnung an Helligkeit verliert.Sie verfügt ausserdem über einen privaten Balkon mit Blick in den ruhigen Innenhof sowie einen grossen Gemeinschaftsgarten, der allen Bewohnerinnen und Bewohnern des Hauses zur Verfügung steht. Vom Garten aus blickt man direkt in die Natur, vom Balkon aus in den ruhigen Innenhof<span id="acw_response_data" hidden style="display:none"> 0114 63 126 612 00 37 612 e3</span>.Die Lage der Wohnung ist zentral und dennoch ruhig Lage: Die nächste Bushaltestelle (Eglise St-Jean) sowie ein Kiosk sind 2 Gehminuten entfernt und das Motta-Schwimmbad und die Sarine befinden sich 5 Gehminuten entfernt.

Travel time
-

Suggested properties for you based on search results

Other interesting objects