1256 results - Properties for rent: Canton Basel-Country

1 / 7
4.5 rooms, 95m², CHF 2,150.–
Fiechtenweg 29, 4153 Reinach

4.5-room attic apartment with balcony and panoramic view for rent in Reinach

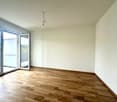
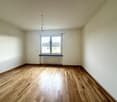
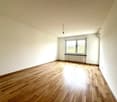
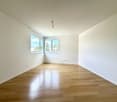
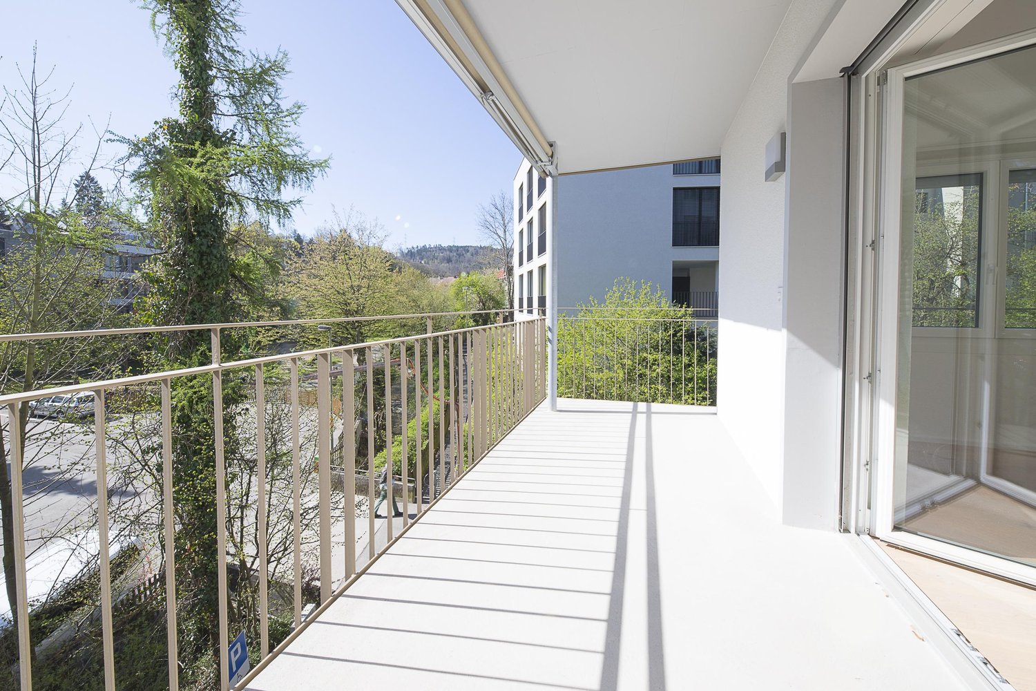
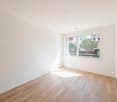
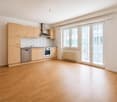
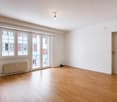
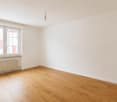
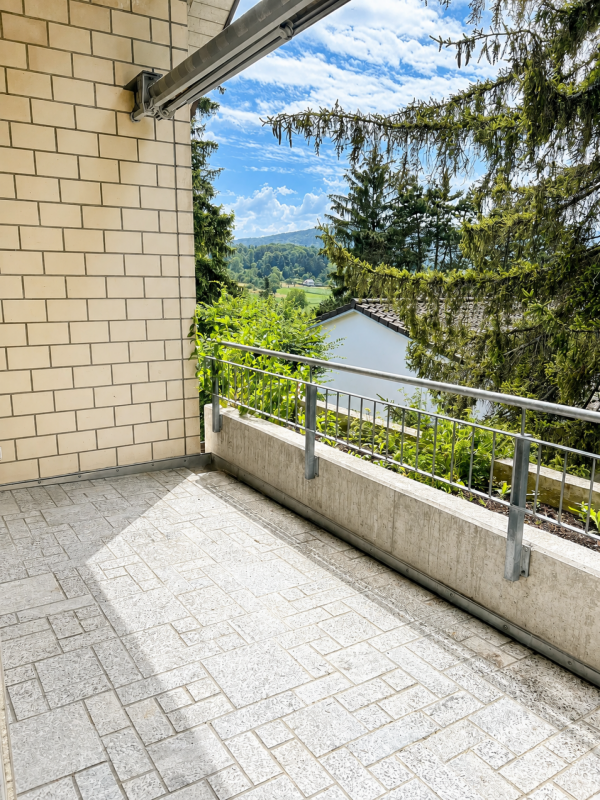
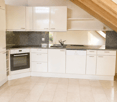
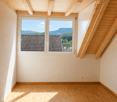
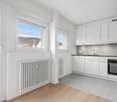
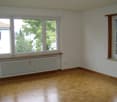
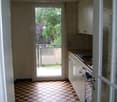
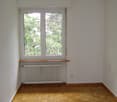
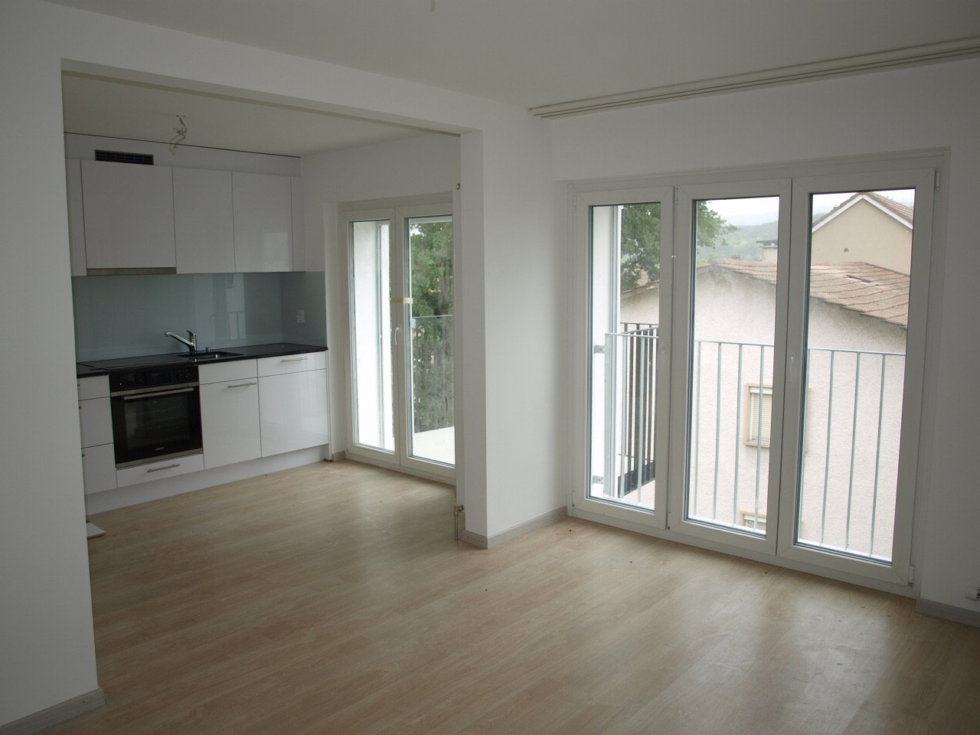
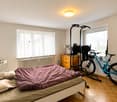
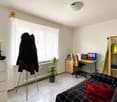
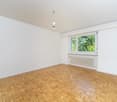
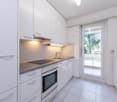
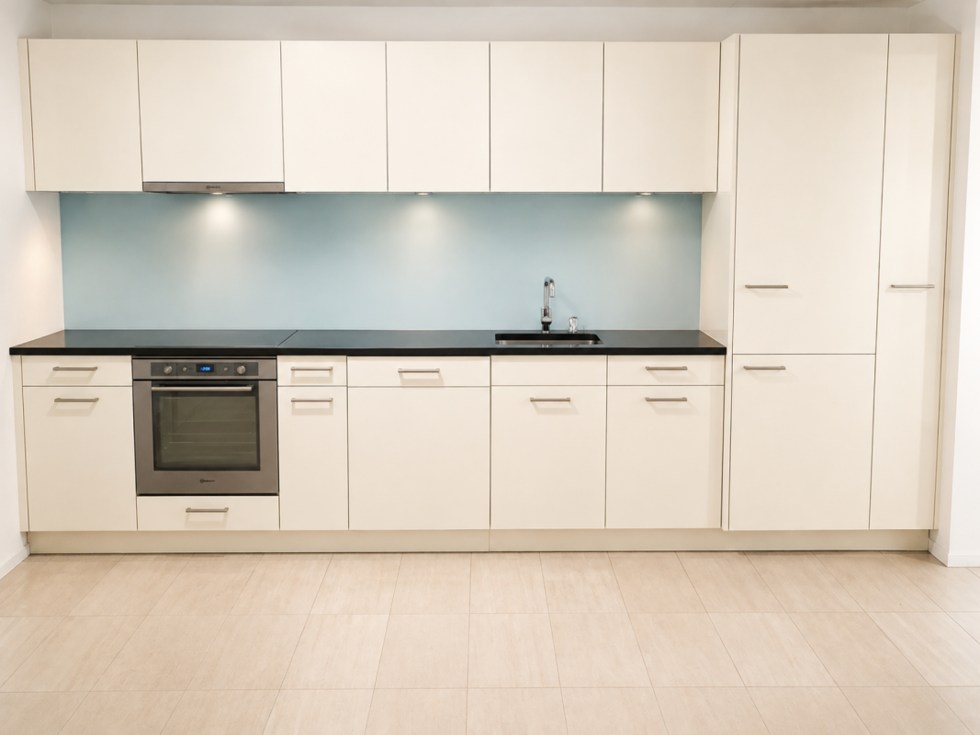
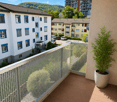
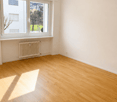
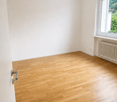
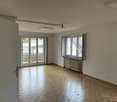
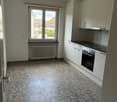
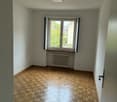
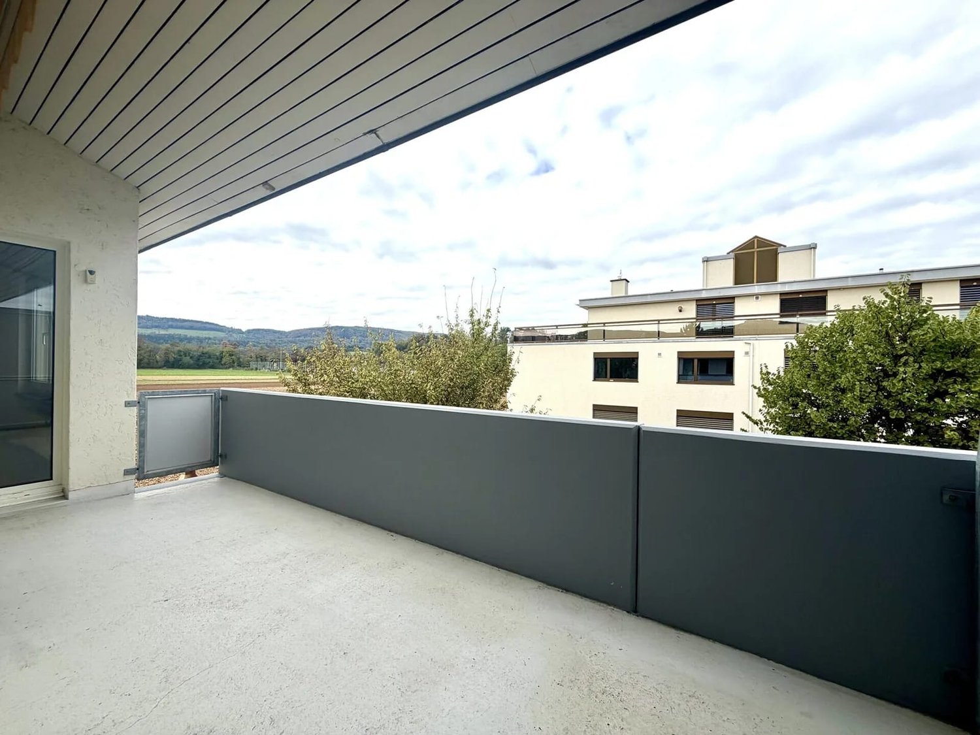
This bright 4.5-room attic apartment is located on the 2nd floor at the quiet Fiechtenweg in Reinach BL. Well-maintained oak parquet floors, a modern kitchen, and a covered balcony with a view of the greenery make it a pleasant home for couples and families.The most important facts: • 4.5 rooms on the 2nd floor • approx. 95 m² of living space • covered balcony with approx. 10 m² • 1 bathroom • 1 parking space The rooms are bright and well-cut. Large windows let in plenty of daylight. The warm oak parquet in the living and bedrooms creates a cozy atmosphere. The neutrally white-painted walls provide an ideal basis for your own furnishings. Radiators in all rooms ensure comfort.The kitchen is modernly equipped. It has white fronts, a dark granite cover, a green glass backdrop, and an oven at eye level. The plate floor is easy to clean. From the kitchen window, you can see the surrounding hills.The highlight is the covered balcony with approx. 10 m². Here you can enjoy the free view over fields and trees to the wooded hills. The balcony is suitable for outdoor meals and quiet evenings, even in changeable weather. The apartment includes a parking space.The location in Reinach combines living in the green with good accessibility: The Reinach motorway exit is about 1 km away, the Dornach-Arlesheim train station about 1.7 km. The tram line 11 takes you directly to Basel. Shopping, schools, and the Reinacher Heide as a local recreation area are quickly accessible.Rental conditions: • Net rent: CHF 1'950.- per month • Additional costs: CHF 200.- per month • Gross rent: CHF 2'150.- per month • Availability: by arrangement

Travel time
-
1 / 7
3.5 rooms, 65m², CHF 1,490.–
Bottmingerstrasse 44, 4104 Oberwil

Limited until 31.7.2028! Central and affordable

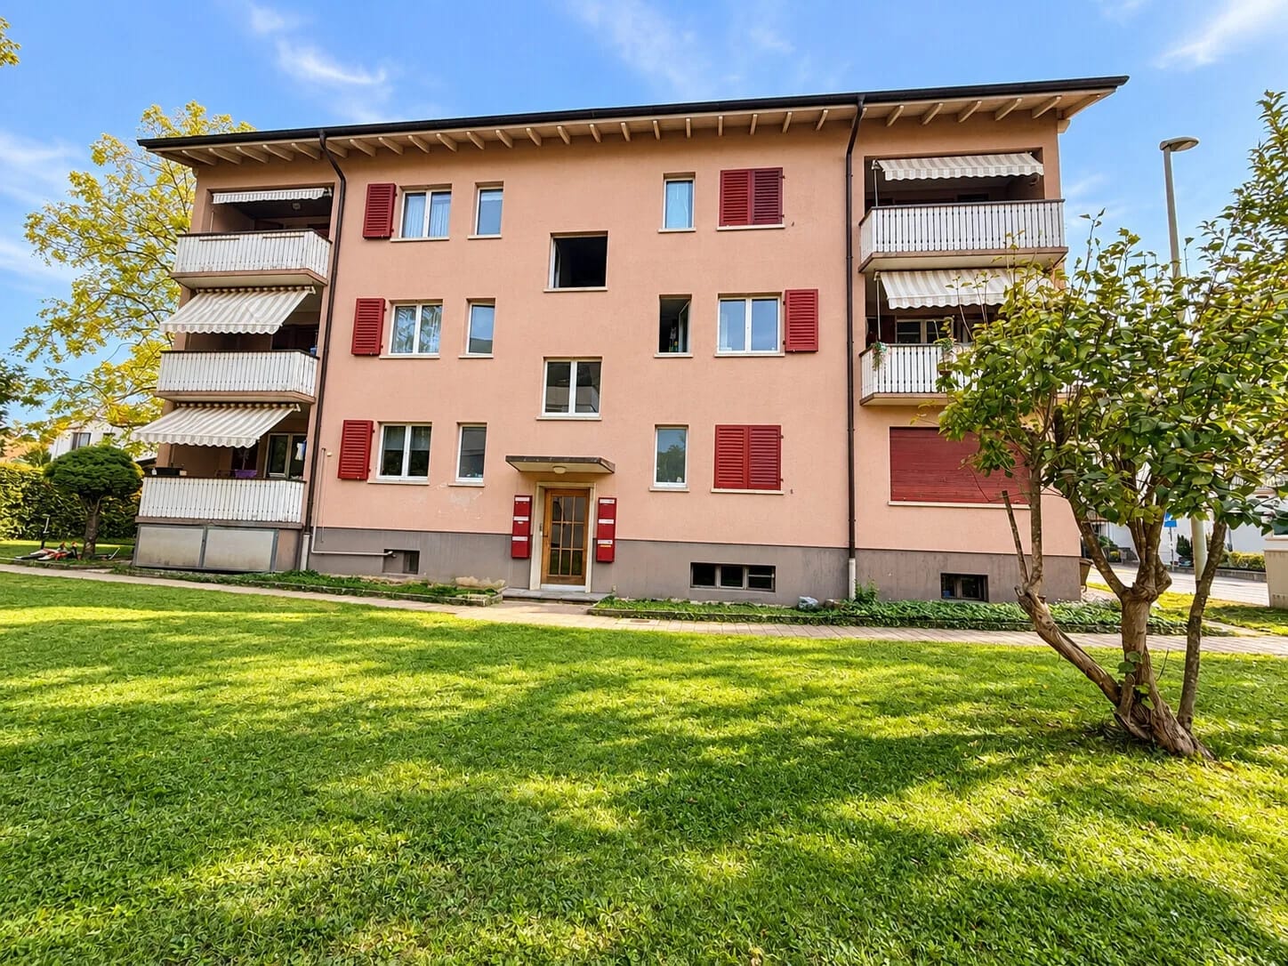
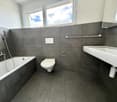
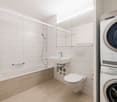
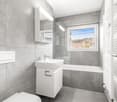
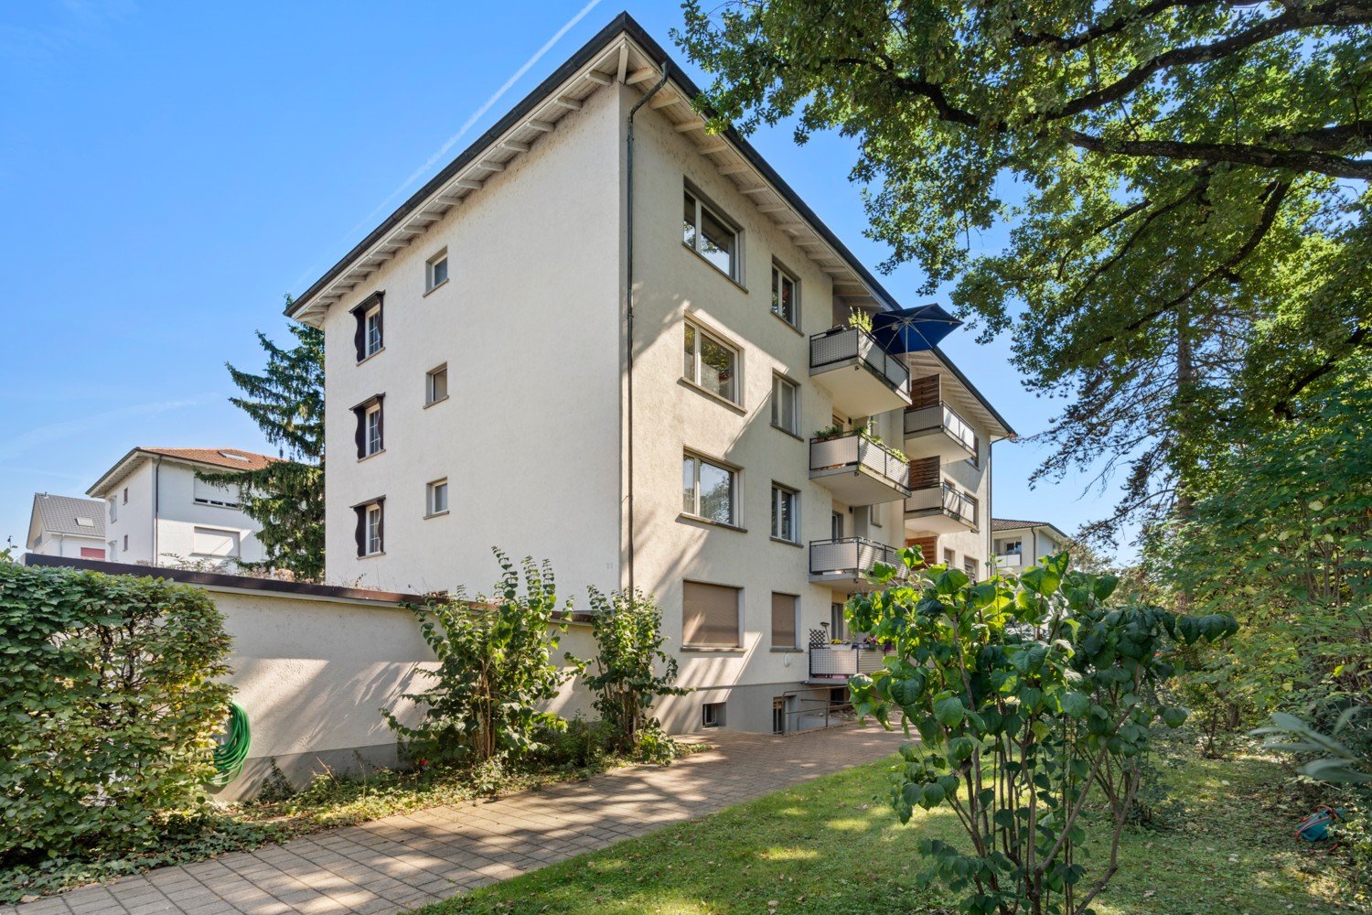
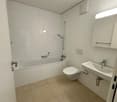
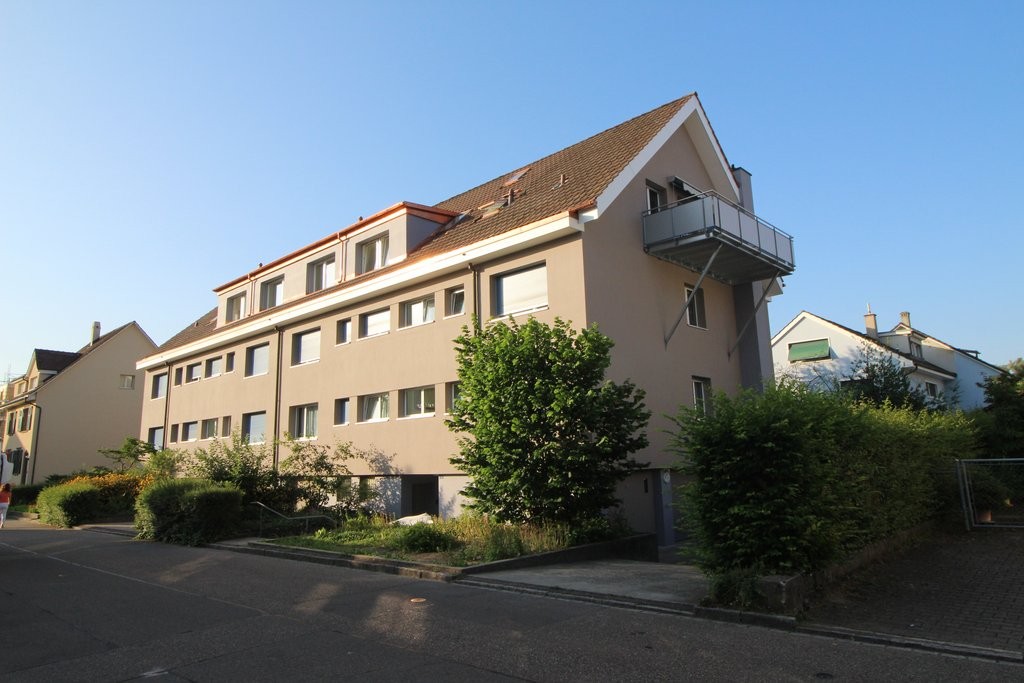
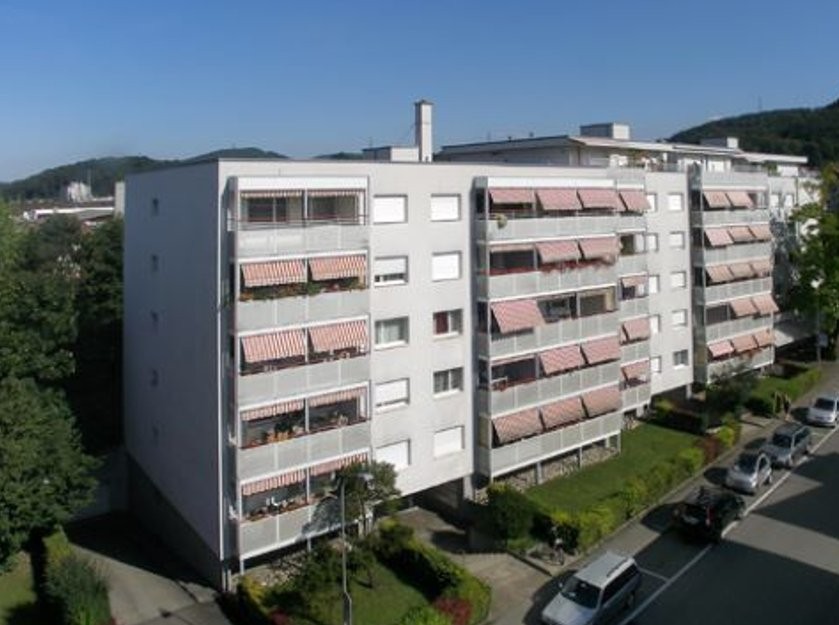
In the 1st upper floor of a well-maintained multi-family house on Bottmingerstrasse in Oberwil, this bright 3.5-room apartment with balcony and a view of the green awaits you. With approximately 65 m² of living space, it offers a practical room layout for couples, singles, or small families.The most important facts: • 3.5 rooms on the 1st upper floor • Approx. 65 m² of living space • Balcony with 6 m² and sunshade • Net rent CHF 1'290 plus CHF 200 ancillary costs • Gross rent CHF 1'490 per month • Apartment is limited until 31.7.2028! The living room convinces with a wide window front, which lets in a lot of daylight and offers a view of the surrounding trees. The laminate floor and the bright wooden ceiling create a friendly atmosphere. The balcony extends the living space outdoors and invites you to have breakfast or relax at the end of the day.The separate kitchen with a window is equipped with bright wooden fronts, a glass ceramic hob, oven, and extractor hood. Upper and lower cabinets offer plenty of storage space, and there is room for a small dining table. The bathroom with a window is white-tiled and has a bathtub with a hand shower, a wall-hung toilet, a sink with a base cabinet, and an illuminated mirror cabinet.Around the house, there is a well-maintained lawn with trees, which gives the residential area a green character. Oberwil in the Leimental offers an attractive residential location with shopping facilities and schools nearby. The BLT tram line 10 connects you to Basel SBB in about 18 minutes, which is also about 4 km away by car. The Munichstein motorway junction is about 3.6 km away.A bright apartment with a balcony in a quiet, green environment near Basel: convince yourself of the living quality on site.

Travel time
-
1 / 7
4.5 rooms, 100m², CHF 2,195.–
Delsbergerstrasse 93, 4242 Laufen

Renovated 4.5-room apartment with balcony and elevator in Laufen

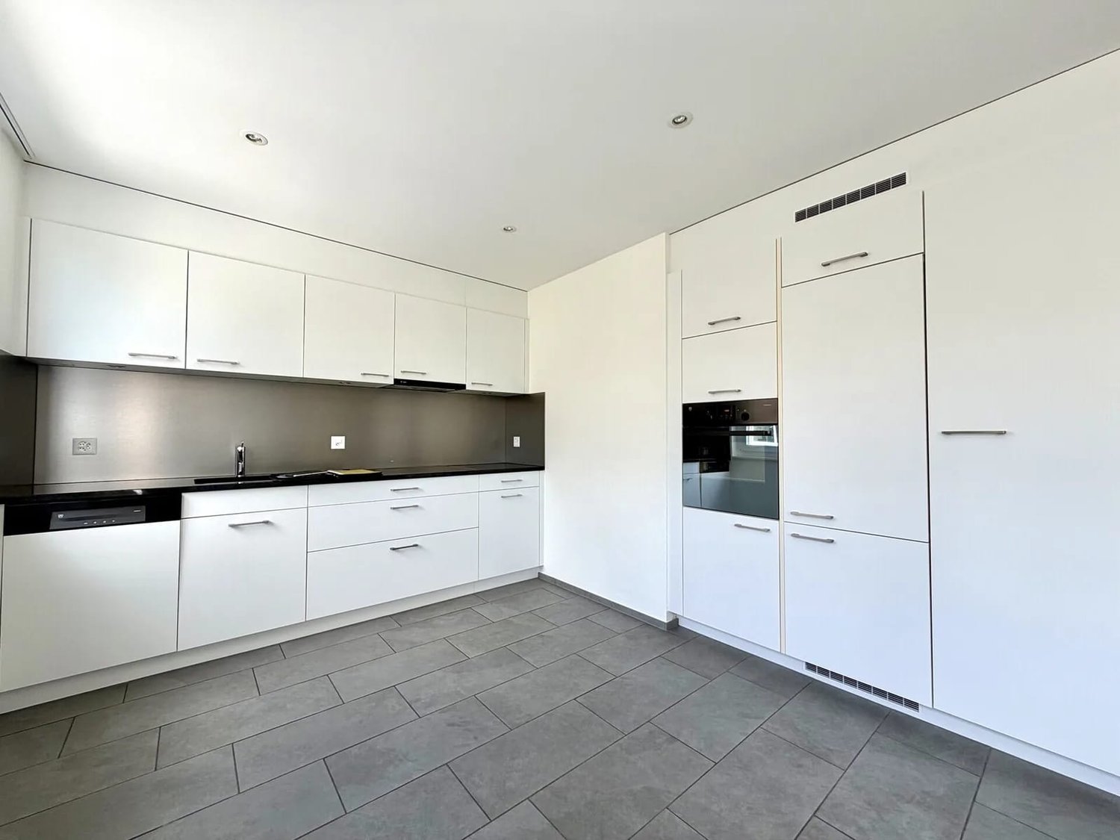
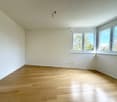
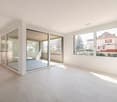
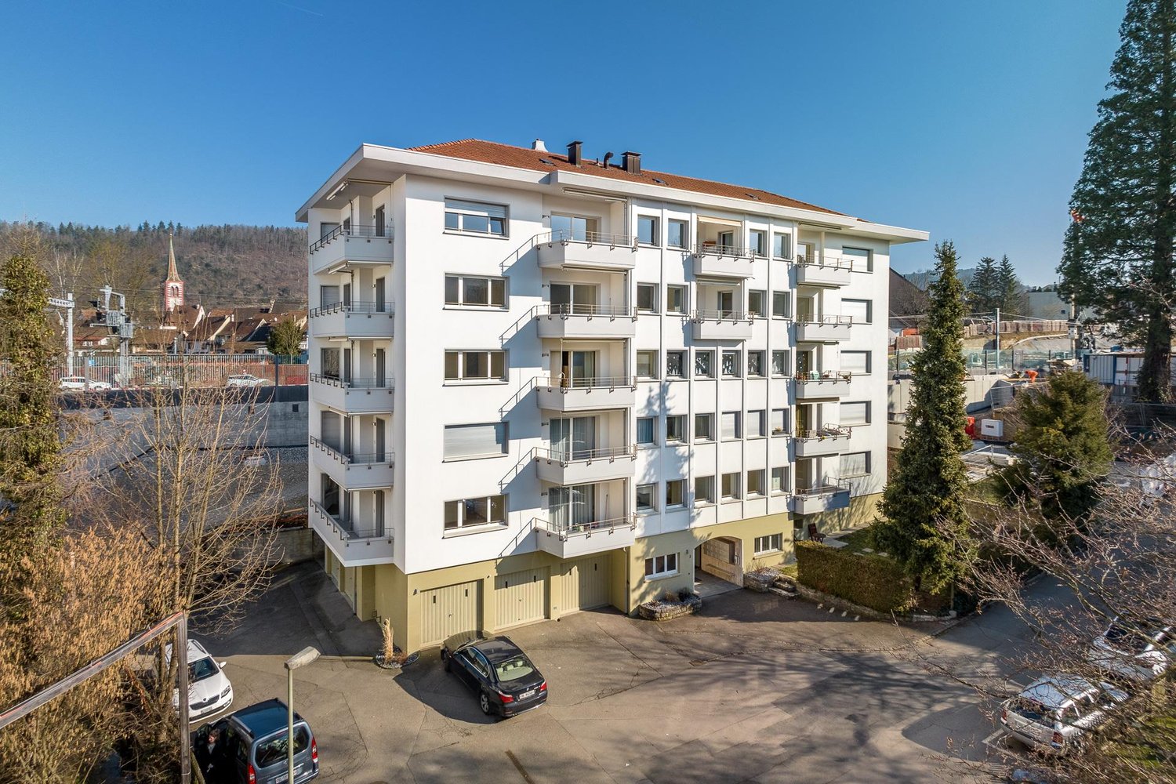
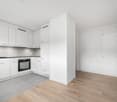
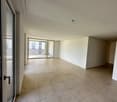
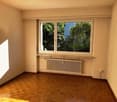
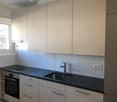
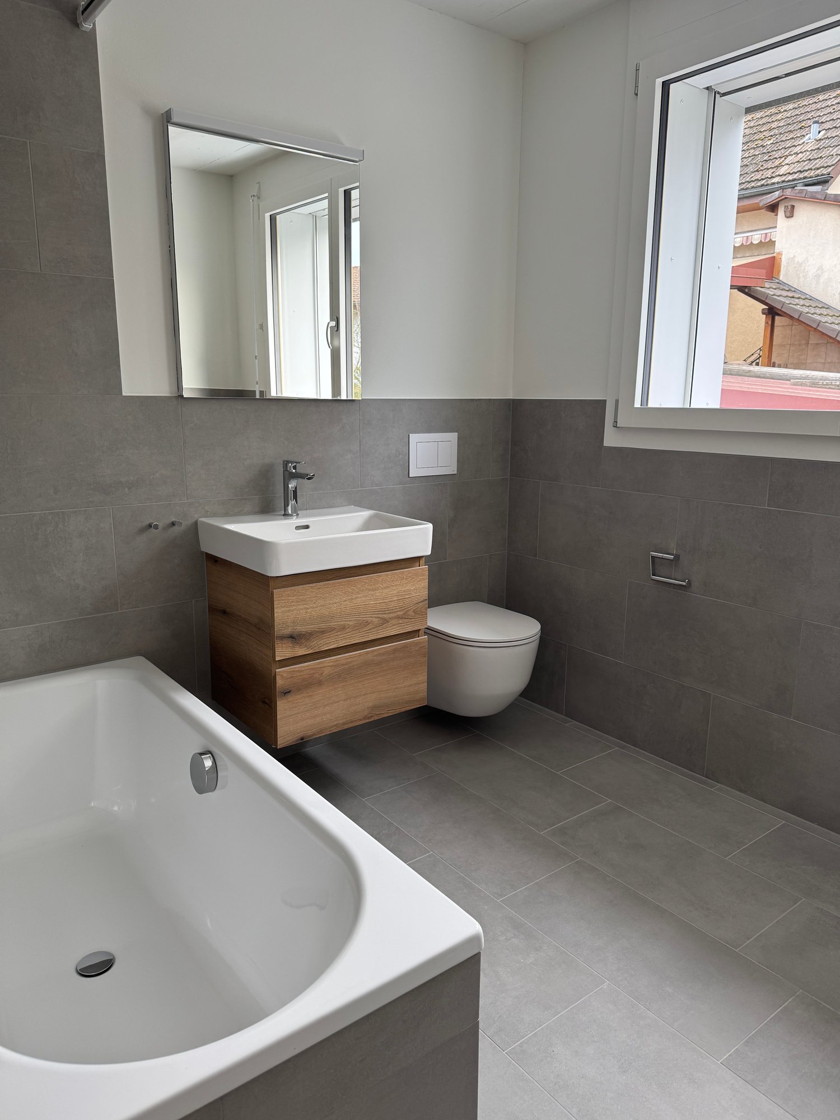
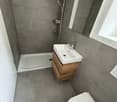
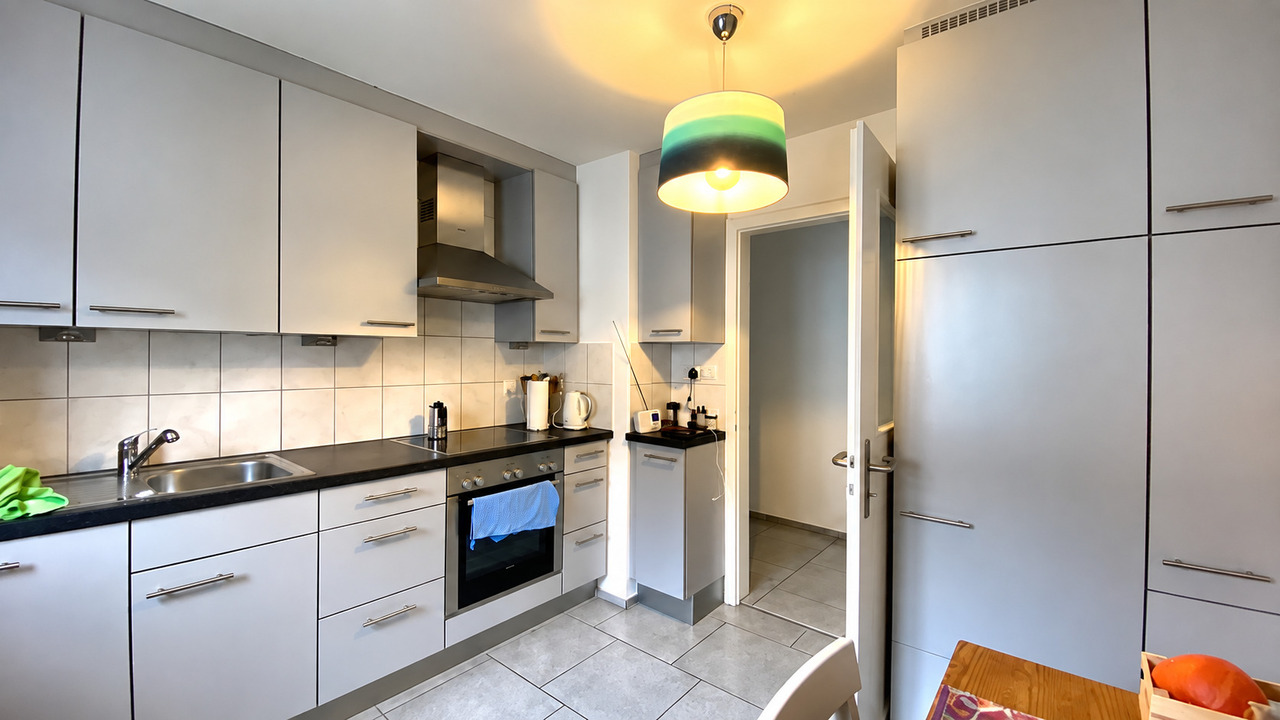
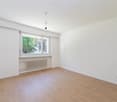
Bright living on the 1st floor in LaufenThis renovated 4.5-room apartment offers around 100 m² of living space and plenty of room for families, couples, or home offices. It is located on the 1st floor and can be easily reached by elevator.Rooms with characterWarm oak parquet and white walls characterize the rooms. Corner windows let in plenty of daylight and open up the view to the greenery. The rooms can be flexibly used as bedrooms, children's rooms, or study rooms.Modern kitchen • White fronts with dark worktop • Oven at eye level • Dishwasher • Cooking field with extractor hood • Tall built-in refrigerator • Plenty of storage space thanks to wall and high cabinets Large-format floor tiles make the kitchen easy to clean.Two bathrooms and balconyTwo bathrooms provide comfort in everyday life. One bathroom is equipped with a bathtub with hand shower, wall-hung toilet, mirror cabinet, and window. On the 8 m² large balcony, you can enjoy your morning coffee or relaxed evenings in the fresh air. The apartment also includes two parking spaces.Rental conditions • Net rent: CHF 1,945 per month • Additional costs: CHF 250 per month • Gross rent: CHF 2,195 per month LocationLaufen is the district capital in the Laufental and is well connected. The S-Bahn train runs at half-hour intervals to Basel SBB, with a journey time of 19 minutes. Kindergarten, primary school, secondary school, and gymnasium are located on site. Coop, Migros, and Denner cover daily shopping needs. This means that the distances in everyday life are short.

Travel time
-
1 / 7
2.5 rooms, 180m², CHF 2,200.–
Hauptstrasse 2, 4436 Oberdorf

2.5-room loft with 180 m² and open kitchen in Oberdorf for rent

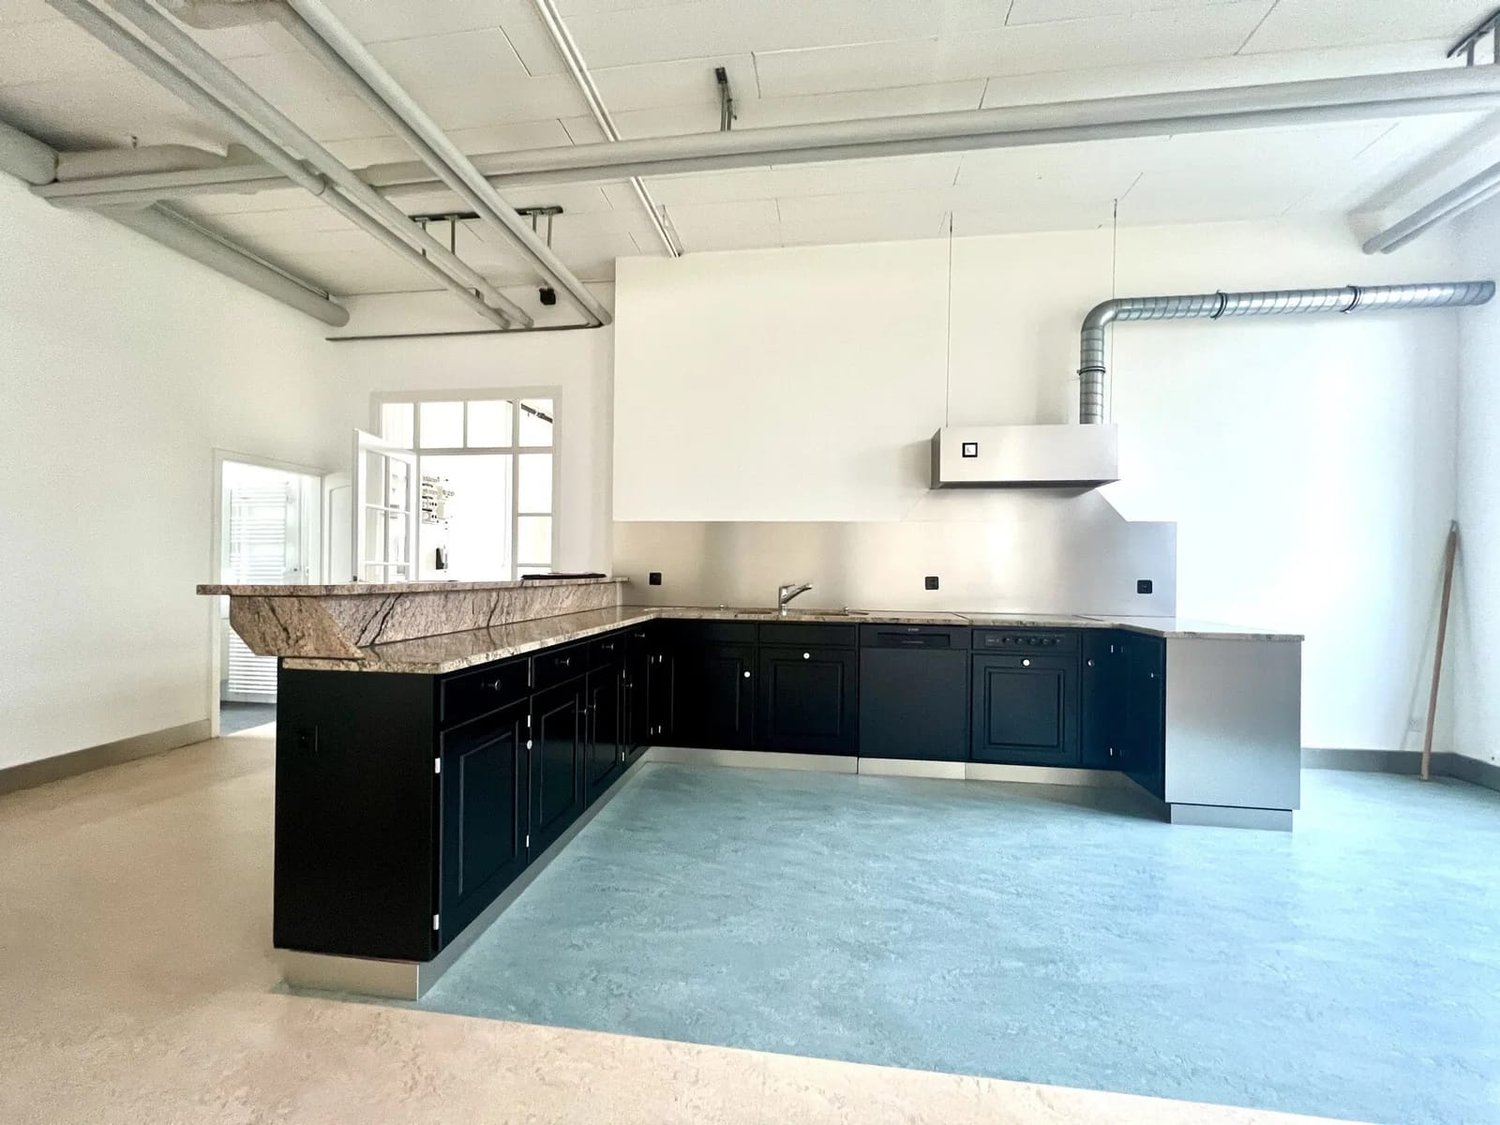
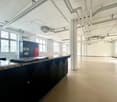
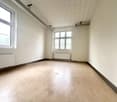
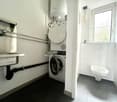
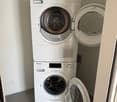
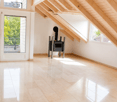
This exceptional 2.5-room loft in Oberdorf BL stands out clearly from classic apartments. On approximately 180 m² of living space on the ground floor, an open, flexibly usable room structure with plenty of space for individual living and lifestyle ideas is created.The spacious main room impresses with authentic industrial character: high ceilings, visible pipes, slender pillars, and numerous large multi-paned windows provide plenty of daylight and a special room feeling. A separate room with two window fronts is suitable as a bedroom, study, or studio.The open kitchen with black fronts, granite countertops, and bar is an eye-catcher. This includes: • Chrome steel rear wall • Exhaust hood • Dishwasher • Tall cabinet with built-in oven Ideal for cooking with guests and for social evenings.The further equipment is practical: • 1 bathroom and separate toilet • Own washing area with washing machine, dryer, and sink • 1 parking space The location in Oberdorf in the Waldenburgertal offers short distances: the Winkelweg train station is only about 300 meters away, and the Waldenburgerbahn takes about 20 to 22 minutes to Liestal. Kindergartens, primary school, and secondary school are on site, and the Coop covers daily needs. The Wasserfallen area invites you to relax.Rental conditions: • Net rent: CHF 1,800.- per month • Additional costs: CHF 400.- • Gross rent: CHF 2,200.- per month

Travel time
-
1 / 32
9 rooms, 269m², CHF 5,200.–
4147 Aesch BL

9.5-Room Villa - Spaciousness, Versatility, and Space

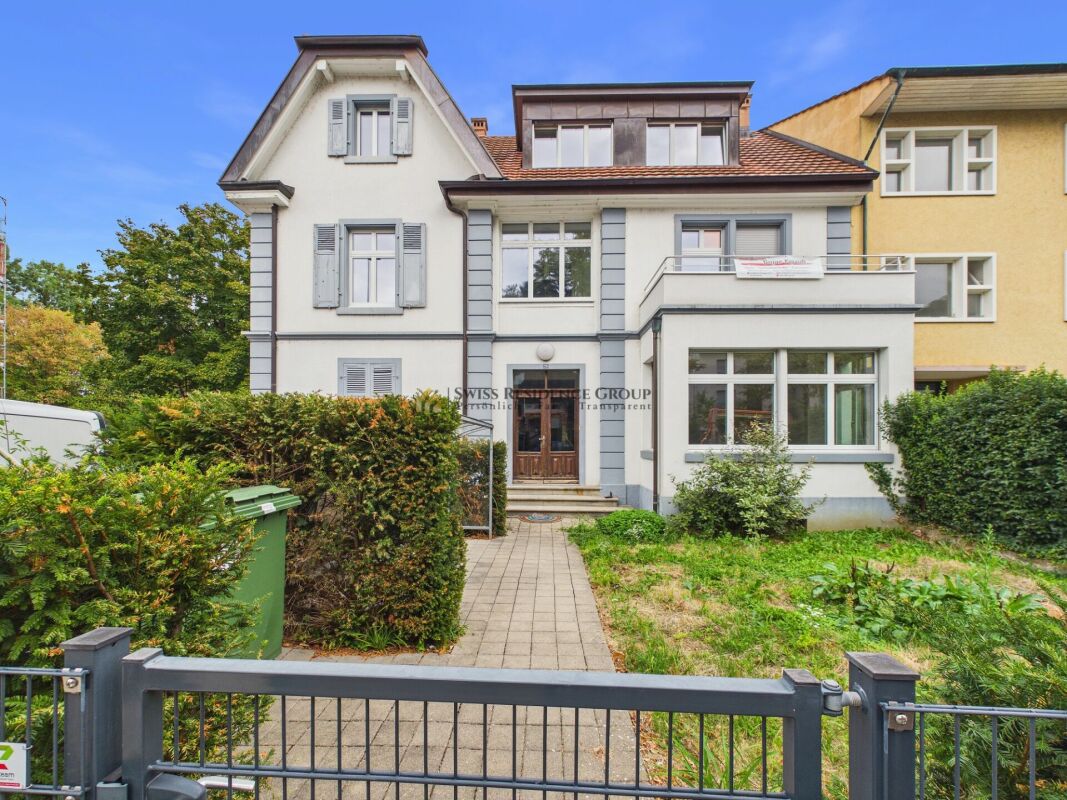
An exceptional home with approximately 269 m² of living space, a spacious garden, two balconies, and a room layout that rethinks living, generations, and working under one roof.Approximately 269 m² of living space - 9.5 rooms - 3 floors - garden - 2 balconies - geothermal heat pump - 6 parking spacesYou arrive and immediately notice: This house offers more than just space.It offers possibilities!With around 269 m² of total area, a total of 9.5 rooms, and three living floors, this villa offers a rare freedom in use. Whether as a spacious family home, as a generational house, as a combination of living and working, or for professional use - the rooms can be adapted to life and not the other way around.The property was completely renovated in 2022 and completely refreshed. Today, it presents itself in a very well-maintained and modern condition. Bright rooms, spacious window areas, characteristic wooden floors, and classic architecture give the house a special atmosphere. It is a combination of existing character and modern living comfort.Spread over three floors, numerous rooms are available. This creates different possibilities for retreat, shared family life, home office, or separate use of individual areas.The garden extends the living space outdoors. Two balconies create additional private outdoor areas and allow different perspectives on the surroundings depending on the time of day.Technically, the property has also been brought up to a modern standard. A geothermal heat pump provides modern and sustainable heat supply.The property is particularly interesting for people who are not just looking for a classic single-family home, but a home with real versatility. Several generations under one roof? Combining living and working? Realizing a practice or communally used workspaces? Uses such as a pediatric practice, group practice, or similar professional activity can also be interesting depending on the specific use.And then there's something that makes a decisive difference in everyday life: six available parking spaces.Plenty of space. Many possibilities. A house that makes you think.The key facts • 9.5-room villa • Approximately 269 m² of total area • 3 living floors • Additional basement / basement rooms • Completely renovated and refreshed in 2022 • Very good and well-maintained condition • Geothermal heat pump • Spacious garden • 2 balconies • 6 parking spaces • Versatile room layout • Ideal as a generational house • Interesting for living and working under one roof • Potential for practice or communal use, subject to the relevant permits For people with demands on?Space. Because 269 m² doesn't just mean area, but freedom in design.Opportunities. Because a house can be a family today, an office tomorrow, and both at the same time the day after tomorrow.Flexibility. Because different life models need a property that adapts to them.A villa with character, spacious space, and exceptional usage perspective.A home for a family.A house for several generations.A place to live and work.Plenty of space. Many possibilities. An address that can do more.Contact us and arrange a viewing appointment. We would be happy to show you this property in person.
1 / 7
3 rooms, 72m², CHF 1,760.–
Bahnhofstrasse 18, 4147 Aesch BL

Bright apartment in a family-friendly location

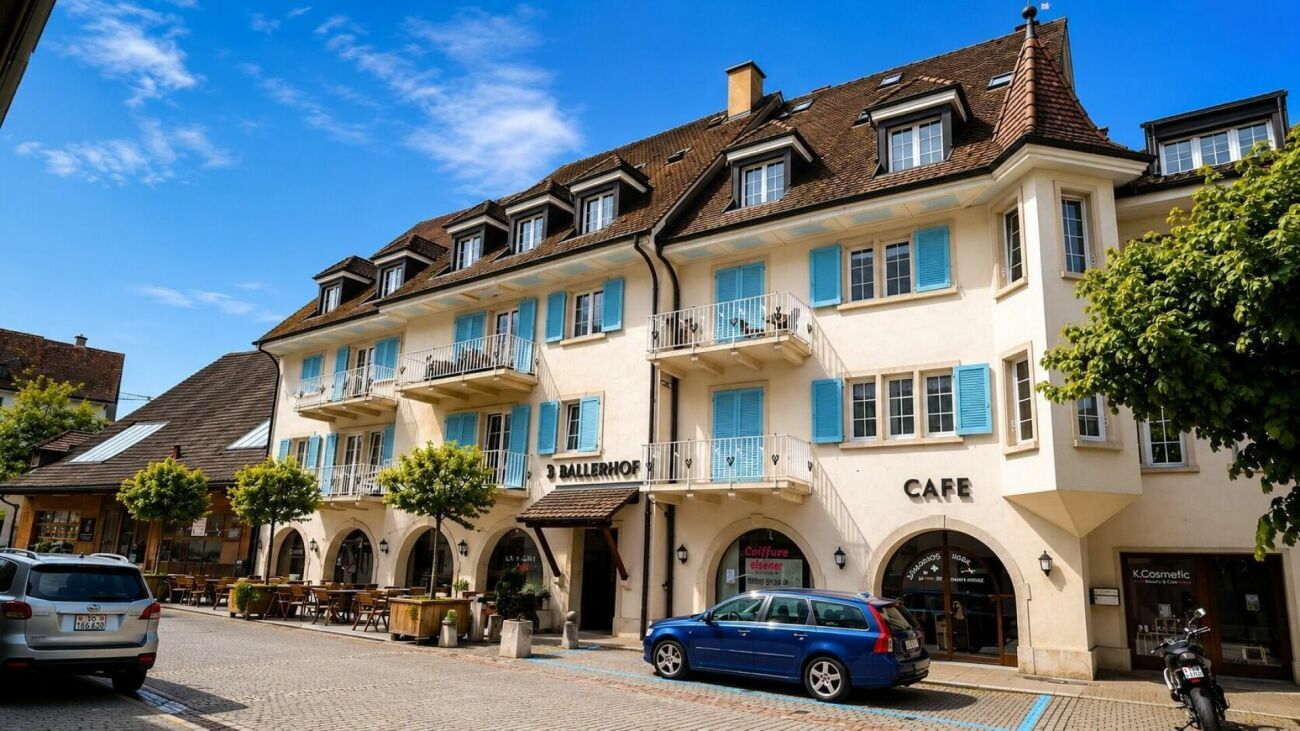
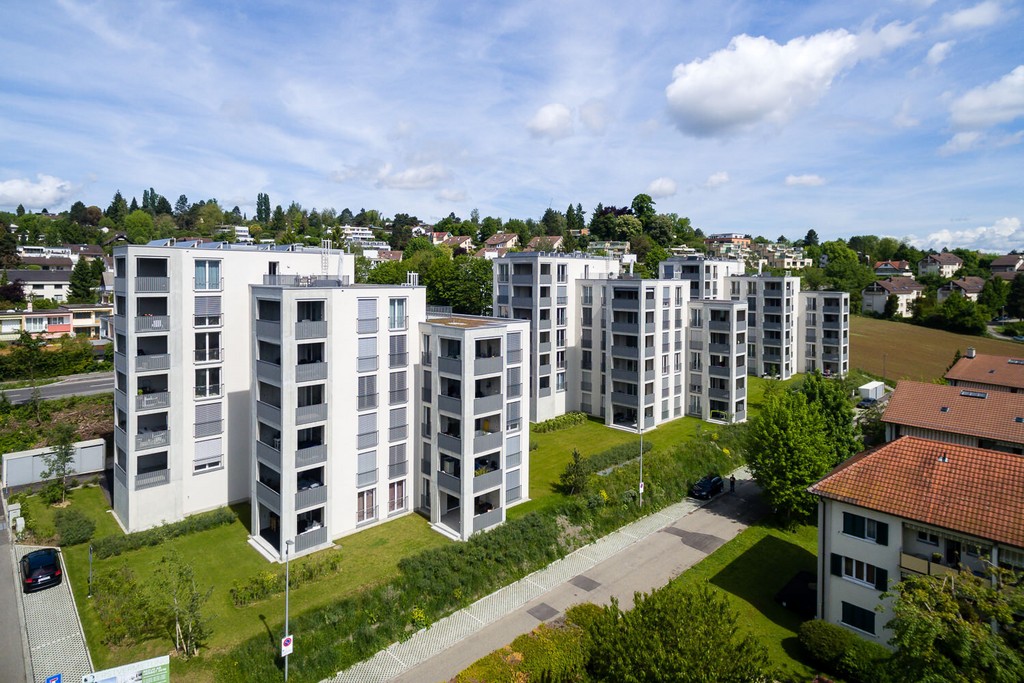
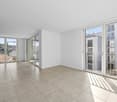
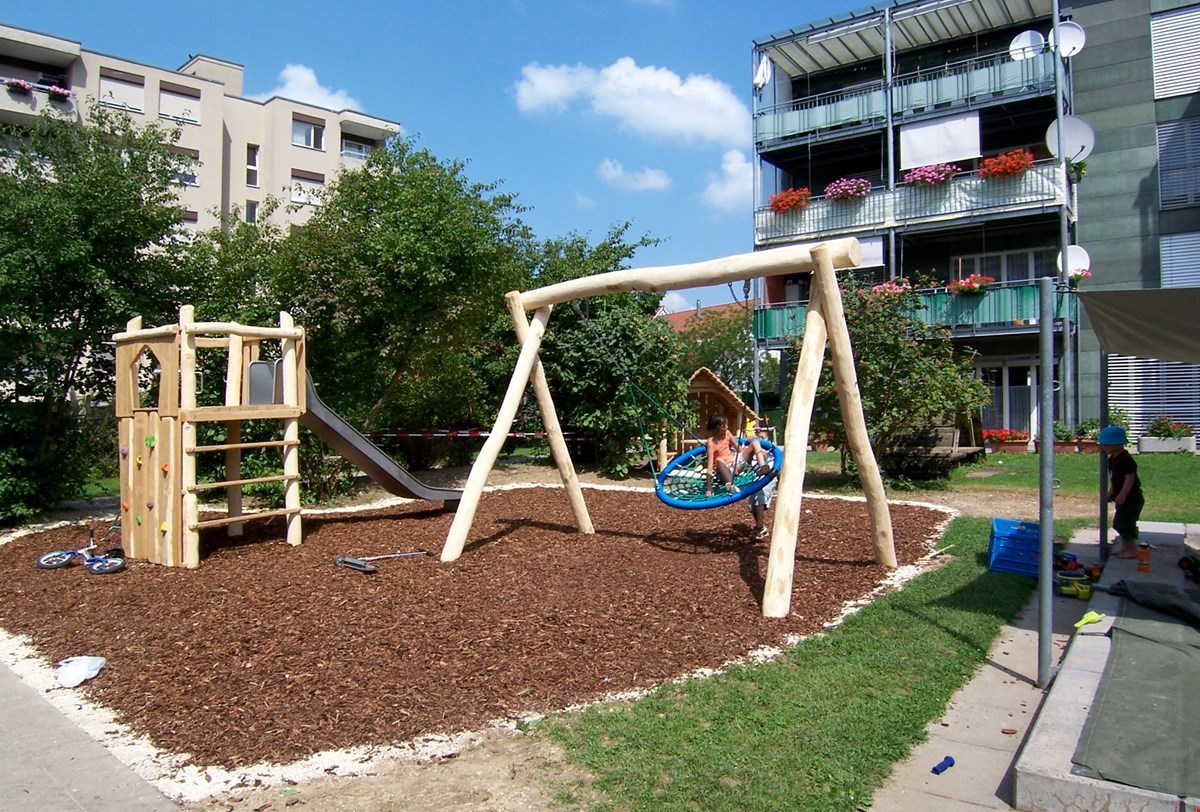
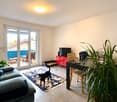
Welcome to this well-maintained and simple 3-room apartment on the 3rd floor of a multi-family house on Bahnhofstrasse 18 in Aesch BL. The apartment convinces with a well-thought-out floor plan, beautiful parquet floors, and plenty of daylight – ideal for couples, small families, or professionals.The apartment offers the following highlights: • Bright living room with balcony: The modern living room with large windows invites you to relax and offers direct access to the balcony with a view of the courtyard and playground. • Dining area: Bright, modern dining area with parquet floor • Simple bathroom with bathtub • Elevator available • Pets allowed: Four-legged friends are welcome. • Child-friendly: A playground with climbing frame, slide, and swing is located directly on the premises. The kindergarten is located in the same building. • Aesch BL train station: Only 3 minutes' walk away – ideal connection to public transport. • Aesch Bahnhof bus stop: Also only 3 minutes' walk away. • Aesch Dorf tram stop: Can be reached in about 6 minutes' walk. • Denner Express: The nearest supermarket is within a 5-minute walk. The share capital is CHF 6,000.00 and is currently earning 2% interest.The pictures are sample pictures and may differ from the actual construction standard. Have we sparked your interest? We look forward to your contact.
Travel time
-

Suggested properties for you based on search results

Other interesting objects