82 results - Properties for sale with Balcony / Terrace: District Zurzach

1 / 9
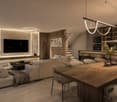
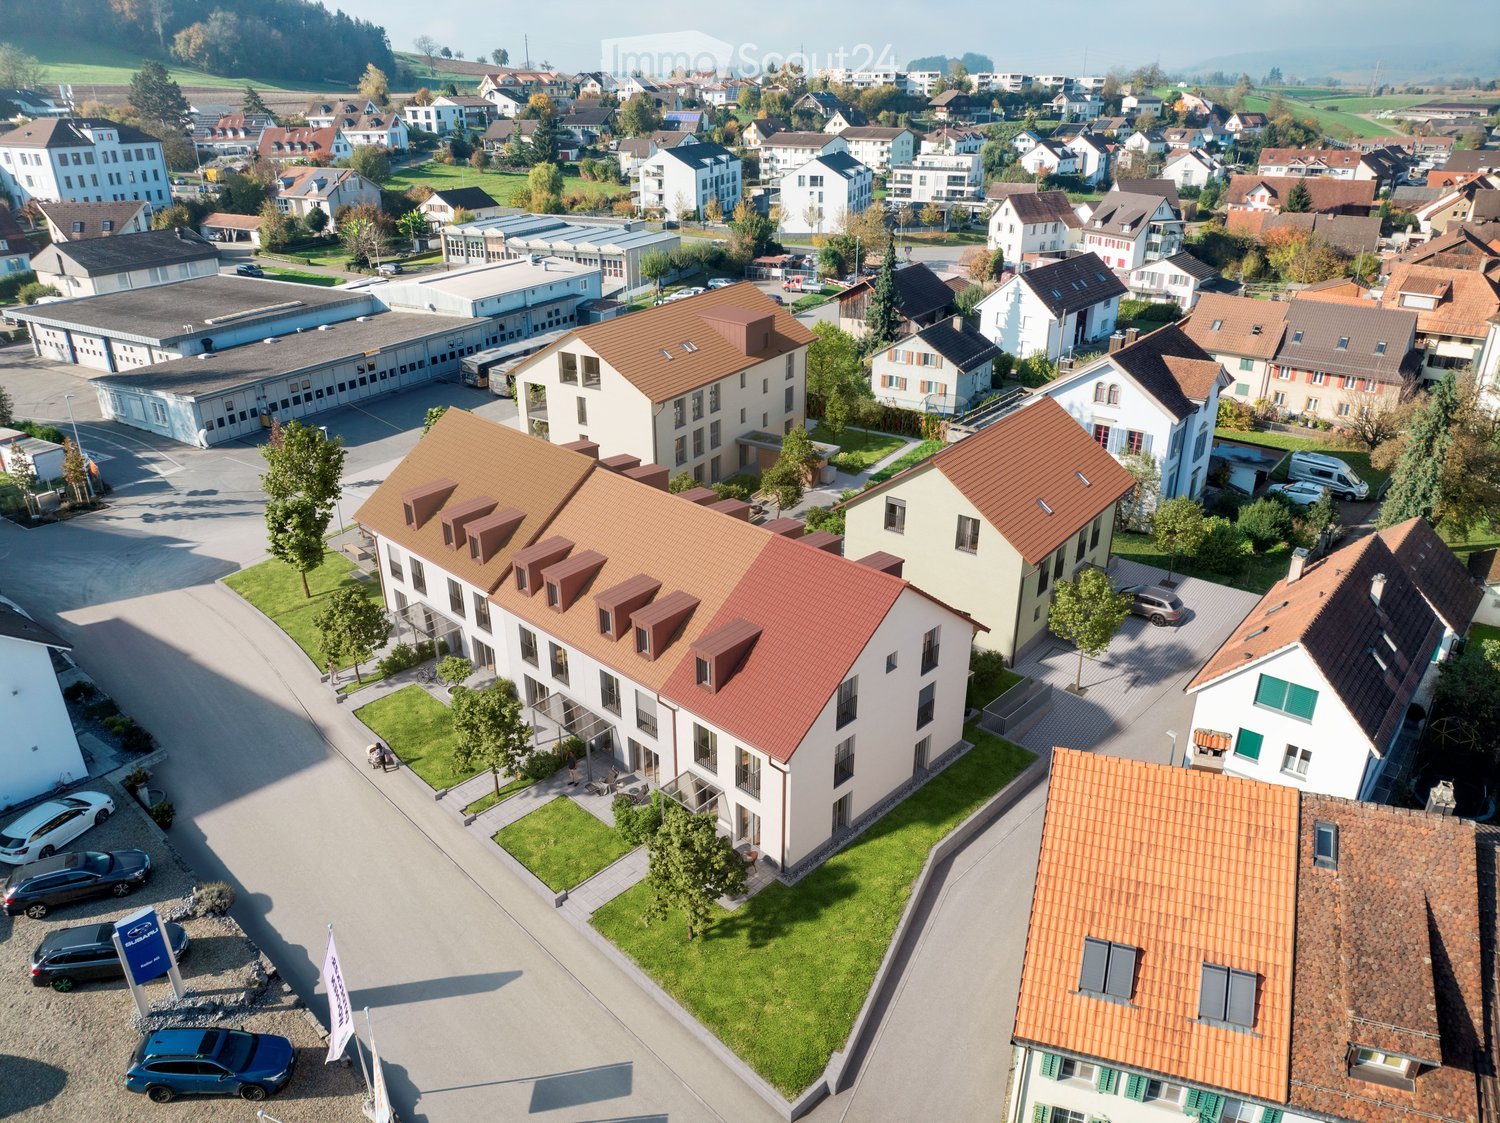
4.5 rooms, 118m², CHF 980,000.–
Oberwiesenstrasse, 5332 Rekingen AG

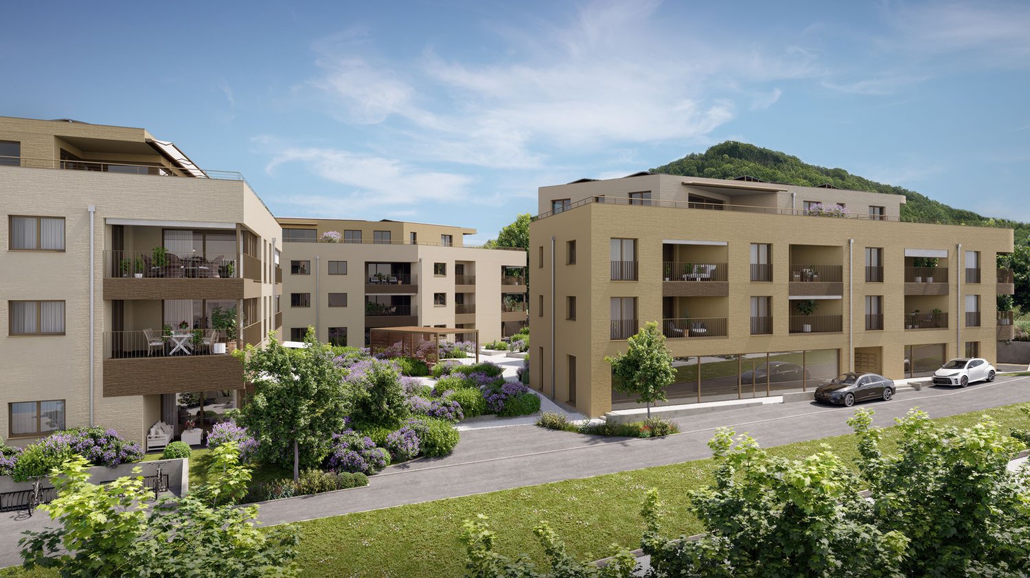
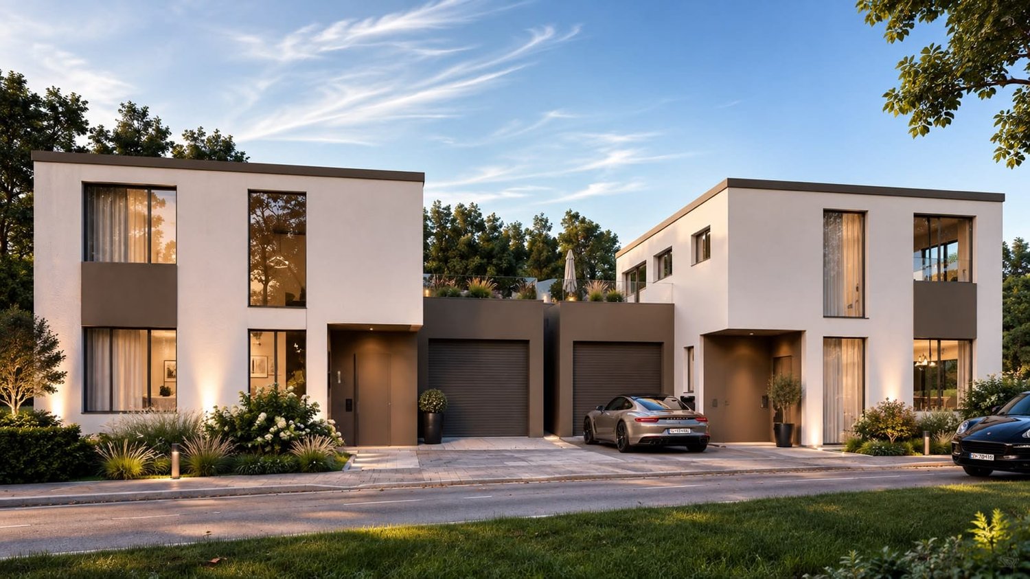
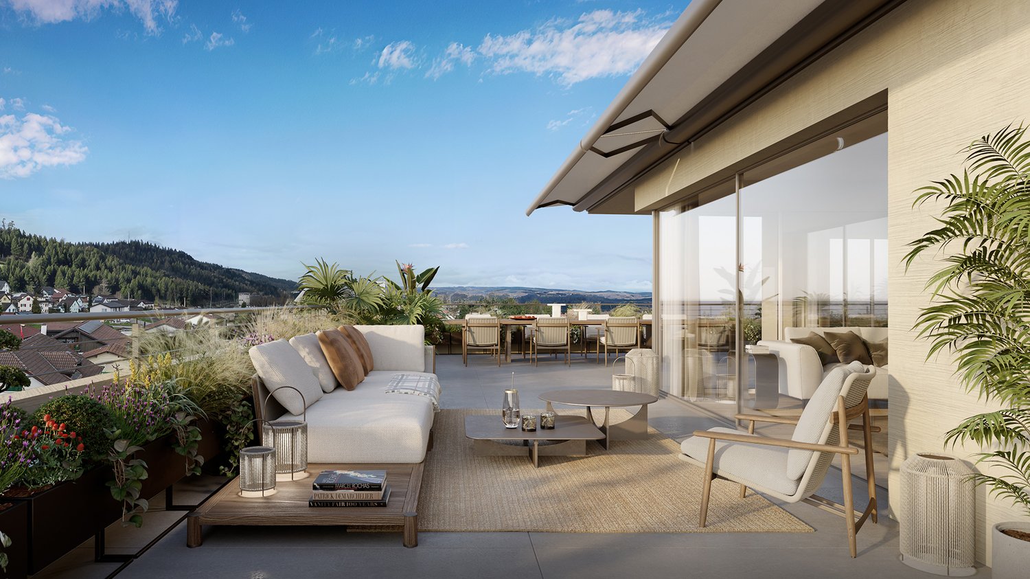
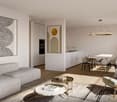
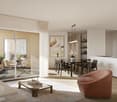
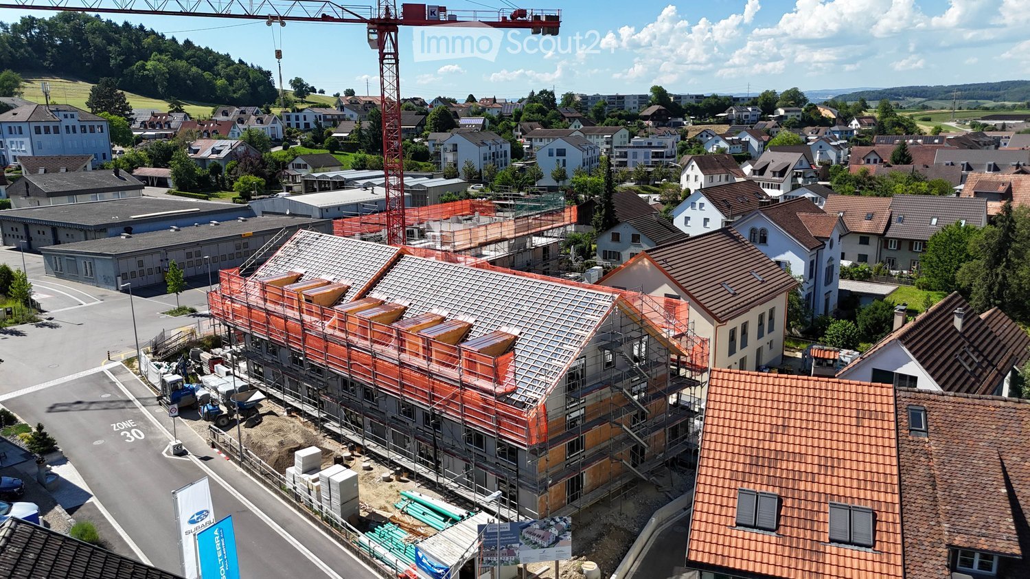
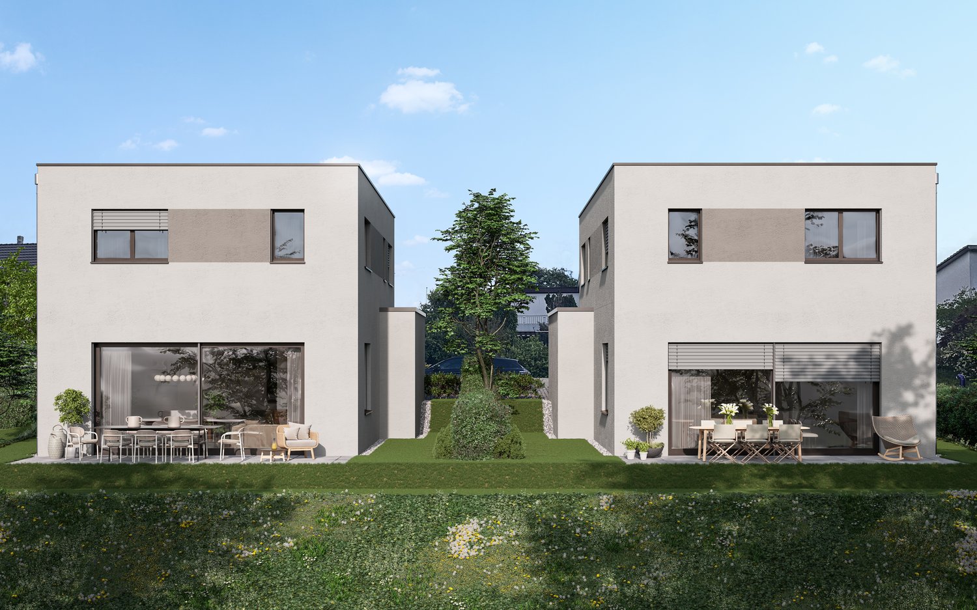
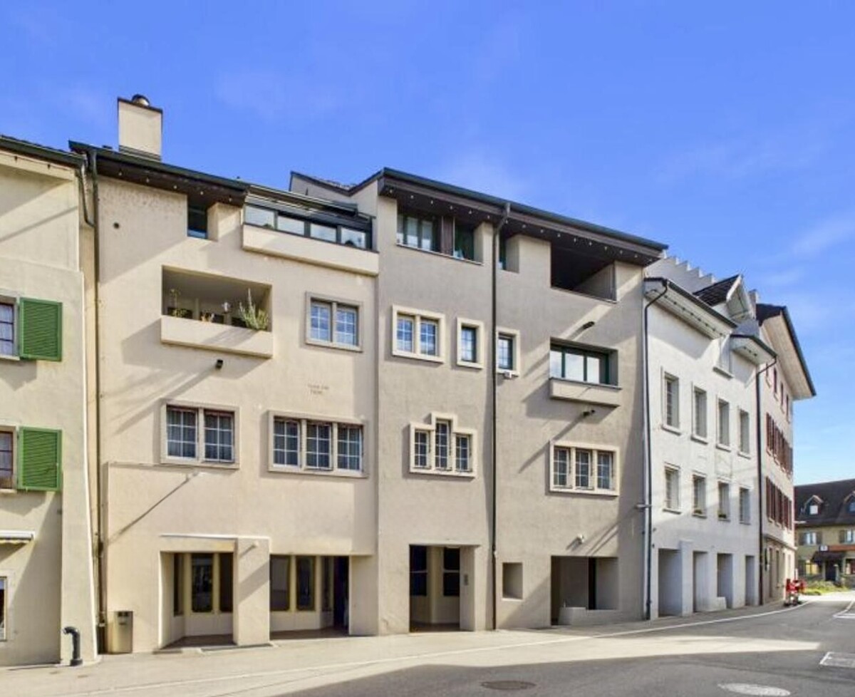
Luxurious 4.5-room attic apartment in Wohnpark Längg

Are you looking for a modern, high-quality owned apartment or a representative office or commercial space in a central location? In the charming heart of Rekingen, the Wohnpark Längg is being created, an attractive living and working environment that convinces with high quality of life, modern architecture, and a family-friendly environment.There are many reasons that speak for this project:- Construction has started!- 3.5 and 4.5-room owned apartments- Office and commercial spaces from 30m2- Well-thought-out, clearly structured room layouts- Sustainable construction with regional, environmentally friendly materials- Spacious outdoor areas (seating area, balcony, or terrace)- Wheelchair-accessible living units with elevator access- Laundry room with washing machine/tumbler- Heat generation with ecological heat pump system- Solar system on the flat roofs- Available from spring 2028The location:- In a sunny, idyllic location, near the Rhine and the German border- Shopping opportunities, service offers, and restaurants in the village- Kindergarten, primary school within walking distance, secondary school in Bad Zurzach- The nearest cantonal schools are located in Baden and Wettingen- Diverse leisure activities and idyllic recreational areas- Good traffic connections (car and public transport)For more information, please visit our project website: www.wohnpark-laengg.chContact us, ask us your questions.We look forward to your call at 056 203 50 17.We would be happy to provide you with the detailed brochure for this project and look forward to getting to know you better in a conversation.

1 / 9
  • Parking space
  • Balcony / Terrace
  • Garage
  • +1
5.5 rooms, 155m², CHF 1,175,000.–
5325 Leibstadt

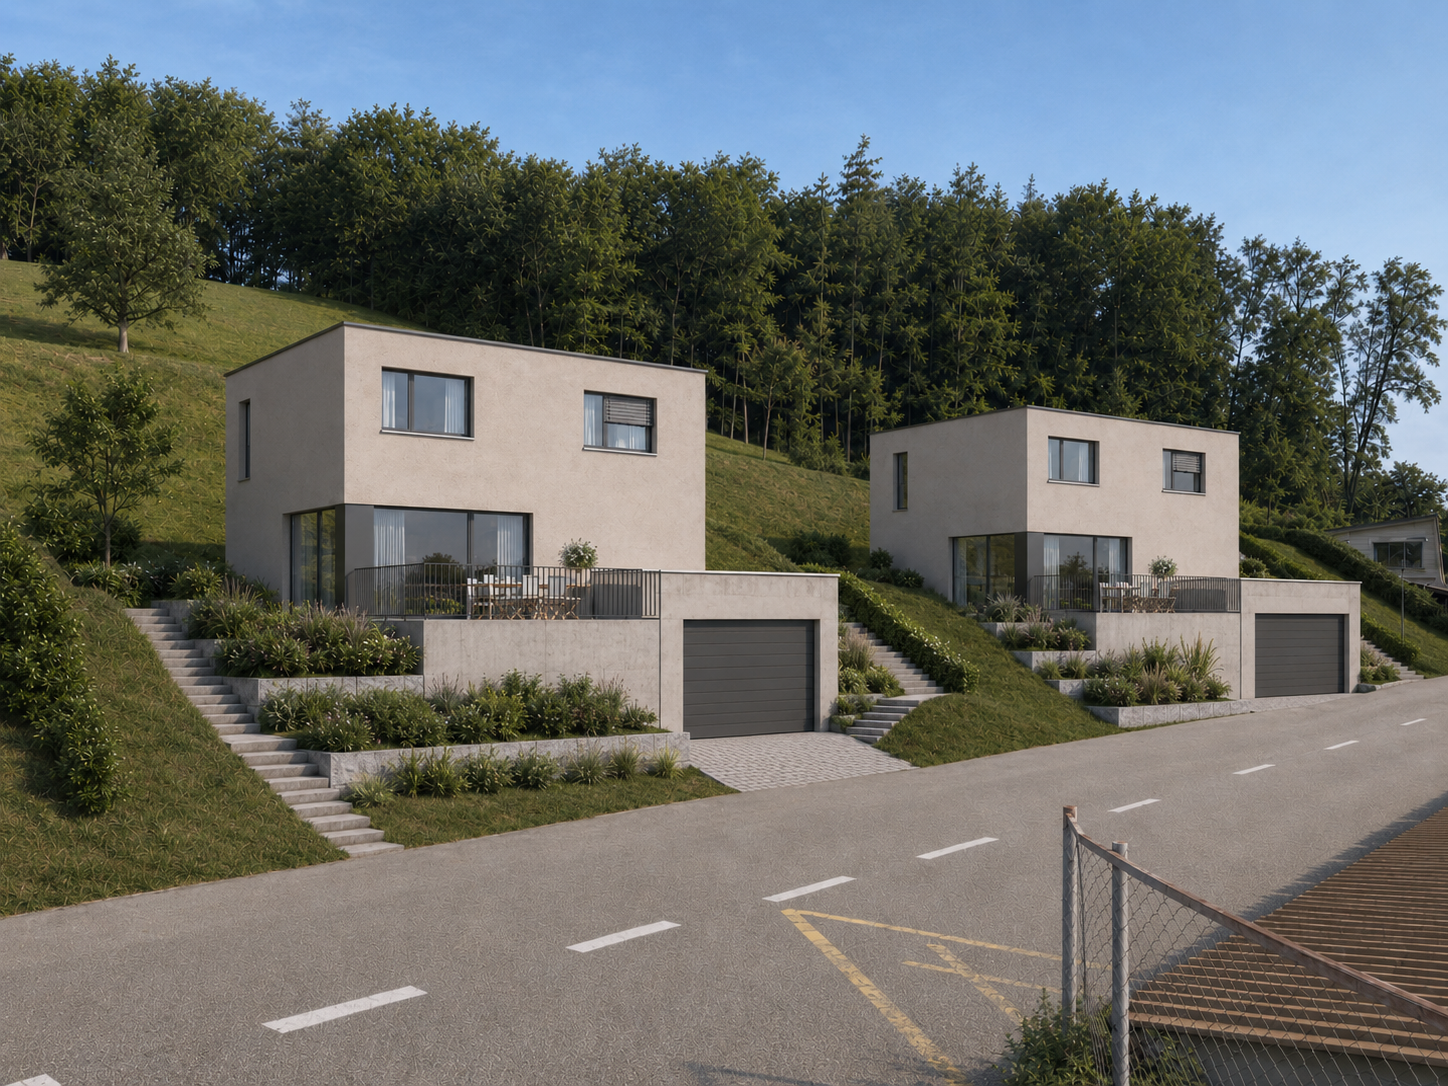
New build according to your wishes - with optimal pool

Sometimes, all it takes is a home of your own, a garden, and enough space for the people who matter. In a quiet location in Leibstadt, three modern 5.5-room single-family homes are being built, which fulfill exactly this desire for privacy, freedom, and contemporary living.On approximately 155 m² of living space, spacious rooms are spread over three floors. Clear architecture, modern materials, and plenty of daylight create a home that not only convinces today but also grows with the life of its inhabitants in the long term. Completion is planned for 2027 - and you have the opportunity to design the interior according to your personal ideas.The center of the house is located on the ground floor. The open living, dining, and kitchen area combines generosity with a pleasant living feeling. Through the large window fronts, plenty of daylight flows into the interior, and the view opens directly to the seating area and into the own garden. An additional room offers you exactly the flexibility that modern family life demands: whether as a home office, guest room, playroom, or personal retreat, you decide. A bathroom complements this floor.On the upper floor, the privacy belongs entirely to the family. The spacious master bedroom and two other rooms provide ample space for children, guests, or individual needs. A second bathroom ensures that everything remains relaxed in the morning. Particularly beautiful: the approximately 20 m² large terrace creates an additional private living space under the open sky. Here, you can enjoy the first coffee in the morning while the children play in the garden or the evening fades away with friends.The private garden with approximately 190 m² makes the house a place where you can really feel at home. Space for children to play, for cozy barbecue evenings, for garden parties, or simply for quiet hours in the sun. And for those who want to perfect the personal vacation feeling directly in front of their own front door, the home can be optionally extended with a private pool.Functionally, the house leaves no wishes unfulfilled. In the basement, practical secondary rooms are available. Underfloor heating and air-water heat pump ensure comfortable living comfort and efficient operation. A separate garage and an additional outdoor parking space are also part of the offer.The approximately 433 m² large plot is located in a quiet and family-friendly environment without through traffic. At the same time, you benefit from short distances to shopping facilities, schools, public transport, and the recreational areas of the region. The Koblenz train station is approximately 4.3 km away, the Effingen motorway access approximately 13 km, and Zurich Airport approximately 32 km.What is being created here is not an ordinary single-family home, but a home with space for life: for children, for family, for friends, for retreat, and for shared moments. A place where you can arrive, stay, and write your own story.We are happy to provide further information or arrange a viewing at any time. We look forward to your contact - Your Viventa Real Estate Team.Do you want to know the value of your property? Now estimate for free at: http://www.viventa.ch/Immobilienbewertung/(The sales dossier will be sent to you within a maximum of 24 hours, please also check your spam folder.)

  • Parking space
  • Balcony / Terrace
  • Garage
  • +1
1 / 9
  • Parking space
  • Balcony / Terrace
  • Garage
490m², CHF 2,250,000.–
5304 Endingen

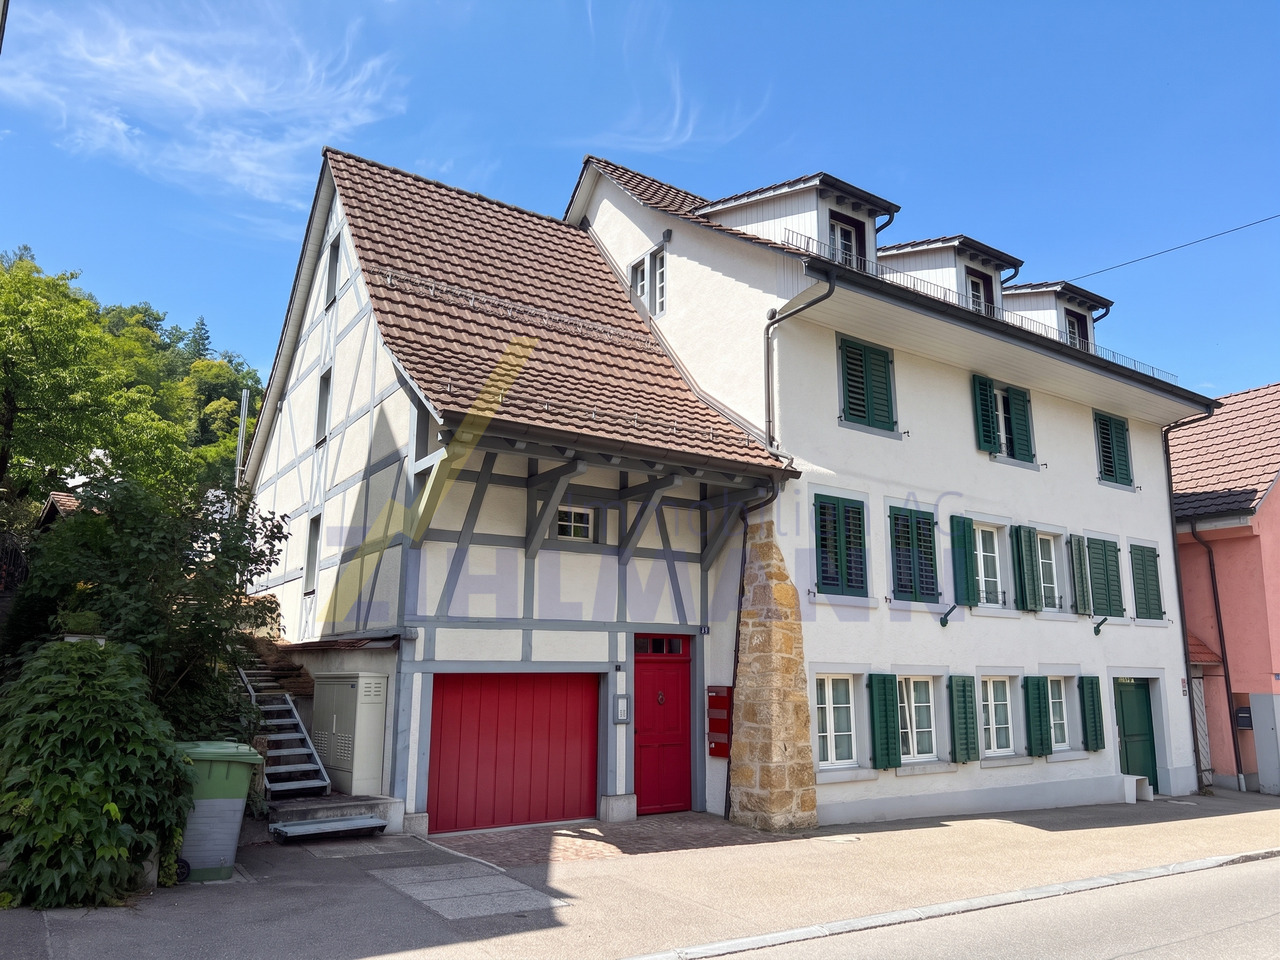
Living, renting, developing, everything under one roof!

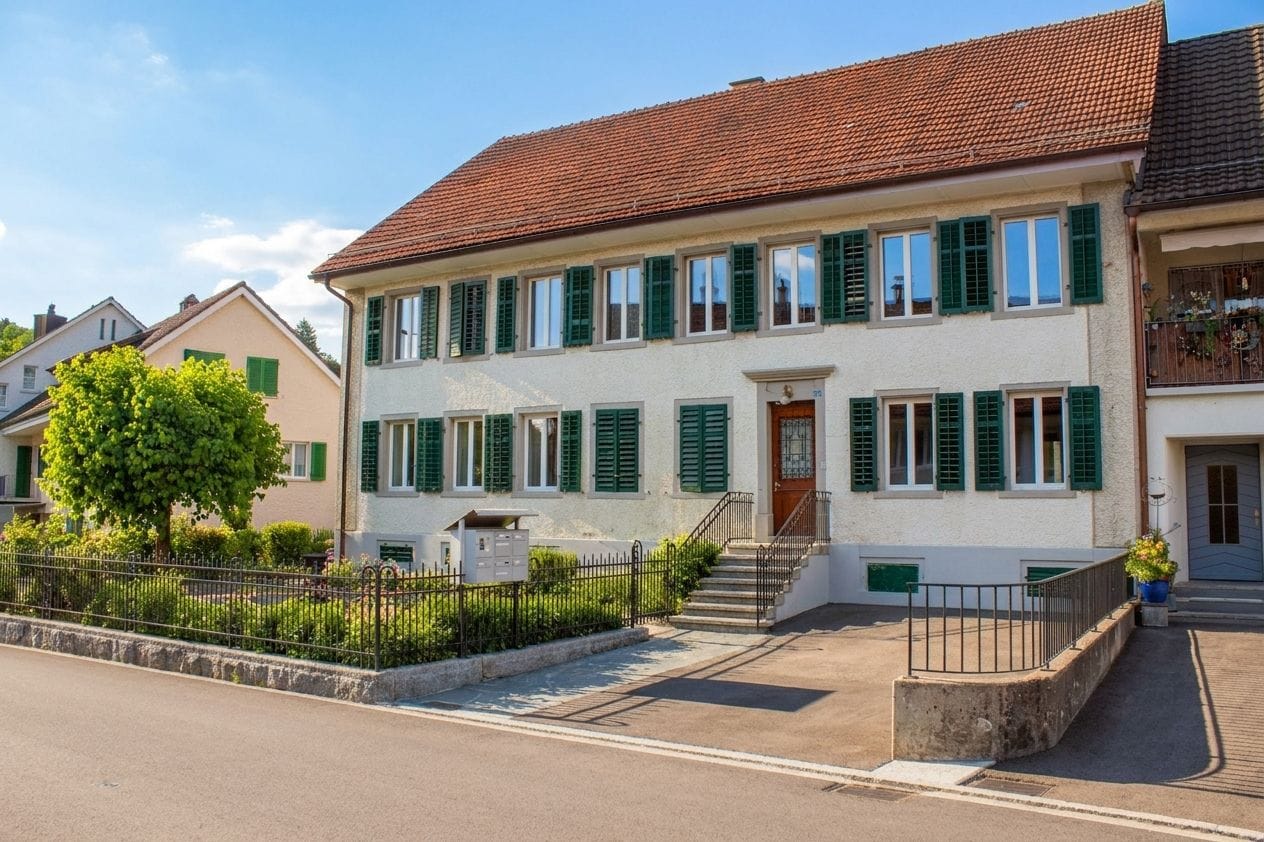
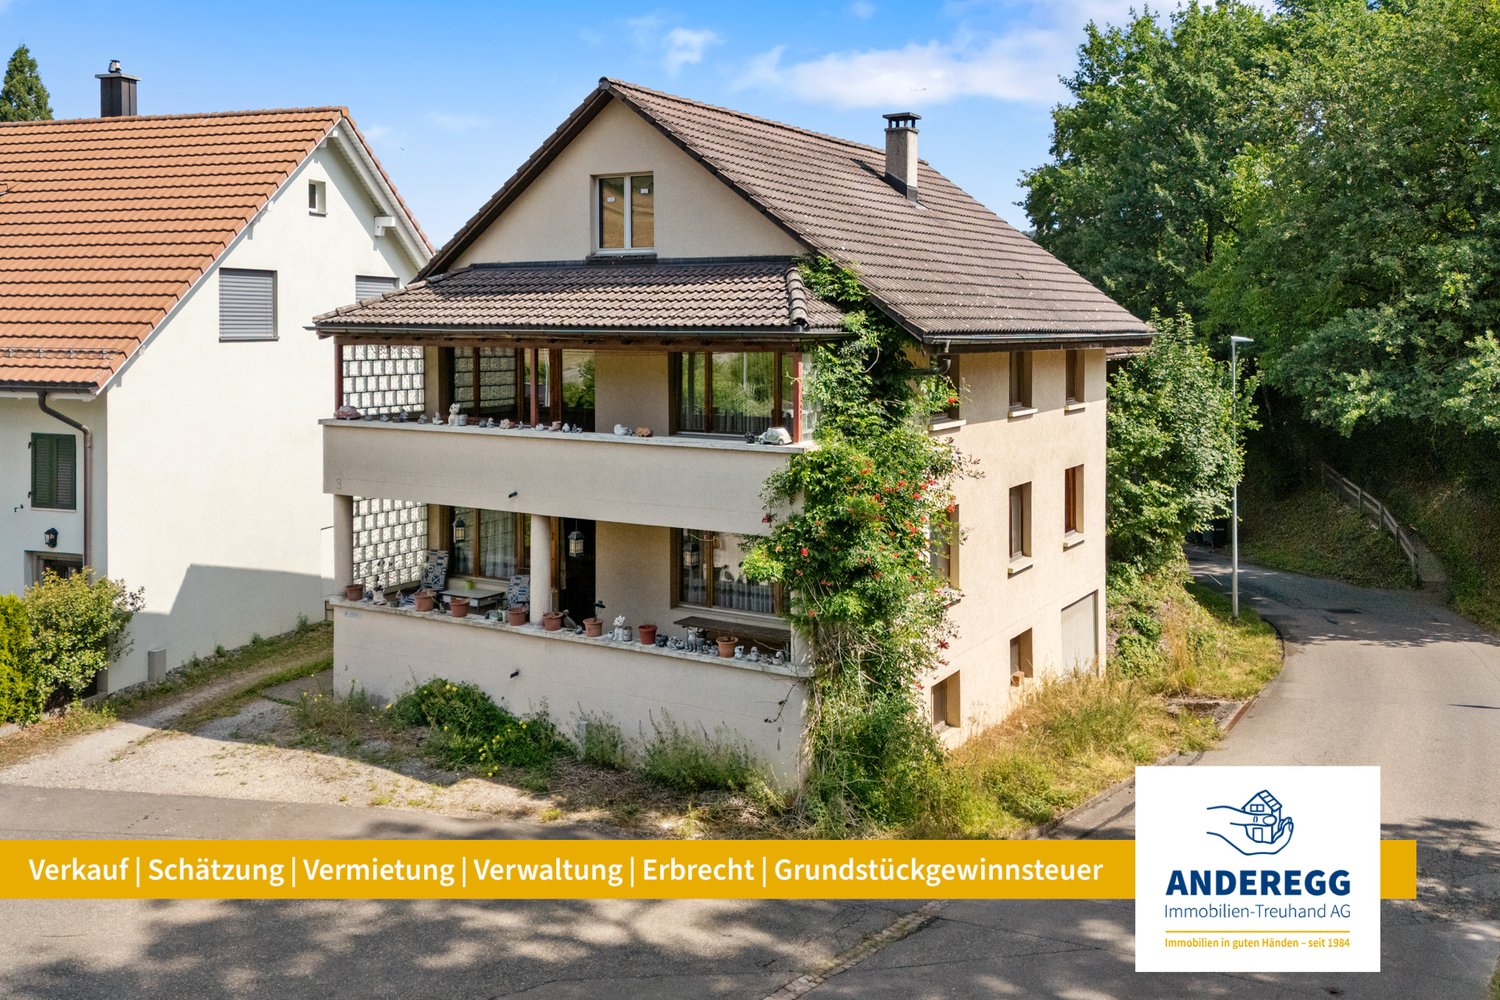
A house with history and many possibilities for the future.This special multi-family house in Endingen combines the character of a historic building with spacious areas, existing rental income, and additional development potential. With around 490 m² of living space and a 799 m² large plot of land, numerous possibilities open up for buyers who are looking for more than a classic investment property.The building, which was constructed in 1846, has been continuously maintained and was last updated in 2025. Today, the property comprises several differently usable units. Two apartments are already rented out and generate ongoing income. Further areas are available for individual use. The existing layout includes a 4.5-room apartment on the ground floor, a spacious 3.5-room maisonette apartment spanning the ground and upper floors, and another 4.5-room apartment on the upper floor. In the attic, there is also the possibility of creating additional living space. Depending on the concept, one or two more residential units could be created here. The concrete design as well as the technical and economic feasibility are to be examined by the buyer.Thus, the property is suitable for completely different concepts: as a classic multi-family house with additional rental potential, as a spacious multi-generational solution, for combining living and renting, or for buyers who are specifically looking for a property with development opportunities.Technically, the property has also been modernized in a timely manner. Modern windows, contemporary kitchens, an air-water heat pump, and underfloor heating combine the historic character with a pleasant living standard. The approximately 799 m² large plot of land also offers attractive outdoor areas. Two garage boxes and several outdoor parking spaces are available for vehicles.The central location in Endingen offers short distances to shopping facilities, schools, and the amenities of daily life. At the same time, the property is well connected to the surrounding centers.We are happy to provide further information or arrange a viewing at any time. We look forward to your contact - Your Viventa Real Estate Team.Do you want to know the value of your property? Now estimate for free at: http://www.viventa.ch/Immobilienbewertung/(The dossier will be sent within 24 hours. Please also check your spam folder.)

  • Parking space
  • Balcony / Terrace
  • Garage
1 / 11
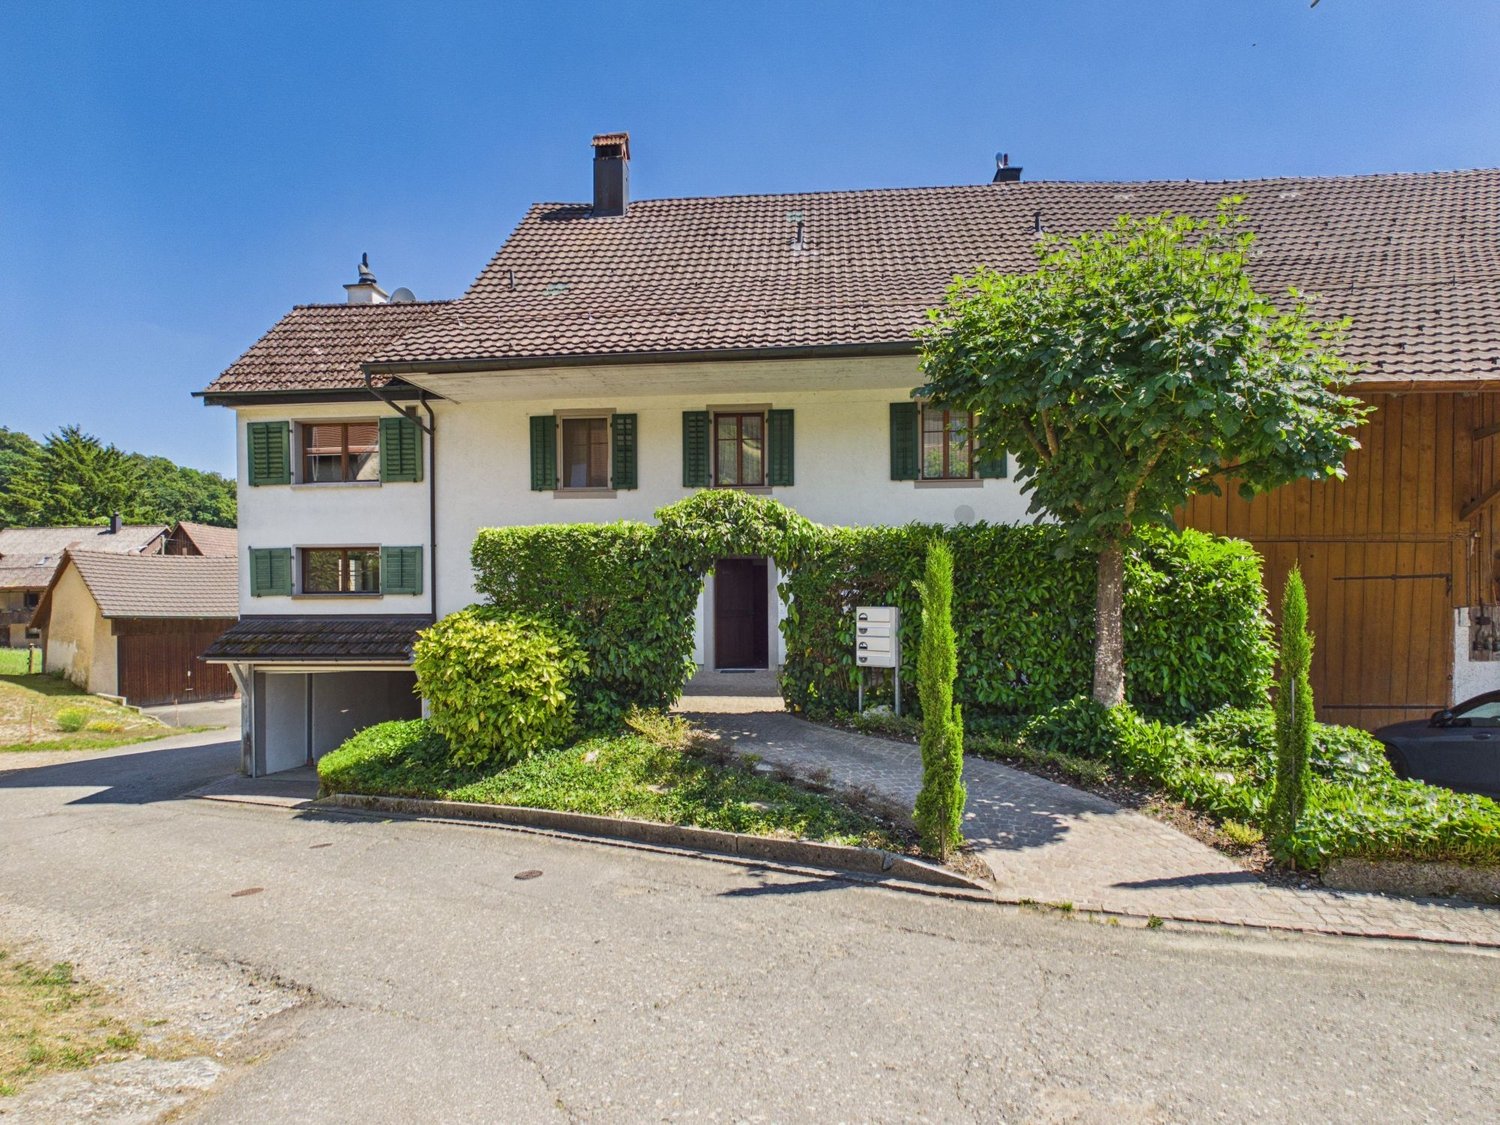
9 rooms, 210m², CHF 1,600,000.–
5426 Lengnau

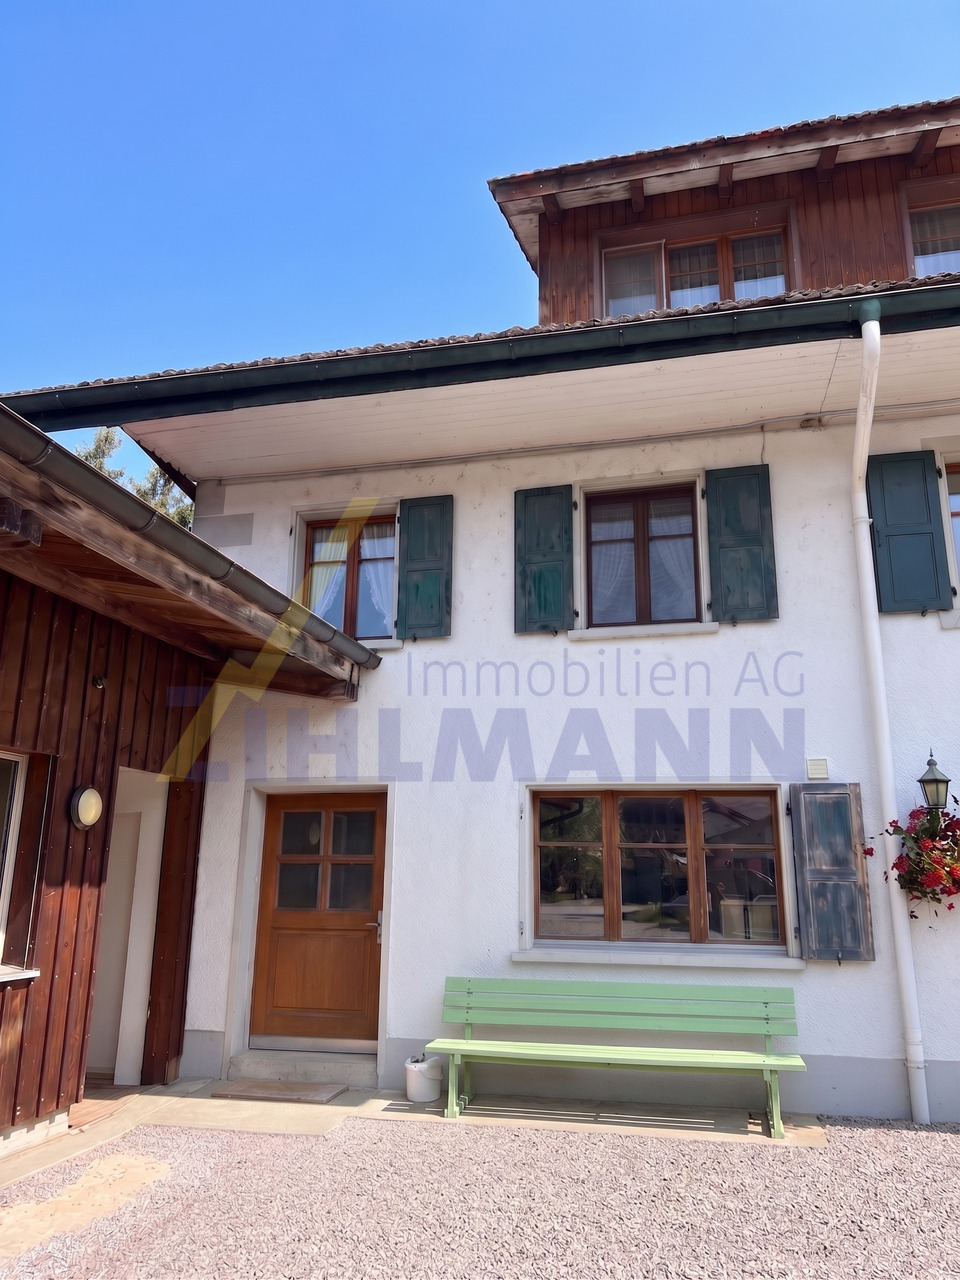
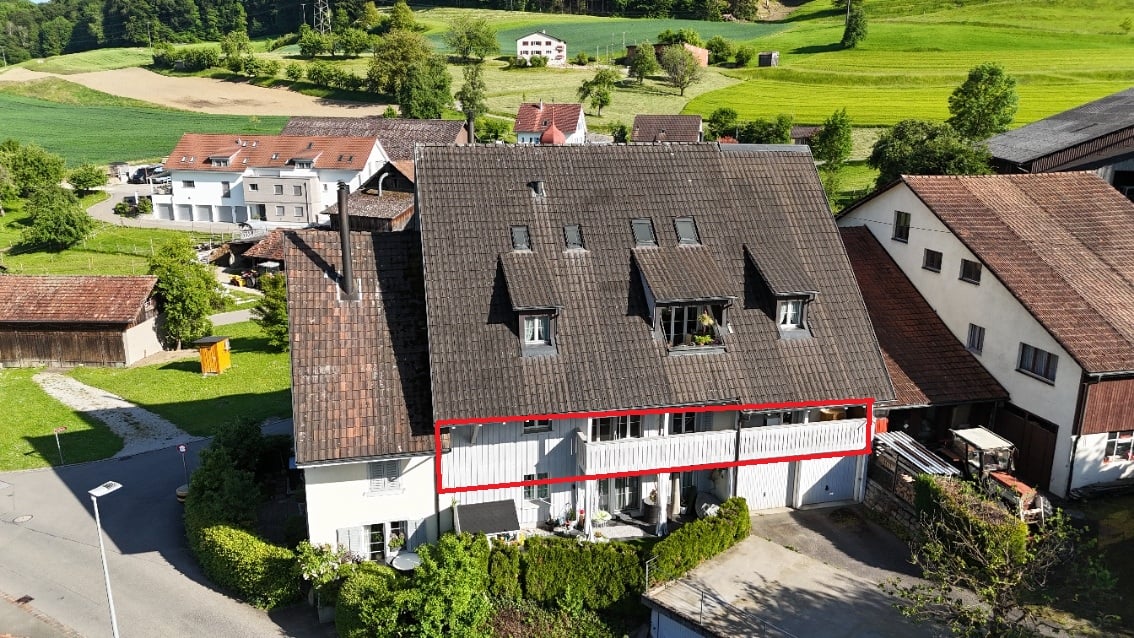
Historic farmhouse with two residential units and versatile potential in Vogelsang (Lengnau AG)

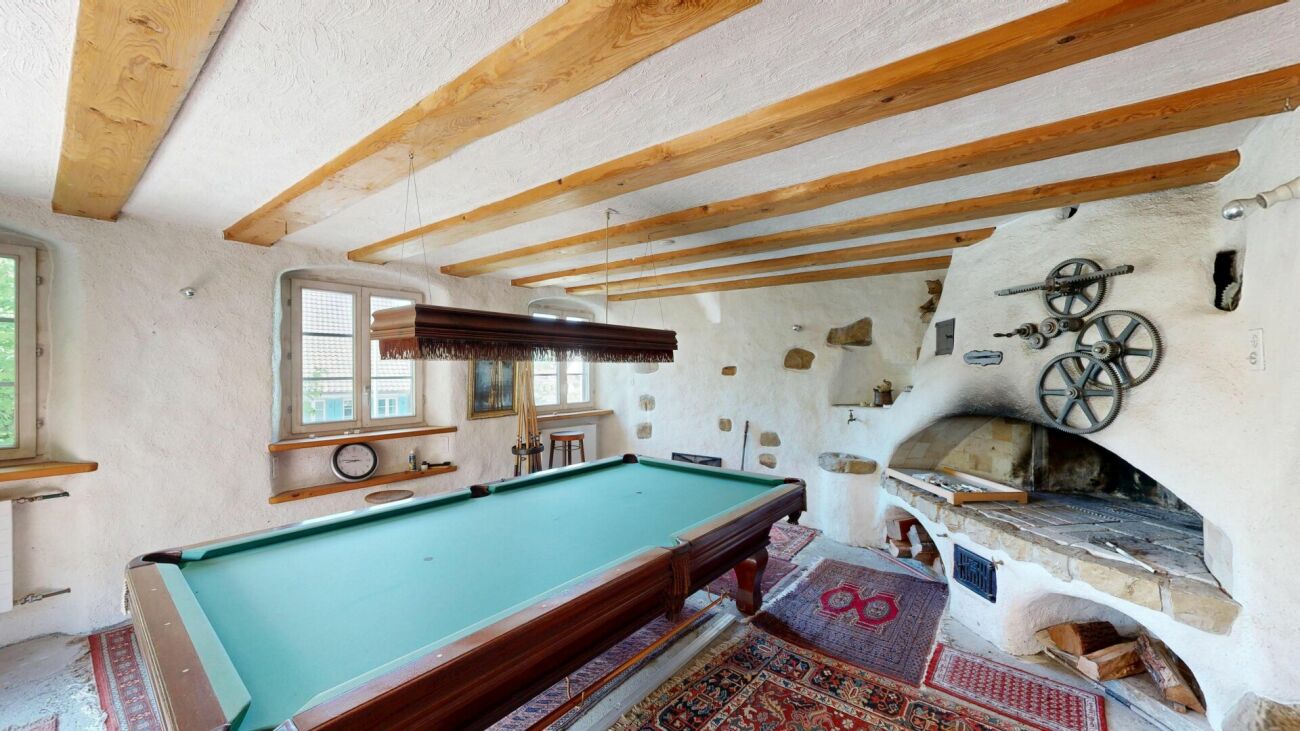
This charming and spacious farmhouse in Vogelsang near Lengnau (AG) combines historic character with a quiet, natural living environment. The property is ideal for families, multi-generational living, or as an attractive combination of living and renting.The house is divided into two separate residential units. On the ground floor, there is a spacious 5.5-room apartment with a large terrace that invites you to linger and enjoy the rural surroundings. The renovated bathroom provides additional living comfort.On the first upper floor, you will find a bright 4.5-room apartment with an additional open room that can be used excellently as an office, studio, or hobby area. A charming gallery gives the apartment a special living feel and additional design possibilities.Another highlight of the property is the lovingly designed garden, which offers plenty of space for relaxation, play, and social hours outdoors. Also worth mentioning is the former wine cellar, which has been converted into an inviting party and lounge room with a lot of atmosphere - the perfect place for celebrations, social evenings with friends, or cozy family gatherings.The property also impresses with its enormous space offer. Several cellars, a large attic, and the barn provide ample storage space and versatile usage possibilities. Particularly attractive is the potential for further expansion of the barn, which can create additional living or usable space.The quiet location in Vogelsang offers a high quality of life with a lot of nature right on the doorstep and at the same time good accessibility to the surrounding centers. This property offer is characterized by: • Historic farmhouse with a lot of charm and character • Two separate residential units (5.5 and 4.5 rooms) • Very well-maintained property • Spacious terrace and balcony with a view of the greenery • Beautiful garden with versatile usage possibilities • Former wine cellar, today a stylish party and lounge room • Ample storage space thanks to cellars, attic, and barn • Expansion potential in the barn • Garage and several outdoor parking spaces • Quiet, family-friendly, and natural location • Ideal for multi-generational living or renting Interested? Contact us for a non-binding consultation!

1 / 8
3.5 rooms, 93m², CHF 850,000.–
Oberwiesenstrasse, 5332 Rekingen AG

Wohnpark Längg - Rethinking Living

Are you looking for a modern, high-quality owned apartment or a representative office or commercial space in a central location? In the charming heart of Rekingen, the Wohnpark Längg is being created, an attractive living and working environment that convinces with high quality of life, modern architecture, and a family-friendly environment.There are many reasons that speak for this project:- Construction has started!- 3.5- and 4.5-room owned apartments- Office and commercial spaces from 30m2- Well-thought-out, clearly structured room layouts- Sustainable construction with regional, environmentally friendly materials- Spacious outdoor areas (seating area, balcony, or terrace)- Wheelchair-accessible living units with elevator access- Laundry room with washing machine/tumbler- Heat generation with ecological heat pump system- Solar system on the flat roofs- Available from spring 2028The location:- In a sunny, idyllic location, near the Rhine and the German border- Shopping facilities, services, and restaurants in the village- Kindergarten, primary school within walking distance, secondary school in Bad Zurzach- The nearest cantonal schools are located in Baden and Wettingen- Diverse leisure activities and idyllic recreational areas- Good traffic connections (car and public transport)For more information, visit our project website: www.wohnpark-laengg.chContact us, ask us your questions.We look forward to your call at 056 203 50 17.We would be happy to provide you with the detailed brochure for this project and look forward to getting to know you better in a conversation.

1 / 13
5.5 rooms, CHF 790,000.–
5312 Döttingen


Charming 5.5-room single-family home with garden oasis

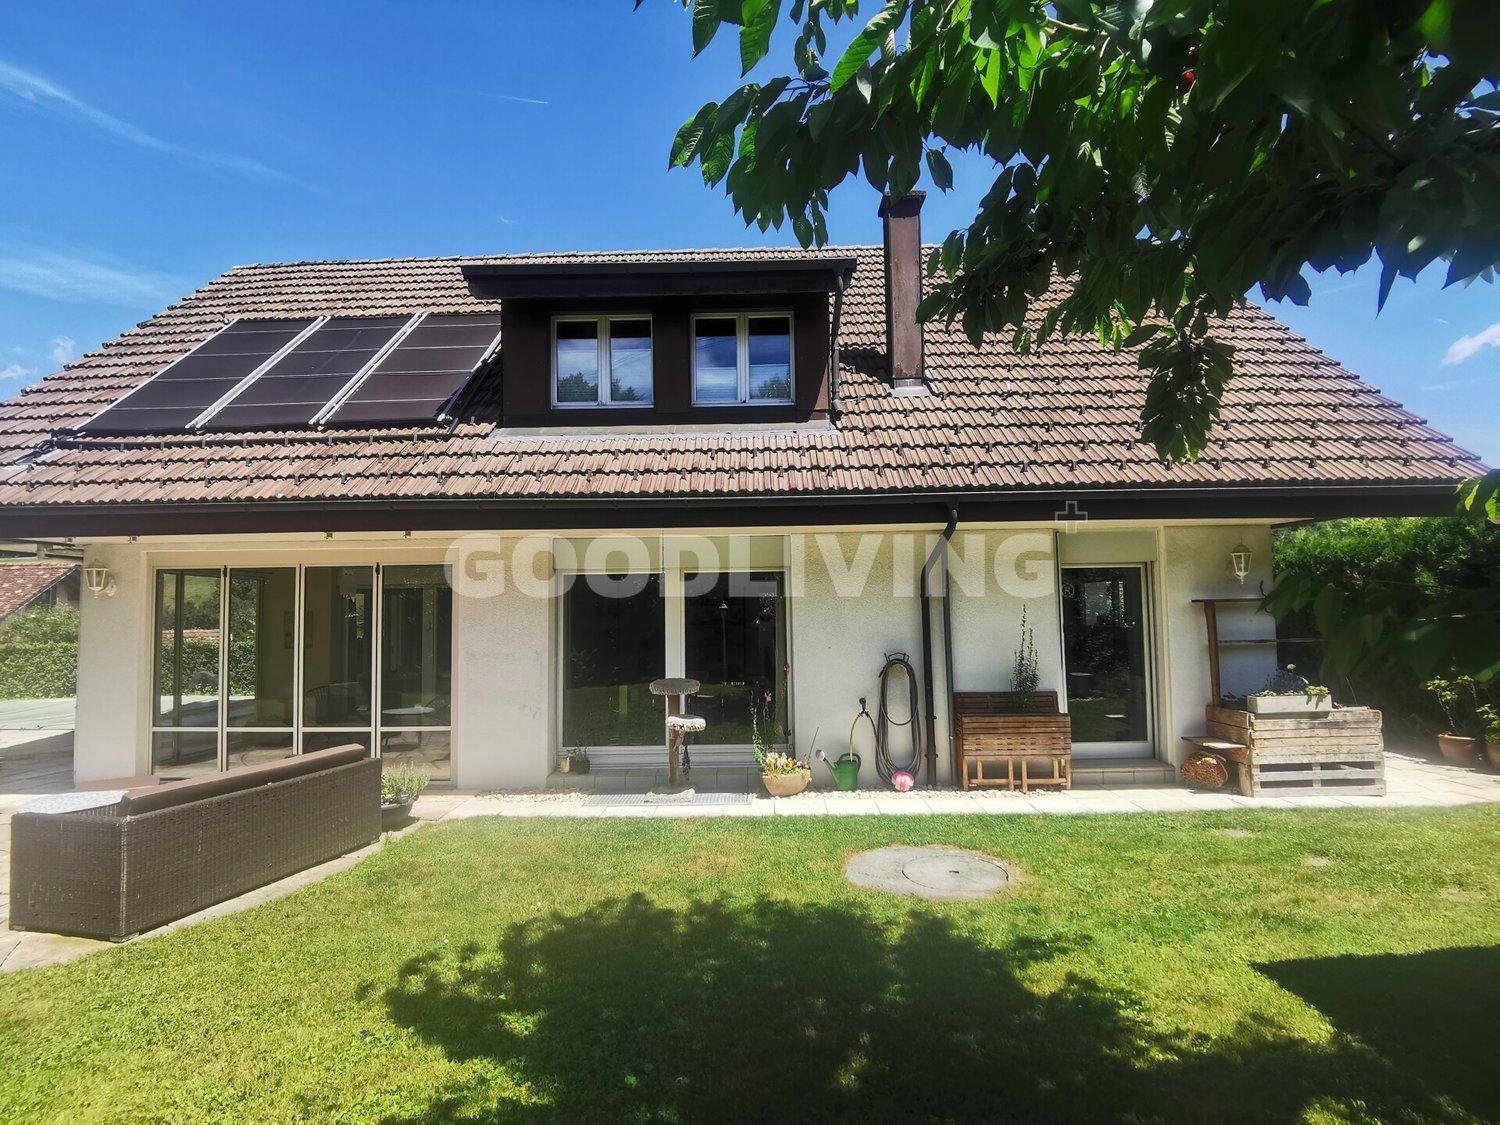
This lovingly and comprehensively renovated property combines modern living comfort with an exceptionally quiet location. Situated on a slightly elevated position, you can enjoy a magnificent view, plenty of privacy, and the evening sun until late hours. Especially on the main living side, you benefit from the fact that there is no immediate neighbor opposite - instead, the view sweeps over the lush green of the surroundings. The buildings about 15 meters lower in the west underline the open living feeling even more. The living area of the house is currently around 100 m2.Already when entering the house, it becomes clear how carefully the property has been modernized. The ground floor has been completely opened up and now presents itself as a spacious, light-flooded living and dining area with flowing transitions. The centerpiece is the high-quality, modern kitchen with a cooking island, Bora cooktop, and integrated extractor hood - an ideal meeting point for family and guests. The open living area with a fireplace creates a cozy atmosphere and invites you to linger. Another highlight is the expanded garden room, which harmoniously complements the living space and offers direct access to the sunny terrace. From here, you can enter the beautifully designed garden - a true oasis of peace with plenty of greenery, a spacious garden pavilion, and numerous cozy spots to relax, enjoy, or socialize.On the upper floor, you will find spacious bedrooms and a stylishly renewed bathroom. Here, too, new flooring and modern windows have been installed, creating a bright and friendly living atmosphere. The attic offers three rooms that are ideal as bedrooms, home offices, or hobby areas. Technically, the property has also been brought up to date. In the basement, there is a new electrical panel with completely renewed wiring and a water softening system. Spacious cellar and auxiliary rooms offer ample storage space and room for hobbies or a workshop. This attractive offer is rounded off by three outdoor parking spaces and a separate garage with its own attic floor (plot no. 1237 with 29 m²), which offers additional storage space or versatile usage possibilities. The plot measures a total of 480 m2.This property is the ideal choice for all those who are looking for a ready-to-move-in property with a lot of charm, privacy, and a spacious garden. Here you live close to nature, sunny, and quiet - and yet enjoy all the advantages of a modern, fully renovated residential property. A rare opportunity for all those who appreciate the special things.Price from CHF 790,000Have we sparked your interest? Contact us today.

1 / 6
7 rooms, 223m², CHF 1,650,000.–
Steig 20, 5304 Endingen

Spacious living with garden, studio, and panoramic view.

The LocationLocated in a quiet and family-friendly residential area in Endingen, this property combines rural living quality with good accessibility to the surrounding centers. The municipality is nestled between Baden, Brugg, and Zurzach, offering short distances in everyday life, a natural environment, and a high quality of life.Kindergarten, school center, and district school are just a few minutes' walk away. Shopping facilities for daily needs, post office, bakery, pharmacy, bank, and various services are also available in the village center. Thanks to the good bus connections and the nearby train stations in Niederweningen and Siggenthal, Zurich, Baden, and Brugg are easily accessible. Zurich Airport is about 40 minutes away.The Most ImportantThe detached single-family house impresses with spacious living areas, a well-thought-out room structure, and plenty of space for family, everyday life, work, and hobbies. The ground floor, with its openly designed living and dining area, forms the heart of the house.On the 1st floor, there are three bedrooms and a spacious family bathroom with daylight, bathtub, and shower. Several rooms have access to the balcony and benefit from the quiet, green orientation.A special highlight is the developed studio floor on the 2nd floor. With approximately 47 m² of space, high room effect of up to four meters, and a covered balcony, it offers versatile usage possibilities. The basement with direct garden access also offers valuable additional space: several heated and insulated cellar and storage rooms, a wash/drying area, technical rooms for heat pump and photovoltaics, and direct access to the underground garage. The property includes two underground parking spaces with direct access and an additional cellar room.The FinancialThe target sales price is CHF 1,650,000.–. The single-family house is offered to the highest bidder. Interested buyers have the opportunity to submit a corresponding purchase offer based on the target price.The SpecialWhether as a spacious family home, a retreat with plenty of privacy, or a residential house with additional space for work, guests, and hobbies – this single-family house offers a living experience characterized by openness, light, and direct proximity to nature.The location directly on the agricultural zone, the extensive garden with tree population, and the versatile indoor and outdoor spaces make the property particularly attractive. At the same time, the house convinces with modern technology: ground-source heat pump with borehole, photovoltaic system, underfloor heating, and the possibility of passive cooling in summer ensure sustainable living comfort. The double masonry with 10cm intermediate insulation provides optimal insulation.A home for all those who want to combine spacious living, plenty of free space, and a quiet, green location with good accessibility.
Travel time
-
Alessandrea Faggiano

Alessandrea Faggiano

1 / 8
Alessandrea Faggiano

Alessandrea Faggiano

  • Balcony / Terrace
  • Garage
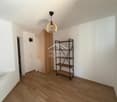
4.5 rooms, 160m², CHF 1,015,000.–
5462 Siglistorf

On two levels into living happiness

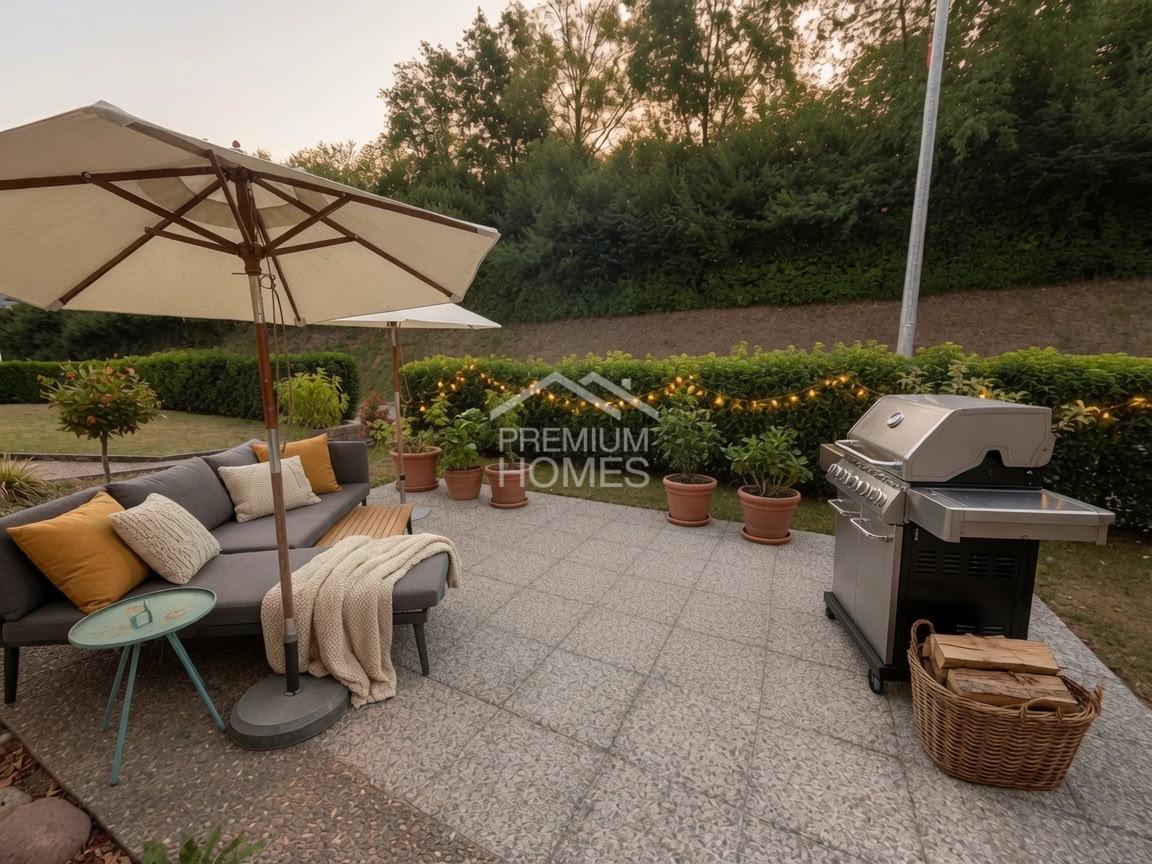
This lovingly renovated maisonette apartment combines the charm of a house with the comfort of modern living. Thanks to its own entrance and small, inviting forecourt, you can enjoy a high level of privacy - almost like in a single-family home.As soon as you enter, you are greeted by a friendly entrance hall that leads to the openly designed living, dining, and kitchen area. The modern kitchen is the heart of the ground floor and seamlessly transitions into the bright living and dining area. From here, you can directly access the spacious, paved terrace. Despite the low-maintenance design, there is still enough space for flowers, plants, or a small herb garden - a cozy spot to relax and enjoy.On the ground floor, there is also a practical guest toilet and direct access to the laundry room, wine cellar, and technical room.Upstairs, a spacious landing harmoniously connects the rooms. Here, you will find a modern, high-quality bathroom with plenty of space and timeless design. Three spacious bedrooms offer a variety of uses. The master bedroom is currently used as a stylish dressing room with a walk-in closet and also has a charming balcony - the ideal retreat for relaxed morning or evening hours.Although the house is located on the main street, you can enjoy a surprisingly quiet living atmosphere inside. Recently, all windows were replaced with modern soundproof windows, which virtually completely shields the traffic noise. Here, no wishes are left unfulfilled. Take advantage and convince yourself! This PREMIUM HOMES offer includes: • Central location with good accessibility • Comprehensively renovated in 2026 - ready for immediate occupancy • New soundproof windows for a quiet living feeling • Bus stop within walking distance • Natural surroundings with numerous walking and cycling paths • Good connection to Baden, Niederweningen, Dielsdorf, and Zurich • Sunny terrace and shady balcony for relaxation • Additional seating area in front of the private entrance • Step-free access to the wine cellar, laundry room, and technical room • 1x parking space excl. for CHF 35,000.- Interested? We would be happy to take you on a non-binding tour! Do you want to sell your house or apartment worry-free? We will tell you the current market value of your property, discreetly and non-bindingly! Are you interested in a first non-binding exchange of ideas? Don't hesitate and contact us. We look forward to hearing from you.
  • Balcony / Terrace
  • Garage
1 / 8
  • Parking space
  • Balcony / Terrace
  • Garage
  • +2
5.5 rooms, 171m², CHF 995,000.–
5305 Unterendingen

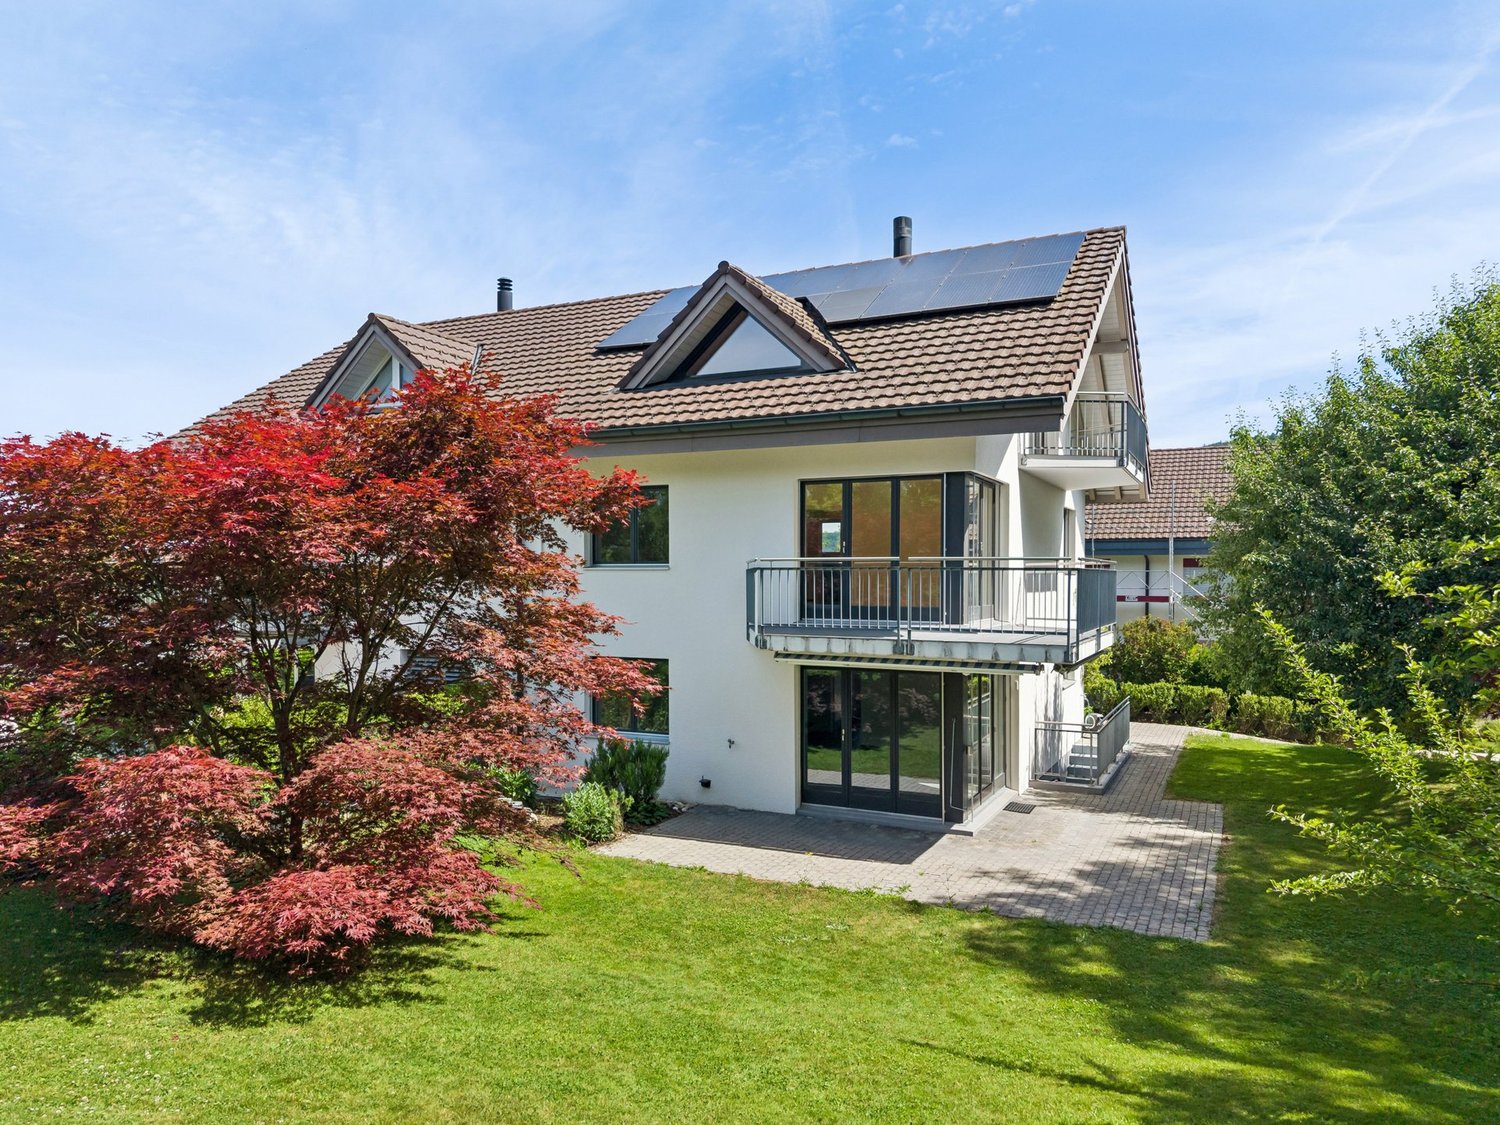
ATTRACTIVE SEMI-DETACHED HOME WITH PANORAMIC VIEWS

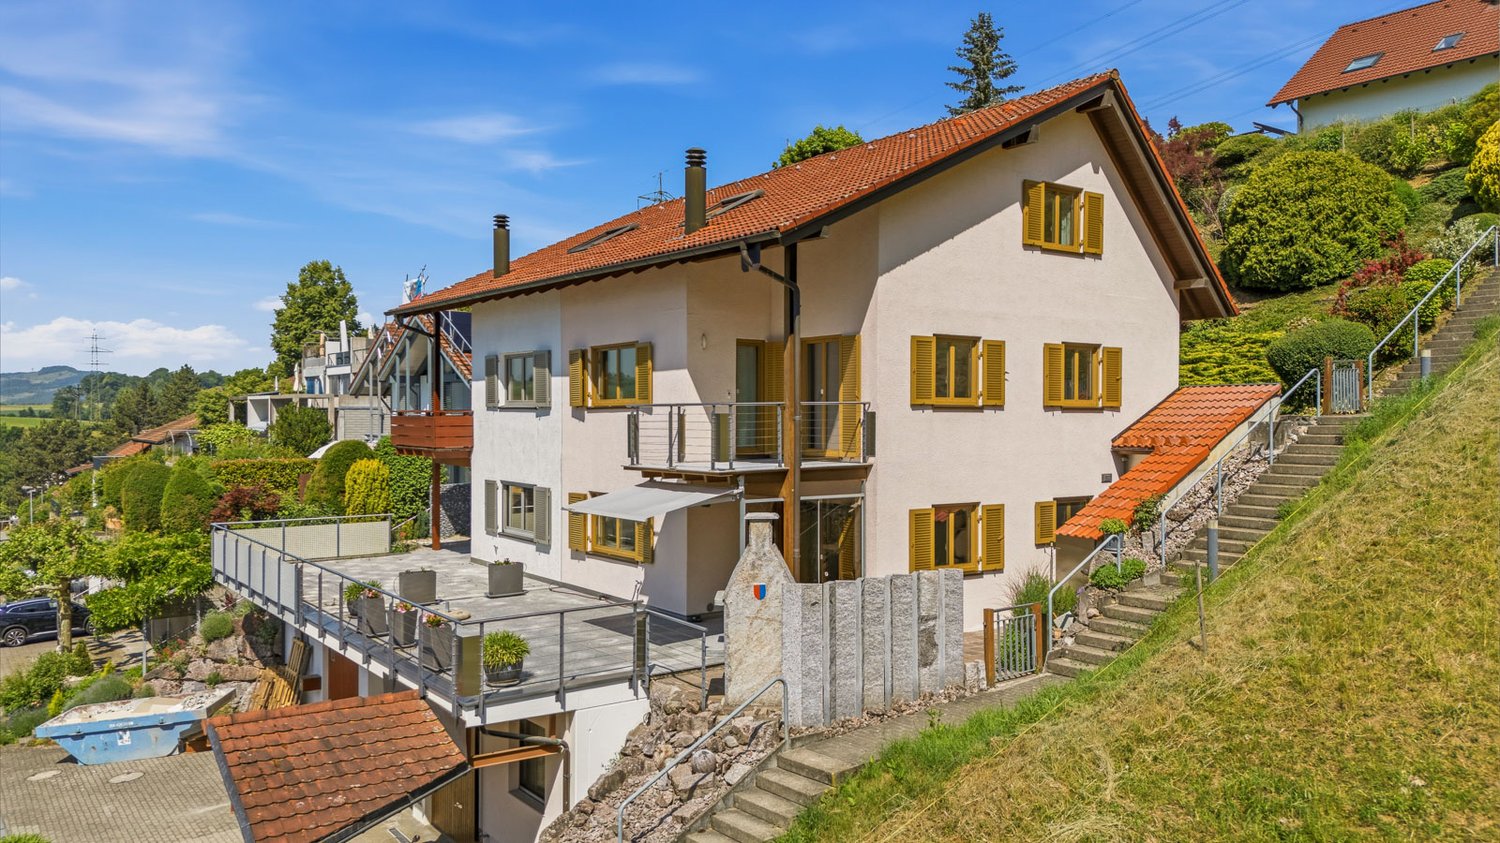
This inviting 5.5-room semi-detached home in Unterendingen offers a unique living experience in a quiet neighborhood. With 171 m² of living space, you’ll find plenty of room for a comfortable living experience. The house is equipped with a modern heat pump that ensures a pleasant indoor climate. Two bathrooms offer a high level of comfort. A highlight is the spacious terrace measuring 63 m², which is ideal for relaxing outdoors. The balcony invites you to linger and offers a beautiful view of the green surroundings. In addition to a garage, there is also an outdoor parking space available. nbsp;The carport provides additional protection for your vehicle. Unterendingen, nestled in the picturesque landscape, offers a perfect balance between nature and urban access. The idyllic location is ideal for nature lovers, while the proximity to urban amenities makes everyday life easier. An ideal home for people who value a peaceful lifestyle.This inviting 5.5-room semi-detached home in Unterendingen offers a unique living experience in a quiet neighborhood. With 171 m² of living space, you’ll find plenty of room for a comfortable living experience. The house is equipped with a modern heat pump that ensures a pleasant indoor climate. Two bathrooms offer a high level of comfort. A highlight is the spacious terrace measuring 63 m², which is ideal for relaxing outdoors. The balcony invites you to linger and offers a beautiful view of the green surroundings. In addition to a garage, there is also an outdoor parking space available. nbsp;The carport provides additional protection for your vehicle. Unterendingen, nestled in the picturesque landscape, offers a perfect balance between nature and urban access. The idyllic location is ideal for nature lovers, while the proximity to urban amenities makes everyday life easier. An ideal home for people who value a peaceful lifestyle.Interested? For more information, photos, a virtual tour, and viewing options, visit: propertyowner.ch/de/real-estate/26-00220 As a member of the Swiss Landowners Association, you’ll benefit from a free real estate appraisal and gain access to exclusive listings on propertyowner.ch before they’re made public.

  • Parking space
  • Balcony / Terrace
  • Garage
  • +2

Suggested properties for you based on search results

Other interesting objects