87 results - Properties for sale with Balcony / Terrace: District Zurzach

1 / 25
7 rooms134m²CHF 750,000.–
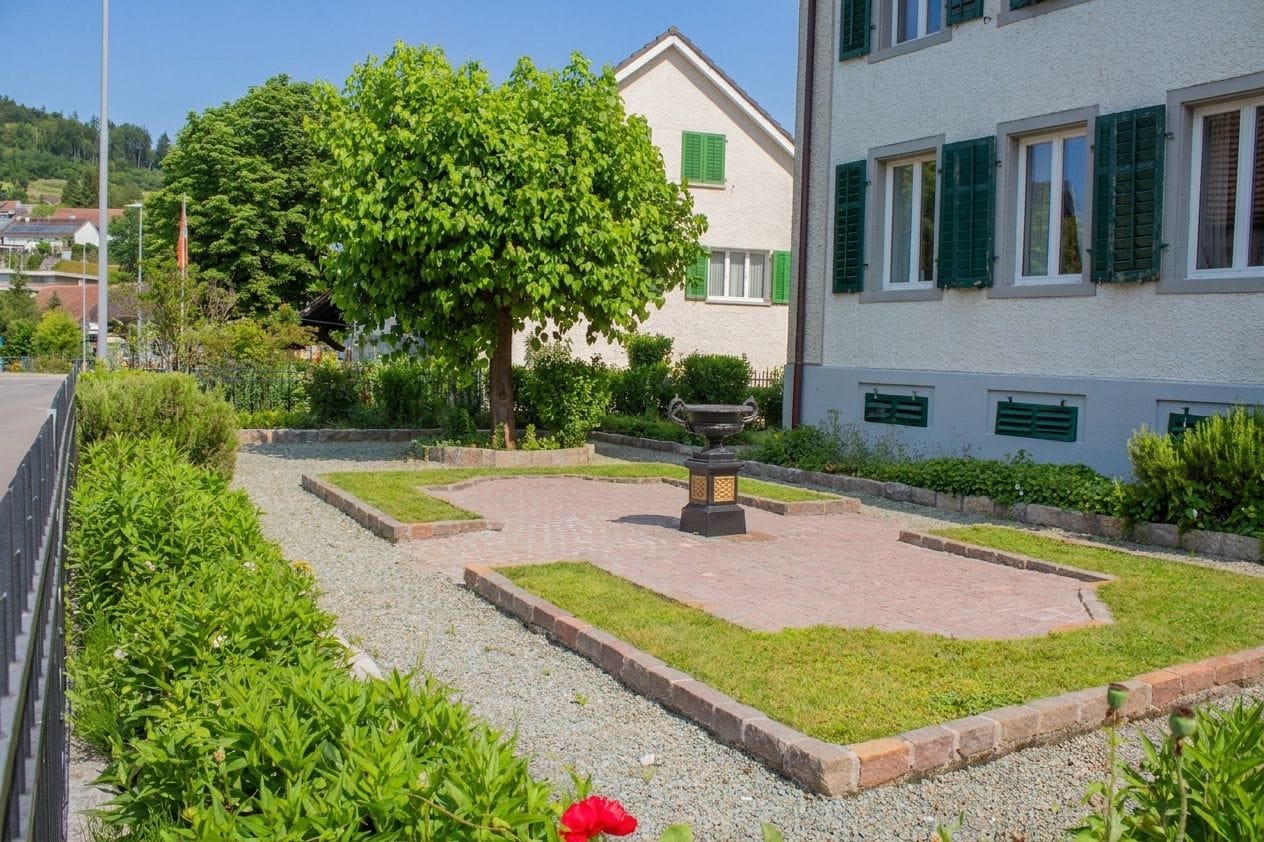
Am Brunnen 3, 5332 Zurzach

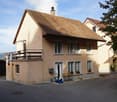
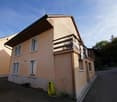
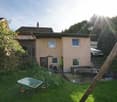
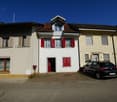
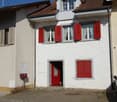
Charming row house in Rekingen – Ideal for families

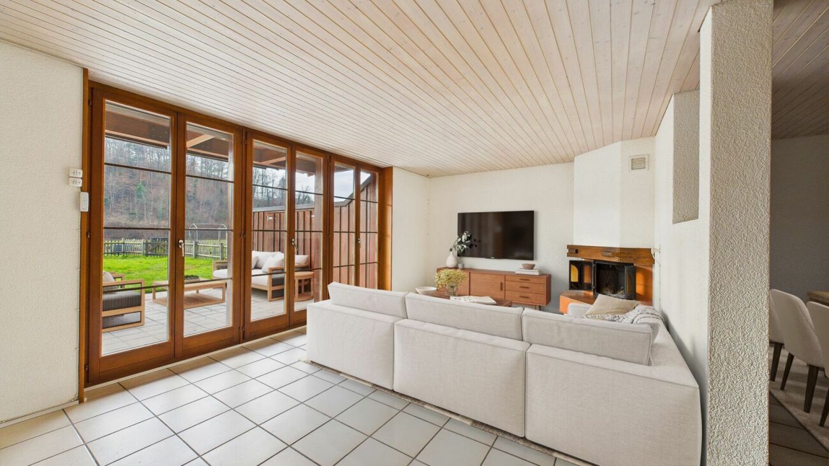
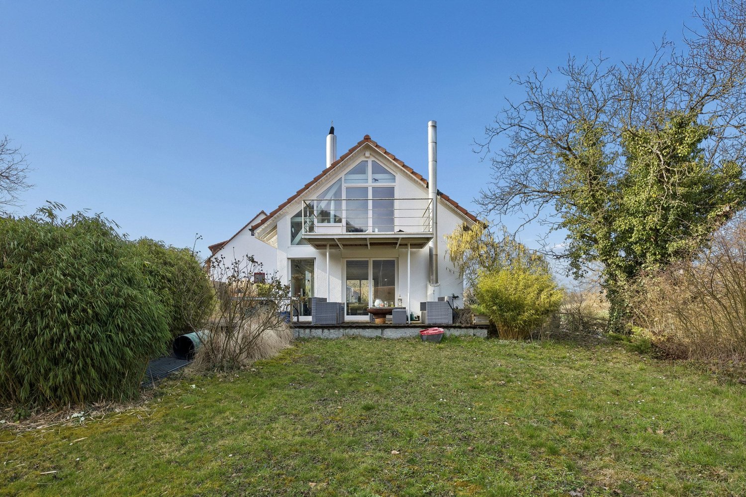
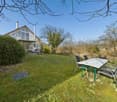
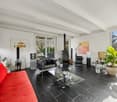
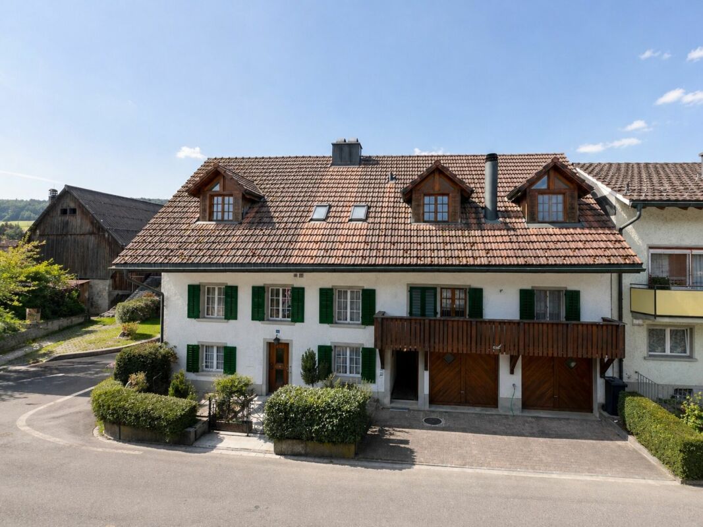
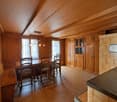
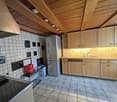
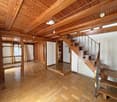
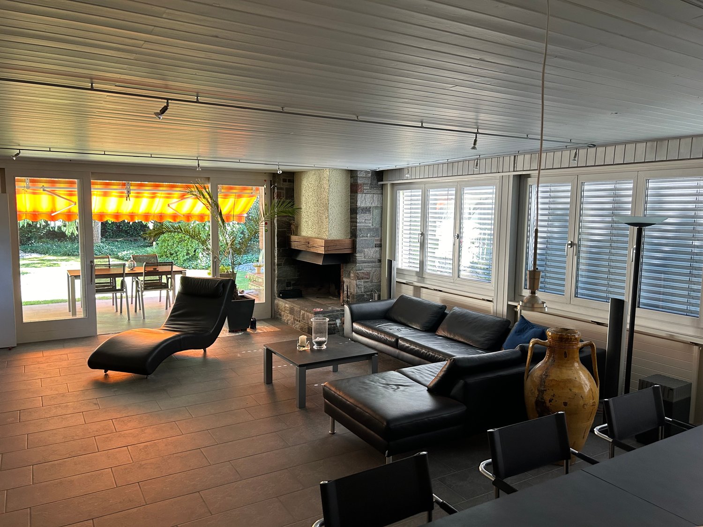
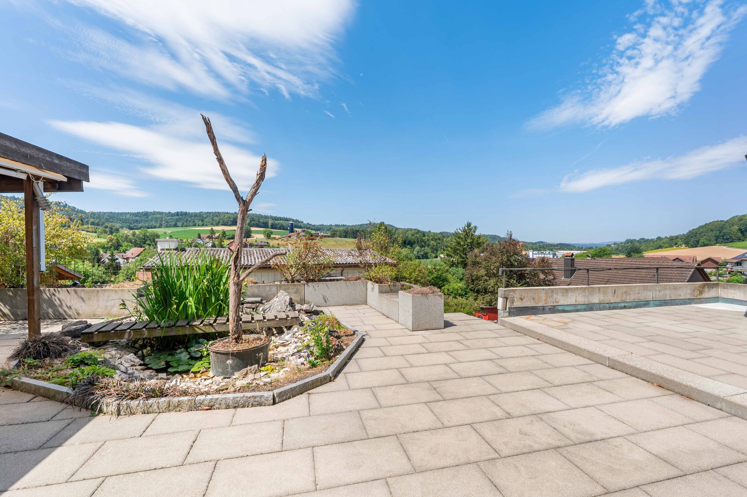
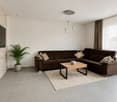
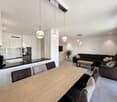
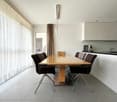
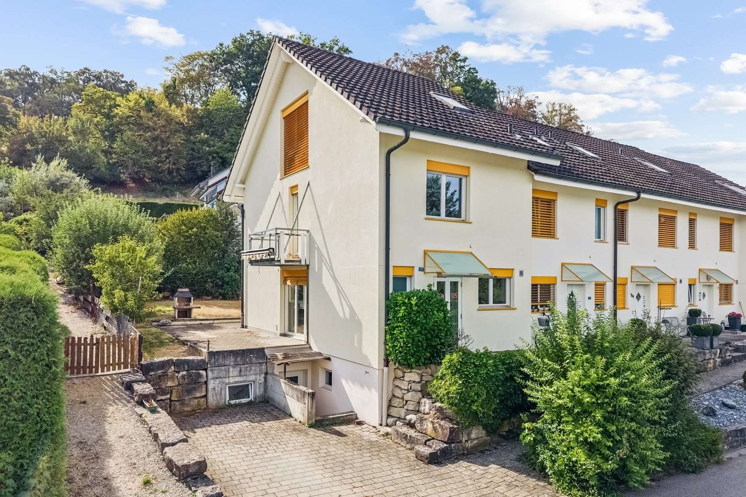
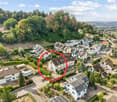
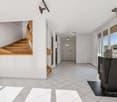
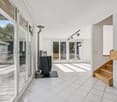
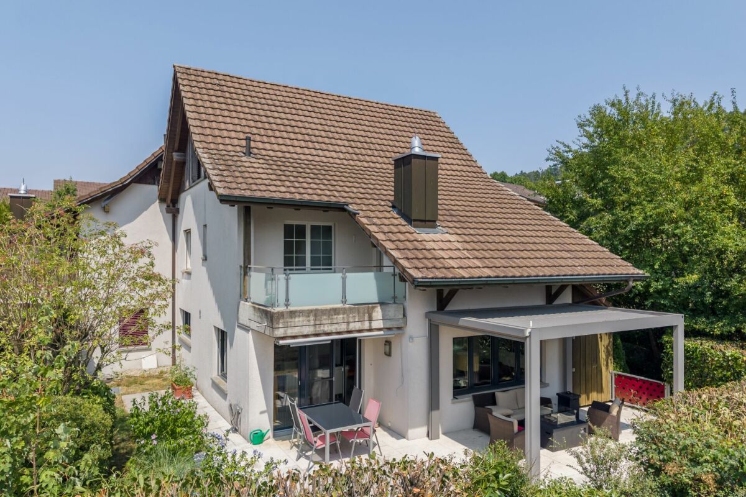
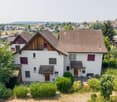
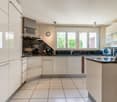
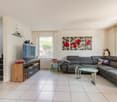
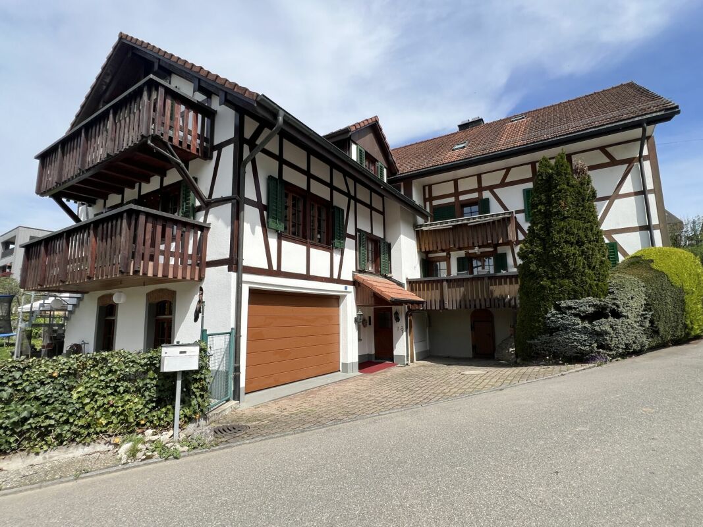
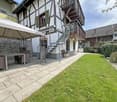
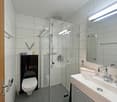
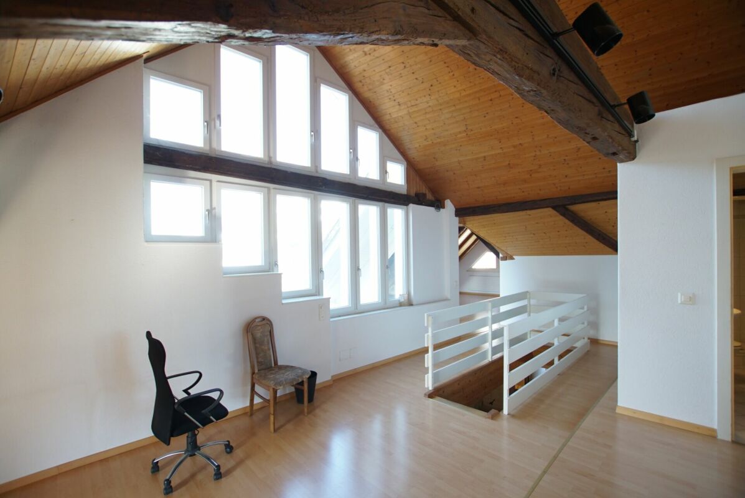
Welcome to this well-maintained 7-room row house in a quiet location in the single-family house settlement "Am Brunnen" in Rekingen. The house, built in 1974, extends over 3 floors and offers spacious living space for the whole family on a plot of 346 m² with a cubic volume of 738 m³.The house offers the following highlights:· 4 bedrooms on the upper floor· 1 bathroom with shower, bathtub, WC, and sink on the upper floor· Balcony from the parental bedroom on the west side· Living room on the ground floor· Winter garden with terrace access· Dining room· Closed kitchen· 1 parking space in the underground garage· 1 outdoor parking space· Wheelchair accessible – barrier-free from the entrance to the upper floor· Child-friendly – perfect for families with childrenThe house is located in a quiet environment in a cul-de-sac – it is pleasantly quiet both during the day and at night. The sunlight is good.The house has always been well maintained. One or two things (kitchen, carpeted floors on the upper floor) show the usual signs of wear and can be modernized by the buyer. From the entrance to the upper floor, everything is wheelchair accessible.The house has a basement and offers plenty of space for workshops/hobbies/laundry room.A separate basement room, accessible from the outside, is also registered in the land register as a bicycle room for 3 neighboring houses.TV via satellite dish, but Cablecom connection available at the house.The garden has been terraced, extended on the north side around the house, and equipped with a retaining wall and a fence, providing a lot of privacy. Ideal and safe for offspring or pets.This charming row house at the end of the row combines family friendliness, peace, and good infrastructure.The schools are within walking distance, the upper schools in Bad Zurzach (3km) can be reached by bus, bike, or train. Shopping, doctors, banks, authorities, etc. are also located in the neighboring Bad Zurzach, which is known for its thermal bath.Recreation can be found in the forest above the settlement, on/in the nearby Rhine, or in the Black Forest.For more information and to arrange viewings, please contact the broker only. Thank you. Viewings require a few days' notice, as the house is still occupied.

Travel time
-
1 / 19
4.5 rooms110m²CHF 750,000.–
Feldstrasse 10, 5314 Böttstein

Wonderfully renovated 4.5-room apartment in Kleindöttingen

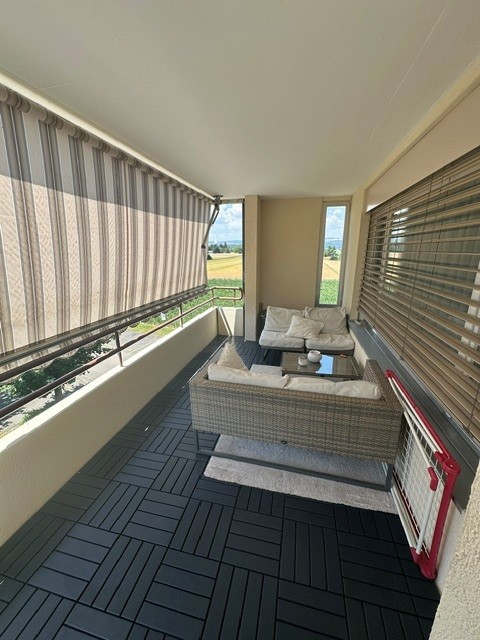
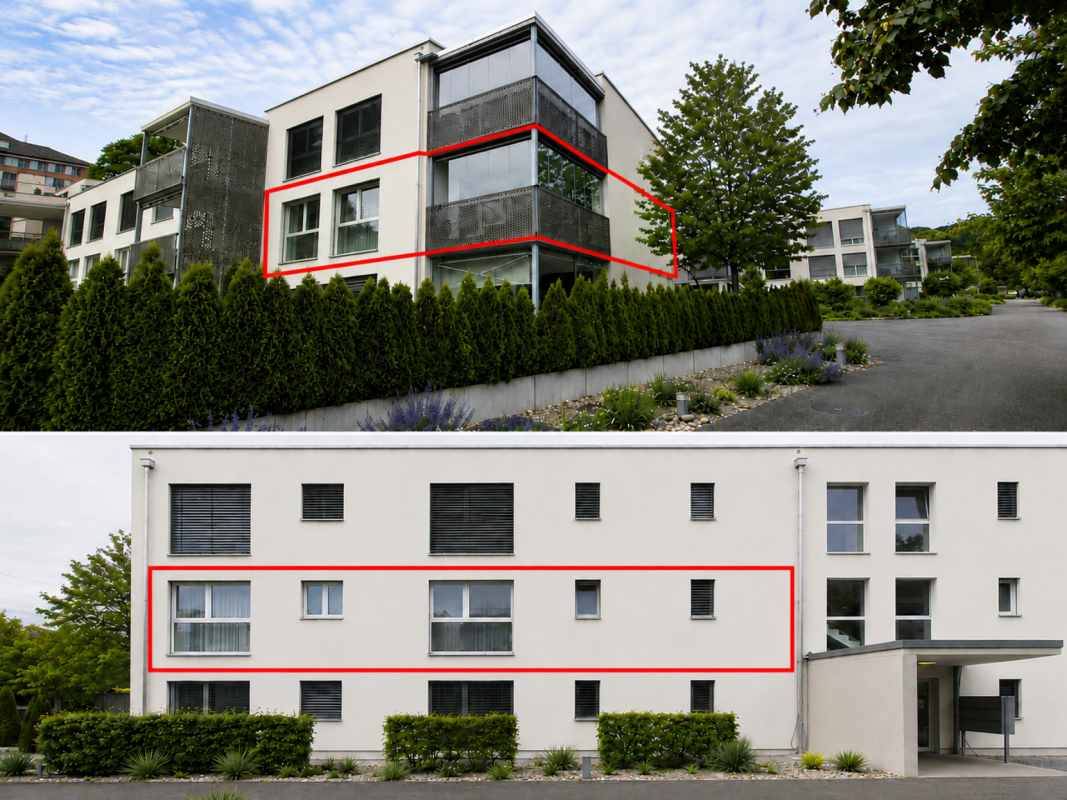
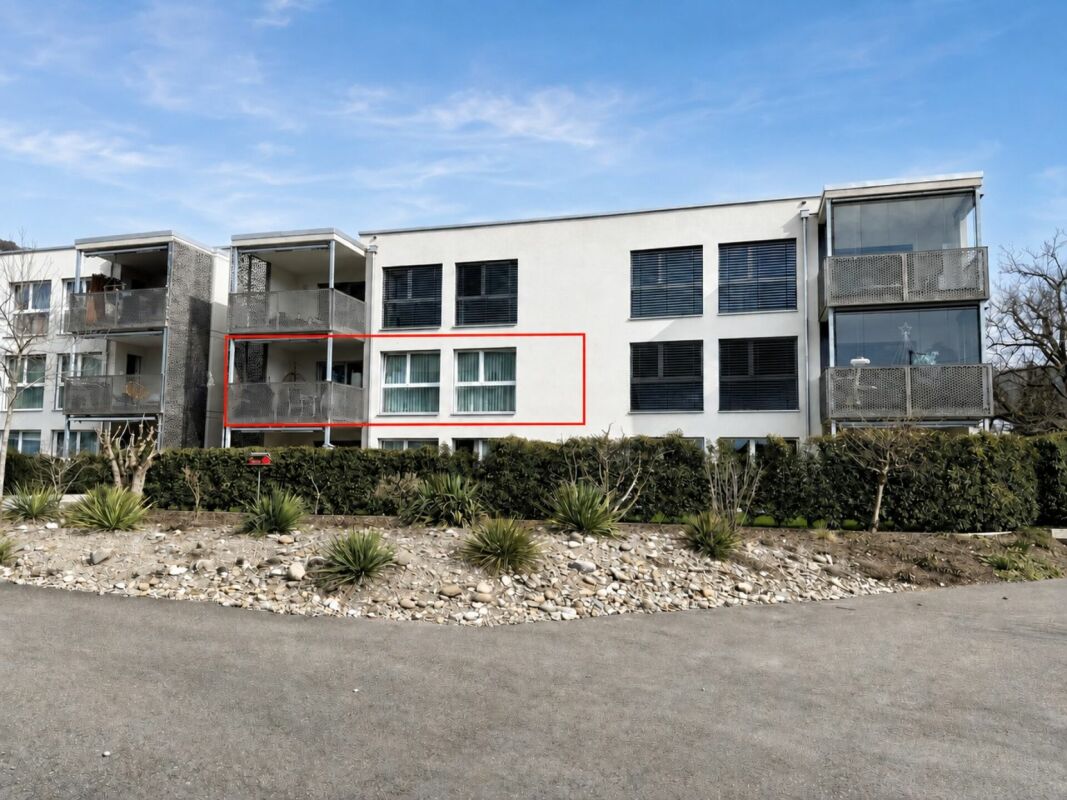
Welcome to this well-maintained and spacious 4.5-room apartment on the 2nd floor of a well-kept multi-family house on Feldstrasse 10 in Kleindöttingen. The apartment was comprehensively renovated in 2024 and combines modern living comfort with a quiet, natural location.A new elevator is currently being installed in the house!The apartment impresses with the following highlights: • Spacious living area: 110 m² spread over 4.5 rooms offer plenty of space for the whole family. • Sunny balcony: Enjoy the beautiful view and the sunny hours outdoors. • Two bathrooms: Comfort and functionality for everyday life. • Fireplace: For cozy evenings in the cooler months. • Elevator: Convenient access to all floors – the apartment is also wheelchair accessible. • Garage & parking: Ample space for your vehicle. • Dishwasher: Practical equipment for the modern household. • Child-friendly: Ideal for families with children. Quiet location with optimal infrastructure:The apartment is located in a very quiet environment – both during the day and at night it is pleasantly quiet. In the summer, you benefit from plenty of sunlight, and the nearby river invites you to relaxed walks. • Shopping: The Coop Center is just a 5-minute walk away. • Pharmacy: The pharmacy is 6 minutes' walk away. • Bus stop: Kleindöttingen Center is within walking distance. • School: The Böttstein schools are about 10 minutes' walk away – ideal for families. • Train station: Döttingen train station is a 12-minute walk or faster by bus. • The nature reserve around the Klingnau reservoir is right next door. This attractive apartment is available from November 1, 2026 and is aimed at families, couples, or individuals looking for a modern, quiet home in the idyllic community of Kleindöttingen (Böttstein). A rare opportunity – don't miss out!

Travel time
-
1 / 29
4.5 rooms114m²CHF 980,000.–
Chuntestrasse 3A, 5312 Döttingen

Dream attic apartment in Döttingen

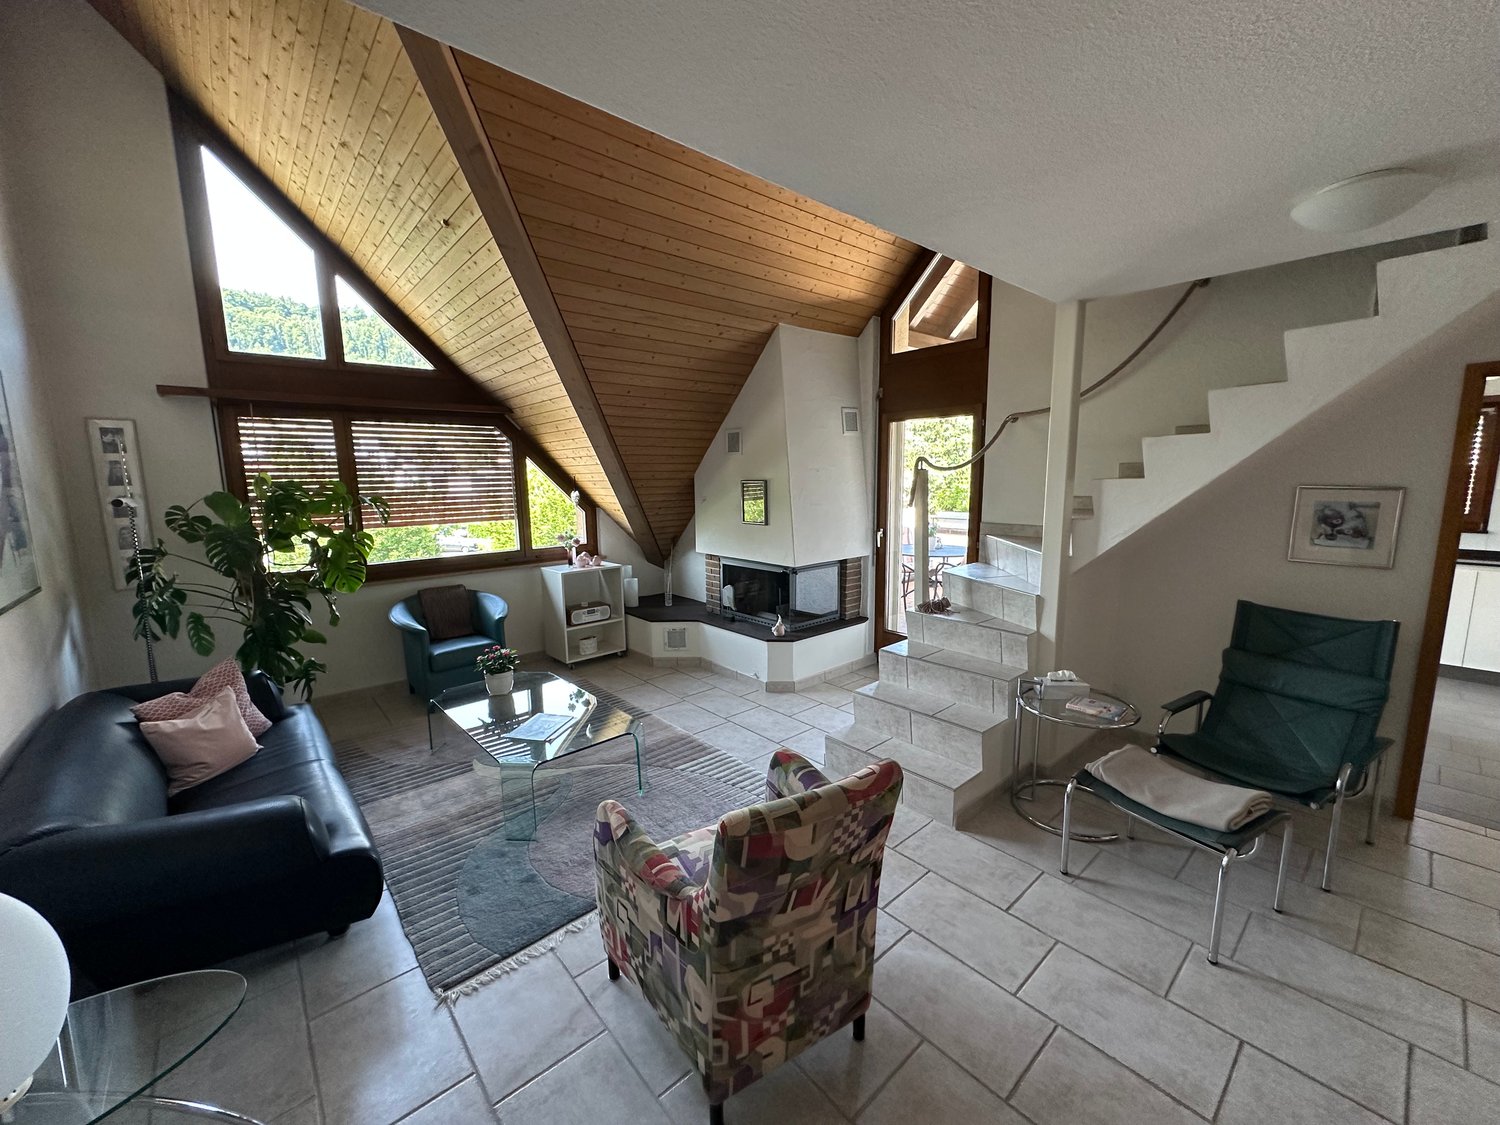
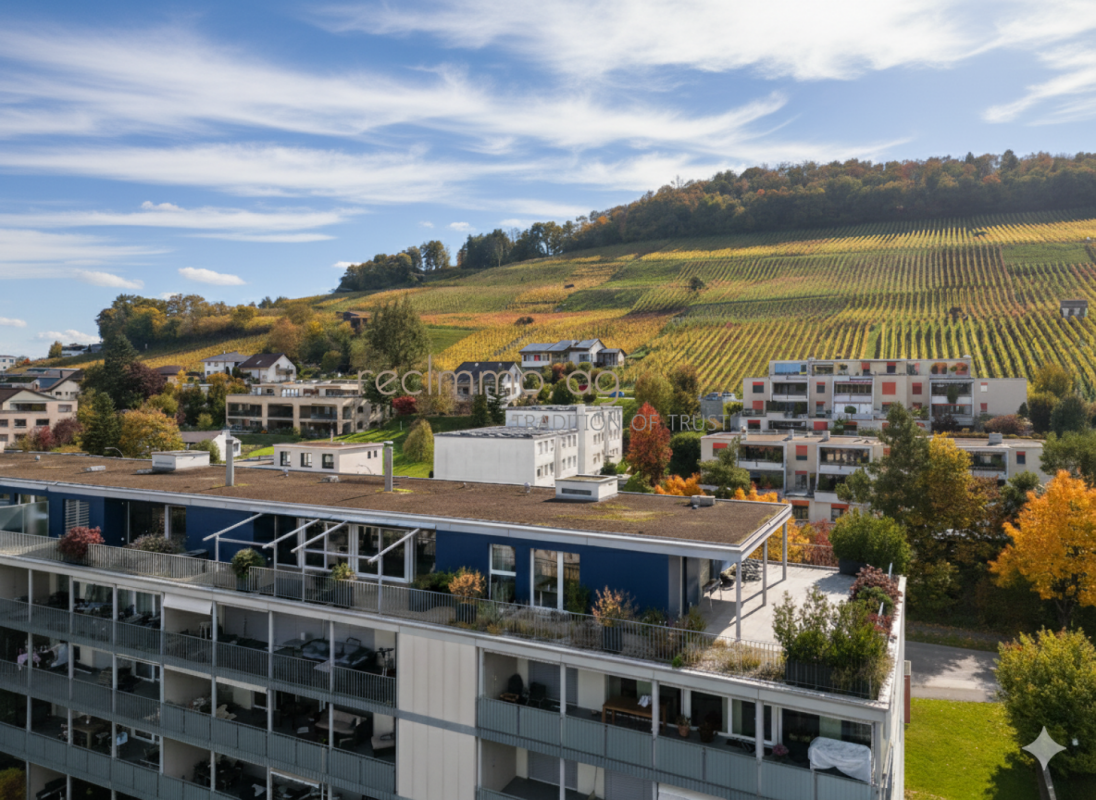
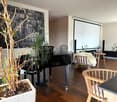
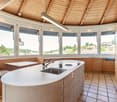
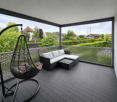
Welcome to this beautiful 4.5-room attic apartment in a modern multi-family house in Döttingen. The 2007-built and well-maintained apartment convinces with 114 m² of living space, contemporary comfort, and a quiet, sunny location.The bright, open living and dining area delights with large windows, offering a picturesque view of the surrounding countryside – ideal for relaxation or social hours with the family. The apartment is child-friendly and family-oriented, as the pictures impressively show.Highlights of the apartment:· Spacious living and dining area: Openly designed with modern furniture and spacious window fronts with a beautiful view.· 2 bathrooms: Generous room size and well-equipped.· 3 bedrooms: All 3 rooms have their own access to the terrace.· Terrace: Ideal for enjoyment. The terrace on three sides allows you to enjoy either sun or shade at any time of day. Various sunshades also protect against too much sun.· Basement room: 1 private lockable basement is easily accessible from the underground garage and ideal for drinks, refrigerators, etc.· Hobby room with sauna: The large hobby room has a beautifully maintained sauna and plenty of space. The sauna is included in the purchase price.· View: The view of the Aare Valley and the surrounding countryside (vineyards/forest) is unique.· Garage & parking: 2 storage spaces in the underground garage directly at the entrance are included in the price. Visitor parking spaces are located directly in front of the house.· Elevator: Barrier-free and wheelchair-accessible from the underground garage to the apartment.· Controlled ventilation: Energy-efficient living. Underfloor heating, heat pump in the apartment's reduction, where WM/Tumbler also find space.· Winter garden: On the west side, exit kitchen, is the winter garden, which offers a place for coziness in the intermediate seasons or even in winter.· Bicycle storage: Directly in front of the house, see photos, is a spacious lockable house, where your bicycles, etc. can wait safely for the next outing.Location & surroundings: The apartment is located in a quiet environment – both during the day and at night, it is pleasantly quiet. In the summer, the location benefits from plenty of sunshine. The Chunte bus stop is just a 2-minute walk away, and the train station is in close proximity. A Volg supermarket, butcher, and baker are within walking distance. Döttingen has a good infrastructure, including a pharmacy, banks, Migros, Denner, post office, etc. The schools are also within walking distance, and the upper school is in the neighboring town. Many clubs and the nationwide known Winzerfest in October offer plenty of opportunities for entertainment, sports, and socializing.This well-maintained attic apartment combines modern living, family-friendliness, and good infrastructure – a true home for discerning buyers. Don't miss this unique opportunity! The broker will be happy to provide more information or arrange a viewing for serious interest.

Travel time
-
1 / 17
7.5 rooms300m²CHF 1,950,000.–
Kirchweg 4, 5314 Kleindöttingen

You're looking for a multi-generational house? Here's the ideal offer.

Your dream home awaits: Exclusive 7.5-room single-family home with separate 2.5-room apartment, private entrance, and spacious outdoor areaImagine living in a home that meets all your needs: a place that offers space for your family, work, and dreams.This exceptional property combines generosity, comfort, and a variety of uses – whether as a single-family home, multi-generational home, or a combination of living and working. Ideal location – everything is nearby: Enjoy the perfect location, just a few steps away from schools, shops, and pharmacies. The Döttingen train station is a 10-minute walk and provides connections to the centers of Baden, Brugg, Zurich, or Basel. What you'll love about this property: • Central residential area: Good connections and yet away from the hustle and bustle. • Spacious outdoor area: A large plot of land that offers countless possibilities for garden design, leisure, and relaxation. • Space and room: Ample living space provides room for family, hobbies, and everything that's important to you. • Plenty of privacy: A practically invisible garden that offers you seclusion. Fulfill your dreams: • Versatility: Use this property as an ideal home for living and working, a comfortable multi-generational home, or a paradise for you and your pets. • Luxurious amenities: From the modern, fully equipped kitchen to cozy Swedish stoves and a covered seating area – no wishes remain unfulfilled here. • Space for everything and everyone: With a double garage, two single garages, and a large forecourt, all your vehicles will find a place. • Nature-loving relaxation: The large, invisible garden with old tree population invites you to relax and offers an idyllic retreat in the middle of nature. Special highlights that will convince you: • Double garage, two single garages, and a large forecourt: Perfect parking facilities for your vehicles. • Indoor and outdoor chimneys: For cozy evenings at any time of the year. • Modern, high-quality equipped kitchen: Ideal for passionate cooks. • Two Swedish stoves: Create a warm and inviting atmosphere. • Laundry chute and two separate toilets: Practical details that make everyday life easier. • Covered seating area: Enjoy your time outdoors, protected from wind and weather. • Completely basement-built building: Offers additional storage space and many possibilities. • Contemporary heating technology (Refuna): Efficient and environmentally friendly energy supply. Conclusion: This property in Kleindöttingen AG offers you not only a house but a home where you can fulfill your dreams.Additionally, various village clubs enable leisure activities, whether in a sporting or cultural sense.A large network of paths invites you to hike and cycle, as well as beautifully situated rest areas and the nearby Klingnauer Stausee for relaxation.If the financing of such a property is within your financial means, don't hesitate – arrange a viewing appointment today and be impressed by this unique offer! The PDF attachments at the bottom of the link in Immoscout provide good information about the details. There is no separate sales documentation.More information about the property (major investments made in recent years, etc.) and viewing appointments only for serious and solvent interested parties through the broker. See contact address in Immoscout.

Travel time
-
1 / 17
7.5 rooms300m²CHF 1,950,000.–
Kirchweg 4, 5314 Kleindöttingen

Unique single-family house plus large 2.5 room apartment

Your dream home awaits: Exclusive 7.5-room single-family house with separate 2.5-room apartment, private entrance, and spacious outdoor area Imagine living in a home that fulfills all your wishes: A place that offers space for your family, your work, and your dreams. This outstanding property combines generosity, comfort, and a variety of uses – whether as a single-family house, multi-generational house, or a combination of living and working. Ideal location – Everything is nearby: Enjoy the perfect location, just a few steps away from schools, shops, and pharmacies. The Döttingen train station is within a 10-minute walk and provides connections to the centers of Baden, Brugg, Zurich, or Basel. What you will love about this property: • Central residential location: Good connection and yet away from the hustle and bustle. • Spacious outdoor area: A large plot of land that offers countless possibilities for garden design, leisure, and relaxation. • Space and room: Ample living space provides room for family, hobbies, and everything that is important to you. • Plenty of privacy: A practically invisible garden that offers you undisturbed peace. Fulfill your dreams: • Versatility: Use this property as an ideal home for living and working, a comfortable multi-generational house, or a paradise for you and your pets. • Luxurious amenities: From the modern, fully equipped kitchen to cozy Swedish stoves and a covered seating area – here, no wishes remain unfulfilled. • Space for everything and everyone: With a double garage, two single garages, and a large forecourt, all your vehicles will find a place. • Nature-loving relaxation: The spacious, non-visible garden with old tree population invites you to relax and offers an idyllic retreat in the middle of nature. Special highlights that will convince you: • Double garage, two single garages, and a large forecourt: Perfect parking facilities for your vehicles. • Indoor and outdoor chimneys: For cozy evenings at any time of the year. • Modern, high-quality equipped kitchen: Ideal for passionate cooks. • Two Swedish stoves: Create a warm and inviting atmosphere. • Laundry chute and two separate toilets: Practical details that make everyday life easier. • Covered seating area: Enjoy your time outdoors, protected from wind and weather. • Completely basement-built building: Offers additional storage space and many possibilities. • Contemporary heating technology (Refuna): Efficient and environmentally friendly energy supply. Conclusion: This property in Kleindöttingen AG offers you not only a house but a home where you can fulfill your dreams. Additionally, various village clubs enable leisure activities, either in a sporting or cultural sense. A large network of paths invites you to hike and cycle, as well as beautifully situated rest areas and the nearby Klingnauer Stausee for lingering. If the financing of such a property is within your financial means, do not hesitate – arrange a viewing appointment today and let yourself be impressed by this unique offer! The PDF attachments at the bottom of the link in Immoscout provide good information about the details. There is no separate sales documentation. More information about the property (major investments made in the last year, etc.) and viewing appointments only for serious and solvent interested parties through the broker. See contact address in Immoscout.

Travel time
-
1 / 17
4.5 rooms190m²CHF 745,000.–
Baslerstrasse 26, 5330 Zurzach

Spacious 4.5-room apartment with large gallery (80m2) and panoramic view in Zurzach

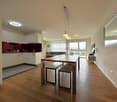
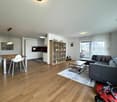
Discover this impressive 4.5-room maisonette apartment in the heart of Zurzach. With a generous living area of 190 m² spread over two floors, this apartment offers a great living experience for families or anyone who values space.Highlights of the apartment: • Bright living area: Open living and dining area with cozy fireplace, spacious gallery on the top floor. • Modern kitchen: Equipped with all common appliances • Spacious bedrooms: 3 bedrooms • Two bathrooms: Modernly furnished, one with washing machine • Sunny balcony: With a nice view towards the thermal bath and forest • Practical extras: A storage space in the underground garage. 1 cellar compartment and a private hobby room. • Location and surroundings: • Quiet residential area on the 2nd and 3rd floor of a well-maintained building • Sunny and very central location • Excellent infrastructure in the immediate vicinity, within walking distance: • Denner and Coop supermarket • Quellen pharmacy • Bad Zurzach train station • Thermal bath (see pictures) • rest of the infrastructure • Rheintal community school with all school levels within a few minutes' walk • Nearby Rhine and forests for leisure activities The house part is without a lift.This charming maisonette apartment, built in 1983, combines modern comfort with a touch of nostalgia. The child-friendly environment and excellent connections make it the ideal home for families or couples who value quality of life and space. Enjoy the peace and the breathtaking view from your private balcony while benefiting from the central location in Zurzach.Take advantage of this unique opportunity to realize your dream of living in one of the most sought-after locations in Zurzach. Arrange a viewing appointment with the broker if you are interested, see contact.

Travel time
-
1 / 36
5.5 roomsPrice on request
Trottenweg 12, 5313 Klingnau

Family-friendly 5.5-room single-family house with plenty of space and winter garden in Klingnau

This well-maintained and modernized 5.5-room single-family house in Klingnau offers plenty of space, peace, and high living comfort. It is ideal for families looking for a spacious home with a garden, winter garden, and good infrastructure. The house was built in 1956 and has been continuously renovated since 2011. A total of over CHF 1,000,000 has been invested in the property, including the extension, technology, kitchen, energy-efficient measures, winter garden, surroundings, and other technical renovations. The living area of 166 m² is spread over three floors. The room layout is practical and family-friendly. On the ground floor, there is the bright living area, the separate dining area, the modern kitchen, an office, and a bathroom with shower and toilet. On the upper floor, there are three bedrooms, another bathroom, and a balcony. The basement, the attic, and the garden house offer additional storage space. The living area is bright and friendly. Large windows and white walls provide a pleasant living feeling. The separate dining area is directly adjacent to the kitchen and is ideal for shared meals with family and guests. The modern kitchen is equipped with white fronts, stainless steel appliances, a black worktop, a steamer, and a dishwasher. The office on the ground floor is ideal for a home office, homework, or as a guest room. A special highlight is the winter garden with a chimney. It creates additional living space and offers a cozy place for relaxed evenings. The outdoor area is also convincing: the garden was completely redesigned in 2020-2021 and is well-maintained and practical. The artificial turf area offers plenty of space to play and is also low-maintenance. The garden house with a volume of 61 m³ offers additional storage space for garden tools, bicycles, or play equipment. On the upper floor, there are three bedrooms and a modern bathroom with a dark tile floor, double sink, and bathtub. A balcony complements this floor. The basement offers several cellar rooms, a technical room, a storage room, and a garage with an electric gate and concrete floor, shelves, and a sink. The forecourt offers enough space for three additional cars. The location is quiet, pleasant, and family-friendly. Both during the day and at night, it is pleasantly quiet in the surroundings. At the same time, you benefit from a practical infrastructure with short distances. · Klingnau train station: approx. 7 minutes · Döttingen train station bus stop: approx. 10 minutes · Denner supermarket: approx. 10 minutes · Bahnhof-Apotheke and Drogerie Blumenthal: approx. 11 minutes · Primary and secondary school: approx. 11 minutes · Kindergarten: approx. 8 minutes The property benefits from very good sun conditions in summer and winter. This creates a bright and friendly living feeling all year round. Highlights • Family-friendly 5.5-room single-family house in Klingnau • 166 m² living area on three floors • Plot area of 678 m² • Continuously renovated since 2011 • Investments of over CHF 1,000,000 • Modern kitchen with steamer, dishwasher, and stainless steel appliances • Bright living area and separate dining area directly adjacent to the kitchen • Bright living rooms with large windows • Winter garden with chimney • Two modern bathrooms • Three bedrooms on the upper floor • Office on the ground floor • Well-maintained garden with artificial turf area • Garden house with 61 m³ volume • Garage with additional parking space • Quiet location with good connection Conclusion This single-family house offers everything families want: plenty of space, a practical room layout, bright living rooms, a well-maintained garden, peace, and a good connection. The winter garden with a chimney and the spacious outdoor areas make this property an attractive opportunity in Klingnau.

Travel time
-
1 / 11
280m²CHF 1,140,000.–
Zürichstrasse 46, 5426 Lengnau AG

Tradition meets Future - Your Multi-Family House with Potential

Space for generations - a house that connectsIn the midst of a quiet, Tempo 30-dominated residential area, this charming multi-family house unfolds its own timeless character. The unmistakable charm of a classic Riegelbau gives the property a warm aura and an architectural identity that is rarely found today.The house comprises four independent floor units: a spacious 5 ½-room apartment, two 1 ½-room apartments, and a charming 1-room apartment with a gallery, which creates a particularly cozy atmosphere through its open design. All units are currently not rented and thus offer an exceptional opportunity - be it for the self-use of a large family, for multi-generational concepts, or as an investment object.The condition of the property presents itself as well-maintained and solid, at the same time opening up exciting perspectives: partly, the equipment no longer meets today's standard - a circumstance that can be consciously used as a chance. New owners have the opportunity here to implement their own ideas and visions and further develop the living space according to personal or market-oriented ideas.This attractive offer is rounded off by two garages, one of which offers space for two vehicles parked one behind the other.A special highlight is the internal connection - both from apartment 4 and via the staircase - to the directly adjacent neighboring property. At the request of the sellers and due to the given building structure, the property is therefore sensibly sold exclusively in a package together with the single-family house at Brunnengasse 2.The location convinces all along: embedded in a quiet residential area, you can enjoy a soothing calm here, far from through traffic. At the same time, kindergarten, schools, and shopping facilities are easily accessible on foot - ideal prerequisites for all those who appreciate short distances and a high quality of life.A property with character, potential, and a rare combination of tranquility, location, and development opportunities.

Travel time
-
1 / 13
6.5 rooms177m²CHF 1,297,000.–
Vogelmattstrasse 478, 5325 Leibstadt

6.5-room single-family house with pool in Leibstadt for sale

Vacation feeling in your own home: This well-maintained single-family house in Leibstadt combines spacious living, modern home technology, and attractive wellness areas. On three floors, you have 6.5 rooms and around 177 m² of net living space at your disposal. The house, built in 1987, was continuously modernized, especially in 2021 and 2025. The property includes 564 m² and offers a low-maintenance outdoor area with privacy.A special highlight is the heated outdoor pool with 8 × 4 m and manual cover. The adjacent terrace invites you to sunbathe and linger. The winter garden, completely glazed and openable, built in 2025, stylishly expands the living space. Ship's floor and infrared heating create a pleasant atmosphere there all year round.Inside, you can expect a practical room layout with bright living and sleeping areas as well as two bathrooms or wet zones. A circulation fireplace provides cozy hours. The kitchen has a granite cover, steamer, convection oven, ceramic hob, refrigerator, and a separate freezer. A Miele washing machine and tumble dryer are also available.The air-water heat pump from 2021, underfloor heating, 3-fold glazed plastic windows, electric shutters, fly screens, and a decalcification system provide modern comfort. In the basement, there is a wellness area with a Finnish sauna, steam bath, shower, and relaxation room. Additionally, around 31.2 m² of cellar space are available.A single garage and three parking spaces offer comfortable parking options. The municipality of Leibstadt is located in the district of Zurzach near the Rhine and offers a kindergarten, primary school, shopping facilities, and attractive recreational areas. The purchase price is CHF 1'297'000; the move-in date is available upon request. • 6.5 rooms on three floors • 177 m² of net living space and 564 m² of property • Heated pool with 8 × 4 m • Glazed winter garden, built in 2025 • Sauna, steam bath, shower, and relaxation room • Air-water heat pump and underfloor heating • Single garage and three outdoor parking spaces

Travel time
-
1 / 11
  • Parking space
  • Balcony / Terrace
  • Garage
15.5 rooms490m²CHF 2,250,000.–
5304 Endingen

Living together, living individually. Versatile generation house

Welcome to Endingen – here you can expect a special property that connects the past and the future in a unique way. This charming house from 1846 has been continuously maintained and today offers modern living comfort, combined with the unmistakable character of a historic building.On approximately 490 m² of living space, spread over four floors, an impressive range of rooms opens up with a total of 15.5 rooms. The property currently comprises three separate apartments: two spacious 4.5-room apartments and a cozy 3.5-room apartment. This provides the perfect basis for different lifestyles – whether as a home for several generations, for families with adult children, or as an ideal combination of living and working under one roof.Imagine several generations living together under one roof and still enjoying their privacy: parents, grandparents, and children with their own living areas, connected by their proximity to each other. The house is also ideal for self-employed individuals who want to combine living and working, or as a long-term attractive investment with several residential units.In addition, the partially developed attic offers valuable development potential and opens up the possibility of creating further living space. This allows the property to be further developed according to individual needs and adapted to future life situations.The ongoing renovations and modernizations ensure contemporary comfort. An efficient air-water heat pump in combination with underfloor heating creates a pleasant living climate and modern energy supply. The stylish built-in kitchens with stone worktops and modern appliances, as well as the well-maintained bathrooms with shower and toilet, underline the development.The property also convinces with plenty of space and privacy in the outdoor area. The veranda on the ground floor and the balcony on the first upper floor invite you to enjoy relaxed hours outdoors. The plot with approximately 799 m² offers sufficient space for personal design possibilities. Two separate garages and several parking spaces are available for vehicles.This property is more than just a house, it's a place where life stories are written. Whether as a family oasis, generation house, combination of living and working, or as a profitable investment: this property offers space for ideas, dreams, and the future.We are happy to provide further information or arrange a viewing at any time. We look forward to your contact - Your Viventa Real Estate Team.Do you want to know the value of your property? Now estimate for free at: http://www.viventa.ch/IMMOBILIENBEWERTUNG/

  • Parking space
  • Balcony / Terrace
  • Garage
1 / 12
  • Balcony / Terrace
  • Garage
  • View
  • +2
6.5 rooms283m²Price on request
Klingnau, 5313 Klingnau

Architecture, views, and living comfort at the highest level

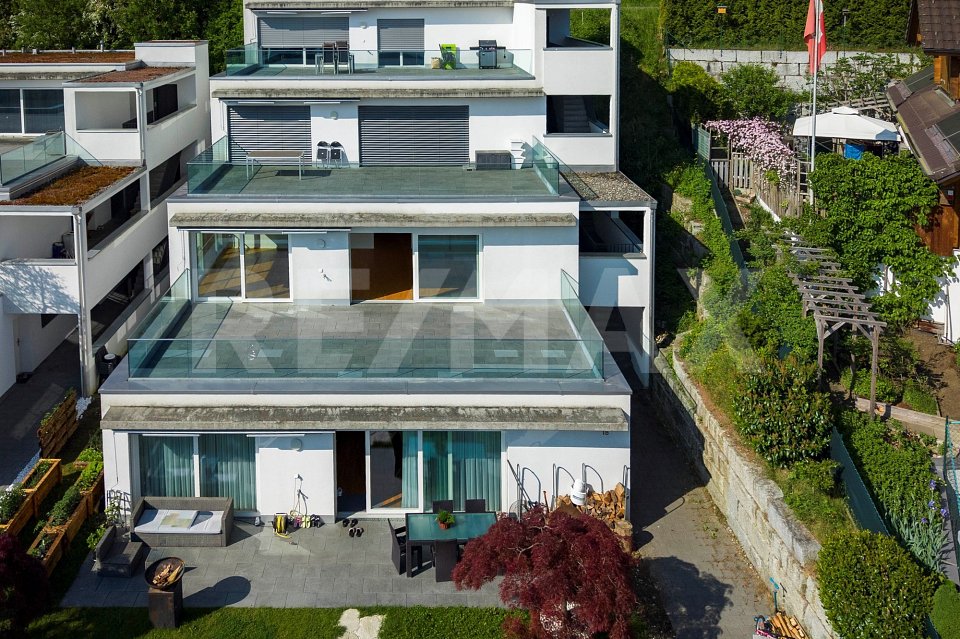
In an elevated prime location in Klingnau, this modern 6.5-room single-family house presents itself as a stylish home for people with high demands on architecture, comfort, and privacy. The property, built in 2018, impresses with spacious, light-flooded rooms, floor-to-ceiling windows, and an impressive view. Behind the house, the agricultural zone adjoins and grants a view into the green, while on the other side, a magnificent panoramic view opens up to the Bernese Alps and the Klingnau reservoir. The heart of the house is the open living and dining area with an elegant fireplace, direct access to the terrace, a wellness oasis on the upper floor, and an exclusive designer kitchen. The kitchen island made of Brazilian natural stone, high-quality Gaggenau appliances, Bora extraction, Teppanyaki and Wok cooking field make the kitchen a real eye-catcher with a unique cooking experience. The private outdoor area with pool, sunny terrace, and well-kept garden with light ambiance creates a special living feeling with a lot of privacy, peace, and panoramic views. The sleeping and wellness area is also convincing: a spacious master bedroom, a dressing room with built-in closets, and a stylish bathroom with a whirlpool tub with light therapy, a high-quality double sink from Talsee, and elegant fittings from Gessi. A separate rain shower with a light concept perfectly rounds off the high living comfort. Other highlights include the elevator over the living levels, underfloor heating and underfloor cooling, alarm system, triple-glazed wood-aluminum windows with safety glass, central vacuum cleaner system, and a spacious garage with space for up to three vehicles. An exceptional home that combines modern living, high-quality materials, peace, and views in an impressive way.Exact address available after registration on neho.ch.INTERESTED IN A VIEWING? PLEASE REGISTER: https://neho.ch/b/5313-26-1

  • Balcony / Terrace
  • Garage
  • View
  • +2
Joëlle Hunkeler

Joëlle Hunkeler

Immobilienmaklerin

New building
1 / 12
  • Balcony / Terrace
  • Garage
  • View
  • +2
6.5 rooms169m²CHF 1,325,000.–
Schützenweg 7, 5330 Bad Zurzach

Welcome to the family paradise in Bad Zurzach

This new semi-detached house development on Schützenweg in Bad Zurzach blends seamlessly into the existing neighborhood: With plenty of greenery and an architecture that is modern, yet unobtrusive. The large gardens, in which the six semi-detached houses are embedded, provide ample space between them. Thus, you live in a neighborhood with a community and yet in a protected private sphere with your own property.Since it's a new building, you can realize your dream home together with the architects and, where possible, determine the materials and colors.The heart of the house is the spacious and bright ground floor with over 40 m² of floor space. The kitchen looks particularly elegant with the free-standing cooking island – as the centerpiece of the living room, which can be perfectly complemented and designed with a large dining table and a upholstered landscape. The living room leads directly to the spacious seating area and into the garden.The bedrooms on the upper floor are equipped with a bathroom and separate shower as well as WC, or with a combined bathroom with bathtub and shower, depending on the number of rooms and floor plan. The attic floor will finally capture your heart: With the 5½-room variant, through a large room with a huge terrace and a picturesque view over the Rhine to the Black Forest and the surrounding forests. The 6½-room variant, on the other hand, convinces with a feel-good zone of two rooms with an adjacent wet cell (shower/WC) and a wonderful terrace.Spacious basement rooms, laundry room, and bike room in the private basement are, of course, part of the well-thought-out room concept. Parking spaces in the shared underground garage with direct access to the individual houses are available optionally. The underground garage is fully prepared for e-mobility and thus already meets the requirements of tomorrow.This extremely quiet neighborhood without any through traffic is within walking distance to the train station, all schools, and shopping facilities (Migros supermarket).Have we piqued your interest? We look forward to presenting this project to you personally on site.Gfeller & Käufeler Immobilien AGWe are at home in real estate

  • Balcony / Terrace
  • Garage
  • View
  • +2
Travel time
-
1 / 10
5.5 rooms128m²CHF 840,000.–
Brunnengasse 2, 5426 Lengnau AG

Rare opportunity in a central location

Attractive overall package with a future This charming, single-family house from 1986, built in solid brick construction, combines character, warmth, and great potential to create a very special home. The property exudes a timeless sense of comfort.Inside, a spacious entrance area welcomes you, flowing smoothly into the practical basement area. The heart of the house is the living and dining area with a cozy warm air chimney - a place where cozy evenings and social hours come together naturally. From here, you can access the balcony with stairs leading down to the lovingly designed, secluded garden with a seating area - a small paradise for relaxed moments outdoors.The semi-open kitchen with bar element blends harmoniously into the room concept and invites you to cook and linger together. In total, you have four bedrooms at your disposal, two of which have direct access to a balcony. Two bathrooms, one with a shower and one with a bathtub and integrated laundry tower, offer additional comfort for everyday life.The house presents itself in a well-maintained condition and at the same time offers exciting opportunities to develop it further with targeted modernizations, according to your personal ideas, and transform it into a contemporary home.A special highlight is the internal connection - both in the attic and at the house entrance - to the adjacent neighboring property. At the seller's request and due to the given building structure, the sale is sensibly carried out exclusively together with this building on Zürichstrasse 46, which includes four storey units. This creates a rare opportunity for multi-generational living, communal living, or an attractive combination of own use and rental.This offer is rounded off by a double garage with an electrically operated sectional door and an additional parking space directly in front of it - comfortable and practical at the same time.The central location in Lengnau could hardly be more ideal: nestled in a 30 km/h traffic-calmed zone, you can enjoy a soothing tranquility here, while kindergarten, schools, and shopping facilities are conveniently accessible on foot - a perfect environment for families and all those who appreciate short distances.A home with heart, history, and future - ready to be revitalized by you.

Travel time
-
1 / 13
4.5 rooms125m²CHF 775,000.–
Burghaldenweg 17, 5313 Klingnau

Modern living near Klingnau train station

Timeless family apartment with stylish interiorArrive home, let go and simply be. This centrally located and sun-kissed dream apartment on the first floor is an absolute must for lovers of stylish living. The highlights of this gem are the elegant and timeless interior design and the glazed balcony terrace, which guarantees a beautiful view.A family, a couple, or a single person can realize their dream of living here in this elegant oasis and will immediately feel at home. Home office can also be wonderfully implemented here.The apartment is barrier-free and can be easily reached by lift from the house entrance and from the underground garage, thus guaranteeing independence into old age.The bright living and dining room with adjacent semi-open kitchen has a direct exit to the balcony terrace with sun awning. The modern kitchen with low-maintenance granite countertop, ceramic glass cooktop, dishwasher, oven, and refrigerator (all from V-Zug) will make every cooking heart beat faster.Three bedrooms (one with direct access to the balcony terrace) and two bathrooms with bathtub, two showers, two toilets, and two sinks offer high living comfort. In the laundry room within the apartment, there is also a washing machine and a tumble dryer (both from V-Zug), which further round out this living pleasure.Additional storage space is offered by a basement compartment (included) in the basement.In the underground garage, a parking space is available, which can be purchased for CHF 25,000. Another parking space can be rented or purchased from another party. There are also visitor parking spaces available in front of the house.Take advantage of the central and sunny location: The village is located in the middle of the green and is still well connected in terms of traffic. The forest with idyllic bike, hiking, and walking trails is also quasi directly in front of the house door.By train, you can reach Baden in just 17 minutes and Zurich HB in about 38 minutes. So you can also leave your car at home comfortably.Take this opportunity and arrange a viewing immediately. Maybe you will soon realize your personal dream of living. We are at your disposal at any time to answer your questions.

Travel time
-
1 / 23
5.5 rooms95m²CHF 595,000.–
Gässliweg 114, 5325 Leibstadt

Family paradise with great potential!

A home with heart and potential for families and nature lovers This charming single-family house offers you the unique opportunity to create a real home with character. Located on a spacious plot of land, you will find a place here where family life, peace, and personal development are at the center.This house not only offers space but also real opportunities: for families who want to arrive, for craftsmen who enjoy designing, and for all who appreciate nature right in front of their doorstep.Your advantages at a glance: • Plenty of space for family and leisure: Spacious garden for playing, relaxing, and enjoying.Expansion potential according to your wishes: Whether modernization, extension, or creative redesign - you can realize your ideas here. • Solid construction: An honest house with character that awaits a loving refresh. • Quiet location in the green: Ideal for nature lovers - hiking trails, fresh air, and bird songs included. • Family-friendly environment: Practically traffic-free location, schools, shopping facilities, and public transport are easily accessible. You can expect the following room program:Ground floor • Entrée (3.5 m2) • Kitchen (10 m2) • Living room (28 m2) • Bathroom (5.5 m2) • Reduit (2.5 m2) Upper floor • Staircase/corridor (6 m2) • Room 1 (11 m2) • Room 2 (11 m2) • Room 3 (6.5 m2) • Room 4 (10.5 m2) Attic • Attic space, expandable (45 m2) Garage building (ground floor) • Garage (27 m2) • Shed (12 Garage building (basement, with daylight) • House technology (10.5 m2) • Hobby room, heated (14.5 m2) This house offers the rare opportunity to combine living, life, and design. With a bit of manual skill and love, a place is created here where children can grow up, friends are welcome, and dreams take shape.A place to arrive. To breathe. To stay. We would be happy to show you this house in nature. We look forward to your contact.

Travel time
-
1 / 24
6.5 roomsCHF 695,000.–
Usserdorfstrasse 7, 5312 Döttingen

Charming Space Wonder!

Cozy space wonder In the village part "Usserdorf" in Döttingen, we are selling a large 6.5-room middle house immediately. The house is ideal for a young family or for a couple with a large space requirement.In the entrance area, you will find a bar counter and the dining area, which you can use optimally for your housewarming party. The spacious living room can be reached via the kitchen or the corridor. The large winter garden follows the living room, which can be used as an extended living room during the transition periods.On the upper floor, the huge bathroom impresses with a corner bathtub, shower, and double sink. The two large rooms can be used multifunctionally. The other rooms on this floor also offer a lot of storage space.The attic of almost 50 m2 of usable space is completely finished and can be used as a living room, studio, or your own quiet business. The so-called studio has its own wet cell and a loggia.In the garden behind the house, there is a large seating area where you can celebrate your grill parties. The gravelled area could be used as a bocce court or converted into a small utility garden. Storage space for garden furniture or equipment can be found in the room above the winter garden.The room program is detailed as follows:Ground floor: • Entrance/corridor/staircase (16.7 m2), • Basement (7.3 m2), • Front yard/dining (13.55 m2), • Kitchen (12.25 m2), • WC/sink/washing tower (3.15 m2), • Living room (20.8 m2), • Winter garden (14.5 m2), • Seating area (18.5 m2) Upper floor: • Corridor/staircase (10.25 m2), • Storage room (2.3 m2), • Bathroom/shower/toilet/double sink (9.55 m2), • Room I (19.5 m2), • Laundry room (6.3 m2), • Room II (18.15 m2), • Room III (11.25 m2) Attic: • Studio (49.9 m2), • Shower/toilet/sink (3.9 m2), • Terrace (8.1 m2) We would be happy to show you this great object in detail during a viewing.We look forward to your contact.

Travel time
-

Suggested properties for you based on search results

Other interesting objects