


























219 results - Properties for sale: District Zofingen

1 / 8
  • Balcony / Terrace
  • Child-friendly
5.5 rooms156m²CHF 1,520,000.–
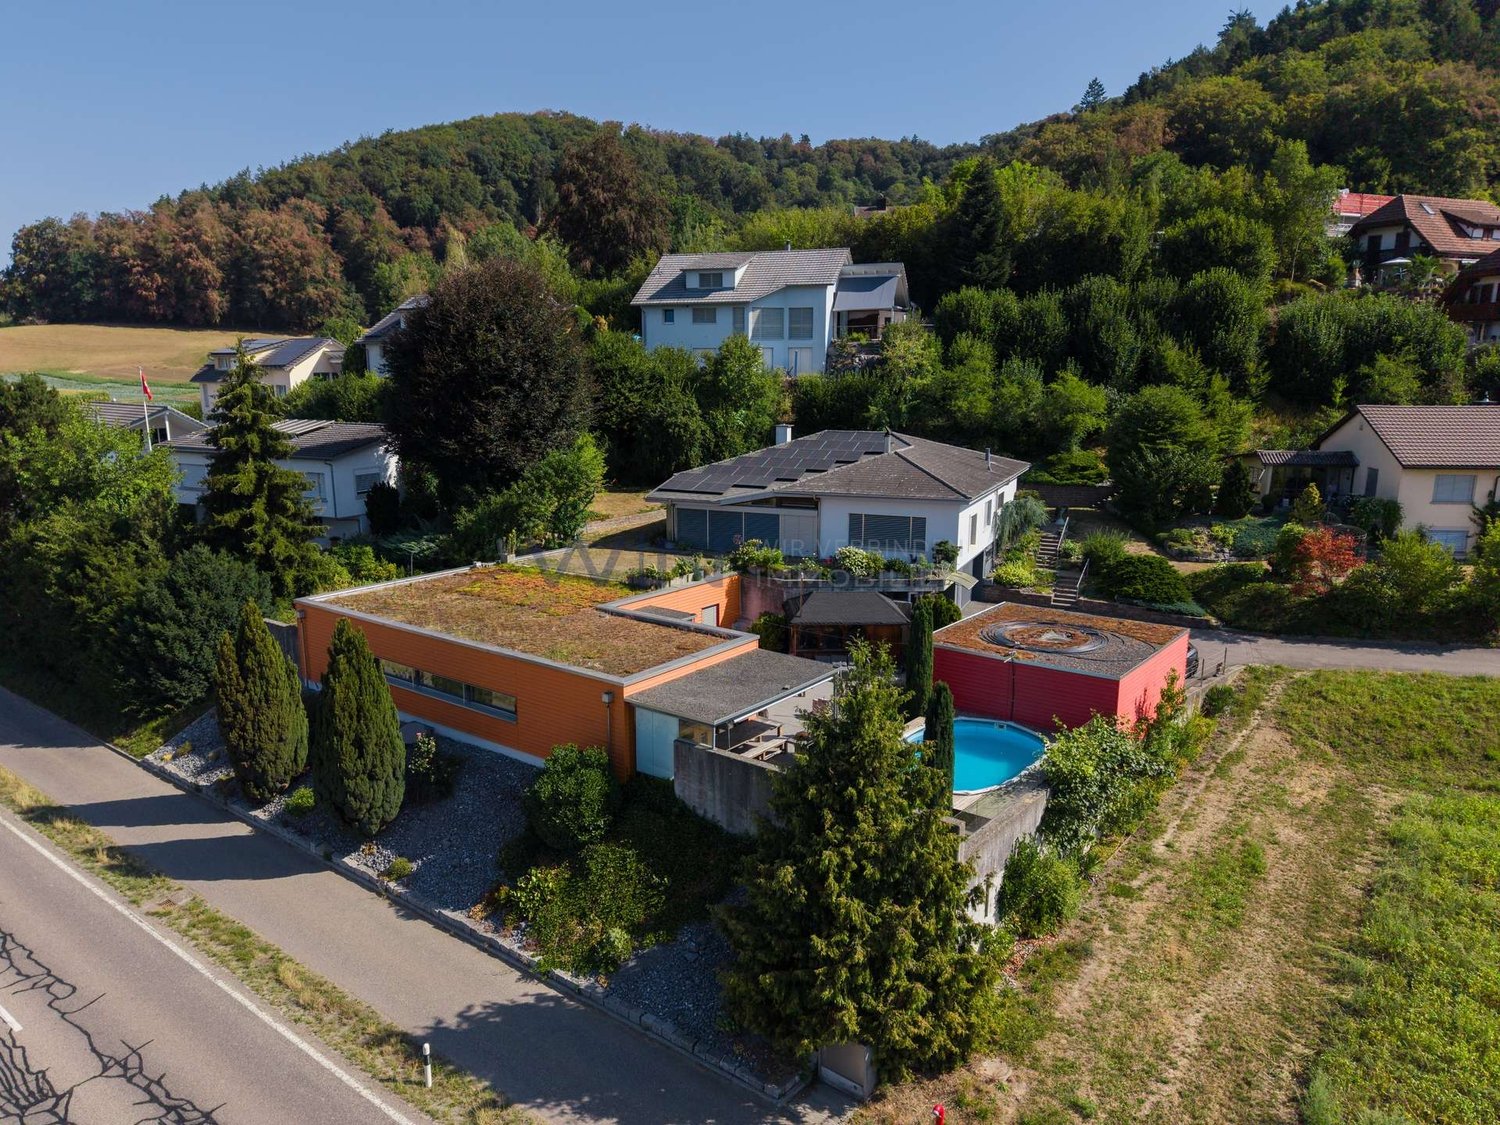
Schwarzhaar 15b, 4665 Oftringen

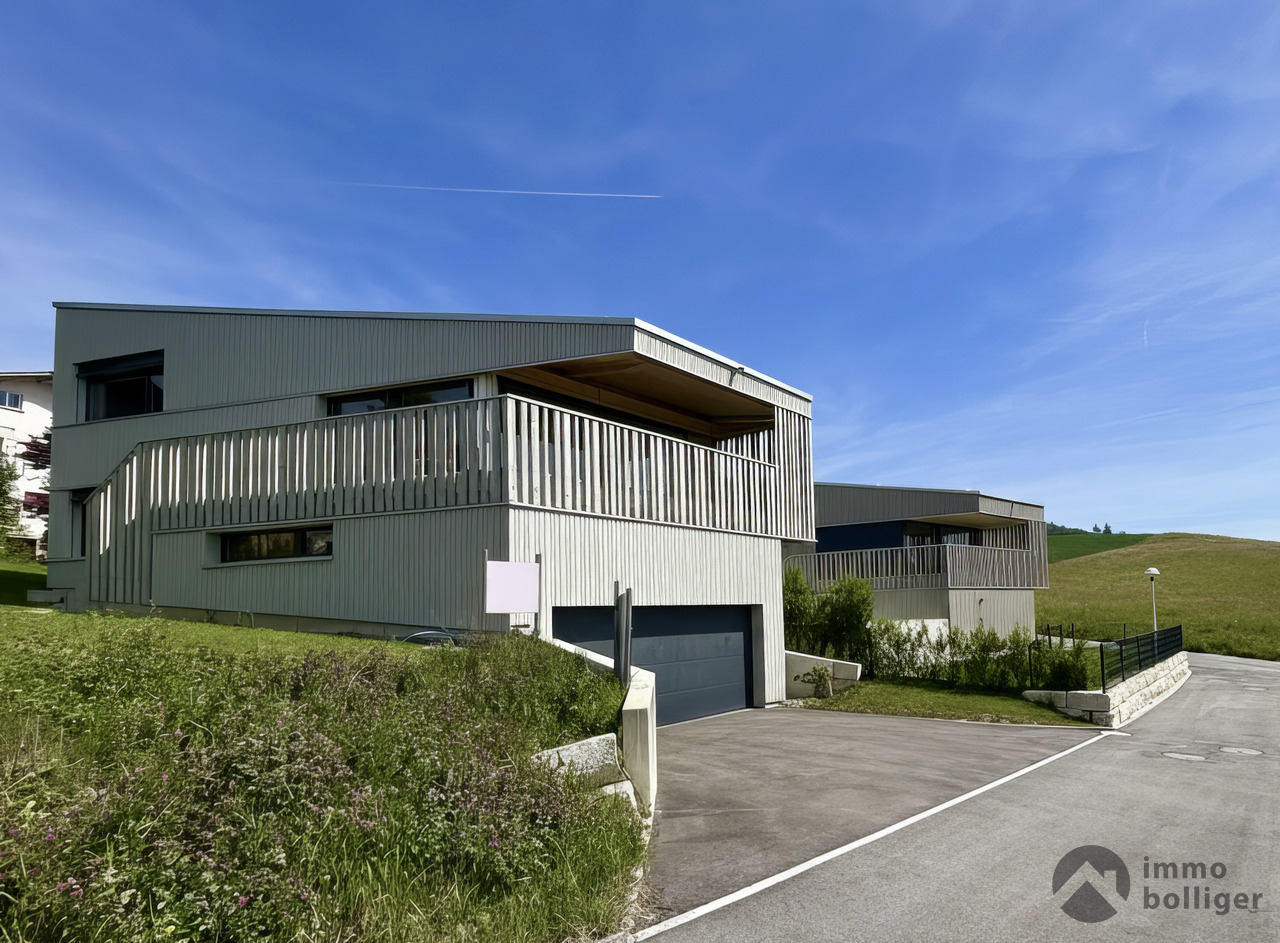
Modern single-family house with free interior design

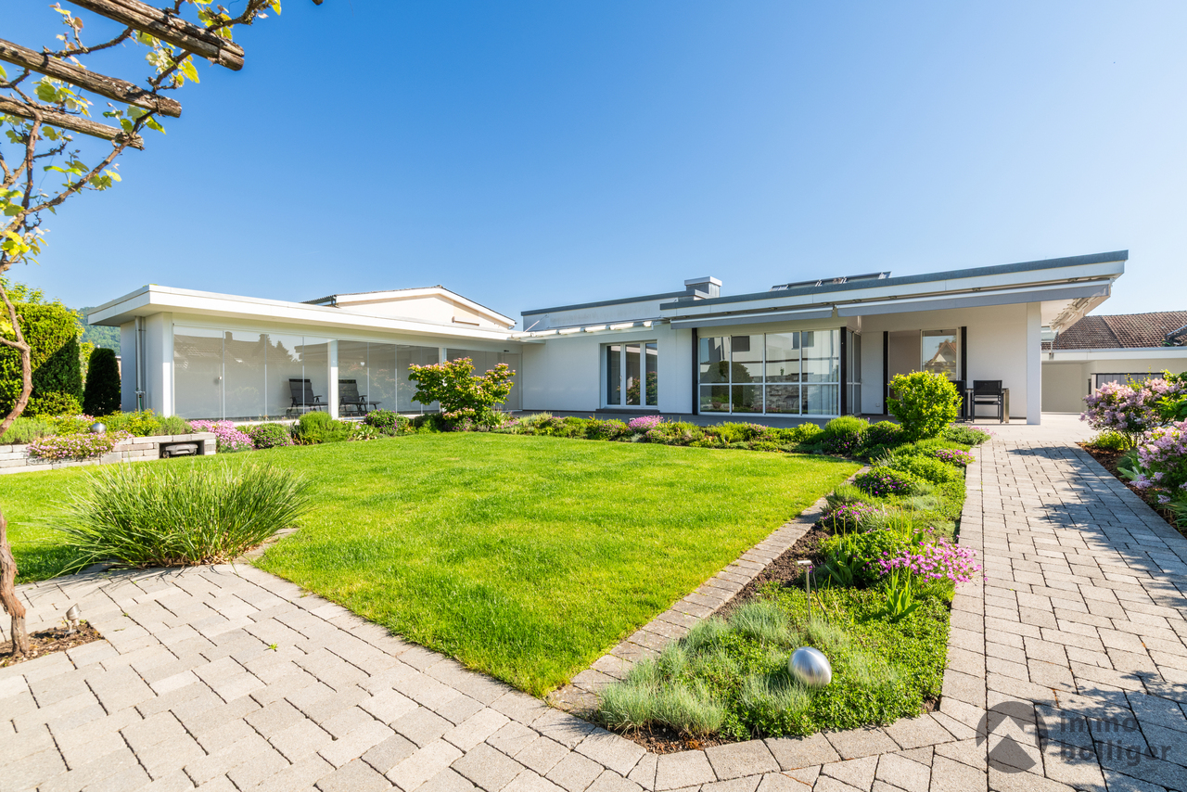
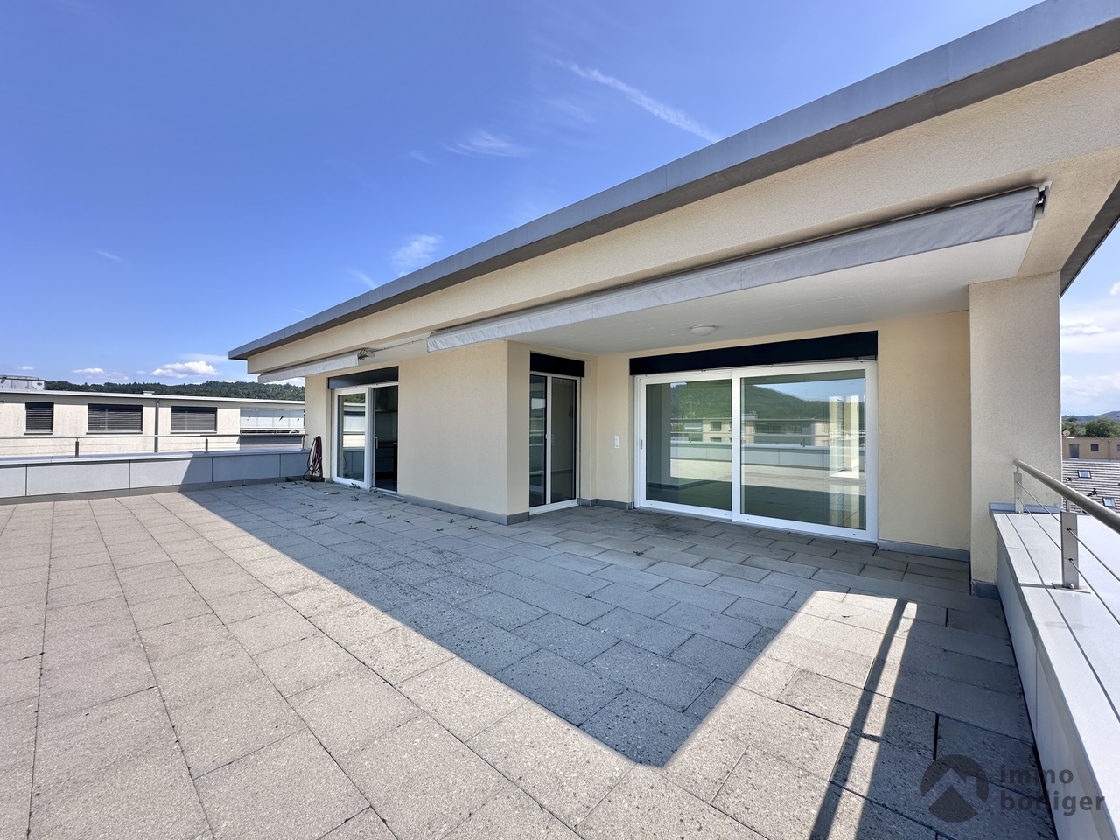
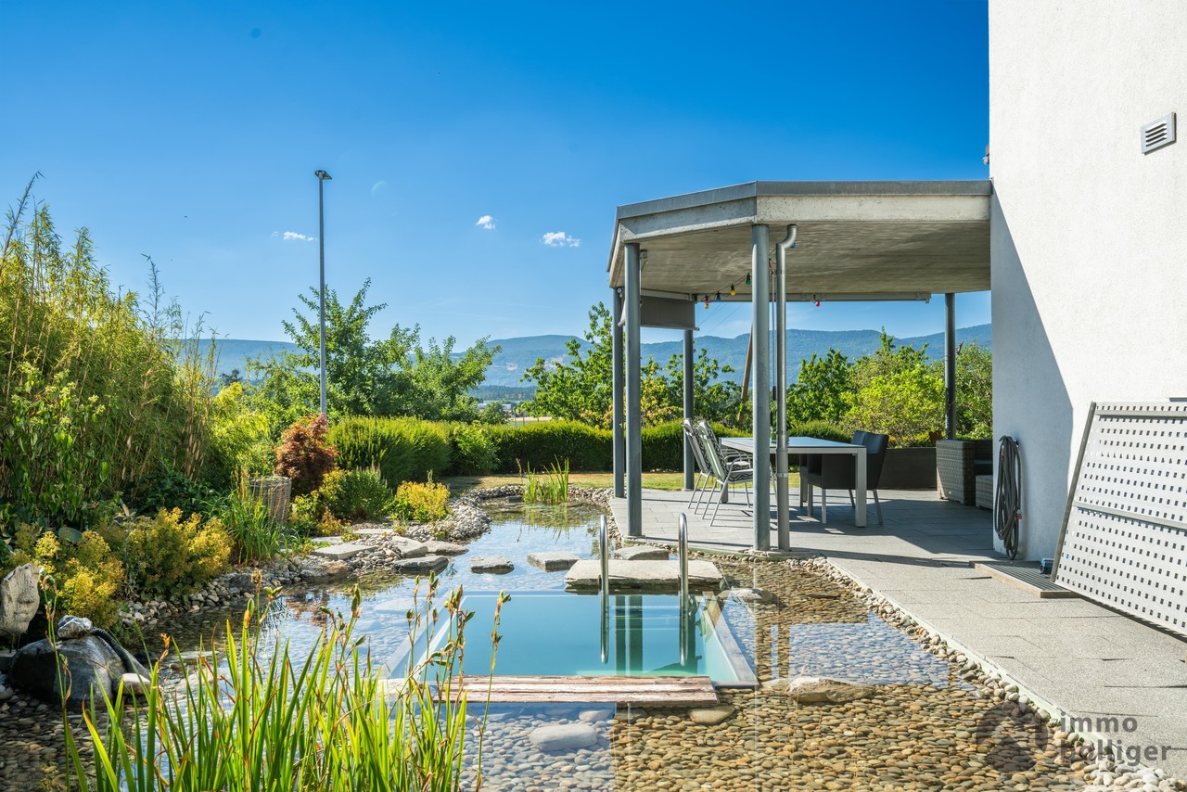
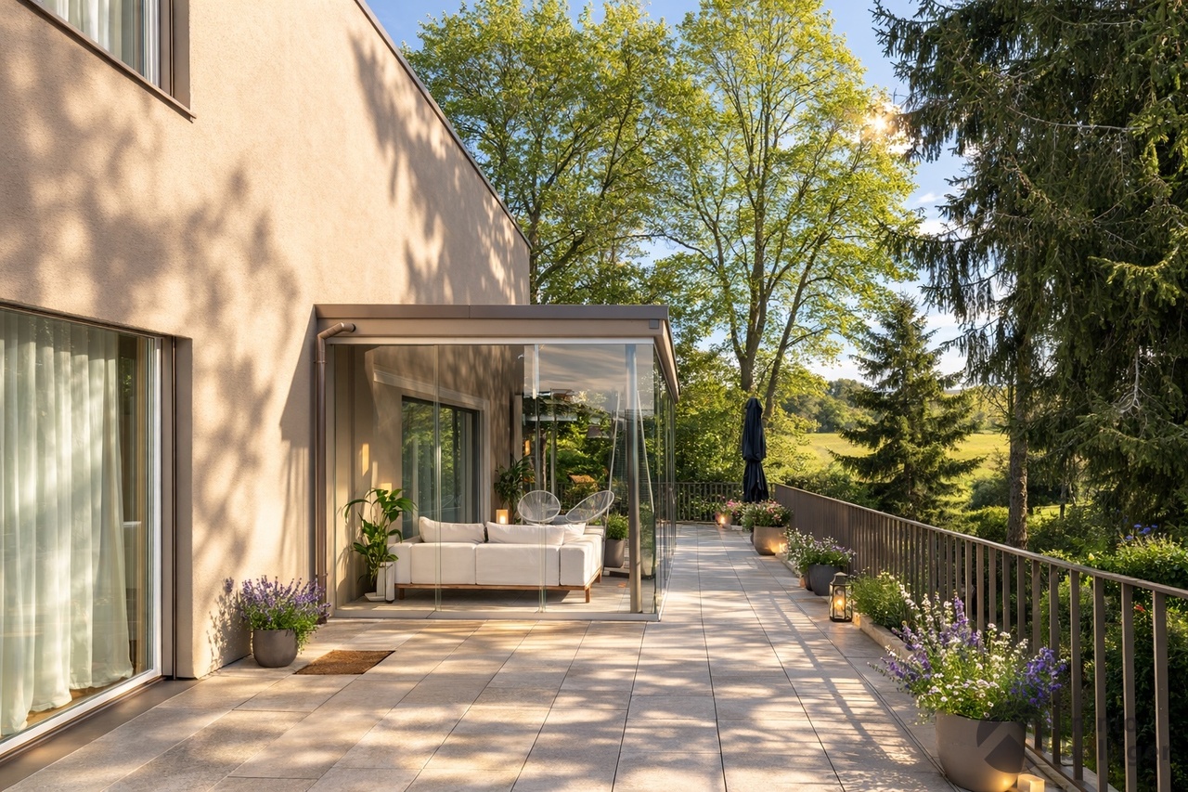
In the quiet and popular Schwarzhaar district of Oftringen, a unique residential offer with exceptional potential awaits you.Life in Schwarzhaar combines natural living with an ideal traffic location and a dreamy south-facing slope with a magnificent view over the Wiggertal to the Alps. The modern architecture in split-level construction, light-flooded rooms, and high-quality construction create the perfect basis for your future home.Particularly attractive: The property is currently in a raw construction state, giving you the unique opportunity to realize the entire interior design according to your personal ideas and needs.The following highlights are offered by this property: • Elevated and popular location in Schwarzhaar, Oftringen • Modern architecture with split-level construction • Spacious and light-flooded rooms • Individual design possibilities for the interior • Covered terrace with breathtaking views • Sustainable construction with integrated photovoltaic system • Double garage and additional outdoor parking spaces The property is sold in its current raw construction state at the specified purchase price.The further interior construction is carried out by the buyer, offering you maximum freedom in the selection of materials, kitchen, bathrooms, and the entire interior concept.This exceptional single-family house combines modern architecture, high construction quality, and the rare opportunity to complete your new home according to your own wishes.Please do not hesitate to contact us for further information or a non-binding viewing - we look forward to presenting this special offer to you in person.

  • Balcony / Terrace
  • Child-friendly
Luisa Vogel

Luisa Vogel

Immobilienberaterin

Travel time
-
New building
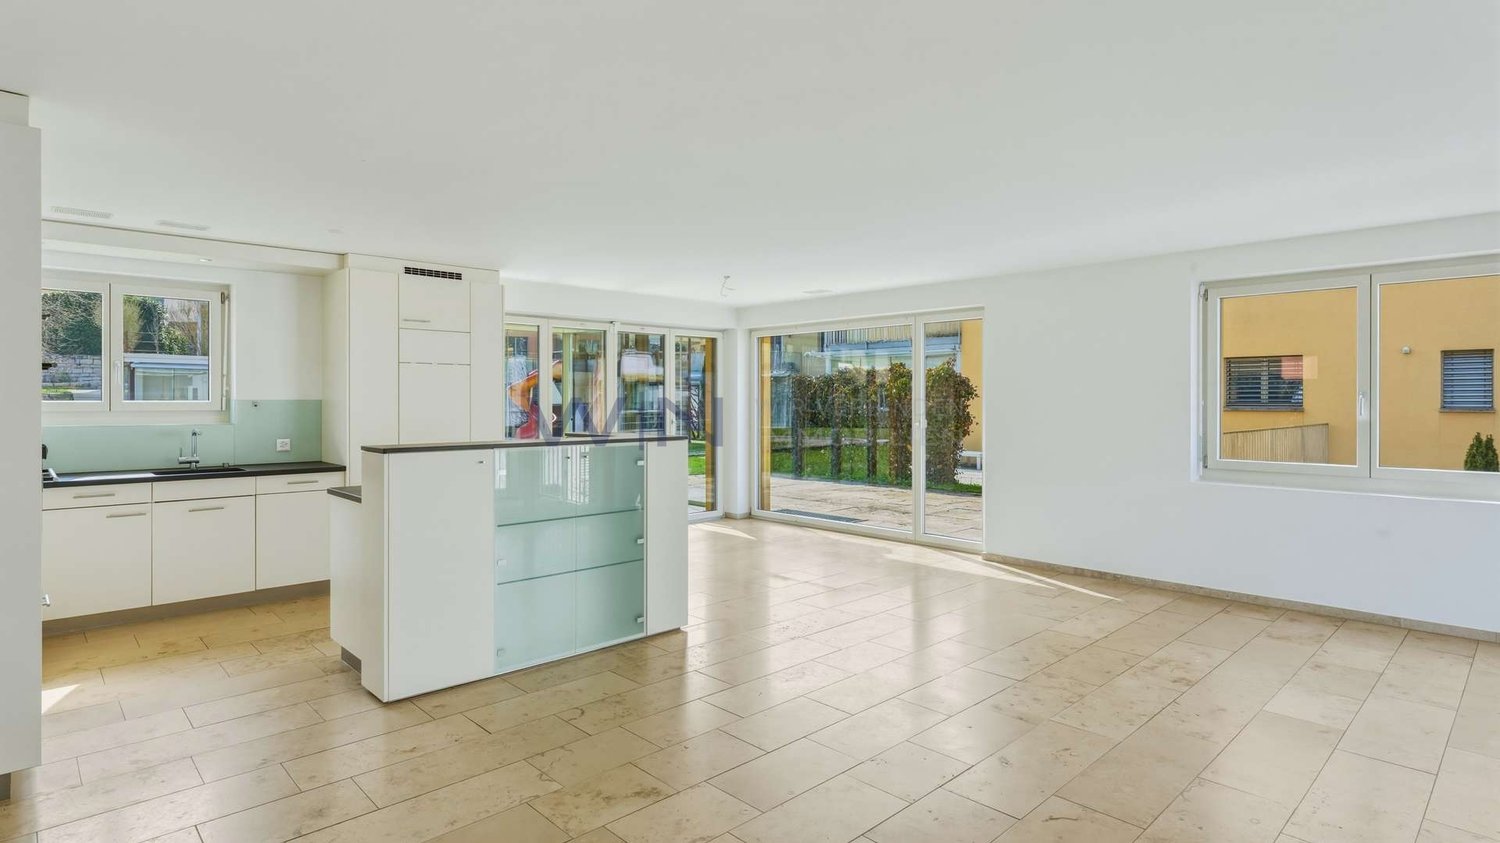
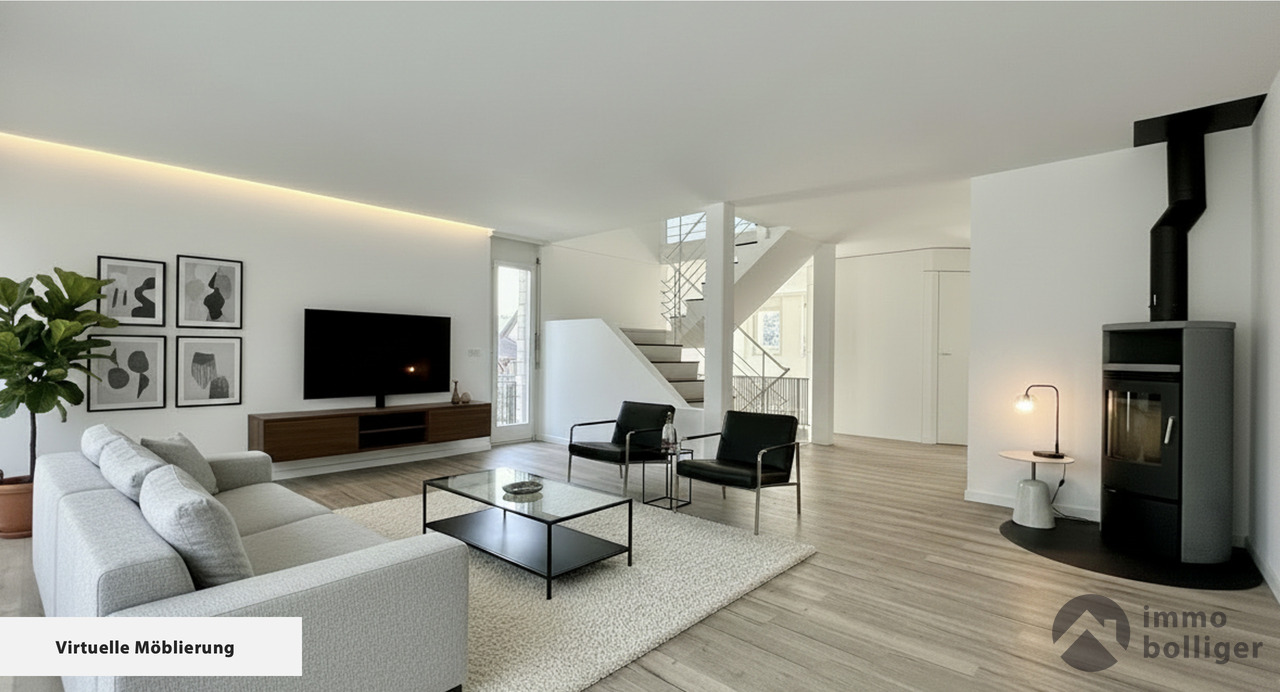
  • modern design living room with wooden furniture, central heating, white walls, high ceiling, open kitchen
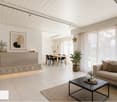
  • large open space, beige couches, leather couch, wooden coffee table, kitchen island, window, balcony, view of outside

  • open space, modern design, gray tile floor, white walls, kitchen island, glass windows, balcony
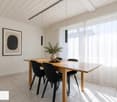
  • Open kitchen, balcony, sliding glass doors, gray tiled floor, white kitchen cabinets, black island countertop, modern appliances, minimalistic design
  • modern minimalist kitchen, white cabinets, gray floors, central island, balcony, large windows
  • empty room with two windows, gray floor, one skylight
  • empty room, gray floor, white walls, 1 window, skylight
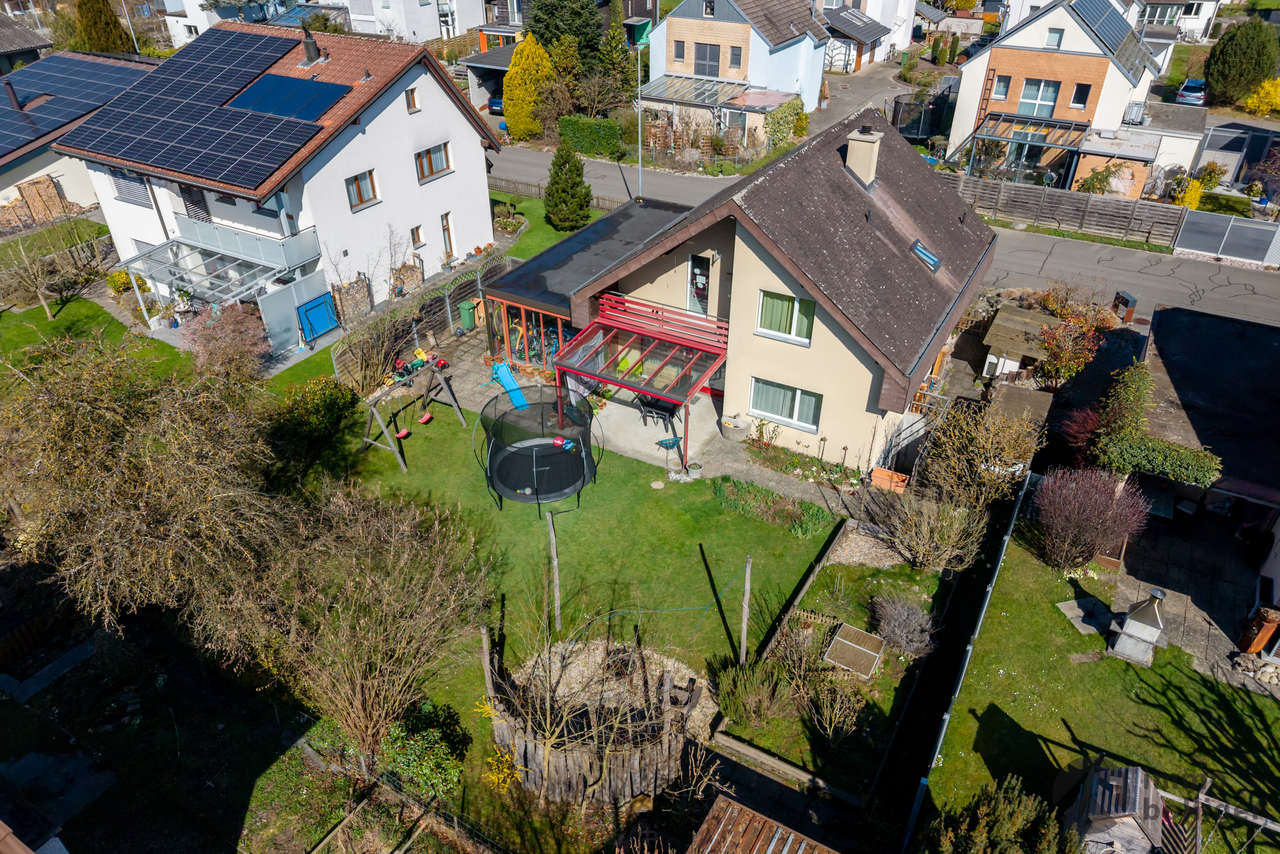
  • Two story house, white wall, grey roof, under construction, scaffolding, dirt ground, workers
1 / 8
large open space, beige couches, leather couch, wooden coffee table, kitchen island, window, balcony, view of outside
open space, modern design, gray tile floor, white walls, kitchen island, glass windows, balcony
Open kitchen, balcony, sliding glass doors, gray tiled floor, white kitchen cabinets, black island countertop, modern appliances, minimalistic design
  • Parking space
  • Balcony / Terrace
  • Garage
  • +4
4.5 rooms173m²CHF 995,000.–
Vorstattstrasse 46, 4814 Bottenwil

Your new home in Bottenwil – Living with a view of the green

Modern condominiums in a quiet location in BottenwilIn Bottenwil (Vorstattstrasse 46) a contemporary multi-family house with 13 condominiums is being built, which convinces with its clear architecture, functional floor plans and pleasant living tranquility. The loose setting of the building and the orientation of the apartments allow for attractive views of the green and create a living environment with plenty of light, air and privacy.The apartments are planned to be open and straightforward. Generous window areas ensure bright interior spaces and a friendly atmosphere at any time of day. Living, eating and cooking are sensibly connected and form a central living space that can be flexibly furnished and individually used.The interior design is timeless and designed for everyday practicality. Quiet materials, clear lines and a functional room layout create a living feel that convinces in the long term. Balconies, loggias or private seating areas extend the living space outdoors and offer space for relaxed hours in the fresh air.The building will be constructed in solid construction and heated by a heat pump. A floor heating system with individual room control provides modern comfort. The offer is complemented by a parking garage with parking spaces and private basement rooms.Bottenwil is nestled in a gently hilly landscape in the canton of Aargau. Shopping facilities, schools, gastronomy and public transport are within walking distance. Thanks to the good transport connections, the motorway connections to Zurich and Lucerne can also be reached quickly – ideal for commuters and families who want to live close to nature and still be mobile.Key facts at a glance • New building with 13 condominiums • Apartment types from 2.5 to 4.5 rooms • Clear, functional floor plans with open living concept • Bright rooms thanks to generous window areas • Private outdoor spaces (seating area, balcony or loggia) • Heat pump and floor heating • Parking garage with parking spaces • Quiet location with proximity to infrastructure and nature • Move-in date: April 2026 Apartment offer • 4 × 2.5-room apartments • 5 × 3.5-room apartments • 4 × 4.5-room apartments

  • Parking space
  • Balcony / Terrace
  • Garage
  • +4
Dionis Fetahaj

Dionis Fetahaj

Immobilienberater | Hypothekenexperte

Travel time
-
1 / 9
4.5 rooms99m²CHF 555,000.–
Auf Anfrage 1, 5054 Moosleerau

Idyllic gem with a view and room for new ideas

Welcome to our charming single-family home, which delights with a lot of heart, light, and a dreamy view. From almost every room, the view wanders into the green and conveys a feeling of calm, security, and connection to nature. The bright living and dining room forms the heart of this special apartment - a place where family and friends come together, laugh together, enjoy, and experience unforgettable moments. The open floor plan harmoniously connects all living areas and allows the perfectly integrated kitchen to seamlessly merge into the living room. A special highlight is the loggia, which invites you to linger in both summer and winter. Here, you can not only enjoy a fantastic view into the distance but also cozy warmth, which is enhanced by the warm air from the warm air fireplace, creating a cozy atmosphere.Three cozy rooms offer a variety of possibilities - as a comfortable bedroom, a loving children's room, or an inspiring home office. The view of the old tree population provides privacy and calm, while the babbling brook creates an idyllic atmosphere. Two wet cells - equipped with a shower or bathtub, toilet, and sink - offer the highest living comfort and ensure that there is enough free space for the whole family in the morning.This attractive residential offer is rounded off by a practical basement compartment and a private laundry room with its own washing machine and dryer. An outdoor parking space can be purchased for CHF 15,000.--.This unique ImmoSky offer includes the following *additional services*:+ Generous living spaces+ Unobstructable location with top view+ Fiber optic connection+ 1 parking space includedThe apartment is currently vacant and is perfect for all those who like to implement creative living ideas.Have we piqued your interest? We would be happy to show you the apartment on site. Call us.

1 / 13
8 rooms275m²Price on request
Schlosserweg 5, 4853 Riken AG

Exclusive property with sensational view

In the popular residential community of Riken AG, this extraordinary, detached single-family house with an integrated 3.5-room annex awaits you. The property impresses with its generosity, a high-quality construction standard, and an unobstructed view with an impressive view of the Jura.Thanks to comprehensive renovations in recent years and investments of over CHF 500,000, the house presents itself today in an extremely well-maintained and modern condition. With a volume of 1,843 m, the property offers a lot of space for individual living and versatile usage possibilities.The 5.5-room main apartment impresses with a harmonious room concept and a stylish construction. Four well-cut rooms, a spacious, bright living room, and a modern kitchen with direct access to the outdoor area create an attractive living atmosphere. The elegant bathroom complements the high living comfort. Directly in front of the kitchen, a glazed seating area invites you to linger and offers a spectacular view of the Jura mountain range. A spacious pergola expands the outdoor area and provides the ideal framework for relaxed hours in the fresh air.The separate 3.5-room annex offers additional possibilities - be it for multi-generational living, guests, or as an attractive source of income. It has two rooms, a cozy living room with a fireplace, a kitchen, a spacious bathroom, and its own covered seating area.The well-maintained property and the quiet surroundings underline the high quality of life of this special property. For vehicles, a double garage, a single garage, and five outdoor parking spaces are available.This property combines living comfort, quality, and flexibility in an ideal way. The unobstructed view, the extensive investments, and the versatile annex make this home a rare opportunity in a sought-after location. A visit will convince you.

Travel time
-
1 / 13
5.5 rooms210m²Price on request
Kirchgasse 3, 5057 Reitnau

Light-filled home with breathtaking views

This exclusive, energy-efficient single-family home offers 210 m² of well-designed living space, high-quality materials, and high-end building automation for comfortable, sustainable living. The location in the charming village offers a high quality of life, access to nature, and quick connections to regional centers. The detached property spans three floors and impresses with finely designed floor plans and elegant Feinsteinzeug plates in wood optic throughout the building. In the basement, there is a 34 m² multifunctional room ideal as a guest room, office, or hobby room, supplemented by a professional laundry room with extra storage space and a custom-made shoe and storage system. The ground floor welcomes you with a representative entrance, an open kitchen designed to meet the highest standards, and a spacious living-dining area with impressive views. A guest toilet completes this level. On the upper floor, you will find two stylishly designed rooms and the master bedroom with an en-suite bathroom and a private dressing room; an additional puristic wet zone serves the other bedrooms. The property includes a spacious terrace that seamlessly transitions into three additional seating areas; one of these outdoor areas features a softly bubbling stone fountain - ideal for relaxed hours and representative receptions. The high-end building automation ensures efficient control of climate, light, and security, underlining the sustainable character of the house. Your vehicles will find space in a spacious double garage, which also provides you with a comfortable direct access to the living area. Reitnau offers quiet living in a natural environment with good connections to regional centers like Zofingen, Aarau, and Olten. Thanks to the efficient bus connection, the regional train stations are quickly and conveniently accessible; the motorway connections in the direction of A1 are well connected. In the surroundings, you will find well-maintained hiking and cycling trails, schools, and local shopping facilities - ideal conditions for families, commuters, and value retention as an investment. More information and viewing appointments on request.

Travel time
-
1 / 10
2.5 rooms71m²CHF 595,000.–
Unterfeldstrasse 1, 4665 Oftringen

Luxurious 2.5-Room Apartment in Prime Location in Oftringen!

This dreamy apartment was created in 2021 with great attention to detail and a high aesthetic demand. A noble wood parquet was consistently laid in all living rooms, matching the fine stoneware tiles in the bathroom area, as well as walls and ceilings in light plaster, creating a modern, classic, and timeless contrast, allowing for a large scope in designing the interior. The apartment at a glance: Object: Condominium with 2.5 roomsLiving/Dining: 42 m²Room 1: 16 m²Corridor: 8 m² Shower/WC: 6 m² Balcony: 8 m² The exclusive kitchen is equipped with the most modern appliances and is in harmony with the living and dining area, which, with 42 m², conveys above-average generosity. The living room impresses with its room heights and glazing with direct access to the balcony with a total area of 8 m². Sufficient storage space is located in the basement. Parking: The parking space in the garage is not included in the apartment price. CHF 35,000.- for a parking space in the garage Viewing appointment: If we have sparked your interest, we would be delighted to show you this exceptional apartment. We will gladly accompany you with all questions regarding the apartment purchase and guarantee you the highest professional competence through our in-depth knowledge and long-standing experience. Your personal contact: Biland Immobilien Management AG Nordstrasse 14, 4665 Oftringen Mr. Matthias Biland - 062 791 18 90

Travel time
-
1 / 11
5.5 rooms170m²CHF 1,750,000.–
Wiesenweg, 4852 Rothrist

New building in Rothrist: Detached 5.5-room single-family house

This inviting property impresses with a harmonious and modern architecture. Generous window areas give the house an elegant and spacious appearance, and the light-filled interior spaces create a pleasant living atmosphere. The open room concept invites you to a comfortable living experience.The single-family house is located in a family-friendly and popular residential area in Rothrist. Here you can enjoy an ideal sun/shade ratio and a beautiful outdoor area that invites you to relax and linger. The quiet, yet central location offers all the amenities of daily life, and the schoolhouse and the rest of the infrastructure are just a few minutes' walk away.The visualizations shown with a pool serve only as an example. The pool is not included in the purchase price but can be realized for a surcharge.Special features: • Plot size: 600 m² • Two carport parking spaces and three outdoor parking spaces • Light-filled living rooms and practical architecture • Optimal for families and people with space requirements A home to feel good and enjoy!Have we sparked your interest? Then don't hesitate to contact us. We'll be happy to send you the detailed sales dossier upon request.Not the right object yet? You can find more interesting objects at: franzi-immobilien.chDo you want to sell your own property and are looking for a suitable real estate agent? Benefit from our years of experience and our extensive network: franzi-immobilien.ch/vermarktung-wohneigentum/Do you want to appraise a property? With our free valuation tool, you can get an initial non-binding assessment of your property with just a few clicks: franzi-immobilien.ch/immobilien-schaetzungen/online/

Travel time
-

Suggested properties for you based on search results

Other interesting objects