112 results - Properties for sale with Balcony / Terrace: District Winterthur

1 / 7
4.5 rooms, 105m², CHF 1,080,000.–
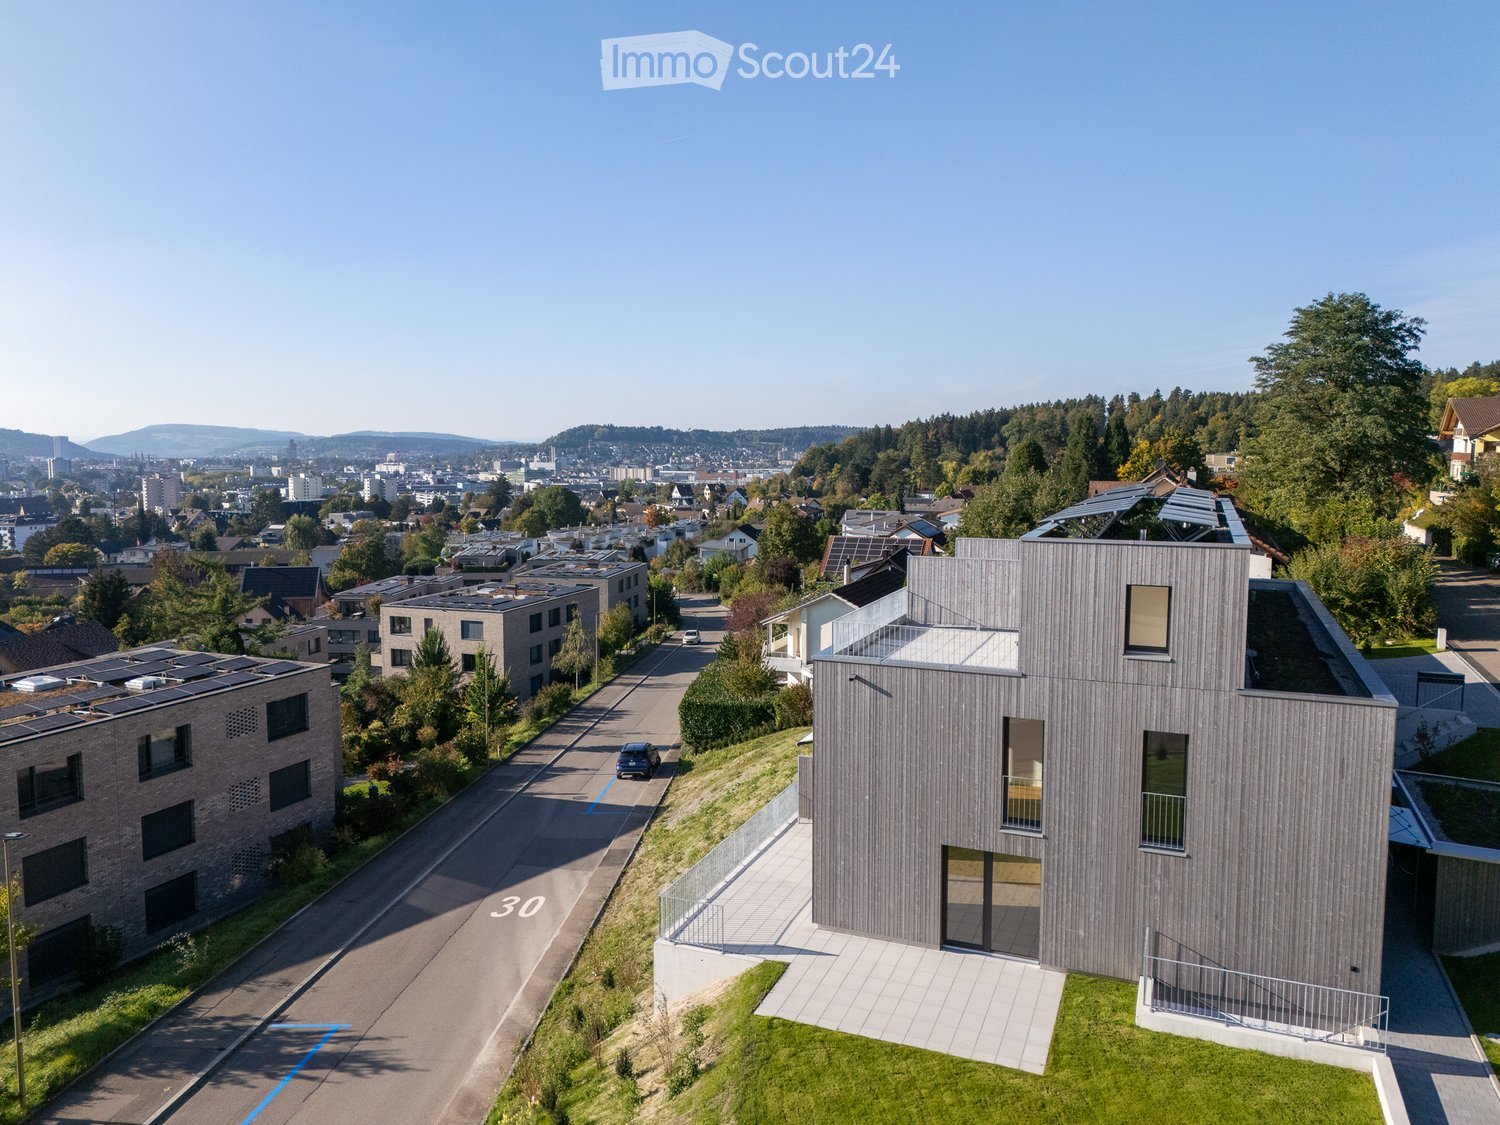
Lindenstrasse 8, 8483 Kollbrunn

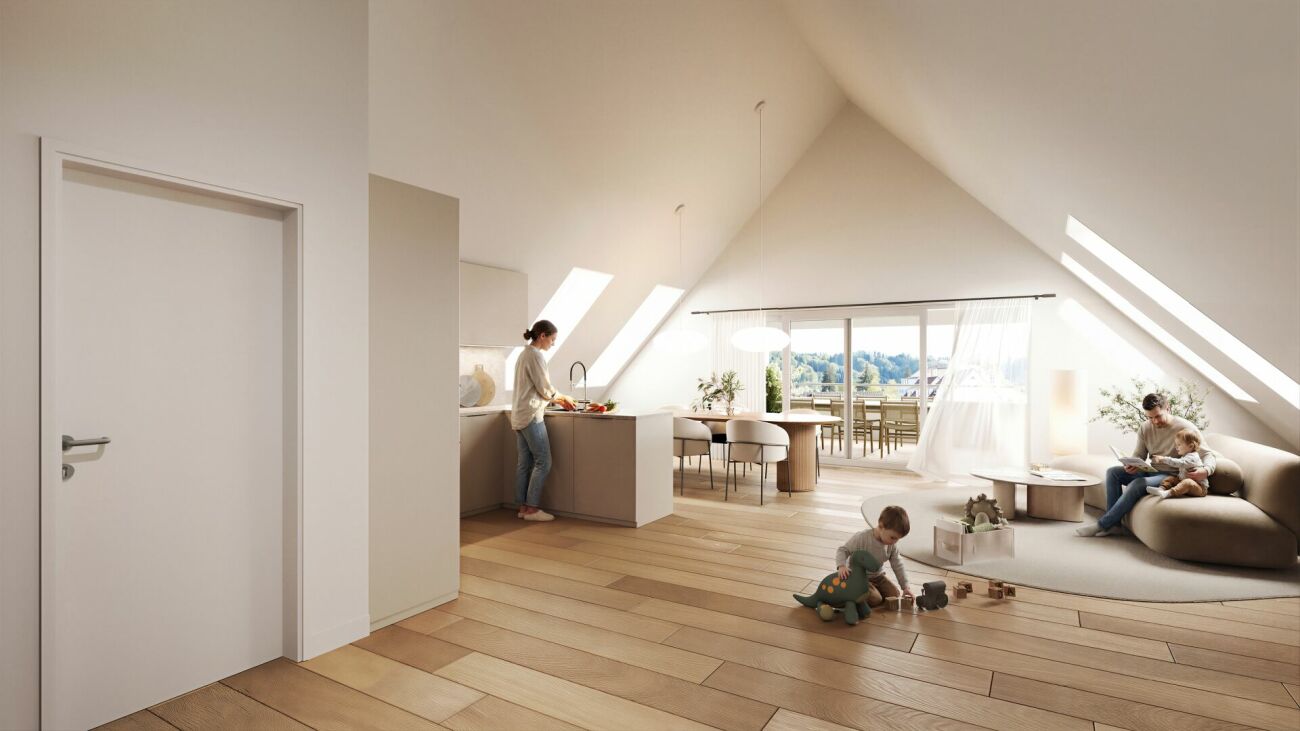
Peaceful and charming living atmosphere in 4.5-room attic apartment

New construction project KollbrunnIn Kollbrunn, nature is right on your doorstep: a paradise for hikers, cyclists, and connoisseurs who want to escape the hustle and bustle of the city without giving up a good connection. Not only the extensive paths along the Töss invite you to take long walks, but also unique natural monuments.4.5-room attic apartmentThis attractive 4.5-room attic apartment convinces with a well-thought-out room layout and bright living rooms. The spacious living, dining, and kitchen area forms the center of the apartment and offers plenty of space for living and socializing. Charming skylights provide additional daylight and give the apartment a special living atmosphere. From the living room, you can directly access the spacious balcony, which invites you to relax outdoors. The apartment has three rooms that can be flexibly used as bedrooms, children's rooms, or home offices. A bathroom with a bathtub/WC and a bathroom with a shower/WC provide additional living comfort. Additionally, a laundry room with an integrated washing tower offers practical storage space.Contact us for a non-binding consultation at Lindenstrasse 8 in Kollbrunn!The apartment highlights at a glance • Spacious living/dining/kitchen area • Two bathrooms (bathtub/WC and shower/WC) • Large balcony (16 m²) • Laundry room with washing tower in the apartment • Bright rooms and functional floor plan • Quiet location • Charming skylights • Basement room of 11 m² in the basement Parking spaces and additional basement roomsStandard-sized parking spaces: CHF 42,000.--Special-sized parking spaces: from CHF 45,000.-- When buying a 4.5 or 5.5 room apartment, two garage parking spaces can be purchased additionally. Basically, a garage parking space is offered for sale with a 3.5-room apartment.Additional basement rooms can be purchased for CHF 22,050.- or more, depending on availability.Payment termsUpon signing the reservation contract, a down payment of CHF 40,000.-- is due. 20% of the sales price (including down payment) will be invoiced when the sales contract is notarized.The remaining balance is due upon key handover/transfer of ownership. Builder's wishes must be paid within 30 days of invoicing - at the latest upon transfer of ownership.Notes:Transfer and notary costs are shared equally by the buyer and seller. Subject to prior sale and price changes.

Travel time
-
1 / 6
5.5 rooms, 117m², CHF 1,370,000.–
Lindenstrasse 8, 8483 Kollbrunn

Exclusive 5.5-room attic apartment with direct elevator access

New construction project KollbrunnIn Kollbrunn, nature is right on your doorstep: a paradise for hikers, cyclists, and connoisseurs who want to escape the hustle and bustle of the city without giving up good connections. Not only the extensive paths along the Töss invite you to take extended walks, but also unique natural monuments.5.5-room attic apartmentWith the elevator, you can access this unique 5.5-room apartment on the 2nd floor directly. The apartment impresses with a well-thought-out room layout and bright living rooms and boasts two spacious terraces of 19 m² each. The heart of the apartment is the living, dining, and kitchen area, which offers plenty of space for living and socializing. Charming skylights provide additional daylight and give the apartment a special atmosphere. One bathroom with a bathtub, an additional bathroom with WC/shower. Additionally, a laundry room with an integrated washing tower provides practical storage space.Consultation at Lindenstrasse 8 in Kollbrunn!Apartment highlights at a glance • Direct elevator access to the apartment • Two large terraces (each 19 m²) for relaxation • Spacious living/dining/kitchen area • Two wet cells (bath/WC and shower/WC) • Bright rooms and functional floor plan • Laundry room with washing tower (10 m²) • Quiet location • Charming skylights • Basement in the underground floor (10 m²) Parking spaces and additional basement roomsStandard-sized parking spaces: CHF 42,000.--Special-sized parking spaces: from CHF 45,000.-- When buying a 4.5 or 5.5 room apartment, two garage parking spaces can be purchased additionally. In principle, one garage parking space is offered for sale with a 3.5-room apartment.Additional basement rooms can be purchased for CHF 22,050.-- or more, depending on availability.Payment termsUpon signing the reservation contract, a deposit of CHF 40,000.-- is due. 20% of the sales price (including deposit) will be invoiced when the purchase contract is notarized.The remaining balance is due upon key handover/transfer of ownership. Construction requests must be paid within 30 days of invoicing - at the latest upon transfer of ownership.Notes:Transfer and notary costs are split equally between the buyer and seller. Subject to prior sale and price changes.

Travel time
-
1 / 7
3.5 rooms, 69m², CHF 770,000.–
Lindenstrasse 8, 8483 Kollbrunn

Bright 3.5-room apartment - living ambiance and coziness

New construction project KollbrunnIn Kollbrunn, nature is right on your doorstep: a paradise for hikers, cyclists, and connoisseurs who want to escape the hustle and bustle of the city without giving up good connections. Not only the extensive paths along the Töss invite you to take extended walks, but also unique natural monuments.3.5-room attic apartmentThis attractive 3.5-room attic apartment convinces with a compact and well-thought-out room layout. The open living, dining, and kitchen area forms the heart of the apartment and offers plenty of space for shared living and eating. From here, you can directly access the cozy balcony, which invites you to linger outdoors. Charming skylights also provide plenty of daylight and give the rooms a pleasant living atmosphere. The apartment has two bedrooms that can be flexibly used as bedrooms, children's or home offices. A bathroom with bathtub/WC and an additional bathroom with shower/WC and laundry room offer additional living comfort.Contact us for a non-binding consultation at Lindenstrasse 8 in Kollbrunn!Apartment highlights at a glance • Central living/dining/kitchen area • Bathroom with bathtub/WC • Bathroom with shower/WC and laundry room • Cozy balcony (10 m²) • Bright rooms and functional floor plan • Quiet location • Charming skylights • Basement room of 10 m² in the basement Parking spaces and additional basement roomsStandard-sized parking spaces: CHF 42,000.--Special-sized parking spaces: from CHF 45,000.-- When buying a 4.5 or 5.5 room apartment, two garage parking spaces can be purchased additionally. In principle, a garage parking space is offered for sale with a 3.5-room apartment.Additional basement rooms can be purchased from CHF 22,050.-, depending on availability.

Travel time
-
1 / 5
4.5 rooms, 109m², CHF 1,140,000.–
Lindenstrasse 8, 8483 Kollbrunn

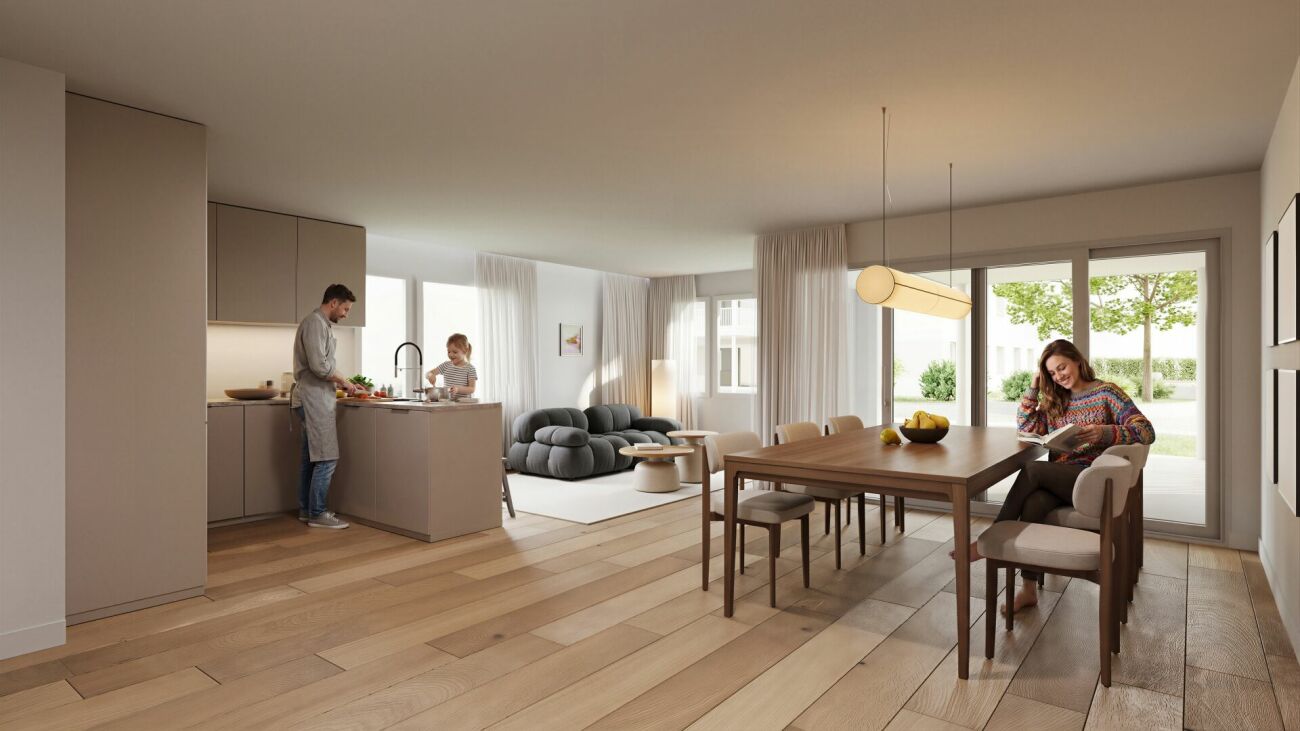
Attractive 4.5-room apartment with sunny balcony

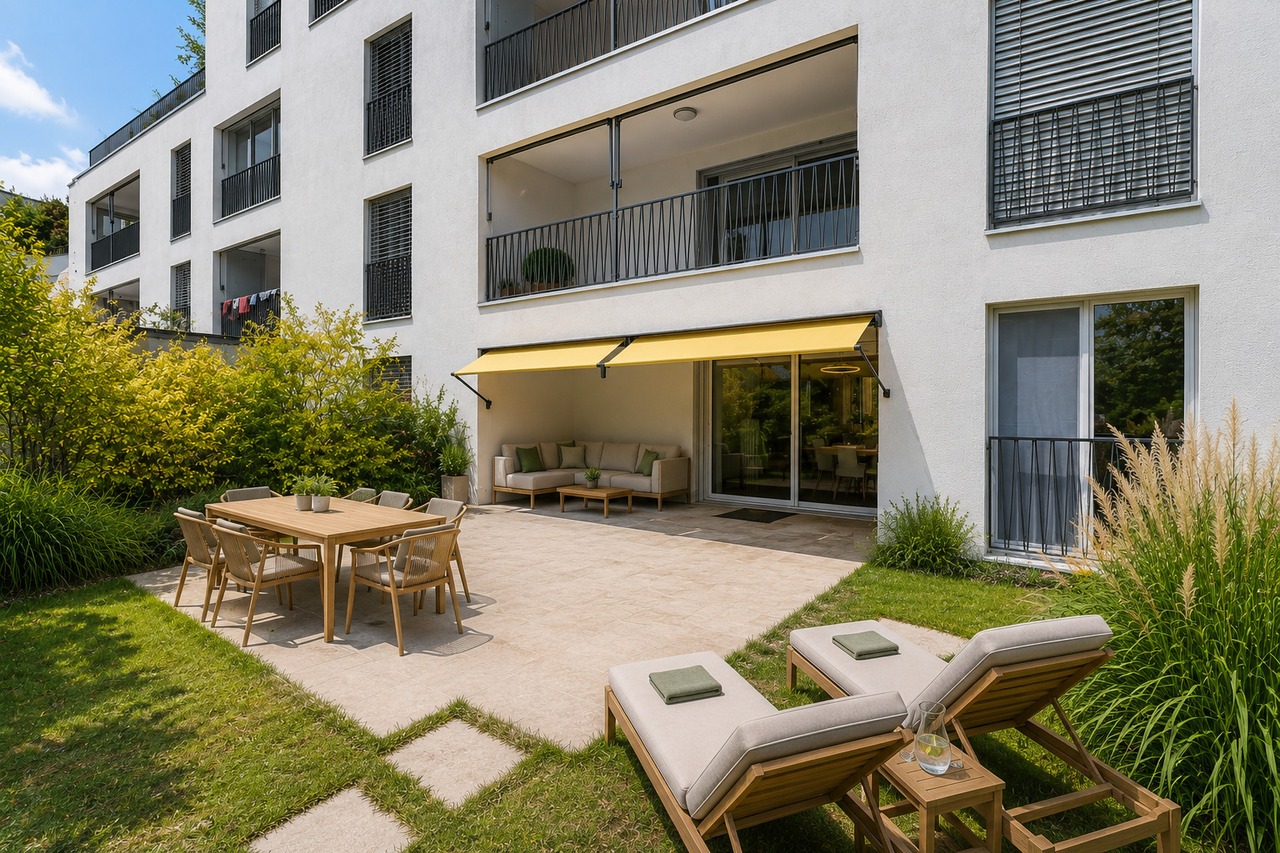
New construction project KollbrunnIn Kollbrunn, nature is right on your doorstep: a paradise for hikers, cyclists, and connoisseurs who want to escape the hustle and bustle of the city without giving up good connections. Not only the extensive paths along the Töss invite you to take extended walks, but also unique natural monuments.4.5-room apartmentThis attractive 4.5-room apartment convinces with a well-thought-out room layout and bright living rooms. The spacious living, dining, and kitchen area forms the center of the apartment and offers plenty of space for living and socializing. Numerous windows provide plenty of daylight and give the apartment a pleasant living atmosphere. From the living room, you can directly access your sunny balcony, which invites you to relax outdoors. The apartment has three rooms that can be flexibly used as bedrooms, children's rooms, or home offices. A bathroom with bathtub/WC and a bathroom with shower/WC provide additional living comfort. A separate laundry room with integrated washing tower and storage space rounds off the living concept.Contact us for a non-binding consultation at Lindenstrasse 8 in Kollbrunn!The apartment highlights at a glance • Spacious living/dining/kitchen area • Two wet cells (bathroom/WC and shower/WC) • Sunny balcony (12 m²) • Laundry room with washing tower in the apartment • Bright rooms and functional floor plan • Quiet location • Basement room of 10 m² in the basement Parking spaces and additional basement roomsStandard-sized parking spaces: CHF 42,000.--Special-sized parking spaces: from CHF 45,000.--When buying a 4.5 or 5.5 room apartment, two garage parking spaces can be purchased additionally. Basically, a garage parking space is offered for sale with a 3.5-room apartment.Additional basement rooms can be purchased for CHF 22,050.-- or more, depending on availability.Payment termsA down payment of CHF 40,000.-- is due upon signing the reservation contract. 20% of the sales price (including down payment) will be charged when the sales contract is notarized.The remaining balance is due upon key handover/transfer of ownership. Builder's wishes must be paid within 30 days of invoicing - at the latest upon transfer of ownership.Notes:Transfer and notary fees are split equally between the buyer and seller.Subject to prior sale and price changes.

Travel time
-
1 / 8
4.5 rooms, 142m², Price on request
8352 Elsau

Modern Living - bright, spacious and central

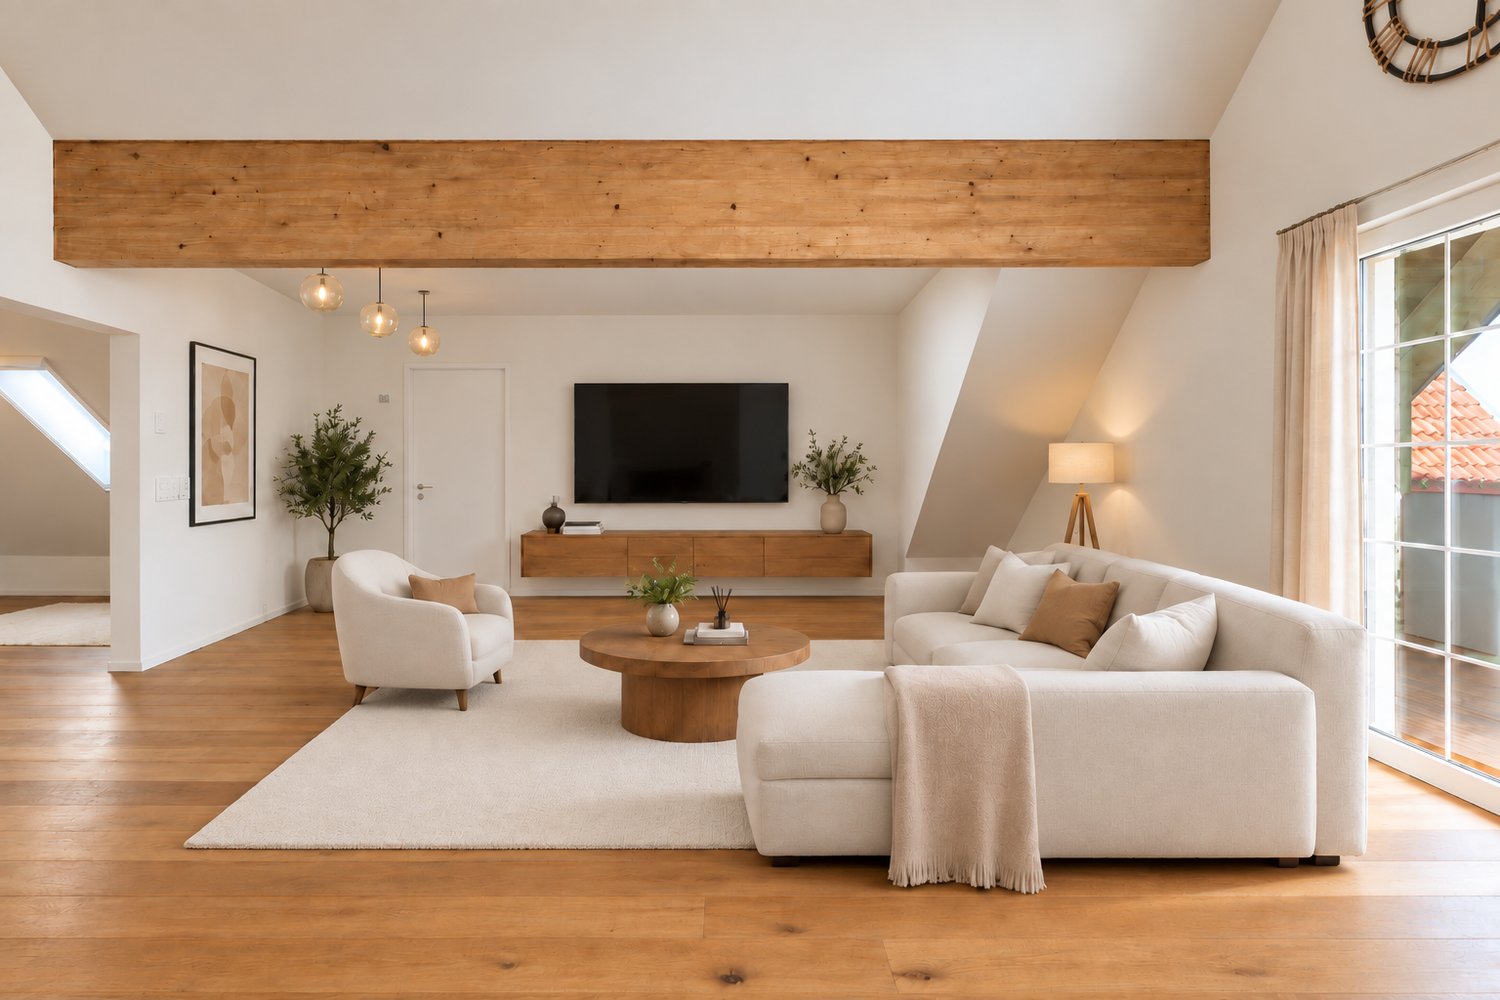
This modern 4.5-room attic apartment convinces at first glance with its unique character: visible wooden beams, spacious roof slopes, and light-flooded rooms give the home a warm, inviting atmosphere. The high-quality finish and thoughtful room layout ensure modern living comfort throughout.The heart of the apartment is the open living and dining area, which flows seamlessly into the elegant kitchen with a cooking island, ideal for social hours and relaxed cooking. A separate office provides space for a home office, while the sunny, covered balcony with a view over the rooftops invites you to linger.This attractive offer is rounded off by two underground parking spaces and a basement compartment.- Characterful attic apartment with visible wooden beams- High-quality finish- Modern kitchen with cooking island and reduction- Covered balcony with beautiful views- 2 underground parking spaces for an additional CHF 70,000.-This apartment in Elsau convinces with its sunny location in a charming village, combining rural charm with an excellent connection to the city.The municipality of Elsau impresses with the beautiful recreational areas in the immediate vicinity, inviting you to take walks and excursions in nature. At the same time, you benefit from the diverse leisure, shopping, and cultural offerings of the nearby city of Winterthur, which can be easily reached in a few minutes.Families also appreciate the proximity to schools, kindergartens, and shopping facilities. The best of country and city combined.

1 / 4
4.5 rooms, 146m², CHF 1,700,000.–
Binzhofstrasse, 8404 Oberwinterthur

Modern semi-detached single-family house in a prime location in Oberwinterthur – close to nature, quiet, and central

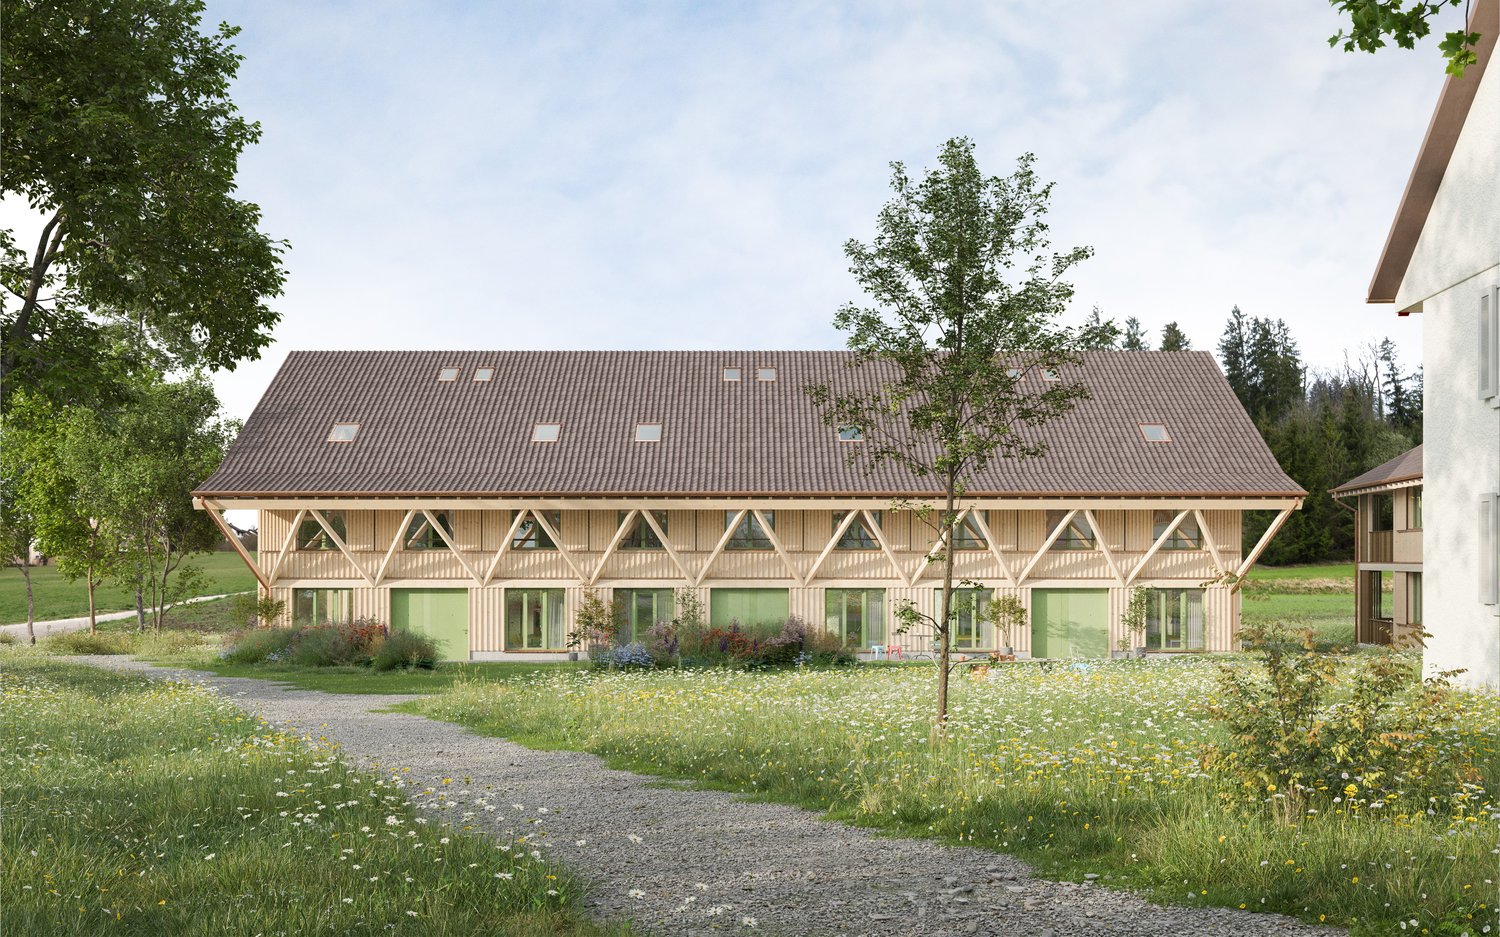
Welcome to Binzhofstrasse, a place where nature and city meet In an attractive location at the foot of the Lindberg in Oberwinterthur, a modern and high-quality semi-detached single-family house is being built, combining contemporary architecture, sustainable living, and an exceptionally well-connected residential location. Here, the tranquility of a green, natural environment meets the short distances of a well-connected urban location. The nearby Lindberg invites you to take walks and relax, while bus stops, train stations, schools, and shopping facilities are easily accessible. A home for people who appreciate nature and tranquility – and at the same time want to enjoy the advantages of an excellent infrastructure. Architecture that combines warmth and modernity The semi-detached single-family house impresses with a modern, timeless architecture and a consciously homely appearance. The high-quality wooden facade, the elegant brown tile roof, and the generous window areas give the house a warm and at the same time stylish character. The large windows bring a lot of daylight into the interior and create bright, friendly rooms with a pleasant living atmosphere. The south-facing patio forms the natural extension of the living area to the outside and offers a beautiful place for relaxed hours in the fresh air. With approximately 146 m² of living space and 166 m² of total floor area, the house offers spacious and well-thought-out space for different phases of life and individual needs on four floors. The final building permit is available. The construction start is planned for winter 2026/2027, and the completion is scheduled for summer 2028. The house is being built according to the demanding Minergie standard. This combines modern living comfort with a sustainable and energy-efficient building concept. Plenty of space for life The room layout is oriented towards modern living comfort and everyday practicality. 4.5 rooms, three wet cells, and four living levels create generous opportunities for families, couples, or people who value personal retreats. Particularly pleasant: The private garage parking space is located in the basement and is directly accessible from the house entrance. This allows you to enter the house comfortably. The semi-detached single-family house is part of a manageable development with a total of six residential units and is being built in condominium ownership. Four of these units have already been sold, so only two houses are still available for purchase. Your advantages at a glance • 4.5 rooms with modern and well-thought-out room layout • Approximately 146 m² of living space / 166 m² of total floor area • four floors • Three wet cells • South-facing patio with sunny orientation and beautiful natural surroundings • High-quality wooden facade • Timeless, modern architecture • Generous window areas for plenty of daylight • Modern kitchen equipment • Minergie standard for sustainable and energy-efficient living • Private garage parking space in the basement, directly accessible from the house entrance • Quiet and family-friendly residential location • Located at the foot of the Lindberg and close to nature and recreation areas • Kindergarten and schools in the immediate vicinity • Bus stop Zinzikon can be reached in about 2 minutes on foot • Train station Wallrüti can be reached in about 5 minutes on foot • Shopping facilities and services for daily needs can be easily reached • Final building permit is available The location on Binzhofstrasse is one of the special qualities of this project. Located at the foot of the Lindberg, the surroundings are quiet, green, and natural. Walking paths and recreation areas are nearby and provide a pleasant contrast to everyday life. At the same time, the city remains easily accessible. Here, the proximity to nature combines with an urban residential location. The bus stop Zinzikon is only about a 2-minute walk away. The Wallrüti train station can be reached in about 5 minutes on foot. The center of Oberwinterthur and the old town of Winterthur are within easy reach. Families also benefit from the short distances. Kindergarten, primary school, and secondary school are just a few minutes' walk away. Shopping facilities and other services for daily needs are also easily accessible. A home with a future This semi-detached single-family house is aimed at people who want to combine quality, comfort, and sustainability. At people who appreciate spacious living, like to be outdoors, and find the proximity to nature just as important as short distances in everyday life. The combination of modern architecture, high-quality materials, sustainable Minergie standard, four living levels, sunny patio, private garage parking space, and attractive location makes this project a special opportunity in Oberwinterthur. We would be happy to provide a project presentation on site. Please contact us by phone to arrange an appointment. We look forward to it.

Travel time
-

Suggested properties for you based on search results

Other interesting objects