51 results - Properties for sale with Balcony / Terrace, New building: District Weinfelden

New building
1 / 11
5.5 rooms, CHF 1,485,000.–
8570 Weinfelden

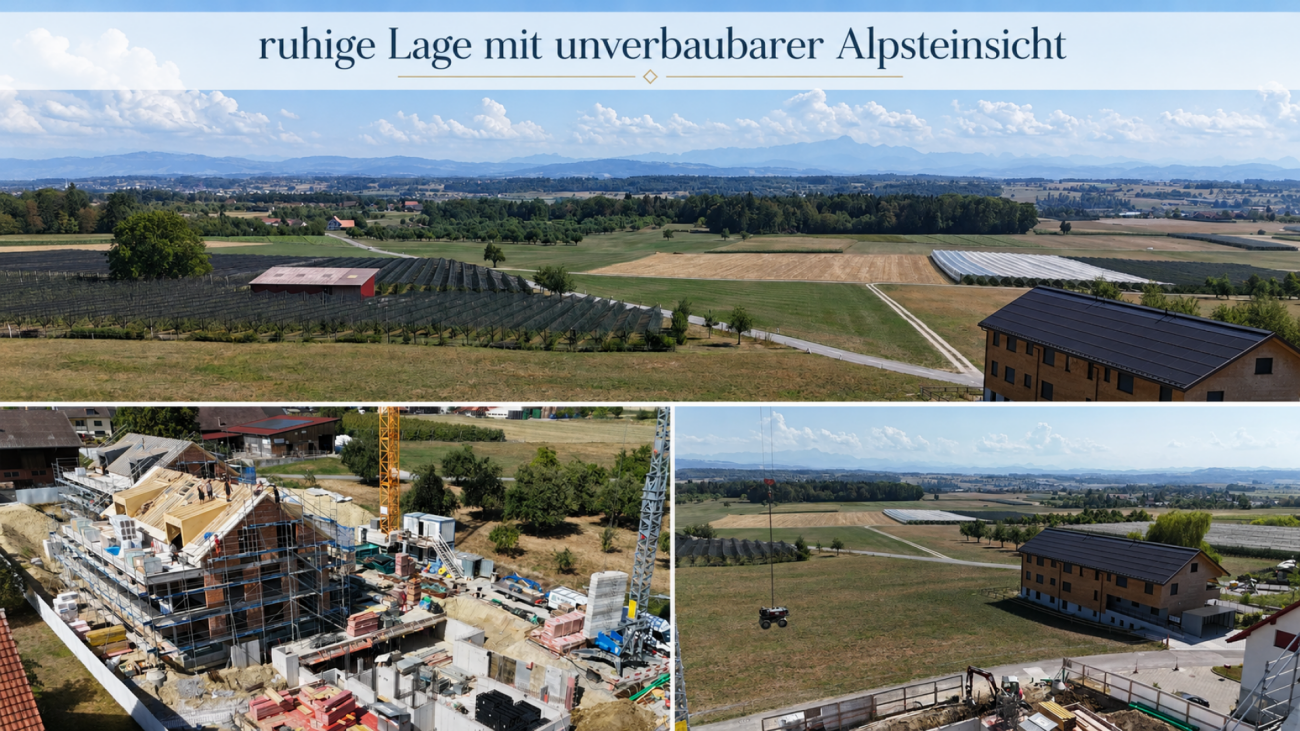
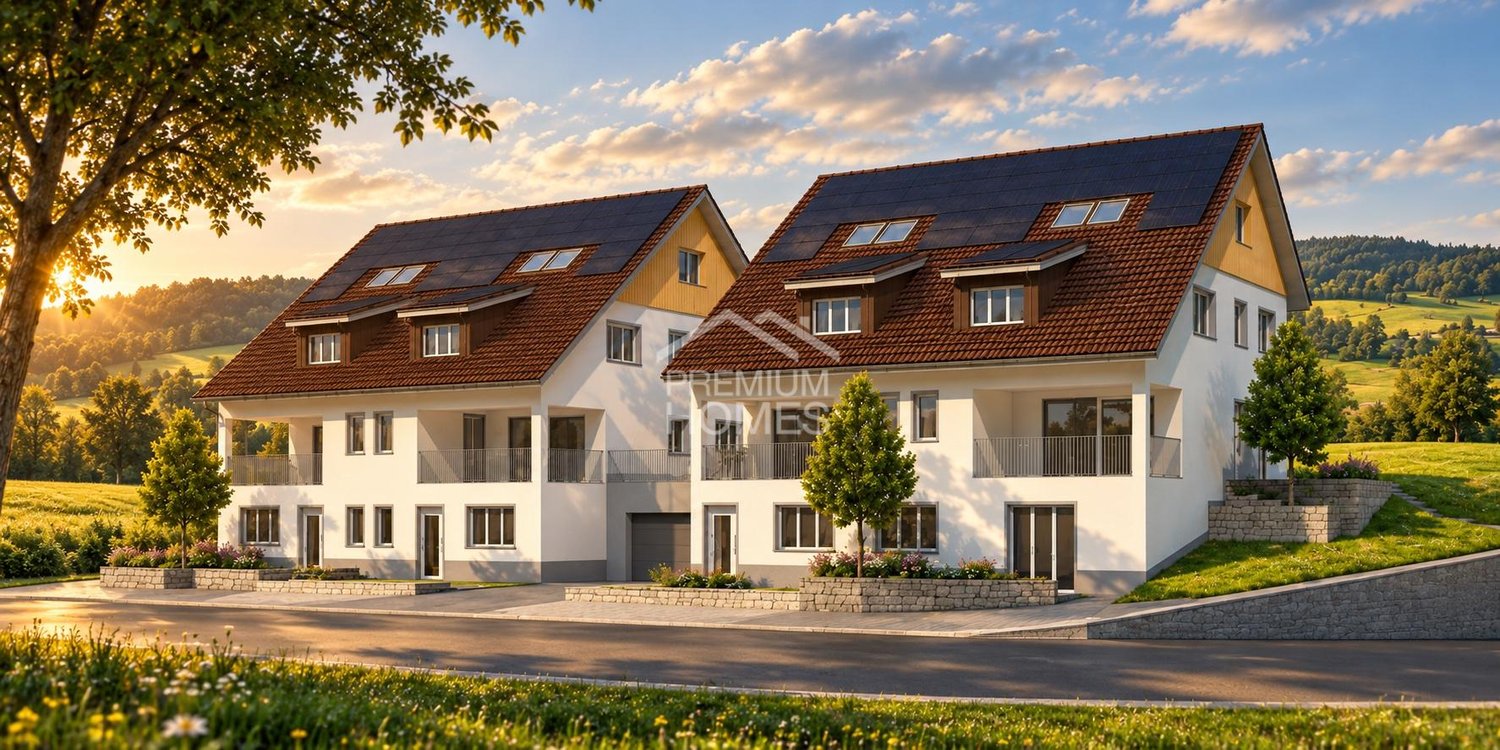
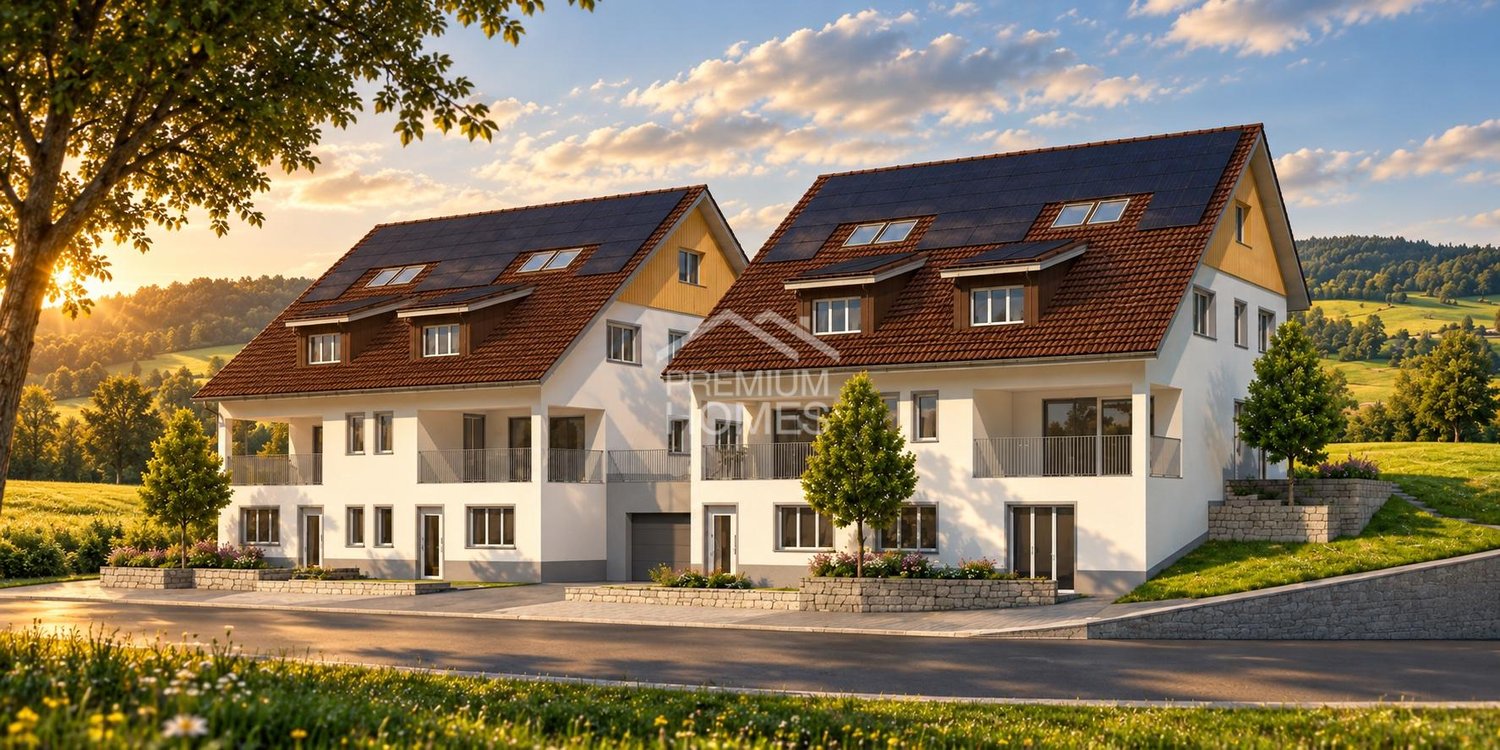
5.5-room first occupancy with Säntis view - from CHF 1.485 million

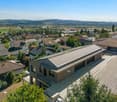
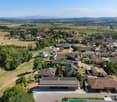
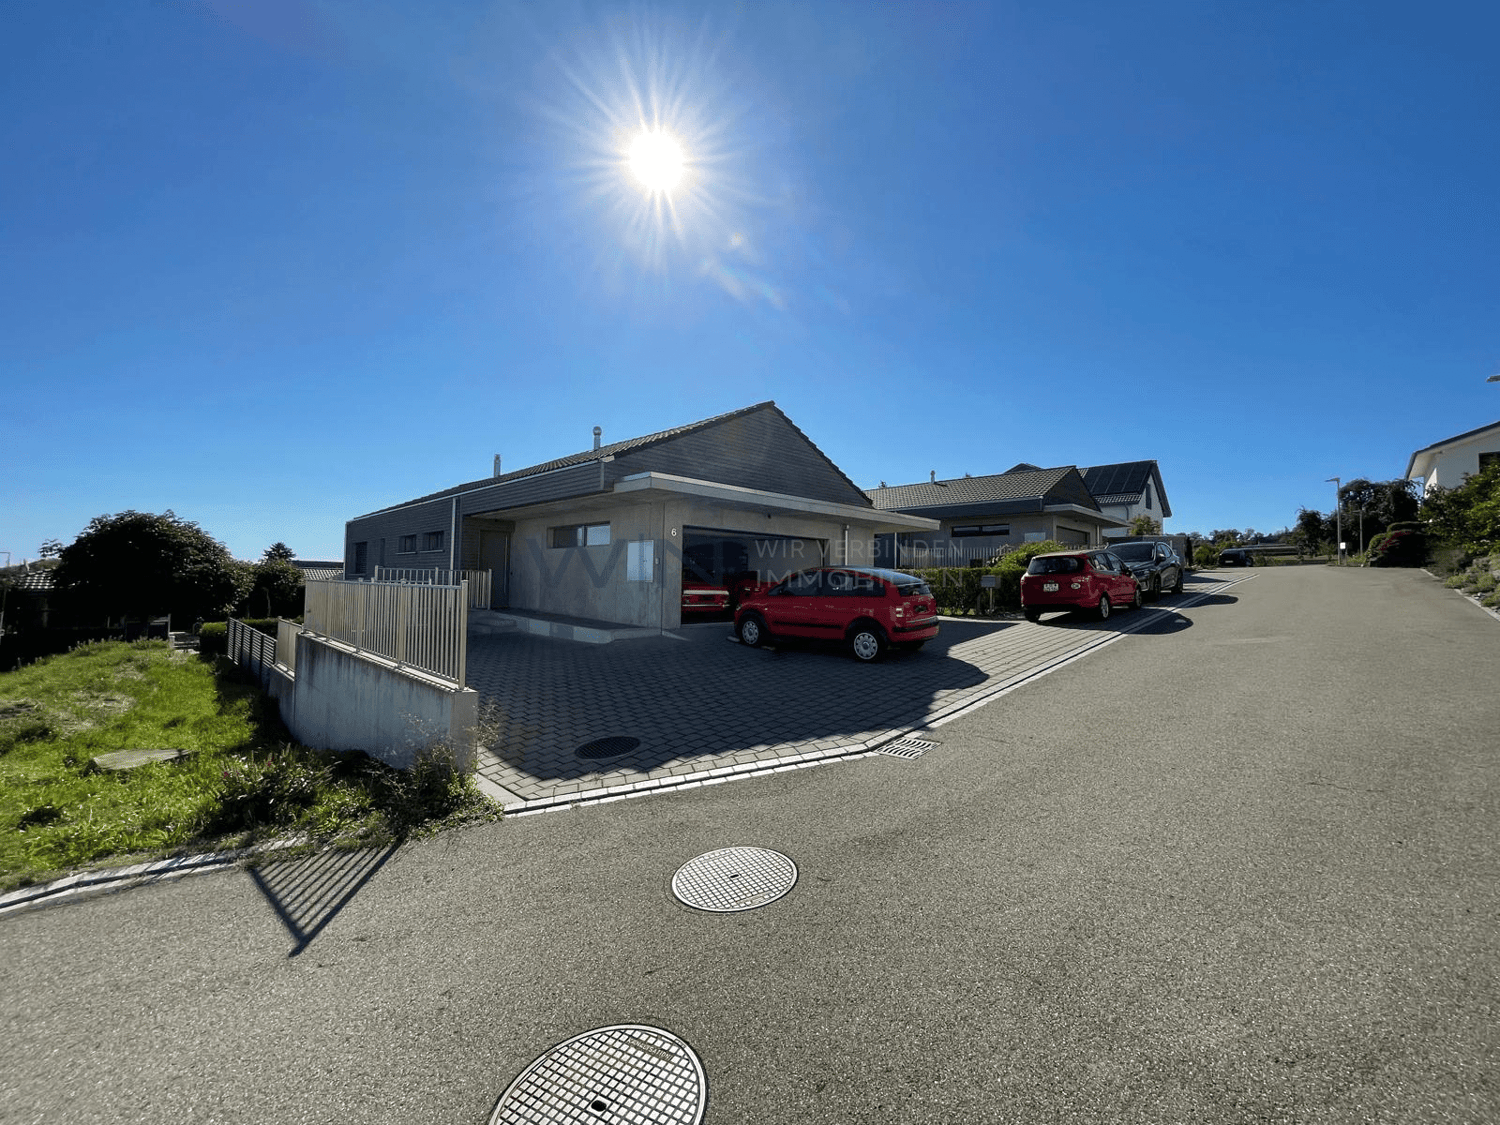
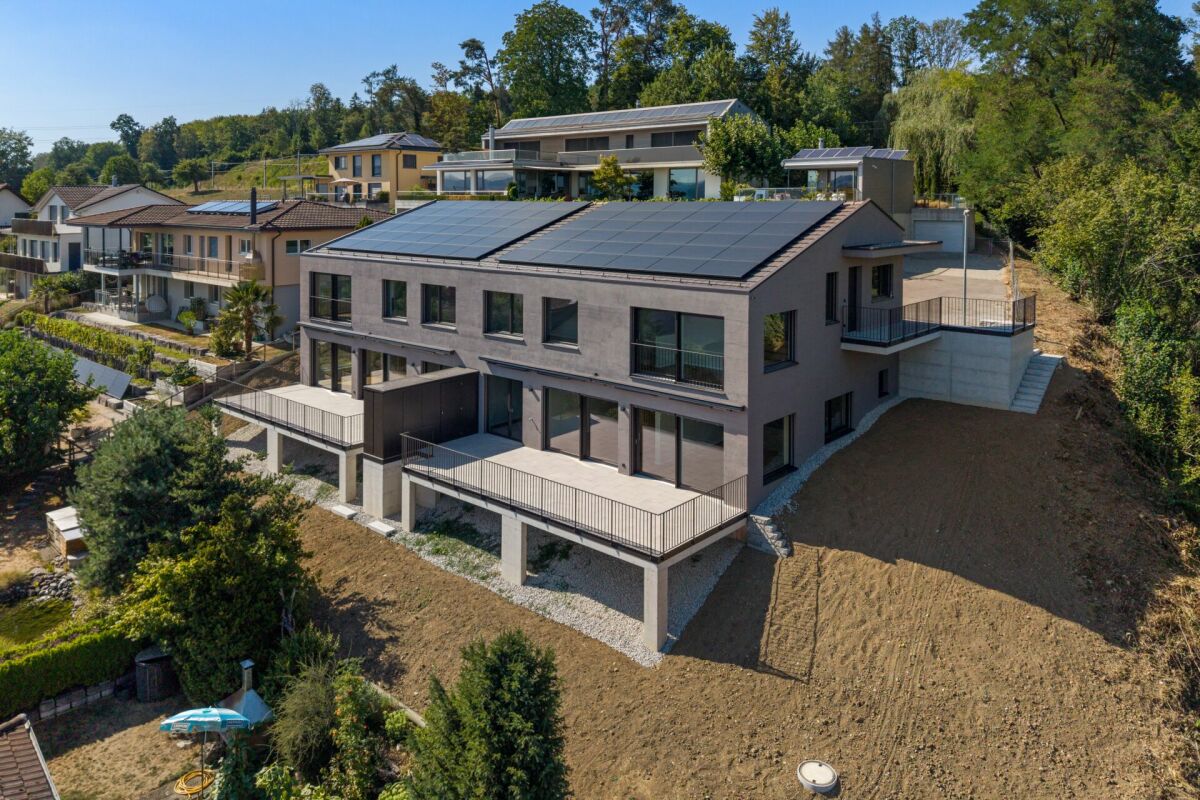
5.5-room first occupancy with Säntis view - from CHF 1.485 millionModern living. Nature-loving. Just a few minutes' drive from Weinfelden.In Mauren TG, not far from Weinfelden, you will find two high-quality 5.5-room semi-detached houses in their first occupancy. The elevated, quiet cul-de-sac location combines a lot of privacy and Säntis view with modern architecture, spacious living areas, and contemporary energy technology.Both houses offer around 160 m² of living space on two levels. The heart of the house is the open living, dining, and kitchen area with a spacious kitchen island and bar area. Large window surfaces create bright rooms and open the living area to the approximately 43 m² large terrace.The high-quality kitchen with natural stone worktop, BORA induction cooktop, and modern appliances, the parental area with dressing room and en-suite bathroom, as well as a lounge and two further flexibly usable rooms provide a high level of living comfort.Highlights • 5.5 rooms with approximately 160 m² of living space • Plots of 357 m² and 473 m² • Approximately 43 m² large terrace • Säntis view and natural, quiet location • High-quality kitchen with kitchen island, natural stone, • Parental area with dressing room and en-suite bathroom • Two wet cells • Minergie-certified • Ground probe heat pump with Free-Cooling • Photovoltaic system with 17.5 kWp • Preparation for battery storage and e-charging station • Integrated double garage plus outdoor parking space • First occupancy - ready for occupancy immediately or by arrangement Two houses - two possibilitiesHouse No. 6357 m² plotSales price CHF 1'485'000.-House No. 6a473 m² plot with more spacious outdoor areaSales price CHF 1'595'000.-LocationMauren belongs to the municipality of Berg TG and is only a few minutes' drive from Weinfelden. The natural surroundings with walking paths and plenty of green space combine high-quality living with good accessibility to regional centers. Kreuzlingen and Lake Constance are also easily accessible.Discover modern living with Säntis view on the outskirts of Weinfelden.We would be happy to send you the detailed sales documents or show you the two houses on a personal tour.We look forward to your contact.

1 / 10
5.5 rooms, 202m², CHF 1,450,000.–
Sunneggstrasse 4, 8514 Amlikon-Bissegg

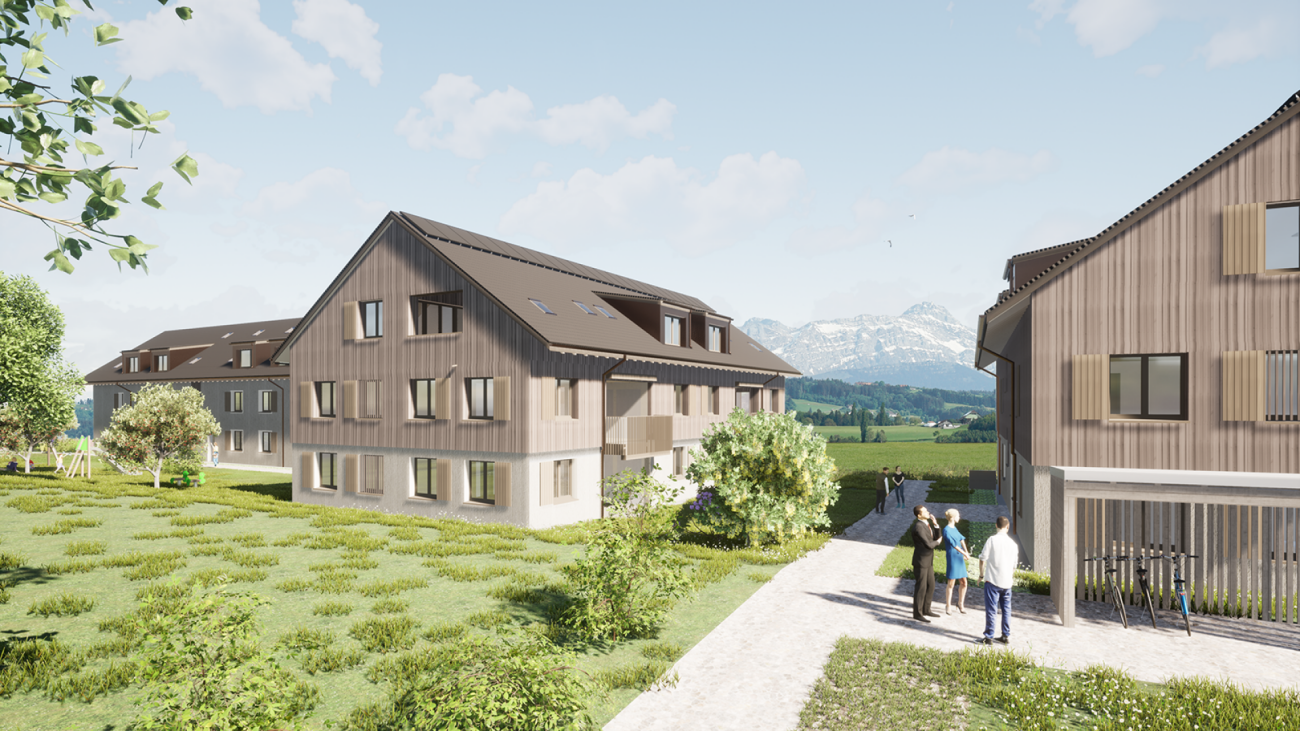
Overbuilding Sunnegg - Dream Home in Holz100

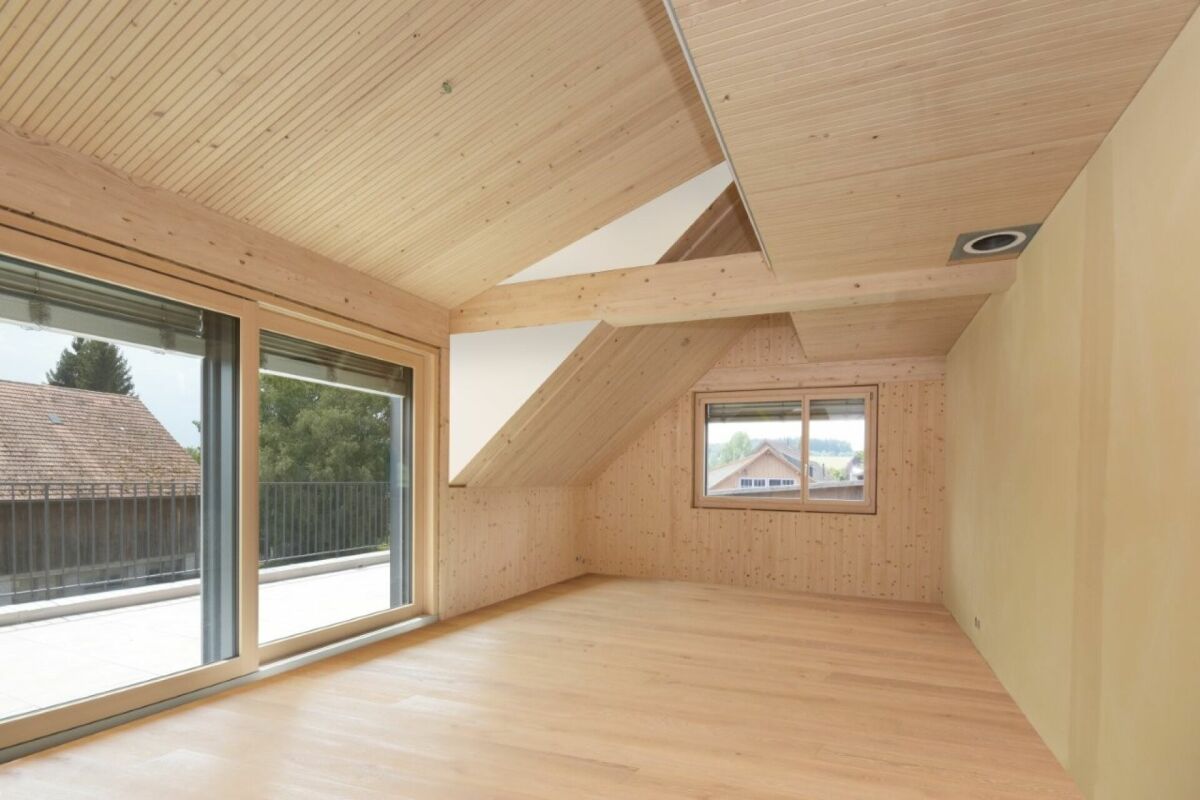
We cordially invite you to our open house day: Saturday, 12 September 2026, 09.00 - 16.00 Sunday, 13 September 2026, 10.00 - 14.00 ? Sunneggstrasse 8, 8514 Amlikon-Bissegg Access the project homepage directly: https://sunnegg.naturhus.ch/ In the hamlet of Bänikon, two modern multi-family houses with 6 high-quality solid wood condominiums each are being built, constructed according to the innovative Holz100 system by Erwin Thoma. The excellent properties of pure wood, combined with loam and natural insulation materials, enable a consistently glue-free construction method. The scent of pure wood, its warm radiation, and the modern, harmonious design create a healthy feel-good climate. The wonderful, hilly landscape of Thurgau with its lush meadows, extensive forests, and sunny vineyards invites you to hike, cycle, and ride. Enjoy relaxing hours in nature and benefit from the post bus stop right in front of your doorstep. The post bus line between Frauenfeld and Weinfelden provides a convenient and reliable connection to the surrounding cities. Discover high-quality condominiums with 3.5 to 5.5 rooms, created for families, couples, or anyone who wants to live close to nature and remain flexible. For people who live consciously and think long-term. Natural. Value-stable. Unique. Additional purchase objects: • Parking space in the underground garage CHF 35,000.- • Hobby room CHF 25,000.- • Outdoor parking space CHF 20,000.- Gross floor area: 202 m2Net living area: 176 m2 Are you also interested in a glue-free Holz100 condominium or would you like to learn more about it? Ask us non-bindingly for our sales brochure and let yourself be convinced of the advantages of our natural building materials. If you are interested, we would be happy to meet with you for a personal conversation. Important note: The Wegelin Immobilien AG supports the Thomas Rohner Immobilien GmbH in the sale of the apartments. Your contact details will be passed on to the builder Thomas Rohner. He looks forward to your contact and will be happy to provide you with the documents. By filling out this contact form, you agree to the procedure. Your contact person for all questions: Thomas Rohner, 071 655 19 55, t.rohner@anobia.ch

Travel time
-
New building
1 / 10
5.5 rooms, 150m², CHF 1,230,000.–
Oberdorfstrasse, 8556 Wigoltingen

Modern and natural single-family home

Project | Location In a sunny and family-friendly location, a modern single-family house and two semi-detached houses are being built, offering ample space for the whole family. The location is extremely attractive, as it offers short distances to schools and shopping facilities. Surrounded by a beautiful recreational area, the new building project scores with the following advantages: - Modern floor plan - Photovoltaic system - Environmentally friendly heat pump - Recreational area right outside the front door - Diverse infrastructure in the vicinity and just a few minutes' drive from the nearest major centers of Weinfelden, Frauenfeld, Kreuzlingen, and Konstanz - Additionally, optional underground parking spaces for CHF 35,000.00 Living The floor plan of the new semi-detached house is well thought out and carefully designed. The living and dining areas flow smoothly into each other and can be furnished creatively and individually. The interior design can be tailored to your personal preferences. The 5.5-room semi-detached house impresses with the following highlights: - Spacious living and dining area - Bright, light-filled living rooms - Studio room with private bathroom on the top floor - Covered seating area of approximately 19 m² - Balcony of approximately 20 m² on the upper floor - Private garden area Do you have questions or would you like to visit the construction site? We look forward to your contact.

1 / 23
3.5 rooms, 132m², Price on request
Sangenstrasse 22a, 8570 Weinfelden

Exclusive living in a quiet residential area

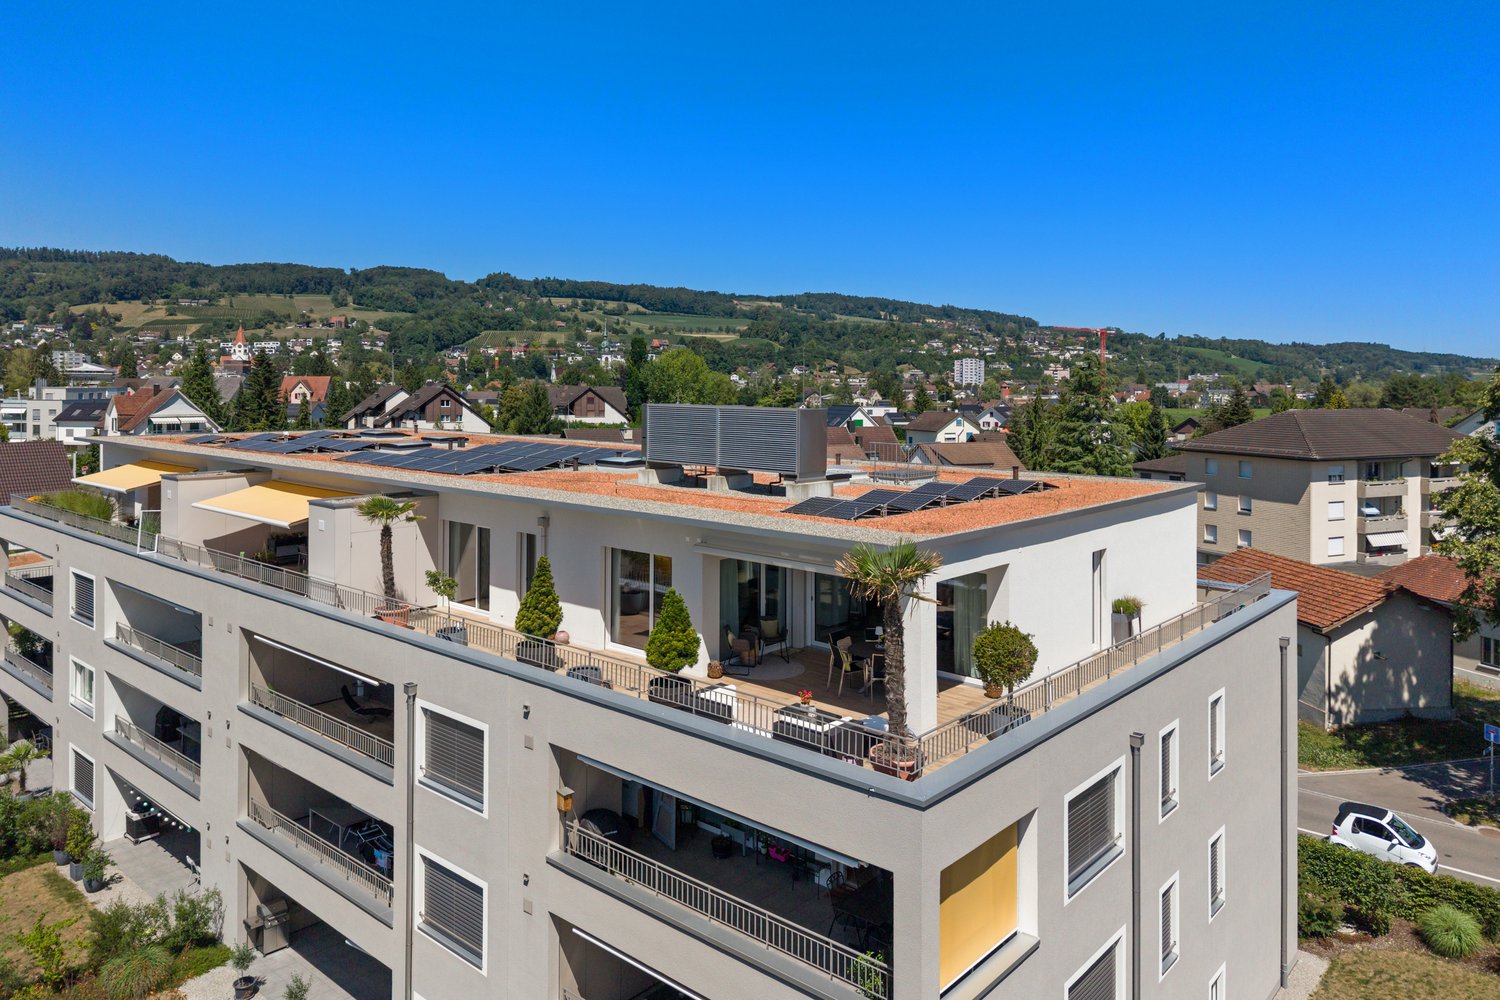
Are you looking for a modern condominium with a lot of comfort, high-quality equipment, and a natural location just a few minutes from the city center? Then discover this exclusive 3.5-room attic apartment in the multi-family house at Sangenstrasse 22a31 in 8570 Weinfelden TG. The object, built in 2023 to a high standard, impresses with modern architecture, high-quality materials, and a living area of around 108 m² (gross 132 m²). Two spacious terraces with beautiful planting offer a magnificent view into the green and create additional space for relaxation and enjoyment. The quiet residential location combines privacy with excellent proximity to the center. Stylish interior design Already the entrance welcomes you with an elegant built-in wardrobe and practical side cabinets. Elegant fine stoneware tiles adorn the bright, friendly living area, which is the heart of the apartment. The modern kitchen with very good infrastructure offers spacious workspaces, plenty of storage space, and a contemporary ambiance. The entire equipment impresses with high quality. Two elegant bathrooms, a versatile room, dressing room, and study provide additional space. A spacious basement and technical room offer valuable storage space. Even your vehicles are well taken care of: the apartment comes with two underground parking spaces. The elevator connects the basement directly to the attic apartment. An air-water pump ensures a pleasant room climate throughout the year. You see, you shouldn't miss this attractive living experience. Here, the exclusive home for people with high demands presents itself: modern, quiet, and natural. Explore this dreamy beautiful attic apartment on the following pages and come to me for a viewing appointment as soon as possible. I look forward to getting to know you. Welcome to Weinfelden, Canton TG Weinfelden, with around 12,500 inhabitants, is one of the larger municipalities in the canton of Thurgau. The town is located in the gentle hill country at the transition between the Thurtal and Ottenberg. Thanks to its central location, Weinfelden is an excellent starting point for excursions into the surrounding area and beyond. Weinfelden is an attractive place to live and work. Many factors contribute to the high quality of life in Weinfelden, such as beautiful residential areas, children's playgrounds, a complete range of schools and workplaces, excellent local recreation areas, attractive shopping opportunities, and a diverse cultural and club scene. Weinfelden underlines its central character with attractive opportunities in gastronomy and retail. The entire town is compact and can be explored on foot. Parking facilities are available in sufficient numbers. Weinfelden has spacious shopping centers, and the offer is complemented by local retail. The primary school, from kindergarten to secondary school, has a very good infrastructure in Weinfelden, with all levels available. Weinfelden is the location of the largest vocational training center in the canton (Campus BBZ). In addition to the scenic charms of Ottenberg and Thurauen, the town offers a diverse range of sports and cultural activities. Sports facilities, outdoor pool, indoor pool, ice rink, curling hall, and tennis hall, as well as many other opportunities, are available to individual and club athletes. Transport links in Weinfelden Public transport: Weinfelden - Kreuzlingen approx. 19 minutes Weinfelden - St. Gallen approx. 43 minutes Weinfelden - Frauenfeld approx. 11 minutes Motorway connections: Weinfelden - Kreuzlingen approx. 20 minutes Weinfelden - St. Gallen approx. 35 minutes (via A1/E60) Weinfelden - Frauenfeld approx. 17 minutes Next shopping opportunities Shopping on foot: City center Migros/Coop and other shops approx. 14 minutes Shopping centers Walkestrasse Weinfelden in 15 minutes Shopping by car: Shopping centers Walkestrasse Weinfelden in 3 minutes Coop Weinfelden in 3 minutes Migros Rösslifelsen Weinfelden 4 minutes Tax rate 2026 Municipal tax rate 55%, primary school tax rate 61%, secondary school tax rate 28%. Churches Weinfelden: Evangelical church community 15%, Roman Catholic church community 17%. State tax canton 109%. Total tax rate (without church tax 253%), Evangelical 268%, Catholic 270%.
Travel time
-
1 / 16
3.5 rooms, 80m², CHF 840,000.–
8570 Weinfelden

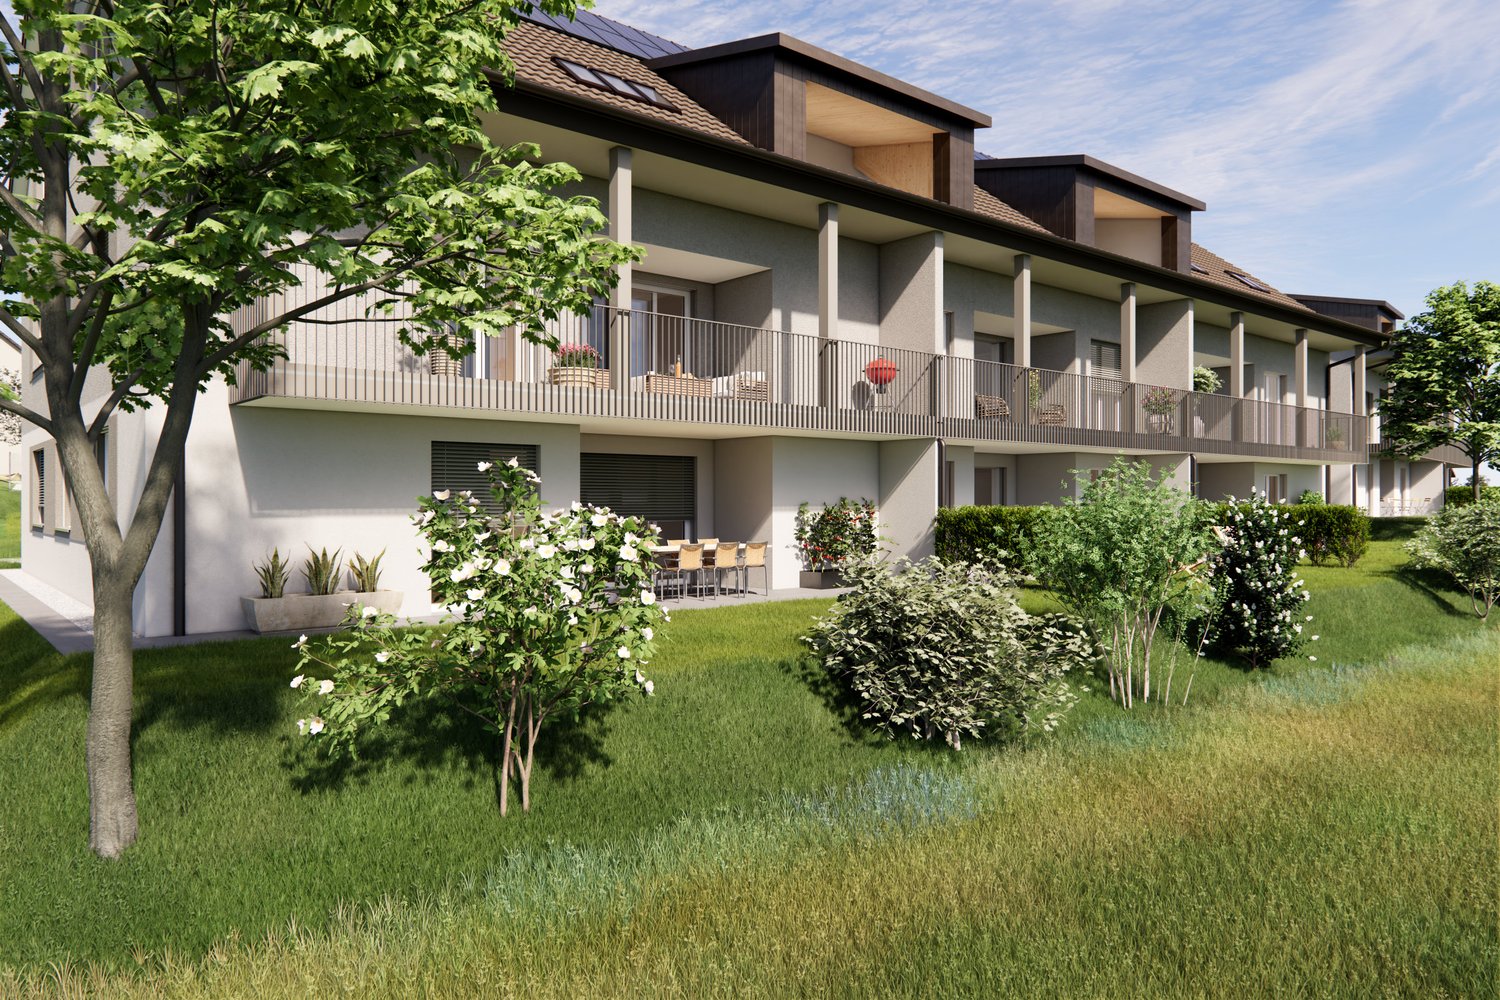
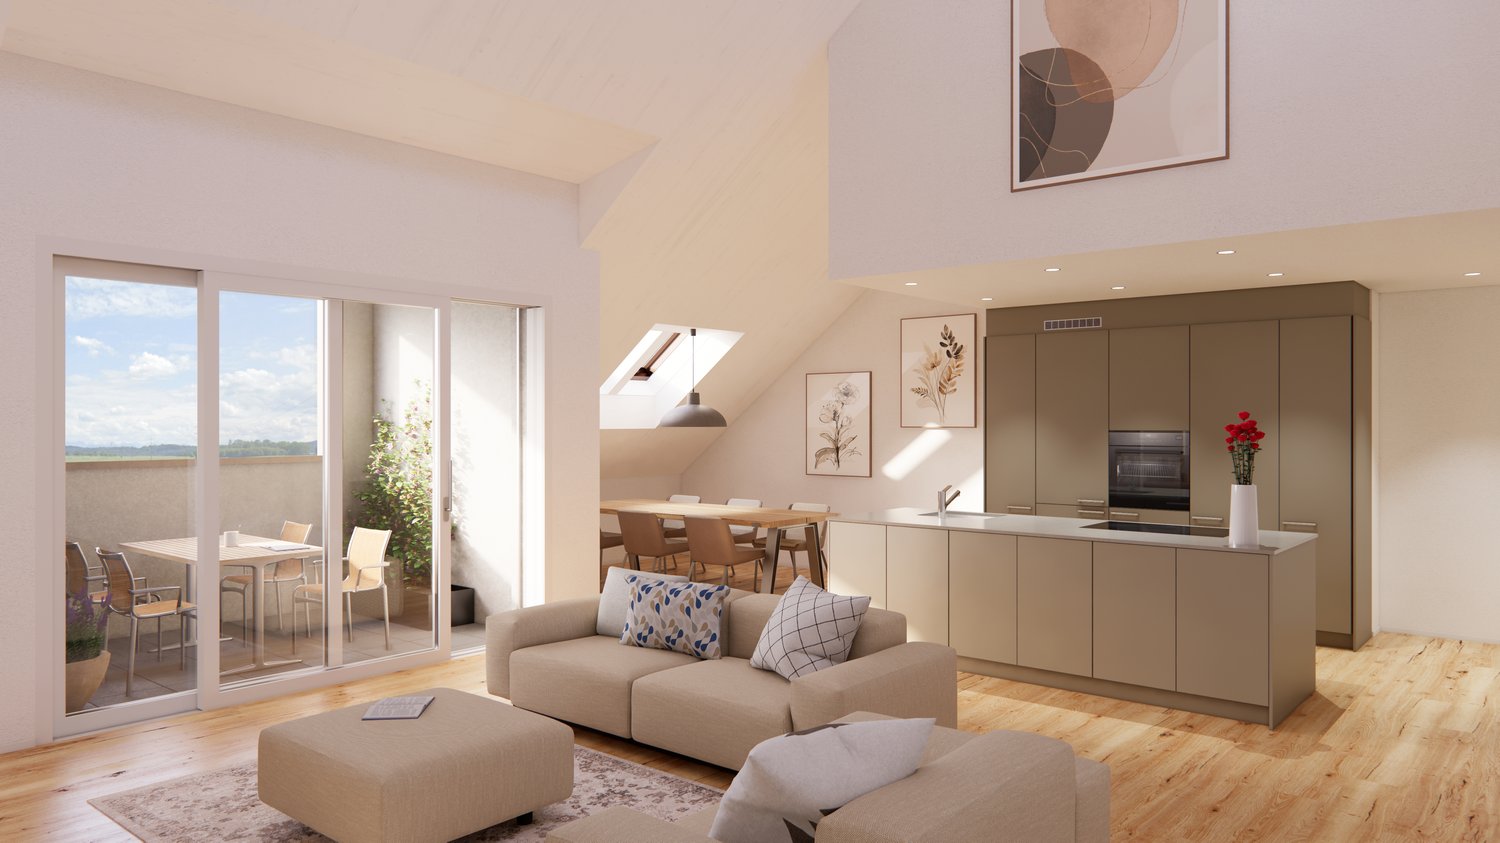
New Build - Minergie P Certified - 3.5 Room New Build Apartment in Top Location!

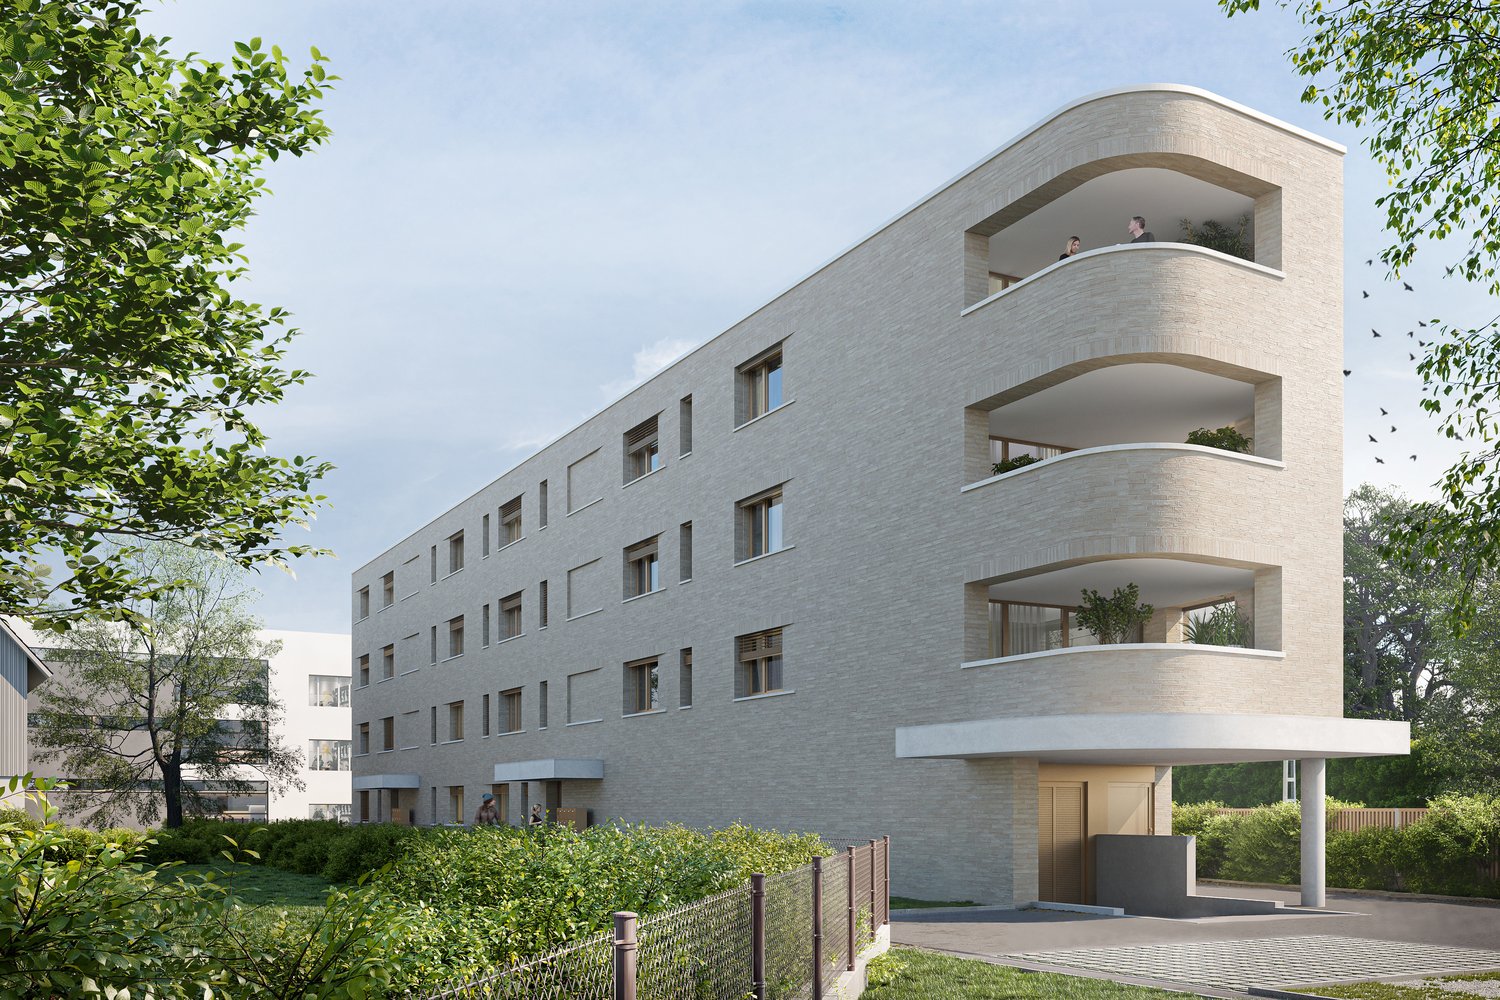
Marktstrasse 19, 8570 Weinfelden Apartment 3.1 – Modern 3.5-room attic apartment with a far-reaching viewThis exclusive new build apartment impresses with its high-quality construction, modern design, and well-thought-out room layout.The 3.5-room apartment is located on the top floor and offers a particularly bright and friendly living atmosphere with plenty of daylight and a beautiful view, thanks to its south-west orientation and generous window fronts.With a living area of 78.1 m² (net) and a spacious loggia of 19.01 m², the apartment is ideal for couples or discerning individuals who value quality and comfort.Features & Highlights: • High-quality oak parquet flooring in all living areas • Modern, energy-efficient kitchen with high-end appliances from Miele • Two stylish bathrooms with rain showers • Washing machine and dryer directly in the apartment • Generous window areas for bright rooms • Underground parking with preparation for e-charging stations • Intelligent, energy-efficient building technology • Minergie-P certified – the highest standards in energy efficiency and sustainability Thanks to the Minergie-P standard, you benefit from very low ancillary costs and a future-oriented living concept.Location: Weinfelden offers an ideal combination of urban infrastructure and natural living. Shopping facilities, restaurants, schools, and public transport are within a few minutes' walk. At the same time, the surroundings with vineyards and recreational areas invite you to relax. Zurich, St. Gallen, Kreuzlingen, and Konstanz are quickly and easily accessible.Contact: For further information or a viewing appointment, we are at your disposal: Telephone: +41 78 215 66 29We look forward to your contact.
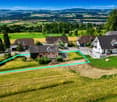
1 / 15
3.5 rooms, 80m², CHF 715,000.–
8570 Weinfelden

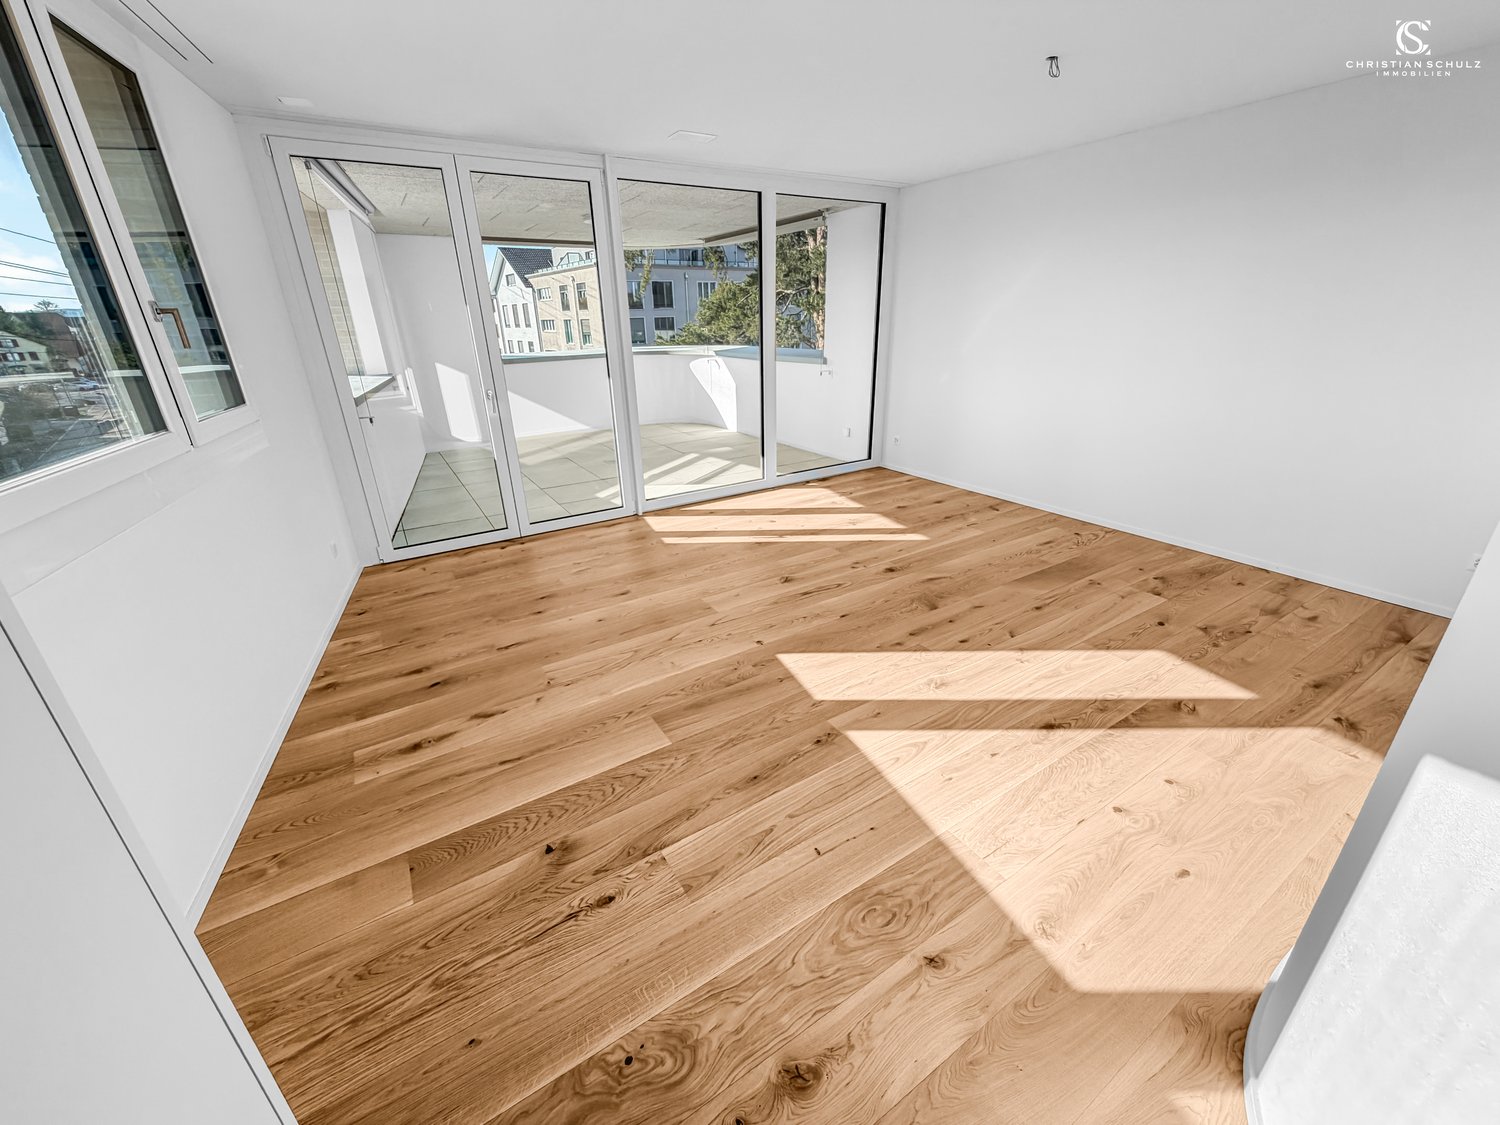
Modern 3.5-room new apartment in Weinfelden – Minergie certified

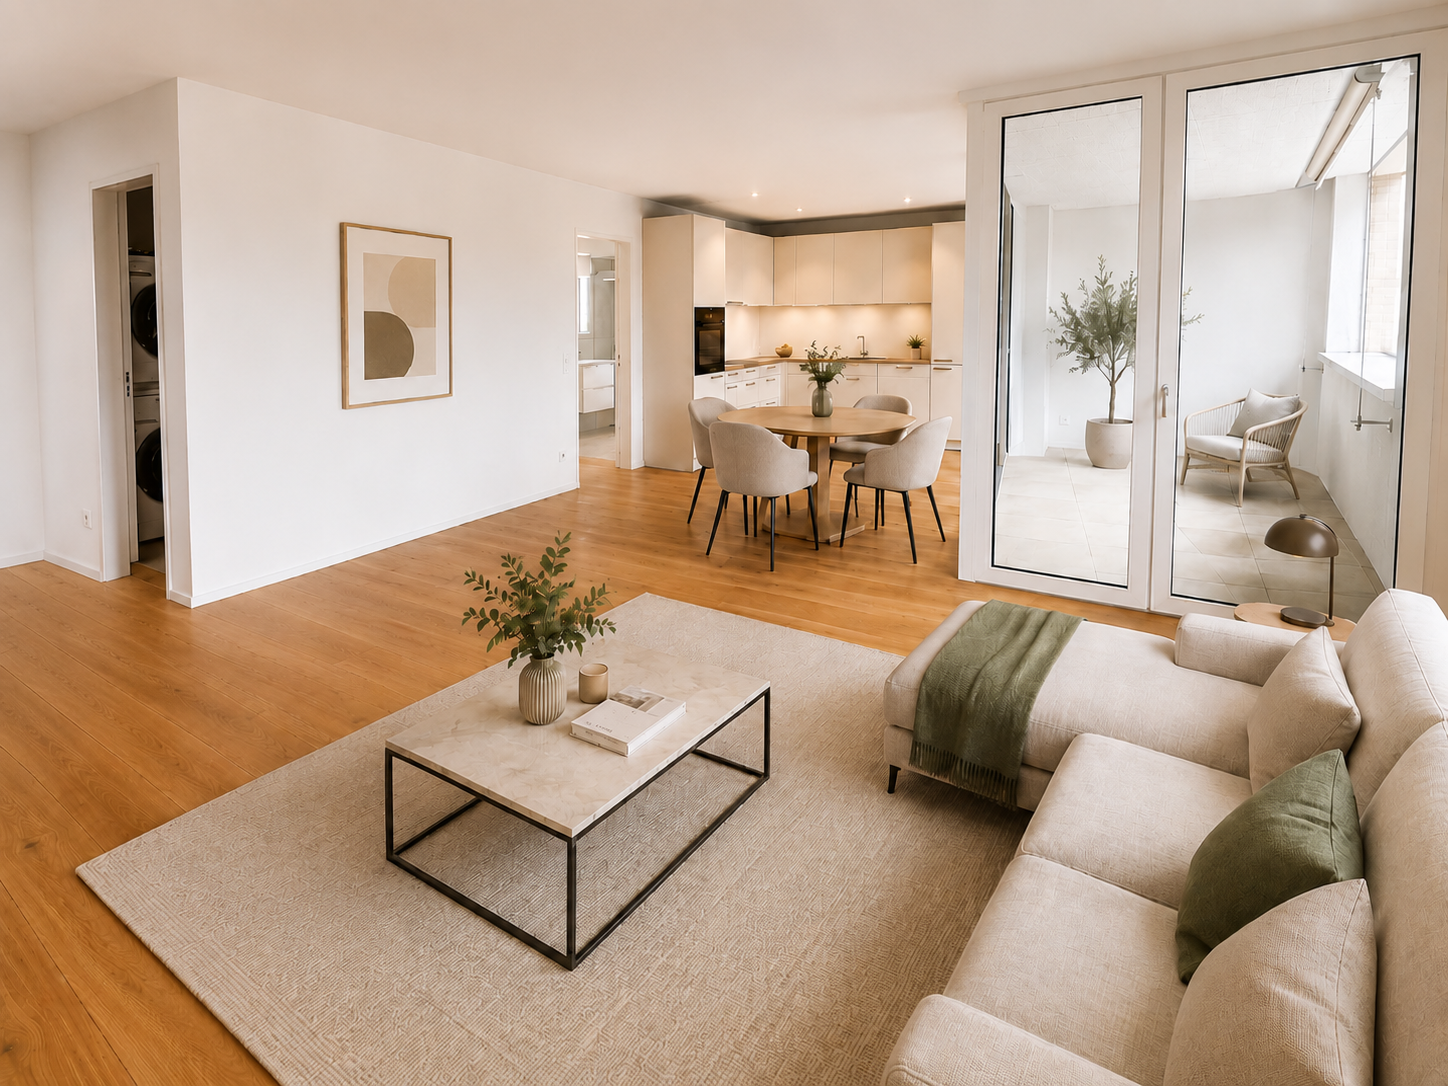
Address: Marktstrasse 19A, 8570 WeinfeldenThis exclusive 3.5-room new apartment (completion April 2026) combines stylish living, high-quality construction, and future-oriented energy efficiency. On approximately 95 m² of gross floor area (around 80 m² of net living space), you can expect a home that convinces with elegance, comfort, and sustainable construction.As soon as you enter, you feel the special living quality: The noble oak parquet floor gives the rooms a warm, inviting atmosphere, while the well-thought-out room layout provides a spacious living feeling. The heart of the apartment is the modern kitchen – equipped with high-quality Miele appliances, including a combination oven with steamer – perfect for all who appreciate pleasure and quality.A real highlight is the approximately 15 m² large loggia: Your personal retreat for relaxed hours – whether during morning coffee or at the end of a long day.The apartment has two stylishly designed bathrooms. The guest bathroom offers additional comfort with its own washing tower (Miele washing machine and dryer).The building meets the Minergie-P standard, which means not only a sustainable living experience for you but also extremely low energy and ancillary costs – a clear advantage for the future.The location also convinces on all counts: Within a few minutes' walk, you can reach shopping facilities, restaurants, public transport, and much more. Here you live centrally, comfortably, and well-connected.Highlights at a glance: • First occupancy of a new apartment (completion April 2026) • Minergie-P certified building with very low ancillary costs • Approximately 15 m² large, sunny loggia • High-quality oak parquet in all living rooms • Exclusive kitchen with Miele appliances & combination steamer • Two bathrooms, including a guest bathroom with its own washing tower • Central, excellently connected location • Optional underground parking space with preparation for an E-charging station available

Katerina Ponti

Katerina Ponti

1 / 7
Katerina Ponti

Katerina Ponti

  • Parking space
  • Balcony / Terrace
  • Garage
6.5 rooms, 200m², CHF 1,300,000.–
8570 Weinfelden

Authorized new construction project

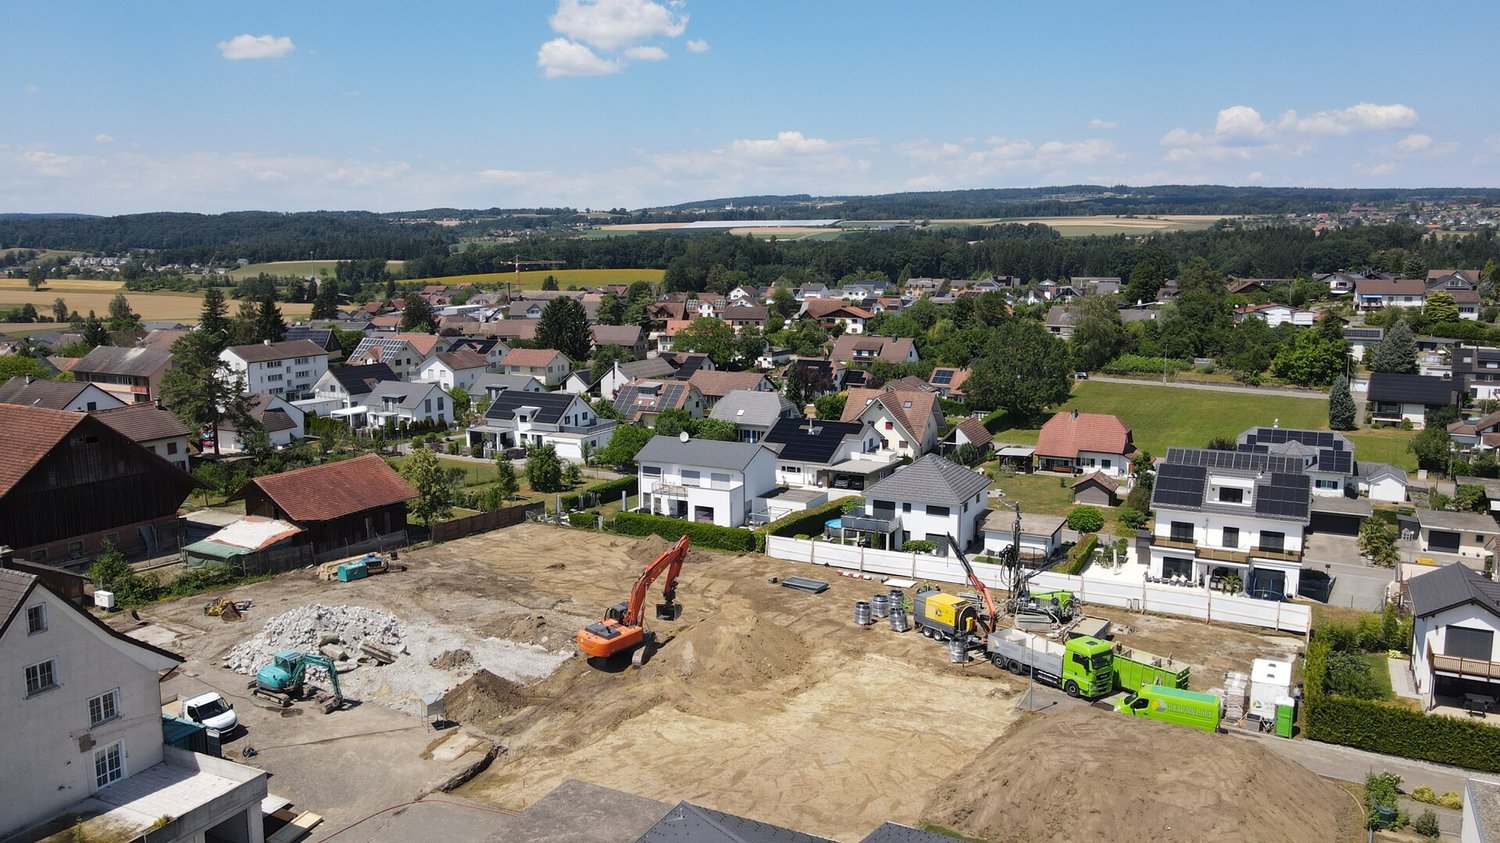
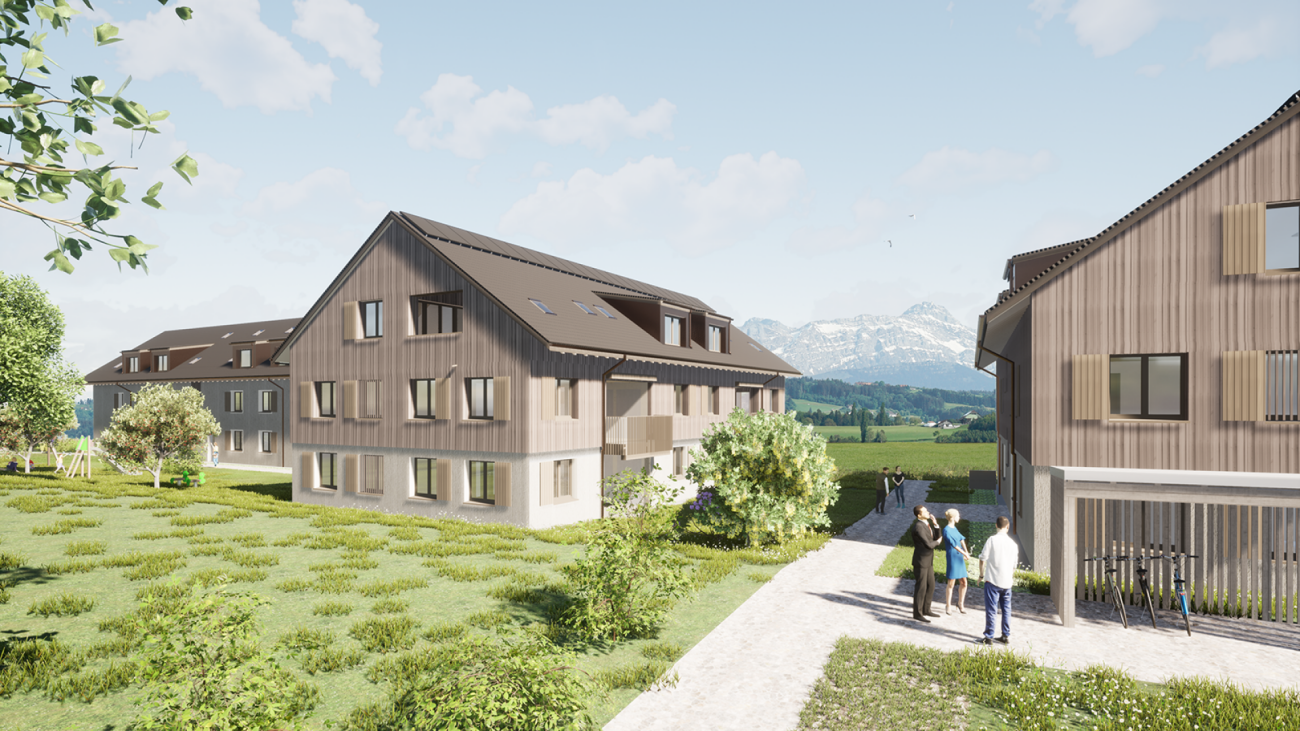
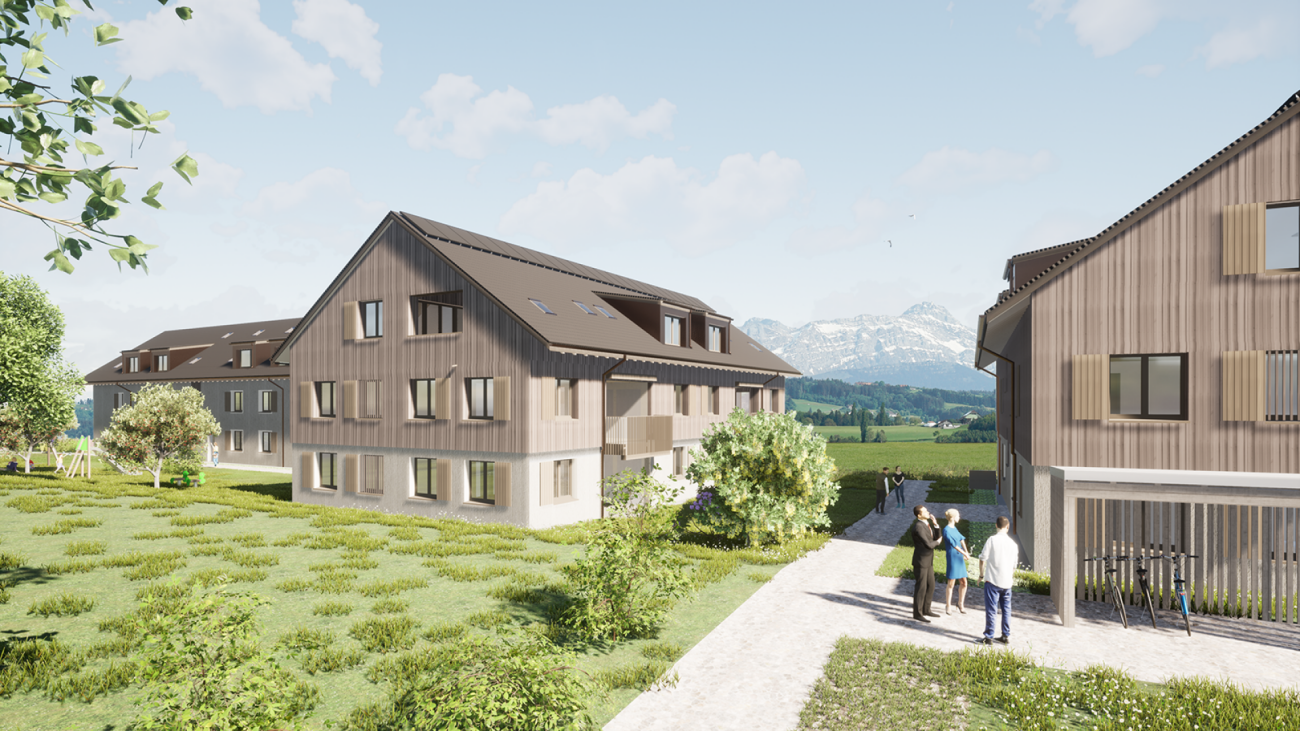
This attractive new construction project with two modern semi-detached houses is located in an idyllic, rural setting in Weerswilen above Weinfelden and offers families and couples a rare opportunity for natural living with high comfort. Above the fog line, in a slight slope location at the foot of the Ottenberg, the location delights with a dreamy distant view of the Alpstein and the Säntis and combines tranquility, nature, and high quality of life in a special way.The two semi-detached houses A and B are planned with optionally 5.5 or 6.5 rooms and approximately 200 m² of living space each. Spacious and well-thought-out floor plans, a private plot of land, and a garden seating area provide plenty of space for individual, modern living.House A: approximately 200 m² of living space | plot of land approximately 293 m² | CHF 1'400'000.-House B: approximately 200 m² of living space | plot of land approximately 255 m² | CHF 1'300'000.-The project is complemented by a shared underground garage with parking spaces and additional outdoor parking spaces, offering high living comfort. Various solutions for bicycle parking and flexible usage options create additional value for future owners.So, no wishes are left unfulfilled. Take advantage and convince yourself! This PREMIUM HOMES offer includes: • New construction project with construction start in April 2027 • Modern semi-detached house, part A or B, with 5.5 or 6.5 rooms • Attractive and well-thought-out floor plans with approximately 200 m² • Freedom in interior design and adaptation • Modern construction standard with Swedish stove • Environmentally friendly ground probe heat pump as a heat source • Shared photovoltaic system • Rural and natural surroundings suitable for families • Plot of land with slight slope and great distant view • School bus for children available • Underground garage parking spaces and outdoor parking spaces available Interested? We would be happy to take you on a non-binding tour! Do you want to sell your house or apartment worry-free? We will tell you the current market value of your property, discreetly and non-bindingly! Are you interested in a first non-binding exchange of ideas? Don't hesitate and contact us. We look forward to hearing from you.

  • Parking space
  • Balcony / Terrace
  • Garage
Katerina Ponti

Katerina Ponti

1 / 7
Katerina Ponti

Katerina Ponti

  • Parking space
  • Balcony / Terrace
  • Garage
14.5 rooms, 488m², CHF 3,290,000.–
8570 Weinfelden

3 in 1 - Approved Generation House

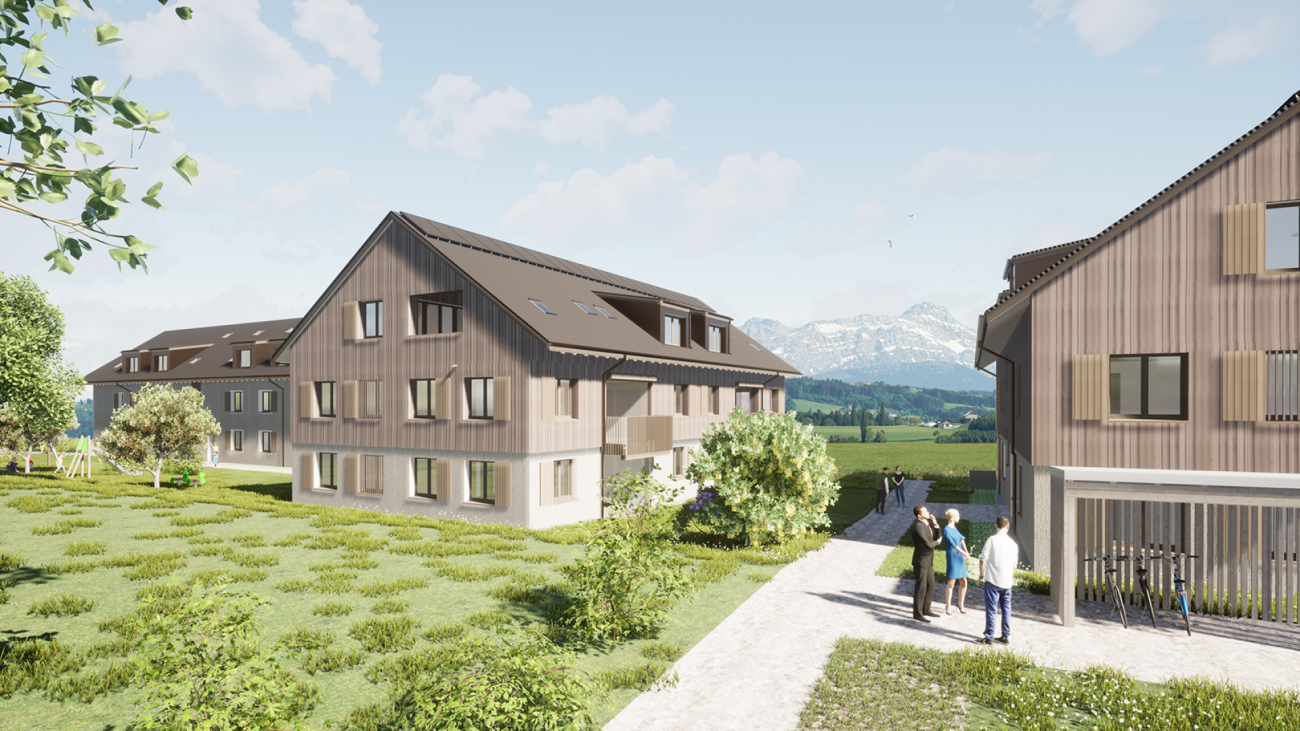
This attractive new construction project with a modern double-family house and a 3.5-room apartment is located in an idyllic, rural setting in Weerswilen above Weinfelden and offers families and couples a rare opportunity for natural living with high comfort. Above the fog line, in a slight slope at the foot of the Ottenberg, the location delights with a dreamy distant view of the Alpstein and the Säntis and combines tranquility, nature, and high quality of life in a special way.The two house parts C and D with 5.5 rooms and a 3.5-room apartment on the ground floor are planned. A separate special use right in the garden as well as a garden seating area create a lot of space for individual and modern living.House part C: approx. 180 m² living space | garden share approx. 140 m² | CHF 1'250'000.- House part D: approx. 180 m² living space | garden share approx. 258 m² | CHF 1'450'000.- Apartment E: approx. 88 m² living space | garden share approx. 95 m² | CHF 590'000.-The 3.5-room apartment on the ground floor expands the usage concept and is ideal for multi-generations, adult children, guests, or as a separate living area. The separate living unit is preferably sold together with one of the house parts C or D and thus offers attractive opportunities for a flexible and forward-looking living concept.The project is complemented by a shared underground garage with parking spaces and additional outdoor parking spaces, offering high living comfort. Bicycle parking spaces and flexible usage options create additional added value for the future owners.As a special highlight, an attractive pool facility has already been planned optionally in the northeastern area, which can be realized particularly well in connection with house part D due to the property situation. Here, no wishes are left unfulfilled. Take advantage and convince yourself! This PREMIUM HOMES offer includes: • New construction project with construction start in April 2027 • Modern DEFH house parts C & D with 5.5 rooms each • Apartment E with 3.5 rooms including • Underground garage and outdoor parking spaces available • Freedom in interior design and adaptation • Interior equipment according to choice possible • Modern and contemporary construction standard with Swedish stove • Environmentally friendly earth probe heat pump as heat source • Shared photovoltaic system • Optional pool variant in connection with house part D • Rural and natural surroundings suitable for families • Property with slight slope and great distant view • School bus for children available • Attractive and well-thought-out floor plans with approx. 180 m² house C + D • Apartment 3.5 rooms floor plan approx. 88 m² apartment E Interested? We would be happy to take you on a non-binding tour! Do you want to sell your house or apartment worry-free? We will tell you the current market value of your property, discreetly and non-bindingly! Are you interested in a first non-binding exchange of ideas? Don't hesitate and contact us. We look forward to you.

  • Parking space
  • Balcony / Terrace
  • Garage
1 / 11
3.5 rooms, 80m², CHF 750,000.–
8570 Weinfelden

New Building - Minergie P Certified - 3.5 Room New Building Apartment in Top Location!

Your new home in the best location: Marktstrasse 19, 8570 Weinfelden Apartment 1.1 – Comfortable and sustainable living in perfectionThis modern 3.5-room new building apartment convinces with a high-quality equipment, a well-thought-out room concept and contemporary architecture. With a living area of 78.1 m² (NWF) and a spacious loggia of 19.01 m², this apartment offers plenty of space to feel good – ideal for couples or small families with high demands.Equipment & Highlights: • High-quality oak parquet floor in all living rooms • Modern, energy-efficient kitchen with high-quality appliances from Miele • Two stylish bathrooms with rain showers • Washing machine and dryer directly in the apartment • Spacious window fronts for bright, light-filled rooms • Underground parking with provision for E-charging stations • Intelligent, energy-efficient building technology • Minergie-P certified – highest standards in energy efficiency and sustainability Thanks to the Minergie-P standard, you benefit from very low ancillary costs and a future-oriented living concept.Location: Weinfelden offers an ideal combination of urban comfort and natural surroundings. Shopping facilities, restaurants, schools and public transport are within a few minutes' reach. At the same time, the surrounding vineyards and recreational areas invite you to relax. Zurich, St. Gallen, Kreuzlingen and Konstanz are quickly and easily accessible.Contact: For further information or a viewing appointment, we are at your disposal: Telephone: +41 78 215 66 29We look forward to your contact.

Suggested properties for you based on search results

Other interesting objects