189 results - Properties for sale: District la Veveyse

1 / 10
4.5 rooms100m²CHF 905,000.–
Route du Levant 2, 1617 Remaufens

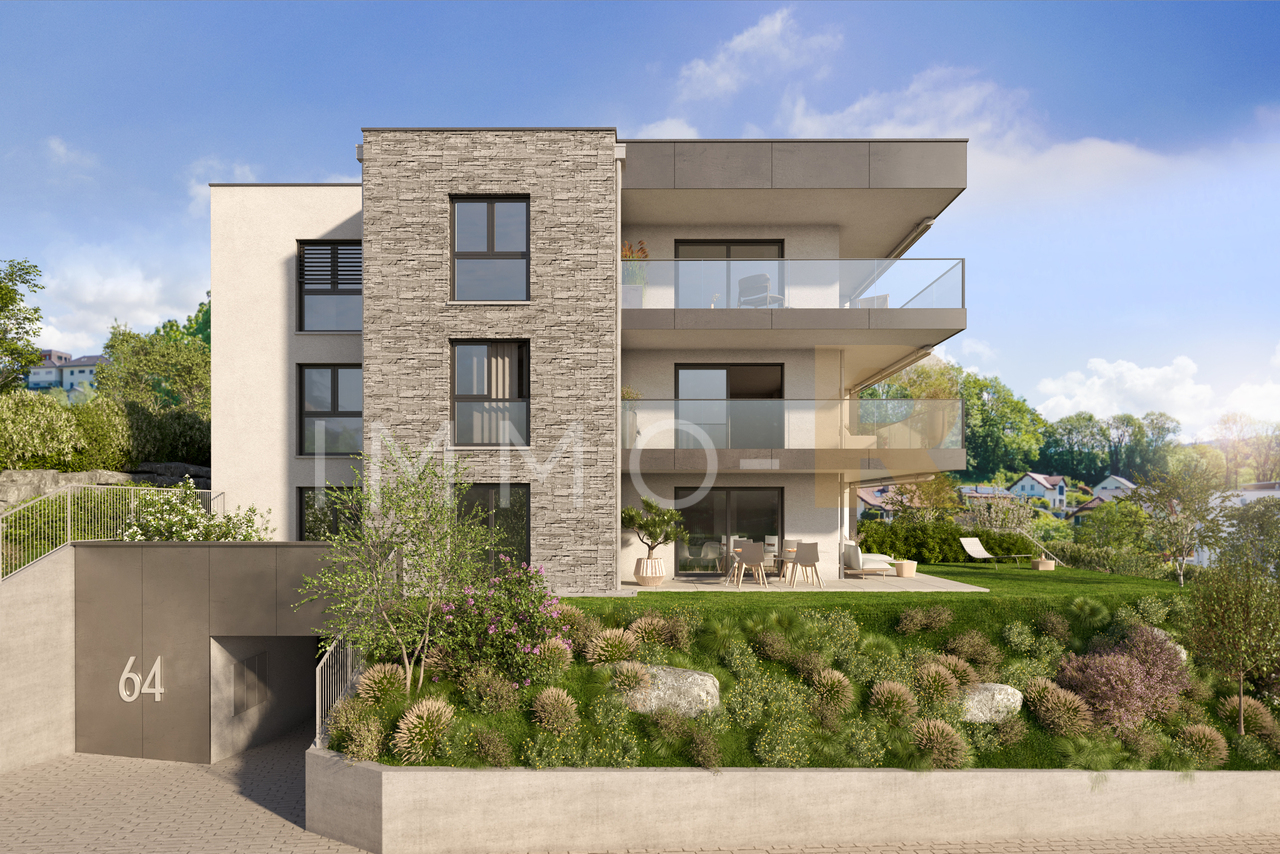
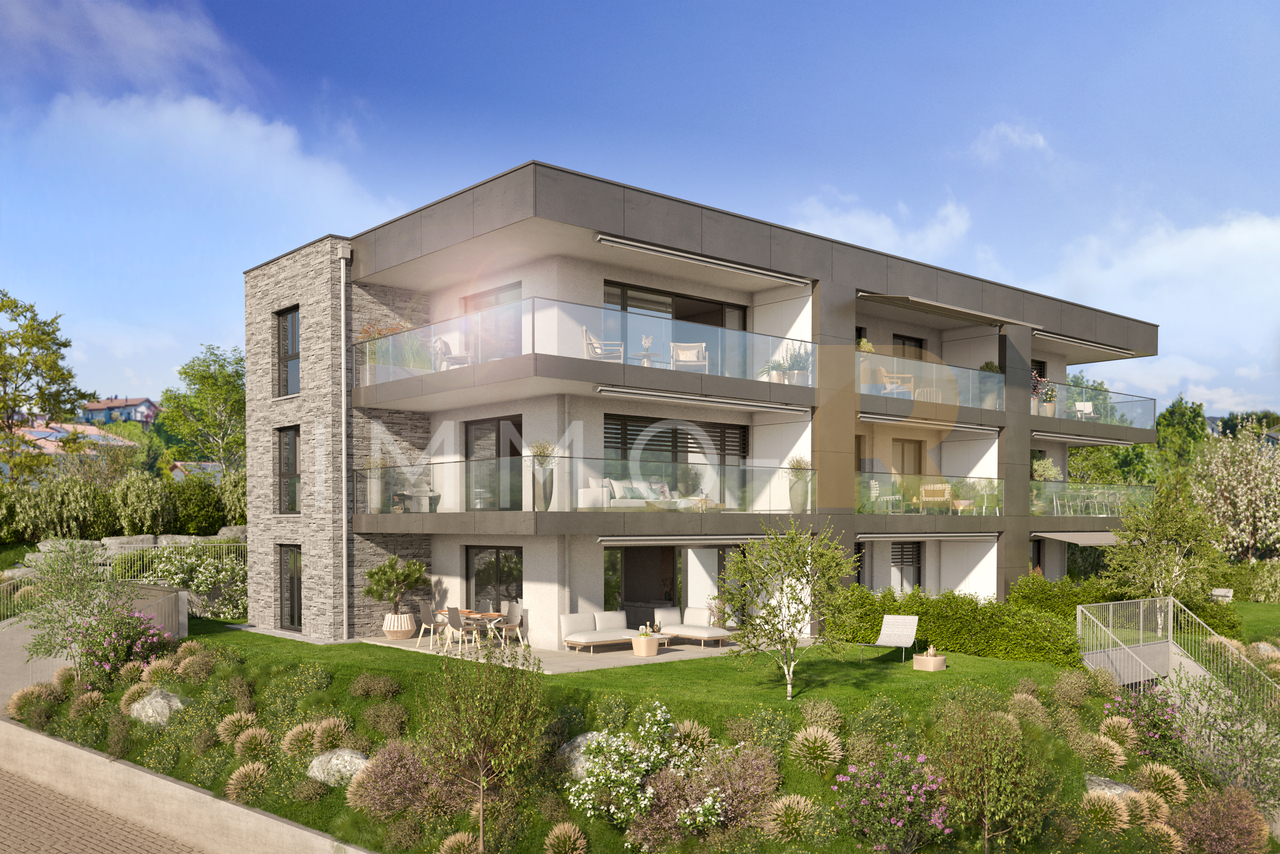
NEW MINERGIE-P l Lot 13 Attic - PPE Residence "Fouârdze" in Remaufens

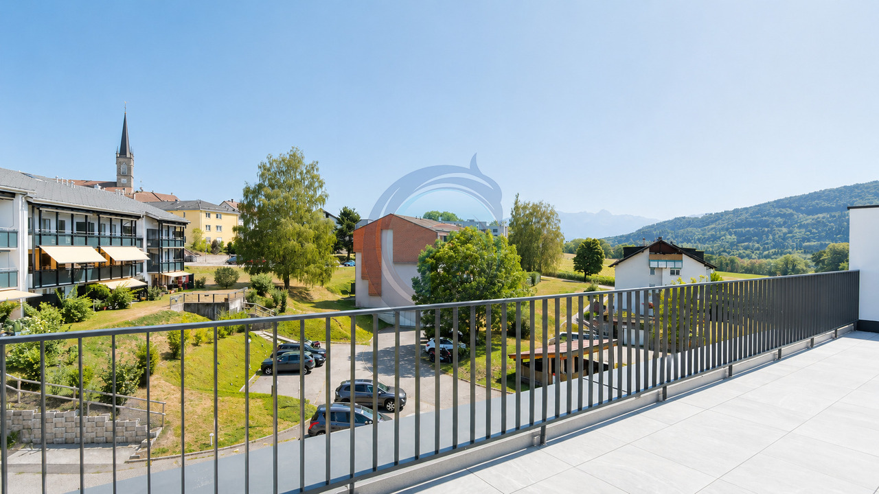
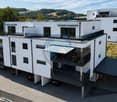
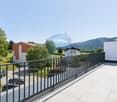
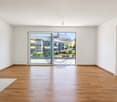
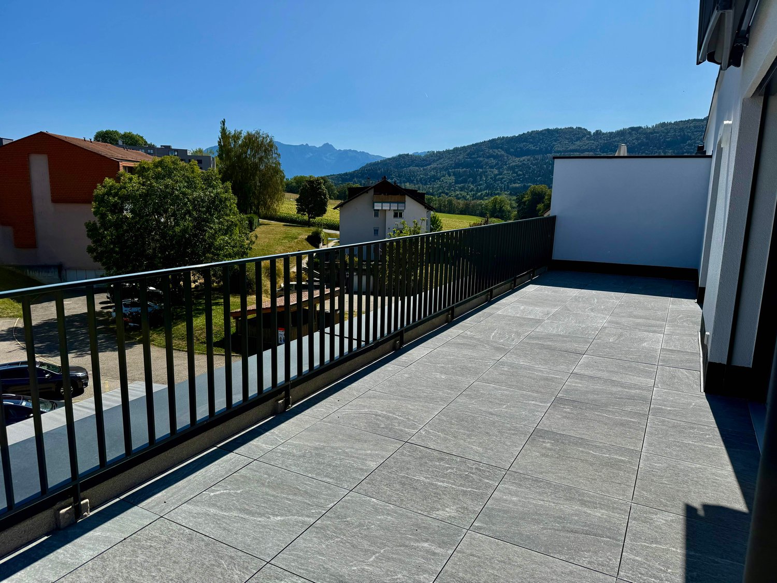
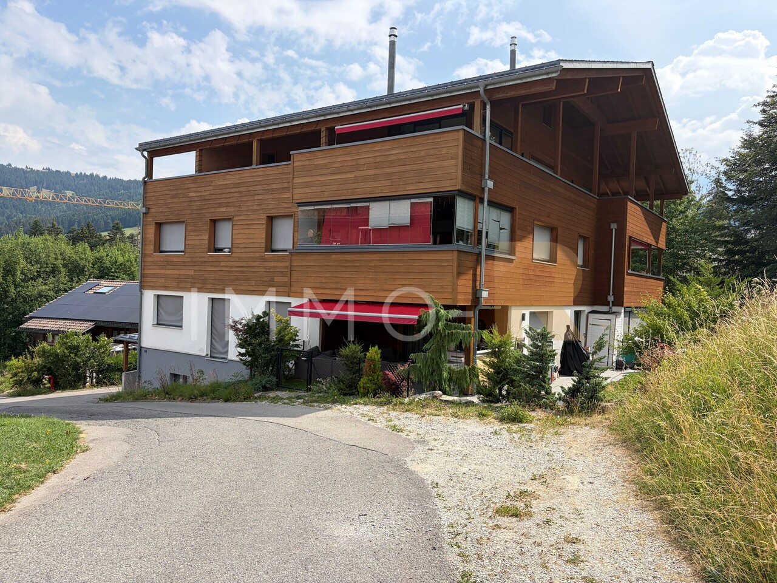
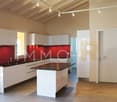
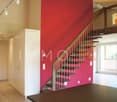
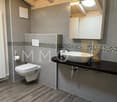
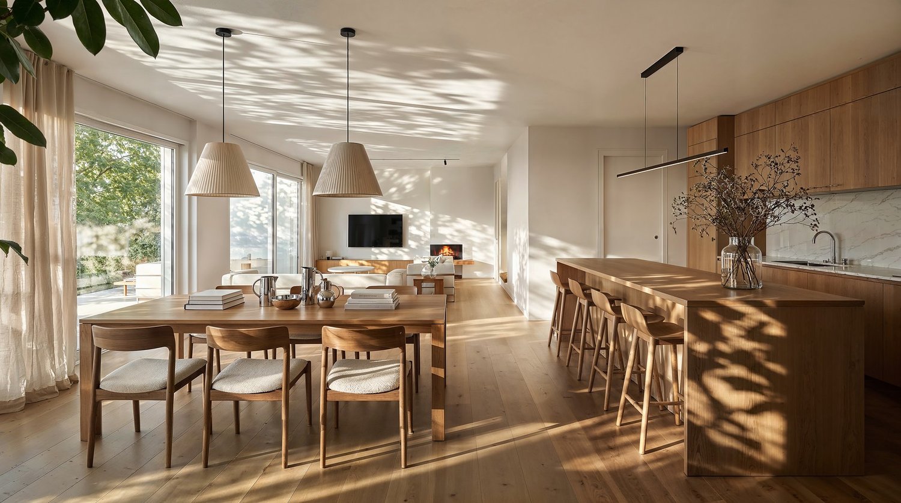
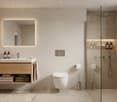
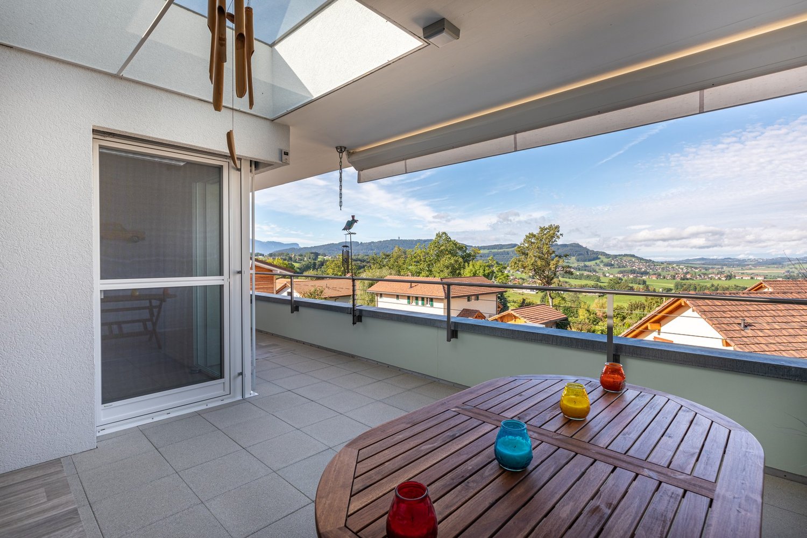
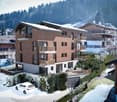
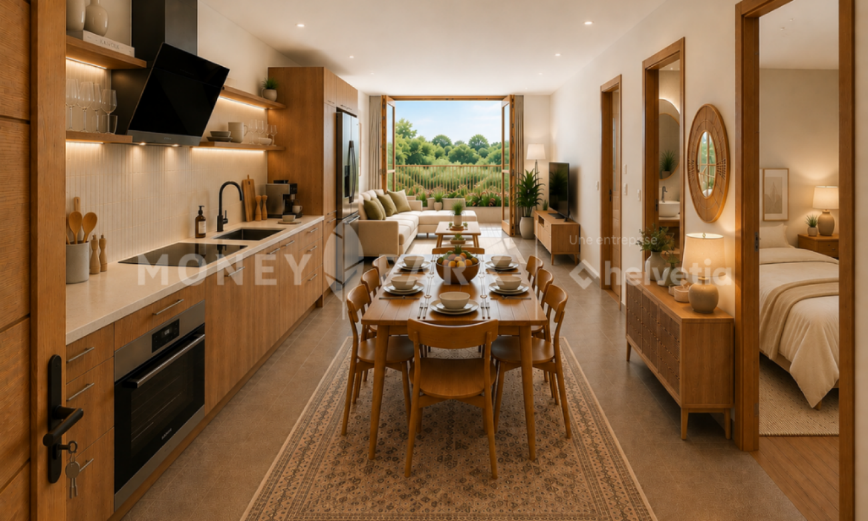
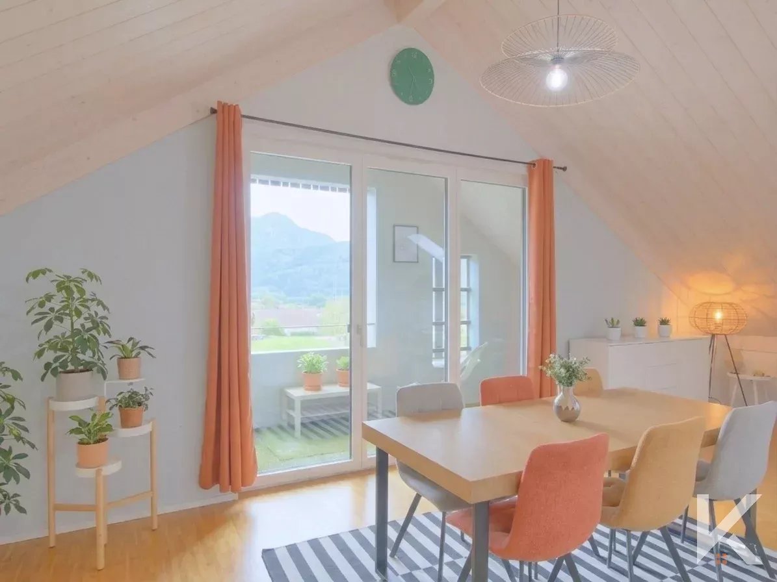
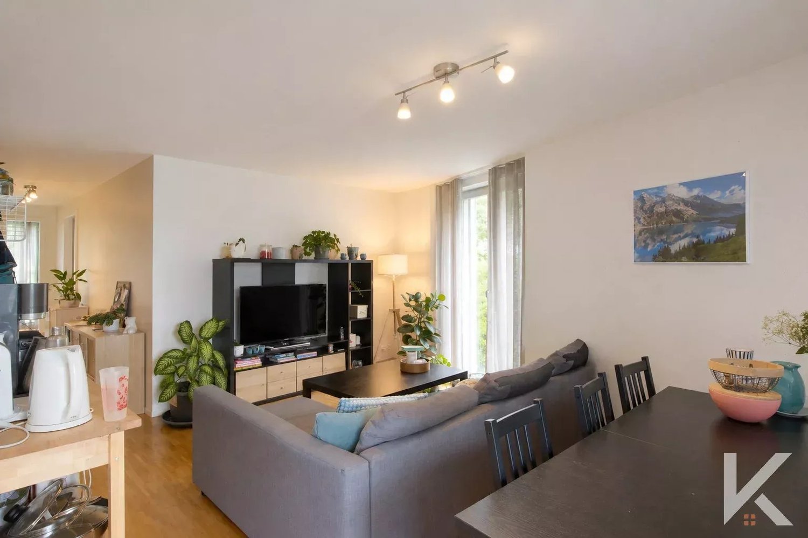
NEW MINERGIE-P l Lot 13 Attic - PPE Residence "Fouârdze"Helvet Conseils presents this new construction offering contemporary and minimalist architecture, meeting the specifications and requirements of the MINERGIE-P label, located in the heart of the Remaufens municipality, in the Veveyse district, 4 minutes from the center of Châtel-St-Denis.We offer 16 beautiful apartments, consisting of: 8 apartments with 2.5 rooms; 8 apartments with 4.5 rooms.Still available 4.5-room apartments: • Lot No. 01 ground floor - 99m2 - CHF 830'000.- • Lot No. 04 ground floor - 116m2 - CHF 920'000.- (option) • Lot No. 05 1st floor - 100m2 - CHF 800'000.- • Lot No. 08 1st floor - 117m2 - CHF 890'000.- • Lot No. 09 2nd floor - 100m2 - CHF 835'000.- • Lot No. 12 2nd floor - 117m2 - CHF 925'000.- • Lot No. 13 Attic - 100 m2 - CHF 905'000.- • Lot No. 16 Attic - 117 m2 - CHF 995'000.- (option) Lot No. 13 - Attic • 4.5-room apartment with a living area of 100 m2 (108 m2 weighted PPE) consisting of an entrance hall, a storage room, a living room with fully equipped open kitchen and a dining room/living room with a 15 m2 large terrace, facing south. • 1 parent bedroom with en-suite bathroom, totaling 20 m2 • 2 bedrooms, each 10 m2 • 1 bathroom 2 indoor parking spaces, included in the sale price, as well as a basement in the PPE's basement.Comfortable budget for each apartment. • Quality service • Quiet environment and proximity to all amenities • CECB (Certificat Energétique Cantonal des Bâtiments): A/A • Heating and hot water secured by a geothermal heat pump (renewable energy). Description and plans on request.The building will be insulated according to the Minergie-P standard and the SIA 380/1 2016 norms, allowing for rational use of heating through renewable energies, while improving the quality of life, increasing competitiveness, and reducing environmental impact.Availability in the last quarter of 2027.

Travel time
-
1 / 10
4.5 rooms100m²CHF 835,000.–
Route du Levant 2, 1617 Remaufens

NEW MINERGIE-P l PPE Residence "Fouârdze" in Remaufens

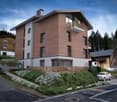
NEW MINERGIE-P l PPE Residence "Fouârdze"Helvet Conseils presents this new construction offering contemporary and minimalist architecture, meeting the specifications and requirements of the MINERGIE-P label, built in the heart of the Remaufens municipality, located in the Veveyse district, 4 minutes from the center of Châtel-St-Denis.We offer 16 beautiful apartments, composed of: 8 apartments with 2.5 rooms; 8 apartments with 4.5 rooms.Still available 4.5-room apartments: • Apartments No. 01 ground floor - 99m2 - CHF 830'000.- • Apartments No. 04 ground floor - 116m2 - CHF 920'000.- (option) • Apartments No. 05 1st floor - 100m2 - CHF 800'000.- • Apartments No. 08 1st floor - 117m2 - CHF 890'000.- • Apartments No. 09 2nd floor - 100m2 - CHF 835'000.- • Apartments No. 12 2nd floor - 117m2 - CHF 925'000.- • Apartments No. 13 attic - 100 m2 - CHF 905'000.- • Apartments No. 16 attic - 117 m2 - CHF 995'000.- (option) Apartments No. 09 - 2nd floor • 4.5-room apartment with a living area of 100 m2 (108 m2 weighted PPE) consisting of an entrance hall, a storage room, a living room with fully equipped open kitchen and a dining room/living room with a 15 m2 large balcony, favorably oriented south. • 1 parent bedroom with en-suite bathroom, totaling 20 m2 • 2 bedrooms à 10 m2 • 1 bathroom 1 indoor parking space, included in the sale price, as well as a basement in the PPE's basement.Comfortable budget for each apartment. • Quality performance • Quiet environment and proximity to all amenities • CECB (Certificat Energétique Cantonal des Bâtiments): A/A • Heating and hot water supply by a geothermal heat pump (renewable energy). Description and plans on request.The building will be insulated according to the Minergie-P standard and the SIA 380/1 2016 norms, allowing for rational use of heating through renewable energies, while improving the quality of life, increasing competitiveness, and reducing environmental impact.Availability in the last quarter of 2027.

Travel time
-
1 / 10
4.5 rooms100m²CHF 800,000.–
Route du Levant 2, 1617 Remaufens

NEW MINERGIE-P l PPE Residence "Fouârdze" in Remaufens

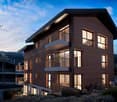
NEW MINERGIE-P l PPE Residence "Fouârdze"Helvet Conseils presents this new construction offering contemporary and minimalist architecture, meeting the specifications and requirements of the MINERGIE-P label, located in the municipality of Remaufens in the Veveyse district, 4 minutes from the center of Châtel-St-Denis.We offer 16 beautiful apartments, consisting of: 8 apartments with 2.5 rooms; 8 apartments with 4.5 rooms.Still available 4.5-room apartments: • Apartment No. 01 on the ground floor - 99m2 - CHF 830'000.- • Apartment No. 04 on the ground floor - 116m2 - CHF 920'000.- (option) • Apartment No. 05 on the 1st floor - 100m2 - CHF 800'000.- • Apartment No. 08 on the 1st floor - 117m2 - CHF 890'000.- • Apartment No. 09 on the 2nd floor - 100m2 - CHF 835'000.- • Apartment No. 12 on the 2nd floor - 117m2 - CHF 925'000.- • Apartment No. 13 in the attic - 100 m2 - CHF 905'000.- • Apartment No. 16 in the attic - 117 m2 - CHF 995'000.- (option) Apartment No. 05 - 1st floor • Apartment with 4.5 rooms and a living area of 100 m2 (108 m2 PPE-weighted), consisting of an entrance hall, a storage room, a living room with fully equipped open kitchen and a dining room/living room with a 15 m2 large balcony, favorably oriented south. • 1 parent bedroom with en-suite bathroom, totaling 20 m2 • 2 bedrooms à 10 m2 • 1 bathroom 1 parking space in the underground garage, included in the sales price, as well as a cellar in the basement of the PPE.Comfortable budget for each apartment. • Quality performance • Quiet environment and proximity to all amenities • CECB (Certificat Energétique Cantonal des Bâtiments): A/A • Heating and hot water secured by a geothermal heat pump (renewable energy). Description and plans on request.The building will be insulated according to the Minergie-P standard and the SIA 380/1 2016 norms, which allows for rational use of heating through renewable energies, while improving the quality of life, increasing competitiveness, and reducing environmental impact.Availability in the last quarter of 2027.

Travel time
-
1 / 12
6.5 rooms230m²CHF 1,490,000.–
Chemin Champ Bochet 37, 1618 Châtel-St-Denis

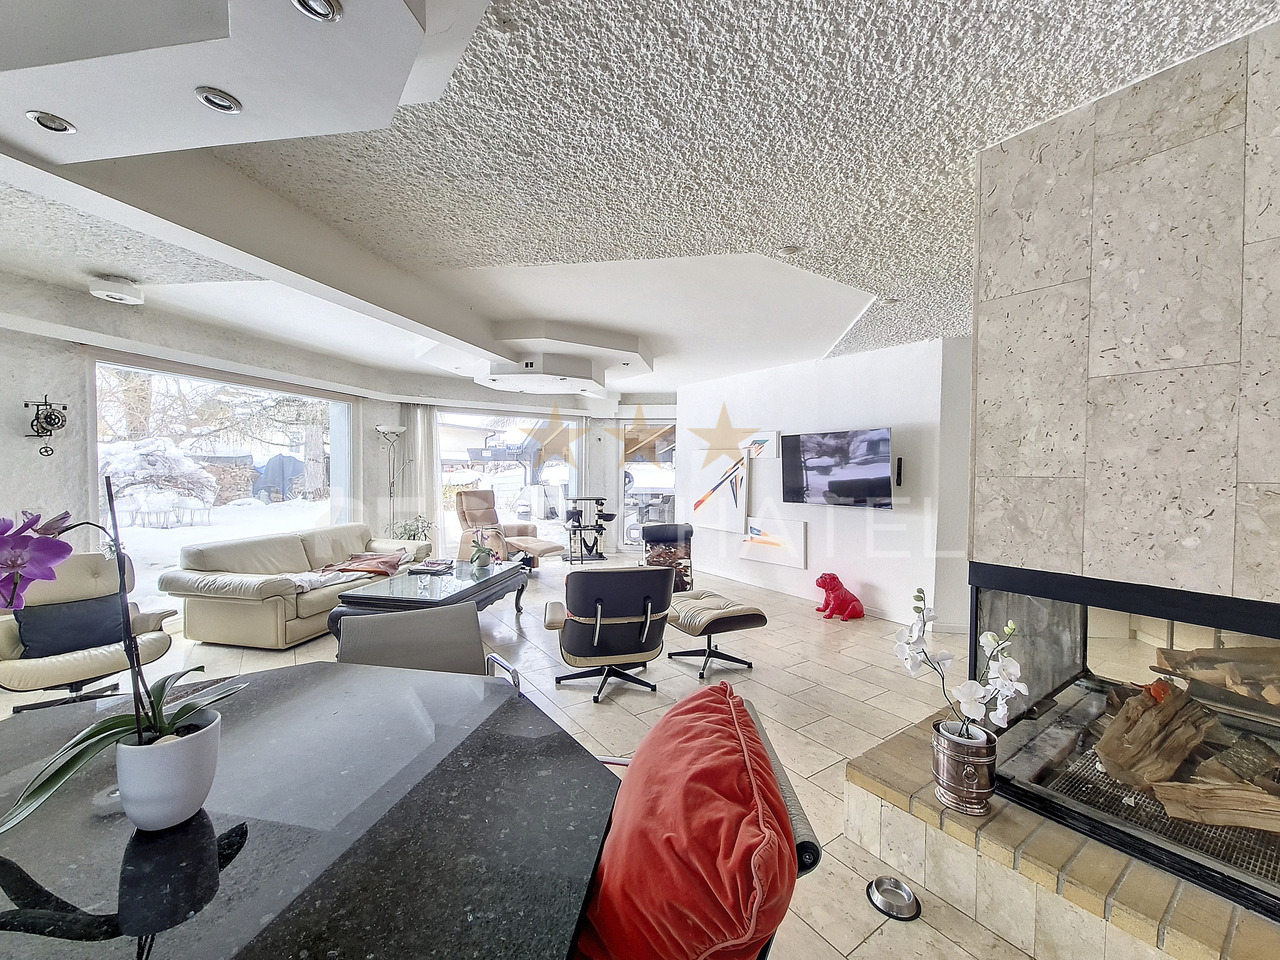
Beautiful architect's house for sale in Châtel-St-Denis with panoramic view

Beautiful architect's house in the town of Châtel-St-Denis with panoramic view Enjoy an unobstructed view of the Alps in a calm and green setting, while being in the town of Châtel-St-Denis and close to all amenities.This villa also represents a strategic investment: with a 18.7% increase in property prices over 5 years and strong demographic growth, the region offers excellent potential for appreciation.Characteristics of the villa: • Living area: 230 m², designed to offer maximum comfort and light on all levels • Exterior: A large garden, three spacious terraces, perfect for relaxing and enjoying the view; garage and outdoor parking Distribution of spaces:Lower ground floor: • Entrance hall • Technical room and laundry room • Spacious cellar • A storage room with integrated shelves, offering additional storage space • Bathroom with shower and bathtub • A spacious room with direct access to a terrace, which can be used as a second living room, home cinema, fitness room or bedroom • A bedroom with direct access to the terrace Upper ground floor: • Spacious entrance hall • Large living/dining room of 50 m² with open, modern and practical kitchen • Bedroom that can be used as an office • Guest toilet • Terrace 1st floor: • Entrance hall • Two bedrooms, one with access to a large terrace of 45 m², ideal for outdoor activities • Spacious bathroom with bathtub and shower Key advantages: • Panoramic view • Ideal location in the town of Châtel-St-Denis • High-quality and durable construction • Heat pump and underfloor heating Contact us today to organize a visit and discover this unique place!Tel: 078 655 66 30Email: bernard.vongunten@homeetfoyer.ch

Travel time
-
1 / 12
  • Parking space
  • View
5 rooms120m²Price on request
Complètement rénové, 1616 Attalens

Renovated detached house - 2 min. from Attalens village

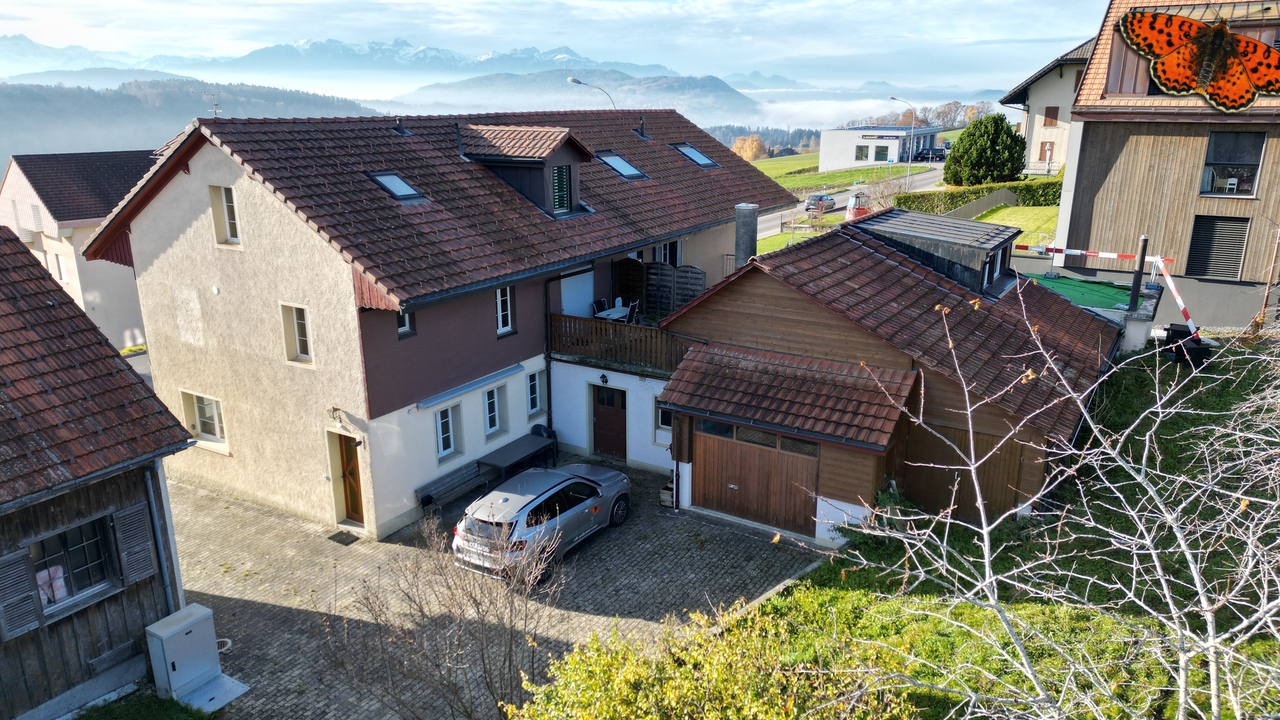
Discover this superb detached house with 5 rooms, located in the charming commune of Attalens. Built on a vast plot of 2'413 m², this property has benefited from a complete renovation in 2024 with high-quality materials, offering modern comfort while preserving its warm character.The spacious grounds of 2'413 m² are ideal for enjoying the beautiful days with family or friends. You will have a green outdoor space, conducive to relaxation, with possibilities for arranging a garden, a play area, or even a vegetable garden.The work, carried out in 2024, includes the complete renovation of the floors, the modernization of the kitchen with high-end equipment, and a bathroom in a contemporary style. For optimal thermal comfort, a heat pump has been installed as well as peripheral insulation, ensuring you high energy efficiency and reduced consumption.The house has an excellent distribution of rooms, allowing natural light to flood the entire dwelling. The living spaces are bright and welcoming, creating a pleasant atmosphere and conducive to well-being.Located just a few minutes from the center of the village of Attalens, you will enjoy local amenities, while being about 10 minutes by car from Vevey. A bus stop is accessible on foot in 5 minutes, making it easy to travel to surrounding cities.Possibility of creating a completely independent studio on request.This house is perfect for those looking for a carefully renovated property in a calm and green environment. Whether you are a family or a couple, this property will meet your expectations in terms of comfort, modernity, and quality of life.

  • Parking space
  • View
Laurent Pannatier

Laurent Pannatier

1 / 6
Laurent Pannatier

Laurent Pannatier

  • Garage
  • Elevator
3.5 rooms65m²CHF 695,000.–
., 1619 Les Paccots

THE CONSTRUCTION IS IN PROGRESS - SPLENDID ACCOMMODATION IN AUX PACCOTS

This superb real estate project of 5 new apartments of high standing, resolutely contemporary, sold on plan, benefits from an exceptional living environment for the region, close to all amenities and 5 minutes from the center of Châtel-Saint-Denis.Responding to quality, safety and comfort criteria of the most demanding, this superb achievement offers all the advantages sought by future owners who are keen to benefit from a privileged and very peaceful environment.The apartments have been perfectly configured and intelligently thought out down to the smallest detail to optimize the living spaces highlighted by constant natural light throughout the day thanks to excellent exposure. The interior distributions are functional and optimal, offering real pleasant rooms to live in on a daily basis. This tailor-made project gives future owners the possibility to modify the distribution and choose the equipment, materials as well as the finishes.Each lot will enjoy generous balconies-terraces. The basement offers a underground parking of 4 places connected to the lots by an elevator but also of an outdoor place. A spacious bicycle room is also planned to promote soft mobility.All amenities are 5 minutes away: primary school, bus stop, supermarkets, restaurants, etc. The PPE is located at the foot of the slopes and a stone's throw from the advantages of the station (ice rink, tennis, shops and winter and summer activities).OPPORTUNITY NOT TO BE MISSED !LOTS FOR SALE :Refer to the list attached to this file.Indoor parking spaces in addition to Frs. 35'000.--/unit.Outdoor parking space in addition to Frs. 15'000.--/unit.We will organize with great pleasure a visit of the premises at your convenience and receive you by appointment to present you this magnificent project !File, information and visit on request by sending us your complete contact details by email or through the contact form.Are you planning to sell your property ?Contact us without commitment for a free estimate of your object.www.proximmo.ch

  • Garage
  • Elevator
Laurent Pannatier

Laurent Pannatier

1 / 7
Laurent Pannatier

Laurent Pannatier

  • Balcony / Terrace
  • Garage
  • Elevator
5.5 rooms133m²CHF 1,095,000.–
., 1619 Les Paccots

CONSTRUCTION IN PROGRESS - MAGNIFICENT APARTMENT IN AUX PACCOTS

This superb real estate project of 5 new apartments of high standing, resolutely contemporary and sold on plan, benefits from an exceptional living environment for the region, close to all amenities and 5 minutes from the center of Châtel-Saint-Denis.It meets the most demanding criteria for quality, safety, and comfort, and offers all the advantages sought by future owners who want to benefit from a privileged and very peaceful environment.The apartments have been perfectly configured and intelligently thought out down to the smallest detail to optimize the living spaces highlighted by constant natural light throughout the day thanks to excellent exposure. The interior distribution is functional and optimal, offering real pleasant rooms to live in on a daily basis. This bespoke project gives future owners the possibility to modify the distribution and choose the equipment, materials, and finishes.Each unit will enjoy generous balconies or terraces. The basement offers an underground parking lot with 4 spaces connected to the units by an elevator, as well as an outdoor space. A spacious bicycle room is also provided to promote soft mobility.o Vevey: 15 minuteso Montreux: 16 minuteso Bulle: 20 minuteso Lausanne: 30 minuteso Sion: 60 minuteso Bern: 60 minuteso Geneva International Airport: 1 hour 20 minutesIn the village, you will find a few shops: restaurants, post office, grocery store, and sports shops. The rest of the shops are in Châtel-Saint-Denis, 10 minutes away: Migros, Coop, butcher, baker, post office, florist, restaurants, bank, medical office.This building will be divided into 5 apartments, and unit E on the top floor will have 5.5 rooms, two balconies, and a private elevator.Large entrance hall with built-in wardrobe, beautiful living room, and open kitchen of 40 m2, these two rooms will be very bright thanks to the window fronts that also allow access to the balcony.The sleeping area:1 bedroom of approximately 12.92 m2 and a second bedroom of 11.98 m2, a third bedroom of approximately 17 m2, then a very beautiful parental suite with an area of 22 m2 plus bathroom with double sink and window, this beautiful room will also have a balcony offering a very nice view. A second shower, WC with window.We would be delighted to organize a visit to the premises at your convenience and receive you by appointment to present this magnificent project to you!Files, information, and visit on request by sending us your complete contact details by email or through the contact form.Are you planning to sell your property?Contact us without obligation for a free valuation of your property.www.proximmo.ch

  • Balcony / Terrace
  • Garage
  • Elevator
1 / 13
7.5 rooms300m²CHF 1,680,000.–
1619 Les paccots

2'000.- offert on your purchase fees!

Aux Paccots - 300 m2 of living space with jacuzziImagine: returning from the slopes at the end of the day, and in the evening, a glass of champagne in hand in the steaming spa, the silence of the forest as the only setting. In the heart of the Paccots station, this magnificent 7.5-room chalet of approximately 300 m², built in 2011, offers much more than a house: a true art of living in the mountains, in every season. Erected on a beautiful plot of 994 m², it enjoys an unobstructed view of the mountains, in a green setting bordered by the forest and bathed in sunlight.Push the door: the vast open living space on the ground floor breathes conviviality. Living room with Swedish stove, perfect for long winter evenings by the fireplace, dining room and fully equipped open kitchen respond to each other in generous volumes. The entrance hall with cloakroom also serves a guest toilet and a study (or guest room). Upstairs, four bedrooms, a bathroom, and a study make up a comfortable and bright sleeping area. The basement completes the whole with a technical room, cellar, laundry room, and a large available space.Today's comfort: the chalet is entirely controlled by a domotic system (Wi-Fi and intercom), for a simple and modern daily life. Energy efficiency: a heat pump air-water (2023) and 48 solar panels have earned it a CECB certificate of class B (envelope and overall efficiency) and A for CO₂ emissions - the charm of the chalet combined with the performance of a recent construction.But it's outside that the magic really operates. The large, carefully designed terrace extends around a 9-person spa: starry nights in winter, long summer evenings with friends when the sun lingers behind the fir trees. A double garage with direct access to the house and an electric charging station, as well as several outdoor parking spaces, complete this exceptional property.The chalet is accessible all year round and is located in the immediate vicinity of the village center and the station's facilities. Châtel-St-Denis and the highway (direction Vevey or Bern) are only 5 minutes away by car; served by the public transportation of the canton of Fribourg.For all requests or questions, the undersigned is at your entire disposal:Mathis FuchsCo-founderFederal diploma as a real estate administrator078/814 96 86Mathis.fuchs@immocloudsarl.chImmocloudsarl.ch

1 / 13
5 roomsCHF 995,000.–
1618 Châtel-St-Denis

Charming individual house

Ideally located in close proximity to all amenities and right next to the school, this individual town house is perfect for a family looking for practical and pleasant living.Spread over three levels, complemented by a small basement, it offers a functional layout and beautiful living spaces.The upper ground floor includes an entrance hall, an open kitchen opening onto a spacious living room, as well as direct access to a pleasant small terrace, A guest toilet with laundry space completes this level.On the first floor, a hallway leads to two large bedrooms as well as a bathroom equipped with a shower and a bathtub.The top level offers a gallery that can accommodate a home office or reading area, a third bedroom, and a shower room.This house has undergone renovation in 2023, with significant work aimed at improving its comfort and energy performance. The improvements include interior insulation, the creation of a second bathroom, and the installation of an air-water heat pump. These renovations were carried out while preserving the charm and character of this town house.Outside, you will benefit from two parking spaces made available in accordance with an arrangement with the municipality.A small shed offers additional storage space.Thanks to its privileged location, close to shops, transportation, and schools, this house represents a great opportunity for a family wishing to settle in a practical and convivial environment.

1 / 7
4.5 rooms139m²CHF 1,045,000.–
Chemin de la Moille Au Cristou 127, 1619 Les Paccots

Reserved - LOT B3 - Magnificent 4.5-room duplex apartment - CONSTRUCTION IN PROGRESS

Reserved - LOT B3 - Magnificent 4.5-room duplex apartment on the upper floor at a price of CHF 1'045'000.-LocationNew promotion located in the municipality of Châtel-St-Denis, in the canton of Fribourg, in the Paccots.15 minutes from Vevey and 30 minutes from Fribourg, the Paccots offer 15 ski lifts, including 3 mini ski lifts. The snow gardens also allow the little ones to learn to ski while having fun. Moreover, the place is ideal for snowshoeing. Gentle slopes, forests, and clearings are a delight for all lovers of this sport, who can practice it without worries since trails for all levels are marked. Finally, the covered ice rink and its bar are also a place of relaxation.Ideally located between La Gruyère and Lake Geneva, the Paccots station offers a range of natural activities: a vast network of hiking trails, 4 gourmet trails, natural sites designed for walking and equipped with educational panels and giant games, marked routes for mountain biking and Nordic walking, the recreational area in the center of the Paccots, 2 outdoor tennis courts, guided hikes.Design & LayoutThe entire Quatre Sapins project consists of two buildings that have been implanted while respecting the slope of the land. Their situation generates a common garden space between them and allows access on foot to all apartments, as well as by car to the communal underground parking.The location and shape of the buildings allow you to enjoy the impressive views of the valley while preserving the intimacy of each apartment.Outside, the respect of local architecture and know-how, inside large openings to nature and contemporary amenities.Interior SpacesThe charm of traditional architecture is found in each apartment and duplex, enhanced by a contemporary touch. The use of noble materials such as old wood and dry stone reinforces the perfect harmony with nature and the surroundings.Inside and out, everything has been designed to make your stay an unforgettable experience.LayoutThe building comprises 8 bright, new apartments with excellent quality finishes, a sign of durability.8 apartments distributed in 4 apartments with 3.5 rooms and 4 duplex apartments with 4.5 rooms.The garden will respect the existing vegetation as much as possible to improve the quality of life of the inhabitants.

Travel time
-

Suggested properties for you based on search results

Other interesting objects