4 results - Properties for sale with Balcony / Terrace: Region Sondrio IT

1 / 13
4.5 rooms103m²EUR 480,000.–
23022 Chiavenna

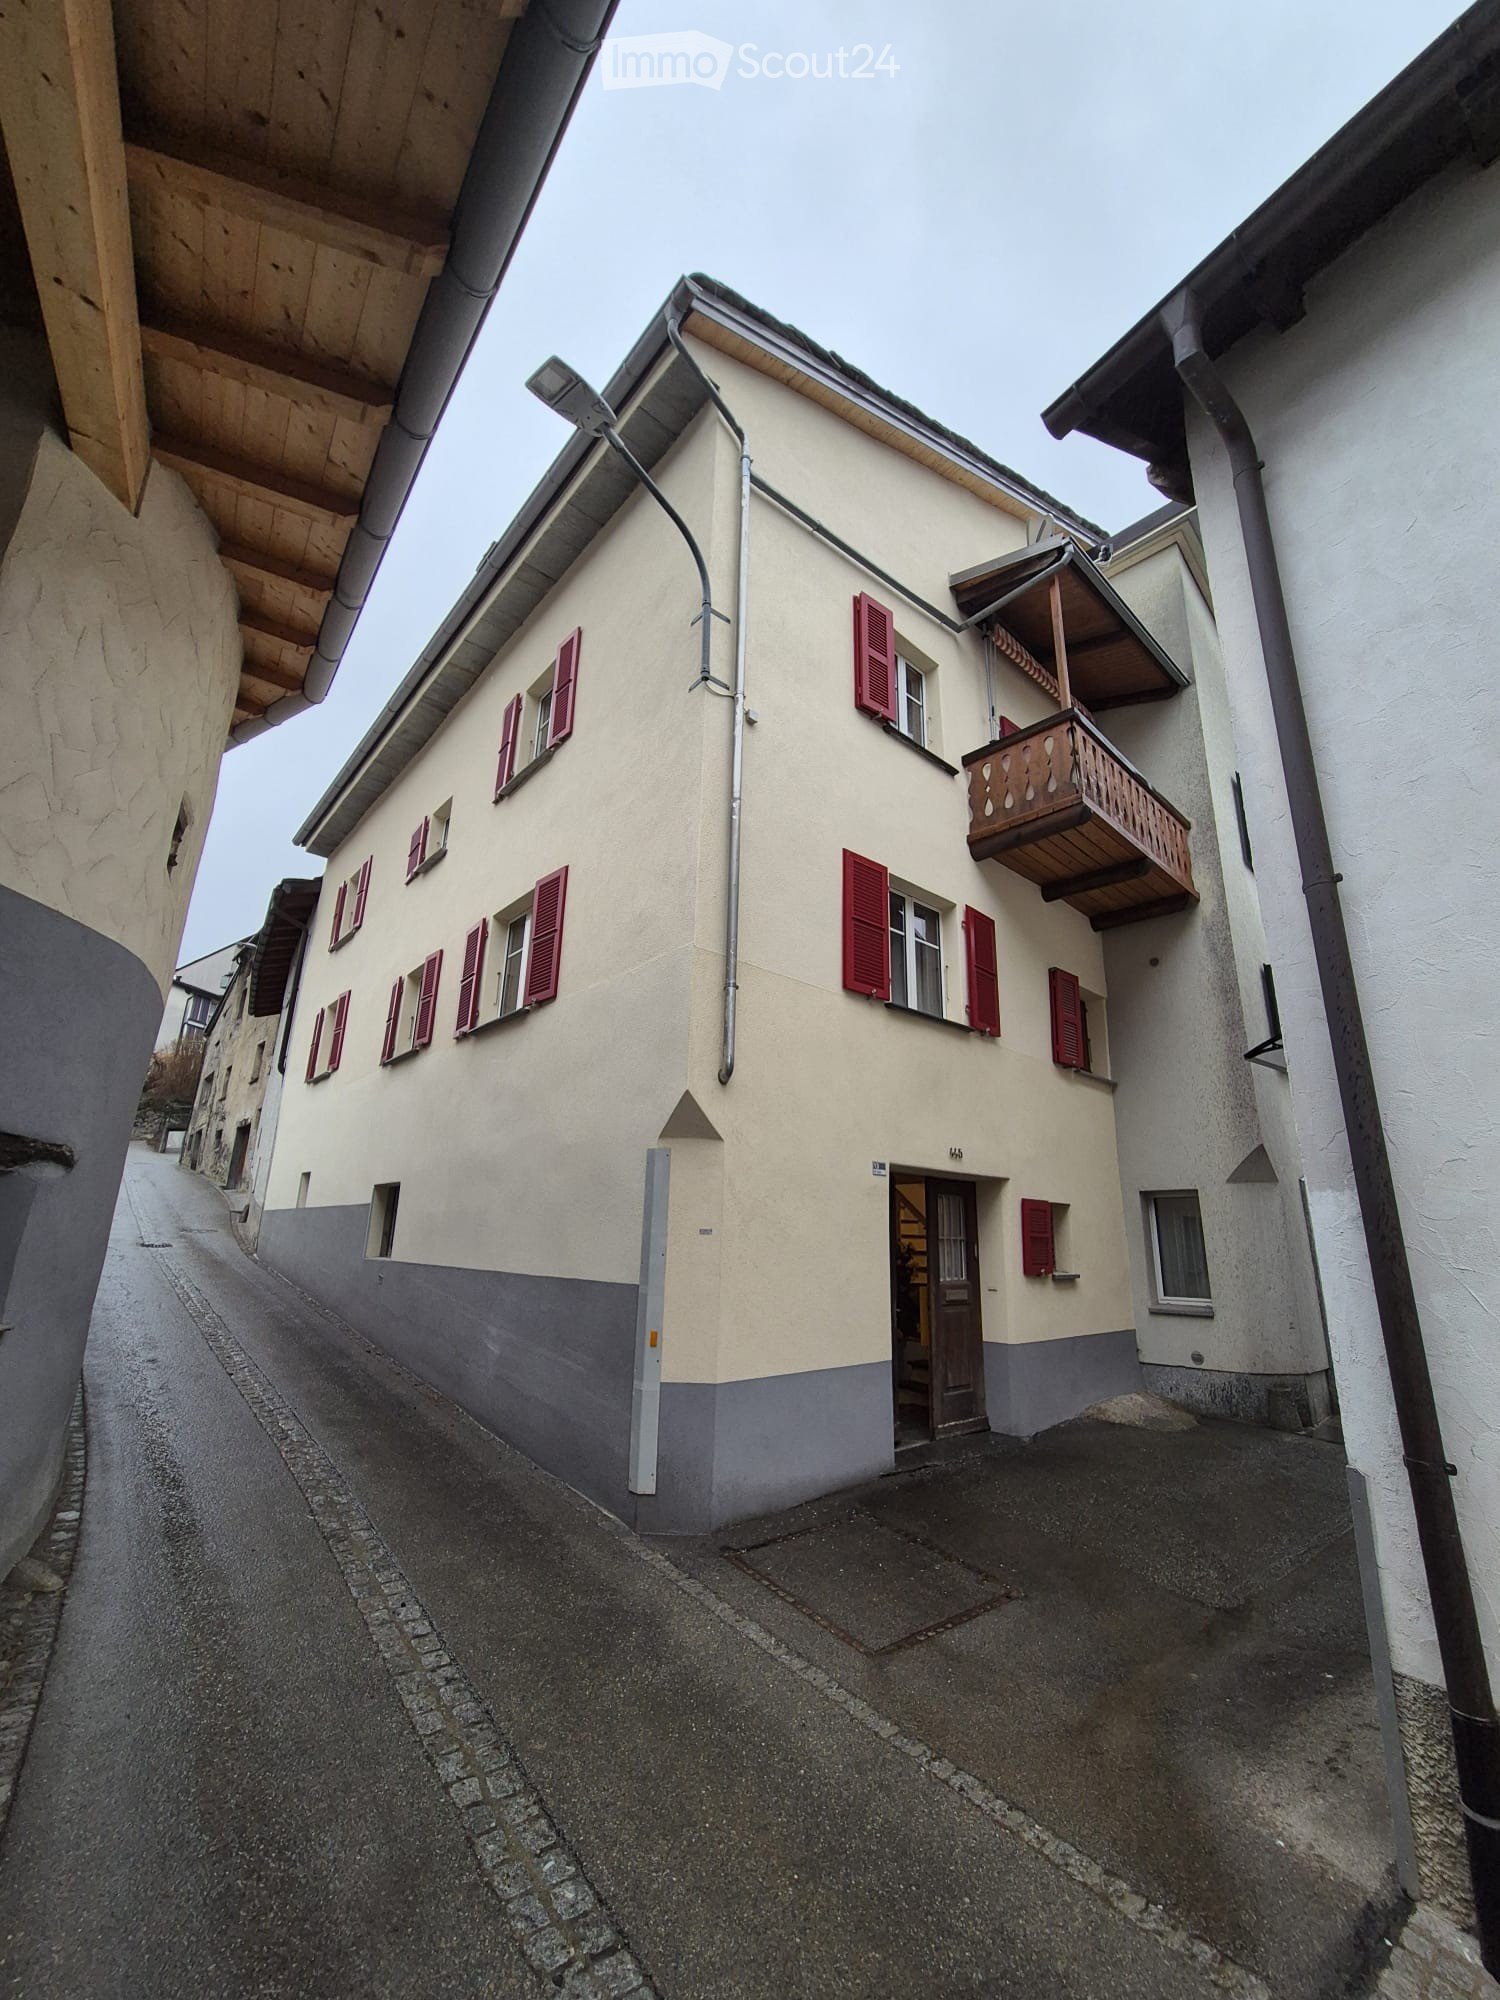
The Sweet Life above the Roofs of Chiavenna

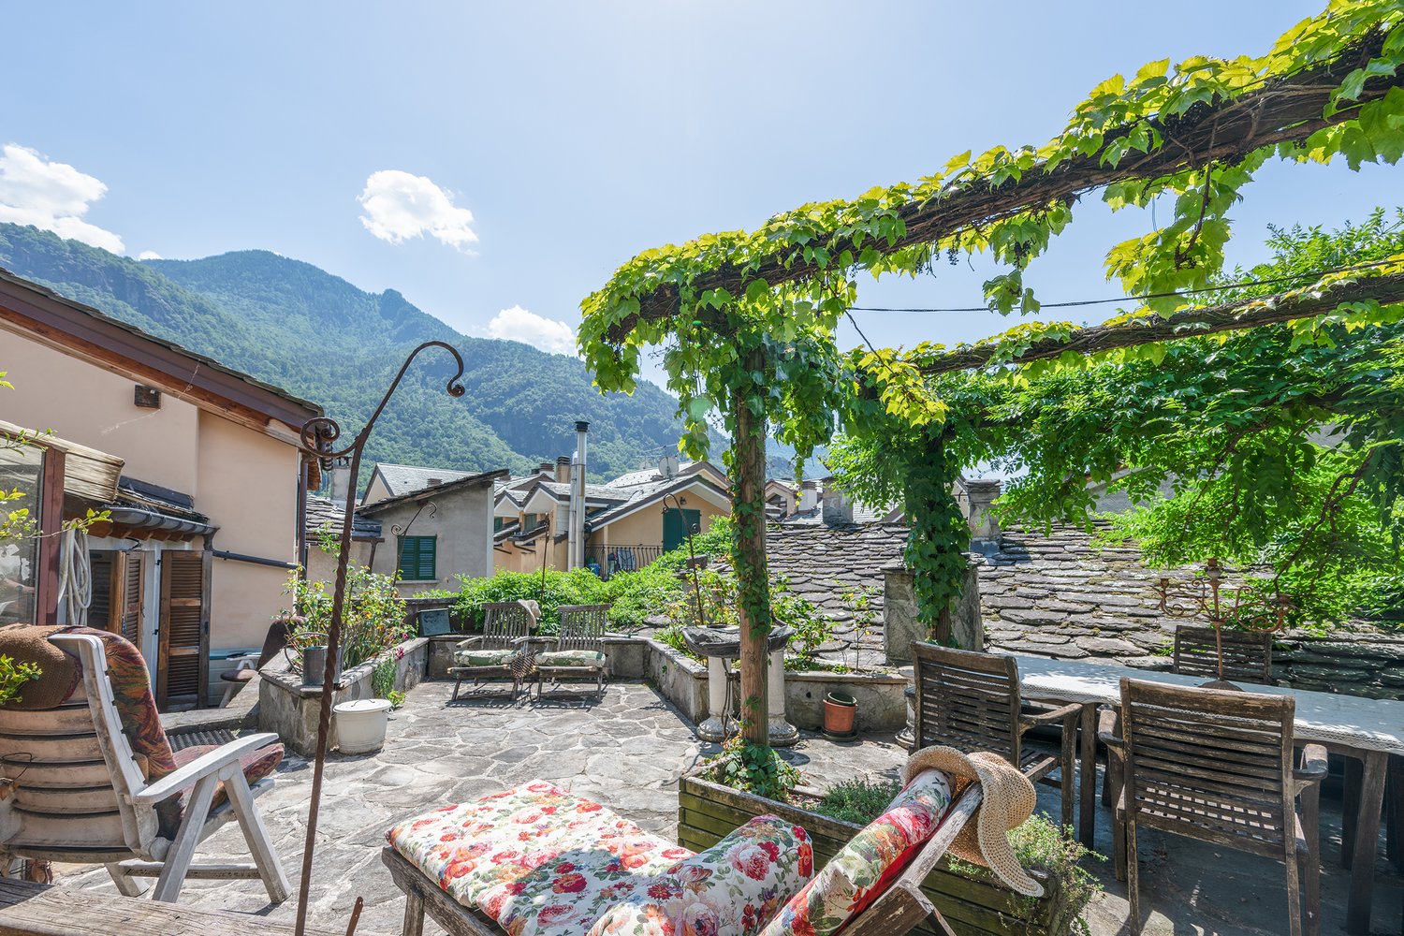
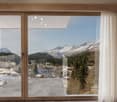
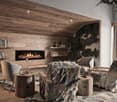
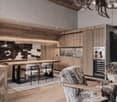
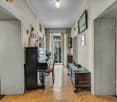
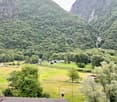
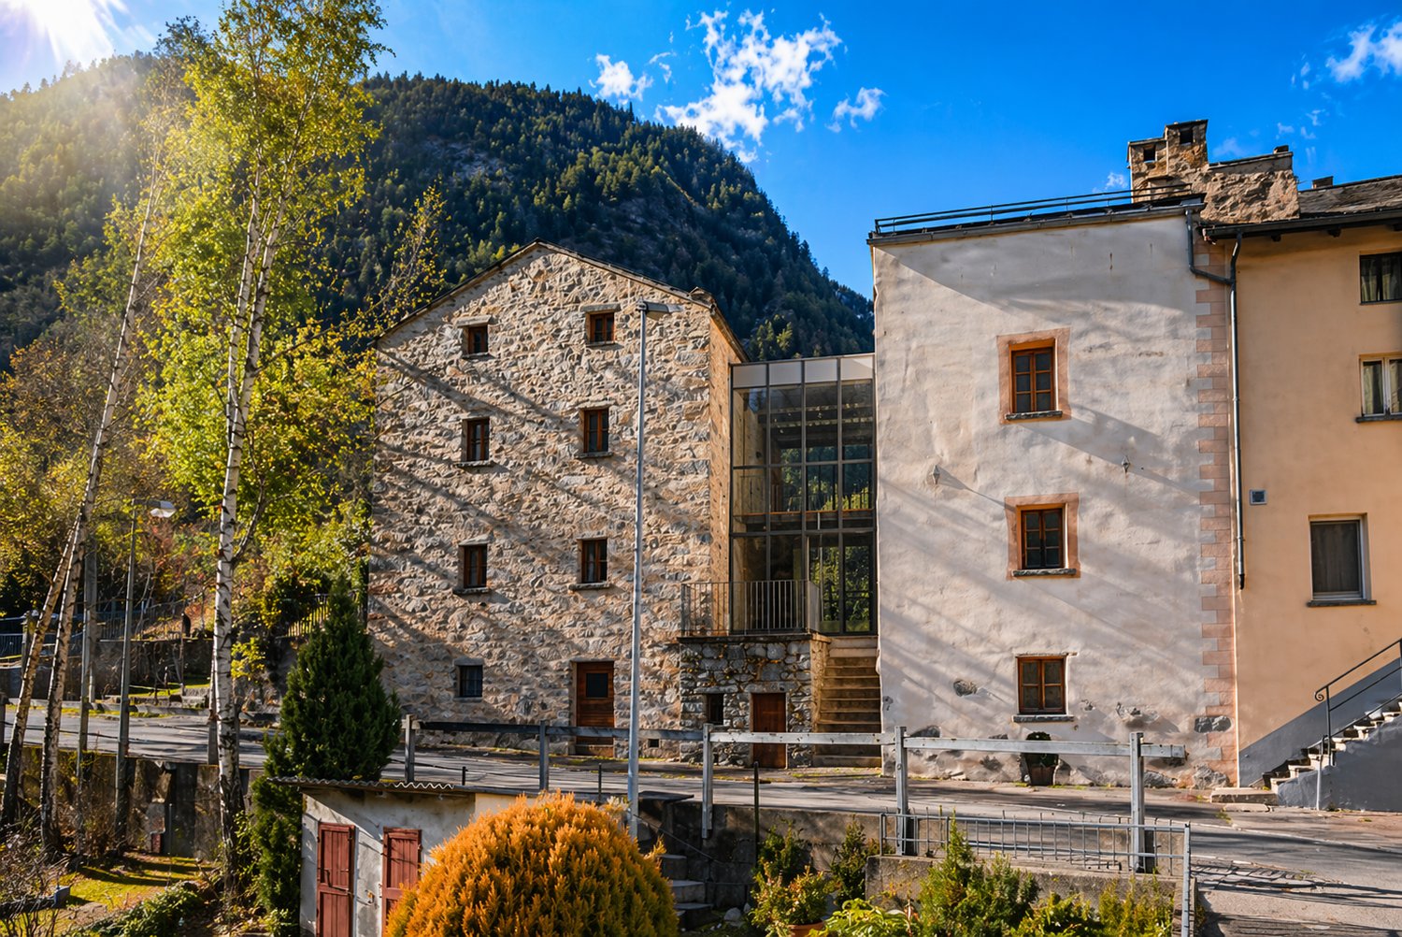
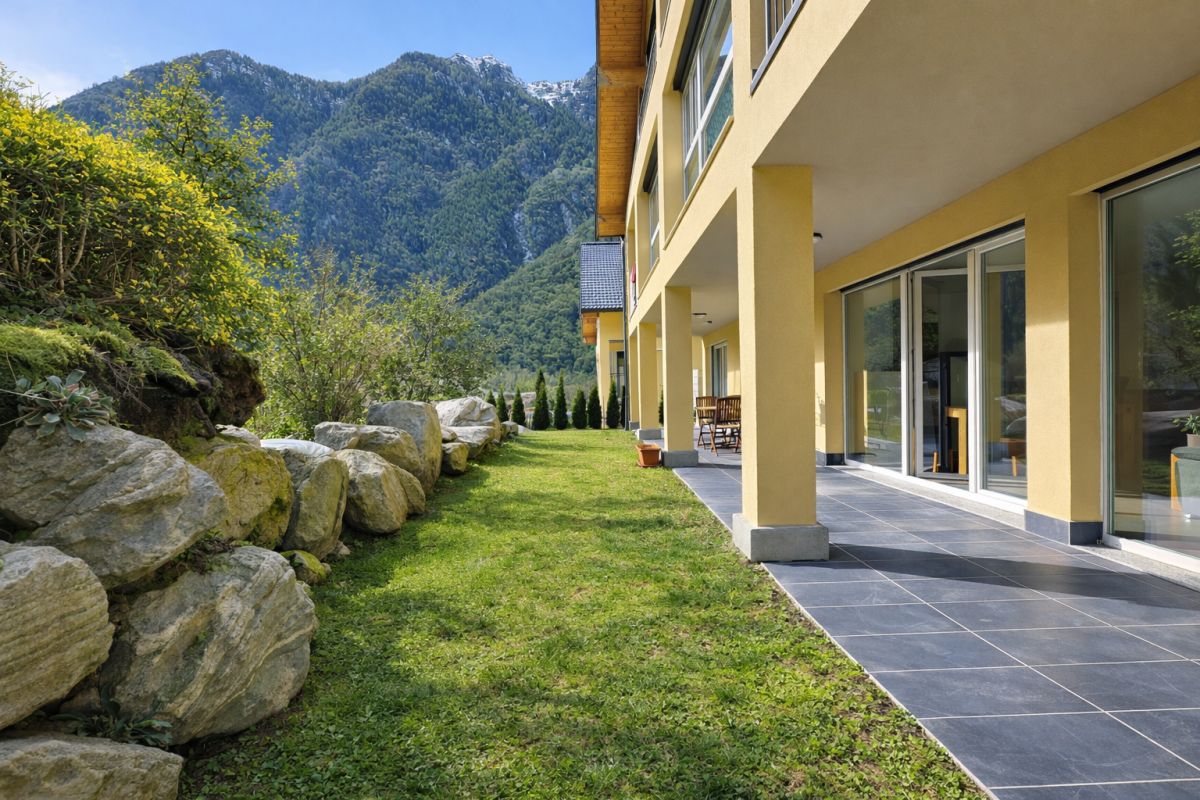
In a central location in the historic heart of Chiavenna, this characteristic 4.5-room apartment is located, which extends over three living levels and connects spacious interior spaces with several private outdoor areas.The apartment is located in a historic building from the 17th century and combines traditional materials, individual room design, and authentic Italian living character. The entrance is located on the 2nd floor. On this level are the spacious living area, the adjacent dining area, the separate kitchen, and one of the two bathrooms. The living room impresses with warm wooden floors and a striking chimney, which forms a characteristic centerpiece. The dining area is characterized by historic windows, visible wooden elements, and a pleasant room effect, offering enough space for shared meals and social evenings.Highlights: • Central location in the historic heart of Chiavenna • Historic building from the 17th century • Spacious 4.5-room apartment on three living levels • Bright living area with wooden floors and open chimney • Adjacent dining area with historic ambiance • Separate kitchen with additional dining area and balcony access • Two bedrooms with charm and individual atmosphere • Two bathrooms for high living comfort • Spacious roof terrace with green pergola and seating area • Panoramic view over the roofs of Chiavenna and the surrounding mountain world • Additional usable room with versatile usage possibilities • Ideal as a holiday apartment or personal retreat Location: This charming 4.5-room apartment is located in Vicolo dell’Uomo Selvatico, a characteristic alley in the historic center of Chiavenna. The central location combines the authentic ambiance of the old town with short distances to restaurants, cafes, local shops, and the most important facilities for daily needs. Chiavenna is one of the most traditional places in the valley and is characterized by historic facades, narrow streets, small squares, and a lively Italian atmosphere. The town is located on the Mera river, between the Bergell and the Val San Giacomo, and has been an important connection point between Northern Italy and the Alpine region for centuries. Thanks to the central location, everyday life can be largely managed on foot. The shops, restaurants, and traditional Crotti of the old town are in the immediate vicinity. The train station of Chiavenna, as well as bus and taxi connections, are also easily accessible.Have we sparked your interest? We look forward to your contact.

1 / 9
1.5 rooms42m²EUR 220,000.–
23022 Chiavenna

Rustic Pied-à-terre in the Heart of Chiavenna

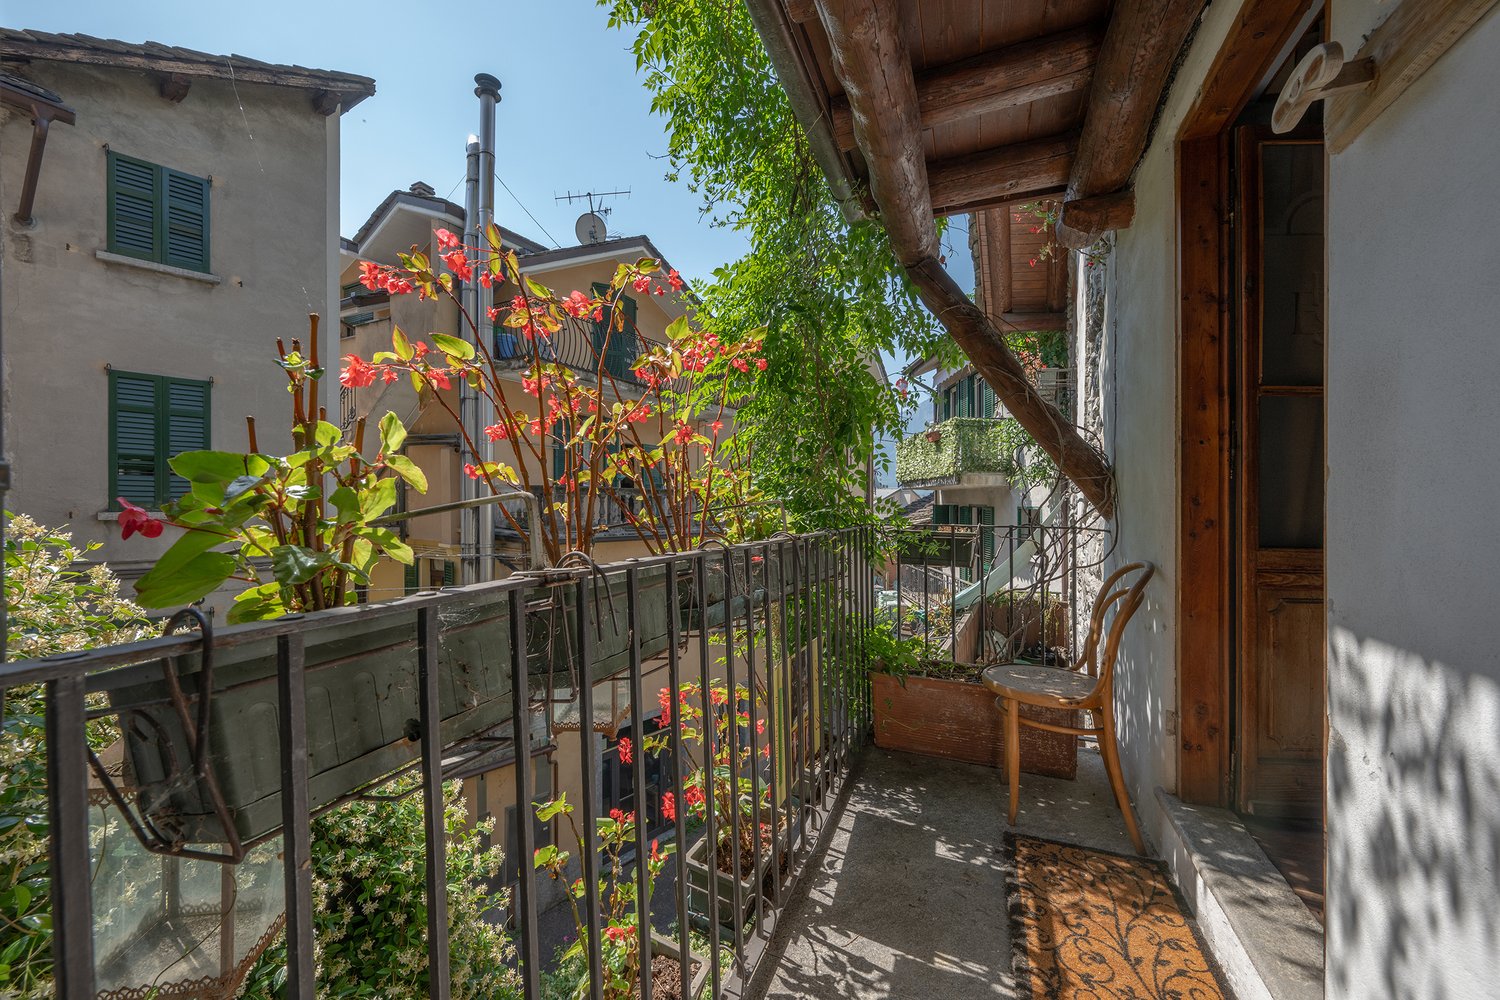
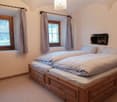
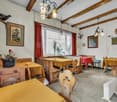
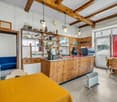
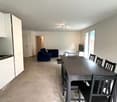
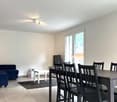
In a central location in the heart of Chiavenna, this charming studio apartment combines the authentic character of an Italian old town apartment with a functional, open space design. The apartment is located in a historic building, whose origin, according to the owner, probably dates back to the 17th century.The compact apartment includes an open-plan living, sleeping, and dining area. Warm wood elements, rustic furniture pieces, and decorative wall ornaments create a personal and unmistakable atmosphere. The artistic wall paintings were designed by the interior designer Gabriela Fagetti and underline the individual character of the apartment.Highlights: • Central old town location in the heart of Chiavenna • Historic building with origins dating back to the 17th century • Charming studio apartment with open living concept • Bright living, sleeping, and dining area with well-thought-out room division • Functional, open-integrated kitchenette with complete equipment • Small balcony with a view of the historic old town surroundings • Bathroom with shower, WC, bidet, sink, and private washing machine • Formerly used as a Bed & Breakfast • Ideal as a pied-à-terre, holiday apartment, or weekend retreat • Living concept with authentic Italian old town charm Location and surroundings: The studio is extremely central and boasts excellent connections. The supermarket Sigma Di Chiavenna 4 Strade is just a 1-minute walk away, the Farmacia Dottor Dolci is 3 minutes away. The Chiavenna bus station is also 3 minutes away, while the Chiavenna train station is just an 8-minute walk. The Istituto professionale Crotto Caurga is a 4-minute walk away.This charming studio combines historic character with modern comfort and is ideal for individuals or couples who want to enjoy the authentic flair of the Lombardy town of Chiavenna to the fullest. A rare opportunity - don't miss out on this special offer!Have we sparked your interest? We look forward to your contact.

More objects in your automatically expanded search area
20 results - Radius: + 10km
1 / 14
  • Parking space
  • Balcony / Terrace
  • Mountain view
298m²CHF 420,000.–
Top
Via Cantonale 35, 7744 Campocologno

Historic Commercial and Residential Building

This historic commercial and residential building, built around 1900, is located in a unique position on the border between Switzerland and Italy. With its versatile space offer, it provides both residential and commercial use. The access to the property is directly via the Via Cantonale, a well-connected street that guarantees easy accessibility. Several outdoor parking spaces are located on the property and provide sufficient space for residents and visitors. The facade of the building radiates the charm of bygone times, while the solid construction offers potential for modernization and individual design.In the basement, there are several cellar rooms with different ceiling heights and natural light, which are ideal for storage or as an archive. The massive stone walls ensure a constant temperature, which is particularly advantageous for the storage of wine or other sensitive goods. Additionally, the oil tank is located here, which supplies the existing oil heating.The ground floor welcomes with an inviting foyer, which receives plenty of daylight due to its open construction. The commercial area includes a former restaurant with authentic equipment, wooden beam ceiling, and large glazing, which provides a bright and friendly atmosphere. Adjacent to it is a spacious shop area with a bar and separate sales room, which is suitable for various business models. This floor is complemented by a stylishly furnished nail studio and a separate solarium with pleasant lighting.On the first upper floor, there are several residential units, which are connected to each other by a wide corridor. The high ceilings and historic wooden floors give the rooms a warm atmosphere. Several bedrooms are available for families or as separate rental apartments. A functional kitchen with dining area invites to social gatherings. A stylish bathroom with a classic bathtub and separate toilets complete the amenities of this floor.The second upper floor impresses with a spectacular, spacious terrace, which offers a magnificent view of the surrounding mountain landscape. Here, sunny days can be enjoyed in absolute peace. In addition to a bright kitchen with traditional wooden elements and a cozy living area with plenty of daylight, this floor includes several well-divided bedrooms and a bathroom.In the attic, there are several attic rooms with charming wooden beams available, which can be used as additional storage space. A functional laundry room provides additional comfort. The sloping ceilings give the rooms a special coziness and create diverse usage possibilities.The central location near the Italian border and the good accessibility make this property an attractive opportunity for versatile usage concepts. Due to the well-thought-out room layout, the historic details, and the impressive view, a unique living experience with plenty of design freedom is created.Request our detailed sales documentation for further interesting information.Haven't found the right thing yet? The team from IMMOSEEKER is happy to assist you.

  • Parking space
  • Balcony / Terrace
  • Mountain view
Roberto Triulzi

Roberto Triulzi

Filialleiter Wallis

Travel time
-
1 / 31
4.5 roomsCHF 1,040,000.–
Top
Cornaa, 6535 Roveredo

Single-family homes in Roveredo - A Hyundai i20 2026 as a gift!

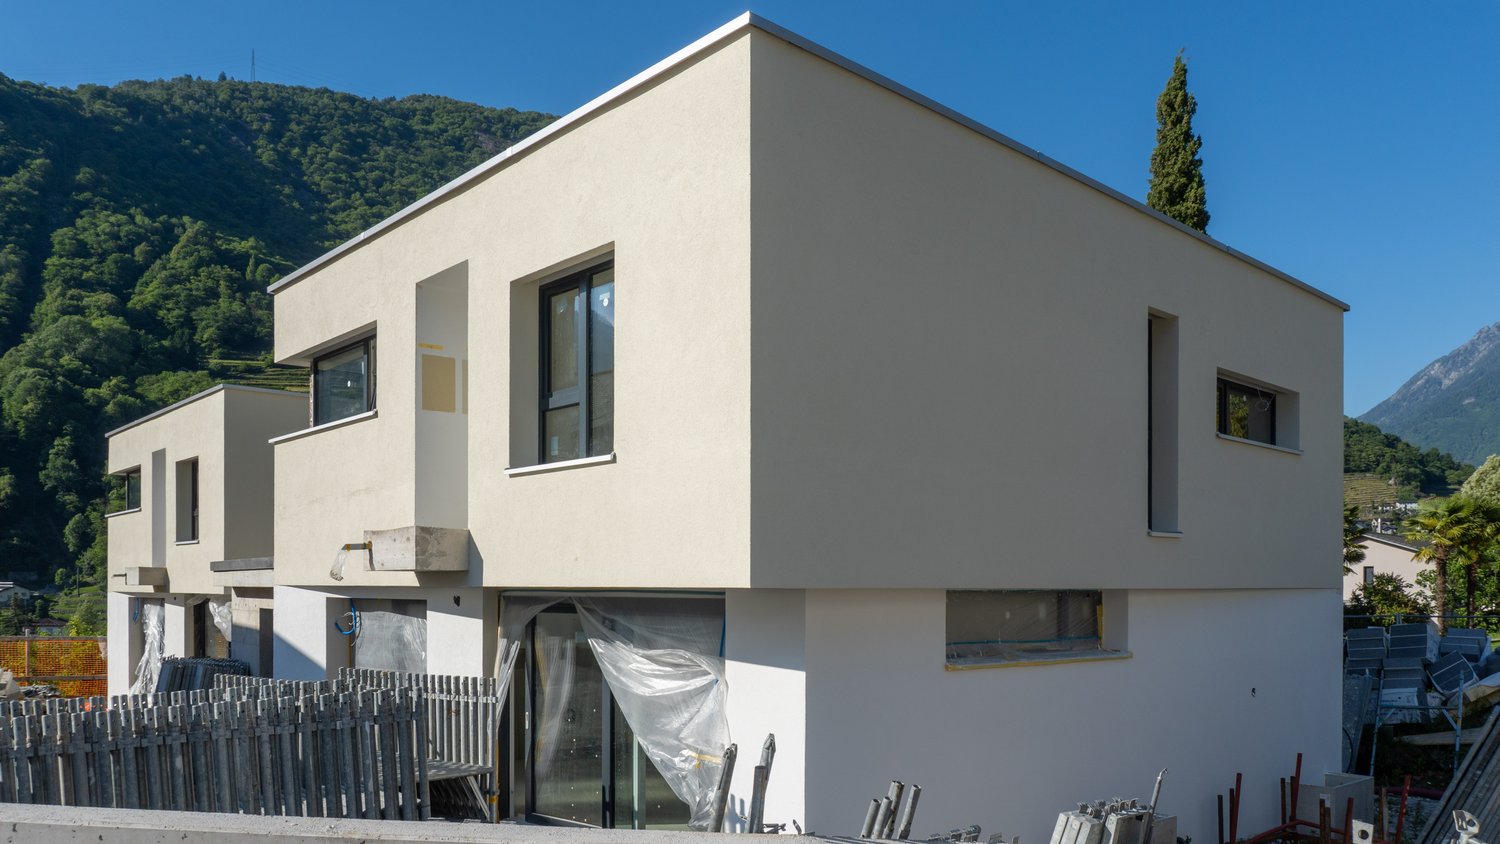
🎁 With the purchase of each individual home, a brand new Hyundai i20 (2026 model) is included! 🚗The houses are located in one of the most sought-after neighborhoods in Roveredo and feature a modern, functional design. The two houses are twins and differ only in the size of the respective gardens.GROUND FLOOR: • Spacious living room with open kitchen and direct access to the terrace and garden. • High-end kitchen with V-ZUG appliances (oven, induction, dishwasher). • LIEBHERR refrigerator with 4 drawers and ice compartment. • Work surface and coatings made of resistant and elegant quartz. • Modern bathroom with "slate effect" shower and LED lighting. • Practical indoor storage. • Outdoor area with paving and private garden shed. FIRST FLOOR: • Master bedroom with separate walk-in closet. • Two spacious single bedrooms. • Private balcony. • Second bathroom with window and white acrylic bathtub. • Design chrome fittings and White-Tech sink. BASEMENT (-1): • Equipped laundry room with white marble sink. • Technical room with heat pump. • Large, adaptable space for hobbies, passions or smart working. DETAILS: • 🚗 Car included: A Hyundai i20 (2026 model) is included with each purchased house. • 2 parking spaces (1 covered and 1 uncovered) are included in the price. • High-end aluminum/PVC windows and doors with triple glazing. • Preparation for photovoltaic system and air conditioning. • Option to choose the preferred floor covering (included in the sales price). DETAILS OF HOUSE B'S SURFACE AREA: • Ground floor: 75 m² / SPc: 65 m² • First floor: 80 m² / SPc: 72 m² • Total SPc area: 137 m² • Basement: 46.5 m² • Terrace: 9.9 m² • Balcony: 2.1 m² • Garden: 68 m² • External storage room: 5.2 m² / SPc: 4 m² DETAILS OF HOUSE C'S SURFACE AREA: • Ground floor: 75 m² / SPc: 65 m² • First floor: 80 m² / SPc: 72 m² • Total SPc area: 137 m² • Basement: 46.5 m² • Terrace: 9.9 m² • Balcony: 2.1 m² • Garden: 87 m² • External storage room: 4.8 m² / SPc: 3.5 m² INVESTMENT DETAILS AND PRICES:HOUSE BCHF 1'040'000 (Including 2 parking spaces worth CHF 60,000 and a Hyundai i20 2026 as a gift). • Sales area: 188.22 m². • Price per square meter: CHF 5'525 / m². HOUSE CCHF 1'050'000 (Including 2 parking spaces worth CHF 60,000 and a Hyundai i20 2026 as a gift). • Sales area: 189.90 m². • Price per square meter: CHF 5'529 / m². The sales area was calculated using the following coefficients: • Living area (ground floor and first floor): 100% • Basement (cellar and technical rooms): 50% • Outdoor areas, balconies and external storage rooms: 50% • Gardens: 10% EXPECTED HANDOVER DATE: August 2026.

Travel time
-
  • Cozy living room with wooden walls, a light-colored sofa with red throw pillows, two side tables with lamps, and a large picture frame on the wall.
  • Two-story white building with grey shutters, snow-covered roof, and balcony with metal railing. A white van is parked in front.
  • {"type": "Kitchen", "objects": ["table", "chair", "oven", "refrigerator", "sink", "faucet", "cupboard", "basket", "radiator", "cup", "bottle", "faucet", "oven", "refrigerator", "cupboard", "cupboard", "cupboard", "cupboard", "cupboard", "cupboard", "cupbo
  • White house exterior with multiple windows, some with shutters, and a wooden roof.
1 / 4
6 rooms150m²CHF 780,000.–
Top
7536 Sta. Maria Val Müstair

Charming Farmhouse in Val Müstair

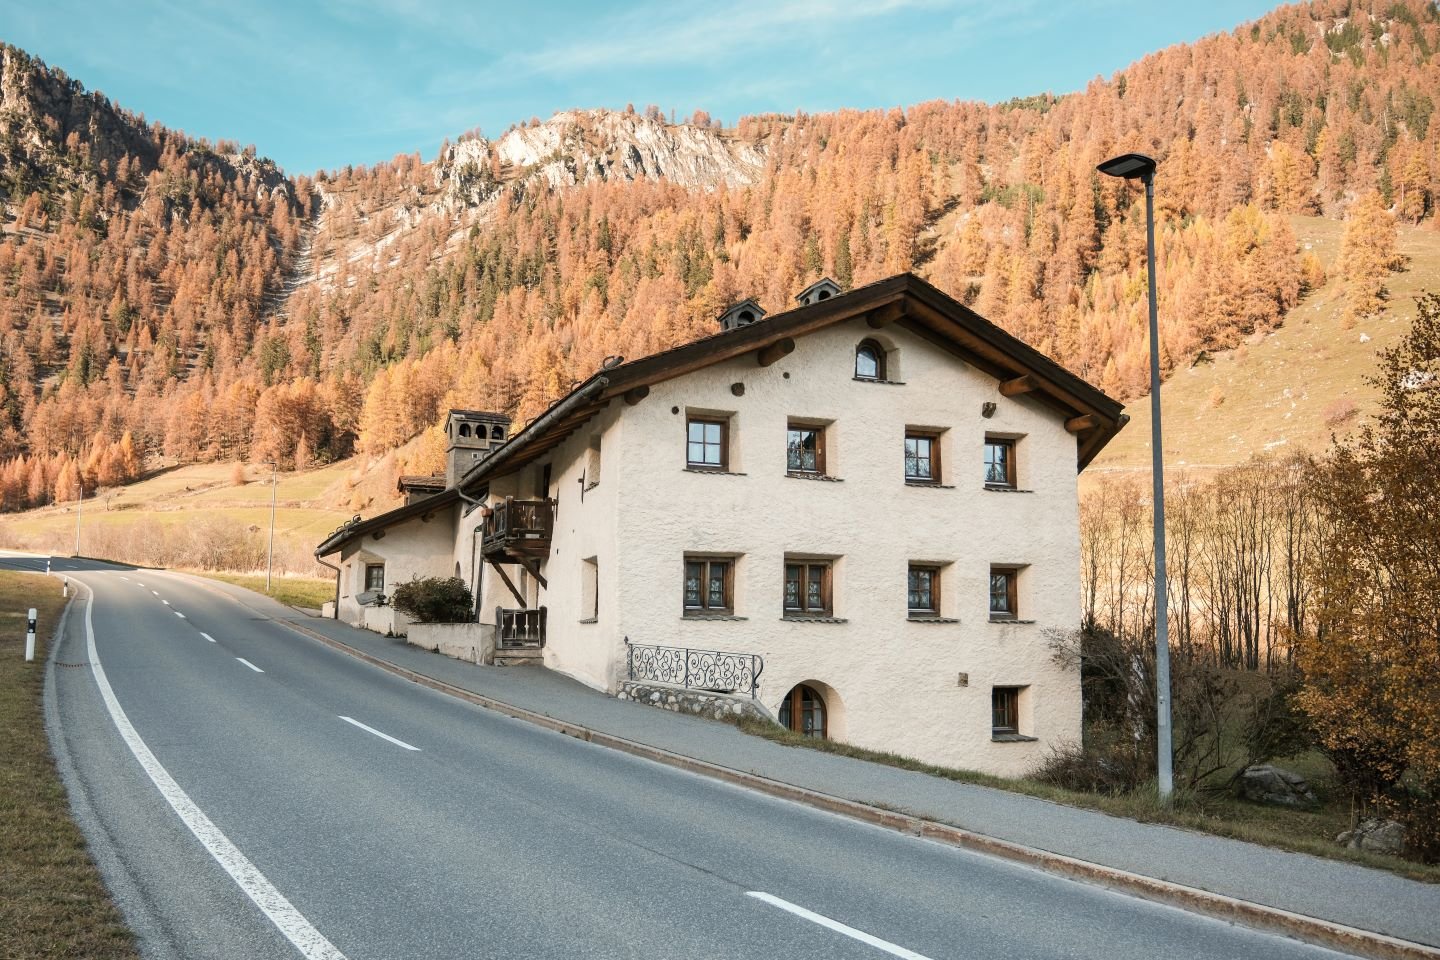
Discover this enchanting, historic farmhouse from 1850 in the picturesque Val Müstair in the canton of Graubünden. The lovingly renovated object combines the charm of bygone times with modern living comfort and is available immediately.The house offers the following highlights: • Spacious living area: On 150 m² and 2 floors, there are 5 bedrooms and 2 bathrooms, a living room, and a cozy kitchen - ideal for a family or anyone who appreciates a lot of space. All rooms have new radiators and new floors. • Historic old-building charm: The white facade with gray shutters was repainted in 2022, and new windows with triple glazing were installed in the attached hay barn. The thick exterior walls correspond to the typical building style of the area. Under the hay barn is still the sheep stable, which has not been used for generations. Old tradition with contemporary comfort - an ideal holiday or year-round home. • Cozy living room: The original Arvenstube with its ceiling painting and tile stove invites you to cozy gatherings. • Balcony: Enjoy the fresh mountain air on your own balcony. • Parking: A parking space is available. • The house was comprehensively renovated, 2 bathrooms were installed, and a central heating system with a heat pump was added, offering contemporary living comfort in historic guise. • Vaulted cellar: Two large vaulted cellars with concrete floors offer a lot of storage space. Location and surroundings:This unique farmhouse combines Alpine heritage with modern living comfort and offers a rare opportunity to acquire a piece of history in one of the most beautiful valleys in Graubünden. Let yourself be captivated by this exceptional property!

1 / 16
5.5 rooms126m²CHF 780,000.–
Scimavera 5, 6537 Grono

Elegance and tranquility: 5.5 rooms in Grono with a view of the countryside!

Elegant apartment with 5.5 rooms, large terrace and double garage – Grono GRIn the quiet and sunny municipality of Grono, surrounded by the green landscape of Mesolcina and characterized by a serene and well-connected residential environment, we offer for sale an elegant apartment located in Via Scimavera 5.The property enjoys a pleasant open view of the countryside and is just a few steps away from the pedestrian and cycle path, ideal for walking, sports or simply enjoying nature.The apartment is located on the 2nd floor of a well-maintained two-family house built in 2011, consisting of only two apartments distributed over three above-ground levels. The building is distinguished by well-organized spaces that make it an elegant and ready-to-live solution. Space distributionAccess to the apartment is through an external entrance ideal for a shoe rack, which leads to the internal entrance hall with a practical wardrobe.The initial sleeping area includes one bedroom and a bathroom with shower. Proceeding, the large and bright living room with fully equipped kitchen opens up, a perfect space for daily life and receiving guests. From here, you can access the generous 17 m² terrace facing southeast, perfect for enjoying the sun and outdoor moments.A corridor leads to the second sleeping area, where you will find three additional bedrooms, including a master bedroom with private bathroom with shower and a second bathroom with bathtub.Additional spacesOn the ground floor are the ancillary rooms belonging to the apartment: • Private double garage with space for tools and hobbies • Private laundry room with sink and WC • Private cellar • Shared nuclear bunker Technical featuresThe building offers modern and efficient solutions in terms of energy: • Heating with heat pump and floor heating • Solar thermal system on the roof for hot water production Surfaces • Apartment: 126 m² • Terrace: 17 m² • Laundry room: 7 m² • Cellar: 9 m² • Garage: 39 m² • Total apartment area + cellar + laundry room: 142 m² 💰 Selling price: CHF 780,000.– (including parking spaces)An ideal solution for families or for those seeking space, comfort, and tranquility in a green but well-connected area.
Travel time
-
1 / 7
  • Parking space
  • Balcony / Terrace
4.5 rooms160m²CHF 840,000.–
Via Camon 9, 6556 Leggia

New single-family house villa with terrace, garden and garage

Located in the picturesque Val Mesolcina, just a few minutes from Bellinzona, Leggia (GR), a fraction of the municipality of Grono, represents an ideal residential reality for those seeking tranquility, nature, and quality of life.In this context, the AVISTA Residence will arise, an elegant residential complex composed of three blocks with 9 apartments and a single-family house, immersed in the green and surrounded by woods and mountains, with a splendid view of the valley.The single house develops on two living floors plus the basement floor and is composed of:Ground floorLarge living room with open kitchen and direct access to the terrace and private garden.On this floor, there is also a guest bathroom.First floorMaster bedroom with en-suite bathroom, walk-in closet, and access to the balcony.Two single bedrooms, both with access to the balcony.Windowed bathroom with bathtub.BasementRoom of almost 42 sqm, ideal as a cellar, laundry room, storage room, hobby room, or multipurpose space.Private technical room.The property is completed by:Private garden2 parking spaces in the garageOpen view of the valleyQuiet and residential contextTechnical details:Gres floorsHeating with air-water heat pump, with a dedicated heat pump for each blockConsumption management through dedicated meters for each apartmentSolar panels for the supply of common areas and, where available, also of apartmentsEnergy storage systemFloor heatingPreparation for air conditioningParking spaces with preparation for charging columnPVC windows with triple glazing, white inside and anthracite outsideThermal insulation with classic thermal insulation systemGarden with fence in the style of AlbertolliPurchase conditions:Reservation and deposit equal to 20% of the value of the propertyFinal payment equal to 80% upon delivery of the propertyExpected timeline:Start of work: June 2026End of work: June 2028Cost 840'000.- including one parking space in the garage

  • Parking space
  • Balcony / Terrace
Marco Tresoldi

Marco Tresoldi

Chairman & Managing Director

1 / 16
  • Parking space
  • Balcony / Terrace
  • Garage
  • +6
3.5 roomsPrice on request
San Bernardino 774, 6565 Mesocco

San Bernardino – Exclusive Penthouse (Secondary Residence)

In the heart of the Swiss Alps, in San Bernardino, we are offering a simply unique property: a penthouse located on the 9th and last floor of the prestigious Residenza Albarella.With approximately 175 m², this apartment represents a true rare gem: there is no other unit with a comparable view in the village. The dominant position offers a spectacular panoramic view of the highest point of San Bernardino and the entire Alpine scenario, providing light, privacy, and absolute exclusivity.The property, of high standing, is delivered turnkey and stands out for its quality finishes and superior comfort: • spacious living area with elegant fireplace • parquet floors • fully equipped kitchen • bathrooms finished with precious materials • private sauna, for exclusive relaxation moments directly at home The possibility of customizing spaces and finishes allows you to create a tailored environment, perfectly in line with your lifestyle.Services and comfort: The residence is served by an elevator and offers high-level infrastructure: on the ground floor, a restaurant is planned, while on the -1 level, a refined Spa area and a condominium pool are located, ideal for relaxation moments all year round.Strategic position: Inserted in a quiet context and immersed in nature, the property is located just a few steps from the "S. Bernardino" bus stop and only 4 minutes on foot from the Denner supermarket. The proximity to the river invites you to pleasant walks and relaxation moments in the open air.This penthouse represents a rare opportunity for those who desire a prestigious residence in one of the most fascinating locations in the Canton of Grisons. Delivery expected by the end of 2026.Secondary residence

  • Parking space
  • Balcony / Terrace
  • Garage
  • +6
Travel time
-
1 / 13
  • Parking space
  • Balcony / Terrace
  • Elevator
4.5 rooms125m²CHF 580,000.–
6557 Cama

New 4.5-room apartment with garden

In the heart of the Mesolcina, in the picturesque town of Cama (GR), we offer for sale an exclusive 4.5-room apartment in new construction and as a secondary residence.Located in a residential area surrounded by greenery, this property represents a perfect combination of modernity, comfort, and nature, with a private garden and open view, ideal as a main residence or vacation home with modern spaces, quality finishes, and optimal exposure.The apartment stands out for its completely open view of the surrounding Alpine landscape, which gives a unique feeling of peace and freedom. The glazed surfaces, optimal orientation, and flat private garden allow you to live every season in harmony with the surrounding environment.The entrance, served by a convenient elevator with direct access to the apartment, opens onto a bright living area with a modern open-plan kitchen, dining area, and living room with direct access to the garden, an external, reserved space that can be used all year round to relax, organize outdoor meals, or simply enjoy the tranquility of nature.Built according to modern criteria, it guarantees comfort and optimal efficiency for a sustainable and welcoming home.The finishes are modern and elegant, with quality materials, underfloor heating, high-performance windows, every detail has been carefully designed to ensure well-being and practicality..Direct access with private elevatorPrivate garden with open viewInternal laundry room in the apartmentExternal uncovered parking spaceIndependent cellar roomIn just a few minutes, you can reach the main communication routes to Bellinzona, Ticino, and the north of the Grisons.The area is perfect for those who love hiking, mountain biking, outdoor sports, or simply the pleasure of living in a healthy and relaxed environment.Contact us to receive the complete documentation or to book a visit on site.For more information or to schedule a visit:Simone MezzapesaReal Estate AdvisorM: +41 76 4250334Office: +41 91 225 69 99 info@ebuyhouse.ch www.ebuyhouse.ch

  • Parking space
  • Balcony / Terrace
  • Elevator
Federico Salvetti

Federico Salvetti

General Manager

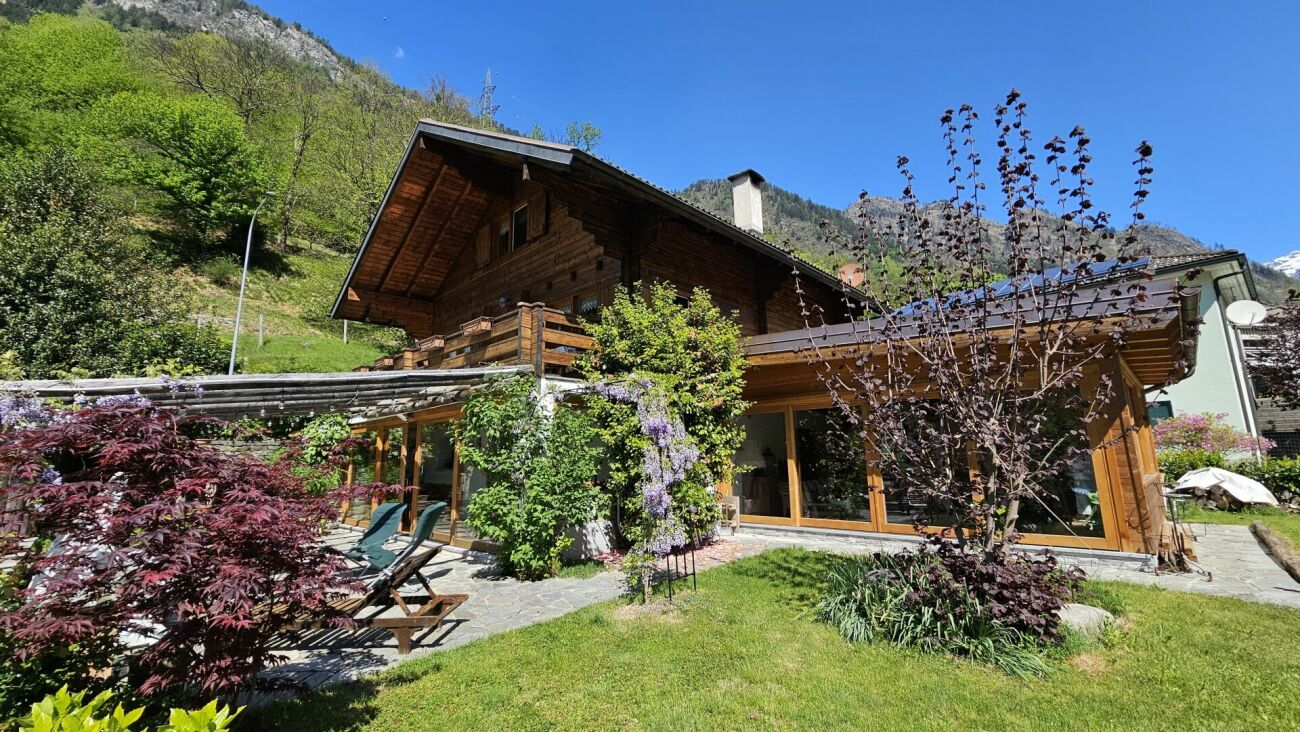
  • Two-story stone building with glass extension, multiple windows, surrounded by trees and mountains
  • Stone wall, white wall, wooden door, stairs, balcony with railings, potted plants
  • wooden door, white wall, wooden floor, stone wall, large vase, light
  • wooden stairs, wooden floor, black railing, wooden door, wall lamp
  • Stone wall, black railings, large windows, wooden floor, yellow radiator
  • white walls, blue chair, white pillow, picture frame, window, door, potted plants, carpet
  • modern living room with white couch, black staircase, white walls, wooden floor
  • wooden door, wooden floor, spiral staircase, wooden chest, wooden cabinet, picture frame
  • wooden ceiling, wooden floor, red cabinets, window, balcony railing
  • A bedroom with a bed, white walls, white bedspread, white cabinets, nightstand, and a lamp
  • Bathroom with a wooden cabinet, a round mirror, a white sink, a round bathtub, and tiled walls.
  • modern kitchen, wooden countertops, stainless steel appliances, white cabinets, large windows, chandelier, dining table
  • Stone walls, white sofa, two chairs, small table, rug, lamp
  • well-maintained garden with various plants, shrubs, and trees, stone pathway, stone wall, and a wooden pergola
  • snowy garden with a tree, fence, and a snow-covered post
  • covered patio, stone floor, white pillars, plants, steps, mountain view
  • Stone house, wooden porch, green lawn, flower pots, mountain view
1 / 17
5.5 rooms198m²CHF 980,000.–
La Motina 448, 7743 Brusio

Charming Jewel: Unique 5.5-Room House in Puschlav

A home with history, character, and modern comfortIn a quiet location in Brusio, this exceptional 5.5-room single-family house awaits you on a spacious plot of 1,207 m². Nestled in the nature of Puschlav, you can enjoy privacy and a special living atmosphere between Engadine and Italy.The property was rebuilt in 2003 from a historic farmhouse (partly from the 16th century) with great sensitivity. The original character was preserved and combined with modern architecture and high-quality construction.Highlights • approx. 198 m² living space • Living room with gallery • Clear separation of living and sleeping areas • High-quality materials (Carrara marble, larch wood, Bisazza glass mosaic, fittings by Philippe Starck) • Bathroom with whirlpool and starry sky • Large plot with garden and fireplace • Quiet, sunny location In the basement, there are the laundry room with utility room, a cellar, and additional storage spaces.The ground floor offers a modern kitchen with high-quality materials and appliances, a bedroom with its own bathroom, and a natural stone room that has been deliberately left in its original state, emphasizing the rustic character of the house.On the upper floor, you will find the spacious living room with gallery, two bedrooms, and a comfortable bathroom. One bedroom is accessed via a stylish steel staircase.The outdoor area convinces with a covered seating area, plenty of space to move around, and several parking options.Conclusion: Ideal for people who appreciate peace, privacy, and a special home – whether as a main residence or holiday home.Have we sparked your interest? Then we look forward to your contact.

Travel time
-
  • living area, dining table, sofa, TV, modern decor, kitchen
  • Open-plan kitchen with dining area, L-shaped sofa, center table, armchair, rug, flat screen TV, mounted lamp, large windows
  • white cabinets, open kitchen, wooden floor, windows, balcony, oven, dishwasher, sink
  • spacious bedroom with modern furniture, minimalistic decor, large bed, gray headboard, two nightstands, and floor-to-ceiling windows.
  • modern bathroom with white sink, mirror, shower, and toilet
  • modern bathroom, glass shower enclosure, white sink, round mirror, white toilet, towel rack, toilet paper holder
  • Building under construction, scaffolding, multiple floors, red roof, surrounded by other buildings and mountains
  • Modern house, raised ground floor, multiple balconies, glass walls, green roof, surrounded by greenery
  • Aerial view of a multi-story house under construction with scaffolding, located on a slope with a mountain in the background.
  • Under construction building, scaffolding, multiple floors, signboards, construction materials
  • Living room, kitchen, 2 bedrooms, 2 bathrooms, balcony
  • living room, kitchen, 2 bedrooms, 2 bathrooms, balcony
  • Floor plan with dimensions, technical area, laundry area, and two storage areas.
1 / 13
3.5 roomsCHF 660,000.–
Al Sánt, 6535 Roveredo

Duplex Apartments in Roveredo

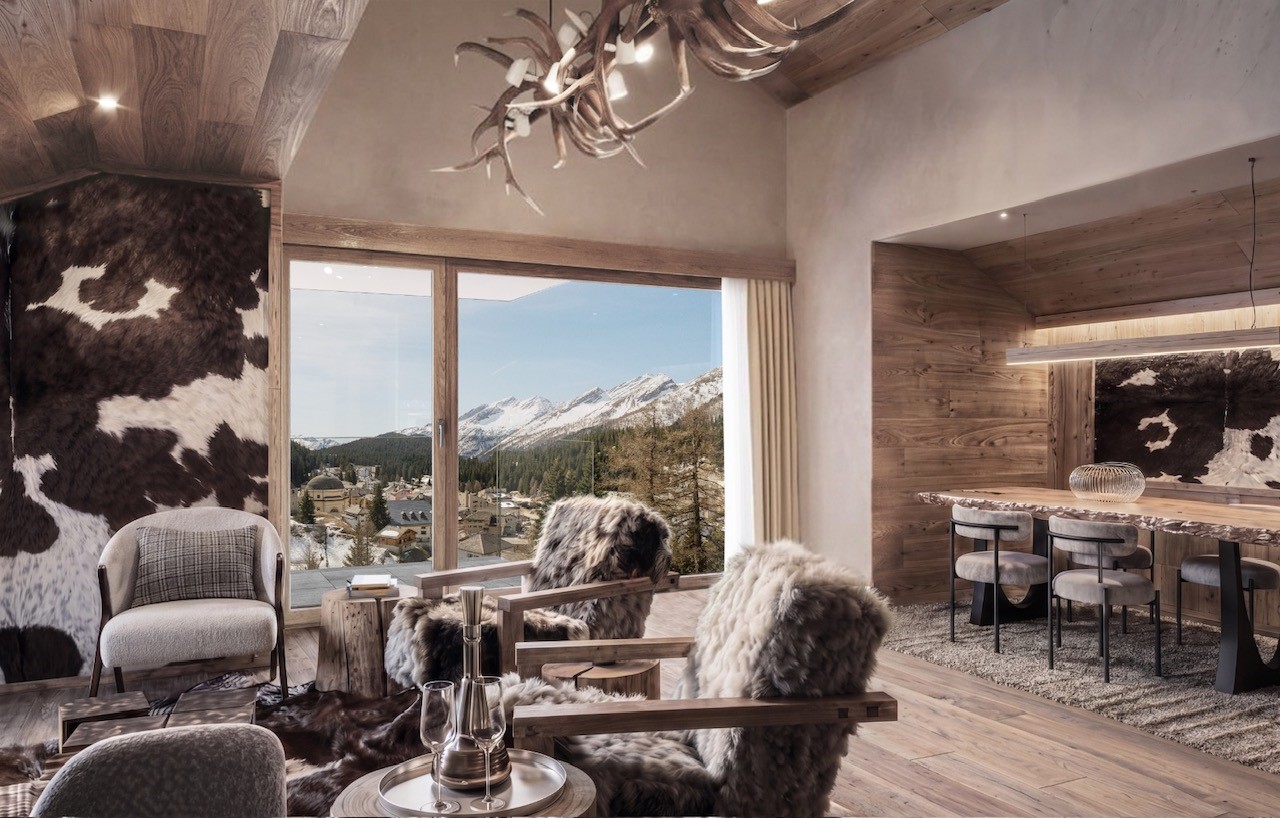
Located in a privileged position in the heart of Mesolcina, this modern residence is integrated into the slope and hosts exclusively two independent residential units. A rare solution that guarantees the privacy of a single-family home and the absence of unnecessary condominium expenses.SECOND FLOOR: • Spacious master bedroom characterized by a spectacular panoramic view of the valley. • Single room versatile, ideal for children, guests or as an office/smart working. • Elegant bathroom with walk-in shower, glass wall and stone effect. • Refined finishes in gray-pearl, graphite and beige tones with Zimi design faucets. FIRST FLOOR: • Extremely bright open space with large panoramic windows on the mountains. • Access to the private balcony. • High-profile kitchen in gray-lead color with refined details in matte black. • Features: quartz wall, V-ZUG appliances, Falmec hood and Hansgrohe faucets. GROUND FLOOR: • Entrance hall and reception area. • Laundry room and private cellar for each unit. • Technical room. TECHNICAL DETAILS AND COMFORT: • Modern architecture designed to enhance natural light and guarantee an extraordinary visual impact. • High energy efficiency with excellent thermal and acoustic insulation. • Quiet context immersed in nature with all main services within reach. • Notable tax benefits offered by the municipality of Roveredo (Canton Grigioni). OPTION 1 (MAISONETTE WEST): • Usable surface: 102 m². • Upper level: Master bedroom (16.70 m²), single room (11.63 m²), bathroom and entrance hall. • Middle level: Open space of 43.25 m², balcony (4.79 m²). • Lower level: Laundry/cellar: 4.11 m². • Features: Staircase with two-story window front. • Selling price: CHF 690'000. • Outdoor parking: CHF 20'000. OPTION 2 (MAISONETTE EAST): • Usable surface: 97 m². • Upper level: Master bedroom (15.46 m²) with balcony (3.42 m²), single room (10.07 m²), bathroom with window, entrance hall. • Middle level: Open space of 42.0 m², balcony (5.94 m²). • Lower level: Laundry/cellar: 5.68 m². • Selling price: CHF 660'000. • Outdoor parking: CHF 20'000. CONTACT US FOR A VISIT:Ljama Immobiliare SAGLReference: Kqiku ArbërContact: +41 76 343 24 93 | info@ljama-immobiliare.ch
Travel time
-
1 / 20
  • Parking space
  • Balcony / Terrace
  • Lake view
  • +3
670m²CHF 2,050,000.–
7743 Miralago

Hotel & Restaurant with apartments in Miralago

A house full of heart and stories Don't miss this unique opportunity and contact us for more information and to schedule a viewing on site! On the shore of the glittering Lago di Poschiavo lies a place where time and space seem to stand still for a moment: the Albergo Miralago. For 34 years, the owners have welcomed guests with heart and passion. Now is the time to hand over the house to new, loving hands - hands that will carry on the warmth, history, and magic of this house.In 1992, a journey of the heart began.From an old restaurant, a house full of charm and soul was created in 14 years of loving work. The mysterious grotto, the atmospheric stala in candlelight, and the inviting restaurant still tell of passion and dedication today.During this time, the atmospheric grotto with its impressive stone vault was created - a place of unparalleled charm, which is unique in all of Switzerland due to its candle lighting. The former goat stable was transformed into the lovingly designed stalle, which still exudes a welcoming atmosphere today.The restaurant received a new, representative entrance and was transformed into a cozy meeting point with a special flair. The former private household kitchen was converted into a modern commercial kitchen and has since enabled professional gastronomy at the highest level. A stylish buffet and new sanitary facilities round off the renovations on the ground floor harmoniously and create an ambiance that perfectly combines tradition and modern functionality.The hotel rooms are accessible via a stylish natural stone staircase from the restaurant or alternatively via the discreet hotel entrance at the back. In the rear part of the house, there are two charming mansard rooms that form an intimate unit due to their separation from the corridor and are therefore also ideal as a small family residence. A shared bathroom with a shower connects the rooms in a practical and charming way.The three salon rooms combine charm and comfort in a special way.The Salon Natur impresses with its warm coziness: lightly tinted walls, a noble tone palette floor, and a comfortable bathroom round off the natural charm harmoniously.The Salon Grande - as its name promises - is the most spacious room. Numerous windows offer an unobstructed view of the lake, mountains, and the train station. Its bathroom was deliberately left in its original style and only gently renovated to preserve the authentic character.The Salon Romain finally forms the crowning conclusion of the ten-year construction phase. With natural stone on the walls and an extraordinary design, it is a unique room full of expressiveness.The two chambers each unfold their own special magic.The Chambre Romantique with direct lake view is predestined for lovers of all ages. A romantic bathroom and a atmospheric interior underline its special charm.The Chambre Rustique, on the other hand, offers more space to unfold with its 1.80 m wide bed. Guests also enjoy a private bathroom with shower and, of course, the magnificent view of the lake.The two suites combine spaciousness and comfort at the highest level.The Suite Président impresses with a far-reaching room concept, balcony, and gallery. On the upper level, there is another double bed, so the suite can comfortably accommodate four people. The elegant bathroom is equipped with a freestanding bathtub and a shower and invites relaxation.The Suite Royale finally leaves no wishes unfulfilled: a workspace, a dining table, a walk-in closet, and a balcony are part of the equipment, as well as TV and WLAN. The bathroom pampering with shower and whirlpool bathtub - a retreat that invites you to linger. The Albergo Miralago presents itself as a charming and versatile investment object.The following highlights are offered by this property: • Charming restaurant on the ground floor • Nine individually designed guest rooms • Apartment "Stille Oase" with separate external entrance on the 1st floor • Apartment "Romeo and Julietta" with small balcony on the 2nd floor • Apartment with living room, open kitchen, gallery, large bathroom, and bedroom in the attic • Attractive return in an idyllic location • Varied usage possibilities with the option to realize six high-quality apartments • Panorama over lake and mountains Don't miss this unique opportunity and contact us for more information and to schedule a viewing on site!

  • Parking space
  • Balcony / Terrace
  • Lake view
  • +3
Margherita Janos

Margherita Janos

Immobilienberaterin

1 / 7
3.5 roomsCHF 480,000.–
Rebolgína 26, 6558 Lostallo

MODERN 3.5-ROOM APARTMENT WITH CA. 45 m² PRIVATE GARDEN – LOSTALLO (SORTE)

MODERN 3.5-ROOM APARTMENT WITH CA. 45 m² PRIVATE GARDEN – LOSTALLO (SORTE) In one of the quietest and sunniest locations in Misolcina, we offer an elegant 3.5-room apartment on the ground floor for sale. The apartment is part of the recently realized Residenz Mondan del Sass and represents a modern, efficient solution – ideal for all those who appreciate living comfort and a spacious private outdoor area.The apartment was completed by the current owner with great care and high-quality finishes. It offers a perfect balance between building quality, sustainability, and high living quality in everyday life.Main features:3.5 rooms – living area approx. 70 m²Private garden of approx. 45 m²Covered terrace with direct access to the living areaModern kitchen with Samsung appliancesOven and cooktop from FRANKEWashing machine and dryer from AEG in the private laundry roomInternal blackout curtains (no external shading)Heating via heat pump with underfloor heatingBasement compartment directly at the apartment entrance1 parking space in the underground garageExcellent location with optimal south/west orientationSales price: CHF 480,000.–The residence, consisting of two buildings with four units each, was designed according to the principles of ecological construction. Natural materials were used, high thermal and sound insulation was ensured, and building services were integrated to save energy.Most important technical features of the building:- High-thermal-insulation wall construction- External thermal insulation made of wood fiber- Ventilated pitched roof- Central heat pump with underfloor heating (pipe register system)- Plastic windows (PVC) with double glazing

Travel time
-
1 / 19
3 rooms70m²CHF 290,000.–
A la Scöli 11, 6541 Santa Maria In Calanca

Val Calanca - charmingly renovated Rustico

Welcome to Santa Maria in Calanca, a charming village in the canton of Graubünden, nestled in the peace and beauty of the Alps, near Ticino.This Rustico offers a perfect balance between tradition and modernity – ideal for all those seeking an exclusive residence in an untouched natural environment.The fully detached Rustico is located in the historic center of Santa Maria, above the renowned town of Castaneda.The panoramic view extends over the valley and the surrounding mountains. The authentic architecture reflects the traditional stone buildings of the region. The interiors are cozy and functional, ideal as a holiday home.The living area is located on the upper floor: a separate kitchen, a living room with a characteristic wooden stove, a bedroom, and a storage room (wood storage).On the lower floor, there is a bathroom, a laundry room, and a technical room, as well as a wine cellar and a storage room.The large attic with the typical wooden balcony could be renovated to create at least two more bedrooms. Access is via a footpath.The property includes two plots, separated by the Rustico: a plot of 2,439 m² and one of 347 m², which is currently cultivated with permaculture and contains aromatic and medicinal herbs.Santa Maria is well connected to the main urban centers, and essential services are within a short distance.This property represents a unique opportunity for all those who want to live in a enchanting place between nature, history, and modern comfort.First and second homeVal Calanca. The Calanca valley is an alpine valley in the canton of Graubünden in Switzerland and the only fully Italian-speaking valley in the canton. With its untouched nature, spectacular landscapes, and charming small villages, the valley offers an authentic and quiet environment – ideal for hikers and nature lovers. Thanks to its history, local culture, and traditional architecture, the Calanca valley is a perfect place for relaxation and connection with nature


Travel time
-
1 / 21
  • Parking space
  • Balcony / Terrace
  • Garage
  • +3
4.5 rooms136m²Price on request
Strada de Gareida 14, 6565 Mesocco

San Bernardino – Splendid Chalets

Immersed in the quiet and unspoiled nature of San Bernardino, this exclusive private chalet combines the authentic charm of alpine architecture with contemporary comfort.Distributed over several levels, the chalet offers spacious and bright rooms, designed to guarantee privacy and conviviality in every season. On the main floor, we find a spacious living area with a separate living room and kitchen, perfect for relaxing moments with family or friends. The suggestive fireplace gives warmth and atmosphere to the rooms, creating a cozy alpine atmosphere. From the living area, you can directly access the panoramic terrace, the covered loggia, and the large private garden, ideal for enjoying pleasant moments outdoors during the beautiful season.The sleeping area has three bedrooms of generous size and two bathrooms, one with a bathtub and one with a shower, ideal for accommodating family and guests in maximum comfort.The property is completed by two comfortable covered parking spaces.The property represents an ideal solution both as a vacation residence and as a prestigious investment in one of the most appreciated alpine locations in the region.The privileged position allows you to experience the mountains all year round, between winter sports, summer hikes, and moments of absolute relaxation immersed in nature.A chalet with a unique character, where alpine atmosphere, elegance, and tranquility blend into an exclusive living experience.Contact us for more information.

  • Parking space
  • Balcony / Terrace
  • Garage
  • +3
Travel time
-
1 / 14
3.5 rooms101m²CHF 665,000.–
Via al Zecch, 6535 Roveredo GR

New duplex apartment in a quiet and green area

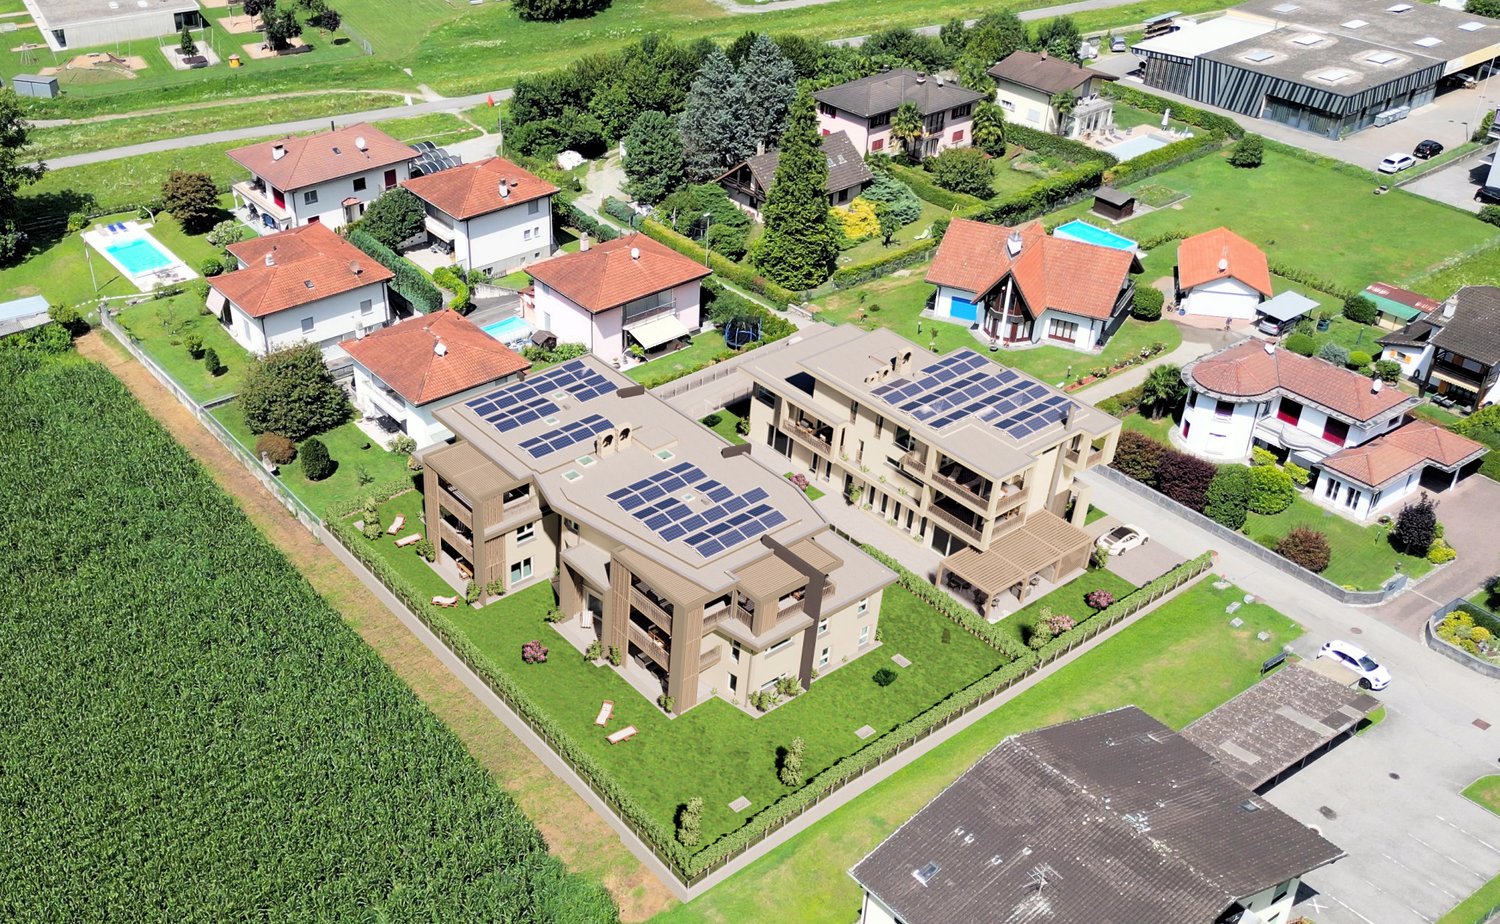
The Al Zecch Residence will be built in the same-named street, in a privileged position and surrounded by an idyllic green landscape.Thanks to the proximity to the new highway exit of the A13, access to Roveredo is comfortable and fast, Bellinzona is only 10 km away.The new homes are not far from the village center, an ideal location for families as they are not far from the kindergarten and the middle school.The residence consists of only 8 apartments: 5 units with 3 ½ rooms and 3 units with 4 ½ rooms, distributed between the ground floor and the second floor, a particular feature of the project is the presence of 2 duplex apartments.The building will be constructed with a high building standard, in a traditional building style with concrete and masonry elements.Particular attention has been paid to the energy-related elements of the building: photovoltaic panels on the roof, insulation with an external coat of 180 mm and windows with triple glazing, all elements that guarantee good insulation and significant energy savings.The entire building will be treated with the SOLS/magma13(TM) technology to improve its regenerative environmental biocompatibility and reduce the negative effects of the exposome (environmental stimuli that come into contact with the body).The infrastructure of the living areas of all units is also designed to balance and enhance well-being inside the home.The apartments offer architectural spaces valued both by the typology of distribution and by the personal choice of finishes.The outdoor spaces are guaranteed by the large gardens and the large terraces.In the basement of the residence are the technical rooms, the garage and the cellars, next to the parking spaces an additional adjacent room is offered to be used as a storage room.2 parking spaces in the garage are already included in the price.

Travel time
-
1 / 13
4.5 rooms98m²CHF 770,000.–
Via al Zecch, 6535 Roveredo GR

New spacious apartment on the top floor with beautiful terrace

The Al Zecch Residence will be built in the same-named street, in a privileged position and surrounded by an idyllic green landscape.Thanks to the proximity of the new A13 motorway junction, access to Roveredo is convenient and fast, Bellinzona is only 10 km away.The new homes are not far from the village center, an ideal location for families as they are not far from the kindergarten and the middle school.The residence consists of only 8 apartments: 5 units with 3 ½ rooms and 3 units with 4 ½ rooms, which are distributed between the ground floor and the second floor, a particular feature of the project is the presence of 2 duplex apartments.The building will be constructed with a high construction standard, in a traditional building style with concrete and masonry elements.Particular attention has been paid to the energy-related elements of the building: photovoltaic panels on the roof, insulation with an external coat of 180 mm and windows with triple glazing, all elements that guarantee good insulation and significant energy savings.The entire building will be treated with the SOLS/magma13(TM) technology, in order to improve the biocompatible regenerative environmental and reduce the negative effects of the exposome (environmental stimuli that come into contact with the body).The infrastructure of the environments of all residential units is also designed to balance and elevate the well-being inside the home.The apartments offer architectural spaces that are valued both by the typology of distribution and by the personal choice of finishes.The outdoor spaces are guaranteed by the large gardens and the wide terraces.In the basement of the residence there are the technical rooms, the garage and the cellars, next to the parking spaces an additional adjacent room is offered to be used as a storage room.2 parking spaces in the garage are already included in the price.

Travel time
-
1 / 14
3.5 rooms82m²CHF 580,000.–
Via al Zecch, 6535 Roveredo GR

New duplex with terrace in a convenient and strategic area

The Al Zecch Residence will be built in the same-named street, in a privileged position and surrounded by an idyllic, green landscape.Thanks to the proximity to the new highway exit of the A13, access to Roveredo is comfortable and fast, Bellinzona is only 10 km away.The new homes are not far from the village center, an ideal location for families as they are not far from the kindergarten and the middle school.The residence consists of only 8 apartments: 5 units with 3 ½ rooms and 3 units with 4 ½ rooms, which are distributed between the ground floor and the second floor, a particular feature of the project is the presence of 2 duplex apartments.The building will be constructed with a high standard, in a traditional building style with concrete and masonry elements.Particular attention has been paid to the energy-related elements of the building: photovoltaic panels on the roof, insulation with an external coat of 180 mm and windows with triple glazing, all elements that guarantee good insulation and significant energy savings.The entire building will be treated with the SOLS/magma13(TM) technology, in order to improve the biocompatible regenerative environmental and reduce the negative effects of the exposome (environmental stimuli that come into contact with the body).The infrastructure of the environments of all residential units is also designed to balance and enhance well-being within the home.The apartments offer architectural spaces that are valued both by the typology of distribution and by the personal choice of finishes.The outdoor spaces are guaranteed by the large gardens and the wide terraces.In the basement of the residence are the technical rooms, the garage and the cellars, next to the parking spaces is offered an additional adjacent room to be used as a storage room.A parking space in the garage is already included in the price.

Travel time
-

Suggested properties for you based on search results

Other interesting objects