Quick Filters for your search

Quick-filters

We show you quick-filters based on the most used filters by location.

By using these, you can enhance your search experience by finding new and interesting properties to your likings.

67 results - Properties for sale: Region Verbania IT

1 / 13
  • Garage
  • Elevator
  • Swimming pool
15 rooms1,700m²Price on request
Strada Statale del Sempione, 28838 Stresa

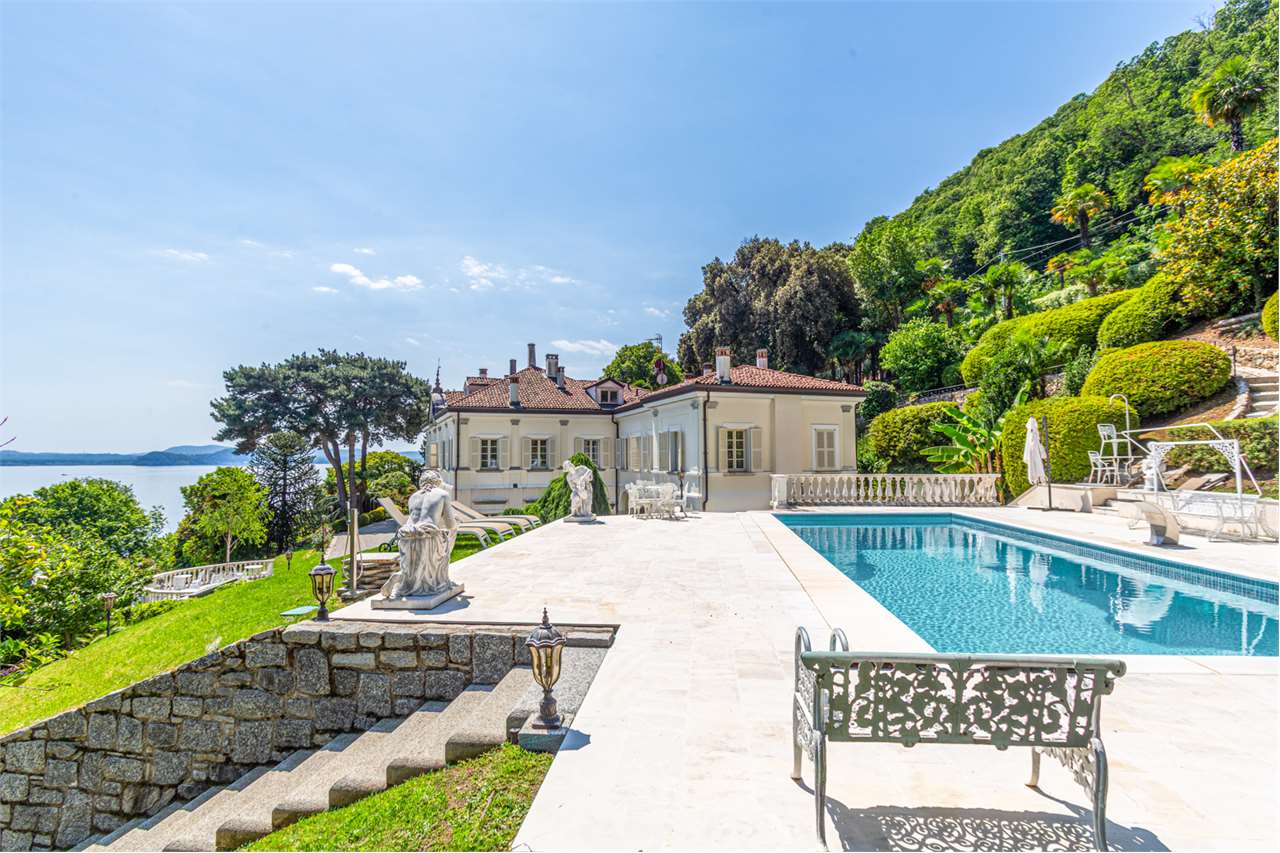
Imperial Villa on Lake Maggiore with Historic Park and Private Beach

Directly overlooking the waters of Lake Maggiore in the prestigious location of Belgirate - Stresa, this extraordinary historic residence represents one of the most exclusive and fascinating properties in the entire Italian real estate landscape.Known as Villa Principessa Matilde and also historically known as Malgirata, the residence is inextricably linked to the figure of Princess Matilde Letizia Bonaparte, niece of Napoleon I, who purchased it in 1861 and transformed it into one of the most famous aristocratic salons on the lake, frequented by nobles, intellectuals, and prominent figures of the time.Built in the early years of the 19th century on the foundations of an ancient religious building, the villa still preserves all the magnificence of its noble origins, expressing through its late neoclassical architecture a perfect balance between elegance, harmony, and historical prestige.Subsequently owned by Russian Prince Vladimir Andreevi Dolgorukij, the property has been carefully preserved over time, maintaining the authentic character of the residence and its extraordinary cultural value.The residence develops over approximately 1700 square meters between the main villa and refined outbuildings, immersed in a magnificent historic park of over 1.3 hectares, designed according to the original design by Anatolij Demidoff, a celebrated patron and creator of Italian gardens, as well as the husband of Princess Matilde.The exclusive lakefront position guarantees an unparalleled panoramic view, while the wisely studied orientation of the villa allows for breathtaking scenarios to be enjoyed from every environment of the property, including the most private rooms and representation halls.The interiors are distinguished by the timeless elegance of the spaces, the large openings that flood the environments with natural light, and the architectural elements that recall the most refined neoclassical taste.In the century-old park, there is an elegant Italian garden, a spectacular swimming pool with a sunbathing area, and exclusive access to the private beach, reachable through a suggestive reserved path that leads directly to the shores of the lake.This unique property is completed by a private dock with an exclusive pier, garage for six vehicles, large parking areas, fitness area, elevator, spa, and rooms dedicated to the well-being and hospitality of illustrious guests.A residence of exceptional rarity, where history, art, nature, and luxury blend in perfect harmony, giving life to one of the most prestigious historic residences on Lake Maggiore, destined for an international clientele seeking the absolute.Price upon request.For information and visits, please contact Hristina 0041 76 276 07 31 or Marco 0039 320 902 5011

  • Garage
  • Elevator
  • Swimming pool
  • 2 story house, pink exterior, brick ground floor, balcony, parking place, garden, trees
  • 2 story house, pink exterior, red roof, balcony, staircase, motorcycle parked in front
  • 3 story house, pink exterior, green windows, balcony, staircase, motorcycle parked in front
  • 2 story house, pink exterior, balcony, staircase, motorcycle parked in front
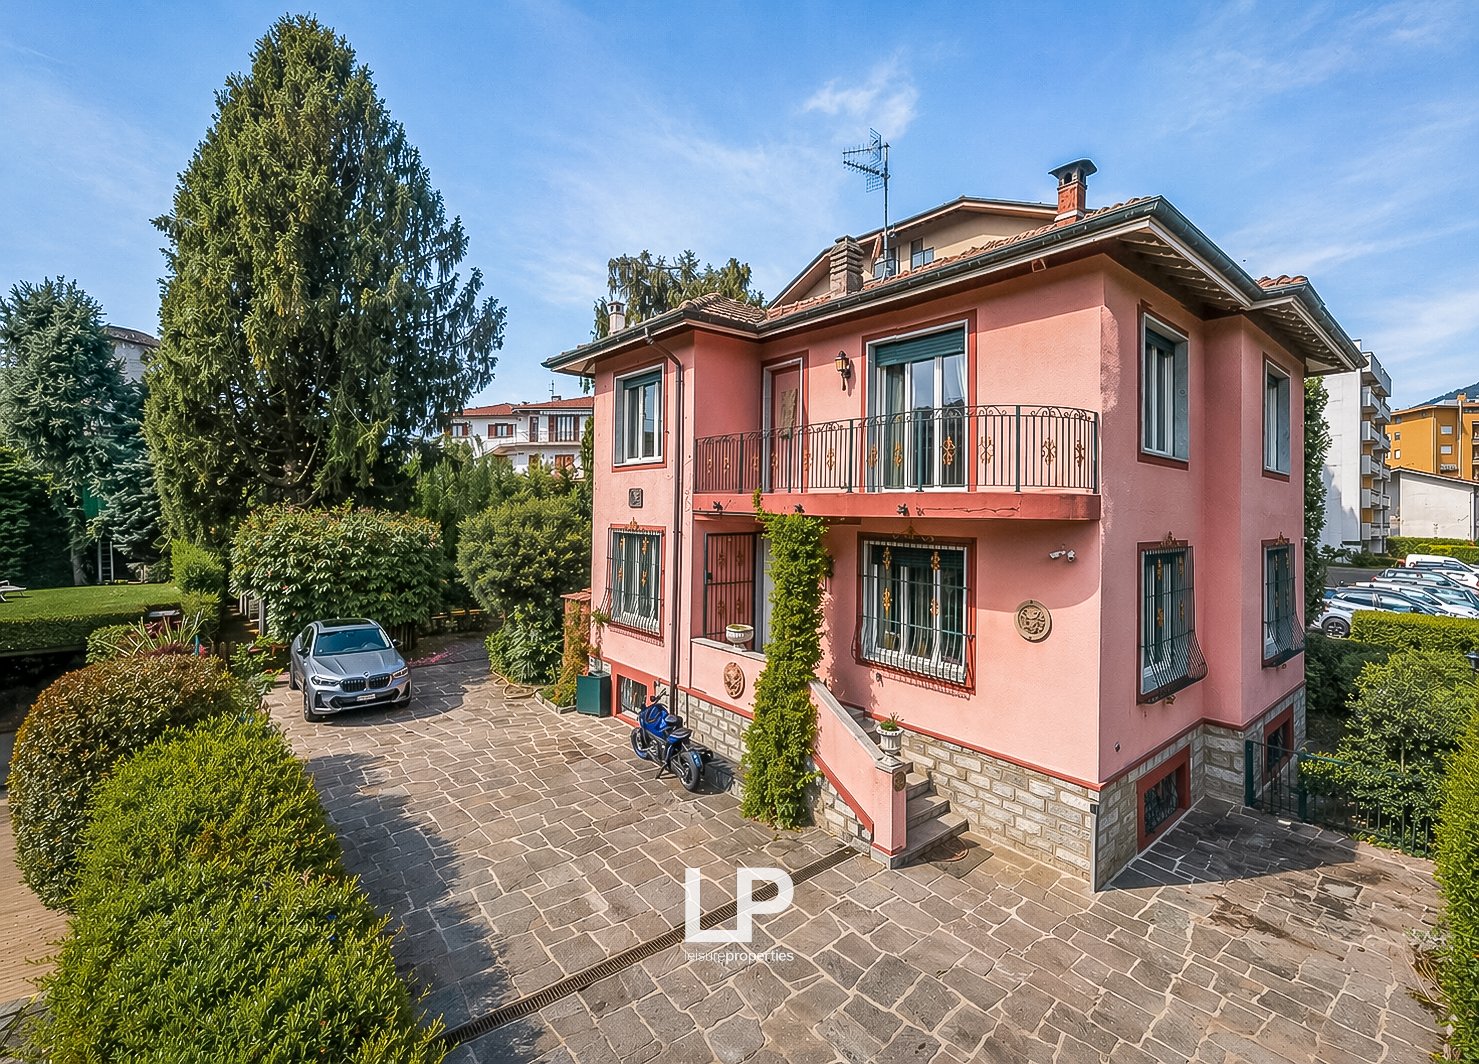
  • pink house, red roof, red door, car parked in front, stone driveway, trees and bushes
  • Aerial view of a neighborhood with multiple houses, driveways, and parking spaces.
  • Aerial view of a town with many buildings, mountains, and a lake in the background
  • wooden floor, wooden door, shelves, radiator, windows with curtains, dining table and chairs
  • modern living room with white sofa, wooden dining table, TV, wooden floor, large windows
  • dining room with wooden table, red chairs, yellow curtains, wooden floor, leather sofa, coffee table, radiator, windows
  • modern living room with white sofa, wooden coffee table, flat screen TV, wooden floor, white walls, two paintings, radiator, window with curtains, potted plants
  • wooden floor, two leather sofas, coffee table, radiator, window with curtains
  • Dining room with wooden floor, large windows, dining table, chairs, pendant lights, radiator, picture frame, potted plant
  • Dining room with wooden floor, dining table, chairs, radiator, windows with curtains, air conditioner
  • living room with wooden floor, two leather sofas, wooden coffee table, dining table with chairs, fireplace, windows with curtains
  • modern kitchen with white cabinets, wooden floor, staircase, wooden door
  • Bathroom with white toilet, shower enclosure, sink, and tiled walls and floor.
  • modern kitchen with wooden floor, white cabinets, gas stove, oven, radiator, window with curtains
  • wooden door, marble stairs, wooden floor, rope railing
  • Empty room with wooden floor, two windows with yellow curtains, radiators, and a ceiling lamp.
  • empty room, wooden parquet floor, white walls, large windows, yellow curtains, radiator
  • empty room, wooden floor, white walls, large windows, yellow curtains, wall lamps
  • wooden parquet floor, large windows, white sliding doors, white wardrobes, chandelier, radiator
  • empty room, wooden parquet floor, large glass doors, chandelier, air conditioner
  • white tiles, white sink, white bathtub, glass shower enclosure, white door
  • wooden floor, white walls, built-in wardrobes, open door, white bed, white cabinets, light switch, power outlet
  • single bed, chair, radiator, large windows, parquet floor
  • modern bedroom with wooden floor, white bed, white nightstand, white wardrobes, white walls
  • Dining room with wooden table, blue chairs, floral couch, blue cabinets, tiled floor, windows with white curtains
  • kitchen with stove, refrigerator, wooden shelves, tiled floor, window with grills
  • Bathroom with white tiles, wooden cabinet, white toilet, bidet, sink, mirror, and shower enclosure
  • Garden with gravel path, wooden pergola, plants, trees, and a small building
  • A garden with a shed, a tree, and a grassy area.
1 / 34
6.5 rooms193m²EUR 700,000.–
Via Lussemburgo 2, 28922 Pallanza

Villa Verbania

In the heart of Verbania, just 200 meters from Lake Maggiore, this villa offers a balanced mix of high-quality living space and investment opportunity in a strategically favorable location: centrally located, in close proximity to all amenities and the lake promenade. The interiors are characterized by bright and well-appointed rooms, enhanced by classic features such as parquet floors and marble details. On the first floor, there is the living area with a spacious living room and a fully equipped kitchen with state-of-the-art appliances, as well as a bathroom with shower and toilet. The sleeping area offers privacy and tranquility with three bedrooms, one of which is currently used as a walk-in closet, and an additional closet area, which was gained from a storage room – an ideal solution for all those who need a lot of storage space. The floor is rounded off by a bathroom with a whirlpool, which is completely focused on daily comfort. Additionally, there is a basement with a separate entrance, which has a laundry room, a fully equipped bathroom, a living area, and a kitchen – perfect as a second apartment for a caregiver or as a tavern. In the outdoor area, the approximately 700 m² large garden offers a cozy, secluded, and versatile space that increases the quality of life. In an environment like that of Lake Maggiore, this villa is an interesting object for both personal use and as a capital investment. If you are looking for a property that combines location, living space, and potential, contact us to receive more information or to arrange a personal viewing appointment.

  • Large villa with multiple buildings, large garden, swimming pool, mountain view
  • multiple buildings, one appears to be a mansion, located on hillside, mountains and lake in the background
  • Villa with large garden, driveway, solar panels, surrounded by other houses, mountains in the background
  • Large villa with multiple floors, balcony, paved driveway, garden with lawn, large windows
  • Villa with landscaped garden, tiled terrace, balcony, solar panels, multiple garages, parking areas, and distant mountain views.
  • Large villa with multiple floors, surrounded by greenery, driveway, and a white van parked in front.
  • 2 story house, large garden, garage, grass field, view of mountains
  • Large driveway leading to house, with several residential buildings in background, green hills, mountains, and water body
  • Cobblestone driveway, stone pillars, gated entrance, large house, garden, trees
  • House with a driveway, garden, and mountain view
  • Stone wall, grassy lawn, decorative fountain, paved driveway, hedge, stone pathway
  • 2-story villa, stone walls, garden, parking, stone fountain, statue, greenery
  • Stone walls, arched entrance, balcony, decorative urn, paved courtyard
  • Stone exterior with balcony, stone pathway, hedges, stairs
  • elegant building with arched doors and steps, stone and brick exterior, patio, several flower vases
  • Large villa with a stone walkway, stone balustrade, and a garden with a hedge and flowers
1 / 38
8.5 rooms800m²EUR 3,300,000.–
Via Intra Premeno 63, 28044 Verbania

Villa Jolanda Verbania

Just five minutes' walk from the lake promenade and the center of Verbania, we offer an exclusive villa with partial lake view in a private and prestigious environment. The property immediately stands out for the use of high-quality materials and top-class finishes: marble and granite, which dominate both indoors and outdoors, creating a timeless, solid, and refined elegance. The villa spans four levels and offers spacious rooms and a functional layout designed for maximum comfort. The spacious basement houses numerous secondary rooms, a cellar, and two bathrooms. On this level, there is also an impressive garage of approximately 350 m² and a salon of over 200 m², ideal for setting up a genuine private wellness area. The rooms are also suitable for setting up a fitness room, a relaxation area, or rooms for guests and service staff, guaranteeing maximum privacy. On the ground floor, the living area welcomes us with a large and bright reception salon, a modern and perfectly equipped kitchen, and a guest bathroom. The rooms are designed to allow the house to be used in an elegant and sociable way, with continuity between indoors and outdoors. The first floor, dedicated to the sleeping area, offers three bedrooms and three bathrooms, ensuring comfort, independence, and privacy for each family member or guest. The attic, a room with great charm, characterized by visible wooden beams, with a large open space of approximately 110 m² as a living room and a large bathroom with a whirlpool, perfect as a relaxation area or master suite. Outside, the villa is surrounded by a meticulously maintained private park, which surrounds the property on all sides. The garden offers a picturesque view of Lake Maggiore and the center of Verbania. There is also the possibility of installing a swimming pool in the garden or renovating the existing indoor pool. A residence with character, perfect for those who love classic elegance, modern comfort, and an uncompromising lifestyle.

  • Detached house with garage, stone walls, roof terrace, large windows, mountains in the background
  • Two-story building, stone exterior, balcony, garden, driveway
  • Cluster of buildings in a rural area, stone-built houses with slate roofs, open field in front
  • exposed wooden beams, living room, red armchairs, TV, rug, white sofa, fireplace
  • white sofa, glass coffee table, red carpet, wood beams, red armchairs, monitor, fireplace
  • Wooden ceiling, chandelier, wooden table, fireplace, armchair, shelves, picture frames
  • narrow staircase, arched alcove, picture frames, arched window, arched ceiling
  • a room with hardwood floor, two couch, TV, sofa table, bed, lamps, picture frames, and fireplace
  • wooden beam ceiling, fireplace, couch, carpet, wooden floor, large bed, wardrobes, table with tablecloth
  • Wooden ceiling, wooden floor, double bed with headboard, two nightstands with lamps, wooden cabinet, large white wardrobe, rug on the floor, bench, picture frame on the wall
  • Wooden floor, exposed wooden beams, carpet, books, table, rug, chair, globe, picture frames
  • White water heater against a white wall, copper piping, a wooden beam
  • Atrium bathroom with wooden beams, white walls, wooden floor, white ceiling, wooden furniture, white towels, white sink, modern fixtures
  • Wooden ceiling beams, wicker armchair, white rug, white porcelain bathroom sink, wooden cabinet, shower stall
  • stone wall, cobblestone path, stairs, wooden balcony, potted plant, doorway
  • Wooden ceiling, white walls, countertop, drawers, glass door leading to a patio with a view
  • living room with wooden beams, fireplace, fireplace mantel, fireplace surround, white radiator, carpeted floor, two pink couches with pillows, red coffee table, two wooden chairs, wooden dining table, painting on the wall
1 / 74
18.5 rooms529m²EUR 1,275,000.–
Piazza Nicolini 3, 28852 Craveggia

Residenz Craveggia

In the heart of one of the most beautiful valleys, in a quiet and private area, we offer for sale a typical Vigezzina residence that is much more than a villa: it is a masterpiece of balance between architectural heritage and modern comfort, a place where every detail seems to surprise and pamper. The original exposed beams, the noble wood, and the salon's sewing areas tell an authentic story of warmth and character. Particularly fascinating are the original fireplaces, which have been expertly maintained and renovated and function perfectly today: elements of great historical value that give atmosphere and make every room even more exclusive. Over 500 m², spread over several levels, where large and bright rooms alternate with more intimate corners: from the ideal living areas for sociability to the rooms that dialogue with the panoramic view of the valley, to the perfectly organized environments to experience every moment of the day with elegance and functionality. The property is complemented by an independent outbuilding, ideal for guests or a room for study or well-being. The house also features a comfortable laundry room, a double garage, and a spacious double cellar, ideal for wines, collections, or important storage rooms. Here begins your new story, between tradition, charm, and a luxury that is not only measured in square meters but also in quality of life. Contact us to receive confidential information and book an exclusive viewing.

  • Cluster of houses in a hillside community, multiple pools, lush greenery, trees, distant mountain range
  • Outdoor area with a swimming pool, sun loungers, trees, and hedges. A white canopy is positioned over the swimming pool.
  • Three story hotel, orange and white exterior, balconies, garden with tables and chairs
  • Swimming pool, green grass, several lounge chairs, surrounded by plants, large building with balconies
  • Outdoor swimming pool with green hedges, lawn, lounge chairs, trees, mountains, and a lake in the distance
  • A garden with two lounge chairs on the grass near a walkway. Trees, bushes, and plants are around. There is a tower and a building on the left side, and a lake and mountains in the distance.
  • building with several windows, swimming pool, illuminated trees, plants, and flowers
  • Stairway leading to entrance of building, arched entrance, large stone walls, illuminated by yellow lights, lush palm trees
  • Two beds with white linen, wooden desk with chair, wooden wardrobe, two windows with curtains, wooden nightstands, pink walls, white pillow and blanket.
  • 2 single beds, desk, wooden chair, cabinet, robe, windows
  • twin beds, floral curtains, balcony with lake view, TV, desk, chair
  • Balcony with metal railing, table and chair, bell tower in background, white building
  • large windows, desk, armchair, chair, plant
  • double bed, wooden desk with chair, wooden wardrobe, chair, radiator, windows, wooden floor, plants
  • large bathtub, tiled walls, modern shower with tiled wall, white towels
  • white double bed, desk, computer, chair, shelves, curved window
  • stone wall, green table, wooden chairs, flowers, gravel surface, sea view
  • double bed with white sheets and pillows, wooden night tables, white wardrobe, tiled floor
  • modern design, grey tiled walls, white fixtures, glass walk-in shower, bidet, toilet, sink, mirror, wooden shelf, and white roll of toilet paper
  • White canopy, wooden deck, white tents, covered tables, outdoor event setup
1 / 20
20 rooms1,560m²EUR 5,500,000.–
Via Giovanni Polli 11, 28824 Gonte

Charming Villa Oggebbio

Nestled in the greenery of Oggebbio, we offer for sale an extraordinary villa with charm, currently used as a premium accommodation business. A property that tells a story full of light, wide views, and authentic hospitality. 12 km from Verbania and 10 km from the Swiss border. The complex spans several levels and consists of three buildings, cleverly arranged to guarantee spacious areas, great flexibility in design, and a high level of privacy. The property has 25 rooms with a bathroom and Japanese toilet, distributed among the various buildings, offering comfort and versatility. The spaces are suitable for both high-quality residential use with suites, family rooms, and guest rooms, as well as for tourist use thanks to double rooms, junior suites, and easily adaptable solutions. Many of the rooms offer a bright and relaxing view of the green surroundings, the terraced garden, and the lake and surrounding mountains. The interiors radiate a harmonious balance between natural light, functionality, and panorama, creating a welcoming atmosphere. The social heart of the villa is the dining room and professional kitchen, which can accommodate up to 30 guests indoors and over 100 guests thanks to the outdoor areas. The terraced garden is a true oasis of peace, enriched by shaded corners, ornamental trees, and a magnificent panoramic pool, ideal for moments of relaxation and contemplation. The outdoor areas are complemented by an outdoor area and a bar area, perfect for exclusive events, private receptions, and social gatherings outdoors. For those who wish to continue and expand the accommodation business, the property offers significant growth potential: it is possible to increase the number of rooms, create a wellness area, and use the third building, which is currently a ruin, for the establishment of the main restaurant or further representative rooms. This villa is not just a property, but an invitation to experience the authentic charm of Lake Maggiore, where every sunrise and every sunset becomes part of a timeless experience.

  • House with stone facade, glass windows, red roof, terrace, outdoor balcony, concrete driveway, stone fence, greenery surrounding.
  • Aerial view of a hillside residential area with houses, greenery, and a distant lake.
  • Single family house with stunning lake and mountain views
  • Wooden floor, fireplace, living room furniture, large windows, dining table and chairs
  • living room with a fireplace, sofas, center table, window with glass door, picture frames on the wall
  • wooden floor, fireplace, couch, armchairs, shelves, lamp, painting, picture frame
  • Private garden with fallen leaves, wooden fence, walkway, large tree, house in the background.
  • kitchen with island, wooden flooring, white cabinetry, stainless steel range, ample windows, wooden cabinet, radiator, power outlets
  • kitchen area with island, white countertops, wooden island, white chairs, cabinets, tiled floor, kitchen appliances, decor items
  • glass table, glass chairs, a bowl on table, sliding glass doors, wall lamps, balcony
  • Wooden floor, large windows with curtains, desk, chairs, wooden chest of drawers, trash can, lamp, picture frame
  • Glass shower stall, large mirror, double vanity with large basin and sink, baskets and a trash can, heated towel rack, tiled floor
  • Two beds, nightstands, white bedding, desk with lamp, mirror, windows with curtains, painting
  • double bed with red cover, nightstands, white radiator, balcony
  • Three single beds, wooden floor, yellow walls, bookshelf, paintings, radiator, table lamp, bedside tables
  • Bathroom with toilet, bidet, sink, shower, radiator, blue and white tiles, yellow walls, shower curtain, picture frame, and an open door leading to another room with a couch and wooden floor.
  • bedroom with wooden floor, three beds, window, curtains, a lamp, and a wooden cabinet with drawers
  • Double bedroom with two single beds, wooden headboards, wooden shelves, radiators, windows, curtains, floor lamp
  • room with two single beds, wooden shelves, chair, radiator, picture on wall, window with curtain
  • Wooden floors, wooden bed, bed, radiator, window, painting, wooden shelf, cabinet, hanging clothes
  • patterned tiles, white sink, white toilet, white bathtub, blue and white radiator
  • modern interior, wooden flooring, dining area with table and chairs, wall-mounted clock, open space
  • large, empty room with sliding doors, wooden floor, white walls, window, stone wall
  • modern bathroom with large mirror, white sinks, grey tiled walls and floor, built-in cabinet, small towel rack, window with blinds
  • Empty room with hardwood floors, large windows, TV mounted on the wall, door, ladder, heater, large window sill, bright ceiling lights.
  • Dining room with 4 tables, chairs, wooden floor, ceiling lamps, window with view, picture frame, fire extinguisher
  • Dining area, wooden table and white chairs, white cabinets, kitchen utensils, electric kettle, small coffee machine
  • stainless steel counter, stainless steel cabinets, gas stove, white tiled wall, sink, dish washer, washing machine, various kitchen utensils
  • stone paved pathway, wooden fence, small covered patio with loungers, covered with tarps, greenery, building in the background, lampposts, sky, distant buildings
  • An aerial view of a landscape featuring a building and a parking area, with swimming pools and a view of the lake.
  • Interior with sloped ceiling, green couch, wooden coffee table, flower vase, wooden floor
  • Sauna room with wooden benches, wooden desk, glass window, drum, bucket, water bowl
1 / 41
16.5 rooms403m²EUR 650,000.–
Viale Mottino 24, 28836 Alpino

Villa Gignese

In the quiet town of Alpino in the municipality of Gignese, just ten minutes from Stresa and easily accessible by car, we offer a villa for sale that is currently used as a holiday home, hosting large groups of guests and offering a relaxed atmosphere amidst nature. Thanks to the room layout and its characteristics, it is also perfect as a private residence, accommodation business, or holistic center. The property spans four levels and features spacious interiors that guarantee comfort and functionality. In the basement, there is a spacious yoga room or multipurpose hall, a fully equipped professional kitchen, and a large room for breakfast and lunch with access to a small outdoor area. On the ground floor, there is a large living room with open kitchen, two bedrooms, a bathroom, and a study with direct access to a well-kept private garden, ideal for relaxation. On the upper floor, there are six bedrooms with private bathrooms, perfect for comfortably accommodating numerous guests. The attic, which still needs to be finished, offers the possibility of creating three more bedrooms and a relaxation area or sauna, thus expanding the property's potential. In the outdoor area next to the villa, there is a plot of land where a parking lot or an area with a grill, whirlpool, playground, etc. can be created. Overall, the villa has about 21 beds and is an ideal solution for those who want to continue the holiday home business or open an accommodation business, but also for those who are looking for a spacious, versatile residence amidst the tranquility of the hills of Lake Maggiore.

  • balcony with ocean view, lawn, trees, mountains, mountains in the distance
  • sun loungers, pool, large umbrellas, mountains, water
  • stucco decoration, glass windows, two story, beige wall, brown door, balcony
  • two-story red brick house, beige and red paint, arched windows, balcony, garden, lawn, mountains in the background
  • 2 story house, brick walls, arched windows, large wooden door, staircases, concrete gate, trees
  • Lawn with trees, outdoor toys, building in background, sunny day
  • Well-manicured garden with lush green grass, large palm trees, Italian flag, mountains in the background, croquet set-up
  • large garden with trees and shrubs, gravel path, large grass area, decorative vase, green hedges, and clear blue sky
  • well-kept garden with gravel path, manicured lawns, various plants and trees, distant mountains, clear blue sky
  • lush green lawn, trees, hedges, distant lake, sunlit area, shaded area, mountains in the distance
  • wooden parquet floor, long table, large white cabinets, large chandelier, flower vase, paintings
  • Dining table with 8 chairs, 2 candle holders, vase with flowers, parquet floor, white cabinets
  • Bowl of fruits on a table in front of arched windows and a dining table with chairs.
  • gated driveway leading to a villa
  • Ornate ceiling with a central crystal chandelier, decorative floral patterns, smooth painted walls.
  • king size bed, white bedding, pink pillows, bedside tables, lamps, book on bedside table
  • elegant room with wooden floor, radiators, bed, white sheets, blanket, pillows, nightstand, flower vase, mirror, cabinet, windows
  • Sink, mirror, radiator, tiled floor, towels, balcony view
  • room with piano, couch, windows, radiator
  • A living room with two couches, shelves with books, a fireplace, a table with magazines, TV mounted on the wall, and a chandelier
  • yellow walls, chandelier, two sofas, fireplace, large windows, bookshelves, tv
  • Modern white cabinets, modern stainless steel appliances, gas cooktop, sink, open shelf, bright lighting
  • A bed with pillows and a blanket, a table with flowers, a wall lamp, and a white door
  • Large chandelier with multiple candles, enclosed in glass dome with geometric design
  • Double bed, bedside table, chair, wardrobe, radiator, window, framed picture, floor lamp, watermark
  • bedroom with white bed, wooden floor, wall lamp, wooden nightstand, ottoman, trunk, painting, door, and small flowers
  • pink walls, hardwood floor, couch with pillows, wooden side table with lamp, white doors
  • Green grass, patio, swimming pool, lounge chairs, umbrellas, bushes, distant mountains and lake
  • Gravel walkway, hedges, two statues, lake and mountains in the background
  • Modern bathroom, white tiles, bathtub, toilet, bidet, skylight, radiator, windows
  • Bathroom: white walls, white tiled walls, mirror, white cabinet, sink, faucet, towel rack
  • Freestanding bathtub, white tiles, radiator, large windows
  • modern bathroom with white tiles, mirror, sink, and shower area
  • Wooden floors, two beds with ornate wooden headboards, lamps mounted on the wall, white walls, white and pink-orange walls, wooden nightstand, and a radiator.
  • upstairs room, minimalistic decor, couches, bean bags, two windows, skylight, modern lighting
  • wooden floor, pink walls, large mirror, elegant wardrobe, beige sofa, orange armchair, desk, shelves, lamps, picture frame, small objects, framed mirror on wall
  • Master bedroom: bed, white walls, wooden floors, closet, nightstand, side table, lamps
  • A bed with white sheets and green pillows, a desk with a flower vase, and a chair, a wall lamp, and a framed picture on the wall
  • a bed, a chair, a window, a skylight, a radiator, white walls, a wooden floor
  • Wooden floor, bed, cabinet, mirror, desk, chair, lamp
  • Two large couches with decorative pillows, wood floors, white walls, plants, a radiator, standing lamp, framed painting
  • bedroom with bed, desk, armchair, lamp, closet, wooden floor, mirror
  • Wooden bed, grey pillows, bedspread, wardrobe, radiators, two windows with view
  • wood floor, double bed, wooden wardrobe, chair, picture frame, window, plant
  • large bed, desk, chair, radiator, skylight, wall mounted lamp, picture, flower vase, pillows
  • balcony with checkered floor, red chairs, tables, an umbrella, wrought iron railings, black grills on windows, red shutters
  • A beige building with an arched entrance and a black and white checkerboard floor in the hallway. It has multiple large windows with red shutters and a few decorative red chairs.
  • Spacious hallway with double doors, ornate iron gates, wooden chest with flowers, decorative lighting, and view of the lake and mountains.
  • long hallway with patterned marble floor, two chandeliers, staircases on each side, radiators, doors, balcony windows
  • arched stained glass windows, decorative pillows, round table, floral arrangements, ornate ceilings, marble floors
  • Three stained glass windows, floral designs, view of the mountains
  • 2 story house, striped walls, tiled roof, palm tree, balcony, garden
  • The exterior of a building with an entrance archway, red walls, and white columns. A view of a water body through the doorway.
  • Courtyard, four large columns, marble floor, dining table, red walls, striped columns
  • Dining area, table, chairs, red walls, chandelier
  • Outdoor area with a grill and stone wall, pathway leading to the grill, plants and trees, building visible on the left
  • Outdoor stainless steel gas grill placed on top of a stone wall with multiple knobs for temperature control
  • Garden with stone pathway leading to a house, surrounded by bushes, greenery, and mountains in the background.
  • A large pool, surrounded by chairs and umbrellas, with a view of the mountains
  • Swimming pool with lounge chairs, umbrella, and table. Green grass, shrubs, and palm trees. View of the sea and mountains.
  • Outdoor dining table with benches and fruit bowl, green grass, tree, sunny day
  • A swimming pool with lounge chairs and a table. A large tree, well-manicured lawn, and lush green plants. A building with red arched windows stands in the background.
  • large house, surrounded by trees, swimming pool, loungers, mountains in the background
  • Large classical villa, 2 story, beige painted facade, large windows, swimming pool in front
1 / 64
14.5 rooms661m²EUR 5,900,000.–
Viale delle Magnolie 5, 28821 Cannero Riviera

Villa Cannero

The Villa Orsi is an elegant historic residence overlooking Lake Maggiore in Cannero Riviera, one of the most elegant and sought-after places on Verbano. The villa was built in 1905 as the residence of the Orsi family and carefully restored, preserving the charm of the era and integrating modern comfort. Original floors, frescoes on the ceilings, and authentic architectural details harmonize perfectly with contemporary designer furniture from Baxter, Gervasoni, Twils, and Cattelan. Surrounded by a approximately 3,400 m² private park with centuries-old trees and an Italian garden, the property offers an atmosphere of absolute privacy and tranquility. A 9×4 m swimming pool, which elegantly blends into the green surroundings, offers a spectacular view of the lake, while the panoramic terraces and columned veranda invite to social moments and outdoor relaxation. The bright and spacious interiors stretch over several levels and include a large living area with a bioethanol fireplace, a dining room, a modern, fully equipped kitchen, and six bedrooms with four bathrooms, which can accommodate up to ten people and guarantee the highest comfort. Some rooms have a balcony or lake view, while others overlook the garden, conveying a sense of calm and harmony in every room. An air-conditioned cellar, a laundry room, and a high-speed Wi-Fi system complete the property. Villa Orsi is equipped with all modern comforts and offers individual services on request, such as a private chef, breakfast, concierge, or additional cleaning services. Just a few steps away are the center and the lake promenade of Cannero Riviera with the yacht harbor and the crystal-clear waters of Lake Maggiore. The location is ideal for reaching Verbania, the Borromean Islands, and the most famous villages of the lake. Villa Orsi is the perfect blend of historic elegance, modern comfort, and natural charm. A unique residence where the beauty of the lake merges with the poetry of time.

1 / 26
4.5 roomsEUR 580,000.–
Via Arcipreturale 36, 28823 San Maurizio

Apartment Ghiffa

We offer for sale in the prestigious Villa Ada residence, an oasis of peace surrounded by greenery with a swimming pool, tennis courts, and a large private park, this elegant maisonette apartment with breathtaking lake views.After parking your car in the private garage, you climb up to building G, where you immediately receive an atmosphere of peace.As you step through the entrance door, natural light accompanies every step: The living room with open kitchen is large, cozy, and equipped with a functioning fireplace that provides warmth and atmosphere on cozy evenings.From here, you can access the large panoramic terrace, a real outdoor living room with a barbecue area, where every sunset over the lake becomes an unforgettable moment.On the first level, there is an elegant and quiet double bedroom and a bathroom with a bathtub, perfect for indulging in moments of relaxation.Via the internal staircase, you reach the upper area, a bright and versatile attic: Here, you will find a relaxation area with a bed, a third bedroom, and a second bathroom, ideal for guests or to create a private room tailored to your needs.Some home automation systems round off the daily comfort and make this house a perfect balance between nature, technology, and refinement.A retreat for all those who dream of a life in the green, without sacrificing comfort, lake views, and the hint of authentic elegance that only Villa Ada can offer.

1 / 47
5.5 rooms324m²EUR 2,100,000.–
Via del Buon Rimedio 17, 28925 Verbania

Villa Suna

Elegant villa with panoramic views of Lake Maggiore, just a few steps from Suna and Pallanza. This magnificent villa stands out for its privileged location, just a few steps from the Suna lake shore, and for its breathtaking views of Lake Maggiore. The exceptional quality of the materials and finishes is also unique, underlining its refined and timeless character. The house, designed by a renowned local architect, perfectly integrates into the typical architecture of the lake and is laid out on three harmonious and functional levels. On the ground floor, there is a large living kitchen with direct access to the portico, a bright dining room, a living room with panoramic views, an intimate living room with marble fireplace, a guest bathroom, and a practical wardrobe. The sleeping area, located on the garden level, includes three double bedrooms with direct access to the outside, two en-suite bathrooms, a master suite with walk-in closet and marble bathroom, as well as a laundry room and utility rooms. On the upper floor, a bright attic with lake-view terrace and private bathroom offers the ideal space for a study, guest room, or relaxation area. The villa is characterized by the use of noble materials: Hemlock wood, an antique elm entrance door, details in selected marble and granite, and period furniture that gives the rooms a warm and exclusive atmosphere. The approximately 1,000 square meter garden is south-facing and equipped with an automatic irrigation system fed by collected mountain water, offering the possibility of building a swimming pool. An elegant portico with columns made of local stone completes the outdoor area, ideal for living outdoors all year round and enjoying the beauty of the place. The combination of location, building quality, and attention to detail makes this villa a unique offer for those seeking a prestigious residence on Lake Maggiore.

1 / 30
2.5 rooms59m²EUR 200,000.–
Via dei Partigiani 148, 28925 Pallanza

Two-room ground floor apartment in a newly built residence

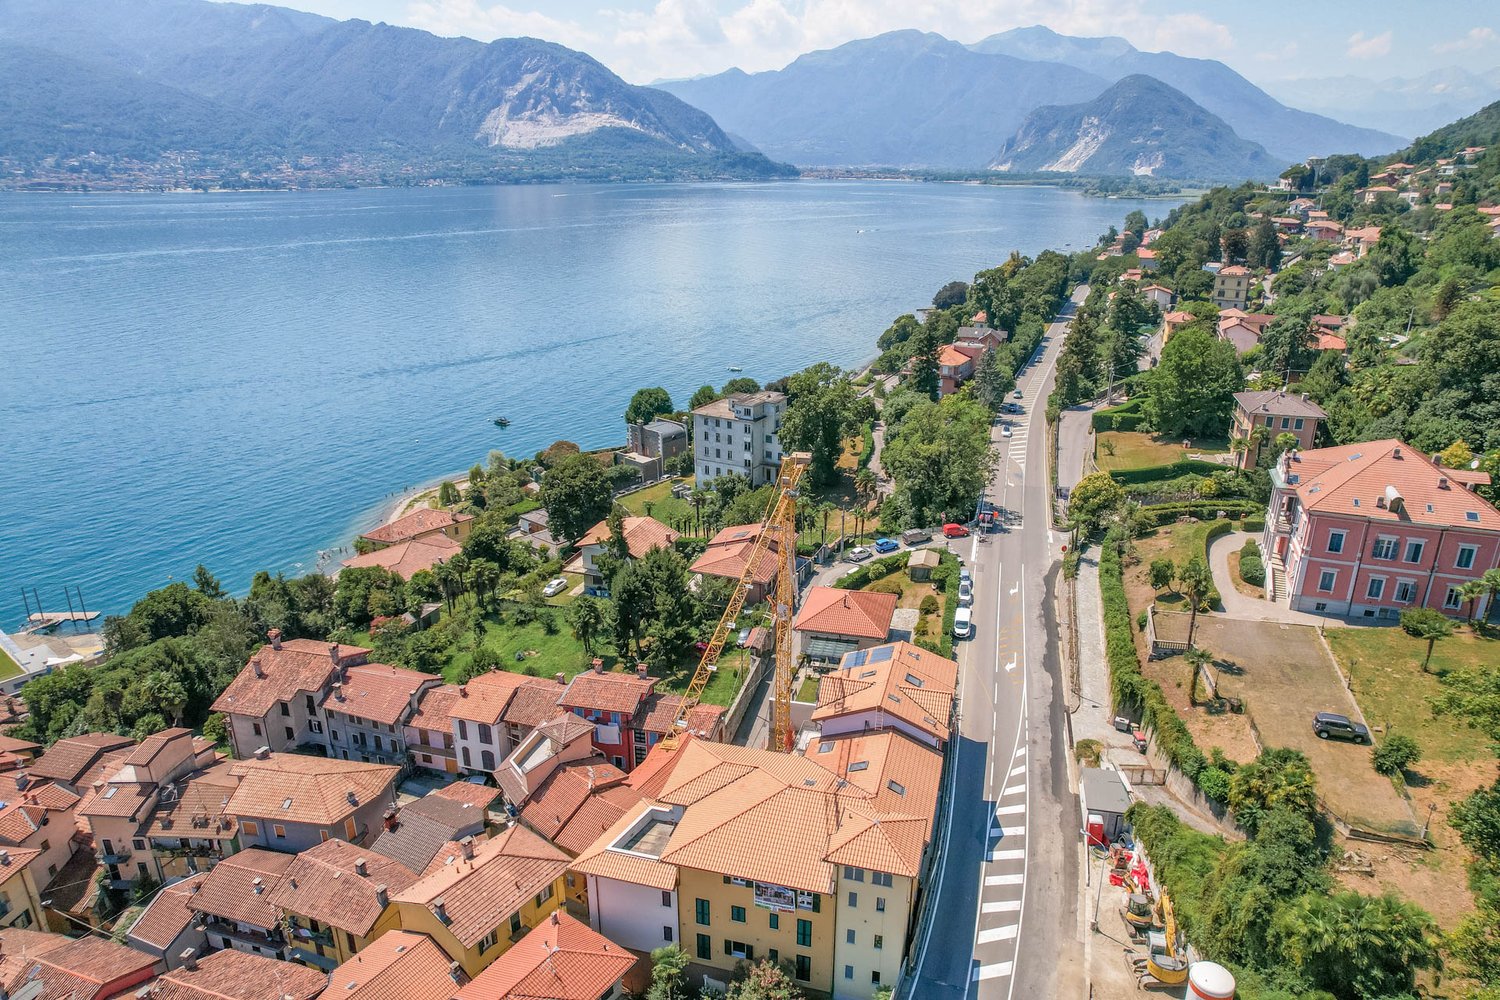
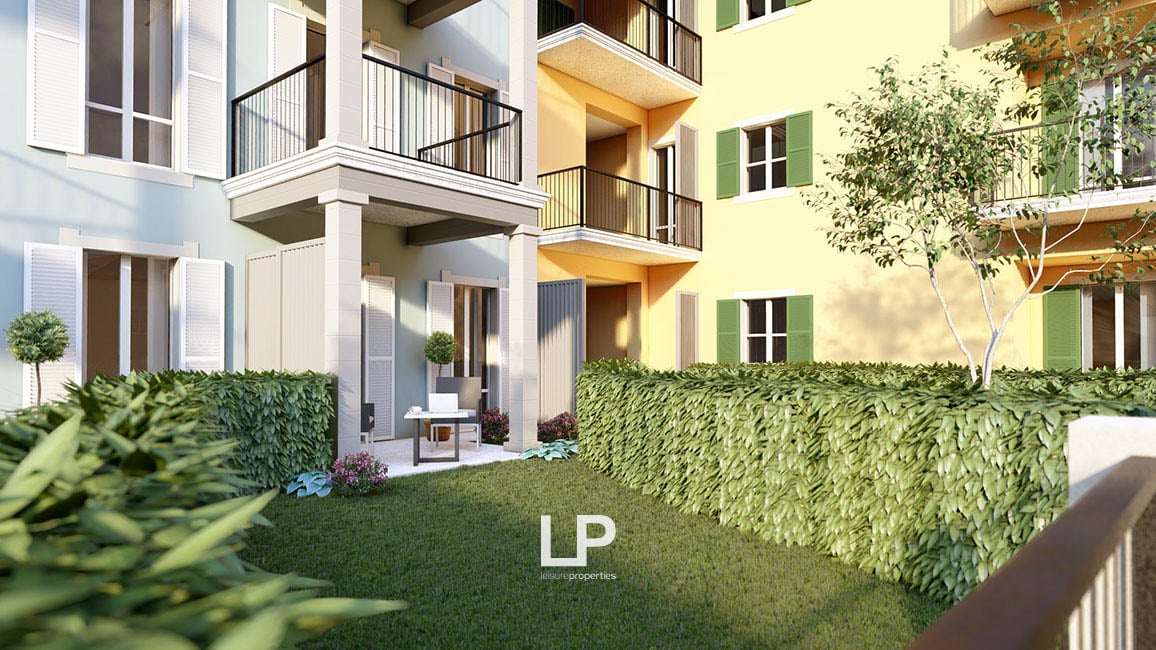
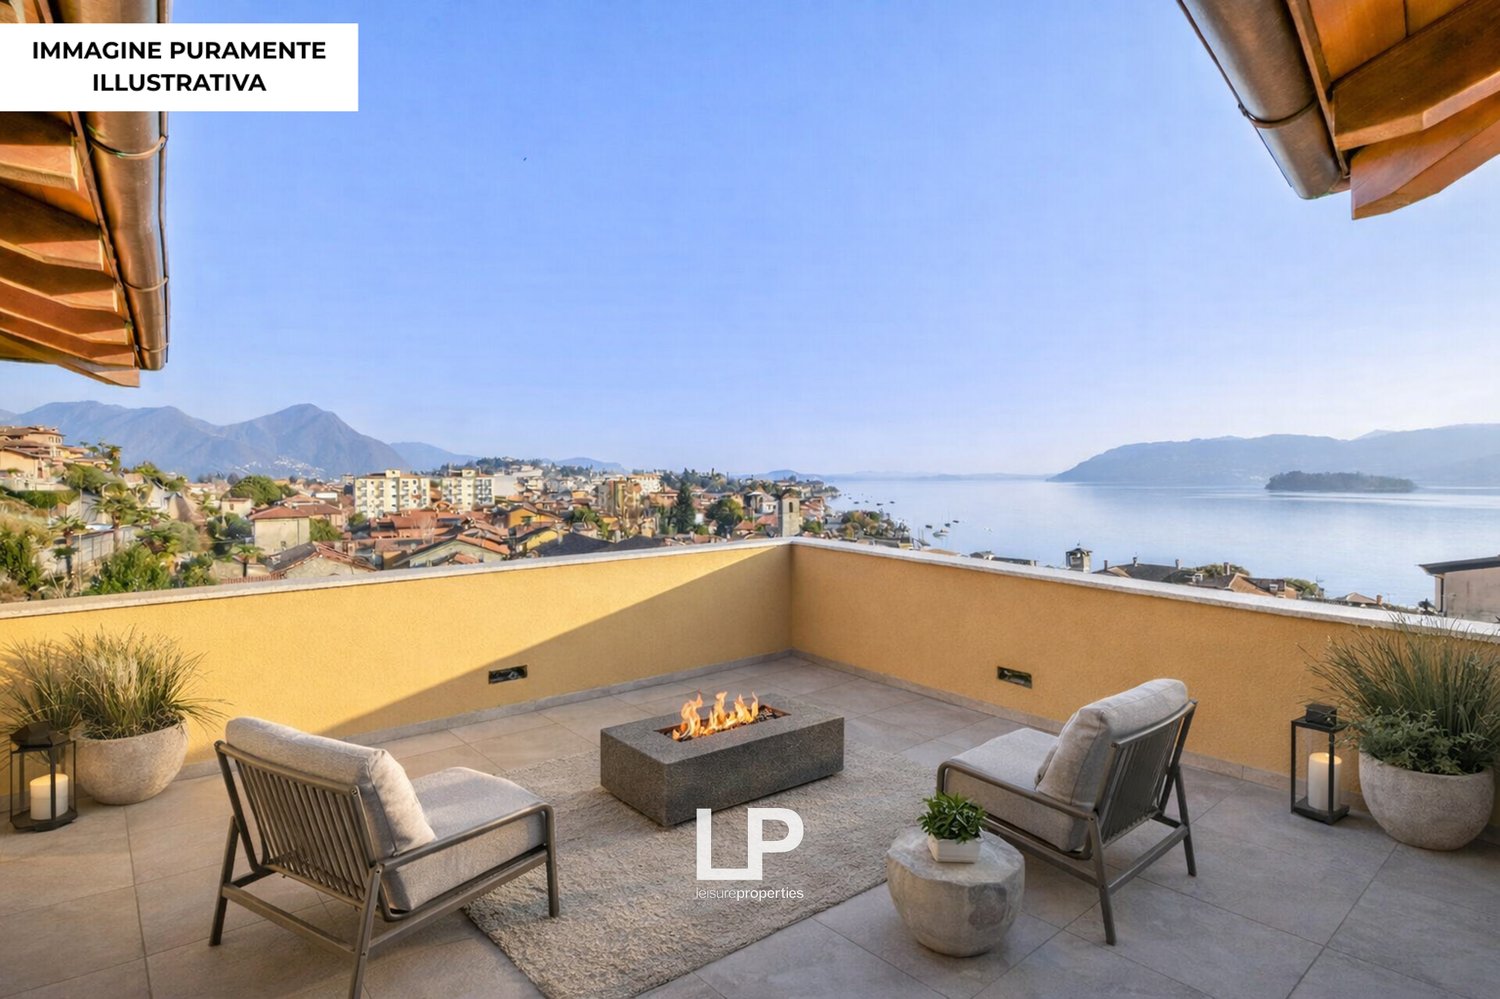
We offer in the historic center of Suna, in a newly built residence, which consists of 14 units with a view of the lake, the Borromean Gulf and the Alps, nine apartments of different sizes for sale.The building has three above-ground floors for residential use, as well as two underground floors for garages.The two-story garages have direct access from Via dei Partigiani and allow exit onto the same street through an internal one-way street.The design of the apartments focuses with particular attention on the building typology of the existing urban fabric and proposes in the aesthetics of the building some valuable elements typical of the local tradition.On the ground floor, there is a two-room apartment consisting of a living area with kitchenette and direct access to the outside, a bedroom and a bathroom with shower.The architectural harmony, the noble surfaces, the innovative design solutions and the absolute sunlight give the apartments a high prestige.Thanks to the careful study of the construction details, the building method used and the systems designed with particular commitment to energy optimization, the building receives an energy classification of not less than A+++. The residence is equipped with an energy production system with a high-efficiency heat generator of the latest generation, which is integrated with a system of solar collectors for the production of hot water, which will have a high yield thanks to the optimal sunlight.The ground floor apartments are complemented by a small, exclusive garden, while the apartments on the upper floors have large terraces from which you can admire the beautiful Lake Maggiore.

1 / 27
2.5 rooms75m²EUR 275,000.–
Via dei Partigiani 148, 28925 Verbania

Two-room apartment on the first floor with a terrace in a newly built residence

We offer in the historic center of Suna nine apartments of different sizes in a newly built residence with 14 residential units overlooking the lake, the Borromean Gulf and the Alps for sale.The building has three above-ground floors used as a residential building and two underground floors used as garages.The two floors of the garages have direct access from Via dei Partigiani and an internal one-way street allows exit onto the same street.The design of the apartments takes into account the building typology of the existing urban fabric, reprising in the building's aesthetics some valuable elements typical of the local tradition.On the first floor, there is a two-room apartment with a large, bright living area with access to the terrace, ideal for pleasant moments with family and friends, a bedroom with a double bed and a bathroom with a shower.The architectural harmony, the noble surfaces, the innovative design solutions and the complete sunshine give the apartments a high prestige.Thanks to the careful examination of the construction details, the type of construction used and the systems designed with particular attention to energy optimization, the building will have an energy classification of at least A+++. The residence will be equipped with an energy production system with a high-efficiency heat generator of the latest generation, integrated with a system of solar collectors for hot water production, which, thanks to the optimal sunshine, will have a high yield. The apartments on the ground floor have a small private garden, while the apartments on the upper floors have large terraces from which you can admire the beautiful Lake Maggiore.

  • Balcony with chairs, fire pit, potted plants, lamps, rug, view of the city and sea
  • Large balcony with yellow wall, view of the sea, mountains, and city.
  • Outdoor balcony with tiled flooring, yellow walls, lake view, mountains in the distance, bright sunlight
  • 3 residential buildings, balconies, orange and yellow facade, solar panels
  • multiple houses with multiple floors and balconies, solar panels on one house
  • Hilltop terraced buildings with tiled roofs, some with solar panels, surrounded by greenery and distant mountain range
  • Row of houses, hilly area, terraced roofs, trees, distant mountains, clear sky, roads, construction in background
  • Row of residential buildings along the coastline, varied building sizes and styles, cars driving on a road, lake view
  • Town with multiple houses of various colors and styles, set against a backdrop of mountains and a lake.
  • modern living room with open-air dining area, white walls, wooden ceiling, balcony
  • Empty room, white walls, wooden ceiling, blue trim, open doors, balcony, view
  • Living room with dining area, modern kitchen, 1 bedroom, 1 bathroom, balcony
  • large living room, gray couches, dining table, fireplace, glass door, white ceilings, white floors, artwork
  • modern dining room with white furniture, black and white rug, white ceiling lamp, black kitchen island with red flower on top
  • large open room, high ceilings, wooden beams, doors, balcony, light
  • Dining room with a table, laptop, fruits, chairs, cabinets, lamps, shelves, and picture frames
  • Two grey L-shaped sofas, white throw blankets, decorative pillows, floor lamp, wall art, table, dining chairs, desk, laptop
  • Open-concept living and dining area with modern decor, including a white dining table with chairs, a laptop on the table, a gray sideboard, and artwork on the walls. The room has gray walls, hardwood floors, and a sliding door leading to another room with
  • Minimalist white kitchen, island countertop, oven, gas stove, sink with tap, dishwasher, refrigerator, cabinets, wooden floor
  • contemporary living room with white walls, gray carpet, white sofa, modern lamp, round dining table with chairs, white window
  • Living room: White couch, coffee table, round TV, white round table, white chairs, round mirror, bookshelves, paintings
  • modern kitchen with white cabinets, black counters, dining table with white chairs, black induction stove, built-in oven, modern lighting
  • Modern kitchen with black counters, white cabinets, built-in appliances, and wooden floor
  • Modern minimalist living room with white couch, gray walls, large windows, and white table and chairs.
  • modern interior with open plan, kitchen and dining area, flat screen TV, comfortable furniture
  • Living room with modern design, gray couch, white chair, round table, open kitchen with white table and chairs, gray cabinet, black oven
  • Modern balcony, table with chairs, overlooking sea, wooden railings, floor covering, trees, potted plants, lamps
  • Large terrace, table and chairs, open sea view
  • bed, bedside tables, nightstand lamps, bookshelves, artwork, carpet
  • Desk, computer, books, chair, bed, green pillow, soccer ball
  • Spacious bedroom with grey walls, large windows, a desk with a computer, a guitar, and various wall decor including a chalkboard, motivational quote, and framed artwork. The room also features a bed with grey and white bedding, a yellow office chair, and
  • Large bed, white pillows, brown headboard, white curtains, minimalistic wall art, gray rug, wardrobe
  • A modern bedroom with a balcony, featuring a large bed, nightstands with lamps, a bedside table with books, a window with curtains, a fireplace, paintings on the wall, and a sliding glass door.
  • bed, nightstands, lamp, rug, large closet, windows, balcony
  • open plan dining area and kitchen, table, 4 chairs, modern design, carpet, open cabinets, dark countertops, kitchen island with sink, coffee cup, flowers, red decor
1 / 35
4.5 rooms148m²EUR 800,000.–
Via dei Partigiani 148, 28925 Verbania

Four-room apartment on the second floor with a terrace in a new building

We offer for sale in the historic center of Suna a newly built residence consisting of 14 units with a view of the lake, the Borromean Gulf, and the Alps, including nine apartments of different sizes.The penthouse is located on three above-ground floors used as a residence, and on two underground floors used as garages.The two garage floors have direct access from Via dei Partigiani and can also exit onto the same street via an internal one-way road.The design of the apartments focuses particularly on the building typology of the existing urban fabric, re-proposing in the aesthetics of the building some valuable elements typical of the local tradition.On the second floor, there is a spacious four-room apartment with a very bright living area with direct access to the terrace, which is perfect for equipping with a grill corner, a separate kitchen, and a service bathroom. The sleeping area of the penthouse consists of three bedrooms, one of which is the main bedroom, and a full bathroom with a bathtub.The architectural harmony, the fine finishes, the innovative design solutions, and the absolute sun exposure give the real estate units a high prestige.Thanks to the careful examination of the construction details, the type of construction used, and the systems designed with particular commitment to energy optimization, the building receives an energy classification of no less than A+++. The residence is equipped with an energy production system with a high-efficiency heat generator of the latest generation, integrated with a system of solar collectors for hot water production, which thanks to the optimal sun exposure has a high yield.The ground-floor apartments are complemented by a small, exclusive garden, while the apartments on the upper floors have large terraces from which you can admire the beautiful Lake Maggiore.

  • Aerial view of a hillside town with several houses, surrounded by trees and mountains, with a shoreline and boats
  • modern living room with glass table, white chairs, wooden floor, white walls, large window, bookshelf, radiator, couch, pillows
  • modern kitchen with marble countertops, stainless steel appliances, wooden cabinets, large windows, decorative items
  • modern kitchen with marble countertops, large aquarium, chandelier, large windows, fireplace, TV, bookshelves, couch, dining table, chairs
  • Home office with exercise equipment, desk, computer, monitor, radiator, window with view
  • modern bathroom with two sinks, bathtub, toilet, large mirror, wooden wall panels, marble flooring, window with view
  • modern bathroom with marble walls, bathtub, toilet, bidet, shelves, window
1 / 48
3.5 rooms94m²EUR 600,000.–
Via Sempione 40, 28831 Baveno

Apartment in Baveno

We offer for sale in Baveno an elegant apartment with a spectacular view of Lake Maggiore.The property is located on the second floor of a historic Borromeo villa in a private park, enjoys a privileged position that guarantees brightness throughout the day and an invaluable view of the three main islands: Isola Madre, Isola Pescatori and Isola Bella. Furthermore, the residence offers an exclusive and private setting with a private beach and a dock for mooring.The entrance leads to a spacious and refined living room, decorated with a valuable Carrara marble fireplace by Antolini, hand-carved by a Veronese craftsman. The living area is complemented by an exclusively designed, open-plan kitchen with a worktop made of specially treated Lasa di Covelano Macchia Vecchia marble (exclusive Antolini collection) and an aluminium cabinet that enhances its elegance.The sleeping area includes a spacious bedroom with custom-made wardrobes and details in noble materials. Adjacent to the living room is a study with a marble Sahara Noir desk, ideal as a workspace or second bedroom. The bathroom is equipped with Ceramica Cielo sinks and custom-made cabinets, and has space for a washing machine and dryer.The apartment is equipped with numerous amenities, including Bticino Zigbee home automation compatible with Alexa, a Daikin air conditioning system, sound-insulated wood and aluminium windows with shutters, mosquito nets and blinds, all three motorized.Heating is independent, with a remote-controlled Daikin condensing boiler. Parking spaces and cellar rooms for shared use are also available.The apartment is just a short walk from the lakeside of Baveno. It was completely renovated in 2019 and 2024 and is sold furnished.

  • Spacious living room with large windows, balcony, fireplace, leather sofa, and modern decor
  • Spacious balcony with panoramic view of the lake and surrounding mountains, wooden deck flooring, metal railing, large windows providing ample natural light
  • The image shows a scenic view of a coastal city with a large body of water, likely a lake or bay, surrounded by mountains in the background. The foreground features a mix of residential and commercial buildings, some with balconies or terraces visible. Th
  • Multi-story building with yellow facade, rooftop terrace, overlooking a lake surrounded by mountains
  • Multi-story building with balconies overlooking a scenic lake surrounded by mountains. The building has a rooftop terrace with railings, offering a panoramic view of the lake and the mountainous landscape.
  • Aerial view of a city located on the shore of a lake or river, surrounded by mountains. The city features a mix of residential and commercial buildings, with a variety of architectural styles. There are trees and greenery visible throughout the cityscape.
  • A multi-story building with a balcony and terrace overlooking a large body of water, likely a lake or bay, with mountains in the background. The building has a yellow exterior and appears to be a residential or commercial property.
  • Multi-story yellow building with balconies overlooking a large lake surrounded by mountains. There is a terrace or balcony area on the roof of the building. The image shows a scenic lakeside view with a boat on the water.
  • The image shows a scenic view of a lake surrounded by mountains. There is a small boat on the water and buildings along the shoreline. The sky is clear with some clouds. The landscape appears to be a picturesque lakeside town or village.
  • Spacious living room with large windows offering a scenic view, hardwood flooring, a fireplace, a sofa, and a round dining table with chairs.
  • Spacious living room with large windows, balcony, fireplace, leather sofa, and modern decor
  • Spacious living room with large windows, hardwood floors, gray sectional sofa with patterned throw pillows, coffee table, and artwork on the walls. The room has a modern and stylish design with a balcony or terrace visible through the windows.
  • The image shows a scenic view of a lakeside town with mountains in the background. The apartment has a balcony or terrace that offers a panoramic view of the lake and surrounding landscape.
  • Balcony with a view of a lakeside town, surrounded by mountains. The image shows several multi-story buildings, including a historic-looking building with a red tile roof. There is also a boat on the lake visible in the distance.
  • Brick building with balcony, overlooking a lakeside town with mountains in the background
  • Spacious living room with large windows, hardwood floors, a brick fireplace, a blue leather sofa with patterned cushions, a modern coffee table, and a floor lamp.
  • Spacious living room with a large ornate fireplace, hardwood floors, and large windows providing a view of the city. The room is furnished with a TV mounted above the fireplace, a tripod lamp, and a set of round stools or side tables.
  • Spacious living room with large windows offering a scenic view, marble flooring, modern black leather seating, and a tripod lamp
  • Spacious living room with large windows offering a scenic view, a brick fireplace, hardwood floors, and modern furniture including a coffee table and chairs.
  • Spacious living room with hardwood floors, gray sectional sofa, patterned throw pillows, large wall art, brick fireplace, and a glass coffee table with magazines
  • Spacious living room with large windows offering a scenic view, hardwood flooring, a modern sofa, a round dining table, and decorative elements such as a fireplace and artwork.
  • Spacious living room with large windows offering a scenic view, hardwood flooring, a round coffee table, and a comfortable sofa set. The room has a cozy and modern feel with neutral tones and elegant decor.
  • Spacious living room with large windows, hardwood floors, modern furniture including a round coffee table and comfortable sofas, and a fireplace. The room has a balcony or terrace with a view.
  • Spacious balcony with panoramic views of the lake and surrounding buildings, hardwood flooring, large windows, air conditioning unit
  • Spacious kitchen with large windows offering a scenic view, modern appliances including a refrigerator and coffee maker, tiled flooring, and a chandelier lighting fixture.
  • Spacious open-plan living area with glass dining table and chairs, copper pendant lights, large windows with city view, sliding glass doors leading to a balcony or terrace
  • Spacious dining area with a large glass dining table, modern copper pendant lights, and wooden chairs. The room also features a wall-mounted TV and a split air conditioning unit.
  • Spacious bedroom with hardwood floors, beige walls, a large chandelier, a gray upholstered bed frame, a wooden dresser, and a framed artwork on the wall depicting a scenic landscape.
  • Spacious bedroom with large windows, wooden flooring, a king-size bed, a TV mounted on the wall, and a balcony or terrace access.
  • Spacious bedroom with large windows, hardwood floors, and a balcony. The room features a king-size bed, a mounted TV, and a cozy seating area.
  • Spacious bedroom with hardwood floors, beige walls, large windows, a chandelier, a TV mounted on the wall, a dresser, and round mirrors on the wall. The room also has a balcony and a fireplace.
  • Spacious bedroom with large windows, hardwood floor, gray bedding, wall-mounted air conditioning unit, and decorative wall sconces.
  • Spacious bedroom with large windows, hardwood floor, gray bedding, air conditioning unit, and access to a balcony or terrace
  • Modern bathroom with white sink, glass shower, and LP branding on the sink pedestal
  • Spacious bathroom with large windows offering a scenic view, tiled walls in dark gray, modern fixtures including a toilet, bidet, and sink, and hanging light fixtures providing warm lighting.
  • Spacious bathroom with a freestanding bathtub, glass-enclosed shower, vanity with sink, and tiled walls and floors. The room has modern lighting fixtures and a TV mounted on the wall.
  • Bathroom with glass shower enclosure, tiled walls, and a view of the outdoors through a large window or sliding glass door leading to a balcony or terrace.
1 / 37
4.5 rooms235m²EUR 783,000.–
Corso Lorenzo Cobianchi 11, 28921 Pallanza

Luxurious penthouse with lake view in Intra

We offer an extremely bright and representative penthouse for sale in the center of Verbania, a renowned location on the Piedmontese shore of Lake Maggiore, just 200 meters on foot from the lake promenade. The property is located on the top floor of an elegant building from the 70s, extends over a living area of 235 m² and has been completely renovated, using materials of the highest quality and high-end finishes. The penthouse is characterized by a spacious and refined living room, enriched by an elegant marble fireplace and surrounded by large window fronts that provide exceptional brightness throughout the day. The French doors lead directly to the terrace and offer a breathtaking panoramic view of Lake Maggiore and the surrounding area. Every room in the house offers picturesque views, making the atmosphere unique and exclusive. The interiors, furnished with contemporary taste and high-quality furniture, give the property an unmistakable elegance. The sleeping area includes three bedrooms and three bathrooms, equipped with luxurious ceramic tiles and harmonious color shades; one of them has a high-quality whirlpool, offering absolute comfort. The kitchen in modern American style blends seamlessly into a spacious and bright dining room, ideal for social moments. The central heating with underfloor heating provides efficiency and living comfort. The property is also equipped with high-quality security devices, including an alarm system, double glazing, and armored doors, which guarantee privacy and tranquility in every room. This exclusive offer is completed by a approx. 80 m² large panoramic roof terrace, available for exclusive use (not owned) and from which you can enjoy a 360-degree view of the lake, the city, and the surrounding mountains. Finally, the property has two spacious garages in a separate building with a total area of 105 m², ideal for multiple vehicles or as additional storage space.

  • 2 story house, red brick, green windows, solar panels, located on a hill, with a sea view
  • House by the lake, 2 stories, balconies, lake view
  • 3-storey house with stunning view of the lake, red brick, gable roof, solar panels, red shutters, garden, solar panels
  • detached house, waterfront, terrace, lake view, green shutters, red-brown striped walls
  • Lake Como Villa, red facade, green shutters, two floors, balcony with decorative railing, green grass, patio with potted plants, and lake view.
  • red and white stripes, green shutters, terrace, gray roof, hexagonal window, wooden balcony
  • Detached house, multi-storey, multiple balconies, red and beige paint, garden, several palm trees
  • large house with balconies, red and white striped wall, green windows, gravel driveway, trees
  • Detached house, red painted wood, green window shutters, balcony, surrounded by trees
  • 2 story house, grey roof, lake view, balcony
  • two-story wooden house, brick walls, large roof, several windows, wooden balcony, overlooking a large lake
  • contemporary design with pink and blue walls, large windows, couch, armchairs, glass coffee table, lake view
  • pink and blue walls, large windows, curved sofas, round coffee table, umbrella stand, tiled floor
  • living room with a U-shaped sofa set, a coffee table, and a decorative lamp on a round table in front of the sofa, with views of the lake and greenery from the window
  • long dining table with 6 chairs, painting, chandelier, carpet, large windows, another room visible in the background
  • Staircase, pink walls, white tiled floor, wooden cabinet, blue and gold painted wall, armchair
  • kitchen with gas stove, oven, kitchen island, dining table, wooden floor, white cabinets, tiled flooring, fireplace
  • open kitchen, large window, tiled floor, dining table, hanging lamp, fireplace, oven
  • Large room with open balcony, wooden floors, large mirror wardrobe, bed, rug, TV, and a chair
  • bedroom with bed, wooden floor, mirror, chandelier, fireplace, desk, windows, tv, balcony, red rug, armchairs
  • marble tiled, large bathtub, gold faucets, chandelier, large windows, ocean view
  • Modern bathroom, marble tiles, white walls, glass shower, curved tub, gold faucets, large mirror, blue rug, white chair, small table, chandelier, view of the sea
  • green tiled floor, glass shower, bathtub, two sinks, mirror, window with view, chandelier
  • White marbled tiles, glass shower enclosure, golden shower head, white furniture, large window, lake view
  • living room, fireplace, sofa bed, table with chairs, TV, rug, chandelier, wooden floor, lamps
  • wood floor, fireplace, sofa, table with 4 chairs, desk with computer monitor and lamp, picture frame on wall, windows, balcony
  • open space with living room area and dining table, balcony, glass doors, ocean view, chandelier, blue sofa, TV, carpet, floor lamp
1 / 54
12.5 rooms948m²EUR 6,800,000.–
Corso Belvedere 35, 28823 Susello

Villa Ada Troubetzkoy Ghiffa

We offer for sale in Ghiffa the exclusive historic "Villa Ada Troubetzkoy" from the 19th century with a breathtaking view of Lake Maggiore, just 100 meters from the lake shore. This elegant villa in Ghiffa is located in an exclusive position just a few meters from the lake and is surrounded by the greenery of the magnificent botanical garden of about 23,000 square meters, which is rich in exotic and rare plants, including the first Pinus Strobus that came from America to Italy. The villa was built in 1866 by the Russian prince Pjotr Troubetzkoj and is now, thanks to a careful renovation in 2016, in an excellent condition, with noble surfaces, preserving the original details and with a strong focus on energy saving. Thus, the villa has been equipped with triple glazing, a photovoltaic system, and a floor heating system. The villa extends over a total area of more than 900 square meters, divided into four living floors, which are internally connected by a staircase and a lift. On the ground floor of the villa, there is a large and bright living room, a dining room, a library, a service bathroom, and the kitchen. Additionally, there is a laundry room with a sauna. On the upper floor, there are two apartments with a total of three bedrooms, both with their own bathroom and kitchenette. On the same level, there is the large master bedroom with a 90 square meter large terrace. The second floor of the villa, on the other hand, consists of three apartments, which, like the lower floor, are equipped with a kitchenette and their own bathroom. In the basement of the house, the technical rooms are finally located. The lush garden of the property houses the old lemon house, which has now been converted into a winter garden, with a fireplace and a wood stove. The outdoor areas of the villa include four berths in the marina, which borders the property, and access to the beach, which is partly owned by the property. Most of the rooms and areas of this exclusive villa have a unique view of Lake Maggiore and excellent sunlight, making the house warm and bright at any time of day and year.

  • villa with sea view, swimming pool, large garden, balcony, waterfront
  • Large house on hillside, red roof, pool, wide garden, coastal view
  • Villa on hillside, near a shoreline, surrounded by greenery, mountains and a lake in the background
  • Overlooking the lake
  • Villa located on waterfront, red roof, surrounded by trees, swimming pool, beautiful view of the lake and mountains.
  • House on hillside with lake view, surrounded by trees, road nearby
  • Coastline property, villa, road, lush greenery, shoreline, mountains in the background, water body, aerial perspective, houses
  • Exterior of a two-story house, surrounded by trees and greenery, path leading to a lake, mountain range in the background, brick exterior
  • Patio area with stone paving, decorative vases, manicured grass, several palm trees, trees and bushes, water view, lamp posts
  • lakefront property, surrounded by trees and greenery, panoramic view of the lake and mountains
  • Outdoor pool, lush greenery, swimming pool, view of the lake and mountains, well-maintained garden, pathway leading to the pool
1 / 39
16 rooms800m²EUR 4,500,000.–
SS33 del Sempione 108, 28832 Stresa

Belgirate – Important Villa by the Lake

In Belgirate, directly above Lake Maggiore, we offer a significant property with a park, swimming pool, and dock for sale. The villa was built in the early 1950s but was professionally renovated and is located in the midst of a park of over 17,000 square meters. The park, planted with typical local essences, is of particular value and is suitable for lovers of meditation and contemplation. Behind the property, there is a wooded area that stretches 30,000 meters up the mountain. An internal underpass leads to the harbor basin with a beach of over 1,500 square meters, a boat shelter, and moorings. In front of the villa is the pool area, which is particularly valuable due to its shape and size.On the ground floor, there is the important entrance hall with marble floors and a very wide staircase, a small living room with a fireplace on the left side of the villa, and then a dining and living area with a large window, a kitchen, and a service area with a bedroom and bathroom, another small kitchen, heating room, cellar, and woodshed complete the floor. On the first floor, we are greeted by a beautiful living room with a fireplace, dining area, and direct view of the lake through an important terrace with glass parapets, we then find a modern kitchen, and again a service area on the floor with a bedroom and bathroom. The sleeping area is developed on this floor with four bedrooms with a bathroom, one of which has a view of the terrace. Finally, on the third floor, we find two rooms and a bathroom in the attic. The fixtures are made of wood.The property is completed by the caretaker's house, which spans two floors and consists of two bedrooms, a bathroom, living room, kitchen, tavern, and garage.This property, in a unique location of rare beauty, is an unmissable opportunity for lovers of the lake who can enjoy a lot of space, an elegant apartment, a strategic location, and a beach without having to cross the road.

  • astonishing views of the mountains and the sea, beautiful landscaping, two white chairs, and potted plants
  • garden with a view, 2 lounge chairs, plants, flowers, umbrella, lake, mountain range, trees
  • Wooden chalet, large balcony, stone walls, lush garden, fireplace
  • House built on slope, wooden exterior, garden, hot tub, mountain view, umbrellas
  • outdoor wooden hot tub, wooden fence, surrounding vegetation, bucket, stick
  • stone walls, brown roof, fireplace, view of hills, table and chairs on porch
  • Wooden entrance door, stone pillar, metal window grille
  • open floor plan, stone staircase, wooden beams, wooden floors, dining table and chairs
  • Wooden beams, sofa, two armchairs, fireplace, wooden floor, stone pillar, windows, picture frame, flower vase
  • beamed ceiling, hardwood floors, open-plan living room, dining area, wooden table, chairs, couch, chandelier, wooden cabinet, flower vase, kitchen area with double sink
  • wooden ceiling, fireplace, wooden floor, large couch, armchair, center table, chandelier
  • wooden countertops, wood cabinets, fireplace, large window, kettle, gas stove, sink with faucet, bottles, shelves
  • wooden beams, wooden floor, large window, large bed, wooden bench, radiator, wooden shelf, view
  • Bedroom with wooden beams, large bed, pillows, nightstand with a vase, two double doors with yellow glass panels, wooden door.
  • wooden bed with pillows, wooden floor, curtains, nightstand
  • 2 beds, wooden ladder, wooden floor, wall mounted radiator, picture frame on the wall
  • Stone sink, large mirror, wooden window frames, wooden beams on the ceiling, tiled shower
  • white toilet, wooden sink, wooden ladder, wooden floors
  • Double bunk bed with ladder, wooden storage box, and desk
  • wooden bed, carpet, wooden walls, small wooden furniture
  • wooden beam ceiling, exercise bike, iron railing, wooden desk, books shelf
  • A wooden sauna with a wooden bench and glass walls, a lamp mounted on the wall
  • wooden walls, desk, folding chair, wooden bed, shelves, carpet
1 / 23
8.5 rooms188m²EUR 1,500,000.–
Via Alpe Vercio Mergozzo, 28802 Mergozzo

Single-family house in Mergozzo

Above Lake Mergozzo, where the view stretches infinitely over the water and mountains, we offer two completely renovated, independent holiday homes for sale, located in one of the most picturesque and secluded spots on the edge of the Val Grande. Here, the sun accompanies the day from morning to evening and illuminates a south-facing slope with a view of Lake Mergozzo and Lake Maggiore. The houses, built from local stone and natural materials, reflect the Alpine tradition with modern comfort. Every detail has been restored with artisanal care, preserving the authentic soul of the mountain huts, but designing the spaces for living, receiving, and breathing. The first, more intimate holiday home spans two levels: on the lower floor, there is a cozy and functional sleeping area, while on the upper floor, there is a bright living area with kitchen and living room that looks out onto a large panoramic terrace. It is the perfect place for a cozy breakfast, golden sunsets, and evenings under the starry sky. The second building offers more generous dimensions: a large living room with kitchen, three bedrooms, and two bathrooms on the ground floor, as well as an attic that has been converted into a wellness area with an additional bedroom, sauna, and relaxation area. A small private wellness center, nestled in the tranquility of nature. Outside, the property becomes a real meeting point: covered pergolas with long tables, barbecue area and wood-fired oven, flower garden with hundreds of azaleas, a wood-heated whirlpool, and open spaces where you can enjoy dinner, parties, or simply the silence. There is even a helicopter landing pad for those who want to reach the house with maximum discretion. At an altitude of 830 meters, far from traffic and mass tourism, it can only be reached with suitable vehicles or by air. And that's its greatest luxury: the seclusion, the privacy, the feeling of leaving the world behind. Not just a simple property, but a rare place. For those who really want to disconnect. For those who are looking for something that cannot be copied.

Suggested properties for you based on search results

Other interesting objects