
















Quick Filters for your search

Quick-filters

We show you quick-filters based on the most used filters by location.

By using these, you can enhance your search experience by finding new and interesting properties to your likings.

1 result - Attic flat buy: Region Verbania IT

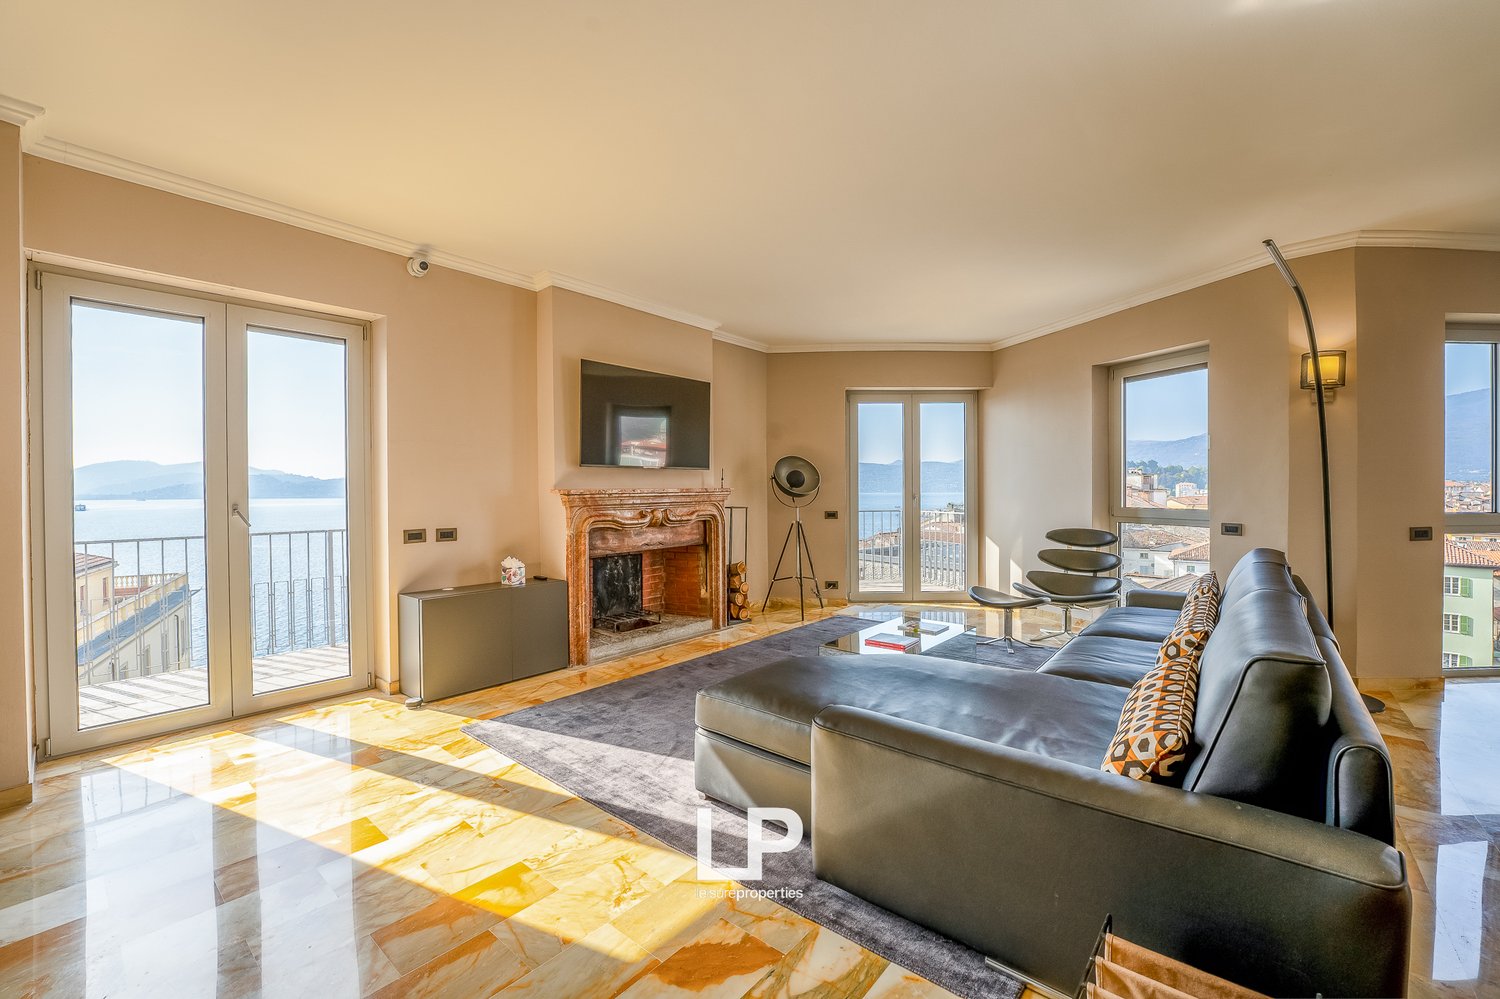
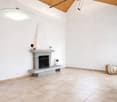
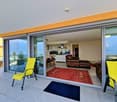
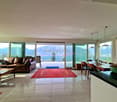
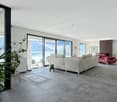
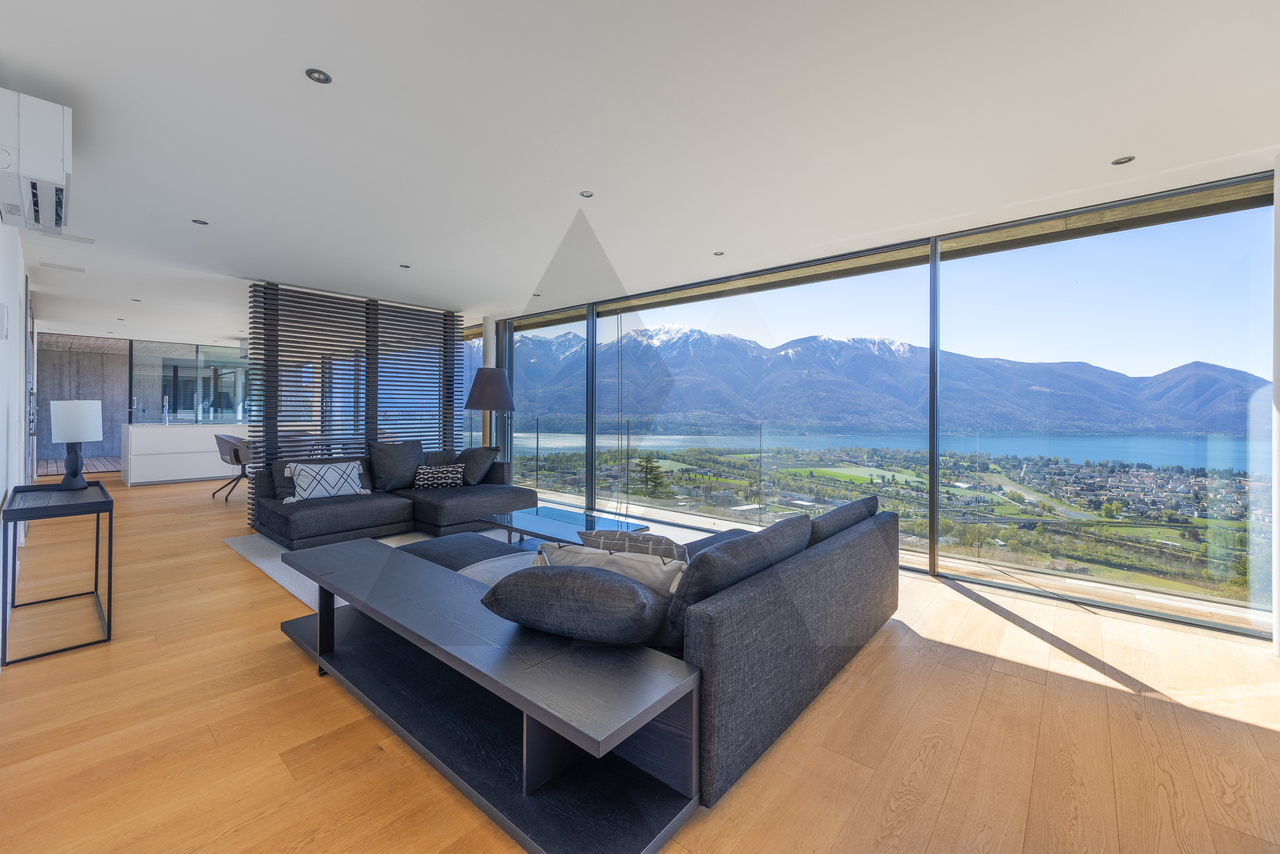
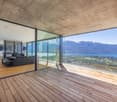
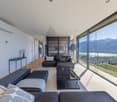
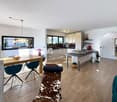
  • Spacious living room with large windows, balcony, fireplace, leather sofa, and modern decor
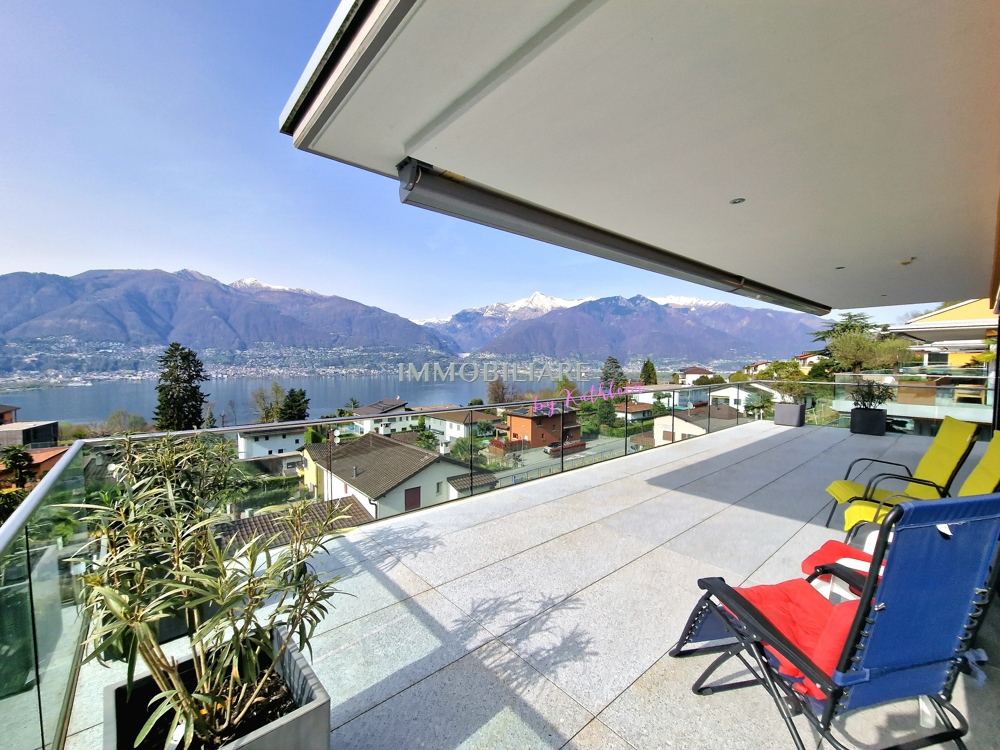
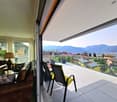
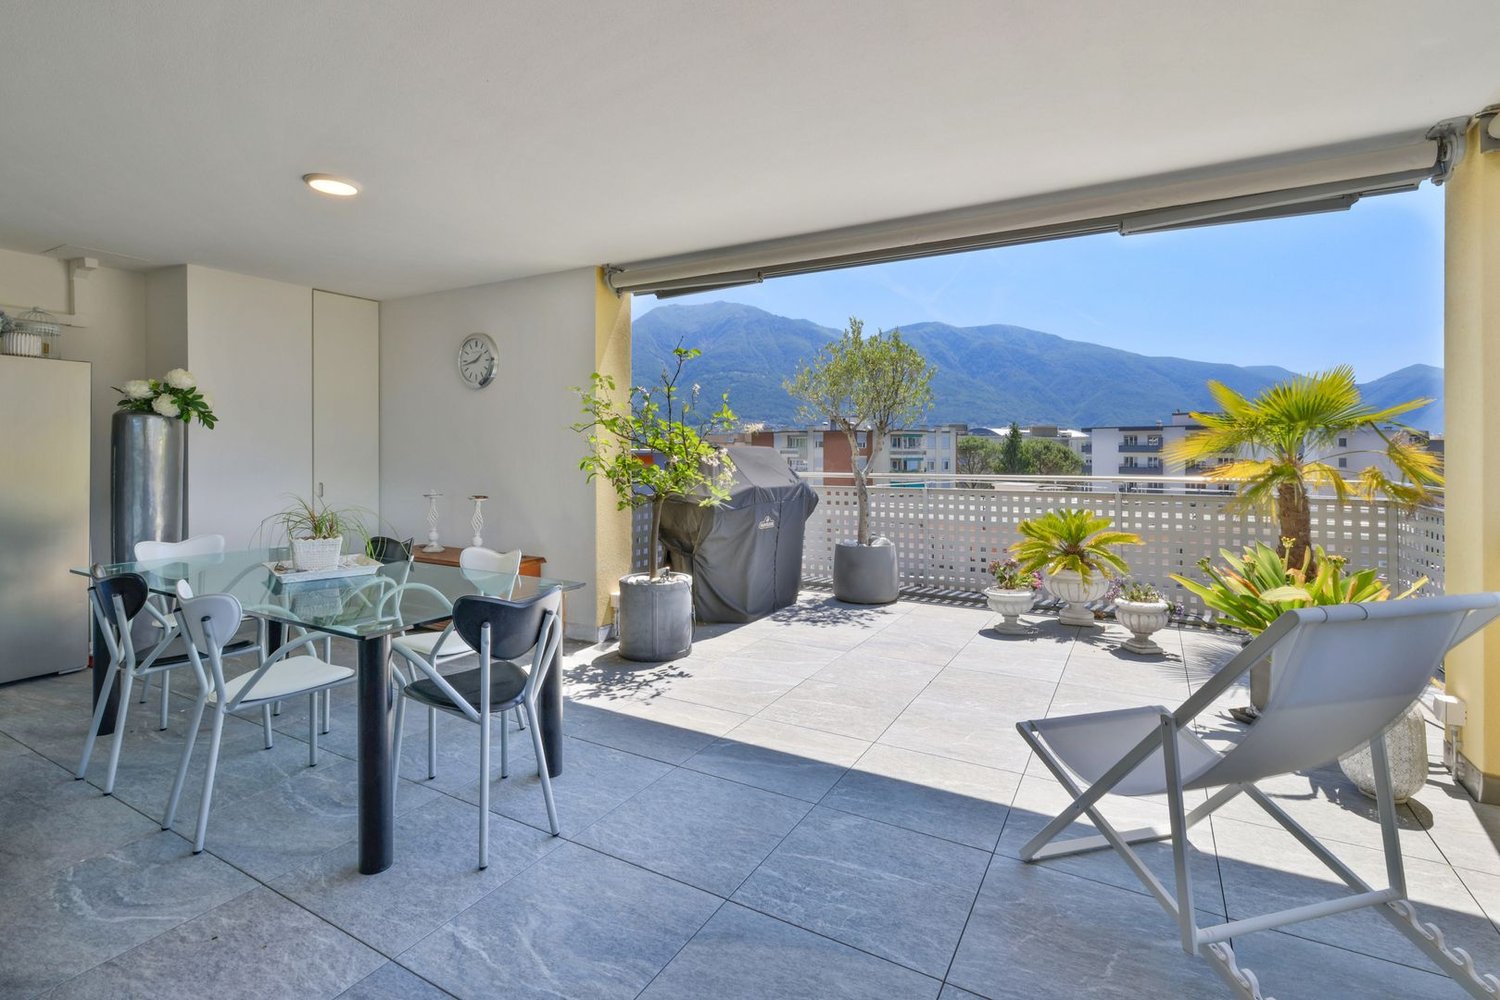
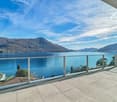
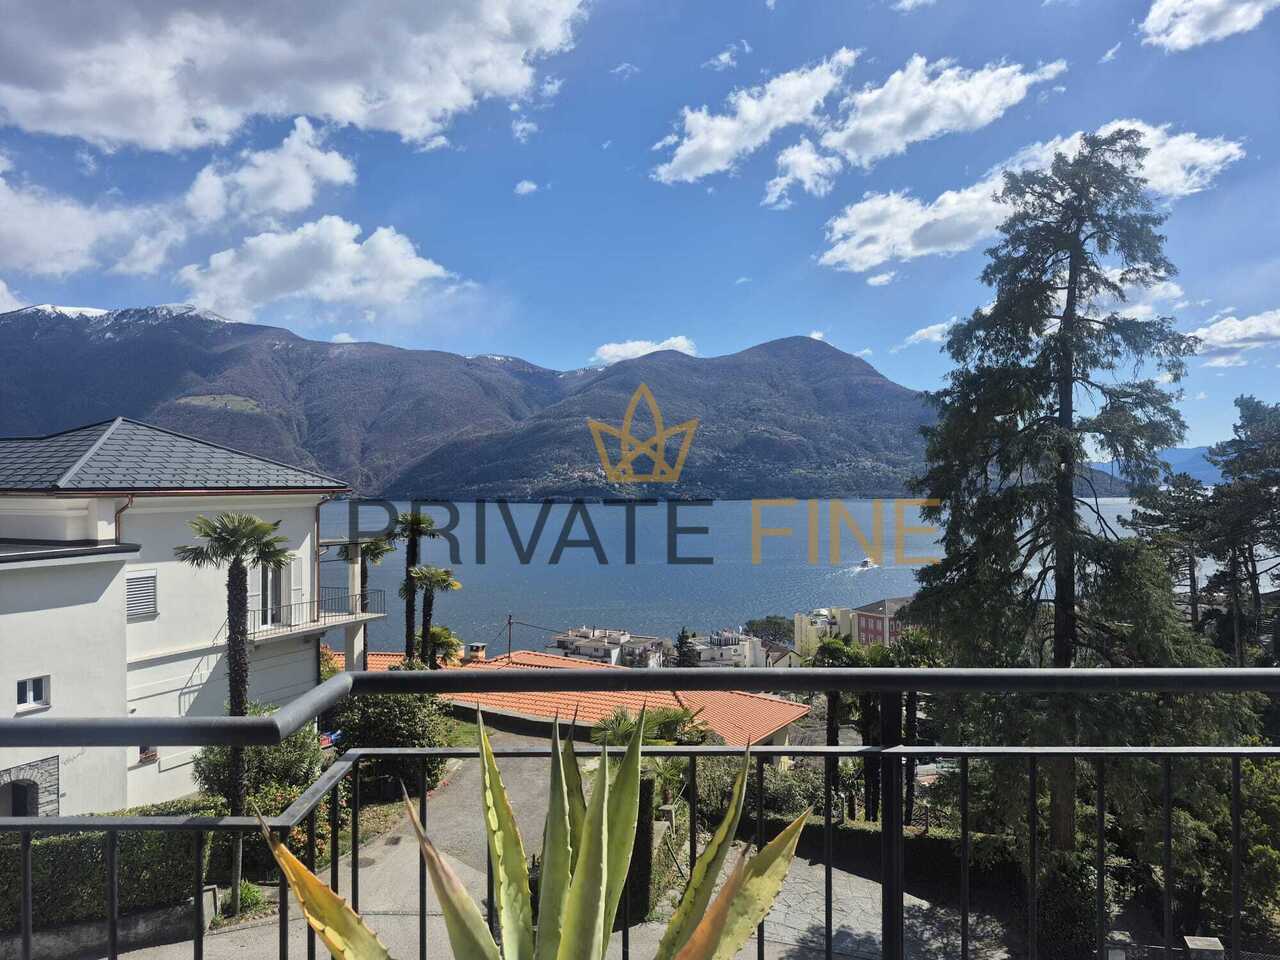
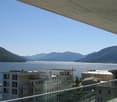
  • Spacious balcony with panoramic view of the lake and surrounding mountains, wooden deck flooring, metal railing, large windows providing ample natural light
  • The image shows a scenic view of a coastal city with a large body of water, likely a lake or bay, surrounded by mountains in the background. The foreground features a mix of residential and commercial buildings, some with balconies or terraces visible. Th
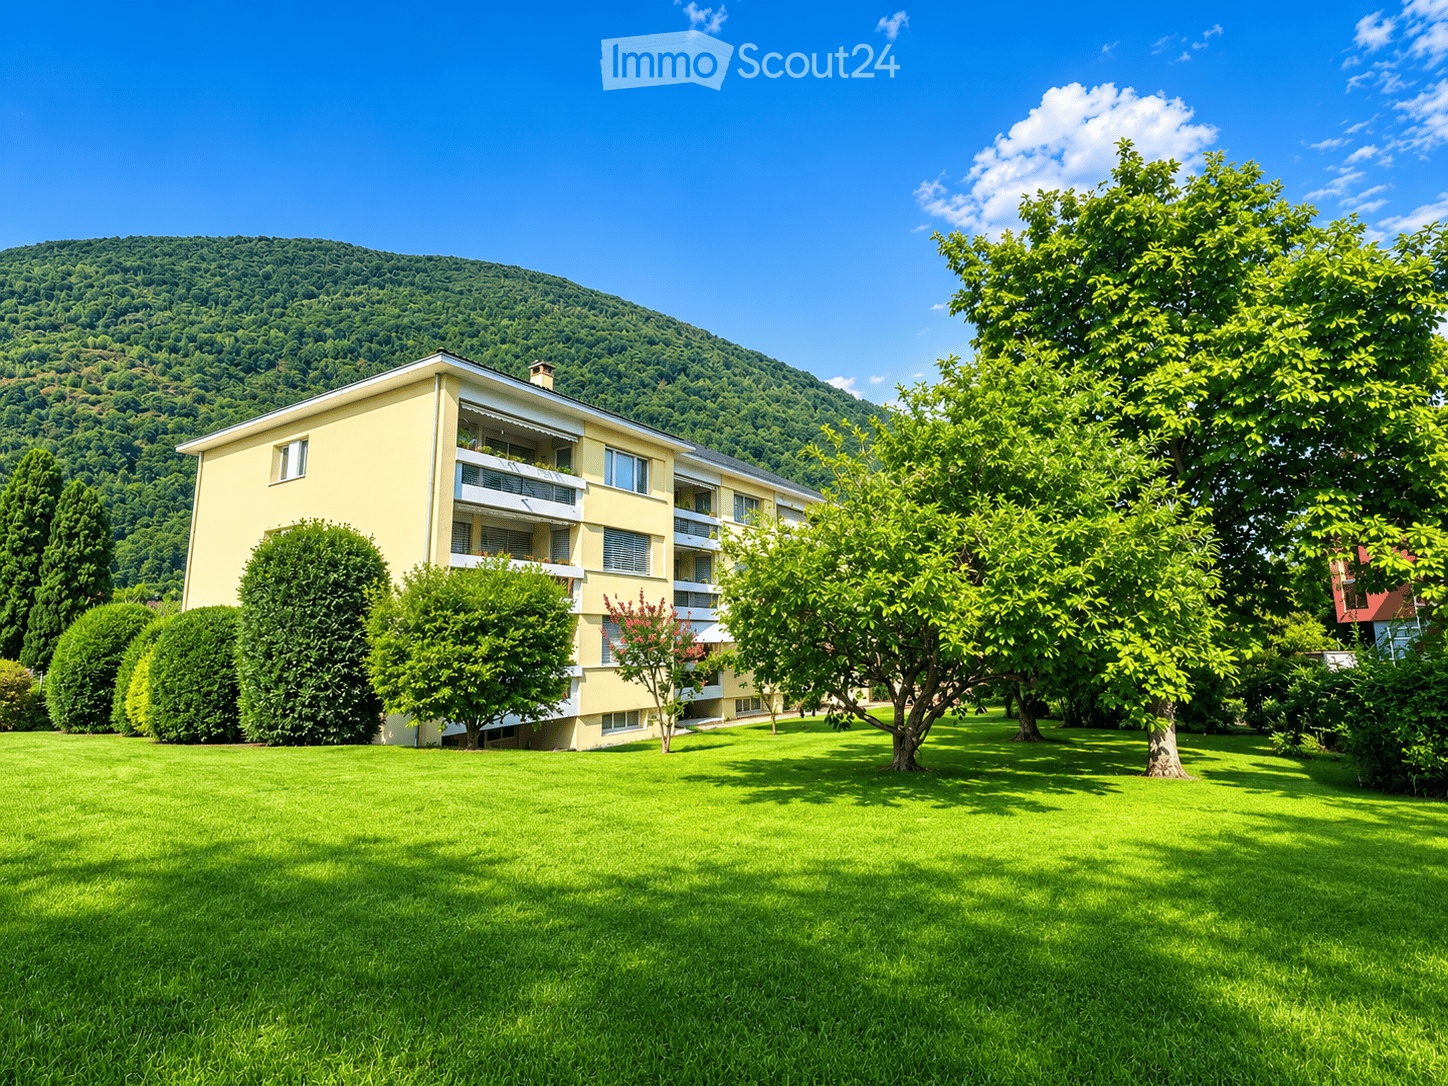
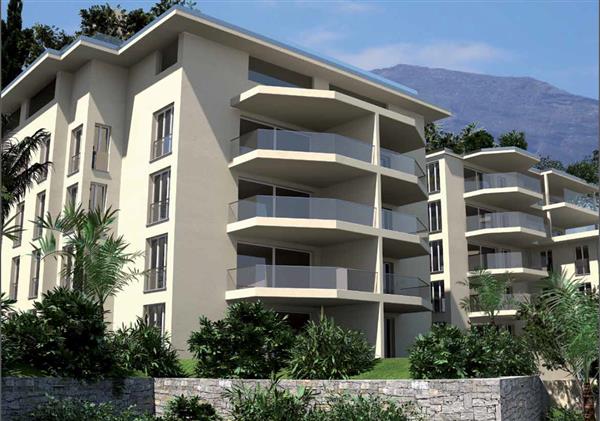
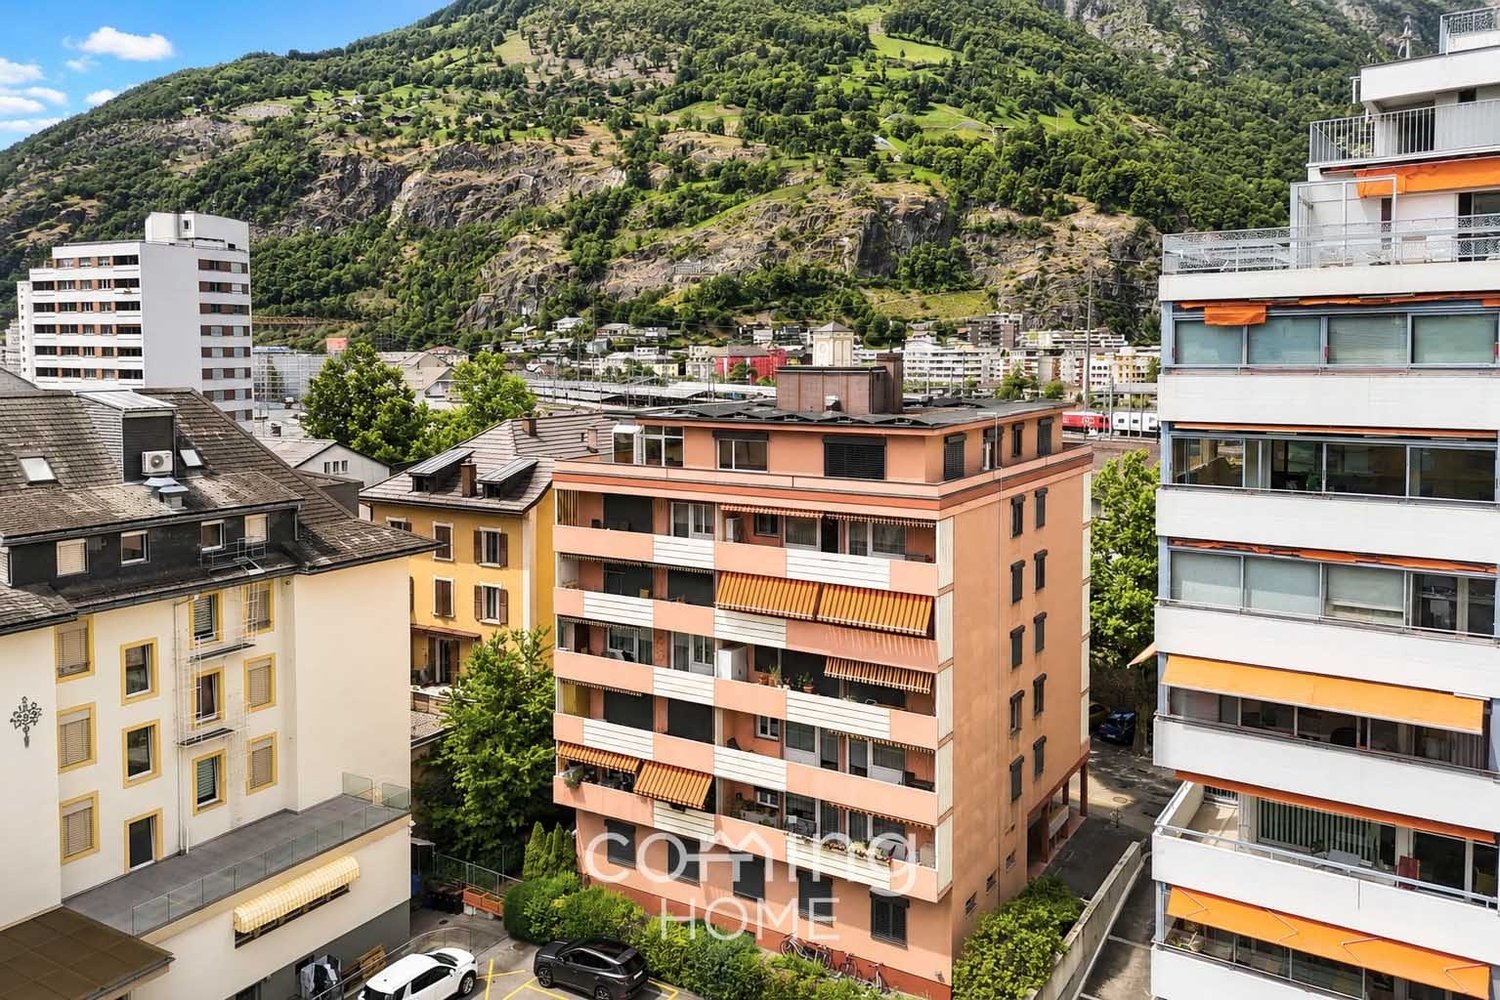
  • Multi-story building with yellow facade, rooftop terrace, overlooking a lake surrounded by mountains
  • Multi-story building with balconies overlooking a scenic lake surrounded by mountains. The building has a rooftop terrace with railings, offering a panoramic view of the lake and the mountainous landscape.
  • Aerial view of a city located on the shore of a lake or river, surrounded by mountains. The city features a mix of residential and commercial buildings, with a variety of architectural styles. There are trees and greenery visible throughout the cityscape.
  • A multi-story building with a balcony and terrace overlooking a large body of water, likely a lake or bay, with mountains in the background. The building has a yellow exterior and appears to be a residential or commercial property.
  • Multi-story yellow building with balconies overlooking a large lake surrounded by mountains. There is a terrace or balcony area on the roof of the building. The image shows a scenic lakeside view with a boat on the water.
  • The image shows a scenic view of a lake surrounded by mountains. There is a small boat on the water and buildings along the shoreline. The sky is clear with some clouds. The landscape appears to be a picturesque lakeside town or village.
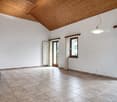
  • Spacious living room with large windows offering a scenic view, hardwood flooring, a fireplace, a sofa, and a round dining table with chairs.
  • Spacious living room with large windows, balcony, fireplace, leather sofa, and modern decor
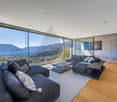
  • Spacious living room with large windows, hardwood floors, gray sectional sofa with patterned throw pillows, coffee table, and artwork on the walls. The room has a modern and stylish design with a balcony or terrace visible through the windows.
  • The image shows a scenic view of a lakeside town with mountains in the background. The apartment has a balcony or terrace that offers a panoramic view of the lake and surrounding landscape.
  • Balcony with a view of a lakeside town, surrounded by mountains. The image shows several multi-story buildings, including a historic-looking building with a red tile roof. There is also a boat on the lake visible in the distance.
  • Brick building with balcony, overlooking a lakeside town with mountains in the background
  • Spacious living room with large windows, hardwood floors, a brick fireplace, a blue leather sofa with patterned cushions, a modern coffee table, and a floor lamp.
  • Spacious living room with a large ornate fireplace, hardwood floors, and large windows providing a view of the city. The room is furnished with a TV mounted above the fireplace, a tripod lamp, and a set of round stools or side tables.
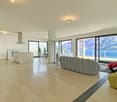
  • Spacious living room with large windows offering a scenic view, marble flooring, modern black leather seating, and a tripod lamp
  • Spacious living room with large windows offering a scenic view, a brick fireplace, hardwood floors, and modern furniture including a coffee table and chairs.
  • Spacious living room with hardwood floors, gray sectional sofa, patterned throw pillows, large wall art, brick fireplace, and a glass coffee table with magazines
  • Spacious living room with large windows offering a scenic view, hardwood flooring, a modern sofa, a round dining table, and decorative elements such as a fireplace and artwork.
  • Spacious living room with large windows offering a scenic view, hardwood flooring, a round coffee table, and a comfortable sofa set. The room has a cozy and modern feel with neutral tones and elegant decor.
  • Spacious living room with large windows, hardwood floors, modern furniture including a round coffee table and comfortable sofas, and a fireplace. The room has a balcony or terrace with a view.
  • Spacious balcony with panoramic views of the lake and surrounding buildings, hardwood flooring, large windows, air conditioning unit
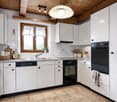
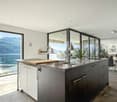
  • Spacious kitchen with large windows offering a scenic view, modern appliances including a refrigerator and coffee maker, tiled flooring, and a chandelier lighting fixture.
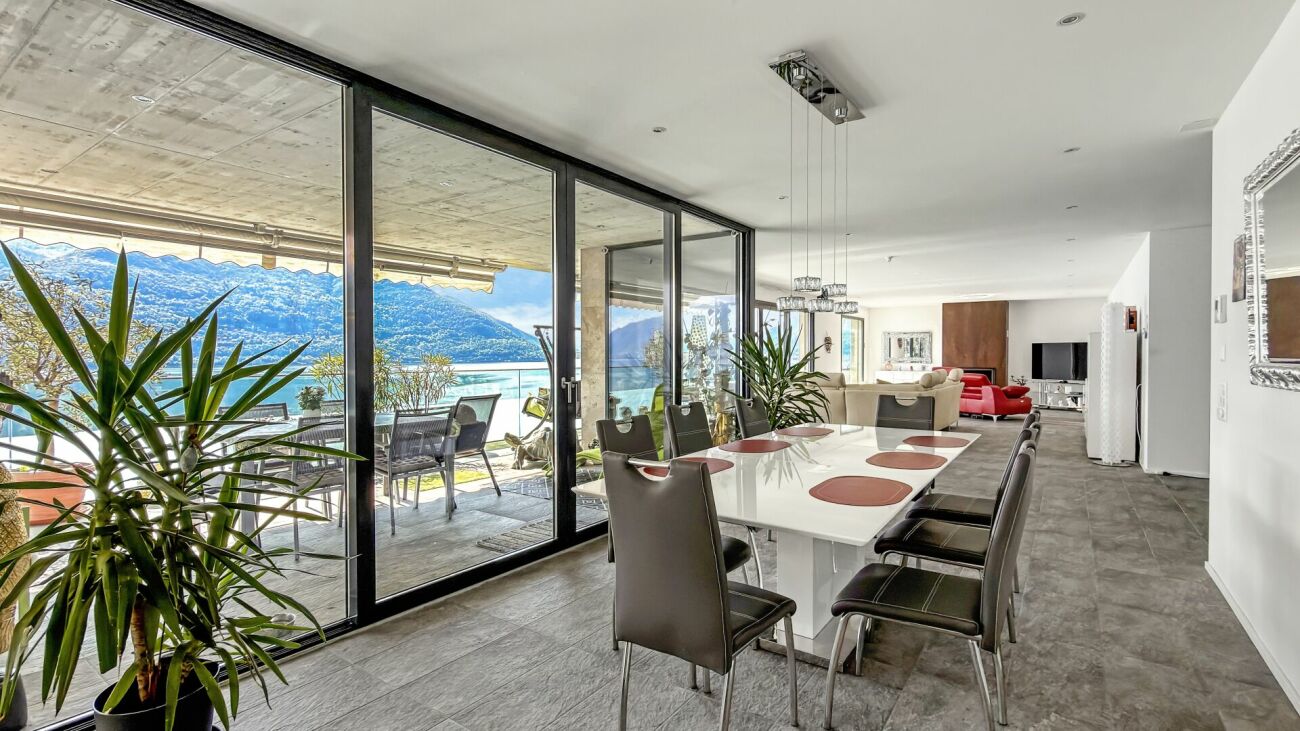
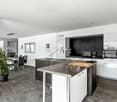
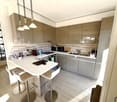
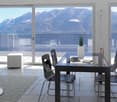
  • Spacious open-plan living area with glass dining table and chairs, copper pendant lights, large windows with city view, sliding glass doors leading to a balcony or terrace
  • Spacious dining area with a large glass dining table, modern copper pendant lights, and wooden chairs. The room also features a wall-mounted TV and a split air conditioning unit.
  • Spacious bedroom with hardwood floors, beige walls, a large chandelier, a gray upholstered bed frame, a wooden dresser, and a framed artwork on the wall depicting a scenic landscape.
  • Spacious bedroom with large windows, wooden flooring, a king-size bed, a TV mounted on the wall, and a balcony or terrace access.
  • Spacious bedroom with large windows, hardwood floors, and a balcony. The room features a king-size bed, a mounted TV, and a cozy seating area.
  • Spacious bedroom with hardwood floors, beige walls, large windows, a chandelier, a TV mounted on the wall, a dresser, and round mirrors on the wall. The room also has a balcony and a fireplace.
  • Spacious bedroom with large windows, hardwood floor, gray bedding, wall-mounted air conditioning unit, and decorative wall sconces.
  • Spacious bedroom with large windows, hardwood floor, gray bedding, air conditioning unit, and access to a balcony or terrace
  • Modern bathroom with white sink, glass shower, and LP branding on the sink pedestal
  • Spacious bathroom with large windows offering a scenic view, tiled walls in dark gray, modern fixtures including a toilet, bidet, and sink, and hanging light fixtures providing warm lighting.
  • Spacious bathroom with a freestanding bathtub, glass-enclosed shower, vanity with sink, and tiled walls and floors. The room has modern lighting fixtures and a TV mounted on the wall.
  • Bathroom with glass shower enclosure, tiled walls, and a view of the outdoors through a large window or sliding glass door leading to a balcony or terrace.
1 / 37
4.5 rooms235m²EUR 783,000.–
Corso Lorenzo Cobianchi 11, 28921 Pallanza

Luxurious penthouse with lake view in Intra

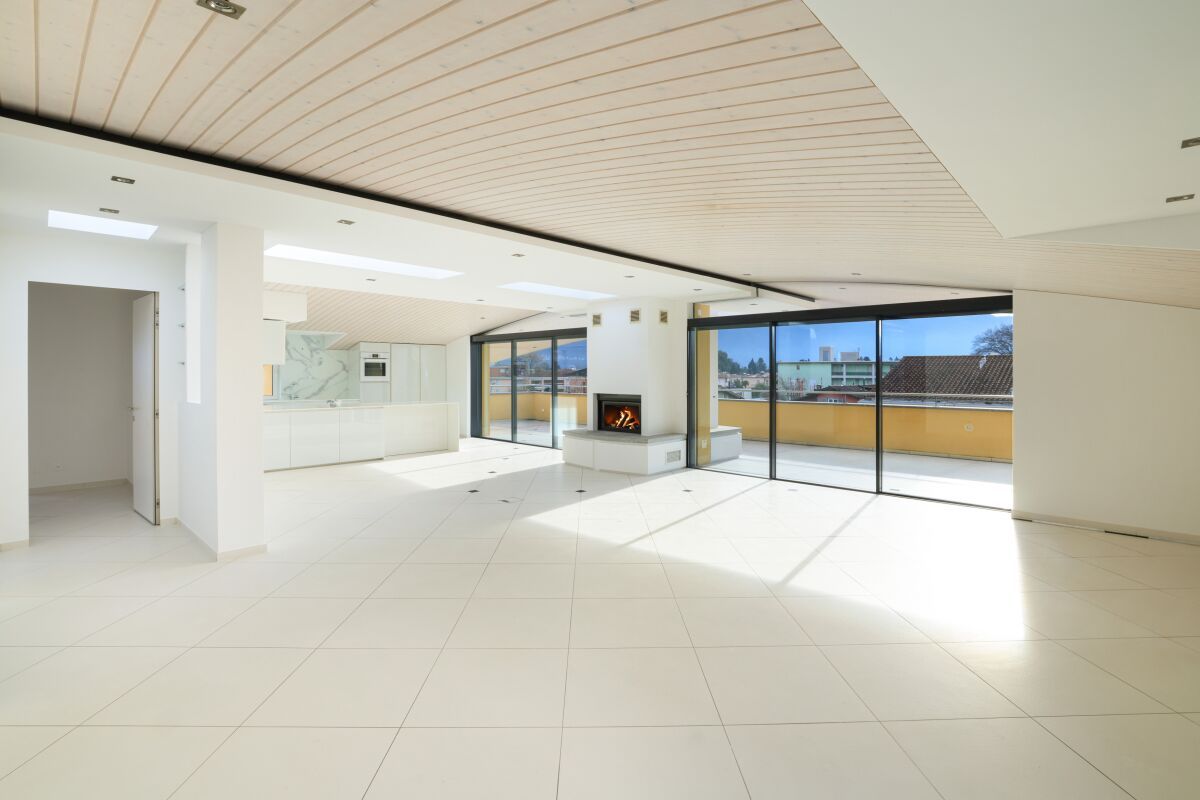
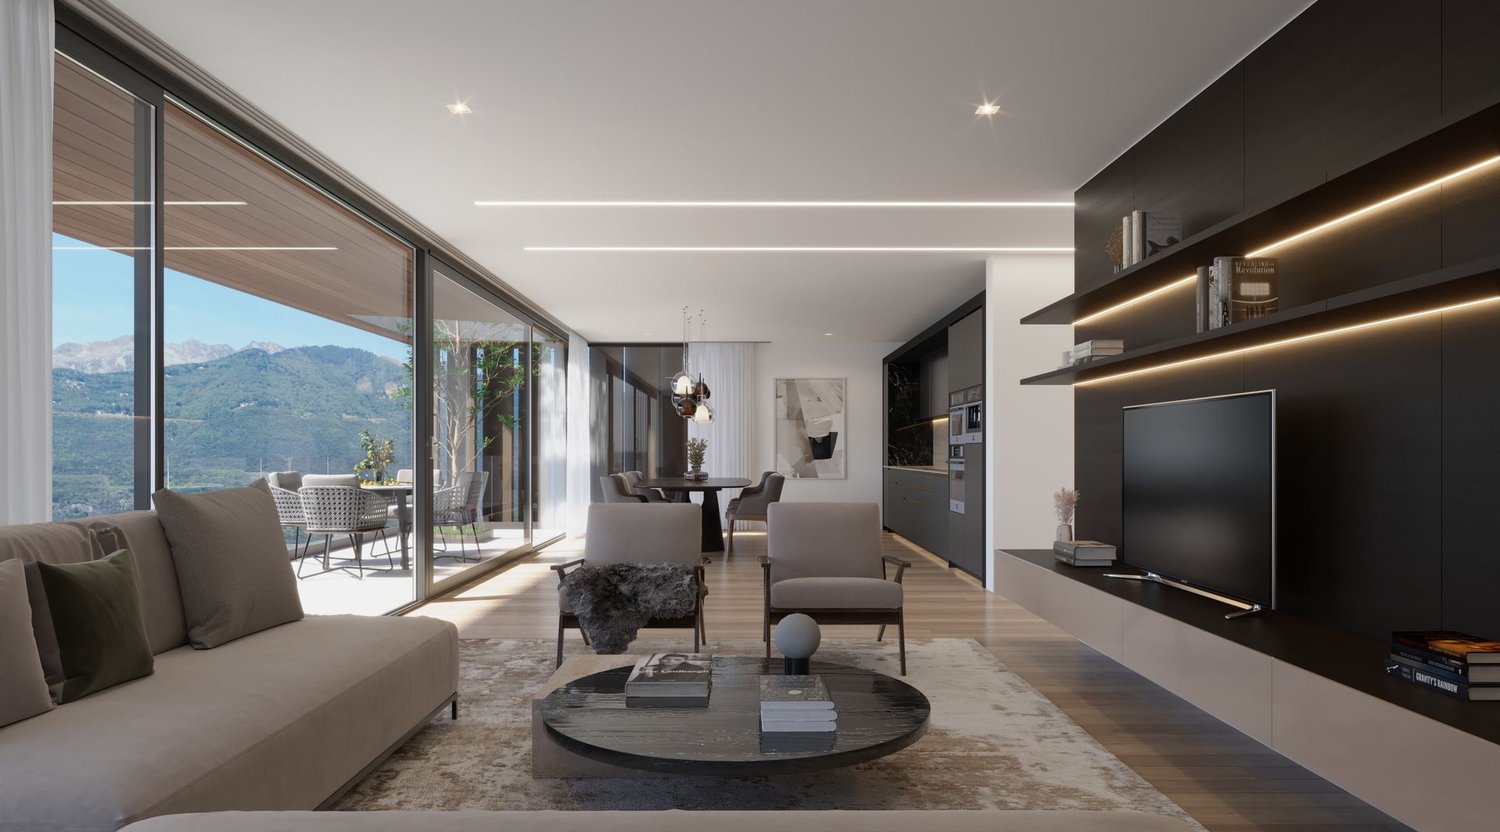
We offer an extremely bright and representative penthouse for sale in the center of Verbania, a renowned location on the Piedmontese shore of Lake Maggiore, just 200 meters on foot from the lake promenade. The property is located on the top floor of an elegant building from the 70s, extends over a living area of 235 m² and has been completely renovated, using materials of the highest quality and high-end finishes. The penthouse is characterized by a spacious and refined living room, enriched by an elegant marble fireplace and surrounded by large window fronts that provide exceptional brightness throughout the day. The French doors lead directly to the terrace and offer a breathtaking panoramic view of Lake Maggiore and the surrounding area. Every room in the house offers picturesque views, making the atmosphere unique and exclusive. The interiors, furnished with contemporary taste and high-quality furniture, give the property an unmistakable elegance. The sleeping area includes three bedrooms and three bathrooms, equipped with luxurious ceramic tiles and harmonious color shades; one of them has a high-quality whirlpool, offering absolute comfort. The kitchen in modern American style blends seamlessly into a spacious and bright dining room, ideal for social moments. The central heating with underfloor heating provides efficiency and living comfort. The property is also equipped with high-quality security devices, including an alarm system, double glazing, and armored doors, which guarantee privacy and tranquility in every room. This exclusive offer is completed by a approx. 80 m² large panoramic roof terrace, available for exclusive use (not owned) and from which you can enjoy a 360-degree view of the lake, the city, and the surrounding mountains. Finally, the property has two spacious garages in a separate building with a total area of 105 m², ideal for multiple vehicles or as additional storage space.

More objects in your automatically expanded search area
19 results - Radius: + 10km
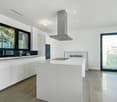
  • modern kitchen with white cabinets, black countertops, double sink, oven, windows, wooden floor
  • Modern bathroom with marble tiles, a floating vanity, a large mirror, a toilet, and decorative vases with candles.
  • modern bathroom with glass shower enclosure, marble tiles, vanity with mirror, black fixtures
  • Bedroom with a bed, white rug, white walls, wooden floor, white chair, plants, window with curtains, nightstands with lamps and plants
  • L-shaped sofa, white rug, wooden coffee table, candles, white walls, large windows, balcony, plants
  • 2 bedrooms, 2 bathrooms, living room, dining room, kitchen, balcony
1 / 6
3.5 rooms103m²CHF 950,000.–
Top
Via Baraggie, 6612 Ascona

Charmante 3.5-Zimmerwohnung in Ascona, 5 Gehminuten vom Zentrum (Zweitwohnsitz)

Elegante 3.5-Zimmerwohnung, komplett renoviert, Obersten Stock.In privilegierter und ruhiger Lage bieten wir eine wunderschöne 3.5-Zimmer-Wohnung mit 103 m² Nettowohnfläche zum Verkauf an. Die Liegenschaft befindet sich in einer verkehrsberuhigten Zone (Tempo 30) an der Via Baraggie, welche direkt ins Zentrum von Ascona führt.Die Wohnung befindet sich derzeit in kompletter Renovation (2026) und wird sich durch hochwertige Ausstattungen sowie ein modernes, elegantes Design auszeichnen. Die Wohnung eignet sich zudem als Zweitwohnsitz.Hauptmerkmale:Nettowohnfläche: 103 m²Zwei Balkone, davon einer beim Wohnzimmer mit Ausrichtung zur Via BaraggieEinbauschränke nach Mass inklusiveInnenausbau & Ausstattung:Designerküche gemäss Renderings, mit hochwertigen Materialen un Siemens-Geräten der SpitzklasseEichenparkett in allen WohnbereichenModerne Designerbäder mit:Hochwertigen Wand- und BodenplattenMatten, weissen SanitärapparatenArmaturen und Accessoires in Gun Metal PVDAnschluss für Waschmaschine und Tumbler, elegant versteckt hinter einer SpiegeltüreLage:Historisches Zentrum (Borgo) in nur 5 Gehminuten erreichbarSeepromenade von Ascona in ca. 10 GehminutenBushaltestellen in 2 Gehminuten erreichbarSehr ruhige, dennoch zentrale WohnlageWeitere Vorteile:Heizung der Liegenschaft kürzlich vollständig erneuertParkplatz verfügbar in nur 2 Gehminuten (CHF 50’000.–)Viele öffentliche Parkplätze in unmittelbarer Nähe mit 2 Stunden kostenlos (Posteggio San Materno)Eine ideale Wohnlösung sowohl als Hauptwohnsitz als auch als Ferienwohnung, in einer der begehrtesten Lagen im Tessin.ITALIANOElegante appartamento all'ultimo piano di 3.5 locali completamente ristrutturato ad AsconaIn una posizione privilegiata e tranquilla, proponiamo in vendita uno splendido appartamento di 3.5 locali di 103 m² netti, situato in una zona residenziale a traffico moderato (zona 30) lungo Via Baraggie, che conduce direttamente al centro di Ascona.L’immobile è attualmente in fase di ristrutturazione completa (2026) e si distinguerà per finiture di alto standing e uno stile moderno ed elegante. L’appartamento può inoltre essere utilizzato come residenza secondaria.Caratteristiche principali:Superficie netta: 103 m²2 balconi, di cui uno sul soggiorno con affaccio su Via BaraggieArmadi a muro su misura inclusiInterni e finiture:Cucina di design come da render, con materiali di pregio ed elettrodomestici Siemens di alta gammaParquet in legno di rovere in tutti gli ambienti principaliBagni eleganti e moderni con:Piastrelle di alta qualitàSanitari bianchi opachiRubinetteria e accessori in finitura Gun Metal PVDPredisposizione per lavatrice e asciugatrice nascosta dietro anta a specchioPosizione:Centro storico (Borgo) raggiungibile in 5 minuti a piediLungolago di Ascona a soli 10 minuti a piediZona estremamente tranquilla ma ben collegataFermate dell'autobus a 2 minuti a piediUlteriori vantaggi:Riscaldamento dello stabile appena messo a nuovoPosteggio disponibile a soli 2 minuti a piedi (CHF 50’000.–)Posteggi pubblici nelle immediate vicinanze con prime 2 ore gratuite (Posteggio San Materno)Una soluzione abitativa ideale sia come residenza primaria che come casa vacanza, in una delle località più ricercate del Ticino.

Travel time
-
1 / 10
3.5 rooms90m²CHF 1,190,000.–
Top
6622 Ronco sopra Ascona

Traumhafte 3.5 Zi.-Attika mit Seesicht und Seezugang

Traumhafte 3.5 Zi.-Attikawohnung mit Seesicht und privatem Seezugang In einer der exklusivsten Lagen von Ronco sopra Ascona, innerhalb einer charmanten Residenz im mediterranen Stil, die mit edlen Materialien wie Rosso-Verona-Marmor und Travertin veredelt wurde, präsentieren wir diese elegante 3.5-Zimmer-Attikawohnung im obersten Geschoss.Die Immobilie überzeugt durch Helligkeit, Privatsphäre und einen beeindruckenden 180°-Panoramablick auf den Lago Maggiore und die Brissago-Inseln.Die Attikawohnung verfügt über ca. 90 m² Verkaufsfläche und zeichnet sich durch eine funktionale, harmonische Raumaufteilung aus. Der Eingangsbereich führt in den Wohnbereich mit Wohnzimmer, Esszimmer und Kamin, der zu jeder Jahreszeit eine warme und elegante Atmosphäre schafft. Die separate Küche bietet hohen Komfort und praktische Funktionalität, während sie zugleich diskret vom Wohnbereich abgetrennt bleibt.Der Schlafbereich umfasst zwei Schlafzimmer, beide mit eigenem Badezimmer, eines mit Badewanne und eines mit Dusche. Ergänzt wird das Raumangebot durch ein separates Gäste-WC.Der ca. 15 m² grosse Panoramabalkon, der direkt mit dem Wohnbereich verbunden ist, bildet das Herzstück der Immobilie: ein privater und eindrucksvoller Aussenbereich, von dem aus sich der Blick über den See und die umliegenden Berge geniessen lässt. Ein zweiter Balkon sorgt für zusätzliche Grosszügigkeit und angenehme Ausblicke.Die Immobilie profitiert von einer idealen Sonneneinstrahlung während des gesamten Tages und bietet weitere attraktive Vorzüge wie einen ausbaubaren privaten Estrich, eine gemeinschaftliche Sauna, Zugang zum Privatstrand der Residenz sowie einen Garagenparkplatz (Autolift) zu CHF 60'000.--.Die Immobilie kann auch als Zweitwohnsitz erworben werden.--------------------------------------------Attico da sogno di 3.5 locali con vista lago e accesso lago privatoIn una delle posizioni più suggestive di Ronco sopra Ascona, all'interno di una residenza di charme mediterraneo rifinita con materiali nobili come marmo Rosso Verona e travertino, proponiamo un elegante attico di 3.5 locali situato all'ultimo piano.La proprietà si distingue per luminosità, privacy e una splendida vista panoramica a 180° sul Lago Maggiore e sulle Isole di Brissago.L'attico offre circa 90 m² e presenta una distribuzione funzionale e armoniosa.L'ingresso conduce alla zona giorno con soggiorno, sala da pranzo e camino, creando un'atmosfera calda ed elegante in ogni stagione. La cucina separata garantisce praticità e discrezione rispetto agli spazi living.La zona notte comprende due camere da letto, entrambe con bagno privato, una con vasca e una con doccia, oltre a un WC separato per gli ospiti.Il balcone panoramico di circa 15 m², direttamente collegato alla zona giorno, rappresenta il vero cuore della proprietà: uno spazio riservato e scenografico da cui godere della vista sul lago e sulle montagne. Un secondo balcone offre ulteriore respiro e piacevoli affacci.La proprietà beneficia di un'esposizione solare ideale durante l'arco della giornata e offre ulteriori plus quali, soffitta privata ristrutturabile, sauna condominiale, accesso alla spiaggia privata e un posteggio garage in autolift per CHF 60'000.--.Questo attico può essere acquistato anche come residenza secondaria

1 / 21
5.5 roomsCHF 2,980,000.–
Via Muraccio 5b, 6612 Ascona

Residenza Madea Attico

Residenza Madea EXCLUSIVE AND ELEGANT PENTHOUSEIn the heart of picturesque Ascona, in a privileged and sunny position just a few steps from the lakeside promenade, we offer for sale this exclusive penthouse with stunning views over Lake Maggiore. Its central location allows easy access on foot or by bicycle to the main infrastructures, services, the Lido and the Ascona Golf Club within just a few minutes.The 5.5-room apartment stands out for its Mediterranean atmosphere and the careful design of the spaces, featuring high-quality materials and refined finishes. The interiors are spacious, bright and well laid out, with large glass surfaces that enhance the view and ensure excellent natural light. Access to the penthouse is direct and private thanks to the lift, which leads straight into the entrance of the residence.The entrance hall with cloakroom opens onto the generous living area, comprising an elegant living room with fireplace, a dining area and a modern open-plan kitchen, perfectly integrated and also equipped with a pantry. From here there is access to the terraces, offering pleasant views over the lake and surrounding landscape.The sleeping area includes a spacious master bedroom with walk-in wardrobe and en-suite bathroom, a second bedroom with private bathroom, a guest bedroom or study, as well as a guest bathroom. A practical internal laundry room completes the property. The layout has been carefully designed to ensure comfort, privacy and functionality.The property is completed by a cellar and three parking spaces in the underground garage.Highlights: • Central and sunny location • Modern design with high-quality finishes • Just steps from the lakeside promenade • Direct lift access • Spacious living room with fireplace • Generous covered terrace • Primary and secondary residence

Travel time
-
1 / 57
6.5 rooms147m²CHF 860,000.–
Sportplatzweg 29a, 3904 Naters

Spacious attic apartment with private lift and sunny terrace in Naters

This spacious 6.5-room attic apartment on Sportplatzweg in Naters offers plenty of space for couples and families who appreciate comfortable living in a quiet and sunny location.The well-maintained property from 1988 impresses with a well-thought-out room layout and a special comfort feature: the passenger lift leads directly into the apartment and provides a high level of privacy and everyday practicality. An additional access via the staircase is also guaranteed.With a net living area of approximately 147 m² and a southwest-facing terrace of around 30 m², the apartment presents itself as open, bright, and extremely livable. The spacious living and dining area with open kitchen forms the heart of the apartment and offers plenty of space for family life or spacious living for two. The kitchen is functionally equipped with a ceramic glass cooktop and an additional wood/stone fireplace, which not only creates a special atmosphere but also offers practical advantages. In addition to the refrigerator with integrated freezer, a separate deep freezer with several compartments is available. The existing washing machine and dryer are also part of the apartment.The interior can be taken over after consultation, which is particularly attractive due to the numerous custom-made built-in and carpentry solutions that are optimally adapted to the roof slopes. This is complemented by a practical built-in closet in the entrance area. In the living and bedrooms, pleated blinds and partially electric shutters (living room, kitchen, and bedroom) provide additional comfort and pleasant light regulation.Technically, the apartment is well-equipped: a modern fiber optic connection and retrofitted data connections in the living and bedrooms enable modern working and living. Additionally, speakers are installed throughout the apartment, which can be centrally controlled from the living room. An intercom system is also available.Heating control is conveniently done via a central thermostat in the living/dining area and individually via heating distributors in the individual rooms. The shower was renewed about ten years ago and presents itself in a well-maintained condition. Another highlight is the indirect lighting, which creates a particularly pleasant living atmosphere in the rooms through the roof slopes.The location in Naters scores with good sunlight, low noise pollution, and short distances to shopping, schools, public transportation, and leisure activities.

Travel time
-
1 / 24
4.5 roomsCHF 1,490,000.–
Via Bartolomeo Varenna 26, 6600 Locarno

Residence Mimosa PPP11

Residence Mimosa PPP11 Located in the heart of Locarno, this magnificent penthouse on the 6th floor offers an exclusive and refined residence. With direct lift access, this luxurious apartment features an impeccable 4.5-room layout with generous living spaces and a modern design. Large windows allow natural light to flow gently throughout the interiors, creating a bright and welcoming atmosphere. Its central location provides privileged access to everything Locarno has to offer. Supermarkets, schools, leisure facilities, and public services are all within easy reach.As soon as you step inside, you are welcomed by an atmosphere of elegance and brightness.The living area opens onto a spacious lounge that leads directly to the large 50 m² covered terrace.This outdoor space offers the perfect setting for relaxing moments while enjoying the stunning panoramic views over the city and the surrounding mountains.The modern, fully equipped kitchen is adjacent to the dining area, ideal for hosting dinners with friends and family.The apartment features three bedrooms, including one with a private balcony, as well as a room/studio perfectly suited for working from home or creative hobbies.The master bedroom is a true oasis of tranquility, complete with a custom-made wardrobe area and a luxurious en-suite bathroom.Additional comfort is ensured by a second bathroom with shower, a separate guest WC, and a spacious laundry room.Two indoor parking spaces and a cellar complete this property.The renovation of the bathrooms and kitchen carried out in 2026 further enhances the value of this outstanding property.Highlights: • Direct lift access • Spacious 50 m² covered terrace • Laundry room • 2 indoor parking spaces • Primary residence

Travel time
-
1 / 13
3.5 rooms135m²CHF 1,730,000.–
Via dei Tiglio 35, 6600 Locarno

ATTICO MODERNO CON ASCENSORE PRIVATO E DUE SUITE PADRONALI

L'appartamento si trova a Locarno Monti, in posizione dominante e soleggiata, una delle zone più ricercate per la vista aperta sul Lago Maggiore e la tranquillità del contesto, comodamente raggiungibile in pochi minuti dal centro di Locarno.Inserito in una residenza moderna di recente costruzione, l'immobile si distingue per qualità abitativa e contesto riservato. Situato all'ultimo piano, beneficia di accesso diretto tramite ascensore all'interno dell'abitazione, garantendo un elevato livello di privacy e comfort.La zona giorno rappresenta il cuore della proprietà: un ampio open space con soggiorno, zona pranzo e cucina con isola centrale, valorizzato da grandi vetrate a tutta altezza che incorniciano una splendida vista sul lago e sulle montagne circostanti. Gli spazi interni dialogano perfettamente con le terrazze, creando continuità visiva e grande luminosità durante tutta la giornata.Le finiture sono moderne e di alto livello, con pavimenti in legno che conferiscono calore agli ambienti. La cucina, dal design essenziale e contemporaneo, è dotata di isola centrale con piano di lavoro in Corian ed è completamente attrezzata con elettrodomestici Miele, tra cui piano cottura in vetroceramica.La zona notte è stata progettata per offrire massimo comfort e privacy. L'appartamento dispone di due camere, entrambe concepite come vere e proprie suite padronali, ciascuna con cabina armadio e bagno dedicato. Una delle cabine armadio, particolarmente ampia, deriva dalla trasformazione di una terza camera, valorizzando ulteriormente gli spazi.Dal punto di vista tecnico, l'immobile è dotato di un moderno sistema di riscaldamento tramite termopompa aria-acqua con sonde geotermiche, oltre a un impianto di aria condizionata in tutti i locali, che garantisce comfort abitativo durante tutto l'anno.Completano la proprietà due posti auto in autorimessa (CHF 50'000 ciascuno) e una spaziosa cantina.MODERN PENTHOUSE WITH PRIVATE LIFT ACCESS AND TWO MASTER SUITESThe apartment is located in Locarno Monti, in a dominant and sunny position, one of the most sought-after areas for its open views over Lake Maggiore and its peaceful residential setting, conveniently reachable within a few minutes from the center of Locarno.Set within a modern and recently built residence, the property stands out for its high living standards and private atmosphere. Situated on the top floor, it benefits from direct lift access into the apartment, ensuring a high level of privacy and comfort.The living area represents the heart of the property: a spacious open-plan layout with living room, dining area and kitchen with central island, enhanced by full-height windows framing stunning views of the lake and surrounding mountains. The interiors connect seamlessly with the terraces, creating continuity and exceptional natural light throughout the day.The finishes are modern and of high quality, with wooden floors adding warmth to the interiors. The kitchen, with a clean and contemporary design, features a central island with Corian worktop and is fully equipped with Miele appliances, including a ceramic glass cooktop.The sleeping area has been designed to offer maximum comfort and privacy. The apartment features two bedrooms, both conceived as true master suites, each with walk-in wardrobe and en-suite bathroom. One of the walk-in wardrobes, particularly spacious, was created from a third bedroom, further enhancing the functionality of the layout.From a technical perspective, the property is equipped with a modern air-to-water heat pump system with geothermal probes, as well as air conditioning in all rooms, ensuring year-round comfort.The property includes two parking spaces in the garage (CHF 50,000 each) and a spacious cellar.

Travel time
-
1 / 13
  • Garage
  • Elevator
5.5 rooms178m²CHF 1,450,000.–
6579 Piazzogna

Attika auf 2 Etagen mit Panorma-Seeblick und privatem Gärtchen

Die Atticawohnung mit 5.5 Zimmern hat einen atemberaubenden, unverbaubaren Seeblick. Als Duplex konzipiert, befindet sich in der unteren Etage der großzügige Wohnbereich und oben der Schlafbereich. Die untere Etage ist vollständig von der Terrasse umgeben, von welcher auch der Garten über eine Treppe erreichbar ist. Oben befinden sich 2 weitere Terrassen. Es gibt 2 Bäder und eine grosse Waschküche. Die private Wärmepumpe / Erdwärme befindet sich im Kellerraum (Technikraum). In dieser Ebene sind auch die beiden Stellplätze in der Tiefgarage, direkt neben dem Lifteingang. Piazzogna ist eine Gemeinde im Gambarogno, die bei Einheimischen und Feriengästen gleichermaßen beliebt ist. Der Dorfladen mit lokalen Spezialitäten ist ganz in der Nähe, wie auch die Bushaltestelle. Restaurantes, Cafes gibt es viele. Der botanische Garten von Piazzogna ist wunderschön, vor allem im Frühling, wenn die Kamelien, Magnolien und Azaleen blühen. Zweitwohnsitz +++++ L'appartamento attico con 5,5 camere ha una vista mozzafiato e senza ostacoli. Progettato come un duplex, l'ampia zona giorno si trova al piano inferiore e la zona notte al piano superiore. Il piano inferiore è completamente circondato dalla terrazza, da cui si accede anche al giardino tramite una scala. Al piano superiore si trovano altre 2 terrazze. Ci sono 2 bagni e un ampio locale per la lavatrice. La pompa di calore/riscaldamento geotermico si trova nel locale interrato (locale tecnico). Anche i due posti auto si trovano su questo livello. Piazzogna è un comune nel Gambarogno, molto apprezzato sia dai residenti che dai turisti. Il negozio del paese è vicinissimo e offre specialità locali. Ci sono molti ristoranti e caffè. Il giardino botanico di Piazzogna è meraviglioso, soprattutto in primavera, quando fioriscono camelie, magnolie e azalee. residenza secondaria www.immobykathleen.ch

  • Garage
  • Elevator
1 / 4
4.5 rooms220m²CHF 3,250,000.–
6614 Brissago

Attico con vista panoramica

Questo e tanti altri immobili sono visibili su remax.ch e newhome.chResidenza primaria e secondaria.Visiti immediatamente l'appartamento: https://tour.ogulo.com/YEl9L'attico assolutamente spazioso con una grande terrazza con vista sul lago e un giardino dietro l'appartamento con la propria Jacuzzi e mini-piscina (sistema in controcorrente) si trova nel secondo blocco posteriore della residenza.La vista mozzafiato e senza ostacoli è veramente impressionante e porta il magnifico scenario del lago e delle montagne direttamente in ciascuna delle sue camere.Pavimenti in pietra naturale in travertino e marmo, stucco sulle pareti, cucine in Corian bianco combinato con granito e una cantina vini sono solo alcuni dei punti salienti. La residenza è stata costruita secondo gli standard Minergie, il che significa ventilazione costante degli appartamenti, riscaldamento e raffreddamento a pavimento in estate, pompa termica e solare.Una piscina riscaldata, una sauna a vapore, una sauna classica e un centro fitness con attrezzature TechnoGym di ultima generazione e una sala yoga e massaggi non lasciano nulla a desiderare. In pochi passi a piedi si arriva al Lido per nuotare, lo stand up paddling o la canoa senza fastidiose preoccupazioni di parcheggio.I campi da golf di Ascona e Losone sono a poco più di 10 minuti in auto. La stazione ferroviaria di Locarno è raggiungibile in circa 15 minuti; l'aeroporto privato in 20 minuti. Gli aeroporti di Lugano si trovano a 40 minuti e Milano a 90 minuti di distanza.Video: www.youtube.com/watch?v=kcB5pHj941oTutte le informazioni sono senza garanzia.Vuole saperne di più sulla proprietà? Ci contatti! Siamo con piacere a sua disposizione per ulteriori informazioni e/o per una visita e le invieremo volentieri una documentazione dettagliata.-Diese und weitere Immobilien können Sie unter remax.ch und newhome.ch besichtigenErst- und Zweitwohnsitz.Besichtigen Sie die Wohnung sofort: https://tour.ogulo.com/YEl9Das absolut grosszügige Penthouse mit grosser Terrasse zum See und einem Garten hinter der Wohnung mit eigenem Jacuzzi und Minipool (Gegenstromanlage) liegt im hinteren zweiten Block der Überbauung.Die atemberaubende und unverbaubare Aussicht ist wirklich beeindruckend und holt die grandiose See- und Berglandschaft direkt in jedes Zimmer.Natursteinböden in Travertin und Marmor, Stuck an den Wänden, Küchen in weissem Corian kombiniert mit Granit und ein Weinkeller sind nur einige der Highlights. Die Residenz wurde nach Minergiestandard gefertigt, das bedeutet ständige Be- und Entlüftung der Wohnungen, Bodenheizung bzw. Kühlung im Sommer, Thermopumpe und Solar.Ein geheiztes Schwimmbad, eine Dampfsauna, eine klassische Sauna und ein Fitness-Center mit neuesten TechnoGym-Geräten samt Yoga- und Massageraum lässt keine Wünsche mehr offen. In nur wenigen Schritten ist man am Lido zum Schwimmen, Stand-up-Paddling und Kanufahren.Die Golfplätze in Ascona und Losone sind nur etwas 10 Minuten entfernt. Der Bahnhof von Locarno ist in etwa 15 Minuten zu erreichen; der Privatflughafen in 20 Minuten. Die Flughäfen in Lugano sind 40 Minuten bzw. Milano 90 Minuten entfernt.Video: www.youtube.com/watch?v=kcB5pHj941oAlle Angaben erfolgen ohne Gewähr. S.E.&O.Sie möchten mehr über das Objekt erfahren? Kontaktieren Sie uns! Wir stehen Ihnen sehr gerne für weitere Auskünfte und/oder eine Besichtigung zur Verfügung und senden Ihnen eine ausführliche Dokumentation zu. Wir freuen uns auf Ihre Kontaktaufnahme.

1 / 12
  • Parking space
  • Balcony / Terrace
  • Elevator
6 rooms160m²CHF 950,000.–
Vicolo Bruglio 10, 6616 Losone

6-Zi.-Attika-Duplex mit Garten, Lift und Dachboden in Losone - hell und grosszügig

Grosszügige 6-Zimmer-Attika-Duplexwohnung über zwei Etagen in Losone: ca. 160 m² Nettowohnfläche, luftige Galerie mit Sichtbalken und hohen Decken - viel Licht und Loft-Feeling. Draussen erwarten Sie eine gedeckte Terrasse und ein pflegeleichter Garten von ca. 85 m². Ideal für Familie, Homeoffice oder Anleger. • Auf 2 Etagen (Maisonette) in den obersten Stockwerken; Lift bis ins 2. OG • 6 Zimmer, 2 Bäder (Dusche & Badewanne) • Separate, helle U-Küche • Cheminée/Kamin, Dachfenster - sonnig mit Bergsicht • Gedeckte Terrasse und kleiner Garten (ca. 85 m²) • 5 Aussenparkplätze auf abgeschlossenem Areal - viele Parkmöglichkeiten • Eigener Keller und Dachboden • Ölheizung, Wärmeverteilung über Radiatoren • Baujahr 1919; Renovation 1996 Aktuell vermietet; Kauf als Renditeobjekt oder nach Absprache auch ohne Mietverhältnis möglich. Verfügbarkeit gemäss Vereinbarung. Ein Projekt zur Innenrenovierung liegt vor und kann auf Wunsch nach dem Kauf vom Makler umgesetzt werden.Kaufpreis: CHF 950'000.-.Attraktive Lage: Losone bietet schnelle ÖV-Verbindungen (Bus im 10-15-Min.-Takt, ca. 12 Min. zum Bahnhof Locarno), kurze Wege zu Schulen, Einkauf und Freizeit sowie die Nähe zum Lago Maggiore - mildes Klima inklusive.Kontaktieren Sie uns für weitere Informationen per E-Mail unter info@wl-realestate.ch, telefonisch unter +41 (0)91 210 24 00 oder über das Kontaktformular.Auf unserer Website www.wl-realestate.ch/aktuelle-angebote finden Sie alle unsere Immobilienangebote.*** ***Ampio attico duplex di 6 locali su due livelli a Losone: ca. 160 m² di superficie abitabile netta, ariosa galleria con travi a vista e soffitti alti – tanta luce e atmosfera tipo loft. All’esterno vi attendono una terrazza coperta e un giardino di facile manutenzione di ca. 85 m². Ideale per famiglie, home office o investitori.Caratteristiche principali • Su 2 livelli (maisonette) agli ultimi piani; ascensore fino al 2° piano • 6 locali, 2 bagni (doccia e vasca) • Cucina separata a U, luminosa • Camino, lucernari – posizione soleggiata con parziale vista sulle montagne • Terrazza coperta e piccolo giardino (ca. 85 m²) • 5 posti auto esterni su area recintata – ampia disponibilità di parcheggi • Cantina privata e soffitta • Riscaldamento a olio, distribuzione del calore tramite radiatori • Anno di costruzione 1919; ristrutturazione 1996 Attualmente locato; acquisto come investimento a reddito oppure, previo accordo, anche libero da contratto di locazione. Disponibilità su accordo. È disponibile un progetto di ristrutturazione interna che, su richiesta, può essere realizzato dall’agenzia dopo l’acquisto.Prezzo di vendita: CHF 950'000.-Posizione attrattiva: Losone offre collegamenti rapidi con i mezzi pubblici (autobus ogni 10–15 minuti, ca. 12 min. dalla stazione di Locarno), brevi distanze da scuole, negozi e attività ricreative, nonché la vicinanza al Lago Maggiore – con clima mite incluso.Contattateci per maggiori informazioni via e-mail all’indirizzo info@wl-realestate.ch, telefonicamente al numero +41 (0)91 210 24 00 oppure tramite il modulo di contatto.Sul nostro sito web www.wl-realestate.ch/aktuelle-angebote trovate tutte le nostre offerte immobiliari.

  • Parking space
  • Balcony / Terrace
  • Elevator
Noa Ruh

Noa Ruh

Immobilientreuhänder

Travel time
-
1 / 14
5.5 rooms284m²Price on request
Via R. Leoncavallo 50a, 6614 Brissago

Brissago - Residenza Le Isole

Situato in una posizione privilegiata e particolarmente comoda di Brissago, a pochi passi dal lago, questo straordinario attico conquista con una magnifica vista aperta sul Lago Maggiore e sulle montagne circostanti. Una proprietà esclusiva che unisce eleganza senza tempo, comfort abitativo contemporaneo e un'elevata qualità di vita in una delle regioni più affascinanti del Ticino.Già l'accesso diretto tramite ascensore trasmette una piacevole sensazione di esclusività e comfort. La luminosa zona giorno colpisce immediatamente grazie alle ampie vetrate che valorizzano la spettacolare vista lago e inondano gli ambienti di luce naturale. Il perfetto equilibrio tra elegante soggiorno, raffinata zona pranzo, moderna cucina e bar integrato crea un'atmosfera accogliente e al tempo stesso rappresentativa.La cucina, studiata nei minimi dettagli, convince con una scenografica isola centrale, un pratico coffee bar separato e generosi spazi contenitivi, soddisfacendo così anche le esigenze più elevate in termini di design e funzionalità. Le ampie porte scorrevoli collegano armoniosamente gli interni alla splendida terrazza panoramica e creano una continuità unica tra spazio abitativo interno ed esterno. Che si tratti di rilassarsi con vista sul lago o di trascorrere piacevoli serate in compagnia di famiglia e amici, questo luogo invita semplicemente a godersi ogni momento.La zona notte è stata progettata con particolare attenzione alla tranquillità e alla privacy. L'elegante master suite dispone di un esclusivo bagno en suite con vasca freestanding e di ampie cabine armadio, creando un ambiente rilassante e riservato. Le ulteriori tre camere, alcune attualmente adibite a studio, dispongono anch'esse di bagni privati e offrono molteplici possibilità di utilizzo per famiglia, ospiti oppure home office.Un ulteriore giardino privato sul retro dell'appartamento amplia gli spazi esterni e offre un angolo protetto ideale per rilassarsi in totale tranquillità.Completano questa interessante proprietà tre posti auto in autorimessa e una spaziosa cantina.Una rara opportunità per acquistare un esclusivo attico con vista straordinaria e un'elevata qualità abitativa in una posizione privilegiata di Brissago.Restiamo a vostra completa disposizione per ulteriori informazioni o per organizzare una visita. Grazie alla nostra ventennale esperienza nel mercato immobiliare, siamo in grado di offrirvi una consulenza professionale e personalizzata.È inoltre possibile visitare la proprietà comodamente anche tramite videochiamata.______________________________________In privilegierter und äusserst komfortabler Lage von Brissago, nur wenige Schritte vom See entfernt, begeistert dieses aussergewöhnliche Attika-Wohnung mit einem traumhaften offenen Blick auf den Lago Maggiore und die umliegende Berglandschaft. Eine exklusive Immobilie, die zeitlose Eleganz, modernen Wohnkomfort und höchste Lebensqualität in einer der schönsten Regionen des Tessins vereint.Bereits die direkte Erschliessung per Lift vermittelt ein Gefühl von Exklusivität und Wohnqualität. Der helle Wohnbereich begeistert mit grosszügigen Fensterfronten, welche die spektakuläre Aussicht eindrucksvoll in Szene setzen und die Räume mit natürlichem Licht durchfluten. Das harmonische Zusammenspiel aus elegantem Wohnbereich, stilvollem Esszimmer, moderner Küche und integrierter Bar schafft ein repräsentatives und gleichzeitig einladendes Ambiente.Die hochwertige Küche überzeugt mit zentraler Kochinsel, separater Coffee-Bar sowie durchdachten Stauraumlösungen und erfüllt höchste Ansprüche an Funktionalität und Design. Grosszügige Schiebetüren verbinden den Innenbereich fliessend mit der sonnigen Terrasse und schaffen ein einzigartiges Wohngefühl zwischen Innen- und Aussenraum. Ob entspannte Stunden mit Blick auf den See oder gesellige Abende mit Familie und Freunden - dieser Ort lädt zum Geniessen ein.Der Schlafbereich wurde mit besonderem Augenmerk auf Ruhe und Privatsphäre gestaltet. Die elegante Master-Suite verfügt über ein exklusives En-suite-Badezimmer mit freistehender Badewanne sowie über grosszügige Ankleideräume und vermittelt eine Atmosphäre von Ruhe und Wohlbefinden. Weitere drei Zimmer, teilweise derzeit als Büro genutzt, verfügen ebenfalls über private Badezimmer und bieten vielseitige Nutzungsmöglichkeiten für Familie, Gäste oder Homeoffice.Ein zusätzlicher privater Gartenbereich auf der Rückseite der Wohnung erweitert den Aussenraum und bietet einen geschützten Ort zum Entspannen in absoluter Ruhe.Die Liegenschaft ist als Erstwohnsitz vorgesehen und wird durch drei Garagenparkplätze sowie einen grosszügigen privaten Keller ergänzt.Eine seltene Gelegenheit, ein exklusives Attika-Wohnung mit aussergewöhnlicher Aussicht und hoher Wohnqualität in privilegierter Lage von Brissago zu erwerben.Für weitere Informationen oder zur Vereinbarung eines Besichtigungstermins stehen wir Ihnen jederzeit gerne zur Verfügung. Dank unserer über 20-jährigen Erfahrung im Immobilienmarkt bieten wir Ihnen eine kompetente und individuelle Beratung.Gerne ermöglichen wir Ihnen auch eine Besichtigung per Videoanruf.

Travel time
-
1 / 13
4.5 rooms170m²CHF 2,490,000.–
Scalinata del Porto 2, 6614 Brissago

First Class | TI

Der historische Palazzo Morandotti wurde mit exquisitem Designausbau in die Neuzeit transferiert. Kein Standard Penthouse, sondern ein besonderes Unikat für besondere Bewohner. Der Traum vom eigenen Palazzo wird hier Realität. Direkt am See gelegen mit unschlagbarer Aussicht und eigenem Seezugang oder einem Liegestuhl am Pool nebenan-hier ist alles möglich. Grosse Rundbogen-Fenster und eine angenehme Raumhöhe lassen den Wohnbereich erstrahlen, der bequem per Lift vom Eingang erreichbar ist. Die exquisiten Materialien und Einbauten unterstreichen den edlen Charakter der Wohnung und auch die technischen Details, wie Bodenkühlung auf dieser Ebene und Klimaanlage im oberen Geschoss ergänzen perfekt den Gedanken von stilvollem Wohnen.Das See-Spektakel lässt sich vom Balkon beim Frühstück geniessen oder an kühleren Abenden vorm stilvollen Kamin. Die moderne, offene Küche mit stilvollem Sitzplatz ist gross genug für gemütliche Familienessen oder Einladungen an Freunde.Das azurblaue Wasser ist im Hauptschlafzimmer durch die Farbgebung und Möblierung in den Raum geholt und versprüht sommerliche Frische. Der See lässt sich auch hier vom Balkon aus geniessen oder bereits mit Blick aus dem Bett beim Aufwachen. Grosse Wandschränke sorgen für Staufläche und das elegante, schwarz-weisse Bad befindet sich direkt nebenan. Per Treppe gelangt man vom Eingangsbereich zum oberen Wohngeschoss mit weiteren Schlafräumen. Eine weitere Treppe führt ins Untergeschoss mit dem Waschraum und Abstellfläche, welcher über eine Tür zum äusseren Flur auch Zugang zum Lift hat. Im Dachgeschoss wurden die antiken Balken sichtbar gemacht und farblich modern akzentuiert. Alle Räume haben volle Raumhöhe und schöne Gaubenfenster, die auch hier eine wundervolle Seesicht ermöglichen. Zwei grosse Räume und ein Badezimmer lassen viel Raum für eigene Gestaltung. Nur als Schlafbereich oder wie derzeit, auch Büro und Wohnbereich, sind eine der Möglichkeiten. Im Flur ist noch ein praktischer Einbauschrank integriert. Der Pool zum Penthouse liegt auf der Terrasse im zweiten Stock des Nebengebäudes und bietet beim Schwimmen oder auch vom Liegestuhl eine tolle See und Panoramasicht.The historical Palazzo Morandotti has been transferred into modern times by a luxury interior design. The penthouse is a unique piece for people with a special flair for design. The dream of an own Palazzo can become reality over here. Directly located on lake shore, with unbeatable lakeview and direct access to the lake or just a sunchair at poolside-here everything is possible. Great arched windows and a comfortable ceiling height allow the living area, which is easily accessable by elevator, to glow and shine brightly. High-class materials used, underline the stylish character and technical details like floor-cooling on this level and aircondition at upper floor complete the idea of living in style.The lake spectacle can be enjoyed on your balcony during breakfast or on cooler evenings in front of the stylish fireplace. A modern, open designed kitchen with a nice dining area is the ideal spot for family meals or invitations to friends.The aquamarine color of the lake is continued by the color used for walls and furniture in the main bedroom and creates a touch of summer breeze. The lake can be enjoyed from the little balcony or even in the morning while awakening directly through the window view. Great built-in closets give enough storage space and the elegant black and white bathroom is just located next door. Per staircase the upper floor is reachable from the entrance area. Another stair leads to the lower floor, where the laundry room is placed. This can also be reached by elevator through an entrance door to the external corridor. Under the roof top the old beams of the ceiling are visible and have been colored in a modern pattern. All rooms show normal ceiling hights and nice dormer windows allow a beautiful lake view even from...

Duncan Voormolen

Duncan Voormolen

Partner, Head Ticino

Travel time
-
1 / 13
4.5 rooms165m²CHF 2,690,000.–
Via Vorame 64B, 6612 Ascona

Camelia | TI

Eine Attika, die mit vielen Pluspunkten überzeugen kann. In einer gepflegten Liegenschaft an ruhiger Lage und mit schöner Aussicht ins Grüne, dazu die Lauflage zum Dorfzentrum-eine ideale Residenz für entspannte Ferien. Die Architektur im südlichen Stil und der schöne Garten, mit zahlreichen Camelien und anderen mediterranen Pflanzen, erzeugen bereits das erste Vollfühl-Erlebnis und verbreiten Ferienstimmung. Im Inneren überzeugen neben dem schönen Entree auch die einzelnen Räume mit Ihrer angenehmen Grösse. Die vorgelagerte, gedeckte Terrasse zieht sich entlang des gesamten Wohnraumes und sorgt so für wunderbares Licht und Sonne im Raum. In den Wohnraum integriert ist eine klassische weisse Küche in Lack, die mit einer Schiebetür auch geschlossen werden kann. Die Ausblicke von der grossen Terrasse in die umgebende Landschaft sind herrlich und die Sonne lädt bereits am Morgen zum Frühstück draussen ein. Die Materialien der Wohnung sind hochwertig, aber dezent gewählt.Alle Schränke und Zimmer-Türen sind im einheitlichen weissen Lack gehalten, der auch in der Küche eingesetzt wurde, wodurch ein angenehm einheitlicher Look entsteht. Der Bodenbelag im Entree und den Wohnräumen ist ein polierter Granitstein in dezenten Farbtönen und lässt somit genügend Spielraum zur eigenen Gestaltung. Ein guter Grundriss der Wohnung mit drei Schlafzimmern und zwei Bädern sowie die geschickte Plazierung aller Räume rund um einen grossen Eingangsbereich machen Wohnen hier sehr angenehm. Von den drei Schlafzimmern verfügen zwei über eigene Marmorbäder und kleine Balkone und sind mit eingebauten Schränken und angenehmer Grösse sehr schön konzipiert. Ein Schlafzimmer ist aktuell als Büro genutzt und verfügt neben dem Einbauschrank auch über ein passendes Regalsystem. Die Bäder sind mit grosser Eckwanne und Duschen ausgestattet. Ausblicke und Einblicke sind südlich und sehr gepflegt in dieser Residenz. Eine bequeme Garagenzufahrt und geschmackvoll angelegte Zugänge sowie ein umgebender Garten begrüssen Bewohner und Gäste auf eine sehr stilvolle Art. Ein luxuriöses Zuhause in schönem Ambiente, wo auf viele kleine Details Wert gelegt wurde.An attic apartment that can convince with many plus points. In a well-kept property at a quiet location and with a beautiful view of the countryside, plus the walking distance to the village center - an ideal residence for a relaxing holiday. The southern-style architecture and the beautiful garden, with numerous camelias and other Mediterranean plants, already create the first feel-good experience and spread the holiday mood. Inside, in addition to the beautiful entrance, the individual rooms also impress with their pleasant size. The covered terrace in front stretches along the entire living space and thus provides wonderful light and sun in the room. A classic white lacquered kitchen is integrated into the living room, which can also be closed with a sliding door.An attic apartment that can convince with many plus points. In a well-kept property at a quiet location and with a beautiful view of the countryside, plus the walking distance to the village center - an ideal residence for a relaxing holiday. The southern-style architecture and the beautiful garden, with numerous camelias and other Mediterranean plants, already create the first feel-good experience and spread the holiday mood. Inside, in addition to the beautiful entrance, the individual rooms also impress with their pleasant size. The covered terrace in front stretches along the entire living space and thus provides wonderful light and sun in the room. A classic white lacquered kitchen is integrated into the living room, which can also be closed with a sliding door.The views of the surrounding landscape from the large terrace are magnificent and the sun invites you to have breakfast outside in the morning. The materials in the apartment are of high quality, but chosen discreetly. All built-in closets...

Duncan Voormolen

Duncan Voormolen

Partner, Head Ticino

Travel time
-
  • Spacious balcony with tiled flooring, metal railing, overlooking a residential area with buildings, trees, and mountains in the background.
  • The image shows a balcony or terrace with a view of a town surrounded by mountains. The balcony has a tiled floor and a metal railing. The building has a corrugated metal roof and appears to be part of a larger residential or commercial complex.
  • The image shows a balcony or terrace overlooking a scenic mountain town. The balcony has a tiled floor and metal railings. In the distance, there are colorful buildings and lush green trees against a backdrop of mountains and a clear blue sky.
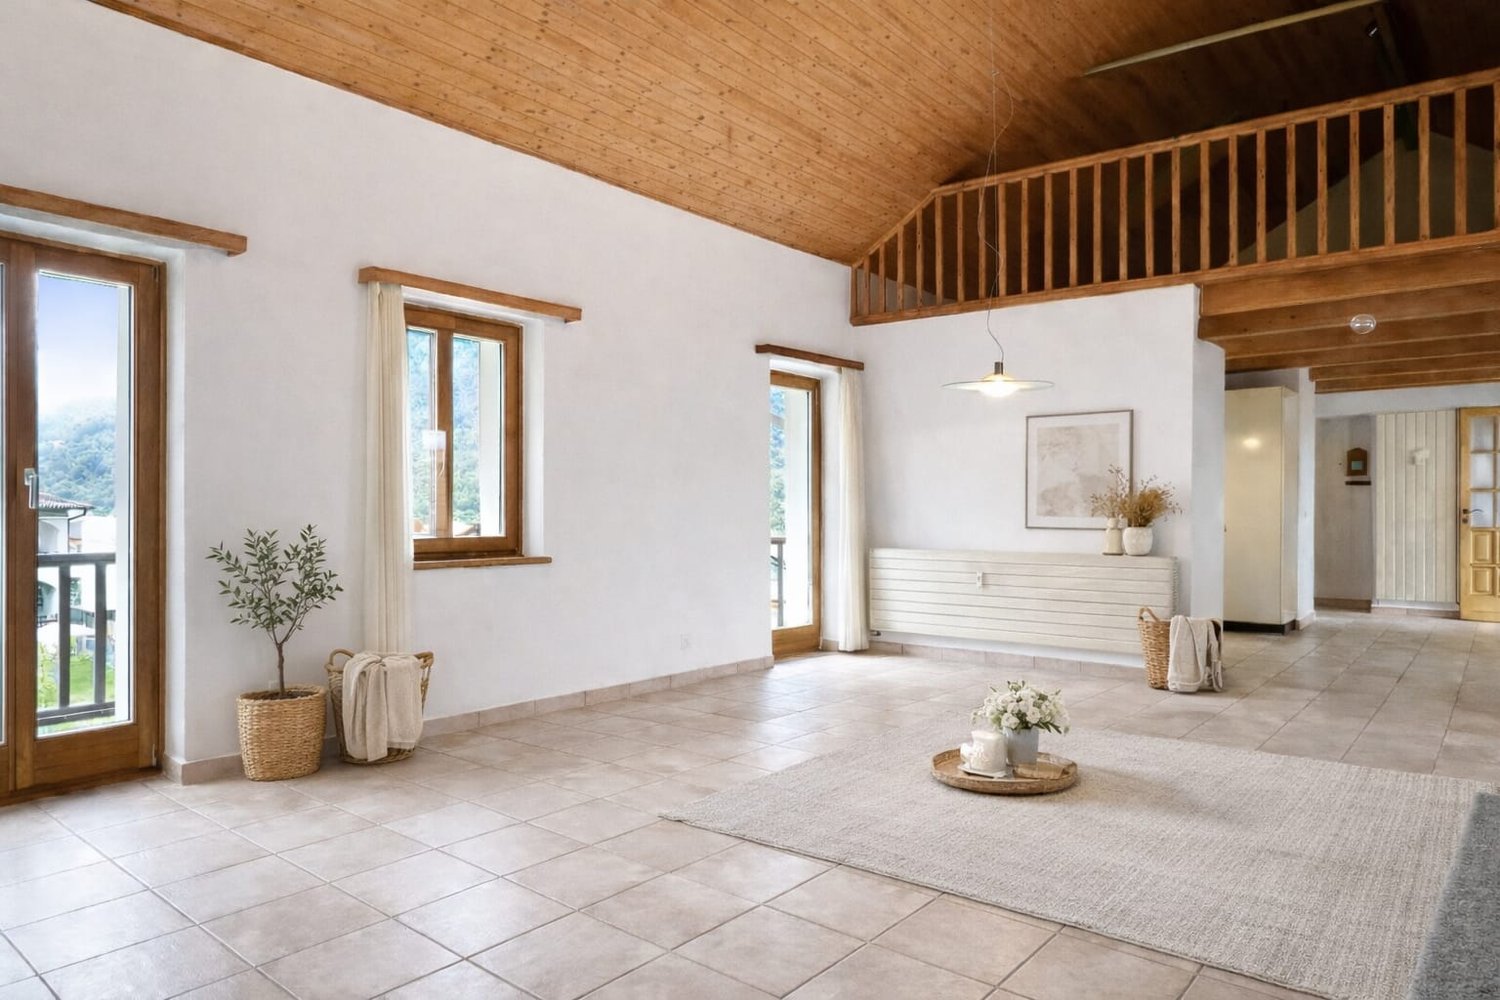
  • Spacious living room with large windows offering a scenic view of the surrounding mountains, hardwood flooring, and a bright, open layout
  • Spacious open-plan living room with hardwood flooring, large windows providing a scenic view, and a staircase leading to another level
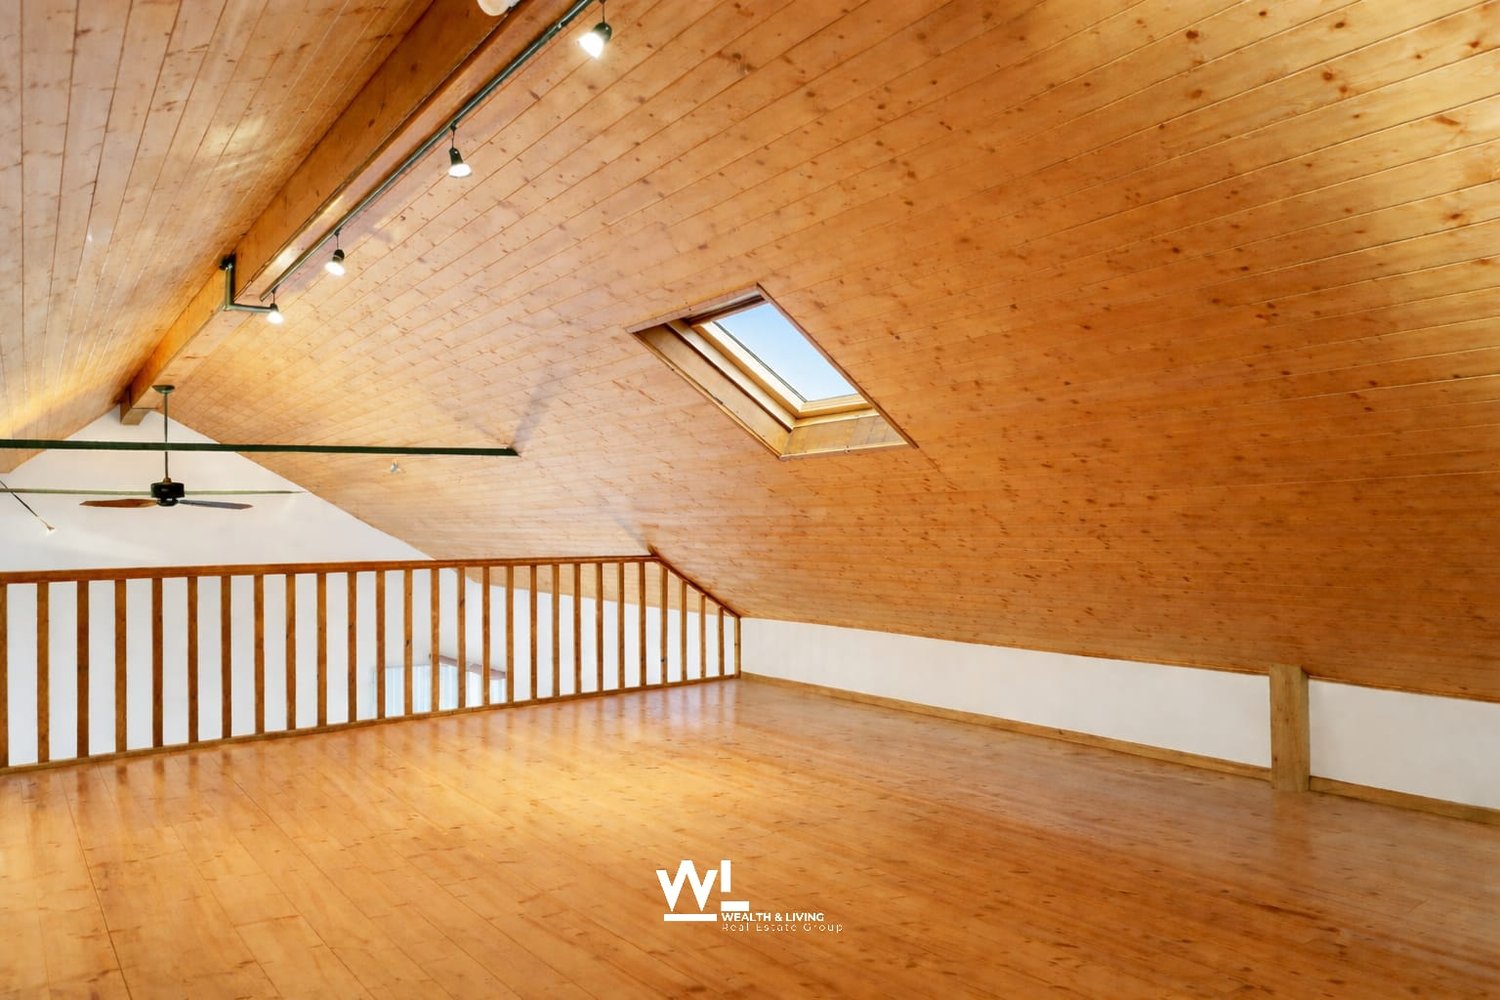
  • Spacious open-concept living area with hardwood flooring, white walls, and a large skylight providing natural light. The room has a clean, minimalist design with no visible furniture or decor.
  • Modern kitchen with black cabinets, granite countertops, stainless steel appliances including a dishwasher, and hardwood flooring. The kitchen opens up to a larger living space with natural light coming in through a window.
  • Modern kitchen with black cabinets, granite countertop, and large sliding glass door leading to a balcony or terrace with a view of the surrounding greenery.
  • The image shows a balcony or terrace area with a stone or tile floor, large glass windows, and a stone or brick exterior wall. The balcony appears to have a railing and offers a view of the surrounding landscape.
  • Balcony with a view of a residential neighborhood, surrounded by trees and mountains in the background. The buildings appear to be multi-story apartment complexes.
  • The image shows a residential area with multi-story apartment buildings, surrounded by lush greenery and mountains in the background. The buildings have balconies and the area appears well-maintained with gardens and landscaping.
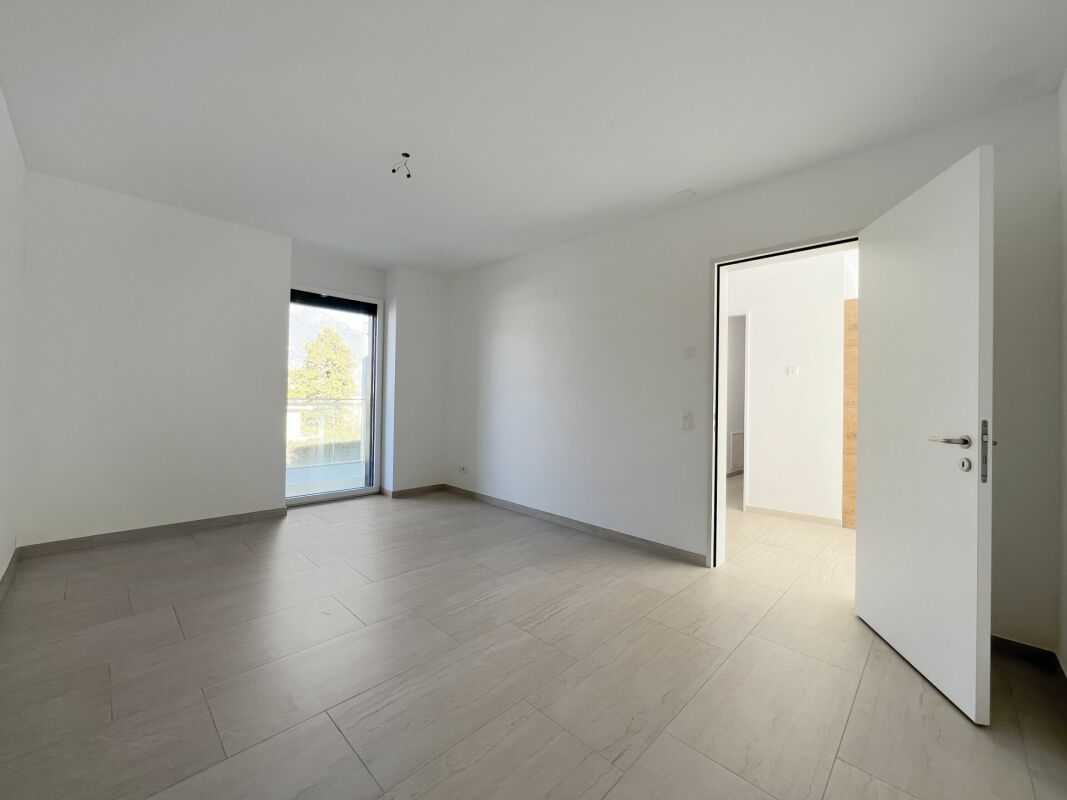
  • Spacious bedroom with white walls, hardwood flooring, and a large window providing natural light. The room appears to be empty, ready for furnishing and personalization.
  • Spacious room with large windows offering a scenic view of the surrounding mountains and landscape. The room has hardwood flooring and white walls, creating a bright and airy atmosphere.
  • Modern bathroom with dark tile walls, large window, glass shower enclosure, vanity with sink, and toilet
  • Spacious open-plan living area with hardwood floors, glass staircase with wooden steps, and large windows providing natural light.
  • Bright, spacious room with hardwood flooring and a skylight providing natural light
  • Empty room with white walls, hardwood floor, and a skylight window in the ceiling.
  • Large corner bathtub with jets, black and white tiled walls, vanity with sink, and toilet
  • Spacious balcony with tiled flooring, orange exterior wall, and a ventilation system on the roof.
  • The image shows a residential area with well-maintained landscaping, including a paved walkway, lush green grass, and various shrubs and trees. The buildings in the background appear to be multi-story apartments or condominiums, and there is a balcony or
  • Indoor parking garage with multiple levels, concrete floor, yellow support columns, and parked cars.
  • Underground parking garage with numbered parking spots, concrete floor, yellow support columns, and a bicycle parked in one of the spots.
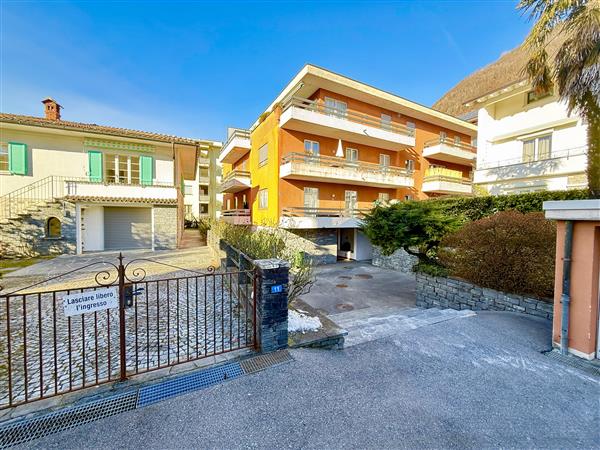
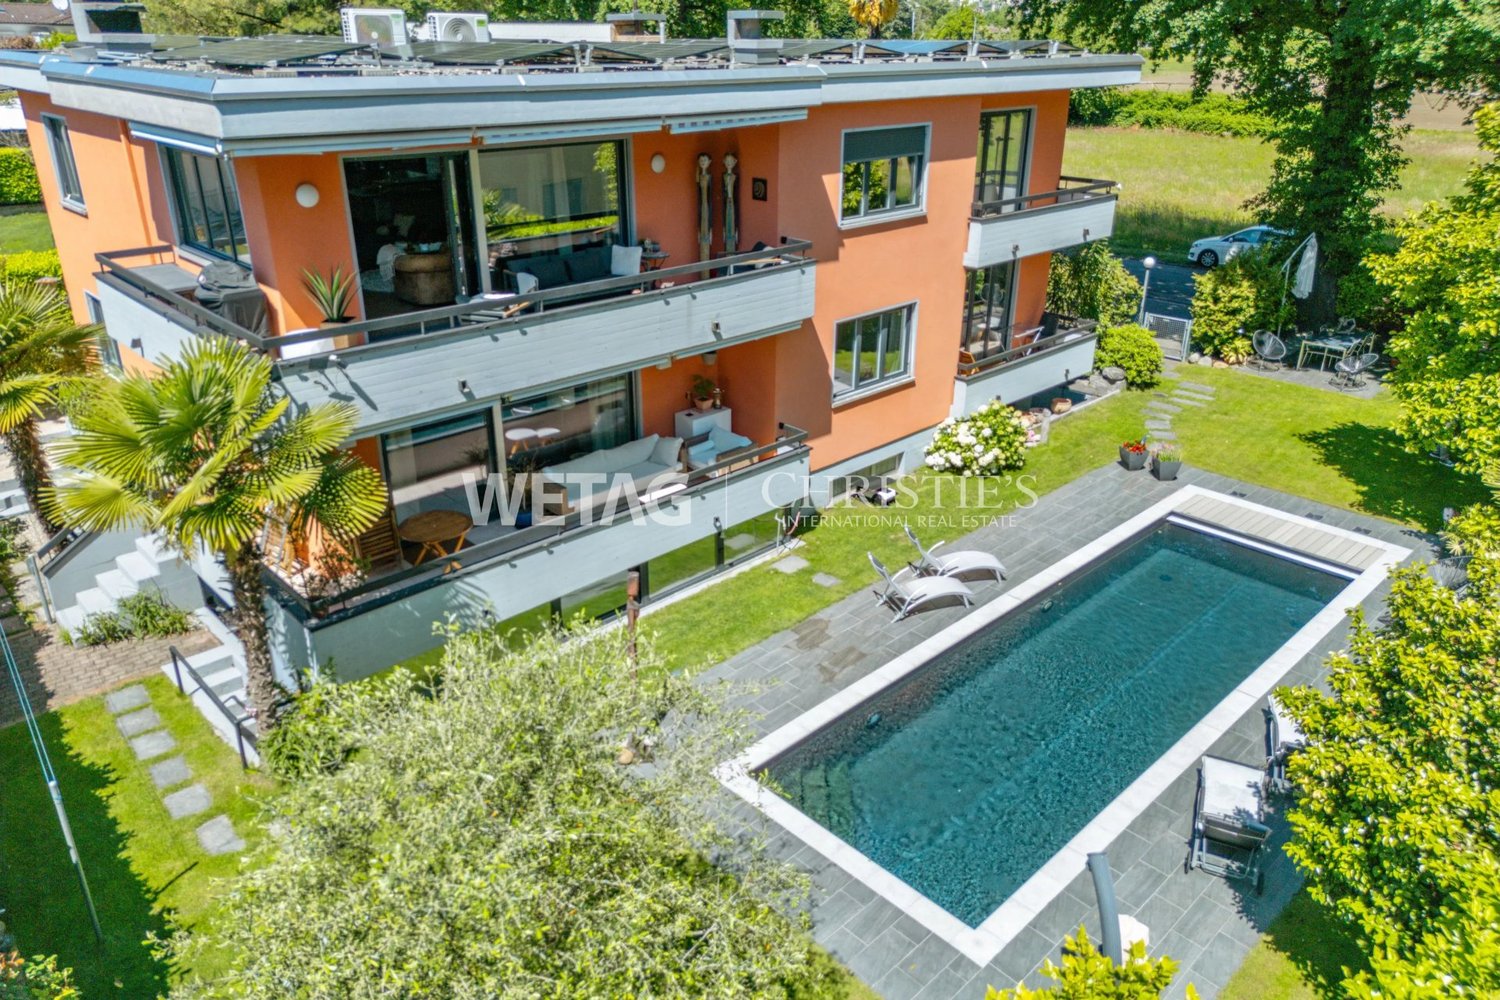
  • Multi-story apartment building with orange and gray exterior, balconies, and surrounded by greenery
  • Multi-story apartment building with vibrant orange and purple facades, surrounded by lush greenery and landscaping, with visible balconies on the upper floors.
  • Covered outdoor area with brick flooring, bicycle parking, and a large tree providing shade
1 / 26
The image shows a balcony or terrace with a view of a town surrounded by mountains. The balcony has a tiled floor and a metal railing. The building has a corrugated metal roof and appears to be part of a larger residential or commercial complex.
The image shows a balcony or terrace overlooking a scenic mountain town. The balcony has a tiled floor and metal railings. In the distance, there are colorful buildings and lush green trees against a backdrop of mountains and a clear blue sky.
Spacious living room with large windows offering a scenic view of the surrounding mountains, hardwood flooring, and a bright, open layout
4.5 rooms150m²CHF 1,000,000.–
Via Cesura 4, 6616 Losone

Large 4.5-room duplex attic with panoramic terrace

Welcome to this beautiful 4.5-room duplex attic, located in the heart of Losone, an oasis of tranquility and comfort. This 150 m² apartment is situated on the third floor of an elegant building, surrounded by plenty of greenery and a Mediterranean atmosphere.Main features: • Bright and airy spaces: Large open-plan living area and study, with wooden floors and visible ceiling with skylight that floods the room with natural light. • Modern kitchen: Equipped with a granite worktop and large sliding doors that lead to the balcony. • Three bedrooms and two bathrooms (one with shower and one with whirlpool) • Large rooftop terrace, also accessible by elevator • Panoramic view of the Losone hills and surrounding gardens • Comfort and accessibility: The apartment is equipped with an elevator and is also accessible with a wheelchair, without architectural barriers. • Basement and two covered parking spaces are included in the price, additional parking spaces are available Ideal location: • Just 3 minutes' walk from the "Losone Municipio" bus stop • Coop supermarket and pharmacy are 3 minutes' walk away • Via Primore school is within a 10-minute walk The attic offers a quiet and peaceful environment, perfect for families or for those seeking a serene refuge. The area enjoys high sun exposure throughout the year, ensuring bright and welcoming spaces.Primary and secondary residence

Travel time
-
1 / 10
4.5 roomsCHF 3,250,000.–
Via Valmara 16, 6614 Brissago

Brissago - Beach Residences

In dieser grosszügigen Attikawohnung mit eigenem Garten im Jacuzzi entspannen oder bei einem Glas Wein die traumhafte Seesicht geniessen? Beides ist möglich. Die Liegenschaft verteilt auf 4,5 Zimmer, einem grossen Badezimmer, wie einem kleineren Gäste-WC, bietet Komfort und Grosszügigkeit und liegt im hinteren Teil dieser Überbauung. Konzipiert mit besten Materialien, Natursteinböden in Travertin und Marmor, Corian in der hochwertig gestalteten Küche, ein Weinkeller der zu Aperos einlädt sind nur einige Highlights dieser Immobilie. 3 Schlafzimmer bieten ausreichend Platz für Freunde und Familie um sich in dieser Ferienwohnung wie zuhause zu fühlen.Die atemberaubende und unverbaubare Aussicht ist mit den Brissago-Inseln direkt vor der Haustür und der Seen-und Berglandschaft des Lago Maggiore einzigartig.Die gesamte Anlage wurde nach Minergiestandard gefertigt, das heisst Bodenheizung zur kühleren Jahreszeit, sowie Kühlung der Böden im Sommer, Einbau der Thermopumpe und Nutzung von Solar.Ein beheiztes Aussenschwimmbad zur Allgemeinnutzung eingebettet in eine wunderschöne Gartenanlage, eine Dampfsauna und eine klassiche Sauna, sowie ein top moderner Fitness-Bereich, lädt zum Trainieren und Entspannen ein . Die Wohnung liegt nur wenige Gehminuten von der Promenade, Restaurants und Geschäften entfernt. Öffentliche Verkehrsmittel sind in direkter Nähe zu finden, so dass Sie diesen Grenzort auch zu Fuss erkunden können. Der Lido, der Yachthafen und die Zigarrenfabrik sind nur einige Attraktionen, die es zu erkunden gibt. Der Bootsanleger nur unweit der Liegenschaft gibt Ihnen zudem die Möglichkeit den Lago Maggiore zu Wasser zu entdecken, auf das Auto zu verzichten und Ihre Ferien zu geniessen. Die Immobilie mit Zweitwohnsitz in Brissago ist die perfekte Ferienwohnung für diejenigen, denen Ruhe und Natur am Herzen liegt.Für weitere Informationen und eine Besichtigung stehen wir Ihnen gerne zur Verfügung. Unsere 20-jährige Erfahrung in der Immobilienbranche ermöglicht es uns, Sie bestmöglich zu beraten.Sie können diese Liegenschaft auch per Videoanruf besichtigen.__________________________________Rilassarsi nella jacuzzi di questo spazioso attico con giardino privato o godersi la vista lago da sogno con un bicchiere di vino? Entrambe le cose sono possibili. Questo appartamento di 4,5 camere, un bagno grande ed un bagno più piccolo per gli ospiti, offre comfort ed ampiezza e si trova nella parte posteriore ed ancora più tranquilla della Beach Residence. Progettata con i migliori materiali, pavimenti in pietra naturale in travertino e marmo, Corian nella cucina di alta qualità, ed una cantina vini, sono solo alcuni dei punti di forza di questa proprietà. 3 camere da letto offrono spazio sufficiente per far sentire amici e familiari come a casa propria.La vista lago che si presenta è unica, con le Isole di Brissago ed il paesaggio lacustre e montano del Lago Maggiore.L'intero complesso è stato costruito secondo gli standard Minergie, il che significa riscaldamento a pavimento nelle stagioni più fresche e raffreddamento in estate. Inoltre ci sono una termopompa e pannelli solari.La piscina esterna immersa in un bellissimo giardino, un bagno turco ed una sauna, oltre ad una modernissima area fitness, vi invitano ad allenarvi ed a rilassarvi.L'appartamento si trova a pochi minuti a piedi dal lungolago, dai ristoranti e dai negozi. La fermata del bus si trova nelle immediate vicinanze, quindi potrete esplorare Brissago anche a piedi. Il Lido, il porto turistico e la fabbrica di sigari sono solo alcune delle attrazioni. I battelli che trovate all'imbarcadero vi danno anche la possibilità di scoprire il Lago Maggiore facendo a meno dell'auto. Questo attico è certificato come residenza secondaria: La casa di vacanze perfetta per chi ama la pace e la natura.Siamo volentieri a vostra disposizione per ulteriori informazioni e per un sopralluogo. La nostra ventennale esperienza nel mercato immobiliare ci permette di consigliarvi al meglio.Può visitare questa proprietà tramite videochiamata.

Travel time
-
1 / 10
4.5 roomsCHF 2,950,000.–
Via Arch. Pisoni 27, 6612 Ascona

Residence Edenia Nine

Residence Edenia - Nine Each unit of Residenza Edenia will be enhanced by premium materials and state-of-the-art finishes, carefully selected to create elegant, contemporary interiors designed for superior living comfort.This 4.5-room penthouse opens onto a spacious and welcoming entrance hall, complemented by a practical built-in wardrobe, a large bathroom, and a private laundry room, all designed to make everyday living simple and functional.The sleeping area is thoughtfully balanced:A single bedroom, a second bedroom with an en-suite bathroom, and the master bedroom, also with an en-suite, ensure well-designed and exclusive spaces.The heart of the home is the open-plan living area, featuring a lounge, dining area, and kitchen, all opening onto the large terrace. Expansive windows create a seamless connection between indoor and outdoor living, while the terrace invites you to enjoy moments of relaxation, al fresco dining, and convivial evenings, all bathed in natural light and privacy.The penthouse benefits from private lift access, with an exclusive entrance into the same area leading to two dedicated underground parking spaces and a private cellar room, accessible only from the individual area, ensuring privacy and security.An exclusive living solution: the property offers the opportunity to become a second home, ideal for those seeking a contemporary, private, and high-end living environment.Construction of the new development is scheduled to begin in spring 2026.Highlights: • Quiet and privileged location in Ascona • New construction spring 2026 • Photovoltaic panels and cooling system • Spacious terrace 21m² • 2 garage parking spaces: CHF 120'000.–

Travel time
-

Suggested properties for you based on search results

Other interesting objects