





9 results - Properties for sale: Region Sassari

1 / 13
  • Parking space
6.5 rooms270m²CHF 920,000.–
Strada Statale 292Nord Occidentale Sarda, 07041 Alghero

Detached house - Alghero

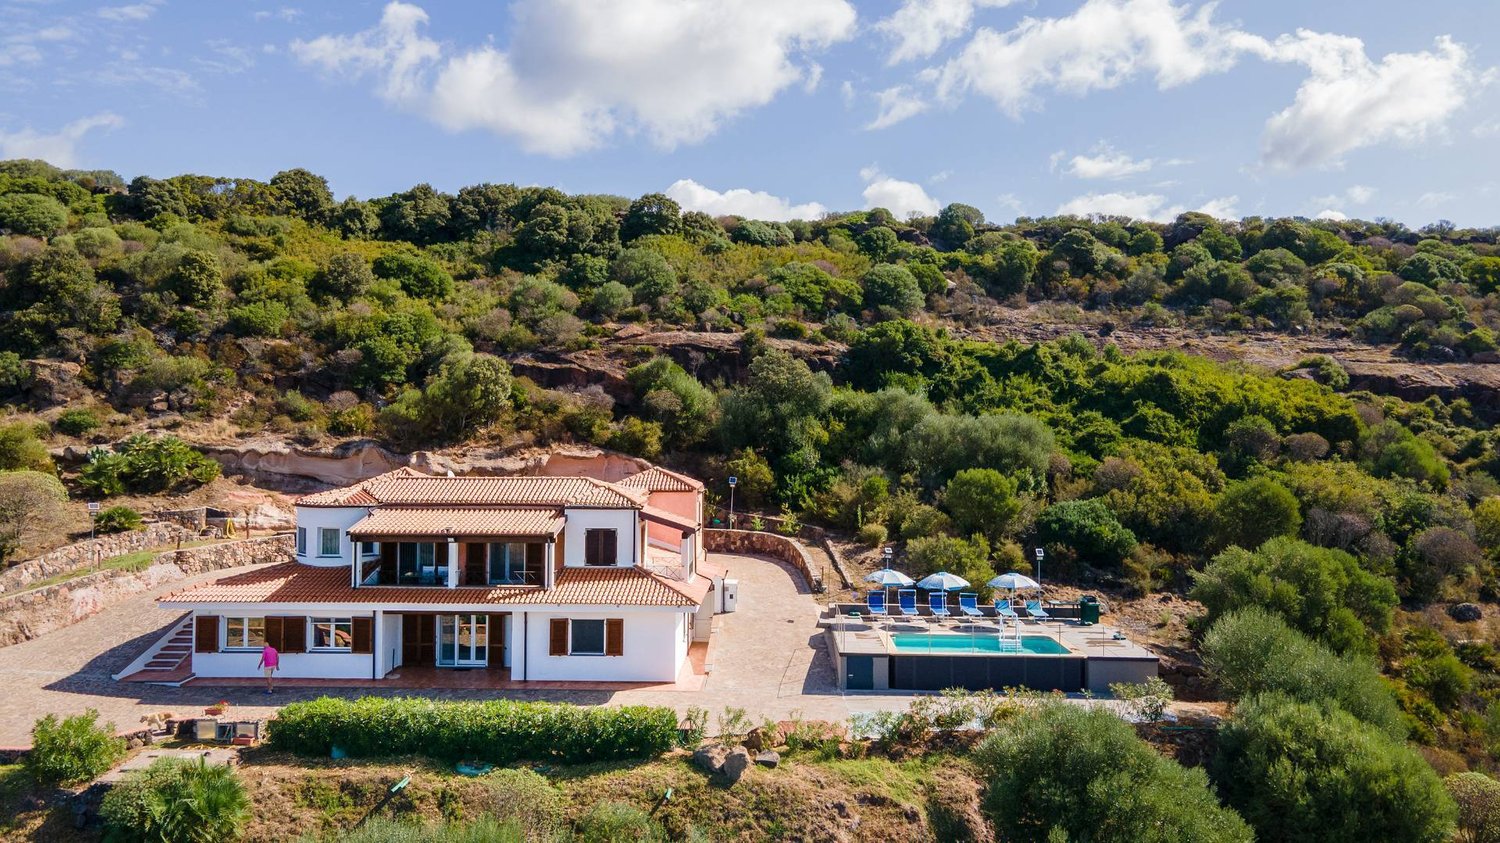
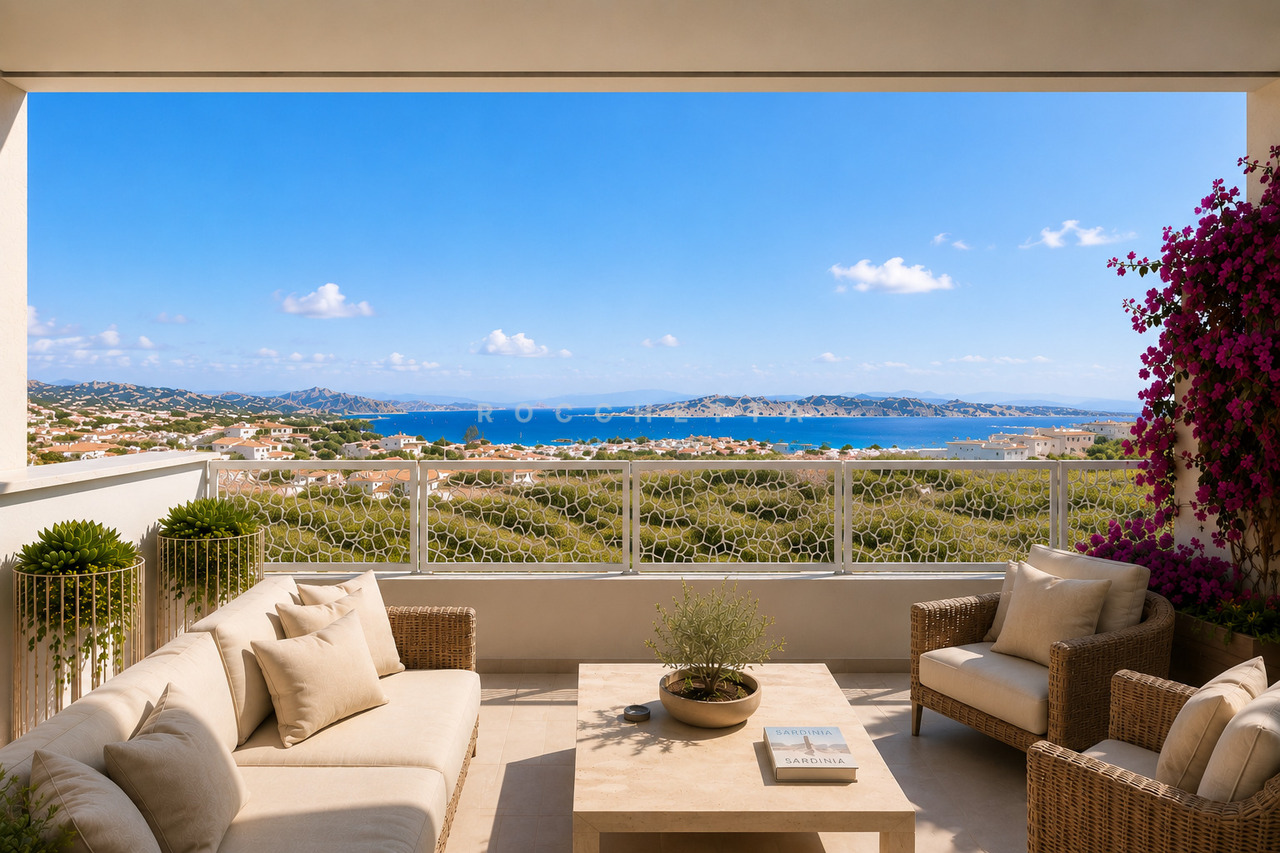
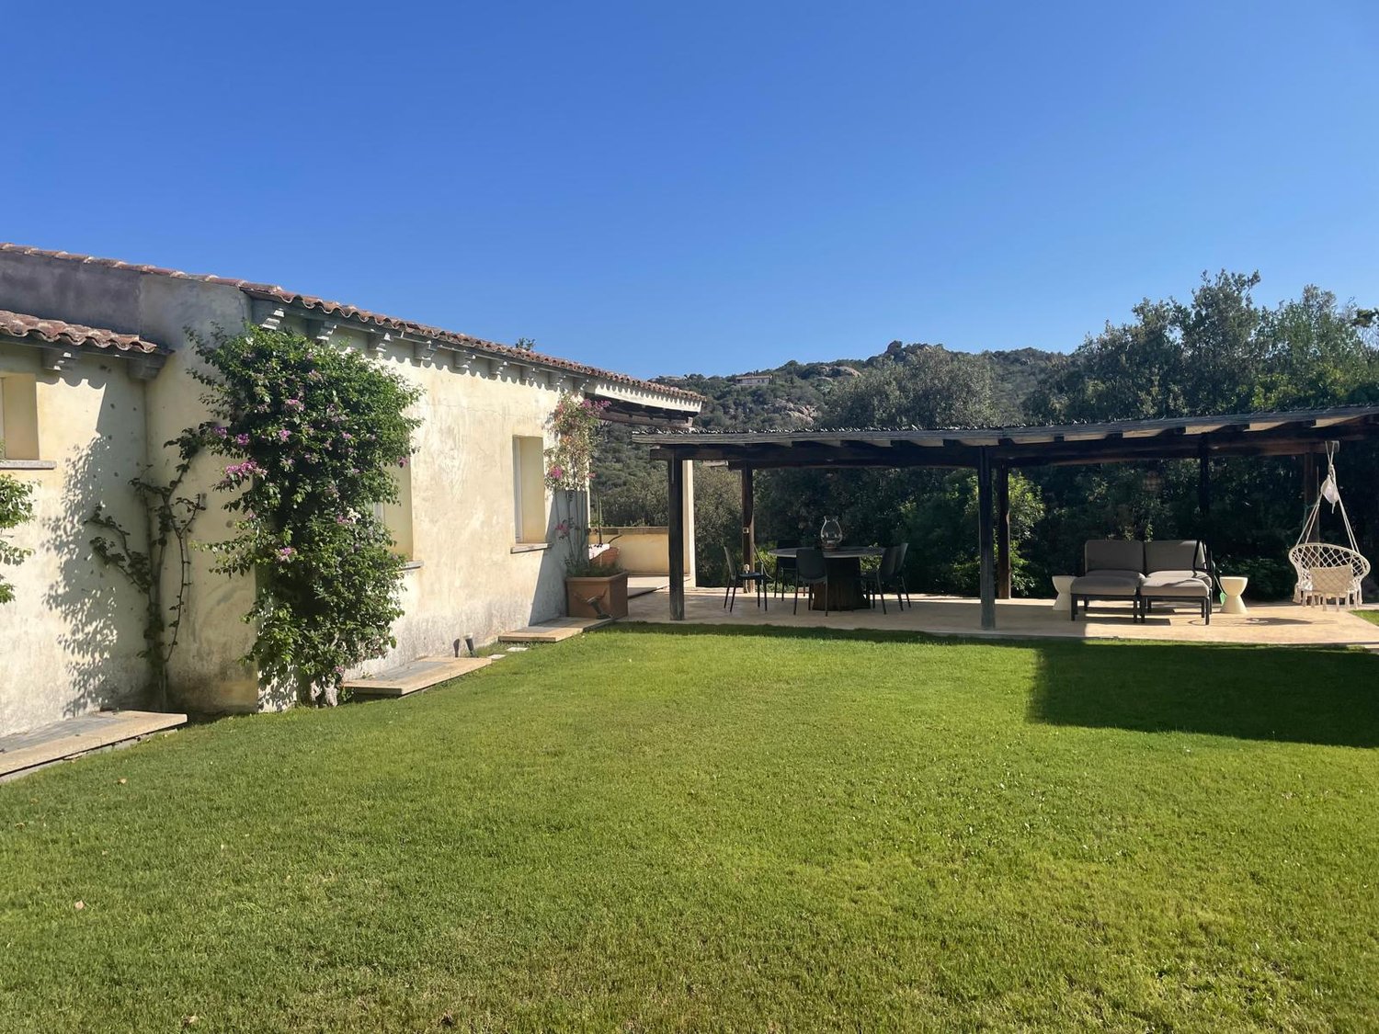
Welcome to a unique residence with breathtaking views of the Gulf of Alghero, located just 5 km from the center of Alghero, in the picturesque locality of La Scaletta a Scala Picada. This extraordinary property, 200 meters above sea level, offers an unparalleled experience, embracing 11,200 square meters of land, largely characterized by charming Mediterranean scrub and rocky formations that will leave you breathless.The house develops on two levels, covering approximately 260 square meters. Every detail of this home has been designed to capture the essence of the natural beauty that surrounds it. The view of the Gulf of Alghero is visible from every angle, but especially from the splendid pool, which was installed in 2022 and uses chlorine as a treatment. Solar panels illuminate the outdoor spaces, while the water supply is guaranteed by a private well with a 10,000-liter potable water tank.The house is completely autonomous, with a gas heating system that takes advantage of a 1,000-liter methane tank, an autonomous sewage system, and a security alarm system. Additionally, the external solar lighting contributes to sustainability and energy efficiency.Inside, you will find five cozy bedrooms, two of which are located on the upper floor and three on the lower floor, along with five bathrooms well distributed. There are also two kitchens, one for each level, ideal for convenience and practicality. Various storage areas and two washing machines add further functionality to this property.Built in 2015, the house is sold fully furnished, offering a cozy and comfortable atmosphere. Every window is equipped with mosquito nets and comfort is guaranteed by the air conditioning present throughout the house. Additionally, there is the possibility of installing a diesel generator for electricity, ensuring further autonomy in case of need.This property combines the tranquility of the surrounding nature with the luxury of a modern home, offering a unique opportunity to live in an oasis of beauty and serenity, just a few steps from the vibrant city of Alghero. Contact us now to learn more and book a visit to this extraordinary residence.Price 990,000 euros, exchange in Swiss francs on 02.06.2025 equivalent to 920,000 fr.Possibility of annual rental at 3,500 euros / month

  • Parking space
1 / 13
5.5 rooms106m²Price on request
Via della Tolda, 07021 Porto Cervo

CASA A SCHIERA CON VISTA MARINA DI PORTO CERVO

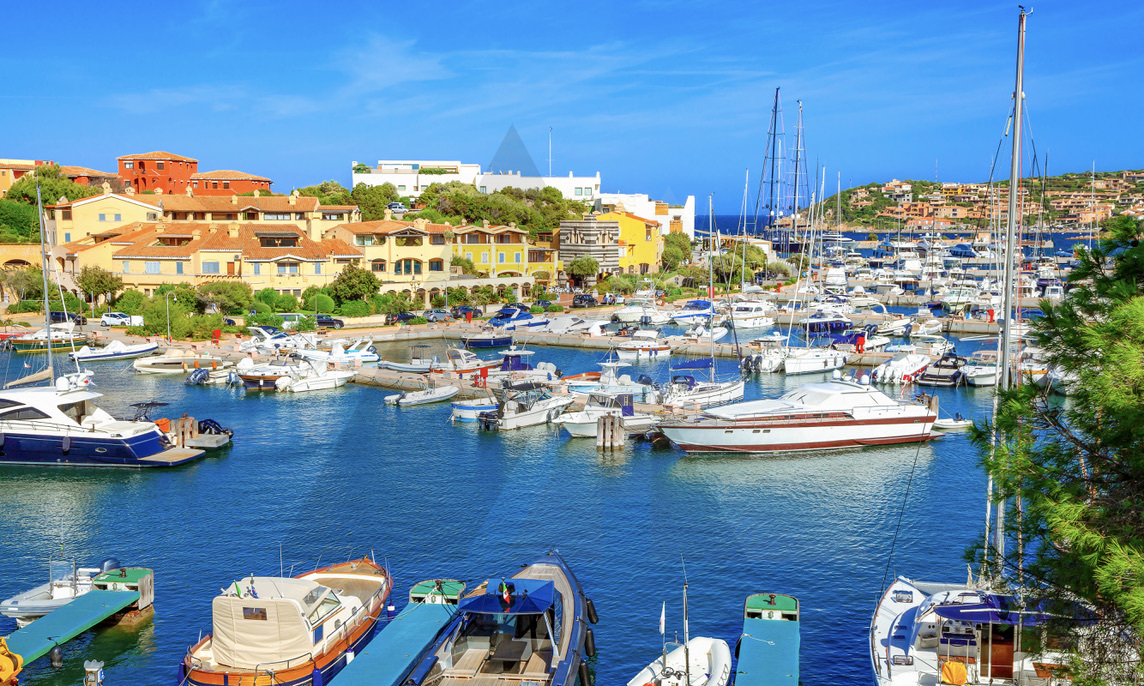
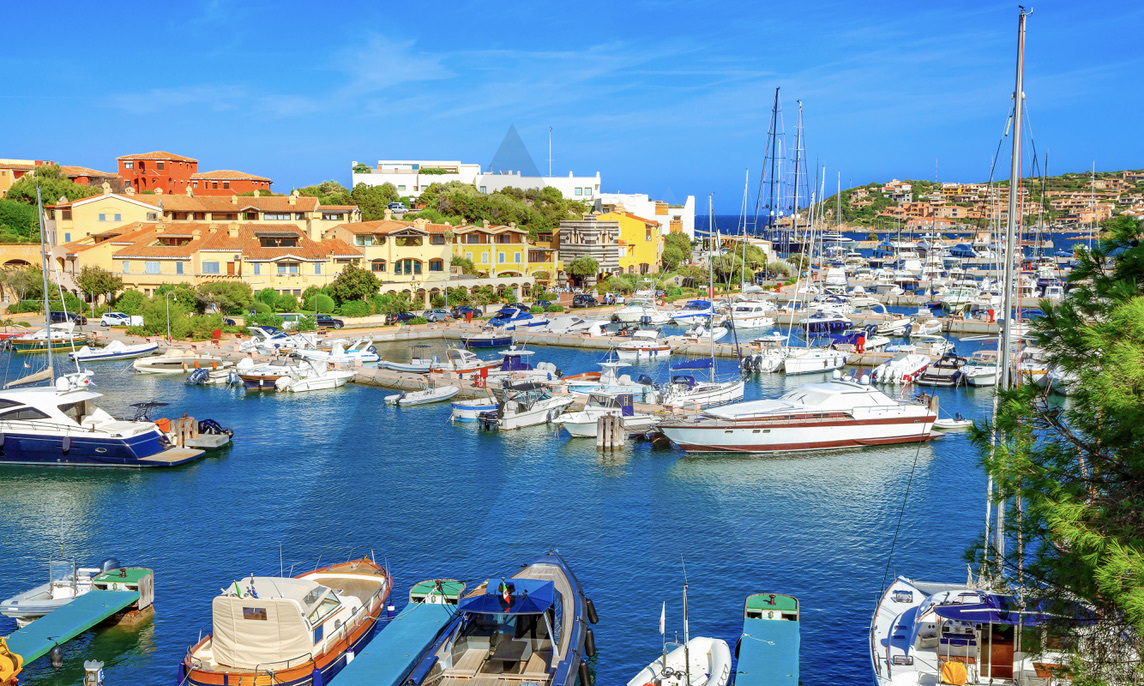
La proprietà si trova a Porto Cervo Marina, nel Comune di Arzachena, Sardegna, con una vista spettacolare sul Mediterraneo. Fa parte di un complesso di tre vilette a schiera, ristrutturata nel 2023 con finiture di alta qualità. L'interno comprende un ampio soggiorno, una zona pranzo perfetta per ospiti, e una cucina moderna con elettrodomestici Smeg e Whirlpool. Le camere offrono privacy e comfort, mentre i bagni in marmo artigianale sono lussuosi. La ristrutturazione ha coinvolto anche gli impianti elettrici, idraulici e termici, con pavimentazioni in biancone di Orosei e infissi di classe energetica "A". L'impianto di climatizzazione centralizzato e il sistema domotico consentono il controllo completo dell'ambiente. La loggia abitabile con vetrate removibili regala una vista sulla Marina, ideale per cene al tramonto o relax. Il solarium ospita una vasca canadese esterna riscaldata con idromassaggio per cinque persone.Gli interni sono arredati con design di alta classe, tra cui mobili Molteni e lampade Flos e Artemide. La sicurezza è garantita da un sistema di allarme, videosorveglianza e Wi-Fi protetto. La proprietà offre anche un posto auto esterno adiacente all'ingresso. Una proposta esclusiva per chi cerca lusso, comfort e una posizione privilegiata a Porto Cervo.REFURBISHED RESIDENCE OVERLOOKING MARINA PORTO CERVOThe property is located in Porto Cervo Marina, in the Municipality of Arzachena, Sardinia, offering a stunning view of the Mediterranean. It is part of a complex of three terraced villas, fully renovated in 2023 with high-quality finishes. The interior features a spacious living room, a dining area perfect for entertaining, and a modern kitchen with Smeg and Whirlpool appliances. The bedrooms offer privacy and comfort, while the bathrooms, clad in artisanal marble, exude luxury. The renovation also included updates to the electrical, plumbing, and heating systems, with Orosei white stone flooring and A-rated energy-efficient windows. The centralized heating and cooling system and the smart home system allow full control over the environment. The loggia, with removable glass panels, offers views of the Marina, perfect for sunset dinners or relaxation. The solarium includes an outdoor heated Canadian hot tub with seating for five. The interiors are furnished with high-end designs, including Molteni furniture and lighting by Flos and Artemide. Security is ensured by an alarm system, video surveillance, and protected Wi-Fi. The property also includes an outdoor parking space adjacent to the entrance. An exclusive offering for those seeking luxury, comfort, and a prime location in Porto Cervo.

1 / 13
5.5 rooms106m²Price on request
Via della Tolda, 07021 Porto Cervo

CASA A SCHIERA CON VISTA MARINA DI PORTO CERVO

La proprietà si trova a Porto Cervo Marina, nel Comune di Arzachena, Sardegna, con una vista spettacolare sul Mediterraneo. Fa parte di un complesso di tre vilette a schiera, ristrutturata nel 2023 con finiture di alta qualità. L'interno comprende un ampio soggiorno, una zona pranzo perfetta per ospiti, e una cucina moderna con elettrodomestici Smeg e Whirlpool. Le camere offrono privacy e comfort, mentre i bagni in marmo artigianale sono lussuosi. La ristrutturazione ha coinvolto anche gli impianti elettrici, idraulici e termici, con pavimentazioni in biancone di Orosei e infissi di classe energetica "A". L'impianto di climatizzazione centralizzato e il sistema domotico consentono il controllo completo dell'ambiente. La loggia abitabile con vetrate removibili regala una vista sulla Marina, ideale per cene al tramonto o relax. Il solarium ospita una vasca canadese esterna riscaldata con idromassaggio per cinque persone.Gli interni sono arredati con design di alta classe, tra cui mobili Molteni e lampade Flos e Artemide. La sicurezza è garantita da un sistema di allarme, videosorveglianza e Wi-Fi protetto. La proprietà offre anche un posto auto esterno adiacente all'ingresso. Una proposta esclusiva per chi cerca lusso, comfort e una posizione privilegiata a Porto Cervo.REFURBISHED RESIDENCE OVERLOOKING MARINA PORTO CERVOThe property is located in Porto Cervo Marina, in the Municipality of Arzachena, Sardinia, offering a stunning view of the Mediterranean. It is part of a complex of three terraced villas, fully renovated in 2023 with high-quality finishes. The interior features a spacious living room, a dining area perfect for entertaining, and a modern kitchen with Smeg and Whirlpool appliances. The bedrooms offer privacy and comfort, while the bathrooms, clad in artisanal marble, exude luxury. The renovation also included updates to the electrical, plumbing, and heating systems, with Orosei white stone flooring and A-rated energy-efficient windows. The centralized heating and cooling system and the smart home system allow full control over the environment. The loggia, with removable glass panels, offers views of the Marina, perfect for sunset dinners or relaxation. The solarium includes an outdoor heated Canadian hot tub with seating for five. The interiors are furnished with high-end designs, including Molteni furniture and lighting by Flos and Artemide. Security is ensured by an alarm system, video surveillance, and protected Wi-Fi. The property also includes an outdoor parking space adjacent to the entrance. An exclusive offering for those seeking luxury, comfort, and a prime location in Porto Cervo.

1 / 9
69m²EUR 430,000.–
via dell'Erica, 07020 Palau

Design mediterraneo con vista da sogno sull'Arcipelago della Maddalena

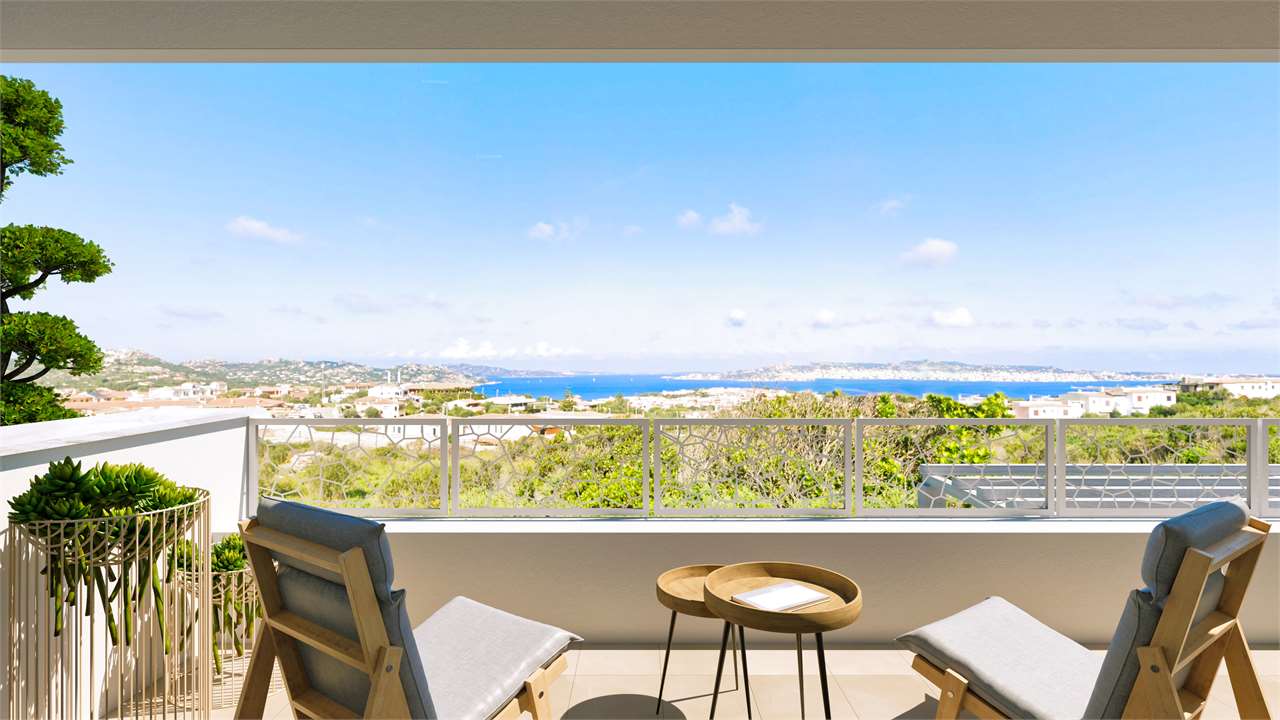
STEDDA BIANCA - NUOVI APPARTAMENTI VISTA MARE A PALAUIn una delle zone più esclusive e panoramiche di Palau nasce Stedda Bianca, un raffinato complesso di sole 5 residenze con splendida vista sull'Arcipelago della Maddalena.Firmato dall'architetto Peppino Colombo, il progetto unisce design contemporaneo e tradizione mediterranea, con grande attenzione alla qualità dei materiali, agli spazi esterni e alle soluzioni tecnologiche.Una posizione privilegiata: spiaggia, centro di Palau, porto turistico, negozi e servizi sono comodamente raggiungibili a piedi. Ogni unità dispone di posto auto coperto. Spazi comuni ridotti al minimo garantiscono privacy, indipendenza e spese condominiali estremamente contenute.Ultime 3 unità disponibili:App. 1: 3 locali, 2 bagni, 82,8 m², verande 98,5 m², giardino 194,2 m² e piscina privata. EUR 590.000 + IVAApp. 4: 2 locali, 1 bagno, 69 m², verande 28 m² e terrazze 34,1 m². EUR 430.000 + IVAApp. 5: 3 locali, 2 bagni, 81,5 m², verande 39,4 m² e terrazzo 13,5 m². EUR 520.000 + IVANuova costruzione Classe A4 Consegna estate 2027 Posto auto inclusoPer maggiori informazioni, planimetrie e ulteriori dettagli sull'esclusivo progetto Stedda Bianca, non esitate a contattarci. Saremo lieti di fornirvi tutte le informazioni necessarie.STEDDA BIANCA - NEUBAUWOHNUNGEN MIT MEERBLICK IN PALAUIn einer der exklusivsten Panoramalagen von Palau entsteht Stedda Bianca: eine elegante Wohnanlage mit nur 5 Residenzen und traumhaftem Blick auf den La-Maddalena-Archipel.Das Projekt des Architekten Peppino Colombo verbindet zeitgemässes Design mit mediterraner Architektur, hochwertigen Materialien, grosszügigen Aussenbereichen und moderner Technik.Strand, Ortszentrum, Yachthafen, Geschäfte und Dienstleistungen sind bequem zu Fuss erreichbar. Jede Wohnung verfügt über einen überdachten Parkplatz. Minimale Gemeinschaftsflächen sorgen für Privatsphäre und äusserst geringe gemeinschaftliche Nebenkosten.Letzte 3 Einheiten verfügbar:Whg. 1: 3 Zimmer, 2 Bäder, 82,8 m², Veranden 98,5 m², Garten 194,2 m² und privater Pool. EUR 590.000 + MwSt.Whg. 4: 2 Zimmer, 1 Bad, 69 m², Veranden 28 m², Terrassen 34,1 m². EUR 430.000 + MwSt.Whg. 5: 3 Zimmer, 2 Bäder, 81,5 m², Veranden 39,4 m², Terrasse 13,5 m². EUR 520.000 + MwSt.Neubau Energieklasse A4 Fertigstellung Sommer 2027 Parkplatz inklusiveFür weitere Informationen, Grundrisse und Details zu diesem einzigartigen Projekt Stedda Bianca stehen wir Ihnen gerne zur Verfügung. Kontaktieren Sie uns - wir beraten Sie gerne persönlich.STEDDA BIANCA - NEW SEA-VIEW APARTMENTS IN PALAUSet in one of Palau's most exclusive panoramic locations, Stedda Bianca is an elegant new development of just 5 residences with breathtaking views over La Maddalena Archipelago.Designed by architect Peppino Colombo, the project combines contemporary design with Mediterranean architecture, high-quality materials, generous outdoor spaces and modern technology.The beach, Palau town centre, marina, shops and services are all within easy walking distance. Each residence includes a covered parking space, while minimal communal areas ensure privacy and very low shared running costs.Last 3 residences available:Apt. 1: 3 rooms, 2 bathrooms, 82.8 m², verandas 98.5 m², garden 194.2 m² and private pool. EUR590,000 + VATApt. 4: 2 rooms, 1 bathroom, 69 m², verandas 28 m², terraces 34.1 m². EUR430,000 + VATApt. 5: 3 rooms, 2 bathrooms, 81.5 m², verandas 39.4 m², terrace 13.5...

1 / 1
  • Parking space
  • Swimming pool
5.5 rooms250m²CHF 2,200,000.–
nozip Porto Torres

Porto Torres: 5.5-Room Villa

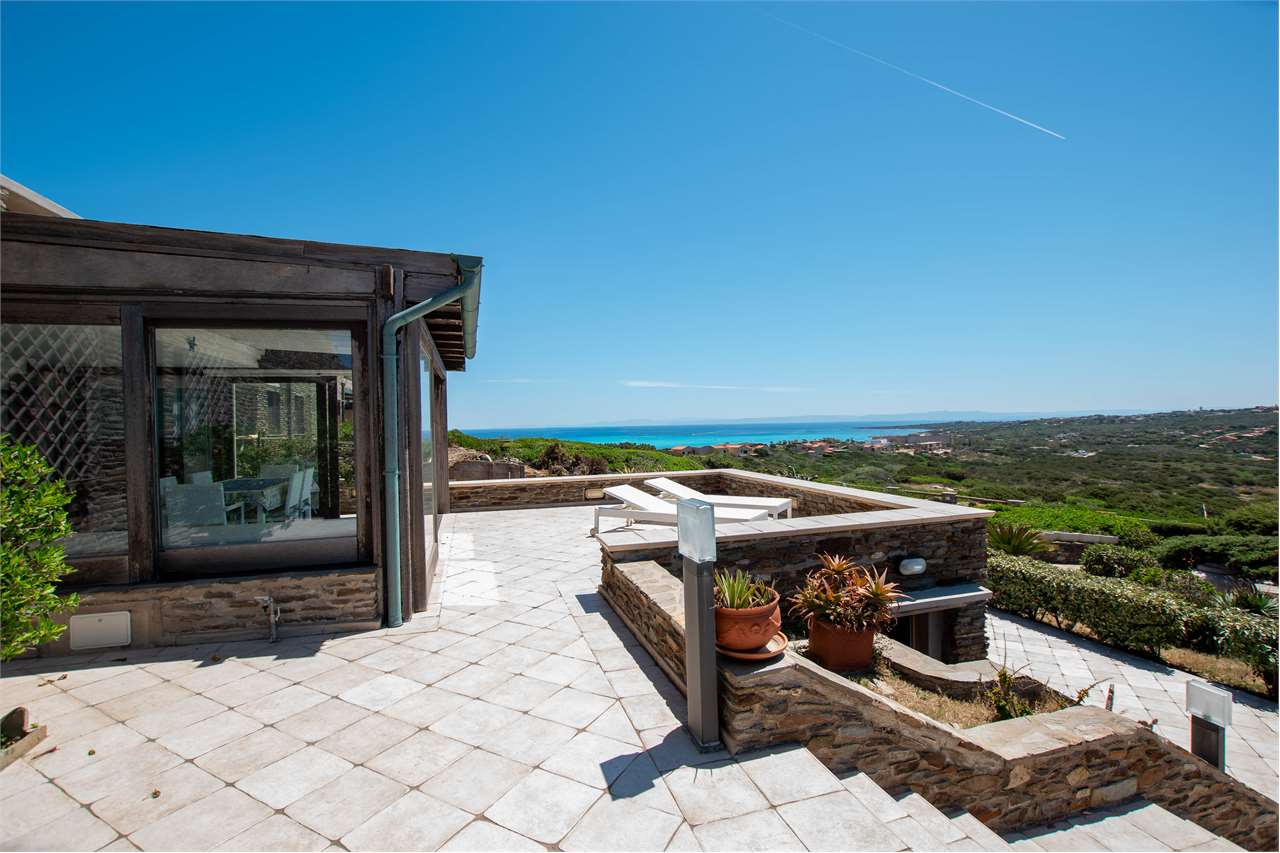
Wonderful villa with garden and pool in the renowned location of Porto Rotondo in Sardinia.Within a large park of 30,000 square meters, with a garden with English lawn and Mediterranean trees, perfectly manicured, three large villas, built in Sardinian style Costa Smeralda, within which portions of the villa are being realized into 20 residential units of absolute high level.Inside the park, in the center, a large condominium pool.The park slopes down to a private beach, with a private landing dock of the condominium.Totally away from the access road to the condominium, it enjoys only a view of the park and the sea, with Tavolara in front.It consists of a garden floor, with three bedrooms, one of which is a master bedroom with en-suite bathroom and two that use a shared bathroom, both bathrooms with windows. Another bedroom with en-suite bathroom, independent (guest area).Three bedrooms have direct access to a portion of the garden reserved for the apartment, which then opens into the large park.At this level, there is an outdoor shower and an external staircase that leads to the upper floor, also connected by an internal staircase.On the upper floor, there is a living-kitchen area with a loft that accommodates a "kids' area" or emergency beds and a small guest bathroom.The entrance door is located at the back and leads to the parking area.The living area overlooks the outdoor terrace with a large glass front, where there is an outdoor kitchen with a BBQ area, a large dining area, and an outdoor lounge with a park and sea view.The sea is about 100 meters of lawn away from the garden.Two parking spaces, one covered and one uncovered, complete the property.

  • Parking space
  • Swimming pool

Suggested properties for you based on search results

Other interesting objects