Region Sondrio IT - Chalet buy

We recommend expanding your search criteria to get similar results. The current filters didn’t return any matches.

If you don’t want to change your current search criteria, we recommend creating a search alert, so you’ll be notified when matching offers become available.

More objects in your automatically expanded search area
8 results - Radius: + 10km
1 / 26
4.5 rooms, 138m², Price on request
Strada De Garéida 14, 6565 S. Bernardino

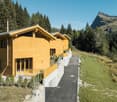
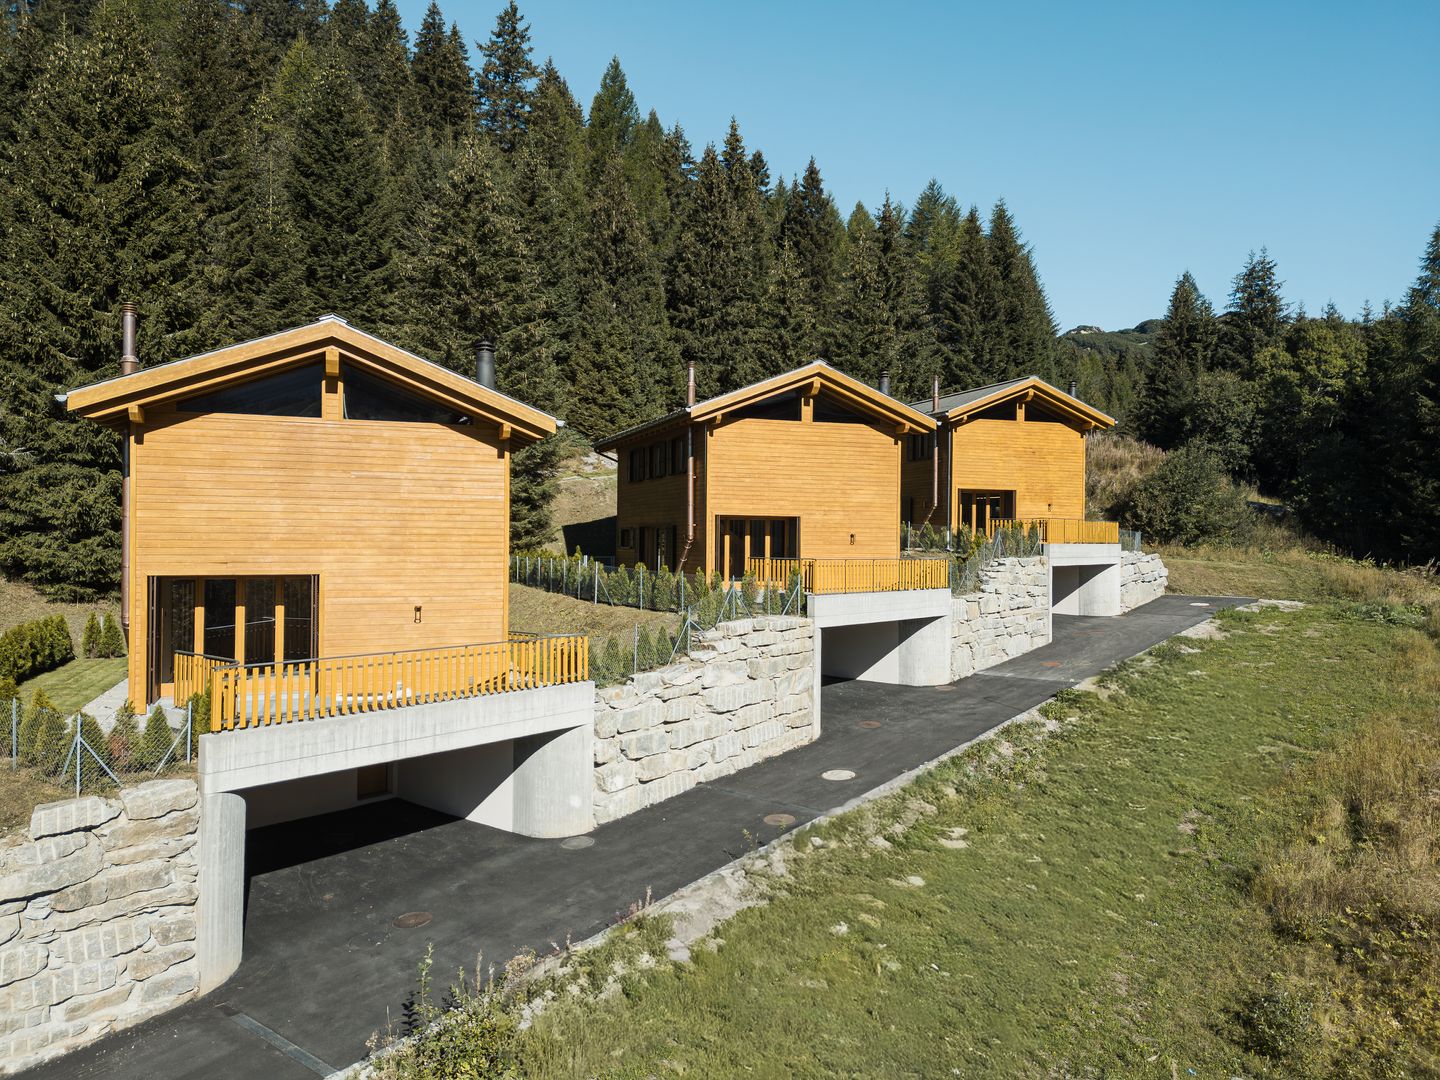
Private Chalet Silva

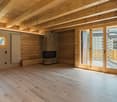
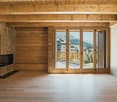
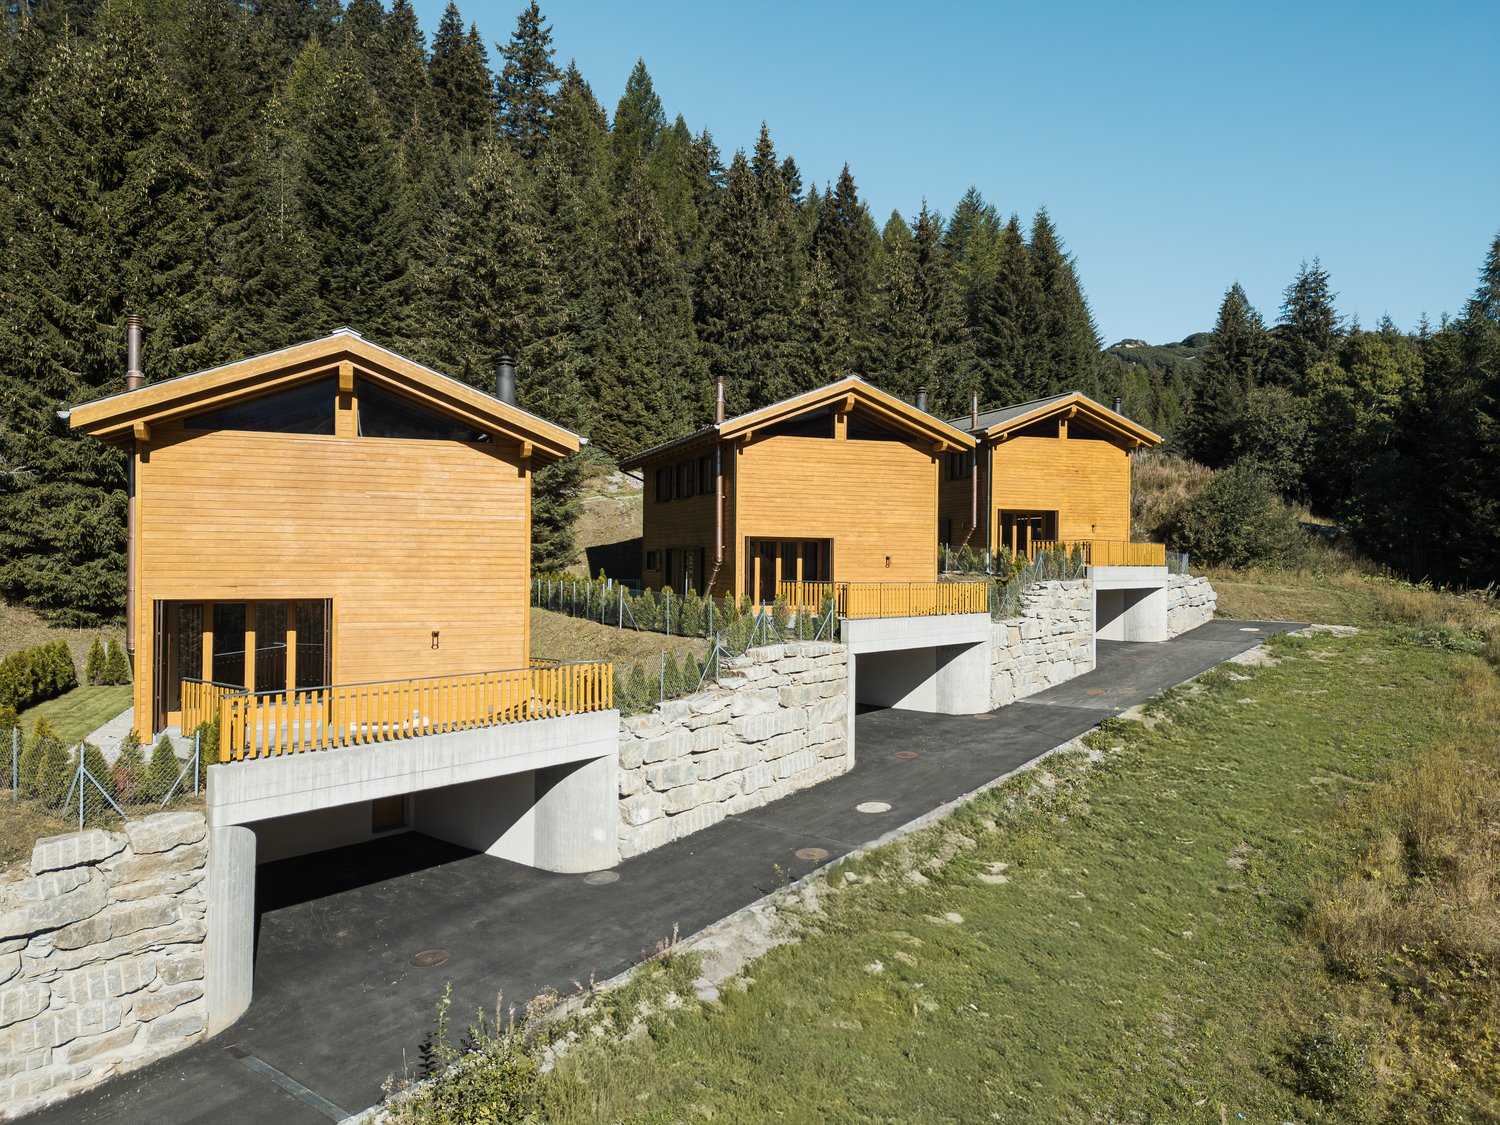
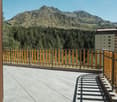
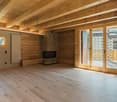
Exclusive Chalet Surrounded by Nature in San Bernardino In the heart of the unspoiled natural landscape of San Bernardino, we are pleased to present three exclusive private chalets that embody the essence of alpine living, combining the authentic charm of mountain tradition with contemporary comfort and elegance.Spread over two levels, the property offers spacious and light-filled interiors designed to ensure comfort, privacy, and convivial living throughout every season of the year.The living area features a generous lounge enhanced by a charming fireplace – the true heart of the home – creating a warm and inviting atmosphere during the winter months.A separate kitchen completes the functional and welcoming living space, ideal for sharing special moments with family and friends.Large windows open onto a beautiful panoramic terrace, a covered loggia, and a private garden: a peaceful retreat where you can enjoy the sunshine, the tranquility of the mountains, and breathtaking views.The sleeping area comprises three spacious bedrooms and two bathrooms (one with a bathtub and one with a shower), ensuring maximum comfort for both residents and guests.The property is further complemented by two practical covered parking spaces.Thanks to its privileged location, the chalet allows you to experience the mountains in all their beauty: from skiing in winter and hiking through forests and scenic trails in summer to moments of pure relaxation surrounded by nature of exceptional beauty.An exclusive and charming property, ideal as a holiday residence, private retreat, or prestigious investment, where elegance, authenticity, and nature come together to create a truly unique living experience.Highlights: • 3 private chalets • New construction • Panoramic views • 2 covered parking spaces • secondary residence / holiday home

Travel time
-
1 / 49
7.5 rooms, Price on request
Cozz de Fora 16, 6563 Mesocco

Chalet Betulla

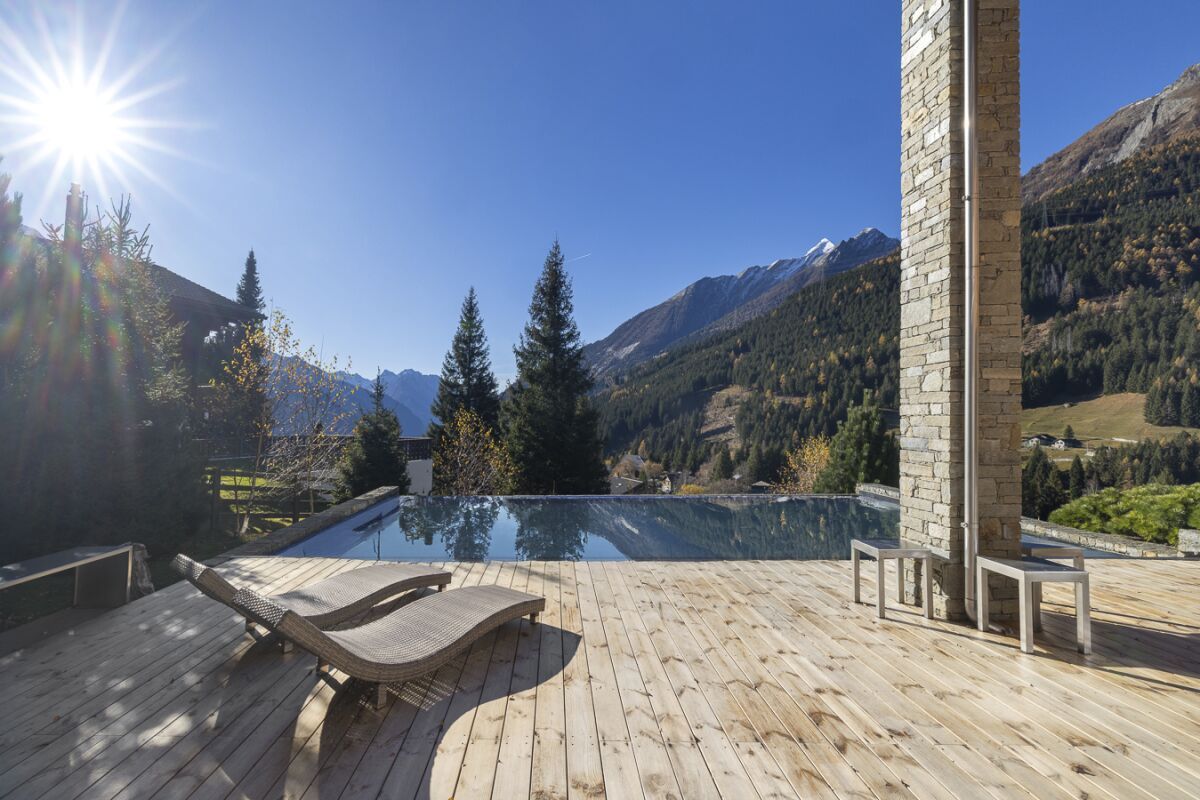
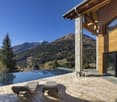
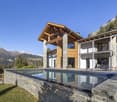
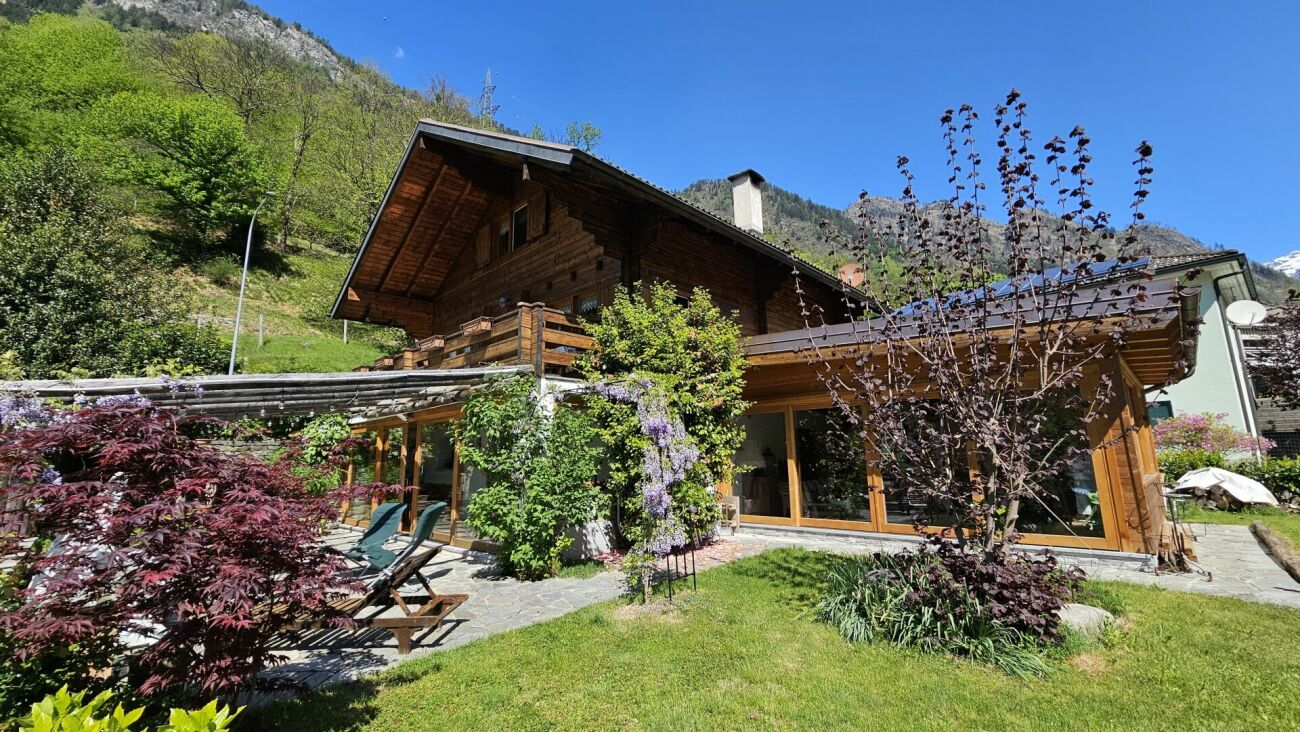
Chalet Betulla In Pian San Giacomo, in a peaceful location surrounded by nature, we offer this exclusive detached chalet featuring a swimming pool, a large plot of land, and stunning views over the Mesolcina Valley. The property is situated at the edge of the forest, in a sunny and easily accessible residential area – ideal for those seeking privacy and comfort just a few minutes from essential services.Built in 2014 and meticulously maintained (with exterior wood treatment carried out in 2025), the chalet offers a living area of approximately 265 m² spread over two floors, with bright rooms and ceiling heights ranging from 2.5 to 6 metres, giving the interiors a sense of space and character.The property includes 816 m² of land plus an additional 5,613 m² of forest, ensuring an exclusive atmosphere and direct contact with nature.The interiors stand out for their high-quality finishes, modern kitchen with stainless-steel worktop, parquet flooring, and granite bathrooms. Heating is provided by a heat pump, and there is also a cosy wood-burning fireplace.Outside, you will find a beautiful heated swimming pool with its own technical room – perfect for enjoying the summer season.The property is completed by a triple garage and two outdoor parking spaces.The chalet is located just a 10-minute walk from the Pian San Giacomo bus stop, with shops conveniently nearby in the village, Mesocco, and San Bernardino. A rare property, ideal as a primary residence or holiday home, designed for those who wish to enjoy the mountains without sacrificing comfort.Highlights: • Exclusive chalet • Private pool with sun terrace • Large plot of land • 3 garage- and 2 external parking spaces • Primary and secondary residence

Travel time
-
1 / 22
  • Parking space
  • Balcony / Terrace
  • Garage
  • +3
4.5 rooms, 136m², Price on request
Strada de Gareida 14, 6565 Mesocco

San Bernardino – Splendid Chalets

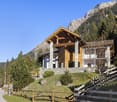
Immersed in the quiet and unspoiled nature of San Bernardino, this exclusive private chalet combines the authentic charm of alpine architecture with contemporary comfort.Distributed over several levels, the chalet offers spacious and bright rooms, designed to guarantee privacy and conviviality in every season. On the main floor, we find a spacious living area with a separate living room and kitchen, perfect for moments of relaxation with family or friends. The suggestive fireplace gives warmth and atmosphere to the rooms, creating a cozy alpine atmosphere. From the living area, you can directly access the panoramic terrace, the covered loggia, and the large private garden, ideal for enjoying pleasant moments outdoors during the beautiful season.The sleeping area has three bedrooms of generous size and two bathrooms, one with a bathtub and one with a shower, ideal for accommodating family and guests in maximum comfort.The property is completed by two convenient covered parking spaces.The property represents an ideal solution both as a vacation residence and as a prestigious investment in one of the most appreciated alpine locations in the region.The privileged position allows you to experience the mountains all year round, between winter sports, summer hikes, and moments of absolute relaxation immersed in nature.A chalet with a unique character, where alpine atmosphere, elegance, and tranquility blend into an exclusive living experience.Contact us for more information.

  • Parking space
  • Balcony / Terrace
  • Garage
  • +3
Travel time
-
1 / 19
6 rooms, 230m², CHF 895,000.–
Strada de Sóra, 6562 Soazza

Single-family house just a few minutes from S. Bernardino

Surrounded by greenery, in a sunny and panoramic position, this charming single-family house is located in Soazza, one of the characteristic villages of the Mesolcina Valley.A particularly interesting position for those who want to live in contact with nature without giving up the convenience of quickly reaching the village and the San Bernardino ski resort with its renowned slopes and sports activities both in winter and summer.GARDEN LEVELThe main floor features a large, well-equipped kitchen connected to a heated veranda, and a pleasant dining room enhanced by a wooden fireplace.A particularly fascinating element is the splendid roof garden of about 30 m², bright and usable all year round thanks to the heating and large glazing.UPPER FLOORA large landing leads to the three large bedrooms. The floor also has a service room with a shower and an external panoramic balcony.ATTICThe attic floor offers additional spaces such as a study area and two large bedrooms with exposed wooden ceiling.A large parking area completes the property.An additional opportunity: for those who wish to expand the property, it is also possible to purchase, at particularly favorable conditions, the building land located right in front of the house, ideal not only for a potential construction project but also as a large private green space.The house can also be purchased as a second home.LIVING AREA: approx. 220 sqmUSABLE AREA: approx. 240 sqmLAND AREA: 455 sqm

Travel time
-
1 / 22
3.5 rooms, 151m², CHF 990,000.–
7536 Sta. Maria Val Müstair

Stalla d'Immez

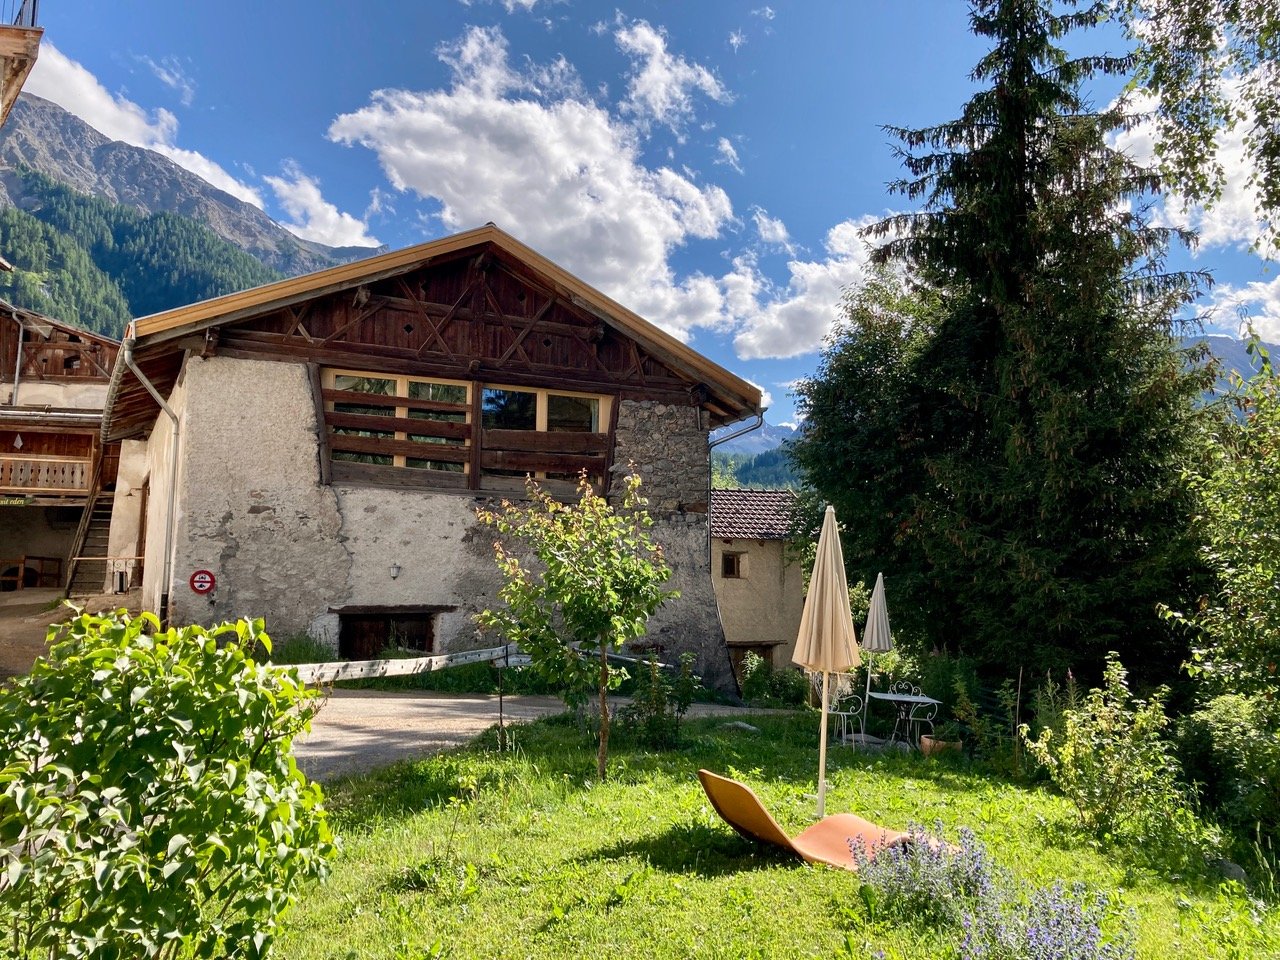
Four centuries of barn, today a living loftThe Stalla was rented by the owners for breaks and holidays in recent years. It offered comfortable and surprising shelter to sympathetic part-time residents.From the outside, the agricultural building has preserved its identity: modest and unobtrusive, it has stood in its place for centuries. Those who take up residence inside experience a beautiful transformation - and an unexpectedly generous space behind the old walls.The fact that the Stalla in Santa Maria has won many friends over the years is no surprise.A 17th-century barn, a powerful roof structure made of fir and larch, 151 square meters of almost undivided space. The Stalla d'Immez in Santa Maria Val Müstair was converted into a living space in 2021 - without making its former use invisible.Andreaskreuze still support the roof, the old hayloft crosses the room, and planks from the former hay loft were reused. In between: kitchen, living area, and two sleeping areas on different levels. Above everything, the up to eight-meter-high roof structure spans.The Stalla is located at 1,375 m above sea level in the Val Müstair biosphere reserve, with a view of Piz Lad and Piz Terza.A barn next to the residential towerWhen the writers Micha Friemel and Tim Krohn moved to Santa Maria, they took over a small historic ensemble: a residential tower whose foundation walls date back around a thousand years, and the adjacent 17th-century barn.Initially, the main house was made habitable again. In 2020, the conversion of the barn began, in close consultation with the Grisons monument preservation society.Much remained: the natural stone walls with lime plaster, traces of Gothic ornamentation, the hayloft, and above all, the impressive roof structure with its Andreaskreuz struts. The former barn area on the ground floor was also largely preserved. The former hay room above remained as a connected volume.The conversion follows a simple idea: to divide as little as possible. New elements were added where they were necessary for living. The old framework gives the room its order.A large roomThe 151 m² living area is experienced as a nearly continuous room. Cooking, eating, living, and sleeping are under the same roof. It is not walls that structure the loft, but the framework, level changes, materials, and individual elements.Three traces of the former barn determine the room particularly: the Andreaskreuz of the roof structure, the historic hayloft, and a podium made from the original planks of the hay loft.The floor also tells of the former use. Polished concrete meets old wooden planks and reused planks. New skylights lie between the beams and bring daylight deep into the large volume, without losing the legibility of the historic structure.Cooking, eating, livingThe kitchen stands freely in the room. A black cooking island with a dark stone cover forms its center. The dining area is elevated on the plank podium; a large table made of solid cherry wood stands in the center.Next to it, the living area opens up to the eight-meter-high gable. Lime-plastered walls, polished concrete, old wood, and the powerful roof structure give it its atmosphere.It is less a classic living room than a large, inhabitable volume.Sleeping on two levelsThe two sleeping areas are located on top of each other.The lower one is on the main level and is separated from the rest of the loft by a wall made of wooden planks. Parts of the wood come from the historic structure. A black spiral staircase made of steel leads from here to the gallery.This is inserted as a separate steel structure into the existing building and clad with wood. Directly under the gable lies the second sleeping area. From here, the windows open onto Piz Lad and Piz Terza.BathroomThe bathroom is the only closed room in the loft. A triangular skylight in the roof slope brings daylight from above.The equipment is concentrated on the essentials: a bathtub for two, a rain shower, toilet, and washbasin. Bright surfaces and the unusual room height give the small floor plan generosity.Winter gardenIn a former area of the servants' quarters, there is an unheated winter garden of 25m², which can be opened to the heated room in winter. Its rounded geometry deliberately sets itself apart from the main room; a bright pine floor and a cast-iron Contura wood stove characterize the room. As a protected intermediate area, it can also be used independently of the loft - especially during transition periods and on cold days.Garden plotA quiet 137m² garden - a few steps from the house - for relaxation, picnics, vegetables, and fruit can be purchased.Live in it yourself or rent it out partially: your choiceThe new owners of the Stalla have the option of living in it permanently themselves. Or they can rent out the loft partially to people looking for relaxation and realize a return. The Krohn family, the sellers of the barn, would be happy to organize this form of managed living for the new owners for a fee.Santa Maria Val MüstairSanta Maria is located at 1,375 m above sea level in the Val Müstair, south of the Ofenpass and directly adjacent to the Swiss National Park. The valley is a UNESCO biosphere reserve and has preserved a remarkable independence. In the village and its surroundings, you can find the traditional hand-weaving mill Tessanda, small workshops, a whiskey distillery, and a landscape that begins immediately in front of the door.Ten minutes by car down the valley is the monastery of St. Johann in Müstair. Founded around 775 during the time of Charlemagne and a UNESCO World Heritage Site since 1983, it preserves one of the most important cycles of early medieval wall paintings in Europe.Those who have seen it once may understand why time is measured differently in the Val Müstair. The Stalla d'Immez itself is set back from the main road. The house has a parking space in the courtyard and the 137m² garden with herbs, flowers, and berries, which can be purchased.

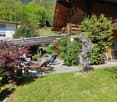
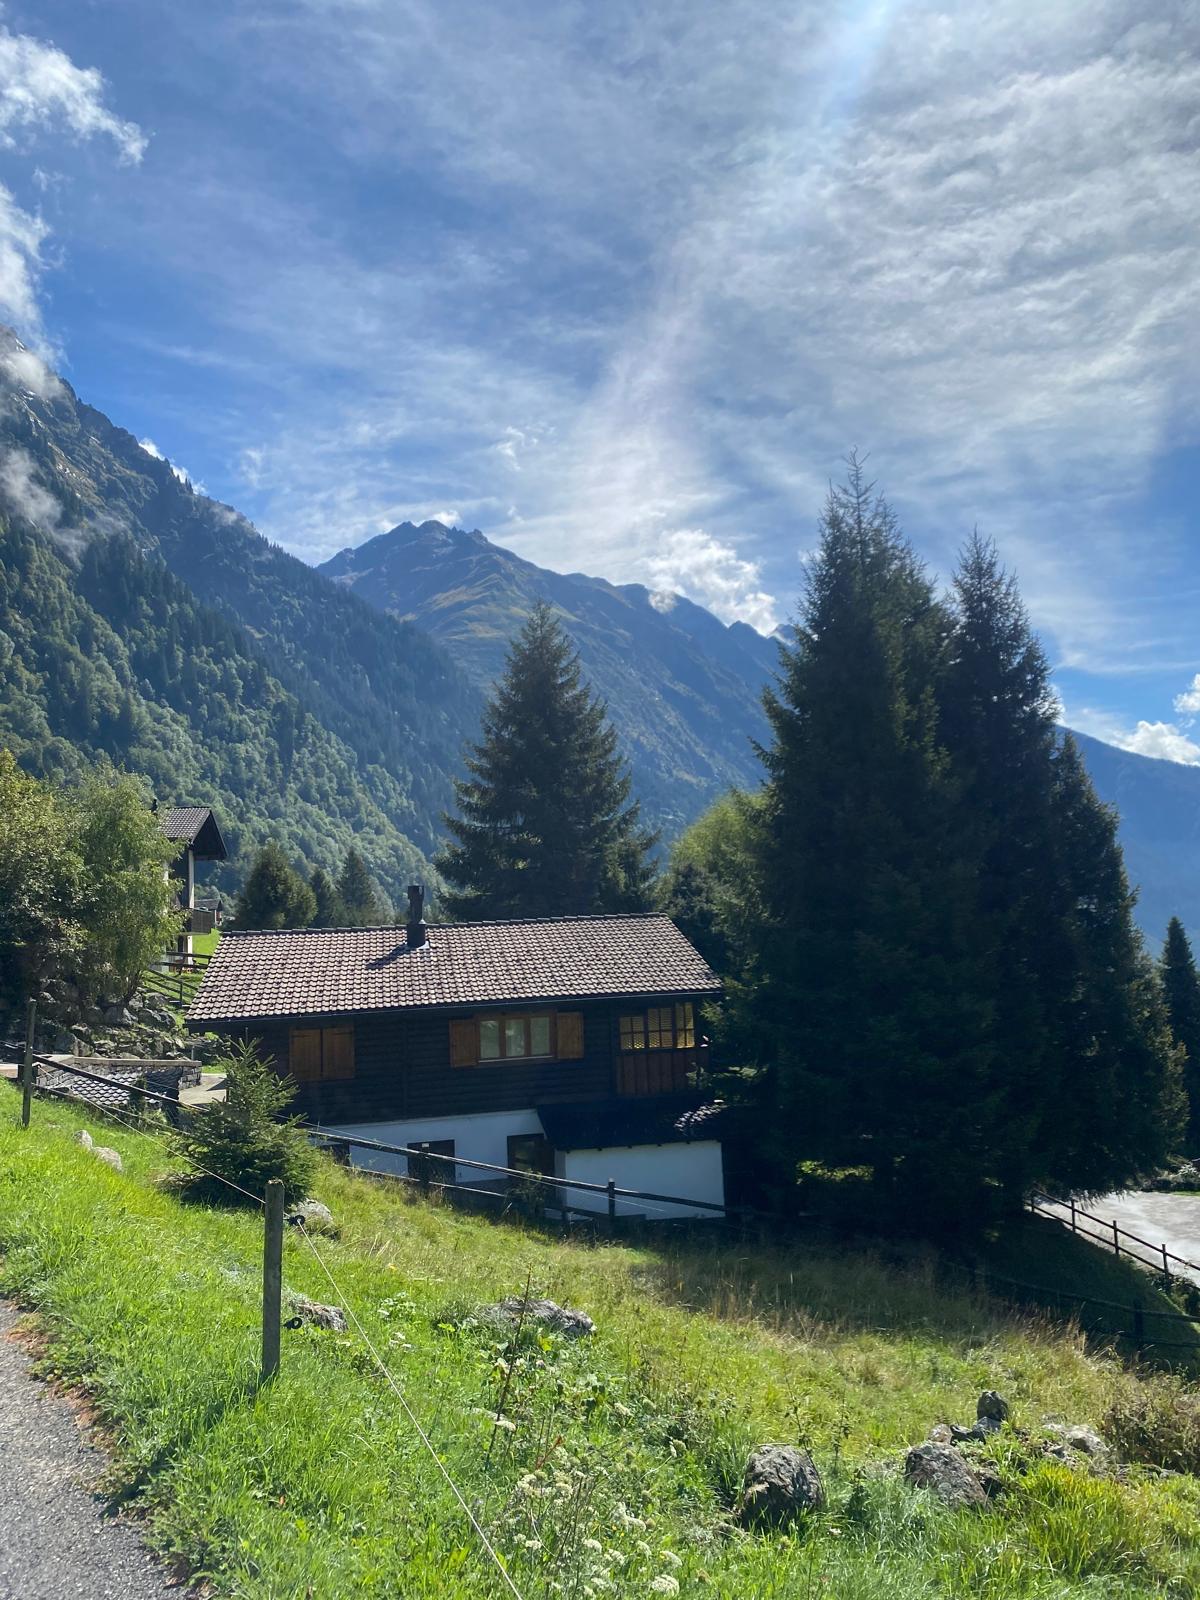
  • wooden house, metal roof, window shutters, green lawn, mountains in background
  • modern kitchen, blue cabinets, white refrigerator, wooden wall, sink, microwave, oven, plant, trash bin, basket, fireplace
  • dining area with large dining table, sunflowers in a basket, wooden walls, chandelier, shelves, framed pictures
  • room with wooden walls, white desk, wooden floor, TV, couch with pillows, bed, night lamp
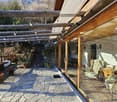
  • A wooden interior room with a table, refrigerator, microwave, wooden benches, framed pictures on the wall, a window, and a chandelier
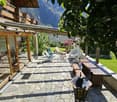
  • Yellow wooden walls, table and chairs on the porch, green plant hanging from wall
  • Wooden house with a brown metal roof, yellow walls, porch, green lawn, distant mountain range
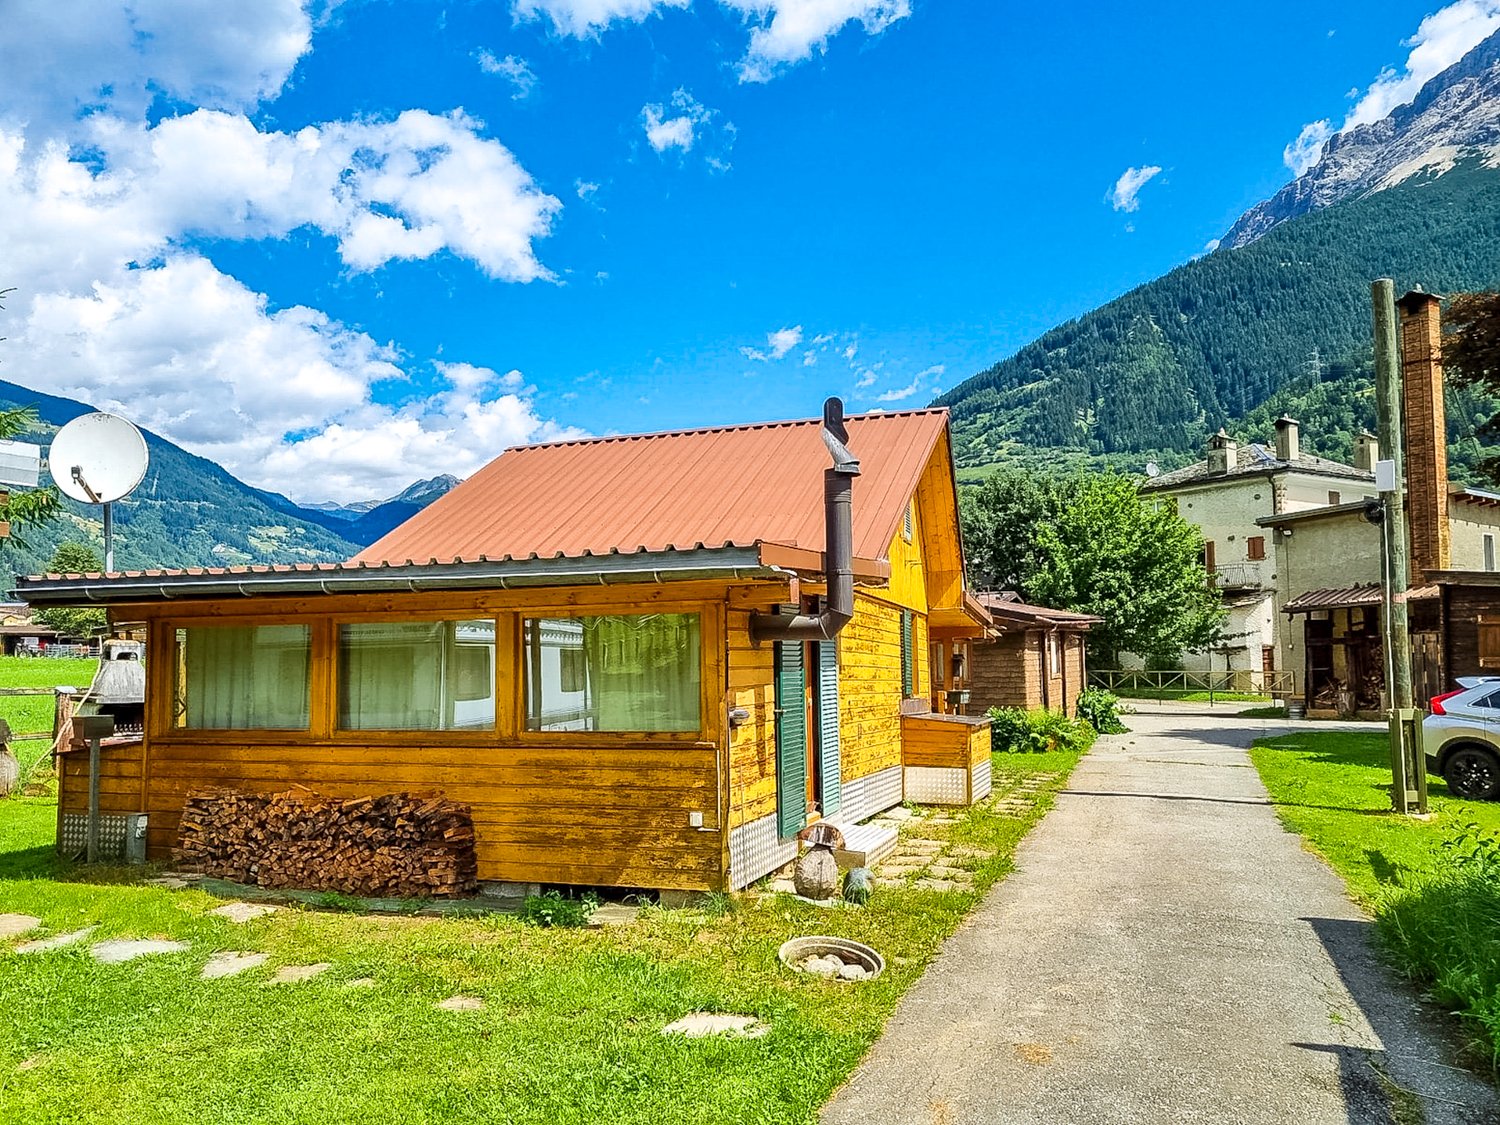
  • small wooden house, slanted brown roof, wooden wall, window with white curtain, stacked wood next to the house, pathway in front of the house
1 / 9
modern kitchen, blue cabinets, white refrigerator, wooden wall, sink, microwave, oven, plant, trash bin, basket, fireplace
dining area with large dining table, sunflowers in a basket, wooden walls, chandelier, shelves, framed pictures
room with wooden walls, white desk, wooden floor, TV, couch with pillows, bed, night lamp
3.5 rooms, 68m², CHF 110,000.–
7742 Poschiavo

Poschiavotal, Chalet/Mobilheim

Innerhalb einer gepflegten Ferienanlage/Camping in der Val Poschiavo bieten wir ein Holzchalet zum Verkauf an, ideal als Ferienhaus sowohl für den Sommer als auch für den Winter.Da es sich um ein Chalet/Mobilheim handelt, wird die Struktur verkauft, während das Grundstück, auf dem es steht, im Eigentum des Campings bleibt. Dafür ist eine jährliche Miete von CHF 2’800.– zu entrichten, die alle Nebenkosten einschließt.Das Chalet wird vollständig möbliert verkauft und verfügt über eine Gesamtfläche von 68 m²: • Erdgeschoss mit Eingangsbereich, Wohnzimmer, ausgestatteter Küche, Bad und überdachter Veranda/Terrasse; • Dachgeschoss mit zwei Schlafzimmern. Zu den Annehmlichkeiten gehören: • elektrische Heizung, elektrische Außenmarkise, zur Nutzung bestimmter Garten mit Grill-/Barbecue-Bereich, ausgestattet mit Tisch und festen Bänken; • gesicherter Parkplatz für Auto oder Wohnwagen. Der Zustand des Chalets ist sehr gut, gepflegt und sofort bezugsbereit.Eine ideale Lösung für alle, die Ferien in den Bergen lieben und zugleich alle Dienstleistungen des Campings nutzen möchten.----------------------------VAL POSCHIAVO Das im Kanton Graubünden gelegene Val Poschiavo ist ein alpines Tal mit authentischem Charakter, das unberührte Natur, Kultur und Traditionen vereint. Hier trifft man auf Wälder, Bergseen und malerische Dörfer mit einem reichen gastronomischen und kulturellen Erbe. Die Region ist leicht mit der berühmten Rhätischen Bahn (Bernina Express) erreichbar und stellt ein ideales Urlaubsziel für jede Jahreszeit dar: Wandern, Mountainbike, Wintersport oder einfach entspannte Momente inmitten der Natur.------------------------------------------------------------All’interno di un curato complesso turistico/Camping in Val Poschiavo, proponiamo in vendita uno chalet in legno, ideale come casa vacanze sia per l’estate sia per l’inverno.Trattandosi di una casa mobile/chalet, si vende la struttura, mentre il terreno su cui è posata rimane di proprietà del Camping e si paga un affitto annuale di 2’800 Chf. e include tutte le spese accessorie.Lo chalet viene venduto completamente arredato e ha una superficie totale di 68 mq.:piano terra con atrio di ingresso, soggiorno, cucina attrezzata, bagno e veranda/terrazza coperta;piano mansardato con due camere da letto. I confort comprendono: - impianto di riscaldamento elettrico, tenda esterna elettrica, giardino in uso con zona grill/barbecue dotata di tavolo e panche fisse;- parcheggio per auto o caravan garantitoLo stato dello Chalet è molto buono, curato e immediatamente disponibile.Una soluzione ideale per coloro che amano le vacanze in montagna con tutti i servizi disponibili presso il Camping.-------------------------VALPOSCHIAVO: Situata nel Canton Grigioni, la Val Poschiavo è una valle alpina dal carattere autentico, che unisce natura incontaminata, cultura e tradizioni. Qui si incontrano boschi, laghi alpini e pittoreschi borghi, con un ricco patrimonio gastronomico e culturale. La zona è facilmente raggiungibile con la famosa ferrovia retica (Bernina Express, patrimonio UNESCO) e rappresenta una meta ideale per vacanze in ogni stagione: trekking, mountain bike, sport invernali o semplicemente momenti di relax in mezzo alla natura.

1 / 5
  • Parking space
3.5 rooms, 120m², CHF 159,000.–
6562 Soazza

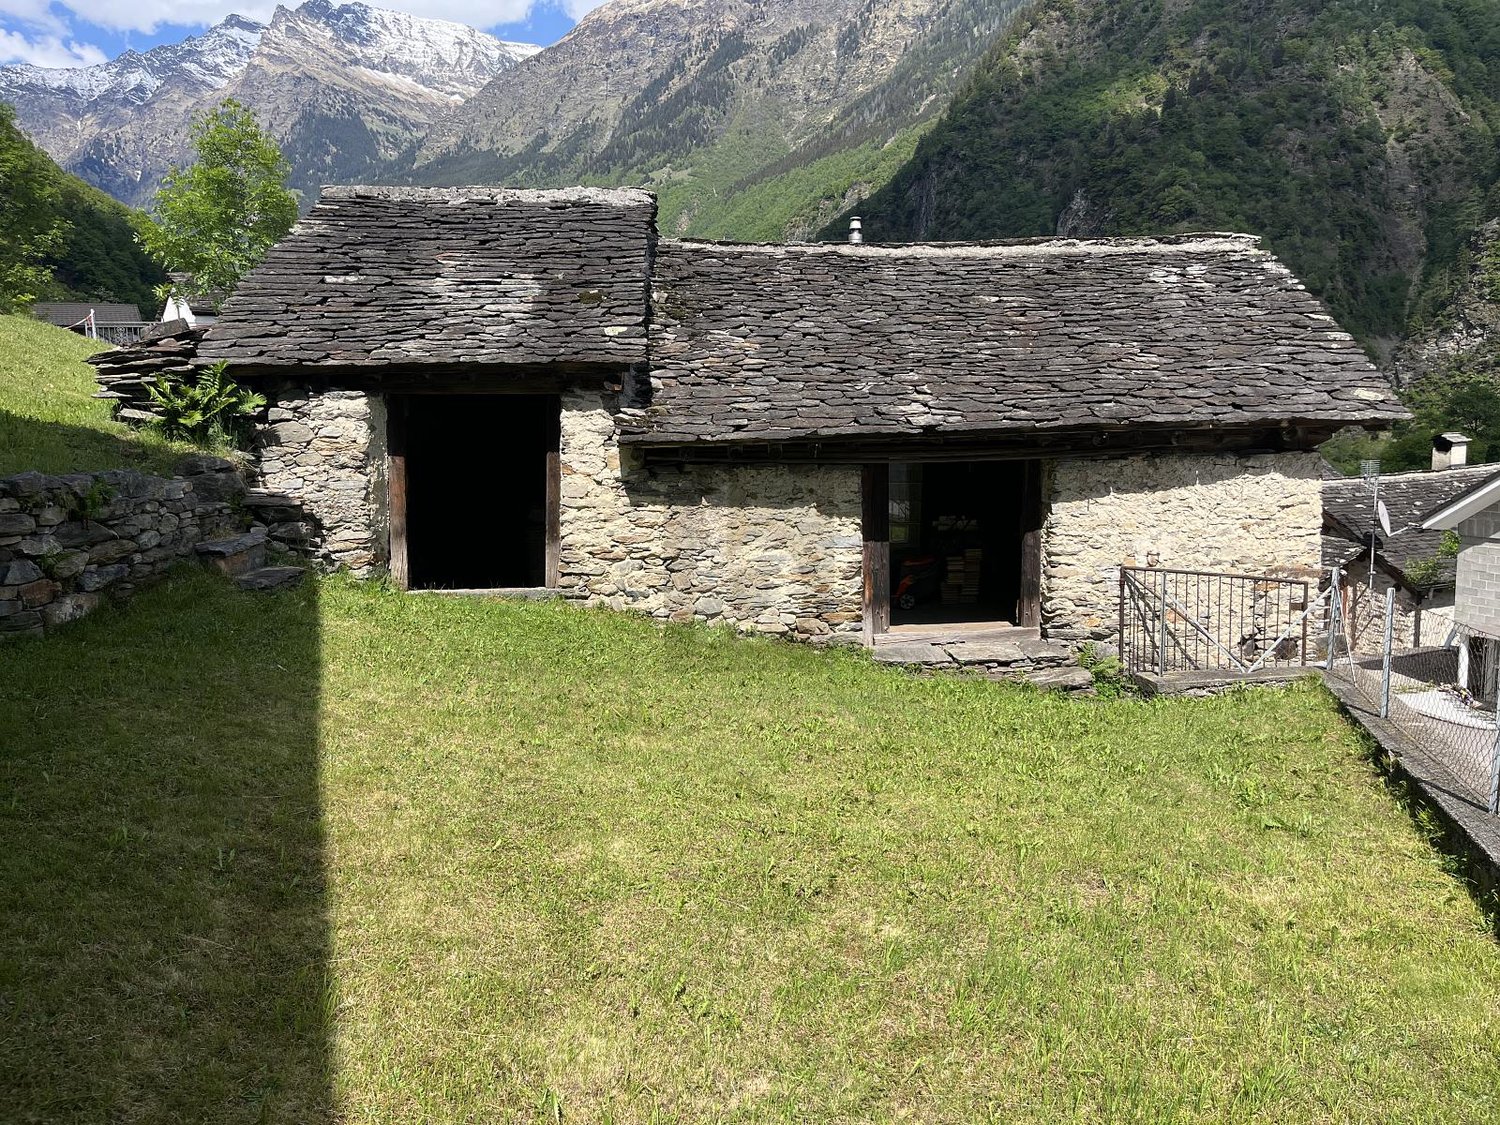
Fairy-tale-like Rustic House for Enthusiasts to Renovate

This charming 3.5-room holiday home in Soazza (6562) delights with a unique location at the top of the village - very sunny all year round and with a unique panoramic view. The solid construction offers an excellent basis for your home or holiday residence. On approximately 120 m² of living space and 170 m² of land, couples, small families, or those seeking peace and quiet enjoy a green surroundings with a cozy seating area. Private parking is available. Approximate renovation costs are available. Water, sewage, and electrical connections are located in front of the house.This BETTERHOMES offer is characterized by the following advantages:- very sunny - 365 days a year- beautiful location at the top of the village of Soazza- unique panoramic view- excellent existing solid construction- possible to use as a home or holiday residence- beautiful green and small surroundings/seating area- private parking- approximate renovation costs available- connections: water, sewage, and electricity in front of the house- up to 120 m² of living space- and, and, and ...Interested? Contact us for a non-binding viewing, also online viewing possible!Not found what you're looking for? Over 2,000 more offers at: www.betterhomes.ch - the real estate fair mediatorWant to market your own property?Benefit from our know-how: https://www.betterhomes.ch/de/profitierenDo you want to have a property valued?Find out its value now with our free valuation, immediately and non-binding!https://www.betterhomes.ch/de/knowledge/estimationMore detailsLocation: very good Condition: unique and solid condition of the entire building substanceBathrooms / wet cells: 1 (1x WC / sink)Heating system: to be determined, (heat pump)Public transport: post bus stop, 300 m Schools: primary school, 2 km Shops: Coop and other shops, 2 km

  • Parking space

Other interesting objects