Unique Alpine Idyll - Chalet on Täschalp
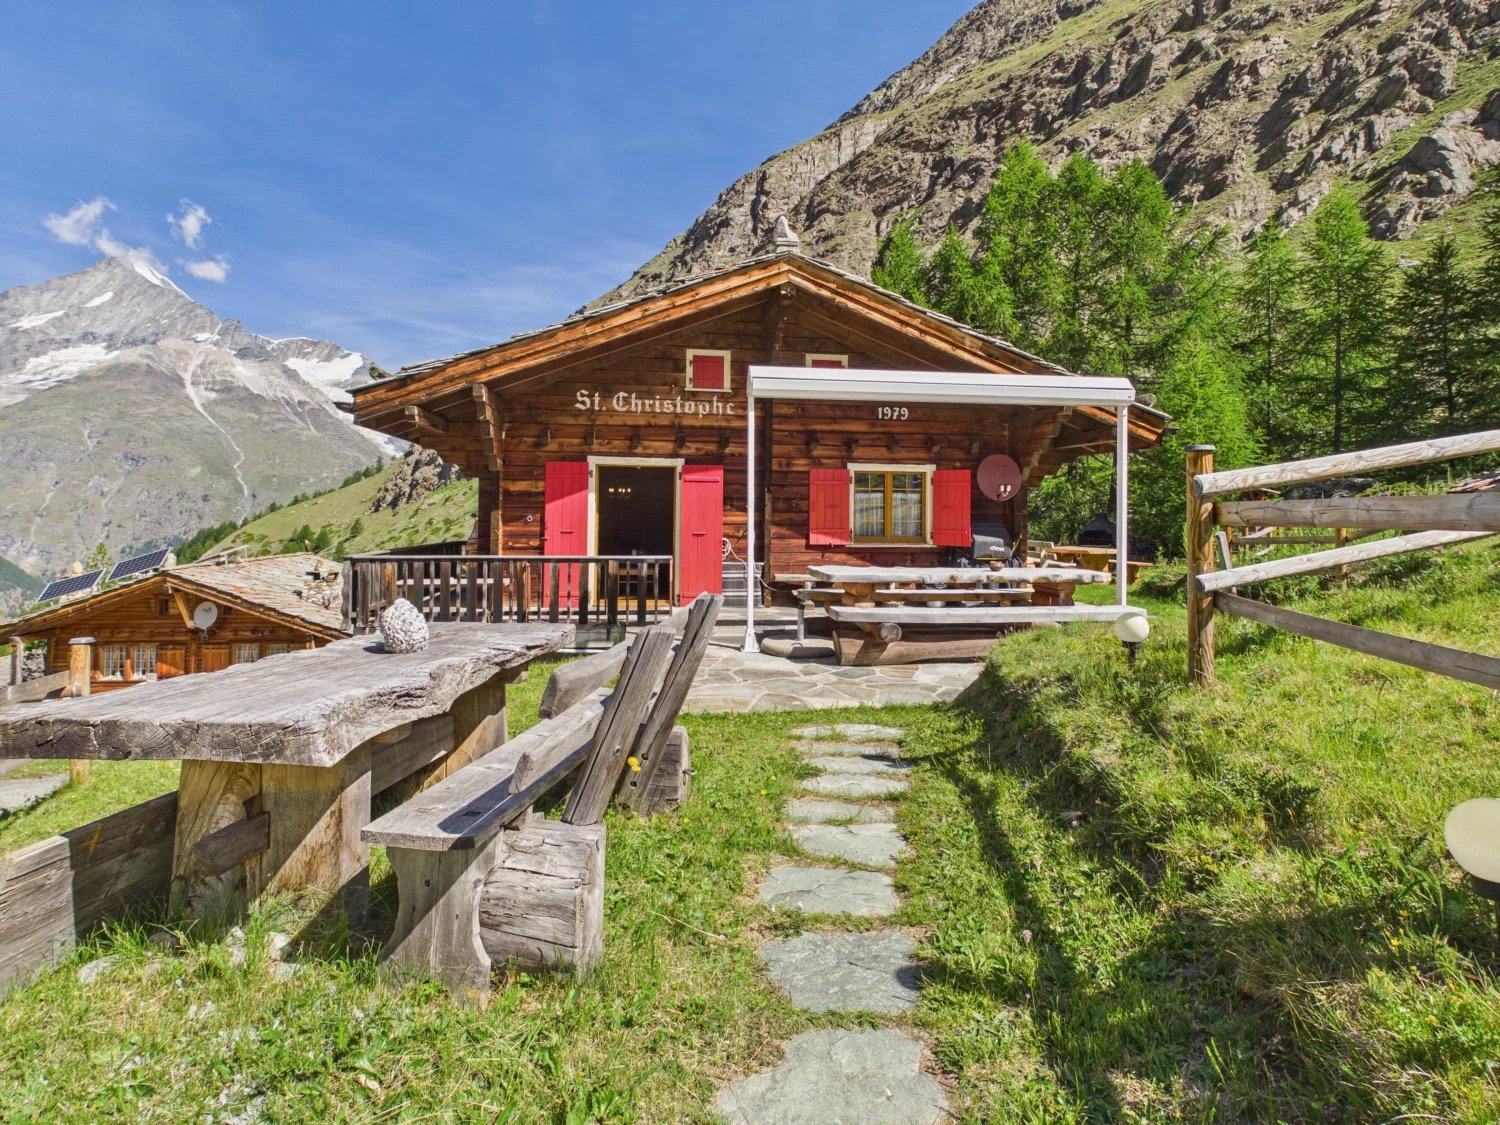
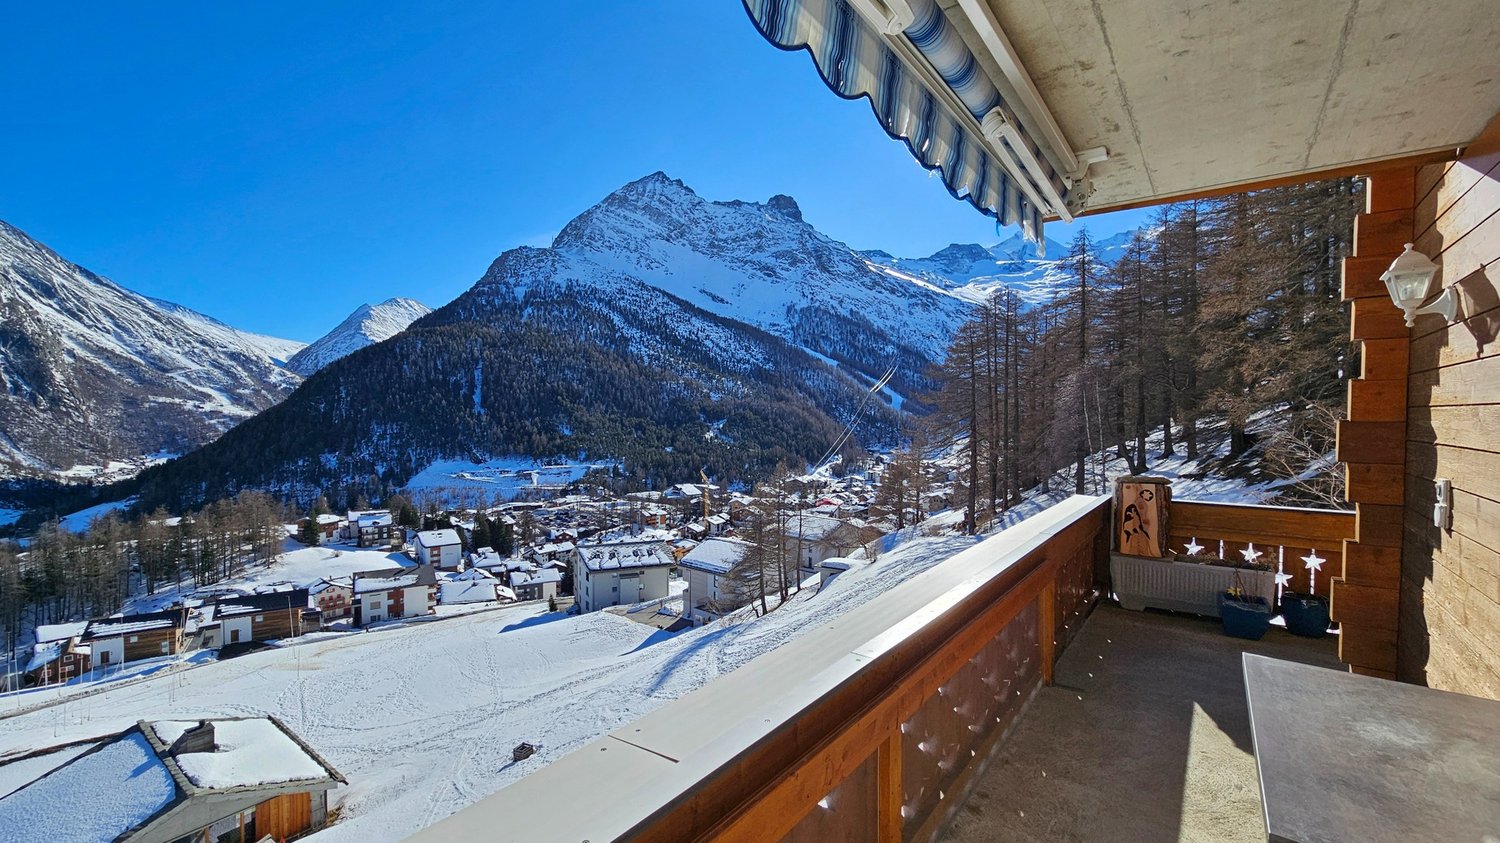
Ideal for someone who appreciates the peace and charm of a nature paradise. A chalet to fall in love with. • Sale as holiday home (second home) possible • Sale to foreigners (non-Swiss with residence abroad) not possible Highlights of the property • A charming refuge of a special class • Mountain idyll • Ideal for those seeking peace, sports and nature enthusiasts • Surrounded by lush meadows and a breathtaking mountain landscape • Weekend or holiday home in nature • View, panoramic view, sunny side • Barbecue and playground • Make a fire in the wood stove • Near Zermatt • Accessible by car • Restaurant «Täschalp» in immediate proximity • Parking possibility • Taxi service from Täsch Location and accessibilityThe chalet is located on the dreamy Täschalp, which rests at 2,225 m above sea level in a protected hollow between the mighty flanks of the Rothorn and the distinctive four-thousanders of the Mischabel group.The chalet presents itself in a very well-maintained condition and lies quietly and close to nature near the Mellibach.Access to this exclusive location is via Täsch, the last town in the Mattertal before the car-free Zermatt. While Täsch is optimally connected to the main road network and the Matterhorn Gotthard Bahn (MGB), a mountain road leads directly from there up to the alp. To preserve the peace and untouched nature of this idyll, traffic is regulated – an official driving permit is required for the route, which can be obtained for CHF 60.– per year.Description of the chaletThe chalet «St. Christophe», built in 1979, has been continuously renovated and expanded in the interior over the last ten years. It combines modern living comfort with traditional Valaisian character and offers an ideal retreat in the Valais mountains with a net living area of 89 m2 on two levels.The upper floor has a welcoming entrance area, where the modern bathroom with shower, toilet and sink is also located. The heart of this level is the bright living and dining area with a semi-open kitchen, where cooking is done with gas. A classic wood stove in the living area provides a cozy atmosphere and warmth.A spiral staircase leads down to the ground floor, which has two bedrooms. One of the rooms opens directly to the outside. The second bedroom has a modern pellet stove, which provides independent heating for the entire lower floor. This level is complemented by a practical cellar and technical room, offering optimal storage space and direct access to the electrical installations.The two sun-kissed seats are the absolute highlight of the chalet. They offer the perfect place to relax and let the day fade away in a romantic atmosphere or to use the extensive playground in the green. From here, you can look out over the meadows with grazing cows and hear the babbling of the nearby Rotbach.The infrastructure is modern: the drinking water supply and sewage system are connected. An own solar system provides environmentally friendly power supply, which can be supplemented by an additional generator in the shed behind the chalet if needed. Room conceptLower floor • Entrance hall • Cellar / technical room • Bedroom with access to the outside • Bedroom with pellet wood stove Ground floor • Entrance area • Bathroom: toilet, shower, sink • Kitchen • Open living and dining area with wood stove • Access to the sunny seats Attic • Bedroom Purchase price: CHF 719,000.00 for this chalet in a dreamy location on Täschalp.Availability: Immediately or by arrangement Täsch – From mountain farming village to the gateway of Matterhorn tourismJust five kilometers before the world-famous Matterhorn village of Zermatt lies Täsch, a charming mountain village with around 1,200 inhabitants. Nestled in the majestic Valais mountain world, Täsch combines originality, lived tradition and modern comfort. The proximity to the Matterhorn shapes life here – it gives the village a special energy and makes it a unique place for nature lovers and mountain enthusiasts.Täsch is part of the Zermatt tourism destination and benefits from a diverse range of leisure activities. In summer, picturesque hiking trails, bike routes and a well-developed golf course in the midst of the impressive Alpine landscape beckon. In winter, the village transforms into the cross-country skiing center of the region, with perfectly prepared trails and an atmosphere that perfectly combines sporting activity and Alpine peace.The development of Täsch into a modern tourist resort began in the 19th century under the strong influence of neighboring Zermatt. Today, Täsch is known as an important transfer point for travelers visiting the car-free Matterhorn village. Thanks to its ideal location, excellent accessibility and the special charm of the original, Täsch is far more than just a transit point – it is a place to arrive, relax and discover.