
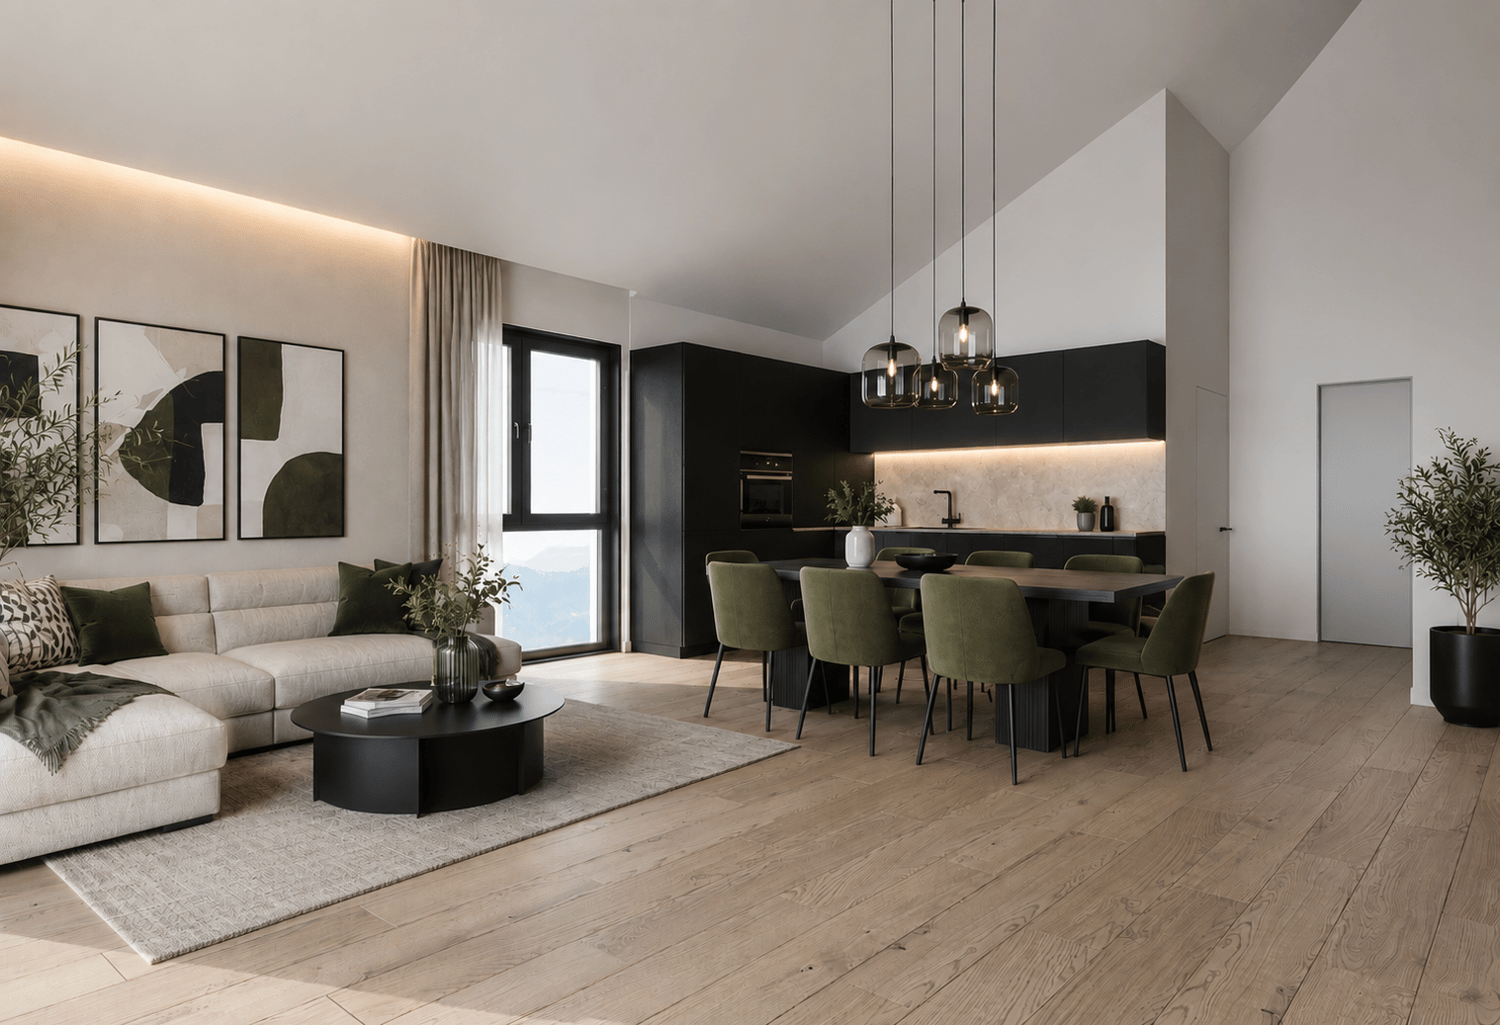
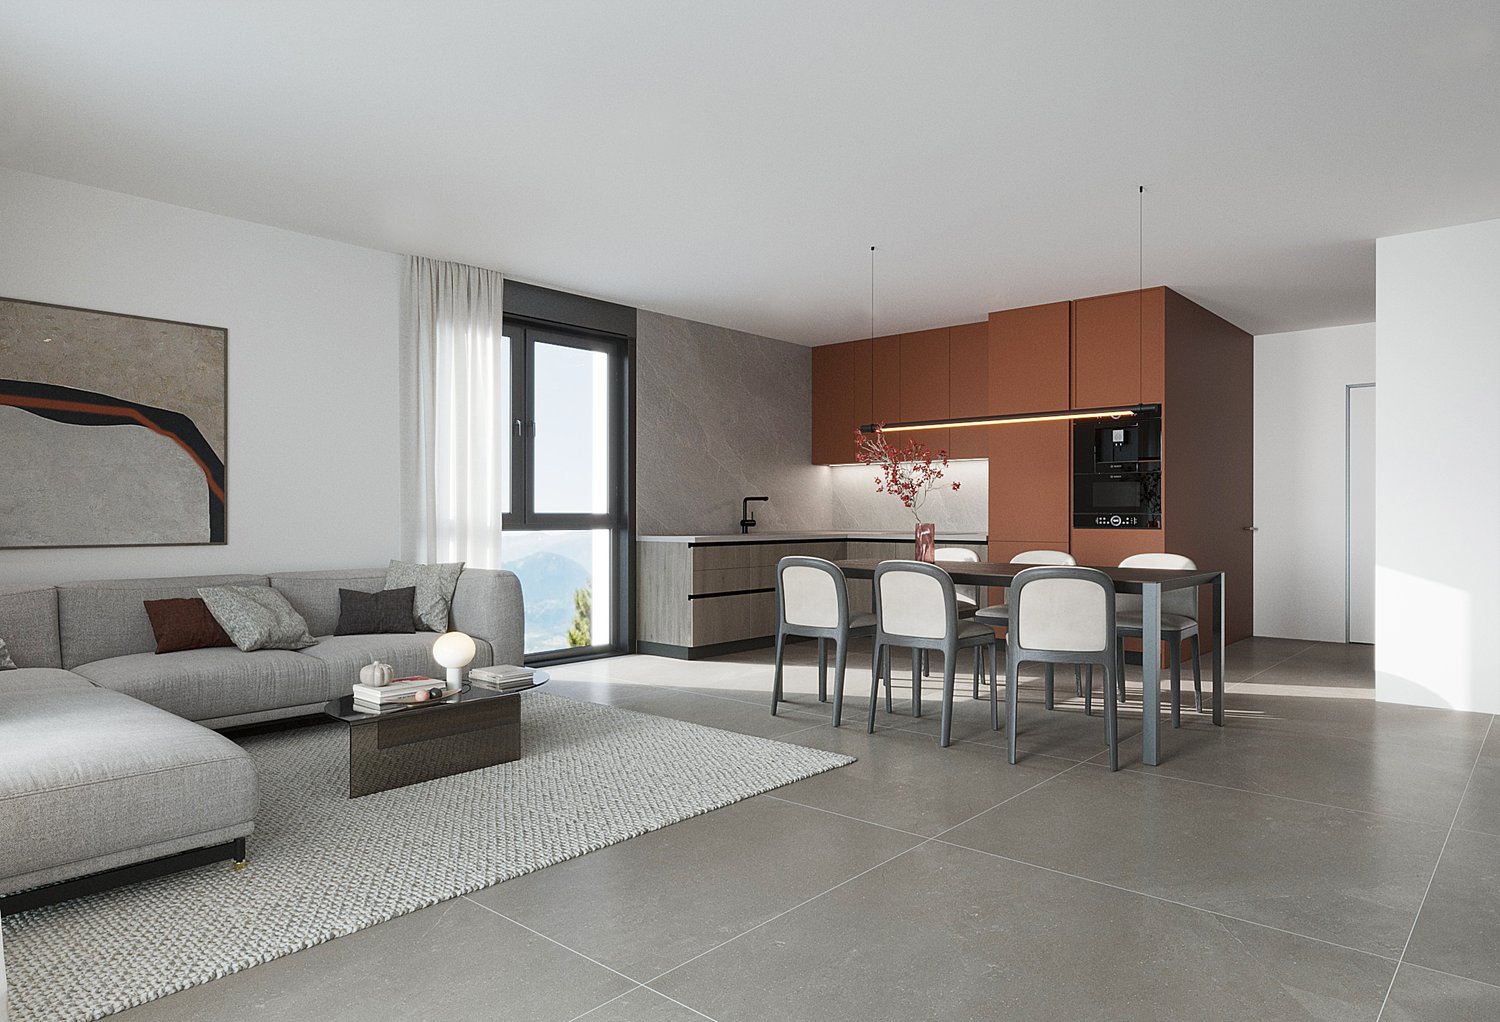











Quick Filters for your search

Quick-filters

We show you quick-filters based on the most used filters by location.

By using these, you can enhance your search experience by finding new and interesting properties to your likings.

676 results - Properties for sale: District Sion

1 / 18
7.5 rooms276m²CHF 2,250,000.–
1965 Diolly (Savièse)

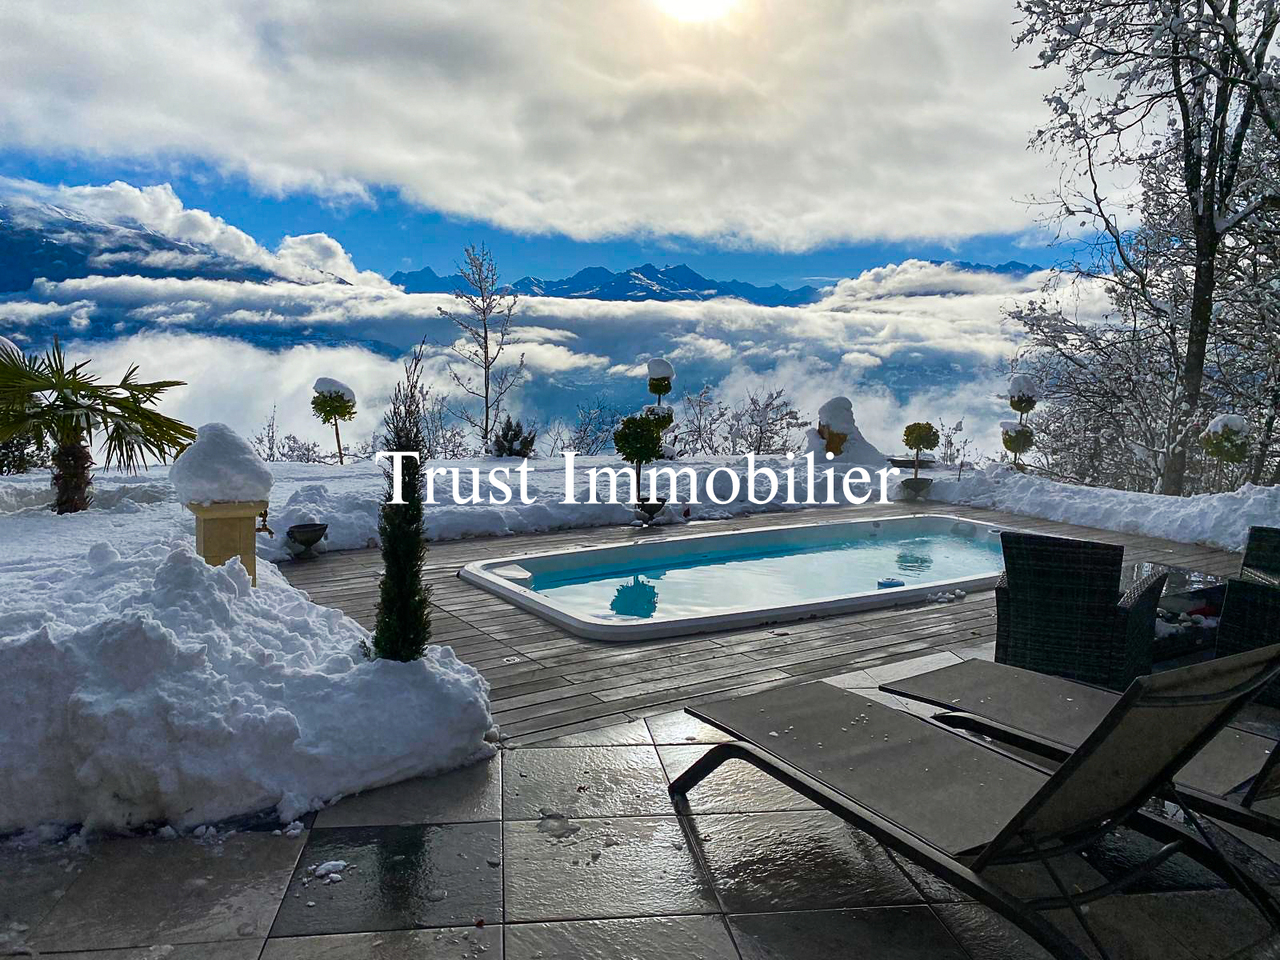
Prestige villa in Savièse overlooking the Rhone Valley

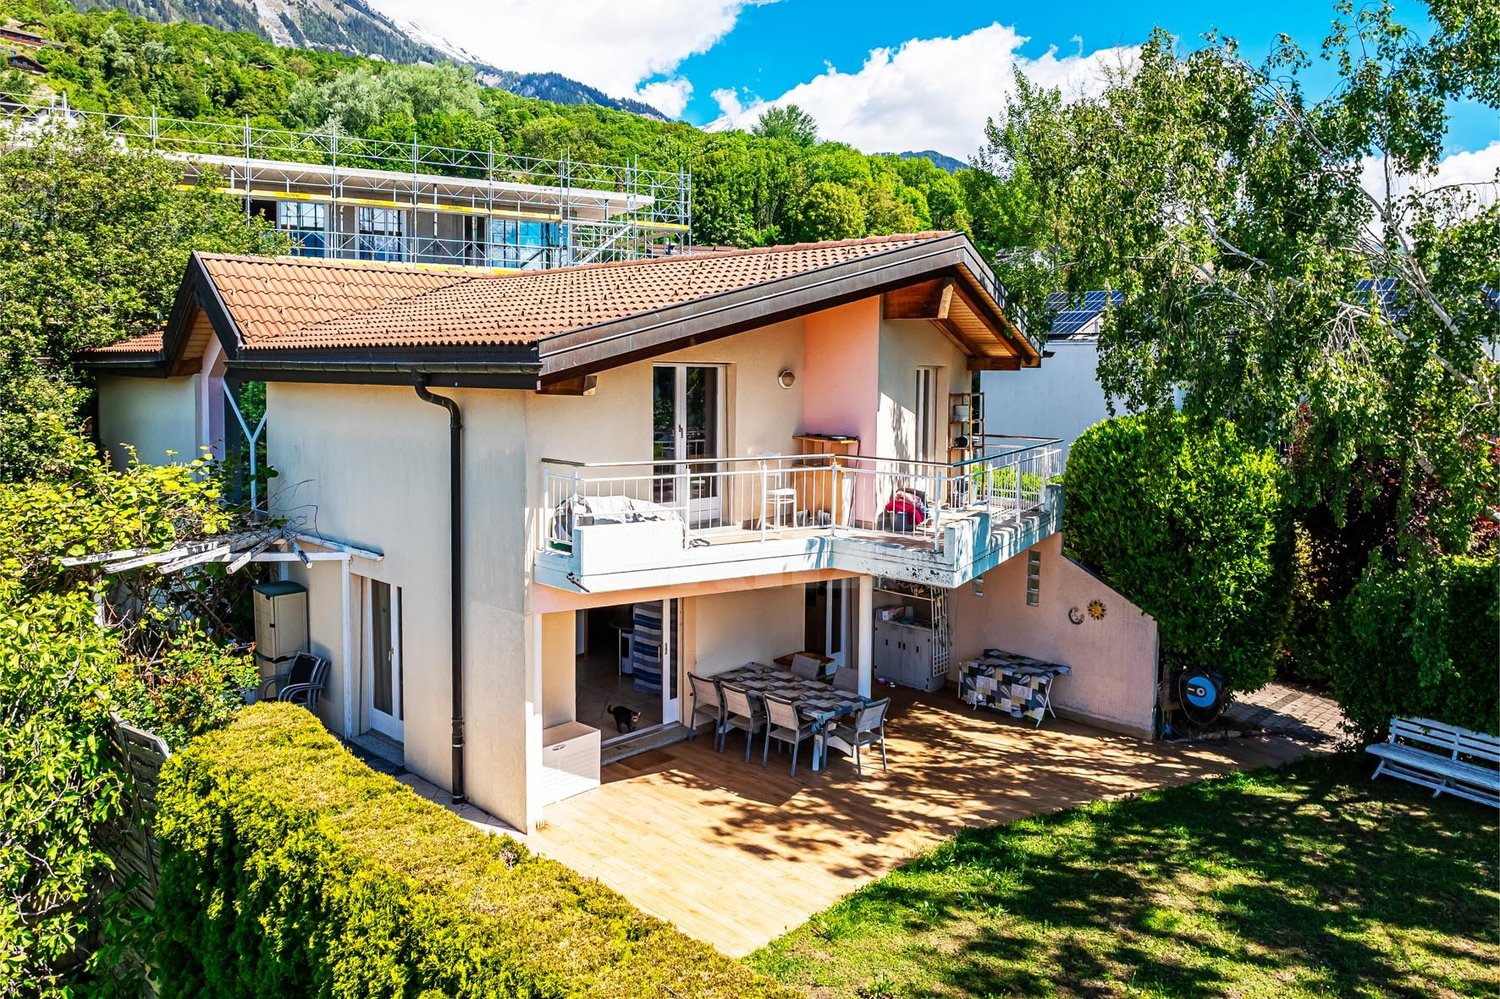
Open to nature. Designed to last. Here, the landscape is not just looked at. It is contemplated and lived.Seven and a half rooms suspended above the Rhone Valley. An architecture of concrete and light, built in 2022 with the certainty that beauty lasts when it is justified ? neither too much nor too little.The ground. The anchorage.Downstairs, two bedrooms. One has turned into an office ? a space for thought, creation, retreat, a study, a cabinet. The other, a simple bedroom awaits. A bathroom with a bathtub, treated like a sanctuary. A gym, for decided mornings. Everything is in its place here, because each thing was wanted.The floor. The breathing.70 m² open with a single movement. The living room, the kitchen, the light, the LEDs ? everything flows together, without apparent effort. The materials do not seek to impress, they force respect. They exist, simply, and that is beautiful.The terrace. The soft vertigo.110 m² oriented south. A panorama that stretches to Martigny, and beyond ? to the hairpin bends of the Forclaz suspended between sky and vines. You stay here longer than expected, always.The night. The absolute calm.The parental suite opens onto the terrace. Dressing room, bathroom, silence. The second bedroom touches the lawn with its gaze ? outside, within reach, from the moment you wake up.Around. The landscape as an extension of oneself.357 m² of green, air, space. Technology watches in silence ? domotics, free cooling, solar. Nothing is visible. Everything is felt.A house that does not seek attention. It simply deserves to be inhabited.

1 / 8
  • Balcony / Terrace
  • Garage
4.5 rooms142m²CHF 850,000.–
Route Sous L'Eglise 51A, 1971 Grimisuat

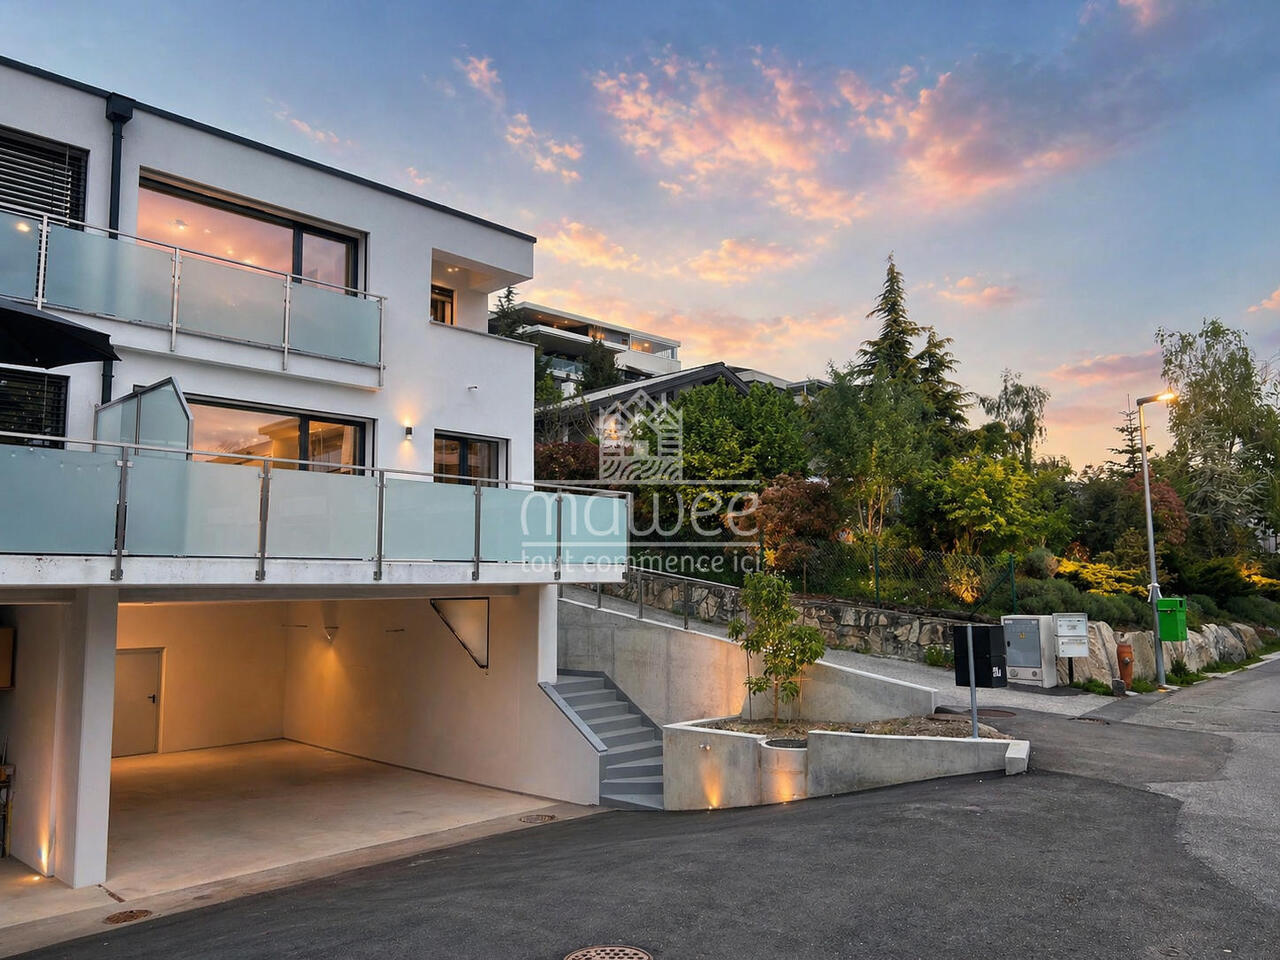
Exceptional MINERGIE villa with panoramic views, comfort, modernity, and energy autonomy

Mawee presents this superb semi-detached house of 4.5 rooms, MINERGIE certified and available immediately. Modern, bright and perfectly located, this property benefits from a calm and green environment in a 20 km/h zone, with an exceptional panoramic view of the four valleys.With approximately 130 m² of living space oriented southeast, this villa enjoys optimal sunlight and remarkable brightness throughout the year. Its peaceful and family-friendly setting offers an ideal quality of life, close to schools, shops, public transport and sports facilities.As soon as you enter, you will discover carefully designed spaces and high-quality finishes: • a welcoming entrance hall serving the living areas; • a contemporary open kitchen perfectly integrated into the living space; • a convivial dining area ideal for receiving; • a bright living room with access to a south-facing balcony offering a spectacular view; • a guest toilet on the ground floor; • a north-facing balcony with direct access to the garden. The upper floor is dedicated to the sleeping area and comfort: • two bedrooms each with their own private balcony; • a modern bathroom ideal for children or guests; • a parental suite with private bathroom and toilet, a true relaxation area. This property also has numerous additional advantages: • an underground garage that can accommodate up to four vehicles; • two additional outdoor parking spaces; • a cellar as well as a laundry room offering valuable storage space. Built with high-quality materials and careful finishes, this villa guarantees long-term comfort and excellent energy efficiency thanks to the MINERGIE standard. The solar and thermal panels combined with a battery system make it possible to significantly reduce energy costs while ensuring optimal comfort throughout the year.A perfect combination of contemporary architecture, energy performance and privileged location, this villa represents a rare opportunity on the Valais real estate market.Do not hesitate to contact us to organize a visit and discover this exceptional property.

  • Balcony / Terrace
  • Garage
Pierre Coulon

Pierre Coulon

Agent immobilier

Travel time
-
New building
1 / 13
  • Garage
3.5 rooms112m²CHF 673,000.–
1950 Sion

Eco-district in Sion, from studio to 4.5 rooms

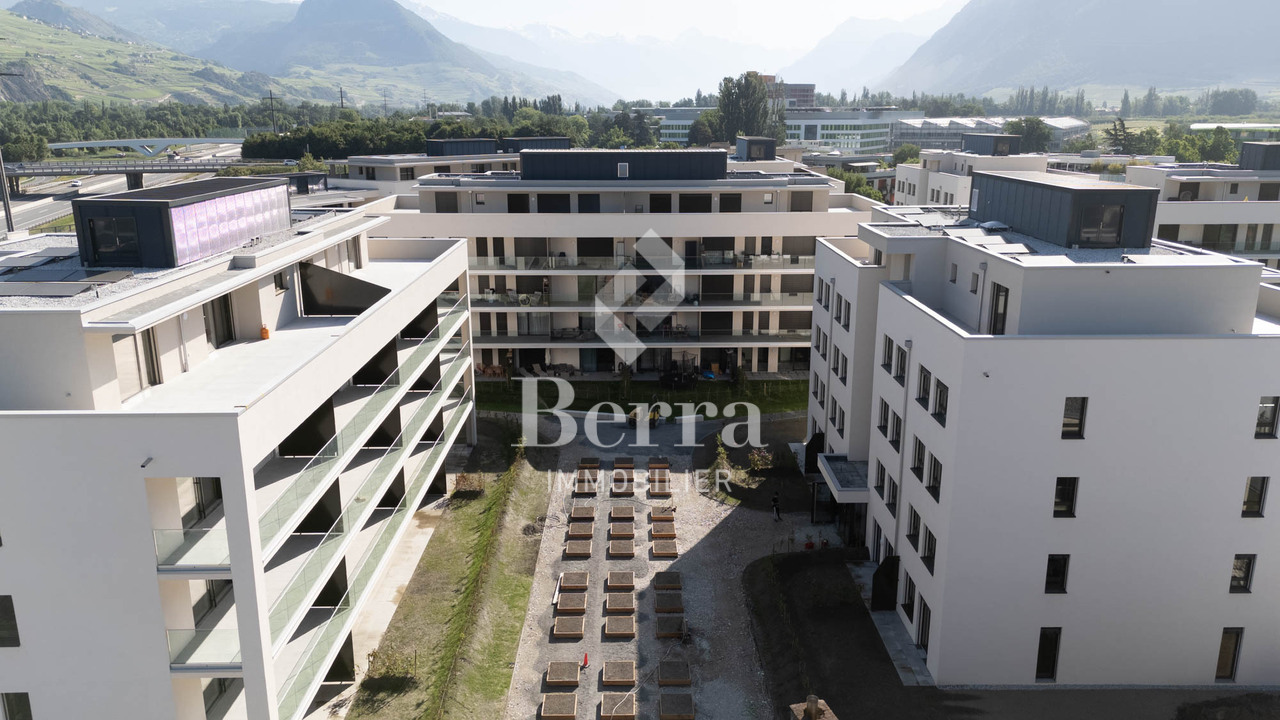
Construction of Phase I completed - apartments available for viewing!Don't miss the last available units for Phase I.Phase II (buildings C-D-I-J): expected delivery summer 2026Scaffolding removal - finally discover the full potential of the district!Choose your future home now, the possibilities for modifications, the best orientations and positions are still available, for the moment!Available typologies: 1.5 rooms / 2.5 rooms / 3.5 rooms / 4.5 roomsInteractive list of all available units on www.berra-immobilier.chGENERAL CHARACTERISTICS:- genuine eco-district on the outskirts of the city of Sion with large green spaces designed in harmony with the landscape, an island of freshness just two steps from all amenities- special areas are planned: relaxation (spa, massage room, sauna), sports (fitness room with changing rooms and showers), meeting room, game room. Outside: playground, petanque court, walking paths- vegetable gardens are also available- commercial spaces are offered- the buildings are ideally distributed and leave plenty of space to breathe, no feeling of being in a large, suffocating PPE!- to provide maximum comfort and peace for the inhabitants, the back of buildings A and B will act as a noise and visual shield. They will completely isolate our beautiful development, just like a green, tree-planted hill in their extension- a large parking garage is planned underground to avoid disturbing the future owners, only a few visitor spaces remain nearby, priority is given to well-being, soft mobility, and green spaces- practical waste containers are planned at the entrance of the development- package boxesENERGY CHARACTERISTICS:- a guiding principle: efficiency!- photovoltaic panels on all roofs of the 8 buildings- district heating, low-temperature floor heating- double-flow ventilation with filtration and heat recovery- pre-installation for connection of charging stations for electric vehiclesDETAILED CHARACTERISTICS- to be discovered through the information package on requestDistribution of spaces, complete list of available units, and plans through the information package on request. For more information, we are at your disposal.*** ALL OUR PROPERTIES FOR SALE ON WWW.BERRA-IMMOBILIER.CH***

  • Garage
1 / 19
  • Balcony / Terrace
  • Pets allowed
  • Mountain view
  • +1
5.5 rooms126m²CHF 690,000.–
1992 Les Agettes

Acquisition as a secondary residence possible - Charming chalet with exceptional panoramic views of the Rhone plain

Located in the small village of Agettes, on the heights of Sion, just 7 minutes from Vex, 15 minutes from Sion, and 9 minutes from Veysonnaz with its ski area connecting the 4 Valleys, this charming 5.5-room chalet built in 1977 benefits from a privileged living environment, combining tranquility, nature, and spectacular panorama.Built on a magnificent plot of nearly 1,100 m², this property enjoys a calm and green environment as well as a completely unobstructed and breathtaking view of the Rhone plain. A rare and precious asset that will remain preserved over time and gives this property a truly exceptional character.Over the years, and more particularly since 2017, the chalet has undergone numerous renovations and improvements aimed at strengthening its comfort while preserving its authentic charm.The work carried out includes: • Replacement of windows. • Installation of fire-compliant doors. • Creation of a private car access. • Construction of an external concrete staircase. • Realization of a slab in the basement. • Complete fencing of the property. • Arrangement of an elegant external Japanese garden. • Refurbishment of internal and external paints. • Laying of new external slabs. • Complete renovation of the first floor with redoing of floors, walls, and insulation improvements. • Renovation of the ground floor with refurbishment of floors and walls. • Replacement of the refrigerator and dishwasher. • Installation of connected radiators of the latest generation in 2024. • OIBT control carried out in 2024 The interior distribution offers warm and functional spaces, perfectly adapted to a main or holiday residence.The chalet includes: • A bright living room with direct access to the outdoors. • A convivial kitchen. • Two comfortable bedrooms. • Two additional bedrooms that can ideally serve as children's rooms, offices, or multipurpose rooms. • A bathroom and a shower. • Several storage spaces as well as a 12 m2 cellar. The heating system is currently ensured by an oil boiler that is the subject of an annual maintenance subscription. However, the recently installed connected radiators allow for flexible and modern thermal comfort management. A fireplace complements the chalet's equipment and diffuses its heat into several rooms thanks to a clever channel distribution system.Outside, the carefully designed plot invites relaxation in complete privacy. The Japanese garden, terraces, and various outdoor living areas allow you to fully enjoy the surrounding peace and the exceptional panorama offered by this dominant location.This property will seduce lovers of mountains, nature, and an authentic chalet with rigorous maintenance and one of the most beautiful views in the region.A rare opportunity to discover without delay!To obtain a complete dossier or organize a visit on site, do not hesitate to contact us!

  • Balcony / Terrace
  • Pets allowed
  • Mountain view
  • +1
1 / 13
  • Parking space
  • Balcony / Terrace
  • View
  • +1
7 rooms165m²CHF 720,000.–
1965 Granois (Savièse)

Semi-detached chalet with outbuilding and great potential in Granois

Located in the heart of the charming village of Granois, in the municipality of Savièse, this semi-detached chalet built on an individual plot of 346 m² seduces with its authentic character and numerous development possibilities.The chalet consists of: • Lower ground floor: a large, compartmentalized cellar area, as well as a pleasant carnotzet ideal for receiving. • Upper ground floor: a bright 2.5-room apartment. • Upper floor: a 4.5-room apartment in the form of a duplex offering beautiful volumes. ExteriorCarefully designed exterior space, including a covered barbecue area, a shaded area, and a beautiful lawn garden. Possibility to park up to 5 vehicles.Outbuilding - BarnA barn with an area of 130m², including a garage, is also located on the plot. This space can be renovated and transformed into a living space, several apartments, or a storage/garage space, offering considerable development potential.Particularities • Chalet and barn are classified as heritage category 4+ (the garage area is not classified). • Ideal for a family looking for authenticity or for investors wishing to exploit the strong potential of the plot and the two existing apartments. • Oil heating with radiators • Windows renovated in 2021 • Roof dating from 1990 LocationThe property is located in the Granois sector, at an altitude of approximately 860 m. This neighborhood benefits from a peaceful environment while remaining close to amenities: shops, primary school, public transport, and road axes quickly connecting to Sion and the plain.This chalet represents a rare opportunity in Savièse: charm of heritage, current comfort, and potential for high-yield valorization.For more information or to organize a visit, do not hesitate to contact us.Find all our ads on mawee.chMawee - It all starts here!

  • Parking space
  • Balcony / Terrace
  • View
  • +1
Franck Chesaux

Franck Chesaux

Directeur - Agent immobilier

1 / 13
  • Garage
3.5 rooms90m²CHF 715,000.–
Route de Préjeux 27, 1950 Sion

Greenparc phase II: Eco-district in Sion

Construction completed for Phase I - visitable apartments!Don't miss the last available units for Phase I.Phase II (buildings C-D-I-J): expected delivery summer 2026Scaffolding removal - finally discover the full potential of the district!Choose your future home now, the possibilities for modifications, the best orientations and positions are still available, for the time being!Available typologies: 1.5 rooms / 2.5 rooms / 3.5 rooms / 4.5 roomsInteractive list of all units on www.berra-immobilier.chGENERAL CHARACTERISTICS:- genuine eco-district on the outskirts of Sion, with large green spaces designed in harmony with the landscape, an island of freshness just two steps from all amenities- special areas are planned: relaxation (spa, massage room, sauna), sports (fitness room with locker rooms and showers), meeting room, game room. Outside: playground, petanque court, walking areas- vegetable gardens are also available for green thumbs- commercial spaces are offered- the buildings are ideally distributed and leave room to breathe, no feeling of a large, suffocating housing estate!- to provide maximum intimacy and calm to the inhabitants, the rear of buildings A and B will act as a noise and visual shield. They will completely isolate our beautiful estate, just like a green, wooded hill in their extension- a giant parking garage is planned underground to give no nuisance to future owners, only a few visitor spaces remain nearby, priority is given to well-being, soft mobility, and greenery- practical moloks are planned at the entrance of the estate- package boxesENERGY CHARACTERISTICS:- a watchword: efficiency!- photovoltaic panels on all roofs of the 8 buildings- district heating, low-temperature floor heating- double-flow ventilation with filtration and heat recovery- pre-installation for connection of charging stations for electric vehiclesDETAILED CHARACTERISTICS- to be discovered through the brochure on requestDistribution of spaces, complete list of available units and plans through the brochure on request. For more information, we are at your disposal.*** ALL OUR PROPERTIES FOR SALE ON WWW.BERRA-IMMOBILIER.CH ***

  • Garage
Travel time
-
1 / 13
  • Parking space
  • Balcony / Terrace
  • View
  • +1
5 rooms107m²CHF 635,000.–
1965 Savièse

Charmant chalet de 2 appartements + dépendance, belle situation

EN EXCLUSIVITE Ce charmant chalet de deux appartements (3.5 pièces et 2.5 pièces) se trouve sur les hauts de Savièse, aux Mayens-de-la-Zour. Sa situation plein sud lui confère un ensoleillement optimal toute l'année, du matin au soir. Il jouit également d'un grand calme, d'une jolie vue et d'un cadre verdoyant très reposant.POINTS FORTS : • Savièse, commune où il fait bon vivre avec toutes ses activités et facilités • Jolie vue sur l'arc alpin • Situation jouissant d'un grand calme et très verdoyant • Excellent ensoleillement toute l'année du matin au soir • Accès très facile toute l'année • Très jolis extérieurs avec espace pelouse, piste de pétanque et magnifique mur en pierres sèches • Dépendance très pratique • Vente en résidence secondaire et aux personnes non-suisses autorisées Distances : • Toutes les commodités d'une grande commune comme Savièse se trouvent à 7.2 kilomètres / 9 min. en voiture (centre commercial, centre médical, dentistes, écoles, Poste, etc.) • Il faut 18 minutes en voiture pour arriver à la gare de Sion (11.9 km) et 15 minutes pour atteindre la jonction d'autoroute (12.2 km) • Toutes les stations de ski et parcours de golf du Valais central sont atteignables en environ 30 minutes ou moins La qualité de vie de l'agglomération de Savièse n'est plus à prouver et elle possède toutes les commodités indispensables. Sa vie sociale très développée et ses nombreuses activités sportives et culturelles ravivent petits et grands.Le gros oeuvre est de très bonne qualité et le chalet est habitable en l'état, mais certains rafraîchissements feraient de ce chalet un magnifique objet. Possibilité également de le transformer en un logement en faisant un accès intérieur entre les deux étages.Il convient autant pour une résidence principale que pour une résidence secondaire !Il est composé comme suit :Appartement 3.5 pièces (58.6 m2) : • Entrée avec espace vestiaire • Salle de séjour avec coin à manger, cheminée et accès au balcon • Cuisine ouverte toute équipée • 2 chambres • Salle d'eau avec douche • Balcon Appartement 2.5 pièces (54.9 m2) : • Porche d'entrée avec espace vestiaire • Cuisine avec coin à manger • 2 chambres (possibilité d'enlever un mur pour faire le salon / cuisine ouverte • Salle d'eau avec douche • Local technique avec buanderie et espace de rangement Dépendance (58 m2) : • Grande pièce avec cheminée • Bûcher • Atelier avec espace de rangement • Cave Extérieurs : • 3-4 places de parc • Divers espaces de pelouse • Place de pétanque • Terrasses • Espace pour potager • Etc. Diverses rénovations : • Toutes les fenêtres datent de 2007 et 2011 • Certaines peintures datent de 2022 et 2024 • Balcon du 3.5 pièces refait en 2024 • Salle d'eau du 3.5 pièces en 2024 (WC d'origine) • Sols du 3.5 pièces en 2024 • Cuisine du 2.5 pièces en 2011 • Boiler de 2024 Ce bien a une surface brute habitable d'environ 107.5 m2 et une surface brute utile (y.c. dépendance et cave) d'environ 171.5 m2.EXKLUSIV Dieses charmante Chalet mit zwei Wohnungen (3.5 Zimmer und 2.5 Zimmer) befindet sich oberhalb von Savièse, in Les Mayens-de-la-Zour. Dank seiner Südlage ist es das ganze Jahr über von morgens bis abends optimal besonnt. Es genießt außerdem eine große Ruhe, eine schöne Aussicht und eine grüne Umgebung, die sehr erholsam ist....

  • Parking space
  • Balcony / Terrace
  • View
  • +1
Marc Bachmann

Marc Bachmann

Courtier agréé et responsable de l'agence de Savièse

1 / 13
  • Parking space
  • Balcony / Terrace
  • View
  • +3
5.5 rooms161m²CHF 1,265,000.–
1965 Savièse

Superbe attique de 5.5 pièces, magnifique vue, calme et ensoleillé

EXCLUSIVITE VALIMMOBILIERCe magnifique attique de 5.5 pièces faisant partie d'une résidence de 8 appartements se situe à Ormône / Savièse. Son exposition plein sud lui confère un ensoleillement optimal toute l'année du matin au soir et sa vue imprenable de plus de 180 sur l'arc alpin est splendide. Il jouit d'un calme absolu tout en ayant un accès aisé par la route de village qui se trouve au nord du bâtiment. Points forts : • Savièse, commune où il fait bon vivre avec toutes ses activités et facilités • Proche de Sion et du bassin commercial de Conthey • Vue époustouflante et imprenable sur l'arc alpin • Ensoleillement optimal toute l'année du matin au soir • Endroit très calme et reposant • Petite résidence de huit appartements • Grande terrasse avec exposition est - sud - ouest • Accès facile par le nord du bâtiment • Toutes les pièces sont très lumineuses • Proche de toutes les commodités et des axes routiers / ferroviaires • Très économique grâce à son chauffage / eau sanitaire par pompe à chaleur et sa position plein sud • Vente en résidence secondaire autorisée aux Suisses et aux personnes détenant un permis de séjour B ou C Distances : • Toutes les commodités (centre commercial, centre médical, dentiste, poste, écoles, boulangeries, restaurants, banques, etc.) du centre de Savièse se trouvent à 1.8 km ou moins • Arrêt de bus à 50 mètres • Gare à 4.7 km (8 min. en voiture ou 12 min. en bus) • Jonctions d'autoroute à 5.4 km (7 min) • Toutes les stations de ski et parcours de golf du Valais central sont atteignables en environ 30 minutes ou moins. La qualité de vie de l'agglomération de Savièse n'est plus à prouver et elle possède toutes les commodités indispensables. La vie sociale très développée et les nombreuses activités sportives et culturelles de la commune ravivent petits et grands. C'est définitivement l'endroit idéal si l'on veut habiter proche de toutes les commodités et de la capitale, tout en bénéficiant d'un grand calme et d'un ensoleillement optimal toute l'année.Il est composé comme suit : • Hall d'entrée avec armoires encastrées et coin vestiaire • Spacieuse salle de séjour avec coin à manger et cuisine (47.4 m2) • Cuisine toute équipée avec bar • Suite parentale (26 m2) : • Spacieuse chambre • Grand dressing • Salle d'eau avec douche, lavabo, WC et Velux • 3 chambres de 10.8, 12.9 et 16.6 m2 • Salle d'eau avec baignoire, lavabo, WC et espace pour la colonne de lavage • Grand économat avec Velux (équipée d'une ventilation et d'arrivée / évacuation d'eau pour facilement la transformer en salle d'eau) • Grande terrasse (43.7 m2) avec toile solaire et exposition sud, est et ouest Divers : • Spacieuse place de parc dans le parking souterrain (inclus dans le prix) • Place de parc privative extérieure (incluse dans le prix) • Grande cave • Places visiteurs • Stores électriques Cet appartement fait une surface habitable pondérée de 176 m2 (y.c. tiers de la terrasse) et une surface habitable intérieure brute de 161.4 m2.EXKLUSIVITÄT VALIMMOBILIER Dieses prächtige 5.5-Zimmer-Atelier-Dachgeschoss in einer Residenz mit 8 Wohnungen befindet sich in Ormône / Savièse. Die Südlage sorgt für ein optimales Sonnenlicht von morgens bis abends und der atemberaubende 180-Blick auf die Alpenkette ist atemberaubend. Das Haus liegt absolut ruhig und ist dennoch über die Dorfstrasse, die sich nördlich des Gebäudes befindet, leicht erreichbar. Highlights: • Savièse, eine Gemeinde,...

  • Parking space
  • Balcony / Terrace
  • View
  • +3
Marc Bachmann

Marc Bachmann

Courtier agréé et responsable de l'agence de Savièse

1 / 13
  • Balcony / Terrace
  • Garage
  • View
  • +1
5.5 rooms145m²CHF 470,000.–
1965 Savièse

Appartement de 5.5 pièces + grange/garage, splendide vue, calme, ensoleillé

EN EXCLUSIVITE Ce charmant appartement de 5.5 pièces fait partie d'une maison villageoise de deux appartements et se situe dans le village de Chandolin / Savièse. Il bénéfice d'un très bon ensoleillement du matin au soir et d'une vue splendide sur la plaine jusqu'à Martigny et l'arc Alpin, dont l'impressionnante Dent Blanche. Il jouit également d'un grand calme. Déjà habitable en l'état, quelques rénovations soigneusement pensées permettraient de sublimer cet appartement et d'en exploiter pleinement le potentiel.Points forts : • Savièse, commune où il fait bon vivre avec toutes ses activités et facilités • Proche de toutes les commodités du centre de Savièse • Proche de Sion et du bassin commercial de Conthey • Splendide vue sur la plaine jusqu'à Martigny et sur l'arc alpin • Ensoleillement optimal toute l'année • Endroit calme verdoyant • Spacieux sous-sols • Grange permettant de parquer trois véhicules • Couvert à voiture et une place extérieure devant la grange • Vente en résidence secondaire autorisée Distances : • Toutes les commodités (centre commercial, centre médical, Poste, écoles, boulangeries, restaurants, etc.) du centre de Savièse se trouvent à 2.7 km ou moins • Arrêt de bus à 40 mètres • Gare de Sion à 8.5 km (11 min en voiture) et celle de Conthey à 6.1 km (8 min) • Jonctions d'autoroute de Conthey à 7.5 km (10 min) • Le bassin commercial de Conthey est à 5.7 km (8 min.) Toutes les stations de ski (Anzère, Crans-Montana, 4 Vallées, Nax, Ovronnaz, etc.) et parcours de golf (Crans, Chermignon, Sion, Sierre, Leuk, etc.) du Valais central sont atteignables en 30 minutes ou moins.La qualité de vie de l'agglomération de Savièse n'est plus à prouver et elle possède toutes les commodités indispensables. La vie sociale très développée et les nombreuses activités sportives et culturelles de la commune ravivent petits et grands. Ce bien est composé comme suit : Appartement (145 m2) • Hall d'entrée avec nombreuses armoires encastrées • Spacieuse cuisine fermée toute équipée avec économat • Spacieuse salle de séjour avec salle à manger, deux portes-fenêtres donnant sur le balcon • Chambre double • Chambre • Petite chambre pouvant faire office de dressing ou bureau • Pièce traversante donnant sur les deux autres chambres • Salle d'eau avec baignoire, toilette et lavabo • Balcon avec exposition sud • Chambre au rez-inférieur avec toilette, accès indépendant de l'appartement Sous-sol (69 m2) : • Partie 1 : • Grande pièce • Espace douche • Espace avec chaudière à mazout • Partie 2 : • Carnotzet • Espace de rangement • Citerne à mazout Grange (42 m2) : • Rez-supérieur pouvant accueillir trois véhicules • Couvert à voiture au rez-inférieur, possibilité de remettre une porte de garage Divers : • Espace terrasse • Place de parc devant la grange Cet appartement fait une surface habitable brute d'environ 145 m2 et une surface utile brute de 269 m2 (y.c. sous-sols, grange et couvert à voiture).EXKLUSIV Dieses charmante 5.5-Zimmer-Apartment befindet sich in einem 2-Familien-Dorfhaus im Dorf Chandolin / Savièse und geniesst von morgens bis abends sehr viel Sonne und einen herrlichen Blick auf die Ebene bis Martigny und die Alpenkette mit der beeindruckenden Dent Blanche. Es ist sehr ruhig gelegen....

  • Balcony / Terrace
  • Garage
  • View
  • +1
Marc Bachmann

Marc Bachmann

Courtier agréé et responsable de l'agence de Savièse

New building
1 / 13
  • Garage
2.5 rooms69m²CHF 460,000.–
1950 Sion

Greenparc Phase I: Eco-neighborhood in Champsec

The apartments in buildings B, E, F, G, and H (Phase I) are completed and can be visited now.Only a few units remain for sale: seize this rare opportunity!Phase II is currently under construction: buildings C-D-I-JChoose your future home now, and you can still opt for modifications, the best orientations, and positions!DELIVERY EXPECTED SUMMER 2026!Available typologies: 1.5 rooms / 2.5 rooms / 3.5 rooms / 4.5 roomsComplete interactive list of units on www.berra-immobilier.chGENERAL CHARACTERISTICS:- a genuine eco-neighborhood on the outskirts of the city of Sion, featuring large green spaces in harmony with the landscape, an island of freshness just 2 steps from all amenities- special areas are planned: relaxation (spa, massage room, sauna), sports (fitness room with locker rooms and showers), meeting room, game room. Outside: playground, petanque court, walking areas- vegetable gardens are also available for green thumbs- commercial spaces are offered- the buildings are ideally distributed, leaving room to breathe, no feeling of a large, suffocating PPE!- to provide maximum intimacy and calm to the inhabitants, the rear of buildings A and B will act as a noise and visual shield. They will totally isolate our beautiful residential area, just like a green, tree-covered hill in their extension- a giant parking lot is planned underground to avoid disturbing the owners of the residential area, only a few visitor spaces remain nearby, prioritizing well-being, soft mobility, and greenery- practical moloks are planned at the entrance of the residential area- package boxesENERGY CHARACTERISTICS:- a watchword: efficiency!- photovoltaic panels on all roofs of the 8 buildings- district heating, low-temperature floor heating- double-flow ventilation with filtration and heat recovery- pre-installation for connection to electric vehicle charging stationsDETAILED CHARACTERISTICS- to be discovered through the dossier available upon request Distribution of spaces, complete list of available units, and plans through the dossier available upon request. For more information, we are at your disposal.*** ALL OUR PROPERTIES FOR SALE ON WWW.BERRA-IMMOBILIER.CH

  • Garage
1 / 13
  • Balcony / Terrace
  • Elevator
  • Child-friendly
  • +1
3.5 rooms97m²CHF 575,000.–
1950 Sion

Bel appartement récent

A vendre à Sion dans le quartier de Champsec bel appartement récent de 3,5 pièces d'une surface pondérée de 97 m2.Cet appartement situé au rez-de-chaussée d'un immeuble de 2015 est idéalement localisé à proximité immédiate des écoles et des commerces.Description : • Hall d'entrée avec armoires • Salle de bain avec WC et douche (tour de lavage) • Chambre à coucher parentale avec armoires • Salle de bain avec WC et baignoire • Chambre à coucher enfants • Beau salon/salle à manger, accès véranda vitrée et terrasse • Cuisine ouverte entièrement équipée avec bar Annexes : • Place de parc couverte (CHF 35'000.- en sus, obligatoire) • Grande cave équipée avec étagères Particularités : • Situation idéale à proximité de toutes les commodités • Arrêt de bus devant l'immeuble • Etat neuf Vous souhaitez obtenir des précisions, le dossier complet ? Contactez-moi par téléphone ou par E-mail et je vous renseignerai très volontiers. Je me tiens également à votre disposition pour une visite sur place.Zum Verkauf in Sion im Viertel Champsec schöne neue 3,5-Zimmer-Wohnung mit einer gewichteten Fläche von 97 m2.Diese Wohnung befindet sich im Erdgeschoss eines Gebäudes aus dem Jahr 2015 und ist ideal gelegen in unmittelbarer Nähe von Schulen und Geschäften.Beschreibung : • Eingangshalle mit Schränken • Badezimmer mit WC und Dusche (Waschturm) • Elternschlafzimmer mit Schränken • Badezimmer mit WC und Badewanne • Kinderschlafzimmer • Schönes Wohn-/Esszimmer, Zugang zu verglaster Veranda und Terrasse • Vollständig ausgestattete offene Küche mit Bar Anlagen : • Gedeckter Parkplatz (CHF 35'000.- zusätzlich, obligatorisch) • Großer, ausgestatteter Keller mit Regalen Besonderheiten: • Ideale Lage in der Nähe aller Annehmlichkeiten • Bushaltestelle vor dem Gebäude • Neuwertiger Zustand Wünschen Sie weitere Informationen oder das vollständige Dossier? Kontaktieren Sie mich telefonisch oder per E-Mail und ich werde Ihnen sehr gerne Auskunft geben. Ich stehe Ihnen auch für eine Besichtigung vor Ort zur Verfügung.For sale in Sion in the Champsec district beautiful recent 3.5-room apartment with a weighted area of 97 m2.This apartment located on the first floor of a 2015 building is ideally located in the immediate vicinity of schools and shops.Description: • Entrance hall with wardrobes • Bathroom with WC and shower (laundry tower) • Master bedroom with wardrobes • Bathroom with WC and bathtub • Children's bedroom • Beautiful living/dining room, access to glazed veranda and terrace • Fully equipped open kitchen with bar Annexes: • Covered parking space (CHF 35'000.- extra, mandatory) • Large cellar equipped with shelves Particularities: • Ideal location close to all amenities • Bus stop in front of the building • New condition Would you like more details, the complete file? Give me a call or send me an e-mail and I'll be happy to help. I would also be happy to arrange a site visit.In vendita a Sion nel quartiere Champsec bellissimo appartamento recente di 3,5 locali con una superficie ponderata di 97 m2.Questo appartamento situato al piano terra di un edificio del 2015 è idealmente situato nelle immediate vicinanze di scuole e negozi.Descrizione: • Ingresso con...

  • Balcony / Terrace
  • Elevator
  • Child-friendly
  • +1
Grégoire Zimmermann

Grégoire Zimmermann

Courtier en immobilier agréé

1 / 31
  • Parking space
  • Balcony / Terrace
  • Garage
  • +2
5.5 rooms163m²CHF 1,140,000.–
1950 Sion

Apartment 5.5 rooms in Sion

This superb 5.5 room property offers a bright, comfortable and practical living environment, close to the essential amenities of Sion while benefiting from a spectacular panorama.In a duplex penthouse of a 2015 Minergie Label building, this unique object will seduce you with its spaces, its materials and its fantastic character.Perfect for a family looking to settle in a pleasant environment. Don't miss this rare opportunity in the capital of Valais!Item characteristics: Duplex penthouse of 5.5 rooms Year of construction: 2015 Label: Minergie (energy-efficient building) Top quality materials Electric blinds everywhereProximity : Close to the station Easy access to highways 5 minutes walk from the Collège des Creusets 5 minutes walk from the Professional Training CenterIdeal for families: 4 bedrooms 2 bedrooms with private bathrooms 2 other bathrooms, one with WC/shower, the other with WC/washing columnThe apartment is composed as follows: Entrance with cloakroom Very well equipped open kitchen Spacious living room Dining area Master suite with private bathroom Shower room/visitor WC Partly covered terracesAttic : A bedroom with private bathroom Two rooms A bathroomThe attic has beautiful attic rooms offering a magnificent character!Exterior:Spacious south and north facing terracesUnobstructed and magnificent south-facing view of the Ours slope of Veysonnaz, Nendaz, etc.The terrace, from the north, allows you to see the city and its magnificent castles.A cellar completes this object.A private garage and an outdoor parking space must be purchased in addition to the price of the apartment in the amount of CHF 50,000. Technical data The total sales area of the object is 208 m2. Surfaces below 1m80 were not considered. Amenities Schools, shops, gallows square, banks, gas station, etc.

  • Parking space
  • Balcony / Terrace
  • Garage
  • +2
Vincent Pannatier

Vincent Pannatier

Conseiller/courtier en immobilier

New building
1 / 13
  • Garage
2.5 rooms83m²CHF 515,000.–
1950 Sion

Greenparc phase II: Eco-district in Sion

Construction completed for Phase I - visitable apartments!Don't miss the last available units for Phase I.Phase II (buildings C-D-I-J): expected delivery summer 2026Scaffolding removal - finally discover the full potential of the neighborhood!Choose your future home now, the possibilities for modifications, the best orientations and positions are still available, for the time being!Available typologies: 1.5 rooms / 2.5 rooms / 3.5 rooms / 4.5 roomsComplete interactive list of units on www.berra-immobilier.chGENERAL CHARACTERISTICS:- genuine eco-district on the outskirts of Sion with large green spaces designed in harmony with the landscape, an island of freshness just two steps from all amenities- special areas are planned: relaxation (spa, massage room, sauna), sports (fitness room with changing rooms and showers), meeting room, game room. Outside: playground, petanque court, walking areas- vegetable gardens are also available for green thumbs- commercial spaces are offered- the buildings are ideally distributed and leave room to breathe, no feeling of a large, suffocating housing estate!- to provide maximum intimacy and calm to the inhabitants, the rear of buildings A and B will act as a noise and visual shield. They will totally isolate our beautiful estate, just like a green, tree-lined hill in their extension- a giant parking garage is planned underground to give no nuisance to future owners, only a few visitor spaces remain nearby, priority to well-being, soft mobility and greenery- very practical waste containers are planned at the entrance of the estate- package boxesENERGY CHARACTERISTICS:- a keyword: efficiency!- photovoltaic panels on the roofs of all 8 buildings- district heating, low-temperature floor heating- double-flow ventilation with filtration and heat recovery- pre-installation for connection of charging stations for electric vehiclesDETAILED CHARACTERISTICS- to be discovered through the brochure on requestDistribution of spaces, complete list of available units and plans through the brochure on request. For more information, we are at your disposal.*** ALL OUR PROPERTIES FOR SALE ON WWW.BERRA-IMMOBILIER.CH ***

  • Garage

Suggested properties for you based on search results

Other interesting objects