
















Quick Filters for your search

Quick-filters

We show you quick-filters based on the most used filters by location.

By using these, you can enhance your search experience by finding new and interesting properties to your likings.

677 results - Properties for sale: District Sion

  • Modern two-story house with wooden facade, white walls, and a spacious balcony on the upper level. The house is surrounded by greenery and features a parking area with several cars.
  • Building. A two-story house with a garage, surrounded by trees and mountains in the background. A white SUV and a red van are parked in the driveway.
  • A multi-story building under construction with scaffolding, a crane, and a clear view of mountains in the background.
  • Modern dining area with a white dining table, grey upholstered chairs, pendant lights, large windows with curtains, and a view of a balcony with outdoor seating.
  • Modern living and dining area with large windows offering a scenic view, featuring a grey sectional sofa, a white dining table with six chairs, pendant lights, and decorative items.
  • Modern living room with a grey sectional sofa, coffee table, dining table, chairs, decorative plants, and a sleek lamp fixture.
  • Kitchen. Modern kitchen with light wood cabinets, stainless steel appliances, and a white dining table with chairs.
  • Cozy studio with a daybed, desk, laptop, chair, decorative balloons, and books.
  • A modern, compact living space with a grey sofa, decorative pillows, built-in shelves holding books and decorative items, a small table with a lamp, and a small kitchen area visible through an open doorway.
  • Floor Plan. Top-down floor plan of a modern house with multiple bedrooms, bathrooms, living and dining areas, and an outdoor patio with parking spaces.
1 / 10
3.5 rooms120m²CHF 575,000.–
Top
Route de Prozerbou 28, 1974 Arbaz

Spacious 3.5-room new apartment with terrace and lawn in Arbaz

Spacious 3.5-room apartment in Arbaz (Central Valais), in the heart of the Valais Alps. As part of a modern multi-level building, this ground-floor apartment with large terrace and private lawn offers an exceptional living space and sunshine. The building is currently under construction. Completion is scheduled for July 2027.The highlights of this apartment: • Lawn/Terrace: Enjoy a privileged outdoor space with a large terrace (48 m2) and a private lawn (70 m2) • New construction: Spacious rooms. Two bathrooms (shower/WC). High-quality kitchen Made in Germany. Careful finishes and modern energy standards for maximum comfort and minimal costs: geothermal heat pump, photovoltaic in a self-consumption community (CA) • Elevator and accessibility: The building is equipped with an elevator and is accessible to people with reduced mobility. • Parking: A garage (with optional electric charging station) and an outdoor parking space are available, offering all the necessary comfort Sunshine and tranquility: This property enjoys generous sunshine (2000h/year), both in summer and winter, ensuring bright interiors all year round. The neighborhood is quiet, both day and night, for an unparalleled quality of life.Location: Nestled in the village of Arbaz (1186m above sea level), this apartment offers easy access to local amenities (schools, UAPE, shop with post office, café-restaurant, municipality). The bus stop is just 5 minutes' walk away, making it easy to get around the region. You will also benefit from the proximity to ski resorts (Anzère in 10 minutes, Crans-Montana in 30 minutes) and the many hiking trails that make the Valais famous. The city of Sion and the Sion-Est motorway exit are 15 minutes by car.This unique opportunity is aimed at mountain lovers and those seeking an exceptional property in a preserved natural environment. Don't miss the chance to acquire your Alpine haven in one of the most charming and sunniest villages in Valais.

Travel time
-
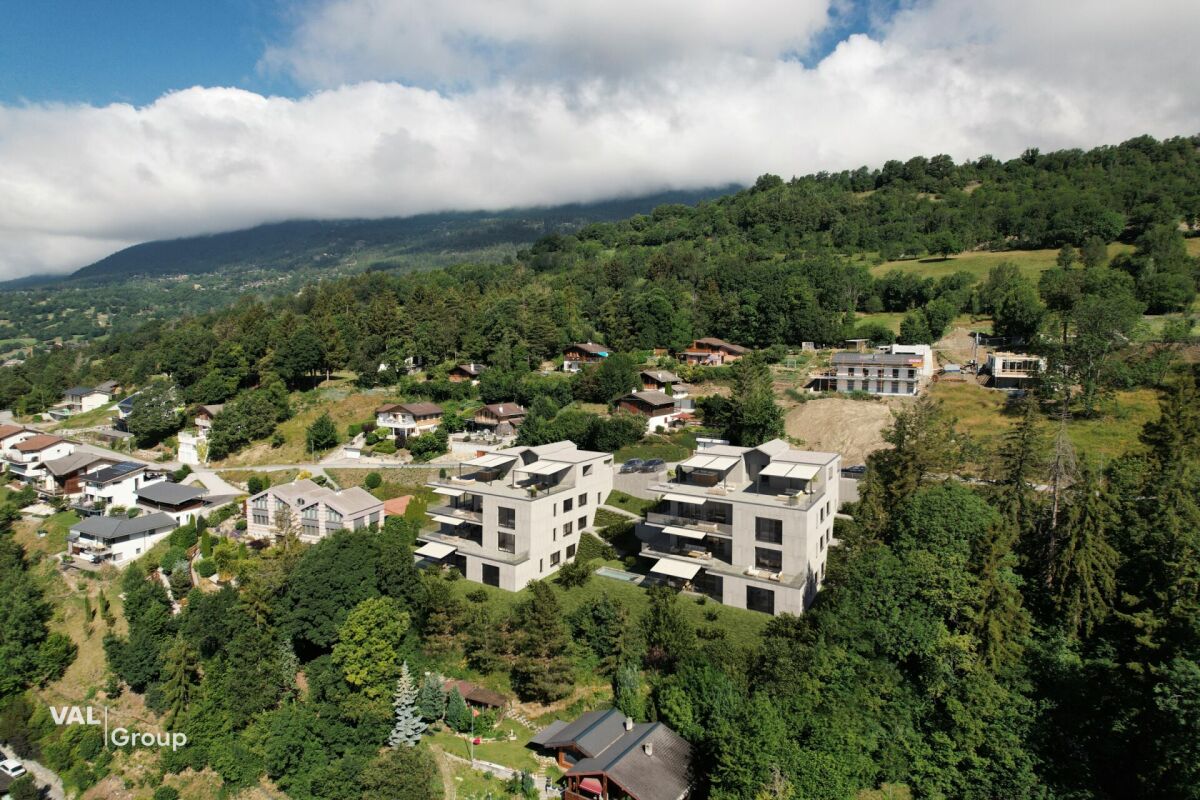
  • Modern white house, black roof, large windows, driveway, snowy mountains in the background
  • dining room with wooden table and chairs, large windows, wooden floor, couch, plants, wooden ceiling
  • modern kitchen with wooden table, gray cabinets, black countertops, oven, washing machine, plants
  • wooden floor, large windows, balcony, gray couch, TV, speakers, wooden table, remote controls
  • Bedroom with wooden floor, white walls, wooden bed, wooden nightstands, lamps, large window with blinds, wooden ceiling
  • desk with computer, chair, small bed, window, wooden floor, wooden ceiling
  • Bathroom with gray tiles, white bathtub, wooden cabinet, white sink, mirror, and shower head
  • modern bathroom with white sink, white toilet, glass shower enclosure, gray tiles
  • wooden floor, white walls, large wardrobe, open door, bedroom with bed and window
  • Floor plan showing a layout with two bedrooms, a living room, a kitchen, a bathroom, a hallway, and an entrance area.
1 / 10
3.5 rooms92m²CHF 665,000.–
Top
Route de Prinzières, 1965 Savièse

Magnificent 3.5-room attic apartment in Savièse

Sale by owner – agents please abstain, thank you Magnificent new 3.5-room attic apartment, with a living area of 91.7 m², delivered in January 2025. Benefiting from a perfectly quiet environment and an unobstructed view of the mountains, this property offers a privileged living space. Selling price: • Apartment: CHF 665'000 • Parking space in closed garage: CHF 25'000 (additional, mandatory) • Outdoor parking space: CHF 10'000 (additional, mandatory) The apartment also includes a basement and a pleasant southeast-facing terrace of 18 m². Labeled Minergie, it is equipped with underfloor heating powered by a heat pump, ensuring comfort and energy efficiency. The living space consists of a large living room with open kitchen of approximately 40 m², enhanced by a beautiful ceiling height. The sleeping area offers two bedrooms of 13 m² and 11 m², each equipped with custom-made built-in wardrobes providing ample storage (closet, shelves, drawers). You will enjoy a bathroom, a shower room, and a large double closet at the entrance. Located on the 1st and last floor of a small building in PPE with only 3 apartments, this property is accessible at ground level, without stairs or elevator. A common room on the ground floor is available to the three co-owners. The floor coverings in the living room and bedrooms are made of Coretec® (100% waterproof, durable, and easy to maintain), while the wet rooms are tiled. Monthly charges: • PPE: approx. CHF 210 (including heating, common charges, and concierge service) • Renovation fund: CHF 90 The condominium consists of 6 apartments, divided into 2 villas, and all are occupied by their owners. Location: Savièse – Déjane bus stop just 200 m away. Apartment available quickly, according to your needs. Contact: preferably by email for visits or requests for additional information (photos, PPE documents, etc.). Phone calls are also welcome for any questions.

Travel time
-
1 / 8
3.5 rooms100m²CHF 805,000.–
Top
Route de la Combettaz, 1965 Savièse

Lot 6 - 3.5 rooms new building with large terrace

Exclusive new promotion of 7 high-end apartments - Availability Autumn 2028.Discover the Résidence Tsablos, an exceptional real estate project ideally located on the Route de la Combettaz, in the charming village of Drône, in the highly sought-after municipality of Savièse. This intimate realization of only 7 apartments (3.5 and 4.5 rooms) offers a calm, dominant, and naturally lit living environment throughout the year.An architecture in terraces for a unique panoramaDesigned to blend perfectly into the Savièse hillside, the residence stands out for its terraced configuration. Each apartment has a large, private outdoor space, a true extension of the living room, ideal for admiring the view.High-end interior finishesThe project prioritizes space, modern comfort, and material quality: • Spacious rooms: Large and intelligently distributed living areas. • Maximum brightness: Wide windows for total immersion in the landscape. • Finishing to taste: Personalize your future interior entirely according to your tastes and the budgets of the promotion. Apartment composition: • Entrance hall of 3.75 m2 • Spacious living room of 40.75 m2 with open kitchen • Two bedrooms of 14.75 m2 and 15 m2 • Bathroom of 4.5 m2 • Guest toilet + laundry room of 4.25 m2 • Terrace of 30.25 m2 Parking options (additional): • Outdoor parking space: CHF 15,000.- • Covered parking space: CHF 20,000.- • Underground parking space: CHF 30,000.- Buy on plan and design your dream property.Contact us today to obtain the complete sales brochure, detailed plans, or for a personalized meeting.

Travel time
-
1 / 8
3.5 rooms98m²CHF 745,000.–
Top
Route de la Combettaz, 1965 Savièse

Lot 4 - 3.5 rooms new

New exclusive promotion of 7 high-end apartments - Availability Autumn 2028.Discover the Résidence Tsablos, an exceptional new real estate project ideally located on the Route de la Combettaz, in the charming village of Drône, in the highly sought-after commune of Savièse. This intimate realization of only 7 apartments (3.5 and 4.5 rooms) offers a calm, dominant, and naturally lit environment all year round.An architecture in terraces for a unique panoramaConceived to integrate perfectly into the saviésan hillside, the residence stands out for its terraced configuration. Each apartment has a large private outdoor space, a true extension of the living room, ideal for admiring the view.High-end interior finishesThe project prioritizes space, modern comfort, and material quality: • Generous volumes: Spacious and intelligently distributed living areas. • Maximum luminosity: Large windows for a total immersion in the landscape. • Finishes to the tenant's liking: Personalize your future interior entirely according to your tastes and the budgets of the promotion. Composition of the apartment: • Entrance hall of 4 m2 • Spacious living room of 38.25 m2 with open kitchen • Two bedrooms of 12.5 m2 and 15 m2 • Bathroom of 4.5 m2 • Guest toilet + laundry room of 5.75 m2 • Terrace of 19.5 m2 Parking options (extra): • Outdoor parking space: CHF 15,000.- • Covered parking space: CHF 20,000.- • Underground parking space: CHF 30,000.- Buy off-plan and design your dream property.Contact us today to obtain the complete sales brochure, detailed plans, or for a personalized interview.

Travel time
-
1 / 8
3.5 rooms98m²CHF 735,000.–
Top
Route de la Combettaz, 1965 Savièse

Lot 2 - 3.5 rooms new

New exclusive promotion of 7 high-end apartments - Availability Autumn 2028.Discover the Résidence Tsablos, an exceptional new real estate project ideally located on the Route de la Combettaz, in the charming village of Drône, in the highly sought-after commune of Savièse. This intimate realization of only 7 apartments (3.5 and 4.5 rooms) offers a calm, dominant, and naturally lit environment all year round.An architecture in terraces for a unique panoramaDesigned to integrate perfectly into the saviésan hillside, the residence stands out for its terraced configuration. Each apartment has a large private outdoor space, a true extension of the living room, ideal for admiring the view.High-end interior finishesThe project prioritizes space, modern comfort, and material quality: • Generous volumes: Spacious and intelligently distributed living areas. • Maximum luminosity: Large windows for a total immersion in the landscape. • Finishes to the tenant's taste: Personalize your future interior entirely according to your tastes and the budgets of the promotion. Composition of the apartment: • Entrance hall of 3.75 m2 • Spacious living room of 38 m2 with open kitchen • Two bedrooms of 12.5 m2 and 15 m2 • Bathroom of 4.5 m2 • Guest toilet + laundry room of 5.75 m2 • Terrace of 19.5 m2 Parking options (extra): • Outdoor parking space: CHF 15,000.- • Covered parking space: CHF 20,000.- • Underground parking space: CHF 30,000.- Buy on plan and design your dream property.Contact us today to obtain the complete sales brochure, detailed plans, or for a personalized interview.

Travel time
-
1 / 8
4.5 rooms116m²CHF 895,000.–
Top
Route de la Combettaz, 1965 Savièse

Lot 3 - 4.5 rooms new build with large terrace

New exclusive promotion of 7 high-end apartments - Availability Autumn 2028.Discover the Résidence Tsablos, an exceptional new real estate project ideally located on the Route de la Combettaz, in the charming village of Drône, in the highly sought-after commune of Savièse. This intimate realization of only 7 apartments (3.5 and 4.5 rooms) offers a calm, dominant, and naturally lit environment all year round.Architecture in terraces for a unique panoramaThe residence is designed to blend perfectly into the Savièse hillside and stands out for its terraced configuration. Each apartment has a large private outdoor space, a true extension of the living room, ideal for admiring the view.High-end interior finishesThe project prioritizes space, modern comfort, and the quality of materials: • Generous volumes: Spacious and intelligently distributed living areas. • Maximum luminosity: Large windows for total immersion in the landscape. • Finishing to the buyer's taste: Personalize your future interior entirely according to your tastes and the budgets of the promotion. Composition of the apartment: • Entrance hall of 2.75 m2 • Spacious living room of 43.75 m2 with open kitchen • Two bedrooms of 13 m2 • Parental bedroom of 15.75 m2 • Bathroom of 5 m2 • Guest toilet + laundry room of 4.75 m2 • Terrace of 24.75 m2 Parking options (extra): • Outdoor parking space: CHF 15,000.- • Covered parking space: CHF 20,000.- • Underground parking space: CHF 30,000.- Buy off-plan and design your dream property.Contact us today to obtain the complete sales brochure, detailed plans, or for a personalized meeting.

Travel time
-
1 / 14
4.5 rooms105m²CHF 645,000.–
Chemin du Pra du Froid 19, 1993 Veysonnaz

The chalet spirit reimagined in a superb 5-room apartment

Sale as a secondary residence allowed - accessible to foreign clients Nestled in the heart of the Valais Alps, this magnificent fully renovated 5-room property from 2025 invites you to enjoy an exceptional living environment, between nature, ski, and serenity. Located in Veysonnaz, within the prestigious 4 Valleys domain, this property represents a rare opportunity, both for a primary and secondary residence. From the very first moments, the apartment seduces with its warm atmosphere, comfortable volumes, and beautiful luminosity. It also offers an ideal distribution to welcome family and friends in a convivial and restful environment. The living space includes a vast living room with a dining area, perfect for sharing moments after a day in the mountains, as well as an independent kitchen with a dining space. Three bedrooms allow each person to benefit from their intimacy, while the shower room/WC completes the whole harmoniously. Fully modernized, the accommodation benefits from recent and high-performance equipment, notably a new heat pump installed in 2025, as well as underfloor heating with an integrated thermostat, guaranteeing comfort and energy efficiency all year round. The property is located on the ground floor of a small PPE with only three apartments, offering calm, discretion, and low annual fees. A cellar and a parking space are included in the sale price. Just 3 minutes from the ski lifts and close to public transport, this apartment allows you to fully enjoy the pleasures of the mountains in summer and winter: skiing, hiking, Alpine panoramas, and authentic atmosphere. A rare property in Veysonnaz, ready to welcome your future stays in the heart of the Alps.

Travel time
-
1 / 14
5.5 rooms159m²CHF 1,750,000.–
Route d'Ypresse 5, 1992 Les Agettes

Chalet with exceptional panorama, sublimated by love and passion

Chalet with exceptional panorama, sublimated by love and passion Nestled in the charming village of Les Agettes, on a hillside at the foot of a mountain, this chalet enjoys a magnificent situation with privileged exposure, offering generous sunshine throughout the year, flooding its interiors with light, even during the harsh winter months. Just 10 kilometers from Sion, it combines the tranquility of a rural setting with the proximity of urban amenities. This location offers a breathtaking view of the Rhone Valley and the Alpine peaks, while allowing easy access to hiking trails and the 4 Vallées ski area, with the departure of the famous Ours piste just 3 minutes away. Here, you can enjoy a pleasant climate and a harmonious quality of life between nature and modernity all year round.This chalet is more than just a dwelling: it represents the story of a life. Between 1987 and 2007, its owners put their heart and soul into building every stone, piece by piece. This titanic work, the result of 20 years of love and perseverance, gives this property a unique soul, where every detail testifies to their passion and attachment to the place.The interior of the chalet spans three levels, with a net living area of 159 m². The area consists of 5.5 rooms, including a spacious living room with a wood stove, a modern, high-end open kitchen, and two bathrooms. Each space combines comfort, conviviality, and authenticity, making this house a place where it is good to live.The exterior is just as remarkable. The 740 m² beautifully landscaped garden invites relaxation. The natural stone walls, entirely handcrafted, delineate areas imbued with charm and authenticity. A sunny terrace and a log cabin complete this green setting, ideal for rejuvenation. A veranda, equipped with triple glazing, extends the pleasure of living inside and outside, habitable from April to October.Despite its traditional charm, the chalet is equipped with modern and sustainable facilities. In addition to underfloor heating fueled by oil, it features solar and photovoltaic panels coupled with three batteries, allowing energy storage for better autonomy. All windows are equipped with double glazing for optimal thermal comfort. Among the recent renovations are the creation of a high-quality double garage and a second spacious and bright office/living space, greatly enhanced by its panoramic view.This property also includes a second garage, a cellar, and a natural, rock-hewn cellar in the basement of the house. Furthermore, the communal path leading to the chalet is cleared of snow in winter, ensuring easy access in all seasons.This property, shaped with love and passion, awaits you to continue its story. It represents more than just a residence: it is a true place of life where every stone tells a story and every detail inspires admiration.Have we sparked your interest? If so, do not hesitate to request the online dossier and contact us for more information or to arrange a visit on site.

Travel time
-
1 / 13
  • Parking space
  • Balcony / Terrace
  • Elevator
  • +2
4.5 rooms133m²CHF 995,000.–
Route de la Combettaz 10, 1965 Savièse

Apartment 4.5 rooms on the ground floor in Savièse - B2

Pure lines for a unique living environment...Amma Immo is pleased to present "Greenline", an exceptional promotion of 4 buildings, nestled on the heights of Savièse (10 minutes from Sion). This unique project consists of 16 high-standard apartments, combining contemporary architecture and breathtaking panoramas over the Rhone valley.Designed for a refined and peaceful lifestyle, the residences offer:- Spacious, bright living areas thanks to large windows.- Spacious terraces with unobstructed views of the Alps.- A natural integration into the landscape, with green roofs and a purified aesthetic.- High-end finishes and customizable amenities.- Easy access, just a few minutes from Sion.In this new ecological promotion, architecture finds its meaning in natural light and the soothing presence of nature, integrated into the daily life of the habitat. Greenline is aimed at a demanding clientele, seeking a serene living space, both close to the city and immersed in a preserved environment.Composition of lot nB2-An entrance hall-An open kitchen on a pleasant living room-A storage room-An office/guest room-A master bedroom with an adjacent bathroom-A bedroom-A bathroom-A beautiful terrace-A green space-A cellarPARKING:2 indoor parking spaces, in addition to the sale price (CHF 35,000.- per space)

  • Parking space
  • Balcony / Terrace
  • Elevator
  • +2
Mike Guigoz

Mike Guigoz

Expert en estimations avec brevet fédéral et courtier en immobilier - VALAIS

Travel time
-
1 / 13
  • Parking space
  • Balcony / Terrace
  • Elevator
  • +2
4.5 rooms151m²CHF 1,090,000.–
Route de la Combettaz 10, 1965 Savièse

Attic 4.5 rooms in Savièse - C3

Pure lines for a unique living environment... Amma Immo is pleased to introduce "Greenline", an exceptional promotion of 4 buildings, nestled in the heights of Savièse (10 minutes from Sion). This unique project consists of 16 high-standard apartments combining contemporary architecture and breathtaking panoramas over the Rhone valley.Designed for refined and peaceful living, the residences offer:- Spacious, bright living areas thanks to large windows.- Spacious terraces with unobstructed views of the Alps.- Natural integration into the landscape, with green roofs and a purified aesthetic.- High-end finishes and customizable amenities.- Easy access, just a few minutes from Sion.In this new ecological promotion, architecture finds its meaning in natural light and the soothing presence of nature, integrated into the daily life of the habitat. Greenline is aimed at a demanding clientele, seeking a serene living space, both close to the city and immersed in a preserved environment.Composition of lot nC3- An entrance hall- An open kitchen to a pleasant living room- A storage room- A bedroom- An office- A master bedroom with an adjacent bathroom- A bathroom- A magnificent terrace- A cellarPARKING:2 indoor parking spaces, in addition to the sale price (CHF 35,000.- per space)

  • Parking space
  • Balcony / Terrace
  • Elevator
  • +2
Mike Guigoz

Mike Guigoz

Expert en estimations avec brevet fédéral et courtier en immobilier - VALAIS

Travel time
-
1 / 12
4.5 rooms87m²CHF 415,000.–
Route de Nendaz 153, 1991 Arvillard (Salins)

Charming apartment, 5 minutes from the capital

Charming apartment, 5 minutes from the capital Located in the commune of Sion in the hamlet of Arvillard, this 4.5-room apartment offers a privileged living environment, just a few minutes from the city center. It benefits from good sunlight and seduces with its exceptional panoramic view of Sion and the Rhone plain.With a gross living area of approximately 100 m², this partially renovated property offers a modern and warm interior, ideal for a couple or a family. It consists of a fully equipped kitchen, a spacious living room bathed in light with access to a 6 m² loggia, three bright rooms including one of a good size, as well as a bathroom with a bathtub and a separate toilet.The apartment benefits from a practical location, in immediate proximity to public transport, allowing quick access to the center of Sion and all its amenities.In addition, this property has a cellar of approximately 5 m² as well as a private space in the attic (galetas) of approximately 8 m², offering appreciable storage solutions.A garage completes this property, in addition to the sale price, for CHF 30,000.-.Currently rented, this apartment also represents an interesting opportunity for an investor, with an immediate return (current rent: CHF 1,400.- including charges).Have we sparked your interest? Do not hesitate to contact us for more information or to arrange a visit on site.

Travel time
-
1 / 13
  • Parking space
  • Balcony / Terrace
  • View
  • +2
4.5 roomsCHF 730,000.–
1950 Sion

4.5 pièces avec une magnifique vue et 1 place de parc intérieure

Magnifique vue pour cet appartement de 4.5 pièces avec 1 place de parc intérieure incluseComplètement rénové - Très lumineux avec une excellente orientation sud-ouest, il est proche des écoles et des transports publics.Le centre-ville est accessible à pied ou en vélo en seulement quelques minutes et la copropriété dispose d'un grand jardin privé !Cet appartement de 107 m2 au total se compose comme suit : • Hall - 4 m2 • Séjour - 30 m2 • Cuisine - 8 m2 • Chambre 1 - 15 m2 • Chambre 2 - 11 m2 • Chambre 3 - 11 m2 • Salle d'eau avec douche et WC - 4.5 m2 • Salle d'eau avec WC - 1.5 m2 • Buanderie privative - 3 m2 • Distribution - 9 m2 • Balcon sud - 10 m2 Remarques : • Immeuble en excellent état • Place de parc intérieure comprise dans le prix ! • Rénovation : parquet - carrelage - peinture complète - cuisine - salles d'eaux - buanderie privative. • Fenêtres neuves • Cave + local vélos N'hésitez pas à me contacter pour une visite.Wunderschöne Aussicht für diese 4,5-Zimmer-Wohnung mit 1 Innenparkplatz inklusiveKomplette Renovierung für Mai 2026 - Sehr hell mit einer ausgezeichneten Süd-West-Ausrichtung, ist es in der Nähe von Schulen und öffentlichen Verkehrsmitteln.Das Stadtzentrum ist zu Fuß oder mit dem Fahrrad in nur wenigen Minuten zu erreichen und die Eigentumswohnung verfügt über einen großen privaten Garten!Diese Wohnung mit insgesamt 107 m2 setzt sich wie folgt zusammen: • Flur - 4 m2 • Wohnzimmer - 30 m2 • Küche - 8 m2 • Schlafzimmer 1 -2 • . 15 m2 • Schlafzimmer 2 - 11 m2 • Schlafzimmer 3 - 11 m2 • Badezimmer mit Dusche und WC - 4.5 m2 • Badezimmer mit WC - 1.5 m2 • Private Waschküche - 3 m2 • Verteilung - 9 m2 • Südbalkon - 10 m2 Bemerkungen: • Gebäude in sehr gutem Zustand • Indoor-Parkplatz im Preis inbegriffen! • Renovierung: Parkett - Fliesen - komplette Malerei - Küche - Badezimmer - private Waschküche. • Neue Fenster • Keller Fahrradraum Zögern Sie nicht, mich für eine Besichtigung zu kontaktieren.Beautiful views for this 4.5-room apartment with 1 indoor parking space includedComplete renovation for May 2026 - Very bright with excellent southwest orientation, it is close to schools and public transport.The city center can be reached on foot or by bike in just a few minutes and the condominium has a large private garden!This 107 m2 total apartment is composed as follows: • Hall - 4 m2 • Living room - 30 m2 • Kitchen - 8 m2 • Bedroom 1 - 15 m2 • Bedroom 2 - 11 m2 • Bedroom 3 - 11 m2 • Washroom with shower and WC - 4.5 m2 • Shower room with WC - 1.5 m2 • Private laundry room - 3 m2 • Distribution - 9 m2 • South balcony - 10 m2 Notes: • Building in excellent condition • Interior parking space included in the price! • Renovation: parquet flooring - tiling - full painting - kitchen - shower rooms - private laundry. • New windows • Cellar bike room Do not hesitate to contact me for a visit.Vista magnifica per questo appartamento di 4,5 locali con 1 posto auto interno inclusoRistrutturazione completa per maggio 2026 - Molto luminoso con ottima esposizione a sud-ovest, è vicino alle scuole e ai mezzi pubblici.Il centro città è raggiungibile a piedi o in...

  • Parking space
  • Balcony / Terrace
  • View
  • +2
Nicolas Dionne

Nicolas Dionne

Courtier en immobilier agréé

1 / 10
4.5 rooms87m²CHF 375,000.–
Route de Nendaz 153, 1991 Arvillard (Salins)

Beautiful potential for this apartment located 7 minutes from Sion

Beautiful potential for this apartment located 7 minutes from Sion Located in the commune of Sion in the hamlet of Arvillard, this 4.5-room apartment benefits from a pleasant living environment, just a few minutes from the city center. Offering good sunlight, it seduces with its breathtaking panoramic view of the capital and the Rhone plain.With a gross living area of 100 m², this property is in its original state and requires renovation work. It thus offers a beautiful opportunity for a buyer wishing to rearrange the spaces according to their tastes and fully enhance its potential.The apartment currently consists of a kitchen, a large living room with access to a loggia of approximately 6 m², three bedrooms including one more spacious, a bathroom with a bathtub as well as a separate toilet.This property is located in the immediate vicinity of bus stops, offering a practical and quick connection with the city center of Sion and its amenities.Additionally, this property has a cellar of approximately 5 m² and an attic of approximately 8 m², offering additional storage space. Furthermore, a garage is available for the price of CHF 30,000.-.Currently rented, this apartment also presents an interest for an investor, with a monthly rent of CHF 1,240.- (including charges and garage), leaving a great potential for optimization after renovation.Have we sparked your interest? If so, do not hesitate to request our sales dossier online and contact us for more information or to arrange a visit on site.

Travel time
-
1 / 16
9 rooms190m²CHF 850,000.–
Chemin des Pâquerettes 63, 1950 Sion

House with immediate rental income in the heart of Champsec

Whether you are looking for an investment or a property offering great potential for development, this house will meet many projects.Located in the sought-after district of Champsec, just a few minutes from the center of Sion, it benefits from a practical and pleasant environment, close to shops, schools, public transport, and main road axes.Built on a plot of 567 m², the property consists of two 3.5-room apartments as well as an independent room with a bathroom in the basement. This configuration offers great flexibility, whether for an investment, a family project, or a future reorganization of spaces.The property is currently fully rented to the Canton of Valais for a monthly net rent of CHF 2'400.-, offering immediate rental income from the acquisition.Some refreshing work will allow modernizing the property and revealing its full potential, while keeping a healthy base and a functional distribution.Outside, a pleasant communal garden completes the set. The property also benefits from two outdoor parking spaces as well as a garage, which are particularly appreciated in this district.Gathering a sought-after location, immediate rental income, and great potential for appreciation, this property represents a beautiful opportunity, both for an investor and for a future owner wishing to concretize a medium-term project.I am at your disposal to present this property to you in more detail and organize a visit to allow you to appreciate its full potential.

Travel time
-
1 / 18
7.5 rooms276m²CHF 2,250,000.–
1965 Diolly (Savièse)

Prestige villa in Savièse overlooking the Rhone Valley

Open to nature. Designed to last. Here, the landscape is not just looked at. It is contemplated and lived.Seven and a half rooms suspended above the Rhone Valley. An architecture of concrete and light, built in 2022 with the certainty that beauty lasts when it is justified ? neither too much nor too little.The ground. The anchorage.Downstairs, two bedrooms. One has turned into an office ? a space for thought, creation, retreat, a study, a cabinet. The other, a simple bedroom awaits. A bathroom with a bathtub, treated like a sanctuary. A gym, for decided mornings. Everything is in its place here, because each thing was wanted.The floor. The breathing.70 m² open with a single movement. The living room, the kitchen, the light, the LEDs ? everything flows together, without apparent effort. The materials do not seek to impress, they force respect. They exist, simply, and that is beautiful.The terrace. The soft vertigo.110 m² oriented south. A panorama that stretches to Martigny, and beyond ? to the hairpin bends of the Forclaz suspended between sky and vines. You stay here longer than expected, always.The night. The absolute calm.The parental suite opens onto the terrace. Dressing room, bathroom, silence. The second bedroom touches the lawn with its gaze ? outside, within reach, from the moment you wake up.Around. The landscape as an extension of oneself.357 m² of green, air, space. Technology watches in silence ? domotics, free cooling, solar. Nothing is visible. Everything is felt.A house that does not seek attention. It simply deserves to be inhabited.

Suggested properties for you based on search results

Other interesting objects