




Quick Filters for your search

Quick-filters

We show you quick-filters based on the most used filters by location.

By using these, you can enhance your search experience by finding new and interesting properties to your likings.

676 results - Properties for sale: District Sion

1 / 10
3.5 rooms106m²CHF 525,000.–
1950 Sion

Sion - Emplacement de 1er ordre, bel appartement en Viager occupé

L'appartement est à vendre en VIAGER occupé - le vendeur reste occupant des lieux jusqu'à la fin de sa vie. Le Viager est un investissement immobilier: optimisation fiscale, plus-value, retour sur l'investissement, héritage...Grand 3.5 pièces, logement très clair dans un écrin de verdure, au coeur de la ville sur une des rues les plus cotées de Sion.Caractéristiques principales :Surface habitable : 106 m²Pièces : 3.5 (double Salon/Salle à manger, suite parentale avec très grande salle de bain, chambre enfant/bureau, dressing, toilettes visiteur). L'appartement comprend de très nombreuses armoires intégréesExtérieur : Grand jardin clôturé en copropriétéAnnexes : 1 Place de parking en sous-sol, Cave, Carnotzet avec cave à vin climatiséeViager occupé : F. 75 ans, H. 70 ansValeur vénale : CHF 830'000Paiement unique : CHF 525'000Pas de rente.Die Wohnung wird als VIAGER occupée verkauft - der Verkäufer bleibt bis zu seinem Lebensende Bewohner der Räumlichkeiten. Die Leibrente ist eine Immobilieninvestition: Steueroptimierung, Wertzuwachs, Rückzahlung der Investition, Erbschaft...Große 3,5-Zimmer-Wohnung, sehr hell in einer grünen Umgebung, im Herzen der Stadt an einer der am besten bewerteten Straßen von Sitten.Hauptmerkmale:.Wohnfläche : 106 m².Zimmer: 3.5 (doppeltes Wohn-/Esszimmer, Elternsuite mit sehr großem Badezimmer, Kinderzimmer/Arbeitszimmer, Ankleidezimmer, Gästetoilette). Die Wohnung verfügt über sehr viele Einbauschränke.Außenbereich: Großer eingezäunter Garten im Miteigentum.Nebengebäude: 1 Tiefgaragenstellplätze, Keller, Carnotzet mit klimatisiertem WeinkellerBesetzte Leibrente: F. 75 Jahre, M. 70 Jahre.Verkehrswert: CHF 830'000.Einmalige Zahlung: CHF 525'000Keine RenteThe apartment is for sale as an occupied VIAGER - the seller remains the occupant of the property until the end of his or her life. Viager is a real estate investment: tax optimization, capital gains, return on investment, inheritance...Large, bright 3.5-room apartment in a green setting, in the heart of town on one of Sion's most popular streets.[Main features:Living area : 106 m² (106 sq.m.)Rooms : 3.5 (double living/dining room, master suite with very large bathroom, children's bedroom/study, dressing room, guest toilet). The apartment features numerous built-in wardrobes.Exterior: Large, fenced, condominium gardenAnnexes: 1 basement parking space, Cellar, Carnotzet with air-conditioned wine cellar[Occupied life annuity: F. 75 years, H. 70 yearsMarket value: CHF 830,000One-off payment: CHF 525,000No annuity

1 / 9
3.5 rooms100m²CHF 540,000.–
1950 Sion

Pont-de-La-Morge I Magnificent 3.5-room Attic Apartment

Located in a contemporary residence on the top floor, this 3.5-room apartment benefits from pleasant brightness, a peaceful atmosphere, and a splendid view. Built in 2015, this property combines functionality and modern comfort with approximately 100m2 of living space, consisting of: - Entrance hall with closet - Spacious living / dining room - Modern and fully equipped kitchen, open to the living room - Parental bedroom with storage, shower room, and separate toilet - Children's bedroom with storage - Bathroom with space for washing column - 8m2 loggia facing west ANNEXES & PARKING - Cellar - Bicycle parking space - Individual vegetable garden - 2 outdoor parking spaces in addition to the sale price and mandatory for purchase for CHF 25,000. Ideally located near all amenities, whether in Sion or Conthey, this property offers a practical and pleasant living environment. PARTICULARITIES - Reversible heat pump - Polished concrete floor - Available immediately - Small vegetable garden VIRTUAL TOUR AVAILABLE Contact us to discover this property now! PONT-DE-LA-MORGE Ideally located between Sion and Conthey, the Pont de la Morge area offers an exceptional living environment combining residential tranquility and proximity to urban centers. This privileged location benefits from easy access to main communication routes while preserving a calm and green environment. !!! MORE DETAILS AND SIMILAR PROPERTIES DIRECTLY ON TWIXY.CH

1 / 9
3.5 rooms116m²CHF 970,000.–
1965 Savièse

High-standard apartment with large terrace and panoramic view

Discover in exclusivity this superb 3.5-room apartment occupying the entire eastern part of the first floor of an elegant residence built in 2017, composed of only six apartments. With a generous surface area of 138 m², it seduces with its refinement, its high-end finishes, and its privileged location facing the Valais Alps.Distribution and amenitiesThe living space is articulated around a vast living room bathed in light, enhanced with triple-glazed windows and wall spots with ambient lighting. The open kitchen is elegant and functional, with a central island and high-end appliances. The ceramic floor Pietra Luni gives the whole a contemporary and harmonious aesthetic.The apartment has two spacious bedrooms: • East bedroom with private shower room and direct access to the main terrace. • South bedroom with built-in wardrobes, a complete bathroom with bathtub and shower, as well as a private balcony of 11.45 m². Outdoor spacesThe corner terrace, oriented south and east, offers optimal sunlight throughout the year. With its ceramic flooring, glass railings, and spectacular view extending from the Dent Blanche to the Grand Combin, it constitutes a true extension of the living space.Services and equipmentThe finishes meet the highest requirements: • Complete domotics system (interior and exterior lighting, blinds, curtains, heating). • Floor heating with heat pump. • Centralized vacuum cleaner. • Custom-made decorative curtains with high-quality folds. An adjacent independent room on the same floor, arranged as a laundry room and storage space, ideally complements this exceptional property. This private space with parquet flooring and careful finishes offers a rare level of comfort and practicality – far beyond what one would expect from a simple cellar.Residence and situationThe residence, which is calm and perfectly maintained, benefits from an elevator directly connecting the underground parking to the apartment's floor. Ideally located on the heights of Chandolin-Savièse, on the edge of the forest, this property enjoys a peaceful environment while remaining only 15 minutes from the city of Sion and the highway.This recent apartment, in an impeccable condition, represents a unique opportunity to live in one of the most sought-after areas of Valais.Annexes - additional • Two indoor parking spaces in a secure parking lot, in addition to the price of CHF 25,000.- each. Note: Some images (non-contractual) have been virtually furnished to illustrate the potential for layout and to allow for better projection into the apartment. The apartment is sold unfurnished.

1 / 9
6.5 rooms213m²CHF 1,300,000.–
1971 Grimisuat

Grimisuat | New luxury villa ? Breathtaking views and meticulous finishes

Located in the heart of the new residential area of Grimisuat, in a calm and green environment, this charming new villa benefits from an exceptionally sunny location and a breathtaking view of the surrounding mountains. The outdoor amenities are being finalized, the villa is already available for delivery. Established a few minutes from all amenities, this villa offers more than 210 m² of living space, harmoniously distributed over two levels: REZ PRINCIPAL - Main entrance with closet - Parental bedroom with private bathroom - 2 Bedrooms of approximately 12 m² - Bathroom Each bedroom has direct access to a generous terrace of over 37m². REZ INFÉRIEUR - Equipped kitchen with central island, open to the living room - Adjacent pantry - Spacious living room filled with natural light - Additional bright room - Bathroom - Access to the southeast terrace of over 37m² - Technical room, cellar and laundry room EXTÉRIEURS - Covered and outdoor parking spaces - Plot of approximately 380 m² with beautiful south-facing garden, outdoor amenities being finalized PARTICULARITÉS - New villa, available for immediate delivery - Generous volumes and remarkable brightness on each level - Calm and sought-after environment, residential area in full development GRIMISUAT Overlooking the city of Sion on the right bank of the Rhône, the village of Grimisuat, at 880m altitude, benefits from extraordinary sunshine due to its south-facing exposure. Wine-growing town, it offers an excellent quality of life for those who want to enjoy the Valaisan dolce vita, as well as for nature lovers who will explore the bisses of the region or prefer activities in the Anzère ski resort (10km) or Crans-Montana (15km). Although close to the offers and events of the city of Sion, Grimisuat has all the necessary infrastructure. !!! MORE DETAILS AND SIMILAR PROPERTIES DIRECTLY ON TWIXY.CH

1 / 13
6.5 rooms167m²Price on request
1950 Sion

SION, ATTIC duplex of 6.5 rooms terrace of 48 m2 - Old town

On the edge of the iconic "Old Town" of Sion, magnificent apartment in ATTIC and organized in DUPLEX crossing North-South benefiting from a beautiful and spacious tiled terrace (partially covered) of 48 m2. This beautiful apartment, a rare object on the market due to its singularity and its mixed charm of authentic and contemporary, will only seduce you. Its 6.5-room typology, with its 5 bedrooms and 3 bathrooms, makes this property an ideal opportunity for a harmonious family life or for a couple who appreciates receiving guests or working from home. In the attic, the crossing living room (North-South) offers a beautiful and generous industrial-style kitchen, very well equipped and open to the dining area and the living room. The beautiful terrace naturally extends your living room to the outside. You will be able to enjoy its partially covered part almost all year round for beautiful sharing and conviviality. This 167 m2 ATTIC-DUPLEX occupies an old building from the beginning of the 19th century entirely restored in 2004, a true architectural quality that houses only 3 apartments, one per level with the ATTIC on the 2nd and last floor (attic). A room (storage room) of 28 m2, a cellar as well as a sanitary facility with a place for your washing column are for the exclusive use of the apartment in the basement. To finish, a beautiful indoor parking space in the collective parking (private area) just a few steps away can be sold in addition for CHF 60,000.--

1 / 10
4.5 rooms131m²CHF 890,000.–
1971 Grimisuat

Semi-detached villa with panoramic view

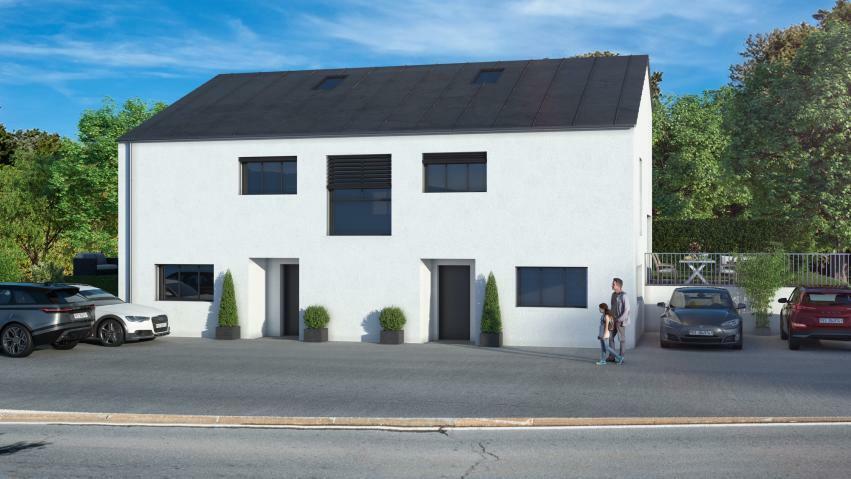
This 131m2 property boasts bright spaces and a breathtaking view. Located in the upper part of the village of Champlan, this modern-designed villa consists of: Upper ground floor - Entrance hall with built-in cupboards - Bright living room with access to the terrace - Kitchen/dining area with access to the terrace - Pantry - Guest toilet - Large panoramic terrace First floor - Master bedroom with dressing room and shower/WC - 2 attic bedrooms with a nice ceiling height - Bathroom/WC Lower ground floor - Cellar - Technical room - Covered parking for 2 cars This property is ideal for people who want to benefit from the advantages of being close to the city of Sion (5 minutes by car) while enjoying a village lifestyle. PARTICULARITIES - Provision for an electric vehicle charging station - Heating with heat pump and cooling option - Recessed spotlights SITUATION Located in the municipality of Grimisuat, close to the city of Sion, the village of Champlan offers a peaceful living environment in the heart of the vineyard. The Champlan plateau overlooks the Rhone plain and offers a breathtaking view of the Alpine peaks. With its shops and public facilities, ideally located for hiking and just a few minutes from the Anzère ski station, Champlan is a particularly favorable location for all ages. The municipality of Grimisuat, with over 3,600 inhabitants, has a childcare facility, primary schools, and a nursing home.

1 / 9
4.5 rooms180m²CHF 1,050,000.–
1967 Bramois

Splendid independent 4.5-room villa in Bramois

NEW PROJECT - 4 independent villas in the municipality of Sion - Only 2 villas left for sale/!\ The works have started /!\Discover this contemporary villa with 4.5 rooms in a pleasant neighborhood of the municipality of Sion, in Bramois. The project consists of 4 villas and a small building with 4 apartments. The thoughtful layout of the latter allows its various homes to blend into a green landscape while maintaining an intimate atmosphere with an open view.ONLY 2 VILLAS LEFT FOR SALE (VILLAS A & B) - VILLAS C & D HAVE BEEN SOLDThe village of Bramois, very popular, offers various infrastructures that are easily accessible on foot from your future home. Thus, the school, as well as various shops, such as a tea room, food store, butcher, bakery, are only a few minutes' walk away. The Sion East highway exits are less than 3 minutes away by car. The bus stop that serves the city several times an hour is located less than 100 meters away. Finally, access to the city by bike is just as easy by taking the Rhône banks and the recent footbridge located on the side of Sion East.You will enjoy the benefits of the countryside in close proximity to the city. Intimacy, sunshine all year round, efficient exposure, open view of the magnificent Val d'Hérens,... are some of the key words of this project.The "Cassières" project, developed by an architectural firm in Sion, will seduce you with its generous volumes, modern and purified architecture, or also through the extensive personalization of the choice of finishes.The villa is spread over 3 levels, entirely excavated, offering many storage spaces and amenities.The villa is divided as follows: • Basement with technical room, cellar and laundry room • Entrance hall with wall cabinets • Guest toilet • Open kitchen with central island and bar • Living area with access to the covered terrace and garden • 2 bedrooms • Corridor that can be converted into an office space • Parental bedroom with dressing room and bathroom with WC and shower • Bathroom with WC and bathtub The advantages of the villa: • Covered terrace • Electric shutters • Photovoltaic panels • Generous budgets for finishes (kitchens, sanitary, tiling,...) • Built on an independent plot • Possibility of Free Cooling • Possibility of extending the carport to create a pergola Each villa can still be modified internally as long as the progress of the work allows it. Room details • Balcony | Loggia • Private laundry room • Cellar | Wine cellar • Kitchen with dining area • Pantry • Entrance hall • Technical room • Dining room • Living room • Terrace Bedrooms • Double bedroom / parental bedroom: 1 • Single bedroom / child's bedroom: 2 Bathrooms • Bathroom: 1 • Shower room: 1 • Total WC: 3 • WC washbasin: 1 Number of boxes, garages and parking spaces included Covered parking space 1 Outdoor parking space 1 Environment • Quiet | Peaceful • Countryside • Villa district • Vineyard • Village View • Open Exposure • East • South Proximity • Playground • Banks • Sports center • City center • Shopping centers • Shops • Nursery • Primary schools • Secondary schools • Train station • Golf course • Hospital • Post office • Restaurant • Pedestrian street • Highway exit • Public transport Outdoor • Partially landscaped • Covered terrace Indoor • Pets allowed • Equipped kitchen • Large living room • Large master bedroom • Large glazed area Primary equipment Secondary energy Solar energy Technical equipment Main heating Air-water heat pump Dishwasher Yes Heating mode Floor Do not hesitate to contact us for more information.Looking forward to meeting you.Best regards.

1 / 10
4.5 rooms108m²CHF 650,000.–
1950 Sion

Apartment - 4.5 rooms - SION - 8 minutes from the train station - ref. 10264491

Western part of the city, on the edge of the center and all its amenities Immediate proximity to the public transport stop serving the Valais capital 10 minutes on foot from the train station and its commercial area Private outdoor parking space The apartment is located in Sion, in the western part of the city and on the edge of the center and all its amenities. The train station and its commercial area are 10 minutes on foot. Next to the building is a public transport stop serving the entire city. This property is pleasant to live in. With its three bedrooms and two bathrooms, it is ideal for a family. The living room opens onto a large, enclosed balcony with a south-west exposure. A private outdoor parking space is included in the sale. Distribution of the propertyLarge entrance hall / central corridor / built-in wardrobes Kitchen with dining area (sliding door) Living room with balcony (full glazing with sliding door) Master bedroom with bathroom / shower / window (private) Two children's bedrooms Bathroom / bathtub / shower curtain Enclosed balcony with floor covering in the style of parquet (window doors) AmenitiesPrivate basement Collective laundry room Private outdoor parking space ParticularitiesFloor covering in the style of parquet and parquet Gas heating / radiators Monthly costs of the PPE: CHF 390.- Availability: June 1, 2026 Remarks Complete PDF file and location plan available upon request Visit only in the presence and with the prior agreement of Swiss-Immobilier.ch No document may be transmitted to third parties without authorization www.swiss-immobilier.ch - Ref. 10264491 Copyright 2026. All rights reserved.

1 / 9
6.5 rooms240m²CHF 1,990,000.–
1965 Savièse

Bargain: Modern Dream Villa with Pool at a Top Price

An offer not to be missed: modern villa new (2023) in Savièse with pool and spectacular viewsAlso available as a second home - ideal for those who want a peaceful spot in Valais without giving up comfort.Discover a high level of living: this elegant 6.5-room villa in Savièse combines contemporary architecture, high-end equipment, and an unparalleled panoramic location. You will enjoy the morning to evening sunlight and an unobstructed view of the valley and surrounding mountains - whether as a main or second home for holidays and weekends.Your benefits at a glance: Panoramic view of the valley and mountains New build (2023) with high-end finishes and refined parquet 5 spacious and bright rooms for family and guests Parental bedroom with private bathroom and view Modern kitchen with oven, steam cooker, induction hob, and American-style refrigerator with double door Heated outdoor pool with automatic cover Steam room for cozy evenings Heat pump with underfloor heating on all levelsPure living space combined with a well-thought-out living conceptWith approximately 240 m² of living space and a plot of almost 1,000 m², this villa offers plenty of space for family, guests, and personal development. Five bright rooms (each at least 14 m²) guarantee intimacy and comfort, while a practical guest toilet in the entrance hall complements the available space. The spacious balcony of 37 m² invites you to relax - it is possible to optionally build an additional balcony under the awning with direct access to the pool.For familiesFive rooms, large outdoor areas, and a secure pool with automatic cover: here, each family member finds their own area, and the garden becomes the natural meeting point to spend summer days together.Cooking, enjoying, livingThe modern kitchen fulfills all wishes: oven, steam cooker, dishwasher, induction hob, and a large American-style refrigerator with double door make it the indispensable meeting point for family and friends.Your private haven with poolThe heated outdoor pool, equipped with a separate heat pump and automatic cover, combines bathing pleasure and safety. The well-kept garden, equipped with elegant stone slabs, creates an atmosphere of relaxation and offers plenty of space to fully enjoy life. A separate outdoor area, adjacent to the basement room, is ideal for guests or as a personal retreat.Location & LifestyleSavièse enjoys a quiet and sunny location above the Rhone valley, just a few minutes from Sion, with good access to the rail network and the motorway in the direction of Valais and Vaud. A location that combines alpine peace with the proximity to shops, schools, and workplaces.The main features: • Attractive location in Savièse with unparalleled panoramic views • New build (2023) with high-end finishes and refined parquet • 6.5 rooms, approximately 240 m² living space • 5 spacious rooms • Parental bedroom with private bathroom and view • Modern kitchen with high-end appliances • American-style refrigerator with double door • Heated pool with cover...

1 / 9
5.5 rooms130m²CHF 891,000.–
1971 Champlan

CHAMPLAN | 2 INDIVIDUAL VILLAS WITH 5.5 ROOMS

BETWEEN PLAIN AND MOUNTAIN!The village of Champlan is located halfway between Sion and Anzère, presenting an ideal setting to fully enjoy the activities offered in the region at all times of the year.South-facing and perched at 700 meters above sea level, in this charming village you can enjoy the proximity and advantages of a large city while preserving the charm and tranquility of a small village.Individual villa to be builtTake advantage of a project for an individual villa combining modern comfort, energy performance, and personalized finishes, on a plot of 518 m² or 556 m², fully equipped and located in a building zone.Traditional construction on 3 levelsSemi-basement • Independent entrance • Spacious and habitable hall (ideal for office, playroom, or multipurpose space) Ground floor • Bright living room with open kitchen • Bathroom with WC (shower optional) Upper floor • 4 bedrooms • Bathroom with bathtub Personalized services • Choice of sanitary appliances • Choice of kitchen • Interior finishes of your choice: parquet, tiles, etc. Modern energy equipment • Individual heating by air-water heat pump • Photovoltaic solar panels for each household Included in the offer • Budget for outdoor work: CHF 25'000.- • Surveyor's fees • Connection fees • Budget for adapting the building to the terrain and equipment Would you like more information? Please contact our secretariat directly!Immoval SA Secretariat027 205 42 00Immoval SARue des Caserne 18, 1950 Sioninfo@immoval.ch

1 / 7
  • Parking space
  • Balcony / Terrace
  • Elevator
  • +1
7 rooms333m²Price on request
1950 Sion

Exceptional attic duplex in the heart of Sion's city center

Discover an exceptional property located in the heart of Sion, on the top floor of a contemporary building constructed in 2017. Entirely renovated in 2025 with high-end materials, this attic duplex now offers a luxurious and exclusive character. Thanks to its direct access by elevator, this new apartment provides optimal comfort and a unique living experience, in immediate proximity to all amenities.DistributionLower floor- Spacious living room bathed in light, facing south, with direct access to the balcony- Sunny balcony benefiting from a south-facing exposure- Fully equipped kitchen- 2 bedrooms to the north- Large bathroom with shower and space for a hammam- Guest toilet- Private laundry roomUpper floor- Master suite with private bathroom (shower and bathtub) and spacious dressing room - Office space that can be converted into an additional bedroom- Bathroom with shower- Generous terrace offering a breathtaking panoramic viewParkingThis rare property is complemented by 3 indoor parking spaces as well as 3 outdoor parking spaces (in addition to the sale price), a particularly sought-after feature in the city center.Annex:You will also have access to a large cellar, a wine cellar, and a shared bicycle room.Thanks to its impressive volumes, refined layout, and impeccable quality of finishes, this attic represents a unique opportunity on the market. An ideal property for elegance enthusiasts seeking a premium, modern, and entirely new living environment in the heart of Sion.Contact us today for more information or to organize a visit.

  • Parking space
  • Balcony / Terrace
  • Elevator
  • +1
Romaine Christen-Studer

Romaine Christen-Studer

Courtière en Immobilier

1 / 1
  • Balcony / Terrace
  • View
  • Elevator
  • +1
3.5 rooms114m²CHF 935,000.–
1950 Sion

A rare property on the market, ideal for lovers of exceptional views and tranquility, just a few minutes from the center of Sion

Gravelone ? Exceptional apartment in a secure residence Located in the highly sought-after Gravelone neighborhood, within a secure residence with private access, this superb 3.5-room apartment, fully renovated in 2022, will seduce you with its high-end amenities and unique panorama. Benefiting from a spectacular view of the iconic Valère and Tourbillon castles, this property offers a rare living environment: the city at your feet and the mountains as far as the eye can see. A true haven of peace combining comfort, elegance, and a privileged location. Distribution of spaces: Living area: 114 m² Spacious living room with open kitchen and dining room (42 m²), bathed in light Veranda of 12 m², ideal for any season West terrace of 16 m² to enjoy sunsets Parental bedroom of 18 m² with private bathroom (shower/WC, 4 m²) Second bedroom of 12 m² with bathroom (shower/WC, 4 m²) South-facing balcony of 6.5 m² Large north terrace of 22 m², perfect for summer days Annexes and equipment: 1 parking space in collective garage above, CHF 50,000.- Possibility of adding another one behind Private cellar Secure access to the residence (code) Interphone Additional information: Usable area: 92 m² Year of construction: 2002 Complete renovation: 2022 Availability: to be agreed

  • Balcony / Terrace
  • View
  • Elevator
  • +1
1 / 1
  • Balcony / Terrace
  • Garage
  • Elevator
4.5 rooms108m²CHF 859,000.–
1991 Salins

4.5 rooms - New high-end promotion in Salins!

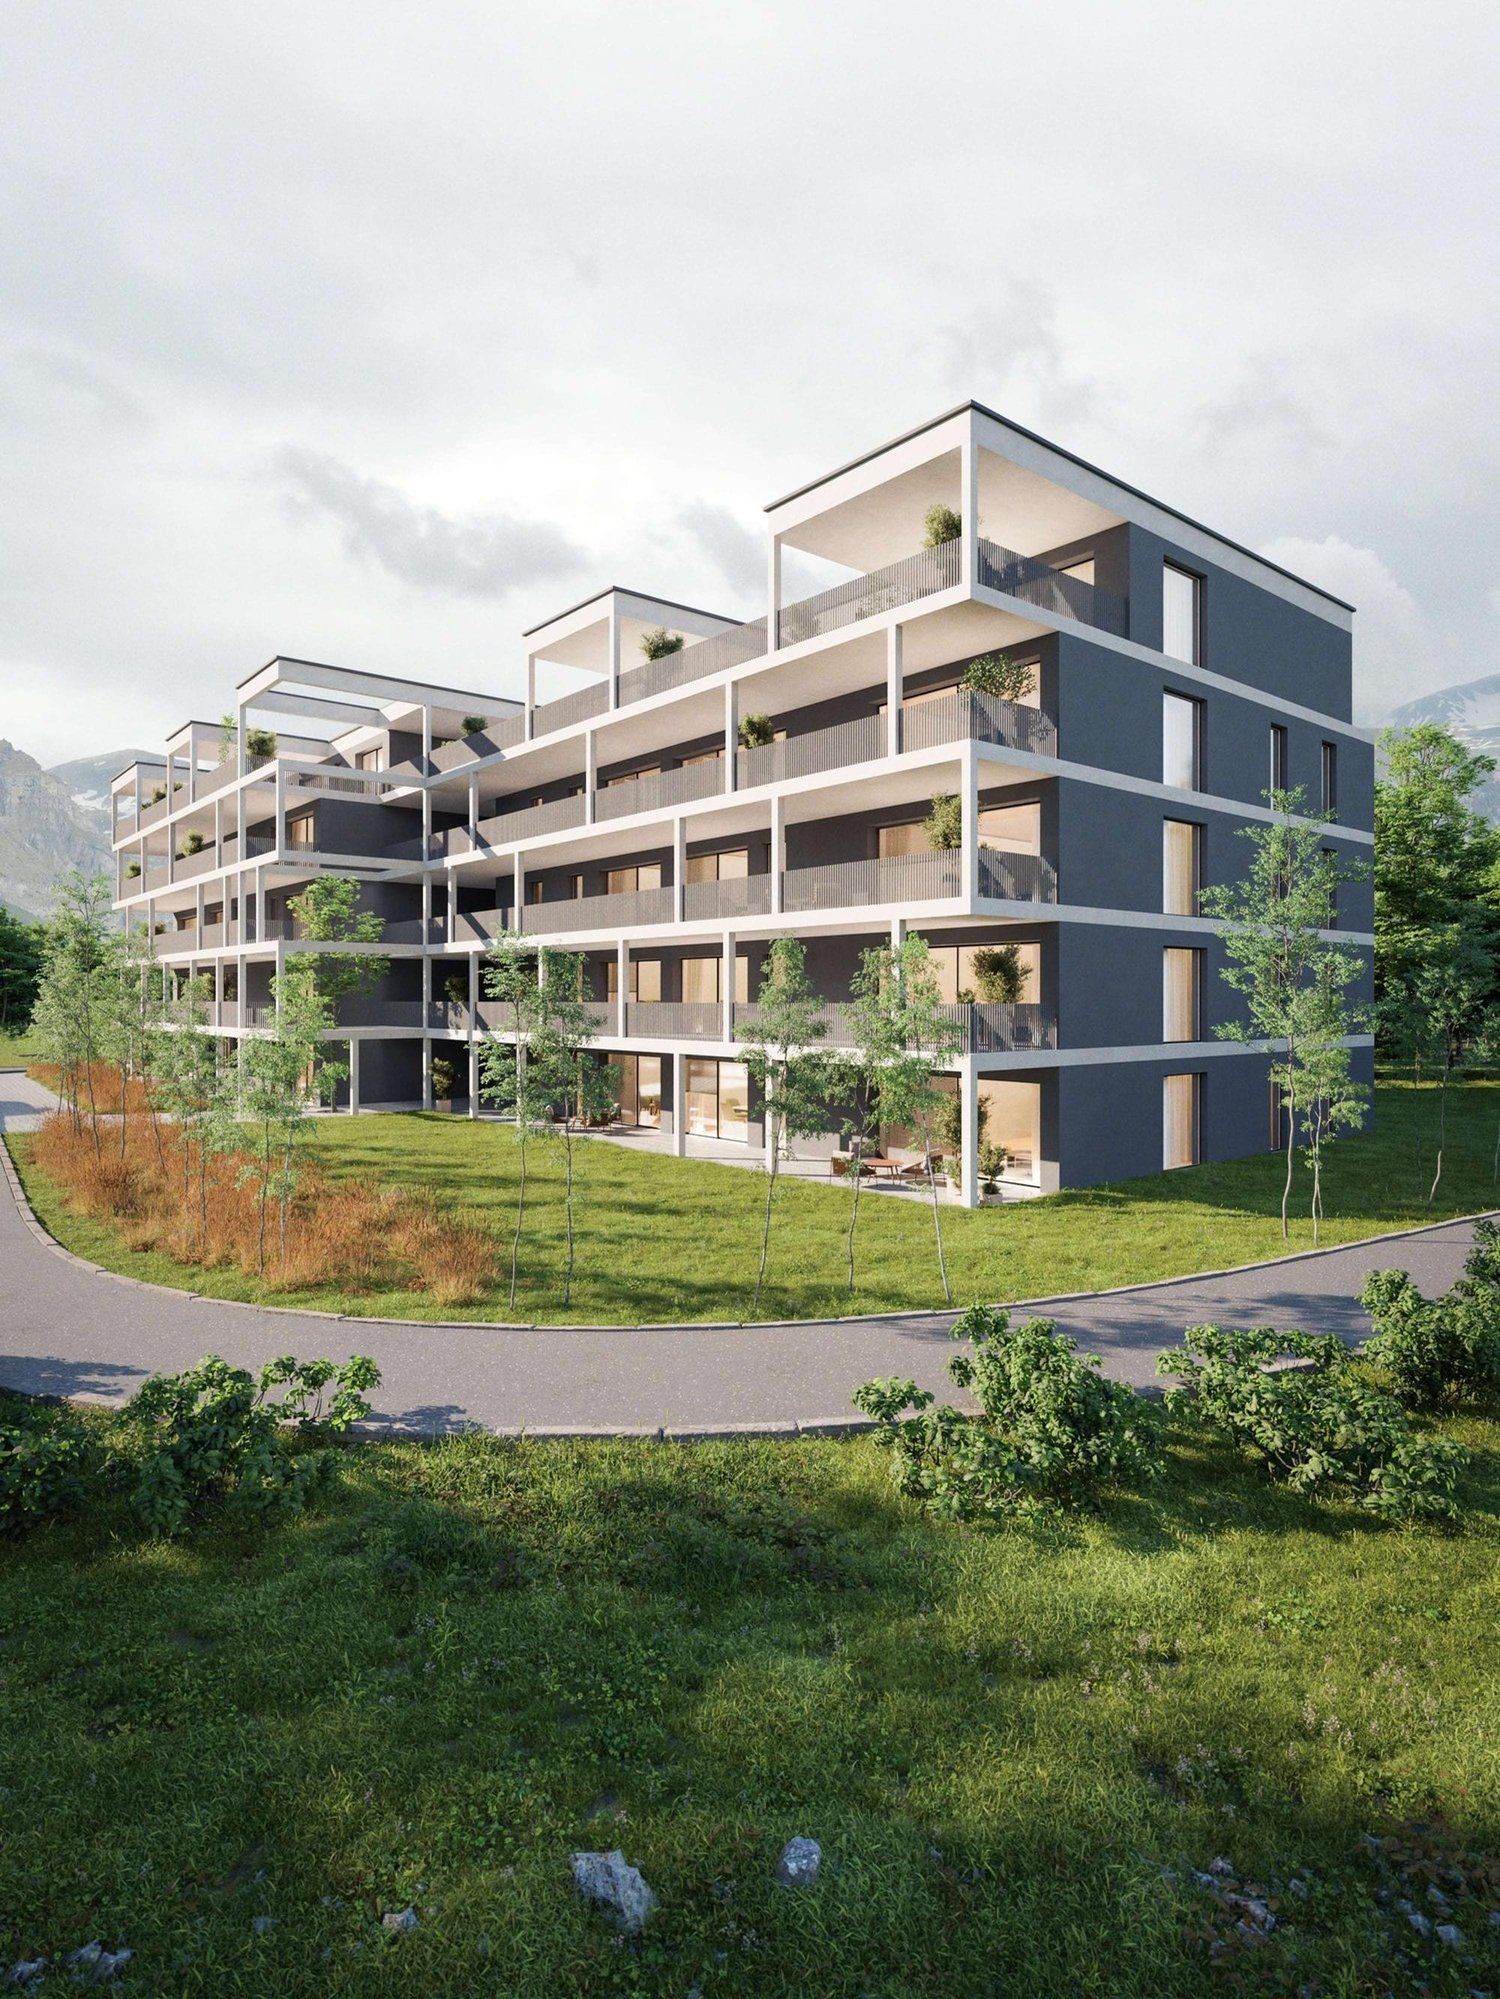
Discover the Résidence Paradi's, a new promotion of 9 apartments located in Turin (Salins), in the municipality of Sion, in a calm and green environment, just a few minutes from the city center!Located on the heights, the residence benefits from a privileged location offering each apartment an unobstructed view of the Rhône valley and the surrounding mountains.From the loft to the 4.5-room apartment, each apartment combines modern comfort, energy performance, and architectural quality. All have a balcony or a terrace to fully enjoy the exceptional natural setting.Comfort and energy performanceThe Résidence Paradi's is designed for sustainable comfort and will be equipped with a reversible heat pump, providing heating in winter and cooling in summer.Photovoltaic panels will complement the system for environmentally friendly electricity production, while the green roof will contribute to better thermal insulation and harmonious integration into the landscape.Construction quality The carefully designed apartments offer high-quality finishes and materials, meeting the most demanding expectations.Only one 4.5-room apartment remains available:Apartment 402 - CHF 859'000o Level 4o Living area: 107.93 m²o Terrace: 26.32 m²o Sales area: 120.93 m²Parking spaces are available in the shared, covered, and closed parking garage: CHF 38'000.- per space.Provisional scheduleStart of construction: Autumn 2025Estimated delivery: Winter 2026The Résidence Paradi's represents a rare opportunity to acquire a new, high-quality property in a privileged natural setting, combining tranquility and immediate proximity to Sion's amenities.Contact us today to receive the complete documentation!

  • Balcony / Terrace
  • Garage
  • Elevator
Romaine Christen-Studer

Romaine Christen-Studer

Courtière en Immobilier

1 / 1
  • Balcony / Terrace
  • Garage
  • Elevator
2 rooms41m²CHF 385,000.–
1991 Salins

Loft and 2.5 rooms - New upscale promotion in Salins!

Discover the Résidence Paradi's, a new promotion of 9 apartments located in Turin (Salins), in the municipality of Sion, in a calm and green environment, just a few minutes from the city center!The residence is situated on a height and benefits from a privileged location offering each apartment an unobstructed view of the Rhone valley and the surrounding mountains.From the loft to the 4.5 rooms, each apartment combines modern comfort, energy efficiency, and architectural quality. All have a balcony or a terrace to fully enjoy the exceptional natural setting.Comfort and energy efficiencyThe Résidence Paradi's is designed for sustainable comfort and will be equipped with a reversible heat pump, ensuring heating in winter and cooling in summer.Photovoltaic panels will complement the system for environmentally friendly electricity production, while the green roof will contribute to better thermal insulation and harmonious integration into the landscape.Construction quality The carefully designed apartments offer high-quality finishes and materials, meeting the most demanding expectations.Loft and 2.5 rooms are currently available:Apartment 101 - 2.5 rooms - CHF 409'000o Level 1o Living area: 49.85 m²o Terrace: 30.56 m²o Sales area: 64.85 m²Apartment 102 - 2.5 rooms - CHF 409'000o Level 1o Living area: 50.09 m²o Terrace: 12.07 m²o Sales area: 56.09 m²Apartment 301 - 2.5 rooms - CHF 419'000o Level 3o Living area: 55.51 m²o Terrace: 33.90 m²o Sales area: 72.51 m²Apartment 302 - Loft - CHF 385'000o Level 3o Living area: 41.10 m²o Terrace: 6.12 m²o Sales area: 44.10 m²Apartment 303 - Loft - CHF 395'000o Level 3o Living area: 41.96 m²o Terrace: 18.60 m²o Sales area: 50.96 m²Parking spaces are available in the common, covered and closed parking garage: CHF 38'000.- per space.Provisional scheduleStart of construction: Autumn 2025Estimated completion: Winter 2026The Résidence Paradi's represents a rare opportunity to acquire a new, high-quality property in a privileged natural setting, combining tranquility and immediate proximity to the amenities of Sion.Contact us today to receive the complete documentation!

  • Balcony / Terrace
  • Garage
  • Elevator
Romaine Christen-Studer

Romaine Christen-Studer

Courtière en Immobilier

1 / 5
4.5 rooms128m²CHF 935,000.–
1991 Sion

Penthouse neuf | 4.5p 128m² + terrasse panoramique 150m² sur 2 côtés Hauteurs de Sion

Situé au dernier étage de la promotion Les Terrasses de Turin , ce penthouse de 4.5 pièces bénéficie dune situation privilégiée sur les hauteurs de Sion, offrant une vue panoramique sur la vallée du Rhône et les montagnes environnantes.La promotion se compose de deux immeubles résidentiels ainsi que dune villa individuelle, formant un ensemble harmonieux et à taille humaine. L'immeuble A, dans lequel se situe ce penthouse, comprend seulement cinq appartements, garantissant un cadre de vie exclusif.Ce logement développe une surface de 128 m² et se distingue par sa vaste terrasse panoramique denviron 150 m² entourant l'appartement sur deux côtés, créant un véritable espace de vie extérieur avec vue dégagée.Place de parking couverte : CHF 25'000.- en susLivraison prévue : fin 2026Demandez dès maintenant la brochure complète pour découvrir les plans détaillés ainsi que l'ensemble des informations sur cette promotion.Pour toute information complémentaire ou pour recevoir le dossier complet :Yasser KhubiehRE/MAX Lausanne+41 78 632 02 62yasser.khubieh@remax.chDjaï RostandRE/MAX Lausanne+41 76 262 26 42djai.rostand@remax.ch+41 21 311 14 95-Attikawohnung mit 4.5 Zimmern und 150 m² Panoramaterrasse auf den Höhen von SionDiese 4.5-Zimmer-Attikawohnung befindet sich im obersten Stockwerk der Überbauung Les Terrasses de Turin und profitiert von einer privilegierten Lage oberhalb von Sion mit Panoramablick auf das Rhonetal und die umliegenden Berge.Die Überbauung besteht aus zwei Wohngebäuden sowie einem Einfamilienhaus und bildet ein harmonisches, überschaubares Wohnensemble. Das Gebäude A, in welchem sich dieses Penthouse befindet, umfasst lediglich fünf Wohnungen und garantiert dadurch ein exklusives Wohnumfeld.Die Wohnung bietet eine Wohnfläche von 128 m² und überzeugt durch ihre grosszügige Panoramaterrasse von rund 150 m², welche die Wohnung auf zwei Seiten umgibt und einen einzigartigen Aussenbereich mit freier Aussicht schafft.Gedeckter Parkplatz: CHF 25'000. zusätzlichGeplante Fertigstellung: Ende 2026Fordern Sie jetzt die vollständige Verkaufsdokumentation an und entdecken Sie die detaillierten Grundrisse sowie alle Informationen zu diesem Projekt.Für weitere Informationen oder zur Zustellung der Verkaufsunterlagen:Yasser KhubiehRE/MAX Lausanne+41 78 632 02 62yasser.khubieh@remax.chDjaï RostandRE/MAX Lausanne+41 76 262 26 42djai.rostand@remax.ch+41 21 311 14 95-Located on the top floor of the "Les Terrasses de Turin" development, this 4.5-room penthouse enjoys a privileged setting on the heights of Sion, offering panoramic views over the Rhône Valley and the surrounding mountains.The development consists of two residential buildings and one detached villa, forming a harmonious and human-scale project. Building A, where this penthouse is located, includes only five apartments, ensuring an exclusive living environment.This property offers a living area of 128 m² and stands out thanks to its spacious panoramic terrace of approximately 150 m² wrapping around two sides of the apartment, creating a true outdoor living space with open views.Covered parking space: CHF 25,000 in additionDelivery scheduled for: End of 2026Request the full brochure now to discover detailed floor plans and all information about this development.For further information or to receive the complete sales dossier:Yasser KhubiehRE/MAX Lausanne+41 78 632 02 62yasser.khubieh@remax.chDjaï RostandRE/MAX Lausanne+41 76 262 26 42djai.rostand@remax.ch+41 21 311 14 95

1 / 5
3.5 rooms91m²CHF 670,000.–
1991 Sion

Neuf | 3.5p 91m² + terrasse 43m² | Vue vallée du Rhône Hauteurs de Sion dès CHF 670'000.-

Situé dans la promotion Les Terrasses de Turin , cet appartement de 3.5 pièces bénéficie dune situation privilégiée sur les hauteurs de Sion, offrant une vue dégagée sur la vallée du Rhône et les montagnes environnantes.La promotion se compose de deux immeubles résidentiels ainsi que dune villa individuelle, formant un ensemble harmonieux et à taille humaine. Limmeuble A comprend seulement cinq appartements, garantissant un cadre de vie calme et agréable.Le lot A1 développe une surface denviron 91 m² et dispose dune agréable terrasse de 43 m², idéale pour profiter de lextérieur dans un environnement résidentiel recherché.Place de parking couverte : CHF 25'000.- en susLivraison prévue : fin 2026Dautres lots sont également disponibles dans cette promotion :Lot A1 3.5 pièces 91 m² Terrasse 43 m² CHF 670'000.-Lot A2 3.5 pièces 93 m² Terrasse 34 m² CHF 680'000.-Lot A3 3.5 pièces 99 m² Terrasse 30 m² CHF 690'000.-Lot A4 3.5 pièces 105 m² Terrasse 20 m² CHF 720'000.-Lot A5 4.5 pièces Penthouse 128 m² Terrasse 150 m² CHF 935'000.-Demandez dès maintenant la brochure complète pour découvrir les plans détaillés ainsi que lensemble des informations sur cette promotion.Pour toute information complémentaire ou pour recevoir le dossier complet :Yasser KhubiehRE/MAX Lausanne+41 78 632 02 62yasser.khubieh@remax.chDjaï RostandRE/MAX Lausanne+41 76 262 26 42djai.rostand@remax.ch+41 21 311 14 95-3.5-Zimmer-Wohnung mit Terrasse auf den Höhen von Sion ab CHF 670'000.Diese 3.5-Zimmer-Wohnung befindet sich in der Überbauung Les Terrasses de Turin und profitiert von einer privilegierten Lage oberhalb von Sion mit freier Sicht auf das Rhonetal und die umliegenden Berge.Die Überbauung besteht aus zwei Wohngebäuden sowie einem Einfamilienhaus und bildet ein harmonisches, überschaubares Wohnensemble. Das Gebäude A umfasst lediglich fünf Wohnungen und bietet somit ein ruhiges und angenehmes Wohnumfeld.Die Wohnung A1 bietet eine Wohnfläche von ca. 91 m² sowie eine schöne Terrasse von 43 m², ideal um den Aussenbereich in einer attraktiven Wohnlage zu geniessen.Gedeckter Parkplatz: CHF 25'000. zusätzlichGeplante Fertigstellung: Ende 2026Weitere Einheiten in dieser Überbauung sind ebenfalls verfügbar:Wohnung A1 3.5 Zimmer 91 m² Terrasse 43 m² CHF 670'000.Wohnung A2 3.5 Zimmer 93 m² Terrasse 34 m² CHF 680'000.Wohnung A3 3.5 Zimmer 99 m² Terrasse 30 m² CHF 690'000.Wohnung A4 3.5 Zimmer 105 m² Terrasse 20 m² CHF 720'000.Wohnung A5 4.5 Zimmer Attikawohnung 128 m² Terrasse 150 m² CHF 935'000.Fordern Sie jetzt die vollständige Verkaufsdokumentation an und entdecken Sie die detaillierten Grundrisse sowie alle Informationen zu diesem Projekt.Für weitere Informationen oder zur Zustellung der Verkaufsunterlagen:Yasser KhubiehRE/MAX Lausanne+41 78 632 02 62yasser.khubieh@remax.chDjaï RostandRE/MAX Lausanne+41 76 262 26 42djai.rostand@remax.ch+41 21 311 14 95-Located within the "Les Terrasses de Turin" development, this 3.5-room apartment enjoys a privileged setting on the heights of Sion, offering open views over the Rhône Valley and the surrounding mountains.The development consists of two residential buildings and one detached villa, forming a harmonious and human-scale project. Building A includes only five apartments, ensuring a calm and pleasant living environment.Lot A1 offers a living area of approximately 91 m² and benefits from a pleasant 43 m² terrace, ideal for enjoying outdoor living in a sought-after residential setting.Covered parking space: CHF 25,000 in additionDelivery scheduled for: End of 2026Other units are also available within this development:Lot A1 3.5 rooms 91 m² Terrace 43 m² CHF 670,000Lot A2 3.5 rooms 93 m² Terrace 34 m² CHF 680,000Lot A3 3.5 rooms 99 m² Terrace 30 m² CHF 690,000Lot A4 3.5 rooms 105 m² Terrace 20 m² CHF

Suggested properties for you based on search results

Other interesting objects