Quick Filters for your search

Quick-filters

We show you quick-filters based on the most used filters by location.

By using these, you can enhance your search experience by finding new and interesting properties to your likings.

676 results - Properties for sale: District Sion

1 / 13
  • Parking space
  • Balcony / Terrace
  • Elevator
  • +3
5 rooms119m²CHF 775,000.–
Rue de l'Envol 9, 1950 Sion

Bright 5-room apartment, 119 m2, Sion

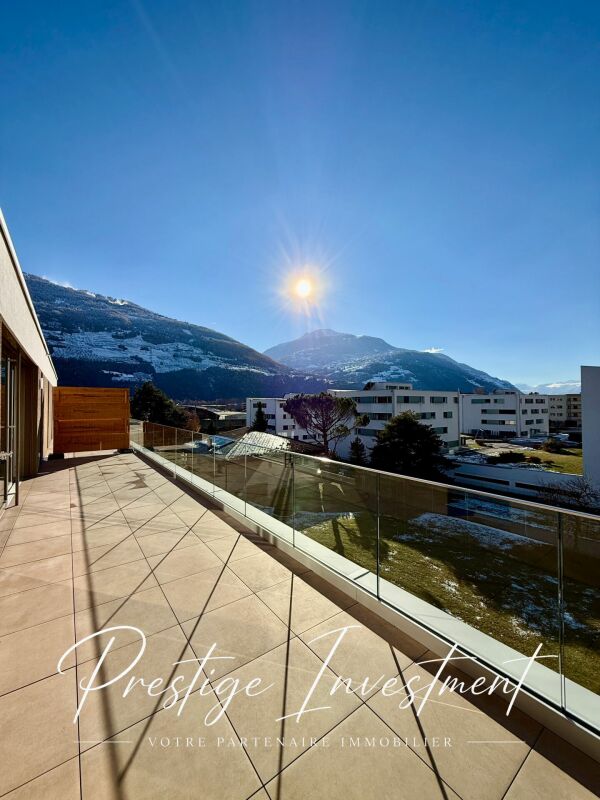
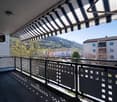
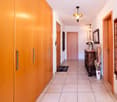
Beautiful 5-room apartment in the heart of Sion!Located on the third floor of a very well-maintained residence, built in the 1990s. This beautiful 5-room apartment of 119 m2 will seduce you with its exceptional situation!Situation:Just 10 minutes' walk from the train station, in the heart of Sion, you have immediate access to all amenities: supermarket, motorway access, medical office, schools, and public transport. The apartment offers optimal exposure all day long thanks to its southwest-facing balcony.Characteristics: • Area: 119 m2 • Entrance hall with built-in cupboards • Spacious living room of 25 m2 with access to the 6 m2 balcony exposed South/West. • Fully equipped kitchen of 10 m2 with access to the balcony. • Bedroom 1 of 18 m2 with bathroom (bathtub + sink + WC) • Bedroom 2 of 10 m2 • Bedroom 3 of 13 m2 • Shower room with sink + WC • Guest toilet • Ceiling height of 2.55 m • Double glazing • Flooring in tiles and parquet • Manual shutters • Central oil heating Amenities: • External parking space included • Private storage of 6 m2 • Annual fees: 4800 CHF Building: • Residence composed of 24 apartments • Secure residence with concierge service • Renovation fund: + 100,000 CHF • New elevator Complete file on request. For any additional information or to organize a visit on site, contact us now.Audric AguillonSales Manageraudric@prestigeinvestment.ch+41.78.201.96.98

  • Parking space
  • Balcony / Terrace
  • Elevator
  • +3
Travel time
-
1 / 13
  • Parking space
  • Balcony / Terrace
  • View
  • +1
5.5 rooms182m²CHF 760,000.–
1974 Arbaz

Jolie maison individuelle sur une belle parcelle de 725 m2 !

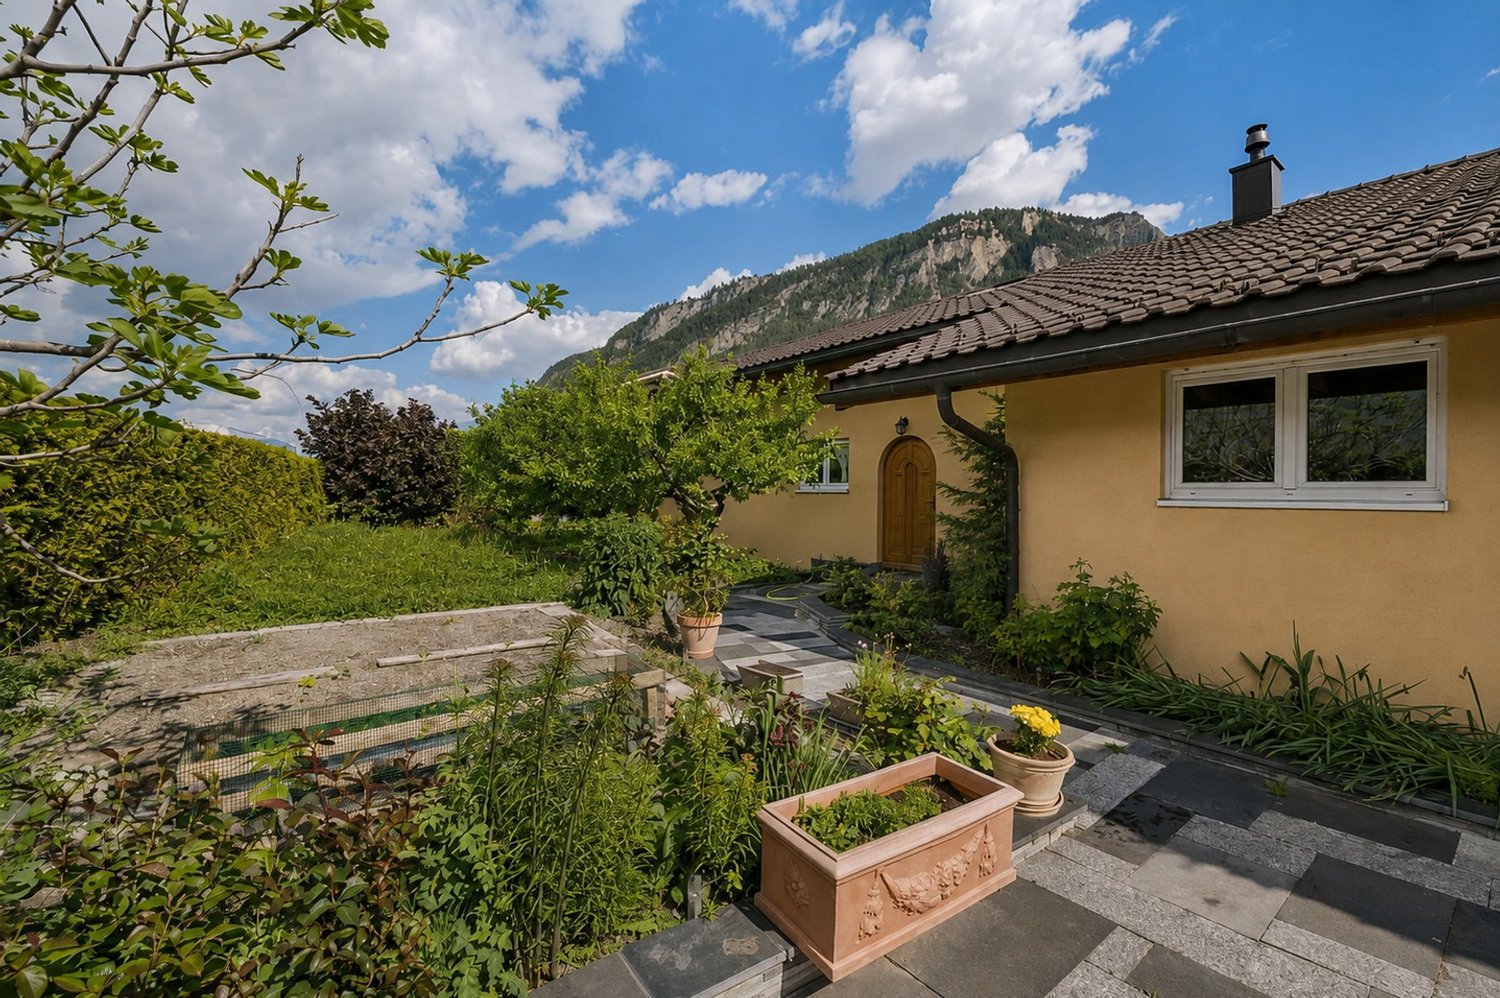
Exclusivité Valimmobilier !Cette jolie maison individuelle se trouve au début du sympathique village d'Arbaz, sise sur une parcelle de 725 m2 . La maison se distribue sur 2 niveaux habitables de 91 m2 chacun et d'un sous-sol semi-enterré de la même surface non chauffé, soit 91 m2 supplémentaires. Implantée sur une belle parcelle en pente douce, joli petit couvert avec barbecue en pierre sèche, parking pour 3 véhicules. L'accès y est facile et goudronné. Le bien dispose de caves, d'un carnotzet, d'un grand atelier. Nichée au fond d'une voie sans issue qui découle sur un chemin pédestre, au calme avec une ambiance champêtre. Elle est habitable en l'état mais doit être remise au goût du jour.La maison se distribue comme suit : Sous-sol : • Dégagement • Local technique avec chaudière à mazout (toujours fonctionnelle mais datant de 1996) • Grand atelier et dépôt, accès au jardin et aux parcelles attenantes • Carnotzet • Grande cave et buanderie accès direct au jardin et au couvert Rez-de-chaussée : • Sas d'entrée/dégagement, escalier donnant sur l'étage et le second donnant l'accès au sous-sol • Un WC visiteurs • Salle à manger et salon accès au grand balcon avec une vue imprenable sur les sommets • Cuisine séparée et équipée • Salle d'eau avec vasque et douche • Une chambre • Une petite chambre d'enfant ou bureau avec armoires encastrées Étage : • Dégagement • Salle de douche avec WC et vasque • 3 chambres Informations complémentaires : • Construction de 1964 • La maison est en bon état général et des travaux et aménagements ont été faits continuellement • La chaudière est au mazout et date de 1996 (prévoir le changement) • Surface totale de l'habitation 182 m2 chauffés + 91 m2 de sous-sol • Charpente en bois 2 pans non isolée avec tuiles mécaniques • Aspirateur central • Murs et plafonds crépi/peinture • Parking pour 3 véhicules et accès goudronné • Orientation plein sud • Magnifique vue dégagée et panoramique sur la vallée • Fenêtres en PVC double vitrage • À 20 minutes de la ville de Sion • À 10 minutes de la station d'Anzère • À 25 minutes de Crans-Montana Pour tous les détails ainsi que l'intégralité des photos, visitez notre site : www.valimmobilier.chVous souhaitez plus d'informations ou faire une visite? N'hésitez pas à me contacter soit par téléphone soit par e-mail. C'est avec plaisir que je répondrai à vos questions.La commune d'Arbaz se trouve sur la rive droite de la vallée du Rhône dans le district de Sion. Elle se compose, du village d'Arbaz, des hameaux du Lazier et des Mayens-d'Arbaz. De la station touristique d'Anzère et de son charmant domaine skiable, des randonnées sont accessibles en quelques minutes. Qu'il s'agisse d'escalade, de pêche ou d'une des belles randonnées le long des bisses, le visiteur peut faire de nombreuses découvertes à Arbaz. De plus, l'observatoire des Creusets attend les visiteurs à 1440 m d'altitude et ceux qui souhaitent monter encore plus haut peuvent se rendre jusqu'au point culminant de la commune, le col des Audannes, à 2886 m d'altitude.Exklusiv bei Valimmobilier! Dieses hübsche Einfamilienhaus befindet sich am Anfang des sympathischen Dorfes Arbaz und liegt auf einem Grundstück von 725 m2. Das Haus erstreckt sich über 2 bewohnbare Etagen mit je 91 m2 Wohnfläche und einem nicht beheizten, halb unterirdischen Untergeschoss mit 91 m2 Fläche, was insgesamt 182 m2 Wohnfläche ergibt. Das...

  • Parking space
  • Balcony / Terrace
  • View
  • +1
Alisson Savioz

Alisson Savioz

Courtière en immobilier agréée

1 / 13
  • Parking space
  • Balcony / Terrace
  • View
  • +1
5.5 rooms182m²CHF 910,000.–
1974 Arbaz

Real estate lot, house + buildable plots!

Valimmobilier exclusivity!This real estate lot is an opportunity to seize! It consists of a house located on a 558 m2 plot and 3 adjacent plots with a total area of 905 m2, totaling 1'463 m2. The house is distributed over 2 habitable levels of 91 m2 each and a semi-basement with the same surface area, not heated, i.e. 91 m2 additional. Located on a beautiful plot with a gentle slope, nice small covered area with stone barbecue, parking for 3 vehicles. The access is easy and paved. The property has cellars, a wine cellar, a large workshop and buildable plots equipped with sewage and water. Nestled at the end of a dead-end street that opens onto a pedestrian path, calm and with a rural atmosphere. This lot has great exploitable potential and the price is for the entirety of the lot with the buildable plots!The house is divided as follows : Basement: • Entrance hall • Technical room with oil-fired boiler (still functional but dating from 1996) • Large workshop and storage room, access to the garden and adjacent plots • Wine cellar • Large cellar and laundry room with direct access to the garden and covered area Ground floor: • Entrance hall/staircase, staircase leading to the upper floor and second staircase leading to the basement • Guest toilet • Dining room and living room with access to the large balcony with an impregnable view of the summits • Separate, equipped kitchen • Bathroom with sink and shower • Bedroom • Small child's room or office with built-in wardrobes Upper floor: • Entrance hall • Shower room with WC and sink • 3 bedrooms Additional information : • Construction year 1964 • The house is in good general condition and renovations and adjustments have been made continuously • The oil-fired boiler is from 1996 (replacement to be planned) • 3 buildable plots adjacent in zone extensive village 0.4 with a restructuring of the house plot, there is the possibility of detaching more than 1'000 m2 of buildable land • Easy access and right of way (positive prior procedure, to be registered) from the main road to serve the buildable plots • Plots equipped with sewage and water • Total living area 182 m2 heated + 91 m2 basement • Wooden roof structure, 2 pitches, not insulated, with mechanical tiles • Central vacuum cleaner • Walls and ceilings plastered/painted • Parking for 3 vehicles and paved access • Southern exposure • Magnificent, unobstructed and panoramic view of the valley (view guaranteed as you will be the owner of the entire plot in front of the house) • PVC windows with double glazing • 20 minutes from the city of Sion • 10 minutes from the Anzère station • 25 minutes from Crans-Montana For all details and the entirety of the photos, visit our website: www.valimmobilier.chWould you like more information or a visit? Do not hesitate to contact me by phone or email. I will be happy to answer your questions.The municipality of Arbaz is located on the right bank of the Rhone valley in the district of Sion. It consists of the village of Arbaz, the hamlets of Lazier and Mayens-d'Arbaz. The tourist station of Anzère and its charming ski area are accessible in a few minutes. Whether it's climbing, fishing or one of the beautiful hikes along the Bisse, the visitor can make many discoveries...

  • Parking space
  • Balcony / Terrace
  • View
  • +1
Alisson Savioz

Alisson Savioz

Courtière en immobilier agréée

1 / 13
  • Balcony / Terrace
  • Child-friendly
700m²CHF 1,915,000.–
1967 Bramois

Building with 5 apartments and a restaurant in the village center!

Rental buildingThe building is ideally located in the center of the village on the main avenue. It consists of a restaurant with a large terrace and 5 apartments, from a studio to a duplex attic, as well as a basement with beautiful, century-old vaulted cellars! The total area is approximately 700 m2.The building is completely rented out, just like its two outdoor parking spaces, which are private. There is also a parking lot with 6 additional spaces shared with the PAM and restaurant customers. The apartments have been renovated (kitchen and bathroom).The building consists of:Basement: • 3 beautiful, century-old vaulted cellars (wine cellar, 2 banquet halls) • Storage room • Technical room with gas heating Ground floor:( commercial space with restaurant) • Main room of over 100 m2 • Annex room of about 25 m2 • Professional kitchen • Entrance hall of the building Upper floor: • A studio of 15 m2 • A 2.5-room apartment with a balcony of about 35 m2 • A 3.5-room apartment of about 73 m2 2nd floor: • A 1.5-room apartment of about 25 m2 Top floor: • A duplex attic apartment with 7.5 rooms and about 240 m2 The offer is completed by: • 2 private parking spaces • 6 shared parking spaces with the PAM for visitors and the restaurant Particularities: • The entire building, commercial space, and parking spaces are rented out • Gross rental income of 4.88% or CHF 91,480.- per year • Ideal location on the avenue, shopping street, shops, bank, important passage • Gas heating • No cellars for tenants • This offer consists of a restaurant with a large terrace and 5 apartments, from a studio to a duplex attic apartment Planned work: • Securing the chimney between CHF 2,000.- and 5,000.- • Replacing the gas heating in the medium term, about CHF 30,000.- For all details and the entirety of the photos, visit our website: www.valimmobilier.chBramois, a village in the municipality of Sion, is located 4 km southeast of the city center of Sion. It is situated at the entrance to the Val d'Hérens, on the road to Evolène, Hérémence, and Nax. The municipality of Sion merged with the municipality of Bramois in 1968.You want more information or to schedule a visit? Do not hesitate to contact me by phone or email. I will be happy to answer your questions.

  • Balcony / Terrace
  • Child-friendly
Alisson Savioz

Alisson Savioz

Courtière en immobilier agréée

1 / 13
  • Balcony / Terrace
  • Elevator
2.5 rooms42m²CHF 315,000.–
1993 Veysonnaz

Charmant 2.5 pièces fraîchement rénové

Exclusivité Valimmobilier !À 7 minutes à pied des remontées mécaniques de Veysonnaz, ce charmant appartement de 2.5 pièces a été rénové avec goût. Situé au 4e étage sous les toits d'un bâtiment très bien entretenu, cet appartement peut accueillir jusqu'à 6 personnes ! Il dispose d'un agréable balcon orienté sud-ouest, où vous pourrez profiter de l'ensoleillement matinal face à la nature et au calme. L'appartement est idéalement situé en pleine rue commerçante pour faire ses courses ou profiter d'une terrasse de l'un des restaurants de la station.Sa distribution est la suivante : • Hall d'entrée avec 2 couchettes repliables et une petite armoire encastrée • Séjour et salle à manger avec cheminée • Très belle cuisine équipée • 1 grande chambre avec armoires encastrées • Salle de douche avec WC Rénovation : • 2025 : Cuisine équipée neuve (plaques à induction, four/micro-ondes) • 2024 : Changement des sols (hormis salle de douche) par un parquet massif • 2023 : Peinture de l'appartement et salle de douche (changement de la douche et le lavabo/meuble) • 2022 : Changement du réfrigérateur/congélateur et lave-vaisselle Rénovation de l'immeuble : • 2021 : Fenêtres, ascenseur, balcons nord Complément d'informations : • Vendu meublé • 1 cave • Local à ski en commun • Buanderie collective Informations supplémentaires : • Places de parcs de dépôt à côté de l'immeuble • Parking des Grangettes à quelques minutes à pied où il est possible de contracter un abonnement de parking à la saison ou à l'année • Proximité des commerces (petit magasin, boulangerie, boucherie, restaurants, bars) • Proximité des transports publics (moins d'une minute à pied de l'arrêt) • Rue intérieure, zone 20km/heure • Fond de rénovation conséquent • Rénovation du toit prévue à l'horizon 2030, le fond de rénovation est alimenté en conséquence Veysonnaz fait partie du domaine skiable des 4 Vallées avec Verbier, Thyon, et Nendaz. Le domaine skiable compte plus de 400 km de pistes, 100 installations et est surtout réputé pour sa fameuse Piste de l'Ours. Les 4 Vallées est le paradis des adeptes des sports de glisse, du débutant au free rider . Ski de fond, ski de randonnée, piste de luge, et raquettes sont également mis à l'honneur pendant la saison d'hiver.Exklusiv bei Valimmobilier!Dieses charmante 2,5-Zimmer-Apartment wurde geschmackvoll renoviert und befindet sich nur 7 Gehminuten von den Skiliften in Veysonnaz entfernt. Das Apartment im 4. Stock unter dem Dach eines sehr gepflegten Gebäudes bietet Platz für bis zu 6 Personen! Es verfügt über einen schönen Südwestbalkon, auf dem Sie morgens die Sonne und die Ruhe der Natur geniessen können. Das Apartment liegt ideal in einer Einkaufsstrasse, wo Sie einkaufen oder auf einer der Terrassen der Restaurants der Ortschaft entspannen können.Die Verteilung ist wie folgt: • Eingangsbereich mit 2 ausziehbaren Schlafplätzen und einem kleinen Einbauschrank • Wohn- und Esszimmer mit Kamin • Sehr schöne, voll ausgestattete Küche • 1 grosses Schlafzimmer mit Einbauschränken • Duschraum mit WC Renovierung: • 2025: Neue Einbauküche (Induktionsherd, Backofen/Mikrowelle) • 2024: Bodenbelag (ausser Duschraum) durch Massivparkett ersetzen • 2023: Anstrich der Wohnung und Duschraum (Austausch der Dusche und des Waschbeckens/Möbel) • 2022: Austausch von Kühl-/Gefrierschrank und Geschirrspüler Gebäude-Renovierung: • 2021: Fenster, Lift, Balkone Nordseite Weitere Informationen: • Verkauft möbliert • 1...

  • Balcony / Terrace
  • Elevator
Cynthia Luyet

Cynthia Luyet

Courtière en immobilier agréée

1 / 13
  • Balcony / Terrace
  • Garage
  • View
  • +1
4.5 rooms135m²CHF 245,000.–
1965 Savièse

Maison villageoise 4.5 pcs à rénover + grange + garage, calme, vue, etc.

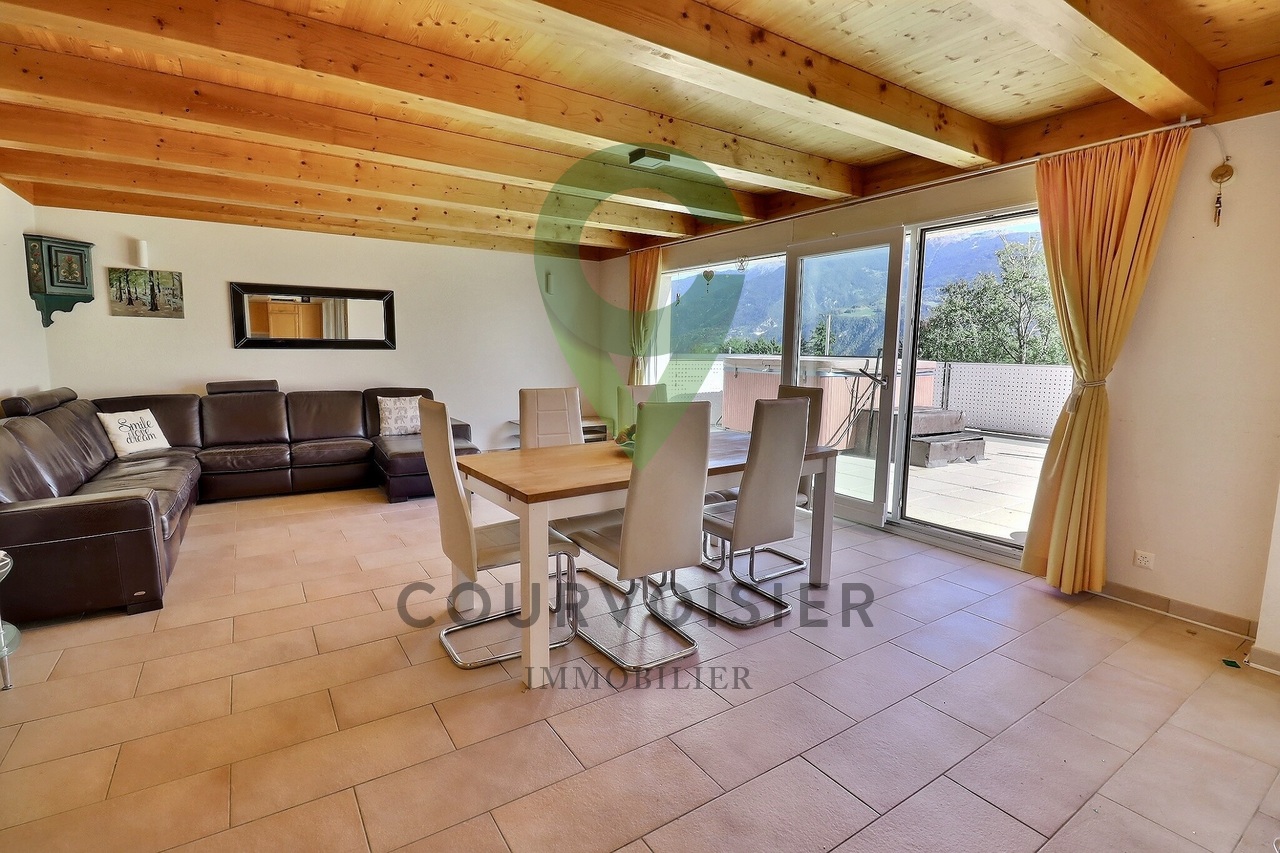
EN EXCLUSIVITECette maison villageoise de 4.5 pièces + grange + garage se trouve au centre de Savièse à deux pas de toutes les commodités ! Elle bénéficie d'un très bon ensoleillement et d'une belle vue sur les montagnes. En retrait de la route principale, elle jouit d'un grand calme.Toutes les stations de ski (Anzère, Crans-Montana, 4 Vallées, Nax, Ovronnaz, etc.) et parcours de golf (Crans, Chermignon, Sion, Sierre, Leuk, etc.) du Valais central sont atteignables en 30 minutes ou moins.La qualité de vie de l'agglomération de Savièse n'est plus à prouver et elle possède toutes les commodités indispensables. La vie sociale très développée et les nombreuses activités sportives et culturelles de la commune ravivent petits et grands. Cette maison villageoise offre un fort potentiel de rénovation et d'agrandissement. Il convient toutefois de préciser que les travaux à envisager sont conséquents et relèvent d'une rénovation lourde plutôt que d'un simple rafraichissement. Dans cette optique, la réfection complète des deux toitures sera indispensable afin de garantir une rénovation de qualité et durable. Points forts : • Savièse, commune où il fait bon vivre avec toutes ses activités et facilités • Proche de toutes les commodités du centre de Savièse • Proche de Sion et du bassin commercial de Conthey • Belle vue sur les montagnes • Bon ensoleillement toute l'année • Endroit calme en retrait de la route principale • Possibilité de faire un petit extérieur • Possibilité d'agrandissement de la surface habitable avec la grange adjacente • 1 place de parc extérieure et 1 à 2 places dans le garage • Vente en résidence secondaire autorisée Distances : • Toutes les commodités (centre commercial, centre médical, Poste, écoles, boulangeries, restaurants, etc.) du centre de Savièse se trouvent à 500 mètres ou moins • Arrêt de bus à 270 mètres • Gare à 6 kilomètres (9 min en voiture) • Jonctions d'autoroute à 7 kilomètres (7 min) Ce bien est composé comme suit : Rez-de-chaussée (45 m2) : • Hall d'entrée • Grande pièce avec la chaudière et accès à l'extérieur (possibilité de mettre le système de chauffage dans l'actuelle grange et en faire de cette pièce une surface habitable) • Salle d'eau avec baignoire • Réduit 1er étage (45 m2) : • Cuisine fermée • Salon • 2 chambres • Toilette séparée Comble (45 m2) : • Accès par un escalier / échelle (possibilité de faire un escalier standard) • Pièce ouverte • Chambre Divers : • Grange attenante, possibilité de transformer une partie en habitable • Grand garage pour une à deux voitures • Place de parc extérieure • Chauffage à mazout par radiateurs Cette maison fait une surface utile brute d'environ 135 m2 : cela comprend toutes les surfaces de maison, y.c. le rez, mais sans les surfaces du garage et de la grange attenante. EXKLUSIVDieses 4.5-Zimmer-Dorfhaus mit Scheune und Garage befindet sich im Zentrum von Savièse, ganz in der Nähe aller Annehmlichkeiten! Es geniesst sehr viel Sonnenschein und einen schönen Ausblick auf die Berge. Abseits der Hauptstrasse ist es sehr ruhig gelegen.Alle Skigebiete (Anzère, Crans-Montana, 4 Vallées, Nax, Ovronnaz etc.) und Golfplätze (Crans, Chermignon, Sion, Sierre, Leuk etc.) des Zentralwallis sind in 30 Minuten oder weniger erreichbar. Die Lebensqualität der Agglomeration Savièse ist unbestritten und bietet alle...
  • Balcony / Terrace
  • Garage
  • View
  • +1
Marc Bachmann

Marc Bachmann

Courtier agréé et responsable de l'agence de Savièse

1 / 13
  • Balcony / Terrace
  • Garage
  • View
  • +1
7.5 rooms257m²CHF 1,395,000.–
1950 Sion

Spacieuse villa avec un double box près du centre de Sion !
Spacieuse villa avec un double box près des services et du centre de Sion !Spacieuse villa, avec un beau jardin bénéficiant d'un large ensoleillement et d'une vue sur le château de Tourbillon et les alpes valaisannes.Idéale pour une famille avec aussi la possibilité de diviser la villa en 2 appartements indépendants.Les 2 secteurs jour-nuit se développent sur 2 étages reliés par un vaste escalierLes espaces peuvent être modulés pour créer des espaces polyvalents : salle de sport, salle de jeux, wellness.Les chambres bénéficient soit d'un accès direct au balcon ou à la terrasse toutes deux orientées sud.Cette villa de 244 m2 au total se compose comme suit :Rez supérieur - 100 m2 • Hall - 8 m2 • Séjour - 45 m2 • Véranda - 27 m2 • Cuisine - 10 m2 • Salle d'eau visiteur avec WC - 2 m2 • Distribution - 8 m2 • Garage double - 30 m2 Rez - 72 m2 • Chambre 1 - 17 m2 + salle d'eau privative - 6 m2 • Chambre 2 - 11 m2 • Chambre 3 - 10 m2 • Chambre 4 - 10 m2 • Salle d'eau avec WC + bain - 5 m2 • Balcon - 15 m2 • Distribution - 13 m2 Rez inférieur - 72 m2 • Chambre 5 - 11 m2 + Terrasse sud - 17 m2 • Chambre 6 - 19 m2 • Salle d'eau avec WC + douche - 4 m2 • Sauna + Buanderie - 9 m2 • Distribution - 16 m2 • Cave - 7 m2 • Cave 2 - 6 m2 Remarques : • 2 places de parc dans le garage • Possibilité de diviser la villa en 2 appartements indépendants • Cabanon et jardins bien aménagés • La toiture et les panneaux photovoltaïque sont neufs • Beaucoup de rangements N'hésitez pas à me contacter pour une visite.Geräumige Villa mit Doppelgarage in der Nähe der Dienstleistungen und des Zentrums von Sion! Geräumige Villa mit schönem Garten, der viel Sonne und Aussicht auf die Burg Tourbillon und die Walliser Alpen bietet.Ideal für eine Familie mit der Möglichkeit, die Villa in 2 unabhängige Wohnungen aufzuteilen.Die 2 Sektoren Tag-Nacht erstrecken sich über 2 Etagen, die durch eine breite Treppe miteinander verbunden sindDie Räume können so angepasst werden, dass vielseitige Räume entstehen: Fitnessraum, Spielzimmer, Wellness.Die Zimmer haben entweder direkten Zugang zum Balkon oder zur Terrasse, die beide nach Süden ausgerichtet sind.Diese Villa mit insgesamt 244 m2 besteht aus: Obergeschoss - 100 m2 • Flur - 8 m2 • Wohnzimmer - 45 m2 • Veranda - 27 m2 • Küche - 10 m2 • Besucher-Waschraum mit WC - 2 m2 • Aufteilung - 8 m2 • Doppelgarage - 30 m2 Erdgeschoss - 72 m2 • Schlafzimmer 1 - 17 m2 + privates Badezimmer - 6 m2 • Zimmer 2 - 11 m2 • Schlafzimmer 3 - 10 m2 • Schlafzimmer 4 - 10 m2 • Badezimmer mit WC + Badewanne - 5 m2 • Balkon - 15 m2 • Aufteilung - 13 m2 Untergeschoss - 72 m2 • Schlafzimmer 5 - 11 m2 + Südterrasse - 17 m2 • Zimmer 6 - 19 m2 • Badezimmer mit WC + Dusche - 4 m2 • Sauna + Waschküche - 9 m2 • Aufteilung - 16 m2 • Keller - 7 m2 • Keller 2 - 6 m2 Anmerkungen: • 2 Parkplätze in der Garage • Möglichkeit, die Villa in 2 unabhängige Wohnungen aufzuteilen • Gut gepflegtes Häuschen und Gärten • Das Dach und die Photovoltaik-Paneele sind neu • Viel Stauraum Bitte zögern Sie nicht, mich für eine Besichtigung zu kontaktieren.Spacious villa with a double garage near the...
  • Balcony / Terrace
  • Garage
  • View
  • +1
Nicolas Dionne

Nicolas Dionne

Courtier en immobilier agréé

1 / 13
  • Balcony / Terrace
  • View
  • Elevator
  • +1
4.5 rooms120m²CHF 658,000.–
1950 Sion
Magnifique appartement de 4.5 pièces avec 2 places incluses

Magnifique appartement de 4.5 pièces de 120 m2 hab., entièrement rénové avec goût, avec balcon.Idéalement situé dans un quartier en périphérie directe de la ville, ce très bel appartement, idéal pour une famille, a tout pour plaire.Situé au 2e étage, il jouit d'une vue agréable sur les montagnes environnantes et d'un bel ensoleillement. De plus, un joli parc aménagé offrira un cadre de jeu et de quiétude pour la belle saison aux nouveaux propriétaires et à leurs enfants.Pour plus de détails, visitez notre site : www.valimmobilier.chIl est composé comme suit : • Hall d'entrée spacieux avec grande armoire encastrée de 4 portes • WC visiteurs séparé comprenant WC et lavabo • Cuisine lumineuse, neuve et bien aménagée donnant sur le balcon et le séjour • Grand et lumineux séjour donnant accès au balcon de plus de 10m2 • Dégagement partie nuit avec armoire encastrée • 3 chambres dont 1 avec une petite armoire murale de 2 portes • Salle d'eau avec baignoire, WC et lavabo et branchement pour colonne de lavage • Balcon de plus de 10m2 Complète ce bien : • Cave • 2 places de parc sous le couvert incluses (CHF 34'000.-) Particularités : • Ce bien à été entièrement rénové au gout du jour avec des matériaux modernes • Porte d'entrée de l'immeuble fermée 24h/24h avec digicode • Buanderie commune • Quelques marches sont à gravir pour accéder à la porte d'entrée • Ascenseur N'hésitez pas à venir le visiter, il n'y en a qu'un seul !Wunderschönes 4.5-Zimmer-Apartment von 120 m2 Wohnfläche, komplett geschmackvoll renoviert, mit Balkon.In idealer Lage in einem Viertel direkt am Stadtrand gelegen, hat dieses sehr schöne, familienfreundliche Apartment alles, was das Herz begehrt.Es befindet sich im 2. Stock und bietet einen schönen Ausblick auf die umliegenden Berge und viel Sonnenschein. Ausserdem bietet ein schöner, angelegter Park den neuen Eigentümern und ihren Kindern während der schönen Jahreszeit einen Ort zum Spielen und Erholen.Weitere Informationen finden Sie auf unserer Website: www.valimmobilier.chEr setzt sich wie folgt zusammen: • Geräumiger Eingangsbereich mit grosser 4-türiger Einbauschrank • Separate Besucher-WC mit WC und Waschbecken • Helle, neue und gut eingerichtete Küche mit Blick auf den Balkon und den Wohnraum • Grosser und heller Wohnraum mit Zugang zum Balkon von mehr als 10m2 • Abstellraum nachts mit eingebauter Schrankwand • 3 Schlafzimmer, davon 1 mit einer kleinen 2-türigen Wandschrank-Einheit • Badezimmer mit Badewanne, WC und Waschbecken und Anschluss für Waschkolonne • Balkon von mehr als 10m2 Vervollständigen Sie dieses Gut: • Keller • 2 Parkplätze unter dem Vordach inklusive (CHF 34'000.-) Besonderheiten: • Dieses Anwesen wurde komplett im modernen Stil renoviert und mit modernen Materialien ausgestattet • Eingangstür des Gebäudes 24 Stunden am Tag mit Codeschloss verschlossen • Gemeinsame Wäscherei • Einige Stufen müssen erklommen werden, um zur Eingangstür zu gelangen • Aufzug Besuchen Sie ihn, es gibt nur einen!Beautiful 4.5-room apartment of 120 m2 living space, completely renovated with taste, with balcony.Ideally located in a neighborhood on the outskirts of the city, this very nice apartment, ideal for a family, has everything to please.Located on the 2nd floor, it enjoys a pleasant view of the surrounding mountains and plenty of sunshine. In addition, a beautifully landscaped park will provide a play area and a peaceful setting for the new owners and...

  • Balcony / Terrace
  • View
  • Elevator
  • +1
Cindy Bonvin

Cindy Bonvin

Courtière agréée et responsable de l'agence de Sion

1 / 13
  • Balcony / Terrace
  • Garage
  • View
  • +1
745m²CHF 5,800,000.–
1974 Arbaz

6010. Luxe, nature et raffinement face aux montagnes

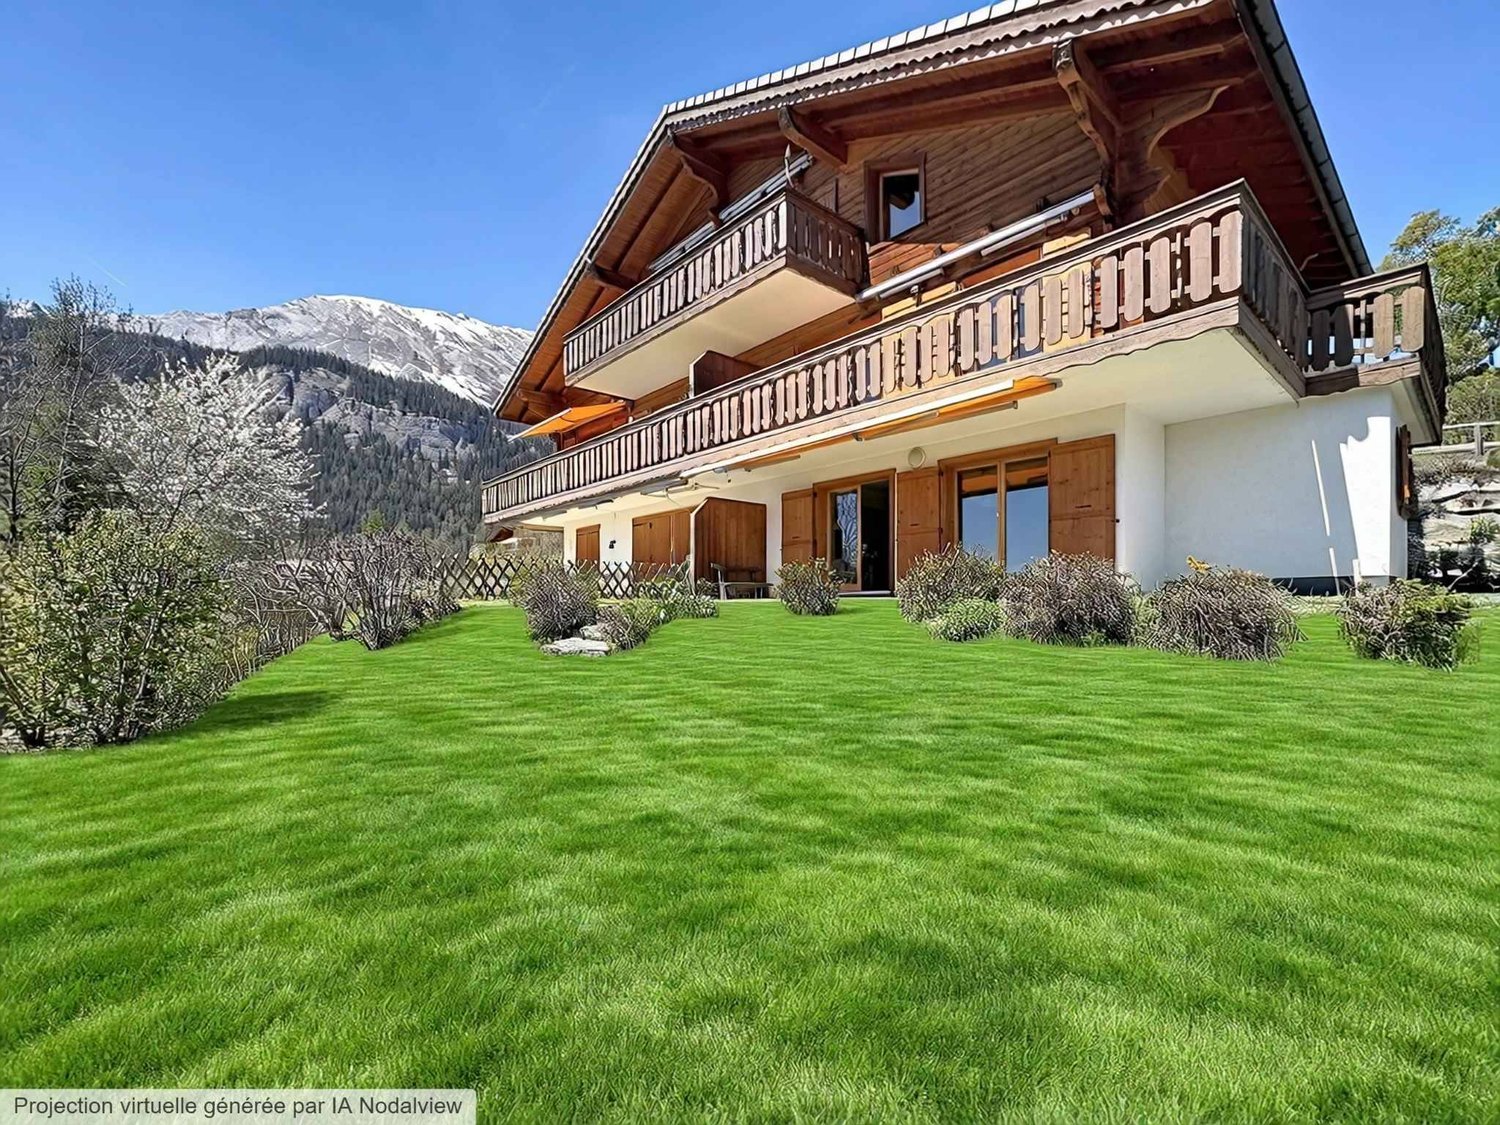
Chalet RARE à vendre à ArbazTrust Immobilier, agence immobilière à Crans-Montana et Genève, vous propose Ref. 6010 - TARNiché au coeur d'un environnement verdoyant, au pied d'une étendue d'eau et face à un panorama alpin spectaculaire, ce Chalet unique situé à Arbaz offre un cadre de vie rare où nature, élégance et confort se rencontrent harmonieusement. Implantée sur une parcelle généreuse de 2'947 m², cette Propriété haut de gamme développe 745 m² de surface habitable et séduit par son architecture douce et contemporaine, pensée pour créer une véritable symbiose entre les espaces intérieurs et extérieurs. De larges baies vitrées baignent chaque pièce de lumière et offrent des vues imprenables sur la nature environnante et les montagnes. Pensé comme un véritable havre de bien-être, le Chalet dispose également d'un magnifique espace piscine intérieure d'environ 100 m², d'un sauna, d'une salle de fitness avec vue sur la verdure et les montagnes ainsi que d'un jardin d'hiver et plusieurs terrasses. Implanté sur une parcelle de 2947m2, la distribution de ce Chalet s'étend sur 4 niveaux, d'une surface d'environ 745m2 habitable :COMBLESBureau en mezzanine, espace jeux ETAGE4 chambres (13.20 m², 13.30 m², 13.70 m², 14.10 m²), 2 salles de bains, bureau en mezzanine d'environ 30 m², espace bibliothèque REZ SUPERIEURCuisine ouverte avec îlot central, salle à manger et vaste séjour avec accès direct à une grande terrasse et à la pelouse, 1 chambre (11.80 m²) avec salle de bains attenante, 1 chambre parentale (15.70 m²) avec salle de bain privative et dressing, WC visiteurs, atelier indépendant, salle de fitness et jardin d'hiver, pergola et terrasse de 55 m² dédiées à la détente REZ INFERIEURGarage double, atelier, 2 caves, sauna et vestiaires, locaux techniques, buanderie, espace piscine intérieure d'environ 100 m²Autres atouts : Chalet haut de gamme aux volumes généreux, 6 chambres, terrasses totalisant env. 120 m², plusieurs jardins, pergola et espaces détente, panneaux photovoltaïques, stores électriques, garage double et nombreux espaces de rangement Forme juridique: Résidence principale www.trustimmobilier.chRARE chalet for sale in ArbazTrust Immobilier, real estate agency in Crans-Montana and Geneva, offers Ref. 6010 - TARNestled in the heart of a green environment, at the foot of a lake and facing a spectacular alpine panorama, this unique chalet located in Arbaz offers a rare living environment where nature, elegance, and comfort come together harmoniously.Set on a generous plot of 2,947 m², this high-end property offers 745 m² of living space and captivates with its soft, contemporary architecture, designed to create a true symbiosis between indoor and outdoor spaces. Large bay windows bathe each room in light and offer breathtaking views of the surrounding nature and mountains.Designed as a true haven of well-being, the chalet also features a magnificent indoor swimming pool area of approximately 100 m², a sauna, a fitness room with views of the greenery and mountains, as well as a winter garden and several terraces.Set on a 2,947 m² plot, the chalet is spread over four levels, with a living area of approximately 745 m²:ATTICMezzanine office, games roomFIRST FLOOR4 bedrooms (13.20 m², 13.30 m², 13.70 m², 14.10 m²), 2 bathrooms, mezzanine office of approximately 30 m², library areaUPPER LEVELOpen kitchen with central island, dining room, and large living room with direct access to a large terrace and lawn, 1 bedroom (11.80 m²) with en-suite bathroom, 1 master bedroom...
  • Balcony / Terrace
  • Garage
  • View
  • +1
Iryna Filon

Iryna Filon

Fondatrice, CEO, Courtière

1 / 8
  • Balcony / Terrace
  • View
3.5 rooms105m²CHF 860,000.–
1974 Arbaz

Vue splendide et charme garantis pour ce Chalet rénové

Chalet à vendre à ArbazTrust Immobilier, agence immobilière à Crans-Montana et Genève, vous propose Ref. 6007 - TARC'est au coeur d'un écrin de verdure, face aux montagnes majestueuses et à la plaine du Rhône, que vous attend votre futur petit nid. Construit en 1990 et rénové en 2022, ce Chalet se situe dans la paisible commune d'Arbaz, où vous trouverez toutes les commodités essentielles. Vous profiterez également d'un emplacement privilégié : à seulement 20mn en voiture de la capitale cantonale Sion, à 7mn de la station d'Anzère et à 30mn des remontées mécaniques et du Centre de Crans-Montana. Les amateurs de calme et de sérénité seront séduits par ce joli Chalet de 3.5 pièces, réparti sur 2 niveaux et implanté sur une parcelle de 645m2. Sa distribution s'étend sur une surface d'environ 105m2 habitable :REZ-DE-CHAUSSEE (entrée principale)1 chambre avec sous-pente lambrissée, salle de bain privative (lavabo, douche, WC) et accès balcon exposé Sud1 chambre avec sous-pente lambrissée et accès balcon exposé Sud1 salle de bain (lavabo, douche, WC) REZ INFERIEUR (entrée secondaire)Cuisine ouverteSalle à manger et séjour avec poêle à bois et accès terrasse exposée Est-Sud-Ouest Autres atouts : Terrasse équipée d'un barbecue en pierresCalme garanti grâce à l'emplacement du Chalet en bout de route sans issueTrois places de parc en extérieurPossibilité d'acheter une place dans un garage box : CHF 55'000.- en sus du prix de venteArrêt de bus accessible à 300m, soit seulement 5mn à pied Forme juridique: Résidence secondaire - Vente aux étrangers www.trustimmobilier.chChalet for sale in ArbazTrust Immobilier, real estate agency in Crans-Montana and Geneva, offers Ref. 6007 - TARYour future home awaits you in the heart of lush greenery, facing the majestic mountains and the Rhône valley. Built in 1990 and renovated in 2022, this chalet is located in the peaceful village of Arbaz, where you will find all the essential amenities. You will also enjoy a privileged location: just a 20-minute drive from the cantonal capital of Sion, 7 minutes from the Anzère resort and 30 minutes from the ski lifts and the Crans-Montana Center.Lovers of peace and quiet will be charmed by this pretty 3.5-room chalet, spread over two floors and set on a 645m² plot.It offers approximately 105m² of living space:GROUND FLOOR (main entrance)1 bedroom with panelled sloping ceiling, private bathroom (washbasin, shower, toilet) and access to south-facing balcony1 bedroom with panelled sloping ceiling and access to south-facing balcony1 bathroom (washbasin, shower, toilet)LOWER LEVEL (secondary entrance)Open kitchenDining room and living room with wood stove and access to east-southwest facing terrace Other advantages:Terrace equipped with a stone barbecuePeace and quiet guaranteed thanks to the chalet's location at the end of a cul-de-sacThree outdoor parking spacesOption to purchase a space in a garage box: CHF 55,000 in addition to the sale priceBus stop 300m away, just a 5-minute walk Legal status: Secondary residence - Sale to foreignerswww.trustimmobilier.ch

  • Balcony / Terrace
  • View
Iryna Filon

Iryna Filon

Fondatrice, CEO, Courtière

1 / 13
  • Garage
4.5 rooms111m²CHF 700,000.–
Route de Préjeux 27, 1950 Sion
Ground floor garden terrace

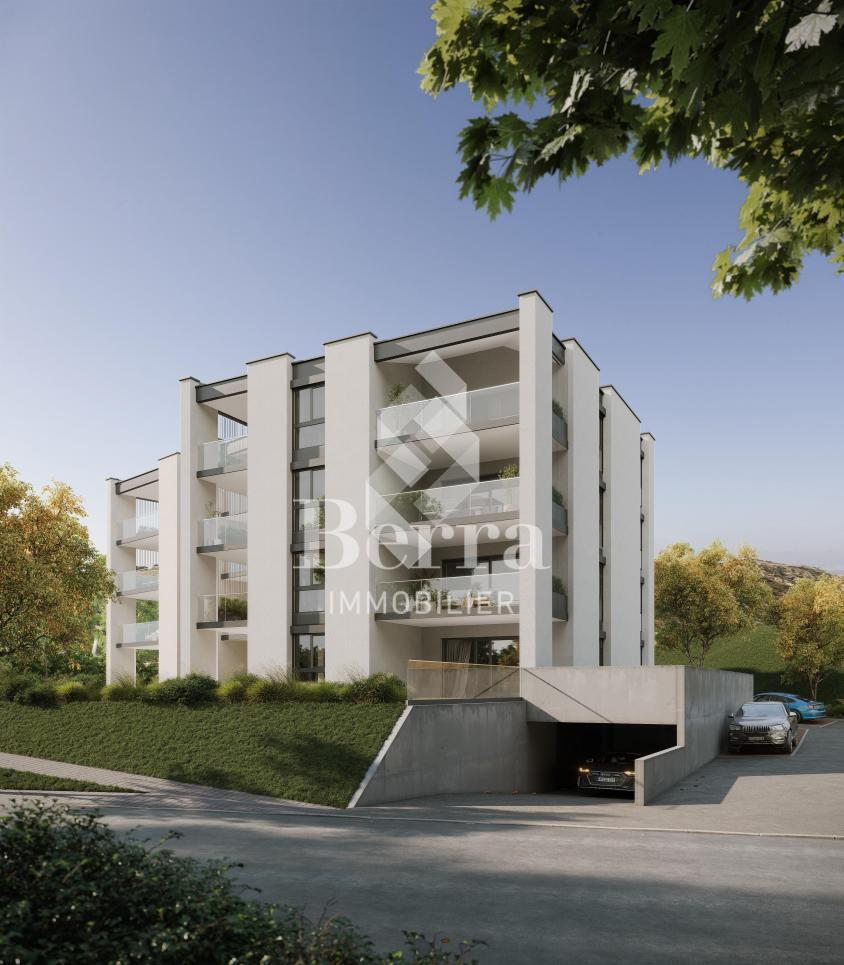
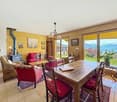
Construction of Phase I completed - apartments available for viewing!Don't miss the last available units for Phase I.Phase II (buildings C-D-I-J): expected delivery summer 2026Scaffolding removal - finally discover the full potential of the neighborhood!Choose your future home now, the possibilities for modifications, the best orientations and positions are still available, for the time being!Available typologies: 1.5 rooms / 2.5 rooms / 3.5 rooms / 4.5 roomsComplete interactive list of units on www.berra-immobilier.chGENERAL CHARACTERISTICS:- genuine eco-district on the outskirts of the city of Sion with large, landscape-connected green spaces, a freshness island, just a few steps from all amenities- special areas are planned: relaxation (spa, massage room, sauna), sports (fitness room with changing rooms and showers), meeting room, game room. Outside: playground, petanque court, walking areas- vegetable gardens are also available for green thumbs- commercial spaces are offered- the buildings are ideally distributed and leave room to breathe, no feeling of a large, suffocating housing estate!- to provide maximum comfort and peace for the inhabitants, the rear of buildings A and B will act as a noise and visual shield. They will completely isolate our beautiful housing estate, just like a green, tree-lined hill in their extension- a giant parking lot is planned in the basement to avoid any nuisance to future owners, only a few visitor spaces remain nearby, priority is given to well-being, soft mobility, and green spaces- practical moloks are planned at the entrance of the housing estate- package boxesENERGY CHARACTERISTICS:- a watchword: efficiency!- photovoltaic panels on all roofs of the 8 buildings- district heating, floor heating with low temperature- double-flow ventilation with filtration and heat recovery- pre-installation for connection of charging stations for electric vehiclesDETAILED CHARACTERISTICS- to be discovered through the dossier on requestDistribution of spaces, complete list of available units and plans through the dossier on request. For more information, we are at your disposal.*** ALL OUR PROPERTIES FOR SALE ON WWW.BERRA-IMMOBILIER.CH***
  • Garage
Travel time
-
1 / 27
  • Parking space
  • Balcony / Terrace
  • Garage
  • +3
5.5 rooms281m²CHF 875,000.–
Route de la Muraz 11, 1965 La Muraz (Savièse)

Villa Diolly

VILLA 5.5 pces Diolly Savièse Magnificent 5.5-room villa on a 1'151 m2 plot in Diolly in the municipality of Savièse. This property stands out for its exceptional location and perfectly thought-out, single-level layout.In need of some refreshment work, this villa offers very interesting transformation possibilities. By arranging a part on the lower floor, you can increase the living area by 96.7 m2 (IBUS) or 88.5 m2 (SPU), for example by creating an additional apartment or a room for exercising an activity. It is also possible to use the attic by raising the roof.The study of the potential improvement can be transmitted on request.Upper ground floor: • Spacious entrance hall with built-in wardrobes and clearance • Large living room with fireplace and access to the south-facing balcony • Kitchen and dining room also giving onto the balcony • 4 bedrooms (2x 14 m2 and 2x 12 m2) • Guest toilet • Bathroom with bathtub and shower Lower ground floor: • Large clearance with laundry corner • Spacious garage • Technical room • Several cellars • One furnished room Outdoor amenities: • Access road with several parking spaces and wooded green space to the north • Access to the garage and lower ground floor to the west • Large paved area and terrace to the south • Wooded green space to the southeast Advantages: Main area on one level, several parking spaces, great potential for expansion. Rare location.Don't hesitate! Contact us for a visit!

  • Parking space
  • Balcony / Terrace
  • Garage
  • +3
Travel time
-
1 / 13
  • Garage
3.5 rooms98m²CHF 600,000.–
Route de Préjeux 27, 1950 Sion

Greenparc phase II: Eco-district in Sion

Construction completed for Phase I - visitable apartments!Don't miss the last available units for Phase I.Phase II (buildings C-D-I-J): expected delivery summer 2026Scaffolding removal - finally discover the full potential of the district!Choose your future home now, the possibilities for modifications, the best orientations and positions are still available, for the time being!Available typologies: 1.5 rooms / 2.5 rooms / 3.5 rooms / 4.5 roomsInteractive list of all available units on www.berra-immobilier.chGENERAL CHARACTERISTICS:- a true eco-district on the outskirts of the city of Sion with large, landscape-connected green spaces, an island of freshness, just two steps from all amenities- special areas are planned: relaxation (spa, massage room, sauna), sports (fitness room with locker rooms and showers), meeting room, game room. Outside: playground, petanque court, walking paths- vegetable gardens are also available- commercial spaces are offered- the buildings are ideally distributed and leave room to breathe, without the feeling of a large, suffocating residential complex!- to provide maximum privacy and calm to the inhabitants, the rear of buildings A and B will act as a noise and visual shield. They will completely isolate our beautiful residential area, as well as a green, tree-covered hill in their extension- a giant parking garage is planned underground to avoid disturbing the future owners, only a few visitor spaces remain nearby, priority is given to well-being, soft mobility, and green spaces- practical waste containers are planned at the entrance of the residential area- package boxesENERGY CHARACTERISTICS:- a keyword: efficiency!- photovoltaic panels on all roofs of the 8 buildings- district heating, floor heating with low temperature- double-flow ventilation with filtration and heat recovery- pre-installation for connection to charging stations for electric vehiclesDETAILED CHARACTERISTICS- to be discovered through the information package upon requestDistribution of spaces, complete list of available units, and plans through the information package upon request. For more information, we are at your disposal.*** ALL OUR PROPERTIES FOR SALE ON WWW.BERRA-IMMOBILIER.CH***

  • Garage
Travel time
-
1 / 13
  • Balcony / Terrace
  • View
  • Child-friendly
7 rooms262m²CHF 1,680,000.–
1991 Salins

Beautiful family villa with panoramic view

This beautiful family home of over 250 m2 situated on a plot of 1'457 m2 offers a panoramic view of the Alps and the Rhone plain. Ideally located between town and mountain, the village of Salins offers proximity to the Valais capital and its shops, as well as to the highway entrance.This superb villa comprises two terraces, one of which is covered, a large green area as well as two covered parking spaces and five outdoor parking spaces. Built in 1989, it has been regularly maintained and is in good condition. In 2012, the heating system was completely changed to make way for an air-water heat pump. The exterior facades have also been repainted in 2013. This accommodation enjoys a quiet location, optimal sunshine, and magnificent sunsets. Located 150m from the school and bus stop, this villa is ideal for a family.Ground floor: • Entrance hall • Spacious living room with access to the terrace • Open kitchen • Dining room with access to the terrace Upper mezzanine: • Parental bedroom with shower, WC and built-in wardrobes First floor: • Three attic bedrooms • Large bathroom with bathtub and WC Lower mezzanine: • Bedroom • Separate WC Basement: • Game room with office space • Large laundry room with outdoor access • Cellar • PC hideaway • Technical room Miscellaneous: • Cover for two parking spaces • Workshop • Five outdoor parking spaces • Large green area I am at your disposal for more information and for a visit to the premises. Please contact me by phone or email and I will be happy to assist you.

  • Balcony / Terrace
  • View
  • Child-friendly
Daniel Boisset

Daniel Boisset

Courtier en immobilier agréé

1 / 13
  • Parking space
  • Balcony / Terrace
  • Garage
  • +2
225m²CHF 845,000.–
1965 Saint-Germain (Savièse)

Immeuble de 3 ou 4 appartements avec une grange et un garage inclus !

Immeuble de 3 ou 4 appartements avec une grange et un garage inclus !A quelques pas du centre de Savièse et des services, cet immeuble bénéficie d'une situation dominante et comprend 3 niveaux au-dessus du sous-sol.Trois appartements de 2.5 pièces avec la possibilité d'ajouter un appartement ou d'agrandir un appartement selon vos désirs.Beaucoup de potentiel pour cet immeuble qui ne manque donc ni de charme ni de volume !Cet immeuble de 350 m2 au total se compose comme suit :Combles - 2.5 pièces de 107 m2 • Hall - 4 m2 • Séjour - 25 m2 • Cuisine - 8 m2 • Chambre - 10 m2 • Salle d'eau avec douche et WC - 6 m2 • Distribution - 9 m2 • Espace à transformer en appartement - 45 m2 1er étage - 2.5 pièces de 70 m2 • Hall - 6 m2 • Séjour - 19 m2 • Cuisine - 12 m2 • Economat - 3 m2 • Chambre - 15 m2 • Salle d'eau avec bain et WC - 7 m2 • Rangement - 3 m2 • Distribution - 5 m2 1er étage - 2.5 pièces de 54 m2 • Hall - 2 m2 • Séjour - 16 m2 • Cuisine - 5 m2 • Chambre - 18 m2 • Salle d'eau avec douche et WC - 4 m2 • Distribution - 9 m2 Rez de 113 m2 • Hall - 14 m2 • Local technique + buanderie - 16 m2 • Terrasse - 14 m2 • Distribution - 9 m2 • Grange - 30 m2 • Garage - 30 m2 Rez inférieur de 70 m2 • Atelier - 14 m2 • Carnotzet - 18 m2 • Cave 1 - 22 m2 • Cave 2 - 7 m2 • Distribution - 9 m2 Remarques : • Tableau électrique neuf, chaudière et plomberie refaits à neuf ! • Les transports publics sont à 100 mètres seulement • Espace à transformer en appartement - 45 m2 • Il est possible d'ajouter un appartement aux combles de 2.5 pièces • Il est possible d'agrandir l'appartement de 2.5 pièces aux combles pour en faire un 4.5 pièces. N'hésitez pas à me contacter pour une visite.Gebäude mit 3 oder 4 Wohnungen, inklusive Scheune und Garage!Nur wenige Schritte vom Zentrum von Savièse und den Annehmlichkeiten entfernt, besticht dieses Gebäude durch seine erhöhte Lage und erstreckt sich über drei Etagen über dem Untergeschoss.Drei 2,5-Zimmer-Wohnungen mit der Möglichkeit, je nach Wunsch eine weitere Wohnung hinzuzufügen oder eine bestehende Wohnung zu vergrößern.Viel Potenzial für dieses Gebäude, dem es weder an Charme noch an Raumangebot mangelt!Dieses insgesamt 350 m² große Gebäude setzt sich wie folgt zusammen:Dachgeschoss - 2.5-Zimmer-Wohnung mit 107 m² • Diele - 4 m² • Wohnzimmer - 25 m² • Küche - 8 m² • Schlafzimmer - 10 m² • Badezimmer mit Dusche und WC - 6 m² • Flur - 9 m² • Raum, der in eine Wohnung umgebaut werden kann - 45 m² 1. Stock - 2.5-Zimmer-Wohnung mit 70 m² • Diele - 6 m² • Wohnzimmer - 19 m² • Küche - 12 m² • Abstellraum - 3 m² • Schlafzimmer - 15 m² • Badezimmer mit Badewanne und WC - 7 m² • Abstellraum - 3 m² • Flur - 5 m² 1. Stock - 2.5-Zimmer-Wohnung mit 54 m² • Diele - 2 m² • Wohnzimmer - 16 m² • Küche - 5 m² • Schlafzimmer - 18 m² • Badezimmer mit Dusche und WC - 4 m² • Flur - 9 m² Erdgeschoss - 113 m² • Diele - 14 m² • Technikraum + Waschküche - 16 m² • Terrasse - 14 m² • Flur - 9 m² • Scheune - 30 m² • Garage - 30 m² Untergeschoss mit 70 m²...

  • Parking space
  • Balcony / Terrace
  • Garage
  • +2
Nicolas Dionne

Nicolas Dionne

Courtier en immobilier agréé

1 / 13
  • Parking space
  • Balcony / Terrace
  • Garage
  • +2
225m²CHF 845,000.–
1965 Saint-Germain (Savièse)

Immeuble de 3 ou 4 appartements avec une grange et un garage inclus !

Immeuble de 3 ou 4 appartements avec une grange et un garage inclus !A quelques pas du centre de Savièse et des services, cet immeuble bénéficie d'une situation dominante et comprend 3 niveaux au-dessus du sous-sol.Trois appartements de 2.5 pièces avec la possibilité d'ajouter un appartement ou d'agrandir un appartement selon vos désirs.Beaucoup de potentiel pour cet immeuble qui ne manque donc ni de charme ni de volume !Cet immeuble de 350 m2 au total se compose comme suit :Combles - 2.5 pièces de 107 m2 • Hall - 4 m2 • Séjour - 25 m2 • Cuisine - 8 m2 • Chambre - 10 m2 • Salle d'eau avec douche et WC - 6 m2 • Distribution - 9 m2 • Espace à transformer en appartement - 45 m2 1er étage - 2.5 pièces de 70 m2 • Hall - 6 m2 • Séjour - 19 m2 • Cuisine - 12 m2 • Economat - 3 m2 • Chambre - 15 m2 • Salle d'eau avec bain et WC - 7 m2 • Rangement - 3 m2 • Distribution - 5 m2 1er étage - 2.5 pièces de 54 m2 • Hall - 2 m2 • Séjour - 16 m2 • Cuisine - 5 m2 • Chambre - 18 m2 • Salle d'eau avec douche et WC - 4 m2 • Distribution - 9 m2 Rez de 113 m2 • Hall - 14 m2 • Local technique + buanderie - 16 m2 • Terrasse - 14 m2 • Distribution - 9 m2 • Grange - 30 m2 • Garage - 30 m2 Rez inférieur de 70 m2 • Atelier - 14 m2 • Carnotzet - 18 m2 • Cave 1 - 22 m2 • Cave 2 - 7 m2 • Distribution - 9 m2 Remarques : • Tableau électrique neuf, chaudière et plomberie refaits à neuf ! • Les transports publiques sont à 100 mètres seulement • Espace à transformer en appartement - 45 m2 • Il est possible d'ajouter un appartement au comble de 2.5 pièces • Il est possible d'agrandir l'appartement de 2.5 pièces au comble pour en faire un 4.5 pièces N'hésitez pas à me contacter pour une visite.3- oder 4-Wohnungseigentumswohnung mit Scheune und Garage inbegriffen!Nur wenige Schritte vom Zentrum von Savièse und den Dienstleistungen entfernt, geniesst dieses Gebäude eine dominante Lage und umfasst 3 Etagen über dem Untergeschoss. Drei 2,5-Zimmer-Wohnungen mit der Möglichkeit, eine Wohnung hinzuzufügen oder eine Wohnung nach Wunsch zu erweitern. Grosses Potenzial für dieses Gebäude, das sowohl Charme als auch Volumen bietet!Dieses Gebäude mit einer Gesamtfläche von 350 m2 besteht aus: Dachgeschoss - 2.5 Zimmer mit 107 m2 Fläche • Flur - 4 m2 • Wohnzimmer - 25 m2 • Küche - 8 m2 • Zimmer - 10 m2 • Badezimmer mit Dusche und WC - 6 m2 • Aufteilung - 9 m2 • Wohnung zu renovieren - 45 m2 1. Stock - 2.5 Zimmer von 70 m2 • Flur - 6 m2 • Wohnzimmer - 19 m2 • Küche - 12 m2 • Supermarkt - 3 m2 • Schlafzimmer - 15 m2 • Badezimmer mit Badewanne und WC - 7 m2 • Aufbewahrung - 3 m2 • Aufteilung - 5 m2 1. Stock - 2.5 Zimmer von 54 m2 • Flur - 2 m2 • Wohnzimmer - 16 m2 • Küche - 5 m2 • Zimmer - 18 m2 • Badezimmer mit Dusche und WC - 4 m2 • Aufteilung - 9 m2 113 m2 Erdgeschoss • Halle - 14 m2 • Technisches Gebäude + Waschküche - 16 m2 • Terrasse - 14 m2 • Aufteilung - 9 m2 • Scheune - 30 m2 • Garage - 30 m2 Untergeschoss 70 m2 • Werkstatt - 14...

  • Parking space
  • Balcony / Terrace
  • Garage
  • +2
Nicolas Dionne

Nicolas Dionne

Courtier en immobilier agréé

1 / 13
  • Balcony / Terrace
  • View
9 rooms130m²CHF 565,000.–
1992 Les Agettes

Authentic Valaisan chalet, 6 minutes from Veysonnaz ski slopes

Do you dream of peace and quiet and an unobstructed view of the surrounding mountains, without neighbors and just 6 minutes from the ski slopes? This authentic Valaisan chalet with 9 rooms on 130 m2 is situated on a plot of over 9'000 m2 and is waiting for your visit. Hidden from prying eyes by a small forest, the rural surroundings of the building will surely charm you. Regularly maintained, this property presents a rustic and healthy structure as well as a very interesting layout, as it is divided into two 4.5-room apartments. If renovations don't scare you or you have a handy streak, this chalet is made for you! In addition to the main building, if you go up the 7244 m2 forest, you will find a picturesque barn where a few animals used to stay. Added to this are 2044 m2 of fields that will not fail to interest people who want to raise a few chickens or other goats. The land borders the communal road and an old path to be refreshed allows access on foot or by vehicle. For only 565,000 CHF, this chalet is a rare opportunity to live in harmony with nature.Distribution:Lower ground floor: • Woodshed • 2 cellars Upper ground floor: • 3 bedrooms • WC • Lounge • Kitchen 1st Floor: • 3 bedrooms • Shower room • WC • Lounge • Kitchen Miscellaneous: • The attics are converted into a workshop • The land is planted with several fruit trees • The chalet has a private drinking water source, but it needs to be restored (CHF 1,500.- according to the offer) • A septic tank is available, but the chalet can be connected to the network (CHF 15,000.- according to the offer) • The chalet is habitable, but it deserves a refresh on all its rooms • The property is available immediately • Sion can be reached in 12 minutes • The closest neighbor is 80 meters away • The wooden structure of the chalet allows the two apartments to be easily connected Visit the full ad on: Valimmobilier.chDo you want to get more information or the full dossier? Contact me by phone or email and I will be happy to help you. I am also at your disposal for a visit on site.

  • Balcony / Terrace
  • View
Daniel Boisset

Daniel Boisset

Courtier en immobilier agréé

Suggested properties for you based on search results

Other interesting objects