
Rooms
9
Living space
230 m2
Selling price
CHF 895,000.–
Notify on price drop
"Detached house with independent apartment"
Address
Savièse, 1965 SavièsePrice
- Purchase price:
- CHF 895,000.–
- Notify on price drop
Main information
- Availability:
- Immediately
- Type:
- Single house
- No. of rooms:
- 9
- Number of floors:
- 3
- Surface living:
- 230 m2
- Land area:
- 1000 m2
- Volume:
- 900 m3
- Year built:
- 1965
Characteristics
Balcony / Terrace
View
Parking space
Garage
Documents (1)
Description
This property offers a particularly interesting combination of quality of life, rental yield, and possibilities for valorization.
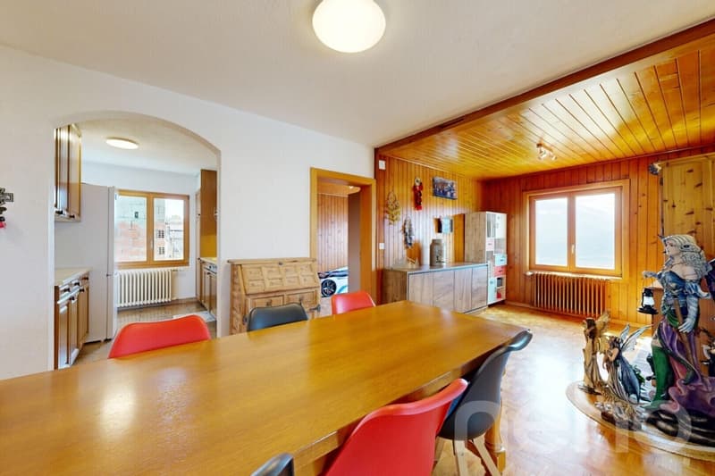
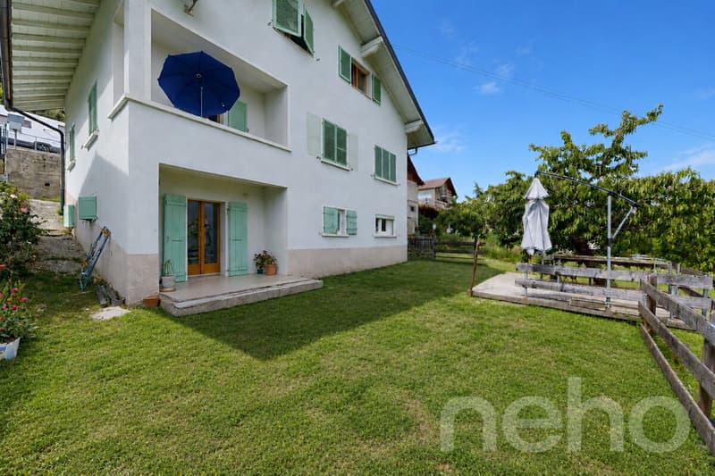
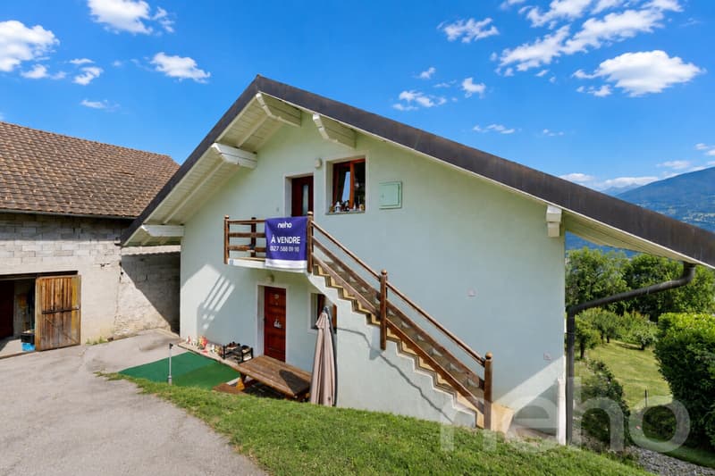
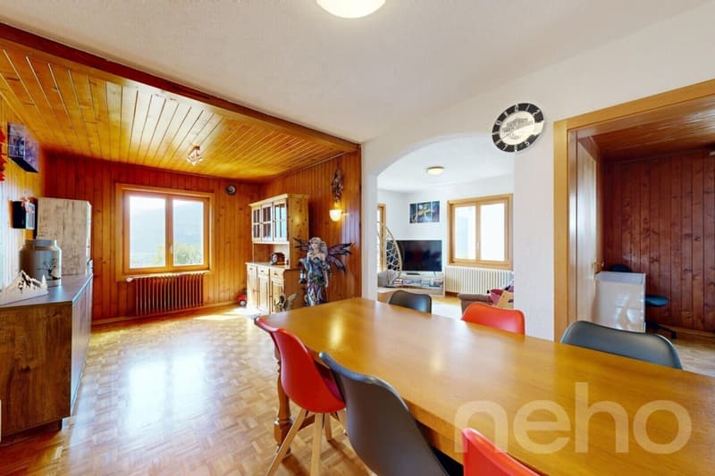
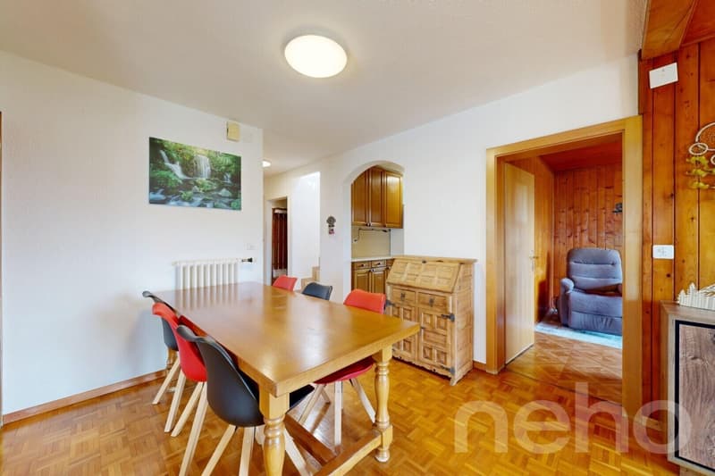
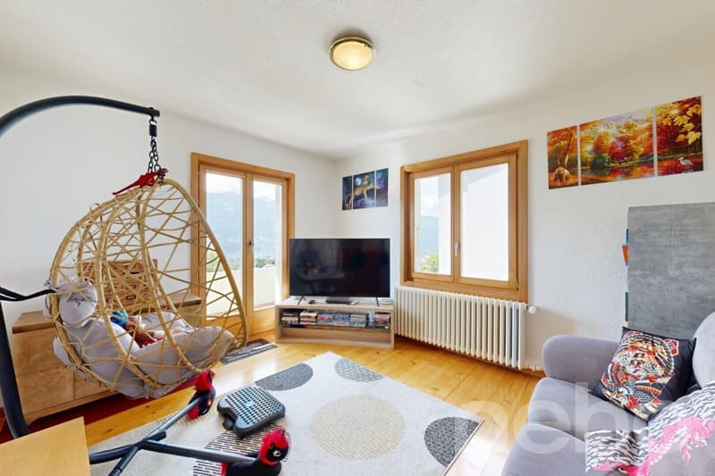
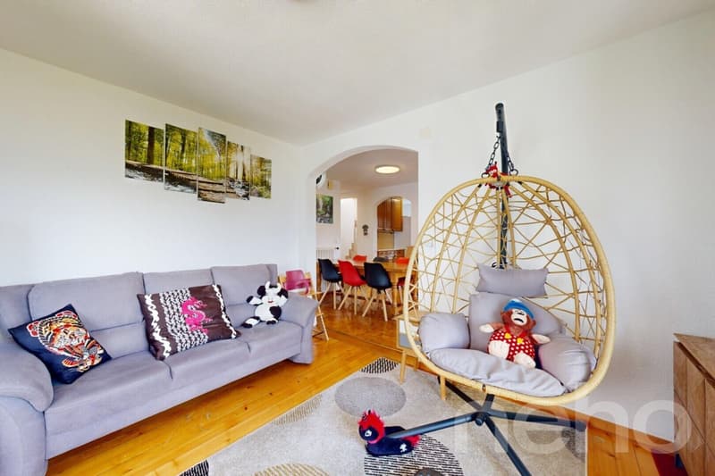
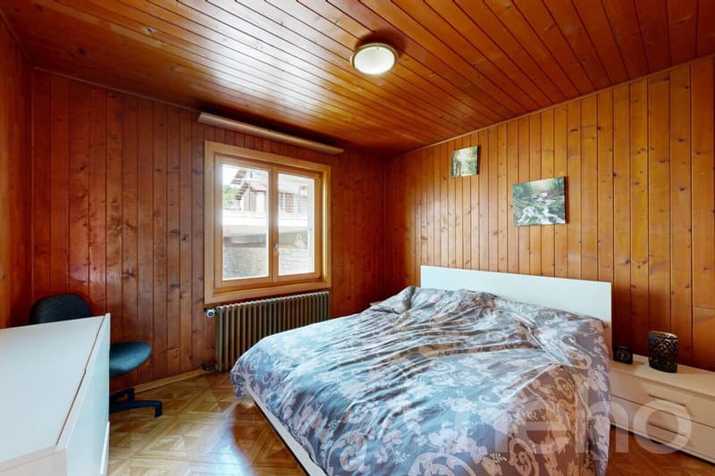
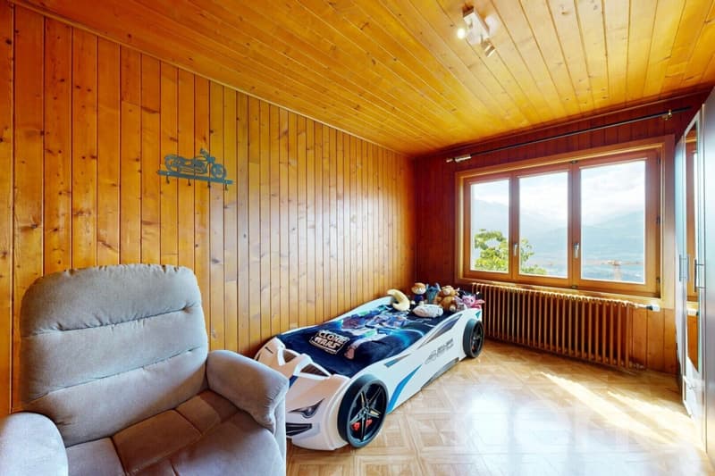
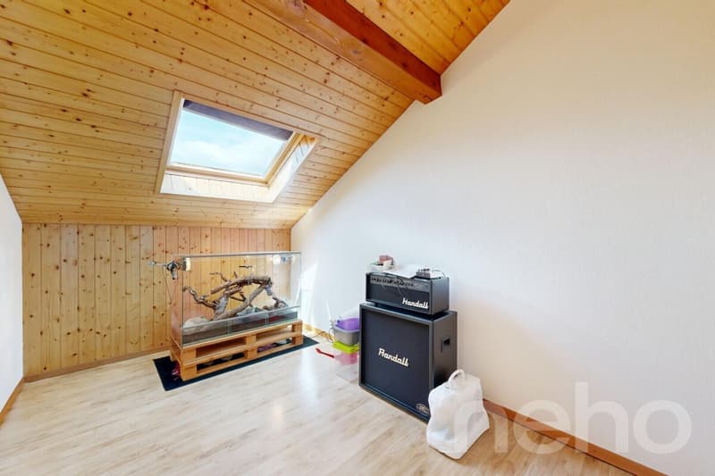
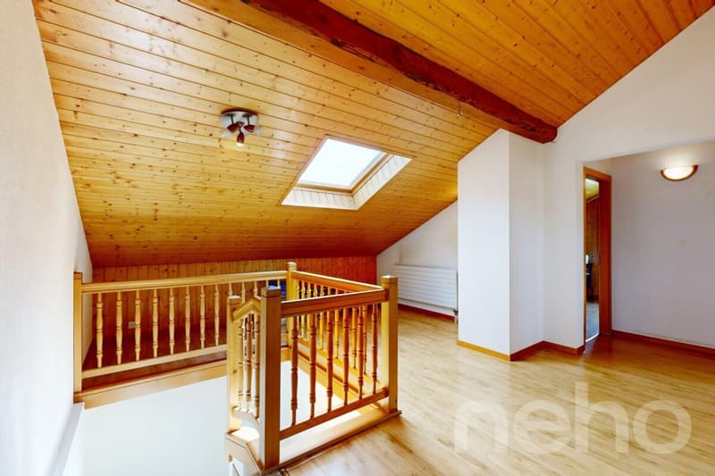
Built on a beautiful plot, it consists of a detached house comprising a spacious 6.5-room duplex as well as an independent 4-room apartment. This configuration offers great flexibility in use: family residence, intergenerational housing, independent living, or renting out part of the property.
Outside, the property benefits from a pleasant plot as well as several parking spaces located directly in front of the house. A barn included in the sale constitutes a real additional asset. It currently houses two garages as well as several storage spaces, which can be used or renovated according to needs: workshop, cellars, carnotzet, or other annexes.
Subject to the necessary authorizations, this building also offers interesting perspectives for renovation and transformation, particularly for the creation of additional living spaces. The plot also has residual building potential, opening up new possibilities for expansion or development and further enhancing the interest in this property in the medium and long term.
With its generous volumes, two dwellings, numerous annexes, and possibilities for evolution, this property represents a particularly interesting opportunity for both a family and an investor looking for a versatile and evolving property.
Available immediately, this property offers an ideal basis for realizing numerous projects. Contact us to obtain more information or organize a visit.
Exact address available after registration on neho.ch.
YOU WANT TO VISIT? PLEASE REGISTER FIRST: https://neho.ch/b/1965-26-12
Built on a beautiful plot, it consists of a detached house comprising a spacious 6.5-room duplex as well as an independent 4-room apartment. This configuration offers great flexibility in use: family residence, intergenerational housing, independent living, or renting out part of the property.
Outside, the property benefits from a pleasant plot as well as several parking spaces located directly in front of the house. A barn included in the sale constitutes a real additional asset. It currently houses two garages as well as several storage spaces, which can be used or renovated according to needs: workshop, cellars, carnotzet, or other annexes.
Subject to the necessary authorizations, this building also offers interesting perspectives for renovation and transformation, particularly for the creation of additional living spaces. The plot also has residual building potential, opening up new possibilities for expansion or development and further enhancing the interest in this property in the medium and long term.
With its generous volumes, two dwellings, numerous annexes, and possibilities for evolution, this property represents a particularly interesting opportunity for both a family and an investor looking for a versatile and evolving property.
Available immediately, this property offers an ideal basis for realizing numerous projects. Contact us to obtain more information or organize a visit.
Exact address available after registration on neho.ch.
YOU WANT TO VISIT? PLEASE REGISTER FIRST: https://neho.ch/b/1965-26-12
Mortgage Calculator
From dream house to home ownership: the mortgage calculator can help you estimate the affordability of this property.
Viewing
Contact for viewing
Milena Santoianni


Alexandre RubinAgent immobilier
- Listing ID
- 4003617448
- Object ref.
- 1965-26-12