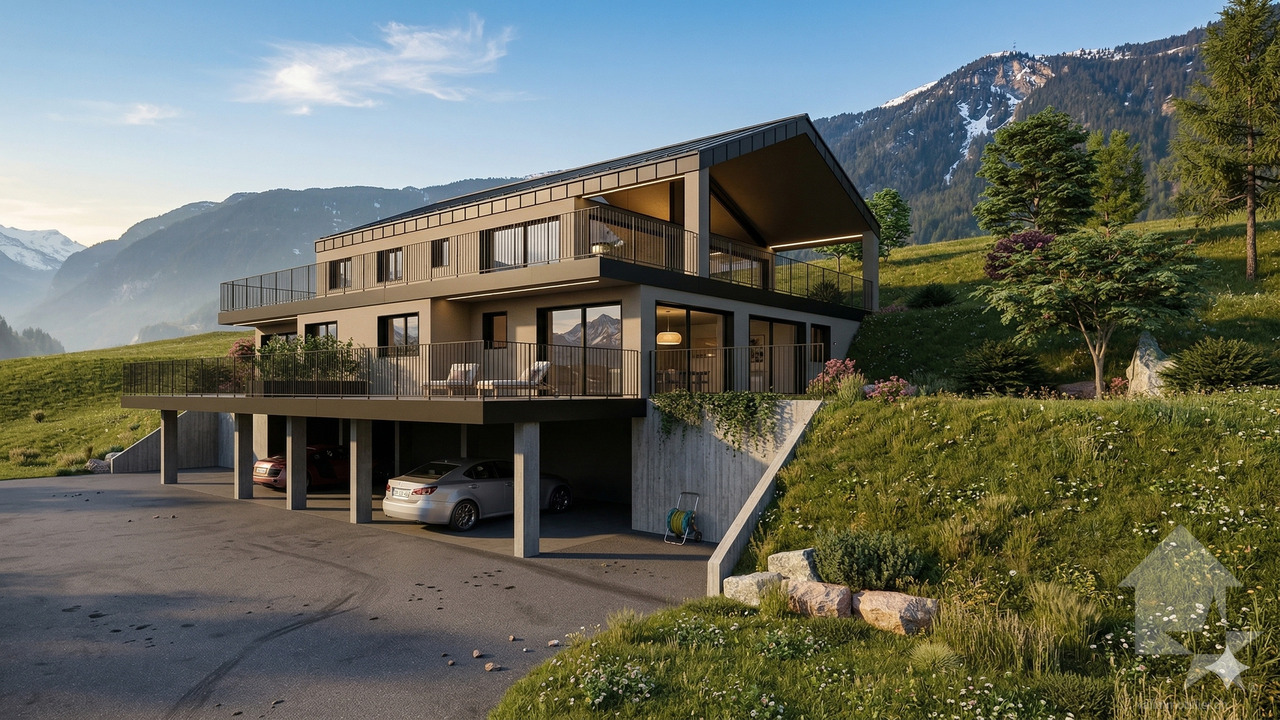
384 results - Properties for sale with Balcony / Terrace: District Sion

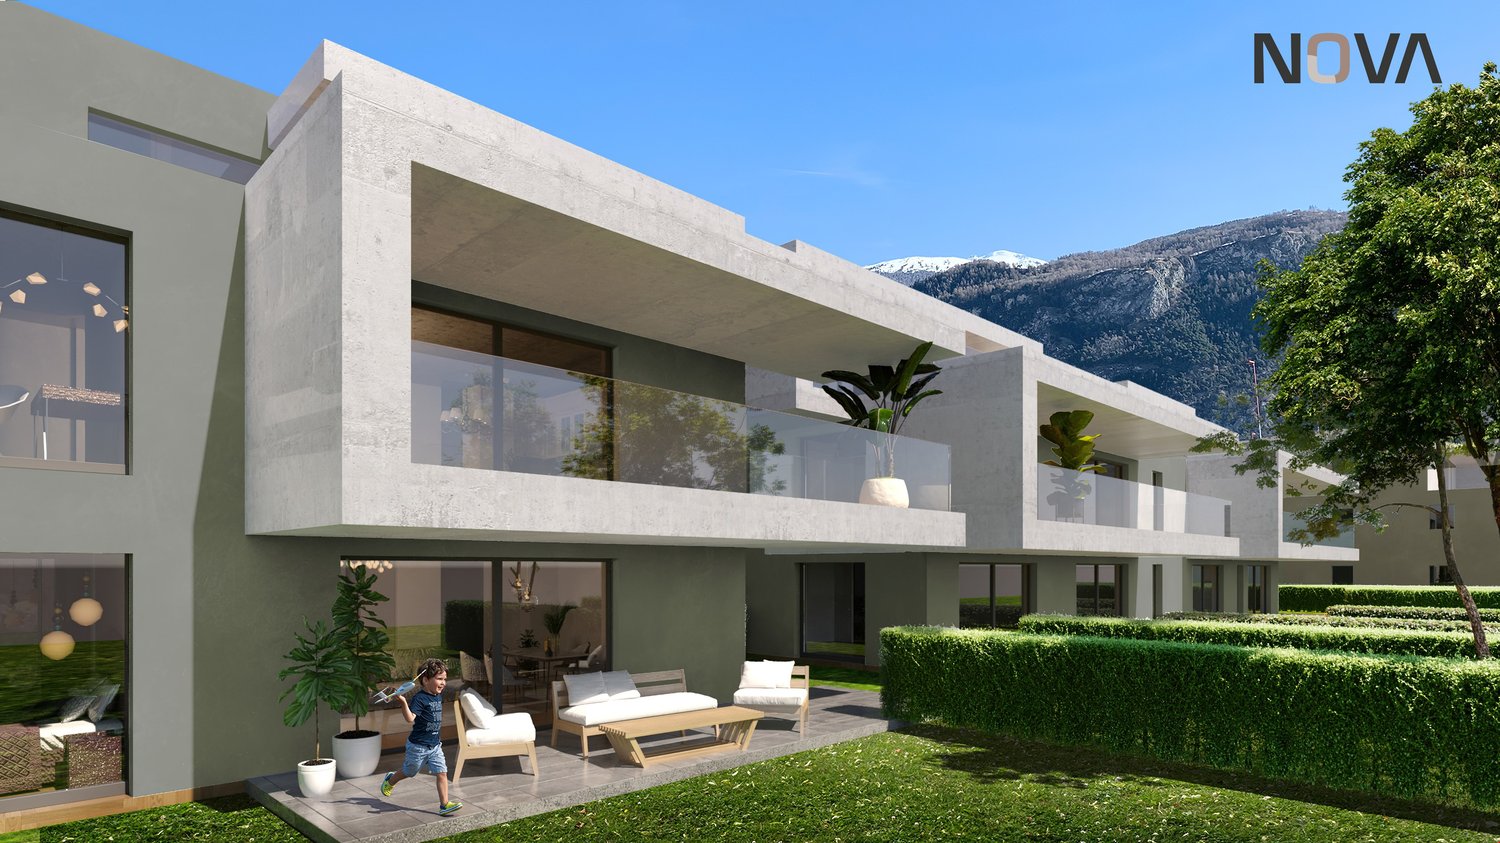
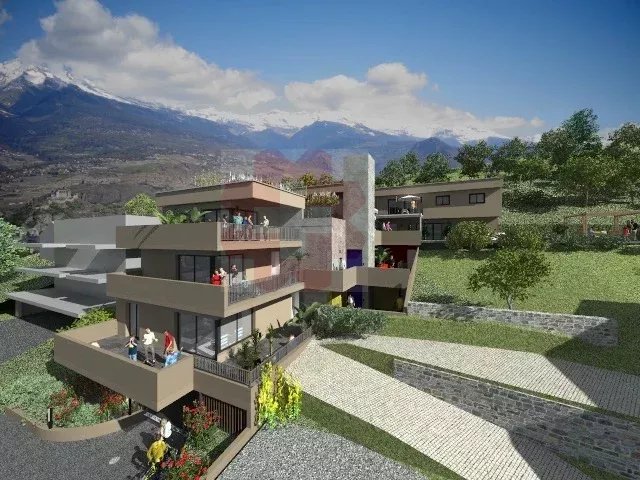
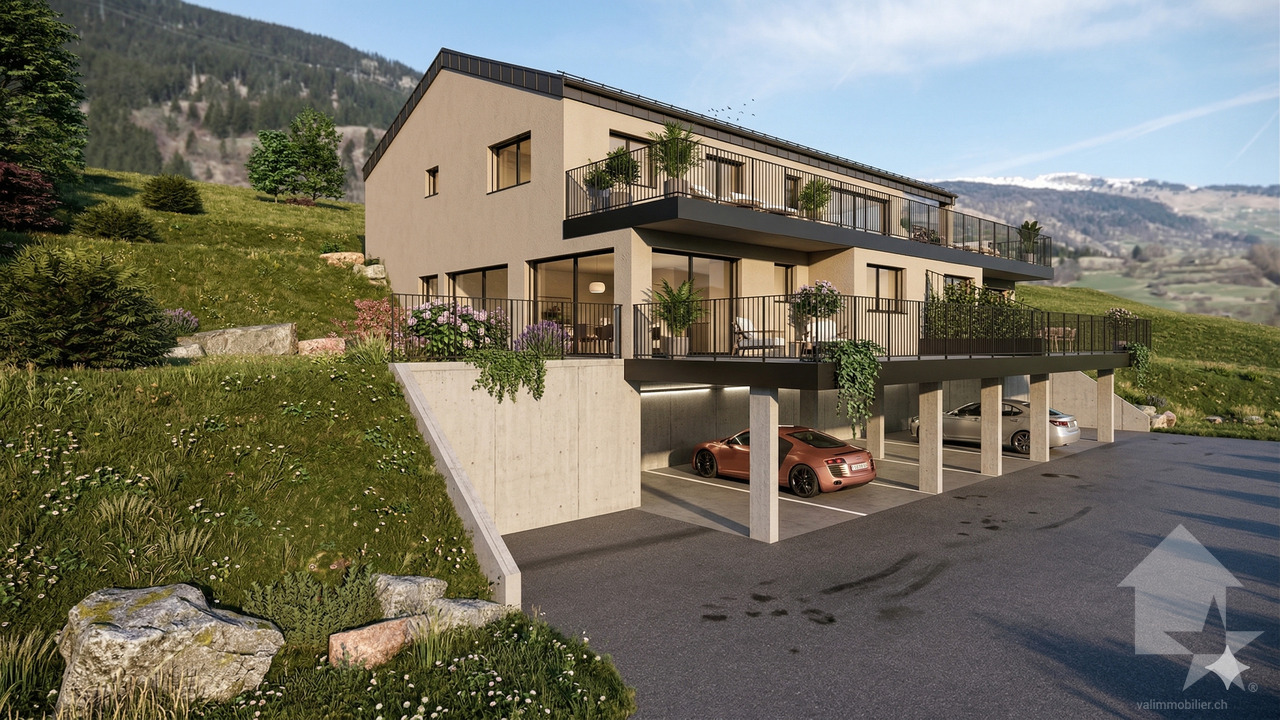
  • Modern 2 story house, gray concrete, glass windows, several balconies, terrace, yard, mountains in the background
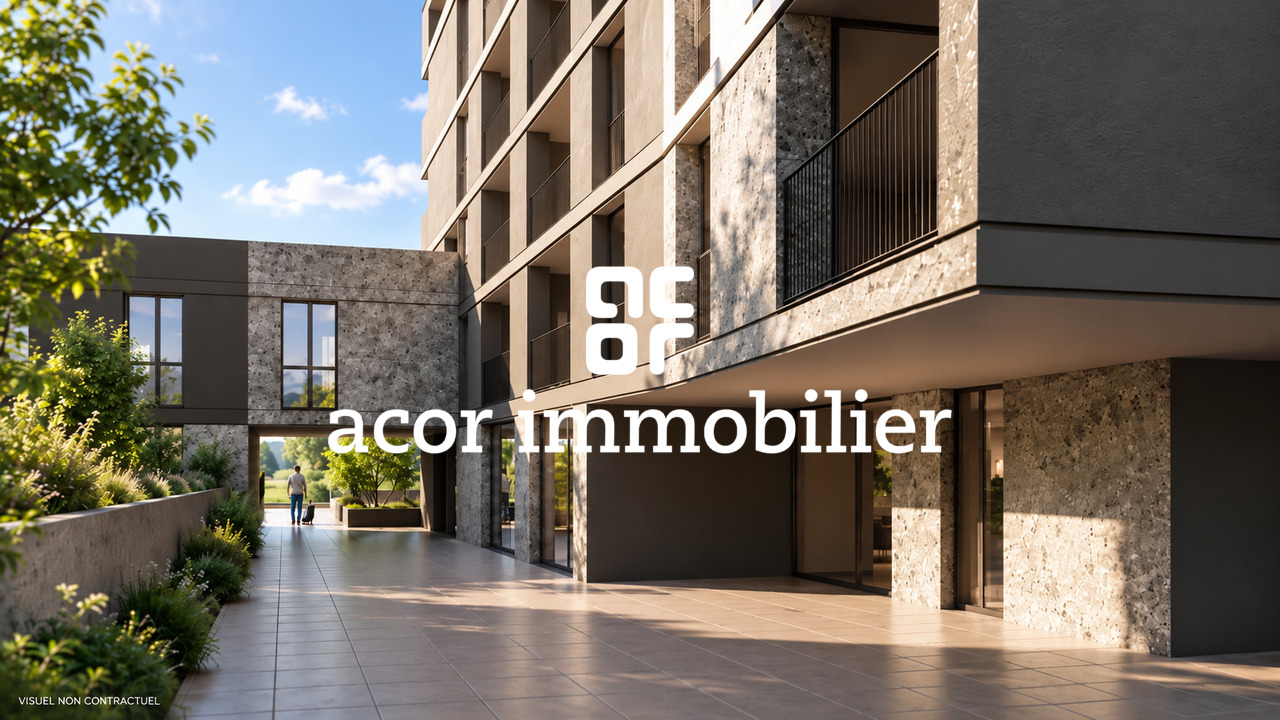
  • Modern apartment complex with balconies, concrete construction, multiple floors, greenery in the foreground
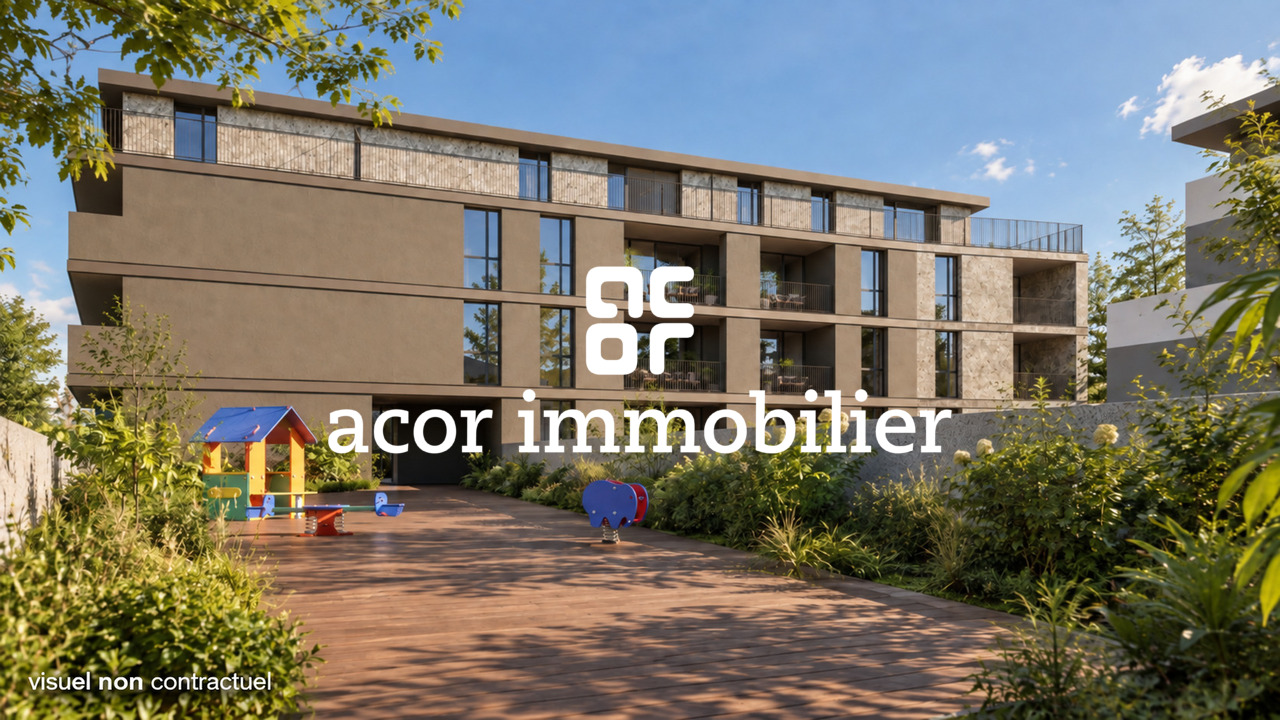
  • modern apartment building, three stories, raised ground floor, green grass lawn, terrace on the first floor, balcony on the second floor, large windows, tree in the middle of the lawn
  • Apartments with several balconies, surrounded by greenery, with a communal pathway
  • Modern apartment complex, multiple buildings, glass railing balcony, green landscape, well-lit interior
  • Multi-level modern house, grey concrete, large glass windows, terraces, landscaped garden, city view
  • Apartment complex, concrete exterior, glass railing on balcony, green lawn, people walking
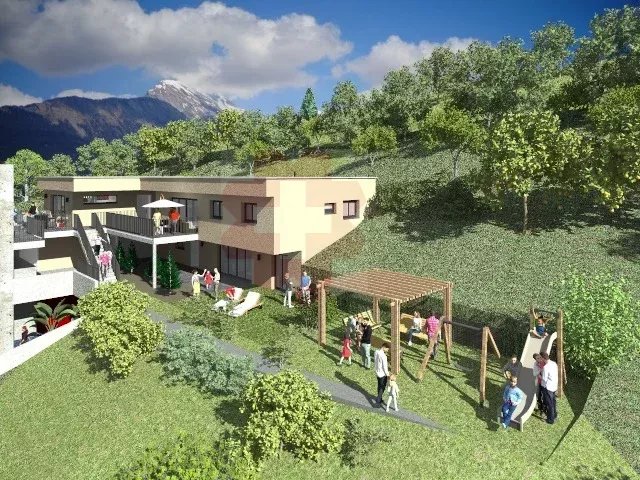
  • modern style apartment complex, beige color, several balconies, terrace, landscaped garden
  • Row of 5 apartments, flat roof, large windows, balcony, located in front of a mountain range
  • Aerial view of a community complex with several buildings, including a large swimming pool and raised ground floor
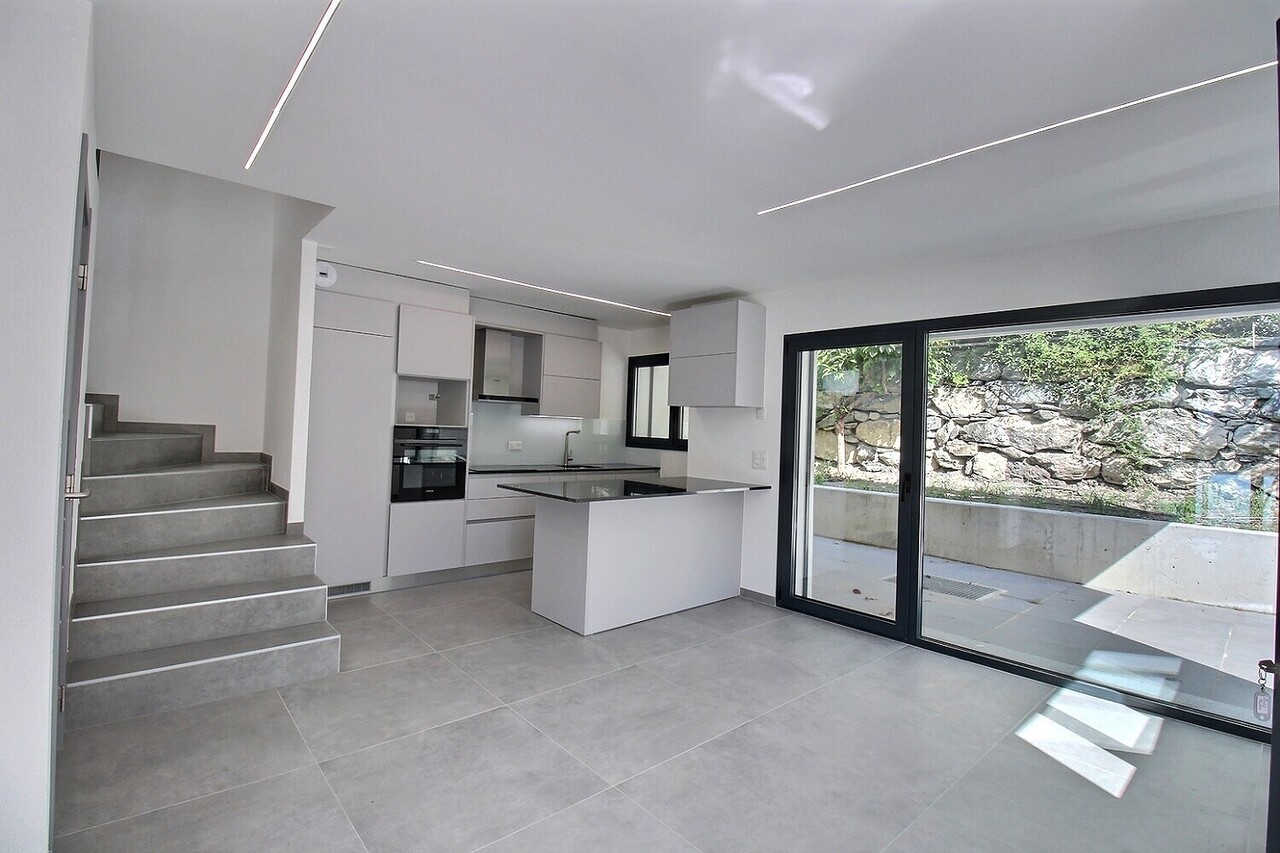
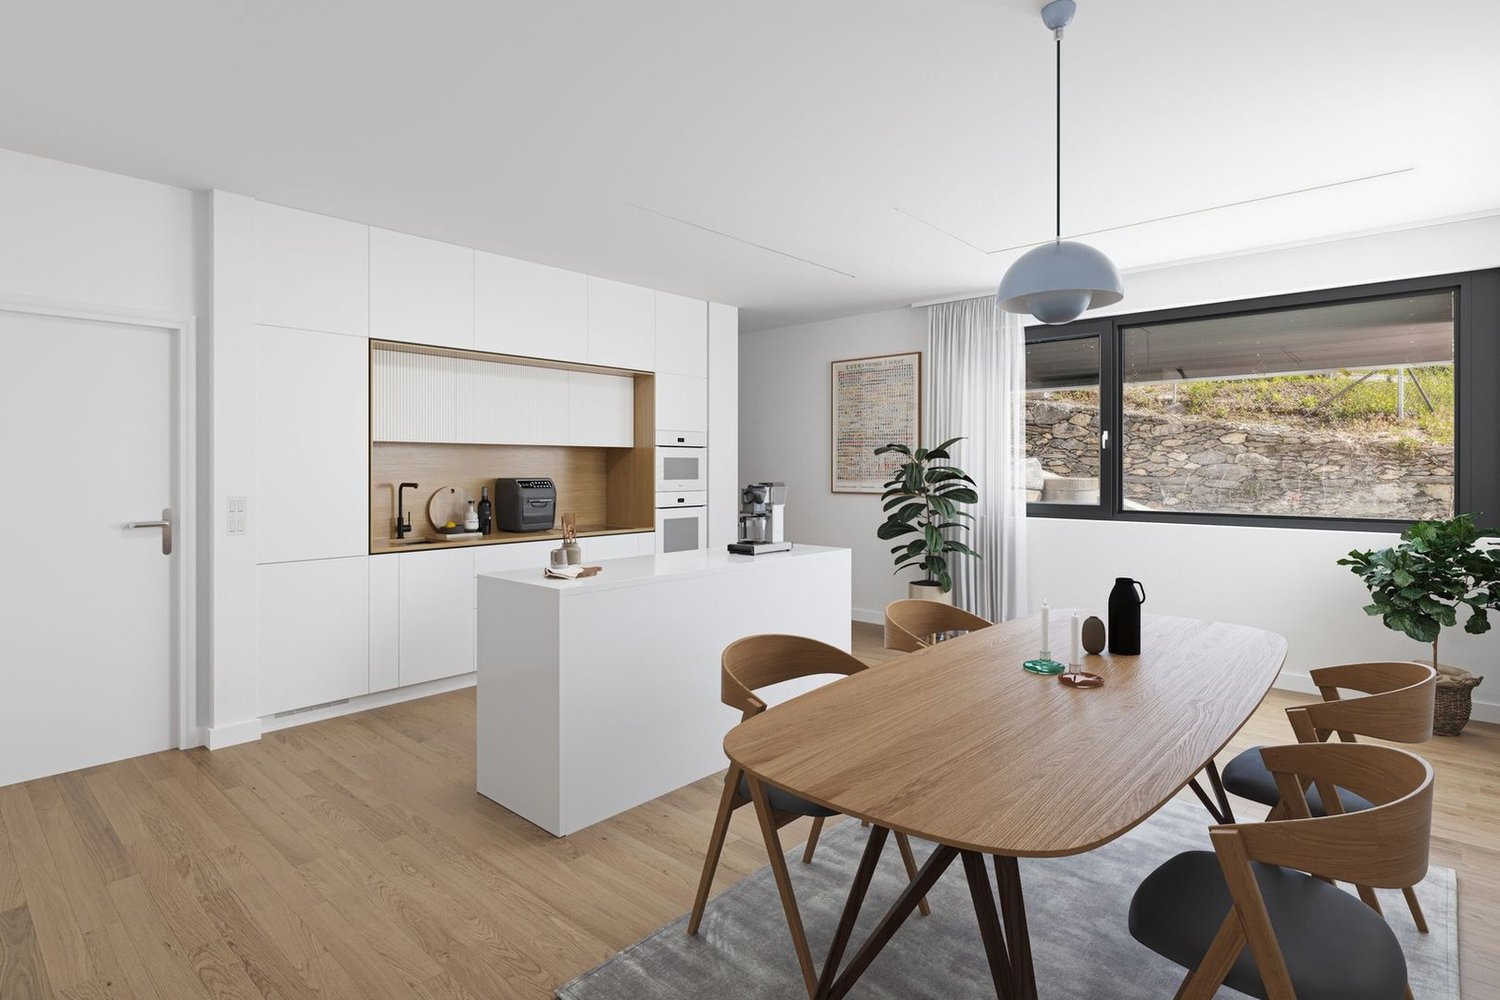
  • modern living room with grey couch, wooden floor, dining table with chairs, large windows leading to balcony with view
  • modern living room, dining room and kitchen open concept, wooden floor, white walls, large windows, balcony, dining table, grey sofa, armchair, children's desk
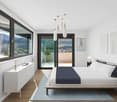
  • Contemporary bedroom with white walls, wooden floor, a large bed, sliding glass doors, and a view of the outdoors.
1 / 15
3.5 rooms, 103m², CHF 570,000.–
Chemin du Clos, 1958 Uvrier

FOR SALE DIRECTLY FROM THE CONSTRUCTOR! Several 3.5 rooms for sale in Uvrier

Alegria Residences in UvrierWe have the pleasure of presenting our new project: the Alegria Residences in Uvrier.We are the architects and builders of the project. No one knows the project better than us!Its location:The project is located on the Chemin du Clos in Uvrier, just 3 minutes by car from the city of Sion. Thanks to the bypass, it is not necessary to cross the city center of Sion to get there. Moreover, access is easy from the Sion-West highway exit.All amenities are within a 5-minute walk: primary school, bus stop, shopping center, pharmacy, fitness center, restaurant, and playgrounds. You are also surrounded by green spaces and several walking paths, such as the waterfront promenade and the Bisse de Clavau.The real estate project:In total, the promotion includes several apartments, ranging from studios to 6.5 rooms. Each apartment has a spacious terrace with a view of the mountains. Each residence is spread over three levels: ground floor, first floor, and attic.Its architecture: • Contemporary style • High-quality finish and careful details • Buildings with three levels • Elevator with wheelchair access for 8 people • Peripheral insulation • Intercom • Washing machine connection in each apartment The apartments available in the promotion: • 1.5-room apartments from CHF 179,000.– • 2.5-room apartments from CHF 315,000.– • 3.5-room apartments from CHF 434,000.– • 4.5-room apartments from CHF 590,000.– • 6-room apartments from CHF 873,000.– Motorcycle parking spaces: CHF 8,000.– per unitOutdoor parking spaces: CHF 15,000.– per unitCovered indoor parking spaces: CHF 35,000.– per unitNova Group is at your disposal for any additional information.

Travel time
-
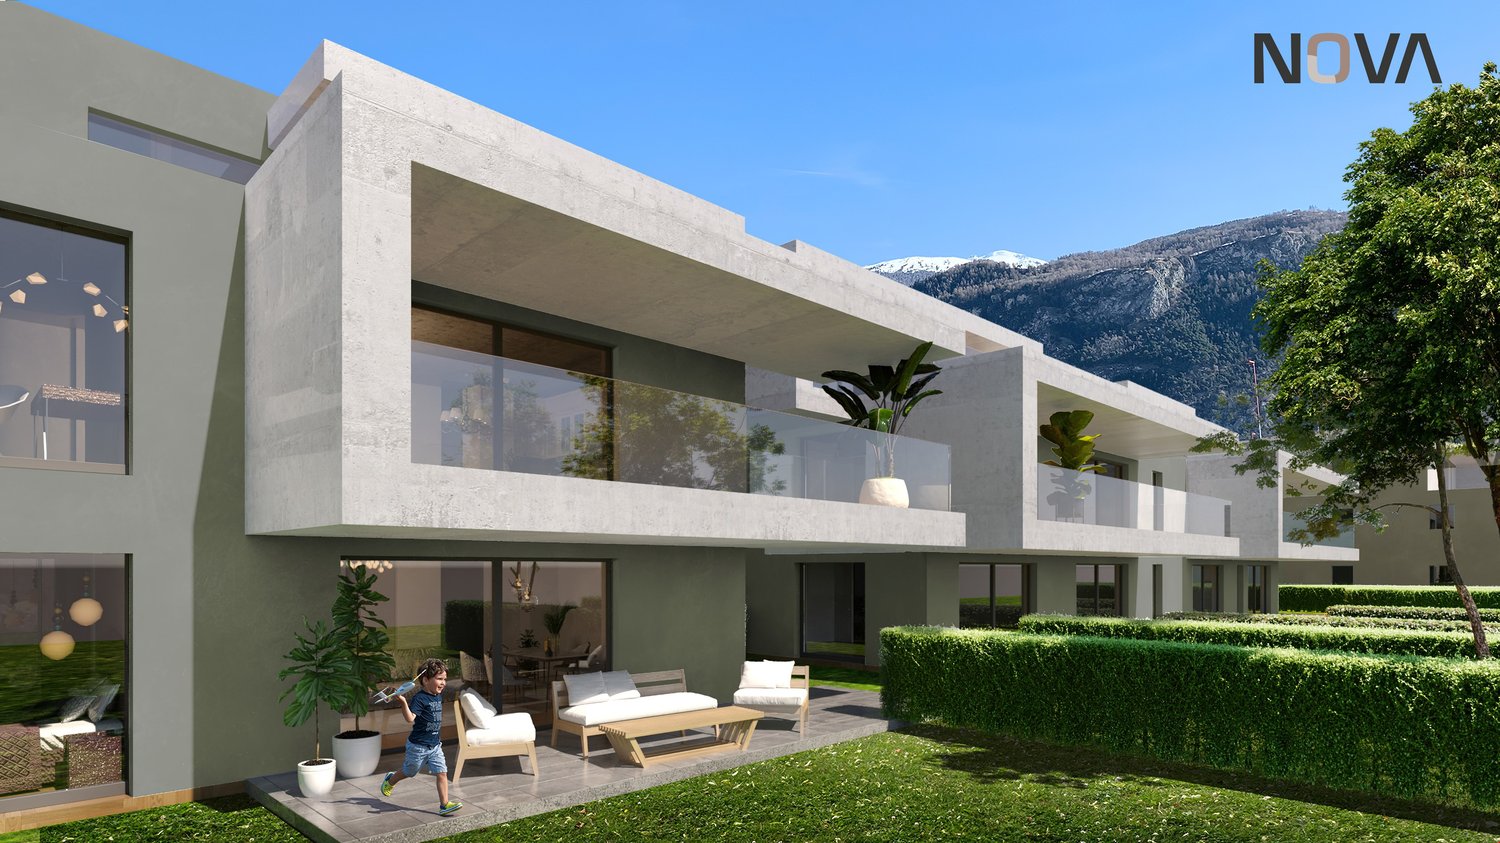
  • Modern concrete house, glass walls, terrace, outdoor seating, manicured hedges, lawn, trees, mountains in background
  • Apartment complex, modern design, balconies, green surroundings, two people walking with dog
  • Modern apartments with balconies, landscaped garden, pathways, and a green area for recreation
  • Modern white building with glass terrace, large windows, two-story with balcony
  • 3 story house, concrete, glass windows, balconies, green bushes
  • modern architectural design, multiple buildings, balcony visible
  • apartments, balconies, green exterior, surrounded by grass
  • Group of terraced houses, modern design, large open spaces, green roofs, surrounded by greenery
  • Interior of a room with grey couch, large windows with terrace, table with chairs, a dog, TV, and cabinets.
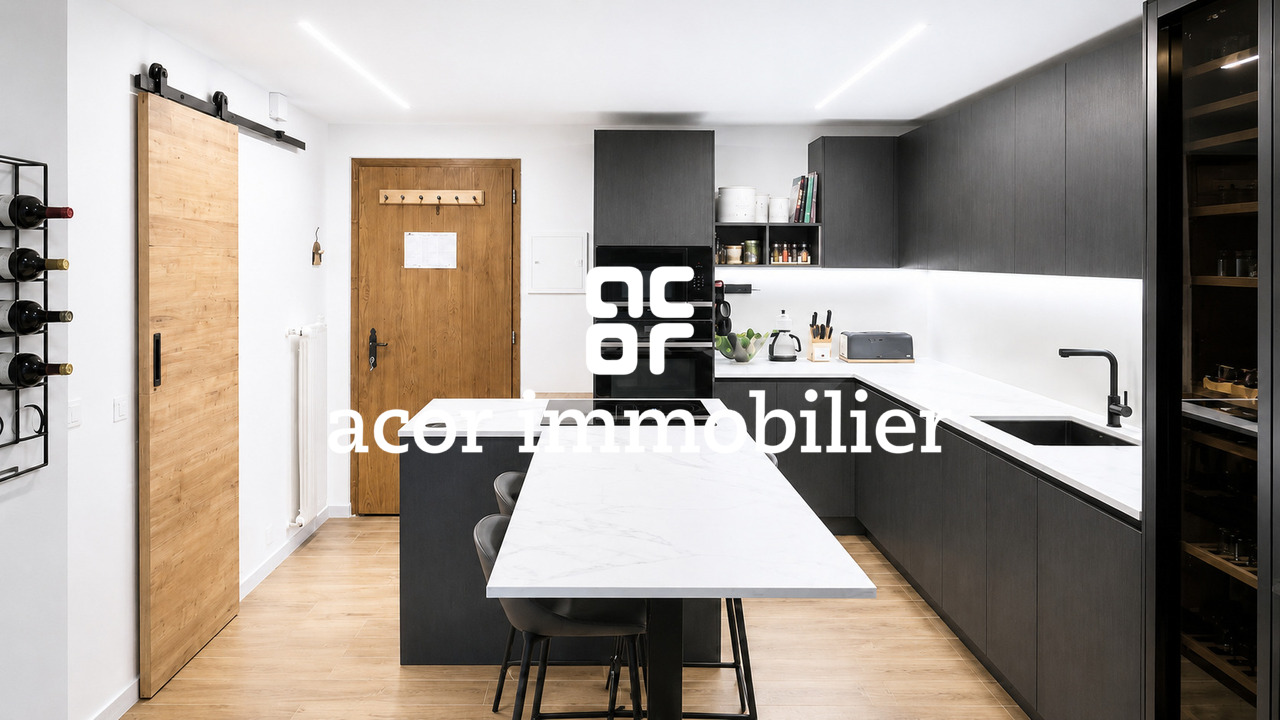
  • kitchen with central island, dishwasher, stove, microwave, large dining table, white dining chairs, pendant lights
  • living room with wooden floor, white walls, glass walls to balcony, large windows, sofa, table, kitchen, children playing
  • Master bedroom with bed, white linen, wooden floor, chandelier, glass wall, window with curtain
  • terrace with lounge furniture, potted plants, paved floor, view of mountains
1 / 15
2.5 rooms, 78m², CHF 423,000.–
Chemin du Clos, 1958 Uvrier

Direct from the constructor! Several 2.5 rooms for sale in Uvrier

Alegria Residences in UvrierWe have the pleasure of presenting our new project: the Alegria Residences in Uvrier.We are the architects and builders of the project. No one knows the project better than us!Its location:The project is located on the Chemin du Clos in Uvrier, which is 3 minutes by car from the city of Sion. Thanks to the bypass, it is not necessary to cross the city center of Sion to get there. Moreover, access is easy from the Sion-West highway exit.All amenities are within a 5-minute walk: primary school, bus stop, shopping center, pharmacy, fitness center, restaurant, and playgrounds. You are also surrounded by green spaces and several walking paths, such as the waterfront promenade and the Bisse de Clavau.The real estate project:In total, the promotion includes several apartments, ranging from a studio to a 6.5-room apartment. Each apartment has a spacious terrace with a view of the mountains. Each residence is spread over 3 levels: ground floor, upper floor, and attic.Its architecture: • Contemporary style • High-quality finish and careful details • Buildings on 3 levels • Elevator with wheelchair access for 8 people • Peripheral insulation • Intercom • Washing machine connection in each apartment The apartments available in the promotion: • 1.5-room apartments from CHF 179,000.– • 2.5-room apartments from CHF 315,000.– • 3.5-room apartments from CHF 434,000.– • 4.5-room apartments from CHF 590,000.– • 6-room apartments from CHF 873,000.– Motorcycle parking spaces: CHF 8,000.– per unitOutdoor parking spaces: CHF 15,000.– per unitCovered indoor parking spaces: CHF 35,000.– per unitNova Group is at your disposal for any additional information.

Travel time
-
Manuel Vieira

Manuel Vieira

1 / 11
Manuel Vieira

Manuel Vieira

  • Balcony / Terrace
  • View
  • Minergie certified
  • +1
4.5 rooms, 142m², CHF 850,000.–
1971 Grimisuat

6004-MV.Grimisuat.New Modern Semi-Detached Villa

Trust Immobilier, your real estate agency in Crans-Montana, Geneva, and Vaud, presents Ref. 6004-MVLocated in the heart of the charming village of Grimisuat, in a quiet and peaceful residential area, this stunning new semi-detached villa will seduce families looking for a privileged living environment. Benefiting from an ideal situation, in immediate proximity to schools, shops, and amenities, it offers a perfect balance between tranquility and practicality.Built with quality materials and designed to meet current comfort requirements, this modern villa enjoys optimal sunlight throughout the year and exceptional brightness thanks to its generous openings. From its terraces and balconies, you can admire a superb unobstructed view of the Alps and fully enjoy a remarkable natural environment.Ready to be inhabited, this property offers functional and harmonious living spaces, perfectly adapted to the needs of a family.Room distribution:Lower ground floor • Spacious basement with cellar and technical room. • Large covered area that can accommodate up to 2 vehicles. This area offers the possibility of being fully enclosed by the installation of a garage door. Ground floor • Entrance hall with cloakroom and built-in wardrobe. • Modern open-plan kitchen with access to the dining area and direct access to a pleasant covered terrace, ideal for outdoor meals, protected from the elements. • Bright and spacious living room with access to a south-facing terrace with a magnificent unobstructed view of the Alps. • Guest toilet. • Practical storage space under the stairs. Upper floor • Parental suite with built-in wardrobe, private shower room with sink and toilet, and a private balcony. • Two children's bedrooms, each with built-in wardrobe and a small balcony. • Family bathroom with shower, sink, and toilet. This villa represents a rare opportunity to become the owner of a new, modern, and perfectly located property in one of the most appreciated villages in the region. Its contemporary architecture, spacious rooms, and breathtaking view make it an ideal place to live and fully enjoy the Valaisan quality of life.If you are looking for a beautiful modern villa in the heart of a charming village, offering an ideal living environment for your family, this property is made for you.A visit is essential to discover the full potential and charm of this villa. Let yourself be seduced by its many advantages: it's definitely worth the effort.

  • Balcony / Terrace
  • View
  • Minergie certified
  • +1
1 / 5
  • Balcony / Terrace
  • Elevator
  • Child-friendly
  • +1
3.5 rooms, 109m², CHF 764,000.–
avenue de France 42, 1950 Sion

SION CENTRE - NEW - 3.5 ROOMS - 109 M² - VERY LARGE TERRACE

In the heart of Sion -- 3.5 rooms new of 109 m², large terrace of 56 m² and quiet locationA LARGE OUTDOOR SPACE, QUIET IN THE CENTER OF SIONLocated on the ground floor of the Carré de France residence, currently under construction, this 3.5 room new apartment benefits from a privileged location at the back of the residence, in its quietest part, away from the Avenue de France.Its beautiful sunshine and large terrace of 56 m², accessible from the living room and the two bedrooms, offer a pleasant opening to the outside. A particularly attractive combination to enjoy a new apartment with beautiful volumes, a generous outdoor space, and all the amenities of the center of Sion.A TERRACE THAT EXTENDS THE LIVING SPACESWith its generous dimensions, the terrace allows you to set up a dining area, an outdoor lounge, and plantations to compose an exterior to your liking.The living room and each of the two bedrooms have their own access to the terrace. This continuity between inside and outside gives a true feeling of space and invites you to fully enjoy the beautiful days, from breakfast to evenings with friends.BEAUTIFUL VOLUMES AND A CAREFUL DISTRIBUTIONThe apartment develops around 91 m² of interior space. Its large entrance with integrated closet offers a comfortable welcome and practical storage.The living room with open kitchen of 33 m² forms a convivial space entirely dedicated to daily life, widely open to the terrace. The two bedrooms, 15 m² and 16 m², offer beautiful dimensions to set up real rest areas.o Large entrance with integrated closeto Living room with open kitchen of 33 m², giving onto the terraceo Two large bedrooms of 15 m² and 16 m², each with access to the terraceo Bathroom with bathtub, shower, and WCo Large terrace of 56 m²o Private cellarTHE PRIVILEGE OF DOING EVERYTHING ON FOOTShops, schools, train station, public transport, sports facilities, and green spaces are within walking distance. The proximity to the historic center also allows you to enjoy the restaurants, terraces, and cultural life of Sion.An address that combines the freedom of urban life with the pleasure of finding a more tranquil environment and a generous private outdoor space at home.A SINGULAR AND ELEGANT ARCHITECTUREPlay of volumes, contemporary lines, and facades combining renderings and natural stone cladding: Carré de France is distinguished by a particularly careful architectural composition.The work on proportions, materials, and landscaping gives the residence a clear identity. The beautiful openings and the care given to the outdoor spaces extend this architectural quality in the pleasure of living there every day.QUALITY SERVICESUnderfloor heating, parquet in the living rooms and bedrooms, electrically adjustable slat blinds, and FTTH fiber optics contribute to daily comfort.The equipped kitchen is included in the price (according to the planned envelope). The materials and finishes can be selected from the proposed ranges, according to the progress of the work, to compose an interior to your liking.EQUIPMENT DESIGNED FOR DAILY USEThe residence has an elevator, a secure underground parking lot with a motorized gate, a bicycle room, and a shared laundry room.A charging station for electric vehicles can be provided as an option on the parking space.PRICESale price: CHF 764,000.-Indoor parking space extra.PLANS & DOCUMENTATIONContact us to receive detailed plans, discover the layout of this apartment, and discuss the possibilities of personalizing your future interior.

  • Balcony / Terrace
  • Elevator
  • Child-friendly
  • +1
Travel time
-
1 / 5
  • Balcony / Terrace
  • Elevator
  • Child-friendly
  • +1
4.5 rooms, 116m², CHF 811,000.–
avenue de France 42, 1950 Sion

SION CENTRE - NEUF - 4,5 PIÈCES - 115,85 M² - 2E ÉTAGE

Un appartement neuf de 4,5 pièces conçu pour une vie de famille, au centre de SionUN EMPLACEMENT PRIVILÉGIÉ AU COEUR DE SIONÀ proximité immédiate du centre-ville, la résidence Carré de France, actuellement en cours de construction, bénéficie d'un emplacement privilégié permettant de profiter pleinement de la vie sédunoise : commerces, écoles, gare, transports publics, équipements sportifs et espaces verts sont accessibles à pied, tout en profitant d'un environnement résidentiel paisible.UN 4,5 PIÈCES SPACIEUX ET PARFAITEMENT ADAPTÉ À LA VIE DE FAMILLESitué au 2e étage, ce bel appartement de 4,5 pièces développe 111,80 m² de surface brute et 115,85 m² de surface pondérée.Sa distribution équilibrée offre une vraie aisance au quotidien : une grande pièce de vie avec cuisine ouverte d'environ 38 m², trois chambres à coucher, deux salles de bains et un balcon d'environ 8,10 m².L'organisation des espaces répond parfaitement aux besoins d'une famille : chacun peut disposer de son propre espace, tandis que la vaste pièce de vie constitue naturellement le coeur de l'appartement, propice aux moments de partage et à la convivialité.DISTRIBUTIONo Hall d'entréeo Séjour avec cuisine ouverte d'environ 38 m²o 3 chambres à couchero 2 salles de bainso Balcon d'environ 8,10 m²o Cave privativeDE BELLES SURFACES & UNE DISTRIBUTION ÉQUILIBRÉEAvec ses 111,80 m², l'appartement propose des dimensions appréciables pour chaque usage. Les trois chambres permettent d'accueillir une famille dans d'excellentes conditions, avec notamment une chambre principale d'environ 15,80 m².La présence de deux salles de bains facilite la vie quotidienne, tandis que la pièce de vie de plus de 38 m² permet de réunir salon, salle à manger et cuisine dans un ensemble ouvert et convivial.LUMIÈRE, ESPACE & ARCHITECTURE CONTEMPORAINEL'architecture contemporaine privilégie la lumière naturelle et la fluidité des espaces. Situé au 2e étage, l'appartement profite d'une belle continuité entre le séjour, la cuisine et le balcon, prolongeant naturellement la pièce de vie vers l'extérieur.DES PRESTATIONS SOIGNÉESLa résidence bénéficie d'une construction contemporaine de qualité et de prestations soignées, avec notamment : chauffage au sol, stores à lamelles orientables électriques, raccordement à la fibre optique FTTH et ascenseur.La cuisine équipée est comprise dans le prix (selon enveloppe prévue). Les matériaux et finitions pourront être sélectionnés dans les gammes proposées, notamment les parquets et carrelages, offrant à l'acquéreur la possibilité de personnaliser son futur intérieur.DES ÉQUIPEMENTS PENSÉS POUR LE QUOTIDIENLa résidence dispose également d'un parking souterrain sécurisé par porte motorisée, d'un local à vélos et d'une buanderie commune.Une borne de recharge pour véhicule électrique peut être prévue en option sur la place de stationnement.VIVRE EN FAMILLE AU COEUR DE SIONAvec ses trois chambres, ses deux salles de bains et sa vaste pièce de vie, cet appartement réunit les qualités recherchées pour une vie familiale agréable, au sein d'une résidence neuve et contemporaine, tout en permettant de rejoindre à pied le centre de Sion et l'ensemble de ses commodités.PRIXPrix de vente : CHF 811'000.-Place de parc intérieure en sus.PLANS & DOCUMENTATIONPour recevoir les plans, la documentation complète et la liste actualisée des autres appartements disponibles, contactez-nous.A new-build 4.5-room apartment designed for family living, in the centre of SionA PRIME LOCATION IN THE HEART OF SIONJust a short walk from the city centre, the Carré de France residence, currently under construction, enjoys a prime location offering easy access to everything Sion has to offer: shops, schools, the railway station, public transport, sports facilities and green spaces are all within walking distance, while enjoying a peaceful residential setting.A SPACIOUS 4.5-ROOM APARTMENT PERFECTLY SUITED TO FAMILY...

  • Balcony / Terrace
  • Elevator
  • Child-friendly
  • +1
Travel time
-
Stéphane FERREIRA

Stéphane FERREIRA

1 / 12
Stéphane FERREIRA

Stéphane FERREIRA

  • Parking space
  • Balcony / Terrace
  • View
4.5 rooms, 142m², CHF 875,000.–
1971 Grimisuat

Contemporary Minergie labelled house - available immediately

OMNIA Immobilier presents this superb 4.5-room semi-detached villa certified by MINERGIE, available immediately. Modern, bright and ideally located, this property offers a privileged living environment in the heart of a calm and green setting (20km/h zone), with a spectacular view of the 4 Valleys. Enjoy a living area of approximately 130 m², perfectly oriented South/East, guaranteeing exceptional brightness throughout the day. A panoramic view of the mountains and surrounding nature in a calm and family-friendly environment. An immediate proximity to schools, shops, transport and sports activities. Upon entering, you will be seduced by the quality of the finishes and the fluidity of the interior layout: Elegant entrance hall, giving access to the main living areas. Modern open kitchen, ideal for family meals or with friends. Convivial dining room, perfectly integrated into the kitchen. Bright living room with access to a south-facing balcony, offering an exceptional panorama. Guest toilet on the ground floor, designed for your daily comfort. 1 south-facing terrace and another north-facing terrace with a garden access. The upper level offers intimate and quiet spaces: Two bedrooms, each with a private balcony, to enjoy the landscape in complete tranquility. Modern shower room, practical for children or guests. Parental suite with private shower room/WC, offering a true haven of peace. This villa stands out for its many additional advantages: Basement with covered parking for 4 cars, a rare and sought-after privilege. Two additional outdoor parking spaces. Cellar and technical room, perfect for storage and organization. Carefully selected materials and finishes, ensuring lasting comfort. Energy efficiency? MINERGIE standard. Excellent energy performance. Optimal thermal comfort in all seasons. Reduction of consumption costs thanks to solar and thermal panels, with a battery installation, allowing you to be 100% autonomous. Combining modernity, energy efficiency, privileged location and exceptional views, this villa represents a beautiful opportunity on the Valais real estate market. Contact us today to organize a visit and let yourself be seduced by this villa, ready to welcome your new life. The sales dossier can be downloaded directly from our website omnia.ch. For more information: Stéphane Ferreira OMNIA Immobilier - Martigny stephane.ferreira@omnia.ch +41 78 239 20 28

  • Parking space
  • Balcony / Terrace
  • View
1 / 7
  • Parking space
  • Balcony / Terrace
  • Garage
  • +5
2.5 rooms, 64m², CHF 507,000.–
Route d'Italie, 1958 Uvrier

Ground Floor, 2.5-Room Minergie Apartment, Sion

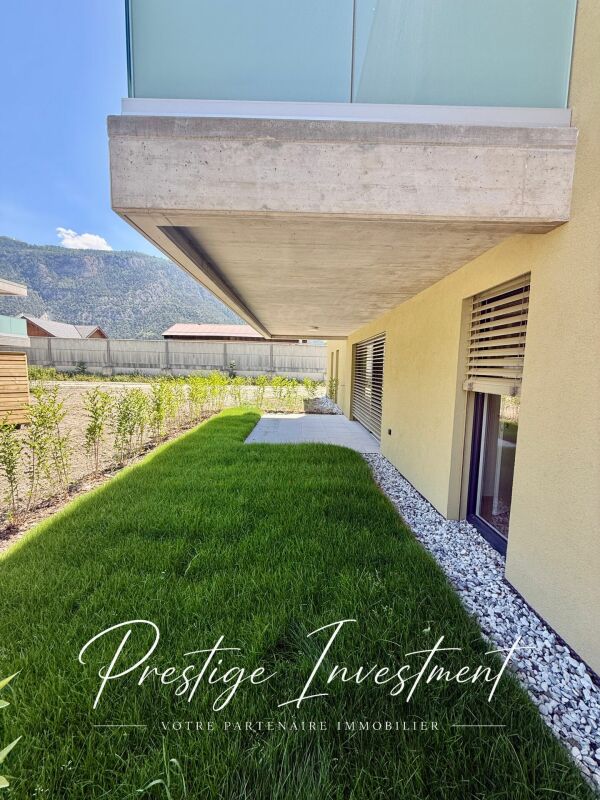
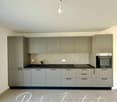
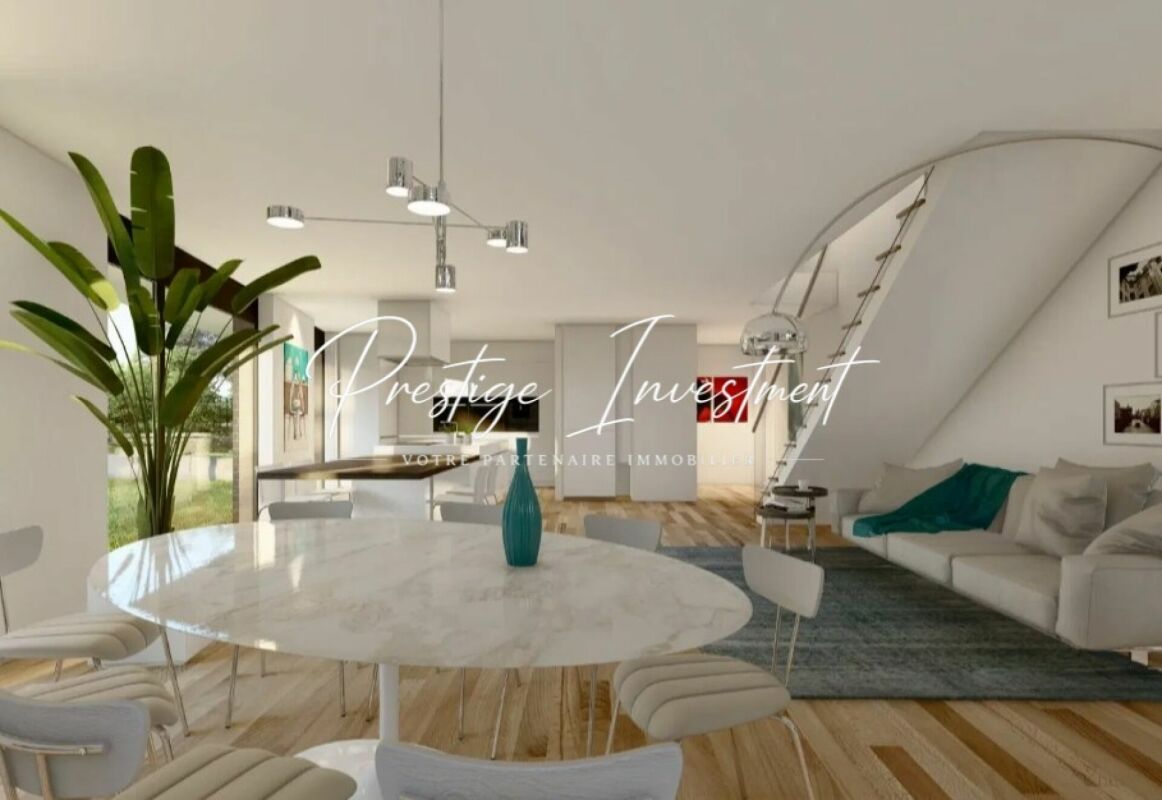
Minergie ground floor apartment with 2.5 rooms and terrace in Uvrier - Sion Offer yourself a privileged living environment in this superb 2.5-room apartment, ideally located on the ground floor of residence C1, in Uvrier, in the immediate vicinity of Sion.Located on the ground floor of a modern residence delivered at the end of 2026, this apartment seduces with its spacious rooms, its brightness and its contemporary comfort. With its 64 m² of living space and its beautiful terrace and garden of 42 m², it offers a pleasant living space to fully enjoy each season.The day area includes a spacious living room of 32 m², open and convivial, while the 15 m² bedroom guarantees calm and intimacy. An elegant shower room completes the set.The highlights: • Minergie label residence • Apartment numbers: 120 & 121 • 64 m² living space • Terrace of 13 m² • Garden of 70 m² • Spacious living room of 32 m² • Comfortable bedroom of 15 m² • Modern shower room with WC and sink • Lift • Private cellar • Low charges • Quiet and pleasant environment • A few minutes from the center of Sion A parking space in the underground garage is included (value CHF 35,000.-).The apartment is currently rented at a price of CHF 1680.- per month, including charges, for a rental period of one year from September 2026.Enjoy an ideal situation, close to shops, schools, public transport and all amenities, while benefiting from a peaceful living environment in the heart of the Sitten region.A rare opportunity to live or invest in a new property that combines construction quality, modern comfort and a sought-after location.Complete file and additional information on request. Audric AguillonSales Manager audric@prestigeinvestment.ch +41.78.201.96.98

  • Parking space
  • Balcony / Terrace
  • Garage
  • +5
Travel time
-
1 / 8
  • Parking space
  • Balcony / Terrace
  • Garage
  • +6
2.5 rooms, 84m², CHF 563,000.–
Route d'Italie, 1958 Uvrier

Attic with terrace, Minergie label, 2.5 rooms - Sion

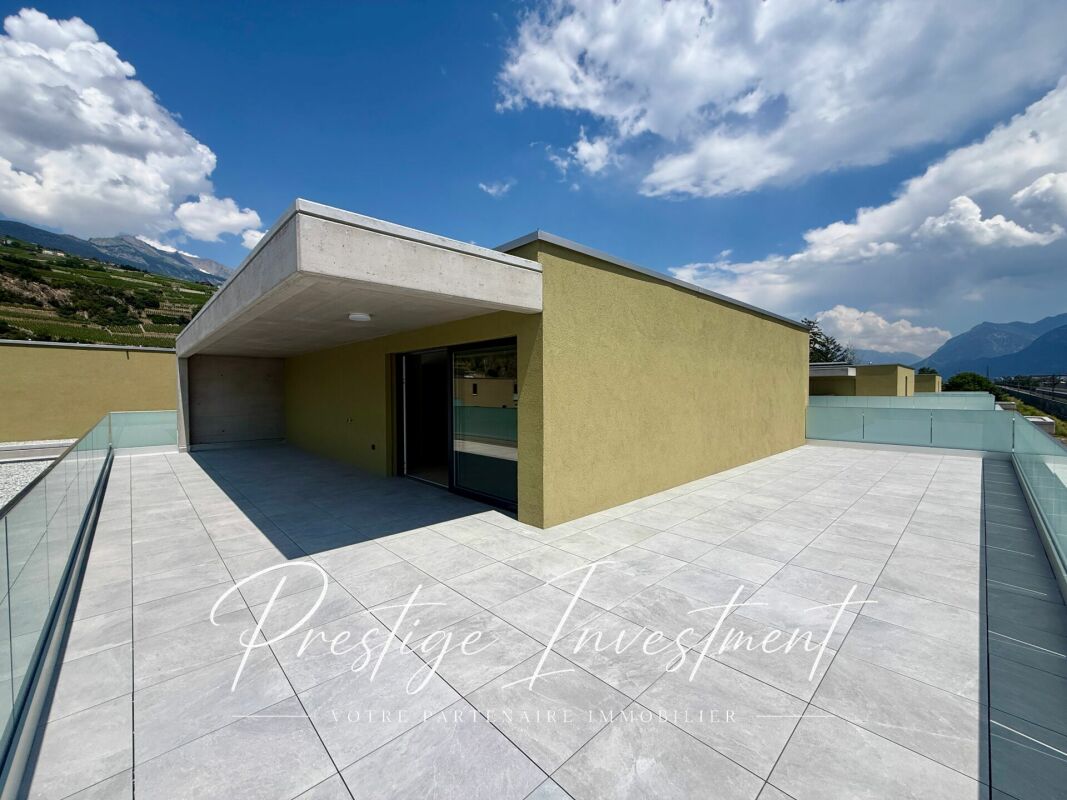
Minergie new build attic with 2.5 rooms and 90 m2 terrace in Uvrier - Sion Offer yourself a privileged living environment in this superb new build attic apartment with 2.5 rooms on the top floor, ideally located in the C1 residence in Uvrier, in the immediate vicinity of Sion.Located in the modern C1 residence delivered at the end of June 2026, this apartment seduces with its spacious rooms, its brightness and its contemporary comfort. With its 84 m² of living space and its magnificent 90 m2 terrace, it offers a pleasant living space to fully enjoy each season.The day area includes a large, open and convivial living room of 32 m², while the 14 m² bedroom guarantees calm and intimacy. An elegant 7 m² shower room completes the set. The highlights • Minergie label residence • Available from July 1st • Apartment number 200 • 84 m² of living space • 90 m2 terrace • Spacious living room of 32 m² • Comfortable bedroom of 14 m² • Modern shower room • Lift • Private cellar • Low charges • Quiet and pleasant environment • A few minutes from the center of Sion A parking space in the underground garage is included in the sale price, at a price of CHF 35,000.The apartment is currently rented at a price of CHF 1680 per month, including charges, for a rental period of one year from July 2026. Enjoy an ideal situation, close to shops, schools, public transport and all amenities, while benefiting from a peaceful living environment in the heart of the Sitten region.A rare opportunity to live or invest in a new property that combines construction quality, modern comfort and a sought-after location. Do not hesitate to contact us for more information and to organize a visit. Audric AguillonSales Manager078.201.96.98

  • Parking space
  • Balcony / Terrace
  • Garage
  • +6
Travel time
-
Jonathan Perruchoud

Jonathan Perruchoud

1 / 3
Jonathan Perruchoud

Jonathan Perruchoud

  • Balcony / Terrace
  • Elevator
  • Child-friendly
2.5 rooms, CHF 350,000.–
Rte de Pra 19, 1993 Veysonnaz

Superbe 2½ pièces entièrement rénové en 2025 - vendu meublé

Situé au coeur de la station de Veysonnaz, au sein du prestigieux domaine skiable des 4 Vallées, ce charmant appartement meublé de 2½ pièces bénéficie d'une orientation plein Sud et d'une agréable terrasse donnant sur le jardin de l'immeuble. Niché dans un environnement calme et à l'abri de toute nuisance, il représente un pied-à-terre idéal à la montagne ou une excellente opportunité d'investissement.Reliée au plus grand domaine skiable de Suisse, les 4 Vallées offrent un accès privilégié à plus de 400 km de pistes reliant notamment Veysonnaz, Thyon, Nendaz et Verbier, pour profiter pleinement des plaisirs de la montagne été comme hiver.Entièrement rénové en 2025, ce logement est prêt à être habité immédiatement, sans travaux à prévoir.Distribution :- Cuisine habitable équipée avec lave-linge intégré- Séjour lumineux et confortable avec canapé- Belle terrasse orientée plein Sud- Chambre avec lit double et armoires encastrées- Salle d'eau avec douche, lavabo et WCAnnexes :- Cave privative- Local à skis commun- Buanderie collective- Possibilité de stationnement autour de l'immeuble et/ou dans un parking public couvert à seulement 300 mLes atouts du bien :- Situation privilégiée au coeur des 4 Vallées- Appartement entièrement rénové en 2025- Vendu entièrement meublé - prêt à emménager- Orientation plein Sud- Environnement calme et agréable- Idéal comme résidence secondaire ou investissement locatifUne visite s'impose ! Venez découvrir ce charmant appartement entièrement rénové, idéalement situé au coeur des 4 Vallées. Nous nous tenons à votre disposition pour tout renseignement complémentaire et pour organiser une visite selon vos disponibilités.Diese charmante möblierte 2½-Zimmer-Wohnung befindet sich im Herzen des Ortes Veysonnaz im prestigeträchtigen Skigebiet 4 Vallées. Sie profitiert von einer Südausrichtung und einer angenehmen Terrasse mit Blick auf den Garten des Gebäudes. Eingebettet in eine ruhige Umgebung und geschützt vor jeglichen Belästigungen, stellt es ein ideales pied-à-terre in den Bergen oder eine ausgezeichnete Investitionsmöglichkeit dar.Die 4 Vallées sind mit dem größten Skigebiet der Schweiz verbunden und bieten einen privilegierten Zugang zu mehr als 400 km Pisten, die insbesondere Veysonnaz, Thyon, Nendaz und Verbier verbinden, damit Sie die Freuden der Berge im Sommer wie im Winter voll und ganz genießen können.Diese Wohnung wurde 2025 komplett renoviert und wird möbliert verkauft ( 30'000.- en sup ). Sie ist sofort bezugsfertig und es sind keine Arbeiten zu erwarten.Vertrieb :- Ausgestattete Wohnküche mit integrierter Waschmaschine.- Helles und gemütliches Wohnzimmer mit Sofa- Schöne nach Süden ausgerichtete Terrasse- Schlafzimmer mit Doppelbett und Einbauschränken- Badezimmer mit Dusche, Waschbecken und WCAnhänge :- Privater Keller- Gemeinsamer Abstellraum für Skier- Gemeinsame Waschküche- Parkmöglichkeiten rund um das Gebäude und/oder in einem öffentlichen Parkhaus in nur 300 m EntfernungDie Vorzüge des Objekts :- Privilegierte Lage im Herzen der 4 Vallées.- Wohnung wurde 2025 komplett renoviert.- Vollständig möbliert verkauft - bereit zum Einzug.- Ausrichtung nach Süden- Ruhige und angenehme Umgebung- Ideal als Zweitwohnsitz oder MietinvestitionEin Besuch lohnt sich auf jeden Fall! Entdecken Sie diese charmante, komplett renovierte Wohnung in idealer Lage im Herzen der 4 Vallées. Wir stehen Ihnen gerne für weitere Informationen zur Verfügung und organisieren einen Besichtigungstermin nach Ihren WünschenLocated in the heart of the Veysonnaz resort, within the prestigious 4 Valleys ski area, this charming 2½-room furnished apartment is south-facing and boasts a pleasant terrace overlooking the building's garden. Nestled in a quiet, nuisance-free environment, it represents an ideal pied-à-terre in the mountains or an excellent investment opportunity.Connected to Switzerland's largest ski area, the 4 Valleys offer privileged access to...

  • Balcony / Terrace
  • Elevator
  • Child-friendly
Travel time
-
1 / 6
  • Parking space
  • Balcony / Terrace
  • Garage
  • +2
5.5 rooms, 159m², CHF 1,750,000.–
Route des Agettes, 1992 Les Agettes

Spacious Chalet of 5.5 Rooms, Les Agettes (4 Valleys)

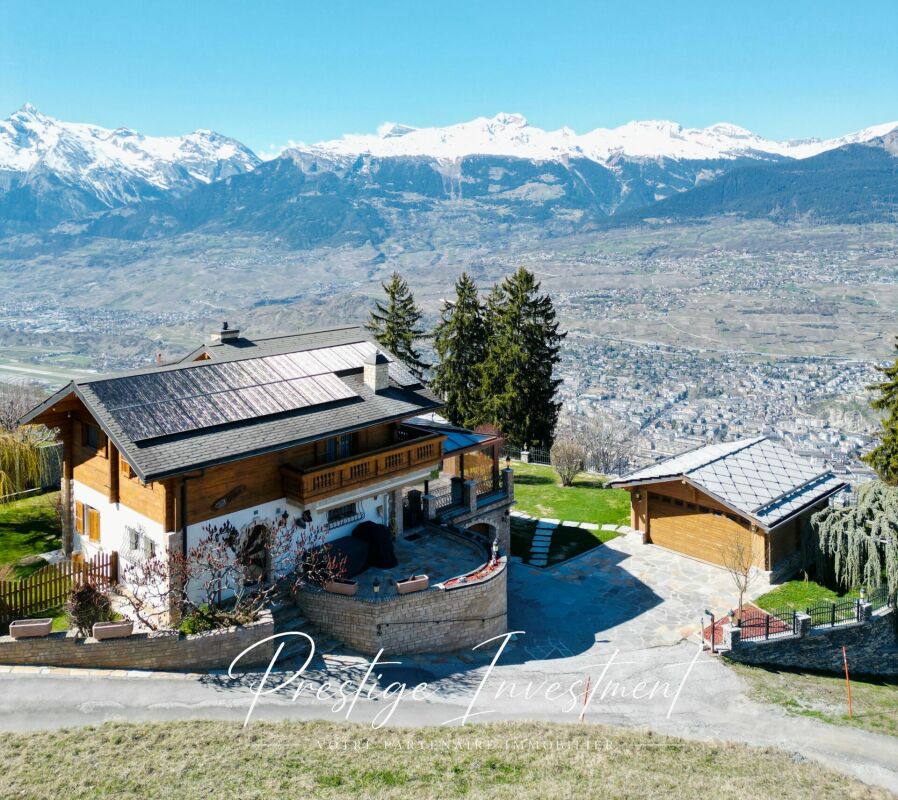
Chalet in a secondary residence, in the heart of the 4 Valleys! We offer for sale this charming chalet of 5.5 rooms, located in an idyllic setting with a breathtaking view of the plain and the Bernese Alps.Do not hesitate to contact us to admire the aerial view of this villa as well as its virtual 3D tour.The village of Les Agettes offers a privileged location, at 1100 meters above sea level. Perched on a hillside, this 175 m² chalet benefits from a magnificent situation with a privileged sun exposure throughout the year!The chalet is located fifteen minutes from the city of Sion and the main highways.Moreover, the Thyon, Nendaz, and Veysonnaz ski resorts, as well as the vast 4 Valleys domain, are less than 5 minutes away by car.Located on an exceptional plot of 1079 m² on two levels, this very well-maintained and renovated property has many advantages: it benefits from magnificent exterior arrangements allowing owners to enjoy a calm and secluded environment.Built in 1987, the layout of this 3-level chalet in an atypical style is divided as follows:Ground floor: • Independent entrance hall • Reduced space / storage space • Bathroom with shower / WC / sink • Bedroom 1, 10 m² • High-end kitchen fully equipped with many storage spaces. • Bright living room, 60 m², with open fireplace opening onto the kitchen • Veranda, 40 m², with jacuzzi and large windows Upper floor: • Bedroom 2, 15 m², with built-in wardrobes and access to the balcony • Bedroom 3, 12 m², with built-in wardrobes • Bedroom 4 / office, 35 m², with built-in wardrobes + storage room • Bathroom with Italian shower / WC / bathtub / double sink Lower floor / basement: • Garage with electric door and workshop, 40 m² • Technical room with boiler and heat pump HOVAL • 3 oil tanks (1500 liters each) • Anti-atomic shelter, 12 m², with built-in wardrobes + freezer • Private and independent Carnotzet, fully equipped, with natural cave in the rock • Wine cellar This chalet is more than just a home: it represents the history of a life. Between 1987 and 2007, its owners put their heart and soul into building every stone, piece by piece. This titanic work, the fruit of 20 years of love and perseverance, gives this property a unique soul, where every detail testifies to their passion and attachment to the place.Other advantages of this property: • Modern and sustainable equipment • High-quality materials • Floor heating with oil • 12 solar panels • 37 photovoltaic panels • 3 autonomy storage batteries • Thermal panels • Second double garage with electric door • Tiled roof • Double glazing / veranda with triple glazing • Quiet and peaceful environment with view +++ • Treed plot • Wrought iron gates • Natural stone walls This property, shaped with love and passion over a lifetime, represents more than just a residence: it is a true way of life, where every stone tells a story and every detail inspires admiration.For more information, do not hesitate to contact us to organize a potential visit!Audric AguillonSales Manager078.201.96.98audric@prestigeinvestment.ch

  • Parking space
  • Balcony / Terrace
  • Garage
  • +2
Travel time
-
Emmanuel Bovier

Emmanuel Bovier

1 / 5
Emmanuel Bovier

Emmanuel Bovier

  • Balcony / Terrace
  • View
4.5 rooms, 170m², CHF 1,050,000.–
1993 Veysonnaz

Attic apartment with 4.5 rooms in Veysonnaz with large panoramic terrace

In Veysonnaz, in the "Le Pranu" area with an unobstructed view of the Rhone Valley, a new promotion of 3 apartments, respecting the natural environment and the terrain configuration.Ideally located, below the village of Veysonnaz, just a few minutes from the plain.The inhabitants will be able to live between the necessary daily amenities and the proximity of the mountains for relaxation and sports activities.The design and construction are ensured by an architecture firm with several years of experience.Construction in masonry and with quality materials, respecting the local spirit and neighboring constructions, while meeting the expectations and current standards of comfort and energy consumption.This 4.5-room apartment of 170 m2 is distributed as follows: • Entrance hall • Living room with open kitchen, giving access to the terrace, 52 m2 • Parental bedroom, 12 m2 • Second bedroom, 12 m2 • Third bedroom, 12 m2 • Two bathrooms with shower • Separate toilet • 100 m2 terrace and private garden access directly from the apartment. In the basement, 2 covered parking spaces and a cellar complete this apartment.The building also has a bicycle or stroller room.Technical description: • Motorized blinds on the day side • Intercom • Photovoltaic panels on the roof • Hot water and heating by air-water heat pump • Power supply for washing machines Budget for sanitary facilities:Budget exhibition priceCHF 4'200.- incl. VAT for bathroomsCHF 5'200.- incl. VAT for shower roomsCHF 2'000.- incl. VAT for guest toiletsBudget for kitchen equipment:CHF 25'000.- incl. VATBudget for floor coverings:CHF 50.-/m2 incl. VAT tiles according to customer's choice, laying up to 40 x 40 cm format for the floors of the entrance hall, living room, kitchen, dining area and bathroom/WCCHF 60.-/m2 incl. VAT parquet according to customer's choice for the bedroomsBudget for wall coverings:CHF 50.-/m2 incl. VAT tilesPlaster with 1.0 mm thickness for entrance hall, living room, kitchen and bedroomsA complete construction description is available.The interiors can still be modified (subject to technical feasibility and direct billing),the finishes are to be chosen by the buyers, with the supplier and according to the pre-selection of the builder.The project has obtained all the necessary authorizations.Expected delivery end of 2026

  • Balcony / Terrace
  • View
Emmanuel Bovier

Emmanuel Bovier

1 / 5
Emmanuel Bovier

Emmanuel Bovier

  • Balcony / Terrace
  • View
3.5 rooms, 101m², CHF 610,000.–
1993 Veysonnaz

3.5-room apartment in Veysonnaz with terrace and lawn

In Veysonnaz, in the "Le Pranu" area with an unforgettable view of the Rhone valley, new promotion of 3 apartments, respecting the natural environment and the terrain configuration.Ideally located, below the village of Veysonnaz, just a few minutes from the plain.The inhabitants will be able to live between the necessary daily amenities and the proximity of the mountains for relaxation and sports activities.The design and construction are ensured by an architecture firm with several years of experience.Construction in masonry and with quality materials, respecting the local spirit and the neighboring constructions, while meeting the expectations and current standards for comfort and energy consumption.This 3.5-room apartment of 101 m2 is distributed as follows: • Entrance hall • Living room with open kitchen, giving access to the terrace • Parental bedroom of 11 m2 • Bedroom 2 of 10.5 m2 • Bathroom with bathtub • Bathroom with shower • A terrace of 31 m2 and a private garden area, directly accessible from the apartment. In the basement, 2 covered parking spaces and a cellar complete this apartment.The building also has a storage room for bicycles or strollers.Technical description: • Motorized blinds on the day side • Intercom • Photovoltaic panels on the roof • Water heating and heating by air-water heat pump • Connection for a washing machine Budget for sanitary facilities:Budget price for exhibition piecesCHF 4'200.- incl. VAT for bathroomsCHF 5'200.- incl. VAT for showersCHF 2'000.- incl. VAT for guest toiletsBudget for kitchen equipment:CHF 15'000.- incl. VATBudget for floor coverings:CHF 50.-/m2 incl. VAT for tiles, according to the customer's choice, laying up to the format 40 x 40 cm for the floors of the entrance hall, living room, kitchen, dining area and bathroom/WCCHF 60.-/m2 incl. VAT for parquet, according to the customer's choice, for the bedroomsBudget for wall coverings:CHF 50.-/m2 incl. VAT for tilesFinishing with 1.0 mm thick plaster for entrance hall, living room, kitchen and bedroomsA complete construction description is available.The interiors can still be modified (subject to technical feasibility and direct billing),the finishes are chosen by the buyers, with the supplier or suppliers and according to the pre-choice of the project manager.The project has obtained all the necessary permits.Expected delivery end of 2026

  • Balcony / Terrace
  • View
1 / 2
4.5 rooms, 128m², CHF 895,000.–
Auf Anfrage 1, 1950 Sion

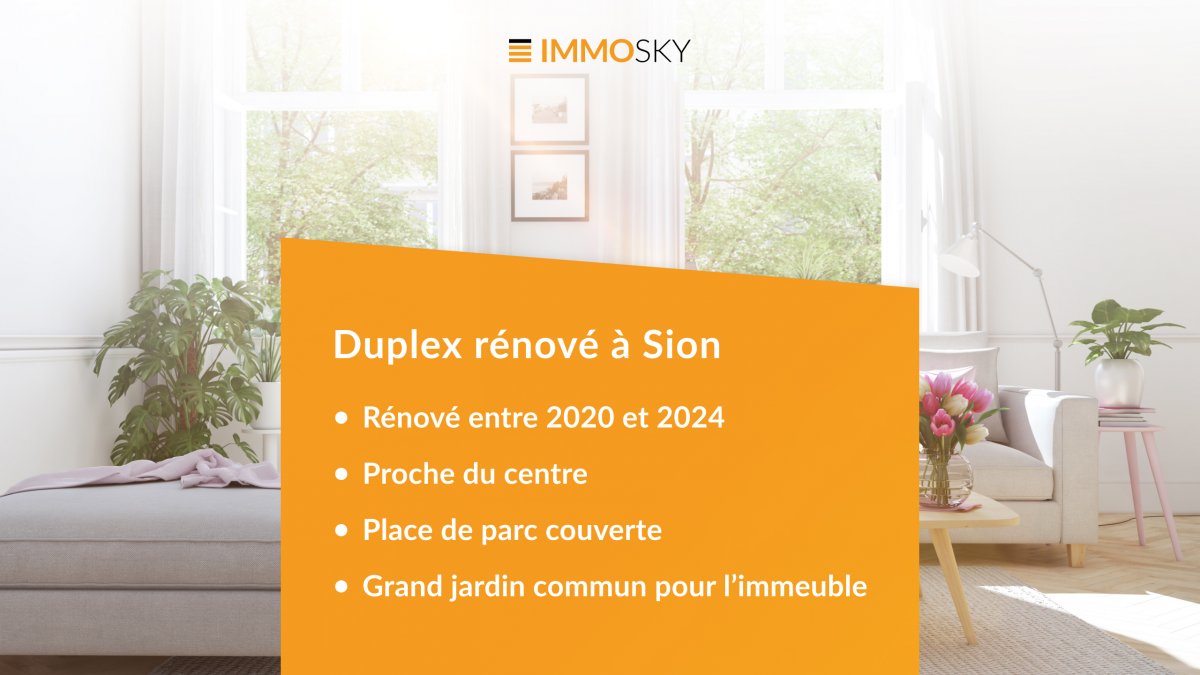
Renovated duplex in Sion - Gravelone district

Imagine a modern haven of peace where every detail breathes comfort and serenity. This exceptional duplex, with a gross floor area of approximately 128 m², entirely renovated between 2020 and 2024 in the sought-after Gravelone district, is more than just a simple apartment: it's the refined living space your family dreams of.On the upper floor, discover 3 bedrooms bathed in light. The configuration is ideal for adapting to your needs: the two children's bedrooms can easily be combined to create a large living space of approximately 20 m², perfect for a playroom, a teenager's area, or a sibling suite. On the upper floor, the parental suite with dressing room and bathroom offers a sanctuary of relaxation. A bathroom with a washing column completes the lower space. A high-standard renovation combining elegance and functionality, for a daily life without compromise. Additionally, a basement, an attic, and an outdoor storage room complete this property.The condominium has been revolutionized! Thanks to the optimal insulation of the exterior envelope and the roof, and the installation of solar panels with an RCP system, you can enjoy thermal comfort all year round while significantly reducing your charges. Here, respect for the planet rhymes with savings.The real rarity? This building benefits from a magnificent communal garden of 500 m² belonging to the PPE, a true family paradise. Fully secured, it houses a protected play area where your children can play freely. Offering a soothing view of the mountains and maintained green spaces, it's the ideal place for your relaxation moments, picnics, and sunny weekends.Just a few steps from schools, shops, and transportation, this rare property combines the absolute tranquility of a residential neighborhood with the practicality of an ultra-connected life. You are at the heart of everything, without the drawbacks of the city. A parking space, available for CHF 20'000.- in addition to the sale price and equipped for an electric vehicle, can be purchased.Your future home is waiting for youOpportunities like this are rare. Don't miss the duplex that checks all the boxes: standard, economy, garden, security, and location. Contact me today, Philippe Boichat, at +41 79 897 62 23 for an exclusive visit.

1 / 13
7.5 rooms, 475m², CHF 3,900,000.–
1993 Veysonnaz

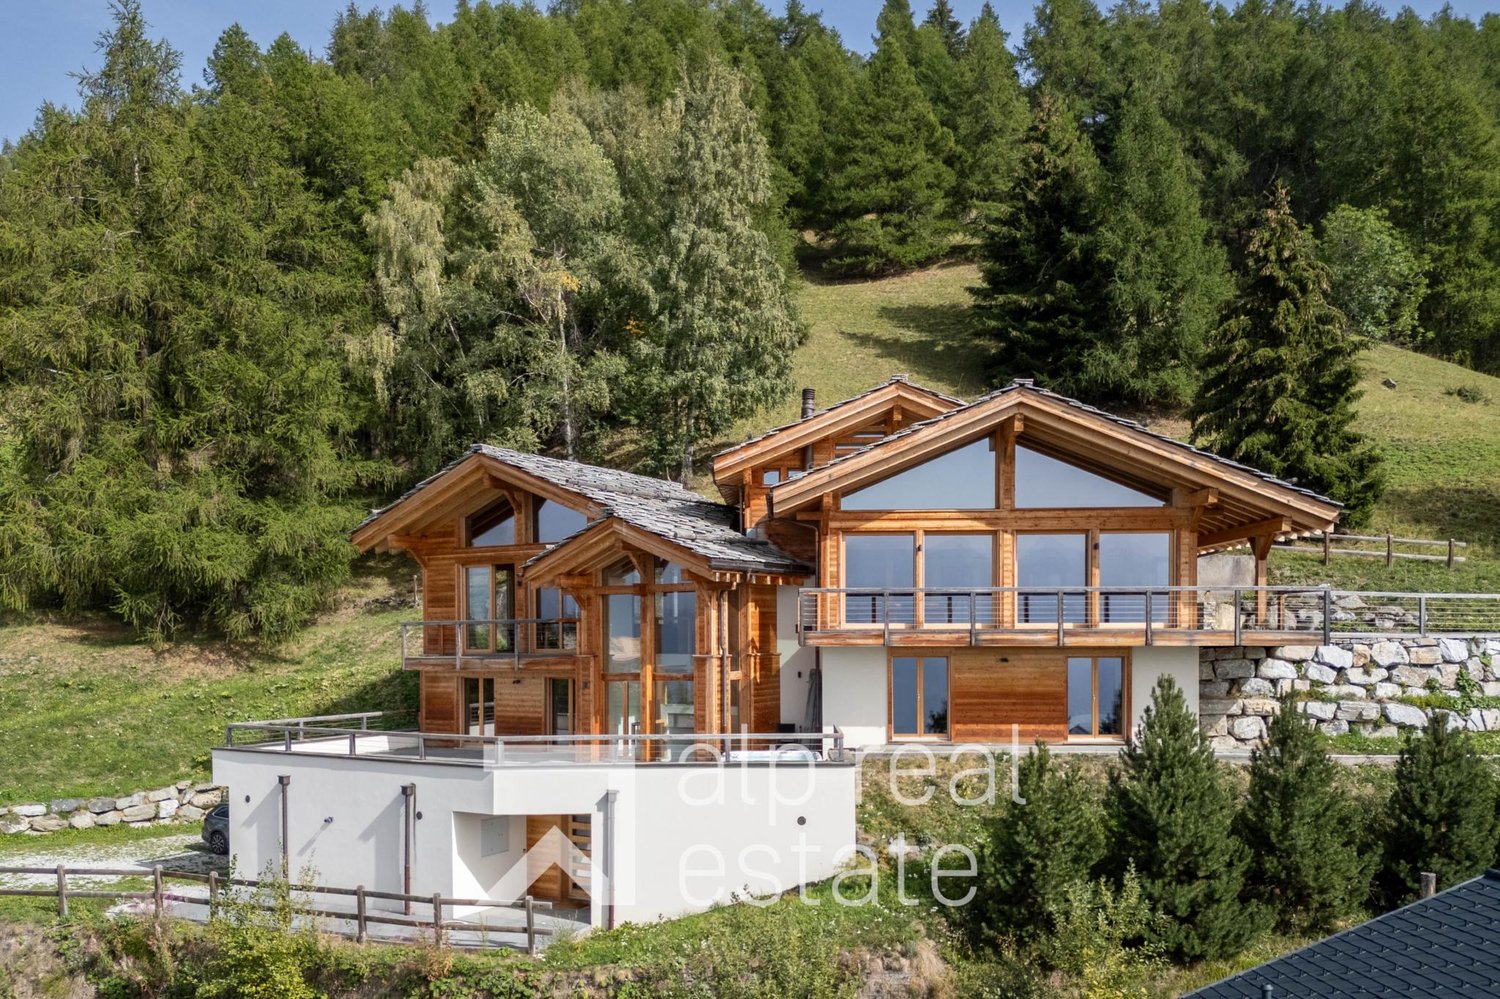
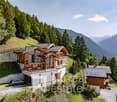
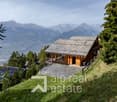
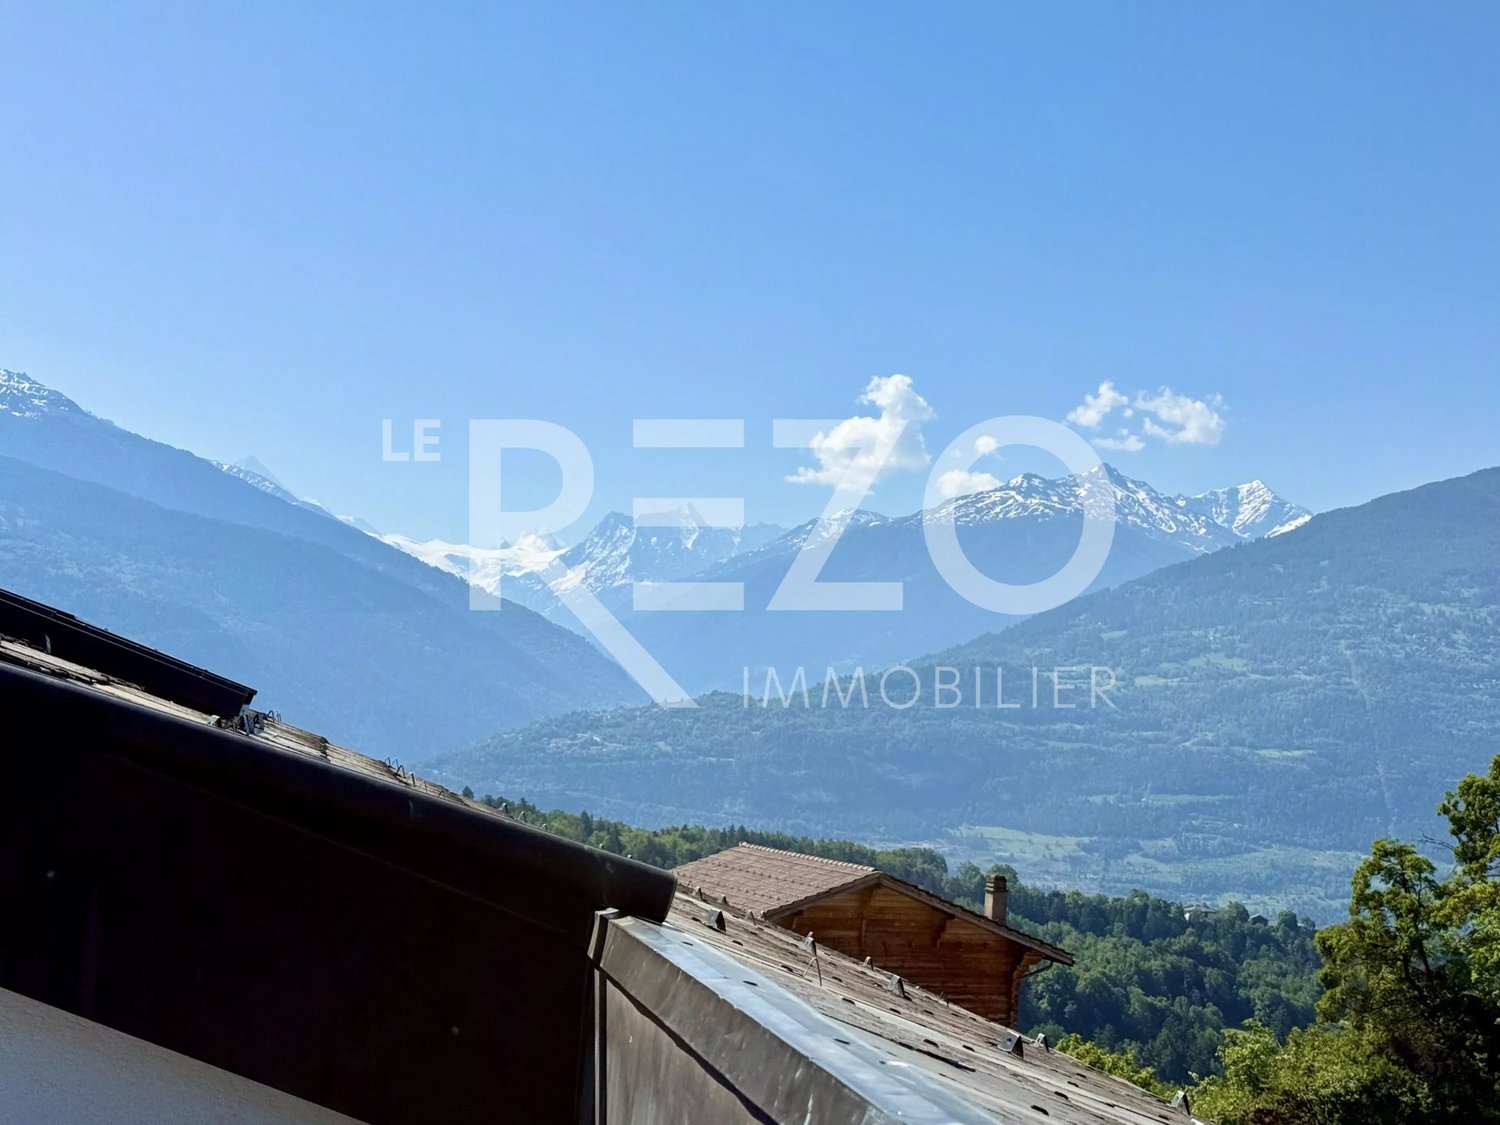
Prestige Chalet

In a particularly quiet and preserved environment, on the edge of the forest, this magnificent chalet benefits from a privileged situation and a spectacular panorama over the Rhône Valley and the surrounding peaks.Located in Veysonnaz, in the heart of the 4 Vallées, the largest ski area in Switzerland, it offers an exceptional living space for mountain and nature lovers. In winter, the approximately 410 km of slopes invite you to fully enjoy the pleasures of sliding, while the beautiful season reveals a vast playground for hiking and numerous outdoor activities.Nestled at the end of a path, sheltered from prying eyes, the chalet enjoys remarkable tranquility and rare intimacy, while also benefiting from easy access to the various amenities of the resort and the ski lifts. A particularly sought-after location, which elegantly combines calmness, nature, and proximity. In winter, the chalet offers the privilege of a ski return through the forest, a unique experience that highlights the exclusive character of its location.Combining Alpine charm, contemporary architecture, and high-end comfort, this property seduces with the quality of its design, the choice of materials, and its exceptional views. The perfectly mastered architecture plays with the traditional codes of the mountain chalet: a remarkable, multi-pitched roof in natural stone, exposed wooden beams, and generous, glazed gables harmonize to create a strong architectural identity. Noble, authentic materials combine with modern, purified lines and generous glass surfaces, establishing a subtle balance between Alpine tradition and modernity, while opening the interiors to the surrounding landscape.Inside, particular attention has been paid to the finishes. The oak parquet, stone floors, and noble, timeless materials compose a warm and refined atmosphere. The chalet is in excellent condition, it has been extremely well maintained and can be inhabited as a secondary or primary residence.The chalet is distributed as follows:Ground floor- Spacious entrance hall with cloakroom- Storage room and ski room- Garage for two cars with direct access to the interior of the chalet- Several outdoor parking spaces1st floor- Two bedrooms with en-suite bathroom or shower and direct access to the outdoor areas and the terrace- A double bedroom with access to the terrace- A children's room with bunk beds and access to the outside- A separate bathroom- A sauna- A laundry room and technical room- A large terrace with a Jacuzzi and panoramic views, perfect for relaxing2nd floor- A large living area is organized around a living room with a beautiful fireplace, ideal for enjoying sweet winter evenings by the fire- A dining room for ten people with breathtaking views of the mountains, access to the balcony, and the terrace- An open, high-end kitchen with access to the terrace- A pantry- A very beautiful, stone terrace on the west side allows you to admire the view and the sunsets- A large, separate living room with a stove and access to a balcony at the front of the chalet and a covered terrace at the back3rd floor- A large parental suite with high ceilings, shower, and access to a balconyThe chalet is equipped with a geothermal heat pump, ensuring a homogeneous and comfortable distribution of heat through underfloor heating.This exceptional property will seduce families looking for a preserved environment, in the heart of nature, where calm and serenity reign.Available as a primary or secondary residence for our Swiss or international clients.
Suggested properties for you based on search results

Other interesting objects