1010 results - Properties for sale: District Sierre

1 / 1
4.5 rooms, 110m², CHF 1,950,000.–
3963 Crans-Montana

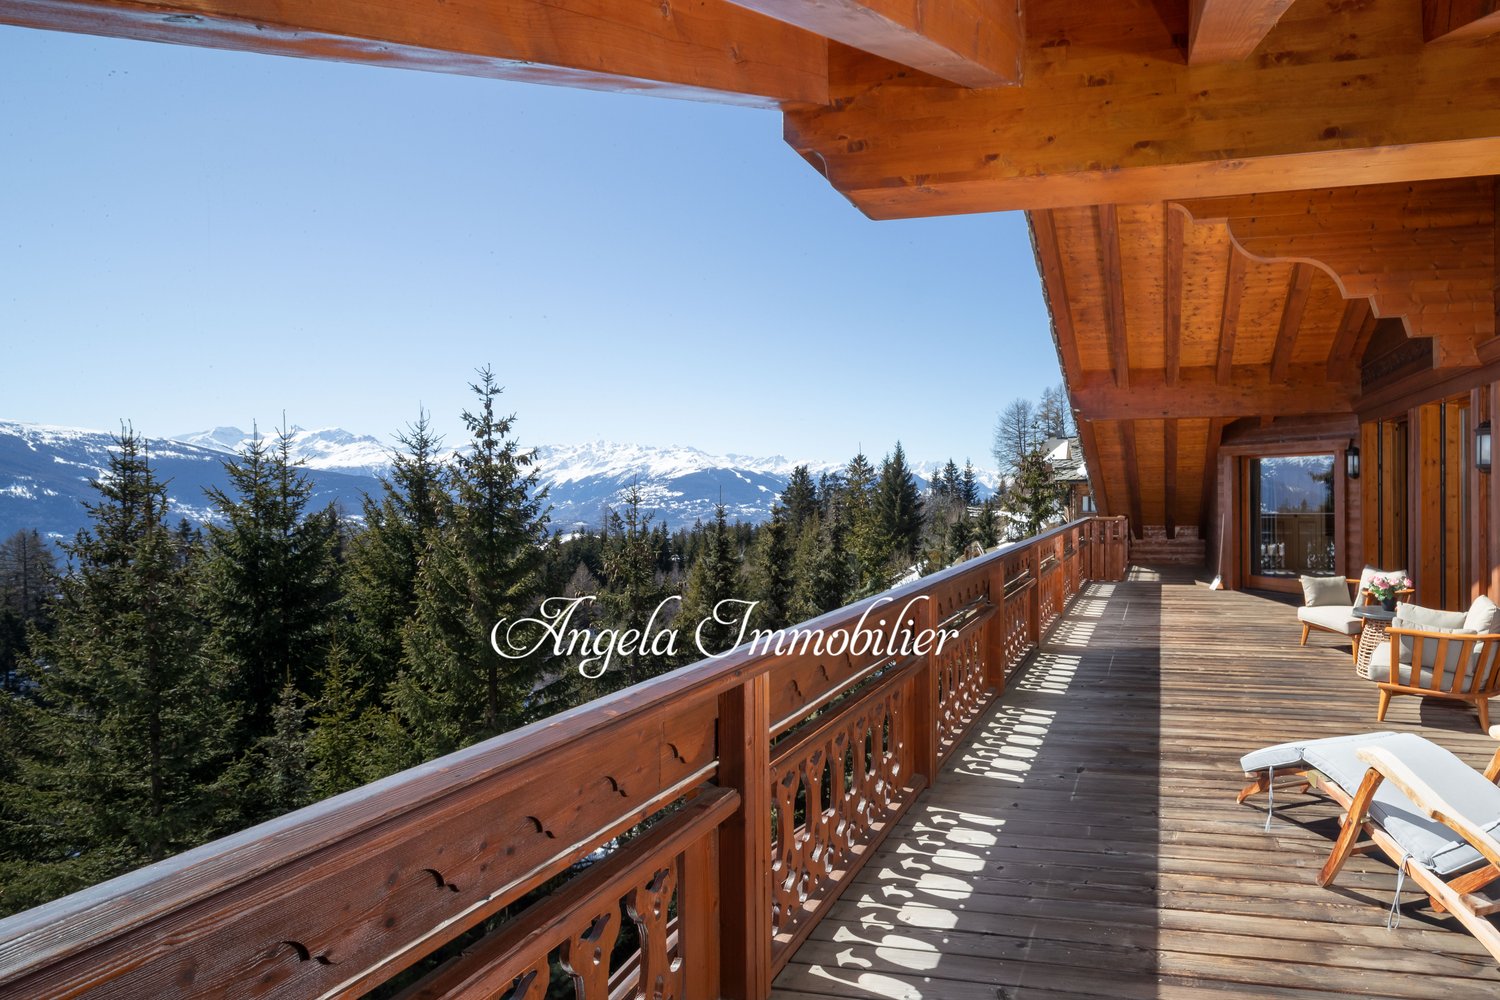
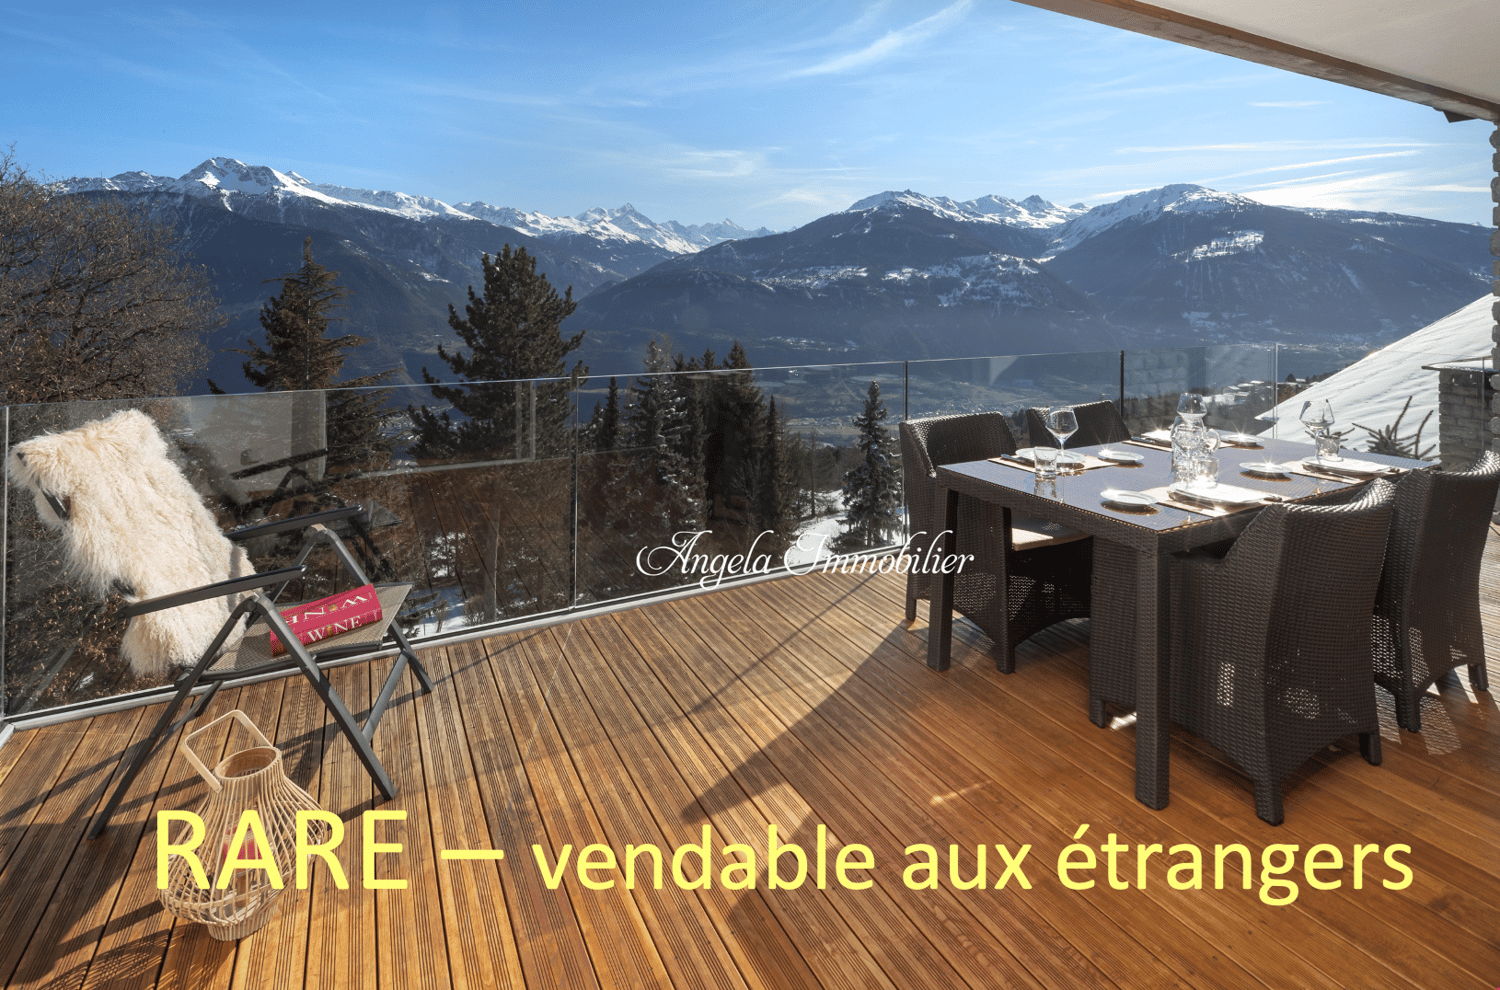
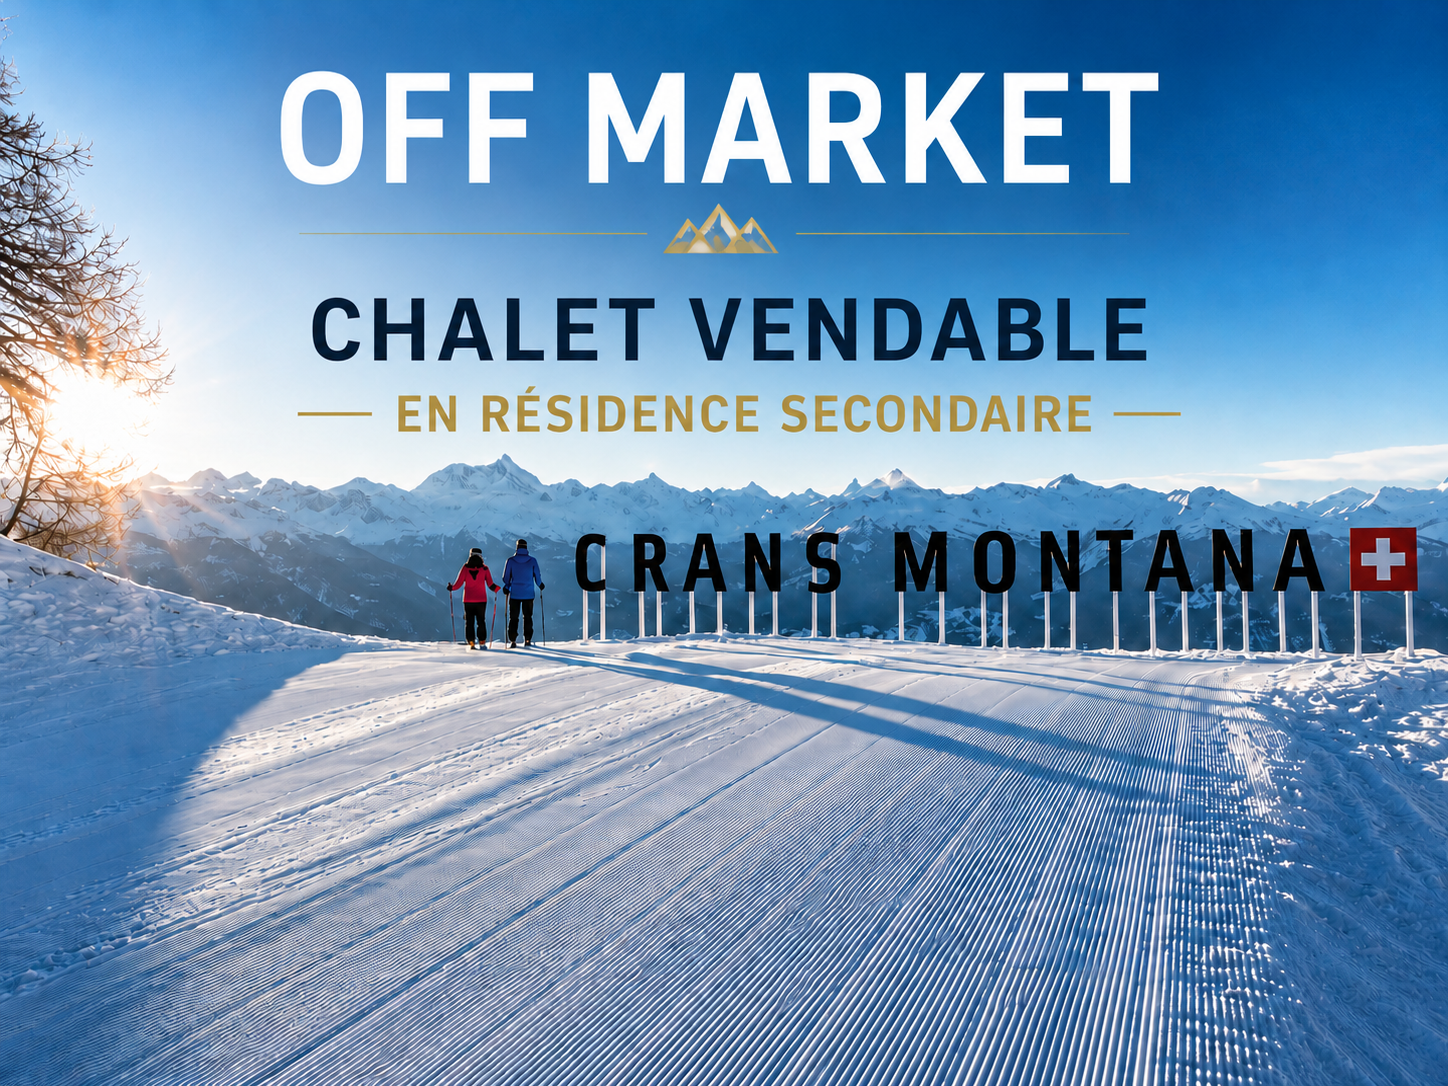
Chalet 4.5 rooms in a secondary residence and for foreigners near the golf course

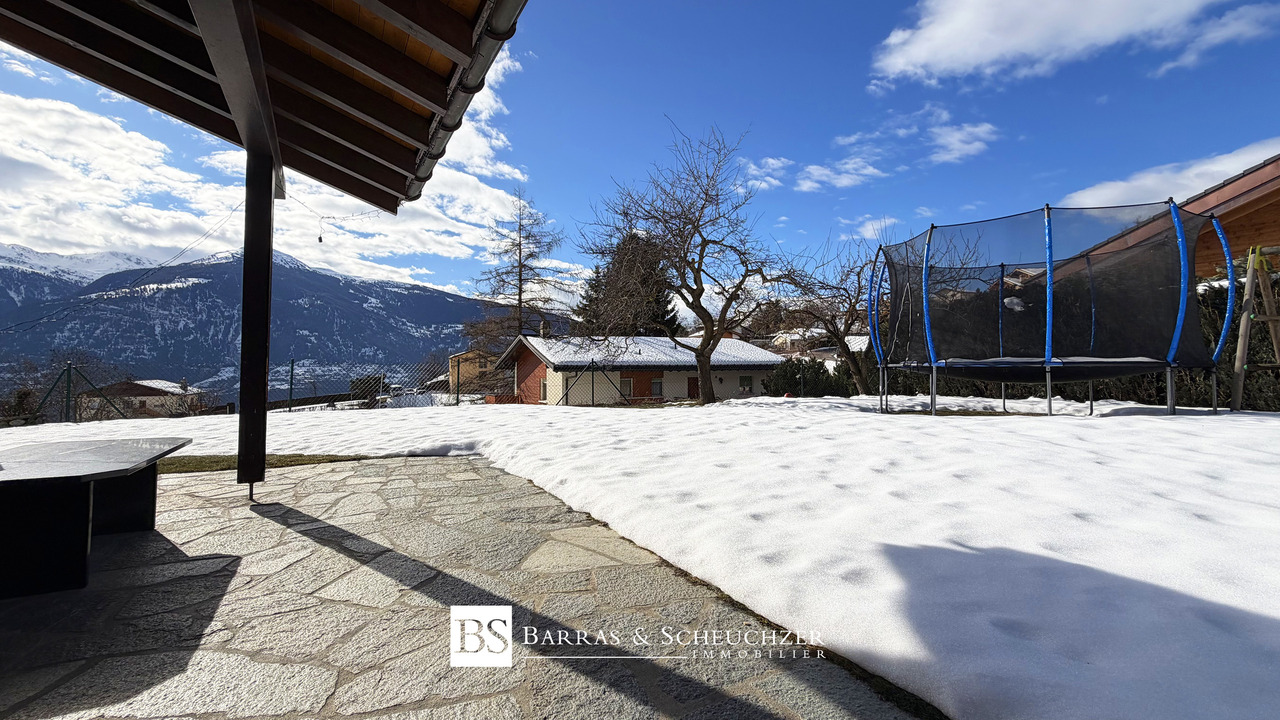
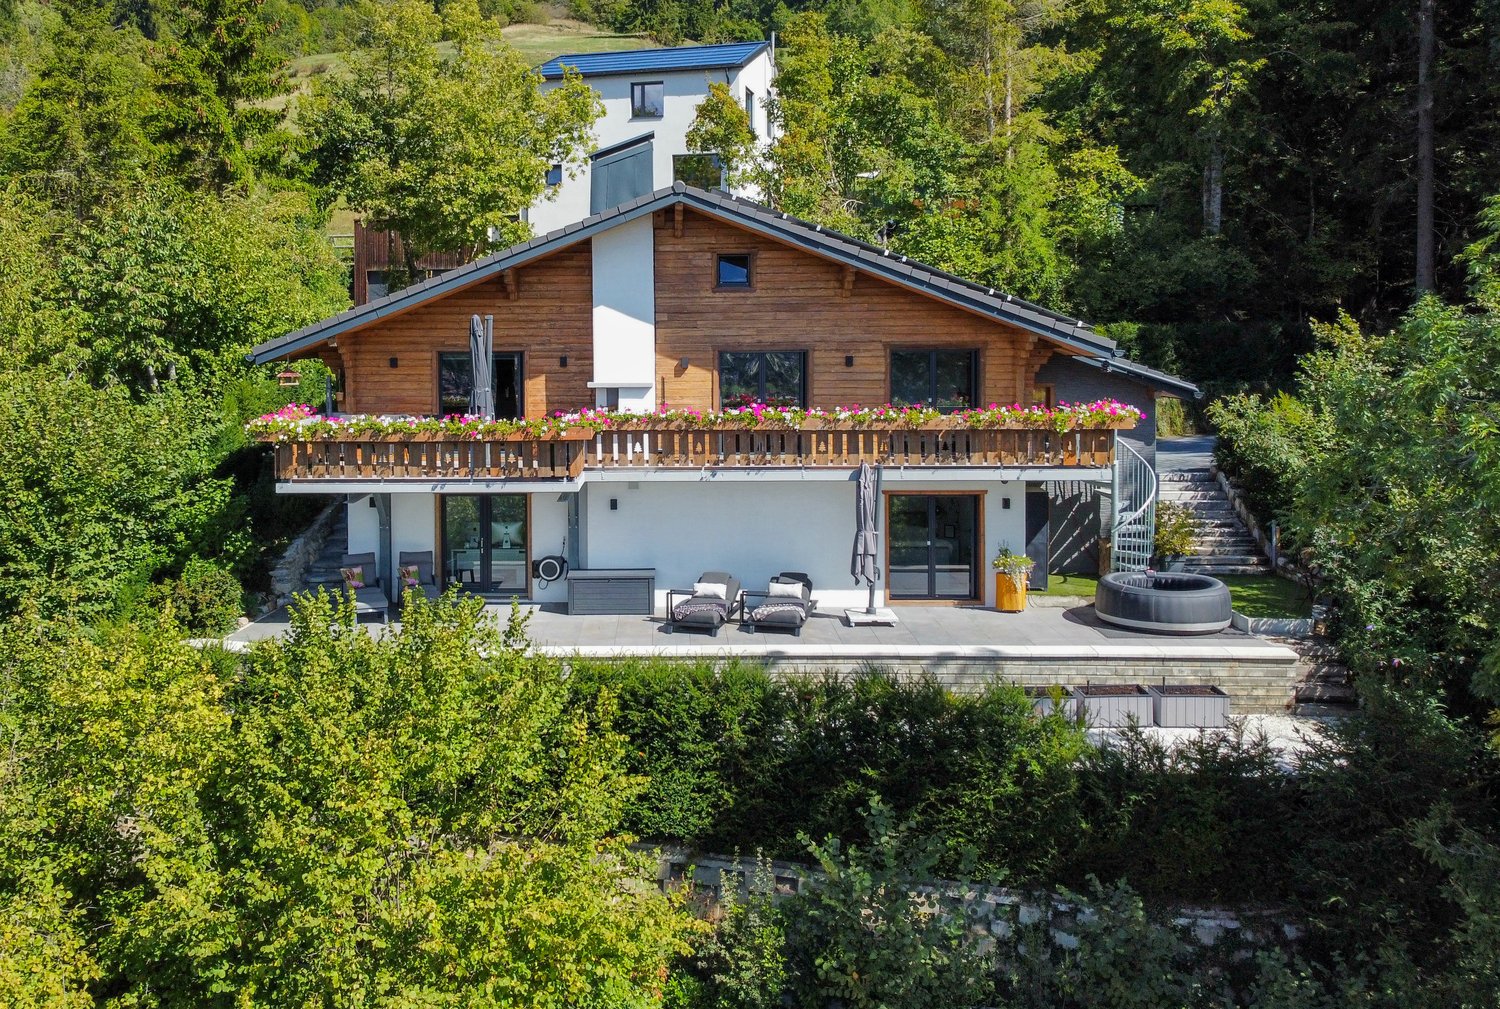
Rare: Individual chalet with 4.5 rooms in Crans-Montana, saleable as a secondary residence and saleable to foreigners Located in a quiet and sought-after residential area of Crans-Montana, near the golf course, this individual chalet offers a pleasant environment and a beautiful view of the mountains. Built on a private plot carefully landscaped, the property benefits from optimal sunlight and a rare tranquility, sheltered from any nuisance. A true refuge, it combines elegance, serenity, and discretion with a perfect mastery of the codes of the character chalet. The terrace and outdoor spaces allow you to fully enjoy the Alpine setting. The chalet - Built in 1993, the chalet takes up the traditional elements of mountain architecture. - Wood, natural stone, and plastered facades give the property a warm and authentic atmosphere. - The large windows bring a lot of natural light into the rooms and allow you to enjoy the view of the mountains. - Living area: 110 m2 - Land area: 538 m2 - Terrace area: 40 m2 - Balcony area: 10 m2 Inside, wood is widely present, particularly in the beams, woodwork, and sloping ceilings. The fireplace also gives the living room a warm atmosphere. Distribution Ground floor * Living/dining room * Open and equipped kitchen * Entrance hall * Guest toilet * Hall with storage The living room is the main living space of the chalet. It offers direct access to the outdoor spaces and benefits from a beautiful brightness. On the 1st floor * Bedroom 1 * Bedroom 2 * Bedroom 3 * Bathroom with WC * Shower with WC The three bedrooms allow you to comfortably accommodate a family or guests. In the basement * Double garage * Cellar * Laundry room * Technical room The outdoors The chalet has a private garden, a terrace, and wooden balconies. The outdoor spaces are designed with various plantings and offer a pleasant and quiet setting. Expansion potential An expansion of approximately 16 m² is possible, offering an additional possibility to adapt the chalet to the needs of its future owners. Parking spaces: 1 interior and 1 exterior (included). Summary * Individual chalet * Built in 1993 * Quiet residential area * Near the golf course * 3 bedrooms * 2 bathrooms * Living room with fireplace * Open kitchen * Private garden * Terrace and balconies * Double garage * Cellar * Laundry room * Expansion potential of 16 m² Construction Built on a solid base, the chalet presents an elevation in plastered masonry, harmoniously combined with a natural wood cladding, giving the property a warm and timeless identity. The roof with two slopes, widely overhanging, is designed to adapt to the Alpine climate, offering excellent protection against bad weather and snow. Triple-glazed windows. Heating costs: 1'700 .- / year Total annual costs: 6'000 .- / year A warm and functional chalet, ideal as a main residence or as a secondary residence in Crans-Montana. Contact me at +41 79 260 00 04 or by email at contact@claire-immobilier.ch

1 / 1
4.5 rooms, 220m², CHF 13,000,000.–
3963 Crans-Montana

Crans-Montana | Exceptional Apartment with Exclusive Services

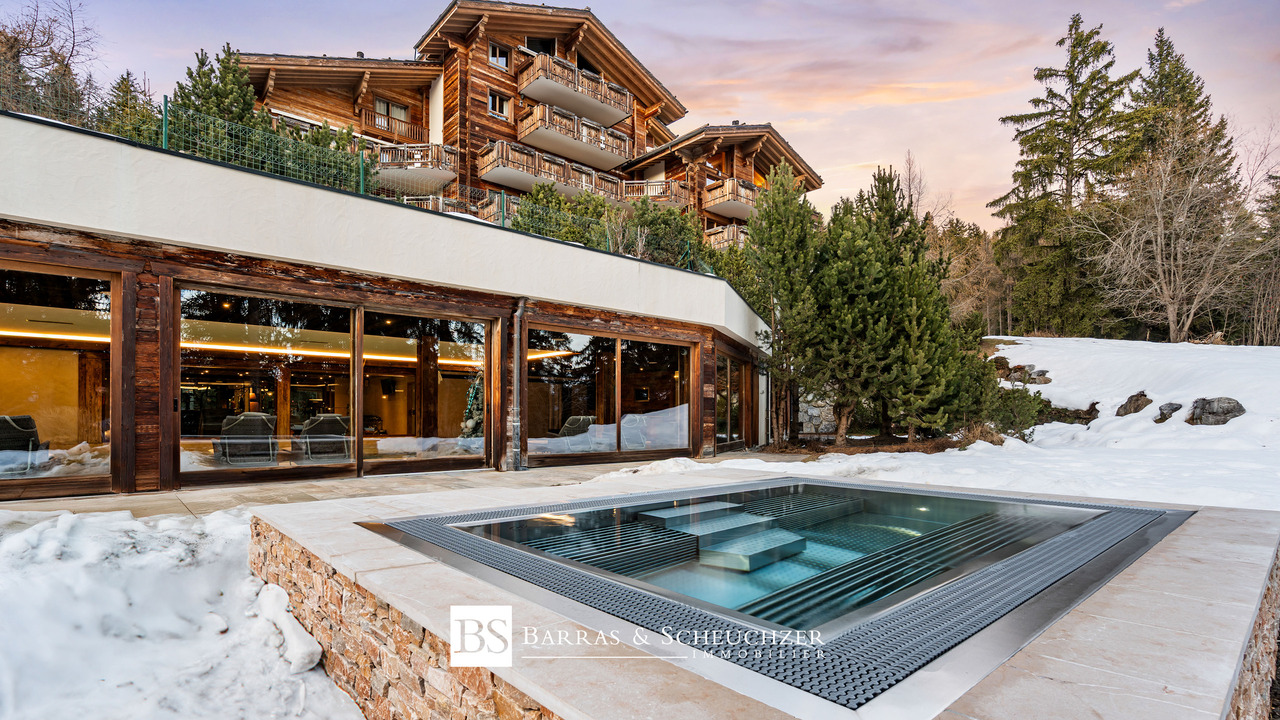
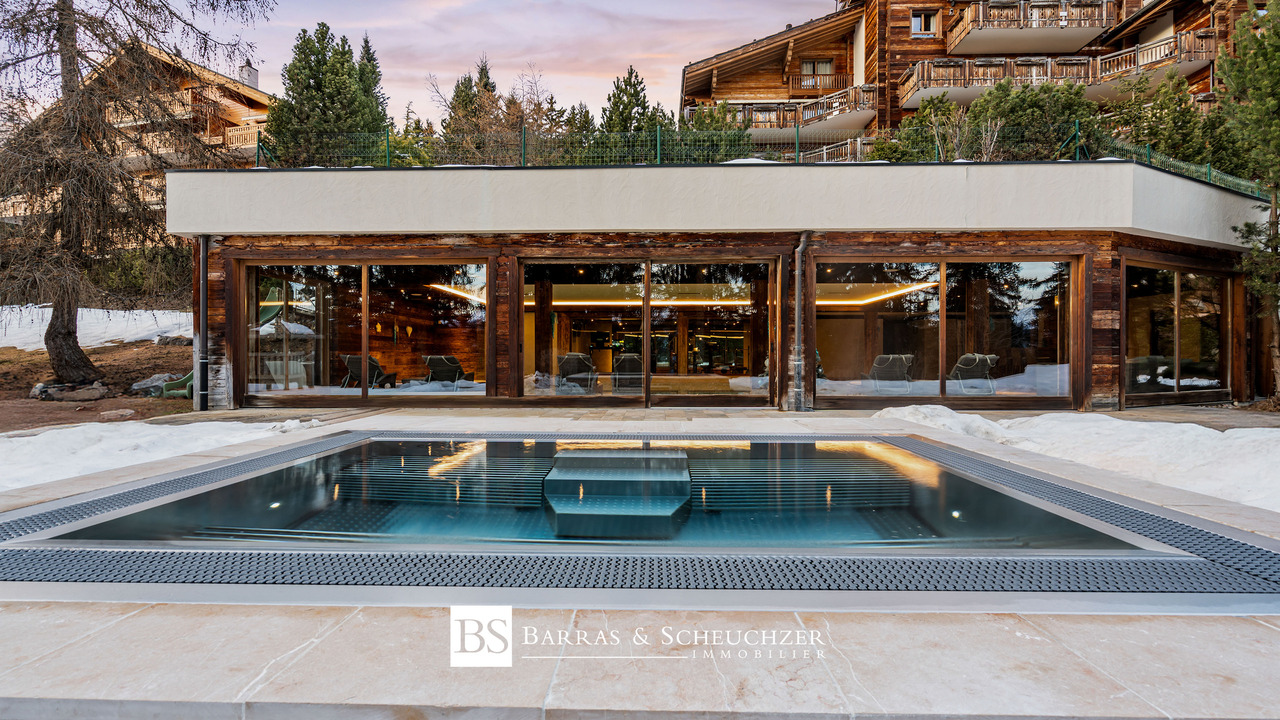
Tourist residence Located within a high-end complex, this sublime private residence of rare elegance benefits from a privileged southwest exposure and an unobstructed view of the Matterhorn and Mont Blanc, in a natural environment bordered by pine trees, with high-quality amenities. Situated on the ground floor, it develops a surface area of over 220m² divided as follows: - Entrance hall with cloakroom - Access to the living area with built-in wardrobes - Spacious, equipped kitchen opening onto the dining room with central island - Double living room giving access to a terrace of over 50 m² with direct access to the garden and an outdoor pool - Master bedroom with dressing room and bathroom with private shower and access to the terrace - 2 Bedrooms with each their own private bathroom - Guest toilet Inspired by the gentian flower, the emblem of the Swiss mountains symbolizing purity and wild beauty, this apartment embodies a vision of refined Alpine comfort: a haven of peace designed for reconnection, serenity, and an authentic mountain experience. COMPLETE RENOVATION INCLUDED IN THE SALE PRICE: A comprehensive renovation program is included in the sale price, designed by a renowned architect. Combining locally selected materials, exceptional details, and five-star services, this apartment represents a rare opportunity to acquire an exceptional property in the heart of Crans-Montana. PARTICULARITIES: - Sale of a high-end tourist residence - Direct access to high-end hotel services - 2 private underground parking spaces included - Total estimated annual ROI of 10.5% (2.5% operational + 8% real estate appreciation) INCLUDED SERVICES & BENEFITS HOTEL SERVICES - Reception and concierge service 24/7 (mail, reservations, etc.) - Security 24/7 - Valet service WELLNESS & SPA - Unlimited access to the wellness center (indoor and outdoor pool, hammam, sauna) and fitness studio - Access to the Grooming Lounge (hairdresser, barber, care) - Exclusive nutrition and diet program RESTAURATION & ART DE VIVRE - Exclusive access to the Members' Bar & Lounge - Access to culinary events for members Combining contemporary Alpine architecture, high-end hotel finishes, and five-star services, this accommodation represents a rare opportunity to acquire an exceptional property in the heart of Crans-Montana, in a project designed to combine lifestyle and patrimonial performance. ARE YOU SEDUCED BY THIS UNIQUE OPPORTUNITY? Contact us to obtain the complete dossier and organize a personalized presentation. CONFIDENTIALITY AND VISIT CONDITIONS For reasons of confidentiality, no photographs of this property are published. A complete dossier including plans, photos, and detailed documentation is available on request, only after presentation of a bank certificate. Thank you for your understanding. We are at your disposal for any additional information. CRANS-MONTANA The tourist resort is located on the high plateau above Sierre and extends over the municipalities of Lens and Crans-Montana. Worldwide known for the ski and golf competitions organized here, Crans-Montana delights both nature and sports lovers and fans of social and cultural life. Located in the heart of the Valais Alps, it benefits from an exceptional microclimate and very good sunshine. With numerous public facilities, shops, and amenities for all ages, this renowned resort with its breathtaking panorama and optimal sunshine offers a pleasant living environment for all. !!! MORE DETAILS AND SIMILAR PROPERTIES DIRECTLY ON TWIXY.CH

1 / 7
6.5 rooms, 250m², Price on request
3973 Venthône

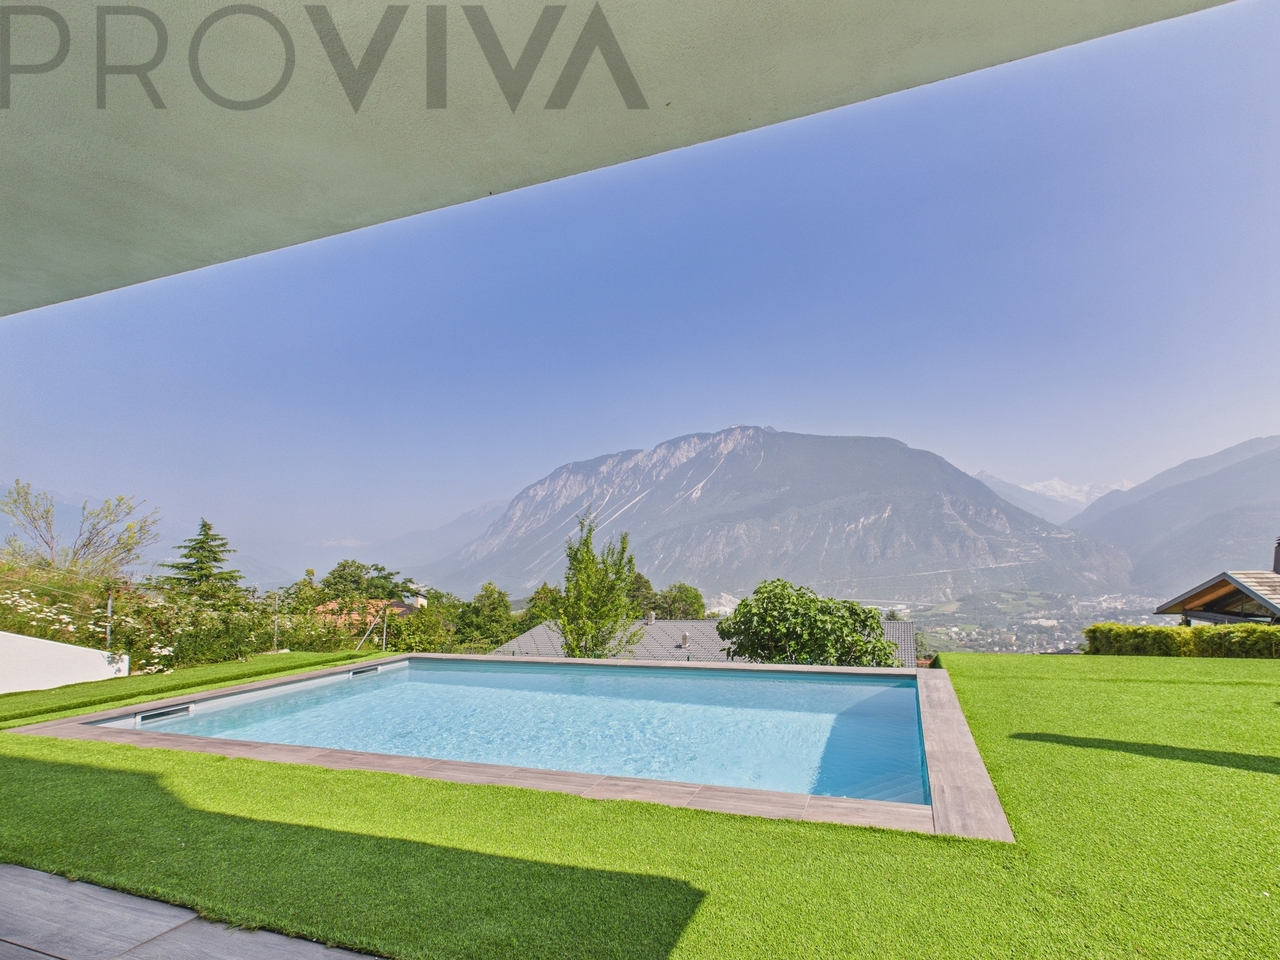
Villa with saltwater pool and sauna in Venthône - Valley view

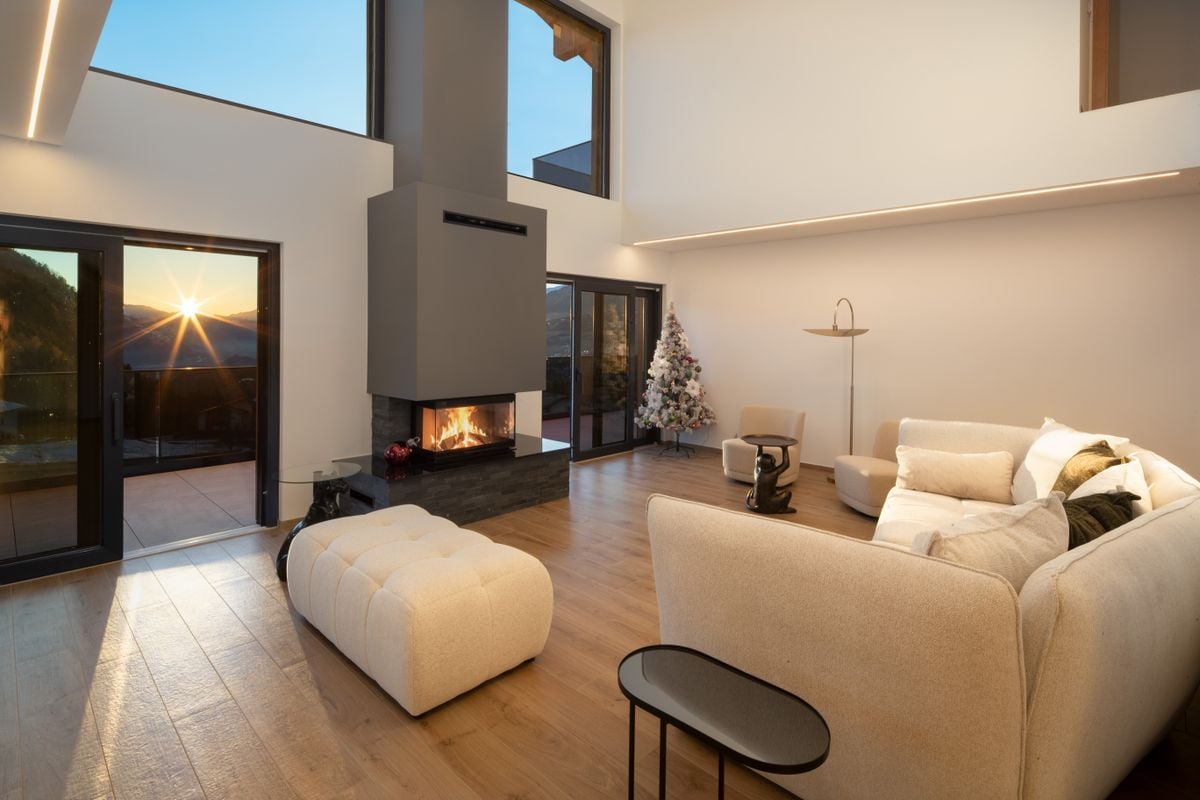
Pool, sauna and valley viewIn the morning, a few laps in the heated saltwater pool; in the evening, hot tub and sauna - and every day, the panoramic view of the valley. This villa, built in 2010 in Venthône, offers 250 m² of living space on three levels in a quiet and residential area, with a master suite, four other bedrooms and plenty of space for family and guests. • Heated saltwater pool, hot tub and sauna - wellness at home • Panoramic view of the valley and nature • Master suite with private bathroom and dressing room • Four other bright rooms - space for family and guests • Living room with fireplace and modern kitchen • Heat pump with solar collectors - efficient and ecological • Low-maintenance garden, several terraces and outdoor kitchen • Double garage and three outdoor parking spaces For families: 250 m² of living space and 321 m² of usable space on three levels offer space for everyone. The master suite is a private retreat; four other rooms, built-in wardrobes and laundry connections on two levels simplify everyday life. Outside, the garden, terraces, outdoor kitchen and pool invite you to long summer days.Venthône is located in a quiet and sunny area on the hill above Sierre, near Crans-Montana. The villa is situated in a quiet residential area with an extended view of the valley.Key points • Type: villa, 6.5 rooms, 5 bedrooms • Year of construction: 2010 • Living area: 250 m², usable area: 321 m², volume: 1'050 m • Heated saltwater pool, hot tub, sauna • Living room with fireplace, modern kitchen • Heating: heat pump with solar collectors • Garden, terraces, outdoor kitchen • Double garage and 3 outdoor parking spaces • Price: on request A villa with a pool, sauna and valley view in such a quiet environment is rare. The virtual tour is available after registration on www.proviva.ch. Please send your request with complete address and phone number - I will be happy to contact you.Daniel | Real Estate Agent Valais & Vaud

1 / 1
3.5 rooms, 108m², CHF 975,000.–
1958 Saint-Léonard

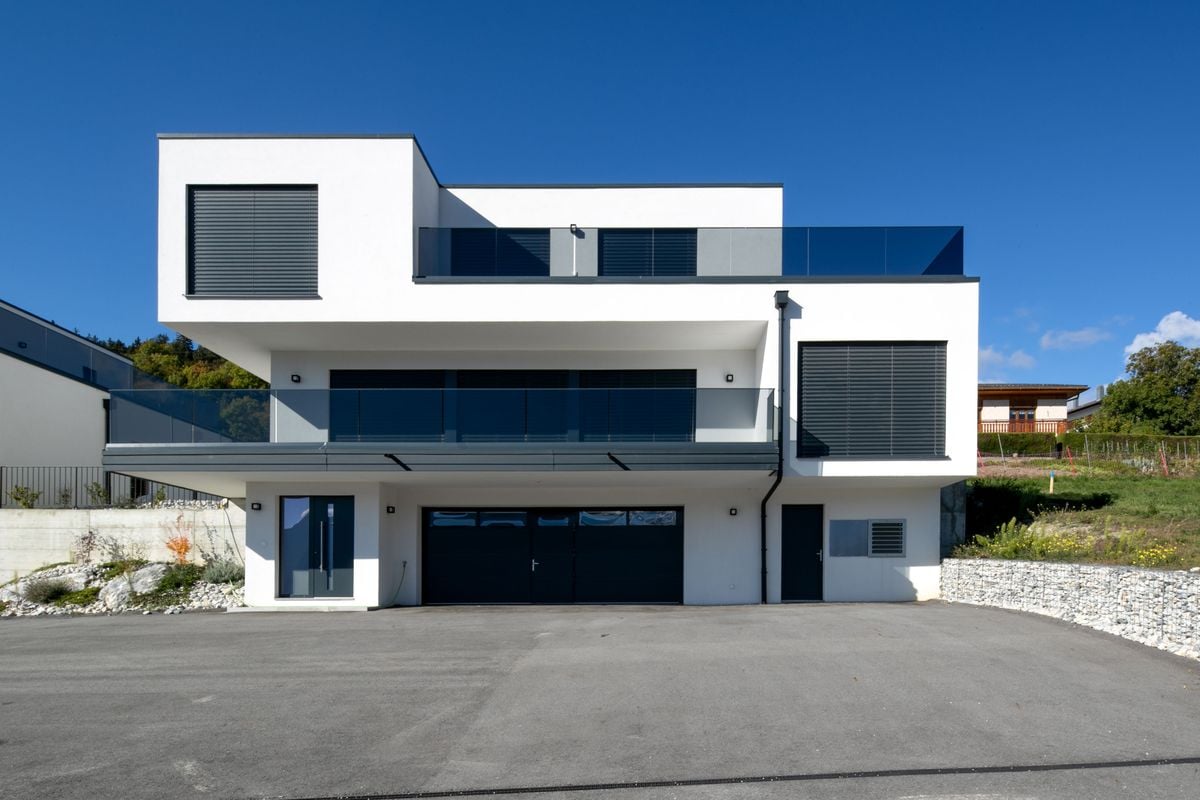
ATTIC 3½ ROOMS WITH LARGE TERRACE - LOT 1

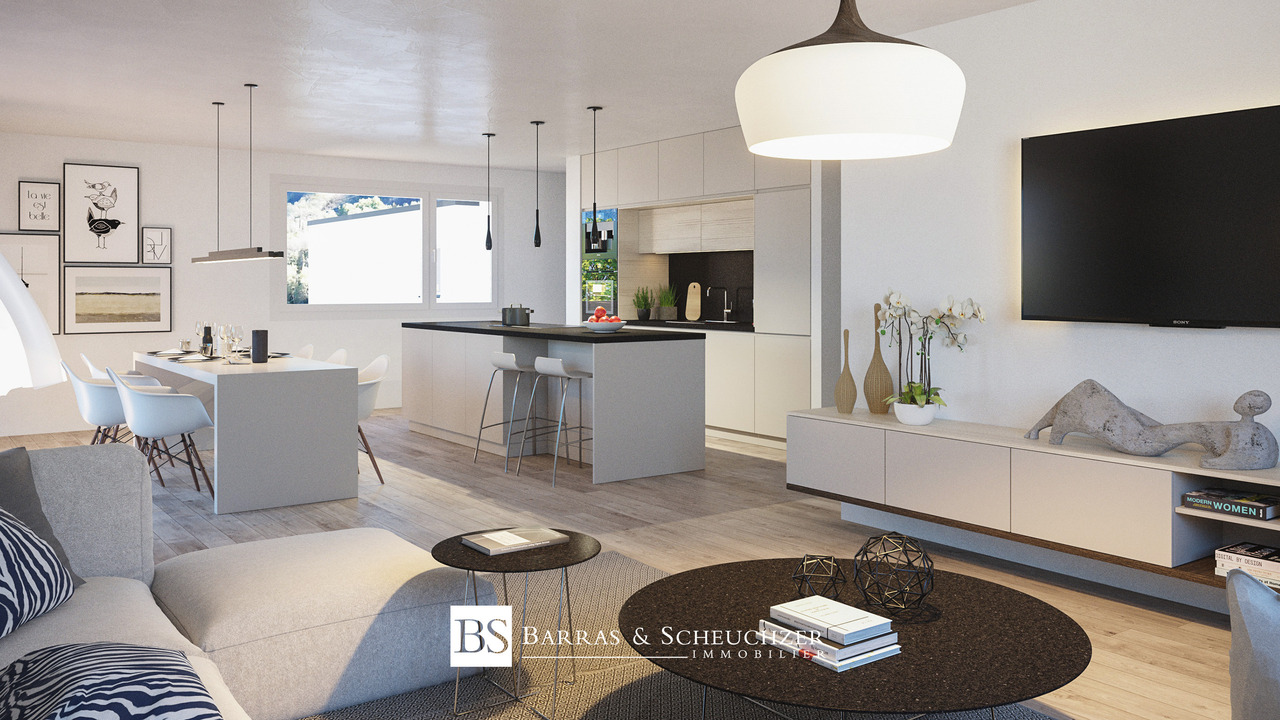
Claire Immobilier is pleased to present a new high-end promotion, ideally located in the heart of the charming commune of St-Léonard. Nestled in a peaceful and green setting, while benefiting from excellent connections to the rest of the region, this development offers a perfect balance between serenity and urban proximity.This confidential residence stands out for its refined contemporary architecture, designed to integrate harmoniously into its environment. Composed of only 4 apartments, it guarantees its residents an exclusive, intimate, and preserved setting.Lot No. 1: Attic 3.5 rooms with large terraceDiscover an exceptional attic of 108 m² habitable, located on the top floor, offering a unique atmosphere between modern comfort, brightness, and openness to the outside.Main characteristicsHabitable surface: 108 m²Private terrace: 35 m²LayoutSpacious, bright living room with direct access to the terraceModern, open kitchen, fully equippedParental bedroom with private bathroomAdditional room, ideal for children, office, or guest roomSecond bathroomPrivate cellarPrivate laundry roomAnnexesOutdoor parking: CHF 12,000.- extraCovered parking: CHF 30,000.- extraWorks and deliveryStart of work: 2026Estimated delivery: December 2028The permit will be issued in March 2027, currently under positive pre-notification from the commune with a delivery date in December 2028.Living in St-LéonardThe residence, located on the heights, benefits from an unobstructed view of the Valère and Tourbillon castles and a privileged natural environment. In the immediate vicinity, you can enjoy shops, public transport, schools, and essential services, easily accessible on foot, by car, or by public transport.St-Léonard: charm, nature, and quality of lifeBetween Sion and Sierre, St-Léonard seduces with its strategic location, its village-like atmosphere, its infrastructure, and its unique natural heritage – including the largest underground lake in Europe. The commune also offers numerous sports and leisure activities: hiking, mountain biking, skiing, sports facilities, etc.Its advantages:5-10 minutes from Sion and SierreTrain station and bus networkQuiet, green environmentShops, schools, restaurants, nearby servicesVaried cultural and sports activitiesAn ideal setting for families, professionals, or retireesWhy invest in St-Léonard?Strong attractiveness of the central ValaisStrategic location between two urban centersSought-after environment and superior quality of lifeNew project with excellent potential for valorizationInterested in this rare property?Do not miss the opportunity to become the owner of an exceptional apartment in a privileged location, where charm, tranquility, and modernity meet.Contact us today to obtain more information or receive the complete sales dossier.CONTACT AND VISITMs. Claire VizitEmail: contact@claire-immobilier.chMobile: +41 79 260 00 04
Suggested properties for you based on search results

Other interesting objects