1009 results - Properties for sale: District Sierre

Ivan Lecron

Ivan Lecron

1 / 10
Ivan Lecron

Ivan Lecron

  • Parking space
  • Garage
  • View
  • +1
3.5 rooms, 102m², CHF 1,140,000.–
Route de Grand-Combe 53, 3961 Grimentz

Permit in Force - The perfect balance between pleasure and profitability

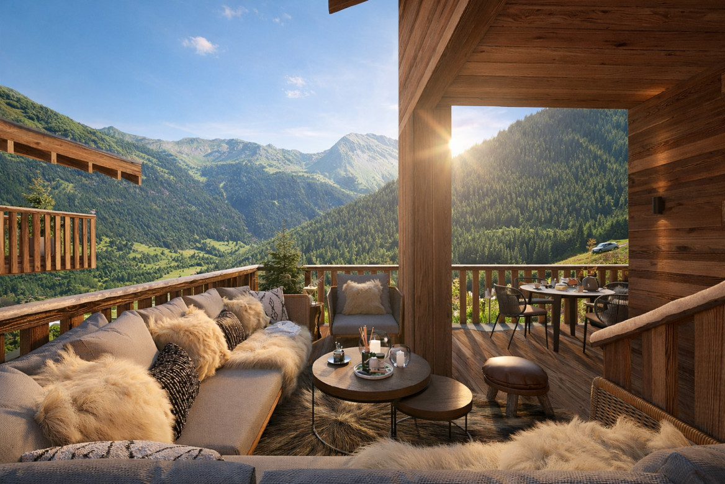
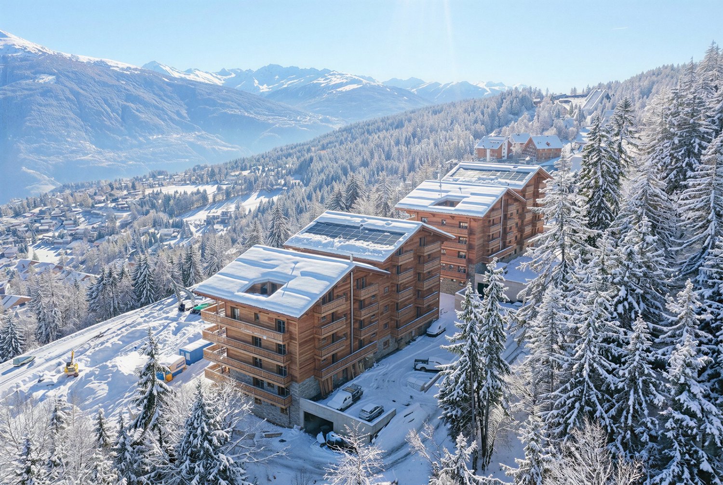
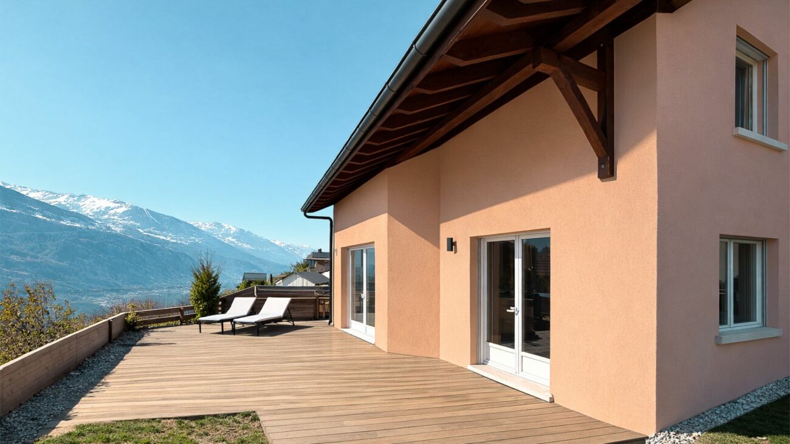
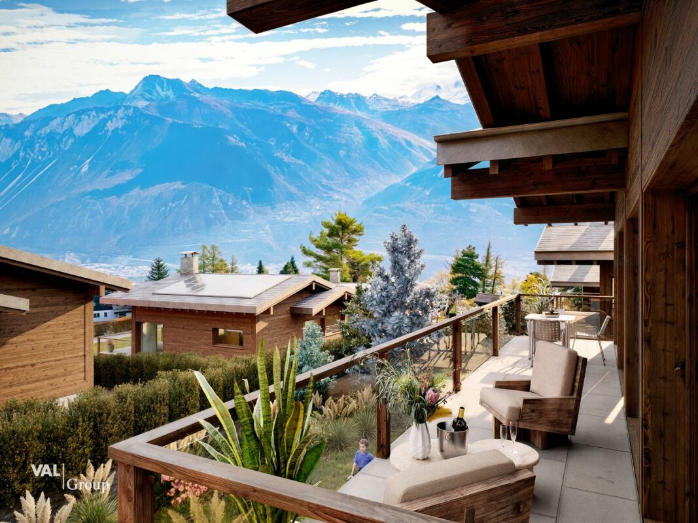
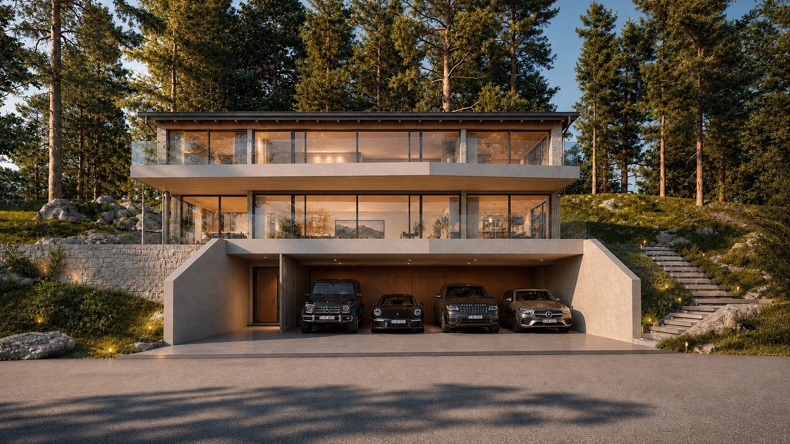
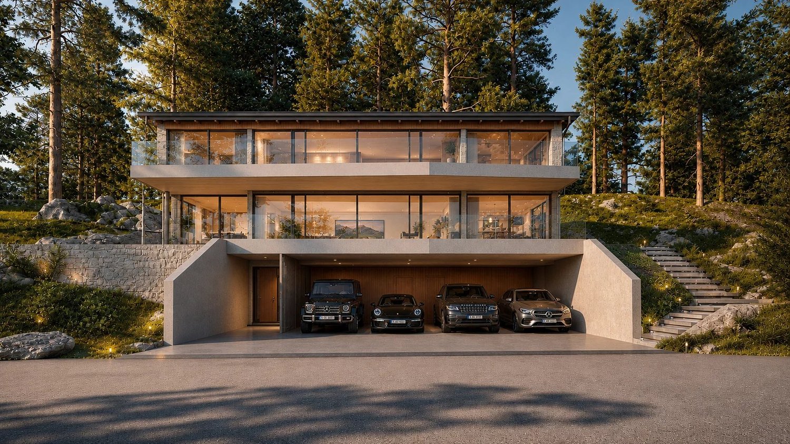
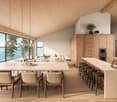
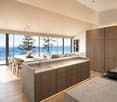
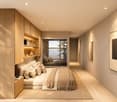
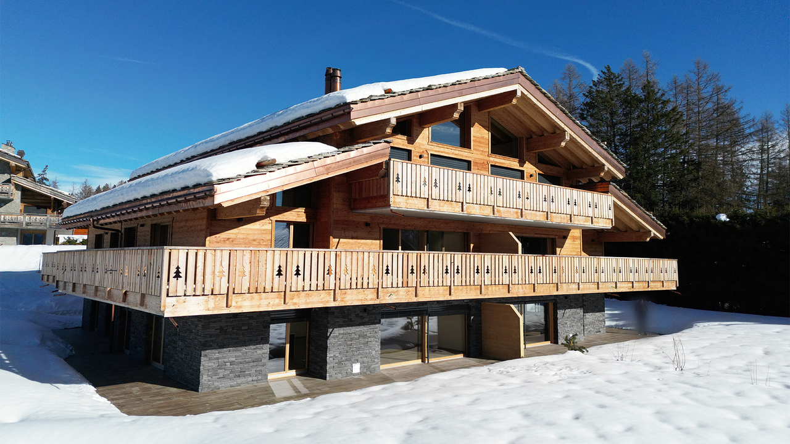
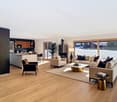
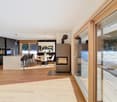
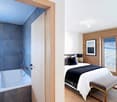
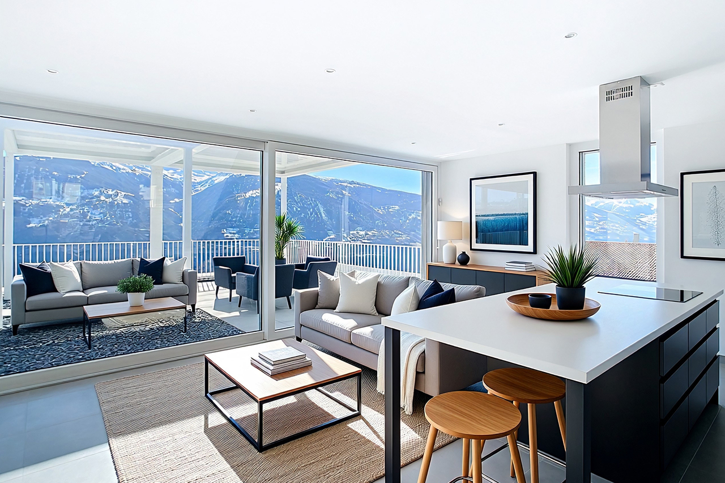
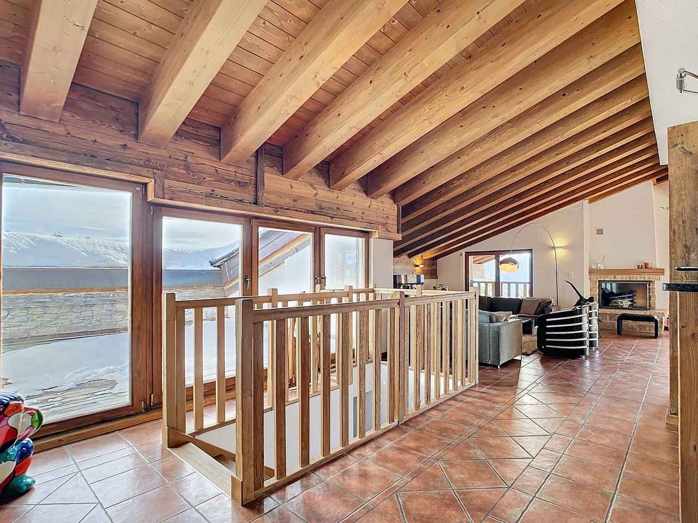
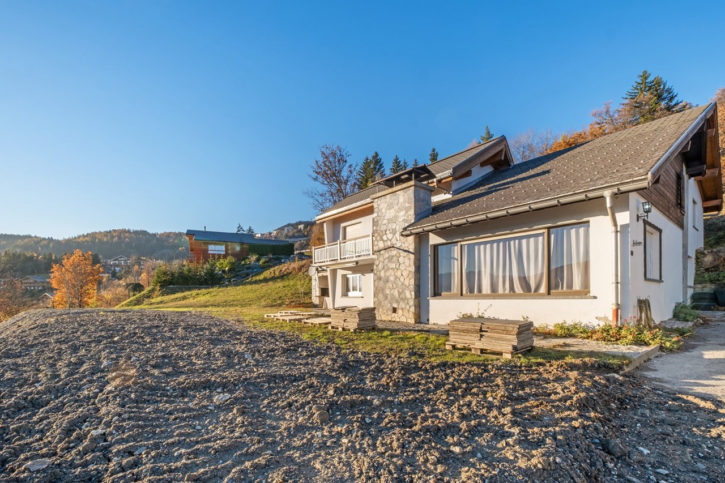
Located in the heart of Grimentz, in the Val d'Anniviers, Lodges des Combins offers a premium tourist residence consisting of two chalets and six contemporary apartments. Combining traditional charm and modern comfort, each accommodation benefits from large, bright spaces, panoramic terraces, and noble materials.This project is part of a particularly attractive acquisition framework, allowing for an accessible purchase for Swiss and international clients, thus offering a rare investment opportunity in a popular alpine resort. An ideal location, four seasons of activities Grimentz seduces with its flower-filled streets and its alpine domain accessible all year round. • Winter : skiing, snowboarding, snowshoes, cross-country skiing • Summer : hiking, mountain biking, climbing, alpine lakes • Accessibility : Sion 40 min - Lausanne 1h40 - Geneva 2h High-end services and amenities • Wellness area: sauna, hammam • Fitness room • Ski room and covered parking • Concierge and personalized services Turnkey investment Enjoy an indicative return of 3 to 4% per year thanks to professional rental management, while reserving several weeks for your personal stays.Personal use • Owners can enjoy several weeks per year for their personal stays, while leaving the rental management to ensure the rest of the year. • Example: 3 weeks high season + 3 weeks low season, ideal balance between personal use and rental income. Architecture and setting Inspired by the Valaisan chalets, the accommodations combine alpine tradition and contemporary lines, offering panoramic views, bright volumes, and refined comfort.Lodges des Combins: alpine authenticity, premium comfort, and sustainable investment opportunity.It is with great pleasure that we will present this exceptional real estate project in Grimentz.Complete file, plans, and visit on request by sending us your complete contact information by email.Ivan Lecronivan@proximmo.ch+41 78 664 43 28PROXIMMO - Real Estate Agency SàrlPlace Bel-Air 1, 1003 Lausanne021 351 08 08 - info@proximmo.chwww.proximmo.chDiscover all our offers:https://www.proximmo.ch/acheter/Do you want to sell a property?Take advantage of a free estimate, without commitment.

  • Parking space
  • Garage
  • View
  • +1
Travel time
-
Iryna Filon

Iryna Filon

1 / 8
Iryna Filon

Iryna Filon

  • Balcony / Terrace
  • Elevator
  • Swimming pool
11.5 rooms, 710m², Price on request
3963 Crans-Montana

6008. Votre futur Chalet, Centre de Crans

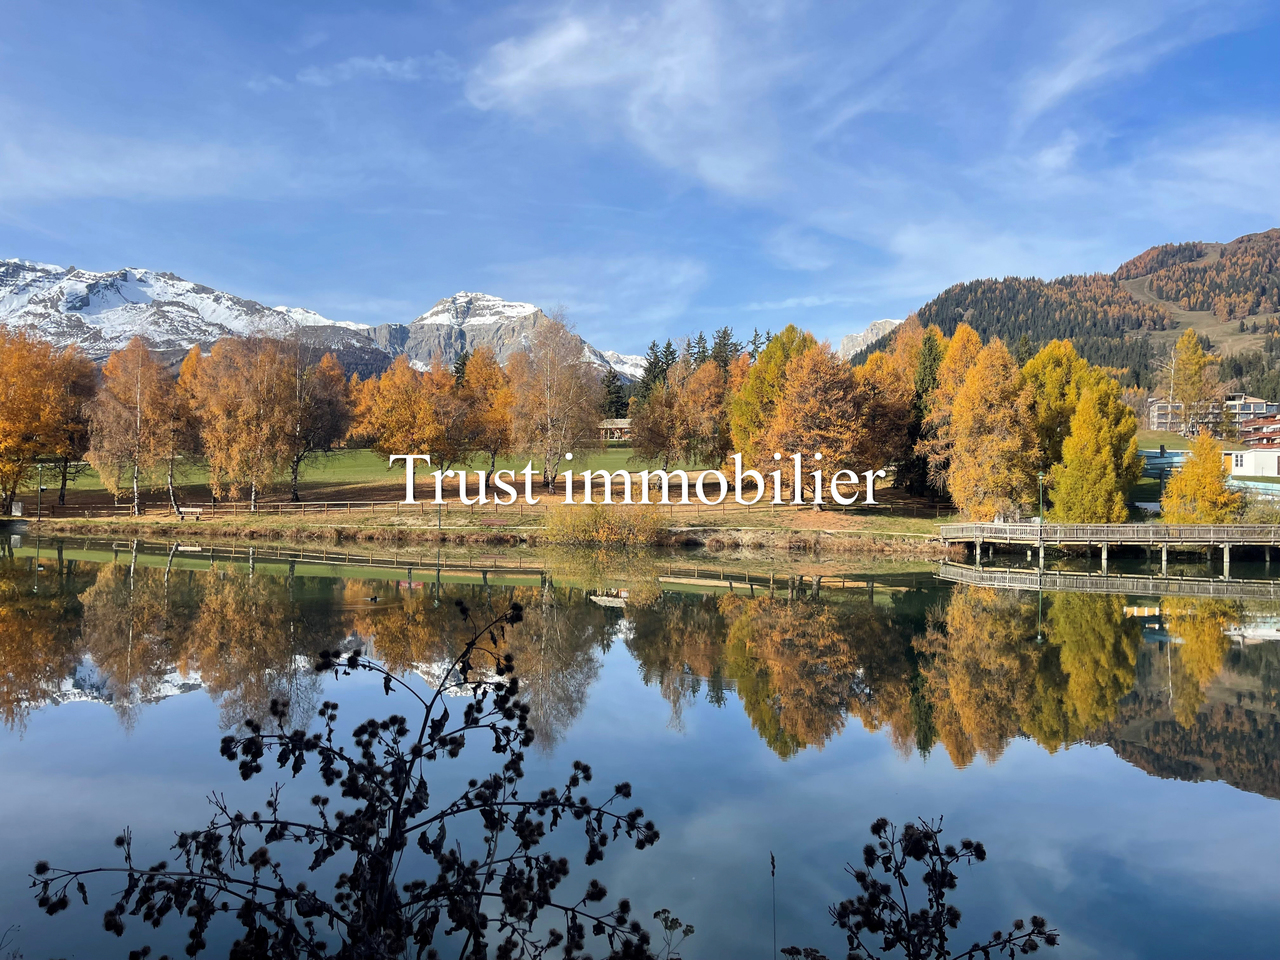
6008. Emplacement exceptionnel / Projet Chalet à vendre au Centre de CransTrust Immobilier vous accompagne dans vos projets en Valais, ainsi que sur les cantons de Vaud et Genève, et vous propose 6008 - TCMDécouvrez les prémices de votre futur Chalet d'exception, entre Lac et montagnes.Vous profiterez d'une vue panoramique absolument exceptionnelle sur l'un des Lacs les plus emblématiques de la station, au pied du prestigieux parcours de golf Ballesteros.Les autorisations de construire seront délivrées dans les deux prochains mois, ouvrant la voie à la concrétisation de ce projet d'exception.Implanté sur un terrain de 1714m2, votre futur Chalet se déploie sur 4 niveaux, reliés par un ascenseur, pour une surface totale au sol de 967m2. Chaque espace a été pensé pour allier élégance, confort et harmonie avec la nature environnante. Laissez-vous séduire par la découverte de ses différents étages : Combles (90m2) :1 chambre parentale avec accès balcons OUEST (12m2, vue Etang Long) et EST (7m2)Salle de bain privativeEspaces dressing Etage (205m2) :5 chambres avec salles de bain privatives et coin détente- 2 chambres côté OUEST avec accès grand balcon de 59m2 et vue Etang Long- 1 chambres côté NORD-OUEST avec accès balcon - 2 chambres côté EST dont 1 avec accès balconRez-de-jardin (228m2) :WC visiteursGrande Cuisine donnant sur salle à mangerSéjour, avec accès balcon et terrasse de 154m2Garage de 69m2 pour 3 voitures Rez Inférieur (256m2) :CarnotzetSalle de cinémaEspaces jacuzzi, sauna et hammam avec salle de douchePiscine intérieure avec coin détente Sous-sol (188m2) :Buanderie locaux techniquesLe prix affiché désigne le projet finaliséForme juridique : Vente en résidence principale, aux résidents suisseswww.trustimmobilier.ch6008. Exceptional Location / Chalet Project for Sale in the Heart of CransTrust Immobilier supports you in your real estate projects in Valais, as well as in the cantons of Vaud and Geneva, and offers you 6008 - TCMDiscover the beginnings of your future exceptional chalet, nestled between the lake and the mountains.You'll enjoy an absolutely exceptional panoramic view of one of the resort's most iconic lakes, at the foot of the prestigious Ballesteros golf course.Building permits will be issued within the next two months, paving the way for the realization of this exceptional project.Set on a 1,714 m² lot, your future chalet spans four levels, connected by an elevator, for a total floor area of 967 m². Each space has been designed to combine elegance, comfort, and harmony with the surrounding nature. Let yourself be captivated as you explore its different floors: Attic (90 m²):1 master bedroom with access to the WEST balcony (12 m², view of Etang Long) and the EAST balcony (7 m²)Private bathroomWalk-in closets First Floor (205 m²):5 bedrooms with en-suite bathrooms and a relaxation area- 2 bedrooms on the WEST side with access to a large 59 m² balcony and a view of Etang Long- 1 bedroom on the NORTHWEST side with balcony access - 2 bedrooms on the EAST side, 1 of which opens onto a balconyGarden Level (228 m²):Guest restroomLarge kitchen opening onto the dining roomLiving room with access to a balcony and a 154 m² terrace69 m² garage for 3 cars Lower Level (256 m²):Wine cellarMovie theaterJacuzzi, sauna, and steam room with shower roomIndoor pool with relaxation area Basement (188 m²) :Laundry room and utility roomsThe listed price refers to the finalized projectLegal status: Sale as a primary residence to Swiss residents...

  • Balcony / Terrace
  • Elevator
  • Swimming pool
Tristan Barras

Tristan Barras

1 / 10
Tristan Barras

Tristan Barras

  • Balcony / Terrace
  • View
3 rooms, 59m², CHF 715,000.–
3963 Crans-Montana

Luxurious 3.5-room apartment completely renovated - Crans-Montana

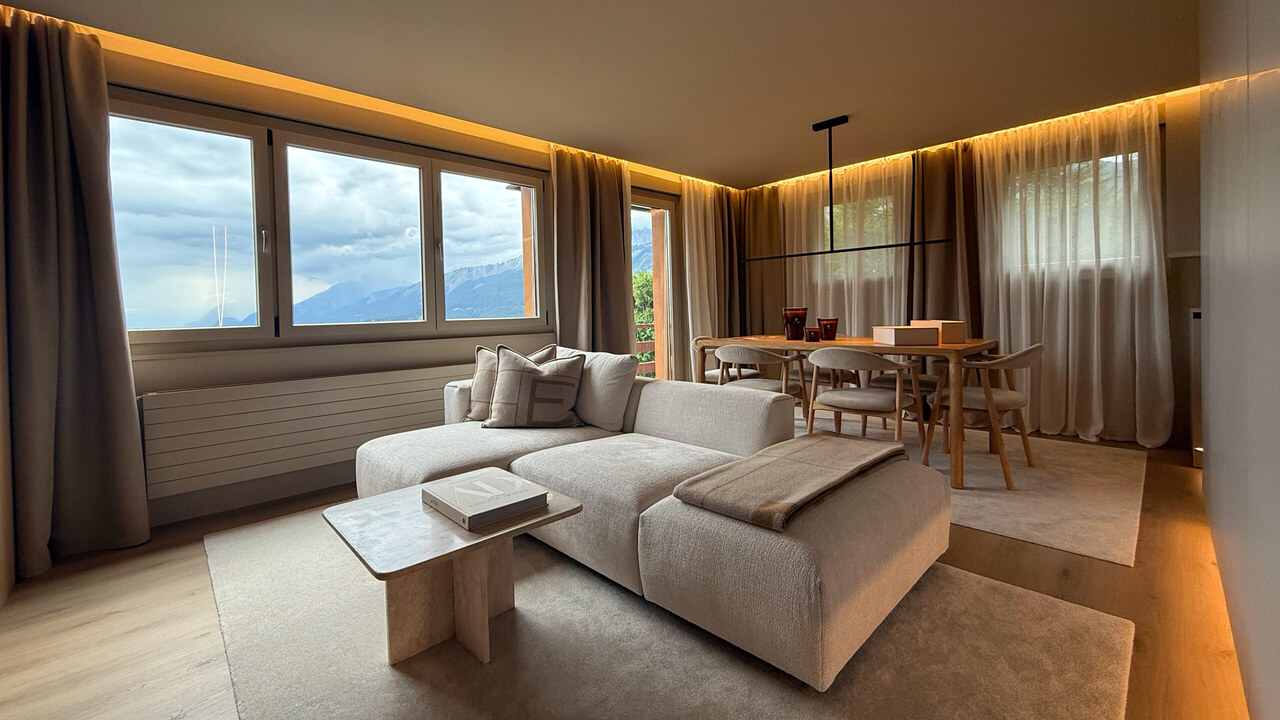
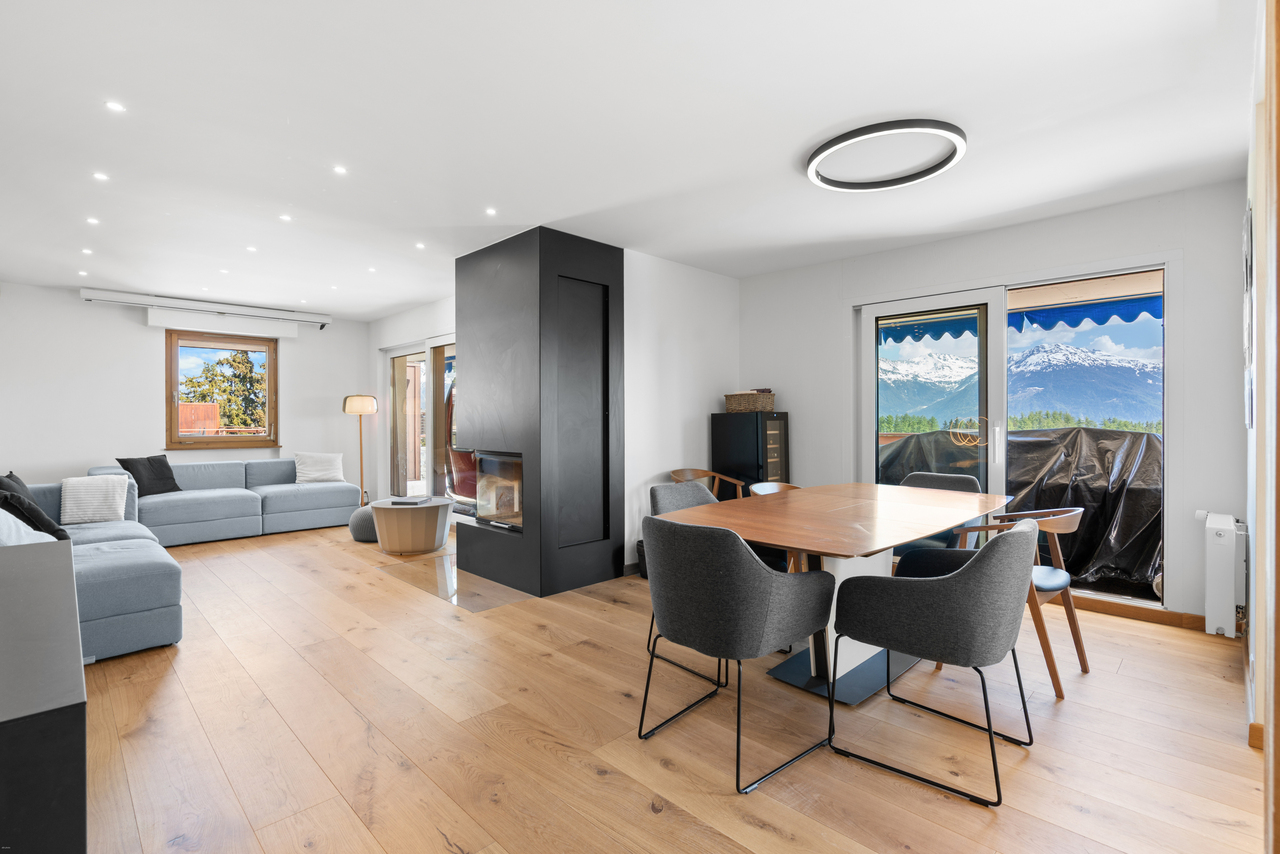
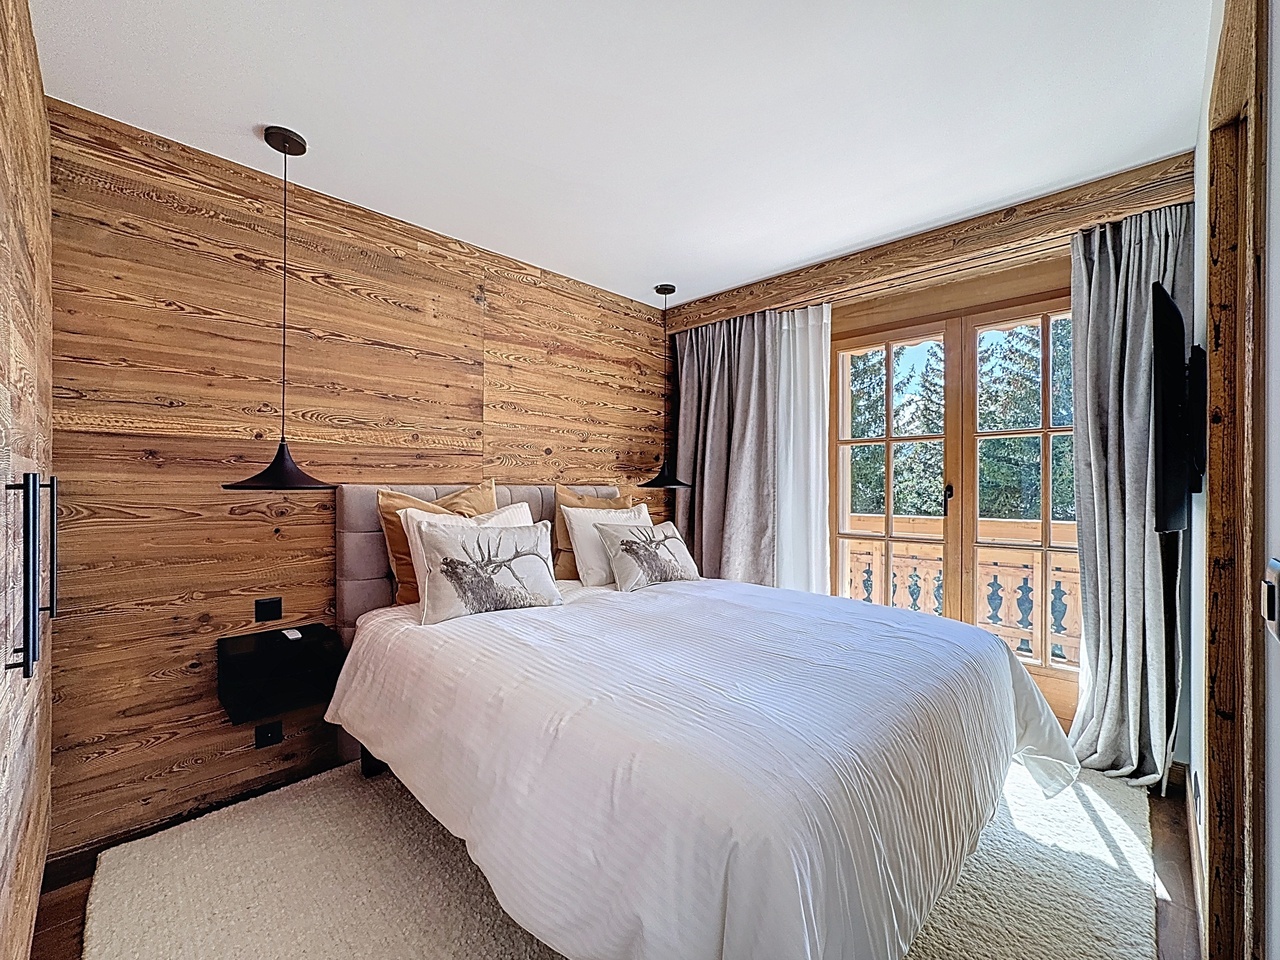
Apartment 3.5 rooms completely renovated in Crans-Montana - Luxury, comfort and exceptional panoramaDiscover this beautiful 3.5-room apartment on the Lens - Crans-Montana road, in the Délège sector, in the municipality of Lens. Completely renovated with high-end materials, this apartment offers its future owners a unique living experience, combining contemporary luxury, comfort and a breathtaking view of the Rhône valley.The essentials in a few lines...o Apartment 3.5 roomso Living area: 59 m2 / Usable area: 68 m2o Bedrooms: 2o Bathrooms: 1o Year of construction: 1974o Year of complete renovation: 2025o Heating: Gas heatingo Advanced domotics (lighting and electric blinds)o LED lighting (indirect light) in all roomso Fully equipped kitchen with high-end applianceso Two balconies with southwest and northeast orientation (panoramic view)An elegant and refined interiorAs soon as you enter, you will be seduced by the elegance and sophistication of this exceptional apartment. Each space has been carefully designed with particular attention to the smallest details, creating a chic and warm atmosphere.The bright living room, with large windows and a sliding glass door leading to the balcony, benefits from abundant natural light throughout the day, enhancing the feeling of space. The open layout and impeccable finishes, with a subtle blend of natural and modern textures, contribute to the welcoming and refined atmosphere of this property.Premium kitchen and state-of-the-art equipmentThe kitchen, the true masterpiece of the apartment, is fully equipped with high-end appliances, such as the innovative Quooker system for instant hot water, modern induction hobs, and a high-performance multifunction oven combining traditional oven, microwave and steamer. This space, designed for conviviality and practicality, will delight both amateur cooks and confirmed chefs.Modern and sleek bathroomThe bathroom, spacious and bright, is a true relaxation area with a contemporary design. You will appreciate the luxurious comfort offered by the Italian shower equipped with a high-end rain system and a designer faucet. The harmonious combination of warm wood, natural stone, and frosted glass adds a unique touch of sophistication.Advanced domotics for optimal comfortThanks to the integrated cutting-edge domotics technology throughout the apartment, you can easily control the discreet and elegant LED lighting as well as the electric blinds. This intuitive automation guarantees you a simplified daily life and optimal comfort throughout the year.Two balconies to enjoy an exceptional viewThe apartment has two ideally oriented southwest and northeast balconies, offering a spectacular and unobstructed view of the Rhône valley and the majestic surrounding mountains. These outdoor spaces of approximately 10 m² allow you to fully enjoy the exceptional natural setting of Crans-Montana, ideal for privileged moments with family or friends.Prime location in Crans-MontanaThe apartment is located at the western entrance of Crans-Montana and benefits from a prime location in one of the most sought-after neighborhoods of the resort. In less than 5 minutes by car, you will find luxury shops, gastronomic restaurants, and internationally renowned ski slopes, making this property an ideal place for a secondary or primary residence.A furniture...

  • Balcony / Terrace
  • View
1 / 11
7 rooms, 210m², CHF 1,380,000.–
Auf Anfrage 1, 3977 Granges VS

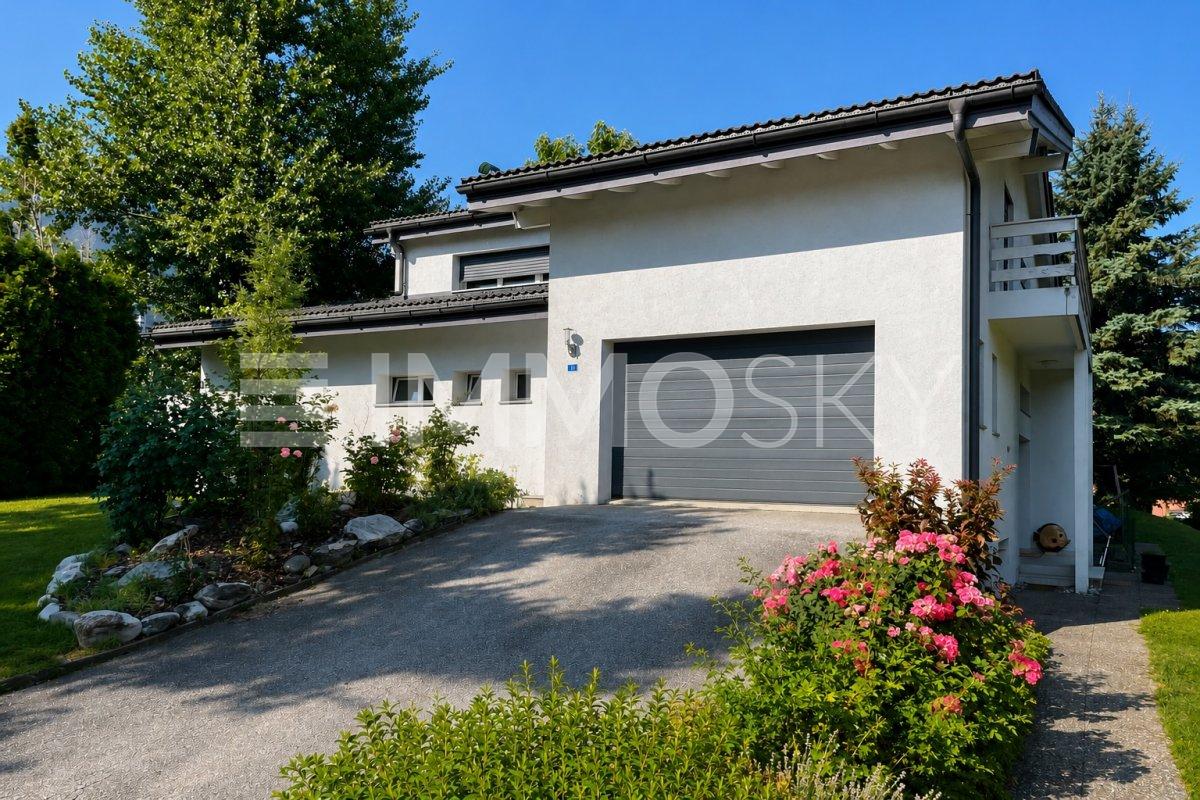
Spacious villa with independent apartment

And what if your future tenant contributed to financing your house?Imagine a place where your family enjoys a peaceful living environment, while also benefiting from rental income that supports your real estate project. This charming single-family home has all the advantages sought for combining quality of life, space, and serenity.This exclusive ImmoSky offer stands out for its main advantages:+ Plot of about 1'400 m²+ Spacious living room of about 40 m², with a warm wood stove+ Large, intimate terrace surrounded by beautiful trees+ Three cozy bedrooms+ Two bathrooms+ Individual garage and several outdoor parking spacesIts real advantage is revealed upstairs: an independent 3.5-room apartment, currently rented, which generates immediate additional income. An ideal opportunity to alleviate the financing of your acquisition or consider, in the long term, an expansion of the main housing according to your desires.In the basement, an independent room with windows and WC offers even more possibilities: welcoming your loved ones, creating an office for independent activity, setting up a space for a teenager, or having a versatile room adapted to your lifestyle.Located in a quiet neighborhood, close to schools and amenities, this property benefits from an ideal location for family life, combining tranquility and practicality.A house where it is good to live, a wise investment, and a place designed to accompany your family for many years. There is only one thing left to do: come and discover it during a visit. Contact me without delay! Philippe Boichat +41 79 897 62 23

1 / 5
4.5 rooms, 123m², CHF 2,600,000.–
Rue des Tsintres 6, 3963 Crans-Montana

4.5 pièces neuf dans ‘’Le Guépard’’ en résidence secondaire

---English and Italian description below---Découvrez ce spacieux appartement de 4.5 pièces situé au rez-de-chaussée de la résidence « Le Guépard », l'un des derniers projets neufs encore accessibles en résidence secondaire à Crans-Montana. Une place de parc intérieure est incluse dans le prix de vente.« Le Guépard » propose un concept unique alliant l'élégance alpine au raffinement d'un service hôtelier sur mesure. Niché dans un cadre naturel exceptionnel, ce projet se distingue par l'utilisation de matériaux nobles en parfaite harmonie avec l'environnement.Grâce à une liaison souterraine directe, rejoignez confortablement l'hôtel Le Dew, où vous bénéficierez d'un espace bien-être, d'un restaurant gastronomique, d'une salle de sport moderne ainsi que d'une salle de conférence.Date de livraison à convenir.En cas d'intérêt, vous trouverez la brochure complète avec tous les détails sur christian-constantin.ch_________________________---English translation---Discover this spacious 4.5-room apartment on the ground floor of « Le Guépard », one of the last new developments still available as a secondary residence in Crans-Montana. An indoor parking space is included in the sale price.« Le Guépard » offers a unique concept combining alpine elegance with the refinement of bespoke hotel services. Nestled in an exceptional natural setting, this project stands out through the use of premium materials in perfect harmony with the environment.Thanks to a direct underground connection, you can comfortably reach the Hotel Le Dew, where you will enjoy a wellness area, a gourmet restaurant, a modern fitness room, as well as a conference room.Delivery date to be agreed.If interested, you can find the full brochure with all details at christian-constantin.ch_________________________---Italian translation---Scoprite questo spazioso appartamento di 4.5 locali al piano terra della residenza « Le Guépard », uno degli ultimi nuovi progetti ancora disponibili come residenza secondaria a Crans-Montana. Un posto auto interno è incluso nel prezzo di vendita.« Le Guépard » propone un concetto unico che unisce l'eleganza alpina alla raffinatezza di un servizio alberghiero su misura. Immerso in un contesto naturale eccezionale, il progetto si distingue per l'utilizzo di materiali pregiati in perfetta armonia con l'ambiente.Grazie a un collegamento sotterraneo diretto, potrete raggiungere comodamente l'Hotel Le Dew, dove beneficerete di un'area benessere, un ristorante gourmet, una palestra moderna e una sala conferenze.Data di consegna da concordare.In caso di interesse, troverete la brochure completa con tutti i dettagli su christian-constantin.ch

Travel time
-
1 / 11
4.5 rooms, CHF 1,695,000.–
Route du Pont du Diable 11, 3963 Crans-Montana

Attique entièrement rénové avec terrasse panoramique et vue imprenable

Steiger & Cie | Sotheby's International Realty vous présente ce magnifique attique entièrement rénové, offrant une vue panoramique sur les Alpes et une terrasse plein sud de 93 m².Situé à proximité du Regent College et à quelques minutes du centre de Crans-Montana, ce bien bénéficie d'un emplacement privilégié, entre calme et proximité des commodités.Appartement en attique - Surface habitable : 103 m²Hall d'entréeSpacieux séjour avec cheminéeGrande terrasse de 93 m² orientée plein sudCuisine ouverteSalle à mangerWC visiteursTrois chambres, chacune avec sa salle d'eau privativeUne place de parc intérieureUne caveUn casier à skisVente autorisée en résidence principale et secondaire (résidents suisses et titulaires d'un permis B ou C)Acquisition par des étrangers en résidence secondaire autoriséeSteiger & Cie | Sotheby's International Realty präsentiert Ihnen dieses wunderschöne, komplett renovierte Penthouse mit Panoramablick auf die Alpen und einer 93 m² großen, nach Süden ausgerichteten Terrasse.In der Nähe des Regent College und nur wenige Minuten vom Zentrum von Crans-Montana entfernt, profitiert diese Immobilie von einer privilegierten Lage, die Ruhe und die Nähe zu allen Annehmlichkeiten vereint.Penthouse - Wohnfläche: 103 m²EingangsbereichGeräumiges Wohnzimmer mit KaminGroße, nach Süden ausgerichtete Terrasse mit 93 m²Offene KücheEsszimmerGästetoiletteDrei Schlafzimmer, jedes mit eigenem DuschbadEin Parkplatz im InnenbereichEin KellerEin SkischrankVerkauf als Haupt- und Zweitwohnsitz zulässig (Schweizer Staatsangehörige und Inhaber einer Aufenthaltsbewilligung B oder C)Erwerb durch Ausländer als Zweitwohnsitz zulässigSteiger & Cie | Sotheby's International Realty is pleased to present this magnificent, fully renovated penthouse, offering panoramic views of the Alps and a 93 m² south-facing terrace.Located near Regent College and just a few minutes from downtown Crans-Montana, this property enjoys a prime location that combines tranquility with easy access to amenities.Penthouse - Living area: 103 m²Entry hallSpacious living room with fireplaceLarge, south-facing terrace measuring 93 m²Open kitchenDining roomGuest restroomThree bedrooms, each with its own private bathroomOne indoor parking spaceA basementA ski lockerSale permitted as a primary or secondary residence (Swiss residents and holders of a B or C permit)Purchase by foreigners as a secondary residence permitted

Travel time
-
1 / 11
4.5 rooms, 190m², CHF 1,690,000.–
Route du Pafouer 37, 3963 Crans-Montana

New 4.5 room apartment with large terrace and breathtaking view

The work has started. Delivery is planned in 12 months. In a quiet and sought-after setting in Randogne, on the heights of Crans-Montana, this new apartment is located in a contemporary villa with only two apartments. The project benefits from a dominant position, with a spectacular view of the Rhone Valley and the Valaisan summits. The apartment offers approximately 190 m² of living space, for a weighted area of approximately 229 m². The distribution is ideal for a high-end main residence or a family-friendly pied-à-terre. The living area includes a large living/dining room of approximately 48 m², a comfortable kitchen of over 15 m², as well as direct access to a large terrace. The ensemble creates an open, bright and perfectly oriented atmosphere towards the panoramic view. The night area consists of three bedrooms, including a beautiful main bedroom of over 21 m², an office, dressing areas, a bathroom, a shower room, guest toilets and a sauna/hammam area. The work has already started, allowing the buyer to position themselves on a new, rare property on the market, with a high level of finish and a very attractive location near Crans-Montana. 2 garage spaces included + 2 external spaces included *Finish to choice New apartment of very high standard Breathtaking view of the valley and the Valaisan Alps Elevator arriving directly at the apartment. Approximately 190 m² of living space Approximately 229 m² of weighted area Large terrace + green space 3 bedrooms + office Living/dining room of approximately 48 m² Kitchen of over 15 m² Bathroom + shower room + guest toilets Sauna/hammam area (optional) Cellars, ski room, garage and parking spaces Heat pump and solar panels planned in the project Work already started Confidential villa with only two apartments

1 / 11
4.5 rooms, 230m², CHF 2,090,000.–
Route du Pafouer 37, 3975 Bluche-Randogne

New high-end attic with large terrace and breathtaking view

The work has started. Delivery expected in 12 months Located in a privileged residential area in Randogne, this beautiful new apartment is situated in a contemporary villa with only two apartments. The dominant position offers an exceptional panoramic view of the Rhone valley and the Valaisan summits. The apartment develops approximately 230 m² of living space, with a weighted area of approximately 272 m². It benefits from generous living spaces, a beautiful height under the roof, a mezzanine, two terraces, and a private wellness area. The day area is articulated around a vast living/dining room of over 47 m², complemented by an open kitchen, a bar/lobby area, and large openings to the outside. The terraces allow you to fully enjoy the view and sunlight. The night area proposes three bedrooms, several dressing areas, a bathroom, separate toilets, as well as a sauna/hammam area. The mezzanine offers two additional areas that can be arranged as a game room, reading area, office, or secondary living room. The work has already started, which allows the buyer to project themselves into a concrete and advanced project, while still conserving some possibilities of personalization according to the current state of the work. 2 garage spaces included + 2 external spaces included * Finish to choice New high-end project Private wellness area with sauna/hammam! Elevator arriving directly at the apartment. Intimate villa with only 2 apartments Panoramic view of the mountains and the valley Approximately 230 m² of living space Approximately 272 m² weighted area Two generous terraces Mezzanine with game room/reading area Large living/dining room of over 47 m² 3 bedrooms Planned finishes: parquet, concrete, tiles, teak terrace Heat pump and solar panels planned Cellars, ski room, garage, and parking spaces Work already started

Travel time
-
1 / 13
5.5 rooms, 290m², CHF 1,990,000.–
Chemin des Crételles, 3963 Crans-Montana

Unique potential, panoramic view & Secondary residence allowed

Chalet Vieux-Bois in Blûche - Unique potential, panoramic view & Secondary residence allowedLocated in Blûche, in a dominant position, the Chalet Vieux-Bois benefits from optimal sunlight thanks to its west-facing orientation. It also offers a breathtaking and panoramic view of the Alps and the valley.The chalet, with approximately 290 m2 of living space, is built on a 2040 m2 plot of land.An exceptional development potentialThe chalet, which needs to be completely renovated, offers generous volumes and an ideal distribution over two living levels plus a mezzanine:Upper level (Sleeping and Office area) • A master suite with an adjacent shower room. • A "en-suite" bedroom with a private shower room and direct access to the mezzanine.A bright mezzanine, ideal for setting up an office and a large dressing room. • Two additional bedrooms. • An independent bathroom. Lower level (Living and Relaxation area) • A cozy living room with a fireplace, promising beautiful winter evenings by the fire. • A convivial dining area with a semi-open kitchen and an adjacent pantry. • A winter garden (veranda) allowing you to enjoy the landscape in all seasons. Exterior & Annexes • A huge west-facing terrace with a pool, ideal for enjoying long summer days and sunsets. • A pleasant garden area surrounding the property. • An individual garage box and an outdoor parking space. Key features • Price: CHF 1'990'000.- • Chalet area: approx. 290 m² • Plot area: 2'040 m² (rare in the region) • Orientation: West (maximum sunlight until sunset) • Status: Sale as a secondary residence allowed Complete dossier and visits on request.

1 / 13
8.5 rooms, 237m², CHF 2,150,000.–
Rue de la Batteuse, 3963 Montana

Prestige nest with breathtaking view in Montana-Village

Luxury of space and breathtaking panoramaLocated in a true natural balcony overlooking the Rhône Valley, this splendid property from the 70s represents a rare opportunity on the market. Situated on a vast plot of 2140 m2, it offers total immersion in nature, just 5 minutes from the Crans-Montana station.The highlight of this property remains its south-facing exposure and 180-degree panoramic view. From the Mont-Blanc massif to the Monte Leone, the spectacle of the Valais Alps unfolds before your eyes, bathed in optimal sunlight throughout the year.A potential transformation into a master villaWith 237 m2 of gross living area and 8.5 rooms, this villa offers generous volumes and an ideal structure for a large-scale architectural project. A concept for transformation into a master house is already available, allowing to sublimate this gem to make a high-standing residence combining authentic charm and contemporary comfort.Highlights and distributionLiving area (Upper floor) : • A bright reception room with entrance hall and airlock • An open living room including kitchen, dining area, and a large living room oriented towards the view • Three spacious bedrooms and a study, all connected to the large balcony for enjoying the sunset Sleeping and leisure area (Lower floor) : • Two additional bedrooms and a shower room • A large open-plan office overlooking the garden, ideal for teleworking in a serene setting • Numerous storage areas: cellar, laundry room, technical room, and semi-buried tool shed Exteriors and outbuildings : • Exceptional garden and terraces (South and North) totaling over 650 m2 of outdoor amenities • Individual garage-box and three outdoor parking spaces The essentials at a glance • Dominant plot: 2140 m2 in a quiet and preserved area • Breathtaking view: Alpine panorama and Rhône Valley • Potential: Ideal for a prestige renovation

1 / 12
4.5 rooms, 107m², CHF 1,420,000.–
Rue du Petit-Vallon 11, 3963 Lens

Magnificent 4.5-room apartment in Crans

Discover this superb 4.5-room apartment located at Rue du Petit-Vallon 11 in Crans, offering 104 m² of living space in a calm and sunny environment. This apartment benefits from an exceptional exposure with generous sunlight.Main features: • Spacious area: 4.5 rooms spread over 104 m² of living space • Modern comfort: 2 bathrooms for maximum practicality • Private balcony: Outdoor space to enjoy the sunny climate • Parking space: Outdoor parking included in the building Privileged environment: Located in a quiet residential area, this apartment benefits from a peaceful environment day and night. The property is ideal for families with children thanks to its adapted configuration and secure location. The center of the ski resort is just a 4-minute walk away.Amenities nearby: The Crans-Montana bus stop is just a 4-minute walk away, making it easy to get around. For daily needs, you will find supermarkets, bakeries, and restaurants within a 6-minute walk, as well as a pharmacy. Le Régent school is accessible within an 8-minute walk, perfect for families.Available immediately, this apartment represents an exceptional opportunity to live in one of the most beautiful villages in Valais, combining mountain tranquility and modern amenities.*Possibility to purchase the neighboring property REF 4230 to join the two plots and create your dream apartment.

Travel time
-
1 / 13
5.5 rooms, 170m², CHF 4,723,280.–
Allée Elisée Bonvin, 3963 Crans-Montana

Magnificent 5.5-room apartment of high standard in the heart of the golf course

Project detailsLocated on the edge of the prestigious Severiano Ballesteros golf course, in the heart of Crans-Montana, this magnificent 5.5-room apartment combines contemporary elegance and alpine comfort. The L'Étoile d'Or promotion is part of a vision of prestige and well-being, offering an exceptional panoramic view of the Alps and direct access to the resort's facilities.This high-end property is seduced by the irreproachable quality of its finishes, a refined architecture, and a privileged location just a few steps from the center. With access to the services of a private spa, a heated pool, and a fitness room, the apartment promises an exclusive living environment, in a peaceful and refined setting.Modern and refined architecture : High-end finishes, generous volumes, and noble materials.Exceptional alpine panorama : Ideal orientation with a clear view of the mountains.Bright and functional spaces : Optimal distribution with large windows and spacious rooms.Exclusive services : Concierge, spa, heated pool, fitness room, and babysitting service.Access and comfort : Immediate proximity to the center, underground parking, elevator, and ski room.The apartmentWith an area of 170 m², complemented by an impressive 70 m² panoramic balcony, this apartment offers absolute comfort in a prestigious alpine setting.Distribution • Entrance hall with integrated storage • Spacious living room with lounge and dining areas • Open kitchen with central island • Parental suite with en-suite bathroom and dressing room • Two double bedrooms with storage • Two additional bathrooms • Guest toilet • Private laundry room • Access to a 70 m² panoramic balcony with southeast orientation, offering a spectacular view of the summits An exceptional living environmentThis rare property represents a unique opportunity to acquire a main or secondary residence in one of the most prestigious promotions in Crans-Montana. The apartment 202 of L'Étoile d'Or embodies the essence of modern alpine luxury, combining comfort, intimacy, and an exceptional panorama.Les Etoiles d'Or are a hotel residence subject to conditions.


Suggested properties for you based on search results

Other interesting objects