Rooms
8.5
Living space
237 m2
Selling price
CHF 2,150,000.–
Notify on price drop
"Prestigious setting with breathtaking views in Montana-Village"
Address
Rue de la Batteuse, 3963 MontanaPrice
- Purchase price:
- CHF 2,150,000.–
- Notify on price drop
Main information
- Availability:
- By agreement
- Type:
- Villa
- No. of rooms:
- 8.5
- Surface living:
- 237 m2
- Land area:
- 2140 m2
Characteristics
Parking space
Documents (0)
Description
Luxury of space and breathtaking panorama
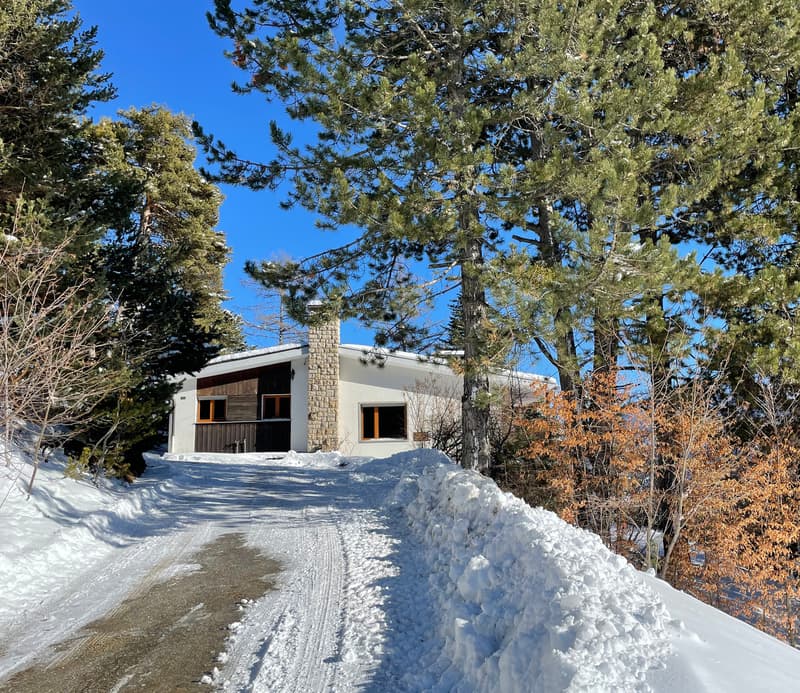
Located in a true natural balcony overlooking the Rhône Valley, this splendid property from the 70s represents a rare opportunity on the market. Situated on a vast plot of 2140 m2, it offers total immersion in nature, just 5 minutes from the Crans-Montana station.
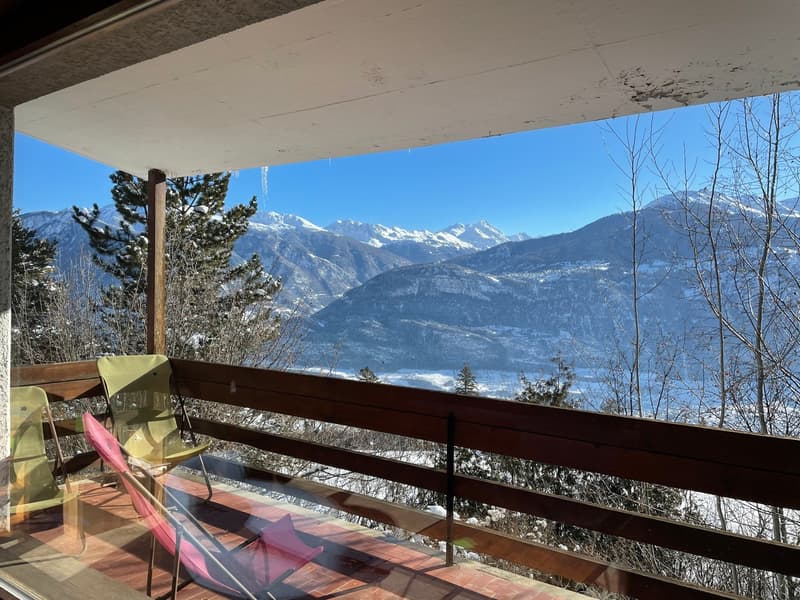
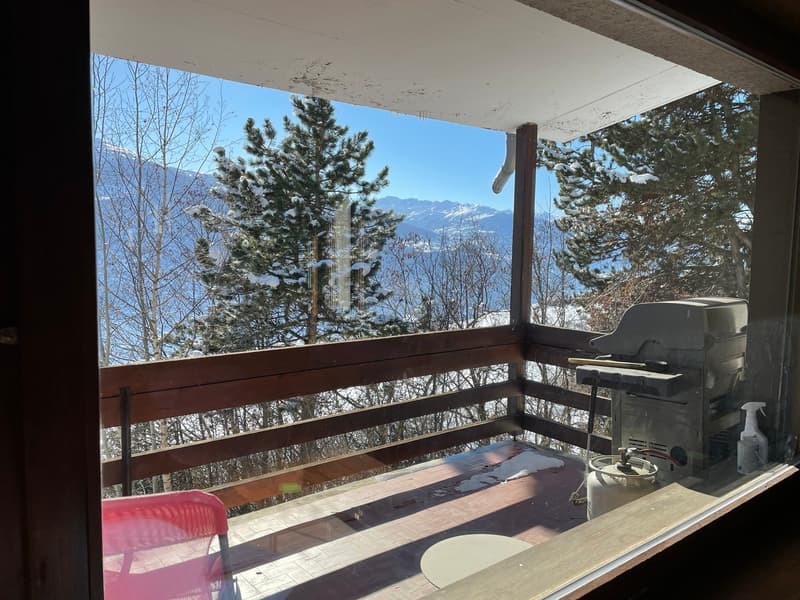
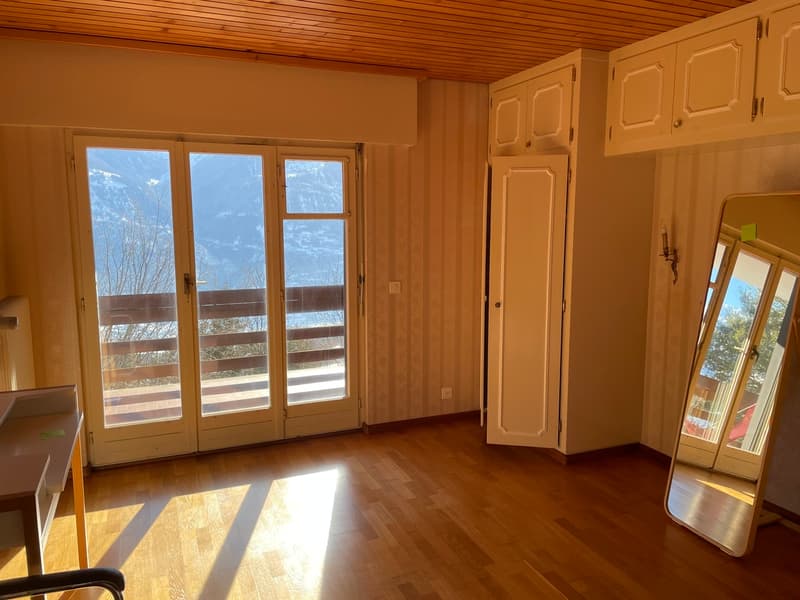
The highlight of this property remains its south-facing exposure and 180-degree panoramic view. From the Mont-Blanc massif to the Monte Leone, the spectacle of the Valais Alps unfolds before your eyes, bathed in optimal sunlight throughout the year.
A potential for transformation into a luxury villa
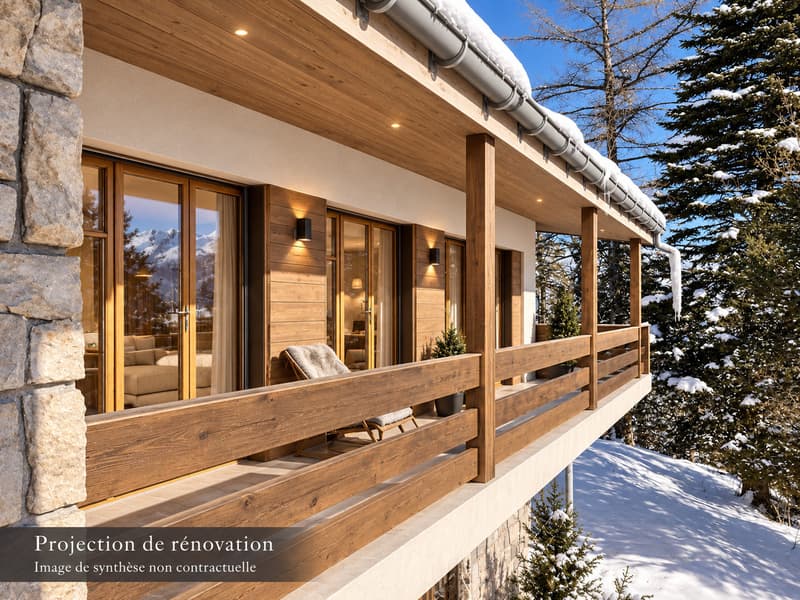
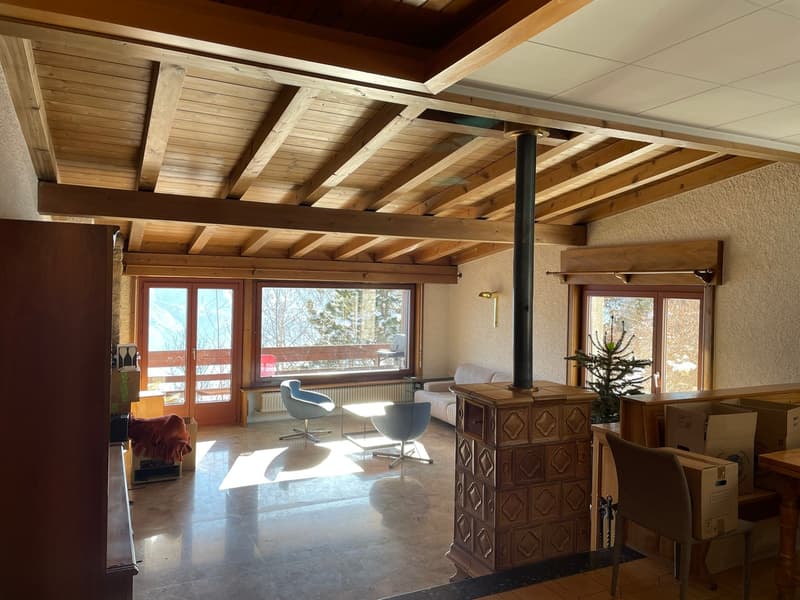
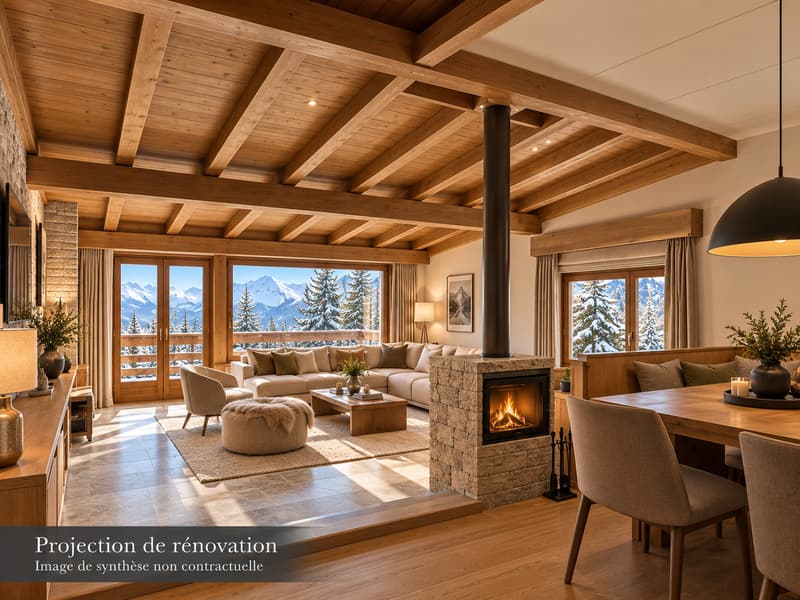
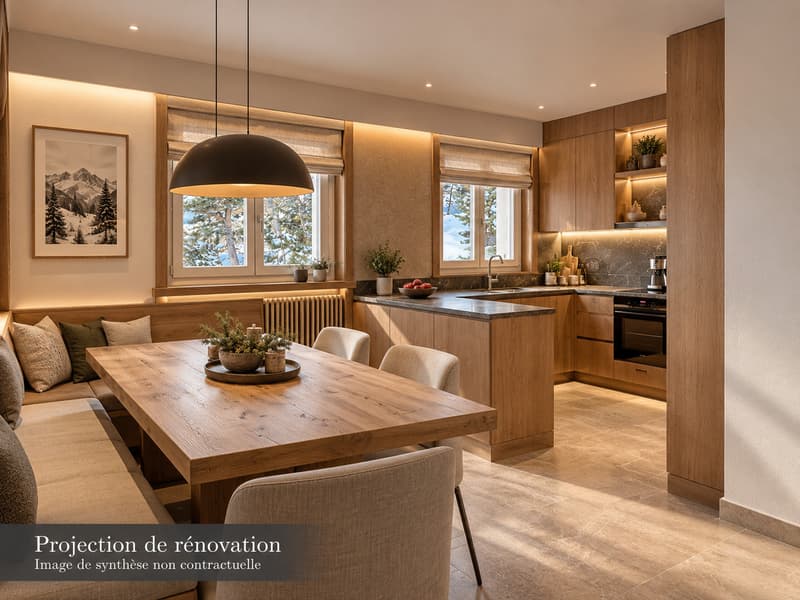
With 237 m2 of gross living area and 8.5 rooms, this villa offers generous volumes and an ideal structure for a large-scale architectural project. A concept for transformation into a luxury villa is already available, allowing to sublimate this jewel and make it a high-end residence combining authentic charm and contemporary comfort.
Highlights and distribution
Living area (Upper floor) :
Sleeping and leisure area (Lower floor) :
Exteriors and outbuildings :
The essentials at a glance
Located in a true natural balcony overlooking the Rhône Valley, this splendid property from the 70s represents a rare opportunity on the market. Situated on a vast plot of 2140 m2, it offers total immersion in nature, just 5 minutes from the Crans-Montana station.
The highlight of this property remains its south-facing exposure and 180-degree panoramic view. From the Mont-Blanc massif to the Monte Leone, the spectacle of the Valais Alps unfolds before your eyes, bathed in optimal sunlight throughout the year.
A potential for transformation into a luxury villa
With 237 m2 of gross living area and 8.5 rooms, this villa offers generous volumes and an ideal structure for a large-scale architectural project. A concept for transformation into a luxury villa is already available, allowing to sublimate this jewel and make it a high-end residence combining authentic charm and contemporary comfort.
Highlights and distribution
Living area (Upper floor) :
- A bright reception room with entrance hall and vestibule
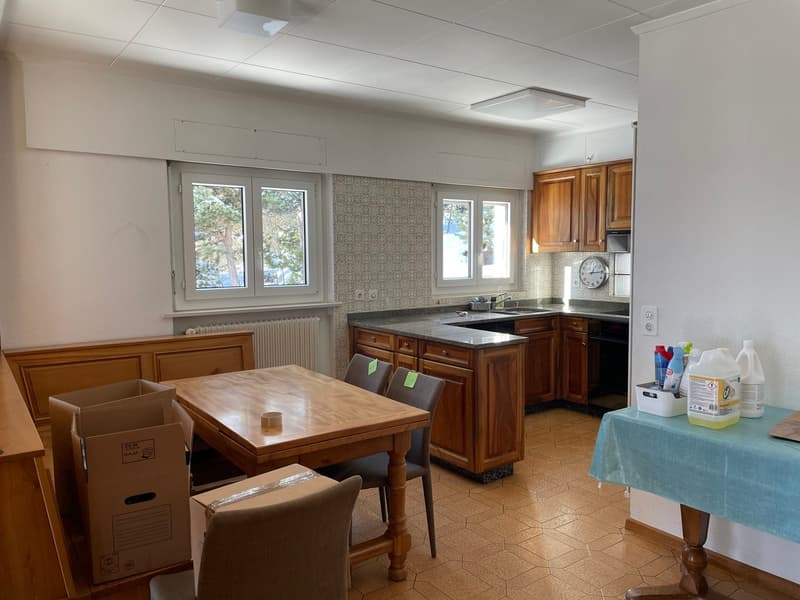
- An open living area including kitchen, dining area, and a large living room oriented towards the view
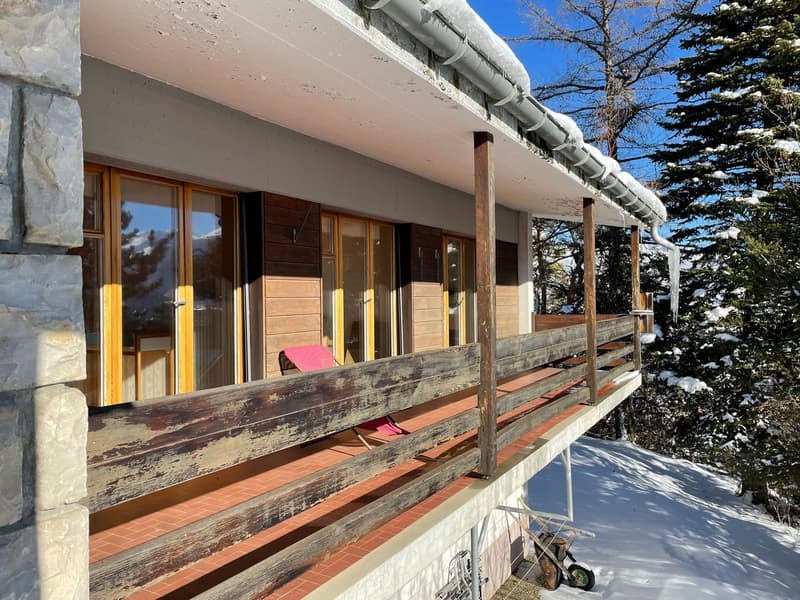
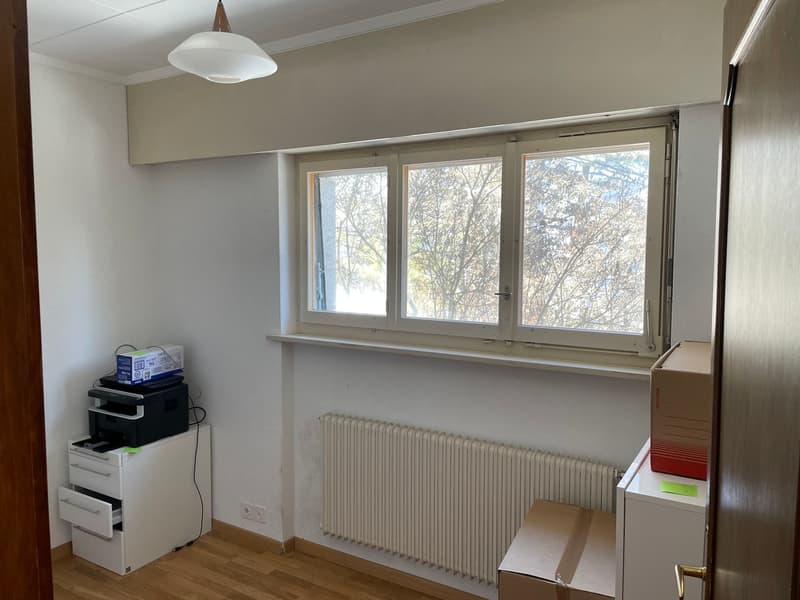
- Three spacious bedrooms and a study, all connected to the large balcony for enjoying the sunset
Sleeping and leisure area (Lower floor) :
- Two additional bedrooms and a shower room
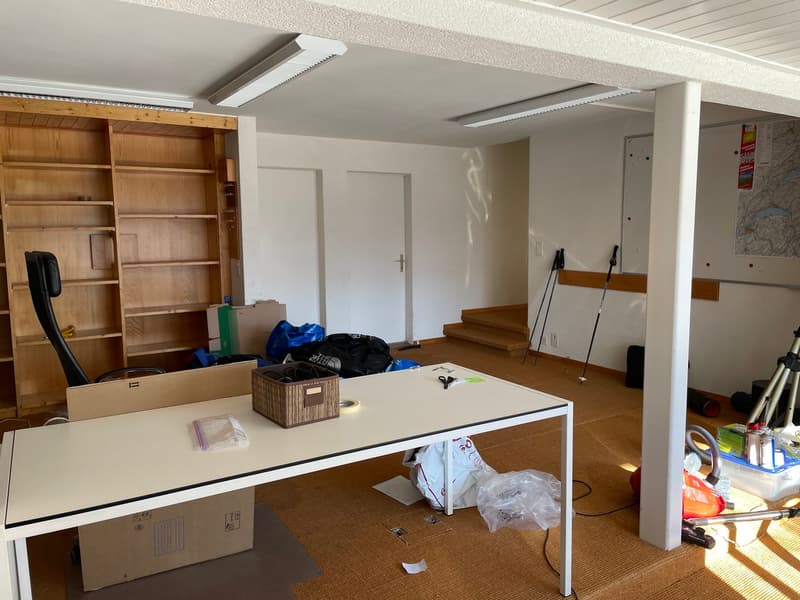
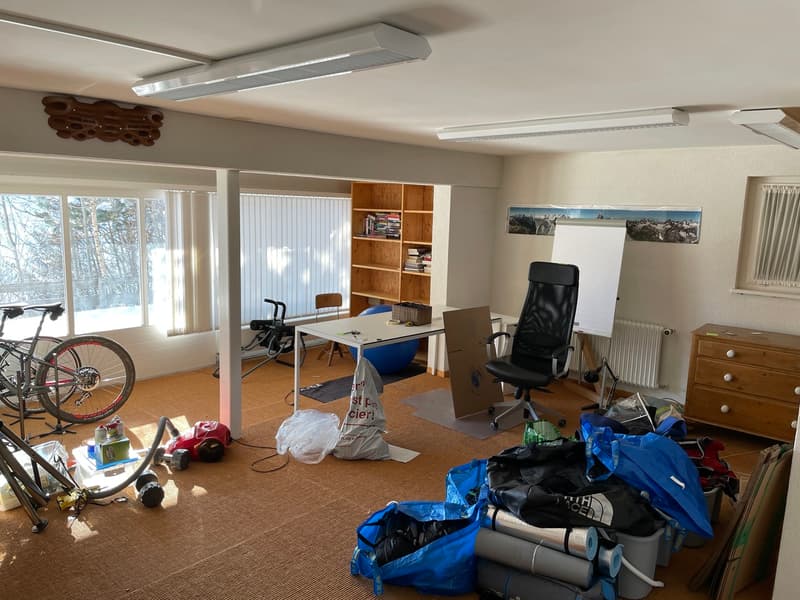
- A large open office overlooking the garden, ideal for teleworking in a serene setting
- Numerous storage areas: cellar, laundry room, technical room, and semi-excavated tool shed
Exteriors and outbuildings :
- Exceptional garden and terraces (South and North) totaling over 650 m2 of outdoor amenities
- An individual garage-box and three outdoor parking spaces
The essentials at a glance
- Dominant plot: 2140 m2 in a quiet and preserved area
- Breathtaking view: Alpine panorama and Rhône Valley
- Potential: Ideal for a luxury renovation
Mortgage Calculator
From dream house to home ownership: the mortgage calculator can help you estimate the affordability of this property.
Viewing
Contact for viewing
Patricia Pfammatter

ValCity Sion : Av. de la Gare 6, 1950 SionAvenue de la Gare 6, 1950 SionSee all listings from this agency

Patricia PfammatterDirectrice agence
- Listing ID
- 4003029119
- Object ref.
- 5921721