107 results - Properties for sale: District Sense

1 / 17
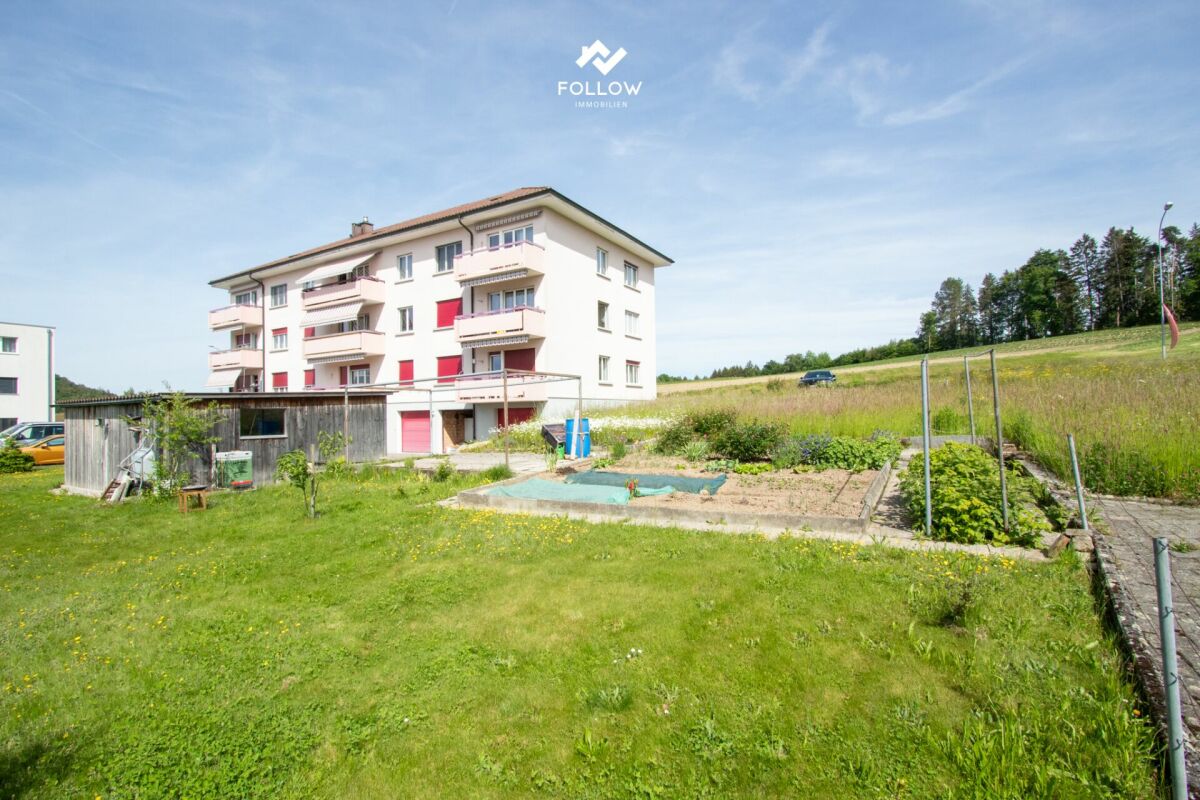
270m², CHF 1,800,000.–
Heimberg 16, 1715 Alterswil FR

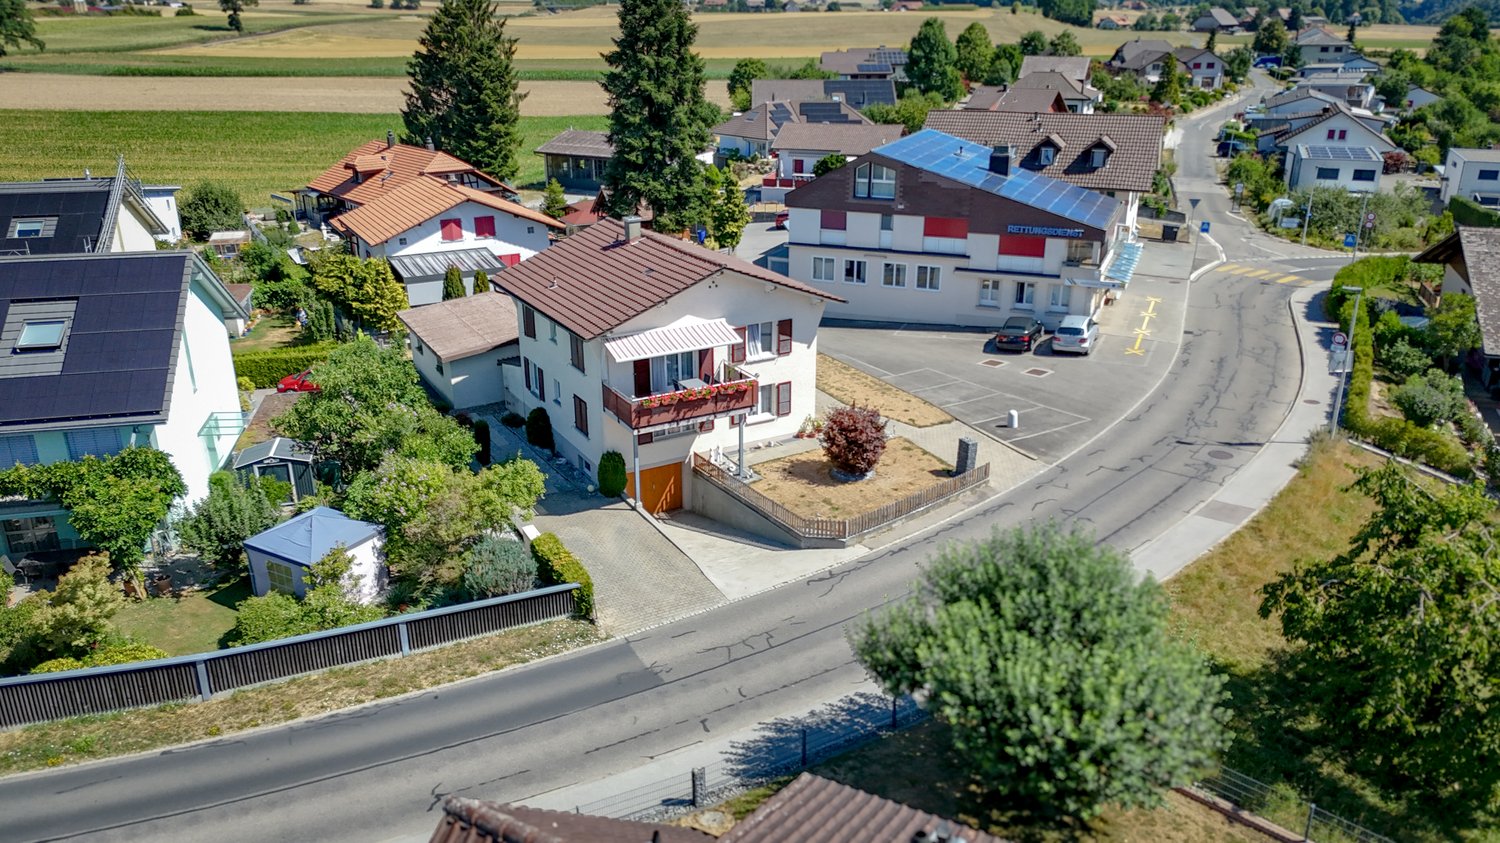
Mehr als ein Bauernhaus - drei Wohnungen und unzählige Möglichkeiten

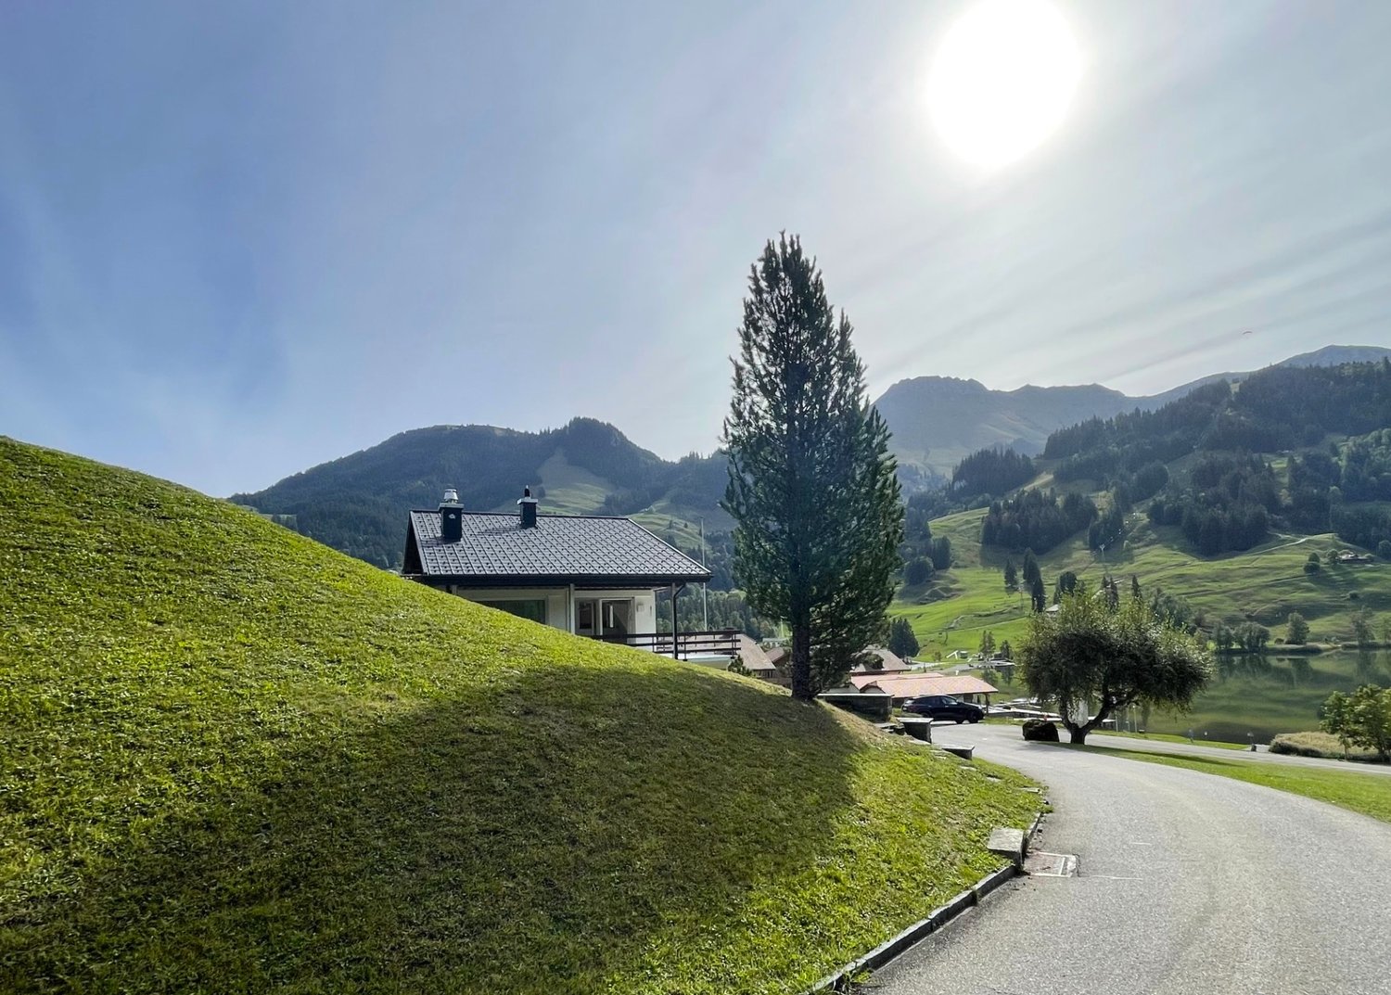
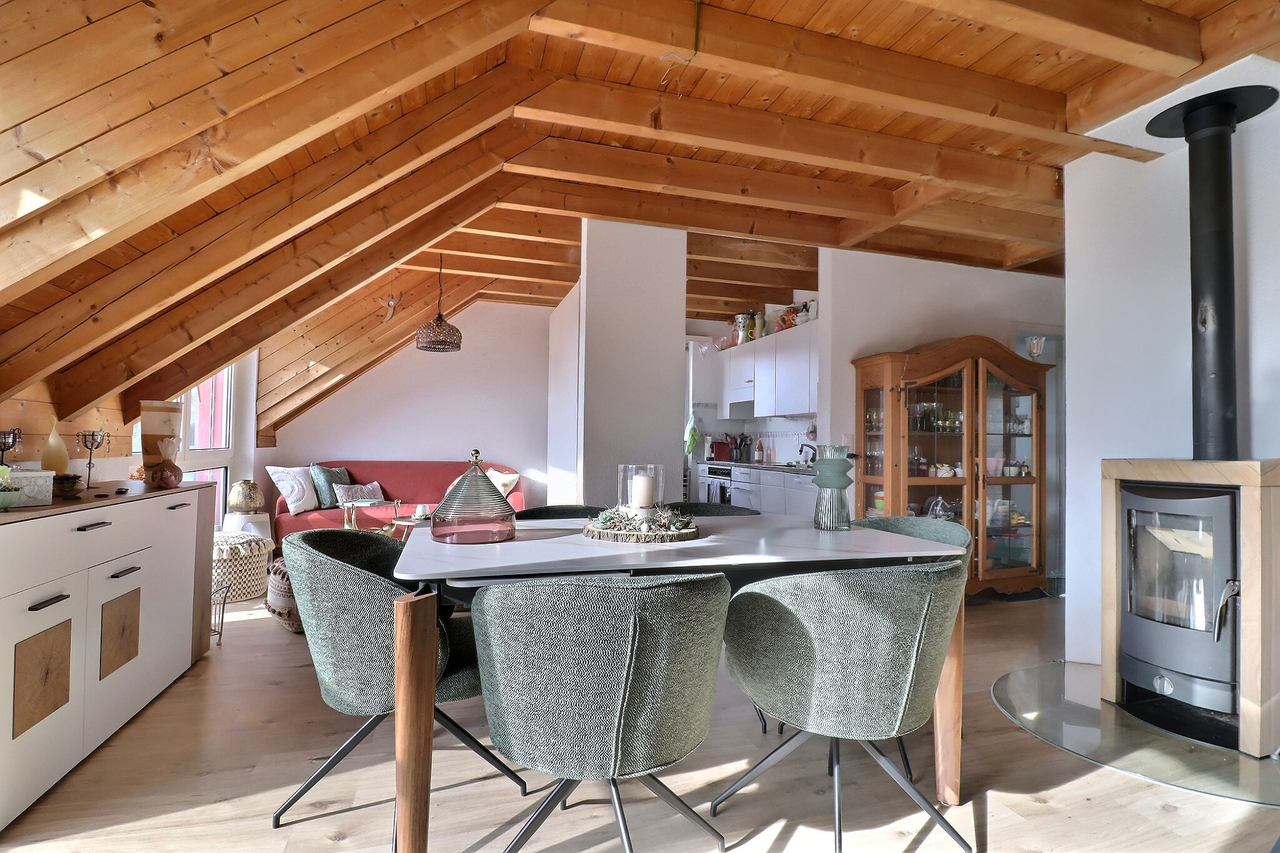
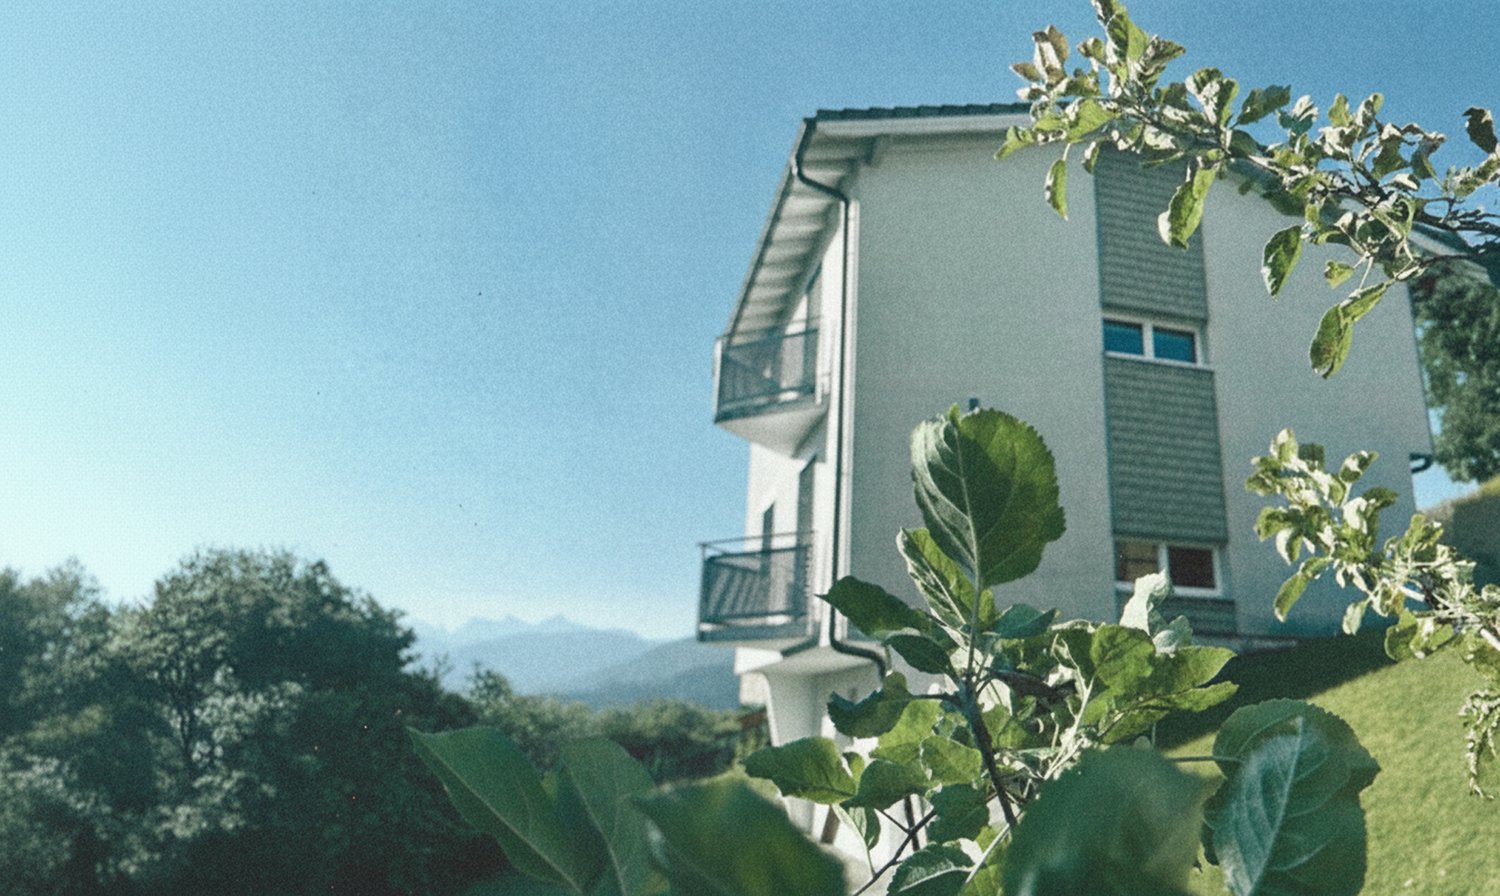
Seit vielen Jahren biete ich Menschen ein Zuhause. Heute beherberge ich drei vollständig vermietete Wohnungen, die meinen neuen Eigentümern vom ersten Tag an regelmässige Mieteinnahmen ermöglichen.Auf meinem rund 7'200 m² grossen Grundstück, umgeben von Wiesen und der sanften Hügellandschaft des Sensebezirks, geniessen meine Bewohner Ruhe, Weitsicht und die Nähe zur Natur. Gleichzeitig sind Tafers, Freiburg und auch die Region Bern in kurzer Zeit erreichbar.Mein Wohnhaus wurde 1992 neu aufgebaut und bietet zwei grosszügige 4.5-Zimmer-Wohnungen sowie eine helle 3.5-Zimmer-Dachwohnung. Alle drei Wohnungen sind vermietet und präsentieren sich in einem gepflegten Zustand.Doch ich habe noch weit mehr zu bieten. Mein grosszügiger Ökonomieteil eröffnet vielfältige Nutzungsmöglichkeiten und schafft Raum für Hobbys, eine Werkstatt oder Lager. Das weitläufige Grundstück und die bestehenden Räumlichkeiten machen mich zudem besonders interessant für Tierliebhaber und Menschen, die sich den Traum vom Leben auf dem Land erfüllen möchten.Ob als interessante Investition, als Mehrgenerationenhaus oder mit dem Wunsch, Wohnen und Arbeiten mit Tieren an einem Ort zu vereinen - ich biete Raum für Ideen und die Chance, Ihre eigenen Projekte zu verwirklichen.Gerne stelle ich Ihnen dieses besondere Objekt bei einem persönlichen Besichtigungstermin vor. Lassen Sie sich begeistern von einem Haus zum Wohlfühlen.Für detaillierte Informationen, Fragen oder eine Besichtigung steht Ihnen Roy der Makler gerne zur Verfügung.Weitere Immobilien finden Sie auf www.follow.immo.Erfahren Sie mehr über Roy der Makler unter www.roydermakler.ch. Depuis de nombreuses années, j'offre un véritable chez-soi à mes habitants. Aujourd'hui, j'abrite trois appartements entièrement loués, garantissant à mes futurs propriétaires des revenus locatifs réguliers dès le premier jour.Implantée sur une parcelle d'environ 7'200 m², entourée de prairies et des douces collines du district de la Singine, j'offre calme, espace et proximité avec la nature. Tout en profitant de ce cadre paisible, Tafers, Fribourg et la région de Berne restent rapidement accessibles.Reconstruite en 1992, ma partie habitation comprend deux spacieux appartements de 4.5 pièces ainsi qu'un lumineux appartement mansardé de 3.5 pièces. Les trois logements sont actuellement loués et se présentent dans un excellent état d'entretien.Mais j'ai encore bien plus à offrir. Ma vaste partie rurale ouvre la porte à de nombreuses possibilités d'utilisation et met à disposition de généreux espaces pour les loisirs, un atelier ou du stockage. Grâce à mon vaste terrain et aux bâtiments existants, je séduirai également les amoureux des animaux ainsi que les personnes qui rêvent d'une vie à la campagne.Que ce soit comme investissement intéressant, comme maison intergénérationnelle ou pour concilier vie privée, travail avec des animaux au même endroit, je vous offre un espace propice aux idées et la possibilité de concrétiser vos propres projets.Pensez-vous que nous pourrions être faits l'un pour l'autre ? Alors je me réjouis de faire votre connaissance lors d'une visite.C'est avec plaisir que je vous ferai découvrir ce bien d'exception lors d'une visite personnalisée. Laissez-vous séduire par une maison pleine d'authenticité et de potentiel.Pour toute information complémentaire, question ou organisation d'une visite, notre équipe de Follow Immobilien se tient volontiers à votre disposition.Découvrez également nos autres biens immobiliers sur www.follow.immo.

Travel time
-
1 / 13
CHF 2,800,000.–
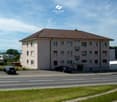
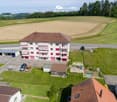
Hauptstrasse 72, 1714 Heitenried

Mehrfamilienhaus mit Entwicklungspotenzial und zusätzlicher Bauparzelle in Heitenried

An zentraler Lage in Heitenried präsentiert sich dieses gepflegte Mehrfamilienhaus mit insgesamt neun Wohnungen als interessante Gelegenheit für Käufer, die den Fokus auf langfristige Werterhaltung, stabile Mietverhältnisse und zukünftige Entwicklungsmöglichkeiten legen.Die Liegenschaft umfasst sechs 3.5-Zimmer-Wohnungen sowie drei 4.5-Zimmer-Wohnungen. Aktuell sind sämtliche Wohnungen vermietet, mit Ausnahme einer Wohnung, die per 31. Juli 2026 gekündigt wurde. Die langjährige Mieterschaft unterstreicht die hohe Wohnqualität und die Verbundenheit der Bewohner mit der Liegenschaft.Zum Objekt gehören fünf vermietete Garagen sowie ein vermieteter Autounterstand. Zusätzlich stehen den Bewohnern rund zwölf nicht zugewiesene Aussenparkplätze zur Verfügung.Die Eigentümer haben die Liegenschaft über viele Jahre mit grosser Sorgfalt unterhalten und gepflegt. Der soziale Gedanke stand dabei stets im Vordergrund, weshalb die Mietzinse bewusst auf einem moderaten Niveau gehalten wurden. Dies hat zu einer stabilen und langjährigen Mieterschaft beigetragen und prägt den Charakter dieser Liegenschaft bis heute.Ein besonderes Highlight stellt die im Verkauf enthaltene Nachbarparzelle dar. Das angrenzende Grundstück befindet sich in der Mischzone und verfügt über eine anrechenbare Baufläche von rund 701 m². Dadurch eröffnet sich dem neuen Eigentümer zusätzliches Potenzial für zukünftige Projekte und individuelle Nutzungsmöglichkeiten.Die Gemeinde Heitenried überzeugt durch ihre hohe Lebensqualität, ihre naturnahe Umgebung sowie die gute Erreichbarkeit der Zentren Freiburg und Bern. Eine ideale Kombination für alle, die eine gepflegte Liegenschaft mit Entwicklungsperspektiven in einem attraktiven Wohnumfeld suchen.Haben wir Ihr Interesse geweckt?Für weitere Informationen oder die Vereinbarung eines Besichtigungstermins steht Ihnen Roy Rocskai gerne zur Verfügung. Wir freuen uns auf Ihre Kontaktaufnahme.Weitere Immobilien finden Sie auf www.follow.immo.Erfahren Sie mehr über Roy der Makler unter www.roydermakler.ch. Situé dans un emplacement central à Heitenried, cet immeuble soigneusement entretenu comprenant neuf appartements représente une belle opportunité pour les acquéreurs recherchant une préservation durable de la valeur, des rapports locatifs stables et des perspectives de développement futures.La propriété se compose de six appartements de 3.5 pièces et de trois appartements de 4.5 pièces. Actuellement, tous les logements sont loués, à l'exception d'un appartement dont le bail a été résilié pour le 31 juillet 2026. La présence de nombreux locataires de longue date témoigne de la qualité de vie offerte par cette résidence ainsi que de l'attachement des habitants à leur lieu de vie.Le bien comprend également cinq garages loués ainsi qu'un couvert à voiture loué. En complément, environ douze places de parc extérieures non attribuées sont à disposition des résidents.Au fil des années, les propriétaires ont entretenu et préservé cette propriété avec le plus grand soin. L'aspect social a toujours occupé une place importante, raison pour laquelle les loyers ont volontairement été maintenus à un niveau modéré. Cette philosophie a favorisé une situation locative stable et durable, qui contribue encore aujourd'hui au caractère particulier de cette propriété.L'un des principaux atouts de cette offre réside dans la parcelle voisine incluse dans la vente. Située en zone mixte, elle dispose d'une surface constructible d'environ 701 m², offrant ainsi au futur propriétaire un potentiel supplémentaire pour des projets futurs ou des possibilités d'utilisation individuelles.La commune de Heitenried séduit par sa qualité de vie élevée, son environnement naturel préservé ainsi que sa proximité avec les centres de Fribourg et de Berne. Une combinaison idéale pour les personnes à la recherche d'une propriété bien entretenue offrant des perspectives de développement dans un cadre résidentiel attractif.Avons-nous éveillé votre intérêt ?Nous sommes à votre entière disposition pour toute information complémentaire ou pour convenir d'un rendez-vous de visite. N'hésitez pas à nous contacter.Vous trouverez d'autres biens immobiliers sur www.follow.immo.

Travel time
-
1 / 27
5.5 rooms, 200m², CHF 1,750,000.–
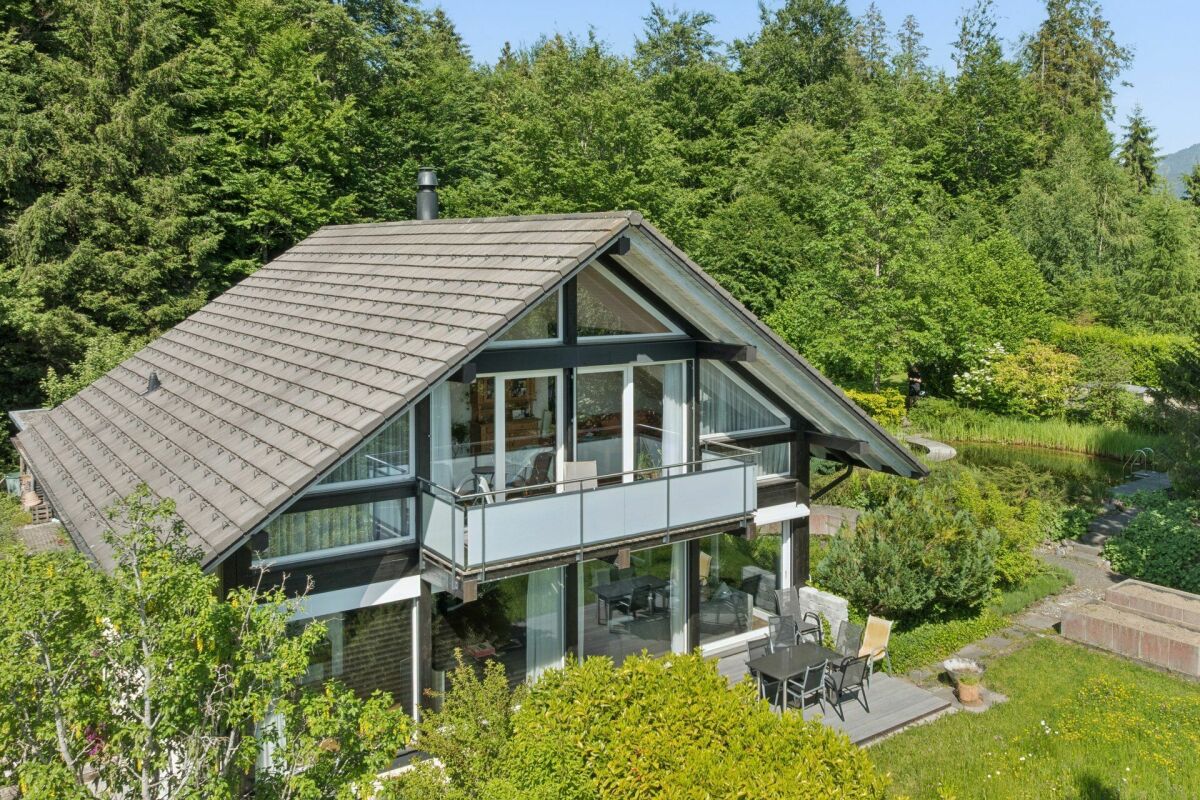
Berghölzli 39, 1719 Brünisried

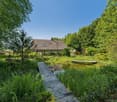
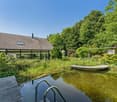
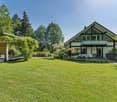
Exceptional residential oasis in Brünisried

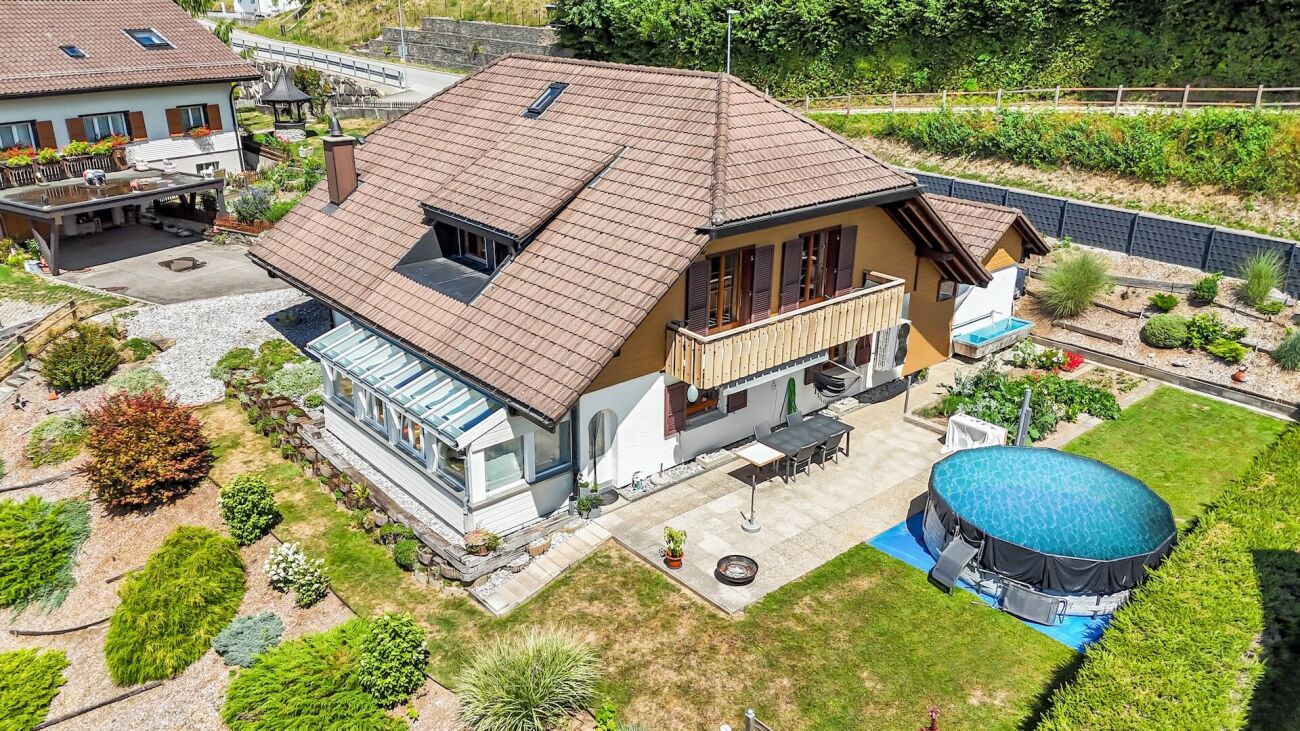
Welcome to Brünisried! We present to you an exclusive and high-quality single-family house from 1996, which delights with its generous space and timeless elegance. The property combines character and high living comfort. Thanks to continuous care and carefully executed renovation and maintenance work, the house is in a very well-maintained condition.The bright living rooms and the stylish and high-quality furnishings create a harmonious living atmosphere with a special atmosphere and high quality of life. A real highlight is the extensive outdoor area with an idyllic bathing pond and elegant pavilion. Here you can enjoy peace, privacy, and natural living at the highest level - ideal for relaxed hours outdoors or social moments with family and friends.The elevated location in a sought-after residential area directly adjacent to the forest underlines the exclusivity of this property and offers a unique combination of nature, relaxation, and privacy. Sales object The unique 5.5-room single-family house offers the possibility of realizing two more rooms and expanding to 7.5 rooms. The building has always been well-maintained and is in very good condition. Over three floors, there are bright, sun-drenched rooms that, thanks to the generous, surrounding glazing, convey an open, airy feeling of living.Basement / entrance floor:- Wardrobe area- Practical room- Laundry room and technical room- Separate Reduit- Large guest room with exceptional bio-sauna (6 people) and separate bathroom, direct access to the garden - ideal also for a studio with its own accessGround floor:- Loft-like living area with fantastic views of the garden- High-quality kitchen with granite worktop, glass splashback, and appliances from Miele & Siemens, exit to seating area and pavilion- Dining room with direct access to the garden- Large living room with designer chimney (warm air) and exit to another seating area- Guest toiletUpper floor:- Open, large gallery with access to the sunny balcony and panoramic view- Large bedroom with direct access to the bright bathroom and another balcony (facing the forest)- Bathroom with double sink, shower, corner bathtub, toilet, and Reduit- Option to divide the gallery into two rooms Outdoor area The extensive and lovingly maintained garden forms an exclusive oasis of relaxation and sociability. An idyllic bathing pond invites you to relaxed hours in the water, while a stylish pavilion provides the perfect setting for festive occasions. Numerous seating areas in sunny and shaded areas enable individual retreats, and areas for table tennis, bocce, or simply lounging round off the harmonious ensemble. Parking possibilities The property offers two practical single garages as well as outdoor parking spaces on the forecourt. Technical data Basement / ground floor: concrete and brickUpper floor / attic: wooden frame construction / structureWindows: insulated double glazing (wood / wood and part wood / metal)Heating: geothermal heat pump heating, distribution via underfloor heating, hot water preparation via heat pump (boiler 400 l)Pitched roof with tiles General information The property is sold in the condition "as seen". The costs for the transfer of ownership are at the expense of the buyer.

Travel time
-
1 / 10
8 rooms, CHF 980,000.–
Altschlossstrasse 13, 3184 Wünnewil-Flamatt

Two-family house with two 4-room apartments in the village center of Wünnewil

This detached two-family house at Altschlossstrasse 13/13a impresses with two identical 4-room apartments, spacious ancillary areas, and a plot size of 603 m². The two apartments stretch over the ground and upper floors and are ideal for intergenerational living, a combination of owner-occupancy and rental, or as a pure investment property.Special highlights: • Two 4-room apartments with identical floor plans • 603 m² plot size • Spacious double garage and space for around 4 additional vehicles • Enlarged balcony on the upper floor • Both kitchens renovated in recent years • Fiber optic connection to the house • Well-maintained and ready-to-move-in condition • Varied usage options for families, multiple generations, or rental The property is located in the village center of Wünnewil. Shopping facilities for daily needs are located directly in the village, kindergarten, primary school, and orientation school are also located in Wünnewil. The Wünnewil train station offers a direct public transport connection to Bern and Freiburg.An attractive opportunity for all those who want to combine living with additional usage potential and a central location in the Sense district.Viewings are only possible after prior registration – please contact us directly to arrange an individual viewing appointment.

Travel time
-
1 / 13
5.5 rooms, 119m², CHF 660,000.–
F.X. Müllerstrasse 24a, 3185 Schmitten FR

Duplex exclusif de 5.5 pièces en attique avec belle terrasse

Ce magnifique appartement de 5.5 pièces en attique se situe au 3e étage d'un immeuble soigné comprenant seulement 5 logements - idéal pour celles et ceux qui recherchent calme et intimité.Avec une surface habitable généreuse d'environ 119 m², ce bien offre un concept d'aménagement réfléchi réparti sur deux niveaux, alliant confort et charme architectural. Les mansardes confèrent à l'appartement une atmosphère chaleureuse et élégante, créant un lieu de vie accueillant et plein de caractère.Concept & équipementsAu niveau inférieur, vous découvrirez un séjour et une salle à manger lumineux avec accès direct à une belle terrasse ensoleillée - l'endroit parfait pour des moments de détente, des soirées conviviales ou des instants partagés en famille et entre amis.L'appartement comprend :5.5 pièces réparties sur deux niveauxSéjour et salle à mangerCuisine ouverte et fonctionnelleQuatre chambres modulables (chambres, bureau ou espace hobby)Salle de bainSaunaBalcon-terrasse d'environ 10 m²Local annexe avec machine à laver et sèche-lingeUne place de parc extérieure et une cave complètent ce bienN'hésitez pas à nous contacter pour de plus amples informations ou pour organiser une visite.Pour obtenir des informations complémentaires (plans, conditions de vente, etc.), cliquez simplement sur Fichier PDF et inscrivez-vous gratuitement.Diese aussergewöhnliche 5.5-Zimmer-Dachwohnung befindet sich im 3. Obergeschoss eines gepflegten Mehrfamilienhauses mit lediglich 5 Wohneinheiten - ideal für alle, die Privatsphäre und Ruhe schätzen.Auf grosszügigen 119 m² Wohnfläche verteilt sich ein durchdachtes Raumkonzept über zwei Ebenen, das Wohnkomfort und architektonischen Charme harmonisch vereint. Die Dachschrägen verleihen der Wohnung eine warme, stilvolle Atmosphäre und schaffen ein behagliches Zuhause mit Charakter.Raumkonzept & AusstattungIm unteren Bereich erwartet Sie ein heller Wohn- und Essbereich mit direktem Zugang zur schönen, sonnigen Terrasse - ein perfekter Ort für entspannte Stunden, gemütliche Abende oder gesellige Momente mit Familie und Freunden.Die Wohnung bietet:5.5 Zimmer auf zwei EbenenWohn- und EssbereichOffene, funktionale KücheVier flexibel nutzbare Schlafzimmer, Büro- oder HobbyräumeBadezimmer Eine SaunaBalkon-Terrasse von ca. 10 m²Nebenraum mit Waschmaschine und TumblerEin Aussenparkplatz und ein Keller vervollständigen das Ganze.Zögern Sie nicht, uns für weitere Informationen zu kontaktieren oder um einen Besichtigungstermin zu vereinbaren.Für zusätzliche Auskünfte (Pläne, Verkaufsbedingungen....) klicken Sie einfach auf ,,PDF-Datei" und registrieren Sie sich gratis.

Travel time
-
1 / 13
5.5 rooms, 154m², CHF 730,000.–
Buchenacher 40, 1737 Plasselb

Detached villa with 5.5 rooms and panoramic view in Plasselb

Discover this beautiful detached house in the charming village of Plasselb, in the canton of Fribourg. Located in a quiet and green environment, it benefits from a dominant position offering a remarkable panoramic view of the Alps.Built in 2003 and renovated in 2022, the villa offers 5.5 rooms spread over 3 levels, with a living area of approximately 154 m². Its spacious and bright spaces, as well as its peaceful environment, make it a particularly pleasant place for family life.The house is particularly distinguished by: • Beautiful, bright living areas, with direct access to the outdoor spaces and the garden. • A modern and equipped kitchen, functional and open to the living area. • Several bedrooms and modular spaces, allowing for the creation of an office or a child's room. • Balconies and outdoor spaces that allow you to fully enjoy the panorama and the natural setting. • An exceptional panoramic view of the Alps, one of the property's true assets. • A plot of approximately 517 m² with a pleasant garden. • A closed garage and two outdoor parking spaces for each villa. The situation offers a calm and privileged setting, surrounded by greenery and widely open to the Alpine landscape. An ideal property for those seeking space, tranquility, and nature while enjoying the comfort of a detached house.Two villas are currently being offered for sale:Buchenacher 38: CHF 695’000.–Buchenacher 40: CHF 730’000.–A great opportunity to acquire a family home in a peaceful environment with a view that makes all the difference.

Travel time
-
1 / 20
5.5 rooms, 159m², CHF 845,000.–
Viehweg 1, 1737 Plasselb

Detached single-family house with surrounding area in great location

Your new homeWelcome to a house that enchants at first glance and convinces at second glance. This well-maintained 5.5-room single-family house from 1989 is located sunny in an ideal location in Plasselb and offers ample space for the whole family - indoors and outdoors - with its spacious plot of 845 m² and a volume of 1,093 m³.The well-maintained condition of the house speaks for itself: the winter garden, new heat pump, facade, garage door, terrace, and fence have already been renewed, so you can feel completely at ease here from the start without having to lift a finger yourself.A house to feel good inAlready when entering the house, the spacious entrance area catches the eye, which welcomes you friendly. The bright living room with its modern accents and visible beams as well as the beautiful fireplace invites you to linger and is the heart of the house. Directly adjacent is the spacious living kitchen with plenty of storage space and a practical cooking island - ideal for joint cooking and social hours.Also located on the ground floor are other areas that a family house needs: a practical heating room with the new heat pump, a basement/drying room, and an additional guest toilet.A real highlight is the well-maintained, bright, adjacent winter garden: with its fully glazed panoramic roof and large window areas, it creates a wonderful transition between indoors and outdoors - the perfect place for cozy family meals or a quiet coffee with a view, at any time of the year.The upper floor convinces with four spacious rooms: a bright room with direct access to the balcony and three other rooms that offer plenty of space for children, guests, or a home office. A spacious bathroom with a double sink, shower, and bathtub completes the upper floor. The balcony invites you to linger outdoors with its sunny location and beautiful view.In addition to plenty of space inside, the property also convinces in the outdoor area. The well-maintained garden with stone garden elements and the spacious garden seating area is a true gem: sunny, with a beautiful view and enough space for garden furniture, play, and relaxation. A noise protection wall also ensures peace and privacy on the property. Additionally, there is a tool shed for garden tools, bicycles, and more. The garage offers space for one vehicle, supplemented by additional outdoor parking spaces on the property.Were you also convinced by this property like us? Then don't hesitate and arrange a viewing appointment on site.Your team from DreihochDrei Immobilien AG

Travel time
-
1 / 13
6 rooms, 182m², CHF 1,550,000.–
Kleinschönberg 39, 1700 Fribourg

Maison contemporaine de 6 pièces

Située au Petit-Schönberg, quartier recherché à cheval entre Fribourg et Tavel et dans un cadre résidentiel calme, verdoyant et intimiste, cette villa individuelle de style contemporain saura séduire par ses volumes, son jardin à l'abri des regards et la vue dégagée.Les espaces de vie se déploient sur deux niveaux : Au rez supérieur, on découvre une vaste entrée qui mène à un magnifique séjour lumineux grâce à de grandes baies vitrées et agrémenté d'une cheminée. La cuisine séparée, entièrement équipée et dotée d'un plan de travail en granit offre tout le confort attendu. Un cellier pratique complète cet espace en permettant de ranger provisions et appareils de cuisine encombrants, un véritable atout au quotidien. Une chambre/bureau et un WC visiteurs complètent ce niveau. Un balcon au sud, qui s'étend sur toute la longueur de la villa et sans vis-à-vis, offre un ensoleillement optimal. La terrasse à l'ouest, plus intimiste, offre un espace plus frais grâce à la végétation.Au rez de jardin se succèdent trois chambres à coucher orientées sud. Deux salle de bains, l'une avec baignoire, l'autre avec douche, ainsi que de nombreux rangements complètent l'espace. Le sous-sol semi-enterré, intégré à la topographie naturelle du terrain, comporte les locaux techniques ainsi qu'une cave. A l'extérieur, un réduit de jardin complète l'ensemble.Le superbe jardin paysager composé de plusieurs terrasses et arborisé confère à cette propriété un charme unique et offre un cadre idéal pour se détendre.La propriété a fait l'objet de nombreux travaux d'entretien courant au fil des années et d'importantes rénovations, notamment le changement de la chaudière et la rénovation de la cuisine en 2006 ainsi que les fenêtres partiellement remplacées en 2013.Au-delà de ses qualités résidentielles, cette propriété présente un potentiel de développement, offrant des perspectives de transformation ou de valorisation du terrain, sous réserve des études et autorisations à obtenir. Affectation en zone résidentielle de faible densité, IBUS 0.9 et IOS 0.3 pour villas individuelles et 0.4 pour les habitations groupées, selon règlement communal de Tavel.Autres points forts de la propriété:- Excellente situation calme, en impasse;- Structure brute massive, architecture moderne et intemporelle;- Très grande intimité;- Bel aménagement paysager avec piscine semi-enterrée.Vivez aux portes de la ville dans un cadre préservé entouré de verdure !N'attendez pas et contactez-nous pour plus de renseignements ou une visite à votre convenance.Diese freistehende Villa im modernen Stil befindet sich im begehrten Quartier Kleinschönberg, zwischen Freiburg und Tafers, in einer ruhigen, grünen und privaten Wohnlage. Sie überzeugt durch ihre grosszügigen Raumverhältnisse, ihren privaten Garten mit Pool und mit ihrer schönen Weitsicht.Die Wohnräume erstrecken sich über zwei Ebenen:Im oberen Erdgeschoss befindet sich ein grosszügiger Eingangsbereich, der zu einem hellen Wohn- und Esszimmer mit grossen Fensterfronten und einem Cheminée führt. Die separate, vollständig ausgestattete Küche mit Granitarbeitsplatten sowie einer Sitz-Essgelegenheit/Bar bietet hohen Wohnkomfort. Eine Speisekammer ergänzt diesen Bereich und bietet zusätzlichen Stauraum für Vorräte und grössere Küchengeräte, ein echter Vorteil im Alltag. Auf dieser Etage befinden sich zudem ein Schlafzimmer/Büro sowie ein Gäste-WC. Ein südlich ausgerichteter Balkon ohne direkte Einsicht, welcher sich über die gesamte Länge der Villa erstreckt, garantiert optimale Sonneneinstrahlung. Die nach Westen orientierte, geschützte Terrasse bildet dank der umgebenden Vegetation einen angenehmen und im Sommer kühlen Rückzugsort.Im Gartengeschoss befinden sich drei nach Süden ausgerichtete Schlafzimmer. Zwei Badezimmer (eines mit Badewanne, das andere mit Dusche), sowie zahlreiche Einbauschränke vervollständigen diesen Bereich. Das teilweise ins Gelände integrierte Untergeschoss beherbergt die Technikräume...
Travel time
-
1 / 13
4.5 rooms, 116m², CHF 720,000.–
Schlossmatte 14, 3185 Schmitten FR

4½ pièces au rez avec terrasse et jardin

Situé dans un récent quartier calme et verdoyant de Schmitten, bel appartement de 4½ pièces d'une surface habitable de 116 m² et bénéficiant d'une terrasse de 25 m² ainsi qu'un jardin privatif d'environ 100 m².L'appartement est répartit comme suit: Hall d'entrée avec armoires murales, belle cuisine équipée, vaste salon-séjour avec accès à la terrasse, deux chambres enfants, une chambre parentale avec salle de bain et une salle de douche avec colonne de lavage. Une spacieuse cave d'env. 24 m² vient compléter ce bien. Vous apprécierez :- Le jardin privatif- Vivre dans un charmant quartier résidentiel verdoyant- Les nombreux rangementsAppartement loué, idéal pour un investisseur à la recherche d'un rendement immédiat. Disponibilité: de suite avec reprise du bail ou selon les dispositions du contrat de bail en vigueur.Possibilité d'acquérir un appartement de 3.5 p au 1er étage dans le même immeuble (réf. A0814).N'hésitez pas à nous contacter pour plus de renseignements ou pour l'organisation d'une visite.Pour plus d'informations (plans, conditions de vente,...) cliquez sur "dossier PDF" et enregistrez-vous gratuitement.Diese schöne 4½ Zimmerwohnung mit einer Wohnfläche von 116 m² befindet sich in einem neuen, ruhigen und grünen Quartier in Schmitten. Sie verfügt über eine Terrasse von 25 m² sowie einen privaten Garten von rund 100 m².Die Wohnung ist wie folgt aufgeteilt: Eingangsbereich mit Wandschränken, schöne Einbauküche, grosszügiges Wohnzimmer mit Zugang zur Terrasse, zwei Kinderzimmer, ein Elternschlafzimmer mit Bad sowie ein Duschbad mit Waschmaschine. Ein geräumiger Keller von ca. 24 m² rundet dieses attraktive Angebot ab.Folgendes werden Sie besonders schätzen:-den privaten Garten.-die charmante und grüne Wohnumgebung-die zahlreichen AbstellmöglichkeitenDie Wohnung ist derzeit vermietet und eignet sich ideal für einen Investor, der eine sofortige Rendite sucht.Verfügbarkeit: ab sofort mit Übernahme des Mietvertrags oder gemäss den Bestimmungen des bestehenden Mietvertrags.Es besteht die Möglichkeit, eine 3½-Zimmerwohnung auf dem ersten Stock desselben Gebäudes zu erwerben (Ref. A0814).Für weitere Informationen oder zur Vereinbarung eines Besichtigungstermins stehen wir Ihnen gerne zur Verfügung.Für weitere Informationen zu Plänen, Verkaufsbedingungen usw. klicken Sie bitte auf die PDF-Datei und registrieren Sie sich kostenlos.

Travel time
-
New building
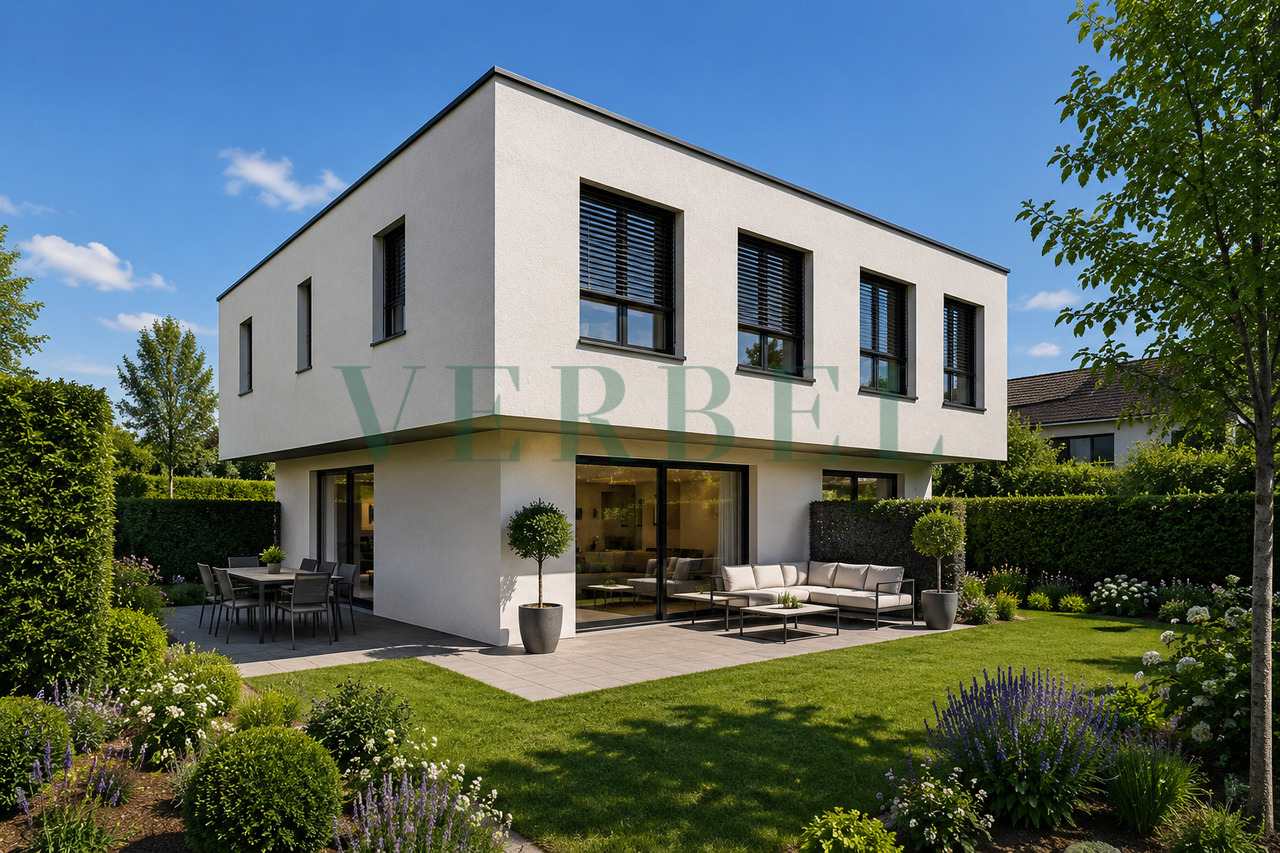
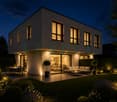
  • white wall, large sliding glass windows, tiled patio, view of outdoor dining area, green lawn
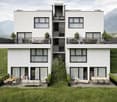
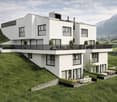
  • modern terraced houses, solar panels, raised ground floor, gardens, access roads
  • The image displays a rendered view of a modern property with a concrete structure housing a single-bay garage. The garage entrance is situated on a raised platform and is flanked by small landscaped islands with greenery and small trees.
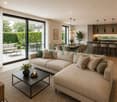
  • white walls, black windows, dining table with chairs, couch, tiled flooring, indoor plants
  • Modern kitchen with island, dining table, and white walls, large windows with outdoor view
  • Modern Kitchen with granite countertops, built-in oven, white cabinets, induction hob, modern lighting, and a dining area with large windows and a large table.
  • Kitchen, living room, 3 bedrooms, 3 bathrooms, balcony
1 / 7
4.5 rooms, 120m², CHF 960,000.–
Guldifeld 36, 3182 Ueberstorf

New building with 4½ ground floor apartments and generous land shares in Guldifeld 3182 Ueberstorf

The "Ueberstorf" development is located in the popular Guldifeld district – in an excellently sunny and very quiet location.The project includes four modern multi-family houses, each with two 4½-room apartments and an exclusive penthouse suite with a spacious terrace.Access is comfortable via an underground parking garage. The construction start is planned for summer 2026.For sale are eight 4½-room ground floor apartments with spacious terraces and green spaces with a fantastic view.The complete access is via the integrated parking garage.All apartments are directly accessible from the basement by lift.You can expect a top construction standard, including a photovoltaic system, controlled ventilation, and other high-quality features.Let yourself be convinced – we look forward to your contact!Sales mirrorWO A 0.1, 4½ apartment including land share CHF 1'025'000.- including additional basement -1st floor Reserved!WO A 0.2, 4½ apartment, including land share CHF 990'000.- WO B 0.1, 4½ apartment including land share CHF 980'000.-WO B 0.2, 4½ apartment including land share CHF 970'000.- Reserved!WO C 0.1, 4½ apartment including land share CHF 980'000.-WO C 0.2, 4½ apartment including land share CHF 970'000.-WO D 0.1, 4½ apartment including land share CHF 960'000.-WO D 0.2, 4½ apartment including land share CHF 1'050'000.-Per parking space in the parking garage CHF 40'000.-

Travel time
-
Raphael Tawfik

Raphael Tawfik

1 / 13
Raphael Tawfik

Raphael Tawfik

  • Parking space
  • Balcony / Terrace
  • Garage
  • +2
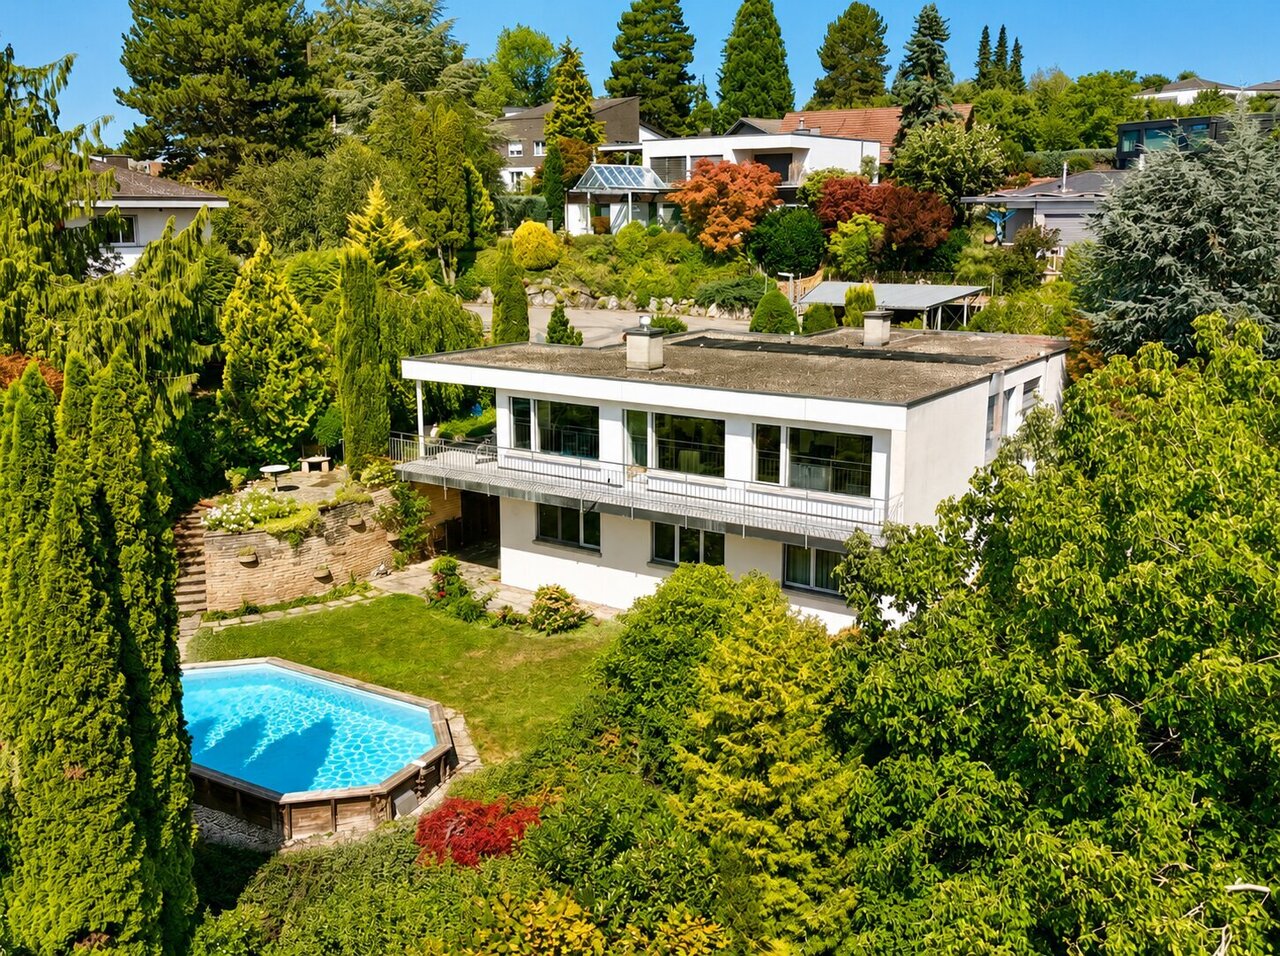
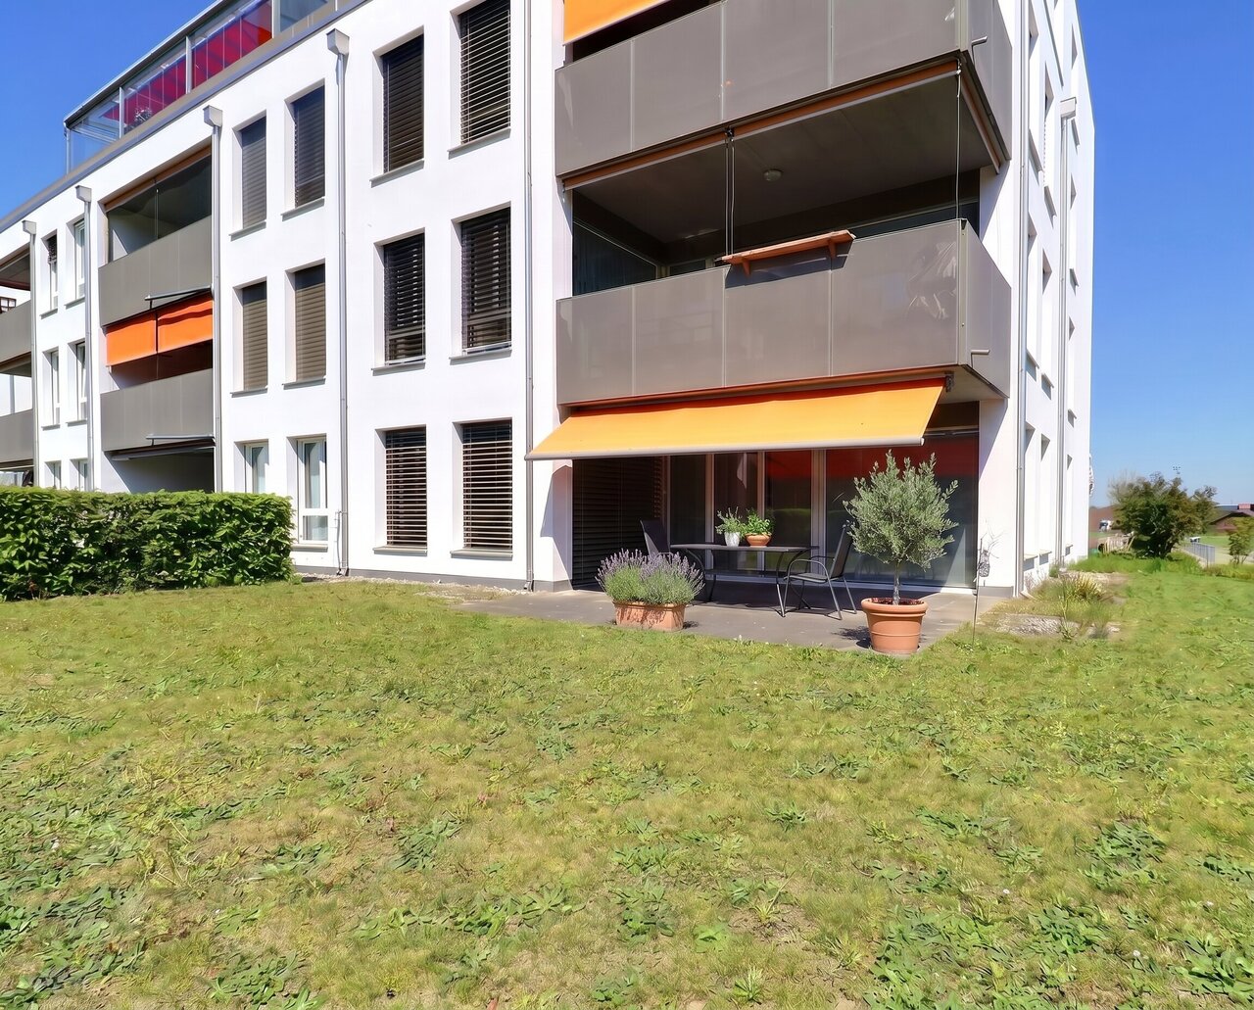
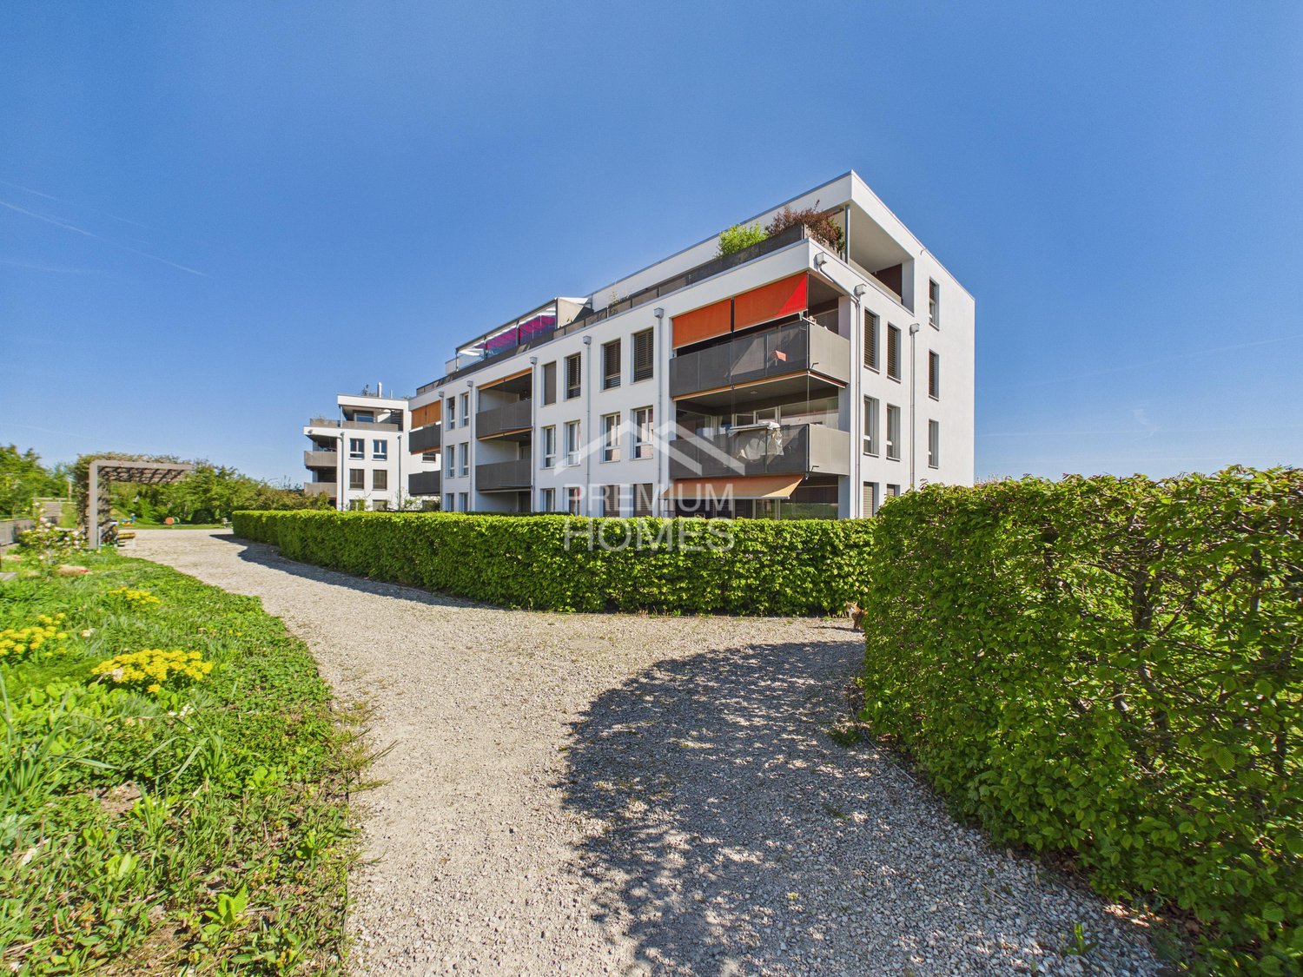
4.5 rooms, 134m², CHF 730,000.–
3185 Schmitten FR

Charming Living with Charm

This attractive apartment convinces with a harmonious interplay of well-thought-out room layout and pleasant living atmosphere. The bright, friendly rooms create an inviting atmosphere and offer both couples and families an ideal home.The spacious living and dining area flows smoothly into the open kitchen and forms the heart of the apartment - a place where everyday life and sociability perfectly combine. Two bathrooms provide additional comfort, with one of them directly adjacent to a bedroom.Modern amenities such as underfloor heating, triple-glazed windows, and a private laundry tower in the apartment underline the high living comfort and practicality.Embedded in a quiet and family-friendly neighborhood, a playground is located directly in front of the house door - ideal for children and a lively, yet relaxed living environment. A parking space with a basic installation for e-cars rounds off this attractive offer perfectly. Here, no wishes are left unfulfilled. Take advantage and convince yourself! This PREMIUM HOMES offer includes: • Family-friendly location • Quiet neighborhood • Idyllic view • Well-thought-out floor plan • Bright rooms • Two bathrooms • Open kitchen • Laundry tower in the apartment • Comfortable underfloor heating • Triple-glazed windows • Proximity to the train station (walking distance) • Fiscally attractive community • Net living area 112 m² • Gross living area 134 m² • One parking space in the garage excl. at CHF 35,000.- • One outdoor parking space excl. at CHF 15,000.- Interested? We would be happy to take you on a non-binding tour! Do you want to sell your house or apartment worry-free? We will tell you the current market value of your property, discreetly and non-bindingly! Are you interested in a first non-binding exchange of ideas? Don't hesitate and contact us. We look forward to hearing from you.

  • Parking space
  • Balcony / Terrace
  • Garage
  • +2
1 / 8
  • Balcony / Terrace
5.5 rooms, 163m², CHF 950,000.–
Ebnet 30, 1736 St. Silvester

Villa neuve de 5.5 pièces avec jardin

À St-Sylvestre, dans un environnement résidentiel calme et verdoyant, cette villa jumelée neuve de 5.5 pièces offre un cadre de vie particulièrement adapté aux familles recherchant espace, confort et qualité de construction.La maison développe environ 163.5 m² habitables et près de 217 m² de surface brute de plancher, répartis sur trois niveaux.Le niveau principal accueille une généreuse pièce de vie composée d'une cuisine ouverte avec îlot, d'un séjour et d'un espace salle à manger, avec accès direct aux terrasses et au jardin. Le séjour offre à lui seul près de 49 m², créant un espace convivial et lumineux au coeur de la maison.La villa comprend notamment :- 4 chambres, dont une chambre d'amis ou bureau- une chambre parentale avec salle de douche privative- 3 sanitaires- une cuisine ouverte avec îlot et cellier- un séjour spacieux et lumineux- deux terrasses et un jardin privatif- un local technique / buanderie- une cave- 2 places de parc couvertesLa construction bénéficie d'équipements modernes et économes en énergie : pompe à chaleur air-eau, chauffage au sol, triple vitrage, stores électriques et panneaux solaires pour la production d'eau chaude sanitaire.Selon l'avancement du chantier, certaines adaptations peuvent encore être envisagées et les finitions choisies par l'acquéreur, permettant de personnaliser la maison selon ses goûts et ses besoins.Un cadre idéal pour une familleSt-Sylvestre offre un environnement paisible, proche de la nature, tout en restant facilement accessible depuis Fribourg et Marly, situés à environ 15 à 20 minutes en voiture.L'école primaire se trouve à environ 174 mètres et les transports publics à environ 224 mètres, facilitant le quotidien des familles.Une belle opportunité pour celles et ceux qui recherchent une villa neuve de plus de 160 m², quatre chambres, de généreux espaces de vie et un jardin, dans un environnement résidentiel et familial.Contactez-nous pour recevoir le dossier complet, consulter les plans et découvrir les possibilités de personnalisation de cette villa.In St-Sylvestre, in einer ruhigen und grünen Wohngegend, bietet diese neue 5,5-Zimmer-Doppelhaushälfte ein Wohnumfeld, das sich besonders für Familien eignet, die Wert auf Platz, Komfort und hochwertige Bauqualität legen.Das Haus verfügt über ca. 163,5 m² Wohnfläche und fast 217 m² Bruttogeschossfläche, verteilt auf drei Ebenen.Auf der Hauptebene befindet sich ein großzügiger Wohnbereich, bestehend aus einer offenen Küche mit Kochinsel, einem Wohnzimmer und einem Essbereich mit direktem Zugang zu den Terrassen und zum Garten. Allein das Wohnzimmer ist fast 49 m² groß und schafft so einen gemütlichen und hellen Raum im Herzen des Hauses.Die Villa umfasst insbesondere:- 4 Schlafzimmer, darunter ein Gästezimmer oder ein Arbeitszimmer- ein Elternschlafzimmer mit eigenem Duschbad- 3 Sanitärräume- eine offene Küche mit Kochinsel und Vorratsraum- ein geräumiges und helles Wohnzimmer- zwei Terrassen und einen privaten Garten- einen Technik- und Waschraum- einen Keller- 2 überdachte ParkplätzeDas Gebäude verfügt über moderne und energieeffiziente Ausstattungsmerkmale: Luft-Wasser-Wärmepumpe, Fußbodenheizung, Dreifachverglasung, elektrische Jalousien und Solarkollektoren zur Warmwasserbereitung.Je nach Baufortschritt sind noch gewisse Anpassungen möglich, und der Käufer kann die Ausstattungsdetails selbst wählen, um das Haus ganz nach seinem Geschmack und seinen Bedürfnissen zu gestalten.Ein idealer Rahmen für eine FamilieSt-Sylvestre bietet eine ruhige, naturnahe Umgebung und ist dennoch von Freiburg und Marly aus, die etwa 15 bis 20 Autominuten entfernt liegen, gut erreichbar.Die Grundschule ist etwa 174 Meter entfernt, die öffentlichen Verkehrsmittel etwa 224 Meter, was den Alltag von Familien erleichtert.Eine großartige Gelegenheit für alle, die eine neue Villa mit über 160 m², vier Schlafzimmern, großzügigen Wohnbereichen und einem Garten in einer wohnlichen und...
  • Balcony / Terrace
Travel time
-
1 / 12
7 rooms, 214m², CHF 1,890,000.–
Fribourg, 1717 Saint-Ours

Wunderschönes 7-Zimmer-Einfamilienhaus mit freier Aussicht auf die Landschaft und beheiztem Pool in St. Ursen zu verkaufen
Gelegen im charmanten Dorf St. Ursen, in einem diskreten und ruhigen Villenquartier, bietet diese neuwertige Liegenschaft ein privilegiertes Wohnumfeld, das Ruhe und optimale Sonneneinstrahlung vereint.Erbaut im Jahr 2021 auf einem 802 m² grossen Grundstück, überzeugt das Haus durch seine grosszügigen Räume, seine schöne natürliche Helligkeit sowie den aussergewöhnlich freien Blick auf die Freiburger Landschaft. Die Wohnbereiche gehen harmonisch in den Aussenbereich über ? mit zwei grossen Terrassen, einem gepflegten Garten und einem beheizten Pool, ideal, um die schönen Tage in vollen Zügen zu geniessen.Das Quartier verfügt zudem über eine geschmackvoll gestaltete Gemeinschaftsparzelle mit Teich, Wasserfall und einer angenehmen Rasenfläche, die dem Ganzen eine zusätzliche Note von Natur und Ruhe verleiht.Eine moderne und gepflegte Liegenschaft in idyllischer Wohnlage, die eine Besichtigung verdient.***Située dans le charmant village de St-Ursen, au sein d'un quartier de villas discret et calme, cette propriété récente offre un cadre de vie privilégié, alliant tranquillité et un ensoleillement optimal.Construite en 2021 sur une parcelle de 802 m², la maison séduit par ses espaces généreux, sa belle luminosité naturelle et son dégagement exceptionnel sur la campagne fribourgeoise. Les espaces de vie se prolongent harmonieusement vers l'extérieur grâce à deux grandes terrasses, un jardin soigné et une piscine chauffée, idéale pour profiter pleinement des beaux jours.Le quartier bénéficie également d'une parcelle commune aménagée avec goût, comprenant un étang, une chute d'eau et une agréable surface de pelouse, apportant une touche de nature et de sérénité supplémentaire.Une propriété récente et soignée, offrant un cadre de vie paisible, qui mérite une visite.

1 / 9
2 rooms, 38m², CHF 99,000.–
Rosell 309, 1737 Plasselb

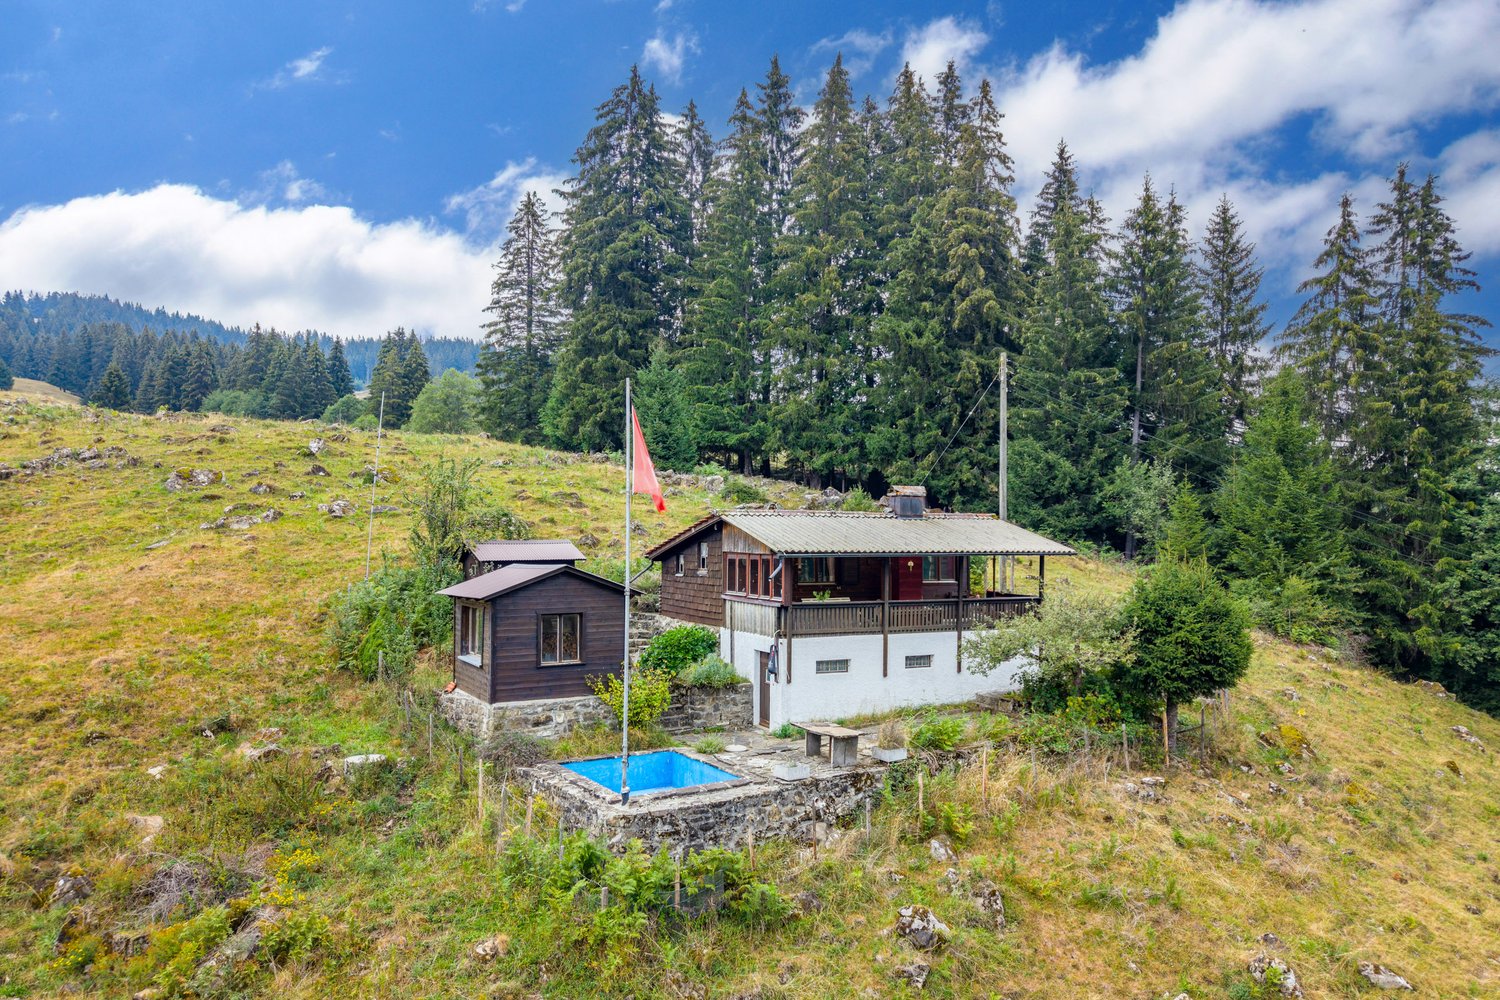
Holiday Chalet - Pure Nature with Magnificent View

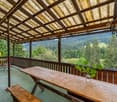
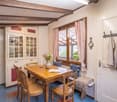
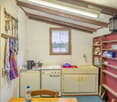
The cozy 2-room holiday chalet with a spacious terrace and a wonderful view of the greenery invites you to linger not only during holidays, but also on weekends and leisure time. The excellent location and accessibility combine relaxation in nature and also delight families.The building, constructed in 1968, is under a building right and is legally registered in the land register by means of a servitude. Thanks to several windows, the living rooms appear bright and friendly. The wind-protected terrace is the heart of the house. With the scent of lavender, herbs, the sound of the mountain stream, and the surrounding vegetation, this oasis creates a wonderfully relaxed and inspiring atmosphere. The interior includes an open living, dining, and kitchen area with direct access to the terrace. This offers ample space for social hours with family and friends or for quiet moments away from everyday life. The bedroom has a directly connected secondary room, which can be ideally used as an office, children's room, or additional bedroom. Below the covered terrace, there is a basin that enhances the surroundings and provides relaxed hours in the summer months. The cozy Maiensäss is also easily accessible in winter and invites you to warm fondue rounds and a glass of wine. Enjoy the unobstructed view of the surrounding mountain and natural landscape and leave your everyday life behind.In the basement, there is a large cellar with a workshop and a practical storage room. The lovingly designed outdoor area is enriched by a small vine, natural thyme, lavender, and other plants, which give the property a special charm.Interested? Then contact us for more information.

Travel time
-

Suggested properties for you based on search results

Other interesting objects