










79 results - Properties for sale with Elevator: District Seeland

1 / 4
3.5 rooms75m²CHF 515,000.–
Parkstrasse 3, 2575 Täuffelen

New residential space in the center of Täuffelen

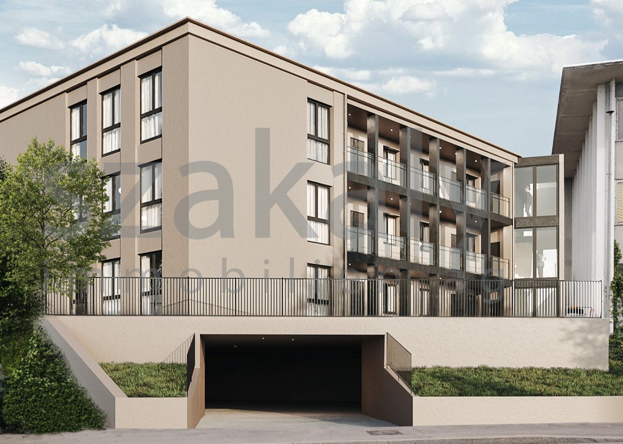
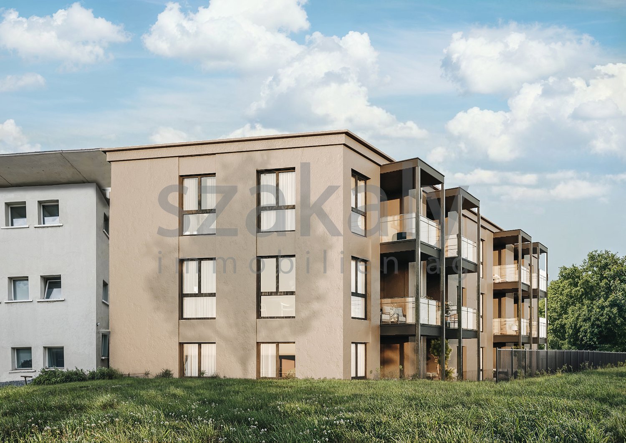
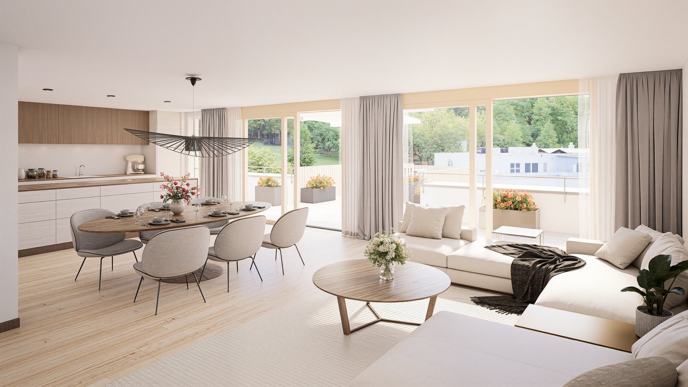
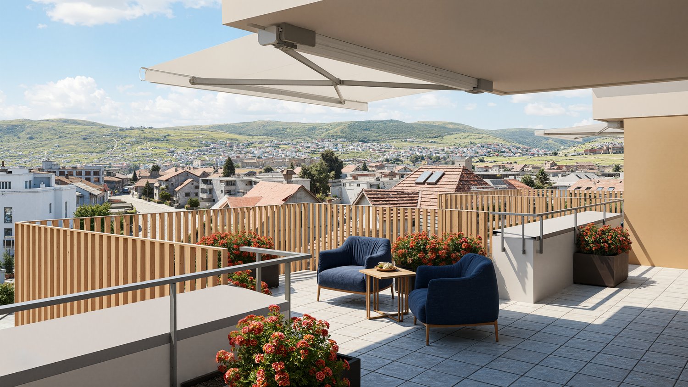
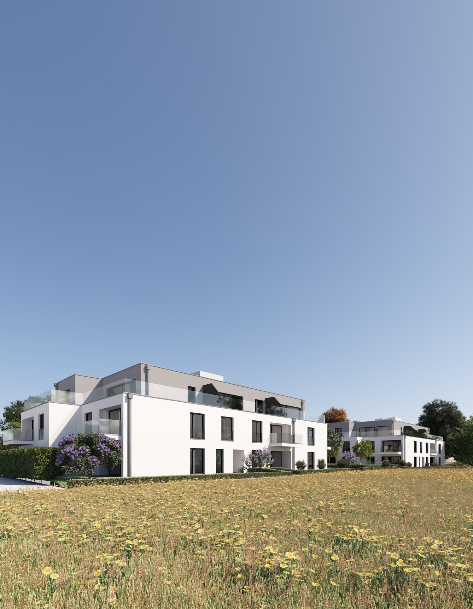
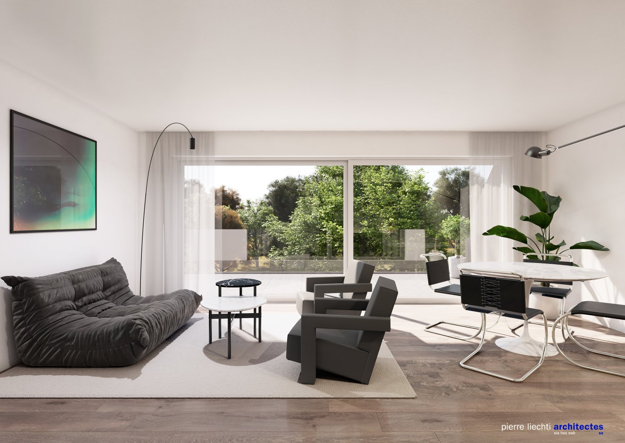
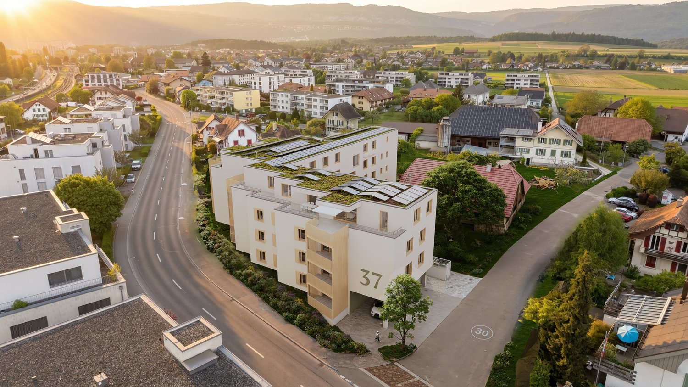
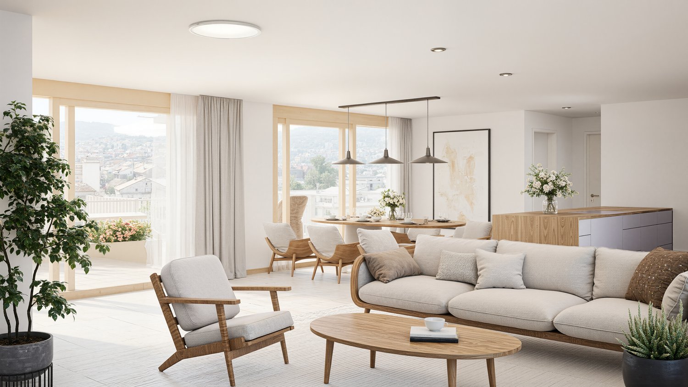
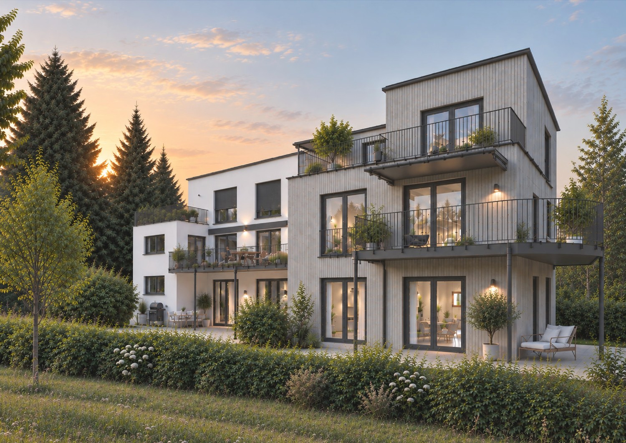
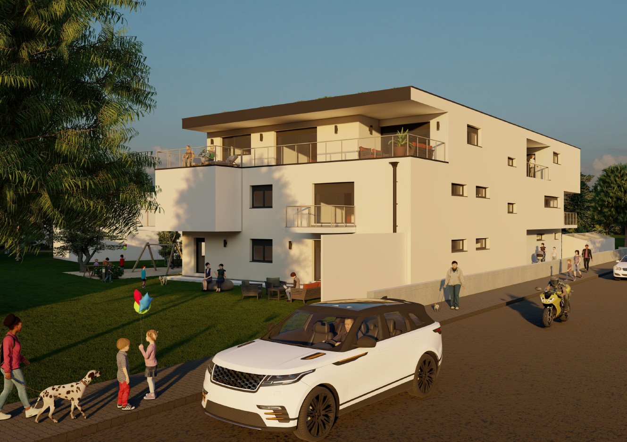
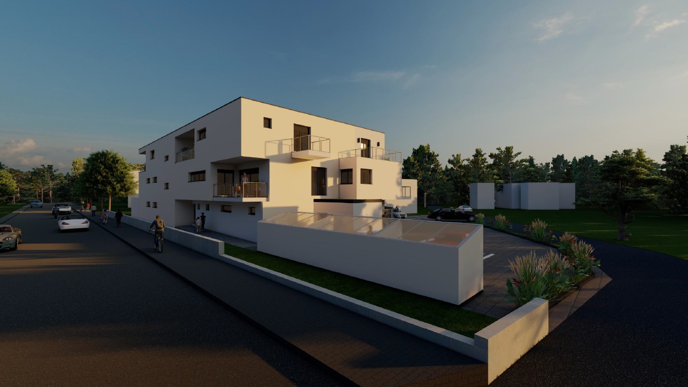
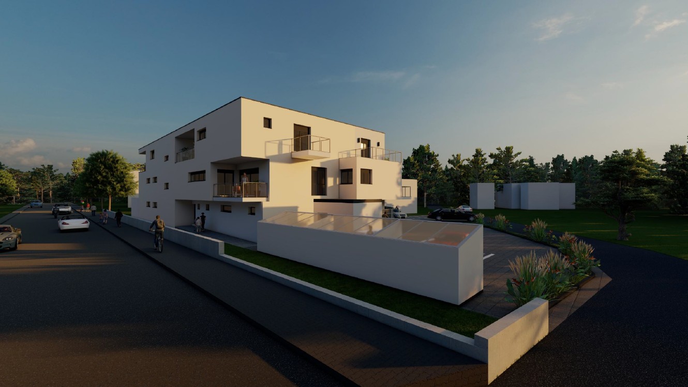
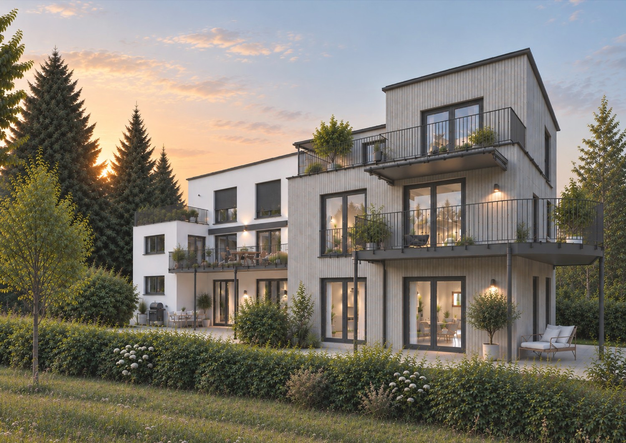
The construction project currently being realized is located in the village center of Täuffelen, directly on the main street and in close proximity to the train station.The new building at Parkstrasse 3 is a multi-family house with 12 residential units and a car garage with 13 parking spaces. The mix of apartments includes ten 2½-room and two 3½-room apartments. The apartments on the ground floor have a terrace, while the units on the upper floors are each equipped with a balcony.The apartment floor plans are modern, contemporary, and functionally designed. The spacious living and dining area with open kitchen offers plenty of space and individual design possibilities. The offer is rounded off in the basement with a large cellar for each residential unit.Construction of the new building began in May 2025. The apartments will be ready for occupancy from November 2026.Located on the southern shore of Lake Biel, the municipality of Täuffelen-Gerolfingen, which belongs to the Seeland administrative district, is considered an attractive sub-center of the region due to its well-developed infrastructure. The municipality consists of the two villages of Täuffelen and Gerolfingen.On the project homepage www.in-taeuffelen.ch, you will find additional information.Would you like more information? Contact us – we look forward to it and will send you the detailed sales documents.

Travel time
-
1 / 4
2.5 rooms54m²CHF 395,000.–
Parkstrasse 3, 2575 Täuffelen

New residential space in the center of Täuffelen

The construction project currently being realized is located in the village center of Täuffelen, directly on the main street and in close proximity to the train station.The new building at Parkstrasse 3 is a multi-family house with 12 residential units and a car garage with 13 parking spaces. The mix of apartments includes ten 2½-room and two 3½-room apartments. The apartments on the ground floor have a terrace, while the units on the upper floors are each equipped with a balcony.The apartment floor plans are modern, functional, and tailored to the needs of today. The spacious living and dining area with open kitchen offers plenty of space and individual design options. The offer is rounded off in the basement with a large cellar for each residential unit.The construction of the new building began in May 2025. The apartments will be ready for occupancy from November 2026.Located on the southern shore of Lake Biel, the municipality of Täuffelen-Gerolfingen, which belongs to the Seeland administrative district, is considered an attractive sub-center of the region due to its well-developed infrastructure. The municipality consists of the two villages Täuffelen and Gerolfingen.On the project homepage www.in-taeuffelen.ch, you will find additional information.Would you like more information? Contact us – we look forward to it and will be happy to send you the detailed sales documents.

Travel time
-
1 / 4
2.5 rooms63m²CHF 440,000.–
Parkstrasse 3, 2575 Täuffelen

New residential space in the center of Täuffelen

The construction project currently being realized is located in the village center of Täuffelen, directly on the main street and in close proximity to the train station.The new building at Parkstrasse 3 is a multi-family house with 12 residential units and a car garage with 13 parking spaces. The mix of apartments includes ten 2½-room and two 3½-room apartments. The apartments on the ground floor have a terrace, while the units on the upper floors are each equipped with a balcony.The apartment floor plans are modern, functional, and designed to meet the needs of today. The spacious living and dining area with open kitchen offers plenty of space and individual design possibilities. The offer is rounded off in the basement with a large cellar for each residential unit.The construction of the new building began in May 2025. The apartments will be ready for occupancy from November 2026.Located on the southern shore of Lake Biel, the municipality of Täuffelen-Gerolfingen, which belongs to the Seeland administrative district, is considered an attractive sub-center of the region thanks to its well-developed infrastructure. The municipality consists of the two villages of Täuffelen and Gerolfingen.On the project homepage www.in-taeuffelen.ch, you will find additional information.Would you like more information? Contact us – we look forward to it and will be happy to send you the detailed sales documents.

Travel time
-
Markus Munka

Markus Munka

1 / 5
Markus Munka

Markus Munka

  • Balcony / Terrace
  • Elevator
  • Wheelchair access
4.5 rooms156m²CHF 930,000.–
3255 Rapperswil BE (Rapperswil (BE))

Newly valued maisonette: Light, peace & modern comfort

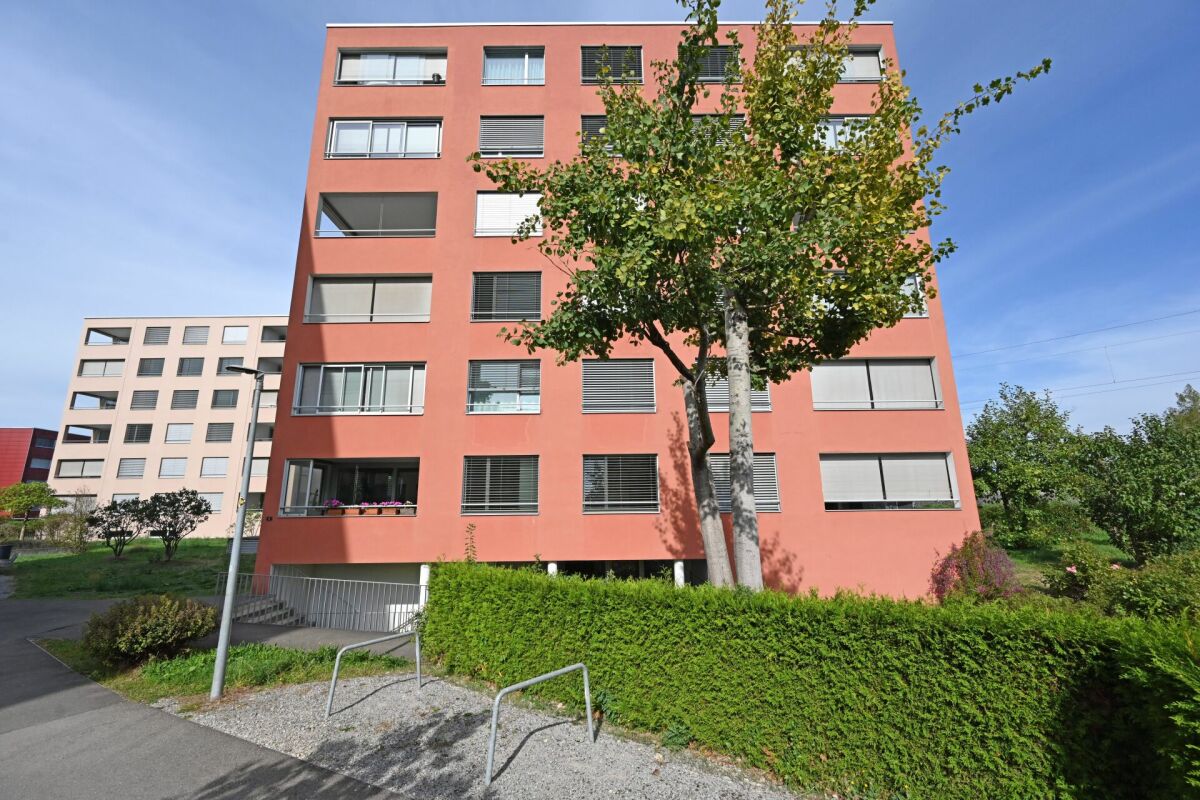
This maisonette is located in a secluded and quiet area, with an open floor plan that allows light and air to flow freely. The symmetrical design creates clarity and a pleasant balance between living and retreat areas. The living space appears generous without being overwhelming, and opens up to a balcony that expands everyday life outdoors.The kitchen is modern in design and equipped with high-quality appliances, ready for spontaneous cooking or long evenings. The bedrooms offer plenty of space and peace, supplemented by several bathrooms with daylight. A separate retreat with integrated laundry room keeps the living area tidy and functional.An elevator provides convenient access throughout the building. The ancillary costs remain manageable, supported by a recently realized solar system. A parking space in the underground garage is available separately, and additional spaces can be rented. An apartment for people who appreciate clarity, comfort, and quiet quality. Here, no wishes are left unfulfilled. Take advantage and convince yourself! This PREMIUM HOMES offer includes: • Quiet location • Unobstructed view • Open, airy floor plan • Symmetrical design • Modern kitchen with high-quality appliances • Spacious bedrooms • Elevator: Convenient access to all floors • 2 wet cells with windows (shower & bathtub) • Separate retreat with washing machine/toilet • Balcony 10 m² • Low ancillary costs • Solar system built in 2025 • Parking space in underground garage excl. CHF 35,000.- • Gross living area 156 m² • Net living area 146 m² Interested? We would be happy to take you on a non-binding tour! Do you want to sell your house or apartment worry-free? We will tell you the current market value of your property, discreetly and non-bindingly! Are you interested in a first non-binding exchange of ideas? Don't hesitate and contact us. We look forward to hearing from you.

  • Balcony / Terrace
  • Elevator
  • Wheelchair access
1 / 2
4.5 rooms147m²CHF 640,000.–
3297 Leuzigen

Attractive and spacious 4.5-room apartment on the 1st floor

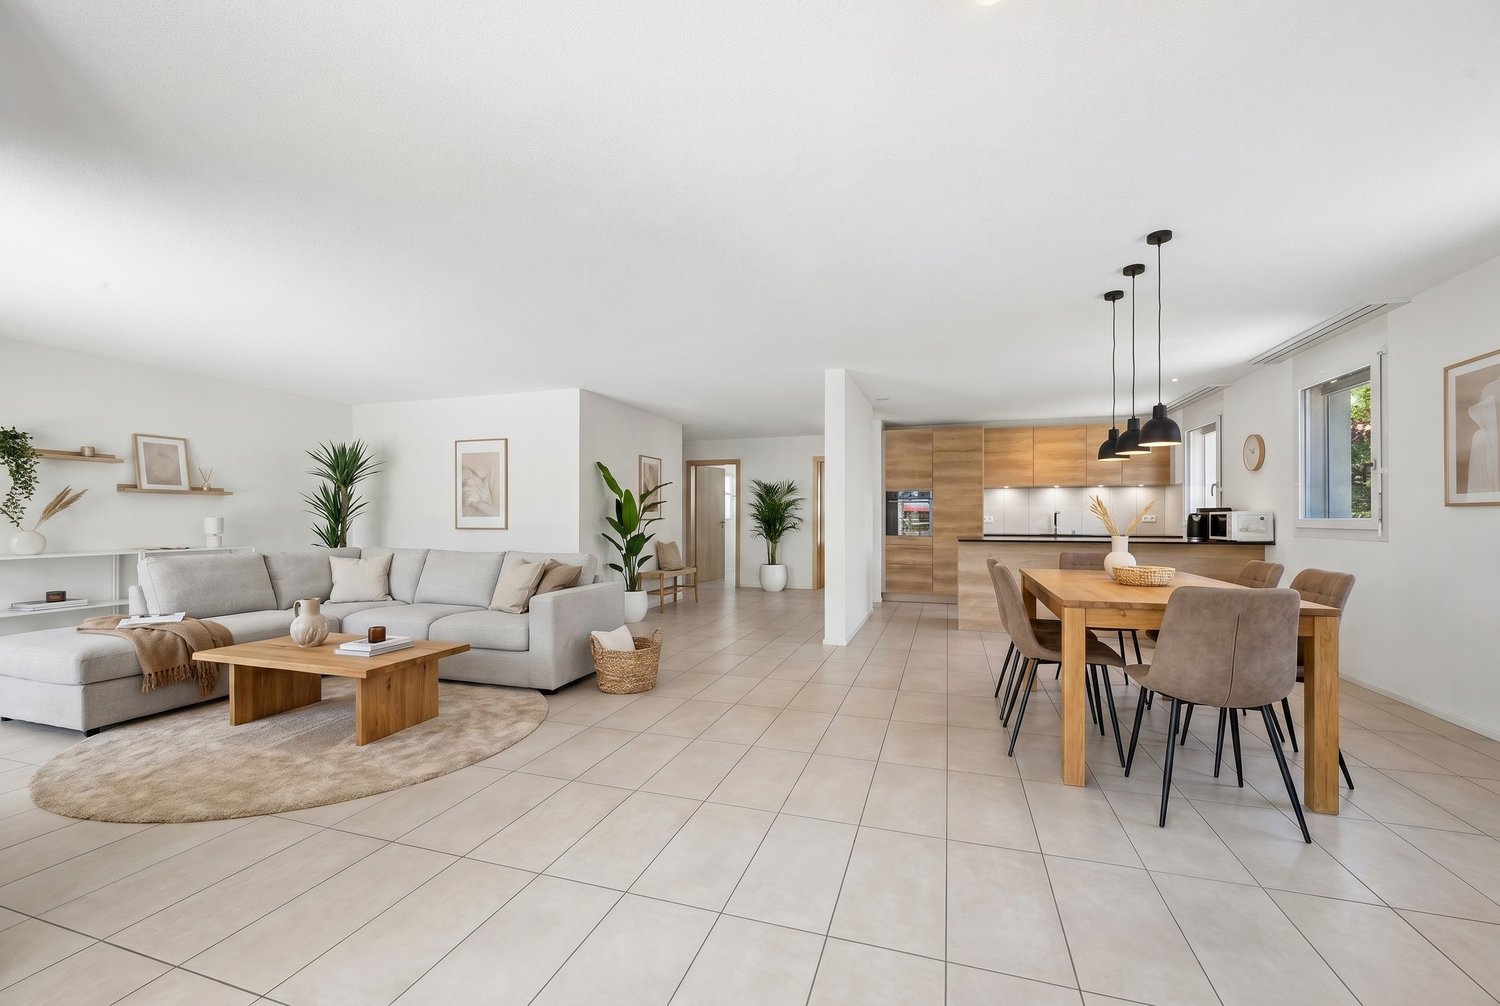
DescriptionThis attractive 4.5-room owner-occupied apartment on the 1st floor in Leuzigen convinces with around 147 m² of living space and a modern construction standard in a family-friendly environment. The quiet location offers good accessibility to shopping facilities, schools, restaurants, and public transportation - all easily accessible on foot.The nearby Aare and diverse recreational areas invite you to leisure activities in the green. Thanks to the good connection to the A5 highway, the cities of Solothurn and Biel can be reached in a short time.Living with comfort and quality of lifeThe property, built in 2019, presents itself in a contemporary condition and offers a pleasant living atmosphere. The apartment is located on the 1st floor and can be easily accessed by elevator.The bright living and dining area with direct access to the balcony creates an open and inviting atmosphere - ideal for relaxed hours or social occasions. The three rooms offer versatile usage possibilities and can be individually designed according to your needs.The modern, open kitchen is functionally equipped and harmoniously integrates into the living area. Two bathrooms - one with a shower and integrated washing tower, the other with a bathtub - provide additional comfort in everyday life.A private basement compartment offers practical storage space. Additionally, two parking spaces can be purchased for CHF 25,000 each if needed.Your advantages at a glance • Approx. 147 m² living space • Quiet and well-connected location • Bright living and dining area with balcony access • Three flexibly usable rooms • Modern, open kitchen • Two bathrooms (shower / bathtub) • Private washing tower in the apartment • Elevator available • Basement compartment included • Two parking spaces optionally available

1 / 1
  • View
  • Elevator
  • Wheelchair access
4.5 rooms112m²Price on request
3238 Gals

Contemporary elegance in the heart of the Bernese Seeland

What if your next home finally brought together everything you're looking for? A recent apartment with high-end amenities, bathed in light, with a vast private garden and a generous terrace, all in a calm and green environment, just a few minutes from Neuchâtel. Located on the ground floor of a contemporary residence built in 2025, this magnificent 4.5-room apartment develops a net living area of approximately 112 m² and will seduce buyers looking for comfort, modernity, and quality of life. From the entrance, the generous volumes, carefully selected materials, and omnipresent brightness create a warm and elegant atmosphere. The large living room accommodates a superb open kitchen with a central island, perfectly integrated into the living and dining room. The immense glass bays naturally extend the space outdoors and offer a pleasant feeling of continuity between indoors and garden. The finishes testify to a particularly well-crafted quality level: real oak parquet, contemporary kitchen, design taps, refined bathrooms, and timeless materials confer on this apartment an identity that is resolutely high-end. The night area includes three beautiful bedrooms, several of which have direct access to the garden. The family bathroom is equipped with an Italian shower and a bathtub, while a guest toilet completes the distribution perfectly. One of the main assets of this property lies in its outdoor spaces. You will enjoy a magnificent covered terrace of approximately 39 m², ideal for sharing meals with friends or simply savoring the long summer evenings. It opens onto a private garden of approximately 98 m², perfectly exposed, offering a secure area for children, animals, or simply to enjoy the surrounding calm. Thanks to its southwest orientation, the apartment benefits from particularly pleasant sunlight until sunset. A recent and intimate residence Built in 2025, this small condominium of only 7 apartments offers a particularly peaceful living environment. It benefits from: - Elevator - District heating - Double-flow ventilation - Triple glazing - Excellent energy performance - Recent construction (2025) – no renovation costs to be expected - A private cellar completes this property. The municipality of Gals, in the Bernese Seeland, seduces with its residential environment, attractive taxation, and proximity to the main regional centers. Neuchâtel, Morat, Biel, and Ins are quickly accessible, while schools, shops, public transport, and main roads are just a few minutes away. An ideal balance between nature, tranquility, and mobility. The main assets - Recent construction (2025) - 112 m² of net living area - Covered terrace of 39 m² - Private garden of 98 m² - Southwest orientation - Exceptional brightness with intensity regulators in the living areas - Contemporary kitchen without handles, sublimated by a ceramic worktop - High-end amenities and finishes (Laufen, Hansgrohe, V-ZUG, etc.) - Three bedrooms - Bathroom with double bathtub with central drainage, offering optimal comfort for two people and Italian shower - Guest toilet - Triple glazing - Double-flow ventilation - District heating - Elevator - Private cellar - PPE with only 7 apartments - Possibility of benefiting from 1 to 2 garden plots free of charge - Accessible to people with reduced mobility - Advantageous taxation - Calm and green environment The property is completed by: - 1 indoor parking space - 1 outdoor parking space Date of entry into possession: 01.08.2027

  • View
  • Elevator
  • Wheelchair access

Suggested properties for you based on search results

Other interesting objects