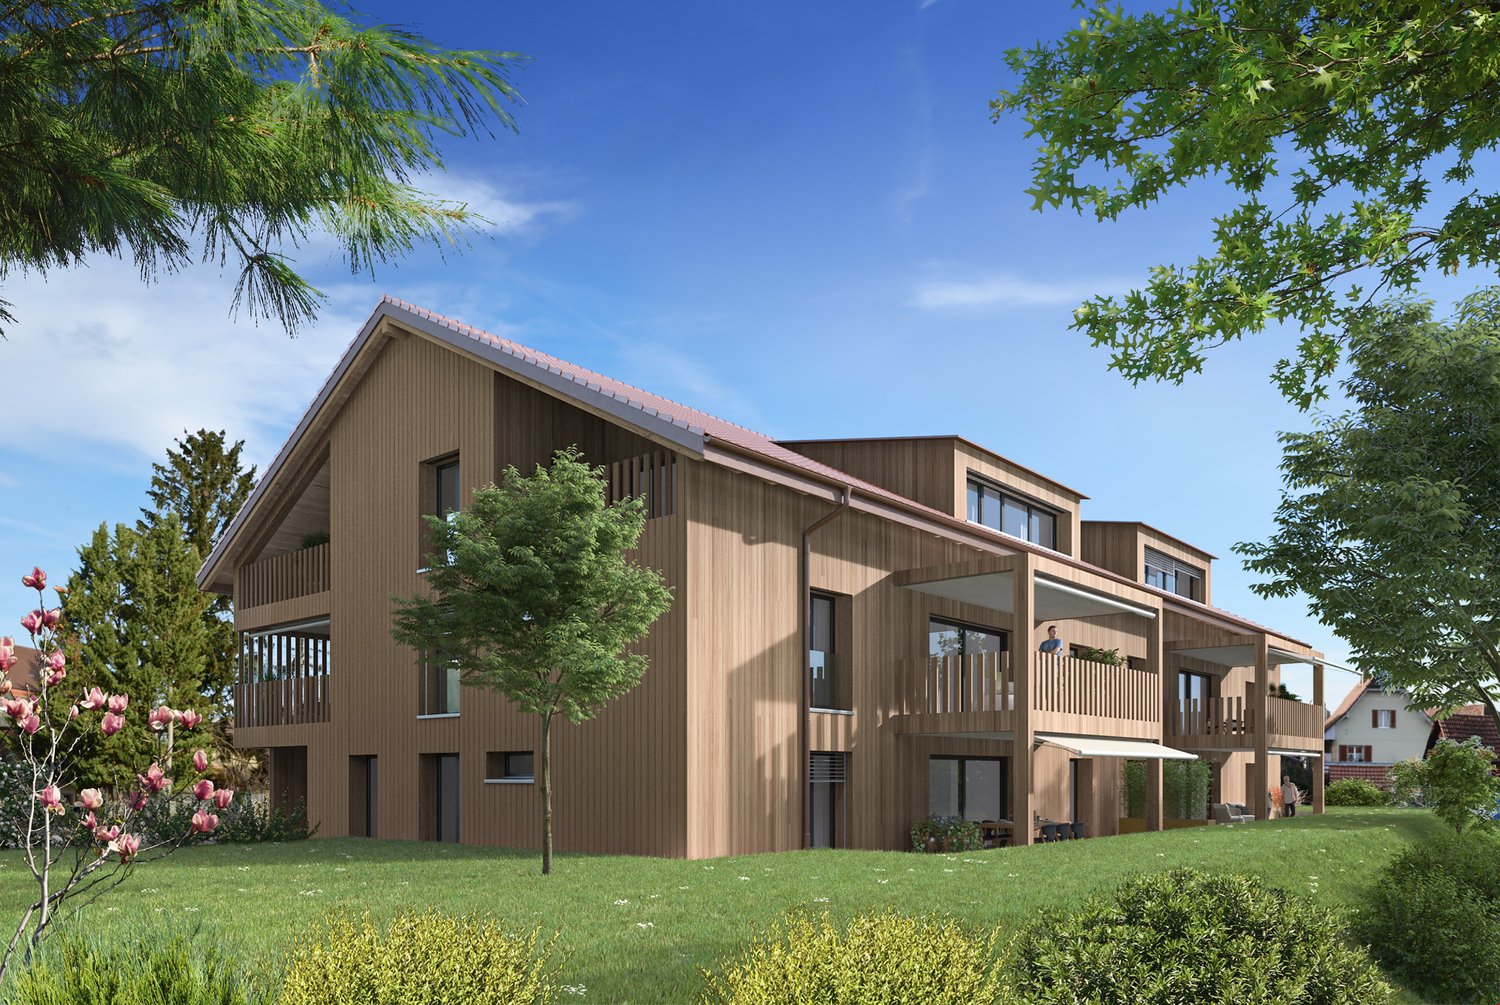
69 results - Properties for sale with Balcony / Terrace, Elevator: District Seeland

1 / 19
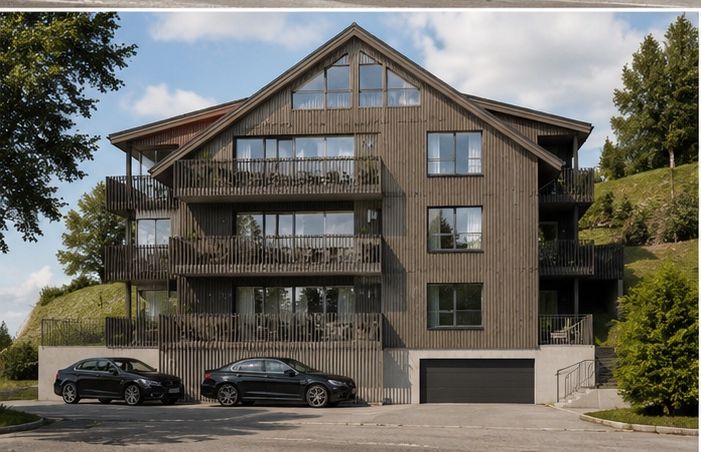
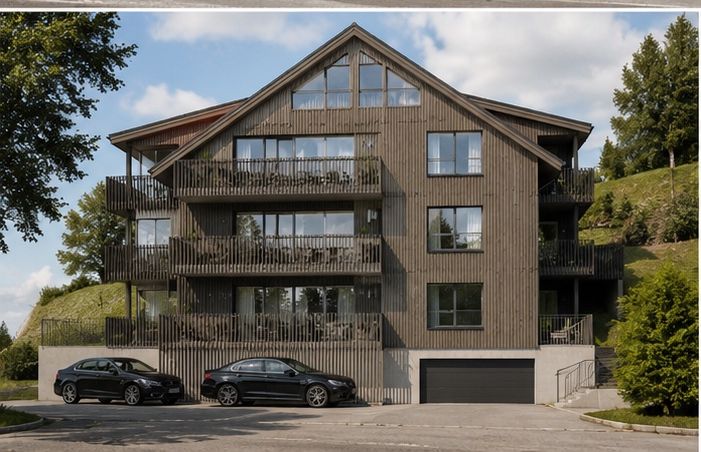
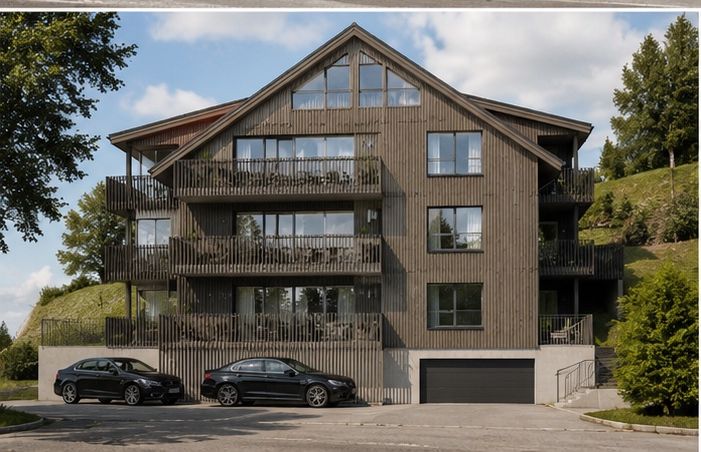
4.5 rooms113m²CHF 770,000.–
Sägeweg 8B, 3250 Lyss

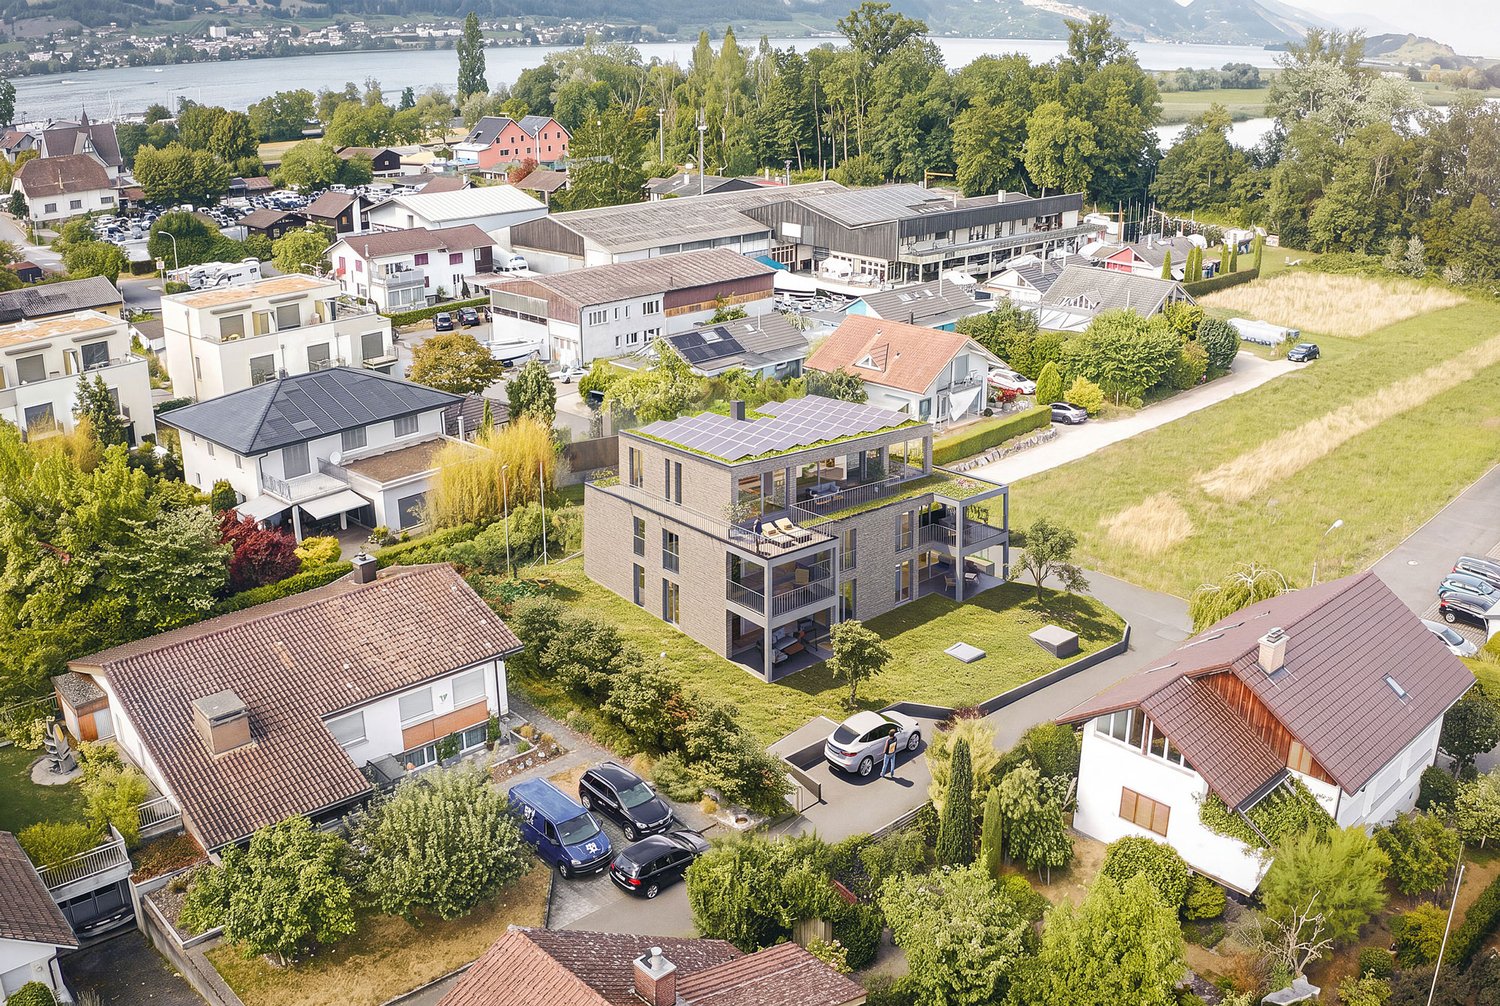
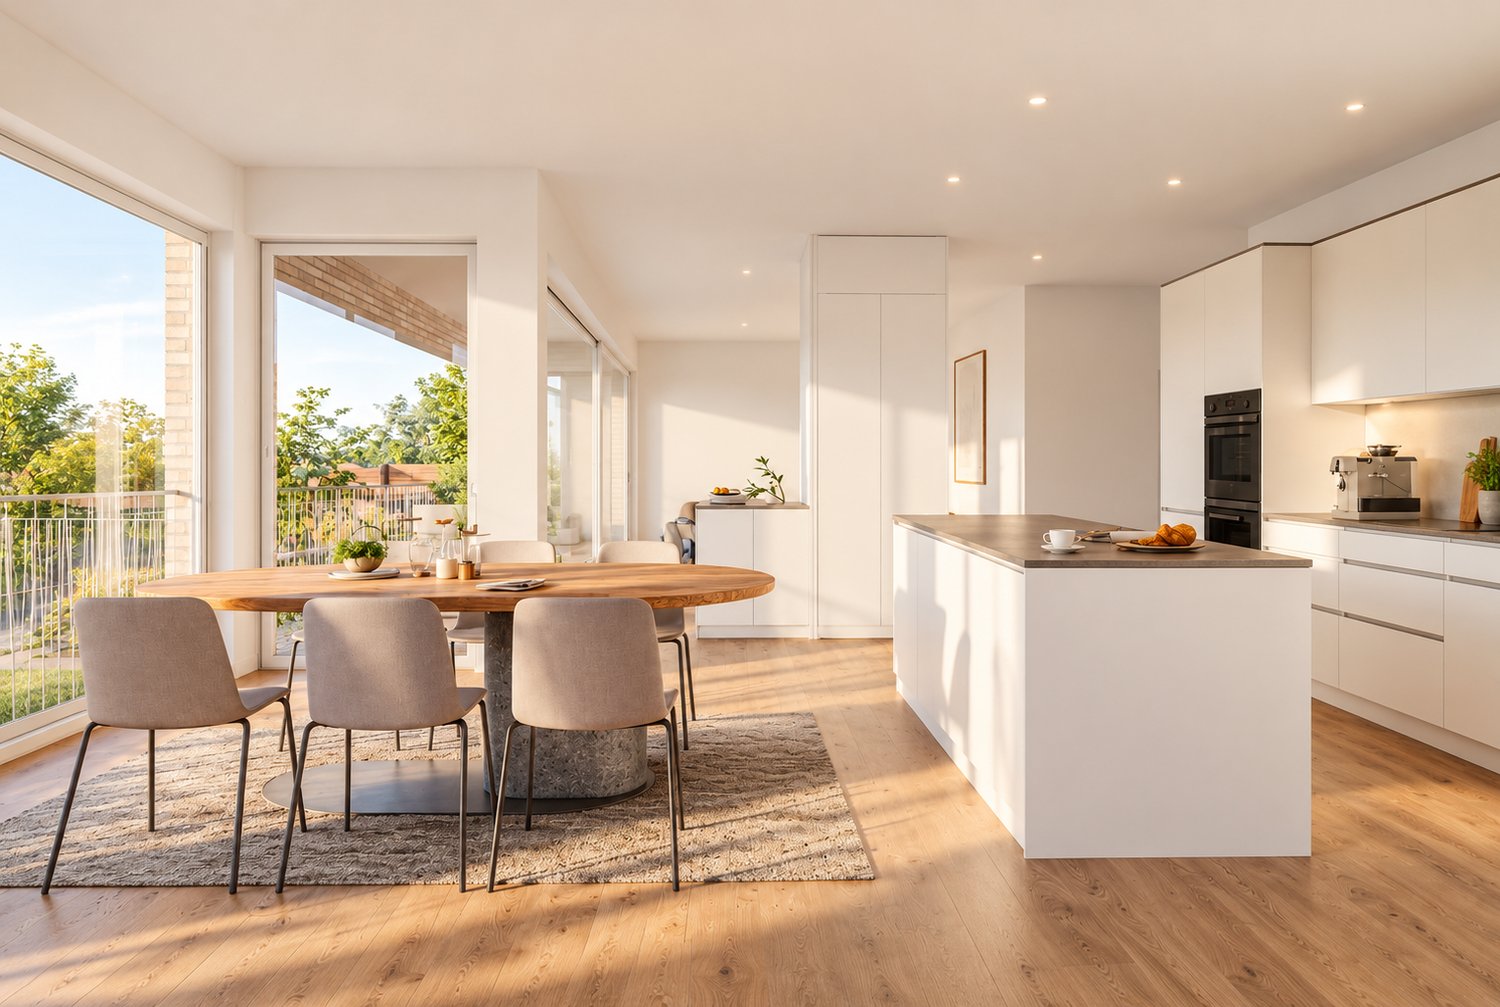
Idyllic meets elegance: Spacious 4.5-room apartment in a beautiful green location

A follow-up property with many advantages: • 4.5 rooms • 2 bathrooms • Large balcony with a magnificent view of the greenery and the water • Private washing machine • Elevator • Well-kept, modern construction standard • Built-in wardrobes in the hallway for plenty of storage space • Large basement room • Family-friendly, attractive settlement with a community playground • Parking space available (+ CHF 30,000.-) In a wonderfully beautiful and quiet location in Lyss, directly on the gently flowing Lyssbach, this extremely well-kept 4.5-room apartment awaits you. The property is part of an attractive and family-friendly settlement, which includes a beautiful playground. The apartment itself presents itself in an extremely good, new condition and impresses with a well-thought-out room concept and a beautiful view of nature. When entering the apartment, you are greeted by an inviting, long hallway that optimally divides the rooms. To your right are three well-cut, bright bedrooms. These present themselves as extremely comfortable thanks to a high-quality parquet floor, which has been laid in almost all living areas. In the rear part of the corridor, custom-made built-in wardrobes provide ample storage space. The hallway ends with a spacious bathroom, which is equipped with a comfortable bathtub. Immediately after the apartment entrance on the left, you also have a second, smaller bathroom with a shower at your disposal. Both wet cells are equipped with timeless tiles. Following the hallway a few steps further, the heart of the apartment opens up to you on the left: the extremely large and bright living and dining area. The kitchen is cleverly separated from the floor plan, but thanks to a wide opening, it is harmoniously integrated into the living room. It appears bright, modern, and offers, in addition to plenty of workspace, the great advantage of a directly adjacent recess, in which supplies and household appliances can be stored invisibly. From the living and dining area, you can access the dreamy, approximately 23 square meter large balcony. This is perfectly oriented towards the Lyssbach and offers you an idyllic, green backdrop - a wonderful place to spend relaxed hours outdoors and let your soul dangle. Another extremely practical plus of this property is located outside the apartment, but extremely conveniently on the same floor: a very large laundry room, which you share with only one other party. Here, each apartment has its own private washing tower. The offer is complemented by a spacious basement. A parking space is available for your vehicle, which is sold with the apartment for CHF 30,000.-.

Travel time
-
1 / 15
4.5 rooms132m²CHF 740,000.–
Mattenweg 1, 3234 Vinelz

Exclusive 4.5 room holiday apartment, family or retirement home

4.5 room apartment as a retirement or holiday home in Vinelz on Lake BielVinelz is located in a very sunny spot and has a charming village character. The lake can be reached on foot in 5 minutes. The dreamy view from the beach to St. Peter's Island, the lake, and the shores of Lake Biel, sunrises and sunsets, makes everyday worries fade away and makes life in Vinelz particularly worth living.The apartment in timeless style already has all the technical installations that meet today's standards.The best highlight: Spacious wet cell with luxury bath whirlpool tub for 2 people, sink, shower toilet Acquaclean and another wet cell with shower, sink, toilet. Both wet cells have windows.Modern kitchen: Stylish kitchen with white cabinets, black countertops, stainless steel appliances, and a central cooking island.Parking garage, elevator, hot water preparation with solar, water softening system, Swedish stove, own washing machine/tumble dryer, internet connections in every room. Practical wardrobe. Floor coverings parquet and tiles. Ground probe heating. All windows with 3-fold insulating glass, large sliding door to terrace.Terrace with surrounding area around the apartment as a special use rightBarrier-free from parking garage to apartment.Elevator with access to car parking garage. On request EHP CHF 30,000.00Quiet location. 5-7 minutes walk to the lake and village shop (vegetables, fruits, everything for daily needs). 5 minutes by car to Erlach, Ins (Coop/Voi/Lidl/Landi, bakeries, butchers, etc.). 8-11 minutes to the Kerzers - Bern - Fribourg - Murten - Neuchâtel motorway junction.For a non-binding viewing, please contact me by phone077 426 85 22 or send an email to sabine.perner@gmx.ch

Travel time
-
1 / 13
3.5 rooms82m²CHF 440,000.–
Kappelenstrasse 2, 3250 Lyss

Attractive 3.5-room apartment in a central location in Lyss

This well-maintained 3.5-room apartment on the 1st floor convinces with its quiet, sunny location and offers you a central new home. The large living and dining area with a Swedish stove invites you to relax and creates a cozy atmosphere. From the living room, you can directly access the large balcony, which offers plenty of space for cozy hours and invites you to linger.The apartment, built in 1985, has a closed kitchen and a bathroom equipped with a shower and separate washing machine. Two more rooms offer versatile possibilities for individual use - whether as a bedroom, study, or guest room. The living areas are largely equipped with a low-maintenance plank floor, while the bedroom has a warm laminate floor for a pleasant living atmosphere.The apartment has been carefully maintained and regularly serviced over the years. Pending renovations and renewals have been carried out regularly, so the apartment is now in a well-maintained and well-preserved condition.The apartment includes a covered car parking space, a garage parking space, and a separate basement compartment. The property has a lift, making access to the apartment particularly comfortable.A special advantage of this property is the extensive range of communal facilities.The residents have the following rooms available for shared use: two laundry rooms, a sauna with a relaxation room, a whirlpool, a separate bathroom, a party room, and a fitness room. In the outdoor area, a jointly used, covered barbecue area invites you to linger. For bicycles, a bicycle room and a covered bicycle parking space are available outside.Due to its proximity to Coop and many other shopping facilities, the supply is guaranteed. Within a few minutes' walk, you can reach everything you need for your daily needs.Whether as a comfortable home for a couple, as a retirement home, or as an attractive retreat - this apartment combines a quiet and sunny living atmosphere with a central location and an exceptionally versatile community offer. A home that combines comfort, relaxation, and sociability in a pleasant way.

Travel time
-
1 / 13
157m²CHF 680,000.–
Murtenstrasse 4, 3270 Aarberg

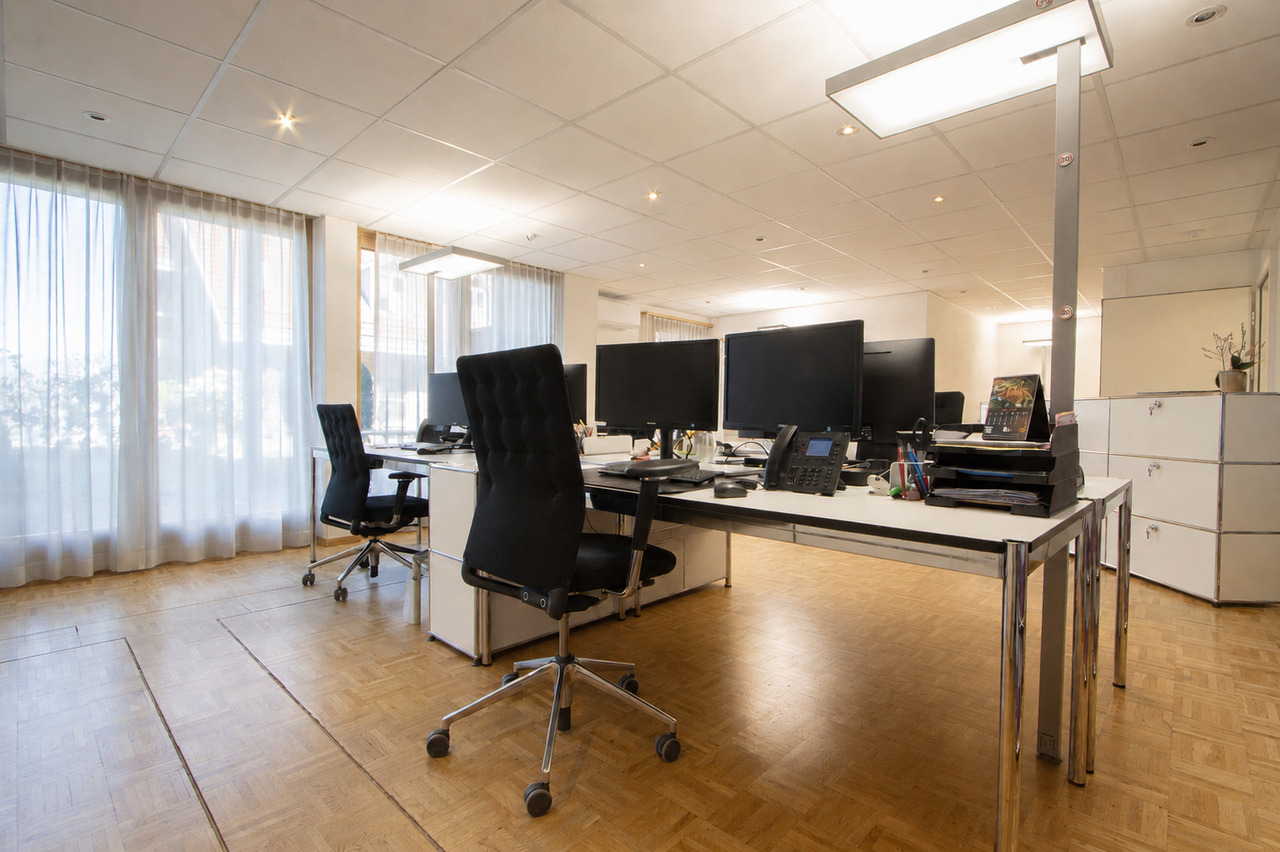
Commercial premises with attractive reuse potential in an apartment

These versatile office spaces are located on the 1st floor of a quiet and well-maintained property in an attractive location near the Stedtli Aarberg.The areas can be used either as two separate units (approx. 55 m² and approx. 75 m²) or, subject to corresponding renovation work, can be combined into a spacious unit. Furthermore, there is also potential for conversion for use as an apartment, making the spaces particularly flexible and forward-looking.The spaces have two small kitchens, a bathroom with shower and a separate toilet, ensuring comfortable and versatile use. A special highlight is the spacious window areas with a view of the greenery, which provides bright, friendly rooms and a pleasant atmosphere. The two roof terraces also offer a beautiful view of the greenery and are ideal for relaxing hours or relaxed moments.Additional storage space is created by the practical built-in cabinets in the stairwell, which enable optimal use of the areas. The offer is rounded off by five parking spaces in the parking garage. Additionally, five visitor parking spaces are available in the parking garage, providing comfortable parking options for the property's guests.The quiet location ensures a very pleasant environment, while the good accessibility and proximity to the center of Aarberg make the location even more attractive.This property convinces with its diverse usage possibilities and is ideal for conversion into a condominium.

Travel time
-
1 / 18
4 rooms83m²CHF 405,000.–
Schulriederstrasse 16, 3293 Dotzigen

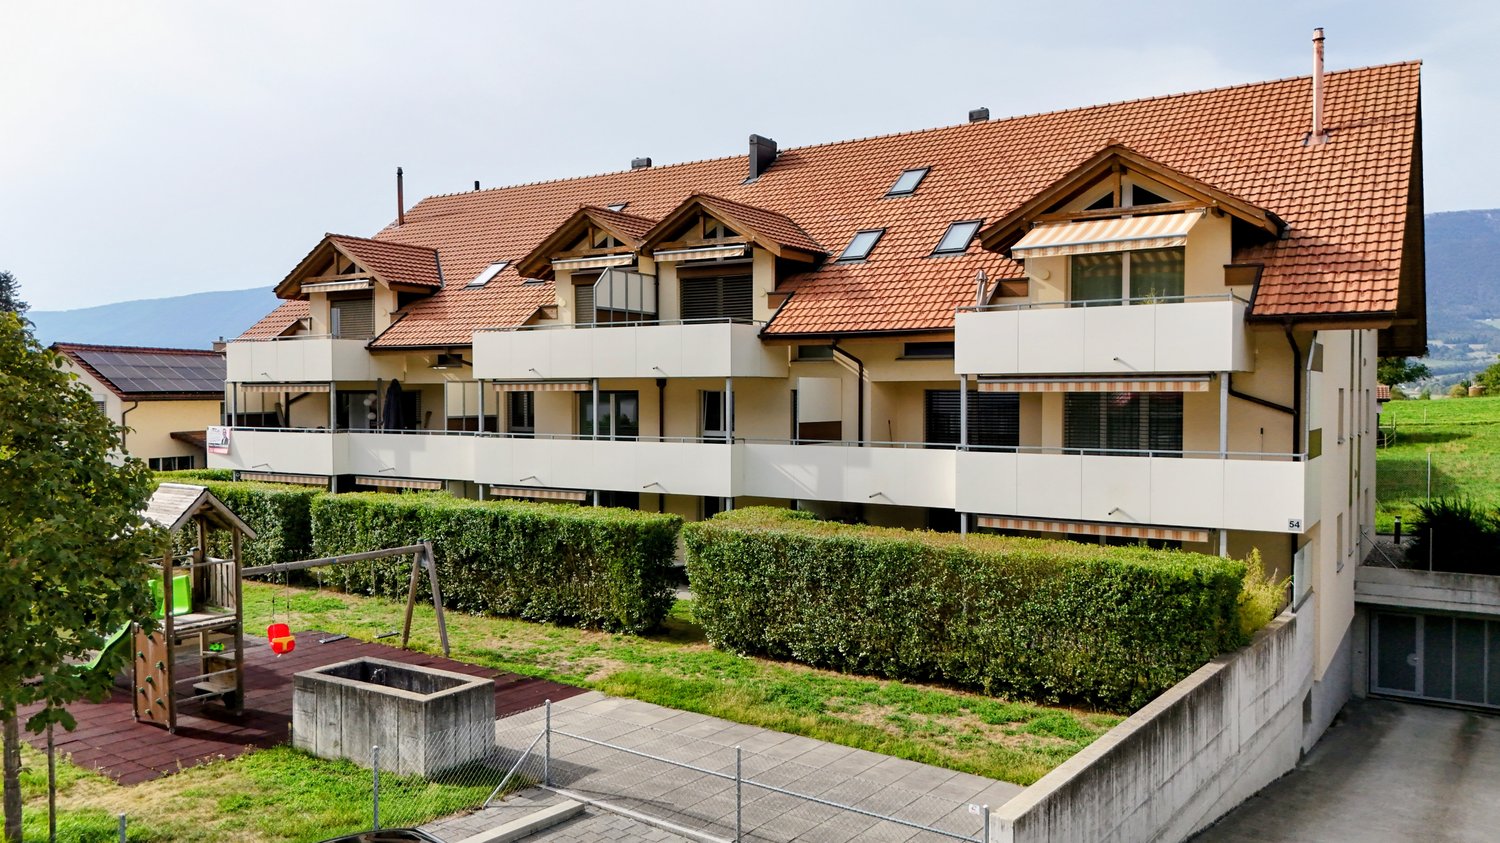
Charming renovated 4-room apartment with community pool/sauna and garage in Dotzigen

The facade renovation is now complete, and the multi-family house shines in new splendor!In a well-maintained and attractive development with a total of three multi-family houses, you can expect a living environment that convincingly combines comfort and value retention. The residents have a communal pool and a sauna at their disposal, ideal retreats for relaxation and leisure directly in front of the door. The pool technology was comprehensively renewed in the last two years, ensuring a modern, reliable operation and long-term use.The apartment is located in Dotzigen in a quiet, pleasantly grown residential area. The train station is about a five-minute walk away, ensuring a comfortable connection to public transportation.The apartment is in a very well-maintained condition and has been continuously renovated in recent years. In particular, the kitchen, floors, and bathroom have been modernized.Highlights:- Garage including outdoor parking space can be purchased for an additional CHF 30,000.- 2 balconies in total (23 m2)- Basement and attic- Own laundry room- The facade is currently being comprehensively renovated. The photos shown are still in the state before the renovation.- ElevatorThe expansion standard of the property is very good and convinces through well-thought-out details that noticeably increase the living comfort. The highlight is also the 2 balconies that belong to the apartment.The residents also have their own laundry rooms at their disposal, which provides additional independence and comfort in everyday life.Don't hesitate, contact us for documentation or a viewing.

Travel time
-
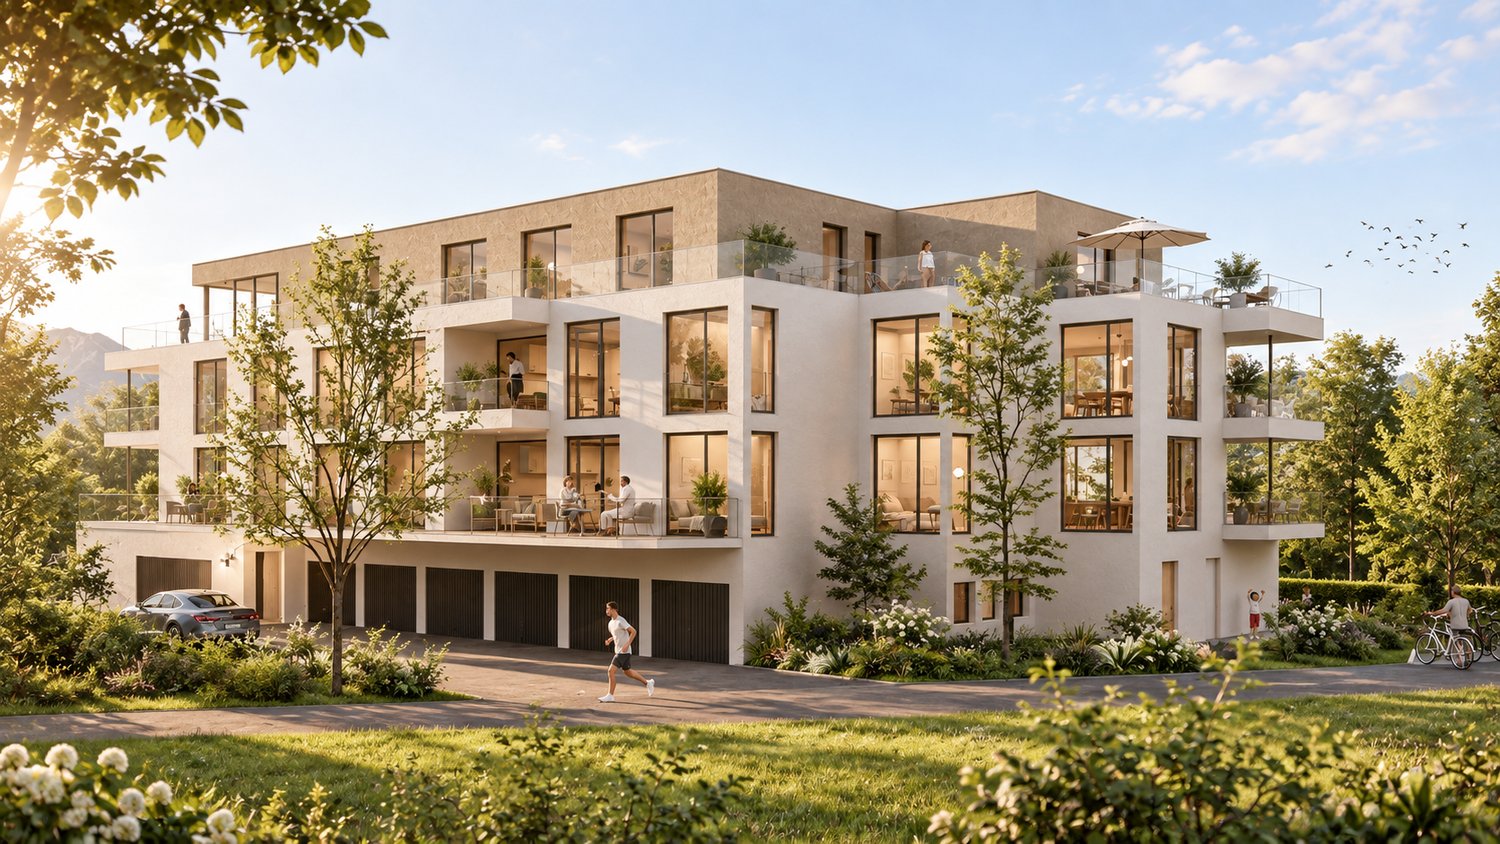
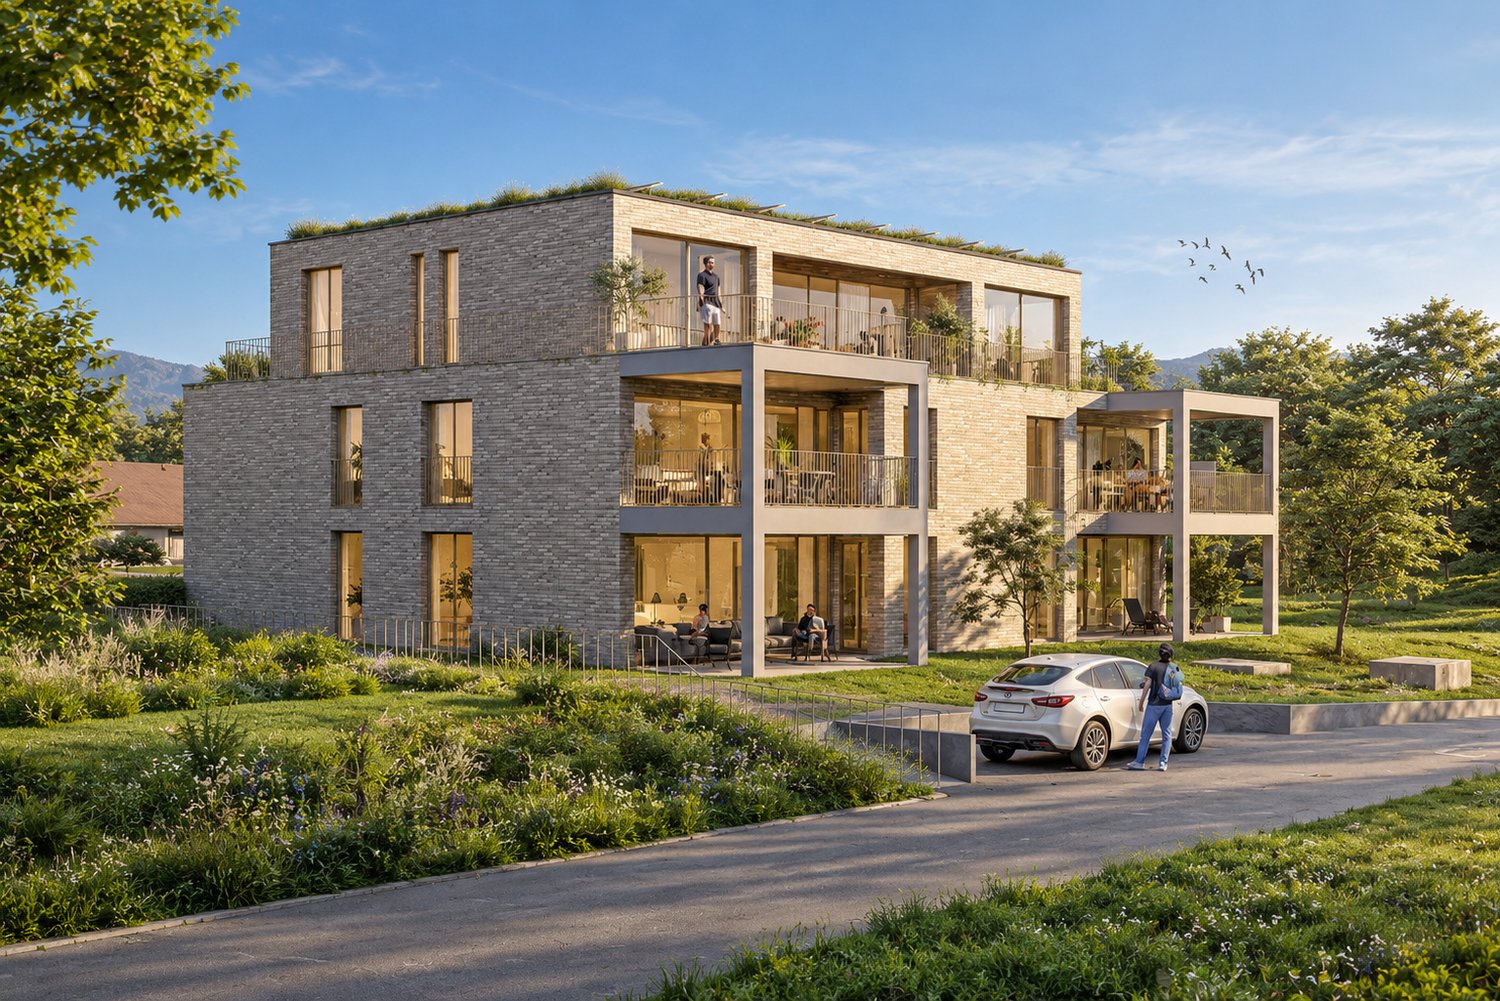
  • 4-story apartment building, white exterior, large windows, modern design, underground parking, balcony on the top floor, garden area, and a pathway for pedestrians.
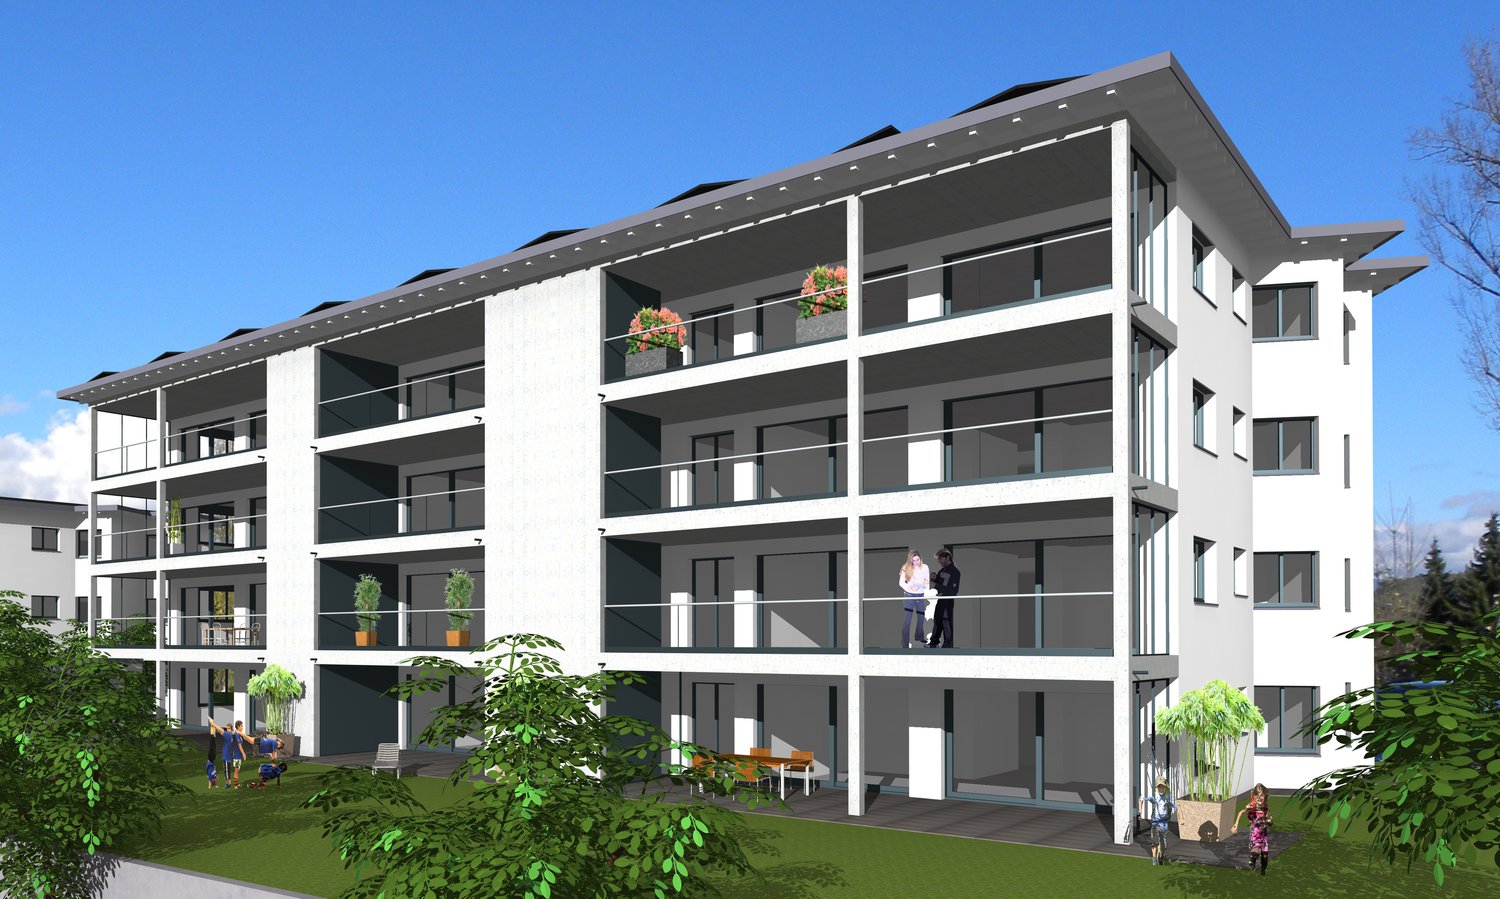
  • modern building, three-story, white exterior, large glass windows, multiple balconies, set in a green, grassy area with trees
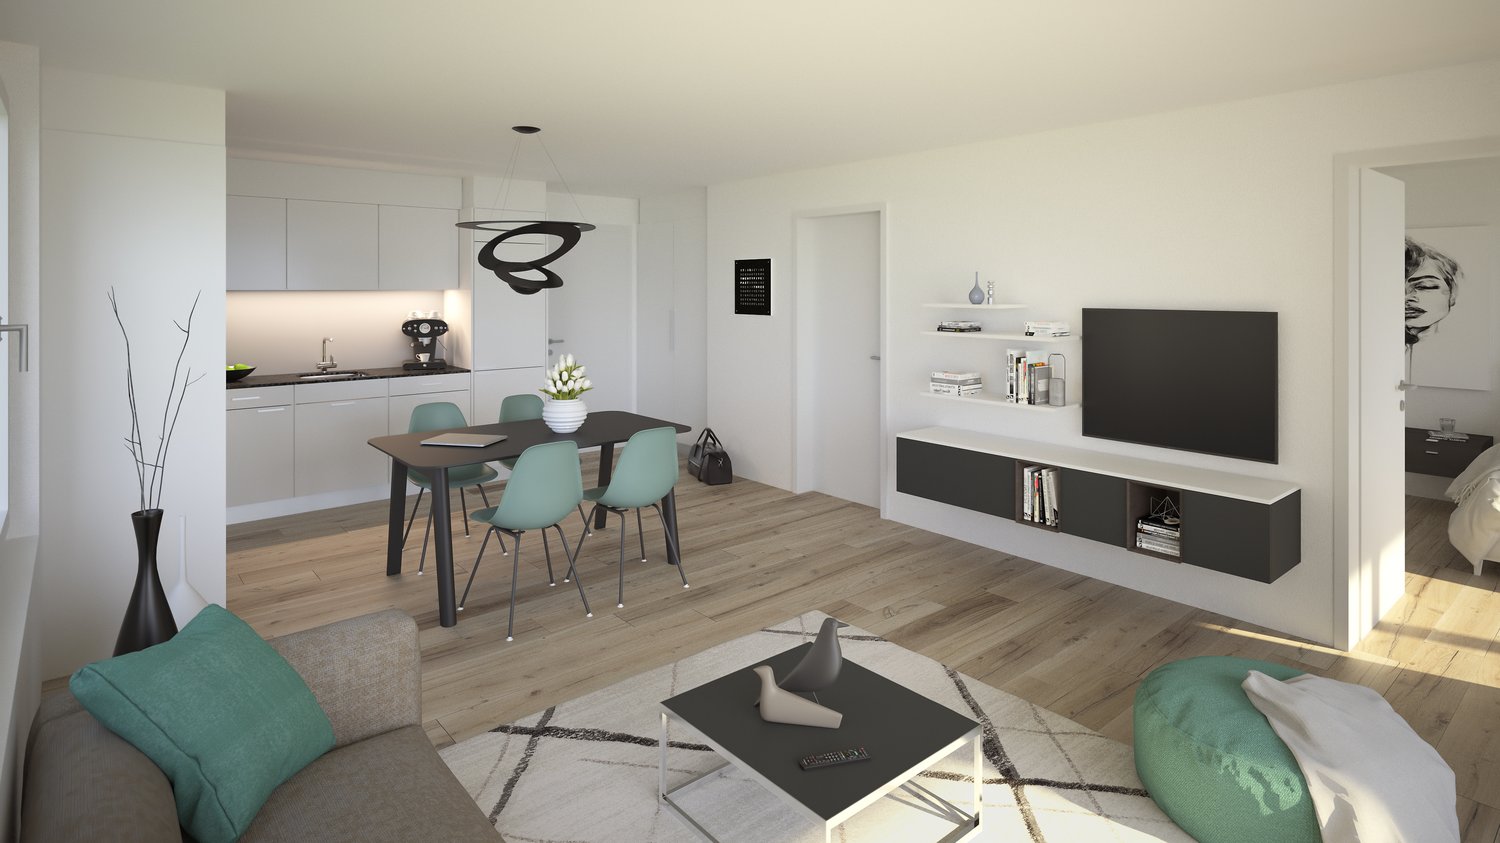
  • gray walls, gray bed, white bedding, pillows, two nightstands, gray nightstand drawers, artwork on wall, hanging lamps, plant, large window, white curtains, hardwood floor, ottoman
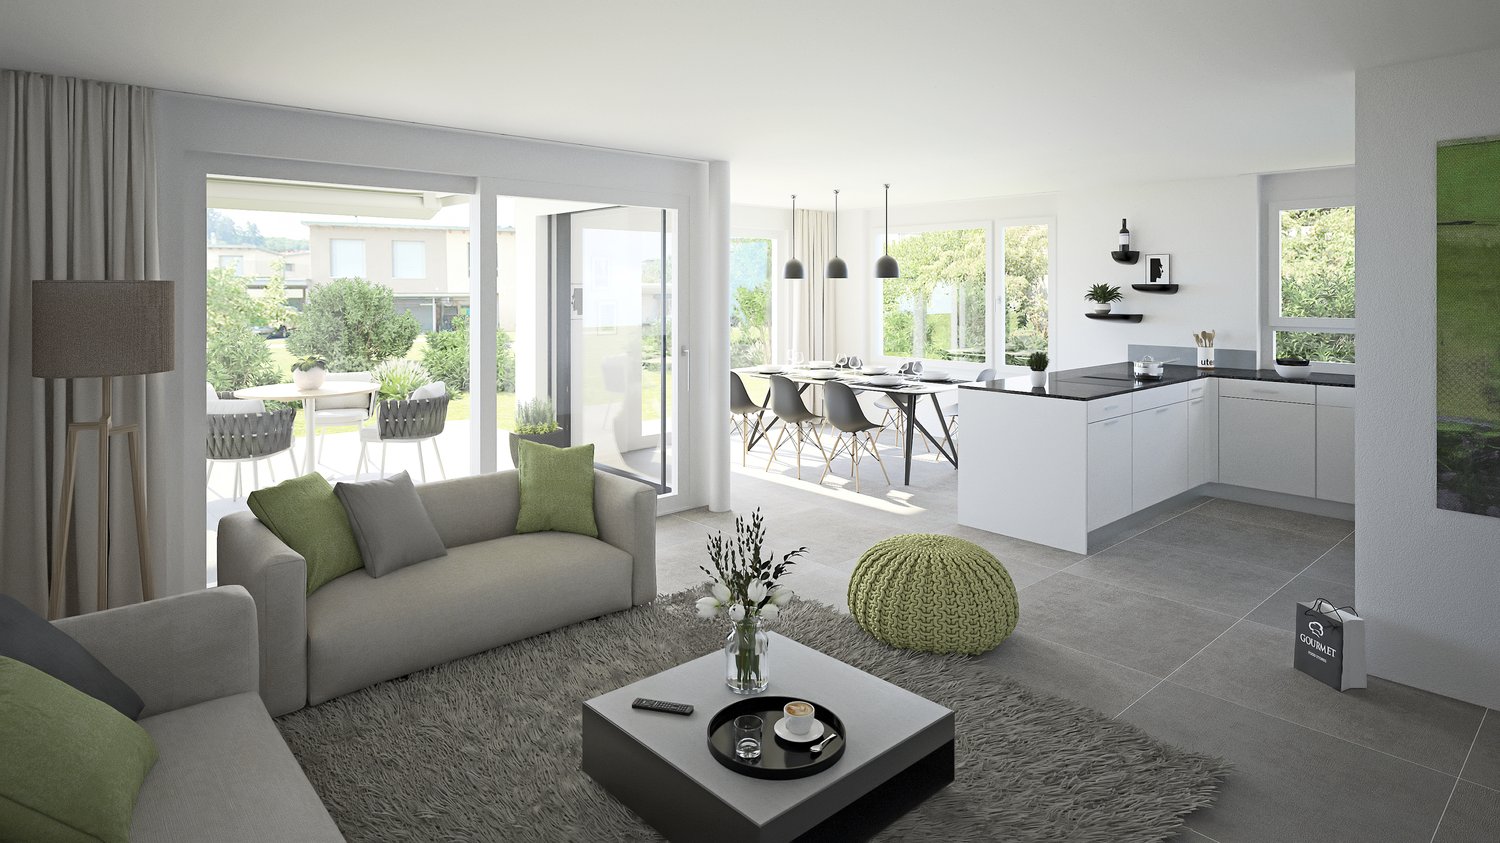
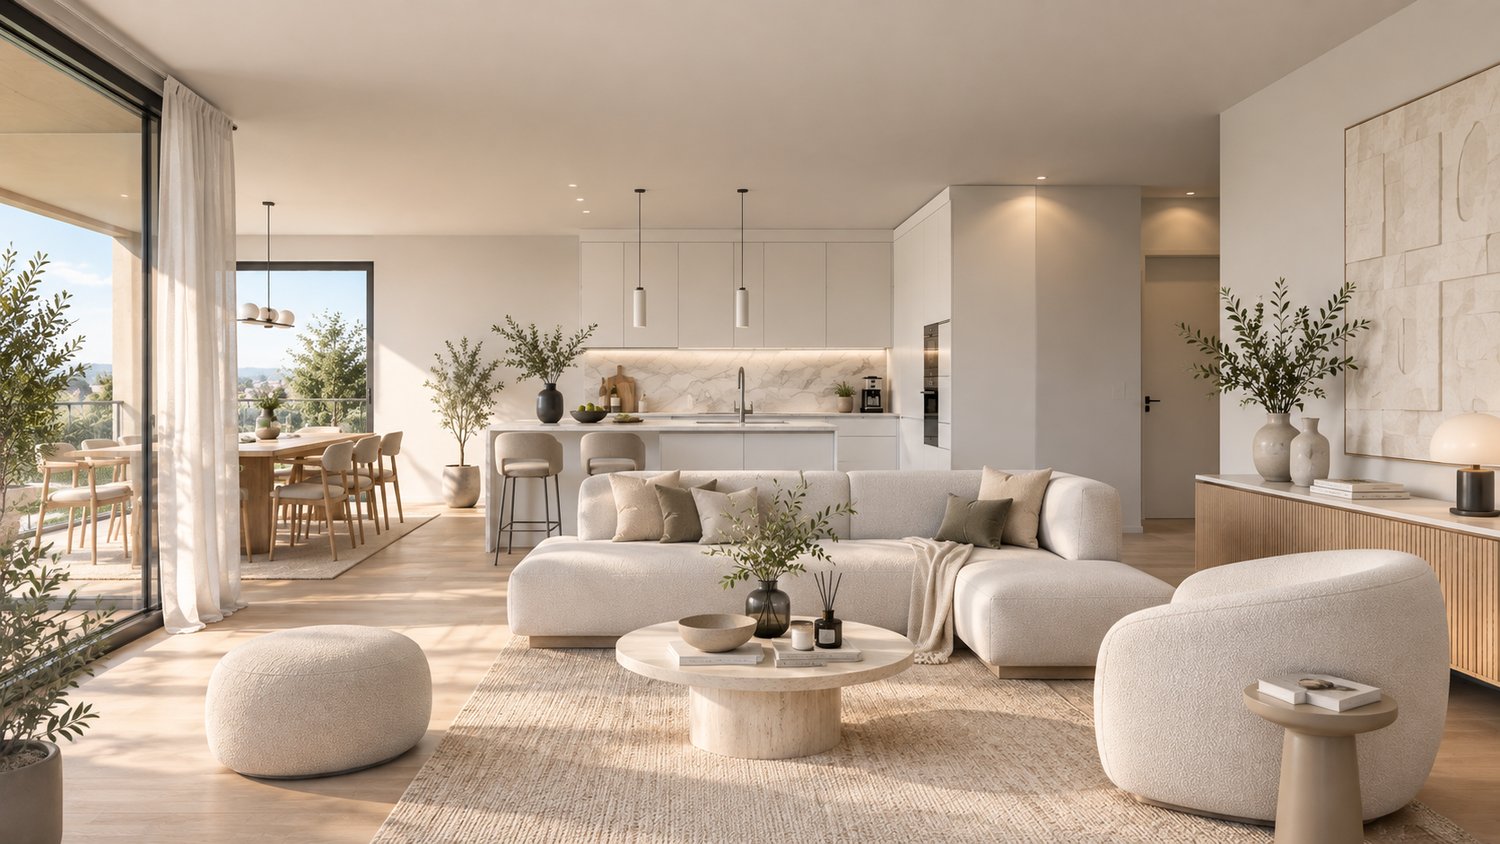
  • white couch, white coffee table, wooden flooring, gray walls, modern wall art, standing lamp, kitchen bar with stools, white marble countertop
  • Apartament building with multiple balconies, three floors, garage, cars parked, people walking on street, greenery, trees, and mountain view
  • Open floor plan, living room with white couch, coffee table, wooden floor, gray walls, kitchen with marble countertops, dining area with wooden table and chairs, decorative plants, modern decor, wooden side table, pendant light
1 / 7
3.5 rooms82m²CHF 590,000.–
Aareweg 12, 3293 Dotzigen

Unique opportunity directly on the old Aare – living with a wide view

Riviera Dotzigen - A home that creates a sense of living!Fulfill your dream of stylish living with a view: In Dotzigen, located directly on the old Aare, a total of 10 beautiful apartments are being built in the new construction project Riviera Dotzigen – between city and nature, between design and coziness.What awaits you: • Bright, spacious floor plans with high-quality equipment • Modern built-in kitchen planned according to your wishes • Optimal room division with 2 wet cells each • Spacious terraces with a dreamy view • Quiet location in a green environment, ideal for relaxation and retreat • Elevator from the underground garage to the living floor • Private garage boxes, parking spaces in the hall, and outdoor parking spaces available • Sustainable construction, modern architecture A 11 - 3.5 room apartment on the 1st upper floorLiving area: 81.5 m2Terrace area: 22 m2Wet cells: 2Purchase price: CHF 598,000.-A 21 - 3.5 room apartment on the 2nd upper floorLiving area: 81.5 m2Terrace area: 11.4 m2Wet cells: 2Purchase price: CHF 590,000.-Construction start expected in spring 2026 – move-in summer 2027.Location and surroundings:Riviera Dotzigen is located in a quiet environment and is still very well connected. The Dotzigen train station is only 5 minutes' walk away, while the Landi supermarket can be reached on foot in 3 minutes. Families appreciate the proximity to the school on Schulhausstrasse (8 minutes' walk). The location is child-friendly and offers a quiet atmosphere. In the summer, you can enjoy plenty of sunshine, and the nearby Aare invites you to take walks.This modern apartment combines contemporary living comfort with practical location and is ideal for all those who value peace and good connections. The high-quality equipment and the well-thought-out room division make this property a special home.Reserve your new home now – www.riviera-dotzigen.ch

Travel time
-
  • Modern three-story building, white exterior, multiple balconies, glass windows, surrounded by greenery
  • White sofa, beige rug, two tables, plants, decorative items, two large paintings on wall, open area with wooden floors, white ceiling, bar with stools
  • Bedroom with gray walls, wooden floor, white bedding, pendant lights, artwork, nightstands, rug, and a vase. Full-length window with white curtains.
  • Modern apartment building, 4 stories, white exterior, balconies on upper floors, garages, car parked, driveway, trees, grassy lawn, pathway, mountain view in the background.
  • 3 story building, grey upper floor, white lower floor, glass walls, balconies on each floor, car in front, trees in the background, people walking on the road
  • minimalistic decor, wooden floor, white walls, large windows, glass wall leading to balcony, modern white furniture, central coffee table, floor lamp, plants
1 / 7
4.5 rooms123m²CHF 740,000.–
Aarenweg 12, 3293 Dotzigen

Beautiful 4.5 room apartment directly on the old Aare

Riviera Dotzigen - A home that creates a sense of living!Fulfill your dream of stylish living with a view: In Dotzigen, located directly on the old Aare, a total of 10 beautiful apartments are being built in the new construction project Riviera Dotzigen – between city and nature, between design and coziness.What to expect: • Bright, spacious floor plans with high-quality equipment • Modern built-in kitchen planned according to your wishes • Optimal room layout with 2 bathrooms each • Spacious terraces with a dreamy view • Quiet location in a green environment, ideal for relaxation and retreat • Elevator from the underground garage to the living floor • Private garage boxes, parking spaces in the hall, and outdoor parking spaces available • Sustainable construction, modern architecture A 12 - 4.5 room apartment on the 1st floorRESERVEA 13 - 4.5 room apartment on the 1st floorLiving area: 111 m2Terrace area: 11.1 m2Bathrooms: 2Purchase price: CHF 740'000.-A 14 - 4.5 room apartment on the 1st floorLiving area: 122.6 m2Terrace area: 14.5 m2Bathrooms: 2Purchase price: CHF 798'000.-A 22 - 4.5 room apartment on the 2nd floorLiving area: 115 m2Terrace area: 14.5 m2Bathrooms: 2Purchase price: CHF 765'000.-A 23 - 4.5 room apartment on the 2nd floorLiving area: 111 m2Terrace area: 11.1 m2Bathrooms: 2Purchase price: CHF 745'000.-A 24 - 4.5 room apartment on the 2nd floorLiving area: 122.6 m2Terrace area: 14.5 m2Bathrooms: 2Purchase price: CHF 815'000.-Construction start expected in spring 2026 – move-in summer 2027.Location and surroundings:Riviera Dotzigen is located in a quiet environment and is yet well connected. The Dotzigen train station is only 5 minutes' walk away, while the Landi supermarket can be reached on foot in 3 minutes. Families appreciate the proximity to the school on Schulhausstrasse (8 minutes' walk). The location is child-friendly and offers a quiet atmosphere. In summer, you can enjoy plenty of sunshine, and the nearby Aare invites you to take walks.This modern apartment combines contemporary living comfort with practical location and is ideal for all those who value peace and good connections. The high-quality equipment and thoughtful room layout make this property a special home.Reserve your new home now – www.riviera-dotzigen.ch

Travel time
-
  • Open-concept living room and kitchen with white walls, hardwood floors, a dining table with four chairs, a black TV stand, a gray sofa, and a modern kitchen with a dishwasher.
  • Multi-story apartment building with modern, minimalist design. The building has several balconies and terraces, and is surrounded by a well-landscaped green area with trees and plants.
  • Open-concept living room and kitchen with large windows offering a scenic view. The living room features a grey sofa with decorative pillows, a coffee table, and a shag rug. The kitchen has grey cabinets, a dining table with white chairs, and a modern pen
  • A modern, multi-story apartment building with clean, minimalist design. The building has several balconies and terraces, and is surrounded by greenery and landscaping.
  • Open-concept living room and kitchen with large windows, sliding glass doors leading to a balcony or terrace, gray sofa with green accent pillows, coffee table, dining table and chairs, modern kitchen with white cabinets and countertops, pendant lighting,
  • This is a detailed map of a town or city, showing various streets, buildings, and infrastructure. The map is centered around a train station or public transportation hub, with a parking area highlighted in the blue circle.
1 / 6
2.5 rooms49m²CHF 445,000.–
Bernstrasse 2/4, 3270 Aarberg

2.5-Room Ownership Apartment 'Park Aarberg'

By the end of 2026, we will create the centrally located residential building 'Park Aarberg' on Bernstrasse in Aarberg, with a total of 21 ownership apartments.It offers a diverse mix of apartments with 2.5, 3.5, 4.5, and 5.5 rooms on 4 floors.The town center and the train station with a bus stop are within walking distance.Recreational areas in the Bernese Seeland with plenty of greenery and forest complement the offer.The building offers the following advantages: • Traffic-free facility with central parking garage and direct access to stairs and elevator. Lockable bike room, separate basement rooms. • Environmental design with plenty of greenery, a covered pavilion, and a separate play and recreation area. • The ground-floor apartments have a covered seating area with a small private garden, the upper-floor apartments are equipped with fully covered and view-protected balconies. Attic apartments with a covered seating area and a large sunny roof terrace. • All apartments have their own washing tower with washing machine and dryer in the wet rooms. Heating and hot water are provided by a heat pump system with a ground register; PV system on the roof.Sales prices: • 2.5-room apartment, living area 49m2 to 67m2, with covered seating area/balcony: from CHF 450,000.--. • 3.5-room apartment, living area 81m2, with covered balcony: Sold. • 4.5-room apartment, living area 105m2 to 115m2, with covered seating area/balcony: from CHF 810,000.--. • 5.5-room attic apartment, living area 135m2, with covered seating area 19m2 and 2 roof terraces 40m2+64m2: CHF 1,550,000.-- • Parking space in the parking garage with/without a lockable repository: CHF 40,000.--/CHF 35,000.--. Move-in is possible by arrangement, and construction wishes can still be considered today.
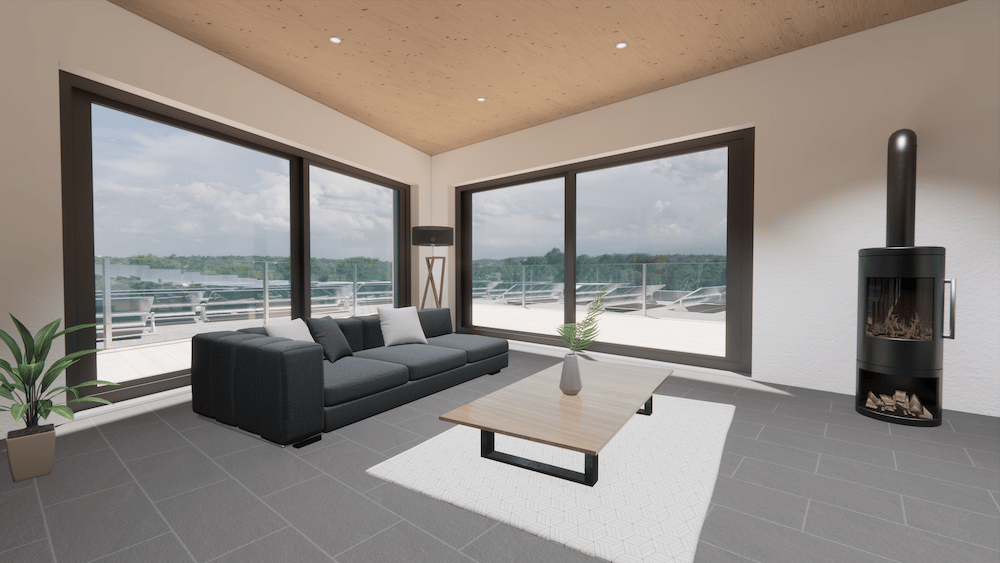
Travel time
-
  • Open-concept living room and kitchen with large windows, grey sofa, green accent pillows, coffee table, dining table and chairs, modern kitchen with white cabinets and countertops, pendant lighting, and access to a balcony or terrace.
  • Multi-story apartment building with modern, minimalist design. The building has several balconies and terraces, and is surrounded by a well-landscaped green area with trees and plants.
  • The image shows an open-concept living room and kitchen area. The kitchen features white cabinets and a black countertop, with a dishwasher visible. The living room has a gray sofa, a black coffee table, and a wall-mounted TV unit. The dining area has a w
  • Open-concept living room and kitchen with large windows providing a scenic view. The living room features a grey sofa with decorative pillows, a coffee table, and a shag rug. The kitchen has grey cabinets, a dining table with white chairs, and a modern pe
  • A modern, multi-story apartment building with balconies, surrounded by greenery and landscaping. The building has a clean, minimalist design with large windows and a mix of light and dark colors.
  • This is a detailed map of a town or city. The map shows various streets, buildings, and landmarks. The area circled in blue appears to be a parking lot or parking area.
1 / 6
4.5 rooms105m²CHF 810,000.–
Bernstrasse 2/4, 3270 Aarberg

Spacious 4.5-room apartment 'Park Aarberg'

By the end of 2026, we will create the centrally located residential building 'Park Aarberg' on Bernstrasse in Aarberg, with a total of 21 condominiums.It offers a diverse range of apartments on 4 floors, with 2.5-, 3.5-, 4.5-, and 5.5-room apartments.The town center and train station with bus stop are within walking distance.Recreational areas in the Bernese Seeland with plenty of greenery and forests complement the offer.The building offers the following advantages: • Traffic-free facility with central parking garage and direct access to stairs and elevator. Lockable bike room, separate basement rooms. • Environmental design with plenty of greenery, covered pavilion, and separate play and recreation area. • The ground-floor apartments have a covered seating area with a small private garden, the upper-floor apartments are equipped with fully covered and view-protected balconies. Attic apartments with covered seating area and large sunny roof terrace. • All apartments have their own washing tower with washing machine and dryer in the wet rooms. Heating and hot water are provided by a heat pump system with geothermal register; PV system on the roof.Sales prices: • 2.5-room apartment, living area 49m2 to 67m2, with covered seating area/balcony: from CHF 450,000.--. • 3.5-room apartment, living area 81m2, with covered balcony: Sold. • 4.5-room apartment, living area 105m2 to 115m2, with covered seating area/balcony: from CHF 810,000.--. • 5.5-room attic apartment, living area 135m2, with covered seating area 19m2 and 2 roof terraces 40m2+64m2: CHF 1,550,000.-- • Parking space in the parking garage with/without lockable storage room: CHF 40,000.--/CHF 35,000.--. Move-in is possible by arrangement, and construction wishes can still be considered today.

Travel time
-
1 / 6
4.5 rooms126m²CHF 770,000.–
Fabrikstrasse 9, 3292 Busswil BE

4.5-Room New Apartment in Busswil

By spring 2027, we will be building 2.5- and 4.5-room condominiums at Fabrikstrasse 9 in Busswil, in a quiet and central location.The village center with public transportation connections, as well as shopping and meeting opportunities, is within walking distance.Recreational areas with plenty of green space and woods are located in the immediate vicinity.The Lyss Nord highway access with connections to Biel and Bern can be reached in just a few minutes.The development offers the following advantages: • Traffic-free settlement. Central parking garage with direct access to basement and staircase/elevator. Lockable bicycle room. • Ground-floor apartments with covered terraces, lockable outdoor storage, and private gardens. Upper-floor apartments with outdoor storage and covered balconies. • All apartments have a bathroom with toilet and washing tower, as well as a shower with toilet. Separate drying rooms are located in the basement. • Craft/hobby rooms with natural lighting/ventilation. Heat generation for heating and hot water is done via a heat pump system.In the center of the development, there is a neighborhood square with a pavilion for general use. A large play area for ball games complements the offer.Sales prices: • 4.5-room apartment on the ground floor: Sold. • 4.5-room apartment on the 1st upper floor, living area 150 m2, with covered balcony 28 m2 and outdoor storage: CHF 770,000.-- • 4.5-room apartment on the 2nd upper floor, living area 150 m2, with covered balcony 28 m2 and outdoor storage: CHF 780,000.-- • 4.5-room apartment on the 3rd upper floor: Sold. • Parking space in the parking garage: CHF 35,000.-- • Craft room: CHF 25,000.-- Available for occupancy from spring 2027. Construction wishes can still be taken into account.

Travel time
-
1 / 6
2.5 rooms70m²CHF 435,000.–
Fabrikstrasse 9, 3292 Busswil BE

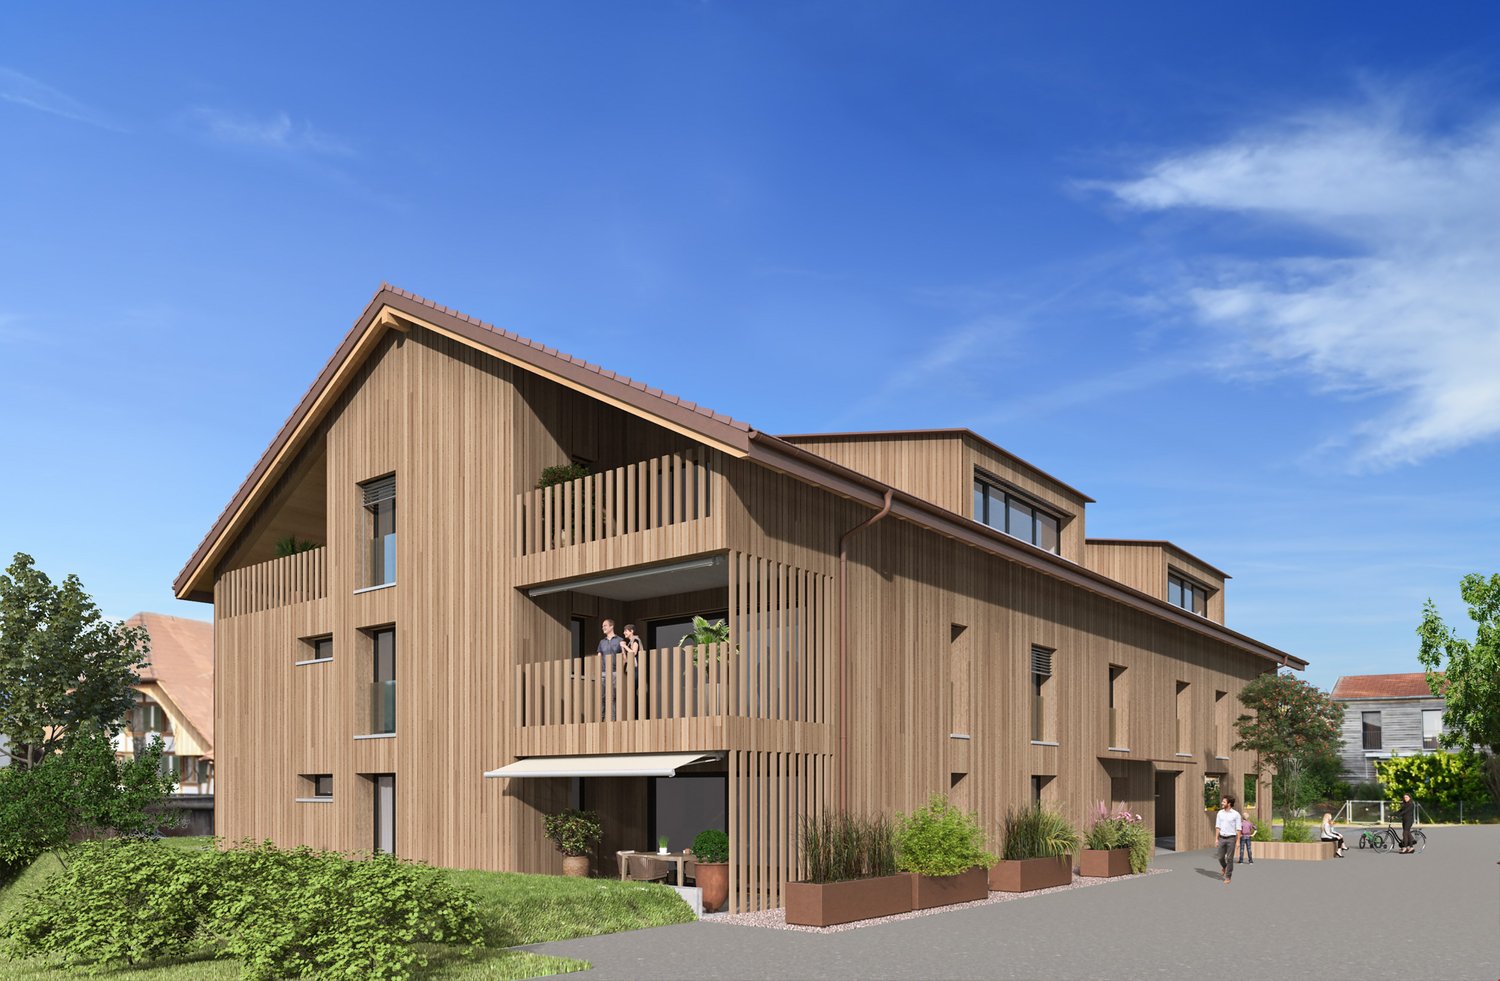
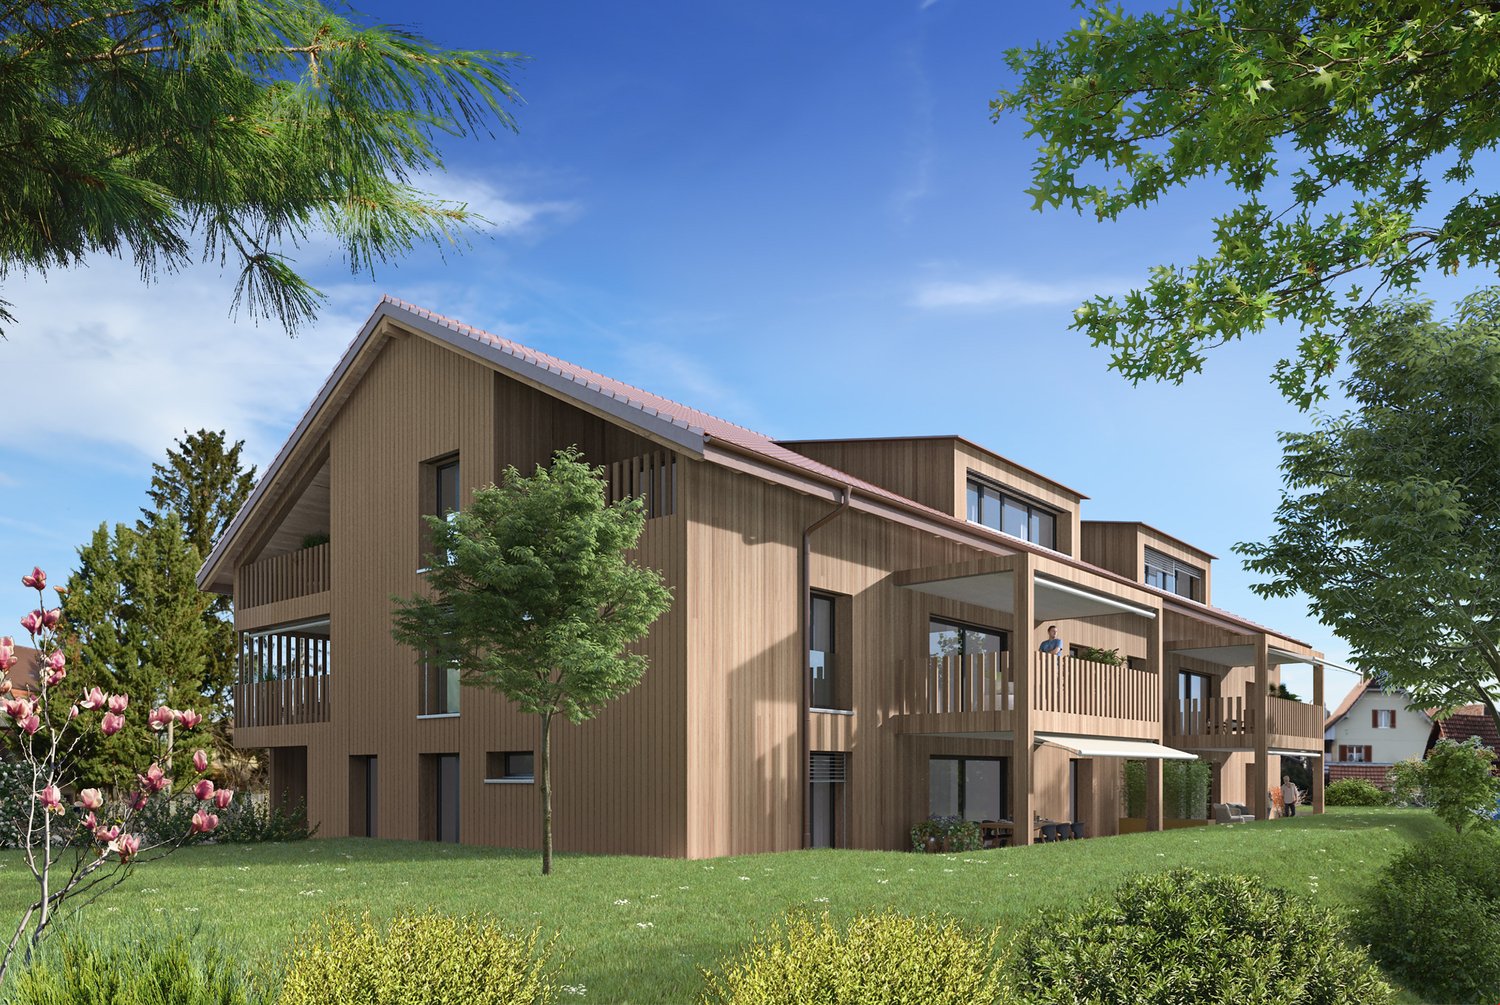
2.5-Room New Apartment in Busswil

By spring 2027, we will be building 2.5- and 4.5-room condominiums at Fabrikstrasse 9 in Busswil, in a quiet and central location, 2.5- and 4.5-room owner-occupied apartments.The village center of Busswil with access to public transportation, as well as shopping and meeting opportunities, is within walking distance.Recreational areas with plenty of greenery and forest are located in the immediate vicinity.The Lyss Nord motorway access with connections to Biel and Bern can be reached in just a few minutes.The development offers the following advantages: • Traffic-free settlement. Central parking garage with direct access to basement and staircase/elevator. Lockable bicycle room. • Ground-floor apartments with covered terrace, lockable outdoor storage room, and private garden. Upper-floor apartments with outdoor storage room and covered balcony. • All apartments have a shower with toilet and washing tower. Separate drying rooms are located in the basement. • Craft and storage rooms in the basement with natural lighting/ventilation. In the center of the development, there is a neighborhood square with a pavilion for general use. A large playing field for ball games complements the offer.Heat generation for heating and hot water is done via a heat pump system.Sales prices: • 2.5-room apartment on the ground floor: Sold. • 2.5-room apartment on the 1st upper floor, living area 81 m2, with covered balcony 18 m2 and outdoor storage room: CHF 435,000.-- • 2.5-room apartment on the 2nd upper floor, living area 81 m2, with covered balcony 18 m2 and outdoor storage room: CHF 445,000.-- • 2.5-room apartment on the 3rd upper floor: Sold. • Parking space in the parking garage: CHF 35,000.-- • Craft room: CHF 25,000.-- Available for occupancy from spring 2027. Expansion wishes can still be taken into account.
Travel time
-
Linh Quach

Linh Quach

1 / 13
Linh Quach

Linh Quach

  • Parking space
  • Balcony / Terrace
  • Elevator
  • +1
5.5 rooms224m²CHF 1,250,000.–
3238 Gals

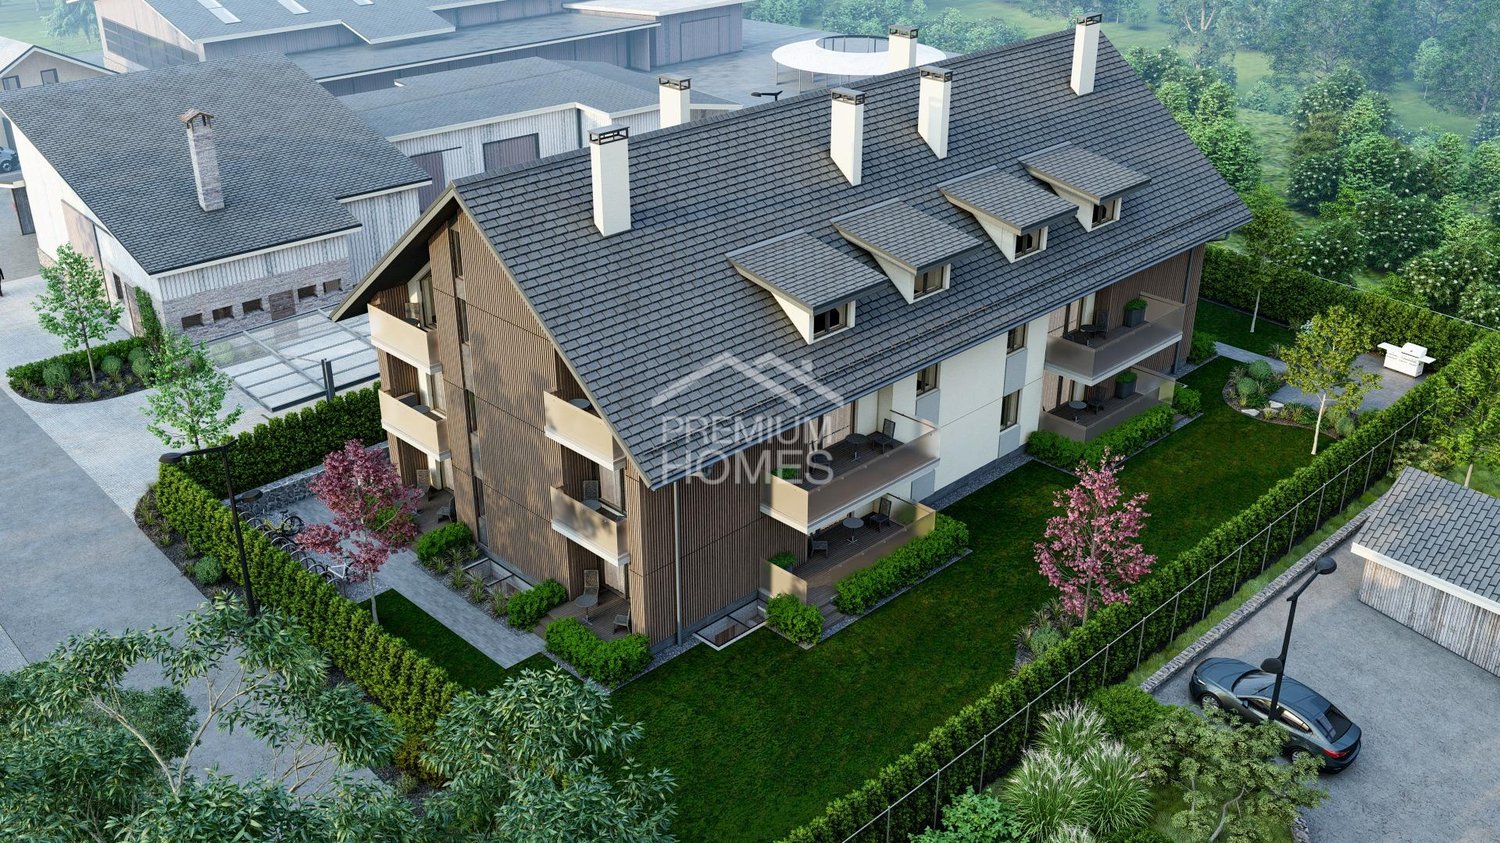
Exclusive Duplex Apartment

In the picturesque municipality of Gals, nestled between the glittering waters of Lake Biel and Lake Neuchâtel, a ground-floor residence is being built that meets the highest standards of living. Here, modern architecture, select materials, and a privileged location come together to create a home of unparalleled quality. The duplex apartment promises ample space due to its exceptionally high ceilings. A spacious garden area rounds out the overall concept.The elegant multi-family house with only six residential units guarantees absolute privacy and an elevated sense of living. Light-filled rooms, timeless design, and a clear formal language create an ambiance that exudes tranquility and style.A special highlight: The heated area of over 100 m² in the basement - perfect for an exclusive fitness area, a representative home office, or a private hobby and living area.The extensive garden offers you your personal oasis in the green - a retreat where you can enjoy the sun hours in complete peace.Completion is planned for October 2026. Of the six residences, only three are still available - a rare opportunity for discerning buyers who are looking for something special.Secure your piece of exclusivity now - before someone else does. Here, no wishes are left unfulfilled. Take advantage and convince yourself! This PREMIUM HOMES offer includes: • Exclusive and idyllic location • Spacious rooms • Well-thought-out floor plan • 2.54 m high ceilings • Basement with approximately 3 m high ceilings • High-quality materials • Walk-in closet • Laundry tower in the apartment • Modern design • Private usable area in the basement of approximately 100m² • Very spacious garden area • Secured complex (security cameras) • Completion around October 2026 Interested? We would be happy to take you on a non-binding tour! Do you want to sell your house or apartment worry-free? We will tell you the current market value of your property, discreetly and non-bindingly! Are you interested in a first non-binding exchange of ideas? Don't hesitate and contact us. We look forward to hearing from you.

  • Parking space
  • Balcony / Terrace
  • Elevator
  • +1
1 / 12
4.5 rooms115m²CHF 860,000.–
Baumgarten, 2576 Lüscherz

3 minutes on foot from the lake, 4.5-room apartment on the high ground floor in Lüscherz on Lake Biel

Discover this exceptional 4.5-room apartment in a new building from 2026 with 6 residential units in condominium ownership in the idyllic municipality of Lüscherz. With 114.60 m² of living space and a total area of 140 m², this modern apartment offers the highest living comfort in a quiet location and immediate proximity to the lake. The expansion or materials can be chosen according to your wishes. Each apartment has an individual character.Dreamlike location on Lake Biel: The apartment is located in the immediate vicinity of the lake in a quiet, sunny location. Daily, you can reach the Denner supermarket and the bus stop "Lüscherz village" in just 2 walking minutes.This unique apartment offers modern living comfort with the natural beauty of Lake Biel and provides you with an exclusive home in one of the most beautiful regions of Switzerland.The project convinces with a sustainable construction method in wood, energy-optimized concepts, and a nature-oriented design of the surroundings, which creates a habitat for a diverse biodiversity.Special features: Sustainable construction in wood - parking garage - elevator - large balcony –spacious window surfacesAir-water heat pump – photovoltaic system - charging station for electric vehicles - barrier-freeParking space in the garage CHF 38,000.00.

Travel time
-
1 / 4
4.5 rooms117m²CHF 860,000.–
Kreuzweg 3, 3272 Walperswil

GARDEN APARTMENT - CENTRAL AND QUIET LIVING IN THE VILLAGE CENTER

In Walperswil, an attractive, high-quality multi-family house is being built in a central, quiet location Some advantages of the 4.5 room apartments at a glance • Modern, contemporary living in the central village center • Recreational area Bielersee in immediate proximity • Attractive price-performance ratio • Elevator from the basement to the attic • Each apartment has a practical reduction room • Washing machine and dryer in each apartment • Wet room with bathtub and barrier-free shower • Wet room with barrier-free shower • Floor coverings: oiled oak parquet, wet cells and reduction high-quality plate floor • Garden seating area 18m2 and lawn areas in special use for private use • Electric shutter control living/dining/kitchen • Material concept and equipment (selection and adjustments by the buyers still possible) • Basement compartment for each apartment • Spacious entrance hall with large parking spaces • Short driving time to the A6 Lyss/Biel highway All residential units at a glance 3 x 2.5 room apartments from CHF 440,000.-- 4 x 3.5 room apartments from CHF 620,000.-- 4 x 4.5 room apartments from CHF 840,000.-- • Entrance hall parking spaces CHF 32,000.-- • Motorcycle/e-bike parking spaces CHF 9,000.-- • Outdoor parking spaces CHF 20,000.-- Walperswil is located in the beautiful Seeland region. For many leisure activities, you are in the right place here. You are quickly in nature, and the Bieler-, Murten-, and Neuenburgersee lakes can be reached in a short time. Walperswil is centrally located between Aarberg and Täuffelen. Lyss, Biel, Murten, as well as Neuenburg and Bern are easily and quickly accessible by car. Order the documents for these attractive condominiums now! If you have any questions, you can contact us at any time without obligation.

Travel time
-
1 / 4
3.5 rooms103m²CHF 710,000.–
Kreuzweg 3, 3272 Walperswil

ATTIC APARTMENTS - CENTRAL AND QUIET LIVING IN THE VILLAGE CENTER

In Walperswil, an attractive, high-quality multi-family house is being built in a central, quiet locationSome advantages of the 3.5 room attic apartments at a glance • Modern, contemporary living in the central village center • Recreational area Bielersee in immediate proximity • Attractive price-performance ratio • Elevator from the basement to the attic floor • Bedroom with dressing room • Each apartment has a practical reduction room • Washing machine and dryer in each apartment • Bathroom with bathtub and barrier-free shower • Separate toilet, sink • Floor coverings: oiled oak parquet, wet cells and reduction high-quality plate floor • Spacious loggias with over 12m2 • Electric shutter control living/dining/kitchen • Material concept and equipment (selection and adjustments by the buyers still possible) • Basement compartment for each apartment • Spacious entrance hall with large parking spaces • Short driving time to the A6 Lyss/Biel highway All residential units at a glance3 x 2.5 room apartments from CHF 440,000.--4 x 3.5 room apartments from CHF 620,000.--4 x 4.5 room apartments from CHF 840,000.-- • Garage parking spaces CHF 32,000.-- • Motorcycle/e-bike parking spaces CHF 9,000.-- • Outdoor parking spaces CHF 20,000.-- Walperswil is located in the beautiful Seeland region. For many leisure activities, you are in the right place here. You can quickly reach nature, Lake Biel, Lake Murten, and Lake Neuchâtel. Walperswil is centrally located between Aarberg and Täuffelen. Lyss, Biel, Murten, as well as Neuchâtel and Bern are easily and quickly accessible by car.Order the documents for these attractive condominiums now!If you have any questions, you can contact us at any time without obligation.

Travel time
-
1 / 4
2.5 rooms61m²CHF 440,000.–
Kreuzweg 3, 3272 Walperswil

CENTRAL AND QUIET LIVING IN THE VILLAGE CENTER

In Walperswil, an attractive, high-quality multi-family house is being built in a central, quiet locationSome advantages of the 2.5 room apartments at a glance • Modern, contemporary living in the central village center • Nearby recreation area Bielersee • Attractive price-performance ratio • Elevator from the basement to the attic • Each apartment has a practical reduction room • Washing machine and dryer in each apartment • Wet room with barrier-free shower • Floor coverings: oiled oak parquet, wet cells and reduction high-quality plate floor • Spacious loggias with over 12m2 • Electric shutter control living/dining/kitchen • Material concept and equipment (selection and adjustments by the buyers still possible) • Cellar compartment for each apartment • Spacious entrance hall with large parking spaces • Short driving time to the A6 Lyss/Biel highway All residential units at a glance3 x 2.5 room apartments from CHF 440,000.--4 x 3.5 room apartments from CHF 620,000.--4 x 4.5 room apartments from CHF 840,000.-- • Garage parking spaces CHF 32,000.-- • Motorcycle/e-bike parking spaces CHF 9,000.-- • Outdoor parking spaces CHF 20,000.-- Walperswil is located in the beautiful Seeland region. For many leisure activities, you are in the right place here. You are quickly in nature, and the Bieler-, Murten-, and Neuenburgersee lakes can be reached in a short time. Walperswil is centrally located between Aarberg and Täuffelen. Lyss, Biel, Murten, as well as Neuenburg and Bern are easily and quickly accessible by car.Order the documents for these attractive condominiums now!If you have any questions, you can contact us at any time without obligation.

Travel time
-

Suggested properties for you based on search results

Other interesting objects