






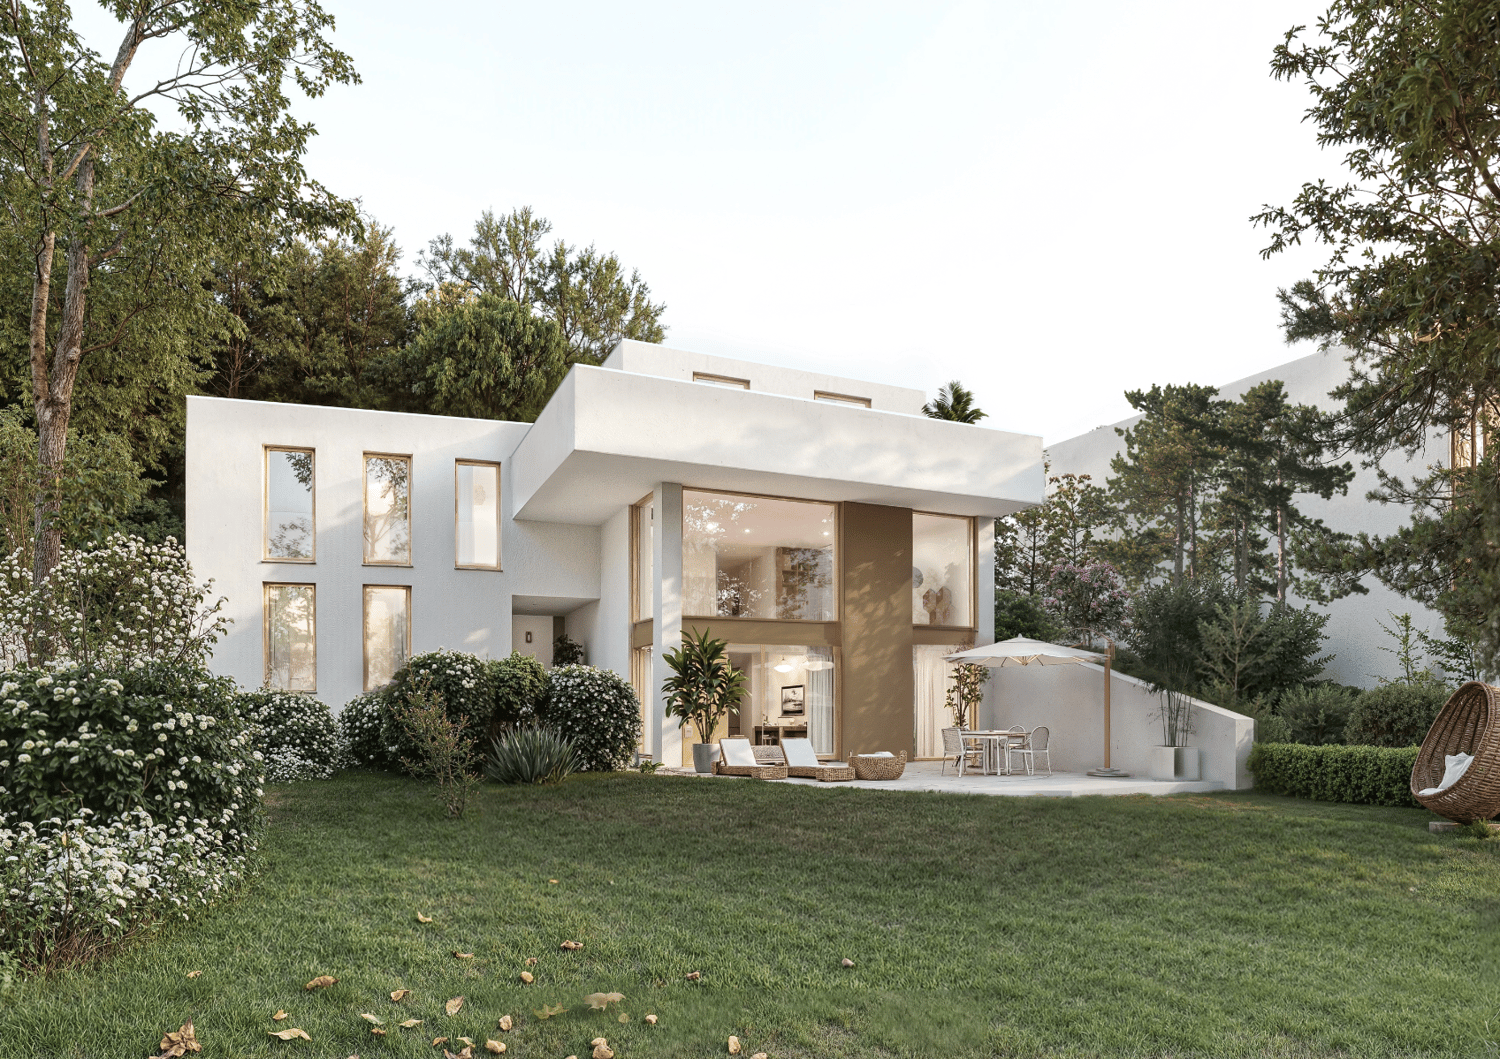
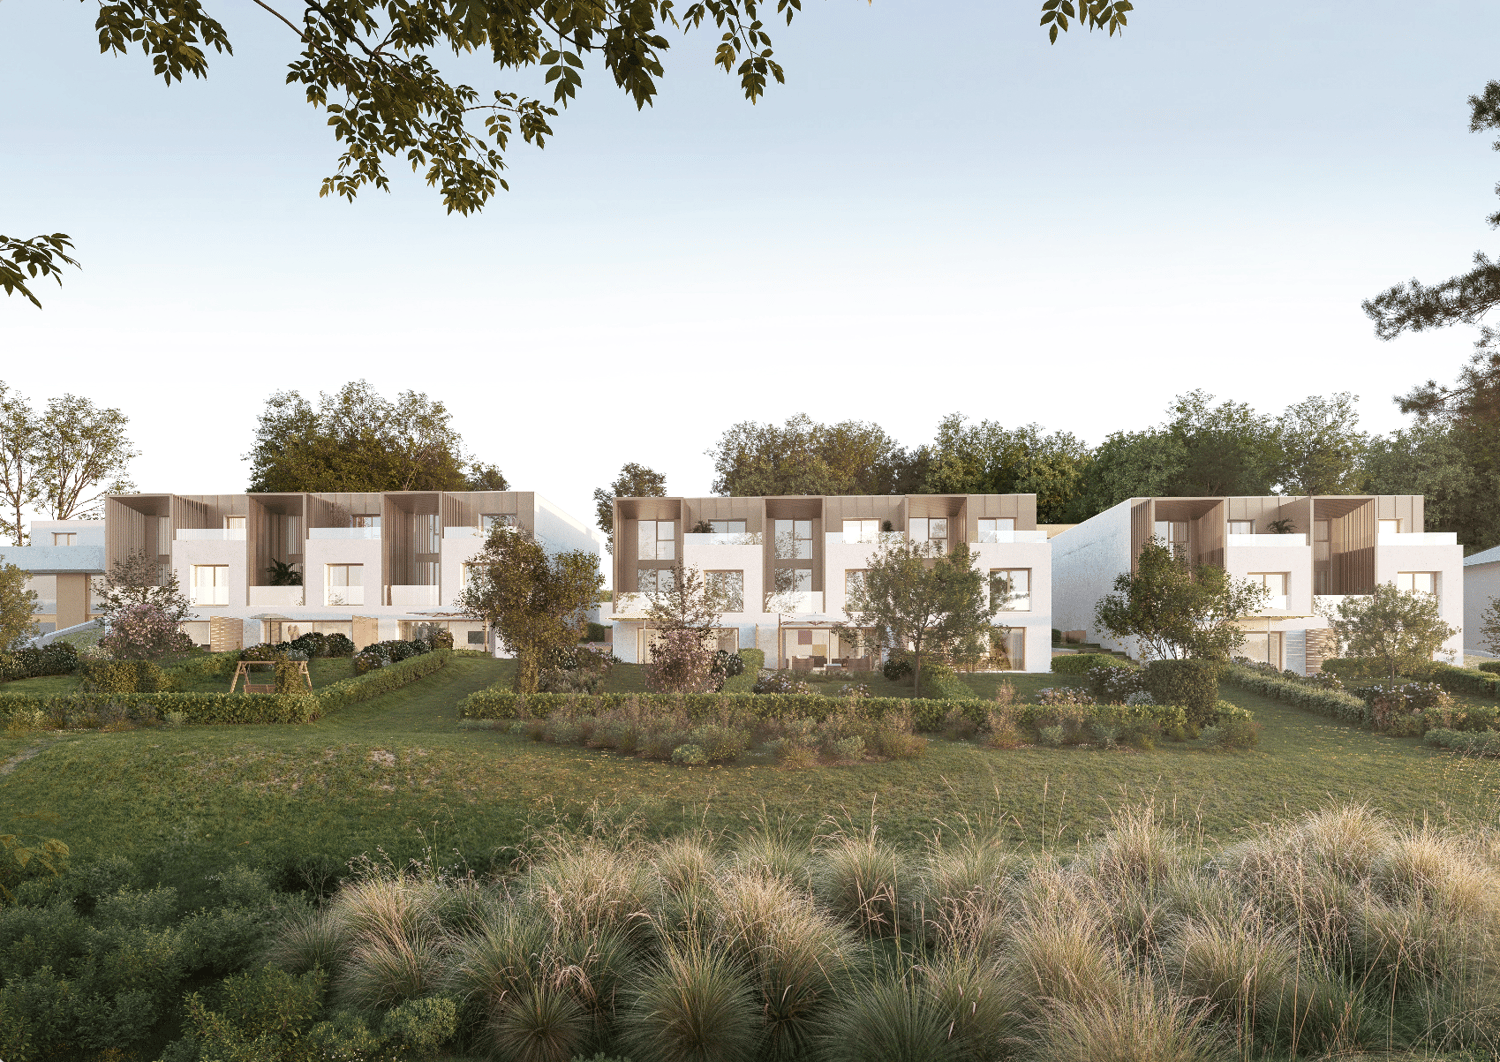
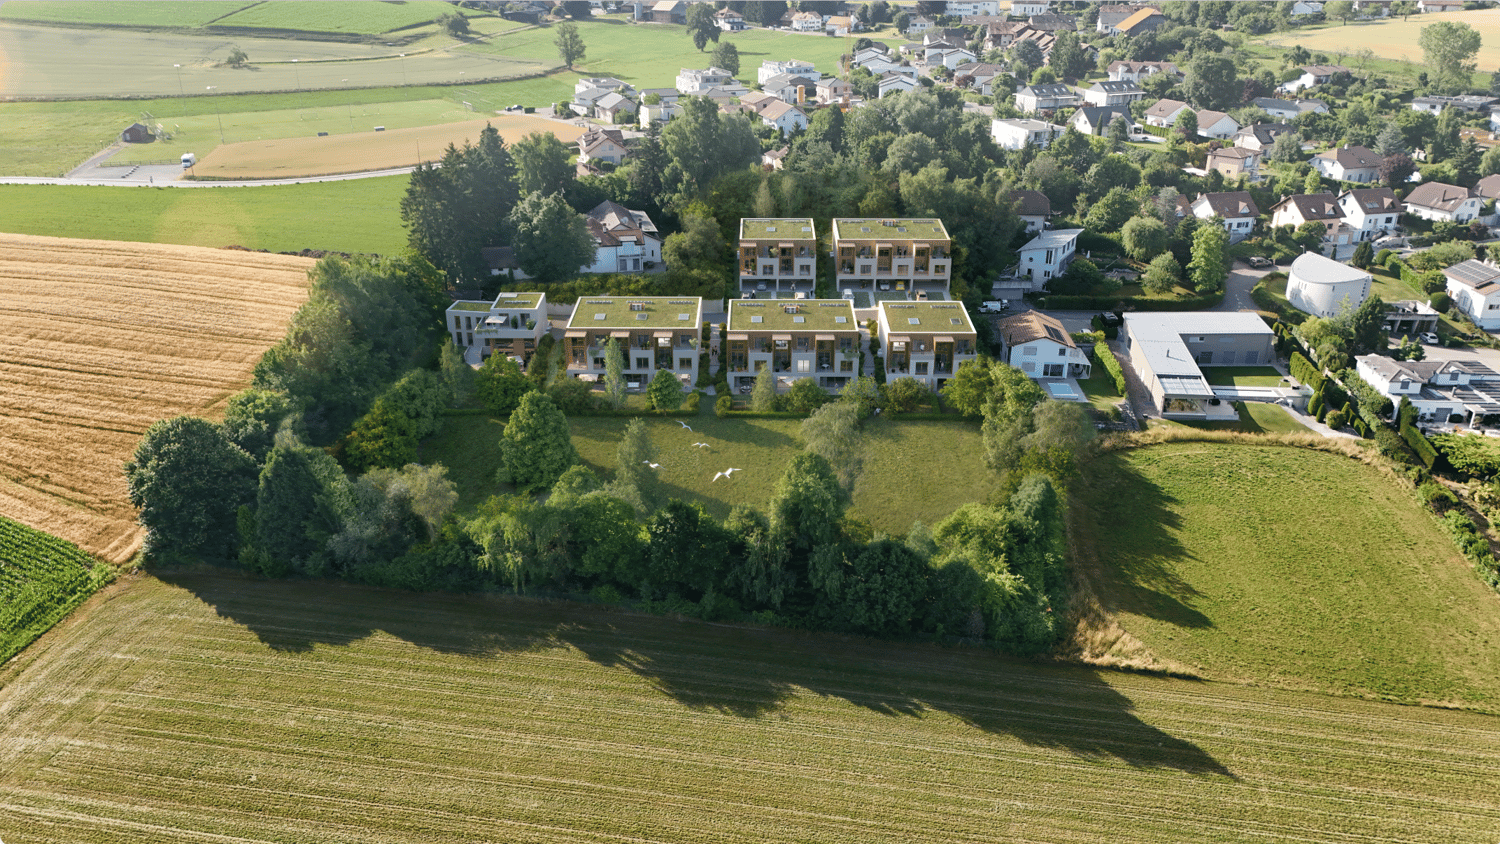

253 results - Buy a new build apartment: District la Sarine

Ivan Madonia

Ivan Madonia

1 / 13
Ivan Madonia

Ivan Madonia

  • Balcony / Terrace
  • Elevator
  • Child-friendly
2.5 rooms, 62m², CHF 625,000.–
Karrweg 8, 1700 Fribourg

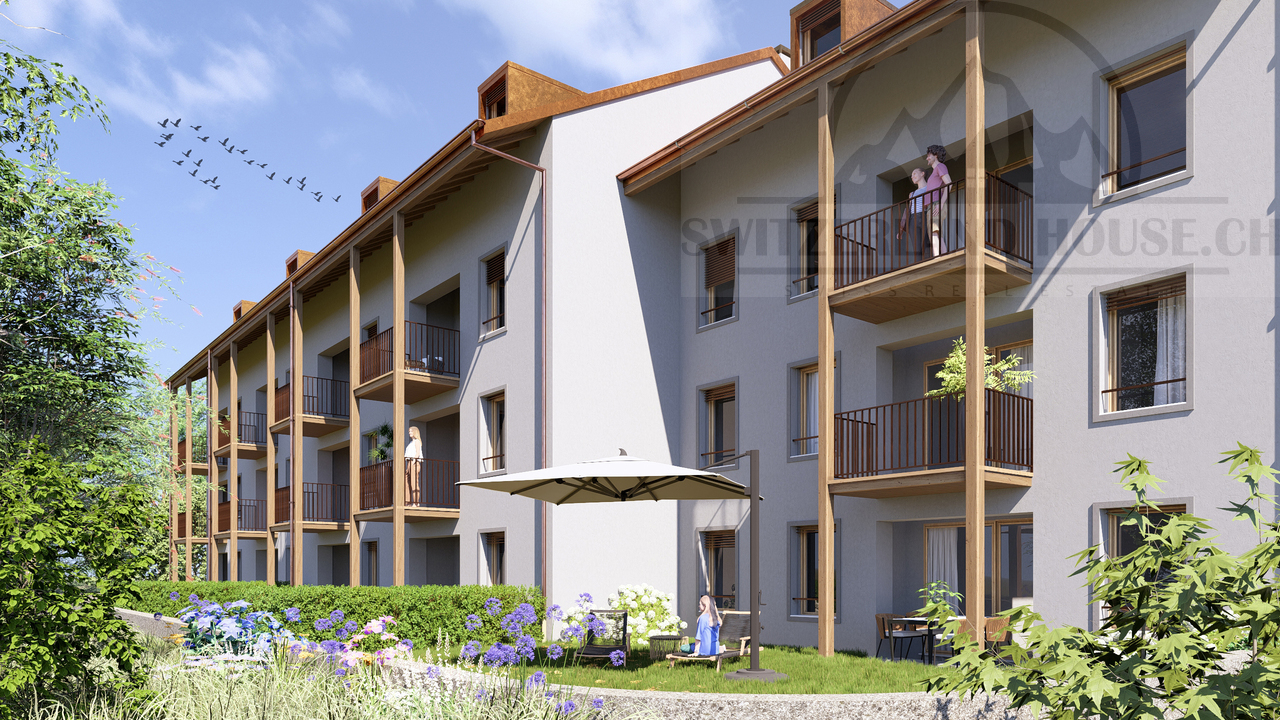
Magnificent 2.5-room apartment with garden close to Sarine in the lower town of Fribourg

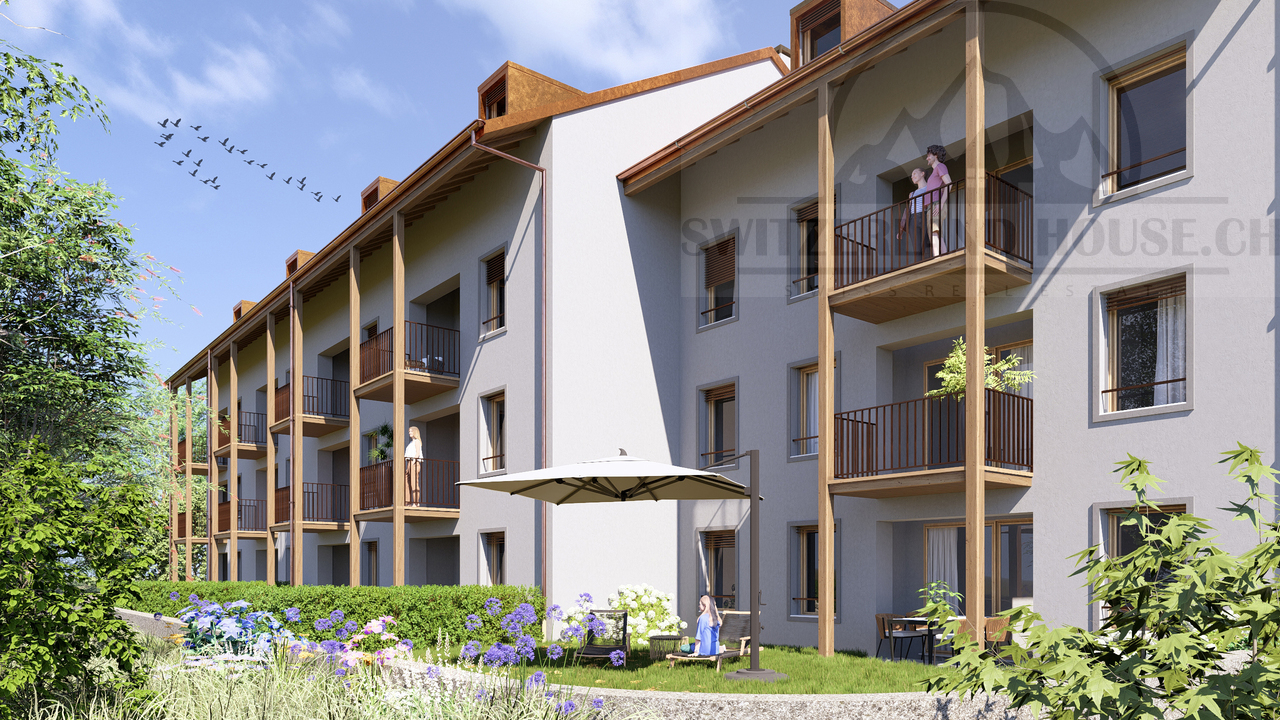
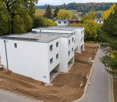
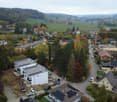
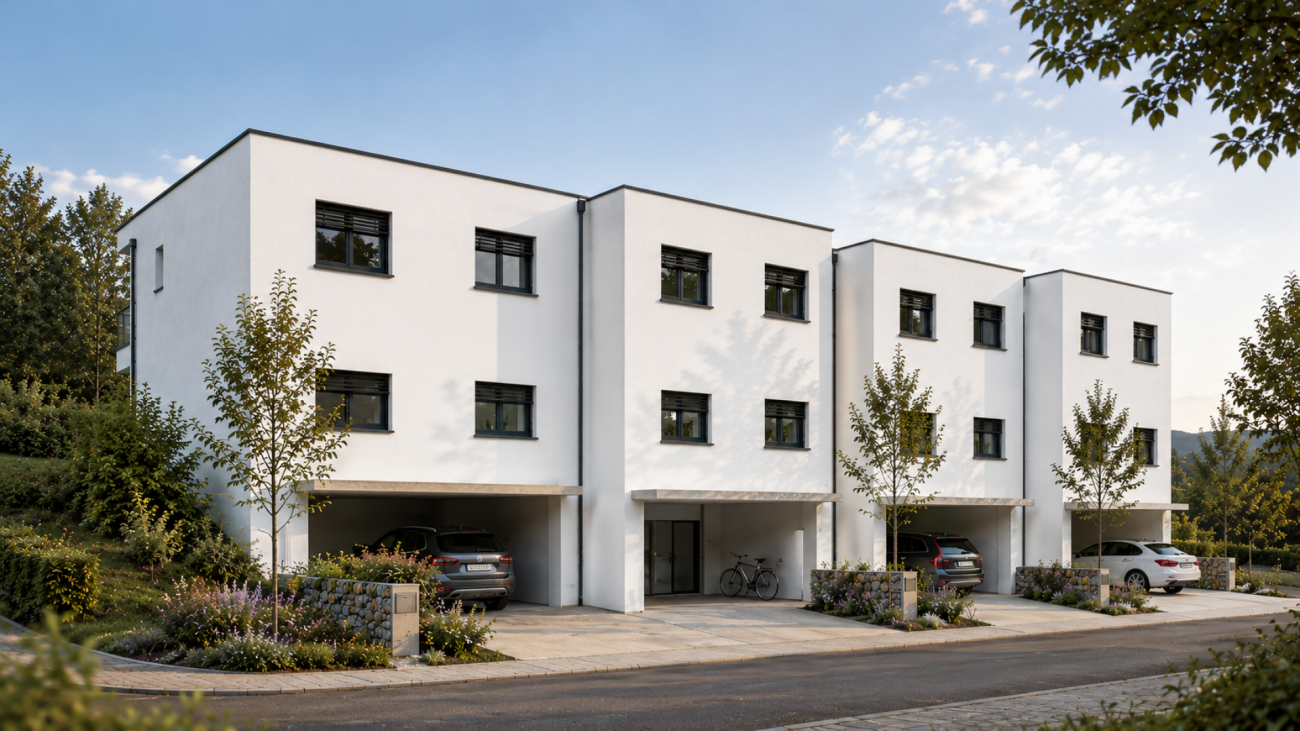
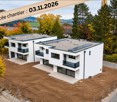
These magnificent quality apartments in the midst of nature in the heart of Fribourg's lower town offer an idyllic living environment.An exceptional location close to the Sarine, quiet, near nature and all amenities, schools, shops, and bus stops, 25 meters on foot towards Fribourg train station. For nature lovers, you can enjoy beautiful walks on foot in complete tranquility, passing through the historic Middle Bridge spanning the Sarine, connecting the peninsula of L'Auge to the lower Planche and the old town, or for a more natural walk, take the surrounding path to access the Chapel of Lorette, offering a breathtaking view. These through and comfortable apartments offer an open kitchen on the Sarine side to admire the old town, a spacious living room with a view of a covered balcony and a view of a beautifully planted garden with a southwest orientation. This contemporary design building is equipped with an elevator, an individual cellar, and two bicycle spaces per apartment. 8 parking spaces in the basement, a visitor space, and outdoor bicycle spaces complete this exceptional property. The choice of materials is at the discretion of the tenant.Construction start in spring 2026. Key handover no later than December 15, 2027Ground floor with terrace and private garden Lot 1. 2.5 58 m2 with a terrace of 6.48 m2, garden 32 m2, weighted area 72.32 m2: 625'000 CHF SOLDLot 2. 2.5 58 m2 with a terrace of 6.48 m2, garden 32 m2, weighted area 72.32 m2: 625'000 CHF SOLDLot 3. 2.5 58 m2 with a terrace of 6.48 m2, garden 32 m2, weighted area 72.32 m2: 625'000 CHF Lot 4. 2.5 58 m2 with a terrace of 6.48 m2, garden 32 m2, weighted area 72.26 m2: 625'000 CHF SOLDLot 5. 3.5 77 m2 with a terrace of 6.48 m2, garden 79.80 m2, weighted area 107 m2: 785'000 CHF SOLD First floor with balcony Lot 6. 2.5 58 m2 with a balcony of 6.48 m2, weighted area 61.76 m2: 555'000 CHF SOLDLot 7. 2.5 58 m2 with a balcony of 6.48 m2, weighted area 61.76 m2: 555'000 CHF RESERVED Lot 8. 2.5 58 m2 with a balcony of 6.48 m2, weighted area 60.59 m2: 555'000 CHF SOLDLot 9. 2.5 58 m2 with a balcony of 6.48 m2, weighted area 61.76 m2: 555'000 CHF SOLDLot 10. 3.5 77 m2 with a balcony of 6.48 m2, weighted area 80.76 m2: 685'000 CHF SOLDSecond floor with balcony Lot 11. 4.5 104.6 with a balcony of 6.48 m2, weighted area 112.66 m2: 925'000 CHF SOLDLot 12. 4.5 104.6 with a balcony of 6.48 m2, weighted area 112.60 m2: 925'000 CHF SOLDLot 13. 4.5 104.6 with a balcony of 6.48 m2, weighted area 112.66 m2: 925'000 CHF SOLD Lot 14. 4.5 104.6 with a balcony of 6.48 m2, weighted area 112.66 m2: 925'000 CHF RESERVED Lot 15. 3.5 77 m2 with a balcony of 6.48 m2, weighted area 80.76 m2: 685'000 CHF SOLD Attic Lot 16. 3.5 69.46 m2 under the attic with private cellar: 605'000 CHF SOLDPlease contact us for more information.

  • Balcony / Terrace
  • Elevator
  • Child-friendly
Travel time
-
Ivan Madonia

Ivan Madonia

1 / 13
Ivan Madonia

Ivan Madonia

  • Balcony / Terrace
  • Child-friendly
2.5 rooms, 72m², CHF 585,000.–
Rue des Grives 13, 1762 Givisiez

Magnificent 2.5-room attic apartment with large terrace and view in Givisiez

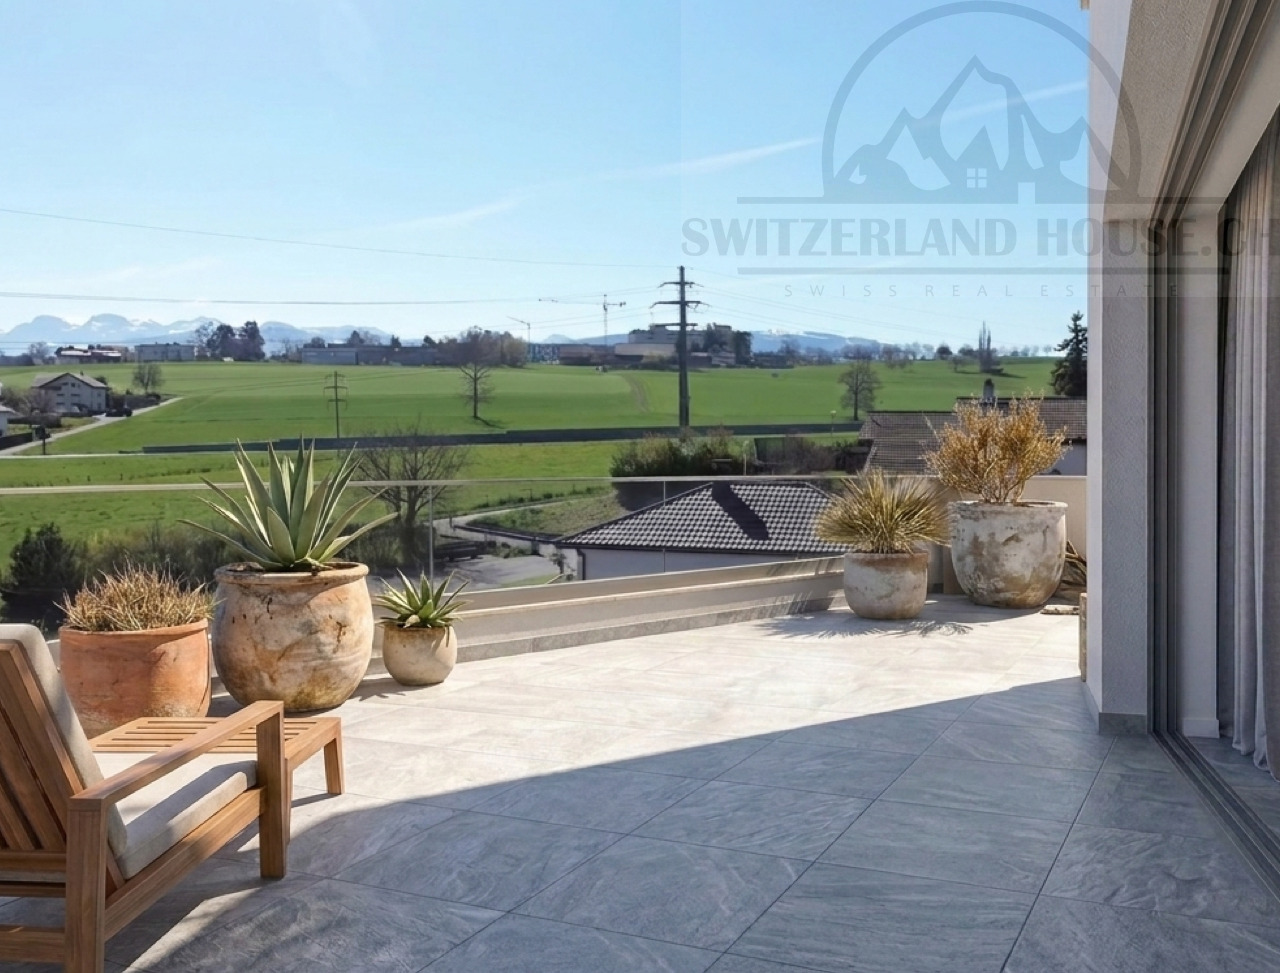
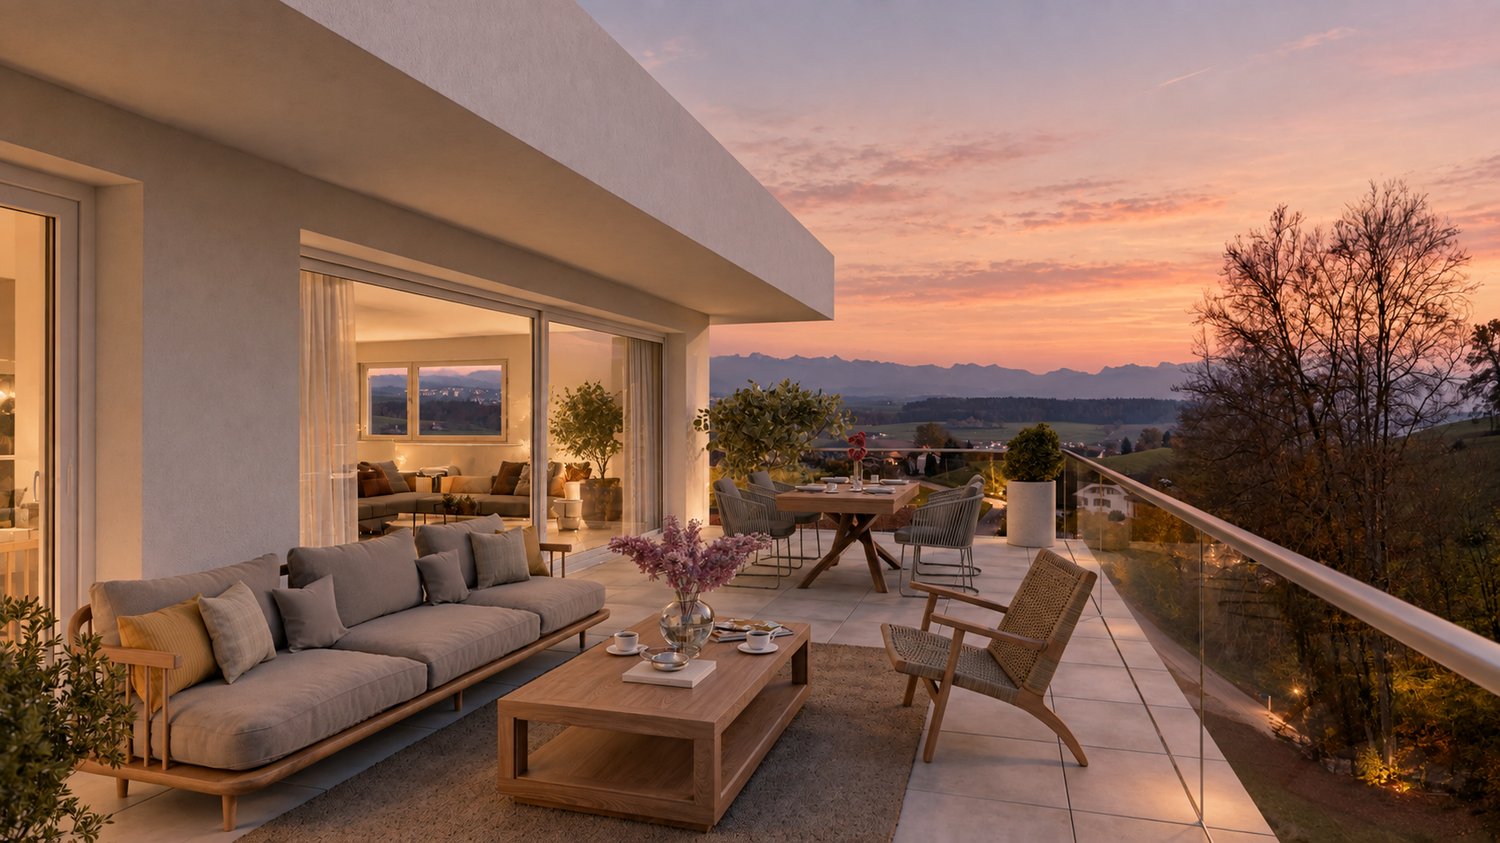
These magnificent 2.5-room attic apartments in a residential area in the heart of Givisiez offer an idyllic living space.An exceptional location, quiet, close to nature and all amenities, shops, road axis, primary school at 850 meters and public transport at 550 meters on foot.These bright and comfortable through apartments offer a spacious master bedroom with bathroom, a living room with open kitchen, giving onto a generous terrace of approximately 50 m2 with an unobstructed view to admire the sunrise and sunset.This building with 6 apartments in contemporary design is equipped with an individual cellar and a covered parking space per apartment. Photovoltaic panels, a visitor parking space, and a bicycle parking space for all apartments complete this exceptional property.The start of construction is planned for summer 2026.The end of the work is planned for autumn 2027.Composition;2nd floor with staircase • Living room with kitchen and hall 32 m2 • Bathroom 4.89 m2 • Bedroom 14.24 m2 • Terrace unit 5 59.11 m2, Terrace unit 6 44.11 m2 Basement • Private cellar 2.52 m2 • 1 technical room 11.42 m2 Details of the available units;Unit 13-1. 4.5 Duplex 112.18 m2 with terrace of 16.94 m2, garden 16.31 m2, cellar 2.56 m2, weighted area 118.03 m2: SOLDUnit 13-2. 4.5 Duplex 110.56 m2 with terrace of 17.16 m2, garden 18.15 m2, cellar 2.52 m2, weighted area 116.47 m2: SOLDUnit 13-3. 4.5 Duplex 110.56 m2 with terrace of 17.16 m2, garden 21.38 m2, cellar 2.56 m2, weighted area 116.48 m2: SOLDUnit 13-4. 5.5 Duplex 116.70 m2 with terrace of 19.32 m2, garden 101.57 m2, cellar 2.49 m2, weighted area 123.32 m2: SOLDUnit 13-5. 2.5 Attic 52.28 m2 with terrace of 59 m2, cellar 2.52 m2, weighted area 72.00 m2: 585'000 CHFUnit 13-6. 2.5 Attic 52.17 m2 with terrace of 44.11 m2, cellar 2.56 m2, weighted area 66.98 m2: 575'000 CHFOutdoor parking space additional: 25'000 CHFPlease contact us for more information.

  • Balcony / Terrace
  • Child-friendly
Travel time
-
1 / 8
  • Parking space
  • Balcony / Terrace
  • Garage
  • +3
4.5 rooms, 130m², CHF 900,000.–
Sur demande 1, 1726 Estavayer-le-Gibloux

Voyez la vie plein sud - 4.5 pièces neuf avec grand balcon à Farvagny-le-Grand

Voyez la vie plein sud - 4.5 pièces neuf avec grand balcon à Farvagny-le-Grand Bienvenue dans votre futur chez-vous ! Situé au 1er étage d'une résidence contemporaine à taille humaine, ce superbe appartement de 4.5 pièces séduit par ses volumes généreux, sa luminosité naturelle et son environnement calme. Composée de seulement quatre logements en PPE, cette nouvelle promotion offre un cadre de vie privilégié, idéal pour les familles, les couples ou toute personne recherchant confort et qualité de vie.Avec une surface habitable nette d'environ 130 m² et un magnifique balcon de 23 m² orienté plein sud, cet appartement propose des espaces parfaitement pensés pour répondre aux exigences de la vie moderne. La livraison est prévue fin 2027. Les points forts • Appartement neuf de 4.5 pièces au 1er étage • Environ 130 m² habitables • Grand balcon de 23 m² orienté plein sud • Séjour, salle à manger et cuisine ouverte d'environ 50 m² • Cuisine moderne avec îlot central • 3 chambres à coucher • 2 salles de bains • Suite parentale avec dressing et salle d'eau privative • Économat pratique • Grande cave privative • 2 places de parc extérieures incluses dans le prix • Pompe à chaleur avec chauffage au sol • Petite PPE de seulement 4 appartements • Quartier résidentiel calme en impasse • Place de jeux pour les enfants • Livraison prévue fin 2027 Des espaces généreux et lumineux Le coeur de l'appartement est un vaste espace de vie d'environ 50 m², réunissant le séjour, la salle à manger et une élégante cuisine ouverte avec îlot central. Les grandes baies vitrées apportent une luminosité exceptionnelle tout au long de la journée et prolongent naturellement les espaces de vie vers le balcon de 23 m², véritable pièce extérieure idéale pour profiter des beaux jours.L'espace nuit a été conçu pour offrir confort et intimité. Il comprend une suite parentale avec dressing et salle d'eau privative, deux chambres supplémentaires, une seconde salle de bains ainsi qu'un économat offrant un espace de rangement appréciable. Confort moderne et efficacité énergétique Construite selon les standards actuels, cette résidence bénéficie d'une pompe à chaleur associée à un chauffage au sol, garantissant un excellent confort thermique tout en offrant une solution énergétique performante et économique.Une grande cave privative ainsi que deux places de parc extérieures, déjà incluses dans le prix de vente, complètent idéalement ce bien. Une situation privilégiée entre Fribourg et Bulle Située à Farvagny-le-Grand, au sein de la commune de Gibloux, la résidence profite d'un environnement verdoyant, calme et familial. Les commerces, écoles, transports publics et services sont rapidement accessibles.L'autoroute se rejoint en environ 5 minutes, permettant de rejoindre facilement : • Fribourg en env. 17 minutes • Bulle en env. 16 minutes • Berne en env. 36 minutes • Lausanne en env. 45 minutes Une opportunité à ne pas manquer Cet appartement neuf réunit tous les atouts d'un logement moderne : des volumes généreux, une excellente luminosité, des prestations de qualité et un emplacement recherché. Une opportunité idéale pour une résidence principale ou un investissement durable.Le dossier de vente complet, les plans, le descriptif de construction ainsi que toutes les informations complémentaires sont disponibles sur demande.

  • Parking space
  • Balcony / Terrace
  • Garage
  • +3
Travel time
-
Cyrine Hamouda

Cyrine Hamouda

1 / 8
Cyrine Hamouda

Cyrine Hamouda

  • Parking space
  • Balcony / Terrace
  • View
5.5 rooms, 124m², CHF 1,180,000.–
Route de la Glâne 111, 1752 Villars-sur-Glâne

5.5 rooms with large terrace and view of the Préalpes

On the 6th floor of the Le 111 residence, in Villars-sur-Glâne, this 5.5-room apartment benefits from a southwest-facing corner location. Open on several sides, it offers a pleasant feeling of space and enjoys beautiful natural light throughout the day, with particularly generous sunshine in the afternoon, and an unobstructed view of the Préalpes.The apartment develops 124 m² of living space, with a layout that clearly separates the living areas from the sleeping area. The living room and open kitchen total almost 50 m². The kitchen remains to be fitted out, leaving the future owners the possibility of choosing a layout that suits them.Large windows open directly onto a terrace of over 40 m², spacious enough to accommodate a dining table and a seating area, and thus enjoy the pleasures of the outdoors while staying at home. It also has built-in storage and sliding sunshades, allowing you to adjust the sunlight to your liking.Away from the living room, the sleeping area includes four bedrooms, including a master suite of almost 15 m² with a private shower room. The apartment also has a second bathroom with a bathtub. Some bedrooms have access to an additional balcony.On the practical side, a built-in wardrobe is located at the entrance and a washing and drying column is provided directly in the apartment. A private cellar offers additional storage space.The highlights of this apartment: • Southwest-facing corner apartment • Unobstructed view of the Préalpes • Terrace of over 40 m² • Beautiful natural light, particularly in the afternoon • Well-defined day and night areas • Four bedrooms, including a master suite • Kitchen to be fitted out according to your tastes • Proximity to Fribourg and public transport • Parking space in addition, with possibility of electric recharging Le 111: A contemporary residence in Villars-sur-GlâneNear Fribourg, Le 111 brings together 27 apartments on eight levels. The large windows and terraces open onto the green surroundings and the Préalpes, while enjoying the proximity of public transport and main roads. The project integrates a geothermal heat pump with underfloor heating, a geocooling system, a vegetated roof with photovoltaic panels and triple-glazed windows.On the ground floor, residents have a play area and a common green space, where you can meet or simply take the air. Bicycle and stroller parking, as well as waste disposal facilities, complete the amenities.The building is now completed, allowing for both personal installation and rental investment.Marbrick Real Estate SA puts its expertise of the Fribourg market at the service of the marketing of the "Le 111" project, in collaboration with Sotheby’s International Realty.To discover the plans and services in detail, request the sales brochure and organize your visit on marbrick.ch or with the sales agent in charge.

  • Parking space
  • Balcony / Terrace
  • View
Travel time
-
1 / 8
  • Balcony / Terrace
  • Elevator
  • Child-friendly
4.5 rooms, 181m², CHF 1,290,000.–
Chemin du Publiet 37, 1723 Marly

Marly - Magnifique appartements neufs de 4.5pcs

Idéalement situé à Marly, cet appartement offre un équilibre particulièrement recherché entre proximité de la ville et tranquillité résidentielle. Dans un environnement calme, tout en restant proche des commodités et des principaux axes de Fribourg, il bénéficie d'une situation aussi pratique qu'agréable au quotidien.Le logement prend place dans un petit immeuble de seulement trois appartements, offrant une atmosphère intimiste et une réelle sensation de tranquillité. Les espaces de vie, généreux et ouverts, profitent de deux terrasses qui prolongent naturellement l'appartement vers l'extérieur et invitent à profiter pleinement des beaux jours.L'espace nuit propose trois chambres, dont une suite parentale particulièrement appréciable avec son dressing privatif et sa salle de bain attenante. Un véritable espace personnel pensé pour le confort et l'intimité.Autre atout rare : l'accès direct à l'appartement par ascenseur, qui apporte un confort supplémentaire au quotidien et renforce le caractère exclusif de ce bien.Un appartement pensé pour celles et ceux qui recherchent de l'espace, de la tranquillité et du confort, sans renoncer à la proximité de la ville. Diese Wohnung in idealer Lage in Marly bietet eine besonders begehrte Balance zwischen Stadtnähe und ruhiger Wohnatmosphäre. In einer ruhigen Umgebung, und dennoch in der Nähe der Annehmlichkeiten und Hauptverkehrsachsen von Freiburg gelegen, profitiert sie von einer Lage, die im Alltag ebenso praktisch wie angenehm ist.Die Wohnung befindet sich in einem kleinen Gebäude mit nur drei Wohnungen und bietet eine intime Atmosphäre sowie ein echtes Gefühl der Ruhe. Die großzügigen und offenen Wohnbereiche profitieren von zwei Terrassen, die die Wohnung auf natürliche Weise nach außen erweitern und dazu einladen, die schönen Tage in vollen Zügen zu genießen.Der Schlafbereich umfasst drei Schlafzimmer, darunter eine besonders ansprechende Elternsuite mit eigenem Ankleidezimmer und angrenzendem Badezimmer. Ein wahrhaft persönlicher Rückzugsort, der ganz auf Komfort und Privatsphäre ausgelegt ist.Ein weiterer seltener Vorteil: der direkte Zugang zur Wohnung per Aufzug, der zusätzlichen Komfort im Alltag bietet und den exklusiven Charakter dieser Immobilie unterstreicht.Eine Wohnung für alle, die Platz, Ruhe und Komfort suchen, ohne auf die Nähe zur Stadt verzichten zu müssen

  • Balcony / Terrace
  • Elevator
  • Child-friendly
Travel time
-
Simon Goumaz

Simon Goumaz

1 / 19
Simon Goumaz

Simon Goumaz

  • Parking space
  • Balcony / Terrace
  • Quiet neighborhood
5.5 rooms, 168m², CHF 1,290,000.–
Chemin du Champ de la Vigne 8, 1720 Corminboeuf

Pra Vinea | Architecture at the heart of the living space | Villa B

STACK Real Estate exclusivityIn Corminboeuf, Pra Vinea brings together four contemporary villas with 5.5 rooms, imagined by the Fribourg-based architecture firm MASKIN.The project stands out for its expressive and timeless architecture, where exposed concrete, wood, and large openings compose a warm living space. The villas are traversing, opening to the north and south, and maintaining a fluid relationship with their outdoor spaces.Villa BDeveloped on three levels, Villa B offers 168.74 m² of living space and a useful area of 229.5 m².The heart of the house is located on the living level: a traversing space of 66.7 m² that brings together the kitchen, dining room, and living room. According to the buyers' preferences, the kitchen can be arranged in a fully open or semi-open configuration. A budget of CHF 30,000.– TTC is provided for its personalization.The living area opens to the south onto a generous balcony of 30.4 m² and to the north onto a terrace of 21 m². Its private garden of approximately 76 m² is mainly concentrated to the south, below the balcony.The upper floor accommodates a parental suite with dressing room and private shower, as well as three additional bedrooms and a bathroom. The lower level includes, among other things, an entrance hall, a guest toilet, a cellar, a laundry room, and a technical room.The main advantages: • 5.5 rooms and 168.74 m² of living space; • traversing living area of 66.7 m²; • balcony of 30.4 m² and terrace of 21 m²; • customizable kitchen with a budget of CHF 30,000.– TTC; • wood-metal windows and sliding doors with lifting device; • four built-in wardrobes; • air-water heat pump and underfloor heating; • photovoltaic panels; • slatted shutters and electric roller shutters; • two covered parking spaces; • pre-installation for an electric charging station. Located in a quiet residential area in Corminboeuf, Pra Vinea offers a privileged balance between architectural quality, daily comfort, and proximity to Fribourg.Contact us to receive the presentation dossier, plans, price list, and architectural description, or to organize a meeting.

  • Parking space
  • Balcony / Terrace
  • Quiet neighborhood
Travel time
-
Simon Goumaz

Simon Goumaz

1 / 19
Simon Goumaz

Simon Goumaz

  • Parking space
  • Balcony / Terrace
  • Quiet neighborhood
5.5 rooms, 168m², CHF 1,290,000.–
Chemin du Champ de la Vigne 8, 1720 Corminboeuf

Architecture and beautiful volumes | Villa C of the Pra Vinea project in Corminboeuf

STACK Real Estate exclusivityVilla C stands out for its outdoor space, which is directly connected to the living room. To the north, the 21 m² terrace extends into a private garden of approximately 74 m², creating a pleasant area for meals, relaxation, and daily life. To the south, a generous balcony of 30.4 m² offers a second orientation.Volumes designed for family lifeDeveloped over three levels, Villa C offers 168.74 m² of living space and a useful area of 229.5 m².The living area is organized around a 66.7 m² crossing space that combines the living room, dining room, and kitchen. The latter can be arranged in a fully open or semi-open configuration, according to the buyers' preferences. A budget of CHF 30,000.– incl. VAT is provided for its personalization.On the upper floor, the parental suite has its own dressing room and private shower room. Three additional bedrooms and a bathroom complete the sleeping area.The lower level includes an entrance hall, a guest toilet, a laundry room, and a technical room.A contemporary architecture signed MASKINLocated in Corminboeuf, Pra Vinea is a human-scale project that brings together four contemporary villas with 5.5 rooms, imagined by the Fribourg-based architecture firm MASKIN.Exposed concrete, wood, and large openings define an expressive and timeless architecture. The villas are designed to be traversed, opening up to the north and south, and fostering a fluid relationship between indoor and outdoor spaces.The main advantages: • 5.5 rooms and 168.74 m² of living space; • 66.7 m² crossing space; • North terrace of 21 m², extending into a private garden of approximately 74 m²; • South balcony of 30.4 m²; • Personalizable kitchen with a budget of CHF 30,000.– incl. VAT; • Wood-metal windows and sliding doors with lifting device; • Four built-in wardrobes; • Air-water heat pump and underfloor heating; • Photovoltaic panels; • Lamella shutters and electric roller shutters; • Two covered parking spaces; • Preliminary installation for an electric charging station. In a quiet residential area, Pra Vinea offers a privileged balance between architectural quality, daily comfort, and proximity to Fribourg.Contact us to receive the presentation documents, plans, price list, and architectural description, or to organize a meeting.

  • Parking space
  • Balcony / Terrace
  • Quiet neighborhood
Travel time
-
Barbara Progin

Barbara Progin

1 / 13
Barbara Progin

Barbara Progin

  • Balcony / Terrace
  • Elevator
4.5 rooms, 92m², CHF 760,000.–
Rue des Frères-Lumière 25, 1723 Marly

4.5 rooms new building on the banks of the Gérine - eco-district of Marly

On the first floor of building V of Prairie 5, this 4.5-room apartment has not yet told any story: it is new, completed in the spring of 2026, and ready to welcome yours.The 24.5 m² living room opens onto an 8.5 m² kitchen, equipped and designed for receiving, and extends onto a 13.6 m² balcony in a quiet location. Three bedrooms of 14.2, 12.0, and 15.7 m² each have their own territory; a bathroom with a bathtub and a separate shower avoid morning queues. A washer/dryer column is integrated into the apartment.Parquet in the bedrooms, tiles in the living areas, plastered walls, and smooth ceilings: a simple and durable base that accepts all styles.The building obtains the triple A mention in the cantonal energy certificate (CECB A/A/A, zero direct CO2 emission): district heating, low-temperature underfloor heating, double-flow ventilation, triple glazing, photovoltaics on the roof, motorized shutters. Energy costs remain low year after year.The eco-district of the old paper mill, between the Gérine and the woods, offers on-site shops, bakery, restaurants, kindergarten, and services; the primary school, public transport, and sports facilities of Marly are just a few minutes away, Fribourg a quarter of an hour.Net living area 92.7 m², balcony 13.6 m², cellar, elevator, construction 2026, available by agreement.

  • Balcony / Terrace
  • Elevator
Travel time
-
Cyrine Hamouda

Cyrine Hamouda

1 / 5
Cyrine Hamouda

Cyrine Hamouda

  • Parking space
  • Balcony / Terrace
  • Garage
  • +1
6.5 rooms, 243m², CHF 2,400,000.–
Impasse du Blanchet, 1754 Avry

Villa Horizon: 243 m², three levels and a plot of 906 m²

Horizon is the individual villa of the Domaine du Blanchet. With 243.45 m² of net sales area, a plot of 906 m² and vast terraces, it offers a different interpretation of the project: more independent, more spacious and with spaces that are rarely found in a 6.5-room villa.On the first level, the kitchen and living room form a space of almost 35 m². This opens onto a terrace of approximately 38 m²: here, the terrace becomes almost a second living room when the good days arrive. The same level also includes a shower/WC of 5.59 m², a storage room and a technical room.One floor higher, the atmosphere of the house changes. An independent living room of 27.65 m² offers a second relaxation space, while a corridor leads to a private fitness room of 19.73 m², accompanied by its own bathroom of approximately 4.5 m². A laundry room and a separate WC complete the floor.The last floor is dedicated to the more intimate spaces. Two bedrooms of 11.09 and 12.28 m² have a nearby bathroom. Then comes the parental suite of 33.23 m², with remarkable dimensions, with its dressing area and bathroom. A workspace of 5.02 m² completes the floor.Outside, the proportions follow those of the house: 906 m² of land, 39.91 m² of balcony and 38.32 m² of terrace.Horizon leaves room for what goes beyond the usual functions of a house: a fitness room, a second living room, a workspace, large outdoor spaces and, above all, rooms where each person can find their own rhythm.Main data of the property: • 6.5 rooms • 243.45 m² • Plot 906 m² • Balcony 39.91 m² • Terrace 38.32 m² • Kitchen budget: CHF 35’000.– incl. VAT Would you like to know more? Request the complete sales documents and discover all the information on marbrick.ch. Plan a visit directly online, write to us at info@marbrick.ch or contact us at 026 320 11 55.Also find the project on domaine-blanchet.ch.

  • Parking space
  • Balcony / Terrace
  • Garage
  • +1
Travel time
-
Cyrine Hamouda

Cyrine Hamouda

1 / 4
Cyrine Hamouda

Cyrine Hamouda

  • Parking space
  • Balcony / Terrace
  • Garage
  • +1
6.5 rooms, 200m², CHF 1,490,000.–
Impasse du Blanchet, 1754 Avry

Villa Belvédère: A family house where each space has its own function

Located between two villas of the co-ownership ensemble, B.02 develops 200.43 m² of net sales area on a plot of 319 m².The first level is deliberately practical: a covered garage for two cars, a bicycle room and a waste room, a laundry room, a storage room and a technical room are organized in separate spaces. The garage represents an area of 36.12 m².On the living level, the 10.17 m² kitchen occupies a central position. On one side, it communicates with the 26.86 m² living room, extended by a terrace of almost 8 m². On the other side, it joins a 15.18 m² dining room, which itself opens onto a loggia. A pantry of around 4 m² completes the kitchen directly. This organization creates a living space that is not just a large open volume: it draws several places on the same level, to cook, receive, dine or meet more quietly. A 12.17 m² bedroom and a 4.41 m² shower/WC complete this level, bringing appreciable flexibility to receive, work from home or have a bedroom without having to access the upper floor.On the upper floor, three other bedrooms join a parental suite of almost 20 m², with a dressing room and two bathrooms. One bedroom also benefits from access to a terrace of around 8 m².A villa where architecture gives a precise place to each moment of the day, from the practical spaces on the ground floor to the bedrooms on the top floor.Main data of the property: • 6.5 rooms • 200.43 m² • Plot 319 m² • Balcony 8.24 m² • Terrace 7.61 m² • Kitchen budget: CHF 30’000.– incl. VAT Want to know more? Request the complete sales dossier and discover all the information on marbrick.ch. Schedule a visit directly online, write to us at info@marbrick.ch or contact us at 026 320 11 55.Also find the project on domaine-blanchet.ch.

  • Parking space
  • Balcony / Terrace
  • Garage
  • +1
Travel time
-
Cyrine Hamouda

Cyrine Hamouda

1 / 4
Cyrine Hamouda

Cyrine Hamouda

  • Parking space
  • Balcony / Terrace
  • Garage
  • +1
6.5 rooms, 199m², CHF 1,540,000.–
Impasse du Blanchet, 1754 Avry

Villa Belvédère | Nearly 200 m² and a plot of 571 m²

With its plot of 571 m², the villa B.01 « Villa Belvédère » benefits from a particularly generous exterior. Inside, its 199.69 m² of net selling area offer an organization where the reception areas, bedrooms, and practical rooms each find their place.On the first level, a covered garage for two cars is accompanied by several independent rooms: bike and trash area, laundry room, technical room, and storage space. The daily functions are thus grouped together without encroaching on the living areas. The garage alone offers 36.12 m².On the main floor, the kitchen of 10.17 m² partially opens onto a living room of 26.86 m², which is itself extended by a terrace of approximately 8 m². A pantry of 3.88 m² is located directly next to the kitchen. On the other side, a dining room of 15.18 m² opens onto a loggia of approximately 6 m². The configuration thus allows for a natural transition from one space to another, while creating different atmospheres around the kitchen. A first bedroom of 12.17 m² and a shower/WC of 4.41 m² are also located on this level.On the upper floor, three additional bedrooms and a parental suite of 19.47 m² make up the sleeping area. A closet and two bathrooms with WC and bathtubs complete the floor. A terrace of approximately 8 m², accessible from one of the bedrooms, opens this floor even more to the outside.A house where nearly 200 m² of interior space meet a plot of 571 m²: enough space for life to unfold both inside and out.Main data of the property: • 6.5 rooms • 199.69 m² • Plot 571 m² • Balcony 8.26 m² • Terrace 7.61 m² • Kitchen budget: CHF 30,000.– incl. VAT Want to know more? Request the complete sales dossier and discover all the information on marbrick.ch. Schedule a visit directly online, write to us at info@marbrick.ch or contact us at 026 320 11 55.Also find the project on domaine-blanchet.ch.

  • Parking space
  • Balcony / Terrace
  • Garage
  • +1
Travel time
-
Cyrine Hamouda

Cyrine Hamouda

1 / 3
Cyrine Hamouda

Cyrine Hamouda

  • Parking space
  • Balcony / Terrace
  • Garage
  • +1
6.5 rooms, 194m², CHF 1,540,000.–
Impasse du Blanchet, 1754 Avry

Villa Verger: A house organized on three levels

The villa A.04 « Villa Verger » is located in the center of a set of semi-detached houses in the Domaine du Blanchet. It offers 194.38 m² of net selling area and 6.5 rooms, spread over three levels.Its organization takes up the qualities of the Verger typology: a covered garage for two cars, a bike and trash room, and generous spaces dedicated to daily life.On the living floor, the living room and kitchen total more than 40 m². Around them, the annex rooms have been designed to be really useful: a pantry of about 3 m², a WC and a large laundry room of about 17 m². A relaxation area of about 15 m², separate from the living room, offers another room to invest according to the habits of its future inhabitants. The living area leads directly to a terrace of 15.86 m², while a loggia of about 7 m² creates a second connection to the outside.On the upper floor, three bedrooms and a parental suite, of about 12 to 20 m², are accompanied by bathrooms and WC. A second terrace of about 7 m² completes this last floor.On a plot of 222 m², A.04 offers a very structured way of living: the practical functions, the shared moments and the more intimate spaces each find their floor, without ever losing the connection to the outside.Main data of the property: • 6.5 rooms • 194.38 m² • Plot 222 m² • Terrace 15.86 m² • Balcony 7.91 m² • Kitchen budget: CHF 30’000.– TTC Want to know more? Request the complete sales dossier and discover all the information on marbrick.ch. Plan a visit directly online, write to us at info@marbrick.ch or contact us at 026 320 11 55.Also find the project on domaine-blanchet.ch.

  • Parking space
  • Balcony / Terrace
  • Garage
  • +1
Travel time
-
Cyrine Hamouda

Cyrine Hamouda

1 / 3
Cyrine Hamouda

Cyrine Hamouda

  • Parking space
  • Balcony / Terrace
  • Garage
  • +1
6.5 rooms, 194m², CHF 1,550,000.–
Impasse du Blanchet, 1754 Avry

Villa Verger: 6.5 rooms and outdoor areas on each level

In Avry-sur-Matran, within the Domaine du Blanchet, the Villa A.03 « Villa Verger » develops 194.75 m² of net sales area on three levels, on a plot of 318 m².As soon as you enter the house, it reveals its functional character with a covered garage that can accommodate two cars and a room for bicycles and trash cans.The main floor is dedicated to daily life. The living room and kitchen together represent over 40 m², to which are added three particularly useful spaces: a pantry of about 3 m², a WC, and a large laundry room of about 17 m². A second relaxation area of about 15 m² complements the living room and allows you to imagine a reading corner, a family room, or simply a more intimate place. From the living room, the doors open onto a terrace of about 16 m², a true extension of the living area. A loggia of about 7 m² provides a second outdoor space on this level.The sleeping area includes three bedrooms and a parental suite, with surfaces ranging from about 12 to 20 m². Bathrooms and/or WC are distributed on each floor to naturally support the life of the house.Finally, a new terrace of about 7 m² is located on the top level. A particularity that gives this villa its rhythm: on each level, an outdoor space or a place to slow down, meet, and enjoy the house in a different way.Main data of the property: • 6.5 rooms • 194.75 m² • Plot 318 m² • Terrace 16.57 m² • Balcony 7.91 m² • Kitchen budget: CHF 30,000.– incl. VAT Want to know more? Request the complete sales dossier and discover all the information on marbrick.ch. Schedule a visit directly online, write to us at info@marbrick.ch, or contact us at 026 320 11 55.Also find the project on domaine-blanchet.ch.

  • Parking space
  • Balcony / Terrace
  • Garage
  • +1
Travel time
-
Ivan Madonia

Ivan Madonia

1 / 13
Ivan Madonia

Ivan Madonia

  • Balcony / Terrace
  • Child-friendly
2.5 rooms, 72m², CHF 575,000.–
Rue des Grives 13, 1762 Givisiez

Magnificent 2.5-room attic apartment with large terrace and view in Givisiez

These magnificent 2.5-room attic apartments in a residential area in the heart of Givisiez offer an idyllic living space.An exceptional situation, quiet, close to nature and all amenities, shops, road axis, primary school 850 meters away and public transport 550 meters on foot.These bright and comfortable through apartments offer a spacious parental bedroom with bathroom, a living room with open kitchen, giving onto a generous terrace of approximately 50 m2 with an unobstructed view to admire the sunrise and sunset.This building with 6 apartments in a contemporary design is equipped with an individual cellar and a covered parking space per apartment. Photovoltaic panels, a visitor parking space, and a bicycle parking space for all apartments complete this exceptional property.The start of construction is planned for summer 2026.The end of the work is planned for autumn 2027.Composition;2nd floor with stairs • Living room with kitchen and hall 32 m2 • Bathroom 4.89 m2 • Bedroom 14.24 m2 • Terrace unit 5 59.11 m2, Terrace unit 6 44.11 m2 Basement • Private cellar 2.52 m2 • 1 technical room 11.42 m2 Details of the available units;Unit 13-1. 4.5 Duplex 112.18 m2 with terrace of 16.94 m2, garden 16.31 m2, cellar 2.56 m2, weighted area 118.03 m2: SOLDUnit 13-2. 4.5 Duplex 110.56 m2 with terrace of 17.16 m2, garden 18.15 m2, cellar 2.52 m2, weighted area 116.47 m2: SOLDUnit 13-3. 4.5 Duplex 110.56 m2 with terrace of 17.16 m2, garden 21.38 m2, cellar 2.56 m2, weighted area 116.48 m2: SOLDUnit 13-4. 5.5 Duplex 116.70 m2 with terrace of 19.32 m2, garden 101.57 m2, cellar 2.49 m2, weighted area 123.32 m2: SOLDUnit 13-5. 2.5 Attic 52.28 m2 with terrace of 59 m2, cellar 2.52 m2, weighted area 72.00 m2: 585'000 CHFUnit 13-6. 2.5 Attic 52.17 m2 with terrace of 44.11 m2, cellar 2.56 m2, weighted area 66.98 m2: 575'000 CHFOutdoor parking space extra: 25'000 CHFPlease contact us for more information.

  • Balcony / Terrace
  • Child-friendly
Travel time
-
Ivan Madonia

Ivan Madonia

1 / 13
Ivan Madonia

Ivan Madonia

  • Balcony / Terrace
  • Elevator
  • Child-friendly
2.5 rooms, 62m², CHF 555,000.–
Karrweg 8, 1700 Fribourg

Magnificent 2.5 rooms close to Sarine in the lower town of Fribourg

These magnificent high-quality apartments in the heart of nature in the lower town of Fribourg offer an idyllic living environment.An exceptional location close to the Sarine, quiet, near nature and all amenities, schools, shops, and buses, 25 meters on foot in the direction of Fribourg station. For nature lovers, you can enjoy the beautiful walks on foot in all tranquility, passing among other things the historic Pont du Milieu spanning the Sarine, connecting the peninsula of L'Auge to the Planche-Inférieure and the old town, or for a more natural walk, take the surrounding path to access the Chapelle de Lorette offering a breathtaking view. These through and comfortable apartments offer an open kitchen on the Sarine side to admire the old town, a spacious living room with a view of a covered balcony and a beautifully tree-lined garden oriented southwest. This contemporary design building is equipped with an elevator, an individual cellar, and two bicycle spaces per apartment. 8 parking spaces in the basement, a visitor space, as well as outdoor bicycle spaces complete this exceptional property. The choice of materials is at the discretion of the tenant.Construction start in spring 2026. Handover of keys no later than December 15, 2027Ground floor with terrace and private garden Lot 1. 2.5 58 m2 with a terrace of 6.48 m2, garden 32 m2, weighted area 72.32 m2: 625'000 CHF SOLDLot 2. 2.5 58 m2 with a terrace of 6.48 m2, garden 32 m2, weighted area 72.32 m2: 625'000 CHF SOLDLot 3. 2.5 58 m2 with a terrace of 6.48 m2, garden 32 m2, weighted area 72.32 m2: 625'000 CHF Lot 4. 2.5 58 m2 with a terrace of 6.48 m2, garden 32 m2, weighted area 72.26 m2: 625'000 CHF SOLDLot 5. 3.5 77 m2 with a terrace of 6.48 m2, garden 79.80 m2, weighted area 107 m2: 785'000 CHF SOLD First floor with balcony Lot 6. 2.5 58 m2 with a balcony of 6.48 m2, weighted area 61.76 m2: 555'000 CHF SOLDLot 7. 2.5 58 m2 with a balcony of 6.48 m2, weighted area 61.76 m2: 555'000 CHF RESERVED Lot 8. 2.5 58 m2 with a balcony of 6.48 m2, weighted area 60.59 m2: 555'000 CHF SOLDLot 9. 2.5 58 m2 with a balcony of 6.48 m2, weighted area 61.76 m2: 555'000 CHF SOLDLot 10. 3.5 77 m2 with a balcony of 6.48 m2, weighted area 80.76 m2: 685'000 CHF SOLDSecond floor with balcony Lot 11. 4.5 104.6 with a balcony of 6.48 m2, weighted area 112.66 m2: 925'000 CHF SOLDLot 12. 4.5 104.6 with a balcony of 6.48 m2, weighted area 112.60 m2: 925'000 CHF SOLDLot 13. 4.5 104.6 with a balcony of 6.48 m2, weighted area 112.66 m2: 925'000 CHF SOLD Lot 14. 4.5 104.6 with a balcony of 6.48 m2, weighted area 112.66 m2: 925'000 CHF RESERVED Lot 15. 3.5 77 m2 with a balcony of 6.48 m2, weighted area 80.76 m2: 685'000 CHF SOLD Attic Lot 16. 3.5 69.46 m2 under the attic with private cellar: 605'000 CHF SOLDPlease contact us for more information.

  • Balcony / Terrace
  • Elevator
  • Child-friendly
Travel time
-
1 / 20
  • Balcony / Terrace
  • Pets allowed
  • Mountain view
  • +2
5.5 rooms, 138m², CHF 1,190,000.–
Route de Verchières, 1782 Belfaux

Exclusive: Choose the finishes and personalize your future home.

The Villa A is one of the four villas currently available in the Verchières 13 development in Belfaux.This semi-detached villa with 5.5 rooms offers approximately 130 m² of living space and a particularly interesting layout for those looking for several real spaces without unnecessarily multiplying square meters.Daily life is mainly organized on the ground floor.The living room and dining room form the main living area, accompanied by an open kitchen that is fully equipped.The southwest orientation allows you to take advantage of more light in the second part of the day, while the terrace and private garden offer a true outdoor extension of the house.The independent office of about 10 m² is a full room and leaves several possibilities for use according to needs.A guest toilet completes this level.Each has their own space. On the upper floor, the parental suite of about 26 m² has a dressing room, a private shower room, and access to the balcony.Two bedrooms of about 15 m² each, as well as a second bathroom, complete the sleeping area.The villa also benefits from two covered parking spaces, for daily comfort.The services? Individual heat pump? Photovoltaic panels? Triple glazing? Fully equipped kitchen? Terrace and private garden? Choice of finishes according to your wishes.Delivery expected in January 2027, according to the choice of finishes by the owners. This villa allows you to project yourself into a new construction without having to wait several years before being able to enjoy it.Contact us to receive the complete documentation, discover the plans, or arrange a visit to the construction site.

  • Balcony / Terrace
  • Pets allowed
  • Mountain view
  • +2
Travel time
-
1 / 20
  • Balcony / Terrace
  • Pets allowed
  • Mountain view
  • +2
5.5 rooms, 138m², CHF 1,120,000.–
Route de Verchières, 1782 Belfaux

Exclusive: Choose your finishes and bring to life the villa that resembles you.

A pleasant home is not just about its surface area. It's mainly a matter of distribution.This is precisely one of the strengths of Villa B: approximately 130 m² of living space organized to preserve generous common areas, while offering each person their own space.On the ground floor, a living room and dining room. The open kitchen is fully equipped, allowing for a fluid and convivial space, facing the terrace and garden.Next to it, the office of about 10 m² allows you to work from home without turning the dining table into a professional workspace.A guest toilet completes the ground floor.A floor all to itselfWith approximately 26 m², the parental suite includes its own dressing room, a private shower room, and access to the balcony.Two additional bedrooms of about 15 m² each have a second bathroom.Each person thus preserves their own space, without cutting back on common areas.The villa also benefits from two covered parking spaces, for daily comfort.Technical aspects? Individual heat pump? Photovoltaic installation? Triple glazing? Fully equipped kitchen? Private garden? Customizable interior fittings depending on the progress of the construction siteVerchières 13 benefits from a residential location in Belfaux, with amenities, transportation, and infrastructure easily accessible.A home where square meters have been used mainly where they count.Delivery is expected in January 2027, depending on the choice of finishes by the owners. This villa allows you to project yourself into a new construction without having to wait several years before enjoying it.Contact us to obtain the plans, the complete file, and all information related to Villa B.

  • Balcony / Terrace
  • Pets allowed
  • Mountain view
  • +2
Travel time
-
1 / 20
  • Balcony / Terrace
  • Pets allowed
  • Mountain view
  • +2
5.5 rooms, 138m², CHF 1,150,000.–
Route de Verchières, 1782 Belfaux

Exclusive: Personalize your future home by choosing the finishes according to your desires.

In Belfaux, the Villa D is located within the Verchières 13 development, consisting of only four semi-detached villas with 5.5 rooms.With approximately 130 m² of living space and a south-west orientation, it prioritizes beautiful open spaces and a direct connection to the garden.The ground floor accommodates a living room combining living room and dining room. The open kitchen, fully equipped, naturally complements this space.The openings facing outward allow for full enjoyment of the afternoon light and extend the house to the terrace and private garden.An independent office of approximately 10 m² provides a genuine additional room. Telecommuting, creative space, or simply the need for a quiet spot: its use can evolve over the years.A guest toilet completes this level.UpstairsThe parental suite develops approximately 26 m² and combines the bedroom, a walk-in closet, and a private bathroom. It also benefits from access to the balcony.Two other bedrooms of approximately 15 m² each and a second bathroom complete the upper floor.The villa also benefits from two covered parking spaces, for daily comfort.Features? Individual heat pump? Photovoltaic panels? Triple glazing? Fully equipped kitchen? Terrace and private garden? Choice of interior fittings according to the progress of the workDelivery is expected in January 2027, according to the choice of finishes by the owners. This villa allows you to project yourself into a new building without having to wait several years before enjoying it.A villa that focuses on what we really appreciate in everyday life: light, beautiful volumes, and its own outdoor space.Contact us to receive the sales brochure, consult the plans, or visit the project directly on site.

  • Balcony / Terrace
  • Pets allowed
  • Mountain view
  • +2
Travel time
-
Simon Goumaz

Simon Goumaz

1 / 12
Simon Goumaz

Simon Goumaz

  • Parking space
  • Balcony / Terrace
  • Garage
  • +3
4.5 rooms, 133m², CHF 1,030,000.–
Impasse du Bois 3, 1782 La Sonnaz

Delivery November 2026 - Exclusive small PPE with 3 apartments

STACK Immobilier exclusivitySmall exclusive PPE with 3 apartments – Lossy (La Sonnaz)4.5 rooms on the ground floor with a 63 m² terrace and private garden!Discover this construction project in Lossy: www.calendly.com/stack-immobilier/lossyIn a quiet and green residential area, discover this spacious 4.5-room apartment on the ground floor, located within a small PPE with only 3 apartments.With a living area of 132.7 m², a beautiful 63.8 m² terrace, and a private garden, this property offers a rare living space, ideal for a family or couple seeking space, tranquility, and modern comfort.The work is currently in progress and the delivery is planned for the end of November 2026.The highlights • Living area: 132.7 m² • Sales area: 153.9 m² • Large private terrace: 63.8 m² • 2 bathrooms (shower + bath) • Dressing room and private laundry room • Small exclusive PPE (only 3 units) • Contemporary architecture perfectly integrated into the natural terrain • Very quiet residential area Technical aspects and sustainability • Heating by heat pump • Energy production by photovoltaic panels • Low-temperature underfloor heating • Triple glazing • Efficient insulation • Pre-equipment for electric vehicle charging stations • Elevator serving all levels • Secure underground parking A project that combines modern comfort and energy efficiency.Parking spaces • 2 underground parking spaces • Price: CHF 35'000.– per parking space • That is CHF 70'000.– in addition to the sales price LocationLocated in Lossy (La Sonnaz municipality), the project benefits from a privileged natural environment while remaining close to Fribourg and the main road axes. An ideal balance between quality of life and accessibility.Interested? Order the documents or visit www.appartements-lossy.chSTACK Immobilier Suisse SA Specialist in the marketing of new construction projects in French-speaking Switzerland.

  • Parking space
  • Balcony / Terrace
  • Garage
  • +3
Travel time
-
Simon Goumaz

Simon Goumaz

1 / 18
Simon Goumaz

Simon Goumaz

  • Parking space
  • Balcony / Terrace
  • Quiet neighborhood
5.5 rooms, 147m², CHF 1,099,000.–
Route de Corserey, 1746 Prez

Discover the charm of this residential project in Prez-vers-Noréaz [Villa 7]

Exclusivity STACK Immobilier Suisse SALocated in a peaceful residential environment in Prez-vers-Noréaz, the Dans le Verger project offers 12 contemporary architect-designed villas combining comfort, construction quality, and a privileged living environment.Situated on a plot of approximately 5,000 m², this new family neighborhood preserves the green spirit of the existing orchard while offering elegant architecture perfectly integrated into its surroundings.The villas provide living areas of approximately 150 m², with bright and spacious living spaces designed for family comfort.Each villa can be configured according to your needs, with variants ranging from 4.5 to 6.5 rooms. Thanks to the online personalization module, it is possible to explore different configurations and visualize the possibilities of layout according to your lifestyle: additional room, office, parental suite, or multipurpose spaces.📐 Personalize your villa: www.villas-prez.ch/planThe customizable finishes and the attention paid to acoustic comfort reinforce the high-end character of the project.Features: • Geothermal heat pump with natural cooling (free cooling) • Reinforced sound insulation between villas • Solar panels • Triple glazing • Green roof • Playground and common relaxation areas Don't miss this opportunity to join a new residential neighborhood in Prez-vers-Noréaz. Order the complete sales dossier now.More information: www.villas-prez.ch

  • Parking space
  • Balcony / Terrace
  • Quiet neighborhood
Travel time
-

Suggested properties for you based on search results

Other interesting objects