




















792 results - Properties for sale: District la Riviera-Pays-d'Enhaut

Sébastien Huguet

Sébastien Huguet

1 / 13
Sébastien Huguet

Sébastien Huguet

  • Balcony / Terrace
  • Garage
  • Child-friendly
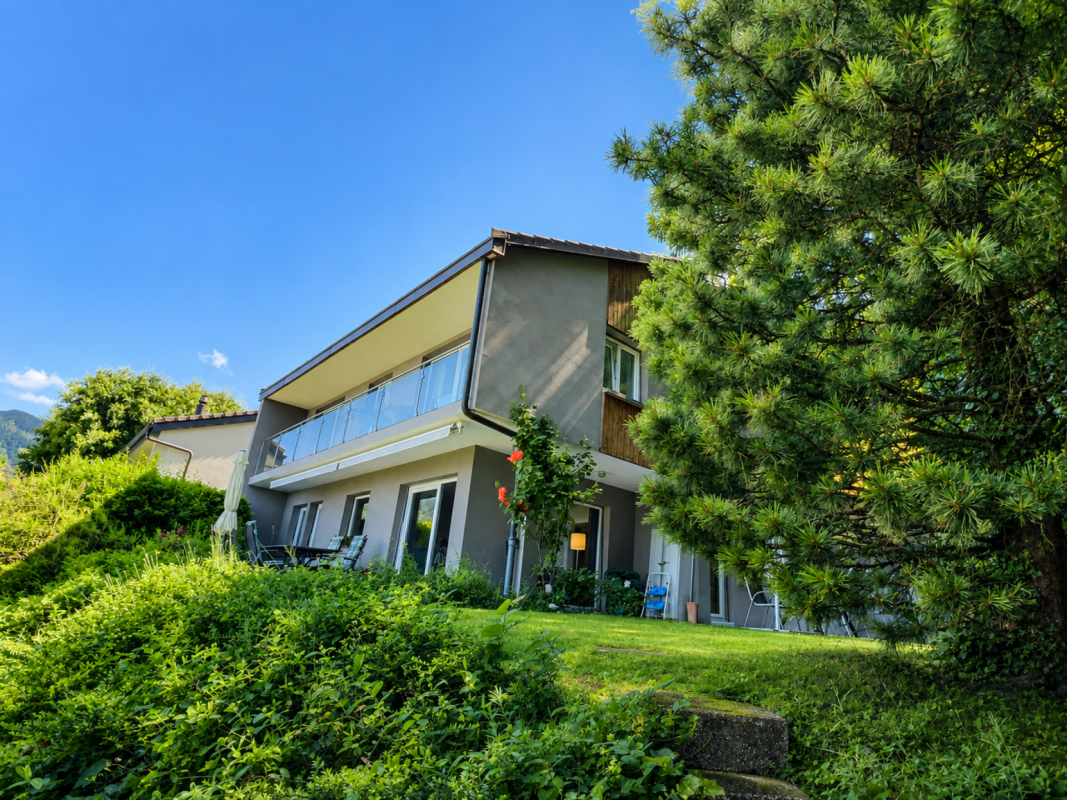
9 rooms, 252m², CHF 1,950,000.–
1814 La Tour-de-Peilz

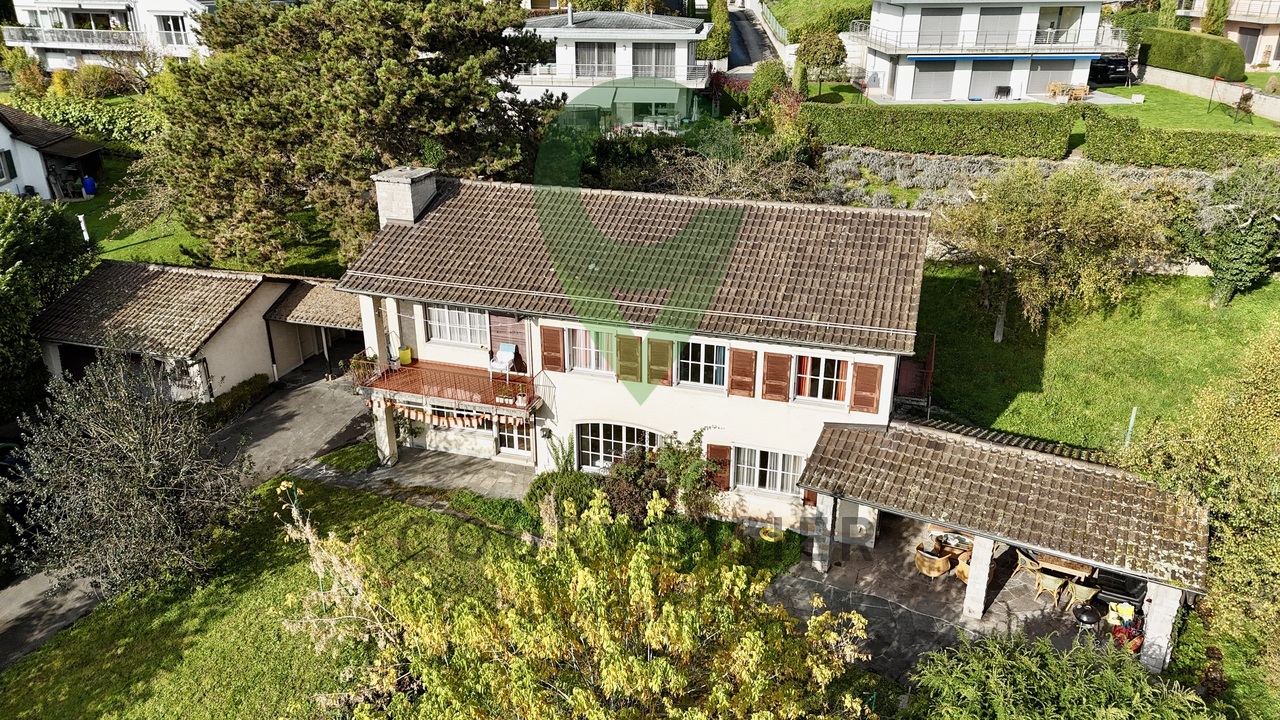
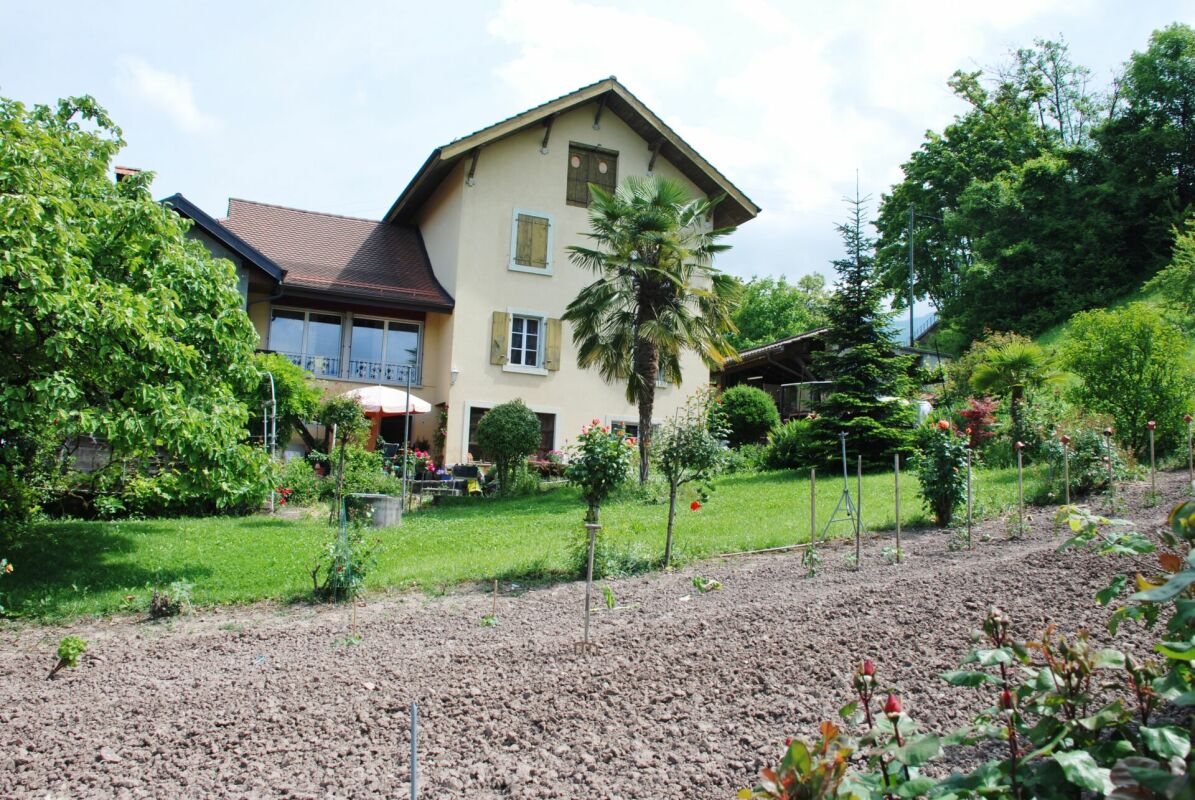
Maison spacieuse à rénover à La Tour-de-Peilz

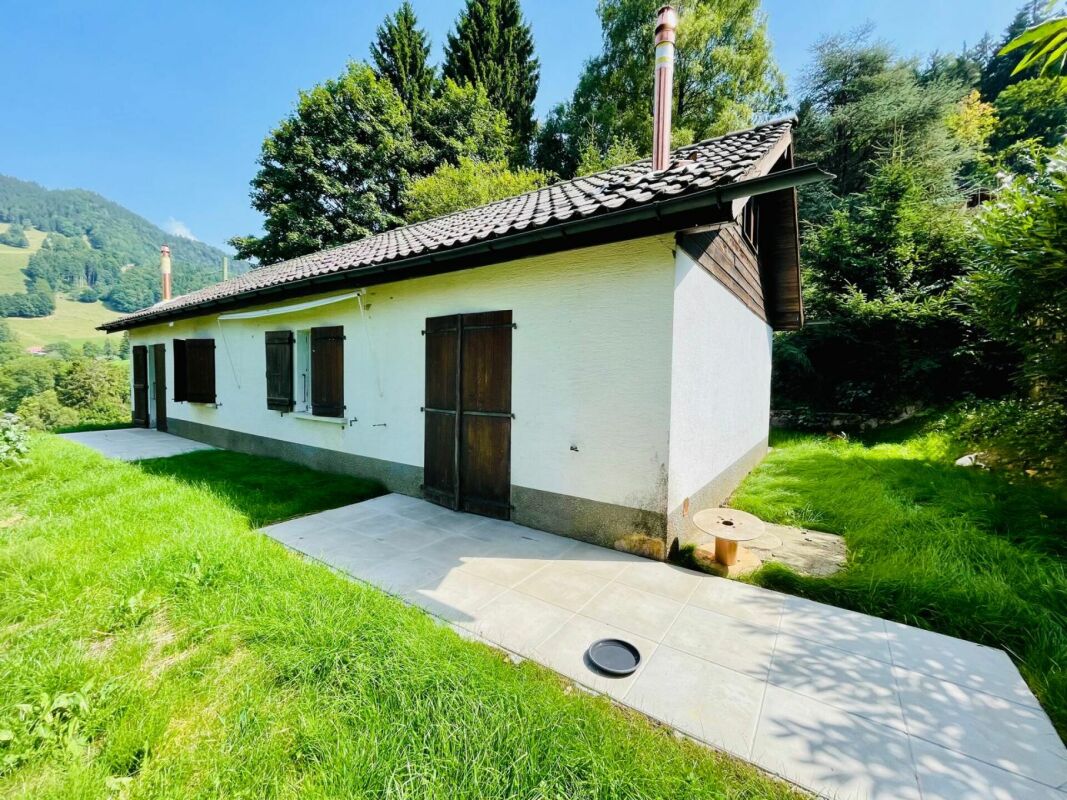
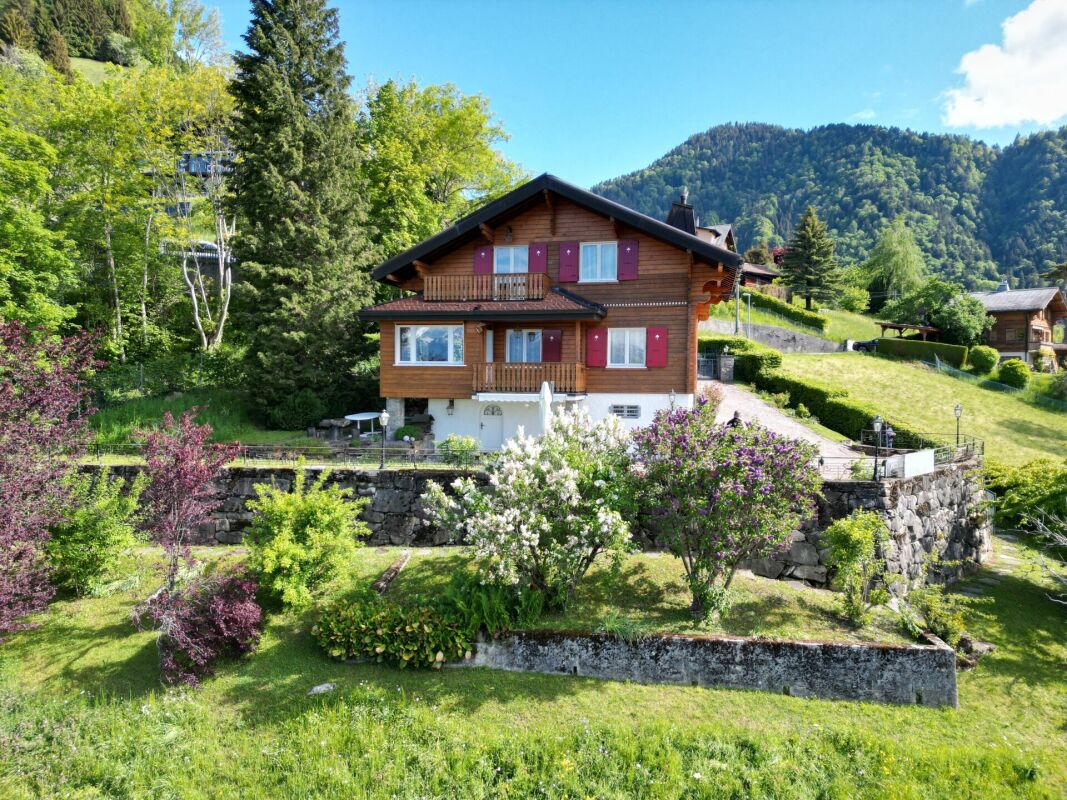
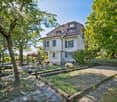
Opportunité rare à saisir à La Tour-de-Peilz !Découvrez cette grande maison de 9 pièces, située dans un quartier prisé, offrant une surface habitable de 250 m² et plus de 300 m² utiles, le tout sur un terrain spacieux de 1 300 m². Avec son espace généreux, son jardin verdoyant et ses nombreuses fenêtres, cette propriété propose un cadre de vie lumineux et fonctionnel.Caractéristiques principales : • Rez-de-chaussée accueillant : Un vaste hall d'entrée mène à un grand salon, une salle à manger lumineuse et une cuisine conviviale. Une chambre et un toilette pour les visiteurs complètent cet espace, qui s'ouvre sur une belle terrasse et son grand espace jardin. • 1er étage : Six chambres bien agencées, dont deux disposent d'un balcon qui les dessert, idéales pour les grandes familles ou pour des aménagements personnalisés. Deux salles d'eau, dont une salle de douche et une salle de bain, ainsi qu'un grand hall central qui dessert l'ensemble des chambres. • Sous-sol polyvalent : Comprend une grande salle de jeux ou un atelier, une pièce annexe, une buanderie, un local technique et une cave. Le garage double, un véritable atout, facilite le stationnement.La maison, équipée d'un chauffage au mazout, est en bon état général mais nécessite des travaux de rénovation pour exploiter pleinement son potentiel et lui redonner tout son éclat.À noter qu'il y aura un projet de construction de trois villas en contre bas de la parcelle.Points forts : Une grande surface habitable, un superbe jardin, des pièces spacieuses et une situation privilégiée dans la région. Cette maison représente une opportunité unique pour les amateurs d'espace et de tranquillité, à un prix compétitif pour le secteur, tout en offrant la possibilité de personnaliser et d'améliorer l'intérieur.Ne manquez pas cette chance !Lien vidéo de présentation : Instagram Eine seltene Gelegenheit in La Tour-de-Peilz, die Sie sich nicht entgehen lassen sollten!Entdecken Sie dieses große Haus mit 9 Zimmern in einer begehrten Lage, das eine Wohnfläche von 250 m² und mehr als 300 m² Nutzfläche bietet, und das alles auf einem großzügigen Grundstück von 1.300 m². Mit seinen großzügigen Räumlichkeiten, dem grünen Garten und den zahlreichen Fenstern bietet dieses Anwesen ein helles und funktionales Wohnambiente.Hauptmerkmale: • Einladendes Erdgeschoss: Eine großzügige Eingangshalle führt zu einem großen Wohnzimmer, einem hellen Esszimmer und einer gemütlichen Küche. Ein Schlafzimmer und ein Gäste-WC vervollständigen diesen Bereich, der sich zu einer schönen Terrasse und dem weitläufigen Garten hin öffnet. • 1. Stock: Sechs gut geschnittene Schlafzimmer, von denen zwei über einen eigenen Balkon verfügen - ideal für große Familien oder individuelle Gestaltungsmöglichkeiten. Zwei Badezimmer, darunter ein Duschbad und ein Badezimmer, sowie ein großer zentraler Flur, der zu allen Schlafzimmern führt. • Vielseitig nutzbares Untergeschoss: Umfasst ein großes Spielzimmer oder eine Werkstatt, einen Nebenraum, eine Waschküche, einen Technikraum und einen Keller. Die Doppelgarage ist ein echter Pluspunkt und erleichtert das Parken.Das Haus, das mit einer Ölheizung ausgestattet ist, befindet sich in einem guten Gesamtzustand, erfordert jedoch Renovierungsarbeiten, um sein Potenzial voll auszuschöpfen und ihm seinen früheren Glanz zurückzugeben.Zu beachten ist, dass unterhalb des Grundstücks der Bau von drei Villen geplant ist.Highlights: Eine große Wohnfläche, ein wunderschöner Garten, geräumige Zimmer und eine privilegierte Lage in der Region. Dieses Haus stellt eine einzigartige Gelegenheit für Liebhaber von Platz und Ruhe dar, zu einem für die Gegend wettbewerbsfähigen Preis, und bietet...

  • Balcony / Terrace
  • Garage
  • Child-friendly
1 / 20
  • Balcony / Terrace
  • Garage
  • Lake view
  • +2
3.5 rooms, CHF 820,000.–
1803 Chardonne

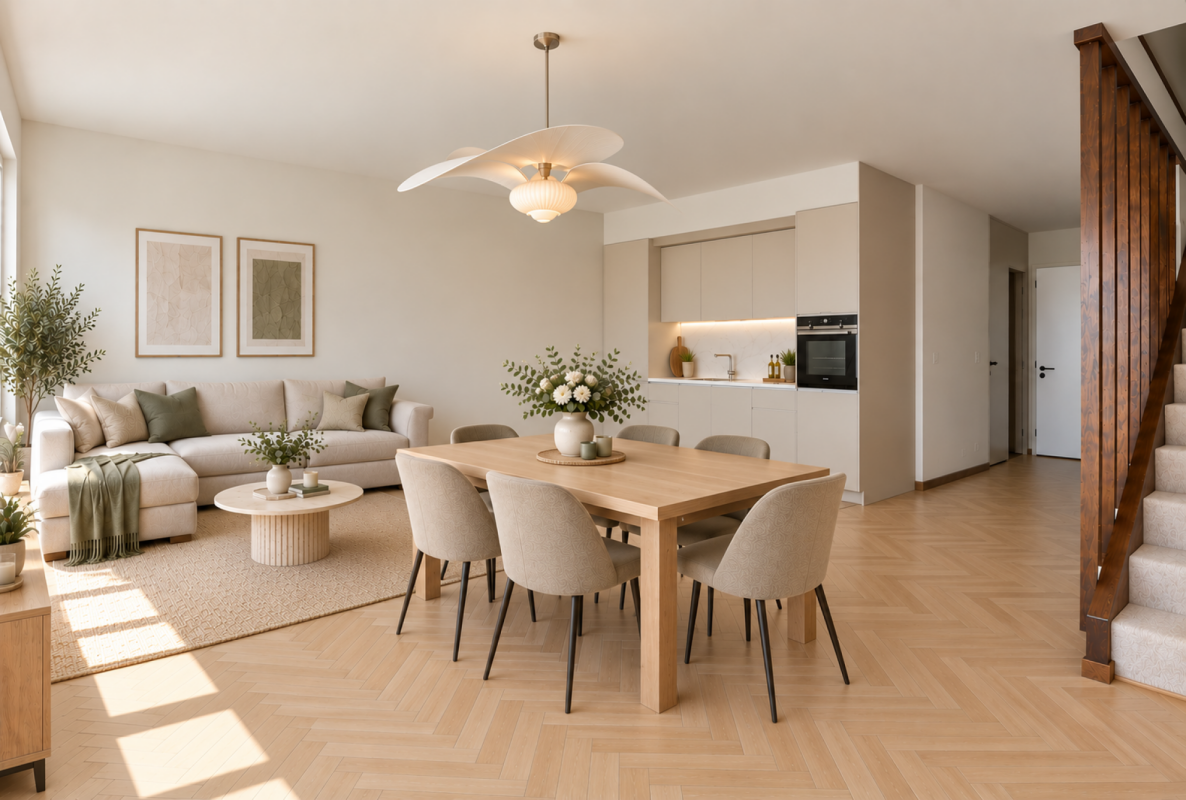
Duplex of 3.5 rooms + office with great potential and breathtaking view

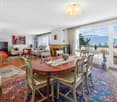
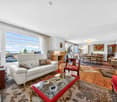
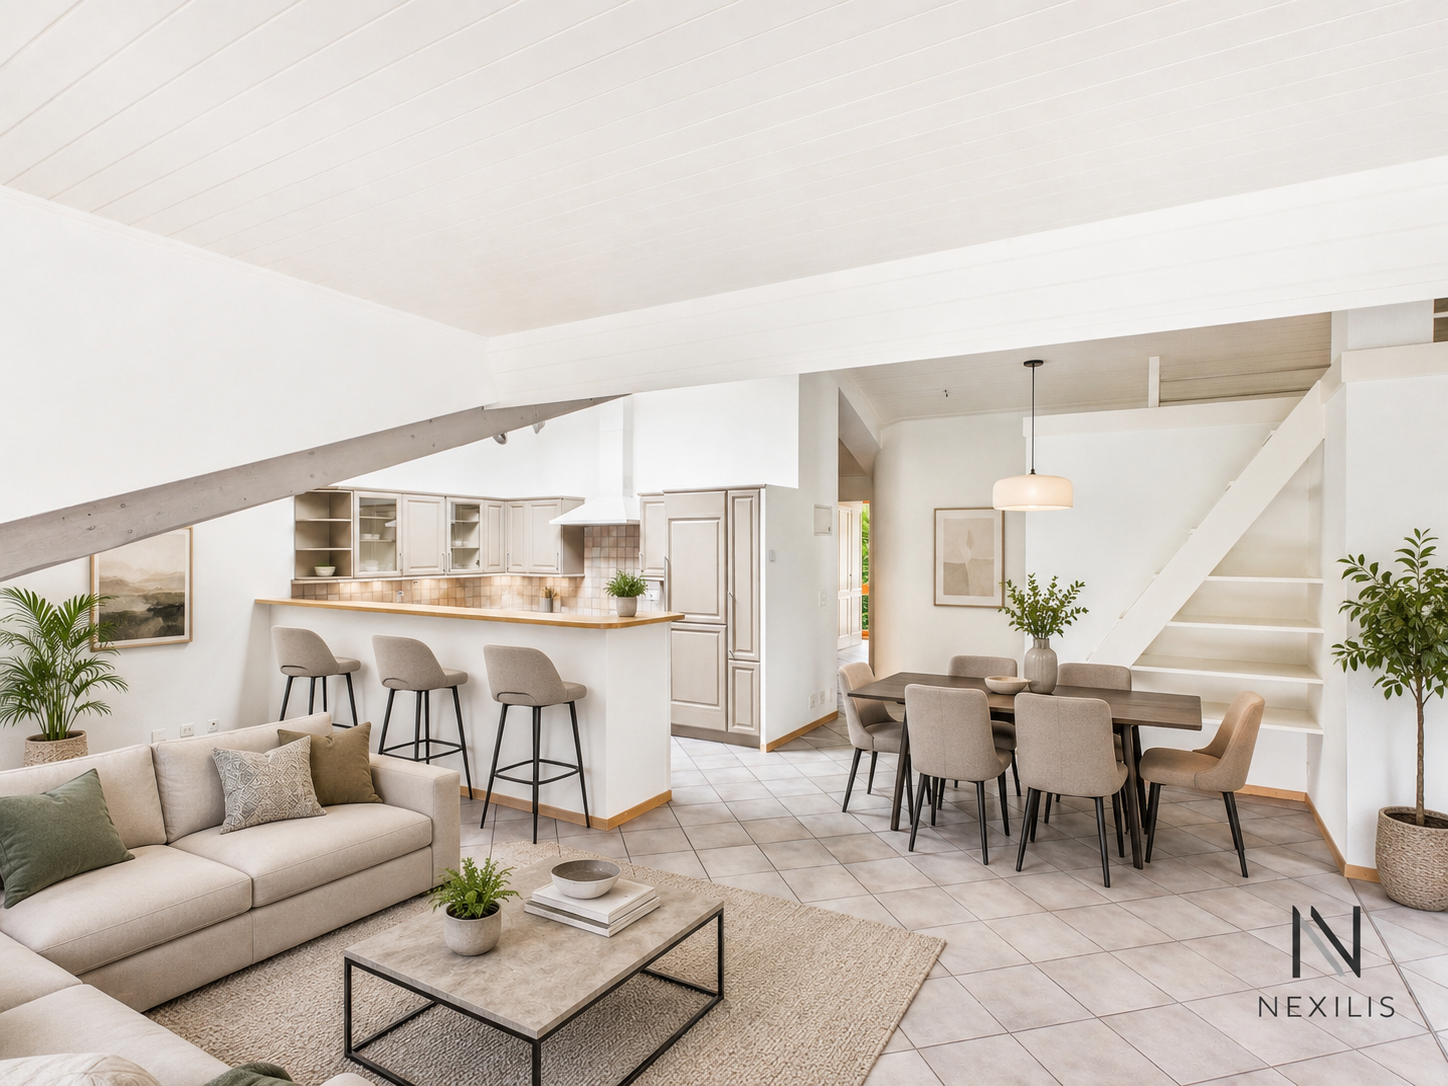
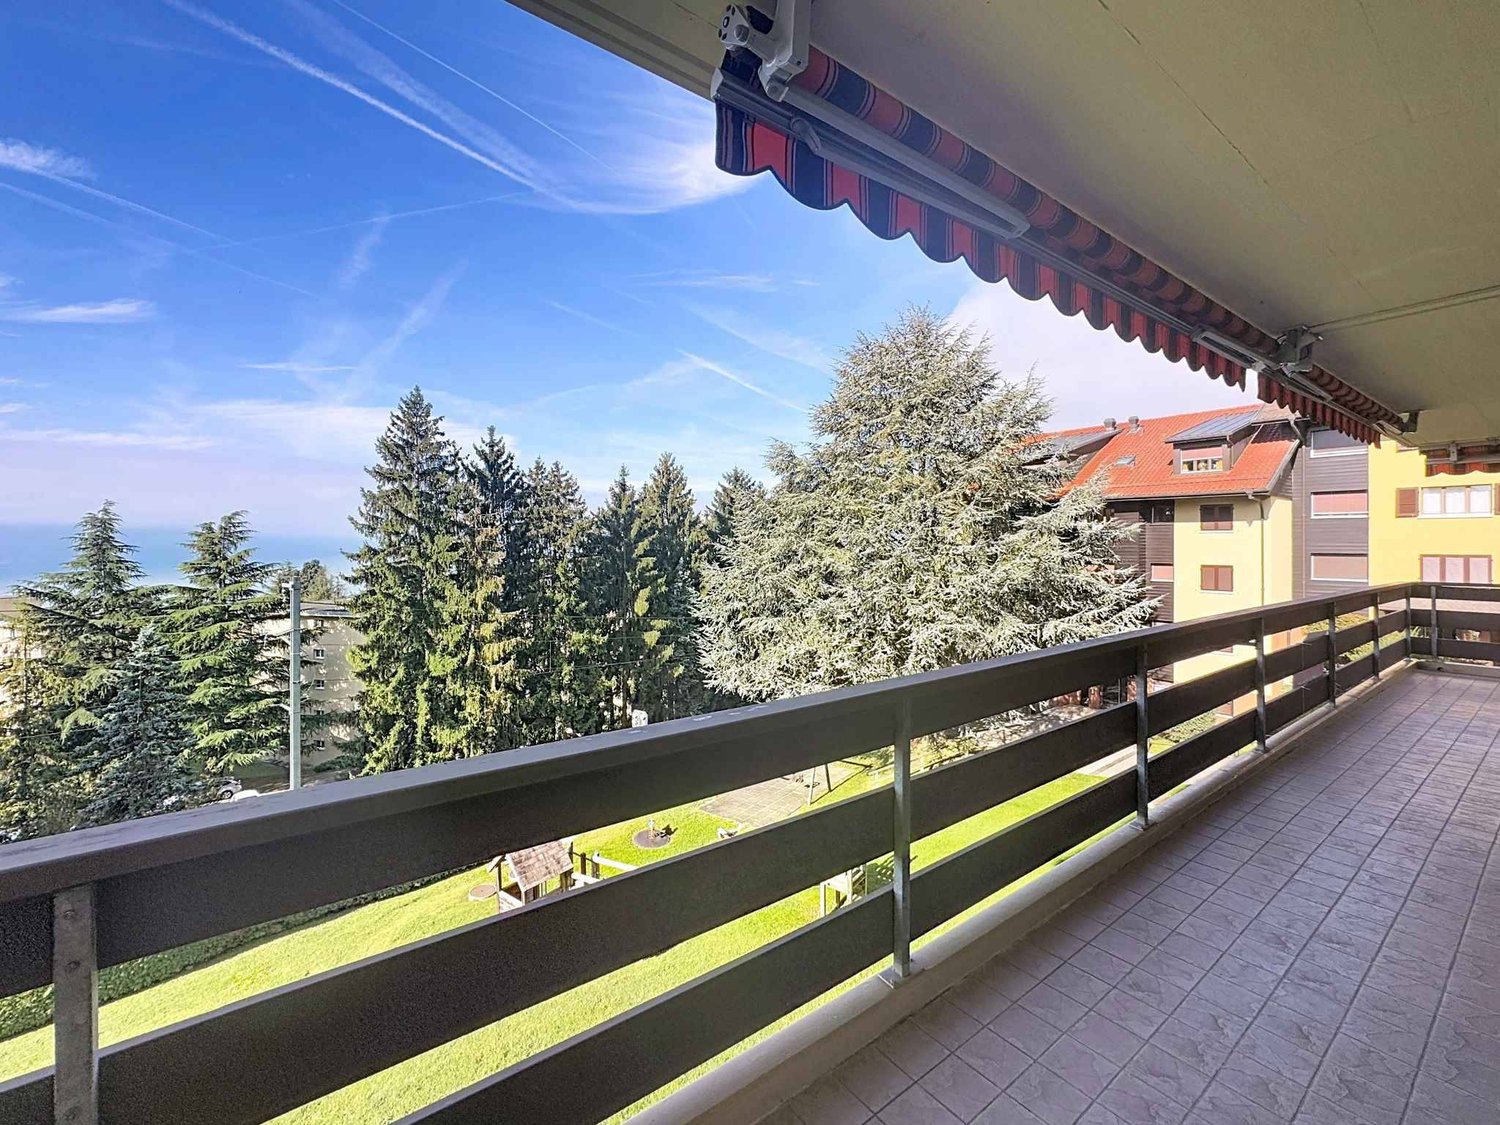
Duplex with great potential This charming duplex with 3.5 rooms and office offers a living area of about 78 m², complemented by two balconies totaling 15 m², distributed on each level. The apartment is bathed in natural light and benefits from a breathtaking view of the lake and the mountains, a real asset for lovers of open and bright panoramas.On the first level, you will discover a welcoming entrance hall with wall cabinets and a practical storage space under the stairs. The kitchen, separate but equipped with a convenient pass-through, communicates with the living room and the dining area, offering a convivial and pleasant living space, extended by a balcony ideal for enjoying the view and the sun. A separate toilet completes this level.On the upper level, a distribution hall with wall cabinets and storage furniture serves the various rooms. You will find a bedroom of about 15 m² with balcony, a second bedroom of about 10 m², and an additional room of about 6 m² that can serve as an office, dressing room, or multipurpose room. The latter can also be integrated into the 10 m² bedroom to increase its area according to your needs.The apartment requires a renovation, but has a very great potential. It represents a good opportunity for future buyers to create an interior in their image, by valuing its volumes, its brightness, and its exceptional location.A garage/box completes this property at a price of CHF 50'000.00. (Possibility of parking in front) Room plan 1st level: • Entrance hall with wall cabinets and storage under stairs • Kitchen • Living room/dining area • Separate toilet • Balcony 2nd level: • Distribution hall with wall cabinets and storage furniture • Bedroom approx. 15 m² • Bedroom approx. 10 m² • Additional room approx. 6 m² • Bathroom • Balcony Annex: • Garage/box at an additional cost of CHF 50'000.00 (with possibility of parking in front) • Basement The furnished and renovated images are non-binding and generated by AI.

  • Balcony / Terrace
  • Garage
  • Lake view
  • +2
1 / 25
  • Parking space
  • Balcony / Terrace
  • Garage
  • +3
4.5 rooms, CHF 1,950,000.–
1807 Blonay

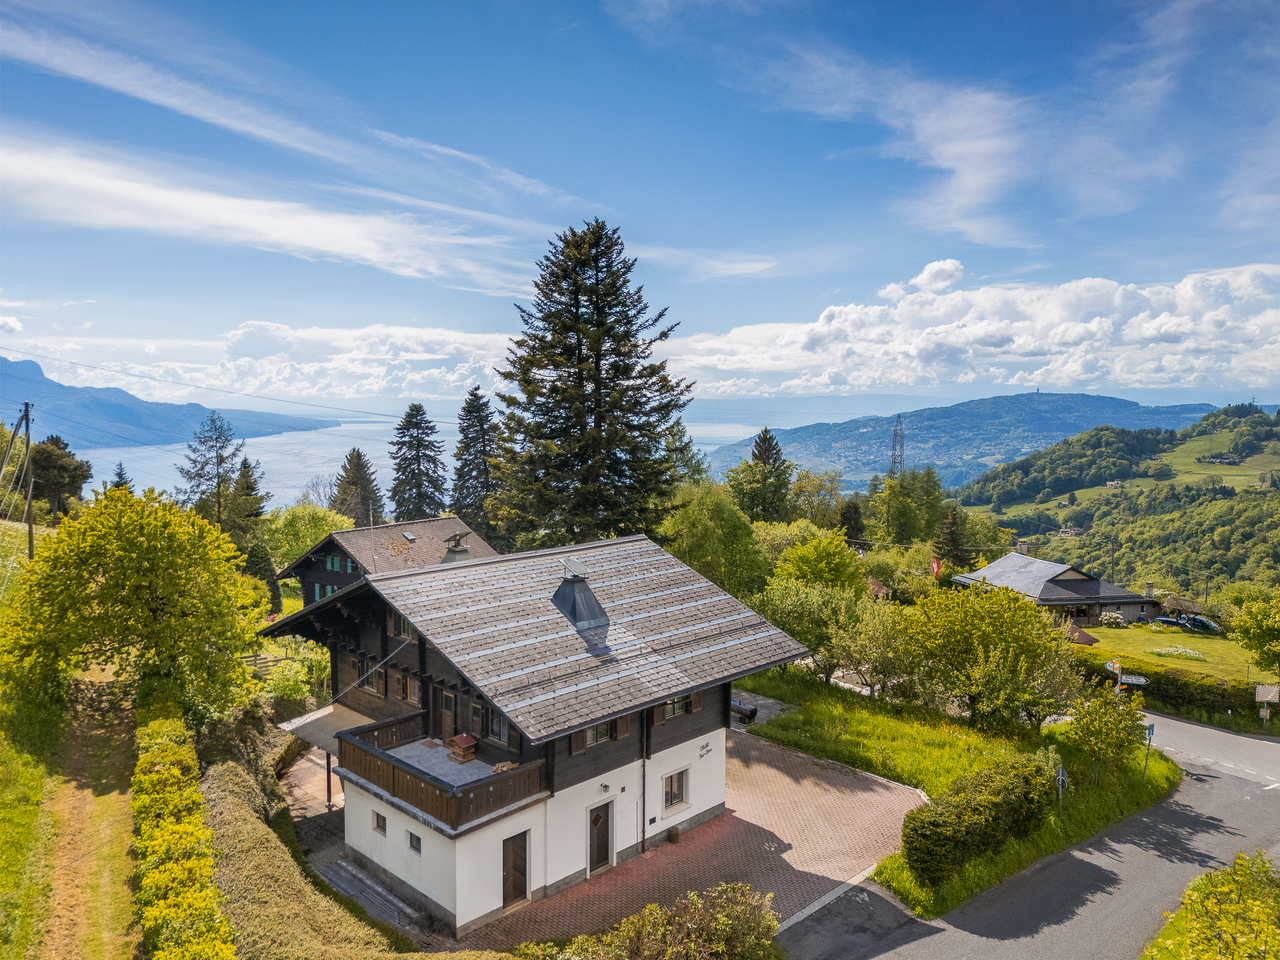
Magnificent chalet with lake and mountain views

Magnificent chalet with lake and mountain views Located in Blonay, in a peaceful environment while being in immediate proximity to a train stop, this individually built chalet from 1999 offers a privileged living environment, just 14 minutes from the center and all amenities. Situated on a plot benefiting from a south-facing orientation, it enjoys optimal sunlight and a spectacular view of the lake and mountains, a truly breathtaking panorama that accompanies daily life through the seasons.With a usable area of approximately 165 m² (131 m² living area), the property seduces with its generous volumes and warm atmosphere. The lower floor opens onto a large, welcoming, and functional entrance hall. This level includes two comfortable bedrooms, a shower room with WC, as well as a room that can easily serve as a playroom, gym, or storage space according to needs. A laundry room / technical room and a cellar complete this floor, offering practical and well-thought-out spaces.On the upper floor, the main living area reveals a bright and convivial atmosphere. The living room with a fireplace invites relaxation in a cozy and authentic setting, extended by a dining area ideal for receiving family and friends. The kitchen, replaced in 2015, combines functionality and modernity while integrating harmoniously into the whole. A large bedroom with a private shower room perfects this level, guaranteeing comfort and intimacy. All living areas have access to the outside.The outdoor amenities are a real asset. A large wooden terrace allows you to fully enjoy sunny days, while a stone terrace offers a second relaxation area with a mineral character. A garden is accessible on the west side of the chalet.A double garage and two outdoor parking spaces complete this property, ideal for a family or for anyone looking for a pleasant living environment, comfort, and relaxation, without renouncing proximity to infrastructure. Description of the property Lower floor: • Large entrance hall • 2 bedrooms of approximately 17 m² and 14 m² • Shower room • Available • Laundry room / technical room • Cellar • Wine cellar Upper floor: • Living room / dining area with fireplace and access to the terrace and the kitchen of 2015 with approximately 48 m² • Parental bedroom with private shower room and access to the terrace Annex: • Terrace / balcony of approximately 53 m² • Double garage • 2 outdoor parking spaces

  • Parking space
  • Balcony / Terrace
  • Garage
  • +3
1 / 23
  • Parking space
  • Pets allowed
  • Lake view
  • +3
5.5 rooms, 145m², CHF 1,490,000.–
1823 Glion

Semi-detached villa with breathtaking views

A rare semi-detached villa in Glion - space, comfort, and panoramic views Nestled in the heart of the charming village of Glion, this 5.5-room semi-detached villa seduces with its idyllic setting and privileged location. Located in a quiet and green cul-de-sac, it offers the tranquility of a residential area while remaining close to amenities. The "Collège" station of the Montreux - Rocher-de-Naye line is accessible on foot in a few minutes, as are the main roads that allow quick access to Montreux and the rest of the Riviera.Spacious and bright spaces:With approximately 145 m² of living space, the house stands out for its well-thought-out volumes and luminosity. The spacious living room, with direct access to the garden, constitutes the heart of the house: a convivial and warm place, ideal for sharing moments with family or friends. The kitchen, on the other hand, opens onto two terraces, allowing you to enjoy breathtaking views of Lake Geneva, the Jura, and the Alps.A renovated and perfectly maintained house:Built in 1974 on a 780 m² plot, the property has benefited from constant renovations over the years, ensuring comfort and serenity for future occupants.In 2024, significant investments were made, including the installation of a modern heat pump and solar panels, guaranteeing optimized energy performance and reduced consumption.An exterior designed for well-beingThe 541 m² garden, carefully planted and flowered, constitutes a true haven of peace. Its different spaces invite both relaxation and outdoor activities. The terraces, oriented to capture light and views, are ideal for sharing a summer meal or admiring the sunsets over the lake.Three parking spaces complete this rare property on the market, combining practicality and comfort in everyday life. Technical • Air-water heat pump 2024 • Photovoltaic panels 2023 • Bathrooms renovated in 2013 and 2015 Room layout FLOOR: • Entrance hall • 4 bedrooms, including three with balcony access and panoramic views of the lake • One bathroom with window • Heating room GROUND FLOOR: • Entrance hall • Spacious living room / dining area with terrace access • Kitchen with terrace access • One shower room • Cellar 3 outdoor parking spaces

  • Parking space
  • Pets allowed
  • Lake view
  • +3
1 / 27
  • Parking space
  • Balcony / Terrace
  • Garage
  • +5
6 rooms, 288m², CHF 1,700,000.–
Route de Plan Chailly 1, 1816 Chailly-Montreux

Beautiful winegrower's house

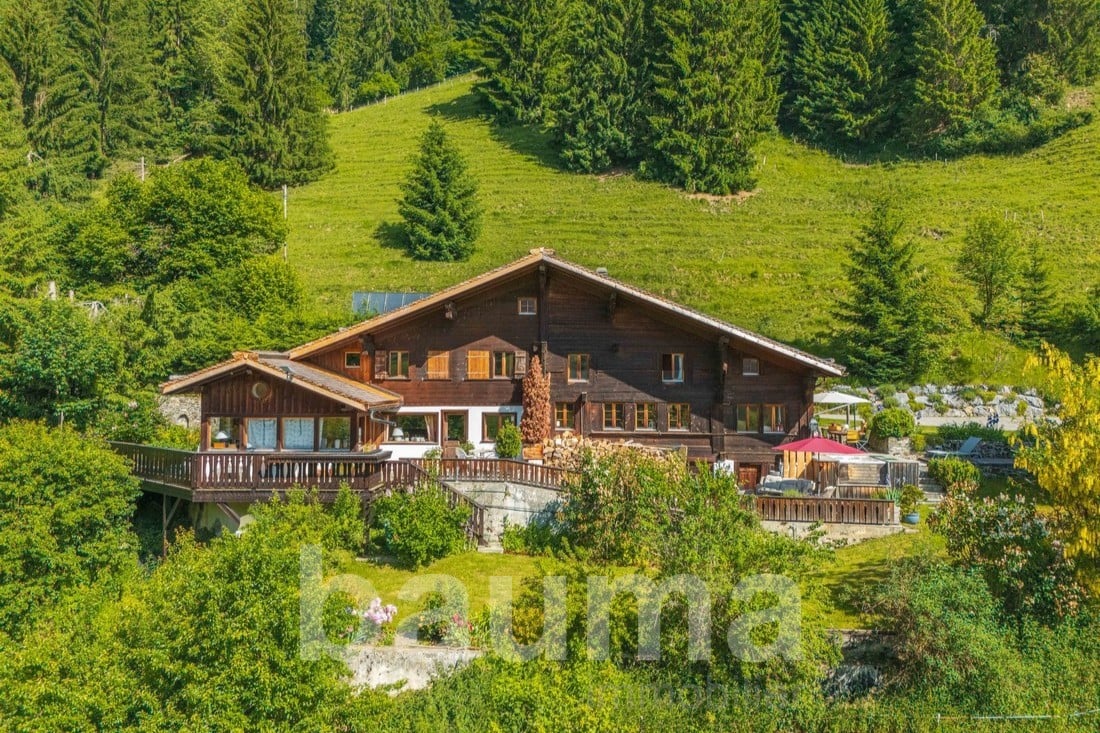
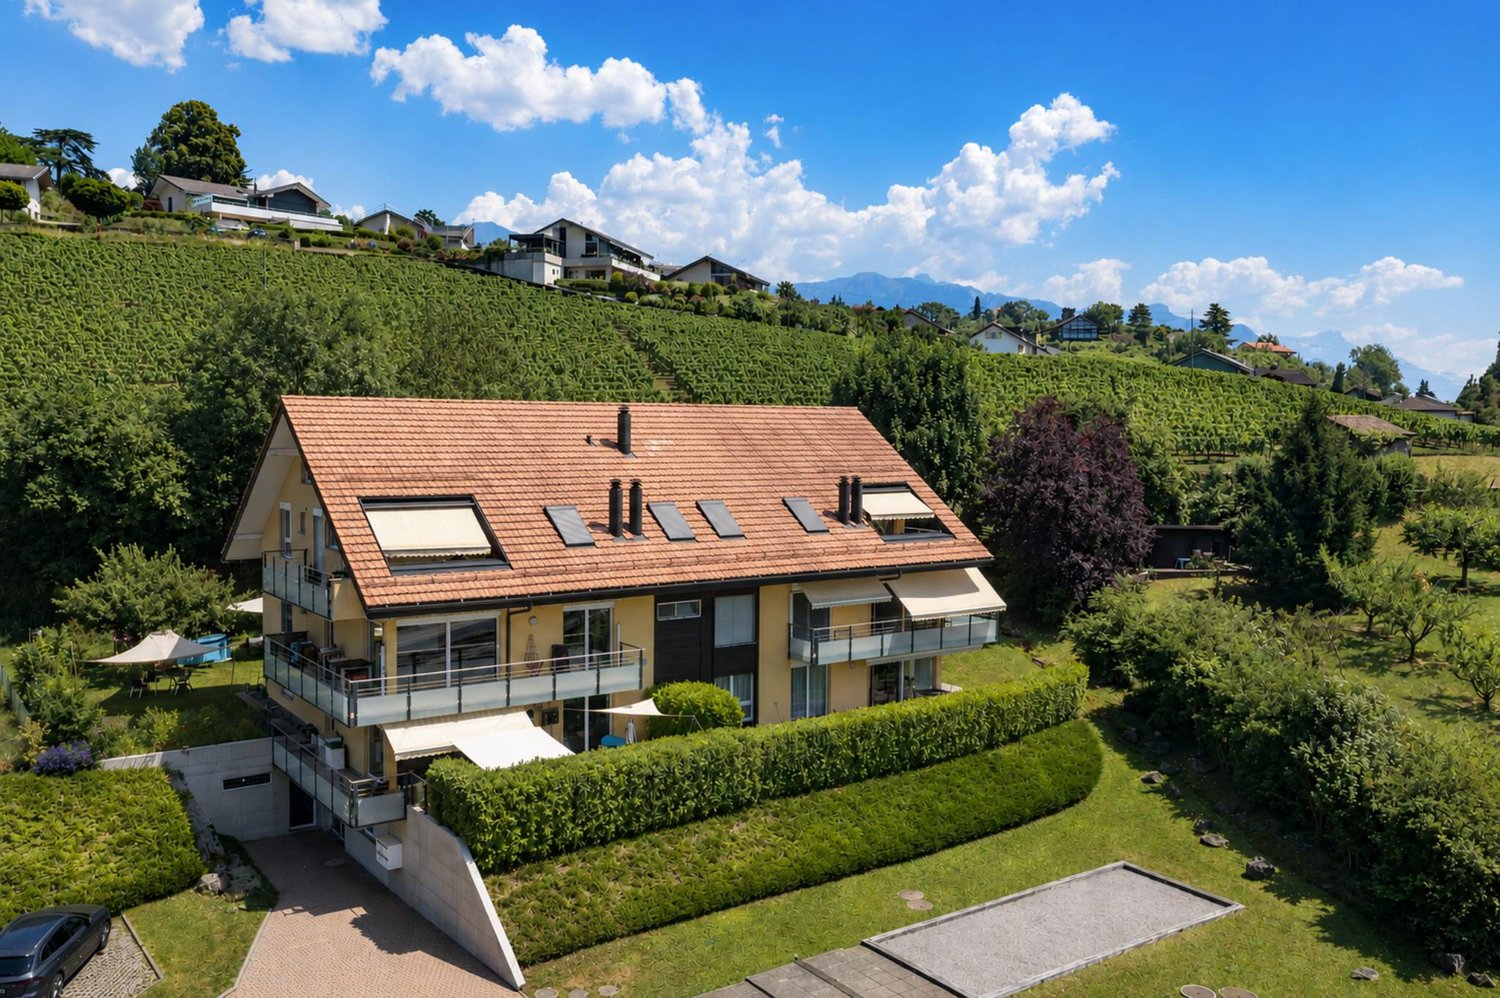
Magnificent winegrower's house Unique and full of history, this authentic winegrower's house is ideally located in the heart of the charming village of Chailly-sur-Montreux, in a typical wine-growing environment, just a few minutes from the center of Montreux and its amenities.Nestled among the hills and vineyards, this exceptional property seduces with its old-fashioned character, its generous volumes, and its remarkable potential for renovation. A rare opportunity for lovers of heritage and authenticity.Located on a plot of approximately 2'100 m², the property benefits from a beautiful unobstructed view of the vineyards, mountains, and lake, depending on its orientation. Its ceiling heights and bright spaces suggest multiple possibilities for renovation or redevelopment according to your desires: family home, workshop, mixed project, or a magnificent residence.This house offers a unique potential on the Vaud Riviera, combining tranquility, authenticity, and proximity to major axes.Main characteristics:Land: approx. 2'100 m²Living area: approx. 288 m²Secondary areas: approx. 220 m²About 6 habitable roomsYear of construction: 1890Partial renovations: 2020A rare opportunity to acquire a character house in one of the most beautiful settings in the region.In addition, there is the possibility of buying vineyard plots.

  • Parking space
  • Balcony / Terrace
  • Garage
  • +5
Travel time
-
Ekaterina Gross

Ekaterina Gross

1 / 12
Ekaterina Gross

Ekaterina Gross

  • Balcony / Terrace
  • View
  • Elevator
  • +1
4.5 rooms, 142m², CHF 1,980,000.–
1820 Montreux

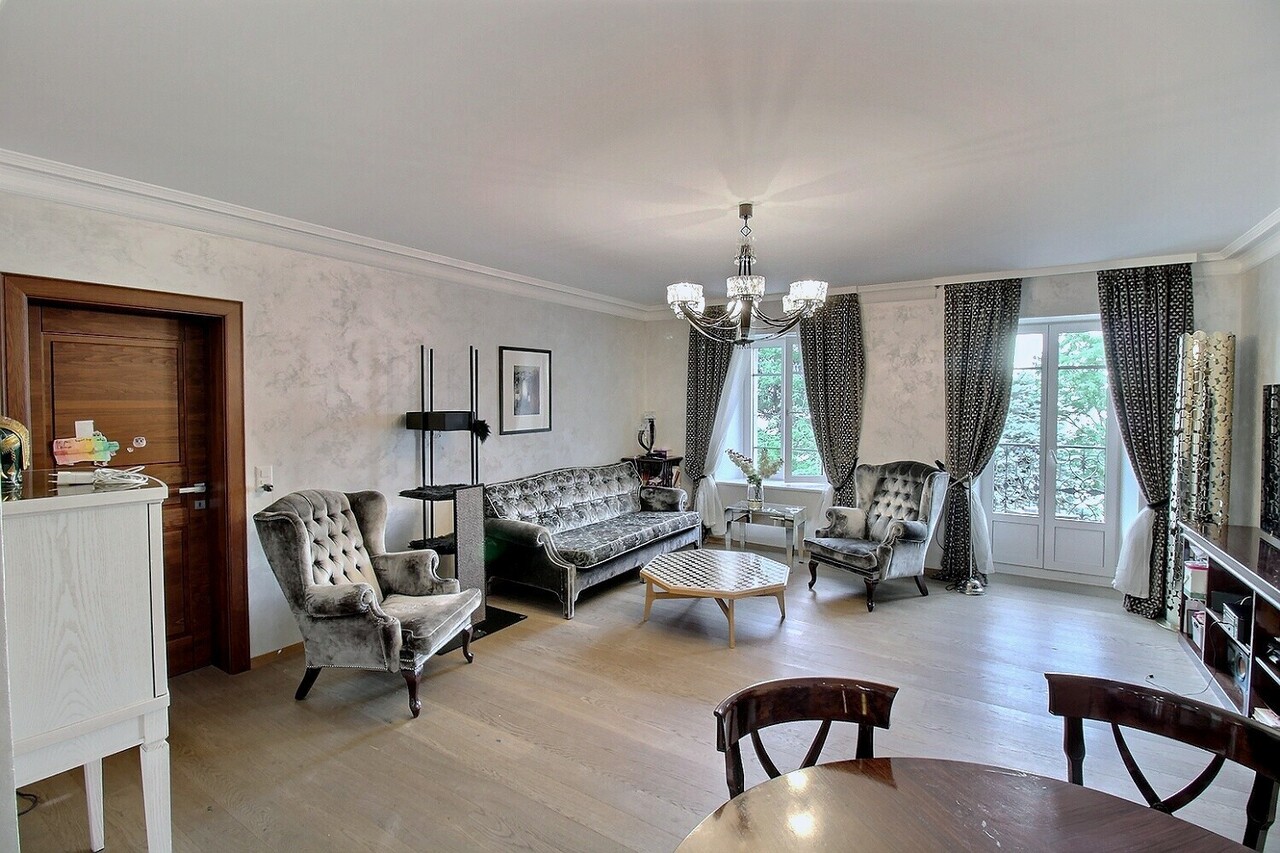
4002. Appartement moderne au centre de Montreux, vue lac

Appartement moderne de 4.5 pièces au coeur de Montreux, vue lacTrust Immobilier vous accompagne dans vos projets en Valais, ainsi que sur les cantons de Vaud et Genève, et vous propose Ref. 4002-EGIdéalement situé au coeur de Montreux, ce superbe appartement de 4.5 pièces bénéficie d'un emplacement privilégié, à proximité immédiate des commerces, restaurants, transports publics et de toutes les commodités.Sis dans une résidence moderne construite en 2012, ce bien a bénéficié d'une rénovation en 2014, offrant ainsi des prestations contemporaines et un confort de vie optimal.D'une surface habitable d'environ 142 m², agrémentée de trois balcons orientés côté lac, cet appartement séduit par ses généreux volumes, sa luminosité exceptionnelle et son vaste espace de vie baigné de lumière naturelle.La cuisine ouverte, à la fois élégante et fonctionnelle, s'intègre parfaitement à l'espace séjour et salle à manger, créant une atmosphère conviviale et raffinée. Les finitions de qualité, les belles hauteurs sous plafond ainsi que les nombreux rangements intégrés confèrent à ce bien un caractère unique et un confort absolu.L'appartement dispose de trois chambres en suite, chacune bénéficiant de sa propre salle d'eau, garantissant intimité et bien-être à ses occupants.Distribution • Hall d'entrée accueillant avec armoires encastrées ; • Première chambre en suite avec salle de douche et rangements intégrés ; • Spacieux séjour lumineux avec espaces salon et salle à manger ; • Cuisine ouverte entièrement équipée et agencée ; • Deuxième chambre en suite avec salle de bains et armoires encastrées ; • Troisième chambre en suite avec salle de douche et dressing ; • Buanderie privée ; • WC visiteurs ; • Trois balcons accessibles depuis les chambres et les espaces de vie. De nombreux espaces de rangement astucieusement intégrés complètent harmonieusement ce bien.Une opportunité rareCet appartement réunit tous les atouts recherchés pour une résidence principale ou secondaire de standing : emplacement exceptionnel sur les quais de Montreux, volumes généreux, luminosité remarquable et confort moderne.Une occasion rare d'acquérir un bien d'exception et de profiter pleinement du cadre de vie unique qu'offre la Riviera vaudoise.www.trustimmobilier.chModern 4.5-room apartment in the heart of Montreux, with a view of the lakeTrust Immobilier supports you in your real estate projects in Valais, as well as in the cantons of Vaud and Geneva, and offers you Ref. 4002-EGIdeally located in the heart of Montreux, this superb 4.5-room apartment enjoys a prime location, right next to shops, restaurants, public transportation, and all amenities.Located in a modern residence built in 2012, this property was renovated in 2014, offering contemporary features and optimal living comfort.With a living area of approximately 142 m² and featuring three balconies facing the lake, this apartment charms with its generous proportions, exceptional brightness, and spacious living area bathed in natural light.The open-concept kitchen, both elegant and functional, blends seamlessly with the living and dining areas, creating a warm and refined atmosphere. High-quality finishes, high ceilings, and ample built-in storage give this property a unique character and absolute comfort.The apartment features three en suite bedrooms, each with its own bathroom, ensuring privacy and comfort for its occupants.Layout • Welcoming entryway with built-in closets; • First en-suite bedroom with a shower room and built-in storage; • Spacious, bright living room with sitting and dining areas; • Fully equipped and fitted open kitchen; • Second en suite bedroom with a bathroom and built-in closets; • Third en suite bedroom with a shower room and walk-in...

  • Balcony / Terrace
  • View
  • Elevator
  • +1
Mickaël Cottet Dumoulin

Mickaël Cottet Dumoulin

1 / 13
Mickaël Cottet Dumoulin

Mickaël Cottet Dumoulin

  • Parking space
12.5 rooms, 281m², CHF 2,950,000.–
Vaud, 1807 Blonay-Saint-Légier

Property with 12.5 rooms in the heart of Blonay with a lake view

A charming property in the heart of Blonay. Located in a sought-after residential area of Blonay, this elegant 12.5-room house offers approximately 281 m² of living space. Its authentic character, combined with spacious rooms, makes it a particularly versatile property.Built in the early 20th century, in 1908, the house has been regularly maintained and renovated to preserve its charm while meeting the demands of modern comfort. The layout offers numerous possibilities for use and arrangement, according to the needs of its future occupants. Situated at an elevated level, the property benefits from a privileged setting, excellent exposure to light, and a remarkable panorama. From the house and its outdoor areas, the view extends over Lake Geneva, the surrounding reliefs, and Blonay Castle. The roof, facades, and shutters were renovated in 2018. Outside, the carefully designed garden is organized on different levels and reveals several areas conducive to relaxation. Terraces, a petanque court, a cabin, and areas dedicated to the vegetable garden make up a pleasant and convivial environment. Several outdoor parking spaces complete the ensemble. Thanks to its volumes, location, and diversity of spaces, this property lends itself as well to family life as to different residential or hospitality projects.

  • Parking space
1 / 13
  • Parking space
  • View
  • Elevator
6 rooms, 222m², CHF 2,500,000.–
A La Tour-de-Peilz, 1814 La Tour-de-Peilz

Top floor - 6 rooms with private elevator and large terrace

In a quiet and residential area of La Tour-de-Peilz, 10 minutes walk from the city center and close to schools and public transport, this superb 6-room apartment offers approximately 220 m2 of living space (244 m2 PPE) and a large balcony with private elevator. The apartment is located on the top floor of a well-maintained building and offers a beautiful view of the lake and the Alps. The interior distribution is very spacious and airy. Well maintained over the years, it is in perfect condition and only requires a routine refresh for its new owners. The interior distribution is as follows: . Spacious entrance hall with private elevator (or entrance via the stairs on the lower floor). . Large living / dining room of 42 m2 with fireplace and access to the balcony . A large balcony of 22 m2 overlooking the lake . A fully equipped kitchen, renovated in 2016, with dining area . An office with laundry room . A north-west facing room with office space, offered as a small studio of approximately 25 m2 . A shower room / WC . A guest WC . A north-facing bedroom of 14.5 m2 . A parental suite with south-east facing bedroom of 25 m2, + dressing room of 16 m2 and adjacent bathroom . A large, approximately 39 m2 cellar room on the ground floor, which has been converted and can be used for various activities, is sold with the property. . 2 indoor parking spaces are assigned to the apartment for the price of CHF 50'000.- per unit, in addition. The apartment is perfectly suited for people looking for a large, elegant and very bright apartment with high-quality finishes, located alone on a floor and benefiting from a private access, offering all the advantages of a house on one level and close to all amenities. Do not hesitate to contact me for any further information or a visit on site: Ms. Lucrèce Constantin - 079 799 58 90

  • Parking space
  • View
  • Elevator
David Lavignasse

David Lavignasse

1 / 13
David Lavignasse

David Lavignasse

  • Parking space
  • Balcony / Terrace
  • Pets allowed
  • +1
3.5 rooms, 110m², CHF 1,085,000.–
1802 Corseaux

Bright 3.5-room apartment with potential for 4.5 rooms

Corseaux - Bright 3.5-room apartment with potential for 4.5 rooms, top floor and privileged locationJust a few minutes from Vevey, in a quiet and sought-after residential area of Corseaux, discover this spacious apartment located on the top floor of a small PPE with only 6 apartments.Offering generous volumes and beautiful brightness, this property seduces from the first moments with its warm atmosphere and particularly functional layout. Initially designed as a 4.5-room apartment, it can very easily regain its original configuration by creating a simple partition, thus offering a strong potential for evolution according to your needs.The living space, comfortable and convivial, opens onto a pleasant 9 m² balcony-terrace, ideal for enjoying the beautiful days in a peaceful environment. Many built-in cupboards optimize the storage spaces and reinforce daily comfort.A real asset completes this property: an approximately 13 m² room, located on the ground floor with independent access. Heated, connected to the fiber optic network and equipped with several electrical outlets, this versatile space can accommodate an office, a workshop, an independent activity or simply offer a high-quality storage space.The location is particularly appreciated for its quality of life. Amenities are quickly accessible: bus stop and school about 300 meters away, Vevey train station and highway access just five minutes by car.Two outdoor parking spaces are included in the sale price.The assets of the property? Top floor of a small PPE with 6 apartments? Quiet and sought-after residential area? Possibility of easily recreating a 4.5-room apartment? Beautiful volumes and excellent brightness? 9 m² balcony-terrace? Many built-in cupboards? Independent approximately 13 m² room on the ground floor, heated with fiber optic connection? Ideal for an office or liberal activity? Two outdoor parking spaces included? Available immediately? Sale price CHF 1'085'000.-outdoor parking spaces included.Information and visit at 078 893 00 43

  • Parking space
  • Balcony / Terrace
  • Pets allowed
  • +1
1 / 13
  • Parking space
  • Balcony / Terrace
  • View
  • +1
5.5 rooms, 133m², CHF 1,210,000.–
A Montreux, 1820 Montreux

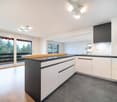
Superb 5.5 rooms, 133 m2, magnificently renovated with large balcony

The apartment is located in a small, very well-maintained building in a quiet area, on the hill of Montreux, slightly elevated, in a residential estate surrounded by greenery and just 5 minutes' walk from the Chernex train station and the shops in the village center (butcher, Denner, hairdresser, pharmacy, etc.). 10 minutes by car from the center of Montreux.With an area of approximately 133 m2 and a large balcony of 22 m2, it has benefited from a complete renovation between 2018 and 2020 with high-end finishes. It also has home automation.Its distribution is very spacious and airy.The apartment also offers a very beautiful view of the Alps and an outlet onto the lake.Its orientation is South.Its internal distribution is as follows:1 beautiful entrance with built-in wardrobes1 large hall serving the living rooms1 bedroom North-East1 bathroom with bathtub and window1 bedroom North-West1 bedroom/office West1 large living/dining room with access to the balcony1 large balcony of 22 m2, South and South-West facing1 open, perfectly equipped kitchen1 parental bedroom with dressing room and Italian shower2 cellars are allocated to the property, as well as 2 outdoor parking spaces in front of the building's entrance, which are sold separately.Sale as a secondary residence is authorized.For information or visit: Mrs. Lucrèce CONSTANTIN +41 79 799 58 90This brochure is not contractual

  • Parking space
  • Balcony / Terrace
  • View
  • +1
1 / 13
  • Elevator
3.5 rooms, 98m², CHF 995,000.–
A Montreux, 1820 Montreux


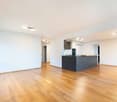
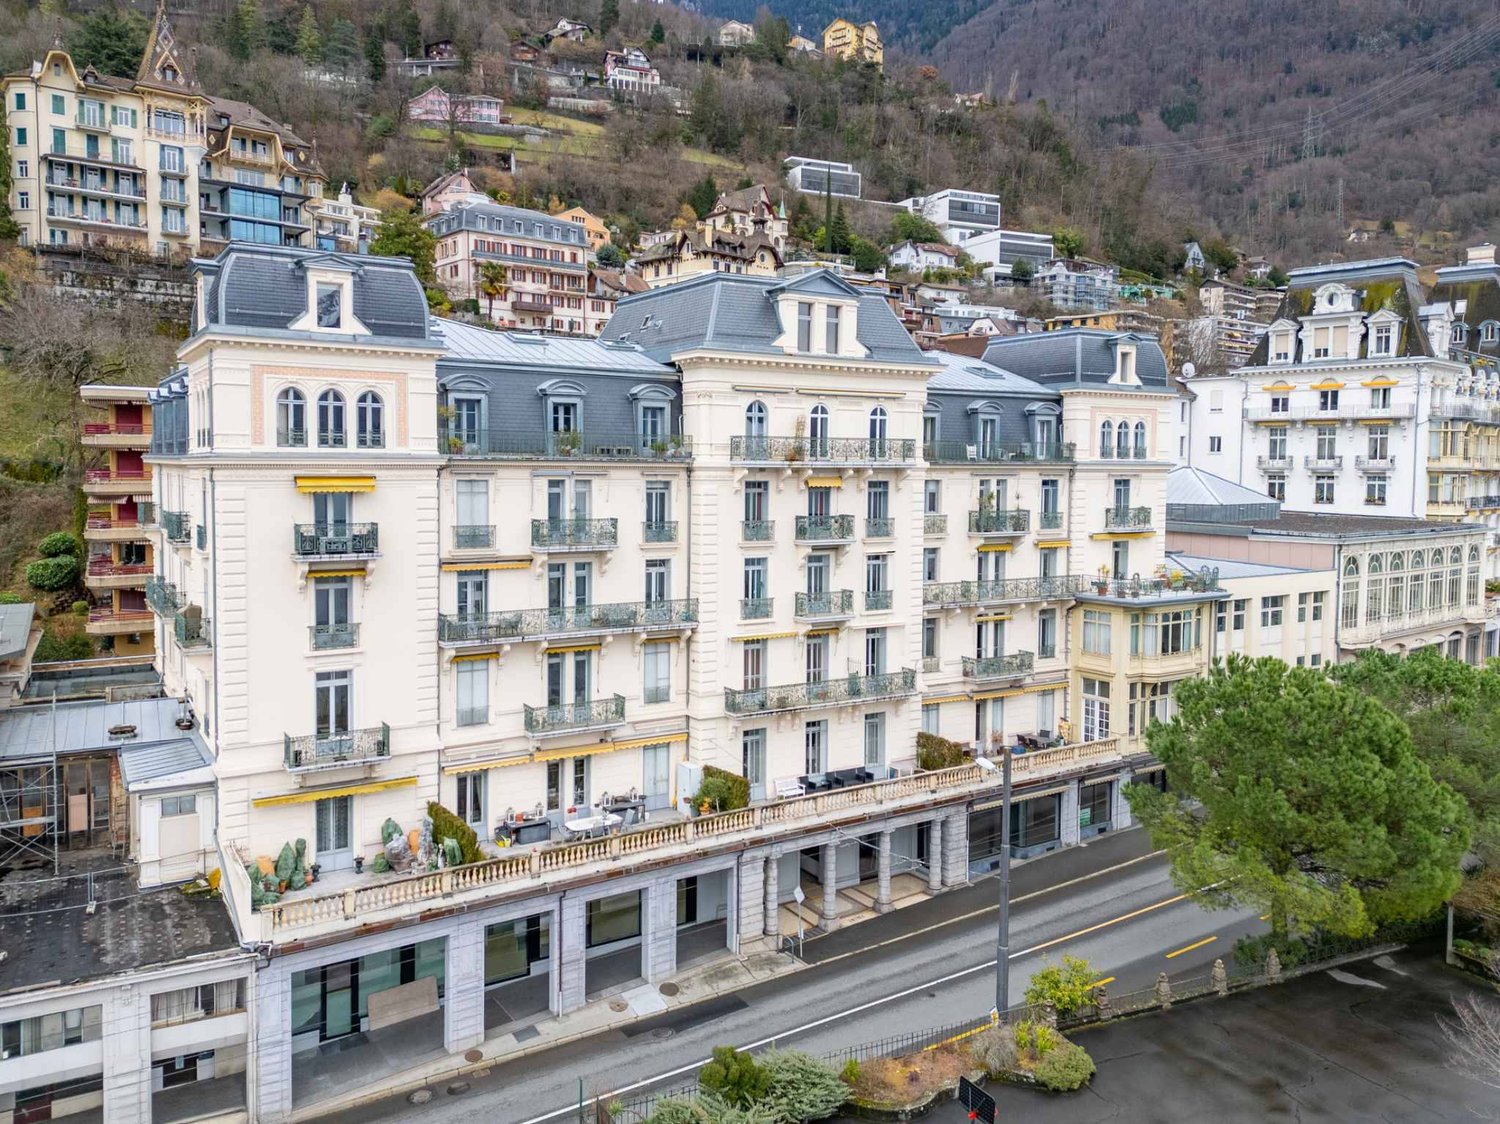
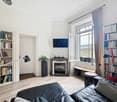
Superb 3.5-room apartment of 98 m2 - Elegance of the Epoch

Superb Apartment in a Residence steeped in History!For lovers of the Old, this is a unique opportunity to own a very beautiful apartment in an emblematic Residence located in the "Belle Epoque" district of Montreux. This superb historic building, where past and modern comfort blend harmoniously, bears witness to numerous epochs and has hosted illustrious personalities including Empress Sissi herself, who appreciated staying here, enjoying its elegance and unique atmosphere, as well as the legendary group "Deep Purple" who created their iconic song "Smoke on the Water" here in 1971. This musical connection adds an additional dimension to the already rich history of this exceptional place.The building was extensively restored in 2014 under the aegis of the Historic Monuments Service, thus preserving its original character. Co-owners can also enjoy common lounges such as the Bridge lounge and the Sissi music lounge, plunging them into the atmosphere of another century.The Apartment itself comprises 2 lots (with the possibility of separating them and creating 1 studio and a 2.5-room apartment, each with their own entrance) and offers an interior surface area of approximately 98 m2. Its ceiling height of 3.50 m as well as the period fireplace in the living room and the very large parental bedroom with en-suite bathroom bring enormous charm and an exceptional character.Its internal distribution is as follows:- Entrance hall- Fully equipped open kitchen- 1 living/dining room with fireplace and built-in bookshelves- 1 large parental bedroom of 26 m2 with en-suite bathroom- 1 lounge/dining room with period fireplace- 1 bedroom of 13.6 m2- 1 shower/WC1 cellar in the basement available, with the possibility of renting a small additional storage space on the same floor. Takeover of a lease for an outdoor parking space possible.For information or visit: Mrs. Lucrèce CONSTANTIN +41 79 799 58 90This brochure is not contractual

  • Elevator
Tschannen David

Tschannen David

1 / 13
Tschannen David

Tschannen David

  • Parking space
  • Balcony / Terrace
4.5 rooms, 129m², CHF 1,190,000.–
A Vevey, 1800 Vevey

Spacious 4.5-room apartment in a calm and green environment

An exclusive BARNES SUISSE SA property! Located on the 1st floor of a perfectly maintained residence, this spacious 4.5-room apartment benefits from a privileged location in a peaceful and green environment, while being in close proximity to all amenities. The VeveyLes Pléiades train stop is just a few steps away from the building, allowing you to reach the center of Vevey in just 5 minutes.Offering a living area of approximately 117 m², this apartment also features a pleasant balcony of approximately 24 m², bringing its weighted area to approximately 129 m².Ideal for a family, it benefits from a location at the end of a cul-de-sac, allowing children to play safely in the common green spaces of the condominium. These include a ping-pong table and a petanque court, all away from traffic.Note that a fixed-rate mortgage of 1%, valid until 2030 and covering an amount of CHF 750,000, could potentially be taken over by future buyers.Interior distribution:- An entrance hall with storage space; - A spacious living room with a wood stove; - A fully equipped kitchen, open to the living room and dining room; - A parental suite with shower/WC; - Two bedrooms; - A shower room/WC with the possibility of installing a washing column.A cellar and two indoor parking spaces complete this property.Sale price of the apartment: CHF 1,190,000.-Sale price of the two indoor parking spaces: CHF 90,000.-Total sale price: CHF 1,280,000.-

  • Parking space
  • Balcony / Terrace

Suggested properties for you based on search results

Other interesting objects