768 results - Properties for sale: District la Riviera-Pays-d'Enhaut

1 / 15
15 rooms462m²CHF 990,000.–
1832 Villard-sur-Chamby

Former holiday colony with panoramic views in Villard-sur-Chamby

Discover this magnificent chalet, a holiday colony that can be transformed into several homesComposed of 15 rooms nestled in the picturesque village of Villard-sur-Chamby, offering an unbeatable view of the Swiss Alps. Built in 1911 and entirely renovated in 2016, this chalet perfectly combines the charm of yesteryear with modern amenities.This is a holiday home or holiday colony. It can be converted into several homes and is habitable all year round. So, it has great potential.Main features: • A generous living area of 462 m² spread over 3 floors • 15 spacious rooms, including 6 bathrooms • A 1800 m² plot offering intimacy and outdoor space • High ceilings of 2.60 m adding to the sense of space • A living volume of 1205 m³ • Balconies offering panoramic views of the Alpine landscape • A fireplace for cozy evenings • A dishwasher for more comfort • Available parking spaces Environment: • A quiet and peaceful environment, ideal for recharging • Generous sunshine in summer • Proximity to the "Saumont" bus stop (1 minute on foot) • Surrounded by lush nature with breathtaking views of the mountains Interior:The interior of the chalet exudes authenticity with its exposed beams, wooden walls, and warm atmosphere. The large dining room with its panoramic windows offers a spectacular view of the surrounding nature. The bedrooms, with their sloping ceilings and windows overlooking the landscape, create a cozy and restful atmosphere.Exterior:The chalet is surrounded by a green garden and majestic trees, offering an idyllic setting to enjoy nature. The balconies and terraces allow you to fully appreciate the Alpine panorama and the pure mountain air.This exceptional chalet is perfect for nature lovers, families seeking space and tranquility, or as a prestigious second home. Available from May 16, 2025, do not miss this unique opportunity to acquire a true gem in the Swiss Alps.

1 / 10
4.5 rooms85m²CHF 685,000.–
1822 Chernex

RENOVATED APARTMENT ~10% RETURN ON EQUITY - GARAGE BOX - EXCLUSIVE

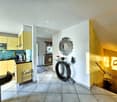
FOR INVESTORS - RETURN ON EQUITY OF ~10% - MORTGAGE CONTRACTS TO BE TAKEN OVER (INTEREST RATE 0.84% AND 0.89%, MATURITY 2027 AND 2030)This triplex of 4.5 rooms with approximately 90m2 of weighted area, halfway between an apartment and a village house, is located in a PPE with only 2 apartments. It has undergone numerous renovations over the years, including:+ 2023: Lifting pump+ 2022: Insulation of the staircase (ground floor-1st floor-2nd floor)+ 2021-2022: Insulation of walls (1st floor-2nd floor)+ 2021-2022: Parquet flooring (1st floor-2nd floor)+ 2021-2022: Roof (tiles and insulation)+ 2021: Electricity+ 2021: Bathtub+ 2019: Kitchen+ 2019: Bathroom+ 2019: Balcony (tiling and waterproofing)+ 2019: Interior painting+ 2015: Oil pipeline and burner pump+ 2012: Windows (wood-metal double glazing)+ 2012: Garage (roof, roof structure, painting)The building, oriented south/east, is located in the charming village of Sonzier, in Chernex above Montreux. The apartment has a total living area of approximately 97m2, a covered terrace of approximately 7m2, and a balcony of approximately 5m2.Access to the apartment is through an independent entrance on the terrace, leading to a spacious, fully renovated kitchen/dining room. A magnificent staircase made of natural stone, the real backbone of this property, gives it a lot of charm. A bathroom completes the layout of the ground floor.The first floor has two bedrooms with access to the balcony. The latter offers a magnificent view of Lake Geneva, the Dent de Jaman, and the Dents-du-Midi.The second floor, under the roof with exposed beams, includes a charming living room and a third bedroom.In the basement, a cellar and a laundry room are directly accessible from the apartment.A large, individual garage box with a total area of approximately 23m2, with beautiful storage possibilities, completes the property at a price of CHF 40,000.- (in addition to the selling price), bringing the total price to CHF 725,000.-.The apartment is currently rented for a gross rent of CHF 2,250.-/month (equity return simulation available). Two mortgage contracts (for a total of approximately CHF 300,000.-) could be taken over at exceptional interest rates of 0.84% and 0.89% (maturity 2027 and 2030).Living in Chernex means choosing to live in a beautiful region with a unique view of the lake. It also means benefiting from the proximity to the highway axes and the mythological city of Montreux. Chernex has several shops (food store, bakery, butcher, restaurant, post office, and pharmacy) as well as a public school for children up to the 6th grade.The Sonzier train station (100m away) allows you to reach Montreux (and its secondary schools) by panoramic train in 10 minutes, as well as Les Avants (hiking and sledding), Gstaad, or Zweisimmen. The highway entrance and the center of Montreux are accessible in about 5 minutes by car.CONSTRUCTION+ Type: Traditional masonry+ Windows: Wood and metal with double glazing+ Roofing: Clay tiles+ Insulation: Traditional+ Exterior doors: Aluminum shutters+ Heating: Oil with radiator distributionDISTRIBUTIONBasement+ Cellar+ Laundry roomGround floor+ Independent entrance from the outside+ Terrace (~7m2)+ Entrance hall with built-in closet+ Kitchen with built-in closet+ Bathroom1st floor+ Bedroom 1 with balcony access+ Bedroom 2 with balcony access+ Balcony (~5m2)+ Storage room (balcony)Attic+ Living room+ Bedroom 3MISCELLANEOUS+ 1 individual garage box (in addition to the selling price)VIRTUAL TOUR AVAILABLE (created before the 2021 works)Visit without moving!
1 / 10
4.5 rooms85m²CHF 685,000.–
1820 Montreux

RENOVATED APARTMENT ~10% RETURN ON EQUITY - GARAGE BOX - EXCLUSIVE

FOR INVESTORS - RETURN ON EQUITY OF ~10% - MORTGAGE CONTRACTS TO BE TAKEN OVER (INTEREST RATE 0.84% AND 0.89%, MATURITY 2027 AND 2030)This triplex of 4.5 rooms with approximately 90m2 of weighted area, halfway between an apartment and a village house, is located in a PPE with only 2 apartments. It has undergone numerous renovations over the years, including the following non-exhaustive list:+ 2023: Pumping station+ 2022: Insulation of the staircase (ground floor-1st floor-2nd floor)+ 2021-2022: Insulation of walls (1st floor-2nd floor)+ 2021-2022: Parquet flooring (1st floor-2nd floor)+ 2021-2022: Roof (tiles and insulation)+ 2021: Electricity+ 2021: Bathtub+ 2019: Kitchen+ 2019: Bathroom+ 2019: Balcony (tiling and waterproofing)+ 2019: Interior painting+ 2015: Oil pipeline and burner pump+ 2012: Windows (wood-metal double glazing)+ 2012: Garage (roof, frame, painting)The south/east-facing building is located in the charming village of Sonzier, in Chernex above Montreux. The apartment has a total living area of approximately 97m2, a covered terrace of approximately 7m2, and a balcony of approximately 5m2.Access to the apartment is through an independent entrance on the terrace, leading to a spacious, fully renovated kitchen/dining room. A beautiful stone staircase, the backbone of this property, gives it a lot of character. A complete bathroom completes the layout of the ground floor.The first floor has two bedrooms with access to the balcony. The latter offers a magnificent view of Lake Geneva, the Dent de Jaman, and the Dents-du-Midi.The second floor, under the roof with exposed beams, includes a charming living room and a third bedroom.In the basement, a cellar and a laundry room are accessible directly from the apartment.A large, individual garage box with a total area of approximately 23m2, with beautiful storage possibilities, completes the property at a price of CHF 40,000.- (in addition to the sale price), bringing the total price to CHF 725,000.-.The apartment is currently rented for a gross rent of CHF 2,250.-/month. Two mortgage contracts (for a total of approximately CHF 300,000.-) could be taken over at exceptional interest rates of 0.84% and 0.89% (maturity 2027 and 2030).Living in Chernex means choosing to live in a beautiful region with a unique view of the lake. It also means benefiting from the proximity to the highways and the mythical town of Montreux. Chernex has several shops (food store, bakery, butcher, restaurant, post office, and pharmacy) as well as a public school for children up to the 6th grade.The Sonzier train station (100m away) allows you to reach Montreux (and its secondary schools) by panoramic train in 10 minutes, as well as the Avants (hiking and sledding), Gstaad, or Zweisimmen. The highway entrance and the center of Montreux are accessible in about 5 minutes by car.CONSTRUCTION+ Type: Traditional masonry+ Windows: Wood and metal with double glazing+ Roofing: Clay tiles+ Insulation: Traditional+ Exterior doors: Aluminum shutters+ Heating: Oil with radiator distributionDISTRIBUTIONBasement+ Cellar+ Laundry roomGround floor+ Independent entrance from the outside+ Terrace (~7m2)+ Entrance hall with built-in closet+ Kitchen with built-in closet+ Bathroom1st floor+ Bedroom 1 with balcony access+ Bedroom 2 with balcony access+ Balcony (~5m2)+ Storage room (balcony)Attic+ Living room+ Bedroom 3MISCELLANEOUS+ 1 individual garage box (in addition to the sale price)VIRTUAL TOUR AVAILABLE (created before the 2021 works)Visit without moving!

1 / 9
3 rooms165m²CHF 1,790,000.–
1814 La Tour-de-Peilz

Villa with panoramic rooftop - between vineyards, lake and Riviera

What if your next place of life was between the vineyards, Lake Geneva and the mountains of the Vaudois Riviera?Located in a privileged residential area of La Tour-de-Peilz, these two contemporary villas benefit from an ideal southwest orientation, offering generous natural light throughout the day and allowing you to fully enjoy the outdoors until the last lights of the evening.From the entrance, each property reveals harmonious and bright volumes. The living room, dining room and open kitchen form a convivial living space, naturally extended towards the terrace and the garden of over 400m2. A perfect setting for everyday moments as well as for receiving family and friends.Upstairs, the bedrooms offer comfort and tranquility, while the real asset of this property is discovered on the top level:A rooftop accessible with pergola and kitchenette, offering a spectacular view of the vineyards, Lake Geneva and the surrounding mountains.A rare space, designed as a true open-air living room, ideal for enjoying the long summer evenings of the Riviera.The situation is also particularly appreciable: you enjoy a calm and green setting while remaining close to the lake, amenities and main axes quickly connecting Vevey, Lausanne or Valais.Finally, the project presents a rare advantage: the developer being also the architect of the project, different adaptations and finishes can be considered tailor-made.An opportunity to design an interior that perfectly matches your tastes, needs and lifestyle.Between contemporary architecture, privileged natural environment and possibility of personalization, this property represents an exceptional opportunity to create a unique place of life in the heart of the Vaudois Riviera.IMMOCLOUDDavid Andereggen l Co-founderFederal patentT. 077 448 53 72M. david.andereggen@immocloudsarl.ch

1 / 7
380m²Price on request
Route de Valmont 2, 1823 Glion

Vollvermietetes Mehrfamilienhaus oberhalb von Montreux

Die Liegenschaft liegt in einem ruhigen Wohnquartier in Glion im Kanton Waadt, das zur Gemeinde Montreux gehört. Das Mehrfamilienhaus befindet sich in Hanglage und bietet eine einzigartige, freie Aussicht auf den Genfersee. Gleichzeitig ist die Anbindung an den öffentlichen Verkehr mit schnellen Wegen gewährleistet. Der Standort am rechten Ufer des Genfersees verbindet ein naturnahes Wohnumfeld mit der Nähe zu urbanen Angeboten und Infrastruktur in der Umgebung und Montreux. Dank des attraktiven und vielseitigen Wohnungsmixes eignen sich die Apartments besonders gut für Studierende - insbesondere aufgrund der Nähe zum Glion Institute of Higher Education. Das Gebäude wurde 2018 saniert und umfasst insgesamt 10 Wohnungen, die derzeit alle vermietet sind.Konditionen • 384 m² vermietbare Fläche • Wohnungsmix: 1-3.5 Zimmer-Wohnungen • Netto-Mietzinseinnahmen: CHF 133 236 p.a. (Soll-Miete) • Vermietungsstand: 100 % Highlights • Hervorragende Aussicht auf den Genfersee • Gute Wohnungsgrösse für eine breite Zielgruppenansprache • Vermietungspotential im Bestand • Mietanpassung über Indexierung möglich L'immeuble est situé dans un quartier résidentiel calme de Glion, dans le canton de Vaud, qui fait partie de la commune de Montreux. L'immeuble collectif est situé à flanc de coteau et offre une vue unique et dégagée sur le lac Léman. En même temps, l'accès aux transports publics est garanti avec des trajets rapides. L'emplacement sur la rive droite du lac Léman combine un environnement résidentiel proche de la nature avec la proximité d'offres et d'infrastructures urbaines dans les environs et à Montreux. Grâce à la mixité attractive et diversifiée des logements, les appartements conviennent particulièrement bien aux étudiants - notamment en raison de la proximité du Glion Institute of Higher Education. L'immeuble a été rénové en 2018 et comprend au total 10 appartements qui sont actuellement tous loués.Conditions • 384 m² de surface locative • Mixité des logements : appartements de 1 à 3,5 pièces • Recettes nettes de loyers : CHF 133 236 par an. (loyer théorique) • Etat des locations : 100 % Highlights • Vue imprenable sur le lac Léman • Bonne taille de logement pour une large cible • Potentiel de location dans l'existant • Adaptation des loyers possible par indexation The property is located in a quiet residential area in Glion in the canton of Vaud, which belongs to the municipality of Montreux. The apartment building is situated on a hillside and offers a unique, unobstructed view of Lake Geneva. At the same time, it is easily accessible by public transport. The location on the right bank of Lake Geneva combines a natural living environment with proximity to urban amenities and infrastructure in the surrounding area and Montreux. Thanks to the attractive and varied housing mix, the apartments are particularly suitable for students - especially due to their proximity to the Glion Institute of Higher Education. The building was renovated in 2018 and comprises a total of 10 apartments, all of which are currently rented.Conditions • 384 m² of rentable space • Apartment mix: 1-3.5 room apartments • Net rental income: CHF 133 236 p.a. (target rent) • Occupancy rate: 100 % Highlights • Excellent view of Lake Geneva • Good apartment size appealing to a broad target group • Further letting potential within the existing property • Rent adjustment possible via indexation

Travel time
-
1 / 14
7 rooms200m²CHF 4,500,000.–
1807 Blonay - Saint-Légier

Splendide propriété de maître à fort potentiel avec piscine couverte et vue imprenable sur le lac.

Mandat exclusif - - - - - F R A N Ç A I S - - - - - (English version below)Cette splendide villa offre plus de 460 m2 utilisables et se situe à quelques minutes à pied de toutes les commodités de la charmante Commune de Blonay. Une magnifique piscine couverte avec sauna et WC-douche, un ascenseur et une vue exceptionnelle et imprenable sur le lac et les Alpes, un magnifique jardin, un balcon et plusieurs terrasses, complètent ce bien d’exception à fort potentiel construit en 1974, rénové en 1985, et toujours bien entretenu.Plan par étage:0. Double garage spacieux et parking pour 10 voitures au minimum, escalier avec monte-escalier à crémaillère fonctionnel.1. Entrée couverte, grand hall d’entrée intérieur, ascenseur intérieur desservant tous les étages, salle polyvalente indépendante avec WC-douche et terrasse, grande buanderie, abri, carnotzet spacieux avec cheminée, coin bar et réduit.2. WC visiteurs, cuisine avec double accès, ample double séjour, cheminée desservant le double séjour, salle à manger spacieuse ouverte sur le salon, suite parentale avec grand dressing et salle de bains, piscine couverte attenante à la maison et accessible par un couloir vitré, sauna, WC et douche, terrasse extérieure de la piscine avec douche extérieure, jardin, terrasse en L longeant la maison, atelier au sous-sol de la piscine.3. Un grand bureau, 3 chambres, 2 WC-douches, 1 balcon, 1 terrasse, 1 local de rangement sur la terrasse sous le toitSITUATIONVilla de maître 7 pièces, 460 m2, ascenseur, carnotzet, jardin, piscine couverte, sauna, vueQuartier résidentiel Ecoles / Garderies Bus à deux pasÀ proximité des sorties de l´autoroute, autoroute à 5 minutesPlusieurs accès, tout en étant à l´abri du trafic Gare à 5 minutesCommerces à proximité Centre sportif à proximité Chauffage electiqueCentre-ville de Montreux ou Vevey à environ 10 minutes en voiturehttps://www.blonay-saint-legier.chDate de disponibilité: à convenir . . . . . . . . . . . . . . . . . . . . . . . . . . . . . . . . . . . . . . . . . . .SPLENDID PROPERTY WITH GREAT POTENTIALExclusive mandate - - - - - E N G L I S HThis splendid villa offers more than 460 m2 usable space and is located a few minutes walk from all the amenities of the charming Commune of Blonay. A magnificent covered swimming pool with sauna and WC-shower, an elevator and an exceptional and breathtaking view of the lake and the Alps, a magnificent garden, a balcony and several terraces, complete this exceptional property with great potential built in 1974, renovated in 1985, and always well maintained.Plan by floor:0. Spacious double garage and a parking lot for at least 10 cars, staircase with functional cogwheel stairlift.1. Covered entrance, large interior entrance hall, interior lift serving all floors, independent multipurpose room with WC-shower and terrace, large laundry room, shelter, spacious carnotzet with fireplace, bar area and storage.2. Visitor WC, kitchen with double access, large double living room, fireplace serving both living rooms, spacious open dining room, a master suite with large dressing room and bathroom, covered swimming pool adjoining the house and accessible by a glazed corridor, sauna, WC and shower, outdoor pool terrace with outdoor shower, garden, L-shaped terrace along the house, workshop in the basement of the pool.3. A large office, 3 bedrooms, 2 WC-showers, 1 balcony, 1 terrace, 1 storage room on the roof terraceLOCATION7-room villa, 460 m², elevator, carnotzet, garden, indoor pool, sauna, view.Residential area, Schools/daycare centers nearbyBus stop within walking distanceClose to 2 highway exits, 5 minutes to the highwayMultiple access points, yet sheltered from trafficTrain station 5 minutes awayShops nearbySports center nearbyElectric heatingMontreux or Vevey city center approximately 10 minutes by carhttps://www.blonay-saint-legier.chAvailability date: to be agreed upon

1 / 13
9.5 rooms254m²Price on request
1660 Château-d'Oex

Les Granges - Chalet familial avec vue magnifique

Chalet familial avec studio indépendant et vue panoramiqueDécouvrez ce chalet familial d'exception, alliant confort, espace et authenticité. Situé dans un cadre paisible, il offre un environnement idéal pour profiter de la montagne tout au long de l'année.L'intérieur se compose d'un séjour lumineux et spacieux avec cheminée, d'une cuisine fermée, et de plusieurs chambres confortables, parfaites pour accueillir famille et amis. Un studio indépendant, situé au rez-de-jardin, est idéal pour recevoir des invités en toute autonomie.À l'extérieur, profitez d'un grand balcon avec une vue époustouflante sur la vallée et les montagnes, ainsi que d'un jardin soigneusement aménagé. Un garage pour deux véhicules, ainsi que plusieurs places de parc extérieures, viennent compléter cette belle propriété.Entdecken Sie dieses aussergewöhnliche Familien-Chalet, das Komfort, Raum und authentischen Charme vereint.In einer ruhigen Umgebung gelegen, bietet es das perfekte Ambiente, um die Berge das ganze Jahr über zu geniessen.Im Inneren verfügt die Immobilie über ein helles und geräumiges Wohnzimmer, eine Küche sowie mehrere komfortable Schlafzimmer - ideal, um Familie und Freunde zu empfangen.Ein unabhängiges Studio im Gartengeschoss bietet den perfekten Raum für Gäste oder eine flexible Nutzung.Draussen geniessen Sie einen grossen Balkon mit atemberaubendem Panoramablick über das Tal und die umliegenden Berge sowie einen wunderschön angelegten Garten, der zur Entspannung einlädt.Zu diesem herausragenden Chalet gehören noch eine Doppelgarage und diverse Aussenstellplätze.Family Chalet with Independent Studio and Panoramic ViewsDiscover this exceptional family chalet that combines comfort, space, and authentic charm. Nestled in a peaceful setting, it offers the perfect environment to enjoy the mountains all year round.Inside, the property features a bright and spacious living area, a kitchen, and several comfortable bedrooms--ideal for hosting family and friends.An independent studio on the garden level provids a perfect space for guests or flexible use.Outside, enjoy a large balcony with breathtaking panoramic views over the valley and surrounding mountains, as well as a beautifully landscaped garden designed for relaxation.A double garage completes this outstanding chalet, combining practicality and everyday comfort.

1 / 9
4 rooms145m²CHF 1,100,000.–
1660 Château-d'Oex

Appartement aux combles sur les hauteurs

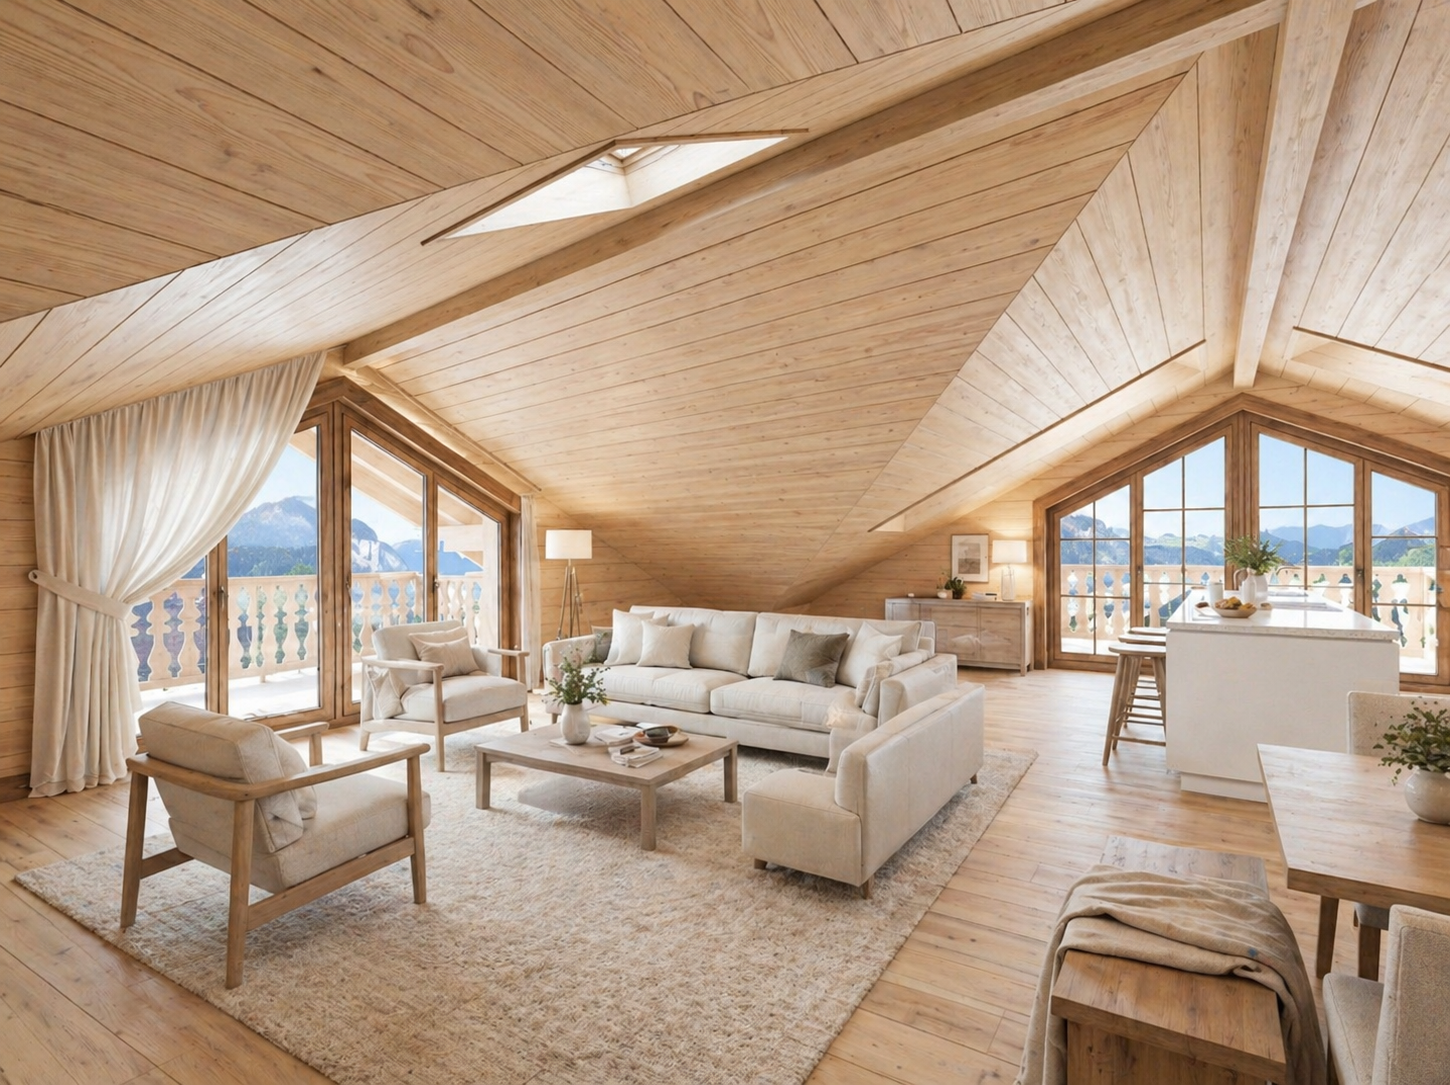
Cet appartement exceptionnel est situé dans un quartier résidentiel prisé, sur les hauteurs de Château-d'Oex, offrant un cadre de vie paisible et une vue panoramique sur les montagnes environnantes. Niché au dernier étage d'une résidence de standing, ce bien propose environ 145 m² de surface habitable, conçue pour maximiser confort et luminosité.En entrant, vous découvrirez un vaste salon/salle à manger baigné de lumière naturelle grâce à de grandes baies vitrées. Cet espace de vie s'ouvre directement sur un balcon orienté plein sud, où vous pourrez apprécier des moments de détente tout en admirant le paysage alpin.La suite parentale, spacieuse et élégante, est équipée d'un dressing sur mesure et d'une salle de bains privative, offrant un véritable havre de tranquillité. L'étage supérieur ajoute une touche unique avec une mezzanine polyvalente, idéale pour un bureau ou un espace de loisirs, ainsi qu'une chambre double sous les combles avec sa propre salle de douches, offrant intimité et confort.En complément, l'appartement dispose d'une cave spacieuse pour le rangement et d'une place de parking intérieure, garantissant praticité et sécurité au quotidien. Ce bien allie le charme d'une vie au coeur de la nature à la fonctionnalité d'une résidence moderne, offrant ainsi un cadre de vie idéal pour les amateurs de tranquillité et de confort.Diese aussergewöhnliche Wohnung befindet sich in einem beliebten Wohnviertel in den Höhen von Château-d'Oex und bietet einen ruhigen Lebensraum und einen Panoramablick auf die umliegenden Berge. Eingebettet in die oberste Etage einer luxuriösen Residenz bietet diese Immobilie ca. 145 m² Wohnfläche, die auf maximalen Komfort und Helligkeit ausgelegt ist.Beim Betreten des Hauses finden Sie ein grosses Wohn- und Esszimmer vor, das dank der grossen Fenster mit natürlichem Licht durchflutet wird. Dieser Wohnbereich öffnet sich direkt auf einen nach Süden ausgerichteten Balkon, auf dem Sie entspannende Momente geniessen und dabei die Alpenlandschaft bewundern können.Die geräumige und elegante Mastersuite ist mit einem massgefertigten Ankleidezimmer und einem eigenen Badezimmer ausgestattet und bietet eine wahre Oase der Ruhe. Das Obergeschoss verleiht der Wohnung eine einzigartige Note mit einem vielseitig nutzbaren Zwischengeschoss, das sich ideal als Büro oder Hobbyraum eignet, sowie einem Doppelzimmer unter dem Dach mit eigenem Duschbad, das Privatsphäre und Komfort bietet.Zusätzlich verfügt die Wohnung über einen geräumigen Keller und einen Innenparkplatz, was Praktikabilität und Sicherheit im Alltag garantiert. Diese Immobilie vereint den Charme eines Lebens im Herzen der Natur mit der Funktionalität einer modernen Residenz und bietet somit einen idealen Lebensrahmen für Liebhaber von Ruhe und Komfort.This exceptional apartment is located in a sought-after residential area on the heights of Château-d'Oex, offering a peaceful living environment and panoramic views of the surrounding mountains. Nestled on the top floor of a luxury residence, this property offers around 145 m² of living space, designed to maximize comfort and brightness.As you enter, you'll discover a vast living/dining room bathed in natural light thanks to large bay windows. This living space opens directly onto a south-facing balcony, where you can enjoy moments of relaxation while admiring the Alpine scenery.The spacious and elegant master suite is equipped with a bespoke dressing room and en-suite bathroom, offering a true haven of tranquility. The upper floor adds a unique touch with a versatile mezzanine, ideal for an office or leisure space, as well as an attic double bedroom with its own shower room, offering privacy and comfort.In addition, the apartment has a spacious cellar for storage and an indoor parking space, guaranteeing practicality and security on a daily basis. This property combines the charm of living in the heart of nature with the functionality of a modern residence, offering the...

1 / 9
9 rooms394m²CHF 7,500,000.–
1660 Château-d'Oex

Propriété d'exception avec vue imprenable sur la vallée

Dominant la vallée du Pays-d'Enhaut, cette ferme de 1910, entièrement rénovée un siècle plus tard, séduira les amateurs de tranquillité et de panoramas alpins.Offrant une généreuse surface habitable de 394 m2, la propriété se trouve à seulement 15 minutes de la célèbre station de Gstaad. Répartie sur trois niveaux, elle propose un spacieux salon-bibliothèque avec cheminée, quatre chambres doubles dont une suite parentale avec grand dressing, cinq salles de bains, un salon TV, une salle à manger et un élégant salon de réception agrémenté d'une superbe cheminée en pierre.Une grande grange indépendante, située à l'ouest du chalet, pourrait, sous réserve des autorisations nécessaires, être aménagée en espace de fitness, en garage, en terrain de pickleball, ou pour d'autres usages similaires.Dieser alte Bauernhof aus dem Jahr 1910, der das Tal des Pays-d'Enhaut überragt und 100 Jahre später wunderschön renoviert wurde, wird alle Liebhaber von Ruhe und Berglandschaften begeistern.Diese Immobilie mit 394m2 Geschossfläche befindet sich 15 Minuten vom berühmten Ferienort Gstaad entfernt.Es ist auf drei Etagen verteilt und besteht aus einem großen Wohnzimmer mit Bibliothek und Kamin, vier Doppelschlafzimmern (davon ein Master mit großem Ankleidezimmer), fünf Badezimmern, einem Fernsehzimmer, einem Esszimmer und einem Empfangsraum mit einem wunderschönen Steinkamin.Eine große, freistehende Scheune westlich des Chalets könnte - vorbehaltlich der erforderlichen Bewilligungen - zu einem Fitnessbereich, einer Garage, einem Pickleball-Platz oder für ähnliche Nutzungen umgebaut werden.Overlooking the Pays-d'Enhaut valley, this 1910 farmhouse, completely renovated a century later, will appeal to lovers of tranquillity and mountain panoramas.Covering an area of 394 m², this property is just 15 minutes from the renowned resort of Gstaad.Spread over three levels, it offers a spacious lounge-library with fireplace, four double bedrooms (including a master suite with a large dressing room), five bathrooms, a TV lounge, a dining room and a reception room adorned with a magnificent stone fireplace.The property also includes a large barn to the west of the chalet, which could, subject to the necessary permits, be converted into a fitness area, garage, pickleball court, or other similar uses.

1 / 10
4.5 roomsCHF 1,395,000.–
1823 Glion

INDIVIDUAL VILLA - PANORAMIC VIEW OF LAKE AND MOUNTAINS

This individual 4.5-room house has a total living area of approximately 176m2 and a volume of approximately 778m3. Oriented southwest/southeast, it benefits from a panoramic view of the lake and mountains and optimal sunlight. Built in 1968, it is situated on a vast, tree-lined plot of approximately 2'106m2. It can be used today as a single 4.5-room house or as two independent apartments (3.5-room apartment and studio). On the lower floor, the house has an entrance distributing the rooms on this level. It consists of a first large bedroom (~22m2) with a storage room and a kitchen. A bathroom/WC allows this space to be used as an independent studio (approximately 40m2). A second bedroom (~19m2), a laundry/heating room, and a cellar/PC shelter complete the distribution on this level. Outside, a first terrace and a flat garden allow you to enjoy the exceptional panoramic view.The upper floor comprises the main entrance to the house and its hall with wall cabinets. A spacious and bright living/dining room offers radiant brightness and a panoramic view of the lake with its large windows. A balcony leading to a terrace also offers high-quality outdoor areas on this floor. A kitchen, a bathroom/WC, and a third bedroom (~18m2) with a lake view are also available to the owners.The attic is composed of a large, full-surface attic of the villa, offering beautiful storage possibilities. Three outdoor parking spaces are available in a lower area of the property. A staircase allows access to the villa and its outdoor areas. A garden shed on the upper part of the property (accessible from the upper road) offers a recreation area with a panoramic view and additional storage.Living in Glion means choosing to live in a beautiful region with a unique lake view. It also means benefiting from the proximity to the mythical city of Montreux. Glion has renowned restaurants, several international schools/institutes, a public school, and a grocery store. The various train stops (Glion, Glion-Alpes, Glion-Collège) located about 500m from the villa allow you to reach Montreux (and its secondary schools) in less than 15 minutes, but also Caux (~10 minutes), Jaman (~25 minutes), and the Rochers-de-Naye (~35 minutes). These places offer a wide range of activities in summer (hiking, via ferrata, cycling...) as well as in winter (skiing, snowshoes, hiking...). The center of Montreux and its activities/amenities are accessible in about 5 minutes by car. The Glion funicular also allows you to reach Territet and its quays in about 6 minutes.CONSTRUCTION+ Type: Traditional masonry+ Windows: Wood and PVC double glazing+ Roofing: Terracotta tiles+ Insulation: Traditional+ Exterior shutters: Manual roller shutters+ Heating: Gas heating with radiatorsDISTRIBUTIONGround floor+ Secondary entrance+ Kitchen+ Bedroom 1/living room (~22m2)+ Storage room/dressing room+ Bathroom/WC+ Bedroom 2+ Technical room+ Cellar/PC shelter+ Terrace+ Garden1st floor+ Main entrance+ Entrance hall with wall cabinets+ Living/dining room with balcony/terrace+ Balcony+ Terrace+ Kitchen+ Bedroom 3 with small balcony+ Bathroom/WCAttic+ AtticMISCELLANEOUS+ 3 outdoor parking spacesADDITIONAL INFORMATION + Property tax rate: 65.0 (very low for the region)+ Municipal tax coefficient: 1.5?VIRTUAL VISIT AVAILABLEVisit without moving!

1 / 5
5 rooms94m²CHF 1,050,000.–
Ch. des Crosettes 57, 1805 Jongny

MAISON À RÉNOVER | EINFAMILIENHAUS MIT RENOVATIONSPOTENZIAL

Située dans une position dominante et exceptionnelle à Jongny, avec une vue imprenable et inconstructible, en bordure de zone agricole et à proximité immédiate dun petit bois, cette maison individuelle est proposée à la vente. Sur cette grande parcelle, vous avez la possibilité de concrétiser votre projet en rénovant la propriété existante avec élégance et en préservant son charme. Le bien offre également une opportunité attractive pour la réalisation dune nouvelle construction. Ce lieu permet dallier parfaitement un habitat moderne, des volumes généreux, une grande intimité et un panorama spectaculaire sur le lac et les Alpes. Cette offre constitue une combinaison idéale entre nature, tranquillité et excellente accessibilité également pour les pendulaires se rendant à Vevey, Lausanne ou en direction de Villeneuve. An unverbaubarer traumhaften Hanglage in Jongny, angrenzend an der Landwirtschaftszone und unweit vom kleinen Wald verkaufen wir ein freistehendes Haus. Auf dieser grossen Parzelle können Sie Ihren Wunsch verwirklichen und die bestehende Immobilie stilvoll und schonende mit viel Charme renovieren. Es eröffnet sich Ihnen aber zugleich die attraktive Möglichkeite für einen Neubau. Hier lässt sich modernes Wohnen mit grosszügigem Raumgefühl, Privatsphäre und beeindruckender See- und Alpenkulisse ideal verbinden. Dieses Angebot ist eine perfekte Kombination aus Natur, Ruhe und hervorragender Erreichbarkeit auch für Pendler nach Vevey, Lausanne oder Richtung Villeneuve.Situation dominante et ensoleillée à Jongny offrant une vue panoramique imprenable et dégagée sur le lac Léman et les Alpes. Quartier résidentiel calme et soigné au-dessus de Vevey, niché au coeur des vignes et de la nature. École primaire et jardin denfants dans le village. Commerces ainsi que lensemble des services accessibles en quelques minutes à Chardonne ou à Vevey. Excellente accessibilité : liaisons en bus vers Vevey et accès rapide à lautoroute A9 en direction de Lausanne et Montreux. Conclusion : un cadre de vie proche de la nature avec un panorama exceptionnel tout en restant à proximité de la ville. Sonnige Hanglage in Jongny mit traumhafter, unverbaubarer Weitsicht über den Genfersee und die Alpen. Ruhiges, gepflegtes Wohnquartier oberhalb von Vevey, eingebettet in Reben und Natur. Dorfschule und Kindergarten im Ort, Einkaufsmöglichkeiten sowie sämtliche Dienstleistungen in wenigen Minuten in Chardonne oder in Vevey erreichbar. Ausgezeichnete Anbindung: Busverbindungen nach Vevey, schneller Anschluss an die A9 Richtung Lausanne und Montreux. Fazit: Naturnahes Wohnen mit Panorama und dennoch stadtnah.

Travel time
-
1 / 11
4.5 rooms110m²CHF 930,000.–
1800 Vevey

In the center of Vevey: 4.5-room apartment with balcony

This spacious 4.5-room apartment on the 2nd floor of a well-maintained residential building, just a stone's throw from the city center of Vevey, offers a living area of 104 m², complemented by a pleasant balcony of 12.8 m² with a garden view, away from noise and with excellent sunlight.The apartment is through and benefits from optimal brightness throughout the day. The spaces are generous and perfectly distributed, offering an ideal living comfort for a family or for anyone looking for an urban, calm and practical environment. The living room is spacious and bright, easily accommodates a sitting area and a dining room, with direct access to the balcony. The kitchen is closed and fully equipped, allows for functional use on a daily basis.The apartment has three bedrooms, one with access to the balcony, as well as two modern bathrooms: a shower room with washing machine and a bathroom with WC.The property is in excellent condition and has numerous built-in storage spaces, optimizing every room.Distribution:• Entrance hall with wall cabinets• Large, bright living room with access to the balcony• Closed, fully equipped kitchen• 1 bedroom with access to the balcony• 2 bedrooms• 1 shower room with washing machine • 1 bathroom with WC• 1 guest WC• Balcony of 12.8 m²■ LOCATIONThe apartment is ideally located, just a few minutes' walk from the city center of Vevey, its shops, schools, train station and the shores of Lake Geneva. Vevey offers an exceptional living environment, combining urban dynamism, historical heritage, varied cultural activities and immediate proximity to nature. The city has excellent public transport connections and quick access to the highway, making it easy to reach Lausanne, Montreux or the Valais.Transport and accessibility:• Train station within walking distance • Complete bus network• Quick access to highway A9• Lake shore and promenade accessible on foot Shops and services:• Supermarkets, local shops• Schools and childcare facilities• Restaurants, cafes, weekly market• Cultural, sports and association activitiesAn ideal location to enjoy a comfortable, practical and sought-after lifestyle in the heart of the Riviera.■ TECHNICAL DATA• Type: Apartment PPE• Price without annexes: CHF 930,000.–• Annexes in addition (2 indoor parking spaces and 1 indoor parking space for motorcycle: CHF 78,000.–• Total price: CHF 1,008,000.–Surfaces:• PPE surface: 110.4 m²• Net living area: 104 m²• Balcony: 12.8 m²Rooms:• Number of rooms: 4.5• Bedrooms: 3• Bathrooms: 3 (1 bathroom with WC, 1 shower room, 1 guest WC)Year of construction: 2006Heating: District heating, floor heating (> 50% fossil energy: gas) + solar panels installed in 2025Basement: Yes, includedParking: • 2 indoor parking spaces (nos. 60 and 61) – CHF 35,000.– each (not included)• 1 motorcycle parking space – CHF 8,000.– (not included)Annual PPE fees: CHF 393.–/monthRenovation fund as of 31.12.25: CHF 195,806.55

1 / 12
17 rooms451m²CHF 1,590,000.–
1660 L'Etivaz

Large property for sale including 2 chalets!

For sale is a large property including 2 chalets in Château-d'Oex!Located in the village of Etivaz, known worldwide for its AOC products made in the surrounding alpine chalets...This property, built in 1982, offers great potential for renovation for a real estate project, a family, a hotel business, or a health project.With its beautiful clearance and quiet situation, this is an opportunity to acquire a unique property on a 2067 m2 plot!It includes 2 adjacent chalets with a total volume of 1929 m3, which can be divided into 2 separate units: • 451 m2 (according to the attached plans) • 2 living rooms, one with a dining room • 1 kitchen and a kitchenette • 15 bedrooms • 7 bathrooms • 1 attic • 1 indoor elevator • 1 double garage • 1 garden shed These 2 chalets can be divided into 2 separate units to create two adjacent dwellings, as various variants are possible with this large volume.Additionally, the land in front of the chalet is in the intermediate zone, so the clearance is maintained on the surrounding landscape (subject to the approval of the new communal zoning plan by the competent authorities).This hamlet is located 7 km from the center of the village of Château-d'Oex.This chief town of the Pays-d'Enhau offers numerous sports and cultural activities all year round for an optimal quality of life! Whether as a secondary residence or all year round, administrative, restaurant, and health services are offered here.The Golden Pass serves the village of Château-d'Oex from Montreux or Zweisimmen and a post bus will take you to Etivaz...The photos offer ideas for interior design and we are at your disposal for all information and to introduce you to this pleasant property!S.E. & O.

1 / 12
CHF 1,800,000.–
1660 Les Moulins

Charming restaurant with accommodation ? An iconic address in the heart of Pays-d'Enhaut

In the village of Moulins, just minutes from Château-d'Oex, discover an exceptional property combining heritage, a thriving commercial activity, and quality of life. Built in 1716, this magnificent authentic chalet is part of the region's architectural heritage. Fully renovated with care over the years, it has preserved all its original charm while offering the comfort and infrastructure necessary for modern operation. The restaurant area was completely renovated in 2000, while the apartment was entirely redesigned in 2005. Today, the whole is in excellent condition and ready to be operated immediately. The sale includes the entire working tool: Fully equipped restaurant Professional kitchen Pizza oven Furniture and operating equipment Technical installations Equipment necessary for the continuation of activity The establishment enjoys an excellent reputation and a loyal clientele built over the years. Its privileged location, at the crossroads of the route connecting Bulle to Gstaad and at the start of the Col des Mosses, guarantees remarkable visibility as well as a constant flow of visitors throughout the year. Motorcyclists, cyclists, hikers, tourists, and local residents contribute to the dynamics of this recognized address in Pays-d'Enhaut. A spacious adjacent parking lot facilitates access and is a particular advantage appreciated by customers. Above the restaurant is a spacious apartment offering a comfortable and warm living environment: 3 large bedrooms Bathroom with bathtub and shower Generous living spaces Authentic and warm atmosphere The property also offers particularly interesting development potential. The third level, currently unused, comprises several rooms that can be developed according to the needs of future owners. This space offers the opportunity to create an additional independent apartment or to enlarge the existing residence in the form of a duplex. On the upper floor, there is also a large polyvalent room ideal for organizing banquets, weddings, private events, seminars, or association meetings, thus opening up many development prospects for the activity. This property is suitable both for restaurateurs wanting to take over a turnkey business and for investors or entrepreneurs looking for a unique property combining commercial activity, housing, and potential appreciation. A rare opportunity to acquire an iconic address in the heart of a renowned tourist region, in a historic chalet where tradition, authenticity, and future prospects meet harmoniously.

1 / 12
3.5 rooms125m²CHF 1,440,000.–
1801 Chardonne

Key-ready apartment with 2 bedrooms, terrace, and panoramic view

On the sunny slopes of Chardonne, this refined apartment on the 1st floor combines high-end finishes and breathtaking views of Lake Geneva and the Alps. Designed for comfort and refinement, it offers an exceptional living environment in a quiet and intimate residence with only five units, located on a generous plot of land on the edge of the forest.Inside, the apartment unfolds into a bright and open living space with a fully equipped kitchen featuring a central island, high-end appliances, a Teppanyaki plate, and an integrated wok. The spacious living room opens onto a balcony with spectacular views, complemented by elegant lighting, electric blinds, and an abundance of natural light.Two peaceful bedrooms, each with an en-suite bathroom, are complemented by a guest toilet, spacious built-in wardrobes, and a dedicated laundry room. One of the bedrooms has direct access to a terrace for morning coffee or afternoon reading. The interiors are defined by high-quality wood flooring and high-end bathroom fixtures, while the multiple light sources create a refined ambiance throughout the apartment.Residents have the right to use the beautifully maintained communal garden, including a private vegetable patch allocated to the apartment. The building itself reflects modern sustainability, equipped with solar panels. A cellar and two indoor parking spaces for an additional CHF 80,000 complete this rare offer.Sold fully furnished (furniture price to be agreed), this apartment is a key-ready opportunity to embrace the unique lifestyle of Chardonne, where vineyards, nature, and breathtaking views come together.On the sunny slopes of Lavaux, a UNESCO World Heritage site, Chardonne offers an idyllic setting where vineyards meet breathtaking views of Lake Geneva and the Alps. This charming wine village is renowned for its peaceful atmosphere, authentic character, and privileged lifestyle.Living in Chardonne means enjoying the best of both worlds: country living in all tranquility, surrounded by terraced vineyards, and at the same time being just a few minutes from the dynamic city of Vevey and the cultural attractions of Montreux. The commune also benefits from excellent transport connections, including a funicular directly linking Vevey, rapid access to the highway, and proximity to international schools.With its harmonious blend of nature, tradition, and modern amenities, Chardonne is a sought-after address for those seeking a refined lifestyle in the heart of the Swiss Riviera.

1 / 12
9.5 rooms320m²CHF 2,695,000.–
1823 Glion

Exceptional property - Panoramic view of the lake and mountains

D HOMES SA proposes to you exclusively in Glion, this magnificent property of 9.5 rooms offering a living area of approximately 320m2 and 400m2 of useful space (footprint of 135m2).It offers a total volume of 1493m3 and is ideally located on a large plot of 1343m2 offering a spectacular and unobstructed view of the entire Lake Geneva basin.Built in 1920, this property has been regularly maintained and the last renovation work dates back to 2013.The entire building is in good general condition but work is planned (façade, windows, interior refresh in some rooms).The distribution is as follows:Ground floor:- Entrance hall with guest toilet- Fully equipped closed kitchen with access to the outside- Large living room with fireplace and beautiful parquet flooring- Dining room + Veranda + TerraceFirst floor:- Distribution hall- 1 large bedroom with a superb private terrace (panoramic view)- 2 bedrooms- 1 office- 1 bathroomAttic:- 1 bathroom- 1 available space converted into a large dressing room- 3 bedroomsLower ground floor:- 2 bedrooms- 1 bathroom- 1 laundry room + 1 cellar + 1 wine cellar + technical roomThis is a rare property on the market offering a wooded, quiet and vis-à-vis-free environment and benefiting from a panoramic and unobstructed view.For more information and to organize a visit, please contact me directly.Nicolas Balthasar - email: nicolas@dhomes.ch - Tel: 0041 79 321 31 73

Suggested properties for you based on search results

Other interesting objects