












791 results - Properties for sale: District la Riviera-Pays-d'Enhaut

1 / 11
  • Elevator
  • Wheelchair access
4.5 rooms, 120m², CHF 1,380,000.–
1820 Montreux

4.5 pièces au bord du lac au coeur de Montreux

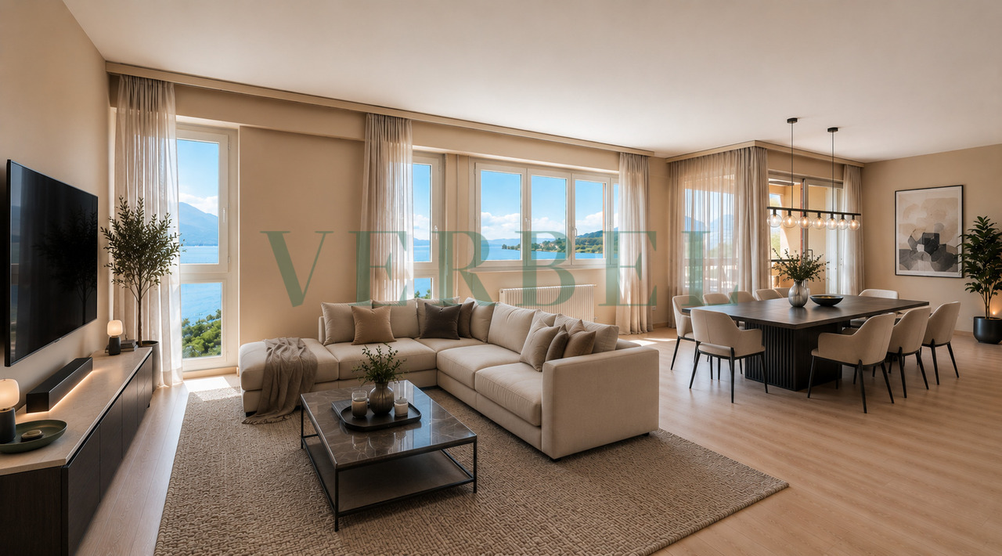
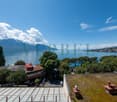
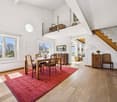
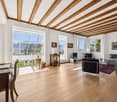
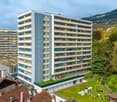
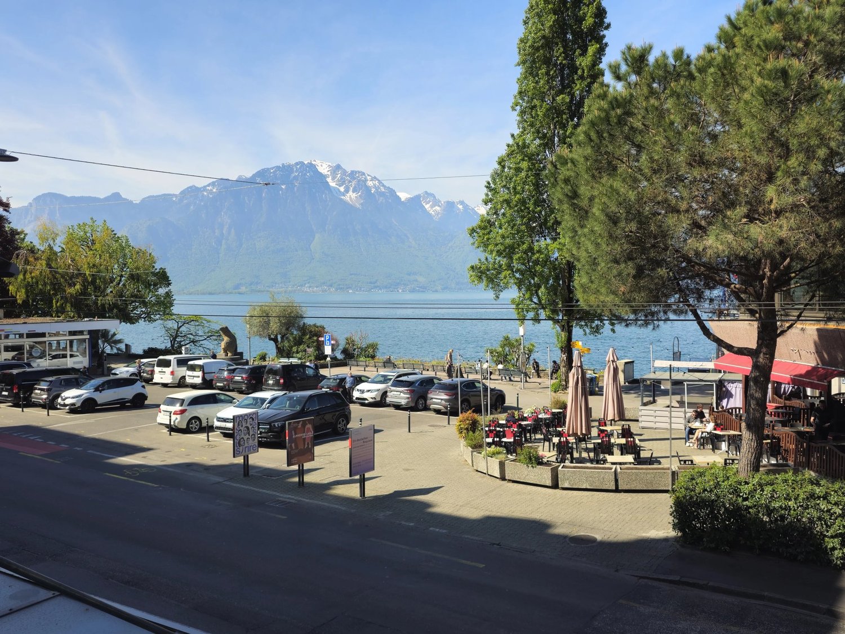
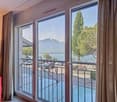
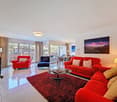
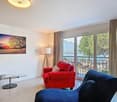
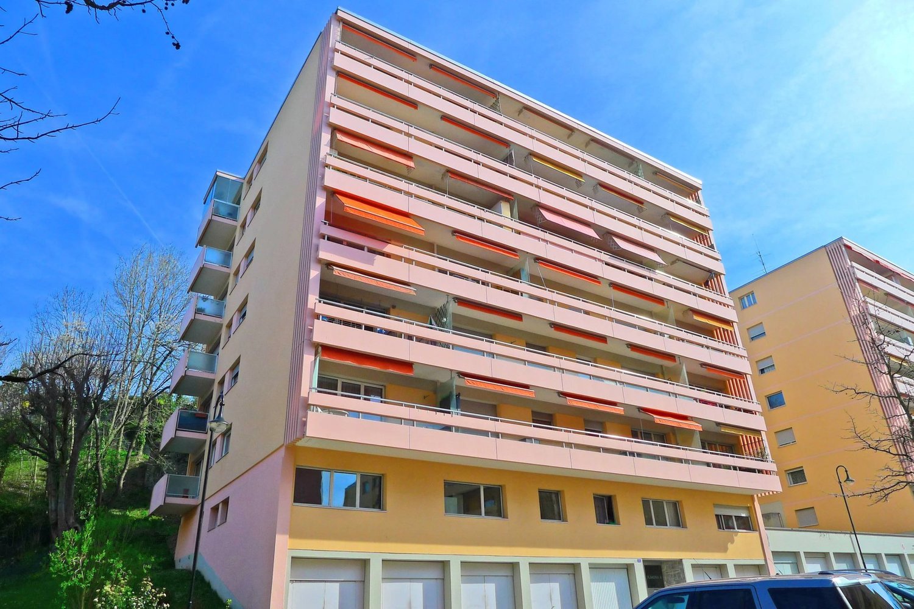
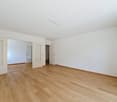
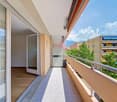
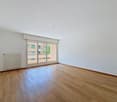
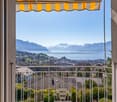
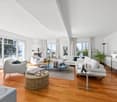
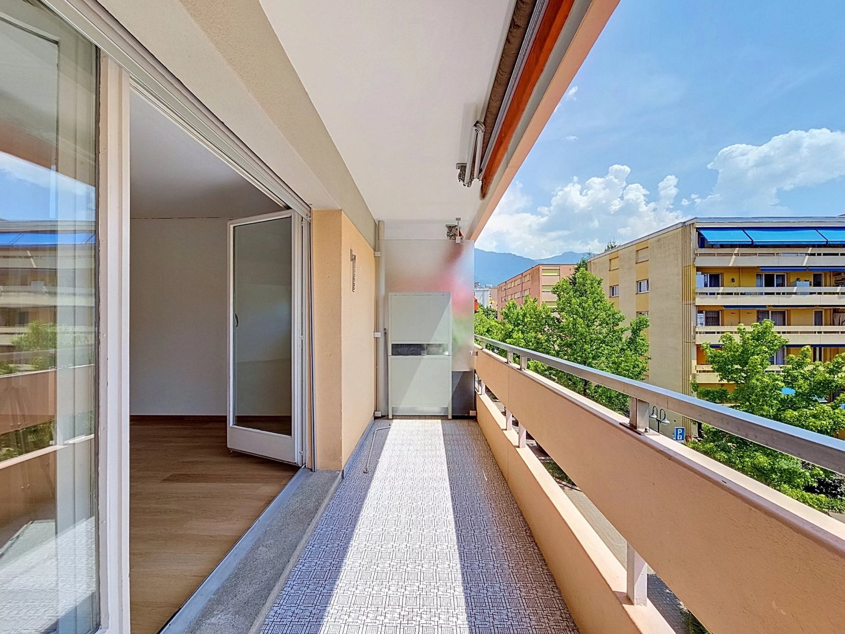
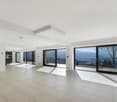
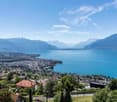
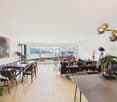
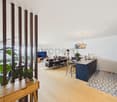
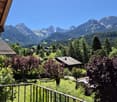
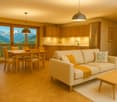
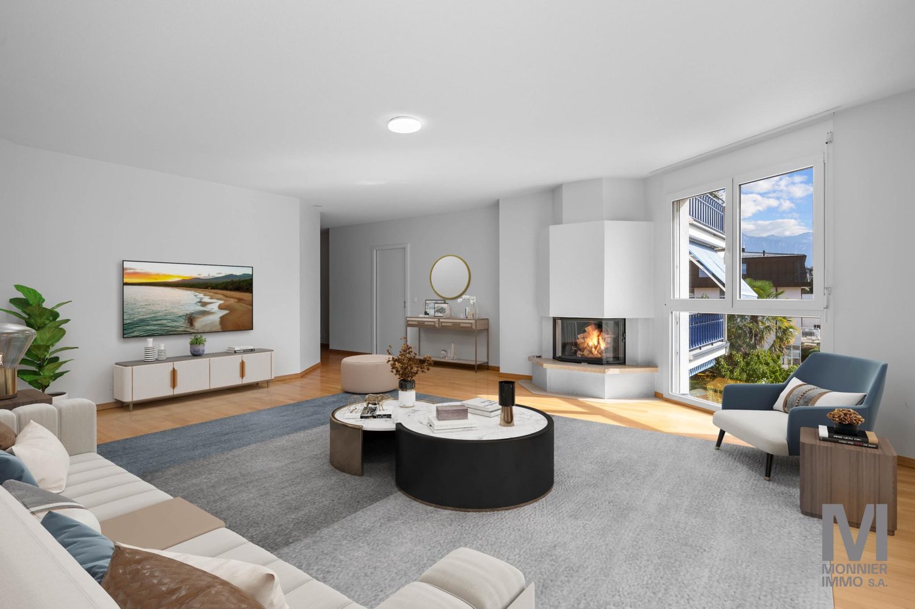
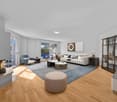
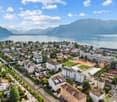
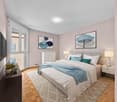
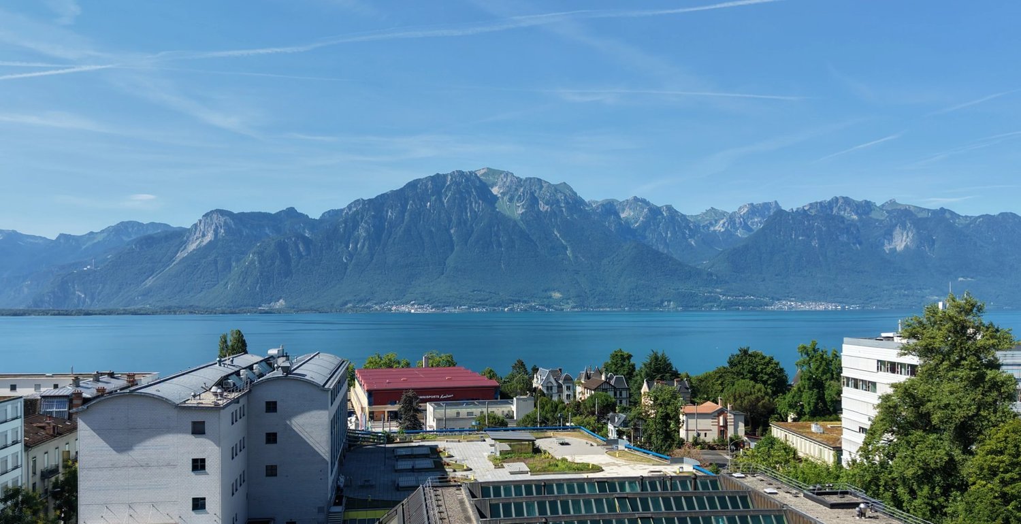
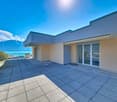
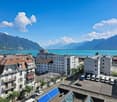
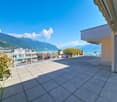
Verbel a le plaisir de vous présenter ce superbe appartement de 4.5 pièces idéalement situé au coeur de Montreux, à quelques pas des commerces et de la gare CFF, tout en bénéficiant d'un accès immédiat à la promenade du bord du lac.Situé au 8e étage, cet appartement d'environ 120 m² habitables bénéficie d'une magnifique vue dégagée sur le lac Léman et les montagnes environnantes. Son emplacement privilégié et sa luminosité en font un bien rare sur le marché.Rafraîchi en 2017, notamment avec la réfection des parquets et des tapisseries murales, l'appartement se présente en très bon état général et se distribue comme suit :- Hall d'entrée- Spacieux séjour / salle à manger avec accès à la loggia- Cuisine équipée ouverte sur le séjour- Trois chambres à coucher avec penderies intégrées- Salle de bain avec WC et bidet- Salle de douche avec WC- WC visiteursUne cave complète ce bien.La vente de cette propriété est autorisée aux étrangers non-résidents ainsi qu'en résidence secondaire.Un appartement idéal pour profiter pleinement de la vie montreusienne, entre lac, commodités et panorama exceptionnel.Disponible de suite ou à convenir.Contactez-nous dès maintenant pour organiser une visite.Certaines images ont été aménagées virtuellement afin d'illustrer le potentiel des espaces.Verbel freut sich, Ihnen diese wunderschöne 4,5-Zimmer-Wohnung präsentieren zu dürfen, die ideal im Herzen von Montreux gelegen ist, nur wenige Schritte von den Geschäften und dem SBB-Bahnhof entfernt und mit direktem Zugang zur Seepromenade.Die im 8. Stock gelegene Wohnung mit einer Wohnfläche von ca. 120 m² bietet einen herrlichen, unverbauten Blick auf den Genfer See und die umliegenden Berge. Ihre privilegierte Lage und ihre Helligkeit machen sie zu einer Rarität auf dem Markt.Die Wohnung wurde 2017 renoviert, insbesondere durch die Sanierung der Parkettböden und Wandverkleidungen. Sie befindet sich in einem sehr guten Gesamtzustand und ist wie folgt aufgeteilt:- Eingangsbereich- Geräumiges Wohn-/Esszimmer mit Zugang zur Loggia- Zum Wohnzimmer hin offene Einbauküche- Drei Schlafzimmer mit Einbauschränken- Badezimmer mit WC und Bidet- Duschbad mit WC- Gäste-WCEin Keller rundet diese Immobilie ab.Der Verkauf dieser Immobilie ist für nicht ansässige Ausländer sowie als Zweitwohnsitz zulässig.Eine ideale Wohnung, um das Leben in Montreux in vollen Zügen zu genießen - zwischen See, Annehmlichkeiten und einem außergewöhnlichen Panorama.Sofort verfügbar oder nach Vereinbarung.Kontaktieren Sie uns noch heute, um einen Besichtigungstermin zu vereinbaren.Einige Bilder wurden virtuell bearbeitet, um das Potenzial der Räume zu veranschaulichenVerbel is pleased to present this superb 4.5-room apartment, ideally located in the heart of Montreux, just a short walk from shops and the CFF train station, while offering immediate access to the lakeside promenade.Located on the 8th floor, this apartment offers approximately 120 m² of living space and boasts a magnificent, unobstructed view of Lake Geneva and the surrounding mountains. Its prime location and abundance of natural light make it a rare find on the market.Refurbished in 2017--notably with the restoration of the hardwood floors and wall coverings--the apartment is in very good overall condition and is laid out as follows:- Entryway- Spacious living/dining room with access to the loggia- Fully equipped kitchen open to the living room- Three bedrooms with built-in closets- Bathroom with toilet and bidet- Shower room with toilet- Guest toiletA storage room completes this property.The sale of this property is permitted to non-resident foreigners and as a second home.An ideal apartment to fully enjoy life in Montreux, nestled between the lake, local amenities, and exceptional panoramic views.Available immediately or by arrangement.Contact us now to schedule a tour.Some images have been digitally enhanced to illustrate the potential of the spaces

  • Elevator
  • Wheelchair access
Loic Dentan

Loic Dentan

1 / 11
Loic Dentan

Loic Dentan

  • Parking space
  • Balcony / Terrace
  • Garage
  • +2
6.5 rooms, 220m², Price on request
1814 La Tour-de-Peilz

Maison d'architecte avec cachet et potentiel - à rafraîchir

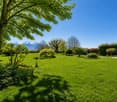
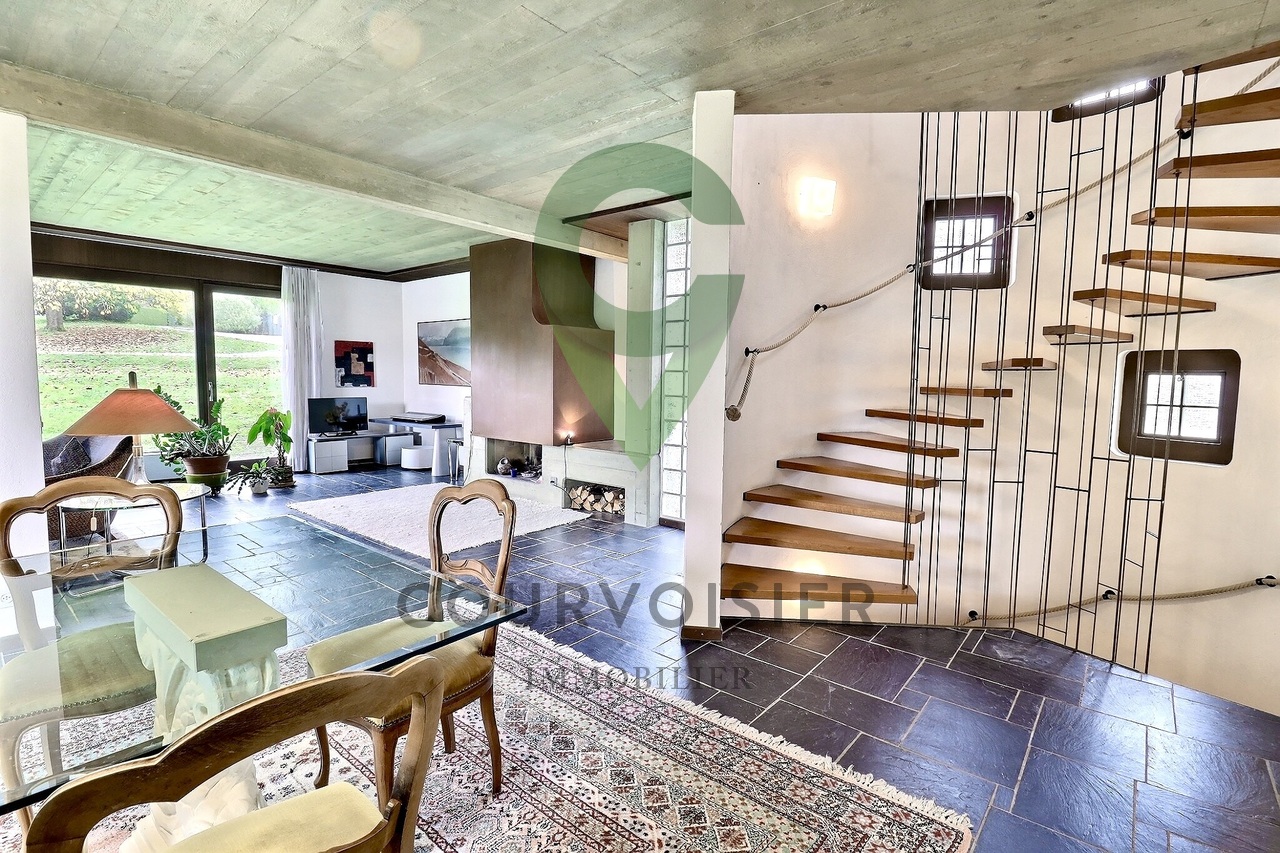
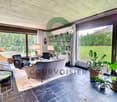
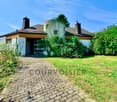
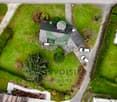
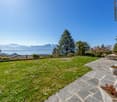
Nichée dans un quartier résidentiel paisible, à l'abri de toute nuisance, cette maison individuelle de 6.5 pièces bénéficie d'un emplacement privilégié au coeur de la commune de Blonay. À seulement quelques minutes de La-Tour-de-Peilz, de Vevey et Montreux, elle profite d'un accès immédiat à toutes les commodités : commerces, écoles, transports publics et infrastructures.Édifiée sur une parcelle de plus de 1'440 m², la propriété séduit par son magnifique terrain plat et son vaste jardin de plus de 1'300 m², offrant un cadre de vie idyllique pour une famille en quête d'espace, de tranquillité et de nature.Une architecture brutaliste, rare et intemporelleInspirée du mouvement brutaliste des années 70, cette demeure incarne une esthétique architecturale forte et assumée, où le béton brut, les lignes franches et les volumes équilibrés s'expriment avec caractère.Les plafonds en béton apparent, les murs en briques à l'étage et les courbes harmonieuses confèrent à la maison une identité unique, qui restera dans le temps inconditionnellement indémodable.Bien entretenue et rafraîchie, elle offre aujourd'hui une base saine et solide pour qui souhaiterait la revisiter dans un style contemporain, sans trahir son âme d'origine.Distribution intérieureRez-de-chaussée • Un hall d'entrée avec un superbe escalier central • Une spacieuse et lumineuse pièce de vie, agrémentée d'une cheminée et d'un espace dînatoire, ouvrant sur la terrasse et le jardin • Une cuisine habitable équipée, avec un agréable coin repas • Une chambre • Une salle de bains et un WC visiteurs Étage • Trois chambres • Une salle de bains Sous-sol • Deux caves • Un espace atelier / bricolage • Une buanderie et un local technique • Un garage intérieur avec espace vélos Une opportunité rare sur la Riviera vaudoiseOffrant un mélange unique d'authenticité, de caractère et de potentiel, cette maison séduira les amateurs d'architecture forte comme les familles désireuses d'un cadre de vie serein et verdoyant.Einfamilienhaus mit brutalistischem Charme Eingebettet in einem ruhigen Wohnviertel, geschützt vor jeglicher Belästigung, profitiert dieses 6.5-Zimmer-Einfamilienhaus von einer privilegierten Lage im Herzen der schönen Gemeinde Blonay. Nur wenige Minuten von Vevey und Montreux entfernt, profitiert es von einem unmittelbaren Zugang zu allen Annehmlichkeiten: Geschäfte, Schulen, öffentliche Verkehrsmittel und Infrastruktur.Errichtet auf einem großzügigen Grundstück von über 1'440 m², besticht das Anwesen durch sein herrliches flaches Grundstück und seinen großen Garten von über 1'300 m² und bietet einen idyllischen Lebensraum für eine Familie auf der Suche nach Raum, Ruhe und Natur.Eine brutalistische, seltene und zeitlose ArchitekturInspiriert von der brutalistischen Bewegung der 70er Jahre, verkörpert dieses Haus eine starke und selbstbewusste architektonische Ästhetik, in der roher Beton, klare Linien und ausgewogene Volumen mit Charakter zum Ausdruck kommen.Die Sichtbetondecken, die Backsteinwände im Obergeschoss und die harmonischen Kurven verleihen dem Haus eine einzigartige Identität, die über die Zeit bedingungslos zeitlos bleiben wird.Gut gepflegt und aufgefrischt bietet es heute eine gesunde und solide Grundlage für diejenigen, die es in einem zeitgenössischen Stil neu gestalten möchten, ohne seine ursprüngliche Seele zu verraten.InnenverteilungErdgeschoss • Eine Eingangshalle mit einer wunderschönen zentralen Treppe • Ein geräumiger und heller Wohnraum,...

  • Parking space
  • Balcony / Terrace
  • Garage
  • +2
1 / 7
  • Parking space
  • View
  • Elevator
4.5 rooms, 110m², CHF 1,360,000.–
A St-Légier-La Chiésaz, 1806 St-Légier-La Chiésaz

New: 4.5-room apartment on the 1st floor

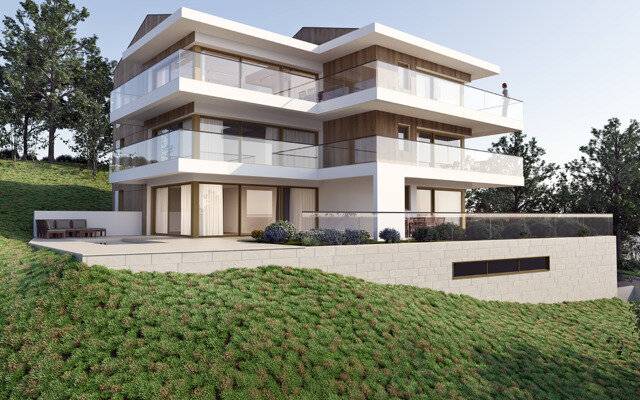
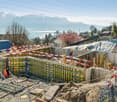
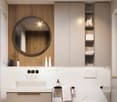
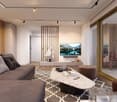
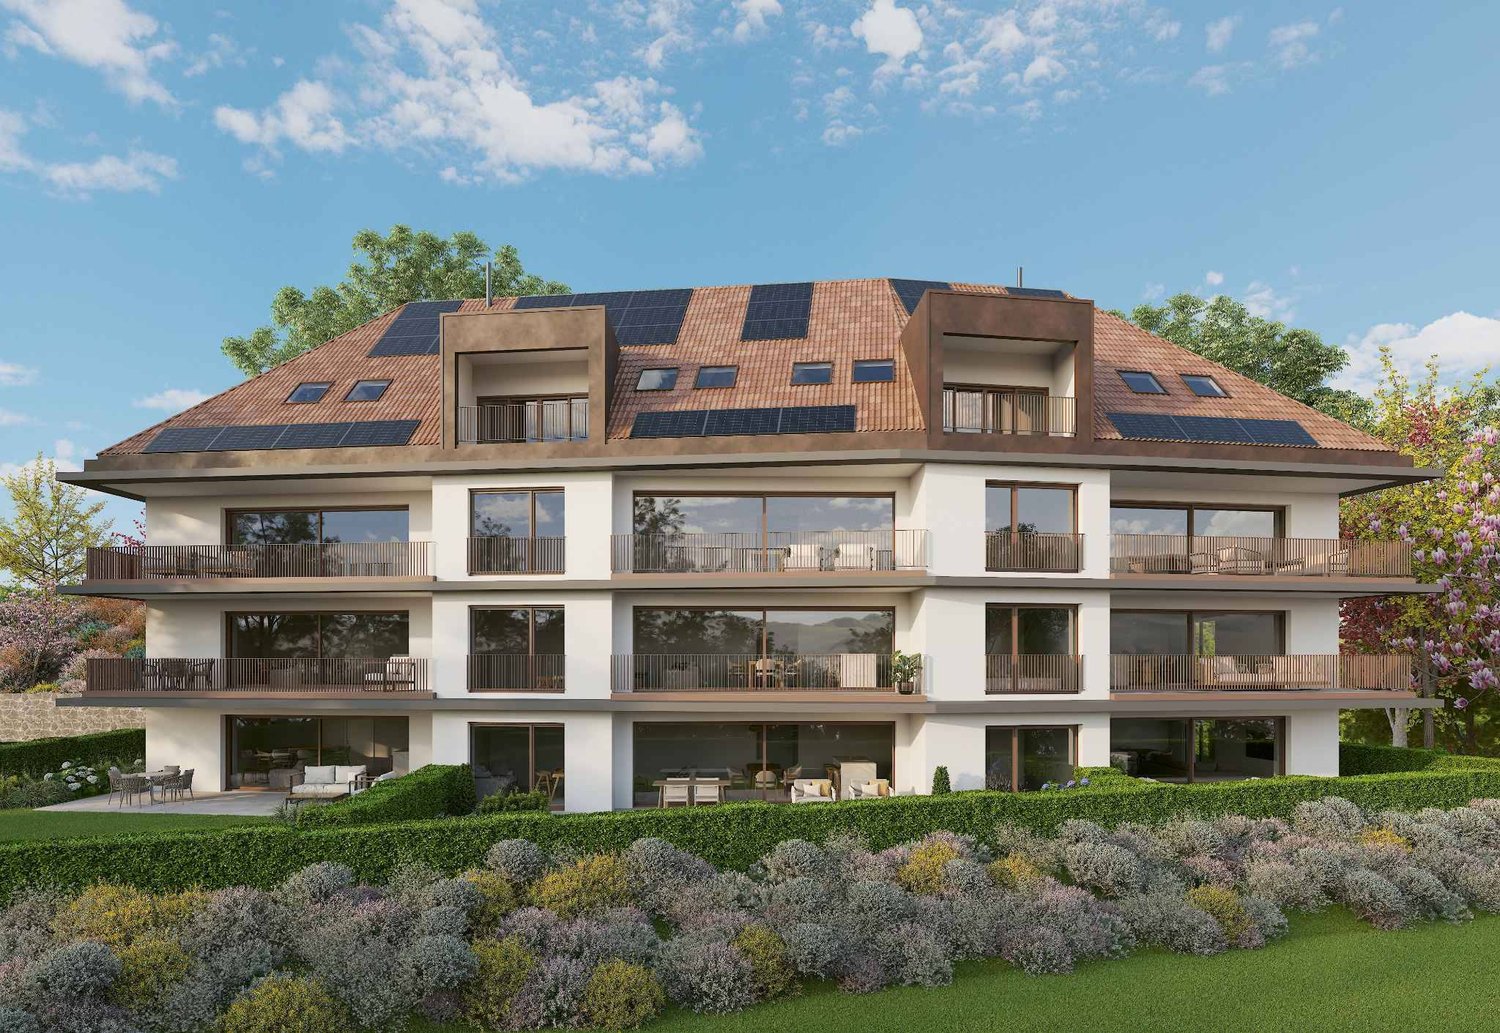
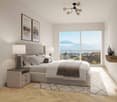
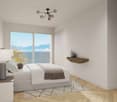
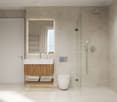
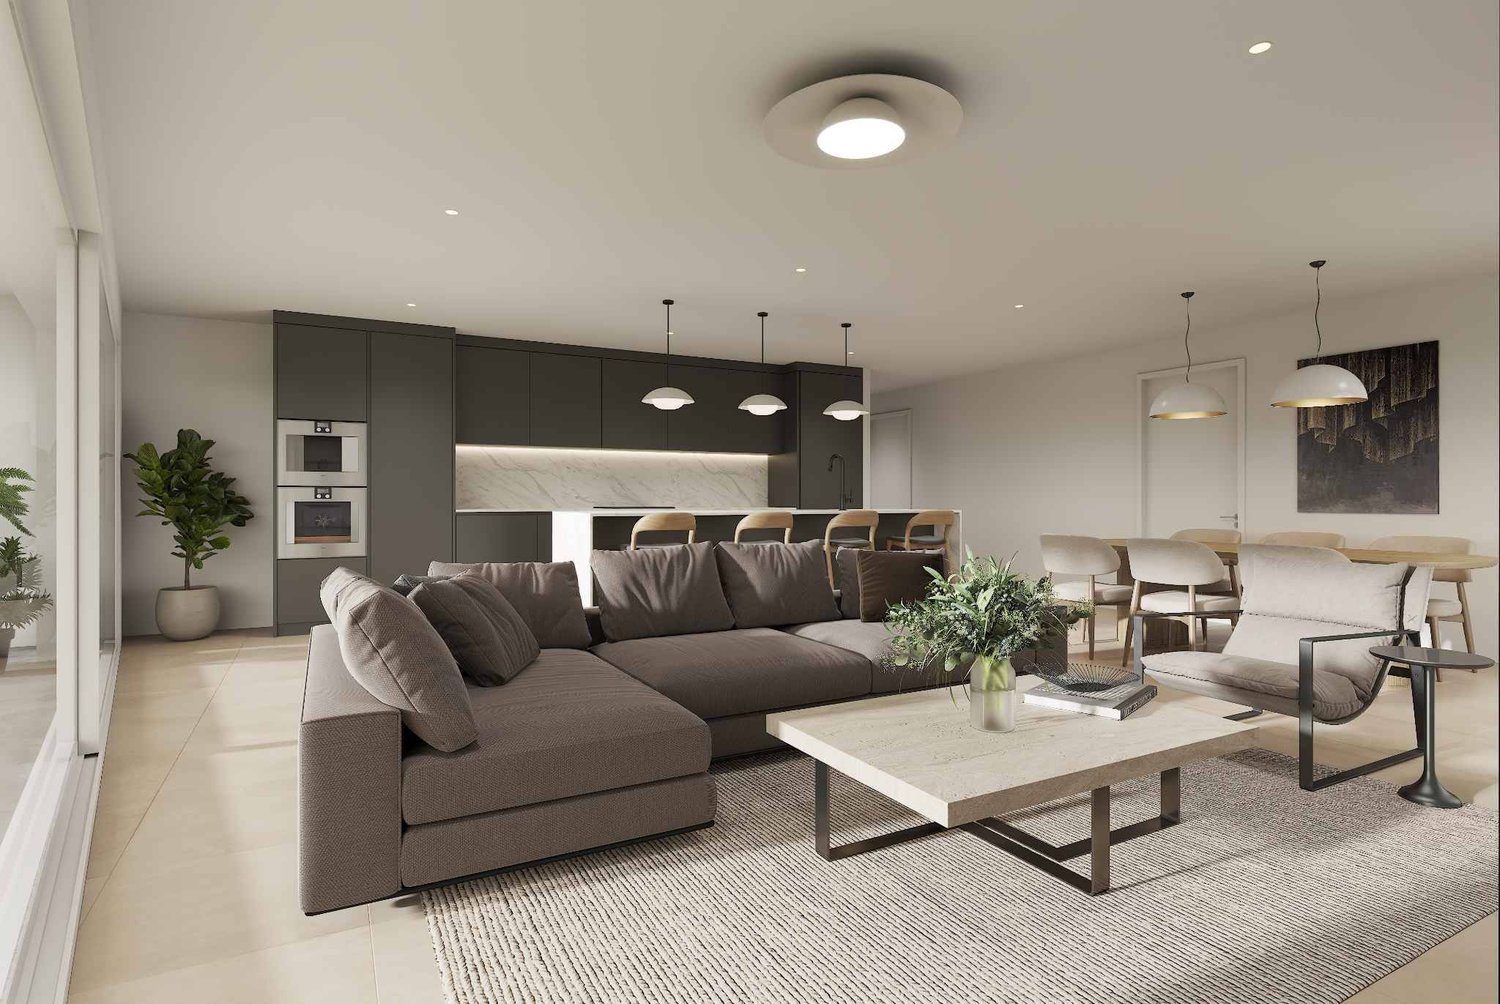
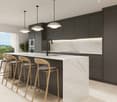
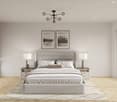
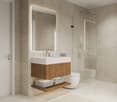
Projet L'Écrin - Lot 12: Located on the 1st floor, this new 4.5-room apartment benefits from a surface area of approximately 119.5 m², including approximately 110 m² of living space and a loggia of approximately 18.90 m².This new promotion consists of 11 high-standard apartments, ranging from 3.5 to 5.5 rooms. Spacious, bright, and designed with high-end finishes, they offer generous living spaces that extend outdoors to large loggias, terraces, or private gardens. From the 2nd floor, each residence enjoys a unique panorama of Lake Geneva and the Alps, for a refined and privileged living environment.This new construction highlights the latest advances in comfort and energy efficiency. The building is equipped with RCP photovoltaic panels (self-consumption), a geothermal heat pump, a natural Freecooling cooling system, and integrated domotics, guaranteeing a modern, connected, and eco-responsible living experience.Designed to combine elegance, modernity, and sustainability, the carefully crafted architecture blends harmoniously into a green and village-like environment. The residence also promotes soft mobility and features an underground parking garage pre-equipped for electric charging stations, as well as numerous indoor and outdoor bicycle storage spaces.At the heart of Blonay-Saint-Légier, L'Écrin combines the serenity of a preserved natural setting and the immediate proximity to amenities (transportation, shops). Every detail has been imagined to offer comfort, elegance, and quality of life on a daily basis.Apartment price: CHF 1'360'000.-, 1 indoor parking space CHF 55'000.-, Total price CHF 1'415'000.-You will find more information on our dedicated website: https://www.lecrin-st-legier.ch/

  • Parking space
  • View
  • Elevator
1 / 6
  • Parking space
  • View
  • Elevator
4.5 rooms, 102m², CHF 1,440,000.–
A St-Légier-La Chiésaz, 1806 St-Légier-La Chiésaz

New: 4.5-room ground floor apartment

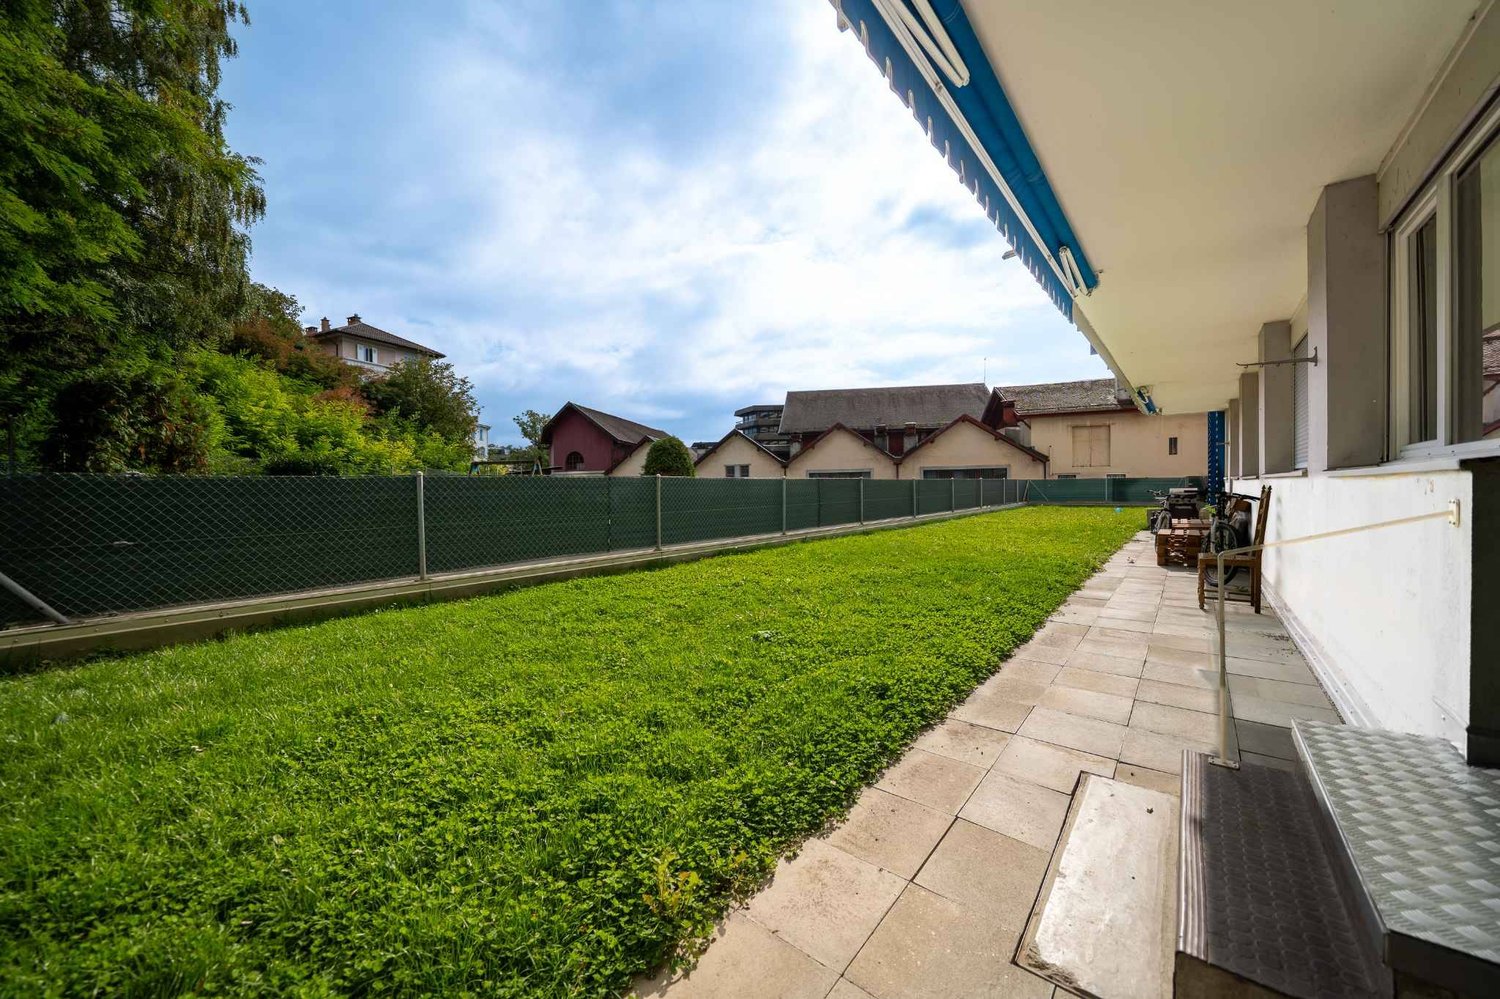
Projet L'Écrin - Lot 01: Located on the ground floor, this new 4.5-room apartment benefits from a surface area of approximately 134 m² of weighted living space, including approximately 102 m² of habitable space, a 33 m² terrace, and a 207 m² garden.This new promotion consists of 11 high-standard apartments, ranging from 3.5 to 5.5 rooms. Spacious, bright, and designed with high-end finishes, they offer generous living spaces that extend outdoors to large loggias, terraces, or private gardens. From the 2nd floor, each apartment enjoys a unique panoramic view of Lake Geneva and the Alps, for a refined and privileged living environment.This new construction highlights the latest advances in comfort and energy efficiency. The building is equipped with RCP photovoltaic panels (self-consumption), a geothermal heat pump, a natural Freecooling cooling system, and integrated domotics, guaranteeing a modern, connected, and eco-responsible living experience.Designed to combine elegance, modernity, and sustainability, the carefully designed architecture blends harmoniously into a green and village-like environment. The residence also promotes soft mobility and features an underground parking garage pre-equipped for electric charging stations, as well as numerous indoor and outdoor bicycle parking spaces.At the heart of Blonay-Saint-Légier, L'Écrin combines the serenity of a preserved natural setting with the immediate proximity of amenities (transportation, shops). Every detail has been imagined to offer comfort, elegance, and quality of life on a daily basis.Price of the apartment: CHF 1'440'000.-, 2 indoor parking spaces CHF 90'000.-, Total price CHF 1'530'000.-You will find more information on our dedicated website: https://www.lecrin-st-legier.ch/

  • Parking space
  • View
  • Elevator
1 / 8
  • Parking space
  • Balcony / Terrace
  • View
10 rooms, 360m², CHF 3,500,000.–
A Saint-Légier-La Chiésaz, 1806 Saint-Légier-La Chiésaz

Splendid property ideally located

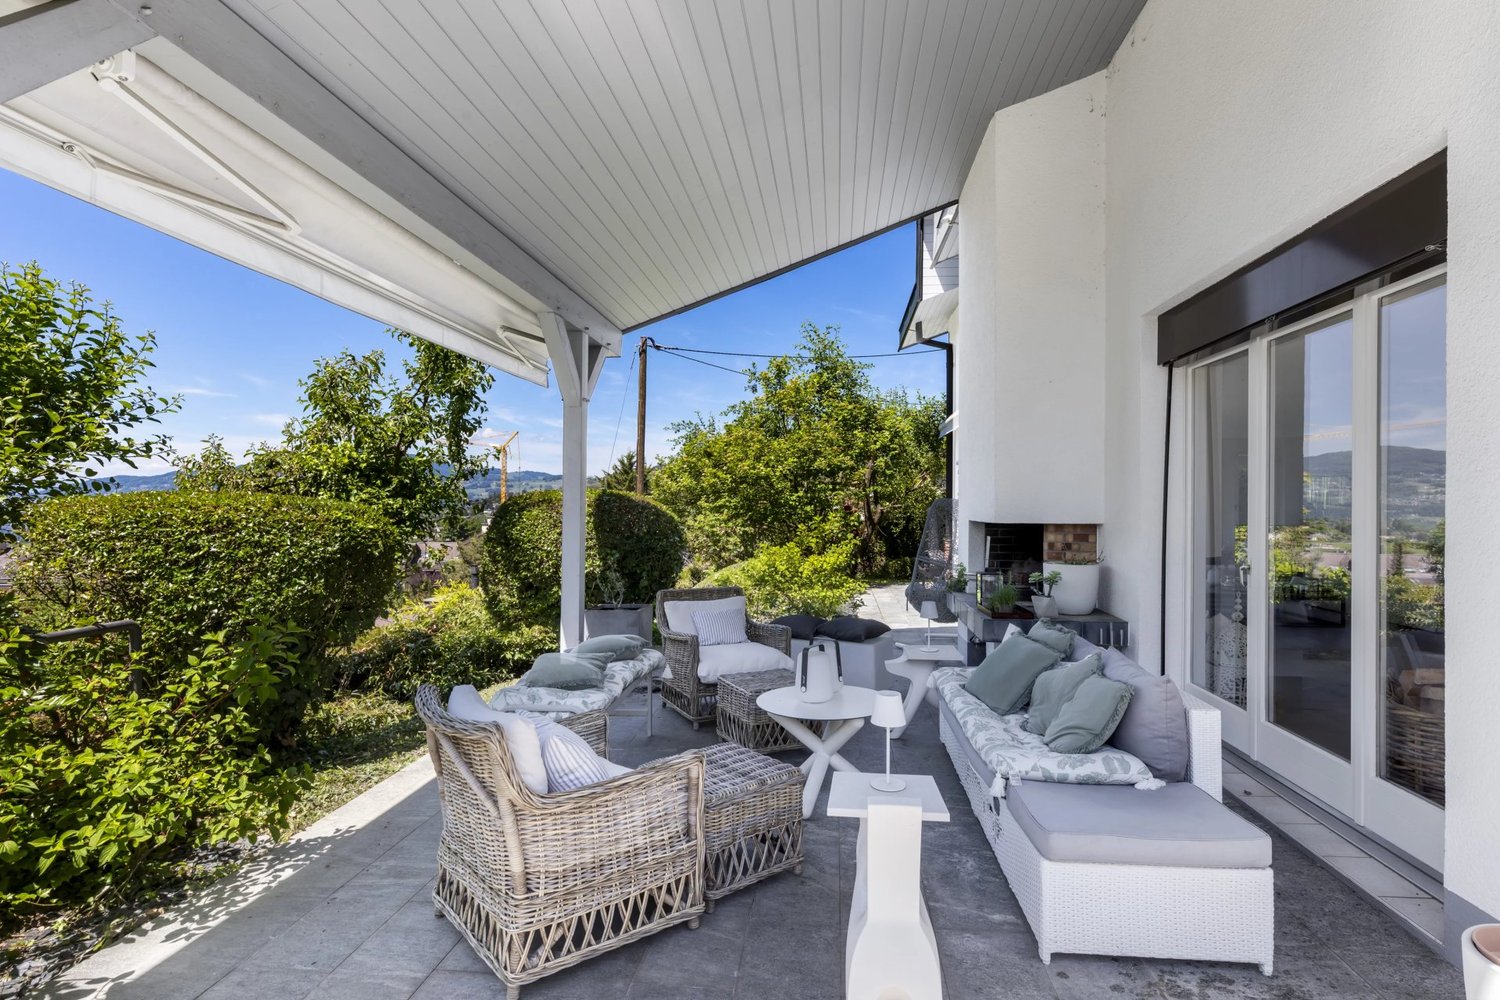
Discover this magnificent residence, ideally located in a charming setting. Fully renovated in 2021, it elegantly combines the charm of the old with the comfort of the modern.Layout:Ground floorA cozy living room with a beautiful fireplace opens onto a bright dining room. From its balcony, you can enjoy an breathtaking view of the lake and the Alps, without any vis-à-vis. The modern and fully equipped kitchen features a six-burner stove, an American refrigerator, a large work surface, and a central island. It provides direct access to the garden, perfect for outdoor meals. A WC with sink, renovated in 2021, completes this level.First floorA beautiful bedroom with dressing room and en-suite bathroom (double sink) awaits you. A second bedroom, offering a breathtaking view of the lake, also has a dressing room and a spacious bathroom with double sink. Finally, a third bedroom with private bathroom and panoramic balcony completes this floor.Second floorThis area offers three bright bedrooms, including a beautiful suite with renovated bathroom (2021), featuring a bathtub and a shower. The other two bedrooms share an elegant bathroom, also renovated, combining bathtub and shower. Natural light sublimates each room and creates a peaceful atmosphere.BasementCompletely redesigned in 2021, the basement offers a versatile space: cellar, machine room, laundry/workshop, home cinema, and game room for young and old.ExteriorThe property has four parking spaces, a large terrace built in 2021, and a large garden, ideal for enjoying sunny days or evenings under the starry sky.Practical informationHeating: Replaced in 2025, with solar panel installation in progress.Shops nearby: COOP center, pharmacy, butcher, bakery, hairdresser, and optician, just 400 m away.Transportation: Vevey train station is accessible in less than 15 minutes.Road access: The Vevey highway entrance is 800 m away.Schools: A few steps from primary and secondary schools, and 700 m from the international and bilingual school Haut-Lac.An exceptional property to discover without delay!Bilingual broker. Feel free to contact me for further information.

  • Parking space
  • Balcony / Terrace
  • View
1 / 13
6.5 rooms, 240m², CHF 3,750,000.–
1803 Chardonne

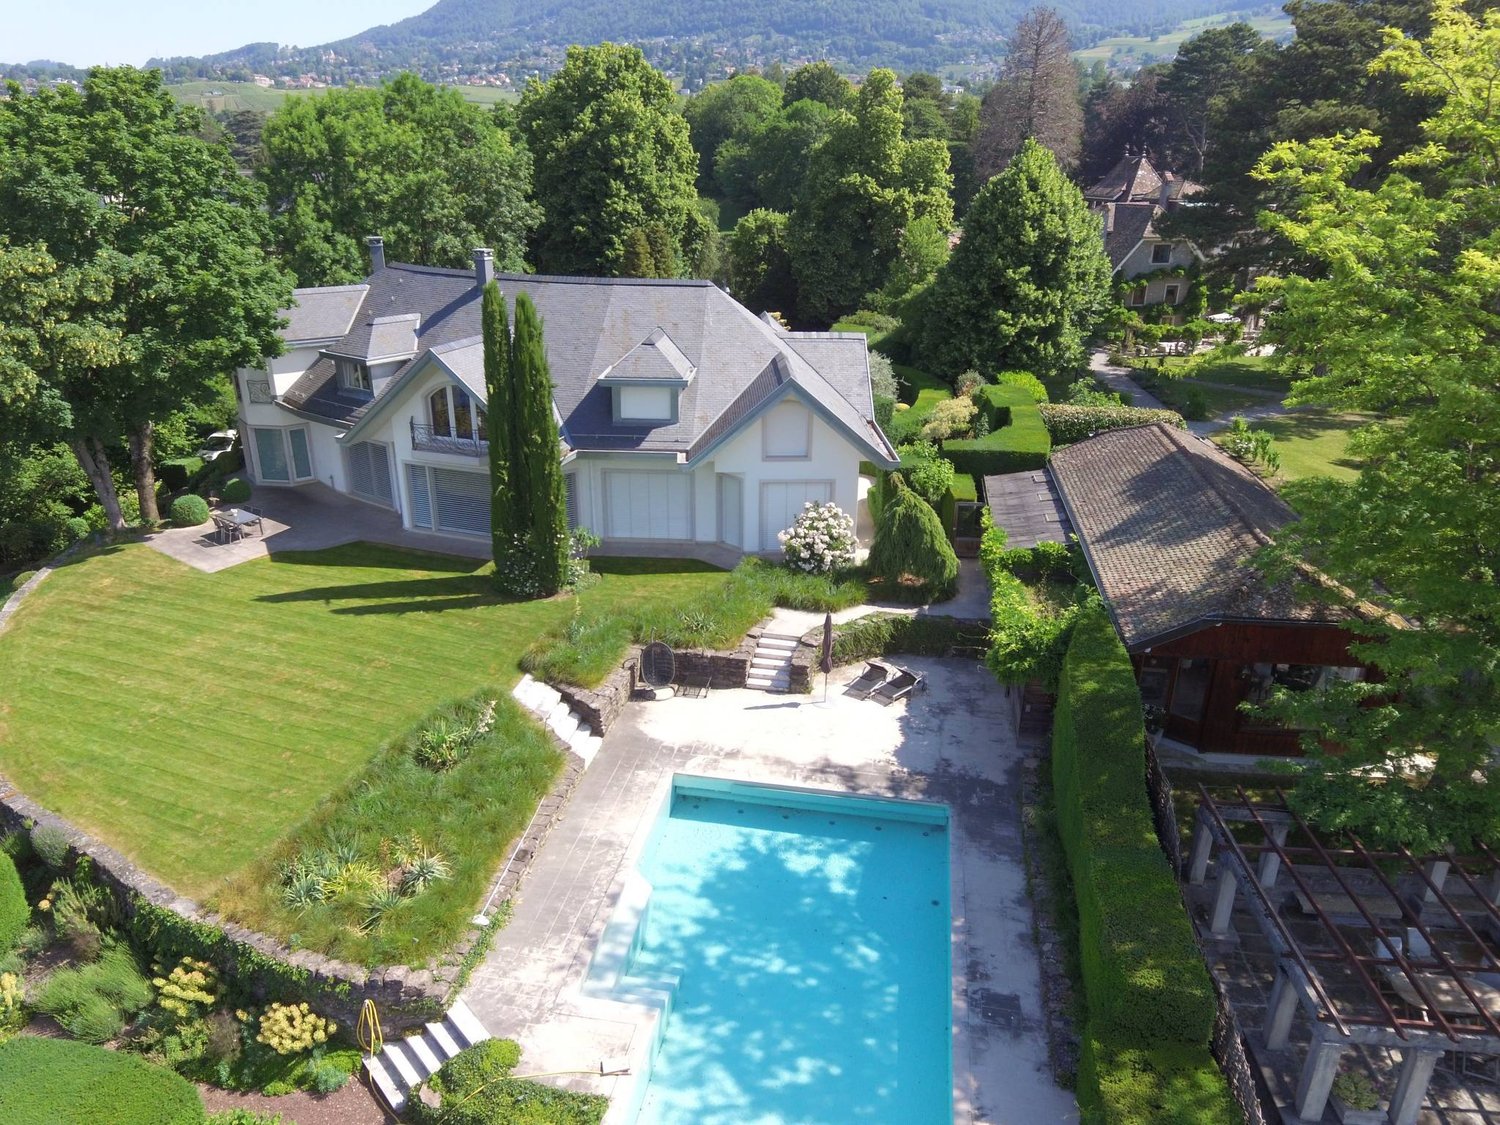
Bright property with pool and panoramic view

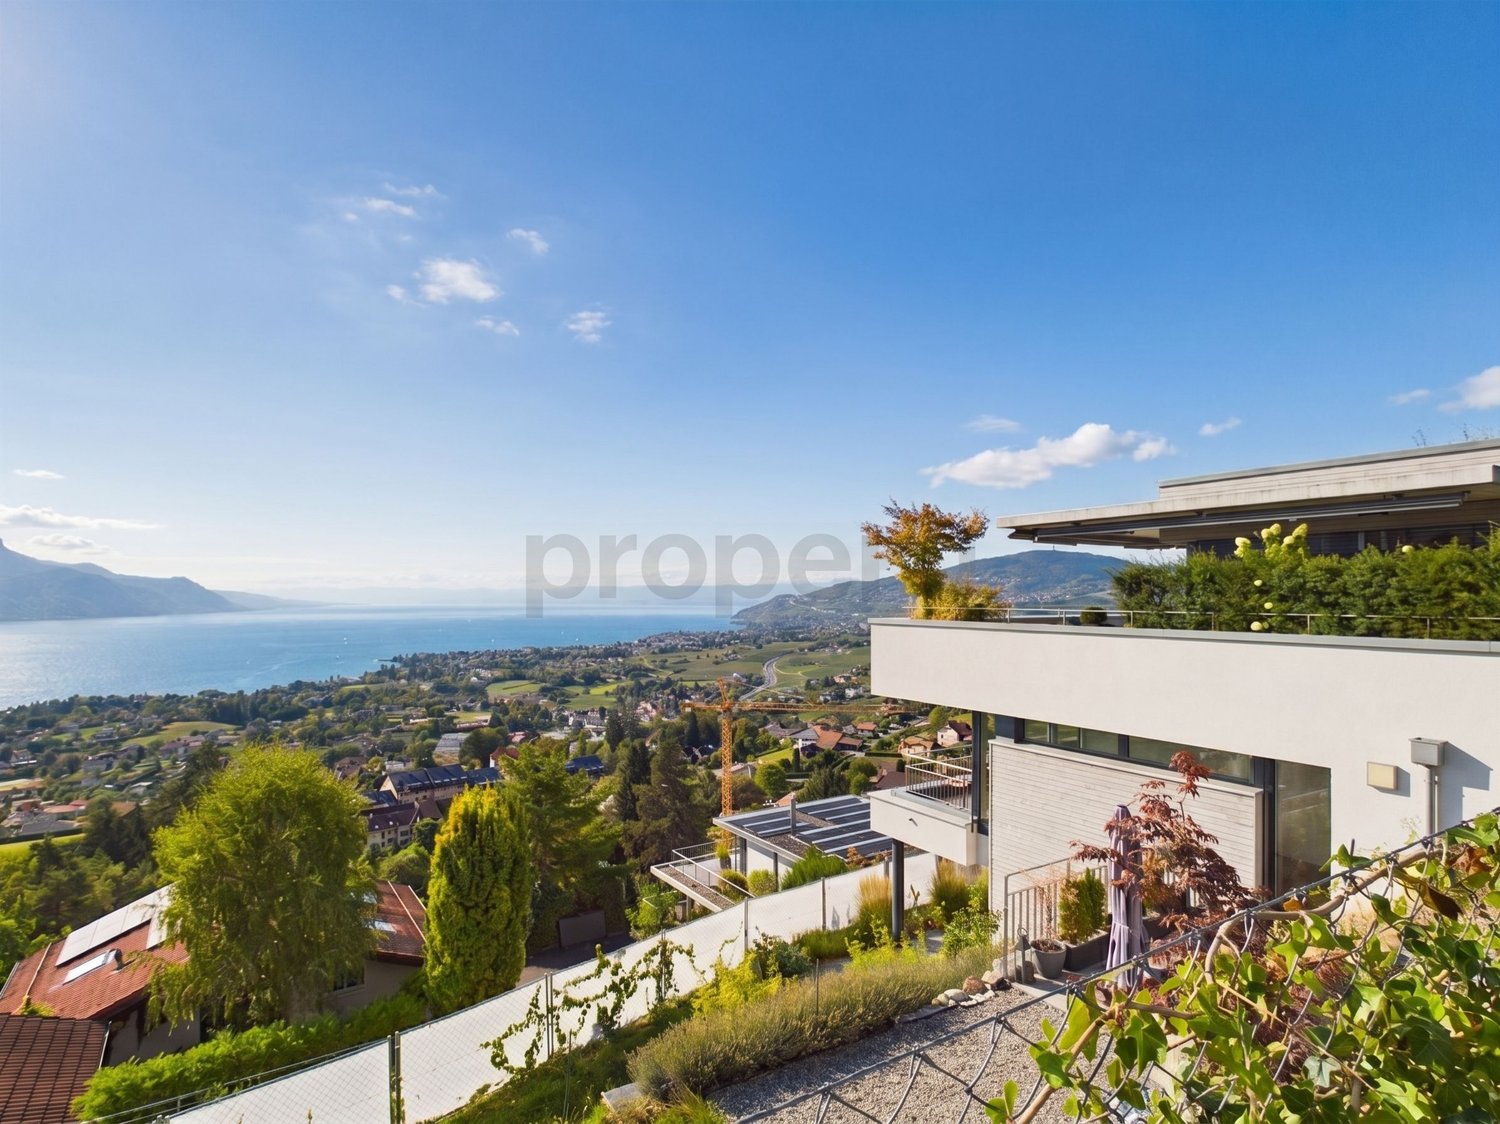
Nestled in a quiet area of Chardonne, this magnificent property will seduce you with its plunging view of the lake and the mountains. Built in 1962, it was completely transformed and renovated in 2011. It offers spacious living areas with beautiful finishes. All rooms benefit from a panoramic view. You will also be seduced by its exteriors, particularly by its overflow pool with a mobile floor, heated by solar energy, as well as by its large terraces offering an ideal setting to enjoy the panorama. Access to the property can be done both by the external stairs and by the elevator. In the basement, a garage box for two vehicles and an outdoor parking space. A corridor leading to an elevator shaft connecting the lower floor of the villa to the upper floor. On the lower floor, elevator, corridor distributing to a leisure space with a window, solar reservoir, elevator technical room and staircase. On the ground floor, an entrance hall distributing to a large living room and dining room very bright in one piece with bar kitchen and a central staircase. A guest WC-shower, a laundry room and a heating room as well as a bedroom with shower and WC complete this floor. A large terrace borders the entire villa, including one with the pool. A terrace at the back also allows you to enjoy the coolness during the heat waves. Upstairs, the staircase opens onto a gallery serving two bedrooms and a parental suite with bathroom, shower and dressing room, a bathroom with shower as well as a separate WC complete this level.

1 / 13
4.5 rooms, 123m², CHF 1,490,000.–
1832 Chamby

Panoramic view of Lake Geneva, recent construction from 2020 and parking space included

Nestled in the heart of the picturesque village of Chamby, this 4.5-room apartment invites you to discover a lifestyle imbued with serenity and comfort. Built in 2020, this recent property benefits from beautiful natural light and a modern underfloor heating system ensuring excellent energy efficiency. Its quiet setting and soothing views make it a true haven of peace for the whole family.The layout includes three elegant bedrooms, two modern bathrooms, and an ideal balcony to enjoy the surrounding nature. In terms of practicality and amenities, the building has an elevator offering fully accessible wheelchair access. A spacious cellar and a parking space are directly included in the price. The location is particularly suited to families and commuters, with the school just 340 meters away and the train station 690 meters away.This property offer is characterized by: • Bright 4.5-room apartment in the peaceful setting of Chamby • Recent construction from 2020 offering contemporary comfort • Three spacious bedrooms and two modern bathrooms • Balcony extending the living space with a view of nature • Secure parking space included in the price • Building equipped with an elevator and wheelchair accessible • Modern underfloor heating system and energy-efficient • Private cellar included for optimal storage • Immediate proximity to amenities: school 340 m and train station 690 m Are you interested? Contact us for a non-binding visit!

1 / 13
2.5 rooms, 63m², CHF 850,000.–
1660 Château d'Oex

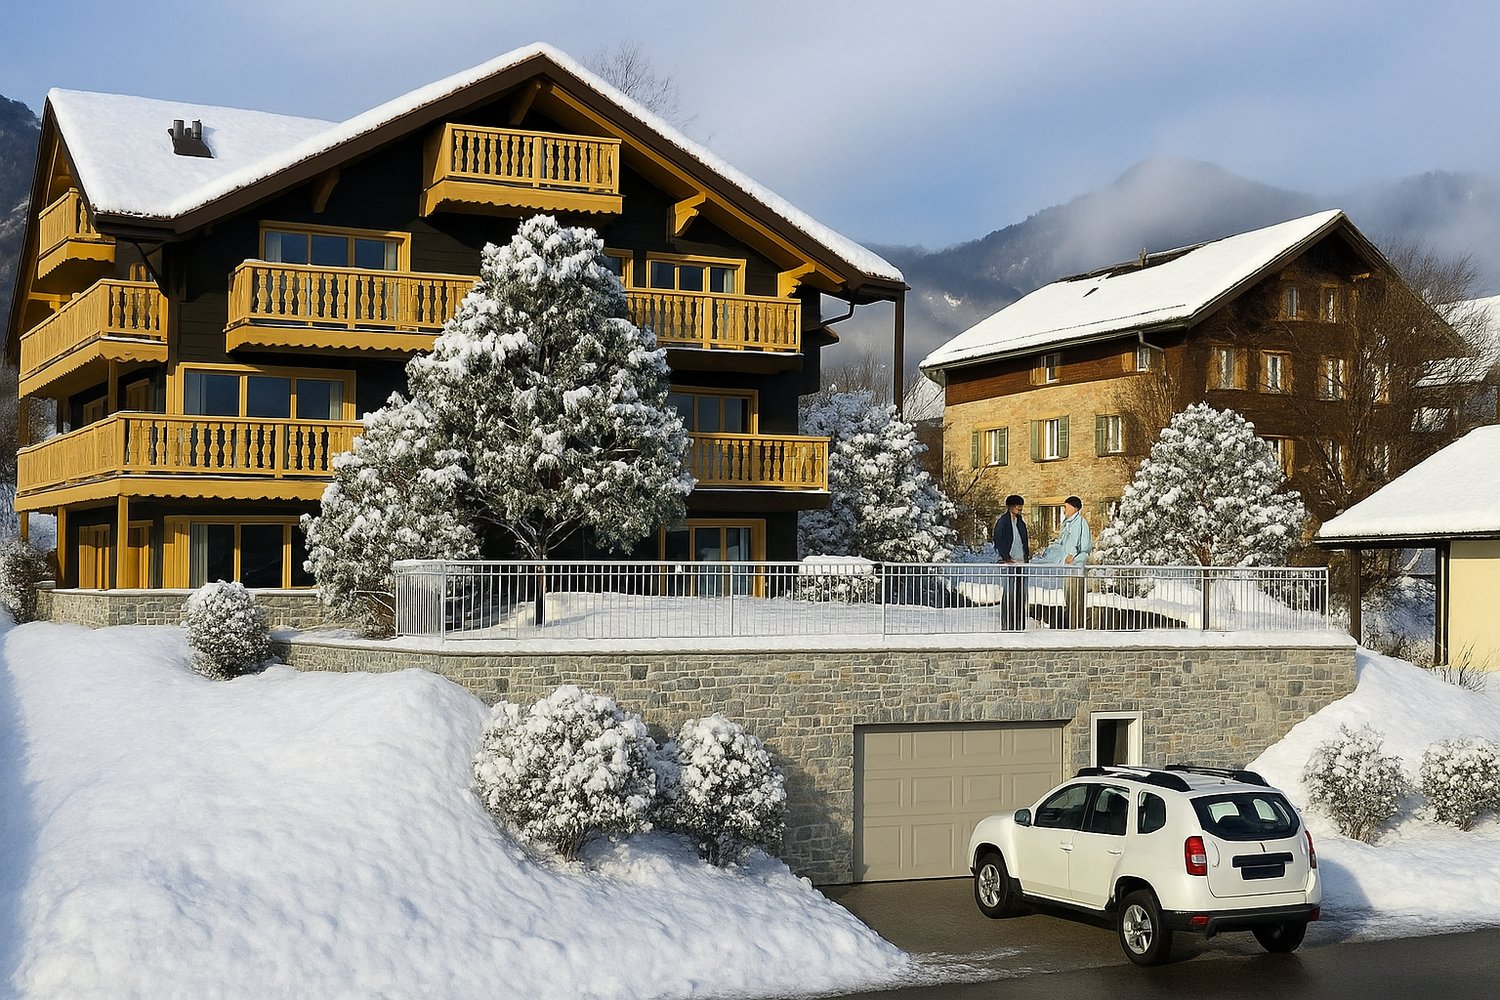
Alpine Charm & Great Spaces LOT 7: Magnificent 2.5-Room Apartment on the 1st Floor

Promotion - "La Brise du Soir sàrl" - Construction of a high-end chalet with 9 units in PPEDiscover an exceptional 2.5-room apartment on the 1st floor of a confidential chalet with only 9 residences.With its through balcony of 16 m², this rare property embodies the spirit of Alpine living: elegance, light, and permanent connection with nature.A perfectly thought-out layout: • A spacious bedroom of high standing • A modern bathroom and a private laundry column as well as an independent guest toilet • Open design kitchen, integrated into a bright living room • Direct access to the balcony to enjoy a calm and harmonious panorama Premium equipment:- Geothermal heat pump- Solar panels- Intelligent domotics to control each ambianceA sought-after location, in immediate proximity to amenities and just a few minutes from Gstaad, an iconic destination for four-season activities.The through balcony offers a double orientation, allowing you to enjoy light, freshness, and Alpine views in complete intimacy.Annexes: • Underground garage (CHF 50'000.-/place) • Private cellar of 9 m² • An exclusive apartment, designed for connoisseurs of refinement and tranquility. Other available units in the chalet: • Lot 1 - 3.5 rooms - Ground floor - 89 m² - Terrace 44 m² (CHF 710'000.-) • Lot 2 - 2.5 rooms - Ground floor - 63 m² - Terrace 22 m² (CHF 722'500.-) • Lot 3 - Studio - Ground floor - 36 m² - Terrace 10 m² (CHF 414'000.-) • Lot 4 - 4.5 rooms - 1st floor - 102 m² - Terrace 35 m² (CHF 1'164'000.-) • Lot 5 - 4.5 rooms - 1st floor - 102 m² - Terrace 35 m² (CHF 1'164'000.-) • Lot 6 - 2.5 rooms - 2nd floor - 63 m² - Terrace 16 m² (CHF 850'000.-) • Lot 7 - 2.5 rooms - 2nd floor - 63 m² - Terrace 16 m² (CHF 850'000.-) • Lot 8 - Studio - 2nd floor - 36 m² - Terrace 10 m² (CHF 500'000.-) • Lot 9 - Duplex 5 rooms - Attic + Super attic - 167 m² - Terrace 26 m² (CHF 2'509'000.-)

Suggested properties for you based on search results

Other interesting objects