791 results - Properties for sale: District la Riviera-Pays-d'Enhaut

1 / 10
  • Parking space
  • View
  • Elevator
5.5 rooms, 139m², CHF 1,590,000.–
A St-Légier-La Chiésaz, 1806 St-Légier-La Chiésaz

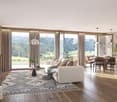
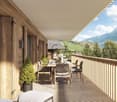
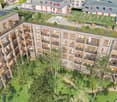
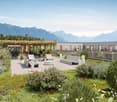
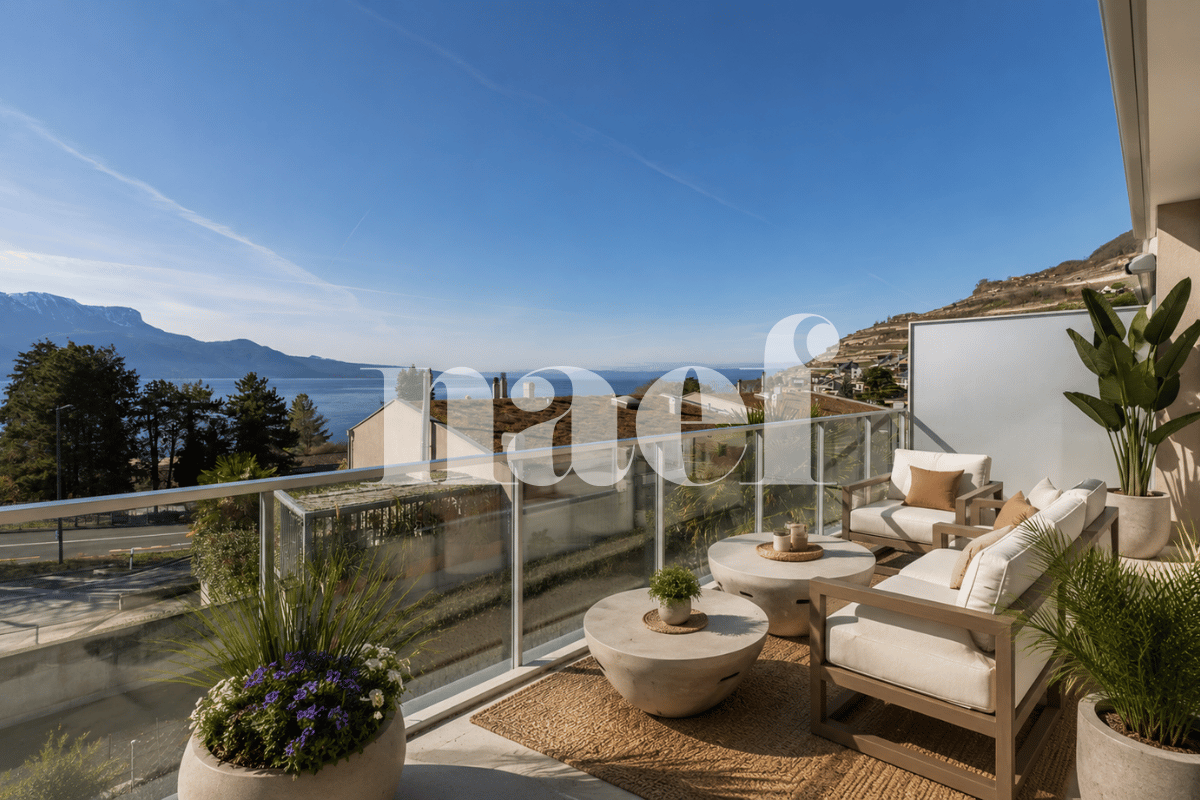
New: 5.5-room apartment with lake view

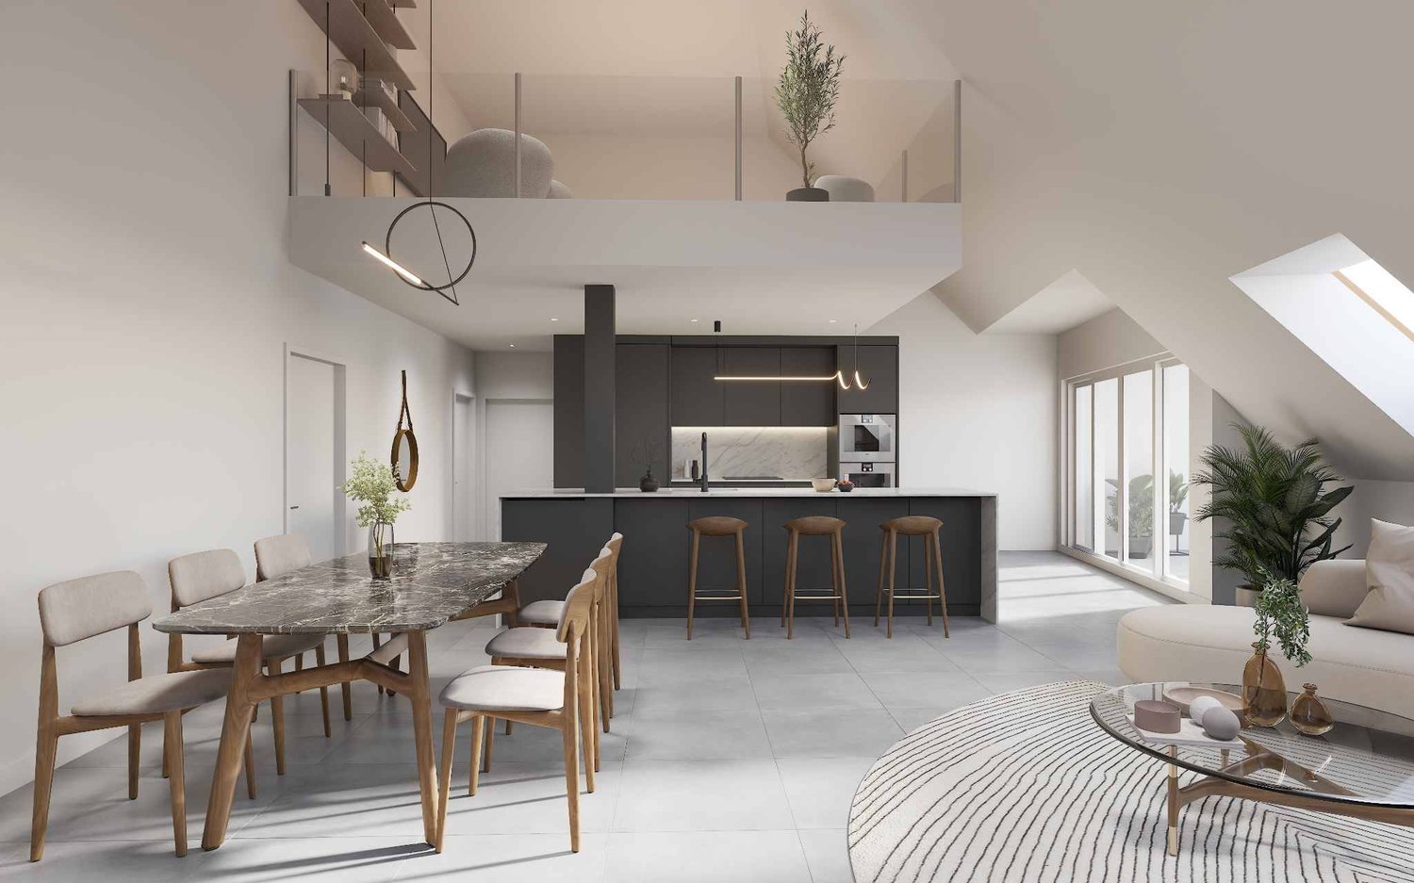
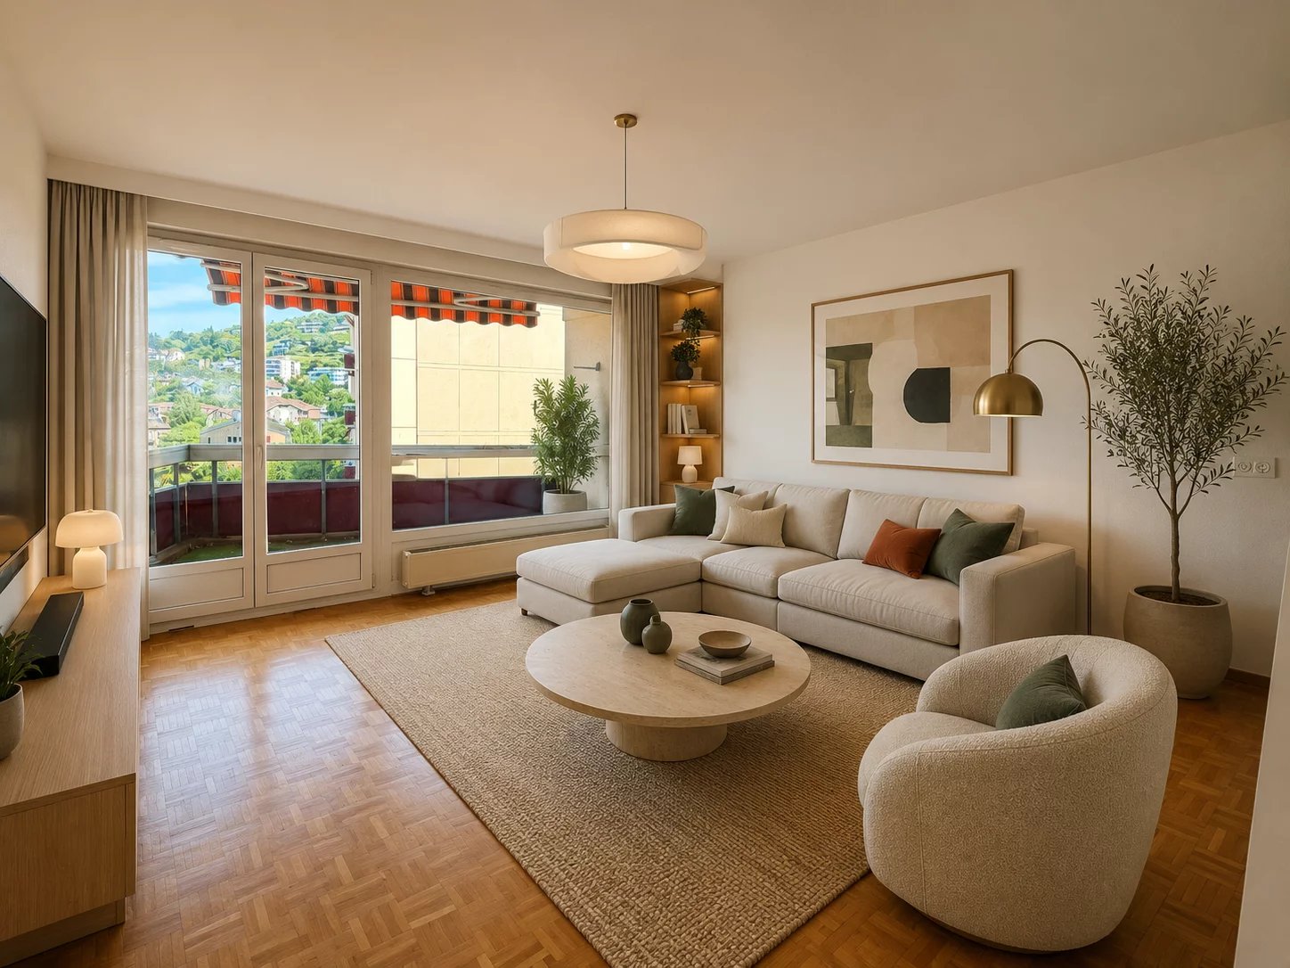
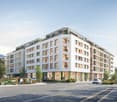
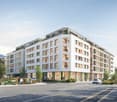
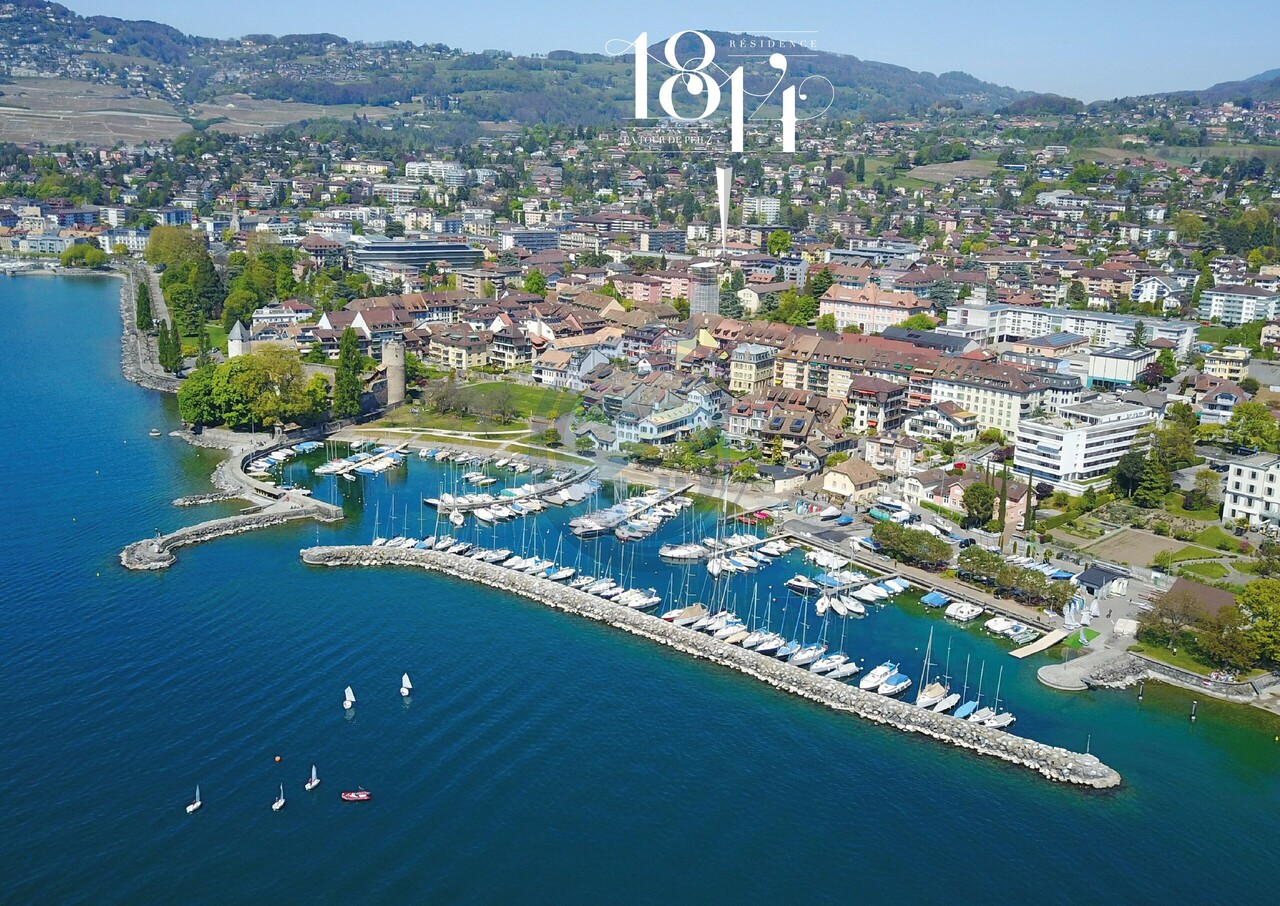
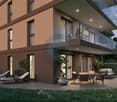
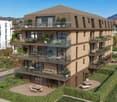
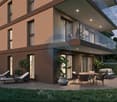
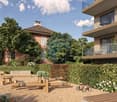
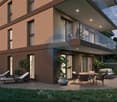
Projet L'Écrin - Lot 31: Located on the 3rd floor, this new 5.5-room apartment benefits from a surface area of approximately 142.5 m², including approximately 138.9 m² of living space, 13.7 m² of mezzanine and a loggia of approximately 7.20 m².This new promotion consists of 11 high-standard apartments, ranging from 3.5 to 5.5 rooms. Spacious, bright and designed with high-end finishes, they offer generous living spaces that extend outdoors to large loggias, terraces or private gardens. From the 2nd floor, each apartment enjoys a unique panorama of Lake Geneva and the Alps, for a living environment that is both refined and privileged.This new construction highlights the latest advances in comfort and energy efficiency. The building is equipped with RCP photovoltaic panels (self-consumption), a geothermal heat pump, a natural Freecooling cooling system and integrated domotics, guaranteeing a modern, connected and eco-responsible living experience.Designed to combine elegance, modernity and sustainability, the carefully designed architecture integrates harmoniously into a green and village-like environment. The residence also promotes soft mobility and has an underground parking garage pre-equipped for electric charging stations as well as numerous indoor and outdoor bicycle spaces.In the heart of Blonay-Saint-Légier, L'Écrin combines the serenity of a preserved natural setting with the immediate proximity of amenities (transportation, shops). Every detail has been imagined to offer comfort, elegance and quality of life on a daily basis.Price of the apartment: CHF 1'590'000.-, 2 indoor parking spaces CHF 95'000.-, Total price CHF 1'685'000.-You will find more information on our dedicated website: https://www.lecrin-st-legier.ch/

  • Parking space
  • View
  • Elevator
Keck Stéphane

Keck Stéphane

1 / 13
Keck Stéphane

Keck Stéphane

  • Parking space
  • View
6.5 rooms, 420m², Price on request
A Montreux, 1820 Montreux

Unique apartment, between alpine luxury and modernity

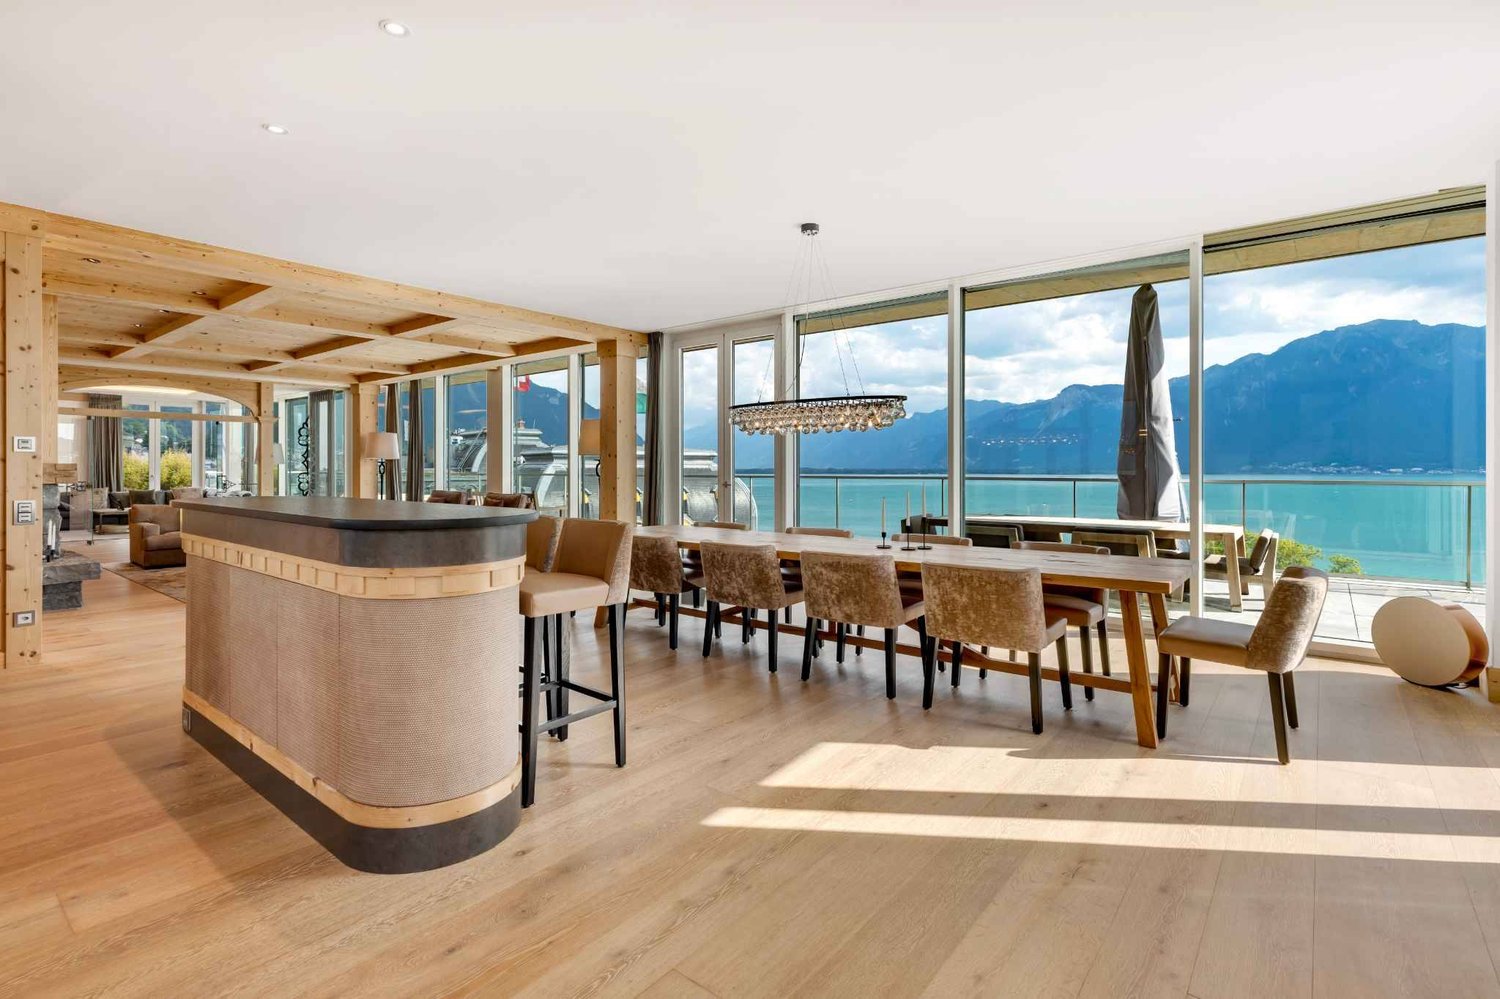
In the heart of Montreux, facing Lake Geneva, in one of the most sought-after locations in the region, this sumptuous apartment combines the charm of a revisited chalet with the modernity of a prestige property.Its noble woodwork, exposed beams, and stone fireplace recall the warm atmosphere of alpine residences and create an atmosphere that is both warm and sophisticated, sublimated by high-end materials and generous volumes.This 420 m² penthouse, with 266 m² of terrace, offers a panoramic view of Lake Geneva and the Alps. Entirely renovated in 2017 with noble materials (natural wood, stainless steel, glass, natural stone, etc.) and equipped with the latest technologies, it also features a state-of-the-art domotics system, allowing for total control of the atmosphere and comfort of the apartment.6.5 rooms, distributed on a single level, as follows:- A spacious and bright living room with a fireplace, offering a beautiful opening onto the large south-facing terrace thanks to its large glass windows.- A dining area open to the living room and kitchen, and enhanced with a bar.- A separate TV lounge, separated from the living room by a glass partition, creating an intimate and modern space.- A large stainless steel kitchen, fully equipped with high-end appliances, and a sliding door leading to the dining area.- 4 spacious bedrooms, each with an en-suite bathroom and integrated wardrobes.- A guest toilet.- A laundry room with a washing machine and dryer.- A large south-facing terrace of approximately 193 m², offering a breathtaking view of the lake.- A north-facing terrace of approximately 73 m².3 elevators serve the apartment, allowing direct access to the ground floor as well as to the cellars and parking. 3 indoor parking spaces, a cellar, and a wine cellar complete this exceptional property.A unique setting for a rare property, where elegance meets innovation, just a few steps from the shores of Lake Geneva.

  • Parking space
  • View
1 / 13
  • Balcony / Terrace
  • Garage
  • Child-friendly
5.5 rooms, 140m², CHF 1,850,000.–
1803 Chardonne

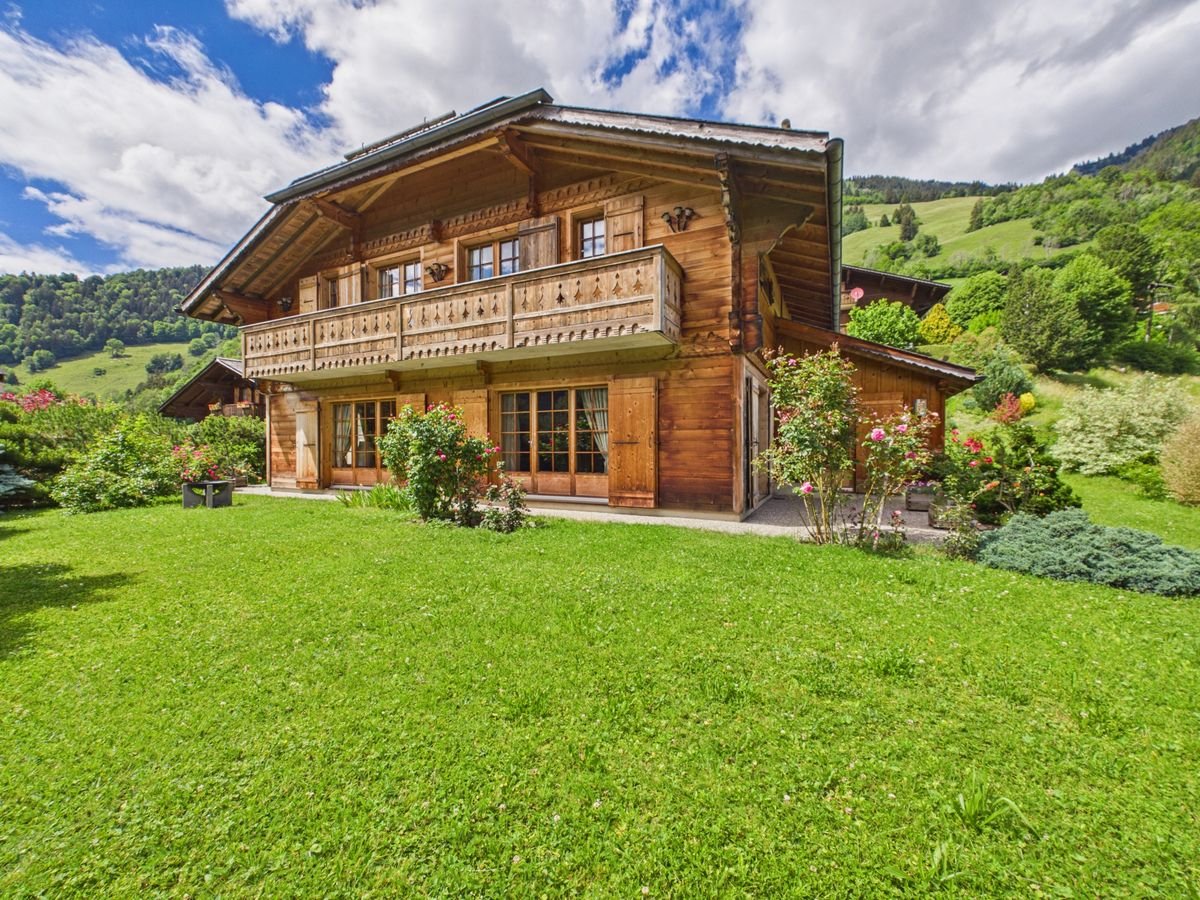
Belle maison - Vue panoramique

Bâtie sur 3 niveaux, cette maison individuelle comprend 4 chambres dont une vaste master bedroom, un grand séjour avec cuisine semi-ouverte, 3 salles d'eau et divers locaux de services, caves, buanderie, garage, etc.Un studio indépendant pourrait également être aménagé au rez-de-chaussée inférieur.La propriété a été soigneusement rénovée en 2021/2022. Elle offre un confort moderne, tout en conservant son cachet.Grâce à une excellente exposition sud, la plupart des pièces sont inondées de lumière qui procure une agréable sensation de bien-être.Avec une surface utile de plus de 200 m2 ce bien offre de beaux espaces de vie. Plusieurs terrasses et balcons, ainsi qu'un beau jardin permettent de profiter pleinement des extérieurs ainsi que du remarquable coup d'oeil sur l'arc lémanique.Nichée sur les coteaux de la commune de Chardonne, charmant village viticole de la Riviera, cette maison individuelle bénéficie d'une belle situation, face au lac Léman et aux montagnes, avec une vue spectaculaire sur l'un des plus beaux paysages du monde.Un arrêt de bus et une halte du funiculaire qui relie Le Mont-Pèlerin et Chardonne à la ville de Vevey, avec toutes ses commodités, se trouvent à quelques pas seulement.En train ou en voiture, les grands centres urbains de Lausanne, Genève ou Berne sont facilement accessibles.Dieses auf drei Ebenen gebaute Einfamilienhaus umfasst vier Schlafzimmer, darunter ein großes Master Bedroom, ein großes Wohnzimmer mit halboffener Küche, drei Badezimmer und verschiedene Serviceräume, Keller, Waschküche, Garage etc.Im unteren Erdgeschoss könnte auch ein unabhängiges Studio eingerichtet werden.Die Immobilie wurde 2021/2022 sorgfältig renoviert. Sie bietet modernen Komfort und hat dabei ihren Charakter bewahrt.Dank der hervorragenden Südlage sind die meisten Räume lichtdurchflutet, was für ein angenehmes Gefühl des Wohlbefindens sorgt.Mit einer Nutzfläche von über 200 m2 bietet diese Immobilie schöne Wohnräume. Mehrere Terrassen und Balkone sowie ein schöner Garten ermöglichen es, die Außenanlagen sowie den bemerkenswerten Blick auf den Genferseebogen in vollen Zügen zu genießen.Dieses Einfamilienhaus liegt an den Hängen der Gemeinde Chardonne, einem charmanten Weindorf an der Riviera, und genießt eine schöne Lage gegenüber dem Genfer See und den Bergen.Eine Bushaltestelle und eine Haltestelle der Standseilbahn, die Le Mont-Pèlerin und Chardonne mit der Stadt Vevey mit all ihren Annehmlichkeiten verbindet, befinden sich nur wenige Schritte entfernt.Mit dem Zug oder dem Auto sind die großen Stadtzentren Lausanne, Genf oder Bern leicht zu erreichen.Built over 3 levels, this detached house comprises 4 bedrooms including a vast master bedroom, a large living room with semi-open kitchen, 3 shower rooms and various utility rooms, cellars, laundry room, garage, etc.An independent studio could also be created on the lower first floor.The property was carefully renovated in 2021/2022. It offers modern comfort, while retaining its character.Thanks to its excellent southern exposure, most rooms are flooded with light, giving a pleasant feeling of well-being.With a floor area of over 200 m2, this property offers plenty of living space. Several terraces and balconies, as well as a beautiful garden, allow you to take full advantage of the outdoors, as well as the remarkable view over the Lake Geneva region.Nestled on the slopes of the commune of Chardonne, a charming wine-growing village on the Riviera, this detached house is beautifully situated, facing Lake Geneva and the mountains, with a spectacular view of one of the most beautiful landscapes in the world.A bus stop and a stop on the funicular linking Le Mont-Pèlerin and Chardonne to the town of Vevey, with all its amenities, are just a few steps away.The major urban centers of Lausanne, Geneva and Bern are easily accessible by train or car.

  • Balcony / Terrace
  • Garage
  • Child-friendly
Patrick Darbois

Patrick Darbois

1 / 22
Patrick Darbois

Patrick Darbois

  • Parking space
  • Balcony / Terrace
  • Pets allowed
  • +5
7.5 rooms, 200m², CHF 1,690,000.–
1816 Montreux

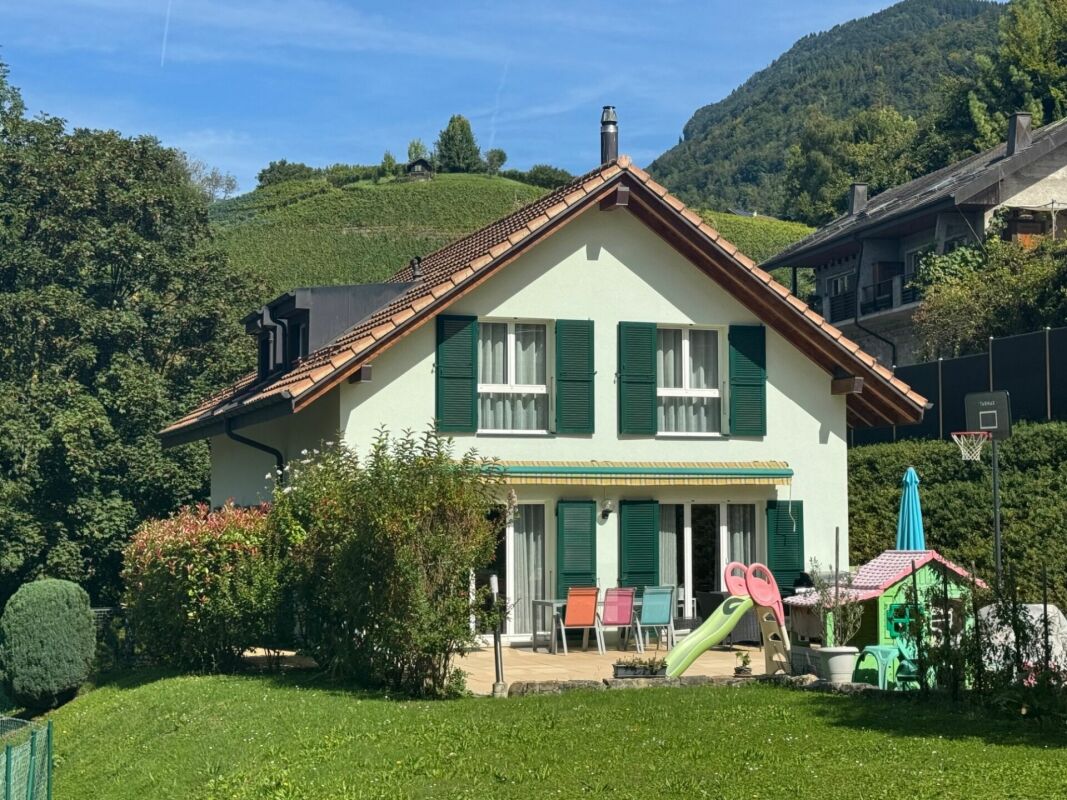
Built in 2007 with high-quality materials, this spacious and bright villa will appeal to those who appreciate comfort, space and tranquillity.

Built in 2007 with high-quality materials, this spacious and bright villa will appeal to those who appreciate comfort, space and tranquillity. A rare opportunity to acquire a villa combining space, elegance and modernity; ideal for a family seeking comfort and independence with a private studio.Main features:Living area: 200 m² (including a separate 45 m² studio)Usable area: 250 m² - generous volumes of 828 m³Plot: 1'427 m² with trees and carefully landscapedExposure: south-facing, ensuring abundant light all year roundTerrace: 126 m² with electric awning and adjoining balconyLayout:Upper ground floor:Entrance hall with built-in cupboards and custom-made wardrobeGuest WC with shower and washbasinLarge living/dining room with fireplace and direct access to the terrace and gardenFully equipped open-plan kitchen (oven, microwave, ceramic hob, dishwasher, plenty of storage) with access to the balcony First floor:4 large, bright bedroomsBathroom with corner bath, washbasin, WC and windowLower ground floor:Large cellarUtility room and equipped laundry roomSeparate studio of approximately 47 m² comprising:Living room with fully equipped open-plan kitchenBedroom, shower room with shower and washbasinStorage room and two direct access points to the outsideOutdoor areas:Private parking area of 156 m² with space for 7 to 8 vehiclesGarden with shed and vegetable patchSpacious terrace of 126 m² with electric awning Facilities and amenities:Underfloor heating via heat pump with geothermal probeFibre optic internet installedIntercom for the villa and studioTraditional construction with high-end finishes, designed with attention to every detailAvailability:Villa in mint condition, available in spring 2026Contact and information:Patrick Darbois079/ 688 91 42 / patrick@pdarboisimmobilier.chwww.darboisrealestate.chWould you like to sell your property?Contact us without obligation and we will come and meet you to give you a free valuation!

  • Parking space
  • Balcony / Terrace
  • Pets allowed
  • +5
Matt Morawski

Matt Morawski

1 / 41
Matt Morawski

Matt Morawski

  • Parking space
  • Balcony / Terrace
  • Garage
  • +2
5.5 rooms, 180m², CHF 2,550,000.–
1822 Chernex

Detached house 5.5 rooms in Chernex

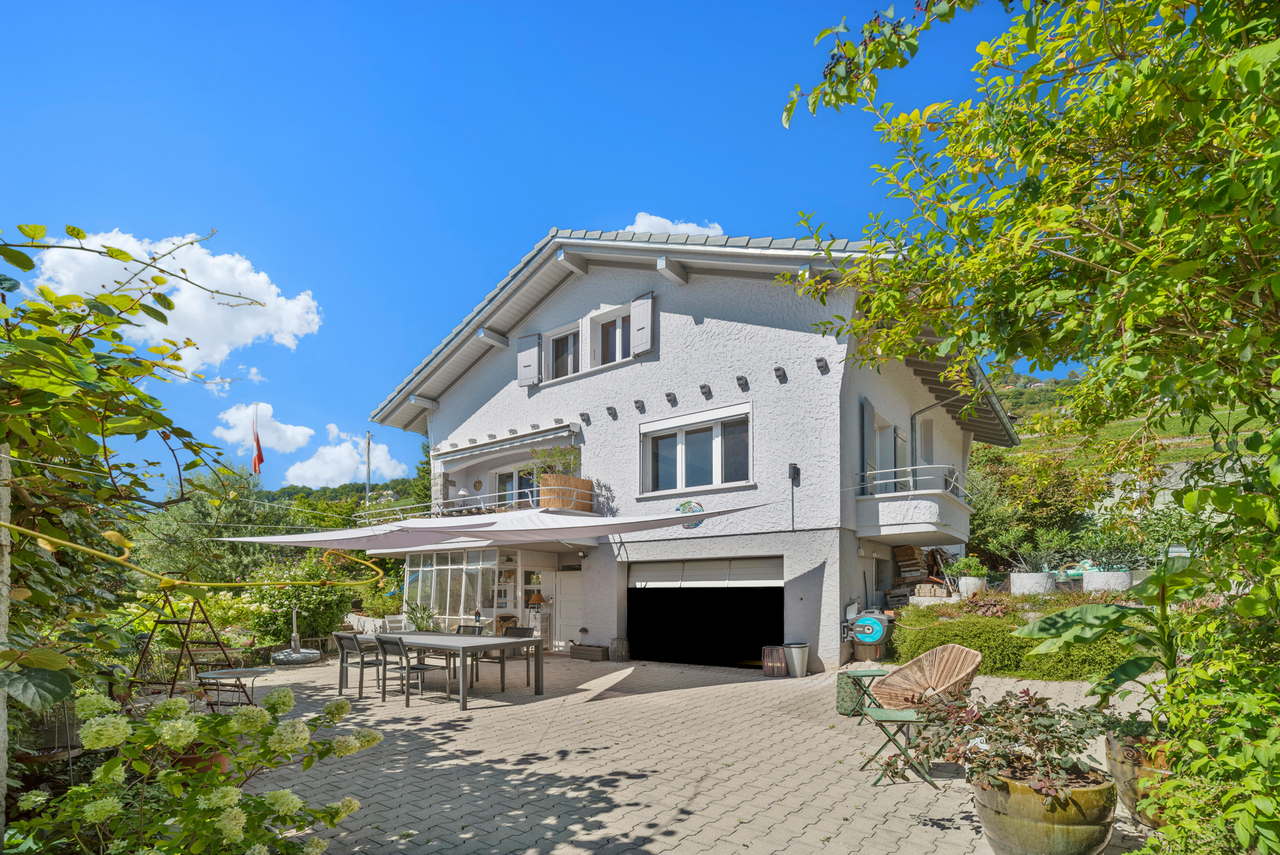
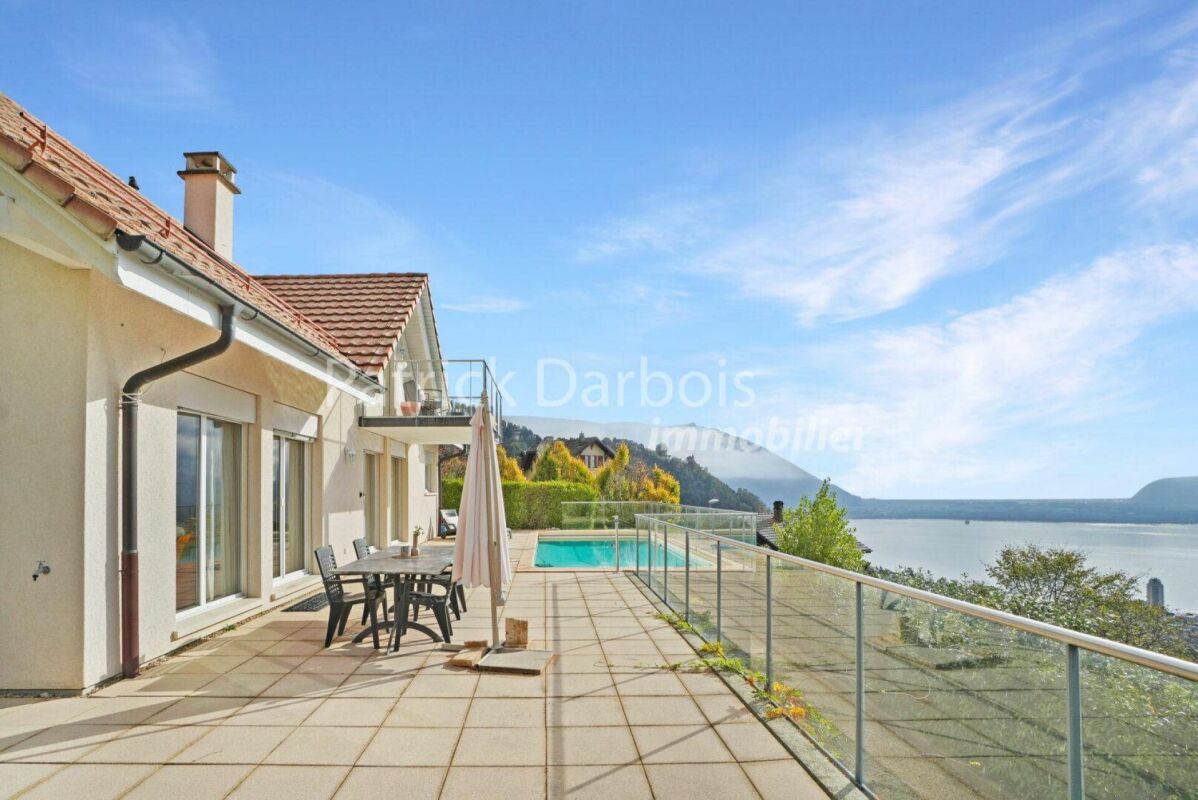
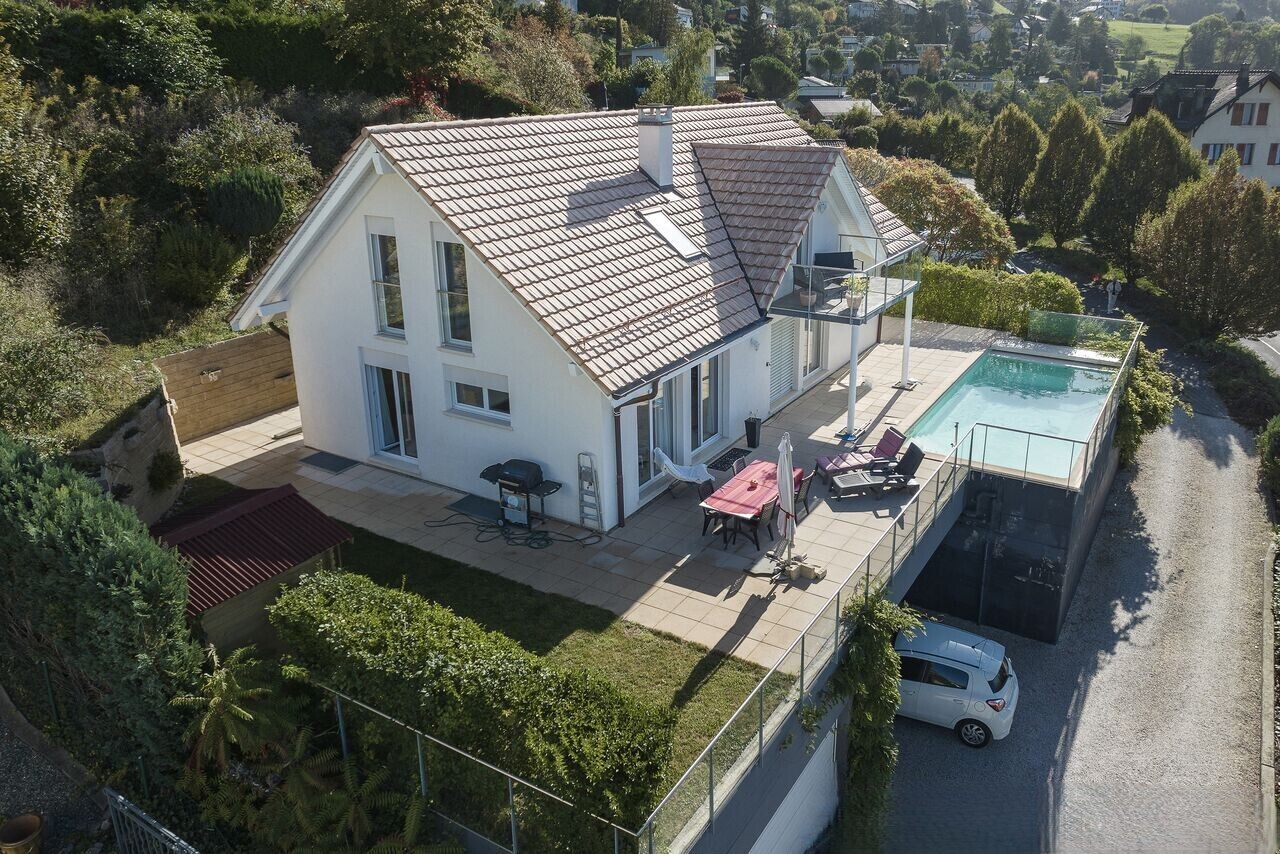
Superb exceptional detached villa, with outdoor swimming pool, offering a breathtaking panorama of the lake, the vineyards and the Alps Rare for sale !To visit without delay!Purchase of second home possible!Availability: to be agreedBeautiful and spacious villa with outdoor swimming pool and panoramic view of the lake and the Alps!Interior PHOTOS and PLANS on REQUEST This beautiful family villa was built in 2005 on a beautiful plot of 1,088 m², on the heights of Montreux, in a residential area of the charming village of Chernex; it offers 2 levels above ground supplemented by a spacious basement. This south-facing villa is very bright and offers an exceptional living environment, close to amenities and Montreux. The villa is modern and very well maintained. It has a beautiful swimming pool and beautiful outdoor spaces; the materials, equipment and finishes are of very good quality; the property will satisfy a demanding clientele looking for a unique living environment and luxury housing, close to the city, all amenities, while benefiting from a green and calm environment. Underfloor heating and domestic hot water production are provided by a gas boiler. Charges 300 CHF / month Living space: 180 m2Useful surface area: 260 m2Garden: 831 m2Terrace: 144 m2Swimming pool: 48 m2Balcony: 9 m2Land: 1,088 m2 Near :Only 500 meters from numerous shops, post office and school800 meters from Chernex station and Sonzier station5 minutes from the center of Montreux10 minutes from the Glion hotel school Detailed distribution :- Single storey- Entrance hall- Perfectly equipped and semi-open kitchen- Large living-dining room with two accesses to the terrace and the garden- Master bedroom of 15.3 m2 with west terrace access and private bathroom- Private bathroom with bath, sink, WC- Visitor WC with basin- 9 m2 office- Very large terrace of 144 m2 with swimming pool of 48 m2 facing south offering a magnificent view of Lake Geneva and the Alps Floor :- 3 bedrooms of respectively 14 m2, 14.30 m2 and 12.10 m2- Bathroom with shower, double sinks and WC- Large living room-library area of 22 m2 with balcony access- South facing balcony of 9 m2 Basement :- Games room / workshop / one available / room 27.60m2- Bathroom- Large cellar- Laundry room- Free space / gym- Distribution corridor Appendices :Outdoor swimming pool of 48 m2Double box garage of 39 m22 outdoor parking spaces Miscellaneous :Triple glazed window on the ground floor and double glazing upstairsNumerous parking spaces available for visitorsContact us by Email to receive the sales file with photos and plans of the villa but also to quickly organize a visit to the premises! Contact :Matt Morawski078 928 06 44matt@pdarboisimmobilier.chhttps://www.darboisrealestateagency.ch Do you want to put your property up for sale?Contact us without obligation and we will come and meet you to estimate your item for free!

  • Parking space
  • Balcony / Terrace
  • Garage
  • +2
Afrim Kalimashi

Afrim Kalimashi

1 / 13
Afrim Kalimashi

Afrim Kalimashi

  • Balcony / Terrace
  • Swimming pool
6.5 rooms, 180m², CHF 2,550,000.–
1822 Chernex

Modern individual villa with pool and breathtaking view!

In the heights of Montreux, close to all amenities, built in 2005 in the charming village of Chernex, this spacious modern individual villa of 6.5 rooms, south-facing, is located in a quiet and privileged neighborhood.The future owners will be able to appreciate the panoramic view of the lake and the mountains from the day areas, giving access to a spacious 144m2 terrace with a pool.The outdoor spaces are green and very well maintained, complemented by a pond - A little corner of paradise!Over 3 levels, the house is composed as follows:On the ground floor: • Entrance hall. • Office of about 10m2. • Guest toilets. • Large living room with access to the terrace and pool. • Fully equipped and semi-open kitchen. • Parental bedroom of about 15 m2 with private bathroom with toilet and west exit. On the upper floor: • 3 large bedrooms (about 14m2). • Second living area with library and exit to the balcony. • Balcony 9 m2 south-facing. • Bathroom with toilet and double sink. On the lower floor: • Spacious room of about 28 m2 (game room, home cinema and/or workshop). • Bathroom. • Open area, free to design. • Laundry room. • Technical room. • Large cellar. • Double garage and second cellar (with the system for the pool). 2 semi-covered outdoor parking spaces as well as numerous visitor parking spaces.Availability to be agreed upon.Do not miss this opportunity to make this gem your dream home.Contact us, we will guide you!

  • Balcony / Terrace
  • Swimming pool
1 / 9
3.5 rooms, 98m², CHF 995,000.–
1820 Montreux

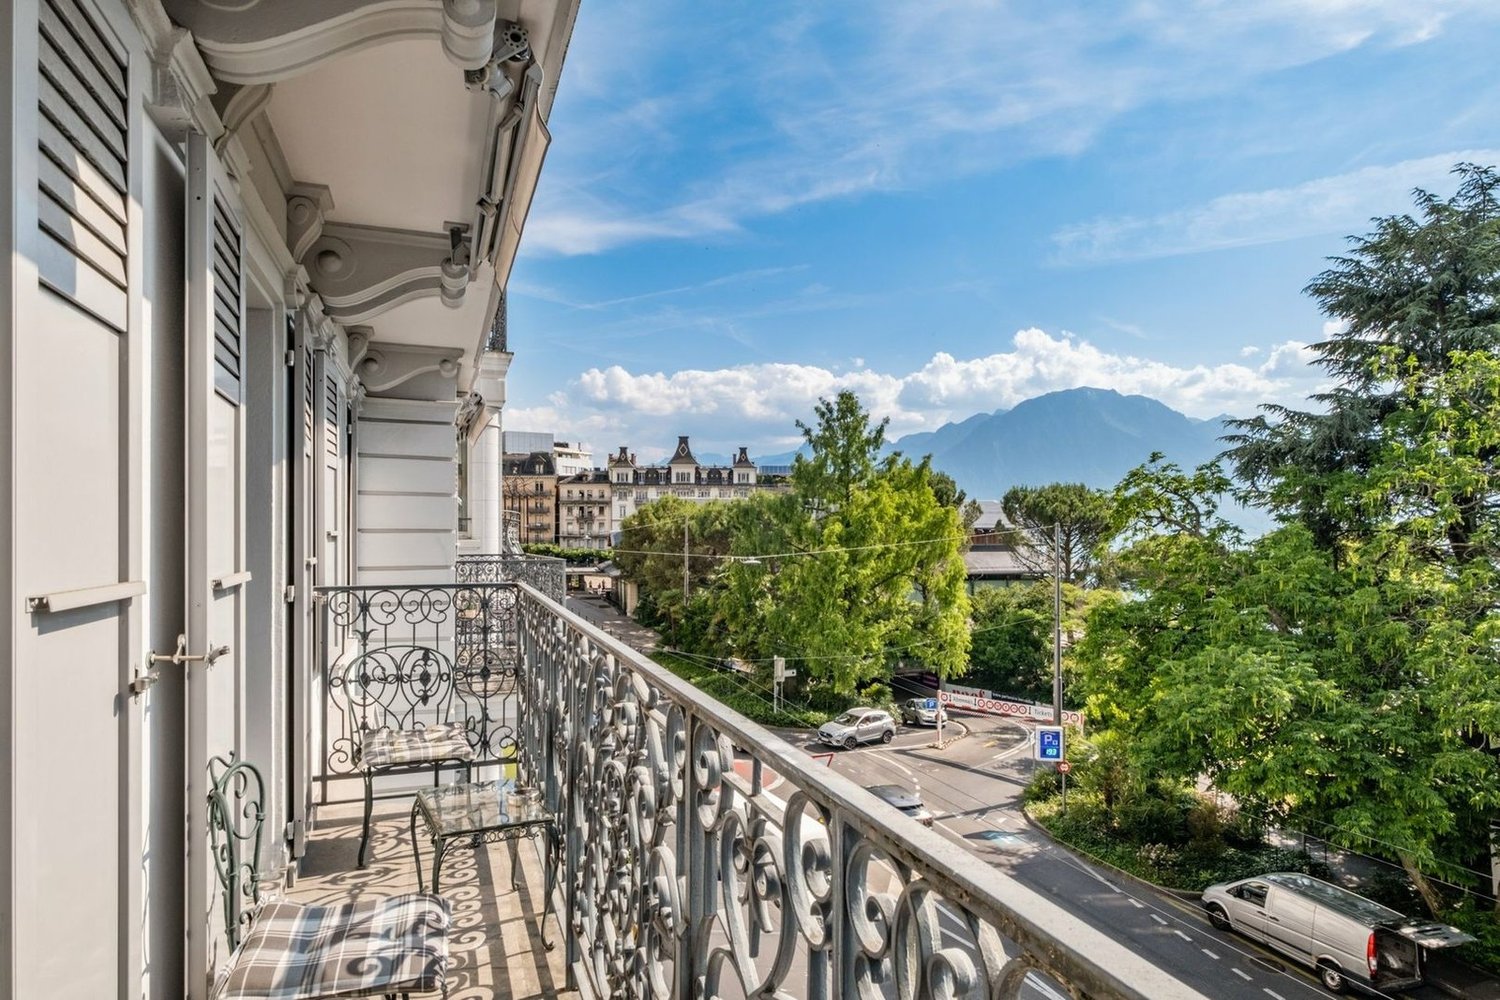
ET SI VOUS HABITIEZ UN MORCEAU DE LHISTOIRE DE MONTREUX ?

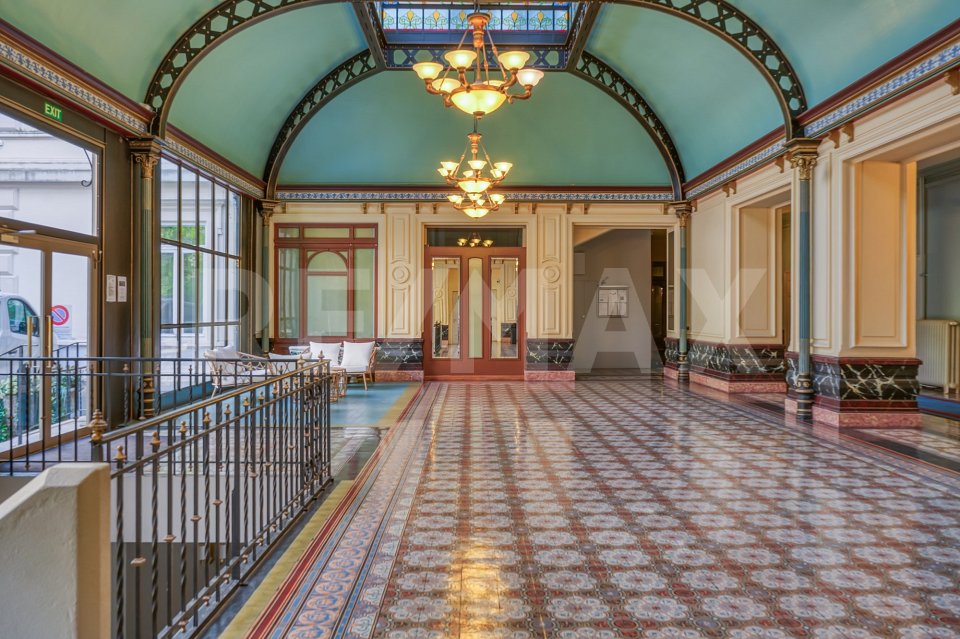
Au cur de Territet, certaines adresses traversent les époques sans jamais perdre leur âme. Nichée au sein de la mythique Résidence des Alpes, cette propriété Belle Époque ne ressemble à aucun autre appartement actuellement sur le marché de la Riviera montreusienne. Derrière les majestueuses verrières historiques et les salons d'époque de cette ancienne résidence hôtelière ayant accueilli l'Impératrice Sissi et le groupe Deep Purple, se découvre un élégant appartement de caractère entièrement rénové avec soin. Hauteurs sous plafond de 3.50 mètres, parquet en bâtons rompus, moulures anciennes, cheminées d'époque, bibliothèques encastrées, atmosphère feutrée et volumes rares chaque espace semble raconter un fragment du prestigieux passé montreusien. L'appartement développe environ 98 m² habitables et propose notamment : - une vaste chambre parentale avec salle de bain privative - une seconde chambre avec salle d'eau attenante - un élégant espace de vie et de réception sublimé par de beaux volumes et une remarquable hauteur sous plafond - une cuisine ouverte harmonieusement intégrée à cet espace de vie convivial La résidence, entièrement restaurée sous l'égide des Monuments Historiques, offre également à ses copropriétaires des salons historiques privatifs à chaque étage pouvant être réservés pour recevoir dans un cadre exceptionnel. Accessible à la clientèle étrangère et en résidence secondaire, ce bien rare séduira les amateurs de patrimoine, d'architecture et de lieux chargés d'histoire. Brochure complète et informations complémentaires sur demande. Courtiers : Yasser Khubieh : yasser.khubieh@remax.ch / 076 262 26 42 Djaï Rostand : djai.rostand@remax.ch / 076 262 26 42-Im Herzen von Territet gibt es Adressen, die die Zeiten überdauern, ohne jemals ihre Seele zu verlieren.Eingebettet in die legendäre Résidence des Alpes ist diese Belle-Époque-Immobilie mit keinem anderen derzeit auf dem Markt der Montreux Riviera verfügbaren Apartment vergleichbar.Hinter den majestätischen historischen Glasfronten und den stilvollen Salons dieser ehemaligen Hotelresidenz, die einst Kaiserin Sissi sowie die Band Deep Purple beherbergte, verbirgt sich eine elegante, charaktervolle Wohnung, die mit grosser Sorgfalt vollständig renoviert wurde.Deckenhöhen von 3,50 Metern, Fischgrätparkett, historische Stuckelemente, originale Kamine, massgefertigte Einbaubibliotheken, eine gediegene Atmosphäre und aussergewöhnliche Raumvolumen jeder Bereich scheint ein Stück der prestigeträchtigen Geschichte von Montreux zu erzählen.Die Wohnung bietet rund 98 m² Wohnfläche und umfasst unter anderem:* ein grosszügiges Elternschlafzimmer mit privatem Badezimmer* ein zweites Schlafzimmer mit angrenzendem Duschbad* einen eleganten Wohn- und Empfangsbereich mit beeindruckenden Raumproportionen und bemerkenswerter Deckenhöhe* eine offene Küche, die sich harmonisch in den einladenden Wohnbereich integriertDie vollständig unter der Aufsicht des Denkmalschutzes restaurierte Residenz bietet ihren Miteigentümern zudem auf jeder Etage historische Privatsalons, die für Empfänge in einem aussergewöhnlichen Rahmen reserviert werden können.Die Immobilie kann auch von ausländischen Käufern sowie als Zweitwohnsitz erworben werden und richtet sich an Liebhaber von Kulturerbe, Architektur und geschichtsträchtigen Orten.Vollständige Verkaufsbroschüre und weitere Informationen auf Anfrage.Makler:Yasser Khubieh: [yasser.khubieh@remax.ch](mailto:yasser.khubieh@remax.ch) / 076 262 26 42Djaï Rostand: [djai.rostand@remax.ch](mailto:djai.rostand@remax.ch) / 076 262 26 42-At the heart of Territet, some addresses pass through the ages without ever losing their soul.Nestled within the legendary Résidence des Alpes, this Belle Époque property is unlike any other apartment currently available on the Montreux Riviera market.Behind the residences majestic historic glass roofs and elegant period lounges,

1 / 11
3.5 rooms, CHF 680,000.–
1807 Blonay

Charming chalet with a view, in the heart of nature in Blonay

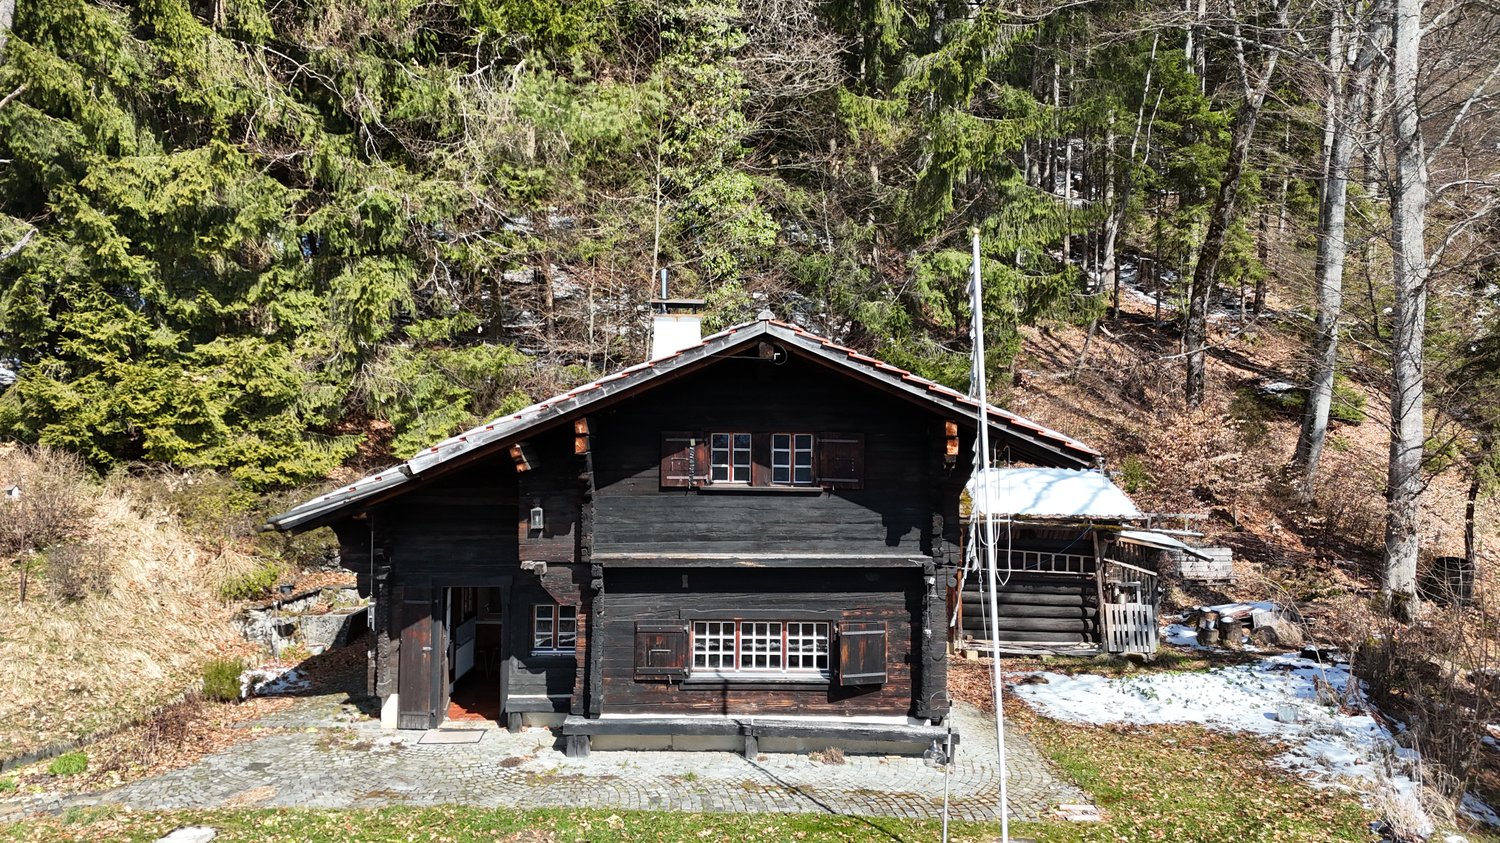
Located on the heights of Blonay–Saint-Légier, in a calm and green environment, this charming individual chalet of 3.5 rooms benefits from a privileged living environment, combining nature, tranquility, and an unobstructed view.Set on a generous plot of 2'851 m² in an agricultural and forest area, the property enjoys a rare natural environment, without nuisance, offering a true haven of peace to its occupants. This unique situation will particularly seduce nature lovers, wide open spaces, and authenticity.The location allows for a combination of serenity and accessibility: the Les Fayaux train station is within walking distance and offers a quick connection to public transportation, while the Pléiades are in close proximity, allowing for full enjoyment of mountain activities, summer and winter (skiing, hiking, snowshoes, etc.). The centers of Vevey and Montreux also remain easily accessible.Of ancient origin (around 1750) and carefully rebuilt in 1963, the chalet has retained all its charm, with its warm materials and typical atmosphere. Spread over two levels, it offers today an interesting renovation potential, leaving the freedom to rethink the spaces according to one's desires and create a unique living space.This chalet represents a rare opportunity for people seeking an authentic place to live, in the heart of a preserved environment, while remaining close to the amenities of the Riviera.Virtual 360° tour: https://tour.giraffe360.com/0111d675e48344bea042b26dc1a7e618Selling price: CHF 680'000.-Information and visit with Mr. Junod at 079 938 45 79

1 / 10
4.5 rooms, 132m², CHF 890,000.–
Chemin David Niven 10, 1660 Château-d'Oex

Exceptional panorama - Work in progress!

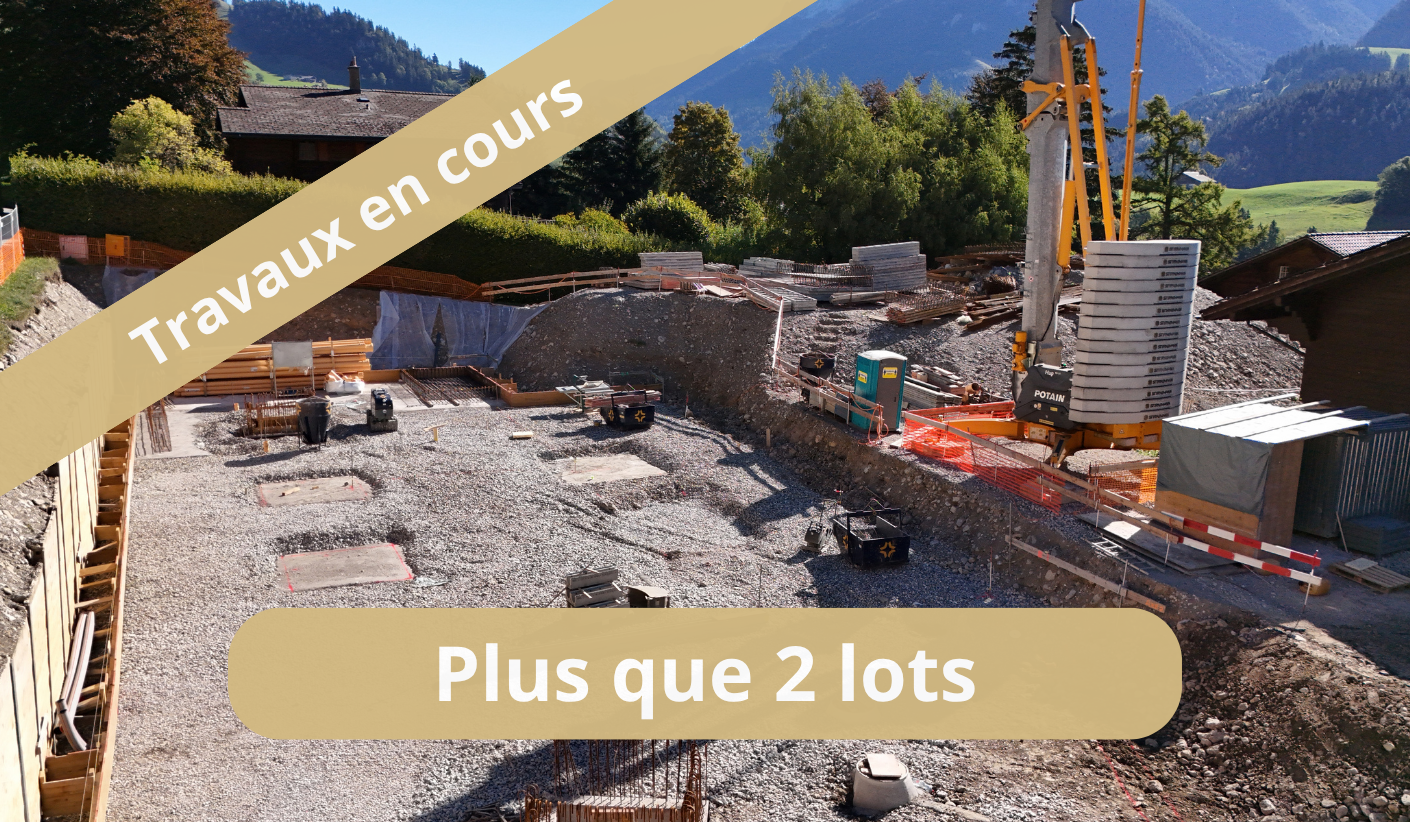
Blue Moon Résidence - www.bluemoon-residence.chDelivery end of 2027! Purchase with 10% equity!With a majestic view, this 4.5-room apartment offers a weighted area of 130m2.From the spacious master suite with private bathroom and dressing room to the large 36m2 balcony, this apartment, accessible directly by elevator, is a rare gem in the heart of the resort.Welcome to Blue Moon Résidence, an exceptional real estate project nestled in the heart of Château-d'Oex, just 2 minutes from the center, train station, and schools.With an exceptional view, this project accommodates 2 chalets, each housing 3 unique high-standard apartments, ranging from 4.5 rooms to a 5.5-room duplex penthouse. Rare and through-going jewels, ideally located.These spacious and bright apartments offer a breathtaking view of the majestic mountain ranges of the region.Enter your apartment directly with the elevator and dive into the spacious living room warmed by a crackling fireplace while enjoying the exceptional panorama.In summer, enjoy a barbecue with friends or family on the large terrace or generous balcony.Indulge in a few moments in the through-going master suite comprising its own bathroom and dressing area.This uncompromising construction embodies authentic Alpine aesthetics and materializes perfect harmony between tradition and modernity.At the forefront of ecological standards, the chalets are heated by geothermal energy and electricity is produced thanks to photovoltaic panels on the roof.Seize this unique opportunity to live in the heart of Château-d'Oex in a high-standard residence.Blue Moon Résidence offers a privileged living environment, combining elegance and comfort.Indoor parking space additional: CHF 40'000.- / unitVisit the project's dedicated website: www.bluemoon-residence.chWould you like to know more? Contact us without delay.IMMOCLOUDDavid Andereggen l Co-founderFederal diplomaT. 077 448 53 72M. david.andereggen@immocloudsarl.ch

Travel time
-
1 / 11
5.5 rooms, 128m², CHF 1,560,000.–
Vaud, 1802 Corseaux

Beautiful bright and contemporary semi-detached house of 5.5 rooms for sale in Corseaux

This contemporary semi-detached house of 5.5 rooms, built in 2014, offers 127.80 m² of living space spread over several levels and carefully designed bright spaces. From the entrance, the balcony highlights a spectacular panoramic view of Lake Geneva and the mountains, a real asset of the property. The large openings bring a lot of light and reinforce the feeling of space.The living area opens directly onto a terrace and garden of 163 m² on the ground floor, ideal for enjoying the beautiful days, receiving guests or sharing moments outdoors. On the entrance floor, a second terrace/garden completes the outdoor spaces and offers different atmospheres depending on the exposure and the seasons.The house currently has three bedrooms and three bathrooms. However, the configuration of the upper floor allows for the creation of a fourth bedroom according to needs. The pellet heating, which can be controlled remotely and distributed through the floor, ensures optimal thermal comfort and efficient energy management.Two indoor parking spaces with direct access to the house (in addition to the sale price) complete this property, with the possibility of installing an electric vehicle charging station. Located in Corseaux, on the Vaud Riviera, the property benefits from a sought-after location close to public transport, schools, shops as well as the centers of Vevey and Montreux.

1 / 13
5.5 rooms, 138m², CHF 1,590,000.–
Route des Areneys, 1806 St-Légier-La Chiésaz

L'Écrin - Magnifique 5.5 pièces à St-Légier

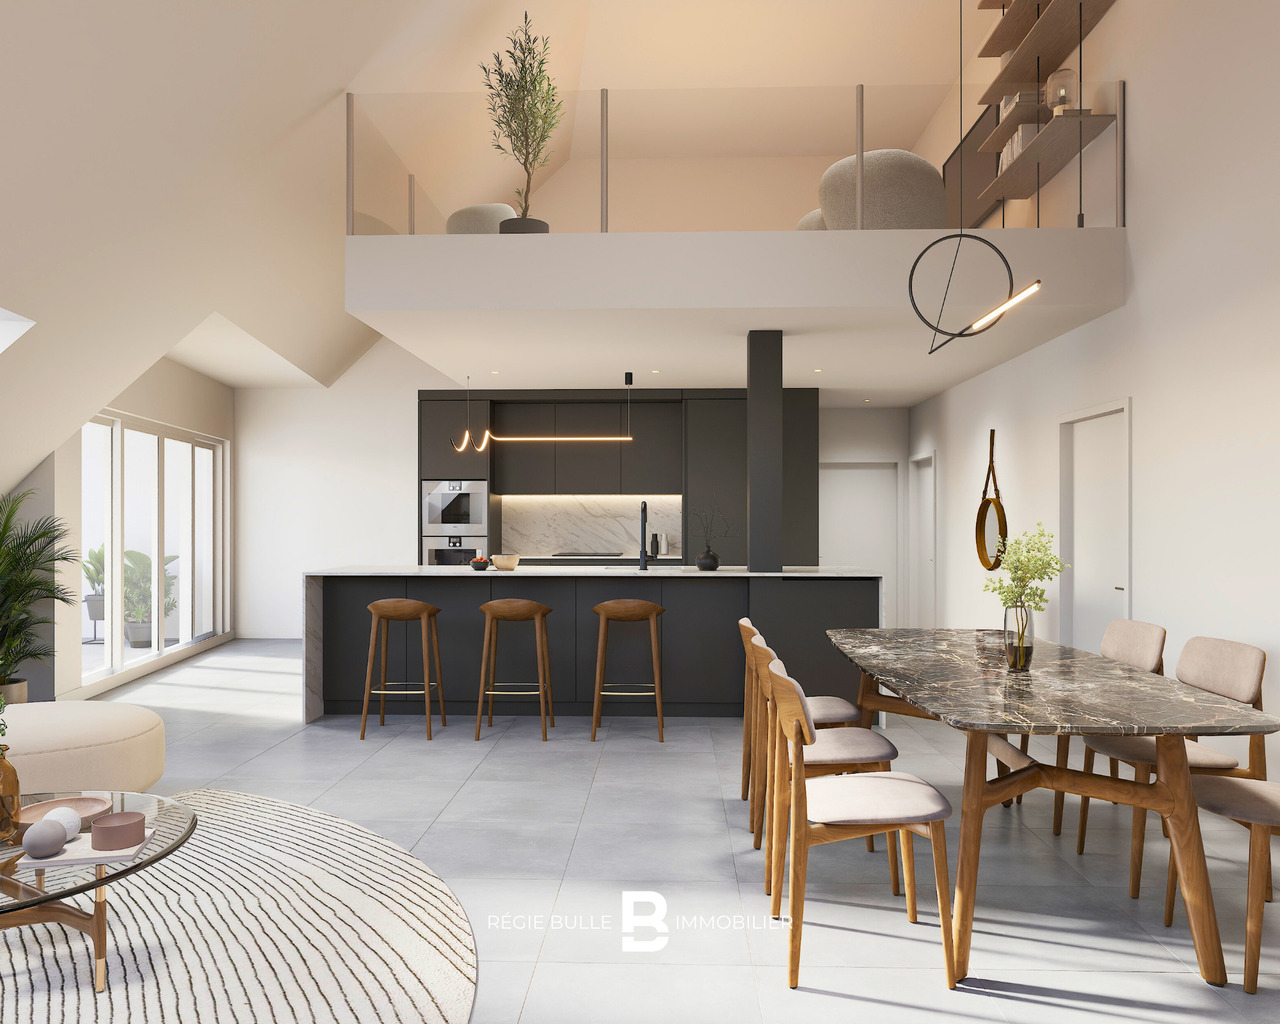
L'Écrin - Votre appartement 5,5 pièces d'exception à St-LégierDécouvrez l'art de vivre au coeur du villageL'Écrin vous propose un appartement de 5,5 pièces aux finitions de qualité supérieure, conçu pour ceux qui recherchent tranquillité et personnalisation. Situé dans le paisible village de St-Légier, ce bien unique vous permet de concevoir un intérieur à votre image.Un espace à personnaliser selon vos enviesSpacieux, lumineux et modulable, cet appartement vous donne la liberté d'aménager chaque pièce selon vos goûts. Créez une cuisine conviviale, un séjour accueillant ou des chambres pensées pour votre confort. Deux salles d'eau complètent ce logement : une avec douche à l'italienne, l'autre avec baignoire, pour votre bien-être quotidien.Vous bénéficierez également d'une loggia de 7.2 m² vous permettant de profiter d'une vue panoramique sur le Lac Léman.Une mezzanine et un espace polyvalent : des possibilités infiniesL'un des atouts majeurs de cet appartement est sa mezzanine aménageable de 13,7 m², ainsi qu'un espace supplémentaire de 14.4 m², offrant de nombreuses possibilités : bureau, salle de jeux, chambre d'appoint ou toute autre idée que vous souhaitez concrétiser. Vous pourrez aussi ajouter une cheminée ou un poêle pour apporter chaleur et élégance à votre intérieur. La hauteur sous plafond, avec ses combles mansardés, confère à ce bien un caractère unique et une sensation d'espace inégalée.Confort et praticité au quotidienL'Écrin allie confort et fonctionnalité avec des équipements pensés pour simplifier votre vie : • 21 places vélos sécurisées à l'intérieur + abri extérieur pour 16 vélos • Deux places de parking privées en garage souterrain sécurisé • Colonne de lavage dans l'une des salles de bains • Possibilité d'installation de bornes de recharge électrique Technologies durables et performantesCertifié selon les normes SIA 384/1 et 384/2, l'immeuble propose des équipements innovants : • Pompe à chaleur géothermique avec système Freecooling • Panneaux photovoltaïques pour une énergie verte • Gestion intelligente de l'énergie (RCP) • Domotique E-Smart pour un pilotage personnalisé Prestations exclusives disponibles • Deux places moto/cargo : 7'000.- l'unité • Trois locaux polyvalents en sous-sol (11 m², 11 m² et 18 m²) : 38'000.-, 38'000.- et 53'000.- respectivement L'Écrin : votre nouveau cadre de viePlus qu'un appartement, L'Écrin vous offre un lieu de vie exceptionnel à St-Légier où modernité et authenticité villageoise se rencontrent. Saisissez cette opportunité rare de personnaliser votre futur chez-vous dans un cadre enchanteur.Informations et visitesContactez-nous pour découvrir cet appartement unique et organiser votre visite.L'Écrin - Ihre außergewöhnliche 5,5-Zimmer-Wohnung in St-LégierEntdecken Sie die Lebensart im Herzen des DorfesL'Écrin bietet Ihnen eine 5,5-Zimmer-Wohnung mit hochwertiger Ausstattung, die für diejenigen entworfen wurde, die Ruhe und Individualität suchen. Diese einzigartige Immobilie befindet sich im ruhigen Dorf St-Légier und ermöglicht es Ihnen, ein Interieur nach Ihren Vorstellungen zu gestalten.Ein Raum, den Sie nach Ihren Wünschen gestalten könnenGeräumig, hell und modulierbar, gibt Ihnen diese Wohnung die Freiheit, jeden Raum nach Ihrem Geschmack einzurichten. Schaffen Sie eine freundliche Küche, ein einladendes Wohnzimmer oder Zimmer, die auf Ihren Komfort ausgelegt sind. Zwei Badezimmer vervollständigen diese Wohnung: eines mit begehbarer Dusche, das andere mit Badewanne, für Ihr tägliches Wohlbefinden.Sie profitieren außerdem von einer 7,2 m² großen Loggia, die Ihnen einen...


1 / 13
5 rooms, 200m², CHF 2,200,000.–
1658 Rossinière

Beautiful chalet for sale in Rossinière

In the heart of an authentic village in the Parc de la Gruyère, which houses the largest and most renowned chalet in Switzerland, which was the last home of a famous painter (whose works were exhibited at the Louvre during his lifetime), a classified church where a prize-winning film was shot, a magnificent town hall next to a restaurant (Gault and Millau) and served by the Goldenpass,for sale a very beautiful chalet at the end of a private driveway on a plot of over 1000m2 with outbuildings, very large reception room with large windows, oriented south, east and west, opening onto a large landscaped lawn with roses and two terraces with a panoramic view of 180 degrees on a protected forest, the peaks of Corjon and Rocher du Midi and the Frasse stream.In addition, this property has a large, intimate wooded garden.This approximately 200 m2 property can be used as a single unit or as two apartments with independent access.Here is its distribution:Ground floor: • entrance hall • a room with disabled access, toilet and shower • a large living room with dining area and fireplace • a beautiful kitchen with bar • a fully equipped laundry room, accessible from the terrace 1st floor: • 3 rooms of over 20 m2 (with double private access) and a beautiful balcony • a large bathroom • a water closet with toilet Basement: • large room with high ceiling height and possibility of creating a pool • a boiler room Outdoor: • a garage with remotely controlled, swinging doors, windows and a locked room • a room adjacent to the chalet with a separate entrance, which can serve as a workshop or storage • a corner terrace • a large, individualized garden The property is accessible to foreigners as a main or secondary residence.This property offers the opportunity to acquire a well-maintained, peaceful, individual and yet close to the center of the village of Rossinière.Rossinière is a charming, authentic village in the Pays-d'Enhaut, 20 minutes from Gstaad, a renowned station in the Vaudois Pre-Alps.Do not hesitate to contact us for any questions and to discover this charming place...
1 / 11
6.5 rooms, 300m², CHF 2,450,000.–
Chaulin 56, 1832 Chamby

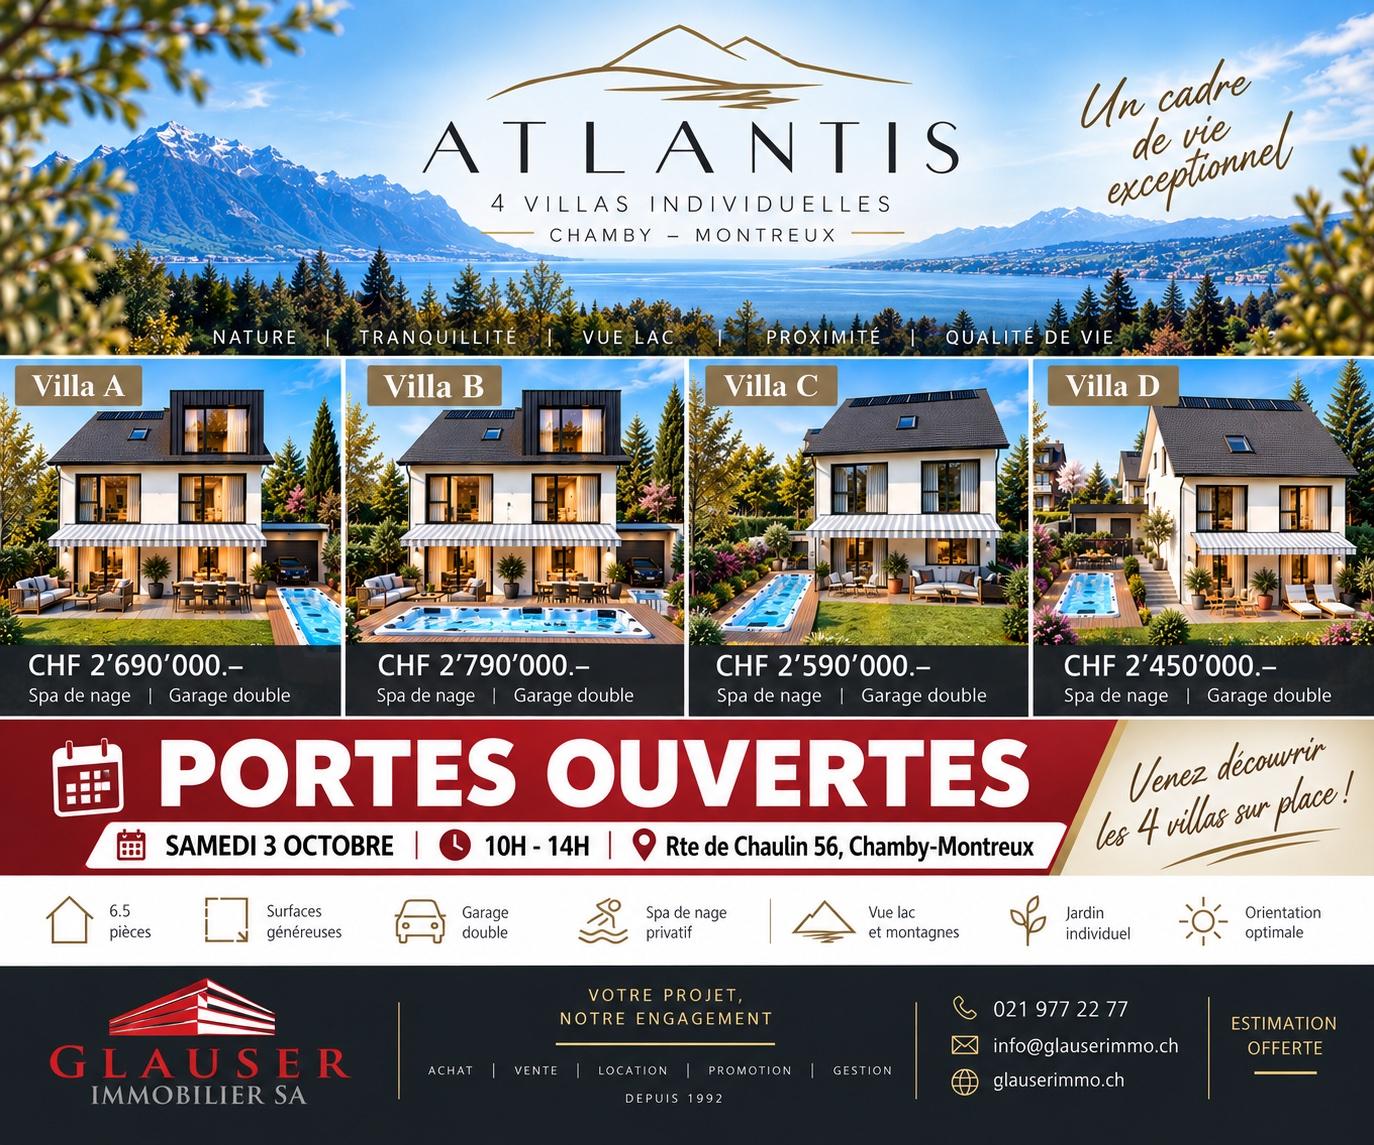
ATLANTIS | Open House | Saturday, October 3rd | 10:00-14:00

Glauser Immobilier presents:ATLANTIS – 4 individual villas of exception in Chamby-Montreux.View of the lake and the mountains – Swimming pools – Double garages – Privileged residential areaOn the heights of Montreux, in the charming village of Chamby, the ATLANTIS development offers four magnificent individual contemporary villas, designed to provide a privileged living environment between nature, comfort, and panorama.Built in a peaceful residential environment, the villas benefit from a view of Lake Geneva and the mountains. Their contemporary architecture, generous volumes, and large openings have been designed to fully exploit natural light and the landscape.Each villa offers 6.5 rooms, with beautiful open living spaces opening onto the terraces and exteriors, as well as comfortable sleeping areas for the whole family.The outdoor amenities naturally extend the living spaces: terraces, private gardens, and swimming pools allow you to enjoy the exceptional setting in all seasons.Each villa has its own advantages to be discovered during a visit.Price: From CHF 2'450'000.-- | Delivery June 2027 | Construction in progress.Just a few minutes from Montreux and the Vaud Riviera, ATLANTIS combines the tranquility of a green environment with the proximity of amenities, schools, transportation, and the shores of Lake Geneva.A rare address for those seeking a true individual villa, a remarkable view, and a privileged living environment on the Riviera.www.glauserimmo.ch
Travel time
-

Suggested properties for you based on search results

Other interesting objects