409 results - Properties for sale with Balcony / Terrace: District la Riviera-Pays-d'Enhaut

1 / 13
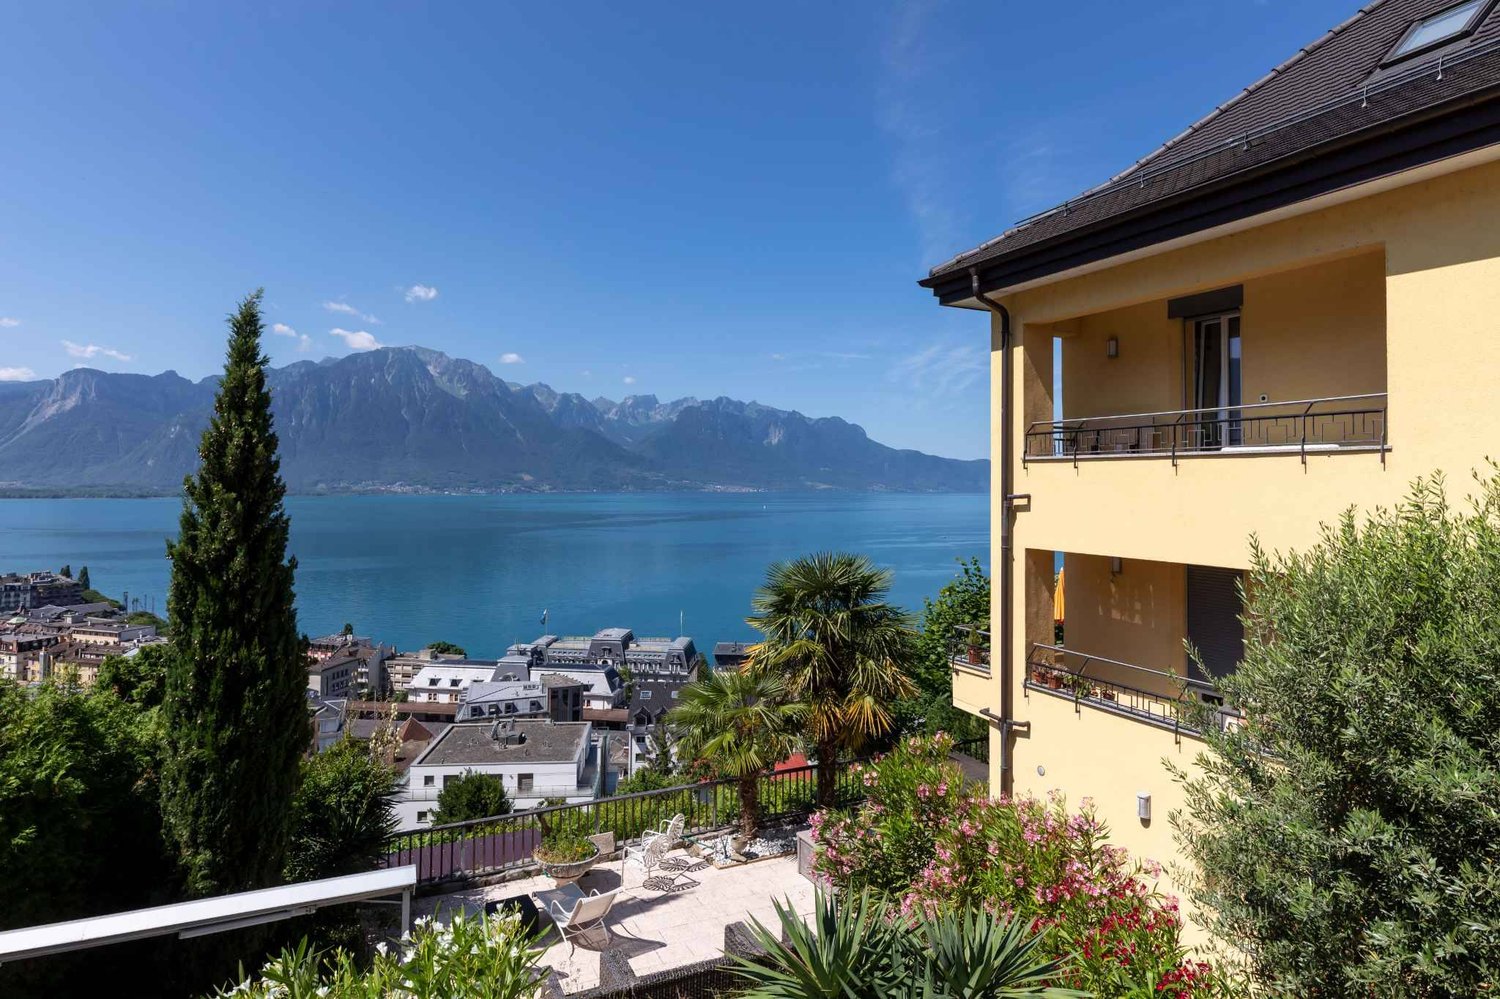
5.5 rooms, 111m², CHF 1,195,000.–
1815 Clarens

For investors: 5.5-room apartment in a very quiet neighborhood with a beautiful view

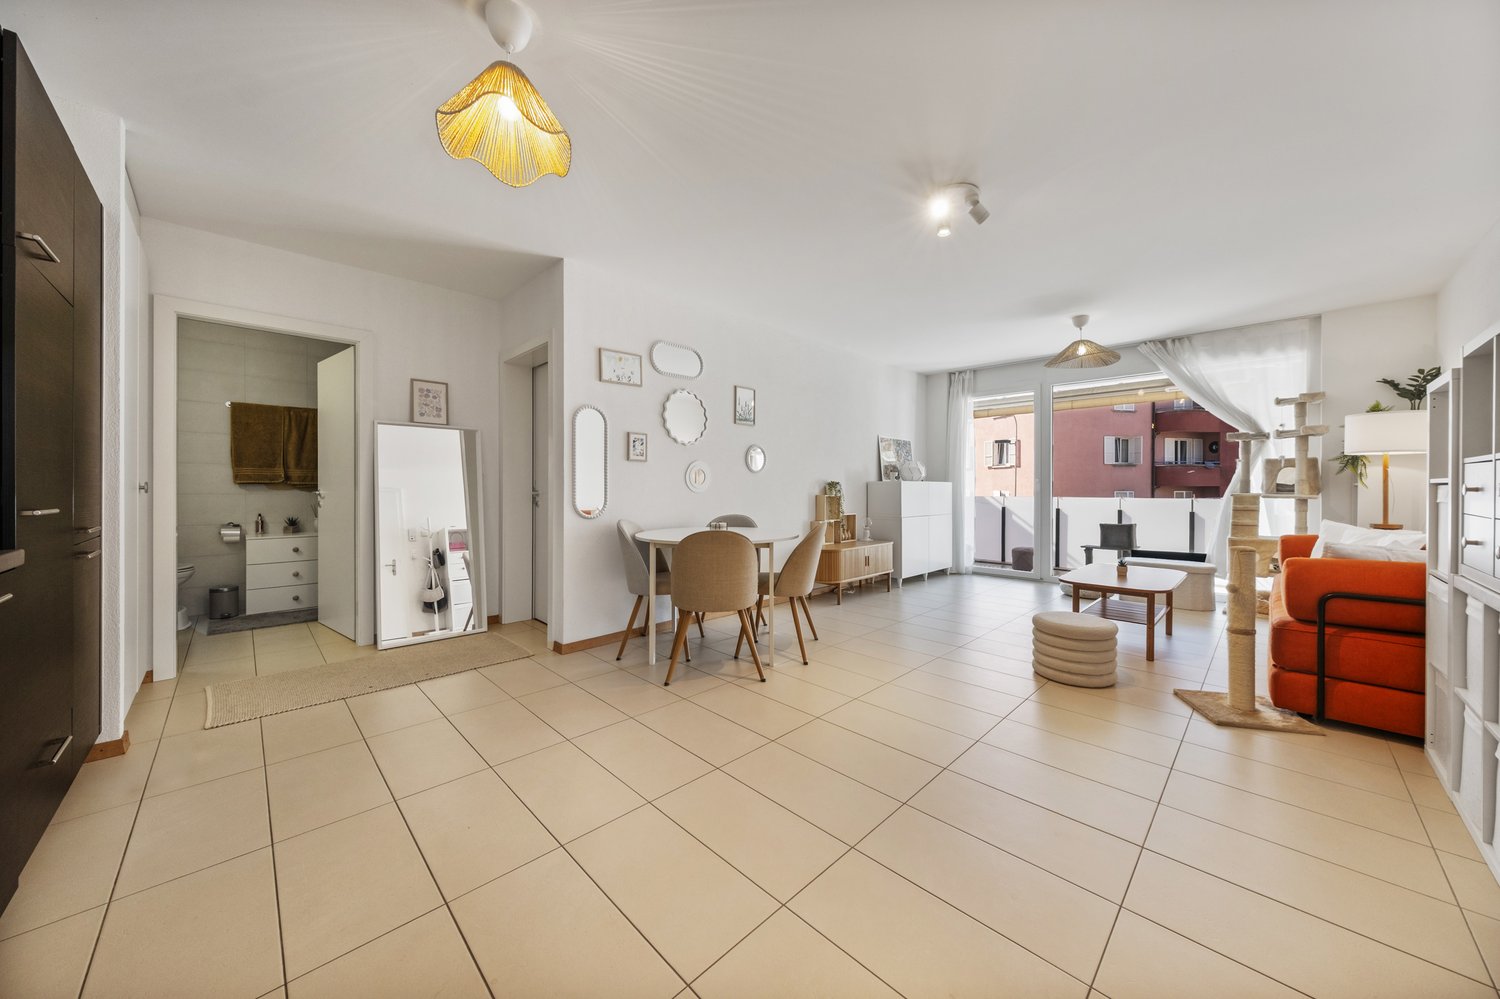
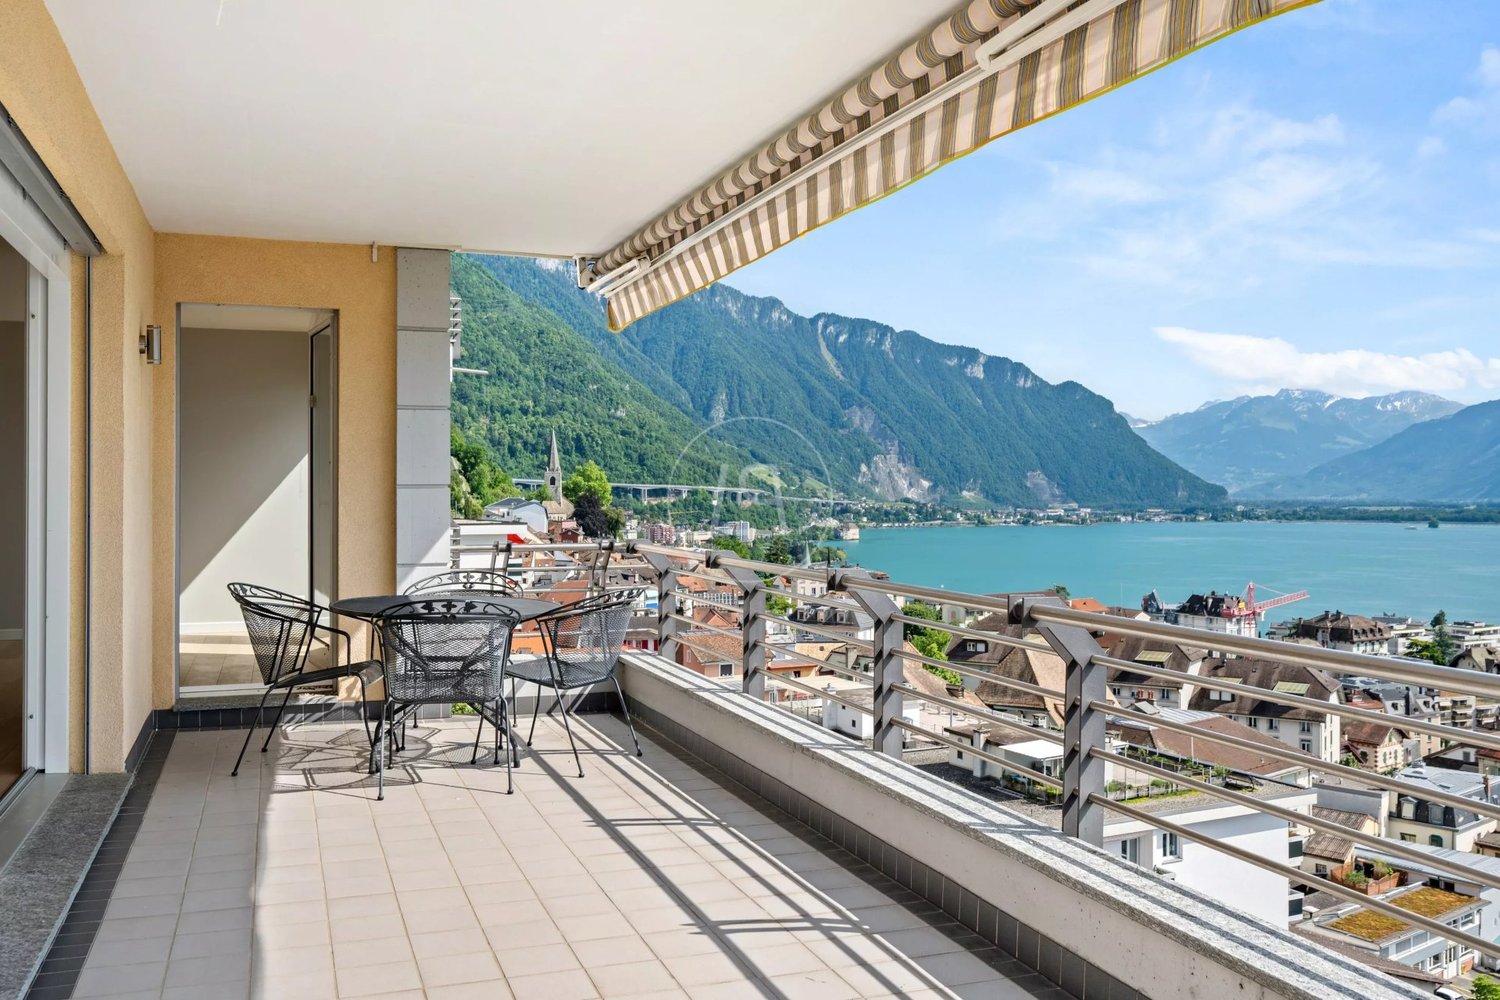
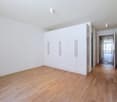
DESCRIPTIONLarge 5.5-room apartment on the top floor of a building in a very quiet residential area with a beautiful view of Lake Geneva and the Châtelard castle forest.The apartment is distributed on one level and consists of: • An entrance hall with a wardrobe. • A spacious and bright living and dining area with two windows that lead to the balcony. • A balcony of approximately 10.50 m2 that allows you to enjoy the beautiful view from the outside. • A partially open kitchen to the living and dining area. • A corridor that leads to the bedrooms and bathrooms. • Four bedrooms at the back of the building, which face west. • A shower room with WC and sink. • A bathroom with bathtub, WC and sink. A cellar is included in the sale price, as well as a parking space in the underground parking garage, which is sold for an additional CHF 40,000.- to the sale price, completes this large apartment.This rental property is primarily intended for investors, with a monthly rent of CHF 4,000.-, including charges and parking.The indicated surfaces are indicative.A VMCV bus stop is located about 300 meters away, the CFF Clarens train station and the post office are about 8-10 minutes walk away and the Montreux motorway entrance is only 3 minutes away by car.The apartment is oriented southeast and west and benefits from good sunlight, as it has windows on three facades.TECHNICAL DATAThe building is in good condition thanks to constant maintenance since its construction between 2006 and 2007.The apartment is also in good condition, as it has been very well maintained.The central gas heating is distributed through the floor, with an individual meter for each apartment.The building is equipped with an elevator for easy access to all levels.The white PVC windows are equipped with double glazing, which ensures good comfort and good thermal insulation.The manually operated blinds are adjustable, the large sunshade of the balcony is motorized.A part of the wardrobe in the main bedroom is equipped with connections for a washing machine and a dryer, if desired.The floor is made of wood laminate in the living and dining area, as well as in the bedrooms and the corridor, it is made of tiles in the kitchen and bathroom areas.The walls are plastered with white plaster, except in the two bathrooms, which are tiled.

1 / 13
5.5 rooms, 158m², CHF 1,670,000.–
1820 Montreux

Large 5.5-room apartment with the amenities of a villa and a very beautiful panoramic view

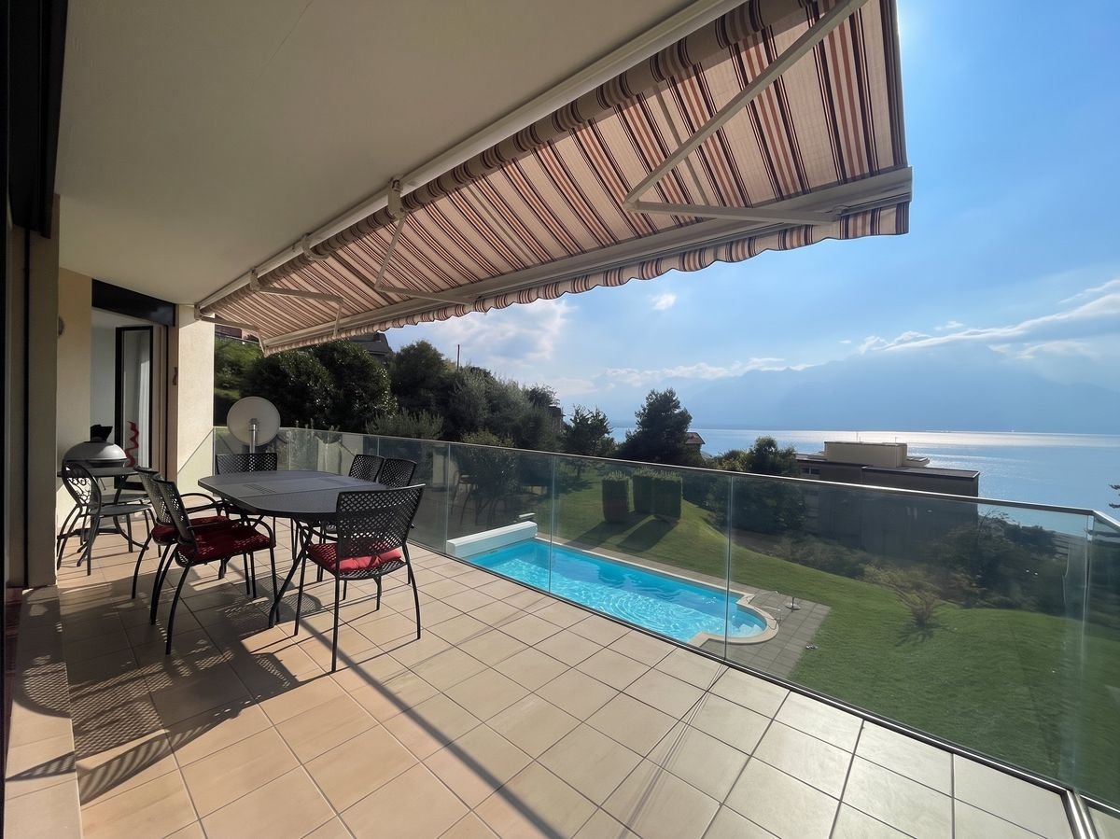
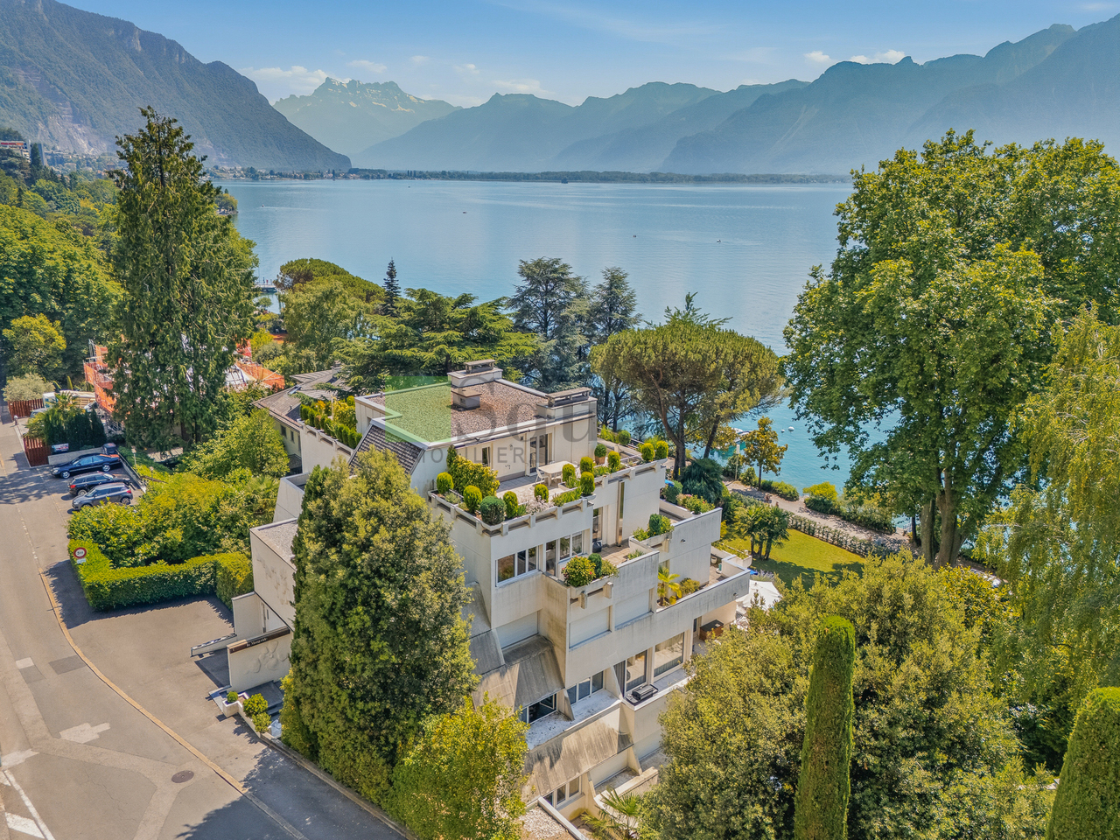
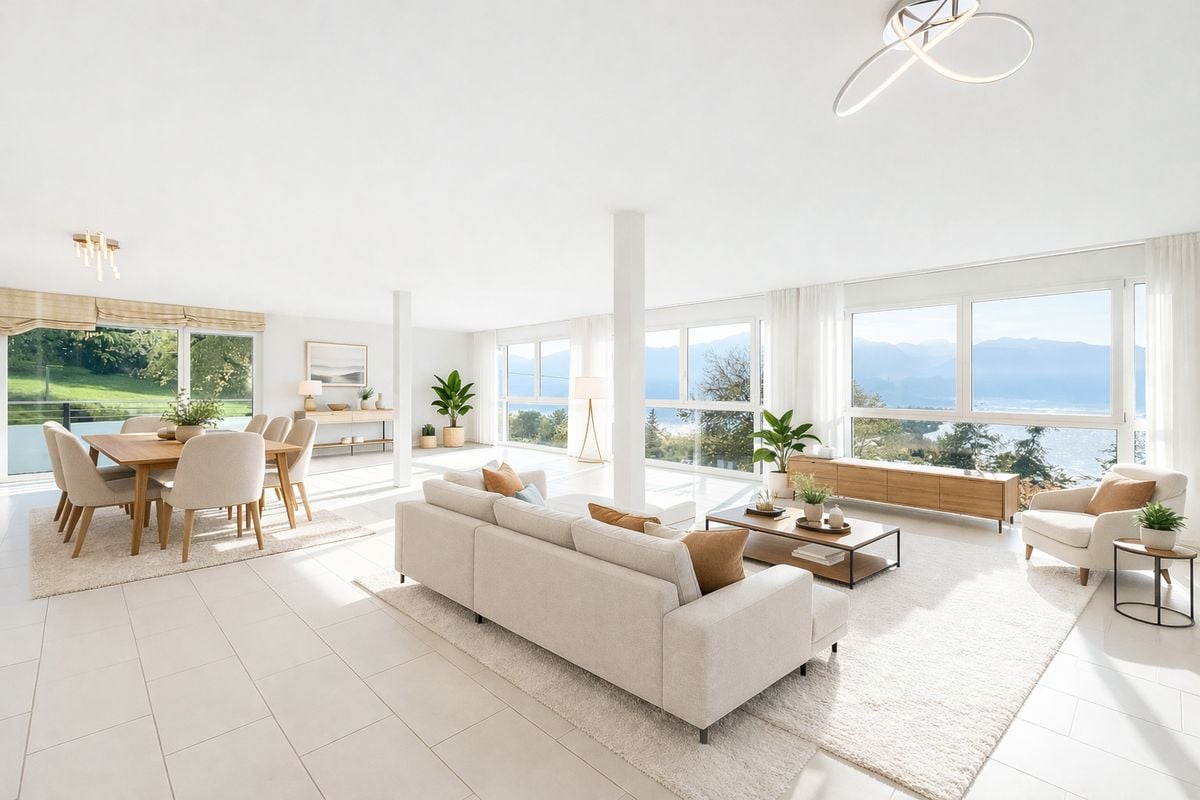
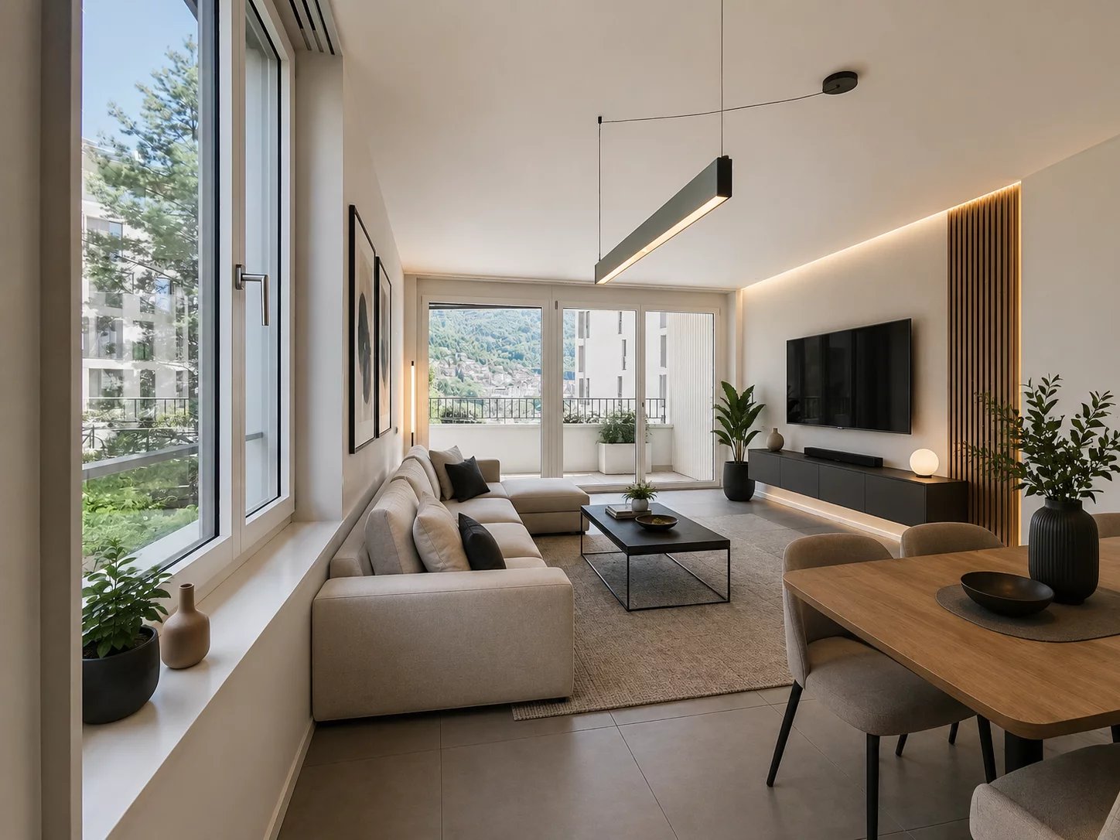
Superb 5.5-room apartment of approximately 158 m² + a large 22 m² balcony close to the center of Montreux, with a very nice view of the mountains and Lake Geneva.This property offers the amenities of a villa in a small building of only 5 units, with a shared garden, a swimming pool, and a communal play area in a very quiet and private environment. Distributed on one level, it consists of: • A spacious entrance hall with a built-in wardrobe. • A large living and dining area of approximately 33 m², bright and with direct access to the balcony through 2 large windows. • A large and beautiful kitchen, fully equipped with a granite countertop and all electrical appliances. • A large corridor for accessing the different rooms. • 3 spacious bedrooms, 2 of which have built-in wardrobes. • 1 main bedroom with a dressing room and an en-suite bathroom. • A large bathroom with a washing column for the 3 bedrooms. • A WC with a sink. This property is immediately habitable as it is in perfect condition.The building is equipped with an elevator to access all levels.A large, glazed elevator allows access to the private underground parking lot where the 2 indoor parking spaces of this apartment are located, which are sold in addition for CHF 80,000.-.A large cellar included in the sale price completes this property, which can be purchased as a main or secondary residence, and also as a vacation apartment for foreign non-residents.The surfaces indicated in this file are indicative.The center of Montreux, where the CFF train station is located, is about 6 minutes by car or about 15 minutes on foot; Geneva airport is about 1 hour by car.

1 / 13
5 rooms, 74m², CHF 495,000.–
1660 Château-d'Oex

Sunny 4.5-room flat close to local amenities

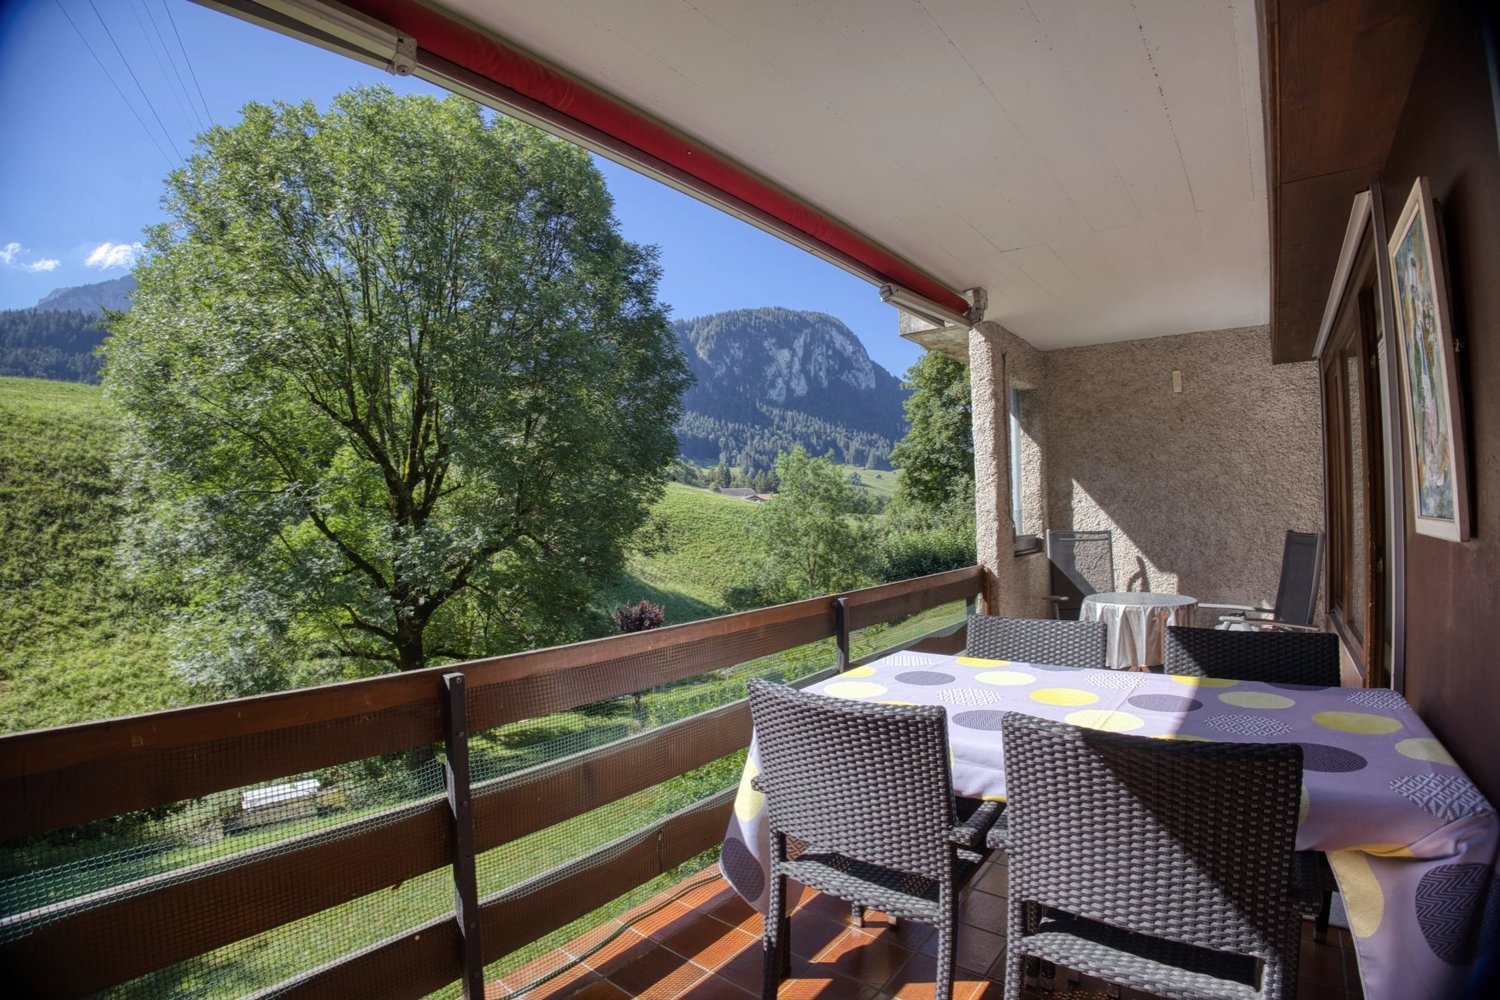
Located in the beautiful village of Château-d'Oex, in the heart of Pays-d'Enhaut, this 4.5-room apartment benefits from a privileged location in a peaceful and lush environment, close to amenities, leisure activities, and the magnificent alpine landscapes of the region. With a living area of approximately 74 m², this apartment is on the 1st floor of a co-ownership of 18 apartments built in 1973, offering a pleasant and friendly living environment. The apartment consists of an entrance hall with built-in storage leading to a distribution corridor. The sleeping area includes three bedrooms, one of which is more modestly sized and can be easily converted into an office or a guest room. A bathroom with a bathtub and a separate toilet complete this part of the dwelling. The kitchen, entirely renovated in 2019, offers a functional and modern space. The bright living room opens onto a pleasant south-facing balcony of about 12 m², ideal for enjoying the sun throughout the day and admiring the surrounding scenery. The bedrooms benefit from triple-glazed windows installed in 2022, significantly improving thermal and acoustic comfort. A few refreshment works will allow future owners to personalize the space according to their tastes, especially in the bathroom and toilet. A private cellar completes this property. The co-owners also have access to a shared laundry room and a space for bicycles and skis. Several outdoor parking spaces are available in front of the building, and an individual garage box is offered in addition to the sale price for CHF 25,000. Advantages of the property: - 4.5-room apartment of about 74 m² - South-facing balcony of 12 m² - Fully renovated kitchen in 2019 - Triple glazing in bedrooms (2022) - Three bedrooms, including a possible office - Bathroom and separate toilet - Private cellar - Bicycle and laundry room - Outdoor parking spaces available - Garage box available at an additional cost - Suitable for primary or secondary residence - Purchase authorized for foreign buyers (secondary residence) A great opportunity to enjoy a pied-à-terre in the mountains, a vacation home, or a main residence in one of the most popular destinations in the Vaud Prealps.

1 / 18
5.5 rooms, 187m², Price on request
1814 La Tour-de-Peilz

RESERVEE - Villa Bengalèse

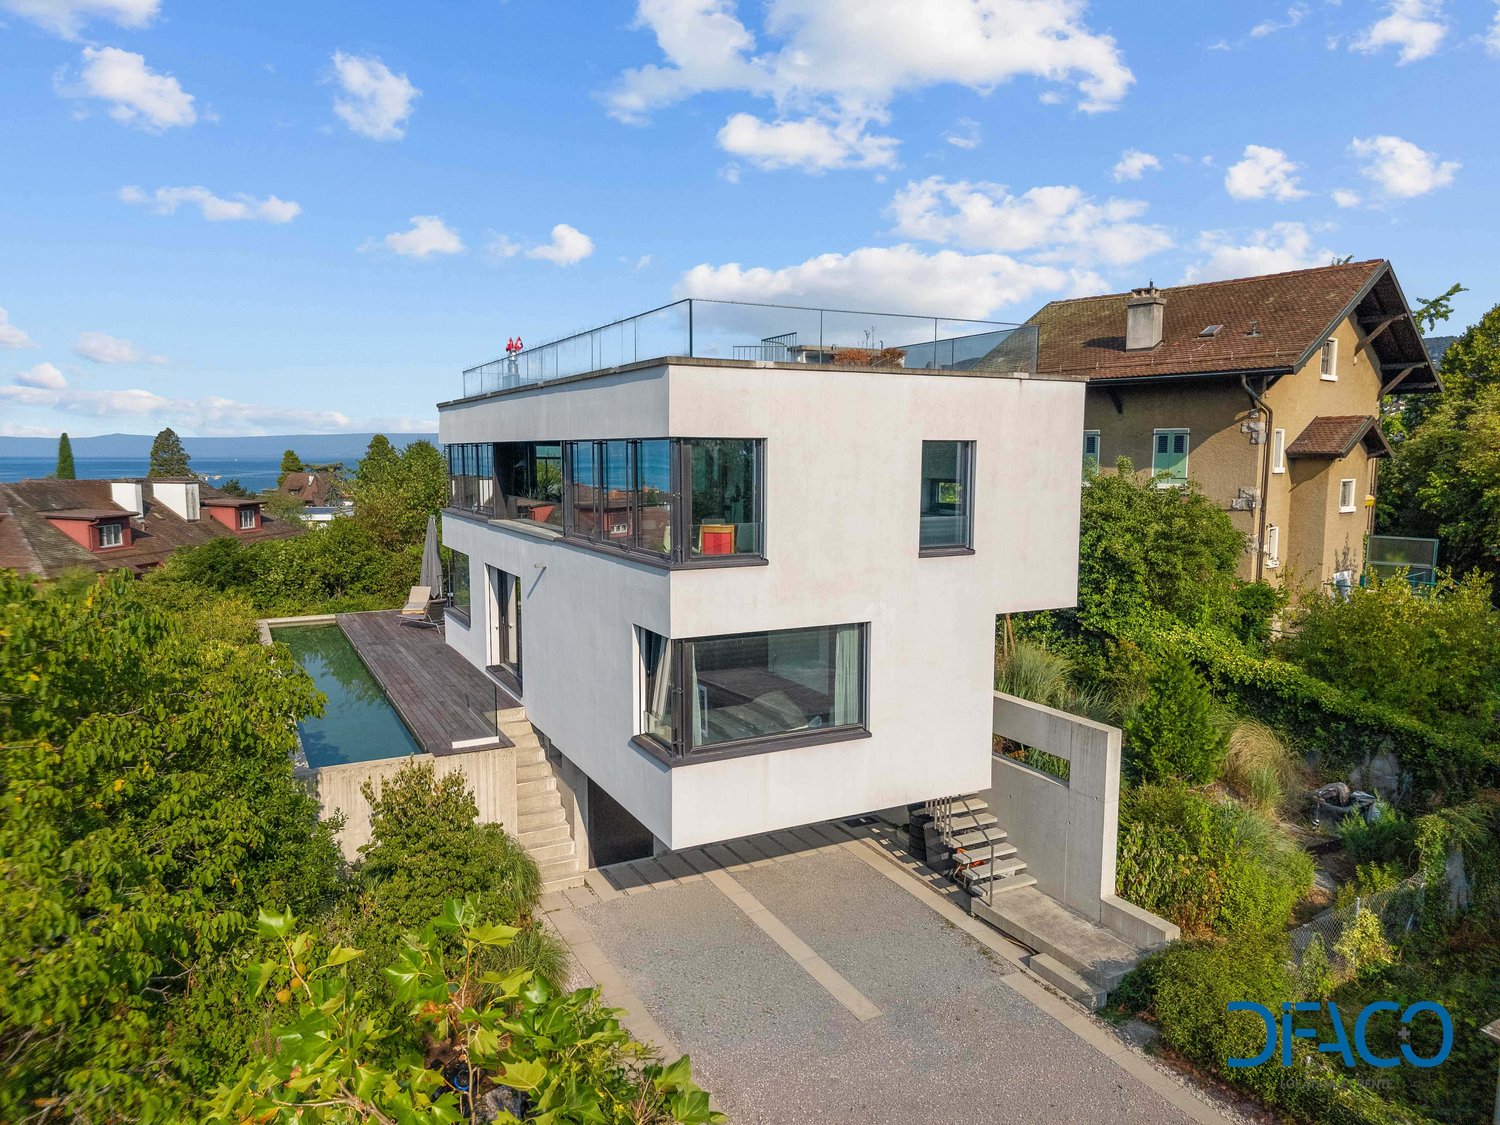
Sublime Villa in La Tour-de-PeilzContemporary, individual villa with 5.5 rooms, entirely rebuilt in 2013, offering 164.3 m² of living space and 231.6 m² of usable space (excluding pool) on a plot of 964 m², in a quiet and sought-after residential area of La Tour-de-Peilz, at the end of a cul-de-sac.The house stands out for the quality of its materials (exposed concrete, solid wood flooring, large windows), its functional layout, and its private elevator serving all four levels.The sleeping area includes three bedrooms, two of which are en-suite. Two benefit from a view of the terrace and the pool, while the third offers a view of the mountains.On the upper floor, the living room of over 36 m² with a stove enjoys a view of Lake Geneva. The open kitchen opens onto a glazed loggia, a real extension of the living space with a view of the lake and the mountains.The lower floor accommodates the entrance hall, ample storage spaces, a wine cellar, a laundry room with a clothes dryer, and a technical room. The flat roof is accessible.Outside, the terrace, barbecue area, garden, and private pool complete the ensemble. Two covered parking spaces are available, one of which is equipped with an 11 kW electric vehicle charging station.TECHNICAL DESCRIPTION • Private elevator serving all 3 levels • 2 covered parking spaces under the house, one with an electric vehicle charging station 11 kW • Geothermal heat pump PAC 10.6 kW (2 probes of 130 m), hot water tank 478 l, underfloor heating • Rooftop terrace of 49.5 m² with barbecue area and water supply, accessible by a spiral staircase from the patio • Thermal and photovoltaic solar panels (10.4 kWc) • Rainwater collection tank, 10 m³ • Fireplace / stove TIBA Emotion (living room) • Glazed loggia, extending the living room • Outdoor pool with dedicated machinery room and pool cover • Motorized external blinds on all windows and glass surfaces, all facades • Bespoke doors and windows, glass balustrades • ARWA Twin fittings, KEUCO Plan sanitary accessories, Hansgrohe Raindance shower • Clothes dryer from the master bedroom to the laundry room
1 / 13
2 rooms, 57m², CHF 570,000.–
1820 Veytaux

Balcony overlooking the lake: 2 rooms with a view of Chillon Castle

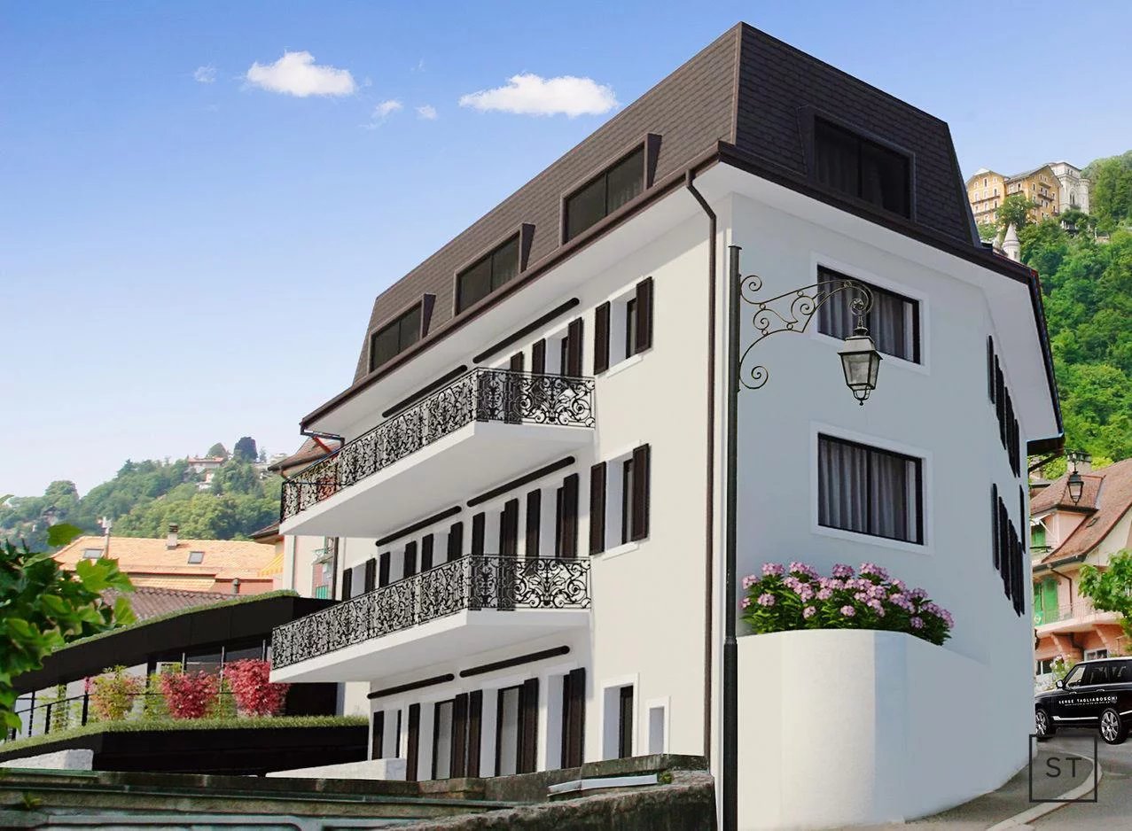
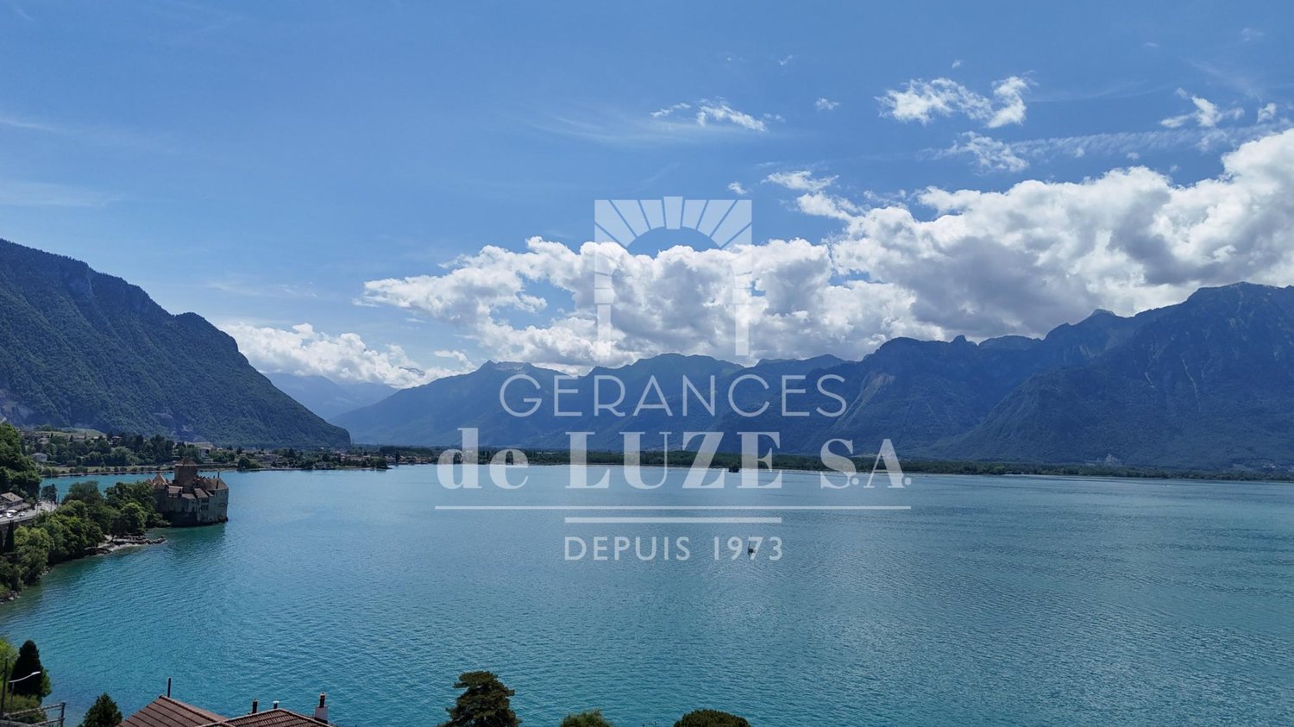
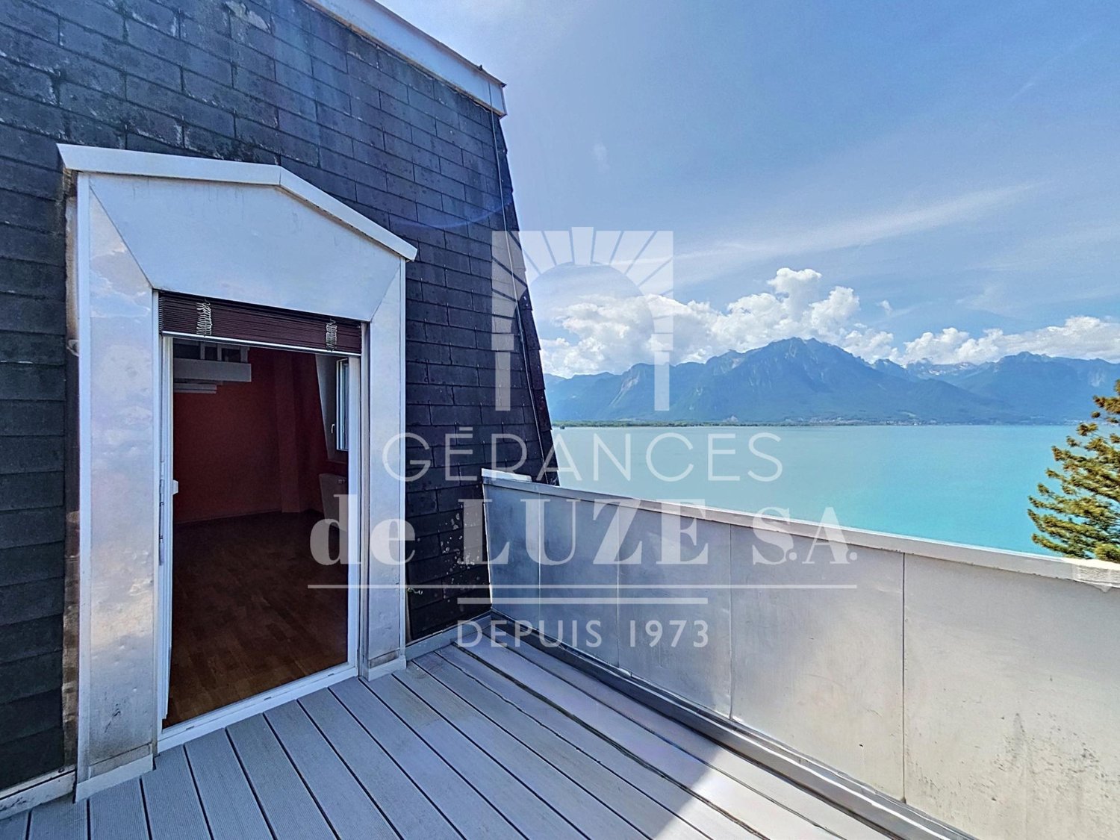
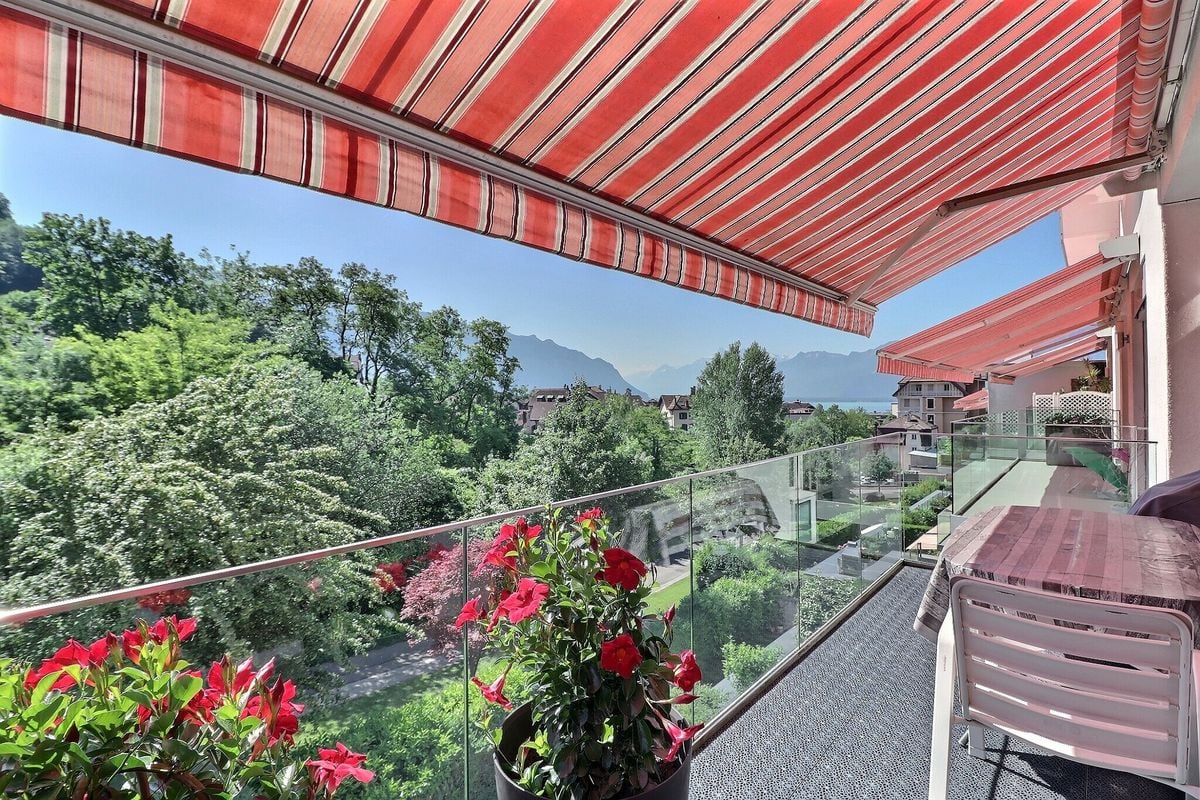
de LUZE real estate presents a rare location in a privileged setting:Historically, it is the former Bonivard hotel of Belle Époque architectural style from the late 19th century, built in 1863 (architectural census in note 3), which was transformed into a PPE with apartments in 1983.The location retains the prestige and traces of its past with a nice access area and a spacious, very welcoming building hall with a lounge corner and a large, modern light well.The situation is idyllic, 150 meters from the lake, allowing an unbeatable and panoramic view of the lake from this attic, which has a balcony of approximately 8.5 m². It is a unique viewpoint on the Alps, Chillon Castle, which is 850 meters away, and Lake Geneva.The apartment is a 2-room apartment of 57 m² (of which 50.50 m² are habitable) consisting of an entrance hall, a storage room of approximately 10 m², a space for a bed (example 140x200 cm), a bathroom and toilet, a space with all technical arrivals for the creation of a modern kitchen (the old, dilapidated kitchen has already been removed) and the main room, which is fully open and "loft-like" and offers a ceiling height of approximately 4 meters (maximum 4.40 meters), this living room is equipped with a mezzanine (height up to 2 meters) of 5 m².In addition, the apartment has a storage locker in the lower floor of the building.The bus stop is nearby, about 60 meters away, for lines 201 and 290. Notably to reach Montreux, which is only 2 kilometers away. With its shops, CFF train station, and all its cultural events, including the famous Montreux Jazz Festival.An outdoor parking space completes this property for CHF 20'000.- extra.**Interesting acquisition option: Possibility of buying this lot + the neighboring lot on the same attic floor. The latter is a 1.5-room apartment with 52 m² (of which 46 m² are habitable) and a parking space. Work could be planned to connect the two apartments to make a more spacious 3.5-room apartment. This option would not only connect the two existing balconies but also exponentially increase the outdoor area. Total sale price = CHF 1'115'000.-

1 / 13
1 room, 52m², CHF 525,000.–
1820 Veytaux

Overlooking the lake: 1.5 rooms with mezzanine and balcony

de LUZE real estate presents a rare location in a privileged location:Historically, it is the former Bonivard hotel of Belle Époque architectural style of the late 19th century, built in 1863 (architectural census in note 3), which was transformed into a PPE with apartments in 1983.The place retains the prestige and traces of its past with a nice access area and a spacious, very welcoming building hall with a lounge corner and a large, modern light well.The situation is idyllic, 150 meters from the lake, allowing an unbeatable and panoramic view of the lake from this attic, which benefits from a balcony of approximately 7 m². It is a unique viewpoint on the Alps, Chillon Castle, which is 850 meters away, and Lake Geneva.The apartment is a 1.5-room apartment of 52 m² weighted (including 46 m² habitable) which consists of an entrance hall with storage, a bathroom and WC, then the main open-minded "loft" room which offers a ceiling height of around 4 m, this living room is equipped with storage and a mezzanine (height up to 2 meters maximum) of 5 m².There are two additional storage spaces, including a reduction accessible from the balcony, and in the lower floor of the building a storage locker.The bus stop is nearby, about 60 meters, for lines 201 and 290. Notably to join Montreux which is only 2 km away. With its shops, its CFF station and all its cultural events including the famous Montreux Jazz festival.**Interesting acquisition variant: Possibility of buying this lot + the neighboring lot on the same attic floor. The latter is a 2-room apartment of 57 m² weighted (including 50.50 m² habitable) with a parking space. Work could be considered to reunite the 2 apartments to make a more spacious 3.5 m². This option would not only reunite the 2 existing balconies but also exponentially increase the outdoor area. Total sale price = CHF 1'115'000.-

1 / 15
7 rooms, 283m², CHF 1,580,000.–
1832 Chamby

Magnificent view, house with 2 apartments

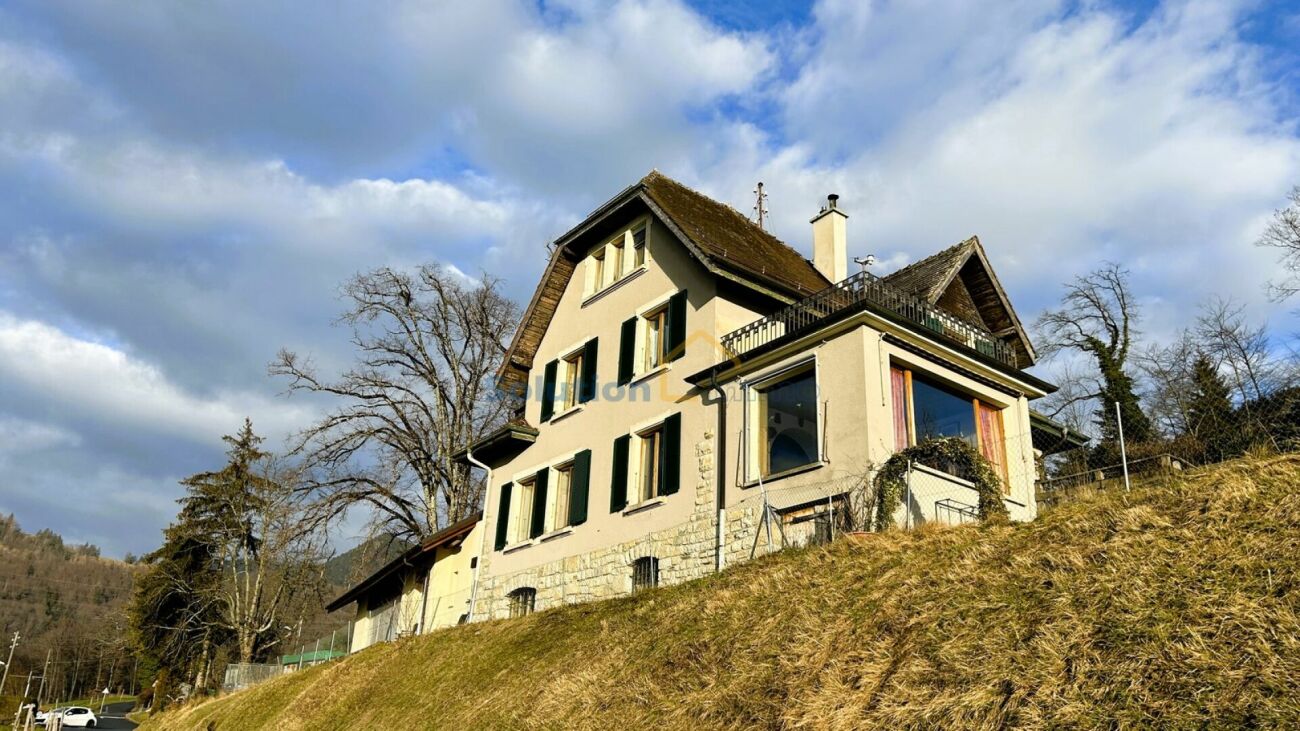
Very beautiful property with a magnificent view of Lake Geneva, in the town of Montreux. Large character house of 283 m2 habitable for 7.5 rooms, with attics that can be converted. The view is just incredible and unbeatable over Lake Geneva, the surrounding mountains and fields.Located in a peaceful area of Montreux, this unique property benefits from a privileged location close to public transport.The house was built in 1911, with several renovations, including the last one in 2006 with the construction of a second dwelling, a 2-room apartment of 68 m2 with a terrace and separate entrance, free of rent. Distribution of rooms and floors: Main house.Ground floor. • Entrance porch and reception hall • Living room • Dining room in veranda style • Fitted kitchen with dining area for 6 people • Bedroom • Access to terrace and garden • Guest toilet First floor. • Hall • Bedroom I with balcony of 3.5 m2 • Bedroom II with terrace of 13 m2 • Bedroom III (currently dressing room) with access to terrace • Bathroom/WC Attics (non-habitable) • 2 x bedrooms • 1 x storage room + 1 x attic • WC Basement • Boiler room (oil), burner from 2022 • Laundry room and 2 x cellars Second independent house (recent construction) of 68 m2.Entrance • Living room with kitchenette and dining area, terrace • Shower/WC • Bedroom, electric shutters Exteriors. • 3 to 4 outdoor parking spaces • One garage box (old) • Various terraces

1 / 14
7 rooms, 283m², CHF 1,580,000.–
1820 Montreux

Large house with 2 apartments

Very beautiful property with a magnificent view of Lake Geneva, in the town of Montreux. Large character house of 283 m2 habitable for 7.5 rooms, with attics that can be converted. The view is simply incredible and breathtaking of Lake Geneva, the mountains and the surrounding fields.Located in a peaceful neighborhood of Montreux, this unique property benefits from a privileged location close to public transportation.The house was built in 1911, with several renovations, including the last one in 2006 with the construction of a second dwelling, a 2-room apartment of 68 m2 with terrace and separate entrance, free of rent. Distribution of rooms and floors: Main house.Ground floor. • Entrance porch and reception hall • Living room • Dining room in veranda style • Fitted kitchen with dining area for 6 people • Bedroom • Access to terrace and garden • Guest toilet First floor. • Hall • Bedroom I with balcony of 3.5 m2 • Bedroom II with terrace of 13 m2 • Bedroom III (currently dressing room) with access to terrace • Bathroom/WC Attics (non-habitable) • 2 x bedrooms • 1 x storage room + 1 x attic • WC Basement • Boiler room (oil), burner from 2022 • Laundry room and 2 x cellar rooms Second independent house (recent construction) of 68 m2.Entrance • Living room with kitchenette and dining room, terrace • Shower/WC • Bedroom, electric shutters Exterior. • 3 to 4 outdoor parking spaces • One garage box (old) • Various terraces

1 / 13
4.5 rooms, 151m², CHF 1,995,000.–
1660 Château-d'Oex

Your chalet in the Oberland Bernois, the magic of Switzerland

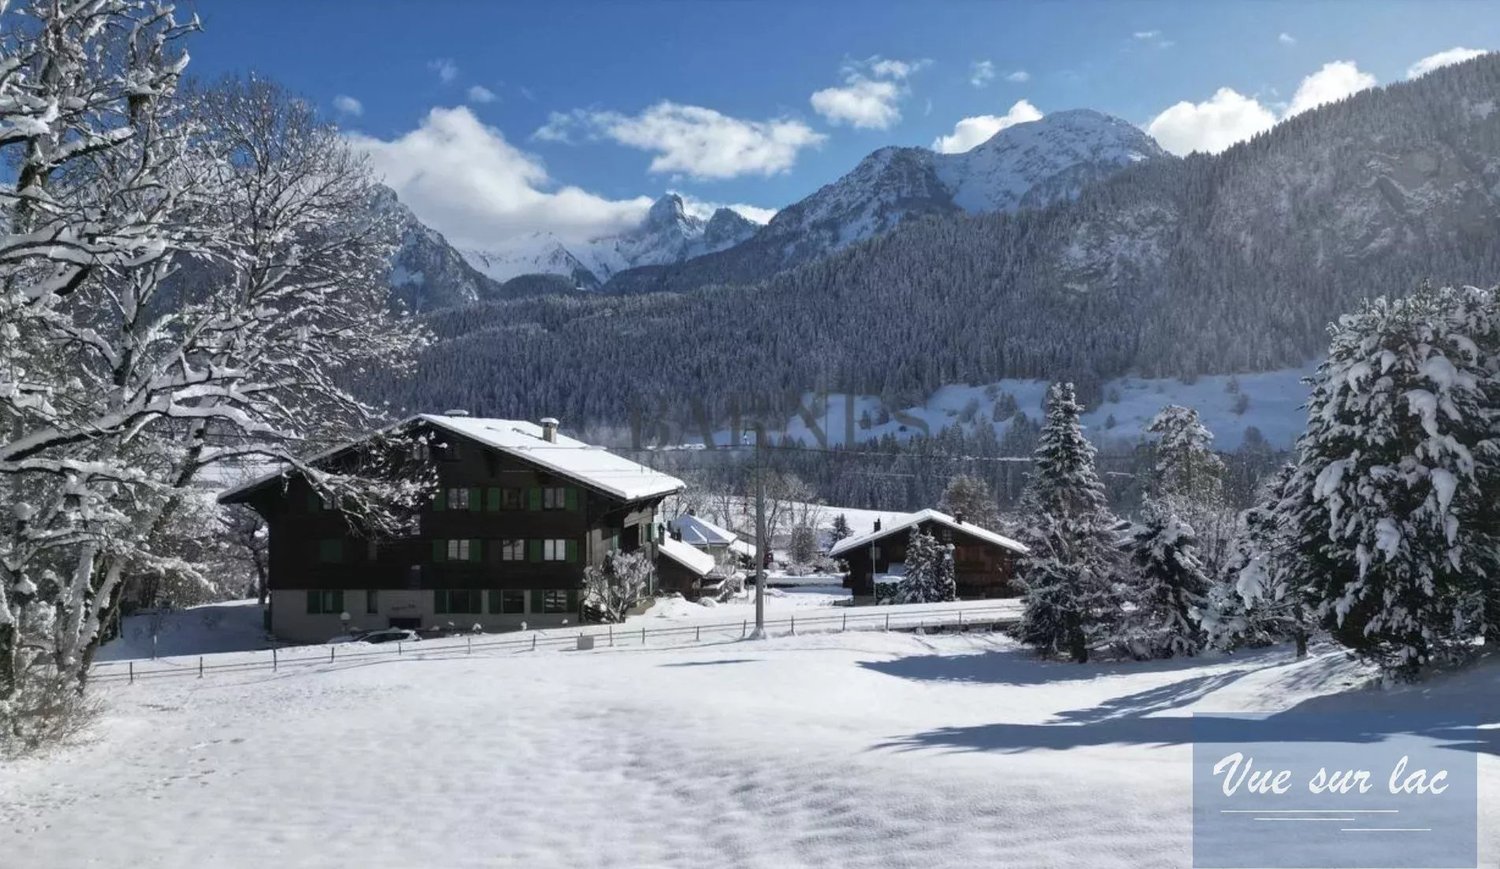
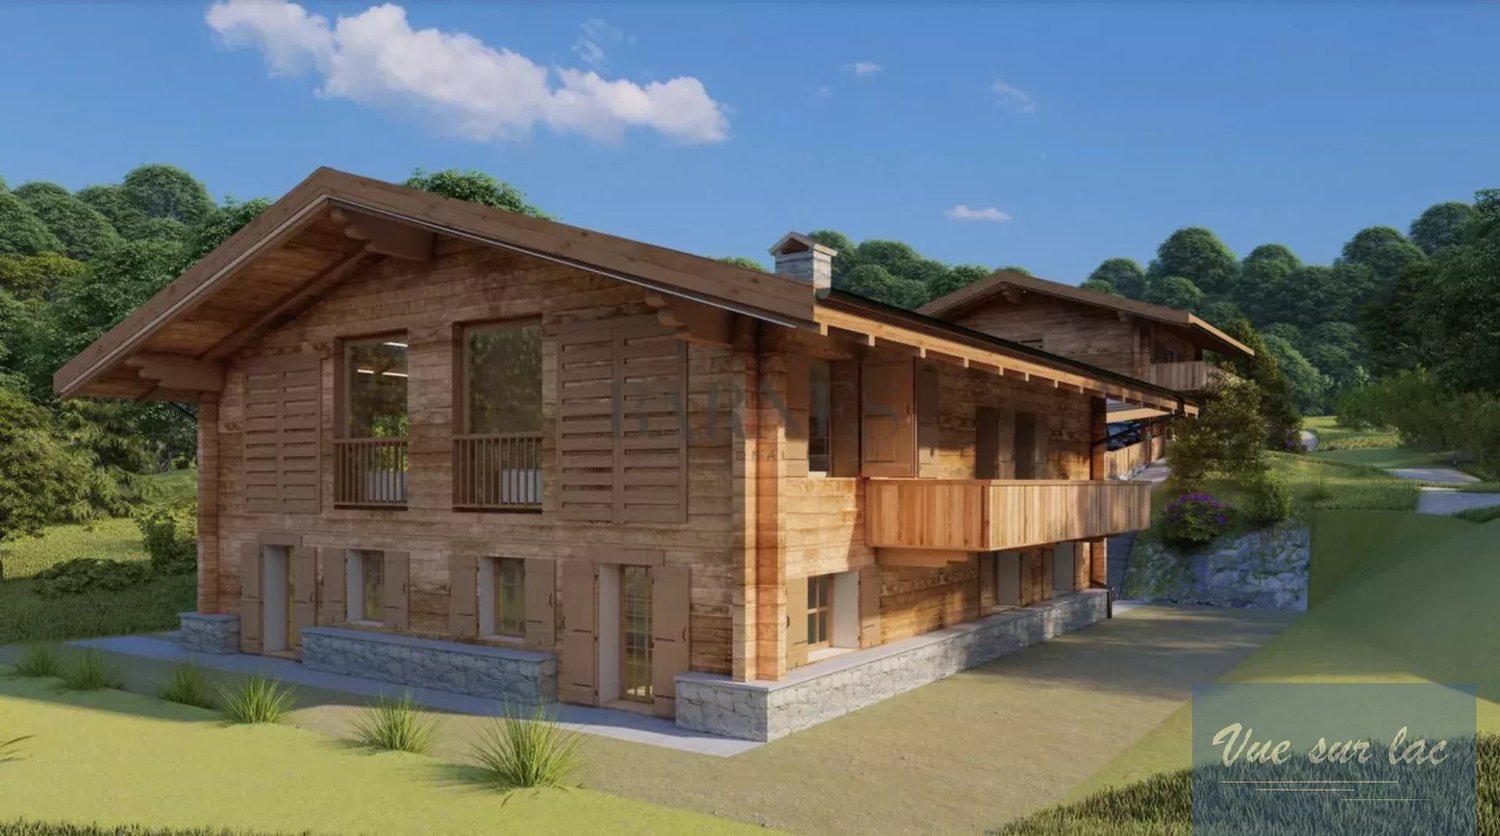
All the charm and luxury of Switzerland within reach! Canton of Vaud: Become the owner of a high-end chalet (or duplex, more information on request). Near Gstaad, Saanen, 1 hour from Lausanne and 1 hour 45 minutes from Geneva! Advantages Ecological construction: lime/hemp insulation, wood structure (see explanations below) Winter and summer activities Luxury standard Wellness, pool, various shops and restaurants Sale to foreigners as primary and secondary residence (according to quotas) Sale on plans: modifications and finishes of your choice! Accessible by train Airfield Easy access and 1 hour 45 minutes from Geneva Reduced notary fees A "Swiss" investment This magnificent chalet will allow you to combine pleasure and wise asset choice, thanks to the growing success of the alpine destination, in winter and summer. The village of Château D'Oex does not limit access to the property to Swiss citizens. Foreigners can buy (see conditions). This increases the intrinsic value of your property as it is accessible to investors and lovers from all over the world. The wood used for construction is guaranteed to come from Switzerland, which also reduces the chalet's environmental impact, ensuring premium quality. Situation The village of Château D'Oex is nestled in the valley of the Pays d'en haut, in the heart of the Vaudois Alps, two steps from the Gstaad ski area. The project offers two magnificent chalets: an individual chalet and the second chalet consisting of two duplexes (more information on request). The sale is made on plans, with reduced notary fees. Payment of 20% upon reservation, the balance during construction The south exposure ensures good sunshine, even in winter. The altitude of 1,000 meters puts you above the fog and clouds, in a majestic setting and a breathtaking panoramic view. Distribution The "wood" atmosphere reigns in the chalets, a subtle mix between tradition and modernity. The chalet as well as each of the two duplexes benefits from a large open space and a panoramic view. - On the upper floor: closed and equipped kitchen, living room with fireplace and dining room with a beautiful ceiling height, WC - On the lower floor: 3 bedrooms and 3 bathrooms, access to the garden - A cellar and a private garden as well as 2 covered parking spaces complete this property Contact us quickly to reserve your new chalet or apartment!
1 / 10
4.5 rooms, 164m², CHF 1,495,000.–
Chemin de Chaméroz, 1822 Chernex

4.5 rooms - 165 m2 with extraordinary view

Panoramic view of the lakeApartment with living room and open kitchen, over 86m2, spectacular and panoramic view of Lake Geneva.It is elegantly designed as follows:A parental suite separated with a large private bathroom.Two bedrooms and a second bathroom with shower and washing column.Very bright thanks to its glass bays and South-Southwest exposure, you can fully enjoy this splendid view in all weather and a fireplace is available in the living room.From the living room you have access to a balcony without vis-à-vis.The apartment is located in Chernex in a small co-ownership of 9 lots in a bucolic and chic setting, it is at the end of the access road and has only one common wall, so there is no noise pollution.It was designed with quality materials.A parking space in the underground garage is available as an option and you also have access to a cellar.Description: • Entrance, hall • Living room and kitchen over 86m2 • Balcony • Bedroom 1 • Bedroom 2 • Bathroom with shower, toilet, sink, washing column • Parental suite closed • Bathroom + toilet + sinks Technical data: • Floor heating, gas • Double glazing • Living room fireplace • Fully equipped kitchen, dishwasher, oven, etc... • Tiles • Oak parquet Amenities: • Bus 3 minutes on foot • Chernex village 2 minutes • Highway 5 minutes • Montreux center 8 minutes www.everlake.ch Well advised, well accompanied

Suggested properties for you based on search results

Other interesting objects