"RESERVEE - Villa Bengalèse"
Address
1814 La Tour-de-PeilzPrice
- Purchase price:
- On request
Main information
- Availability:
- By agreement
- Type:
- Villa
- No. of rooms:
- 5.5
- Number of bathrooms:
- 4
- Number of floors:
- 3
- Surface living:
- 187 m2
- Floor space:
- 232 m2
- Land area:
- 964 m2
- Volume:
- 1088 m3
- Year built:
- 2013
Characteristics
Balcony / Terrace
Dishwasher
Cable TV
Fireplace
View
Wheelchair access
Quiet neighborhood
Child-friendly
Parking space
Swimming pool
Documents (0)
Description
Sublime Villa in La Tour-de-Peilz
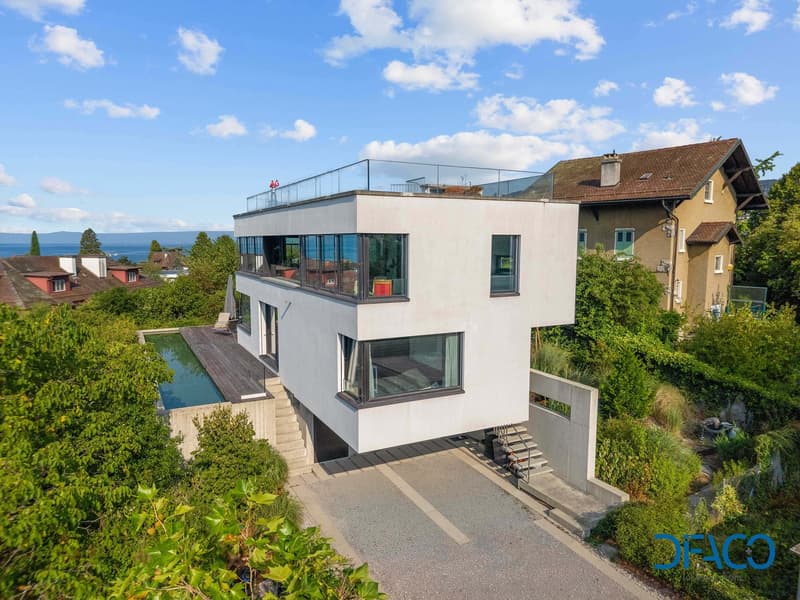
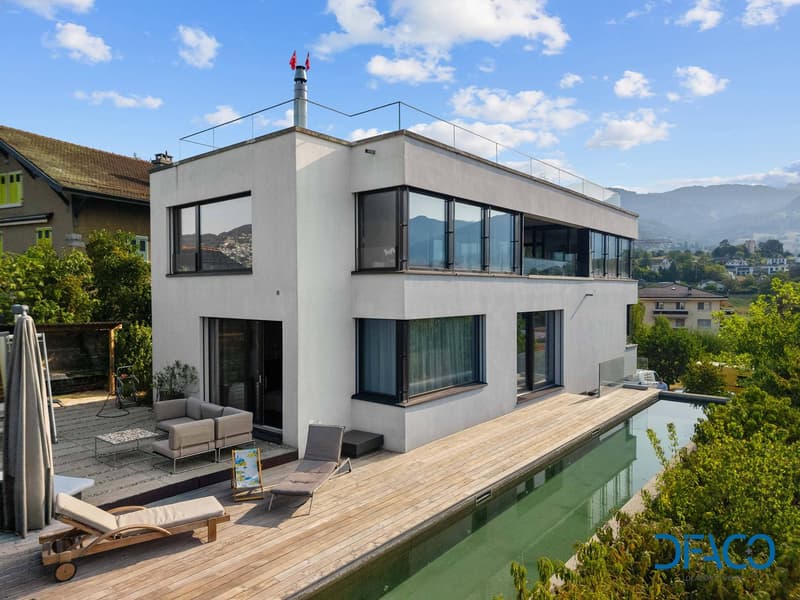

Contemporary, individual villa with 5.5 rooms, entirely rebuilt in 2013, offering 164.3 m² of living space and 231.6 m² of usable space (excluding pool) on a plot of 964 m², in a quiet and sought-after residential area of La Tour-de-Peilz, at the end of a cul-de-sac.
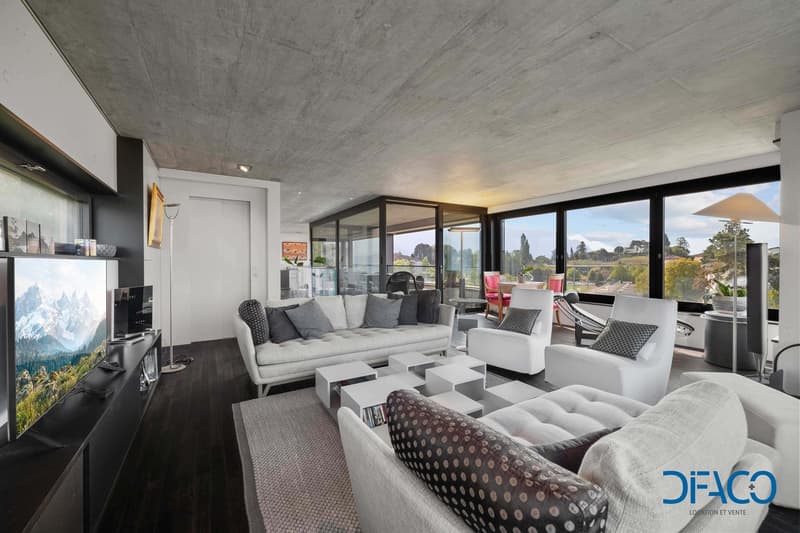
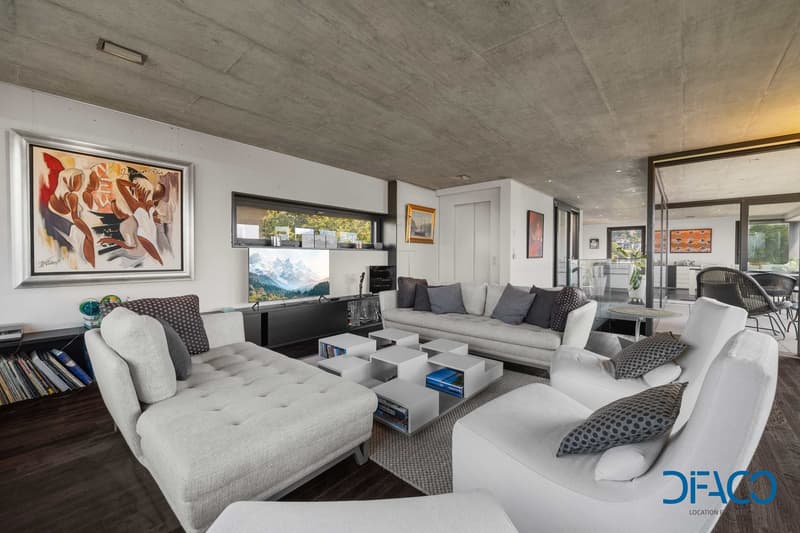
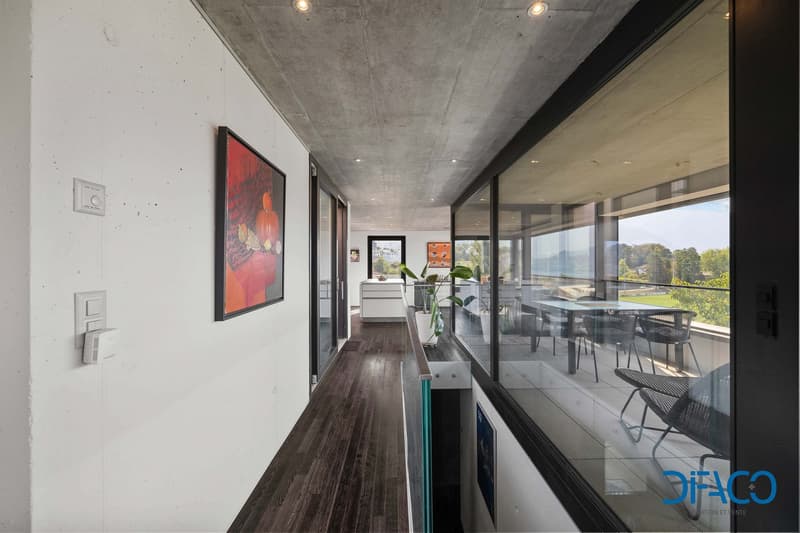
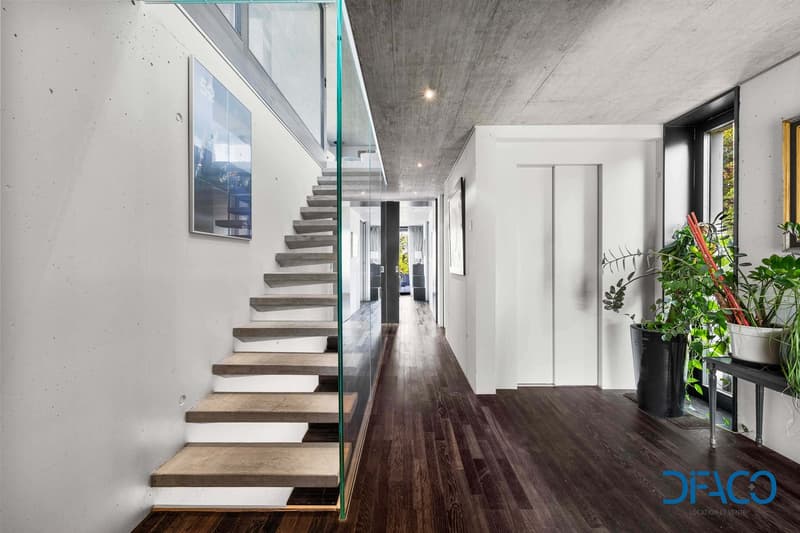
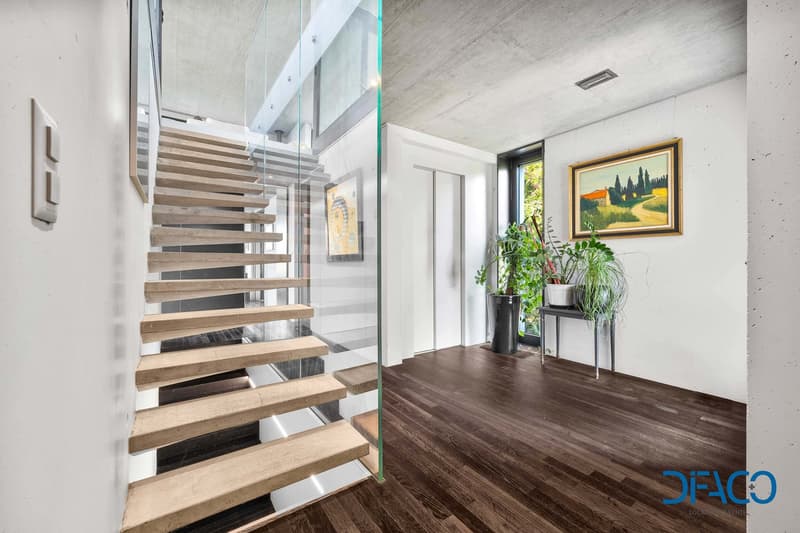
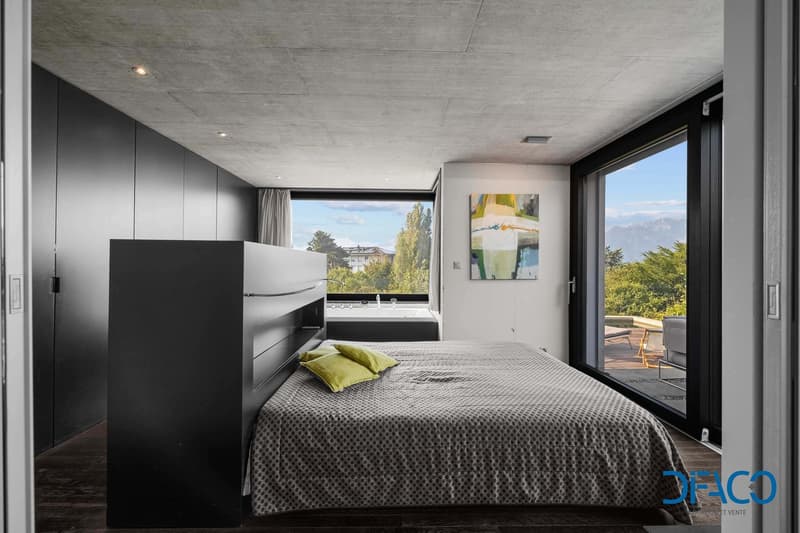
The house stands out for the quality of its materials (exposed concrete, solid wood flooring, large windows), its functional layout, and its private elevator serving all four levels.
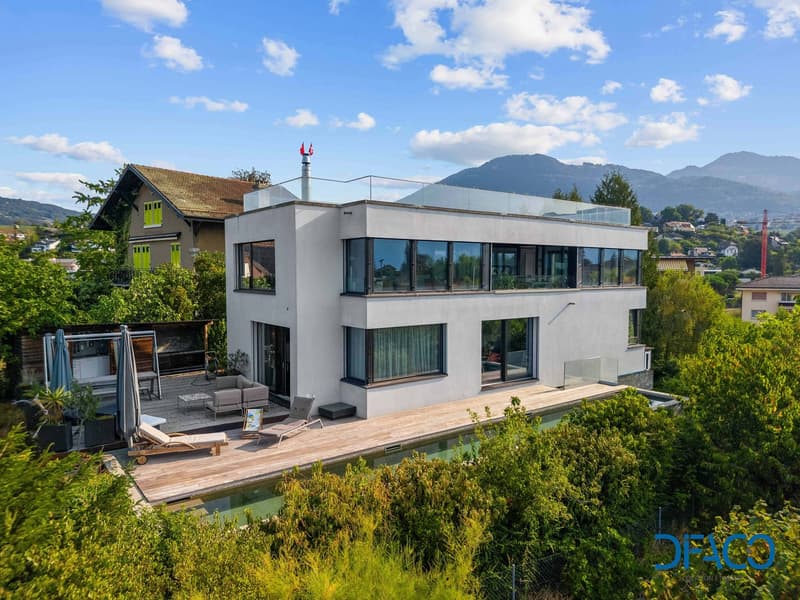
The sleeping area includes three bedrooms, two of which are en-suite. Two benefit from a view of the terrace and the pool, while the third offers a view of the mountains.
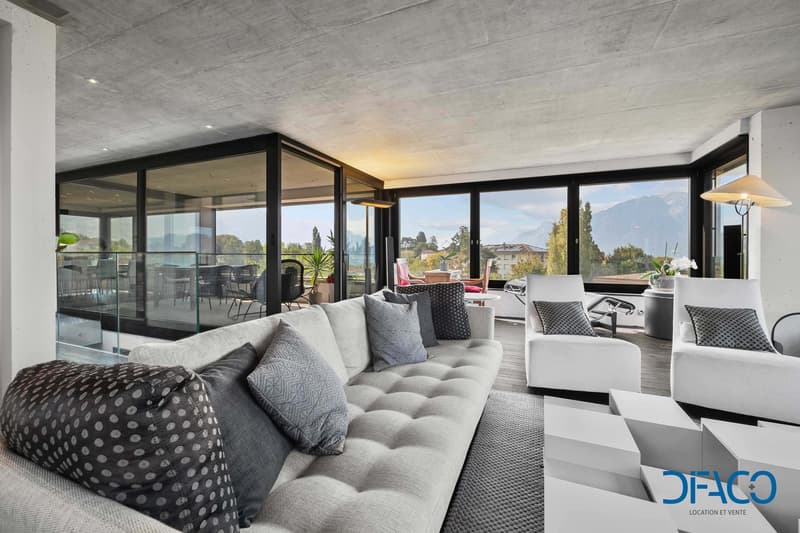
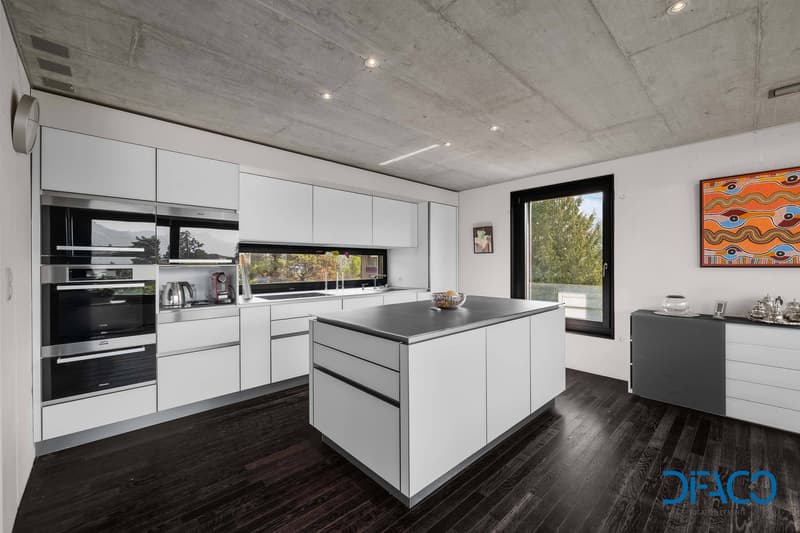
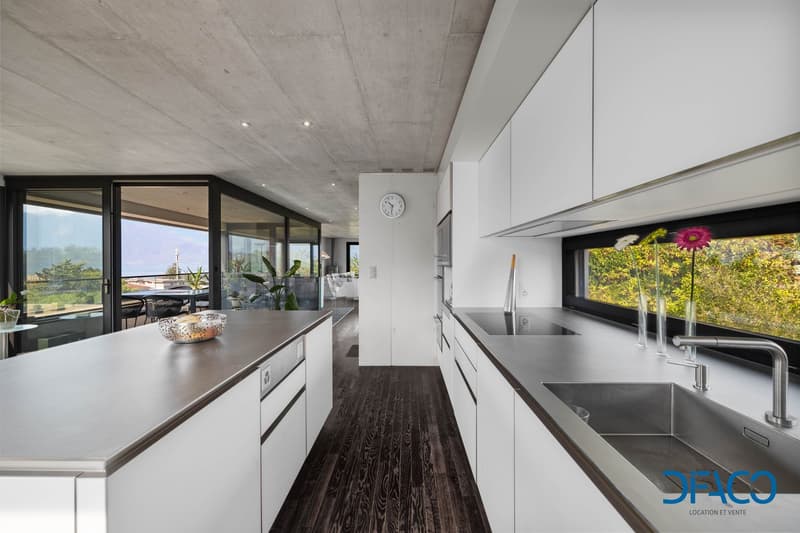
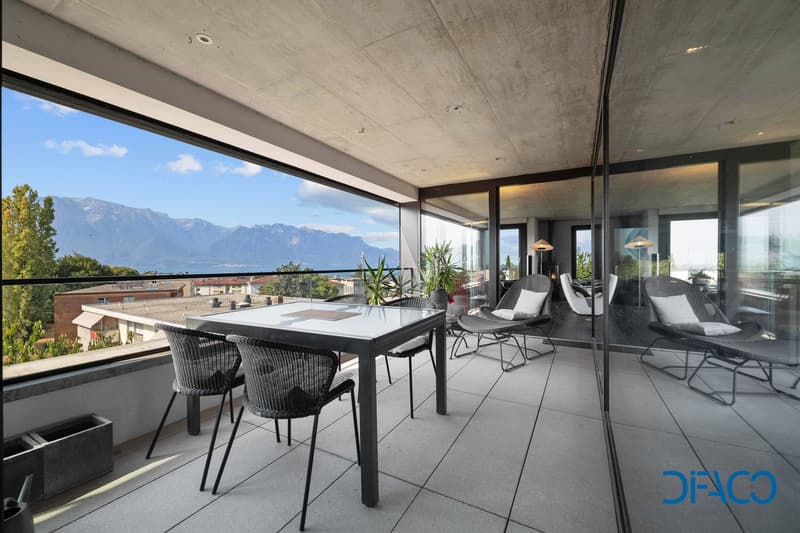
On the upper floor, the living room of over 36 m² with a stove enjoys a view of Lake Geneva. The open kitchen opens onto a glazed loggia, a real extension of the living space with a view of the lake and the mountains.
The lower floor accommodates the entrance hall, ample storage spaces, a wine cellar, a laundry room with a clothes dryer, and a technical room. The flat roof is accessible.
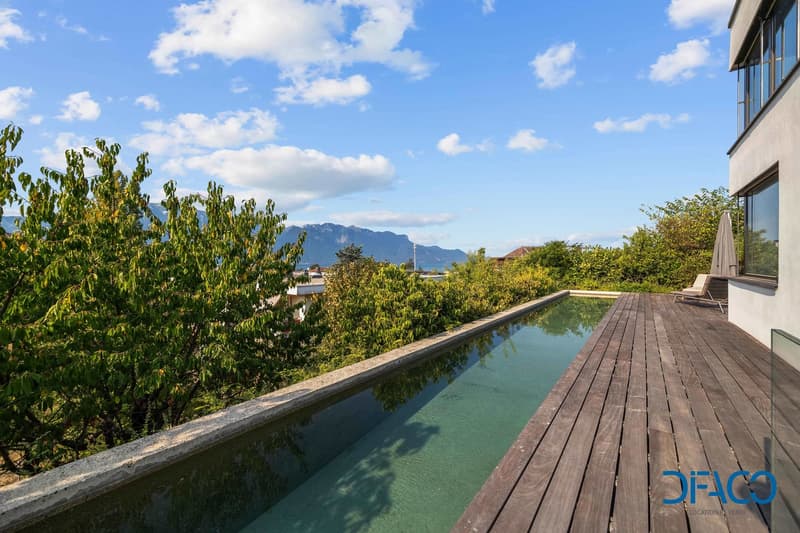
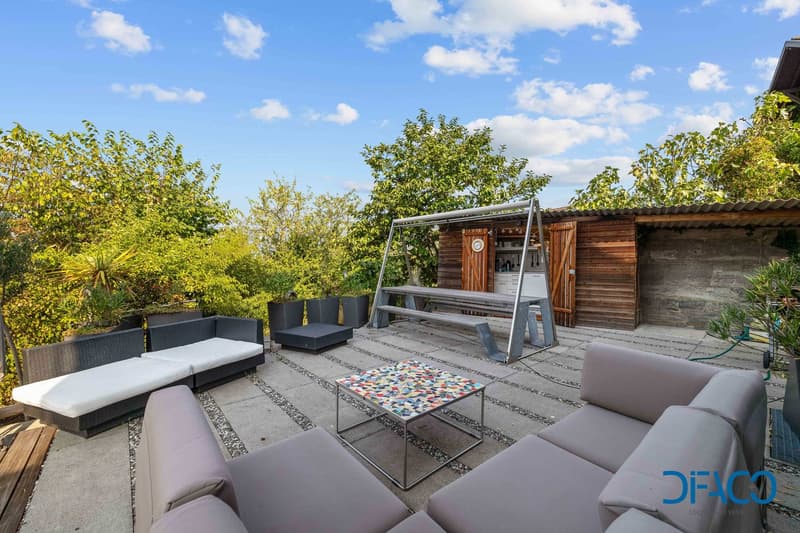
Outside, the terrace, barbecue area, garden, and private pool complete the ensemble. Two covered parking spaces are available, one of which is equipped with an 11 kW electric vehicle charging station.
TECHNICAL DESCRIPTION
Private elevator serving all 3 levels
2 covered parking spaces under the house, one with an electric vehicle charging station 11 kW
Geothermal heat pump PAC 10.6 kW (2 probes of 130 m), hot water tank 478 l, underfloor heating
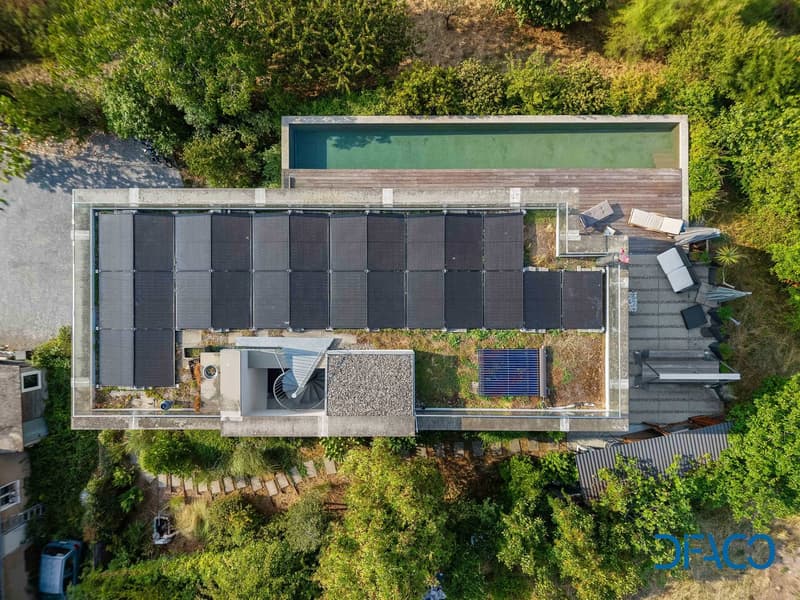
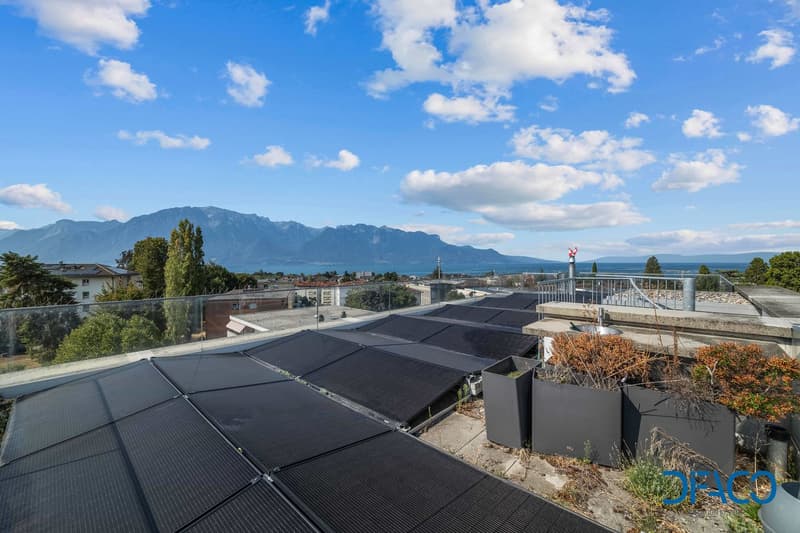
Rooftop terrace of 49.5 m² with barbecue area and water supply, accessible by a spiral staircase from the patio
Thermal and photovoltaic solar panels (10.4 kWc)
Rainwater collection tank, 10 m³
Fireplace / stove TIBA Emotion (living room)
Glazed loggia, extending the living room
Outdoor pool with dedicated machinery room and pool cover
Motorized external blinds on all windows and glass surfaces, all facades
Bespoke doors and windows, glass balustrades
ARWA Twin fittings, KEUCO Plan sanitary accessories, Hansgrohe Raindance shower
Clothes dryer from the master bedroom to the laundry room

Create an account for more options
Create your account to manage your favorites across all devices, keep track of your search alerts, and never miss an update. Everything you need for your home search, all in one place!
Advertiser

Contact
Renato Carvalho
- Listing ID
- 4003397834
- Object ref.
- qjej6.zwslo