321 results - Properties for sale: District Oberaargau

Olivia Lysser

Olivia Lysser

1 / 5
Olivia Lysser

Olivia Lysser

  • Balcony / Terrace
  • Garage
4.5 rooms, 82m², CHF 485,000.–
3363 Oberönz (Herzogenbuchsee)

A worthwhile investment in a unique location!

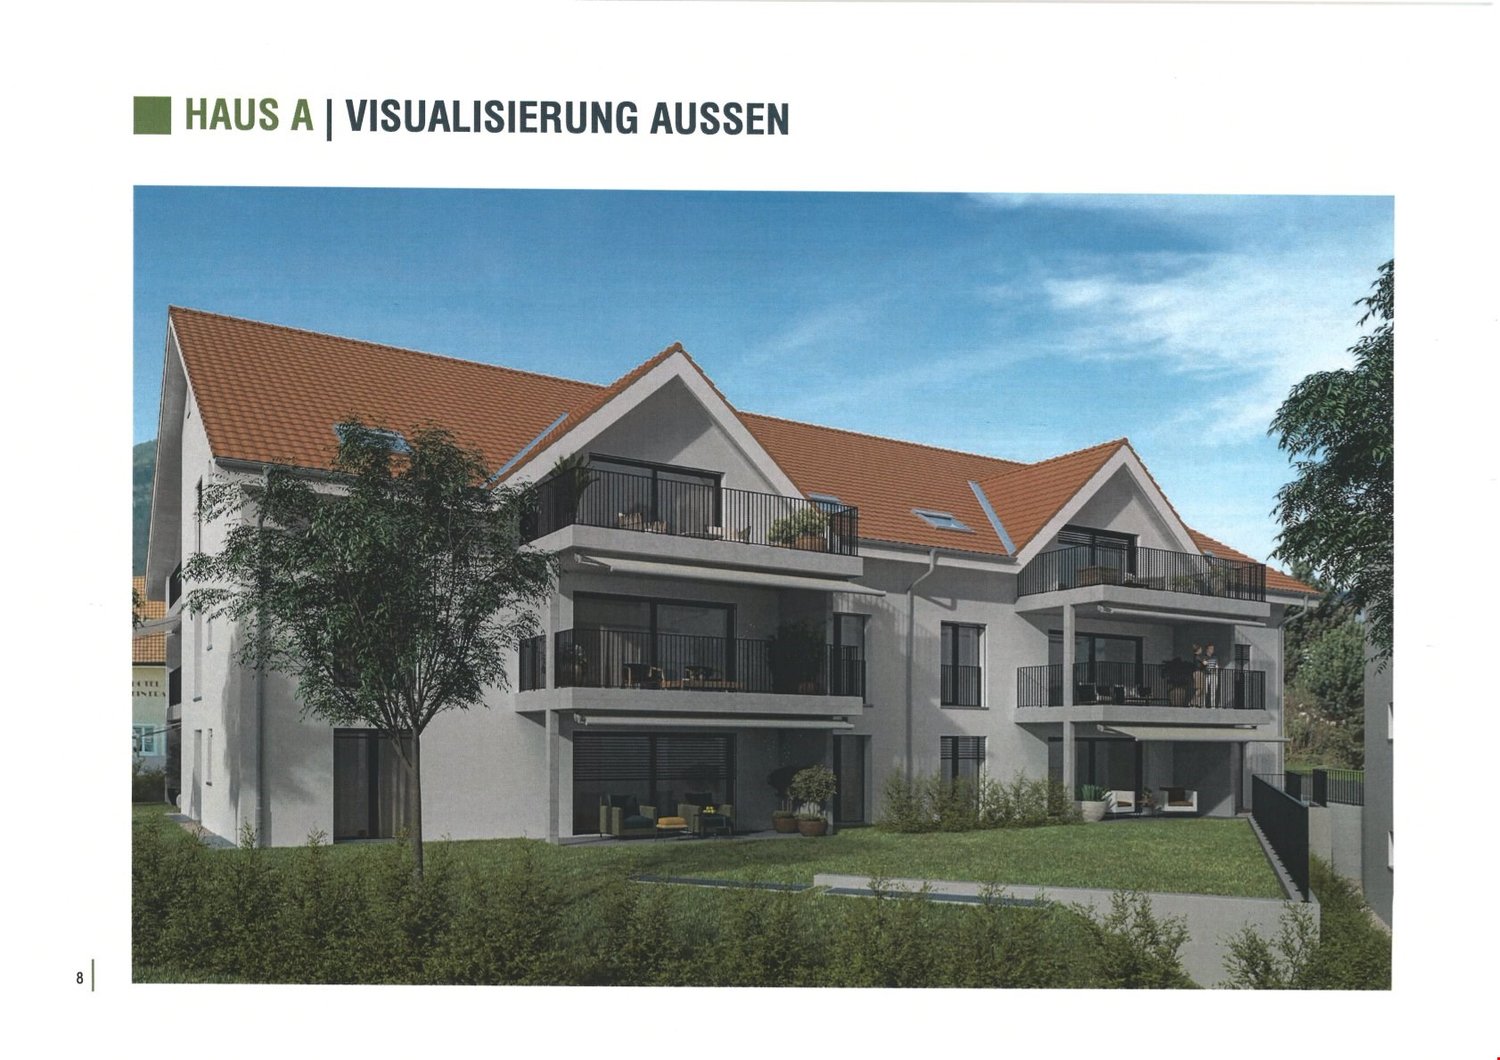
Step inside and experience your future dream view in a quiet and yet central location. This bright and inviting apartment features an open living kitchen with a cozy living and dining area. A chimney provides additional ambiance and an enlarged balcony invites you to enjoy the beautiful view of the surrounding greenery and the adjacent Jura range. The floor plan also includes three bedrooms or office spaces and two bathrooms, one of which is equipped with its own laundry tower. The apartment comes with both a basement and an attic compartment and a private garage with an electric gate. A communal laundry room is also available.This apartment is located in a quiet and well-maintained residential area. Shopping facilities, schools, public transport, and even a village-based restaurant are within walking distance. The nearby city of Solothurn is also reachable in about 15 minutes by car.We look forward to your contact and would be happy to present this interesting apartment to you at any time during a personal viewing. Here, no wishes are left unfulfilled. Take advantage and convince yourself! This PREMIUM HOMES offer includes: • Quiet, central location with dream view • Spacious living room with chimney • Open living kitchen with separate dining area • Built-in closet in the entrance area • 2025 new balcony, at least 10 m² • 2 bathrooms, one with laundry tower • Basement and attic compartment available • Continuously renovated and well-maintained • No through traffic • Beautiful garden with high tree population • Low ancillary costs, high renovation fund • Gross income CHF 19,800.-- p.a. • Long-term tenancy intended • 1 separate garage, excl. at CHF 35,000.-- Interested? We would be happy to take you through a non-binding viewing! Do you want to sell your house or apartment worry-free? We will tell you the current market value of your property, discreetly and non-bindingly! Are you interested in a first non-binding exchange of ideas? Don't hesitate and contact us. We look forward to you.

  • Balcony / Terrace
  • Garage
Tanja Schmidt

Tanja Schmidt

1 / 4
Tanja Schmidt

Tanja Schmidt

  • Parking space
  • Balcony / Terrace
  • Pets allowed
  • +1
10.5 rooms, 207m², CHF 1,190,000.–
4704 Niederbipp

Rental property with up to 6.72% gross return in central residential area

This interesting multi-family property in Niederbipp offers an attractive investment opportunity for capital investors, project developers, or buyers with manual know-how. The building, constructed in 1932, convinces with its solid initial situation, existing rental income, and diverse perspectives for future value appreciation.The multi-family house comprises three 3.5-room apartments with a total living area of approximately 207m². The space offer is supplemented by a hobby room and separate basement compartments assigned to the individual apartments, providing additional storage space.A particular plus point of this property is the generous parking offer. On the 603m² large plot, a total of nine outdoor parking spaces are available. This offer represents a rare added value and increases the attractiveness for both current tenants and future use.The property is in a renovation-requiring condition. At the same time, this circumstance opens up diverse possibilities to exploit the existing development potential in a targeted manner. A comprehensive renovation, a contemporary modernization, or the optimization of the existing use offer attractive prerequisites to sustainably increase the value of the property and fully exploit its potential. The following highlights are offered by this property • 603m² plot area • Approx. 207 m² living area • 3 × 3.5-room apartments • 1 x hobby room • 1 x storage room • Separate basement compartments • 9 x outdoor parking spaces • Great development and value appreciation potential This multi-family property offers an excellent basis for investors who think long-term and recognize development potential. The existing rental income, the attractive location, and the numerous possibilities for structural and economic optimization make this object a thrilling investment with sustainable value appreciation potential.We would be happy to provide you with the detailed sales documentation and are available at any time for further information or to arrange a viewing appointment.Please note that we have virtually furnished the pictures. The room layout and room sizes, of course, correspond to the actual circumstances.

  • Parking space
  • Balcony / Terrace
  • Pets allowed
  • +1
1 / 8
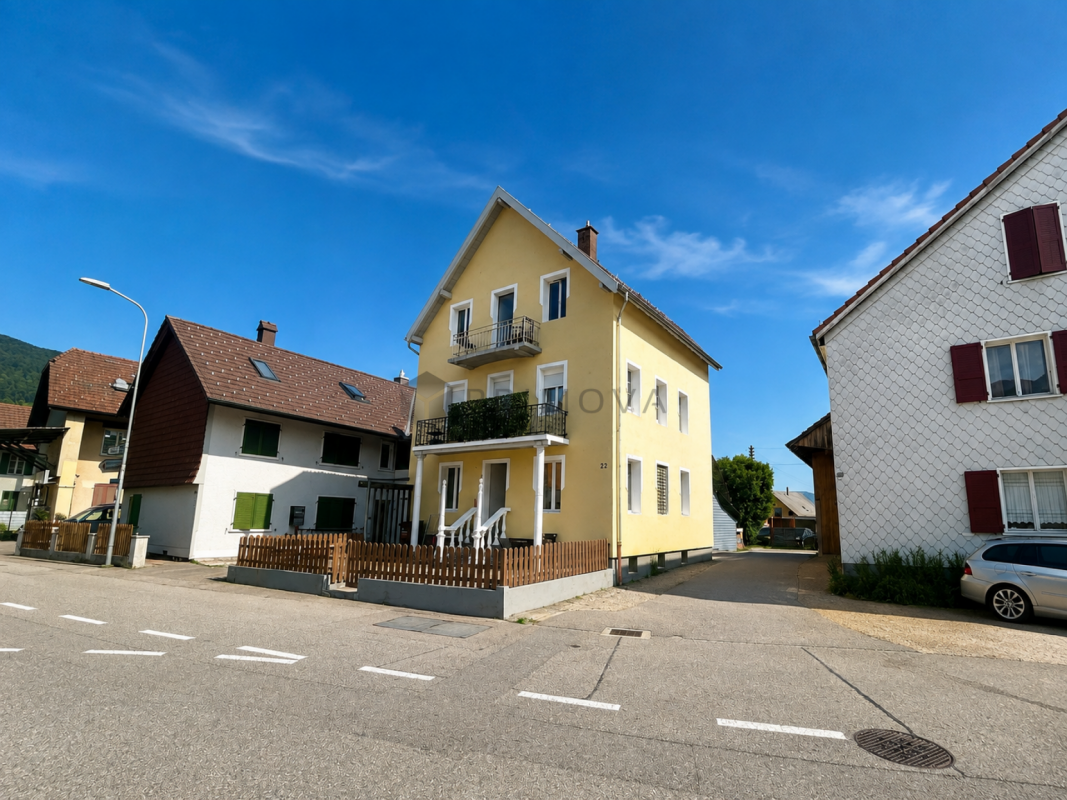
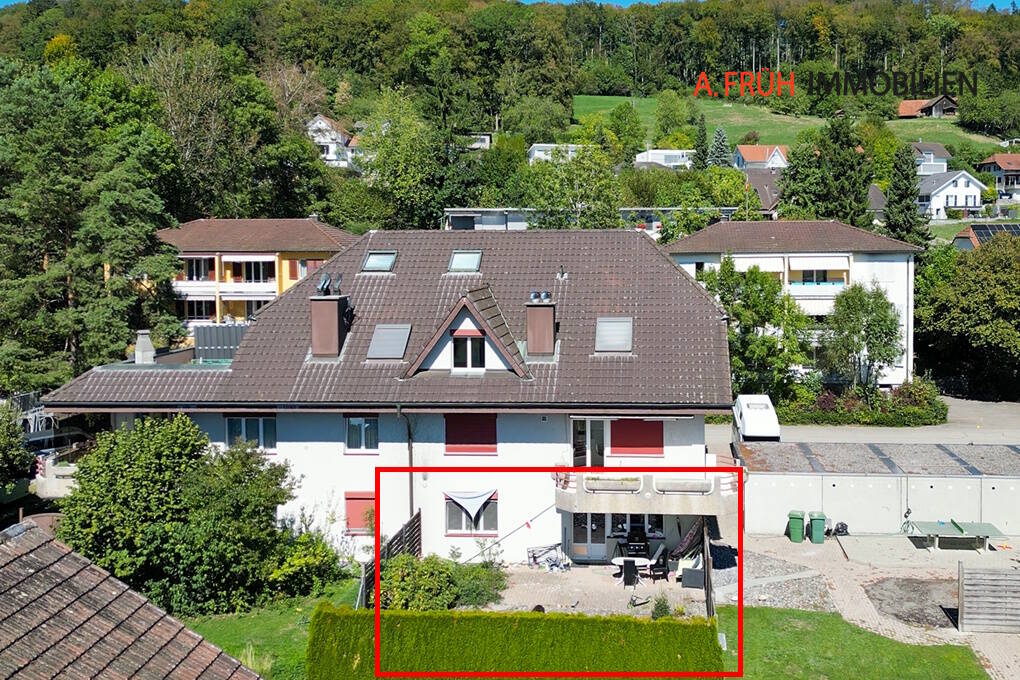
3.5 rooms, 82m², CHF 450,000.–
4536 Attiswil

A Home to Arrive Ground Floor Apartment with Seating Area

In the Bernese municipality of Attiswil, located between Solothurn and Oensingen, this well-maintained property is situated in a sunny, quiet location at the foot of the Jura Mountains. The rural surroundings with fields and meadows offer a pleasant living environment. The 1982 built property includes a multi-family house with two residential units and an adjacent garage row. The 3.5-room apartment is located on the ground floor and impresses with a practical room layout, a bright living/dining area with open kitchen, as well as a spacious terrace and a well-maintained, sheltered garden. Discover the most important features: -Year of construction 1982 -3.5-room apartment on the ground floor -82 m² living space -24 m² terrace area -Quiet and sunny living location in Attiswil -Attractive location at the foot of the Jura Mountains -Bright living/dining area with open kitchen -South orientation with large window areas -Well-maintained and sheltered ornamental garden -1 garage for CHF 30'000. -2 outdoor parking spaces -Also interesting for capital investors and as a rental property The property offers an attractive combination of quiet living location, well-maintained outdoor area, and existing rental agreement. Have we sparked your interest? We would be happy to provide you with the detailed documentation and are available at any time for further information or a viewing.

1 / 8
13.5 rooms, 370m², CHF 799,000.–
4935 Leimiswil

Spacious multi-family house with top returns and parking possibility, Leimiswil

This attractive multi-family house is located in the village zone on a plot of 402 m² (parcel 139) and offers a flexible space concept for generation projects or as a solid investment. The property is divided into four independent residential units: On the ground floor, there are two cozy 2.5-room apartments (each 58 m²), on the 1st floor, a spacious 5-room apartment (132 m²), and on the 2nd floor/attic, a charming 4-room apartment (122 m²). For vehicles, there is a private parking space on the property and two additional parking spaces for special use on the community area. Recently, the water supply was connected directly to the public network in the basement.The building has been continuously maintained: The apartments on the ground floor and on the 1st floor were renovated in 1986, the expansion of the attic apartment was carried out in 1988. Recently (2025), the top apartment was comprehensively refreshed: It received partially new floor coverings, a fresh wall paint, a new balcony floor, and a modern kitchen with a new oven and ceramic stove. The boiler was also replaced in this process.This property offer is characterized by: • Versatile multi-family house in the village zone (parcel 139, 402 m² plot) • Two 2.5-room apartments on the ground floor (each 58 m², ceiling height 2.55 m) • A spacious 5-room apartment on the 1st floor (132 m², ceiling height 2.35 m) • An inviting 4-room attic apartment on the 2nd floor (122 m², ceiling height 2.38 m) • Freshly refreshed attic apartment (2025): freshly painted, new floors, new boiler, new balcony coating, and modern kitchen appliances (oven/ceramic) • Fundamental basic renovations already carried out in 1986 (ground floor/1st floor) and 1988 (attic) • Infrastructure upgrade in the basement: water supply newly connected to the public network • Three parking spaces included (1x directly on the property, 2x with usage rights on the community square) Interested? Contact us for a non-binding consultation!

1 / 6
5.5 rooms, 121m², CHF 820,000.–
4704 Niederbipp

Your new home on one level

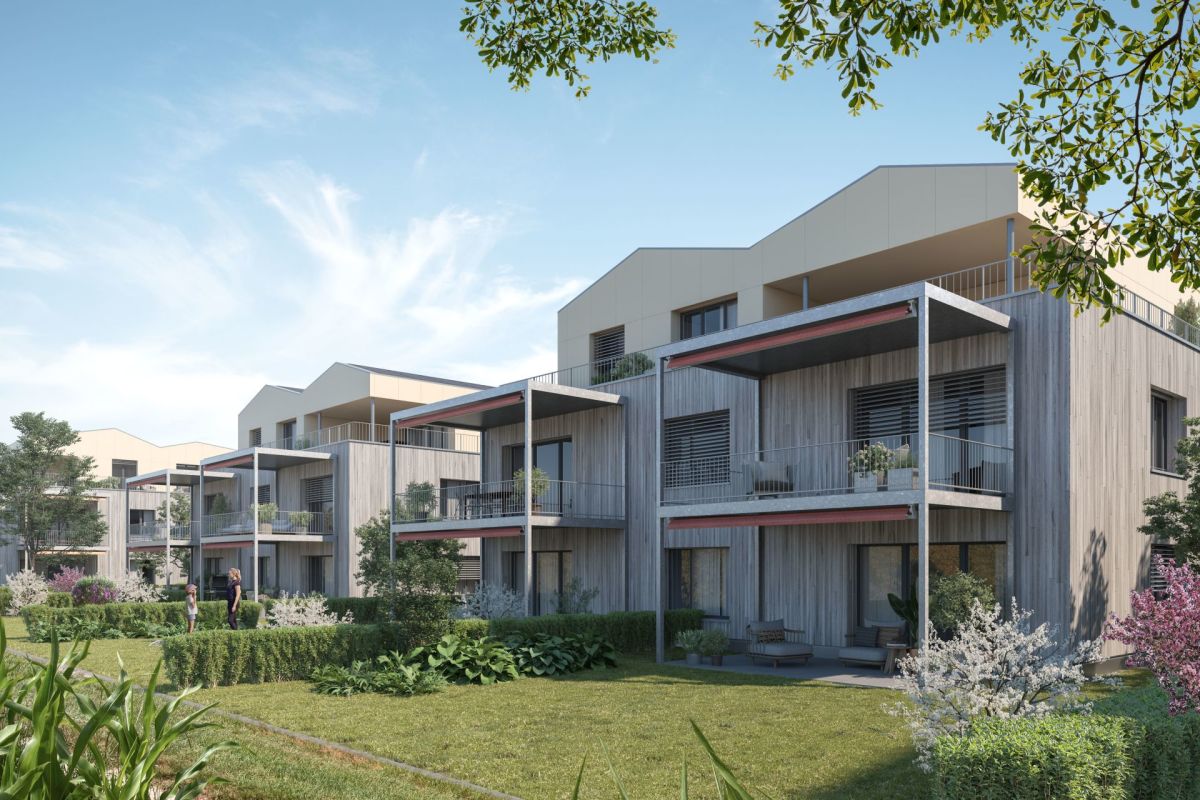
In a quiet and sunny residential area in Niederbipp, a modern ground-floor apartment is being built in a new building with a total of only three residential units. The apartment impresses with a spacious room layout, high-quality materials, and contemporary living comfort.The openly designed living, dining, and kitchen area offers plenty of daylight and direct access to the covered seating area and the outdoor area. The apartment has several rooms with versatile usage possibilities and two bathrooms, which make everyday life comfortable.A modern kitchen, underfloor heating, district heating connection, and electric sunshades are part of the planned construction standard. The offer is complemented by a separate basement/storage room, parking spaces, and covered bicycle storage facilities.This ground-floor apartment is ideal for people who appreciate modern living on one level with an outdoor area in a manageable new building project.This Easyhomes real estate offer includes: • New building apartment • Ground-floor apartment • Multi-family house with only 3 residential units • Quiet and sunny living location • Spacious living, dining, and kitchen area • Direct access to the covered seating area • Outdoor area / garden share according to the project • Carport exclusive CHF 25'000.--Outdoor parking space exclusive for CHF 10'000.-- • Two bathrooms • High-quality construction standard • Modern kitchen • Underfloor heating • District heating • Electric sunshades • Triple glazing • Covered bicycle storage facilities • Naturally designed environment As a new building, this apartment offers the opportunity to design the interior construction within the planned budget according to your own ideas. Arrange a viewing today!

1 / 11
4.5 rooms, 122m², CHF 640,000.–
4912 Aarwangen

Well-maintained 4.5-room owner-occupied apartment with balcony in Aarwangen (2 parking spaces available)

This well-maintained 4.5-room owner-occupied apartment on the first floor of a house built in 2007 impresses with its spaciousness, pleasant living atmosphere, and well-thought-out floor plan. On 122 m² of living space, families as well as couples will find spacious rooms and plenty of personal freedom.The 47 m² large living and dining room is the centerpiece of the apartment. Thanks to its generous space, it can be flexibly furnished and offers plenty of room for shared hours.Three bedrooms are available, including a particularly spacious room with 16.5 m². Two bathrooms provide additional comfort in everyday life.From the living area, you can access the covered, 11 m² large balcony. Here, an additional outdoor living area can be created on warm days.Equipment • 4.5 rooms on 122 m² of living space • 2 bathrooms • Covered balcony with 11 m² • Modern kitchen with dishwasher • Cable TV connection • Elevator and wheelchair-accessible access • Private basement • Private laundry room • Heat pump heating, renewed in 2022 • Optional, two parking spaces can be purchased. One of the two spaces is already equipped with an E-charging station. The purchase price is CHF 30,000 without a charging station and CHF 35,000 with a charging station. Quiet location with good connectionsAarwangen is located at the entrance to the Oberaargau and offers a pleasant living environment with short distances to the most important facilities.SHOPPING: 6 minutes on foot (VOI)KINDERGARTEN: 5 minutes on footSCHOOL: 14 minutes on footNATURE: 13 minutes on footPUBLIC TRANSPORTATION: 6 minutes on footHIGHWAY: 18 minutes by car (Niederbipp)Langenthal and Solothurn are also easily accessible. Thus, the apartment combines the tranquility of a rural environment with a conveniently located position.Purchase priceCHF 640,000.–

1 / 4
4.5 rooms, 118m², CHF 645,000.–
Lehmgrubenweg, 4538 Oberbipp

Last 4.5-room new apartment on the 1st floor in Oberbipp – Your new home from 2026!

Discover this modern 4.5-room new apartment on the 1st floor of a well-maintained multi-family house on Lehmgrubenweg in Oberbipp. The building is currently under construction and will be completed in 2026 – a unique opportunity to invest early in a contemporary home.The apartment impresses with a well-thought-out room layout and high-quality equipment: • Open living and dining area with a spacious kitchen and kitchen island – ideal for cooking and enjoying • Modern bathroom as well as a practical storage room • Private balcony with a wide view of the open landscape • Washing machine and dryer available in the apartment • Dishwasher for additional comfort • Basement for additional storage space • Parking space in the building • Elevator for barrier-free access – the apartment is wheelchair accessible • Cable TV available Location and surroundings: The apartment is located in a preferred environment. In summer, you benefit from plenty of sunshine. The infrastructure nearby is excellent: • Bus stop Oberbipp – only 3 minutes' walk away • Oberbipp train station – accessible in 9 minutes on foot • Bahnhofstrasse school – also 9 minutes' walk away • Volg supermarket – accessible on foot in 11 minutes This new apartment combines modern living with a comfortable infrastructure and a quiet, natural environment. Secure your new home in Oberbipp now!

Travel time
-
1 / 1
7 rooms, 160m², CHF 995,000.–
Höhestrasse 18, 4900 Langenthal

Wonderful 7-room house near Langenthal

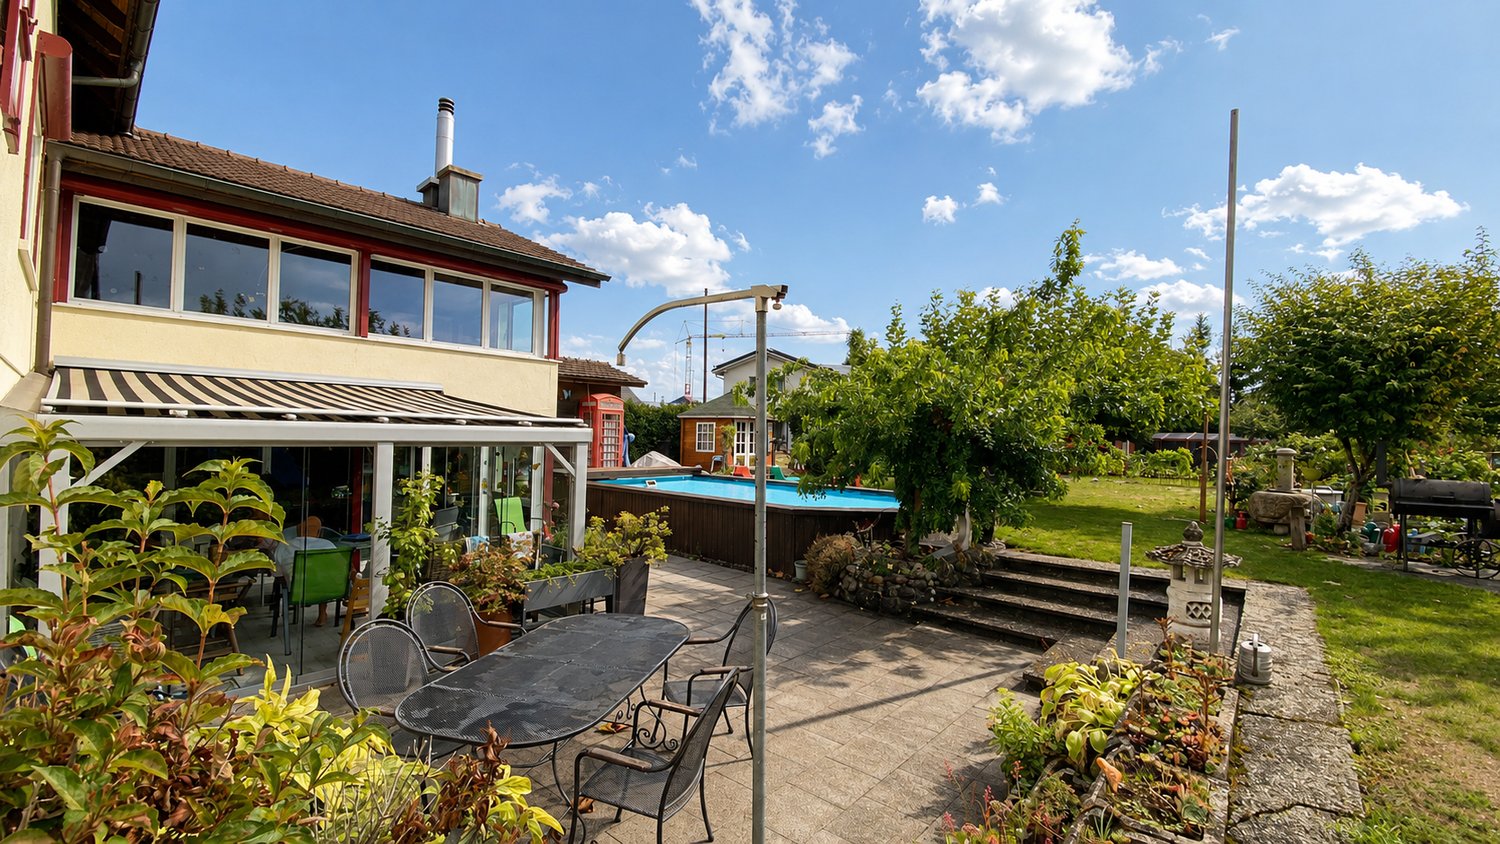
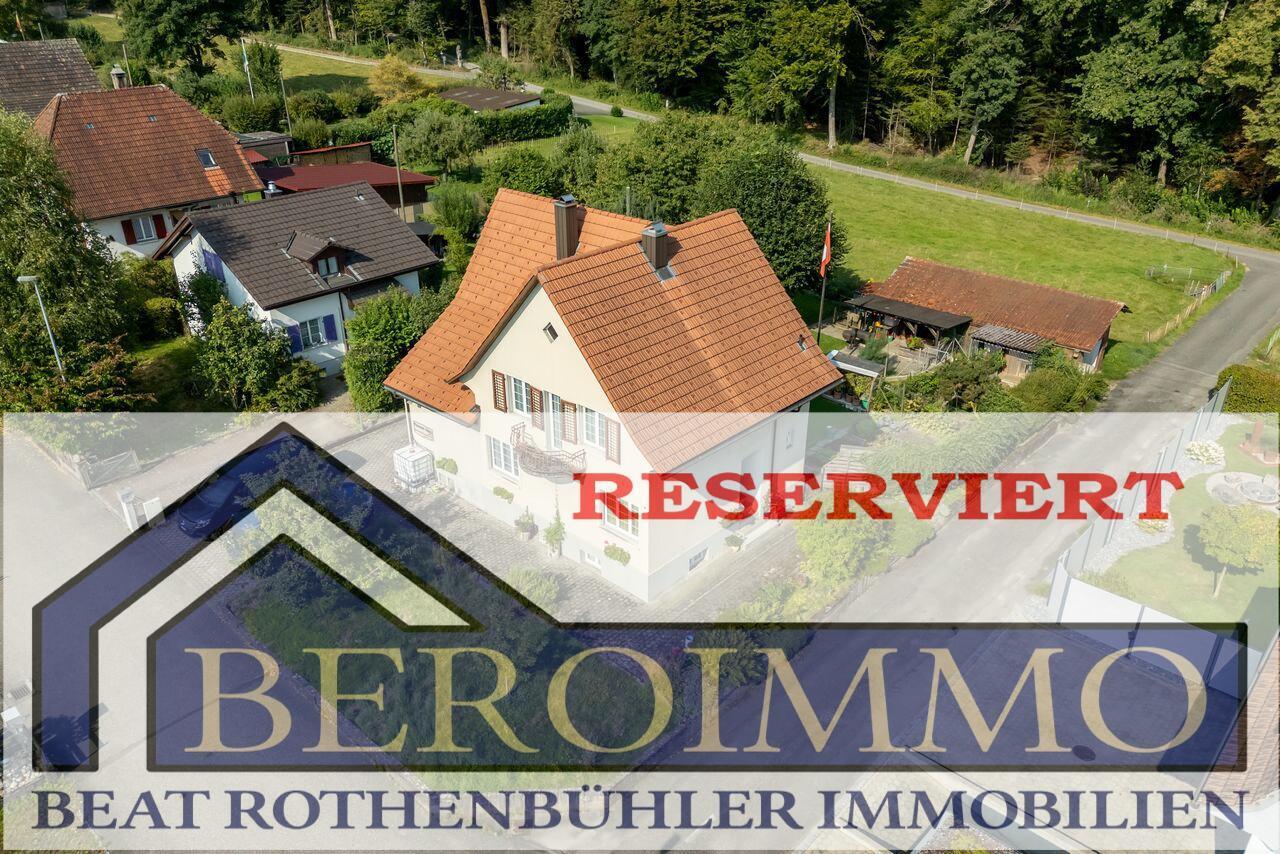
This charming single-family house from 1936 was continuously renovated from 1991. In 2016, it underwent comprehensive renovation (roof and 2 rooms on the upper floor, guest toilet on the ground floor)On approximately 160 m² of living space, you will find 7 rooms - on a spacious plot of 799 m².The house is located in a quiet, child-friendly residential area in Wynau. The nearby forest invites you to take a walk every day.In the immediate vicinity, you will find shopping facilities, restaurants, Wynau train station, kindergarten, and primary school, as well as numerous hiking and leisure trails.Here, you can enjoy a perfect mix of rural atmosphere and good infrastructure.Thanks to all-day sunshine and a lovely view of the greenery, no wishes are left unfulfilled.On the ground floor, there is a cozy, well-equipped kitchen and a spacious bathroom with a shower and double sink.There are also two bright bedrooms, one with ladder access to a small attic for additional storage space.The large living room with a fireplace on this floor creates a cozy atmosphere.On the upper floor, you will find a smaller kitchen, a bathroom with a bathtub and shower curtain, and two renovated and one unrenovated room.One of the rooms is equipped with a stylish Swedish stove, and another has a small, charming balcony.This creates the possibility of designing two residential units that share the staircase.In the basement, there is a practical laundry room, a storage room, and a heating room with oil heating.Additional large auxiliary rooms offer extra storage space.The spacious outdoor area with a beautiful garden, garden house, cozy seating area, and carport invites you to relax and enjoy, ideal for families and nature lovers.The property offers you the following highlights: • Bright living rooms with fireplace and Swedish stove on the upper floor • A guest toilet, two bathrooms with bath and shower • Very large basement, attic, and hobby room • Balcony, garden, garden seating area • Quiet location, greenery, and fence • Outbuilding and garden house • Carport and covered parking space • Visitor parking spaces Contact me for a non-binding viewing.Do you want to sell your property? I'll be happy to advise and accompany you throughout the sales process.BEROIMMO GmbH 079 332 48 48Beat RothenbühlerManaging DirectorPREISWERT BERATUNG BEWERTUNG VERKAUF

Beat Rothenbühler

Beat Rothenbühler

Travel time
-
1 / 1
7 rooms, 160m², CHF 995,000.–
Höhestrasse 18, 4923 Wynau

Wonderful 7-room house with option for two residential units

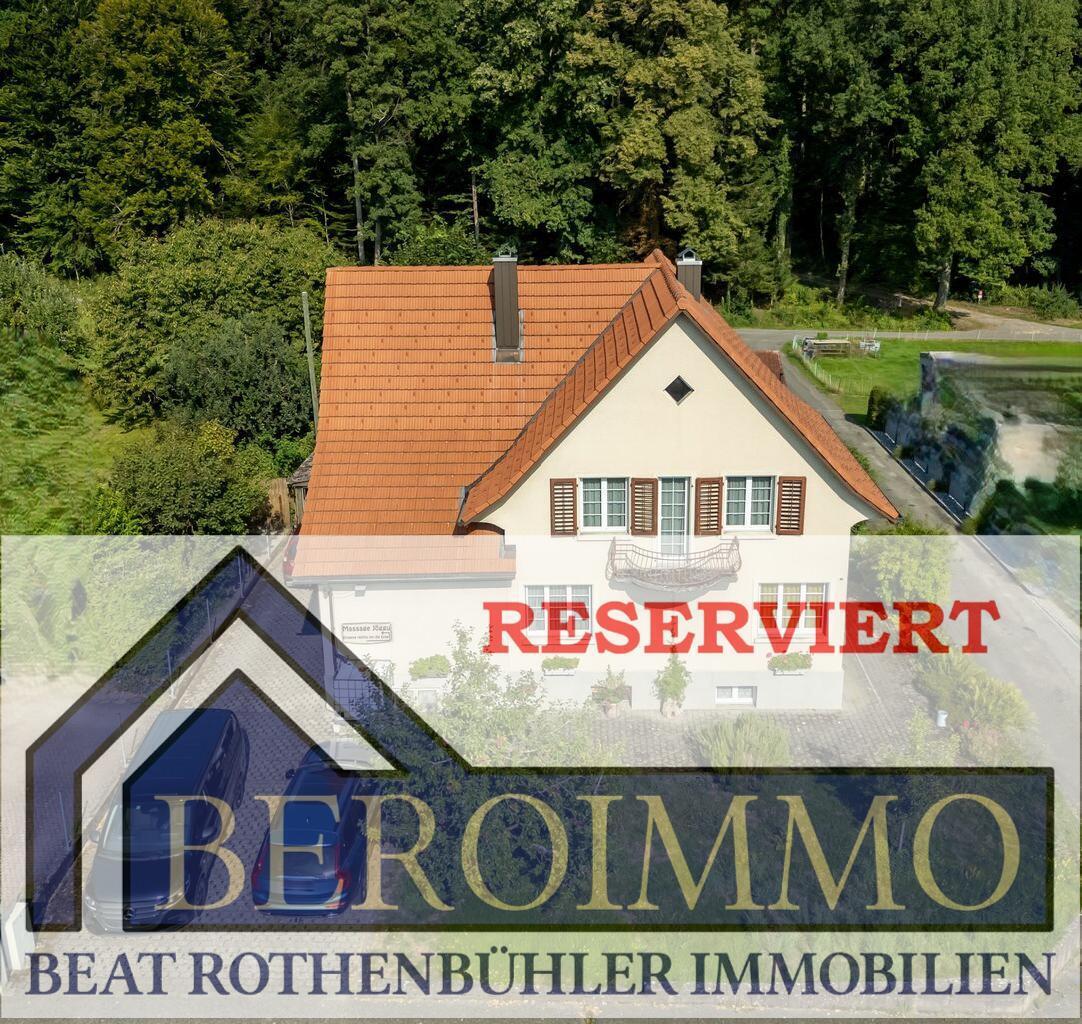
This charming single-family house from 1936 was continuously renovated from 1991. In 2016, it was comprehensively renovated (roof and 2 rooms on the upper floor, guest toilet on the ground floor)On approximately 160 m² of living space, you will find 7 rooms - on a spacious plot of 799 m².The house is located in a quiet, child-friendly residential area in Wynau. The nearby forest invites you to take a walk every day.In the immediate vicinity, you will find shopping facilities, restaurants, Wynau train station, kindergarten, and primary school, as well as numerous hiking and leisure trails.Here, you can enjoy a perfect mix of rural atmosphere and good infrastructure.Thanks to all-day sunshine and a lovely view of the greenery, no wishes remain unfulfilled.On the ground floor, there is a cozy, well-equipped kitchen and a spacious bathroom with a shower and double sink.There are also two bright bedrooms, one with ladder access to a small attic for additional storage space.The large living room with a fireplace on this floor creates a cozy atmosphere.On the upper floor, you will find a smaller kitchen, a bathroom with a bathtub and shower curtain, and two renovated and one unrenovated room.One of the rooms is equipped with a stylish Swedish stove, and another has a small, charming balcony.Thus, there is the possibility to create two residential units that share the staircase.In the basement, there is a practical laundry room, a storage room, and a heating room with oil heating.Further large auxiliary rooms offer additional storage space.The spacious outdoor area with a beautiful garden, garden house, cozy seating area, and carport invites you to relax and enjoy, ideal for families and nature lovers.The property offers you the following highlights: • Bright living rooms with fireplace and Swedish stove on the upper floor • A guest toilet, two bathrooms with bath and shower • Very large basement, attic, and hobby room • Balcony, garden, garden seating area • Quiet location, greenery, and fence • Outbuilding and garden house • Carport and covered parking space • Visitor parking spaces Contact me for a non-binding viewing.Do you want to sell your property? I'll be happy to advise and accompany you throughout the sales process.BEROIMMO GmbH 079 332 48 48Beat RothenbühlerManaging DirectorPREISWERT BERATUNG BEWERTUNG VERKAUF

Beat Rothenbühler

Beat Rothenbühler

Travel time
-
1 / 7
13 rooms, 399m², CHF 1,050,000.–
4704 Niederbipp

Unique estate in Niederbipp

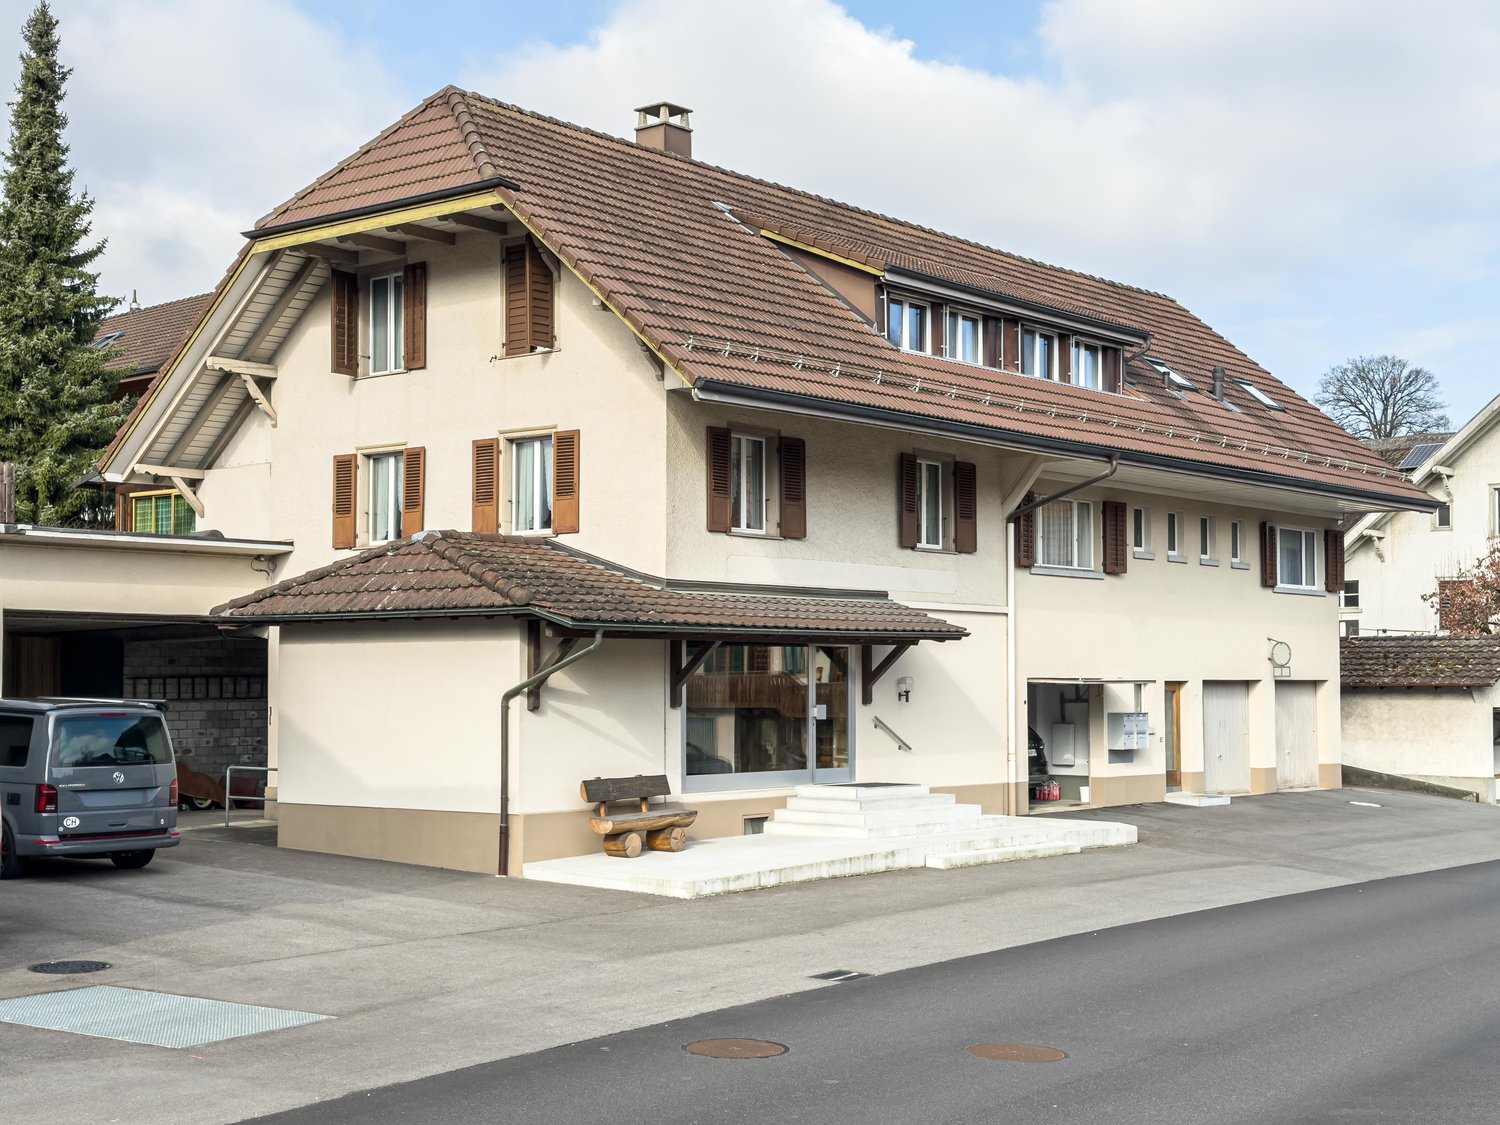
In the heart of Niederbipp's village center, this unique Sigristhaus is for sale. The property has been continuously renovated and updated since 1965.The house, which is under monument protection, has been converted into three apartments.In the basement, there is a laundry room and a heating room (oil heating), as well as an exceptional wine cellar with a chimney, which invites you to linger in cold times.On the ground floor, there are entrances to two of the three apartments. These include a 3.5-room apartment and a 2.5-room apartment. The 3.5-room apartment has two bathrooms, and the 2.5-room apartment has a shower/WC.From the right apartment, you have access to the garden area, which is equipped with a lot of green space and invites you to enchanting hours in the summer.On the upper floor, there is the largest and last of the three apartments, which consists of 8 rooms. Here you will find 5 bedrooms, a spacious living and dining area, and three bathrooms. This is a maisonette apartment spread over two floors. The apartment also has a spacious retreat, and all rooms are equipped with laminate flooring.In addition to the basement, the house also offers an attic for further storage space.Next to the Sigristhaus, there is an outdoor area that offers the possibility for 3 outdoor parking spaces.You are welcome to contact us for a viewing appointment in the property.The political municipality of Niederbipp is one of the most tax-friendly municipalities in the beautiful canton of Bern and is located in the administrative district of Oberaargau. With around 4,700 inhabitants, it is also one of the largest municipalities in the district and covers an area of 17.2 km2. Niederbipp is located at 486 m above sea level, halfway between Olten and Solothurn. The name Bipp, which goes back to the Celtic Betwa, suggests that a Celtic settlement of the same name existed here, from which Bipp developed. The impressive landmark and center of the village is the parish church, whose origin lies in a medieval church. Further, you can admire the oldest farmhouse in Oberaargau and several characteristic farmhouses (Hochstudbauten) from the 17th to 19th centuries on Kirchgasse. Along the village street, you get a beautiful insight into the municipality, which is divided into two parts by the railway line. The central activity takes place in the newer part, where you will find a wide range of services and shopping opportunities. Thus, the object is located in a very central location with optimal conditions, and it can be particularly emphasized that the municipality has no utilization factor. The municipality also has a kindergarten, primary and secondary school, and offers special promotion classes. There is also a day school offer. In terms of traffic, Niederbipp is very well connected with train and car access. The cities of Langenthal, Solothurn, and Olten can be reached by public transport in a short time. The urban agglomerations of Bern, Basel, and Zurich are also easily accessible.


1 / 1
6.5 rooms, 160m², CHF 1,398,000.–
3375 Inkwil

Newly built 6.5 room single-family house in a child-friendly location

Looking for a new home that meets your personal wishes? This exclusive new construction project offers you the unique opportunity to realize your dream home. The highlights at a glance: New building and modern architecture: Contemporary design and high-quality materials ensure the highest living comfort. Participation option: Determine the interior design and room layout, as well as the size of the house according to your individual ideas. Flexibility in size: Whether compact floor plan or spacious living, the house can be adapted to your needs. Great location: The property is located in an idyllic and family-friendly environment in Inkwil. This construction project combines modern living dreams with the freedom to implement your own ideas. Don't miss this rare opportunity and design your home exactly as you've always wanted! Take advantage of this offer and convince yourself! This CASA VERA offer is characterized by the following advantages: • New building • Modern • Detached • Connected to nature • Sunny • Finishing can still be co-determined • No architectural obligation • and much more... Interested? Contact us for a non-binding viewing! Do you want to sell your house or apartment worry-free, but don't know what price you can sell it for?We will tell you the current market value of your property, discreetly and non-bindingly! Are you interested in a first free and non-binding information conversation? Don't hesitate and contact us.
Suggested properties for you based on search results

Other interesting objects