





























95 results - Properties for sale with Balcony / Terrace, Elevator: District Nyon

1 / 13
3.5 rooms95m²CHF 890,000.–
1196 Gland

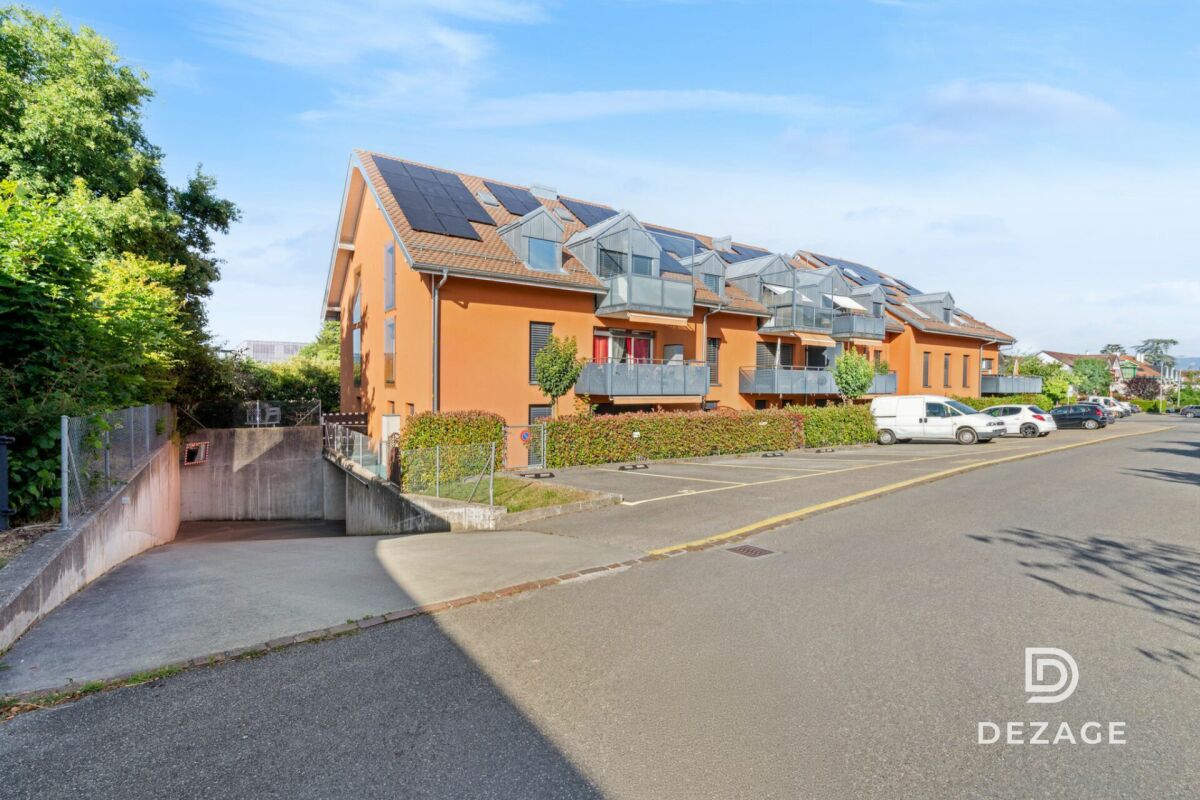
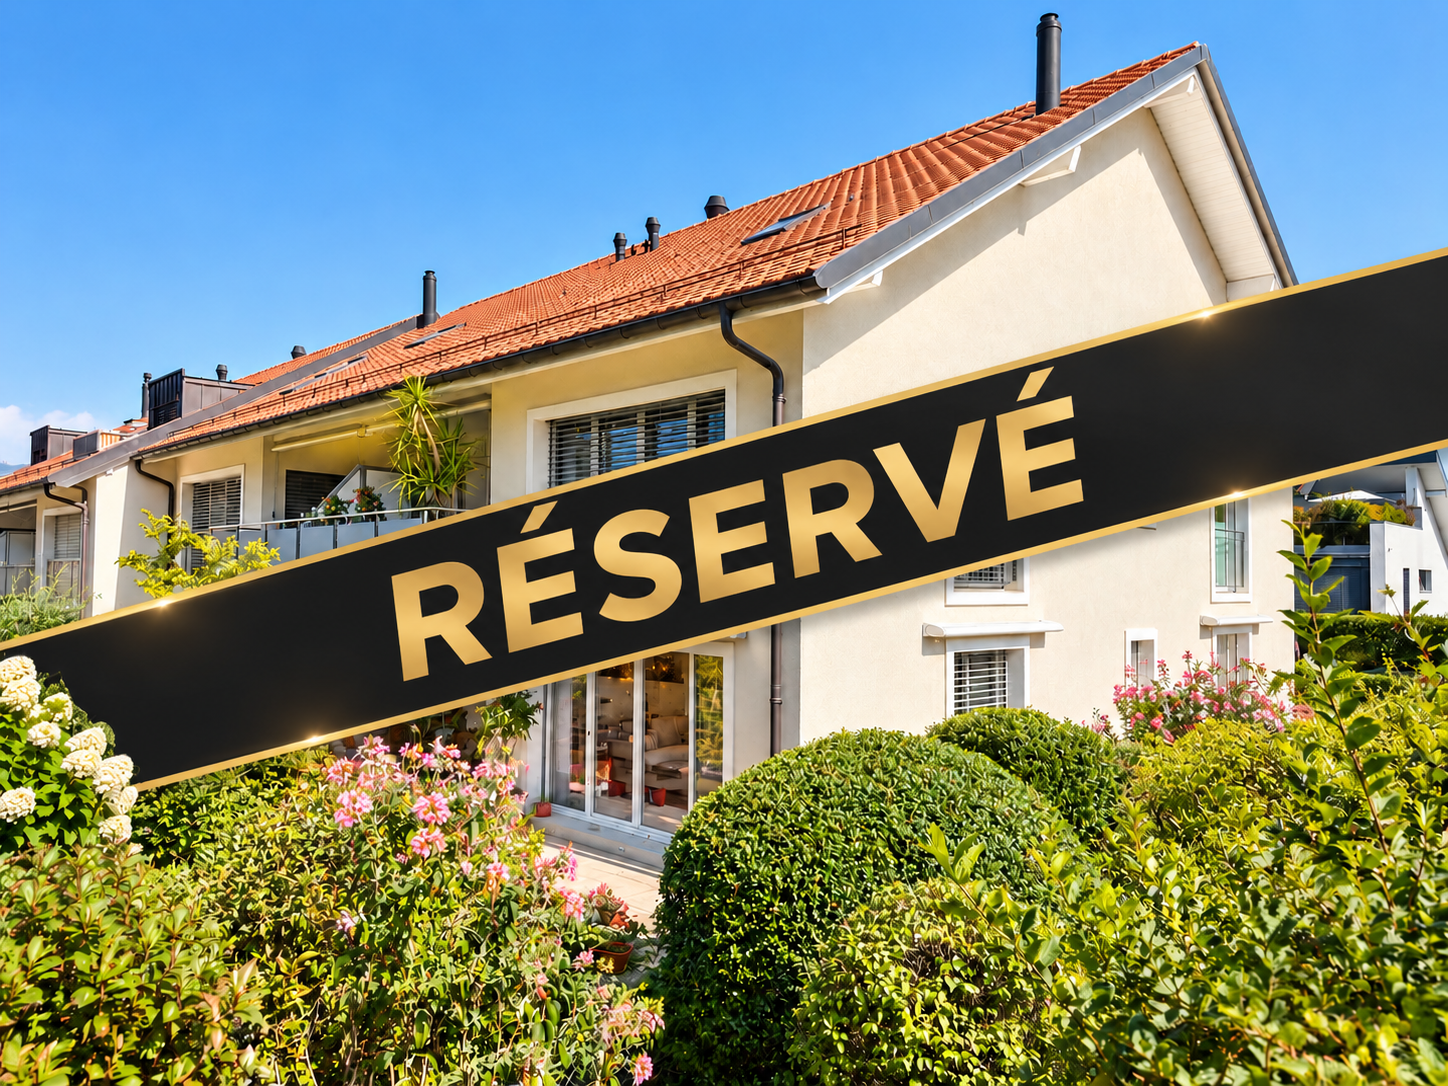
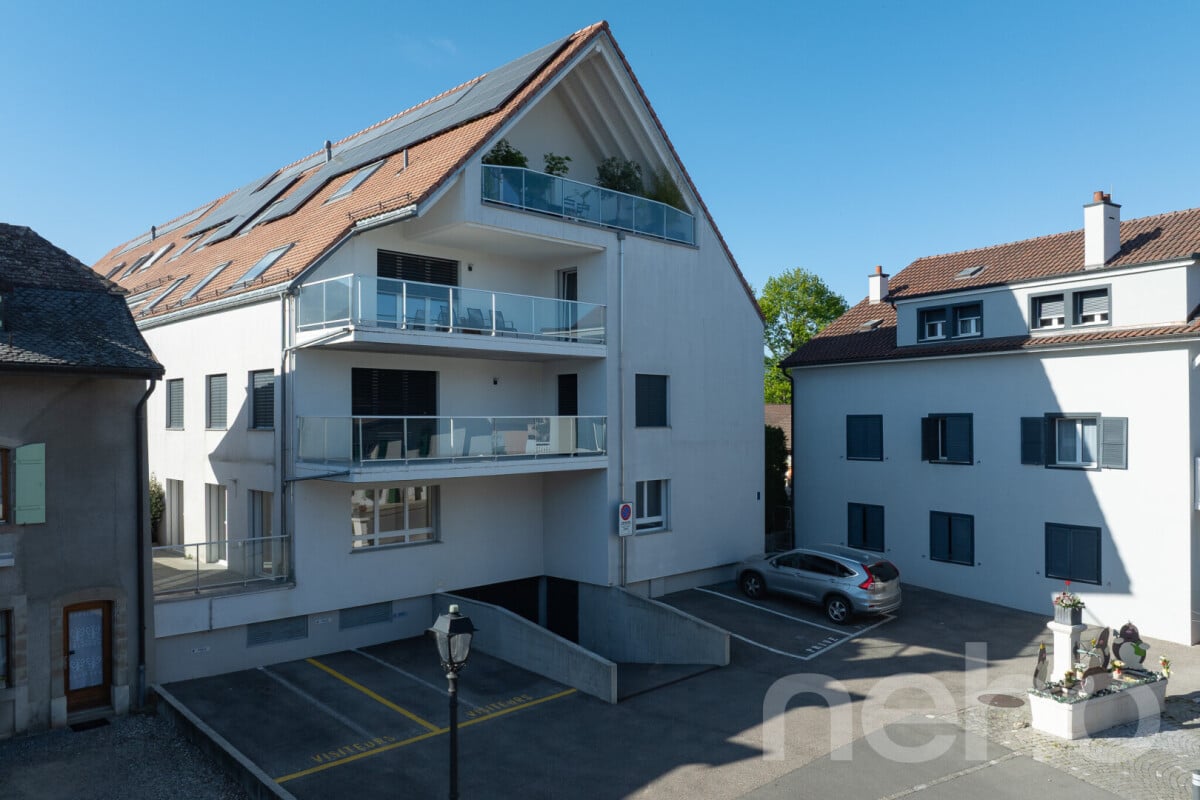
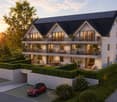
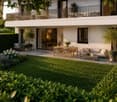
Apartment for sale in Gland - 3.5 rooms, 95 m², balcony and tranquility

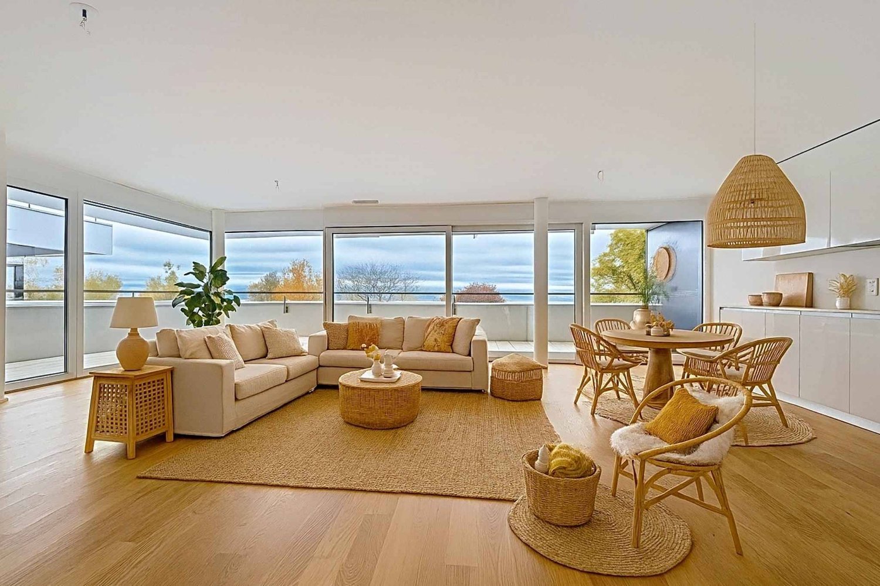
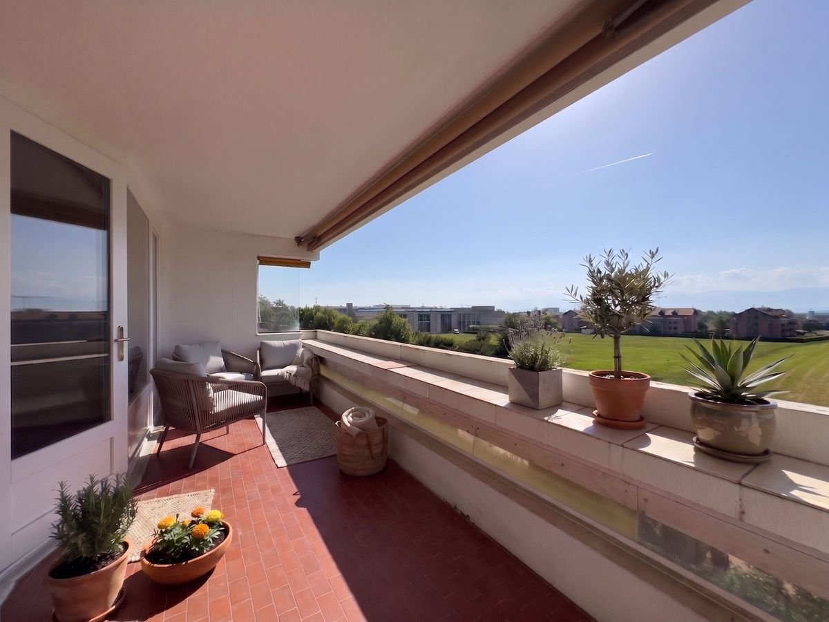
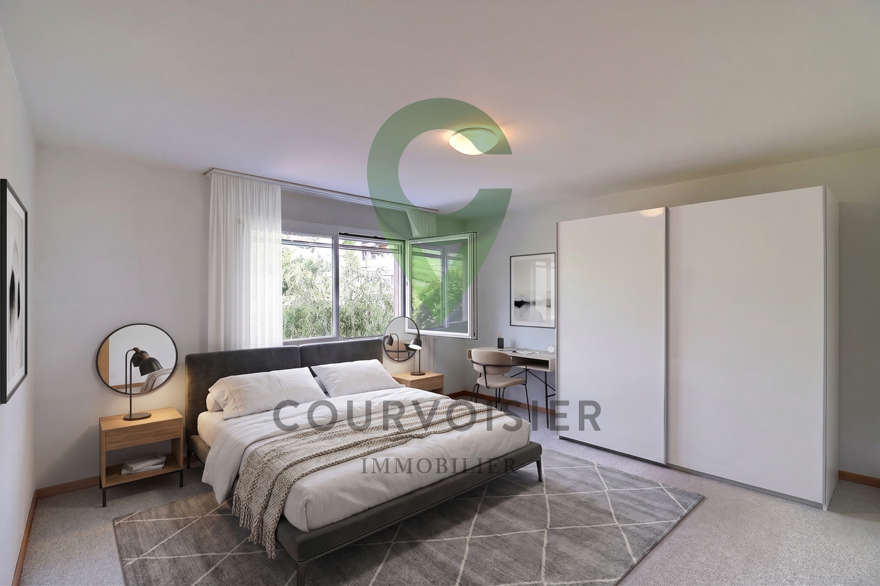
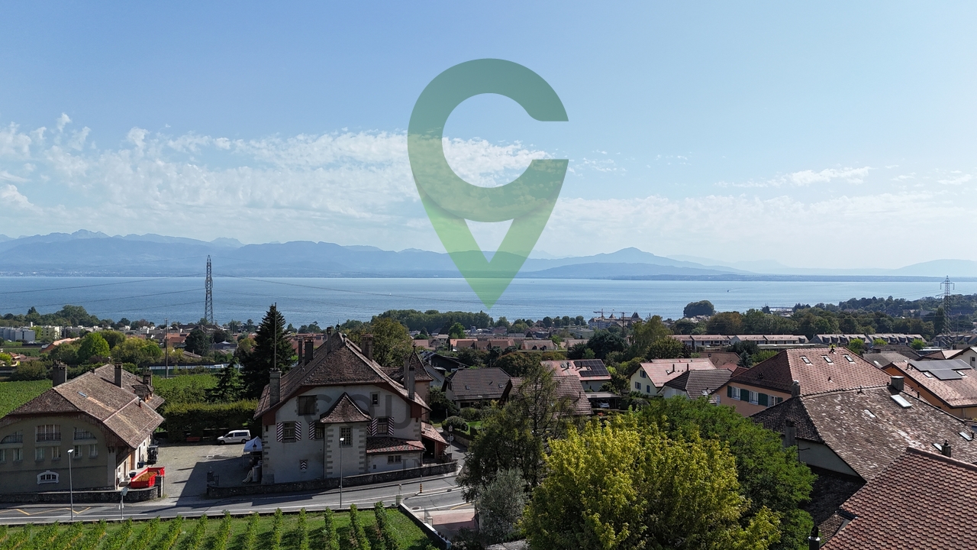
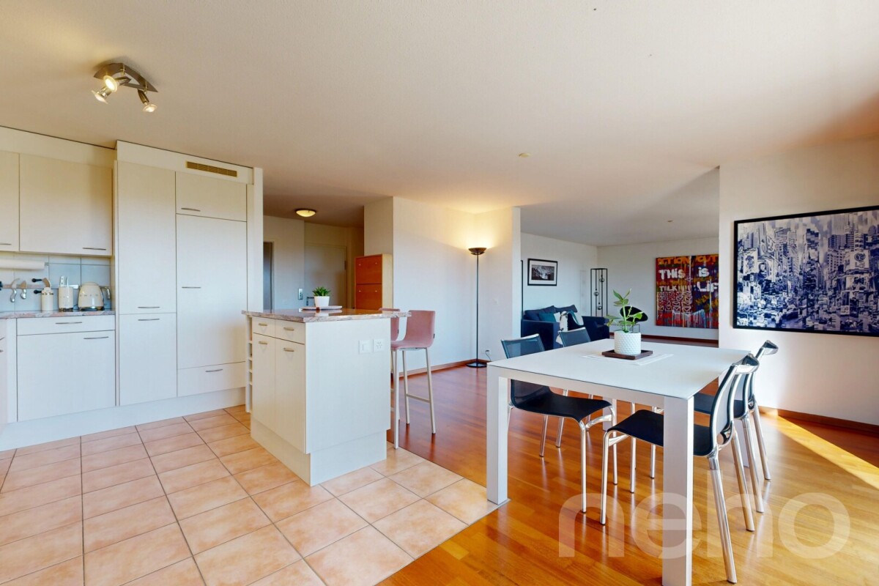
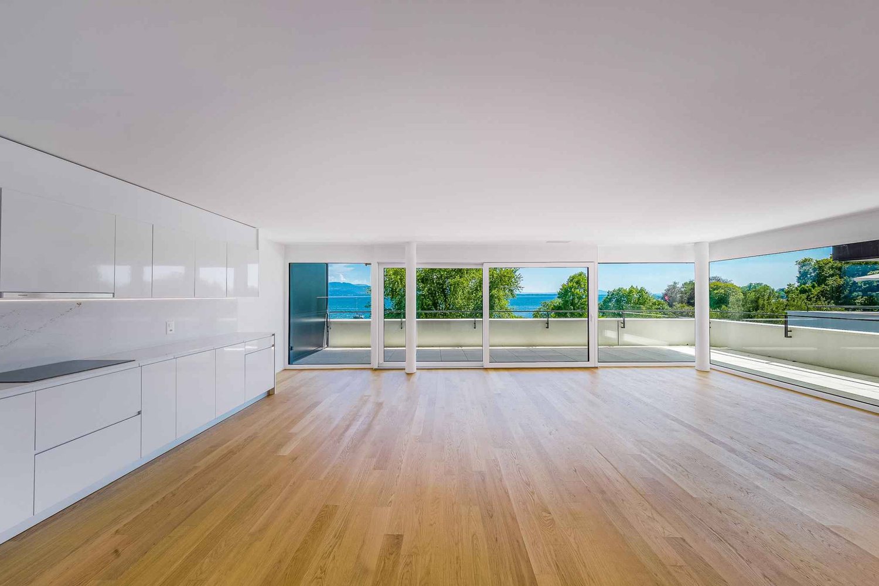
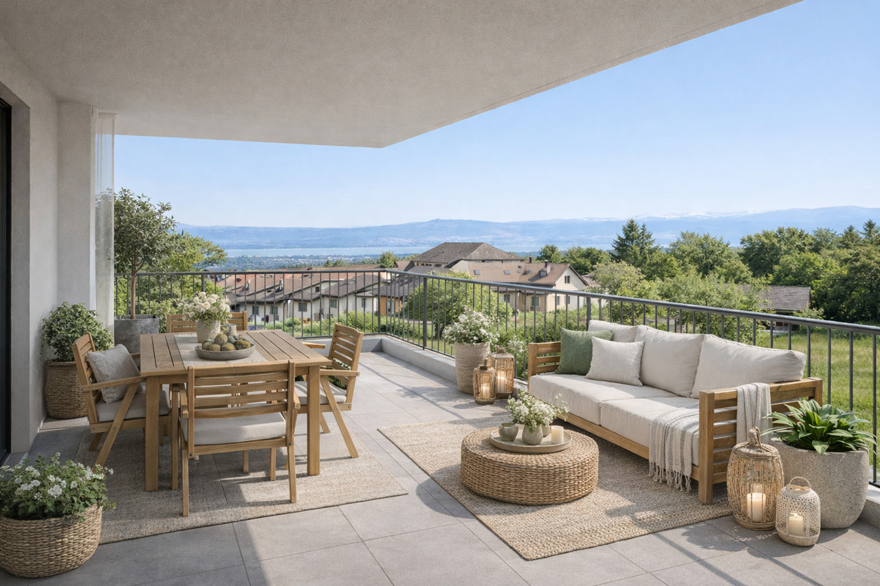
Just a few minutes' walk from the train station, town center, and schools, located in a sought-after neighborhood, on the edge of the agricultural area, this superb 3.5-room apartment offers an exceptional living environment.Bathed in natural light throughout the day, it perfectly combines the tranquility of the countryside and the immediate proximity to the city.An interior designed for your well-being: • Convivial living space: A spacious, bright living room opening onto an inviting balcony with an unobstructed view and a nice glimpse of the lake. • Pleasant kitchen: A perfectly laid out and equipped kitchen with its own dining area. • Intimate sleeping area: Two comfortable bedrooms, ideally separated from the living space to guarantee each person's intimacy. • Optimized storage: A welcoming entrance hall with several built-in cupboards. • Sanitary facilities: A bathroom (with space for a washing machine) and a separate toilet. • Outdoor area: 1 outdoor parking space Unique amenities in the condominium:Enjoy an exceptional relaxation area with a panoramic terrace and a sauna available to residents.An ideal location for daily needs:Everything is accessible within a few minutes on foot or by public transport: • Train station and city center: Just a few minutes' walk away. • Schools: Primary and secondary schools just a stone's throw away. • Shops: Shops about 10 minutes' walk away. • Public transport: Bus lines 831 and 836, and direct trains to Lausanne or Geneva. • Highways: Major highways can be reached in just a few minutes by car. Description1 entrance hall1 living/dining room1 kitchen2 bedrooms1 separate toilet1 bathroom with possibility of installing a washing machine1 cellarVisits and informationDalila Lugrin - 076 530 93 74Some photos have been retouched or modified by AI.The information contained in this description is indicative and not contractual. Visit our website for all our offers: www.nideal.chAre you planning to sell your property?Contact us for a free and non-binding evaluation, or visit our website foran online evaluation: https://www.nideal.ch/estimer-bien-immobilier/

1 / 33
550m²CHF 17,700,000.–
Route de Lausanne 7, 1260 Nyon

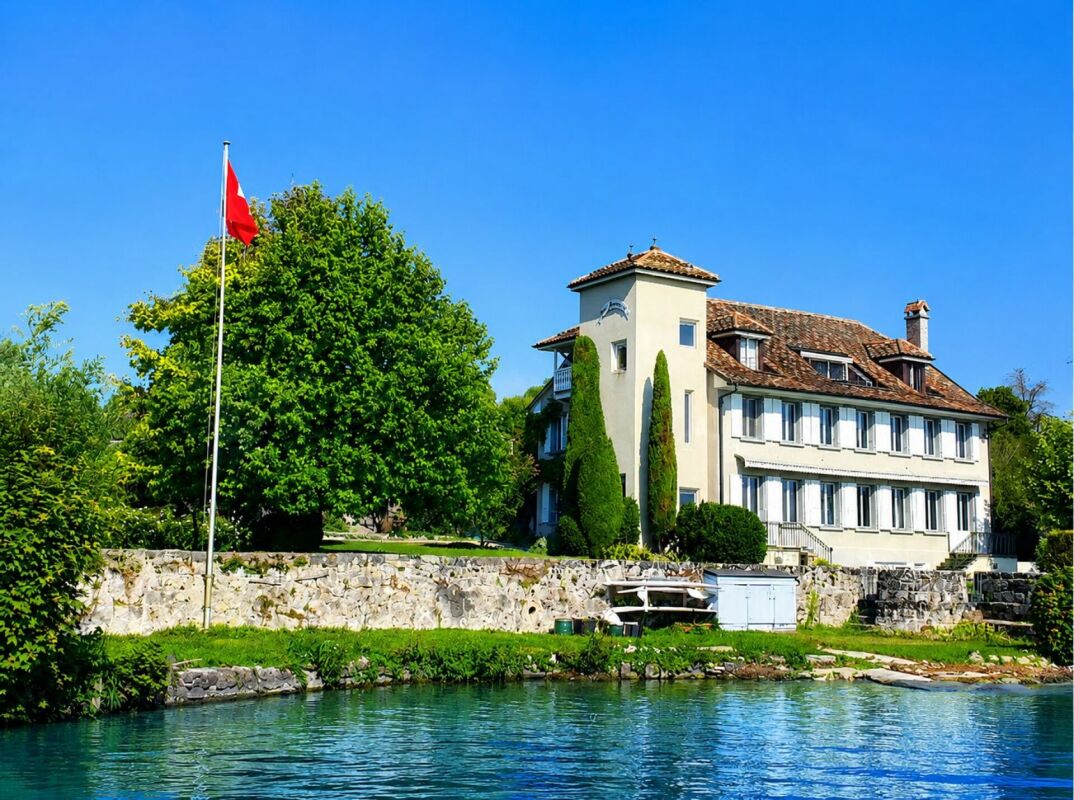
Exceptional Waterfront Property in Nyon

Waterfront in Nyon This exceptional object is ideally located. It stretches along the shores of Lake Geneva, on a plot of 2'133 m², adjacent to the town of Nyon. The master house offers a very sought-after and rare living environment.The tree-lined plot benefits from two entrances and a carport. A beautiful pool with a covered terrace complements a part of the garden.It also enjoys a very large private harbor with a vast beach. The view of Lake Geneva and Mont Blanc is exceptional from all rooms as well as from the entire garden.The property develops over 3 floors, with a living area of over 400 m2 plus an interesting basement of 150 m2. In the attic, an apartment and a studio are accessible by an independent staircase with a lift.All living rooms benefit from a breathtaking view of the lake and Mont Blanc.A beautiful pool with a covered terrace as well as an automatic irrigation system with pumping from the lake and an electric gate make this place a true paradise.Its unparalleled view and shoreline combined with the immediate proximity of the facilities of the town of Nyon make this property a practical and idyllic place.The quick connections to airport links via the highway (20 min) or rail (22 min) as well as the proximity to renowned private schools facilitate the daily life of the owners.Built in 1940 and renovated in 1990, the very bright building requires work to bring it up to date. This allows for considering all sorts of configurations to fully exploit its great potential.

Travel time
-
Anthony Mangone

Anthony Mangone

1 / 12
Anthony Mangone

Anthony Mangone

  • Parking space
  • Balcony / Terrace
  • Garage
  • +2
5.5 rooms124m²CHF 1,265,000.–
Crassier, 1263 Crassier

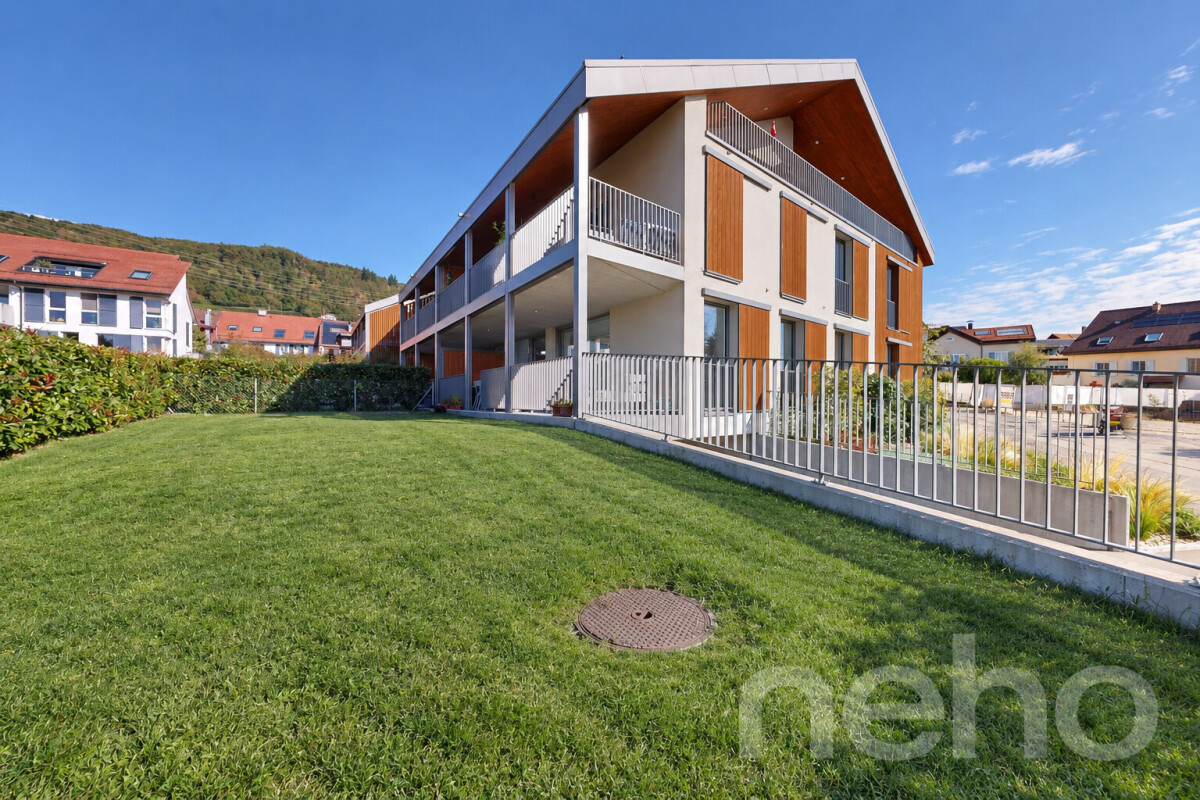
Beautiful 5.5-room apartment with terrace in the center of Crassier

Discover this bright and modern apartment, ideal for families seeking tranquility. Located in a calm environment, this living space offers a clear and welcoming atmosphere thanks to its south-facing exposure. The apartment is in excellent general condition, guaranteeing a pleasant and serene lifestyle. With its 5.5 rooms spread over 110 m², including four spacious bedrooms and two bathrooms, the optimization of space is at the heart of this property. A rare and particularly sought-after advantage: you benefit from two underground parking spaces as well as two terraces, perfect for enjoying the beautiful days in complete intimacy and without parking constraints. Also, take advantage of the low operating costs that add to the appeal of this residence. Located in a peaceful village near fields and walks, this apartment benefits from an ideal location close to Nyon. Schools and nurseries are easily accessible, offering a perfect solution for families. Well served by public transport, this family-friendly neighborhood facilitates your daily movements while being close to all necessary amenities. Don't wait any longer to discover this family haven of peace. Contact us today to plan a visit and let yourself be seduced by the undeniable charm of this exceptional apartment.Exact address available after registration on neho.ch.YOU WANT TO VISIT? PLEASE REGISTER FIRST: https://neho.ch/b/1263-26-4

  • Parking space
  • Balcony / Terrace
  • Garage
  • +2
Julie Odermatt

Julie Odermatt

1 / 12
Julie Odermatt

Julie Odermatt

  • Parking space
  • Balcony / Terrace
  • Garage
  • +2
4.5 rooms149m²CHF 790,000.–
St-Cergue, 1264 St-Cergue

Apartment with panorama of the lake and the Alps, close to the center

Just a few steps from the center of Saint-Cergue, this apartment in the Le Belvédère residence offers a rare balance between village life and absolute quiet. Dominating the landscape, it offers its occupants a breathtaking panorama of the lake and the Alps, a changing backdrop with the seasons. From the entrance, the brightness and generous volumes testify to the impeccable maintenance of this property. This 4.5-room apartment is the result of the bold union of two lots: a configuration that gives it a remarkable space comfort today, while also conserving the possibility of becoming two independent apartments again tomorrow. The heart of the home, a vast living room bathed in light, naturally extends to a closed veranda and a wide balcony, a true invitation to contemplation. The night area consists of three comfortable bedrooms, including a parental suite with a private bathroom. Refined detail: each bedroom has its own direct access to the outside. Thermal comfort is not lacking, supported by the soft inertia of a wood stove and radiators in refractory stone and faience, creating a cozy and healthy atmosphere. Many integrated storage spaces, two cellars, and a large laundry room complete the functionality of this place. To complement this exceptional property, a parking space in the underground garage is available at an additional cost (CHF 30,000.- per unit, with the possibility of taking a second one), offering total comfort in the heart of this popular station.Exact address available after registration on neho.ch.DO YOU WANT TO VISIT? PLEASE REGISTER FIRST: https://neho.ch/b/1264-26-7

  • Parking space
  • Balcony / Terrace
  • Garage
  • +2
Julie Odermatt

Julie Odermatt

1 / 12
Julie Odermatt

Julie Odermatt

  • Parking space
  • Balcony / Terrace
  • Garage
  • +3
4.5 rooms123m²CHF 1,135,000.–
Gland, 1196 Gland

Large bright apartment, absolute calm, between lake and highway

Located at the end of a quiet cul-de-sac just a stone's throw from the center of Gland, this 4.5-room, 112 m² apartment brings together everything you rarely hope to find together: generous brightness, comfortable volumes, real quiet and immediate access to shops, train station and highway axes to Geneva and Lausanne. The large living room opens onto a total of 21 m² of terrace with few vis-à-vis, an exterior that really lives, summer and winter. The fully renovated kitchen in 2023 has its own access to a second balcony: double exposure, cross-ventilation, appreciable air circulation. The space is designed to cook and receive without isolating. The night consists of a parental suite with private bathroom and two other bright rooms, all well proportioned. A second shower room, a built-in laundry area and storage from the entrance: every square meter is used intelligently. Two parking spaces complete this property: an indoor space in the underground garage at a price of 40,000 CHF (with the possibility of installing an electric charging station) and an outdoor space at a price of 25,000 CHF. There is also a private cellar of 8m2, bike room and elevator: all the daily amenities are there. All this in a PPE of only 3 levels, very well maintained, whose accounts and AG minutes attest to serious and transparent management.Exact address available after registration on neho.ch.DO YOU WANT TO VISIT? PLEASE REGISTER FIRST: https://neho.ch/b/1196-26-11

  • Parking space
  • Balcony / Terrace
  • Garage
  • +3
Patrik Ostrini

Patrik Ostrini

1 / 13
Patrik Ostrini

Patrik Ostrini

  • Balcony / Terrace
  • View
  • Elevator
  • +1
5.5 rooms150m²CHF 1,290,000.–
Chemin des Romaises 2, 1185 Mont-sur-Rolle

APPARTEMENT A RENOVER DANS PETITE PPE, VUE IMPRENABLE LAC ET ALPES

Nous vous proposons d'acquérir cet appartement qui devra être rénové par vos soins afin d'en optimiser le potentiel.Situé dans le village viticole prisé de Mont-sur-Rolle, au sein d'une élégante demeure vigneronne implantée sur une parcelle de 1'550 m², se déploie un projet résidentiel rare : la création d'une PPE exclusive de trois appartements, actuellement en cours de finalisation notariale.Dominant les vignobles en terrasses, la propriété bénéficie d'un panorama spectaculaire sur le lac Léman et la chaîne alpine, offrant un cadre de vie d'une sérénité exceptionnelle.L'estimation d'une entreprise générale a devisé pour cet appartement une enveloppe d'environ CHF 335'000.-- pour les travaux comprenant : • le remplacement de toutes les fenêtres par du triple vitrage bois/alu, • création du hall d'entrée pour l'accès à l'ascenseur, • création d'une chambre supplémentaire en remplacement de la bibliothèque, • création d'une salle de bains, • démontage de la cheminée existante et remplacement par un poël suédois, • déplacement de la cuisine et ouverture sur le séjour. La liste n'est pas exhaustive et le projet nécessite l'implication de l'acquéreur.Des travaux de rénovation de l'ensemble du bâtiment seront à prévoir, au prorata des millièmes. Un chiffrage détaillé est en cours d'établissement pour : • L'isolation périphérique, • Isolation toiture, • Le remplacement du système de chauffage par une PAC, • L'installation de panneaux solaires, • Goudronnage de la cour du parking. Le lot n1 de 157 m2 habitables, situé au rez-de-chaussée, se distingue par ses volumes généreux, son accès privilégié aux espaces extérieurs et son atmosphère chaleureuse, héritée du charme authentique de la bâtisse.Il est actuellement distribué de la manière suivante : • Une chambre parentale avec vue, dressing, salle de bains avec douche et WC séparés • Une chambre avec accès au jardin • Grand hall de distribution • Bibliothèque ouverte sur le salon, idéale pour un bureau ou un salon privé • Spacieux séjour avec cheminée majestueuse, ouvert sur le paysage lacustre • Cuisine fermée • WC visiteurs • Vestibule • Véranda fermée orientée ouest, équipée d'un barbecue • Ascenseur desservant le sous-sol et les parties communes Sous-sol • Cave d'environ 38 m² • Chaufferie et citernes (communs) • Espaces de rangement supplémentaires • Accès direct au jardin Ce bien dispose en plus de : • Usage de la piscine en commun • Usage d'une partie du jardin • Terrain paysagé avec vue exceptionnelle • Garage double avec une borne de recharge électrique au prix de CHF 80'000.-- (en sus) Pour les déplacements en transports publics, il vous sera possible de rejoindre la gare CFF de Rolle en marchant jusqu'à l'arrêt du bus postal se trouvant à 100 mètres.Une opportunité rare! Ce rez-de-chaussée conjugue le charme d'une demeure vigneronne, la tranquillité d'un village recherché et une vue lacustre d'une beauté saisissante. Un bien rare sur le marché, idéal pour un acquéreur souhaitant s'installer dans un cadre de vie privilégié au coeur de La Côte.Nous vous invitons à organiser une visite de cet appartement d'exception. N'hésitez surtout pas à nous contacter.Wir bieten Ihnen diese Wohnung zum Kauf an, die von Ihnen renoviert werden muss, um ihr Potenzial voll auszuschöpfen.Im beliebten Weindorf Mont-sur-Rolle, in einem eleganten Winzerhaus auf einem 1'550 m² großen Grundstück, entsteht ein seltenes Wohnprojekt: die Schaffung einer exklusiven Eigentumswohnanlage mit drei Wohnungen, deren notarielle Abwicklung derzeit abgeschlossen wird.Mit Blick auf die terrassierten Weinberge bietet das Anwesen ein spektakuläres Panorama auf den Genfer See und die Alpenkette und damit ein Wohnumfeld von...

  • Balcony / Terrace
  • View
  • Elevator
  • +1
Travel time
-
1 / 13
  • Balcony / Terrace
  • Elevator
  • Wheelchair access
5.5 rooms114m²CHF 1,440,000.–
Rue de la Paix, 6, 1196 Gland

BAISSE DE PAIX! Très bel appartement de 5,5 pièces au coeur de Gland

MAGNIFIQUE APPARTEMENT DE 5.5 PIECES !Découvrez ce premier étage d'exception de 137 m² PPE au sein de la promotion Eirenikos , nichée dans un environnement calme, à quelques pas des écoles, commerces et axes routiers. Cette élégante résidence de six logements conjugue modernité et confort pour un quotidien harmonieux.Points forts du bien : • Séjour optimisé et inondé de lumière naturelle • Une salle de bains avec baignoire, WC, et lavabo • Une salle d'eau avec douche, WC et lavabo • Jardin privatif de plus de 50 m² inclus, parfait pour vos réceptions estivales • Deux grands balcons de plus de 13 m² chacun, viennent compléter ce bien • Finitions haut de gamme entièrement personnalisables • Technologies d'efficacité énergétique de pointe Une cave privative de 5 m² vient parfaire cet ensemble.Enfin, cet appartement s'accompagne d'un double box en sous-sol (CHF 70 000.- en sus du prix de vente affiché)Cet appartement est vendu en quote-part terrain.Contactez-nous pour une présentation détaillée et laissez-nous vous accompagner tout au long de ce magnifique projet immobilier.MAGNIFISCHE 5,5-ZIMMER-WOHNUNG!Entdecken Sie diese außergewöhnliche erste Etage mit 137 m² WEG innerhalb der Promotion "Eirenikos", die in einer ruhigen Umgebung eingebettet ist, nur wenige Schritte von Schulen, Geschäften und Straßenachsen entfernt. Diese elegante Residenz mit sechs Wohneinheiten vereint Modernität und Komfort für einen harmonischen Alltag.Highlights der Immobilie : • Optimiertes und mit natürlichem Licht durchflutetes Wohnzimmer • Ein Badezimmer mit Badewanne, WC und Waschbecken • Ein Badezimmer mit Dusche, WC und Waschbecken • Inklusive Privatgarten von mehr als 50 m², perfekt für Ihre Sommerempfänge • Zwei große Balkone von jeweils mehr als 13 m², vervollständigen diese Immobilie • Hochwertige Ausführungen, die vollständig anpassbar sind • Moderne Energieeffizienztechnologien Ein privater Keller von 5 m² vervollständigt dieses Ensemble.Schliesslich gehört zu dieser Wohnung eine Doppelbox im Untergeschoss (CHF 70 000.- zusätzlich zum angezeigten Verkaufspreis)Diese Wohnung wird mit Grundstücksanteil verkauft.Kontaktieren Sie uns für eine detaillierte Präsentation und lassen Sie sich von uns bei diesem wunderbaren Immobilienprojekt begleiten.MAGNIFIC 5.5 ROOM APARTMENT!Discover this exceptional 137 sq. m. PPE second floor in the "Eirenikos" development, nestled in a quiet environment just a few steps from schools, shops and major roads. This elegant residence of six units combines modernity and comfort for a harmonious daily life.Good features: • Optimized living room flooded with natural light • A bathroom with bath, WC, and washbasin • A shower room with shower, WC and washbasin • Private garden of over 50 m² included, perfect for your summer receptions • Two large balconies of over 13 m² each, complete this property • Premium, fully customizable finishes • Leading-edge energy-efficiency technologies A private 5 m² cellar completes this ensemble.Finally, this apartment comes with a double basement box (CHF 70,000.- in addition to the listed sale price)This apartment is sold as a land share.Contact us for a detailed presentation and let us guide you through this magnificent real estate project.

  • Balcony / Terrace
  • Elevator
  • Wheelchair access
Travel time
-
1 / 13
  • Balcony / Terrace
  • Elevator
  • Wheelchair access
4.5 rooms97m²CHF 1,335,000.–
Rue de la Paix, 6, 1196 Gland

RÉSERVÉ - Très bel appartement de 4,5 pièces au 1er étage

Situé au premier étage d'une élégante résidence de six logements, cet appartement de 120m² PPE, s'intègre parfaitement au projet Eirenikos , niché dans un quartier résidentiel paisible à deux pas des écoles, des commerces et des grands axes routiers.Vente en quote-part terrain.Vous y bénéficierez d'un agencement optimisé et d'une luminosité remarquable grâce à ses grandes baies vitrées donnant directement sur deux vastes balcons.Un jardin privatif de plus de 50 m² est à votre disposition et inclus dans le prix de ce bien.L'intérieur se distingue par des prestations haut de gamme et des finitions entièrement personnalisables.La promotion intègre par ailleurs les dernières innovations en matière d'efficacité énergétique, pour un habitat durable et confortable.Une cave de 5 m² complète ce bien, et un double box en sous-sol en sus du prix de vente de l'appartement pour CHF 70 000.-.Pour plus d'informations ou de plus amples détails sur ce projet, n'hésitez pas à contacter notre équipe, nous nous ferons un plaisir de vous accompagner dans l'acquisition de ce bien magnifique.Im ersten Stock einer eleganten Residenz mit sechs Wohnungen gelegen, fügt sich diese 120m² große Eigentumswohnung perfekt in das Projekt "Eirenikos" ein, das in einem ruhigen Wohnviertel in der Nähe von Schulen, Geschäften und Hauptverkehrsstraßen eingebettet ist.Verkauf in Grundstücksanteilen.Sie profitieren von einer optimierten Raumaufteilung und einer bemerkenswerten Helligkeit dank der großen Fenster, die direkt auf zwei große Balkone führen.Ein privater Garten von über 50 m² steht Ihnen zur Verfügung und ist im Preis dieser Immobilie inbegriffen.Die Innenausstattung zeichnet sich durch hochwertige Leistungen und vollständig anpassbare Oberflächen aus.Die Promotion beinhaltet außerdem die neuesten Innovationen im Bereich der Energieeffizienz, für ein nachhaltiges und komfortables Wohnen.Ein Keller von 5 m² vervollständigt diese Immobilie, und eine Doppelbox im Untergeschoss zusätzlich zum Verkaufspreis der Wohnung für CHF 70 000.-.Für weitere Informationen oder Details zu diesem Projekt, zögern Sie nicht, unser Team zu kontaktieren, wir freuen uns, Sie beim Kauf dieser großartigen Immobilie zu begleiten.Located on the second floor of an elegant six-unit residence, this 120m² PPE apartment fits in perfectly with the "Eirenikos" project, nestled in a peaceful residential neighborhood just a stone's throw from schools, shops and major roads.Sold with land share.You'll benefit from an optimized layout and remarkable brightness thanks to its large bay windows opening directly onto two vast balconies.A private garden of over 50 m² is at your disposal and included in the price of this property.The interior features top-of-the-range fittings and fully customizable finishes.The development also incorporates the latest innovations in energy efficiency, for sustainable, comfortable living.A 5 m² cellar completes this property, and a double box in the basement in addition to the selling price of the apartment for CHF 70,000.-.For more information or further details on this project, please do not hesitate to contact our team, we will be delighted to assist you in the acquisition of this magnificent property.

  • Balcony / Terrace
  • Elevator
  • Wheelchair access
Travel time
-
1 / 11
  • Parking space
  • Balcony / Terrace
  • Garage
  • +3
3.5 rooms85m²CHF 960,000.–
Route des Sendys 1, 1273 Arzier-Le Muids

L'art de vivre entre nature et élégance

Au coeur du village prisé d'Arzier-Le Muids, dans un environnement résidentiel recherché à proximité immédiate de Nyon, la Résidence de l'Ancienne Forge propose un cadre de vie privilégié où calme, nature et confort contemporain se rencontrent harmonieusement.Cette réalisation exclusive se compose de 9 appartements soigneusement conçus, offrant des espaces lumineux, des finitions de qualité et une architecture intégrée avec élégance dans son environnement. Chaque logement a été pensé pour répondre aux attentes d'une vie moderne tout en préservant une atmosphère chaleureuse et authentique.Les appartements du rez-de-chaussée bénéficient de vastes terrasses et de jardins privatifs, véritables prolongements des espaces de vie, idéals pour profiter pleinement des beaux jours dans un cadre verdoyant et paisible.Les appartements en attique séduisent par leurs volumes généreux et leur caractère unique. Leurs combles aménageables constituent un véritable atout, offrant un espace supplémentaire à façonner librement selon vos envies et vos projets de vie.Idéalement située, la résidence bénéficie d'une excellente accessibilité. La gare d'Arzier permet de rejoindre rapidement Nyon et l'ensemble de ses commodités, tandis que l'autoroute se trouve à seulement quelques minutes. Les écoles, commerces de proximité et infrastructures de loisirs viennent parfaire un quotidien alliant confort et praticité.La Résidence de l'Ancienne Forge offre une opportunité rare d'acquérir un bien neuf dans un environnement recherché, où la qualité de vie s'exprime au rythme de la nature, sans renoncer à la proximité des centres urbains.Im Herzen des beliebten Dorfes Arzier-Le Muids, in einer begehrten Wohnlage in unmittelbarer Nähe von Nyon, bietet die ,,Résidence de l'Ancienne Forge" ein privilegiertes Wohnumfeld, in dem Ruhe, Natur und moderner Komfort harmonisch miteinander verschmelzen.Dieses exklusive Bauprojekt umfasst 9 sorgfältig gestaltete Wohnungen, die sich durch helle Räume, hochwertige Ausstattungsdetails und eine Architektur auszeichnen, die sich elegant in die Umgebung einfügt. Jede Wohnung wurde so konzipiert, dass sie den Ansprüchen des modernen Lebens gerecht wird und gleichzeitig eine gemütliche und authentische Atmosphäre bewahrt.Die Wohnungen im Erdgeschoss verfügen über großzügige Terrassen und private Gärten, die eine echte Erweiterung der Wohnräume darstellen und ideal sind, um die schönen Tage in einer grünen und ruhigen Umgebung in vollen Zügen zu genießen.Die Dachgeschosswohnungen bestechen durch ihre großzügigen Raummaße und ihren einzigartigen Charakter. Ihre ausbaubaren Dachböden sind ein echter Pluspunkt und bieten zusätzlichen Raum, den Sie ganz nach Ihren Wünschen und Lebensplänen gestalten können.Die Wohnanlage ist ideal gelegen und verfügt über eine hervorragende Anbindung. Vom Bahnhof Arzier aus gelangen Sie schnell nach Nyon mit all seinen Annehmlichkeiten, während die Autobahn nur wenige Minuten entfernt ist. Schulen, Geschäfte in der Nähe und Freizeiteinrichtungen runden einen Alltag ab, der Komfort und Praktikabilität vereint.Die ,,Résidence de l'Ancienne Forge" bietet die seltene Gelegenheit, eine Neubauimmobilie in einer begehrten Umgebung zu erwerben, in der sich die Lebensqualität im Rhythmus der Natur entfaltet, ohne auf die Nähe zu den Stadtzentren verzichten zu müssenIn the heart of the sought-after village of Arzier-Le Muids, in a desirable residential setting just a stone's throw from Nyon, the Résidence de l'Ancienne Forge offers a privileged living environment where tranquility, nature, and contemporary comfort come together harmoniously.This exclusive development consists of 9 carefully designed apartments, offering bright spaces, high-quality finishes, and architecture that blends elegantly into its surroundings. Each residence has been designed to meet the demands of modern living while preserving a warm and authentic atmosphere.The ground-floor apartments feature spacious...

  • Parking space
  • Balcony / Terrace
  • Garage
  • +3
Travel time
-
Dimitri Courvoisier

Dimitri Courvoisier

1 / 13
Dimitri Courvoisier

Dimitri Courvoisier

  • Balcony / Terrace
  • Garage
  • View
  • +2
4.5 roomsCHF 2,160,000.–
1180 Rolle

Prestigieux 4,5 pièces avec panorama exclusif sur le lac et les montagnes

Situé dans le très prisé village viticole de Mont-sur-Rolle, à seulement quelques minutes du centre de Rolle et de ses commodités, cet appartement de 4,5 pièces avec mezzanine se distingue par son emplacement privilégié, son excellent état d'entretien et ses finitions de grande qualité.Dominant les vignobles, il offre une vue saisissante sur les vignes, le lac Léman et les Alpes. Un panorama magnifique et changeant au fil des saisons, qui confère au lieu une atmosphère unique, paisible et résolument exclusive.Se distribuant sur plus de 170 m² PPE, le bien séduit par ses volumes généreux, ses lignes épurées et son élégance contemporaine. La luminosité naturelle y est omniprésente, sublimant chaque espace.Le vestibule d'entrée mène à une cuisine moderne entièrement équipée, ouverte sur l'espace dînatoire. Le séjour cathédrale, avec sa superbe hauteur sous plafond, est baigné de lumière et animé par une cheminée arrondie mêlant caractère et raffinement. Cette pièce maîtresse s'ouvre sur un balcon idéal pour profiter pleinement de la vue qui s'étend sous vos yeux.La partie nuit comprend trois chambres, dont une suite parentale avec salle de bains privative.À l'étage, une mezzanine d'environ 30 m² offre une flexibilité appréciable : chambre supplémentaire, bureau ou espace de loisirs selon les besoins.Un grand garage fermé pour deux véhicules (en sus - CHF 90'000.00) ainsi qu'une cave complètent ce bien rare.Alliant sérénité, confort et panoramas inégalés, cet appartement lumineux et soigneusement entretenu représente une opportunité unique pour les amateurs d'espaces élégants et de vues d'exception.In der sehr begehrten Weinbaugemeinde Mont-sur-Rolle, nur wenige Minuten vom Zentrum von Rolle und seinen Annehmlichkeiten entfernt, befindet sich dieses 4,5-Zimmer-Apartment mit Mezzanin, das sich durch seine privilegierte Lage, seinen hervorragenden Zustand und seine hochwertigen Ausstattungen auszeichnet.Es überblickt die Weinberge und bietet einen atemberaubenden Blick auf die Weinberge, den Genfersee und die Alpen. Ein herrlicher, je nach Jahreszeit wechselnder Panoramablick, der dem Ort eine einzigartige, ruhige und ausgesprochen exklusive Atmosphäre verleiht.Das Gebäude mit einer Wohnfläche von über 170 m² besticht durch seine grosszügigen Räume, seine klaren Linien und seine zeitgemässe Eleganz. Die natürliche Helligkeit ist allgegenwärtig und verleiht jedem Raum eine besondere Note.Vom Eingangsbereich gelangt man in die komplett ausgestattete moderne Küche, die sich zum Essbereich hin öffnet. Der herrliche, hohe Wohnbereich mit Kamin, der Charakter und Raffinesse ausstrahlt, ist von Licht durchflutet.Der Schlafbereich umfasst drei Schlafzimmer, darunter ein Elternschlafzimmer mit privatem Badezimmer.Auf der oberen Etage bietet eine ca. 30 m² grosse Mezzanin-Etage vielseitige Nutzungsmöglichkeiten: zusätzliches Schlafzimmer, Büro oder Freizeitbereich je nach Bedarf.Zum seltenen Angebot gehört auch ein grosser, geschlossener Garagenplatz für zwei Fahrzeuge (gegen Aufpreis von CHF 90 000.00) sowie ein Keller.Dieses sorgfältig gepflegte, helle Apartment mit herrlichem Panoramablick vereint Ruhe, Komfort und aussergewöhnliche Aussichten und ist somit eine einmalige Gelegenheit für Liebhaber eleganter Räume und atemberaubender Aussichten.Located in the very sought-after wine village of Mont-sur-Rolle, just a few minutes from the center of Rolle and its amenities, this 4.5-room apartment with mezzanine stands out for its privileged location, excellent condition and high-quality finishes.Overlooking the vineyards, it offers a breathtaking view of the vineyards, Lake Geneva and the Alps. A magnificent and ever-changing panorama that gives the place a unique, peaceful and resolutely exclusive...

  • Balcony / Terrace
  • Garage
  • View
  • +2
Patrik Ostrini

Patrik Ostrini

1 / 13
Patrik Ostrini

Patrik Ostrini

  • Parking space
  • Balcony / Terrace
  • Garage
  • +3
5.5 rooms160m²CHF 1,645,000.–
1180 Rolle

Splendide appartement de 5,5 pièces avec vue sur lac et alpes

Au coeur de la prestigieuse Côte vaudoise, cet attique d'exception d'environ 160 m² (rénové en 2021) incarne l'équilibre parfait entre élégance moderne et cadre bucolique. Niché en bordure de vignobles dans la commune prisée de Mont-sur-Rolle, ce bien rare offre une immersion totale dans un paysage de carte postale, à seulement 10 minutes à pied de Rolle et de ses écoles internationales renommées. • Panorama unique : Une vue contemplative sur le Bassin Lémanique, les cimes enneigées des Alpes et l'évolution saisonnière des vignes. • Architecture & lumière : Un séjour magistral sous plafond cathédrale, sublimé par une cheminée contemporaine, créant une atmosphère chaleureuse. • Rénovation haute couture : Matériaux nobles, cuisine de chef entièrement équipée et finitions soignées pour un confort sans compromis. • Localisation stratégique : Au sein d'un quartier résidentiel, tout en étant à quelques minutes des axes autoroutiers, des commerces et des centres culturels de Nyon et Aubonne. Distribution IntérieureEspace de Réception (1er Niveau) : • Arrivée directe et privée par ascenseur. • Vaste hall d'entrée avec local de rangement. • Pièce de vie baignée de lumière avec accès balcon et cheminée. • Cuisine dînatoire ouverte, véritable coeur technologique et esthétique du logement. • Deux chambres spacieuses et une salle d'eau, double vasque, douche à l'italienne et espace buanderie discret. Suite Parentale & Bureau (2ème Niveau) : • L'étage supérieur est une ode à la sérénité : une suite parentale majestueuse avec dressing dédié, offrant un réveil face au lac. • Un espace bureau (ou chambre d'appoint) idéal pour le télétravail, alliant calme et inspiration. • Salle de bains moderne avec finitions haut de gamme. Annexes & Confort • Une grande cave (14 m²). • Stationnement : Une place intérieure et une place extérieure CHF 55'000.-- (en sus). • Environnement sécurisé : Idéal pour l'épanouissement d'une famille. Une opportunité rare à Mont-sur-Rolle, à découvrir sans tarder.N'hésitez pas à nous contacter si vous souhaitez de plus amples informations ou organiser une visite.Im Herzen der prestigeträchtigen Waadtländer Côte verkörpert dieses außergewöhnliche Penthouse mit einer Fläche von ca. 160 m² (2021 renoviert) die perfekte Balance zwischen moderner Eleganz und idyllischer Umgebung. Eingebettet am Rande der Weinberge in der begehrten Gemeinde Mont-sur-Rolle bietet diese seltene Immobilie ein umfassendes Eintauchen in eine Postkartenlandschaft, nur 10 Gehminuten von Rolle und seinen renommierten internationalen Schulen entfernt. • Einzigartiges Panorama: Ein bezaubernder Blick auf das Genfer Seebecken, die schneebedeckten Gipfel der Alpen und den jahreszeitlichen Wandel der Weinberge. • Architektur & Licht: Ein beeindruckendes Wohnzimmer mit kathedralenartiger Deckenhöhe, das durch einen modernen Kamin noch aufgewertet wird und eine gemütliche Atmosphäre schafft. • Renovierung der Extraklasse: Edle Materialien, eine voll ausgestattete Profiküche und sorgfältige Verarbeitung für kompromisslosen Komfort. • Strategische Lage: Inmitten eines Wohnviertels und dennoch nur wenige Minuten von den Autobahnanschlüssen, Geschäften und Kulturzentren von Nyon und Aubonne entfernt. RaumaufteilungEmpfangsbereich (1. Etage): • Direkter und privater Zugang per Aufzug. • Großzügige Eingangshalle mit Abstellraum. • Lichtdurchfluteter Wohnbereich mit Zugang zum Balkon und Kamin. • Offene Wohnküche, das technologische und ästhetische Herzstück der Wohnung. • Zwei geräumige Schlafzimmer und ein Badezimmer mit Doppelwaschbecken, ebenerdiger Dusche und diskretem Waschraum. Elternsuite & Arbeitszimmer (2. Etage): • Das Obergeschoss ist eine Ode an die Gelassenheit:...

  • Parking space
  • Balcony / Terrace
  • Garage
  • +3
Patrik Ostrini

Patrik Ostrini

1 / 13
Patrik Ostrini

Patrik Ostrini

  • Balcony / Terrace
  • Garage
  • Elevator
4.5 rooms133m²CHF 1,390,000.–
1260 Nyon

PAISIBLE APPARTEMENT DE 4,5 PIECES A NYON

Cet appartement offre un équilibre recherché entre sérénité résidentielle et proximité immédiate des commodités. Ici, le quotidien s'organise avec simplicité : les commerces, les écoles, les transports et les principaux axes sont accessibles en quelques minutes, tout en profitant d'un environnement calme et arboré.Situé au premier étage d'une résidence équipée d'un ascenseur, ce 4,5 pièces de plus de 130m² séduit avant tout par la qualité de ses volumes et la luminosité qui accompagne chaque espace. Les larges ouvertures prolongent naturellement les pièces de vie vers deux balcons orientés sud-est, tandis que la vue sur le parc arborisé de la copropriété crée une atmosphère tranquille, propice à la détente en toute saison.Pensé pour répondre aux attentes d'une vie de famille comme à celles d'un couple souhaitant conjuguer confort et espace, l'appartement propose une distribution fluide, où chaque pièce trouve naturellement sa place.Distribution de l'espace jour • Un hall d'entrée accueillant avec vestiaire, étagères et nombreuses armoires intégrées • Un spacieux séjour baigné de lumière naturelle • Une cuisine ouverte, entièrement équipée, conviviale et fonctionnelle • Deux balcons de 4,5 m² chacun, orientés sud-est et accessibles depuis les espaces de vie • Un dégagement avec armoires encastrées desservant l'espace nuit L'espace nuit • Une Suite parentale avec armoires intégrées, un accès direct au balcon et une salle de d'eau (douche, lavabo, WC) • Deux jolies chambres • Une salle de bains (baignoire, lavabo, WC) • Une buanderie privative équipée d'un lave-linge et d'un sèche-linge Miele Le chauffage au sol assure une chaleur douce et homogène dans l'ensemble de l'appartement, tandis qu'une cave privative et un local à vélos viennent compléter les espaces de rangement. Une place de parc intérieure est également proposée en sus au prix de CHF 50'000.-, un véritable atout dans ce secteur où le stationnement est particulièrement recherché.L'adresse participe pleinement à la qualité de vie qu'offre ce bien. Les commerces de proximité, dont une Migros, se trouvent à quelques minutes seulement, tout comme les écoles, les espaces verts et les infrastructures du quotidien. L'arrêt de bus situé au bas de la résidence permet de rejoindre rapidement la gare de Nyon, tandis que l'accès à l'autoroute facilite les déplacements vers Genève ou Lausanne. Une situation qui conjugue avec justesse tranquillité résidentielle et mobilité.Au-delà de ses prestations, cet appartement séduit par l'équilibre qu'il propose entre luminosité, confort et qualité de son environnement. Un lieu de vie où l'on se projette facilement, aussi agréable à vivre au quotidien qu'à partager avec ses proches.Je serai heureux de vous le faire découvrir et de vous accompagner lors d'une visite.Remarque : certaines photographies ont été retravaillées à l'aide de l'intelligence artificielle afin d'illustrer le potentiel d'aménagement de certains espaces.Lien vidéo de présentation : InstagramDiese Wohnung bietet eine ausgewogene Mischung aus wohnlicher Ruhe und unmittelbarer Nähe zu allen Annehmlichkeiten. Hier lässt sich der Alltag ganz unkompliziert gestalten: Geschäfte, Schulen, öffentliche Verkehrsmittel und die wichtigsten Verkehrsachsen sind in wenigen Minuten erreichbar, während Sie gleichzeitig eine ruhige, von Bäumen gesäumte Umgebung genießen können.Diese 4,5-Zimmer-Wohnung mit einer Fläche von über 130 m² befindet sich im ersten Stock einer Wohnanlage mit Aufzug und besticht vor allem durch ihre großzügigen Raumaufteilungen und die Helligkeit, die jeden Raum durchflutet. Die großzügigen Fensteröffnungen lassen die Wohnräume nahtlos in zwei nach Südosten ausgerichtete Balkone übergehen, während der Blick auf den bewaldeten Park der...

  • Balcony / Terrace
  • Garage
  • Elevator

Suggested properties for you based on search results

Other interesting objects