108 results - Properties for sale: District Muri

1 / 13
8.5 rooms, 288m², Price on request
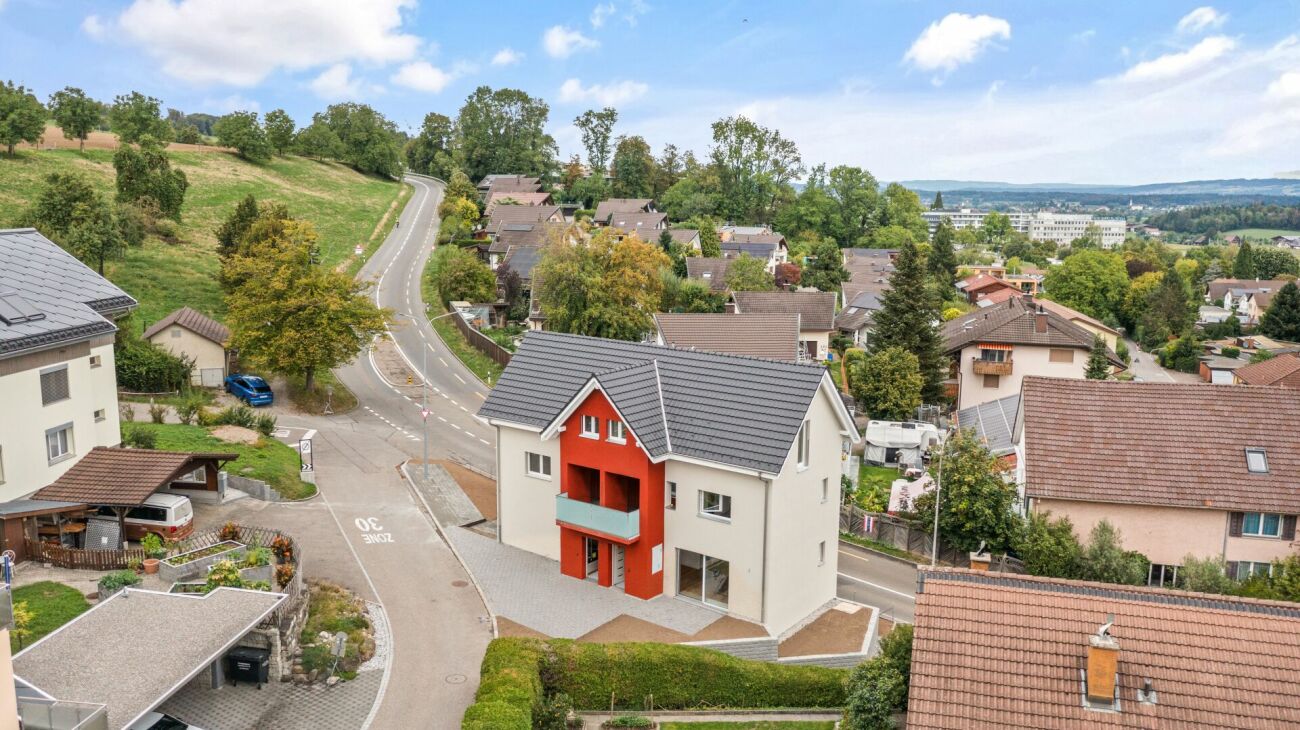
Breitenweg 4, 5644 Auw

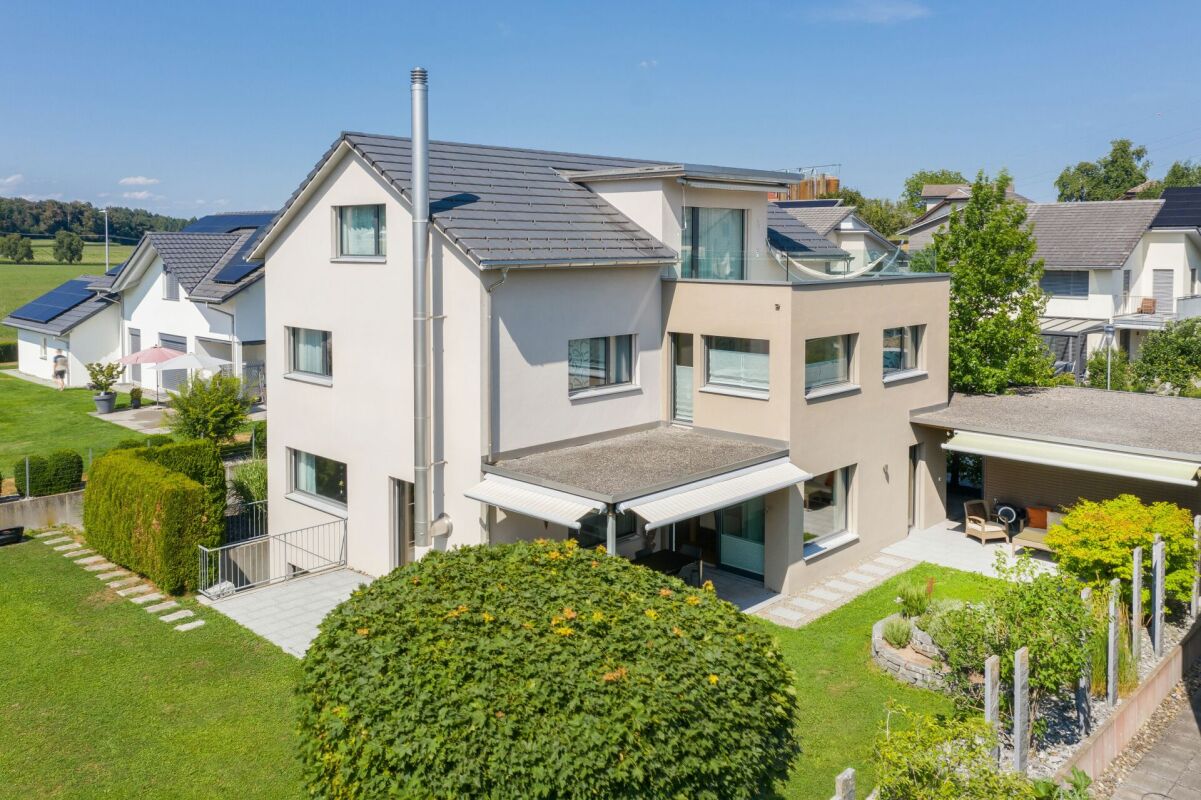
Dream Home - Detached Single-Family House with Spacious Surroundings

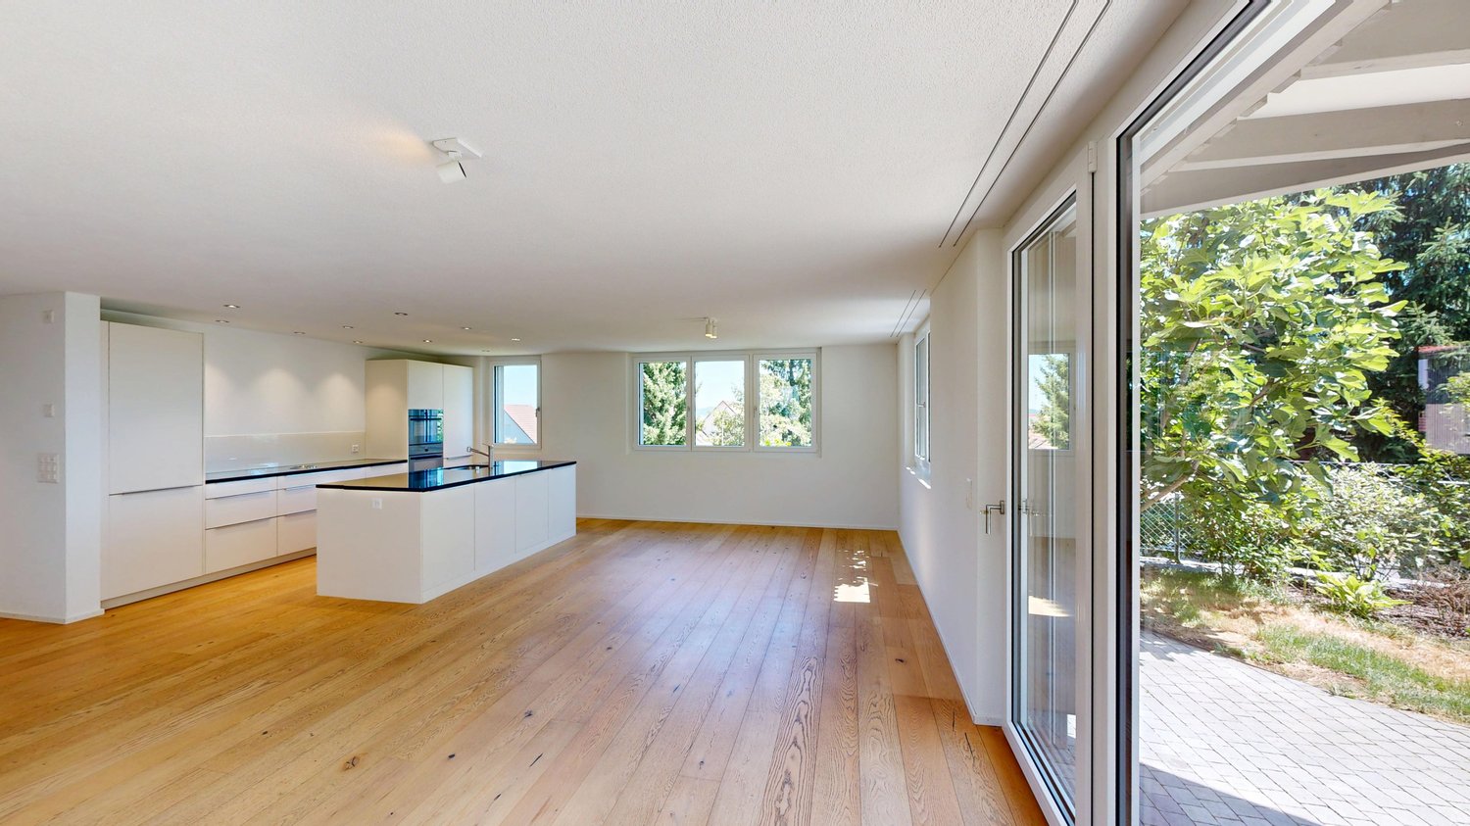
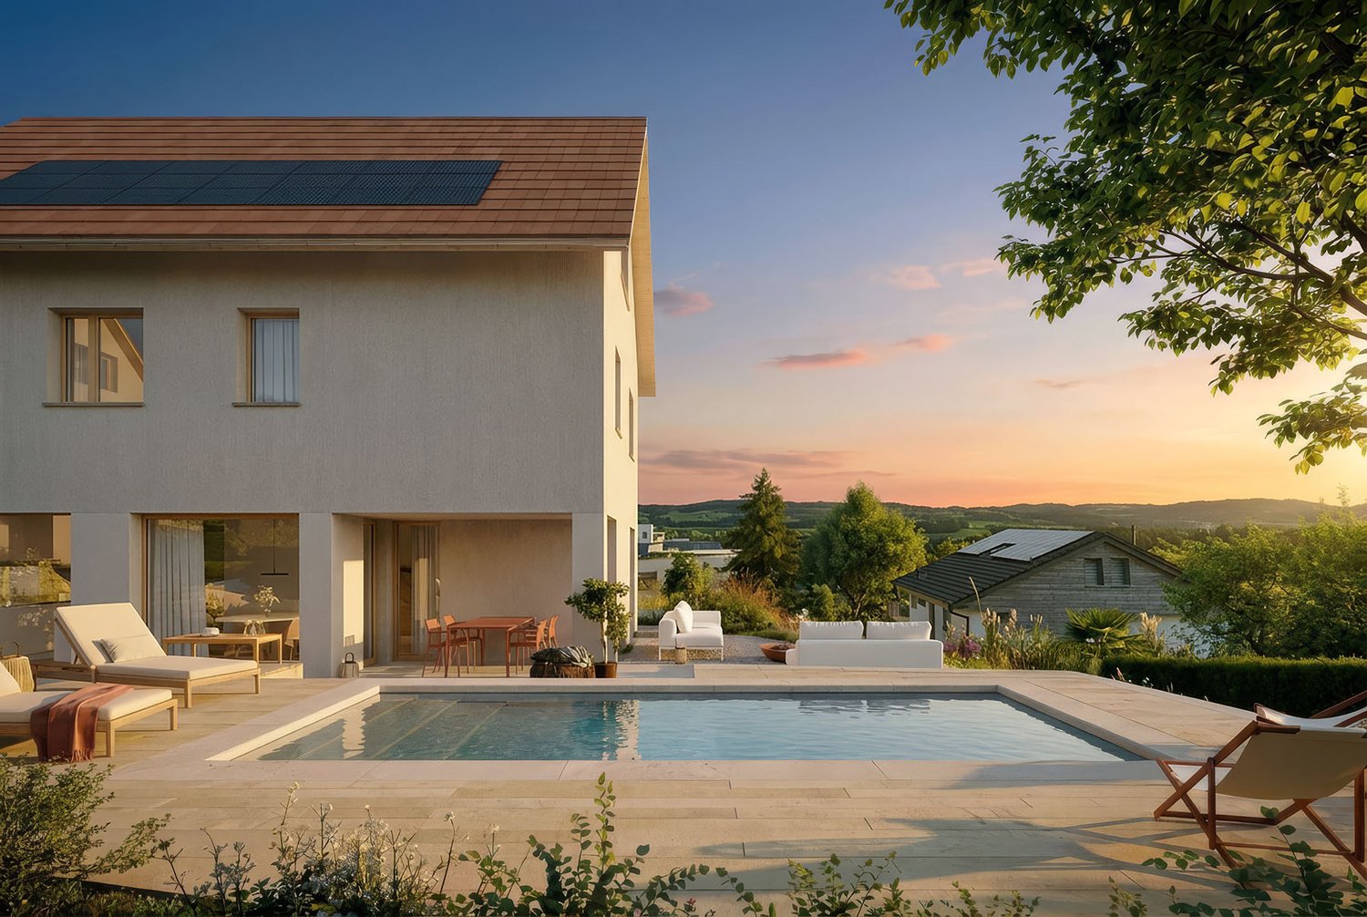
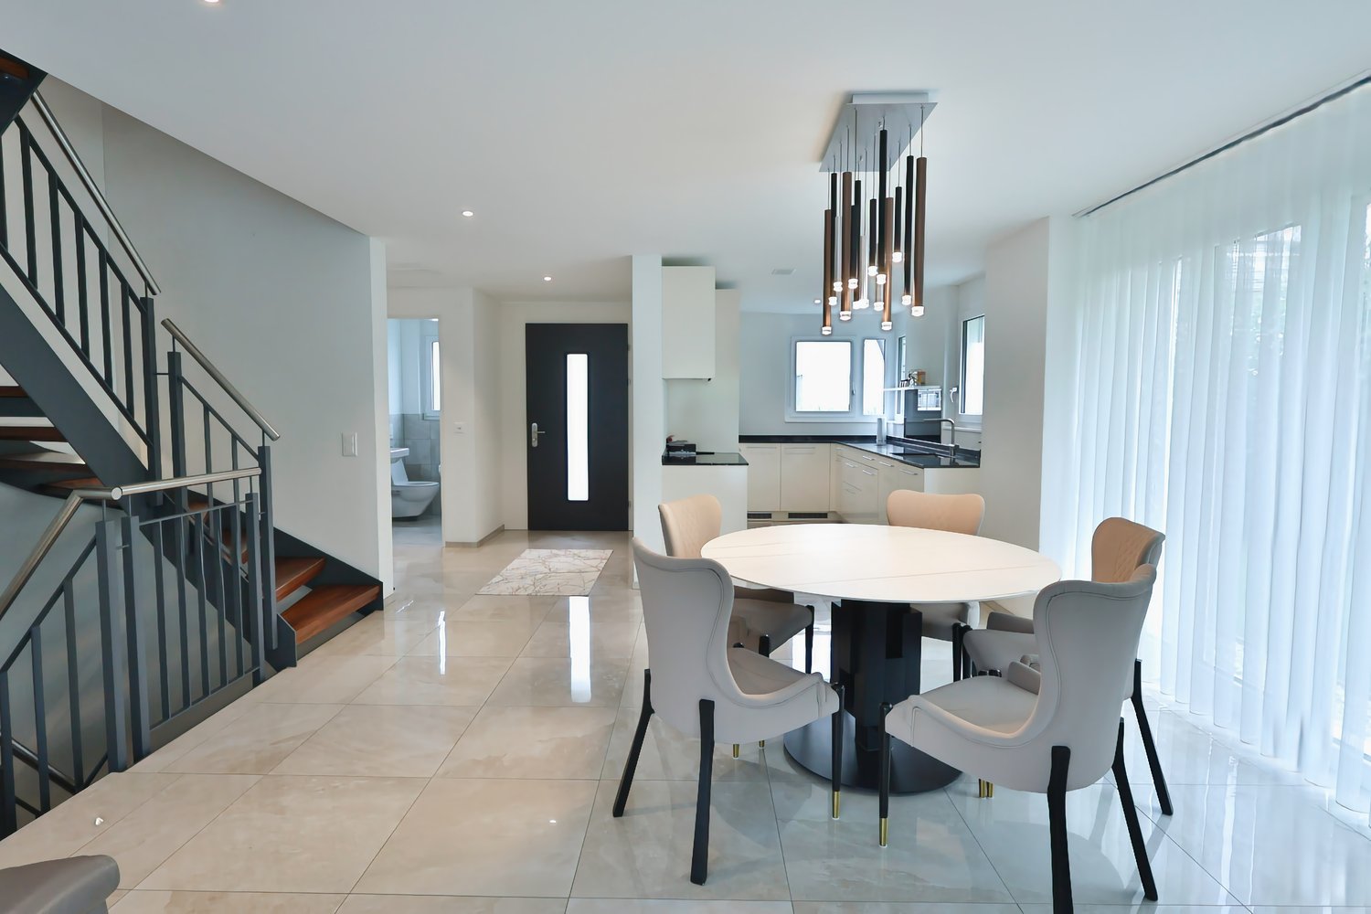
Auw The detached single-family house is located in a quiet, elevated position in Auw and impresses with a well-thought-out living concept, a high-quality construction standard, and a dreamy distant view. The property extends over three living floors and a spacious basement and offers an exceptional living ambiance for the whole family.The bright and airy living and dining area with modern, open kitchen, direct access to the outdoor area, and a spacious chimney forms the heart of the house. Spacious rooms, two family bathrooms, and a separate guest toilet provide plenty of space and the highest living comfort.The extensive surroundings with a spacious garden, covered seating area, and cozy fireplace invite you to relax and enjoy. On the attic floor, a sunny terrace with an impressive view of the surrounding landscape awaits you.The spacious basement has several cellar rooms with plenty of storage space and a developed hobby room with a separate entrance, which is ideal as a separate apartment, home office, or for various uses.The property is located in a quiet and family-friendly single-family house district. The village center, schools, and shopping facilities are within a few minutes' walk and provide a comfortable living environment.Highlights: • Spacious surroundings with extensive garden • Sunny attic terrace with dreamy distant view • High-quality and well-maintained construction standard • Open, modern kitchen with direct access to the outdoor area • High-quality interior design with noble oak parquet • Two family bathrooms and separate guest toilet • Developed hobby room with separate entrance Parking spaces: 2 covered parking spaces, 1 garage, and 1 outdoor parking spaceAvailability: From May 2027 (included in the purchase price)

Travel time
-
1 / 14
3.5 rooms, 112m², CHF 990,000.–
Hofstattweg 1, 5632 Buttwil

Spacious, sunny apartment / 242 m² private garden / 2 garage spaces included

This exceptional 3.5-room garden apartment in Buttwil combines the privacy of a single-family home with the comfort of a modern condominium. The separate entrance, direct elevator access from the underground garage, and the spacious garden area give the apartment a special character. On approximately 112 m² of living space, you can expect a well-thought-out floor plan with a bright, open living and dining area. Generous window fronts create a pleasant living atmosphere and harmoniously connect the interior with the covered terrace and the spacious, southwest-facing garden and surrounding area. The modern kitchen with a cooking island, granite countertop, and plenty of storage space invites you to cook together and offers ideal conditions for everyday life as well as for social evenings with family and friends. Two bright bedrooms and a practical retreat complement the room offer. High-quality natural oak parquet in the living and sleeping areas, as well as low-maintenance ceramic tiles in the entrance area and in the two daylight bathrooms, underline the modern construction standard. One of the bathrooms is equipped with a bathtub, the other with a floor-level shower. The property also convinces in technical terms. The combination of a geothermal heat pump and a photovoltaic system ensures sustainable and energy-efficient heat supply. A private basement compartment with a laundry tower and two underground parking spaces included in the purchase price round off this attractive offer. What makes this apartment special • Exclusive multi-family house with only five residential units • Separate entrance • Direct elevator access from the underground garage to the apartment • 242 m² private garden and surrounding area in southwest orientation • Approximately 20 m² covered terrace • 112 m² living space with a well-thought-out floor plan • Open living and dining area with direct access to the terrace and garden • Modern kitchen with a cooking island, granite countertop, and plenty of storage space • Two daylight bathrooms with a bathtub and a floor-level shower • High-quality natural oak parquet in the living and sleeping areas • Wardrobe with built-in cabinets • Practical retreat • Private basement compartment with a laundry tower • Geothermal heat pump and photovoltaic system • Central water softening system • Visitor parking spaces directly in front of the property • Two underground parking spaces included in the purchase price Living at Lindenberg Buttwil at Lindenberg combines natural living with a high quality of life. Hiking, walking, and cycling trails start directly in front of the house door. Thanks to the elevated location, you can often enjoy sunny hours above the fog line, especially in the autumn and winter months. Wohlen, Muri, Zug, and Lucerne can be reached in a short time. The highway access towards Zurich, Zug, and Lucerne is only about 15 minutes away and ensures excellent accessibility. Viewing Convince yourself of this special garden apartment. We would be happy to show you the property during a personal viewing. We look forward to your contact. www.immobilien-bucher.ch

Travel time
-
Nadine Figueiredo

Nadine Figueiredo

1 / 11
Nadine Figueiredo

Nadine Figueiredo

  • Balcony / Terrace
  • Garage
  • Pets allowed
  • +4
3.5 rooms, 90m², CHF 725,000.–
5634 Merenschwand

A Maisonette Dream with Many Extras

Sometimes, a home is more than just four walls, it's the feeling of security as soon as you open the door. In this charming 3.5-room maisonette apartment in Merenschwand, this feeling runs through two light-flooded floors. Surrounded by meadows and gentle greenery, you can enjoy a peaceful living atmosphere here without sacrificing proximity to village life, schools, and connections. As soon as you enter the lower area, you can feel the airy openness of this jewel. The heart of the apartment is the bright living and dining room, large window fronts bring daylight deep into the room and offer a view of the greenery. On cooler days, the crackling fireplace becomes a natural attraction for relaxed evenings with a glass of wine. Your feet stay pleasantly warm thanks to the comfortable underfloor heating. The adjacent, well-maintained kitchen surprises with its own daylight window, making cooking with a view of the outdoors even more inspiring. Equipped with a brand-new stove and oven, culinary ideas know no bounds. Already on this level, you'll find the first of two bathrooms, equipped with a shower. From the living area, you step directly out onto the sun-kissed balcony. Whether it's the first coffee in the morning sun or a book in the late afternoon, you can breathe deeply and let your gaze wander over the picturesque landscape of Merenschwand. Via the stairs, you reach the upper floor, an oasis of calm. The separate levels create a wonderful balance. Two charming, bright rooms offer versatile space for restful sleep, an inspiring home office, or a cozy children's room. The second bathroom on this floor invites you to relaxing moments with a deep bathtub.The following highlights are offered by this property: • 90 m² of living space on two floors • Exclusive underground parking space • Exclusive hobby room (14 m²) • Fireplace in the living area • Two wet cells • Sunny balcony • Kitchen with new oven and stove • Underfloor heating • Large window fronts Don't miss this unique opportunity and sign up for a viewing appointment today.Please note that we have virtually furnished the pictures. The room layout and room sizes, of course, correspond to the actual conditions.

  • Balcony / Terrace
  • Garage
  • Pets allowed
  • +4
Albin Suma

Albin Suma

1 / 11
Albin Suma

Albin Suma

  • Parking space
  • Balcony / Terrace
  • Garage
  • +2
4.5 rooms, 157m², CHF 1,150,000.–
5630 Muri AG

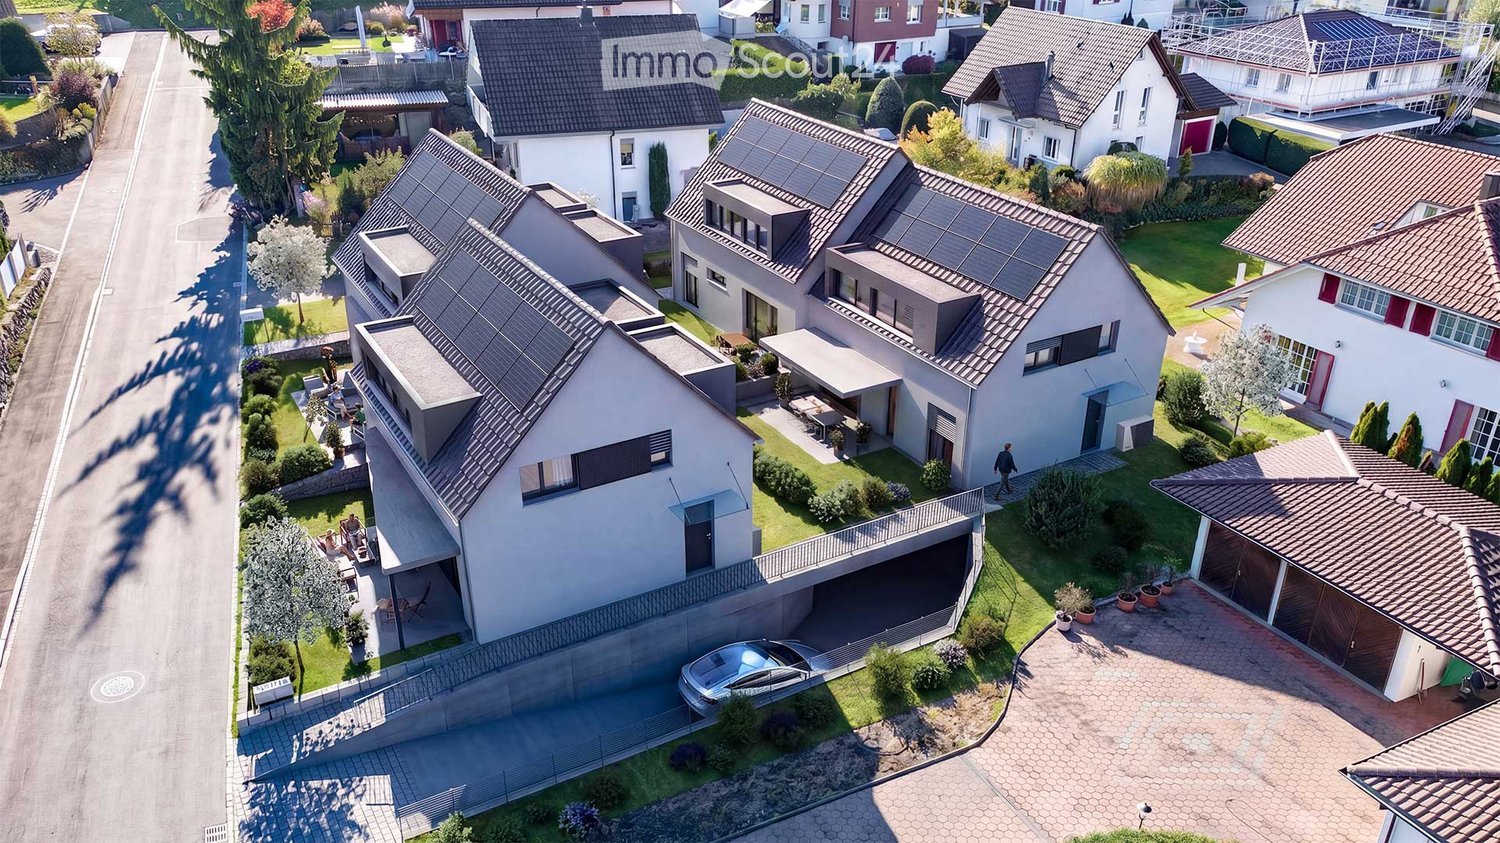
Spacious 4.5-room semi-detached house in Muri

In Muri, a modern 4.5-room semi-detached house awaits you, combining contemporary living comfort with a well-thought-out room concept over four floors. The western half of the house offers 157.14 m² of living space and is ideal for couples and families who want to combine spacious living with practical auxiliary rooms and their own outdoor area.The ground floor forms the center of the house. The openly designed living, dining, and kitchen area with approximately 31 m² creates a pleasant connection between cooking, eating, and living. Generous lift-and-slide windows provide plenty of daylight and open the living area to the outdoors. The approximately 10 m² large seating area is located on the west side and offers additional space for relaxed hours outdoors.On the upper floor, there is a spacious room with approximately 15 m² as well as a bathroom. This level is complemented by a approximately 6.7 m² large balcony, which pleasantly extends the private living area outdoors.The attic has two more rooms with approximately 12 m² and 11 m², respectively, as well as an additional bathroom. The rooms are flexible as bedrooms, children's rooms, guest rooms, or home offices and allow for different living concepts.The basement offers additional space. In addition to a hobby room and the technical room, an existing cellar is available. Another wet cell with shower/WC is also located on this level. The washing machine and dryer are prepared in the cellar.The house also convinces with a contemporary materialization when it comes to the expansion. The living rooms and bedrooms have matt sealed oak parquet, while the wet cells are equipped with ceramic tiles. The open kitchen has a polished natural stone cover and blends harmoniously into the living and dining area.Air heat pump in combination with underfloor heating provides contemporary heat supply. Triple-glazed windows and electrically operated roller shutters complement the living comfort.The house includes a parking space and a visitor parking space, both of which are already included in the purchase price. Schools, shopping facilities, and public transport are within a short distance. The Grüth bus stop is only about 150 meters away, while the Muri train station and various shopping facilities are about one kilometer away.

  • Parking space
  • Balcony / Terrace
  • Garage
  • +2
1 / 10
3.5 rooms, 70m², CHF 620,000.–
Käsereistrasse, 8919 Rottenschwil

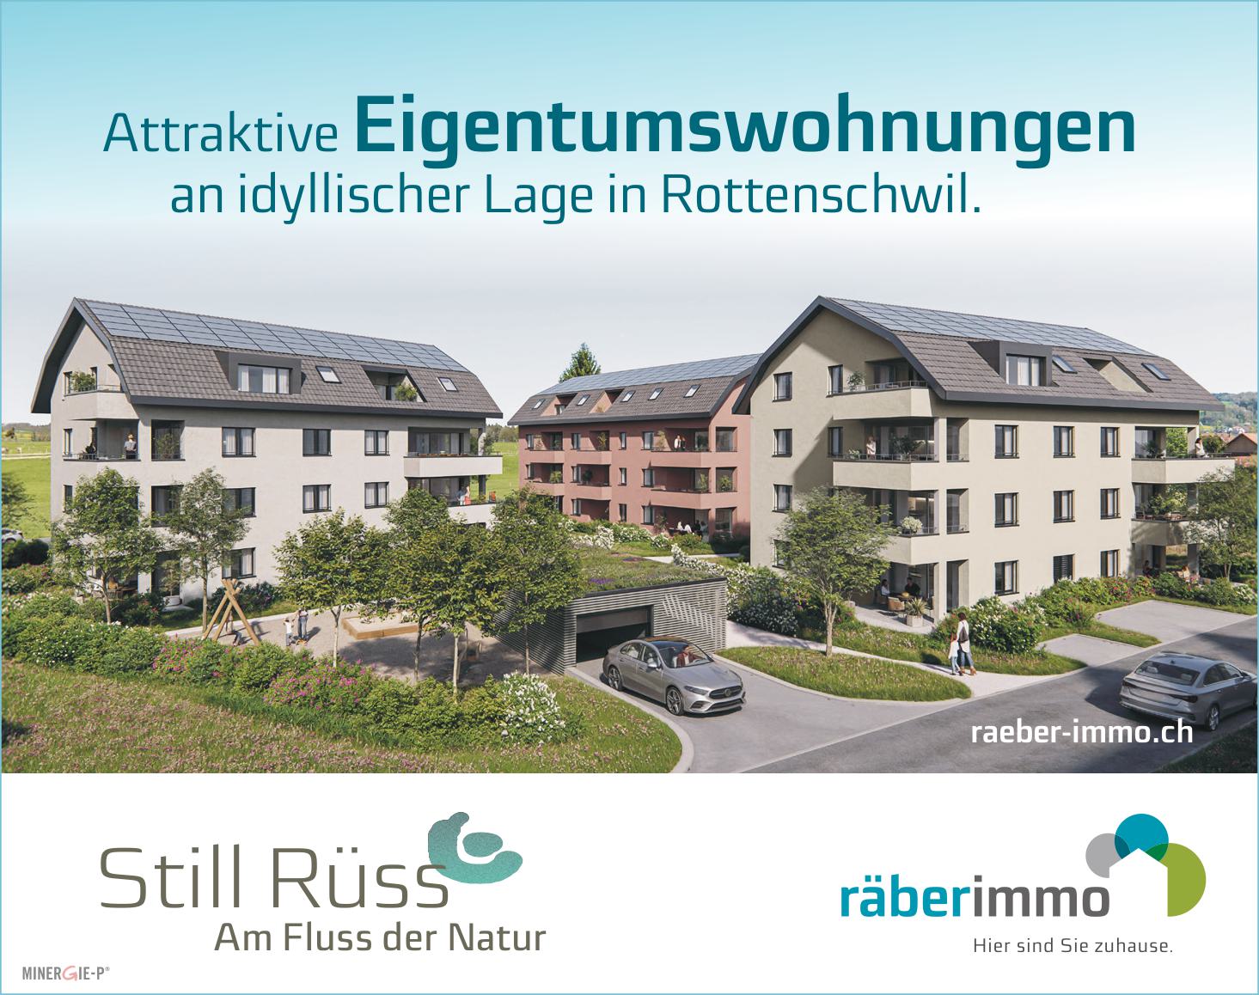
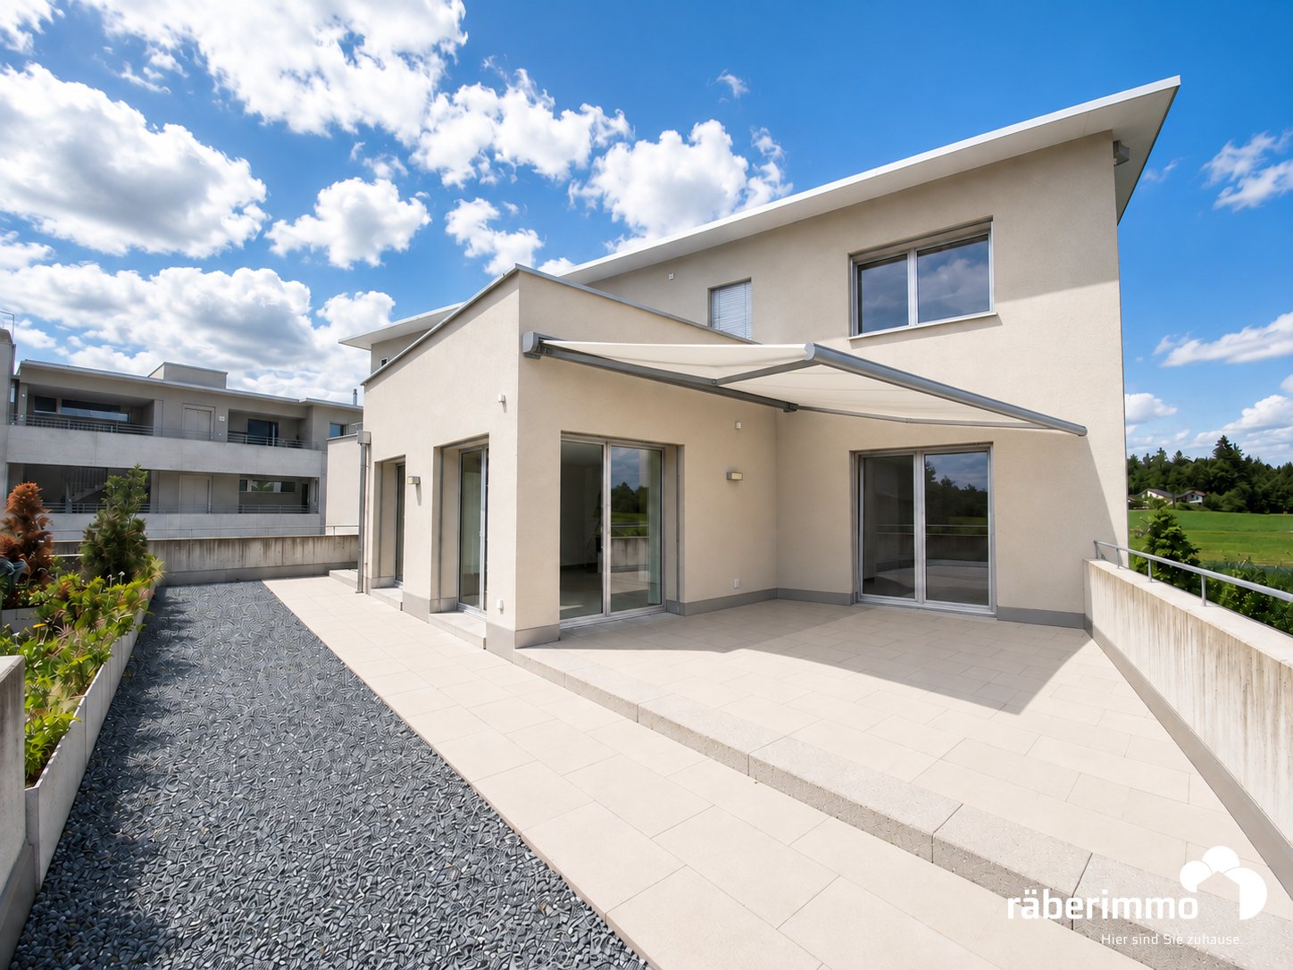
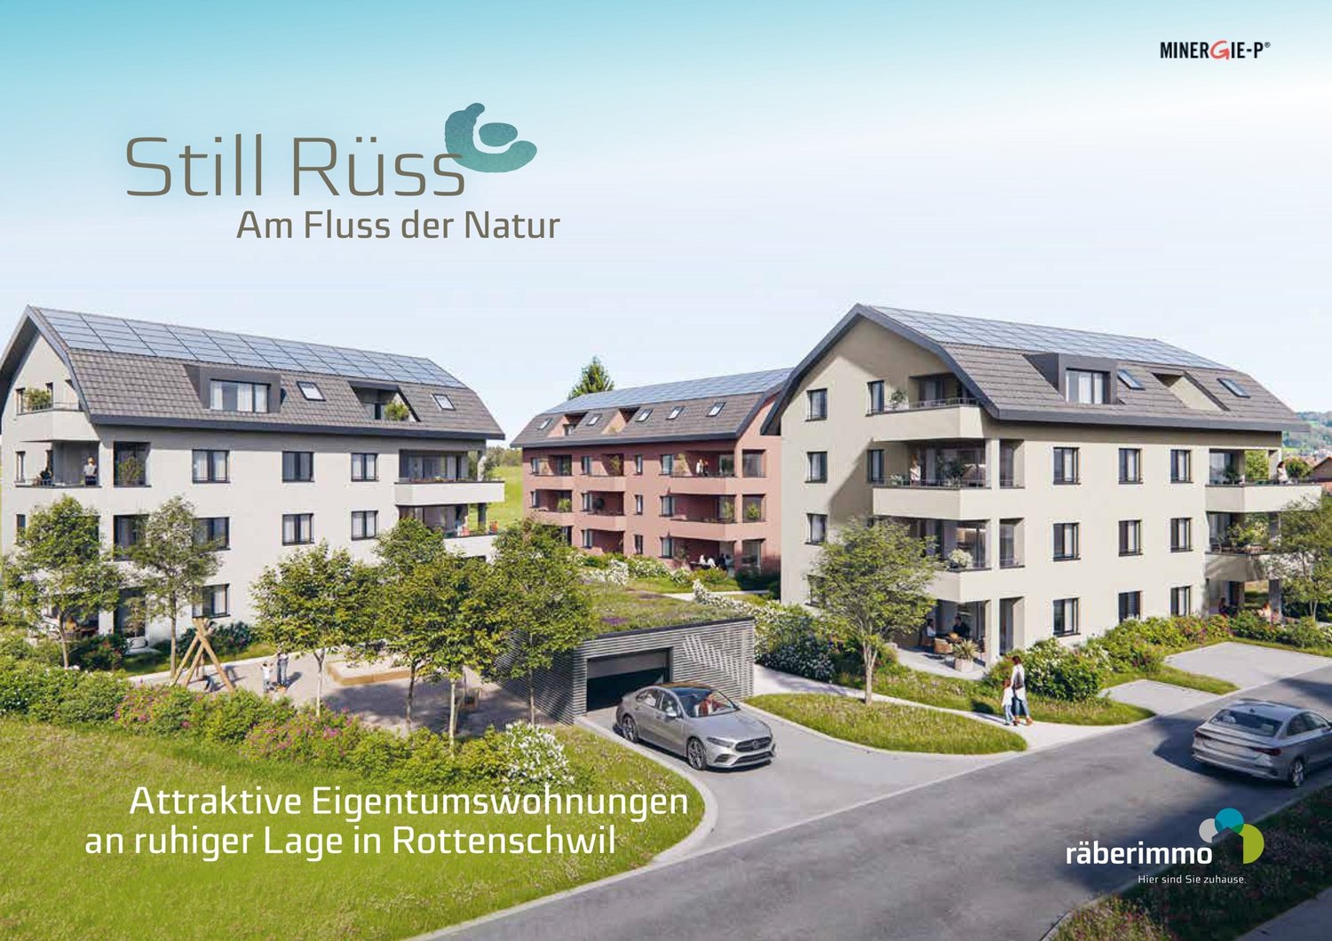
Still Rüss - 16 attractive condominiums

A home is more than just a place to live. It's a retreat, a center of life, and an investment in the future. This is exactly the feeling conveyed by the new construction project in Rottenschwil. Located attractively The development is being built near the idyllic Reussebene and combines natural living with good accessibility. The bus stop is practically in front of the door and allows for a comfortable connection. So you can enjoy peace in nature and at the same time benefit from uncomplicated mobility. Well thought out and diverse The development includes three modern multi-family houses. In houses A and C, 16 condominiums with 2.5 to 4.5 rooms are being built. House B remains in the ownership of the builder. The floor plans are carefully designed and offer couples and families a home with high living quality. A special added value lies in the early project phase: you can help design the interior construction and shape your home according to your ideas. Modern and sustainable with Minergie-P A high-quality construction standard meets a forward-looking construction method. A water-air heat pump provides efficient energy supply, supplemented by a photovoltaic system. The controlled apartment ventilation increases the living comfort noticeably. Electromobility was also considered: the infrastructure is prepared for it. Living with quality and a view Spacious outdoor areas create additional living quality. The combination of modern architecture, high-quality equipment, and natural location makes this project an attractive opportunity for all those who value quality, sustainability, and a harmonious living environment. Offer: 2.5 room apartment from: 525,000.- 3.5 room apartment from: 620,000.- 4.5 room apartment from: 850,000.- Parking space à 40,000.- Available: Autumn 2028 Are you more interested? We would be happy to send you the detailed sales documentation including the apartment mirror. Räber Immo GmbH, Muri 056 675 72 72, verkauf@raeber-immo.ch www.raeber-immo.ch

1 / 10
2.5 rooms, 58m², CHF 525,000.–
Käsereistrasse, 8919 Rottenschwil

Still Rüss - 16 attractive condominiums

A home is more than just a place to live. It's a retreat, a hub of life, and an investment in the future. This is exactly the feeling that the new construction project in Rottenschwil conveys. Located attractively The development is being built near the idyllic Reussebene and combines natural living with good accessibility. The bus stop is practically in front of the door and allows for comfortable connections. So you can enjoy peace in nature and at the same time benefit from uncomplicated mobility. Thoughtful and diverse The development includes three modern multi-family houses. In houses A and C, 16 condominiums with 2.5 to 4.5 rooms are being built. House B remains in the ownership of the client. The floor plans are carefully designed and offer couples and families a home with high living quality. A special added value lies in the early project phase: you can help design the interior construction and shape your home according to your ideas. Modern and sustainable with Minergie-P A high-quality construction standard meets a forward-looking construction method. A water-air heat pump provides efficient energy supply, supplemented by a photovoltaic system. The controlled apartment ventilation noticeably increases the living comfort. Electromobility was also considered: the infrastructure is prepared for it. Living with quality and a view Spacious outdoor areas create additional living quality. The combination of modern architecture, high-quality equipment, and natural location makes this project an attractive opportunity for all those who value quality, sustainability, and a coherent living environment. Offer: 2.5 room condominium from: 525,000.- 3.5 room condominium from: 620,000.- 4.5 room condominium from: 850,000.- Parking space à 40,000.- Available: Autumn 2028 Are you interested in more information? We would be happy to send you the detailed sales documentation including the apartment mirror. Räber Immo GmbH, Muri 056 675 72 72, verkauf@raeber-immo.ch www.raeber-immo.ch

1 / 8
2.5 rooms, 65m², CHF 590,000.–
Zürcherstrasse 47a, 5630 Muri

Modern living with spacious terrace

This attractive 2.5-room apartment impresses with its modern and high-quality furnishings, spacious layout, and well-thought-out floor plan. The small condominium community with only four residential units offers a quiet and personal living environment. Living area: Access to the apartment is convenient by lift or via the staircase. In the entrance area, a spacious built-in wardrobe provides practical storage space. From here, the bright living and dining area with integrated kitchen opens up. The open design and large window areas create a pleasant room atmosphere. Directly from the living area, you can access the spacious terrace, which ideally extends the living space outdoors. Bedroom and secondary rooms: The bedroom offers comfortable proportions and is quietly located. The bathroom is equipped with a shower, toilet, and sink. The room offer is complemented by a separate laundry room with a built-in closet and its own washing machine, which provides additional storage space and practical comfort in everyday life. Living comfort: The building features modern house technology with a solar system and offers contemporary living comfort. The high-quality design, the well-thought-out floor plan, and the spacious terrace round off the attractive overall offer. Offer: Condominium: CHF 590,000.00 Carport: CHF 30,000.00 Total: CHF 620,000.00 Are you interested in learning more? Then we look forward to your contact for further information or a viewing appointment. Räber Immo GmbH, Muri 056 675 72 72, verkauf@raeber-immo.ch www.raeber-immo.ch

Travel time
-
1 / 4
6.5 rooms, 203m², CHF 1,470,000.–
Zinslandstrasse, 8919 Rottenschwil

Last 6 1/2-room house

We are realizing a small redevelopment with 4 above-average large single-family homes in the idyllic municipality of Rottenschwil.The 6 1/2-room semi-detached house No. 2 with a total of 237 m2 of living and ancillary space convinces with modern architecture, high living comfort and practical division on three floors. It awaits you: • Spacious living: With 237 m² of living and ancillary space and 6 1/2 rooms, the house offers plenty of space for the whole family. • Open living-dining area: A bright room with a modern kitchen, perfect for shared meals and social evenings. • Bathrooms: Spacious and stylishly furnished, with walk-in, large showers • Terrace/Balcony: View into the Reussebene • Minergie standard and solar system: Low ancillary costs Location and surroundings: • Quiet residential area • Surrounded by green spaces, forests and nature reserves • Sunny location • School and kindergarten Rottenschwil only 5 minutes' walk away • Daycare center in the quarter • Bus stop "Rebberg" in front of the house The perfect combination of modern living comfort and idyllic country life. With its spacious room layout and quiet location, it is ideal for families or anyone who values quality of life and proximity to nature. Take advantage of this unique opportunity to acquire and shape your dream home in an attractive, centrally located municipality in the region. The semi-detached house 2 costs CHF 1.47 million, parking spaces can be purchased for CHF 35,000.00.The floor plans can be found in the appendix, all other sales documents on www.bc-bellacasa.com.

Travel time
-
Albin Suma

Albin Suma

1 / 10
Albin Suma

Albin Suma

  • Parking space
  • Balcony / Terrace
  • Garage
  • +2
4.5 rooms, 157m², CHF 1,150,000.–
5630 Muri AG

Family-friendly new building house with versatile space offer

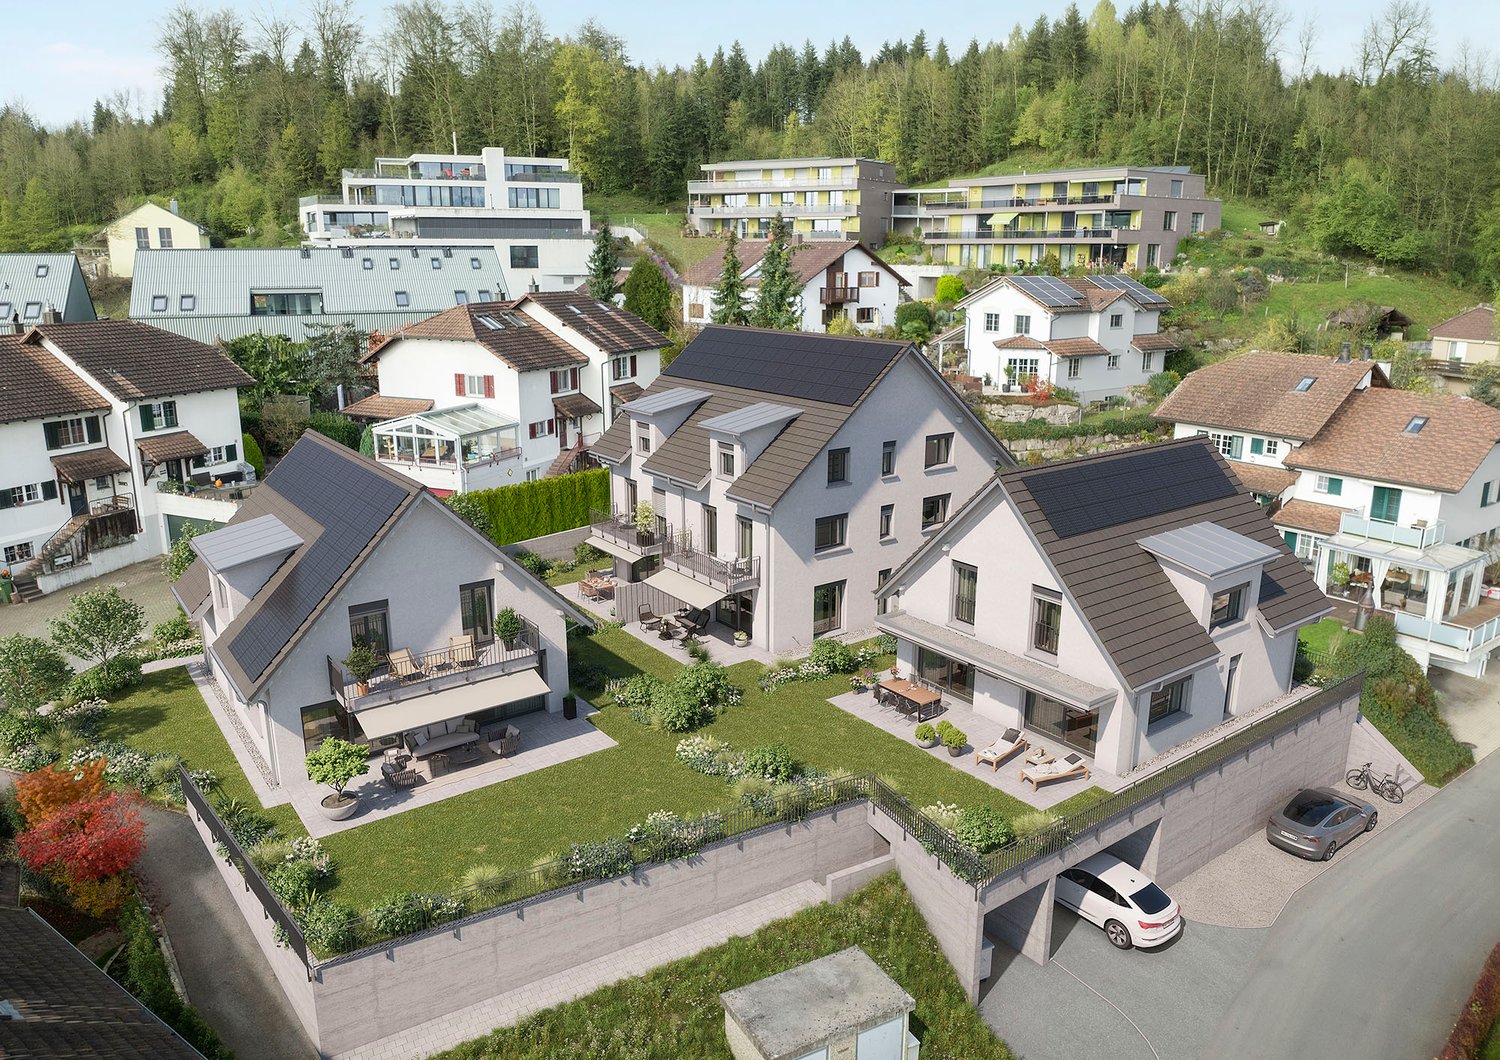
In Muri, this modern 4.5-room semi-detached house offers a thoughtful home with generous space over four floors. The eastern half of the house has 157.14 m² of living space and combines open living areas, versatile rooms, and practical ancillary areas with its own seating area and balcony. The heart of the house is the open living, dining, and kitchen area on the ground floor. On approximately 31 m², a bright and modern living space for family and guests is created. Generous lift-and-slide windows create a pleasant connection to the outside and provide plenty of natural light. A special feature of this half of the house is the approximately 10.3 m² large seating area on the south side. It extends the living space outdoors and offers an attractive place for shared meals, relaxed afternoons, or cozy evenings in the fresh air. On the upper floor, there is a room of around 15.3 m² and a bathroom. The additional balcony with around 6.7 m² creates another private outdoor area. Two more rooms are located on the top floor. With around 12.2 m² and 11.4 m², they offer pleasant space ratios and can be flexibly used as bedrooms, children's rooms, guest rooms, or home offices. Another bathroom completes this floor. The basement has also been functionally integrated into the room concept. Here, a hobby room, a technical room, and an additional shower with WC are available. The existing cellar with around 18.7 m² is particularly practical, offering significantly more additional space compared to the western half of the house. The washing machine and dryer are prepared in the cellar. The interior design is modern and understated. Matte sealed oak parquet characterizes the living and sleeping areas, while fine stoneware is used in the wet cells. The open kitchen is equipped with a polished natural stone cover and blends harmoniously into the living area. For heating, an air heat pump with underfloor heating is used. Triple-glazed windows and electrically operated roller shutters complement the technical equipment. The house includes a parking space and a visitor parking space, which are already included in the purchase price. The central location within Muri offers short distances to schools, shopping facilities, and public transportation. The Grüth bus stop is around 150 meters away, and the Muri train station and the town center are also easily accessible.

  • Parking space
  • Balcony / Terrace
  • Garage
  • +2
1 / 8
4.5 rooms, 97m², CHF 850,000.–
Käsereistrasse, 8919 Rottenschwil

Still Rüss - 16 attractive condominiums

A home is more than just a place to live. It is a retreat, a center of life, and an investment in the future. This is exactly the feeling conveyed by the new construction project in Rottenschwil. Attractively located The development is being built near the idyllic Reussebene and combines natural living with good accessibility. The bus stop is practically in front of the door and allows for comfortable connections. So you can enjoy peace in nature and at the same time benefit from uncomplicated mobility. Thoughtful and diverse The development includes three modern multi-family houses. In houses A and C, 16 condominiums with 2.5 to 4.5 rooms are being built. House B remains in the ownership of the client. The floor plans are carefully designed and offer couples and families a home with high living quality. A special added value lies in the early project phase: you can help design the interior construction and shape your home according to your ideas. Modern and sustainable with Minergie-P A high-quality construction standard meets a forward-looking construction method. A air-water heat pump provides efficient energy supply, supplemented by a photovoltaic system. The controlled apartment ventilation increases the living comfort noticeably. Electromobility was also considered: the infrastructure is prepared for it. Living with quality and a view Spacious outdoor areas create additional living quality. The combination of modern architecture, high-quality equipment, and natural location makes this project an attractive opportunity for all those who value quality, sustainability, and a coherent living environment. Offer: 2.5 room apartment from: 525,000.- 3.5 room apartment from: 620,000.- 4.5 room apartment from: 850,000.- Parking space at 40,000.- Available: Autumn 2028 Are you interested in more information? We would be happy to send you the detailed sales documentation including the apartment mirror. Räber Immo GmbH, Muri 056 675 72 72, verkauf@raeber-immo.ch www.raeber-immo.ch

1 / 12
4.5 rooms, Price on request
Hofweg 6, 5622 Waltenschwil

4.5 room apartment with direct access to the converted attic

Are you looking for a home that perfectly combines coziness, flexibility, and a prime location? This cozy 4 ½ room condominium convinces with a well-thought-out room concept and offers plenty of space for your individual living ideas. The apartment is flexible and can be furnished according to your personal wishes.As soon as you enter the apartment, you will be greeted by a wide, pleasant hallway that creates an inviting atmosphere. The heart of the apartment is the living, dining, and kitchen area. From here, you can directly access the cozy balcony, which is equipped with sunshades and offers a wonderful view into the distance.A modern elevator connects all floors, ensuring that the entire apartment - with the exception of the attic - is completely wheelchair accessible and barrier-free.Another plus point of this apartment awaits you one floor higher. Via a fixed staircase, you can directly access the fully insulated and converted attic room. This room offers you a variety of uses and is ideal as a private TV room, creative craft room, or spacious utility room.For your vehicles, an outdoor parking space and a garage parking space are available. Practically, the plate-covered cellar compartment is directly adjacent to your garage parking space.The property is located in an extremely quiet and family-friendly environment. Despite the idyllic location, you benefit from an excellent infrastructure.All further information can be found in our documentation. You will experience the best impression and feeling for this property during a visit on site. I am always happy to be at your service and look forward to your contact, Luzia Fankhauser 079 473 19 88.

Travel time
-
1 / 8
4.5 rooms, 101m², CHF 754,000.–
5623 Boswil

WOHNPARK SÜD; 4.5 room apartment No. 10

"Announcement of new construction project - Wohnpark Süd, Flurweidweg 1 & 3 Boswil"In this attractive residential building, two stylish multi-family houses with a total of 25 condominiums (2.5 to 4.5 rooms) for every life concept are being built, as well as two commercial spaces. The thoughtfully planned architecture combines aesthetic design with energy-efficient and sustainable responsibility. Clear lines, inviting living spaces, high-quality construction, and carefully selected materials ensure a long-lasting, future-oriented home with a high quality of living.The units are characterized by functional floor plans, which convince with an exciting room layout. The cleverly planned floor plans with open living and dining areas, as well as modern built-in kitchens, create a cozy living feeling and invite you to linger. Here, functionality, aesthetics, and living comfort come together - a retreat to arrive and feel good.Fulfill your personal living dream and design your new home individually according to your wishes. A comfortable equipment budget allows you to choose from high-quality and modern materials. The combination of solar water heat pump and photovoltaic system provides renewable energy and gives you a good feeling - both ecologically and financially.The green spaces with a generous playground offer families a paradise for children. Balconies, terraces, and private seating areas with garden shares extend the living space outward and partially offer a beautiful view. The surrounding area invites you to take walks, engage in sports activities, and relax in nature.The underground garage offers direct access to the apartments, is prepared for electric vehicles, and can be reached conveniently by elevator - barrier-free from the basement to the attic floor.Equipment & Highlights at a glance: • Modern construction and appealing architecture • Sustainable energy supply, geothermal heat pump & photovoltaics • Appealing, high-quality materialization for co-design • Balconies, terraces or private seating areas with garden shares • Open living and dining areas with modern built-in kitchen • E-charging stations for electric vehicles prepared • Elevator access from the basement to the attic floor • Playground and green spaces - ideal for children • Perfect for families, couples & singles of all age groups • Walking paths, relaxation in the greenery in the immediate vicinity • Schools, shopping opportunities are easily accessible • Perfect connection to public transport (train station) • Each residential unit with cellar compartment and strongroom • Practical built-in closets for additional storage space • Own washing machine / dryer in each apartment Secure your dream apartment now!We would be happy to send you the detailed sales documentation. If you are interested, we look forward to your contact and a first, personal conversation.


Suggested properties for you based on search results

Other interesting objects