



























18 results - Properties for sale: Waltenschwil

1 / 18
  • Parking space
  • Balcony / Terrace
  • Garage
  • +7
4.5 rooms, 111m², CHF 1,010,000.–
Heumoosweg 7 + 9, 5622 Waltenschwil

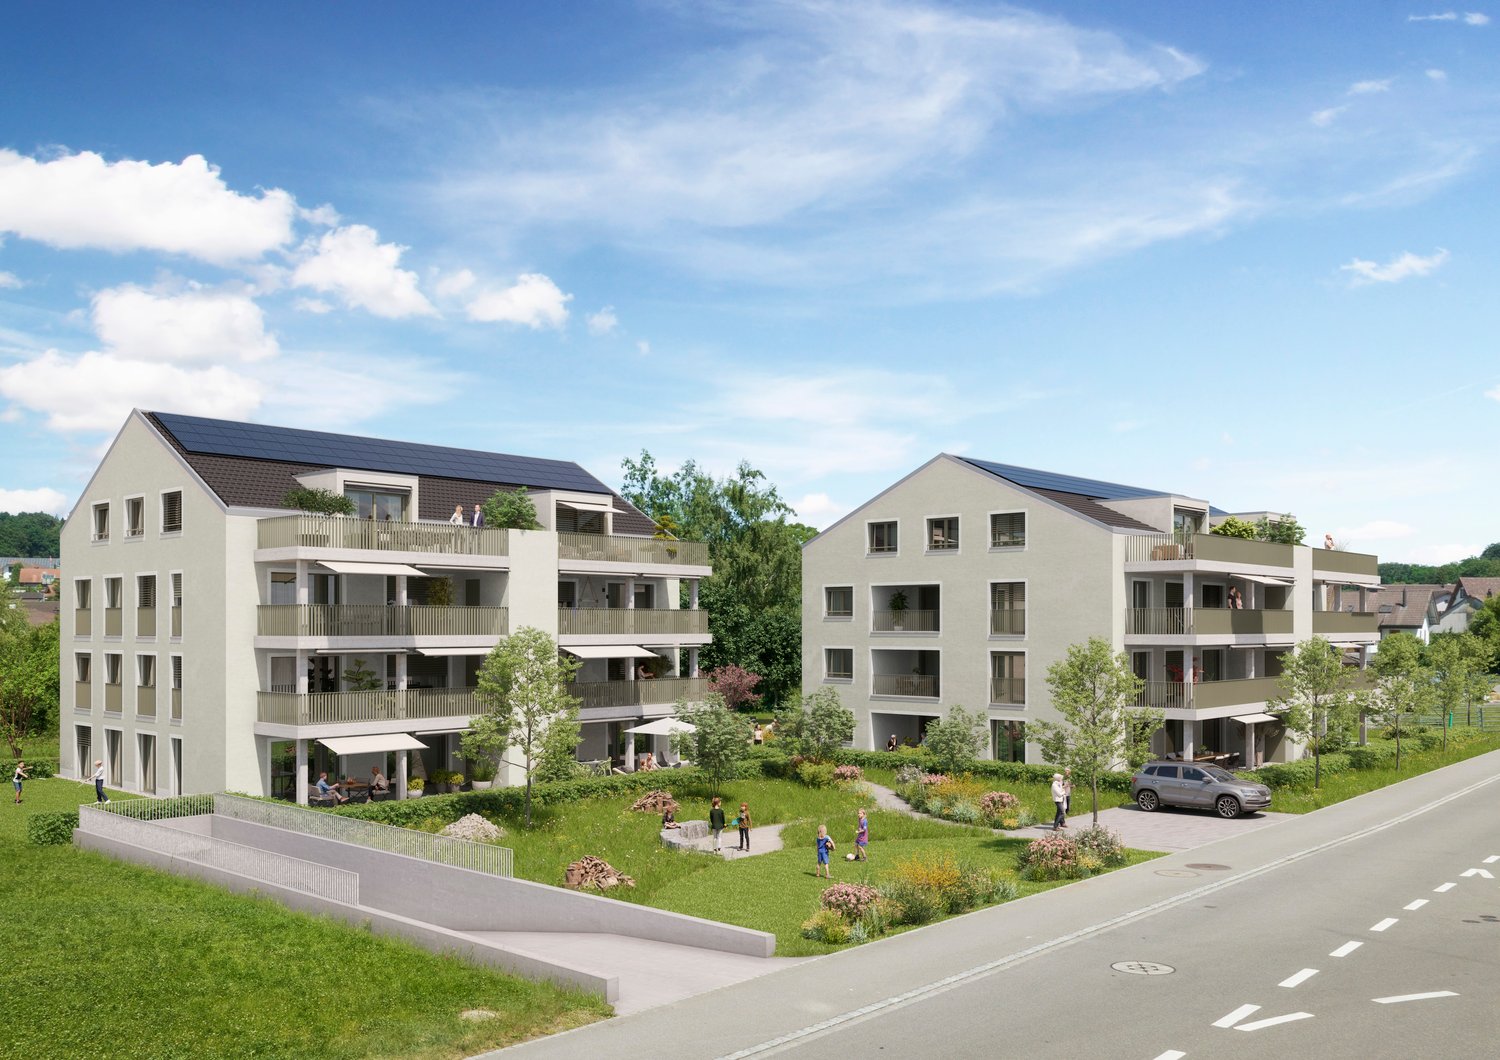
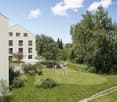
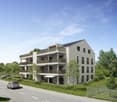
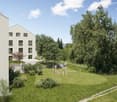
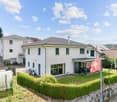
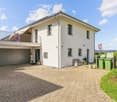
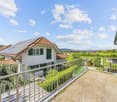
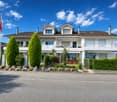
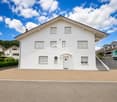
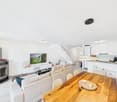
WALTPARK - Direct access to your own garden from every room

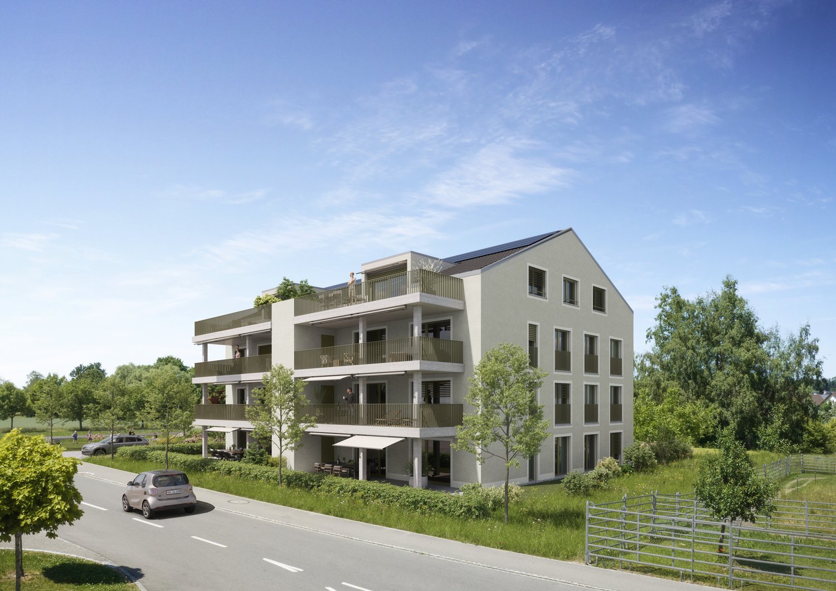
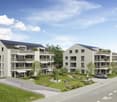
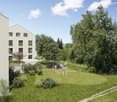
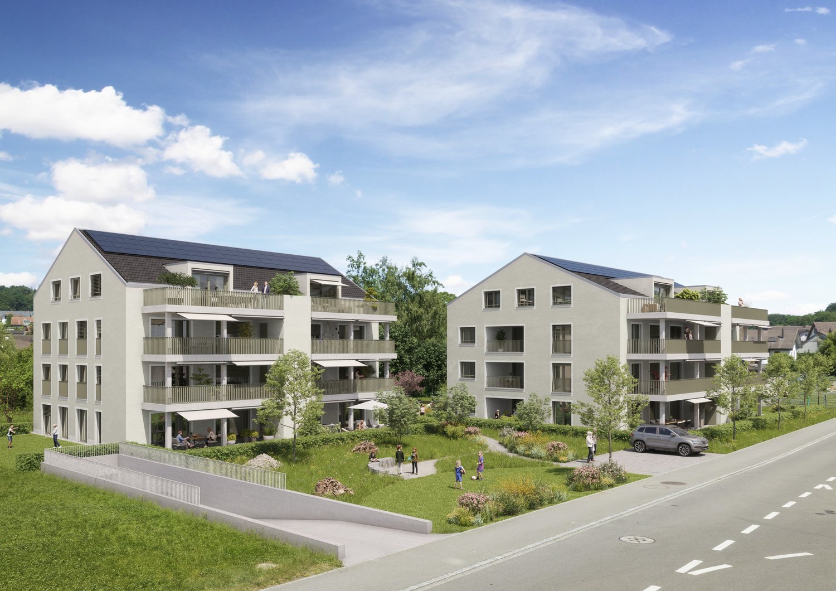
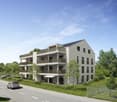
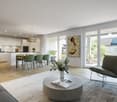
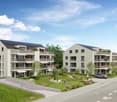
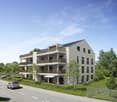
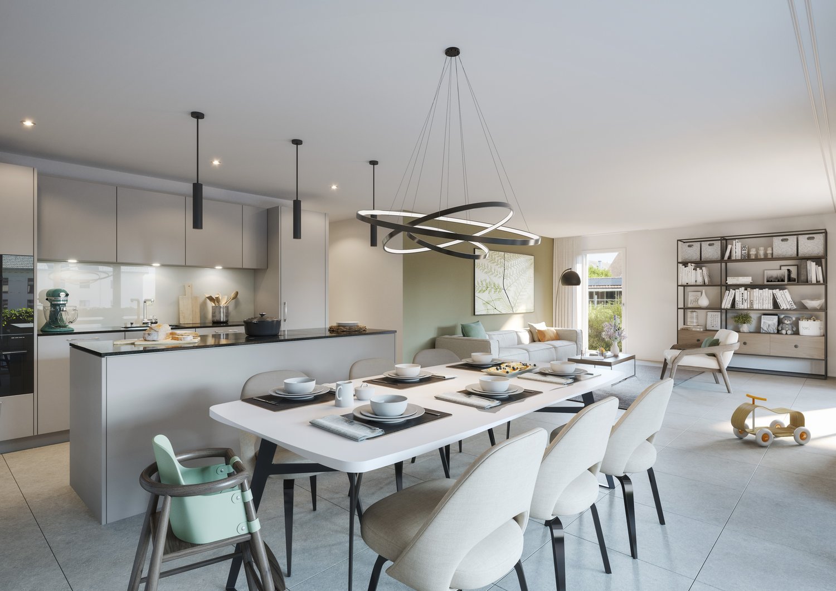
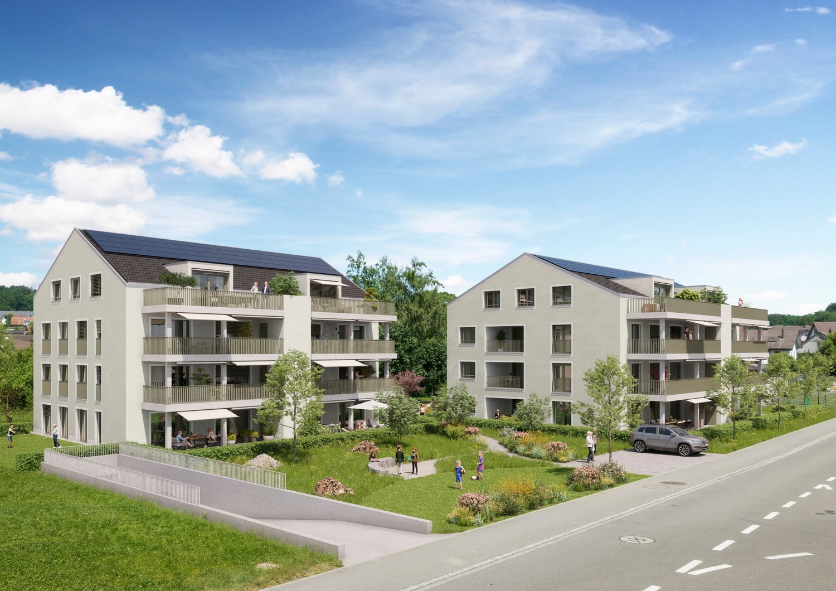
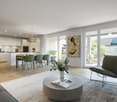
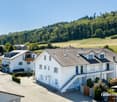
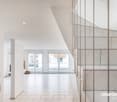
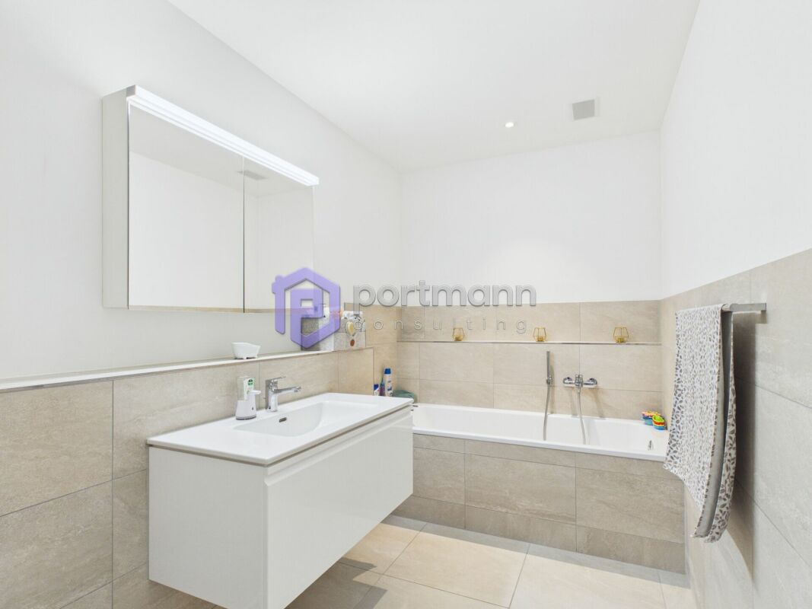
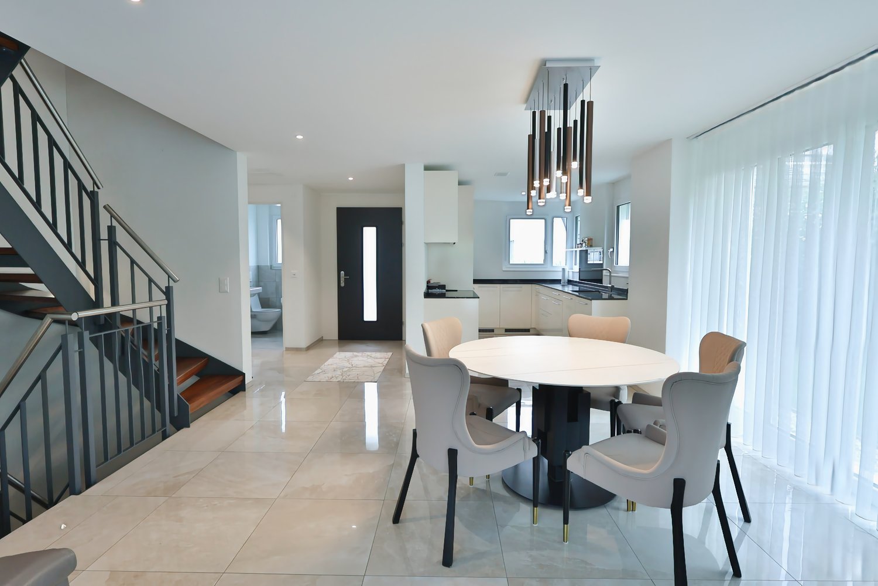
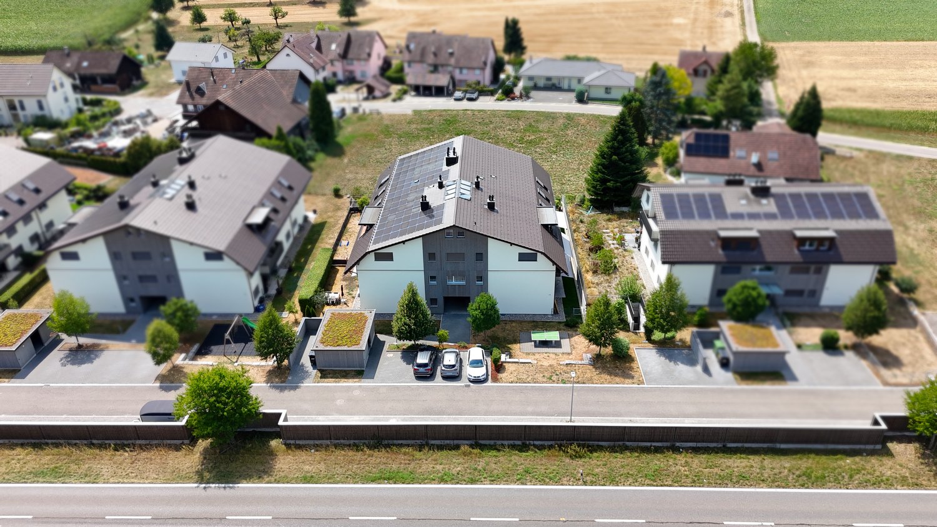
Welcome to WALTPARK, the area development in a beautifully located area surrounded by nature and adjacent to the Bünz, the village stream in Waltenschwil. The development bears the slogan "Generations united" for good reason, as the versatile apartment mix and the available meeting zones on the riverbank invite all generations to play, linger and enjoy. In this attractive residential area on Heumoosweg, next to green waterfront zones and old tree population, two multi-family houses with a total of 19 high-quality owner-occupied apartments are being built in a central and quiet location. This area development fits perfectly into the settlement area and manifests the claim of sophisticated architecture. Owner-occupied apartment B-01 – Garden apartmentAlready in the entrance, the space conditions with a spacious wardrobe are ideal for a family. From here, you can access the living area, which is divided into an open kitchen and a slightly offset living room. All rooms have generous dimensions and floor-to-ceiling windows for optimal lighting conditions and access to the garden. The 3rd room adjacent to the kitchen can be used as a children's room or office. The parental area is generously designed with its own daylight bathroom, which already has a walk-in rain shower, washbasin with base and practical high cabinet as standard.The living area and all rooms offer a nice view of the garden.We offer buyers a high-quality interior design with adequate budgets for their personal selection from our long-standing suppliers. All apartments are equipped with wood-metal windows, thoughtful electrical installation, controlled living room ventilation, washing tower in the reduction, motorized blinds and sunshades, spacious wardrobe, floor covering in parquet, high-quality wet cells and kitchen. The kitchen comes with V-Zug appliances with steamer, oven, large refrigerator, dishwasher, natural stone cover and can be individually selected from our kitchen builder.Each apartment has a basement included in the price! Additional disposal/basement is also available for sale.More information at: www.waltpark.chHave fun discovering the detailed project presentation.Building owner / SalesKrewo Immobilien AG

  • Parking space
  • Balcony / Terrace
  • Garage
  • +7
Travel time
-
1 / 20
  • Parking space
  • Balcony / Terrace
  • Garage
  • +7
3.5 rooms, 106m², CHF 920,000.–
Heumoosweg 7 + 9, 5622 Waltenschwil

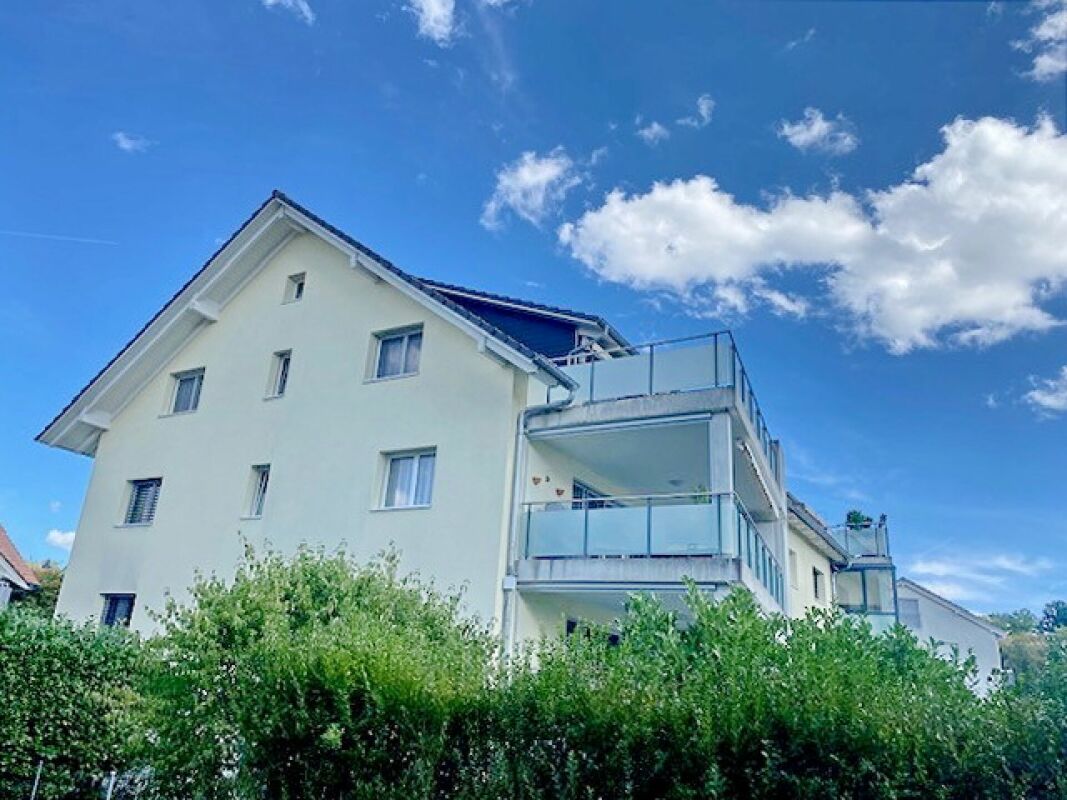
WALTPARK - Ambiance and Storage Combined

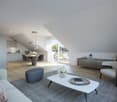
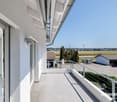
Welcome to WALTPARK. On Heumoosweg in Waltenschwil, two multi-family houses with a total of 19 high-quality condominiums are being built in a central and quiet residential area. This area development fits perfectly into the settlement area and the beautiful landscape, and manifests the claim of elevated architecture. The development bears the slogan "Generations united" with good reason, because the versatile apartment mix and the available meeting zones on the banks of the Bünz invite all generations to play, linger and enjoy. 3.5 room attic apartment with attic spaceThis 3.5 room attic apartment on the 3rd floor has a bright floor plan with a large balcony of 22.50m2! The living area interprets the modern design of the sloping ceilings with the white plastered ceilings. The rooms have generous dimensions and two recesses and an attic space are available for plenty of space and storage. The main bedroom with dressing room forms a retreat and the bathroom has a walk-in rain shower, bathtub, washbasin with base as standard.We offer buyers a high-quality interior design with adequate budgets for their personal selection from our long-standing suppliers. This apartment is equipped with wood-metal windows, thoughtful electrical installation, controlled living room ventilation, washing tower in the recess, motorized blinds and sun shades, spacious wardrobe, parquet flooring, high-quality wet cells and kitchen. The kitchen offers V-Zug appliances with steamer, oven, large refrigerator, dishwasher, natural stone cover and can be individually selected from our kitchen builder.Each apartment has a basement included in the price! Additional disposal/basement spaces are also available for sale.More information at: www.waltpark.chHave fun discovering the detailed project presentation.Construction client / SalesKrewo Immobilien AG

  • Parking space
  • Balcony / Terrace
  • Garage
  • +7
Travel time
-
1 / 17
  • Parking space
  • Balcony / Terrace
  • Garage
  • +7
2.5 rooms, 64m², CHF 580,000.–
Heumoosweg 7 + 9, 5622 Waltenschwil

WALTPARK - Garden Apartment with Covered Loggia

Welcome to WALTPARK. On Heumoosweg in Waltenschwil, two multi-family houses with a total of 19 high-quality condominiums are being built in a central and quiet location. This area development fits perfectly into the settlement area and the beautiful landscape, and manifests the claim of sophisticated architecture. The development bears the slogan "Generations united" with good reason, because the versatile apartment mix and the available meeting zones on the banks of the Bünz invite all generations to play, linger and enjoy.2.5 Room Condominium A-203This 2.5 room apartment is located on the 2nd floor with an attractive floor plan and a loggia (covered balcony) facing the living area and offering a view. The semi-open living area (40m2) is divided into spacious living and a recessed kitchen with space for a dining table. The kitchen comes with V-Zug appliances as standard, including a large Combi Steam oven, a large refrigerator and freezer, a dishwasher, and can be individually selected from our kitchen manufacturer - kitchen budget around CHF 22,000.--! The daylit reduction assigned to the kitchen is optimally positioned for household chores and storage. The living area can be individually furnished thanks to optimal dimensions.Waltpark offers buyers a high-quality interior design. All apartments are equipped with wood-metal windows, controlled living room ventilation, Elektrolux washing tower, motorized blinds and sun shades, spacious wardrobe, parquet flooring, high-quality wet cells and kitchens, among other features.Each apartment has a basement included in the price! Additional disposal/basement spaces are also available for sale.More information at: www.waltpark.chHave fun discovering the detailed project presentation.Building owner / SalesKrewo Immobilien AG - Fislisbach/AG

  • Parking space
  • Balcony / Terrace
  • Garage
  • +7
Travel time
-
1 / 20
  • Parking space
  • Balcony / Terrace
  • Garage
  • +7
4.5 rooms, 142m², CHF 1,130,000.–
Heumoosweg 7 + 9, 5622 Waltenschwil

WALTPARK - Ideal Family Floor Plan

Welcome to WALTPARK. On Heumoosweg in Waltenschwil, two multi-family houses with a total of 19 high-quality condominiums are being built in a central and quiet location. This area development fits perfectly into the settlement area and the beautiful landscape, and manifests the claim of elevated architecture. The development carries the slogan "Generations united" with good reason, because the versatile apartment mix and the available meeting zones on the banks of the Bünz invite all generations to play, linger and enjoy. 4.5 room attic apartment with large reductionThis 4.5 room attic apartment on the 3rd floor has a bright floor plan with a large balcony of 28.40m2! Already in the entrance, the space conditions with closet front/wardrobe are ideal for a family. From here, you can access the living area, which is divided into the open living kitchen with cooking island and the living room. The dormer window and roof slopes merge into the 2.55 meter high ceiling, which is executed in white plaster, conveying a modern appearance. All rooms have above-average dimensions and a reduction is available, which serves as a small office or household room. The parent area is generously designed with its own bathroom, which already has a walk-in rain shower, bathtub, washbasin with base and practical high cabinet as standard.We offer buyers a high-quality interior design with adequate budgets for their personal selection from our long-standing suppliers. This apartment is equipped with wood-metal windows, thoughtful electrical installation, controlled living room ventilation, washing tower in the reduction, motorized blinds and sun shades, spacious wardrobe, parquet flooring, high-quality wet cells and kitchen. The kitchen offers V-Zug appliances with steamer, oven, large refrigerator, dishwasher, Bora induction cooktop, natural stone cover and can be individually selected from our kitchen builder.Each apartment has a basement included in the price! Additional disposal/basement are also available for sale.More information at: www.waltpark.chHave fun discovering the detailed project presentation.Building owner / SalesKrewo Immobilien AG

  • Parking space
  • Balcony / Terrace
  • Garage
  • +7
Travel time
-
1 / 18
  • Parking space
  • Balcony / Terrace
  • Garage
  • +7
2.5 rooms, 64m², CHF 580,000.–
Heumoosweg 7 + 9, 5622 Waltenschwil

WALTPARK - Garden Apartment with Covered Loggia

Welcome to WALTPARK. On Heumoosweg in Waltenschwil, two multi-family houses with a total of 19 high-quality condominiums are being built in a central and quiet location. This area development fits perfectly into the settlement area and the beautiful landscape, and manifests the claim of sophisticated architecture. The development bears the slogan "Generations united" for good reason, because the versatile mix of apartments and the available meeting zones on the banks of the Bünz invite all generations to play, linger and enjoy.2.5 Room Garden - Condominium A-03These 2.5 room garden apartments have a very attractive floor plan and a loggia (covered balcony) and garden share facing the living area. The semi-open living area (40m2) is divided into spacious living and a recessed kitchen with space for the dining table. The kitchen comes with V-Zug appliances as standard, including a large Combi Steam oven, large refrigerator and freezer, dishwasher, and can be individually selected from our kitchen builder - kitchen budget around CHF 22,000.--! The daylit Reduit assigned to the kitchen is optimally positioned for household chores and storage. The living area can be individually furnished thanks to optimal dimensions.Waltpark offers buyers a high-quality interior finish. All apartments are equipped with wood-metal windows, controlled living room ventilation, Elektrolux washing tower, motorized blinds and sunshades, spacious wardrobe, parquet flooring, high-quality wet cells and kitchens, among other features.Each apartment has a basement included in the price! Additional disposal/basement cells are also available for sale.More information at: www.waltpark.chHave fun discovering the detailed project presentation.Building owner / SalesKrewo Immobilien AG - Fislisbach/AG

  • Parking space
  • Balcony / Terrace
  • Garage
  • +7
Travel time
-
1 / 18
  • Parking space
  • Balcony / Terrace
  • Garage
  • +7
4.5 rooms, 112m², CHF 1,040,000.–
Heumoosweg 7 + 9, 5622 Waltenschwil

Waltpark - Garden Apartment with Open Space

Welcome to WALTPARK, the area development in a beautifully located area amidst nature and adjacent to the Bünz stream in Waltenschwil. The development bears the slogan "Generations united" for good reason, as the versatile apartment mix and the available meeting zones on the banks of the Bünz invite all generations to play, linger and enjoy. In this attractive residential location on Heumoosweg, next to green waterfront zones and old tree population, two multi-family houses with a total of 19 high-quality owner-occupied apartments are being built in a central and quiet location. This area development fits perfectly into the settlement area and manifests the claim of elevated architecture. 4.5 room owner-occupied apartment B-02This 4.5 room garden apartment has a very attractive, family-friendly floor plan and a high standard of construction. Already in the entrance, the space conditions with a spacious wardrobe are ideal for a family. From here, you can reach the children's rooms along the open living area, which is divided into the kitchen-dining area and the actual living area. Through the large windows, you can access the covered terrace (31m2) with a practical outdoor storage room and the private garden area (134m2). All rooms have floor-to-ceiling windows for access to the garden and the free view into the beautiful landscape. The parent's area is generously designed with its own daylight bathroom, which already has a walk-in rain shower, washbasin with base and practical tall cabinet as standard.The living area and all rooms offer a very nice distant and outlook into nature and the adjacent hill landscape.We offer buyers a high-quality interior construction with adequate budgets for their personal selection from our long-standing suppliers. All apartments are equipped with wood-metal windows, thoughtful electrical installation, controlled living room ventilation, washing tower in the storage room, motorized blinds and sun shades, spacious wardrobe, floor covering in parquet, high-quality wet cells and kitchen. The kitchen offers V-Zug devices with steamer, oven, large refrigerator, dishwasher, natural stone cover and can be individually selected from our kitchen builder.Each apartment has a basement included in the price! Additional disposal/basement is also available for sale.More information at: www.waltpark.chHave fun discovering the detailed project presentation.Building owner / SalesKrewo Immobilien AG

  • Parking space
  • Balcony / Terrace
  • Garage
  • +7
Travel time
-
1 / 20
  • Parking space
  • Balcony / Terrace
  • Garage
  • +7
4.5 rooms, 121m², CHF 1,070,000.–
Heumoosweg 7 + 9, 5622 Waltenschwil

WALTPARK - Ideal Family Floor Plan

Welcome to WALTPARK. On Heumoosweg in Waltenschwil, two multi-family houses with a total of 19 high-quality condominiums are being built in a central and quiet residential area. This area development fits perfectly into the settlement area and the beautiful landscape, and manifests the claim of elevated architecture. The development carries the slogan "Generations united" with good reason, because the versatile apartment mix and the available meeting zones on the banks of the Bünz invite all generations to play, linger and enjoy. 4.5 Room Apartment A-101This 4.5 room apartment on the 1st floor has a bright floor plan with a very large, covered balcony (26.6m2) and a practical outdoor storage room (2.4m2).Already in the entrance, the space conditions with a spacious wardrobe are ideal for a family. From here, you can access the living area, which is divided into the open kitchen with cooking island and the living room. All rooms have generous dimensions and floor-to-ceiling windows, which contribute significantly to a great sense of space. The parental area is generously designed with its own daylight bathroom, which already has a walk-in rain shower, washbasin with base and practical high cabinet as standard.We offer buyers a high-quality interior design with adequate budgets for their personal selection from our long-standing suppliers. This apartment is equipped with wood-metal windows, thoughtful electrical installation, controlled living room ventilation, washing tower in the storage room, motorized blinds and sun shades, spacious wardrobe, parquet flooring, high-quality wet cells and kitchen. The kitchen comes with V-Zug appliances with steamer, oven, large refrigerator, dishwasher, Bora induction cooktop, natural stone cover and can be individually selected from our kitchen builder.Each apartment has a basement included in the price! Additional disposal/basement spaces are also available for sale.More information at: www.waltpark.chHave fun discovering the detailed project presentation.Building owner / SalesKrewo Immobilien AG

  • Parking space
  • Balcony / Terrace
  • Garage
  • +7
Travel time
-
1 / 18
  • Parking space
  • Balcony / Terrace
  • Garage
  • +7
4.5 rooms, 112m², CHF 1,000,000.–
Heumoosweg 7 + 9, 5622 Waltenschwil

WALTPARK - Family Apartment with Open Space

Welcome to WALTPARK, the area development in a beautifully located area amidst nature and adjacent to the Bünz, the village stream in Waltenschwil. The development carries the slogan "Generations united" with good reason, because the versatile apartment mix and the available meeting zones on the riverbank invite all generations to play, linger and enjoy. In this attractive residential location on Heumoosweg, next to green waterfront zones and old tree population, two multi-family houses with a total of 19 high-quality owner-occupied apartments are being built in a centrally located and quiet residential area. This area development fits perfectly into the settlement area and manifests the claim of elevated architecture. Owner-occupied apartment B-202 – unobstructed viewThis owner-occupied apartment, oriented to the south and west, impresses with open space and a great view on the 2nd floor. The attractive floor plan is complemented by a large covered balcony (23.2m2) and a practical outdoor storage room. Already in the entrance, the space conditions with a spacious wardrobe are ideal for a family. From here, you can access the open living area, which can be equipped with a kitchen and cooking island due to its ideal dimensions. All rooms have generous dimensions and floor-to-ceiling windows for optimal lighting and sunlight. The parent area is generously designed with its own daylight bathroom, which already has a walk-in rain shower, washbasin with base and practical high cabinet as standard.The living area and all rooms offer a very nice distant view and outlook into nature and the surrounding hill landscape.We offer buyers a high-quality interior design with adequate budgets for their personal selection from our long-standing suppliers. All apartments are equipped with wood-metal windows, thoughtful electrical installation, controlled living room ventilation, washing tower in the storage room, motorized blinds and sun shades, spacious wardrobe, parquet flooring, high-quality wet cells and kitchen. The kitchen comes with V-Zug appliances with steamer, oven, large refrigerator, dishwasher, natural stone cover and can be individually selected from our kitchen builder.Each apartment has a basement included in the price! Additional disposal/basement are also available for sale.More information at: www.waltpark.chHave fun discovering the detailed project presentation.Building owner / SalesKrewo Immobilien AG

  • Parking space
  • Balcony / Terrace
  • Garage
  • +7
Travel time
-
1 / 18
  • Parking space
  • Balcony / Terrace
  • Garage
  • +7
4.5 rooms, 111m², CHF 990,000.–
Heumoosweg 7 + 9, 5622 Waltenschwil

WALTPARK - Variable floor plan in 3.5 or 4.5 room variant possible

Welcome to WALTPARK, the area development in a beautifully located area surrounded by nature and adjacent to the Bünz, the village stream in Waltenschwil. The development carries the slogan "Generations united" with good reason, as the versatile apartment mix and the available meeting zones on the riverbank invite all generations to play, linger and enjoy. In this attractive residential location on Heumoosweg, next to green waterfront zones and old tree population, two multi-family houses with a total of 19 high-quality owner-occupied apartments are being built in a centrally located and quiet residential area. This area development fits perfectly into the settlement area and manifests the claim of elevated architecture. Owner-occupied apartment B-201 – Variable floor plan!Large 3.5 rooms desired or rather a 4.5 room apartment with practical office? Both are possible and feasible, but in the standard, it is designed as a 4.5 room apartment. This is located on the 2nd upper floor, has an attractive floor plan and a large covered balcony (23.2m2) and practical outdoor storage room. Already in the entrance, the space conditions with a spacious wardrobe are ideal for a family. From here, you can access the living area, which is divided into an open living kitchen and the slightly offset living room. All rooms have generous dimensions and floor-to-ceiling windows for optimal lighting conditions and sunlight. The 3rd room, which is adjacent to the kitchen, could serve as an office with direct access to the balcony. Or we design this apartment as a 3.5 room unit, with a very large dining-living area and kitchen with cooking island (see floor plan). The parent area is generously designed with its own daylight bathroom, which already has a walk-in rain shower, washbasin with base cabinet and practical high cabinet as standard.The living area and all rooms offer a beautiful view.We offer buyers a high-quality interior design with adequate budgets for their personal selection from our long-standing suppliers. All apartments are equipped with wood-metal windows, thoughtful electrical installation, controlled living room ventilation, washing tower in the storage room, motorized blinds and sun shades, spacious wardrobe, floor covering in parquet, high-quality wet cells and kitchen. The kitchen comes with V-Zug appliances with steamer, oven, large refrigerator, dishwasher, natural stone cover and can be individually selected from our kitchen builder.Each apartment has a basement included in the price! Additional disposal/basement is also available for sale.More information at: www.waltpark.chHave fun discovering the detailed project presentation.Building owner / SalesKrewo Immobilien AG

  • Parking space
  • Balcony / Terrace
  • Garage
  • +7
Travel time
-
1 / 17
  • Parking space
  • Balcony / Terrace
  • Garage
  • +7
3.5 rooms, 90m², CHF 820,000.–
Heumoosweg 7 + 9, 5622 Waltenschwil

WALTPARK - Unique floor plan complemented by a huge balcony

Welcome to WALTPARK, another new construction project by Krewo Immobilien AG. This area development carries the slogan "Generations united" for good reason, as the versatile mix of apartments and the meeting zones available on the banks of the Bünz invite all generations to play, linger and enjoy. In this attractive residential location on Heumoosweg, next to green waterfront zones and old tree population, two multi-family houses with a total of 19 high-quality owner-occupied apartments are being built in a central and quiet location. This area development fits perfectly into the settlement area and manifests the claim of sophisticated architecture.Apartment: The 3.5-room apartments on the 1st floor have a very attractive floor plan as well as a balcony (terrace) of 29m2, which is complemented by a practical outdoor reduction. Here you can enjoy a beautiful view and freedom in the interior and exterior area with great sunsets.We offer buyers a high-quality interior design with adequate budgets for their personal selection from our long-standing suppliers. The apartment is equipped with wood-metal windows, thoughtful electrical installation, controlled living room ventilation, washing tower in the reduction, motorized blinds and sun shades, spacious wardrobe, floor covering in parquet, high-quality wet cells and kitchen. The kitchen offers V-Zug devices with steamer, oven, large refrigerator, dishwasher, induction cooktop by Bora, natural stone cover and can be individually selected from our kitchen builder.Each apartment has a basement included in the price! Additional disposal/basement is also available for sale.More information at: www.waltpark.ch Have fun discovering the detailed project presentation.Construction client / SalesKrewo Immobilien AG / 5442 Fislisbach

  • Parking space
  • Balcony / Terrace
  • Garage
  • +7
Travel time
-
1 / 18
  • Parking space
  • Balcony / Terrace
  • Garage
  • +7
2.5 rooms, 64m², CHF 570,000.–
Heumoosweg 7 + 9, 5622 Waltenschwil

Enjoy Your Property in a Unique Location - WALTPARK

Welcome to WALTPARK. On Heumoosweg in Waltenschwil, two multi-family houses with a total of 19 high-quality owner-occupied apartments are being built in a central and quiet residential area. This area development fits perfectly into the settlement area and the beautiful landscape, and manifests the claim of sophisticated architecture. The development bears the slogan "Generations united" for good reason, because the versatile apartment mix and the available meeting zones on the banks of the Bünz invite all generations to play, linger and enjoy.2.5 room owner-occupied apartment A-103These 2.5 room floor apartments have a very attractive floor plan and a loggia (covered balcony) facing the living area. The semi-open living area (40m2) is divided into spacious living and recessed kitchen with space for the dining table. The kitchen offers V-Zug appliances with a large Combi Steam oven, large refrigerator and freezer, dishwasher, and can be individually selected from our kitchen builder - kitchen budget around CHF 22,000.--! The daylit reduit assigned to the kitchen is optimally positioned for household chores and storage. The living area can be individually furnished thanks to optimal dimensions.Waltpark offers buyers a high-quality interior design. All apartments are equipped with wooden metal windows, controlled living room ventilation, Elektrolux washing tower, motorized blinds and sunshades, spacious wardrobe, parquet flooring, high-quality wet cells and kitchens, among other things.Each apartment has a basement included in the price! Additional disposal/basement areas are also available for sale.More information at: www.waltpark.chHave fun discovering the detailed project presentation.Building owner / SalesKrewo Immobilien AG - Fislisbach/AG

  • Parking space
  • Balcony / Terrace
  • Garage
  • +7
Travel time
-
1 / 13
4.5 rooms, 120m², CHF 695,000.–
Holzacherweg 1, 5622 Waltenschwil

SPACIOUS MAISONETTE IN GREEN FOREST AND NATURE VERY CLOSE

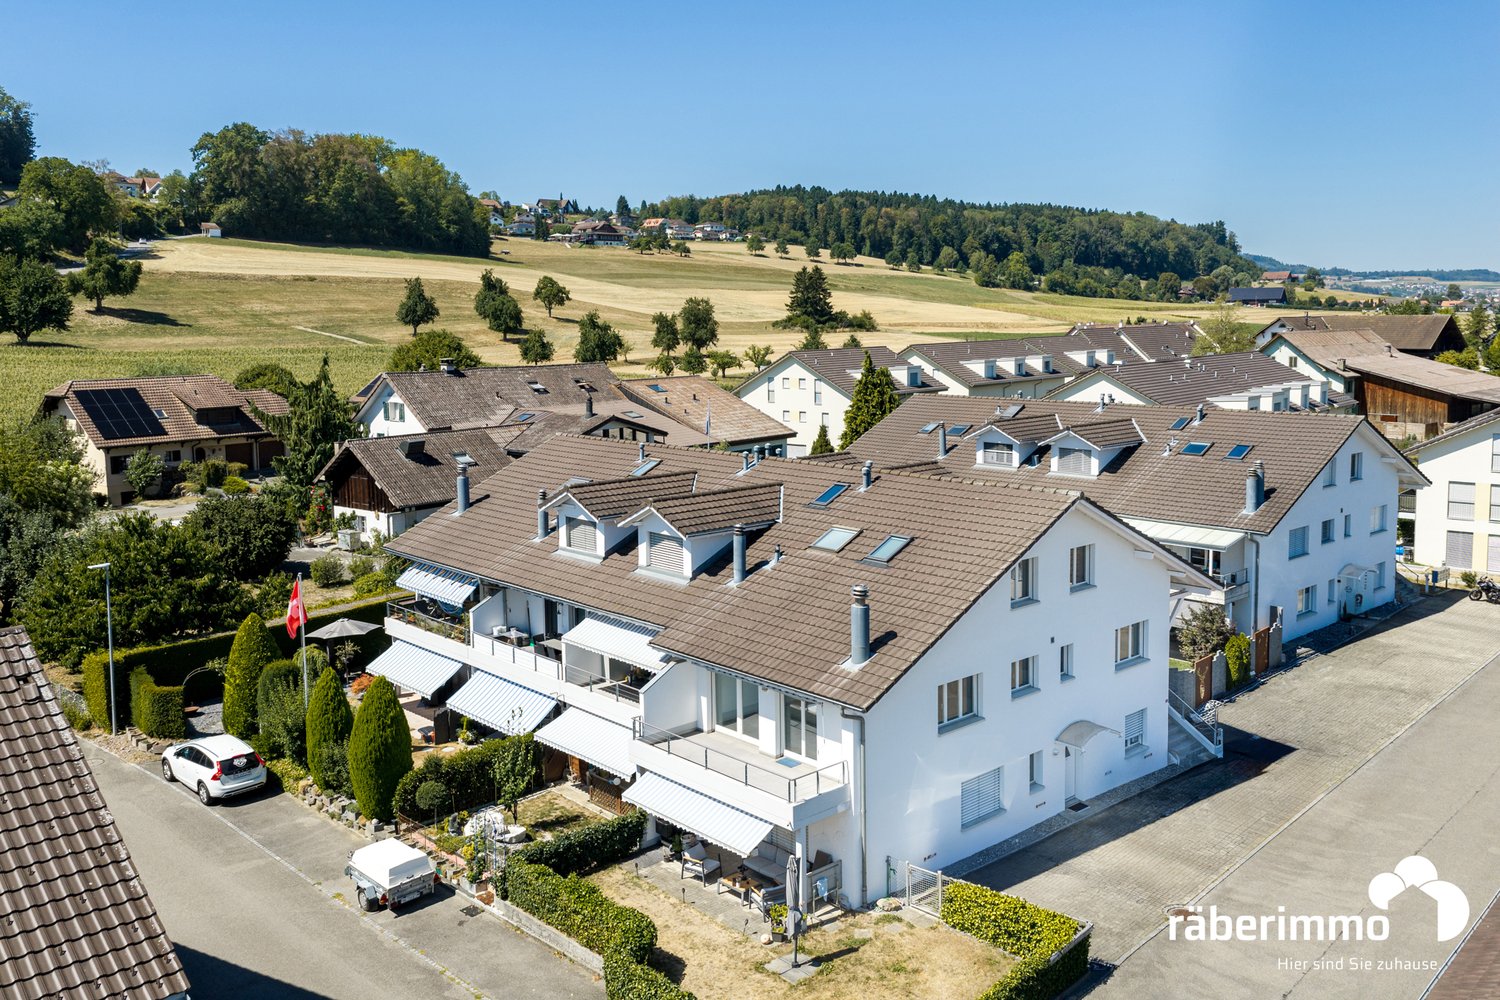
The spacious 4.5-room maisonette apartment with approximately 120 m² of main usable space impresses with its well-thought-out room layout, its well-maintained condition, and a pleasant living feeling on two levels. Here, generosity and functionality combine to create an attractive home with a far-reaching view. Upper floor: Access is via the forecourt via an external staircase directly to the apartment entrance door. The entrance hall offers plenty of space for a wardrobe, has practical niche cabinets under the stairs, and leads into the open living and dining area. The kitchen is openly designed and has a practical bar counter, which harmoniously connects the cooking area with the living room. This creates a communicative center for everyday life and for social hours. From the living area, you can access the south-facing balcony. From here, you can enjoy a beautiful view into the distance. On this level, there is also a bedroom and a bathroom with a shower. This bathroom has a washing tower WM/TU, which allows for comfortable and independent washing in the apartment. The apartment has been freshly painted, carefully cleaned, and presents itself in a well-maintained condition. Attic: The internal staircase leads to the attic. Here you will find two more spacious rooms with storage niches under the roof slopes, as well as a bathroom with a large corner bathtub. The maisonette structure provides a pleasant separation between the living area and private retreat rooms. Additional rooms: A lockable garage, an outdoor parking space, and a separate basement room complement the offer. You benefit from sufficient storage space and comfortable parking facilities directly in front of the property. This apartment is ideal for couples or families who value a clear room structure, well-maintained conditions, and a living feeling with a view. You get a home that combines functionality and comfort in a harmonious way. Offer: Condominium No. 8 CHF 695'000.00 Garage No. 10 CHF 40'000.00 Outdoor parking space P1 CHF 10'000.00 Total offer: CHF 745'000.00 Would you like to get a picture for yourself? Contact us for a viewing appointment or further information/documents - 056 675 72 72. Your Räber Immo GmbH team! www.raeber-immo.ch

Travel time
-
1 / 23
5.5 rooms, 180m², CHF 1,375,000.–
Rebhaldenstrasse 17, 5622 Waltenschwil

Spacious single-family house in Waltenschwil – available from 01.04.2027

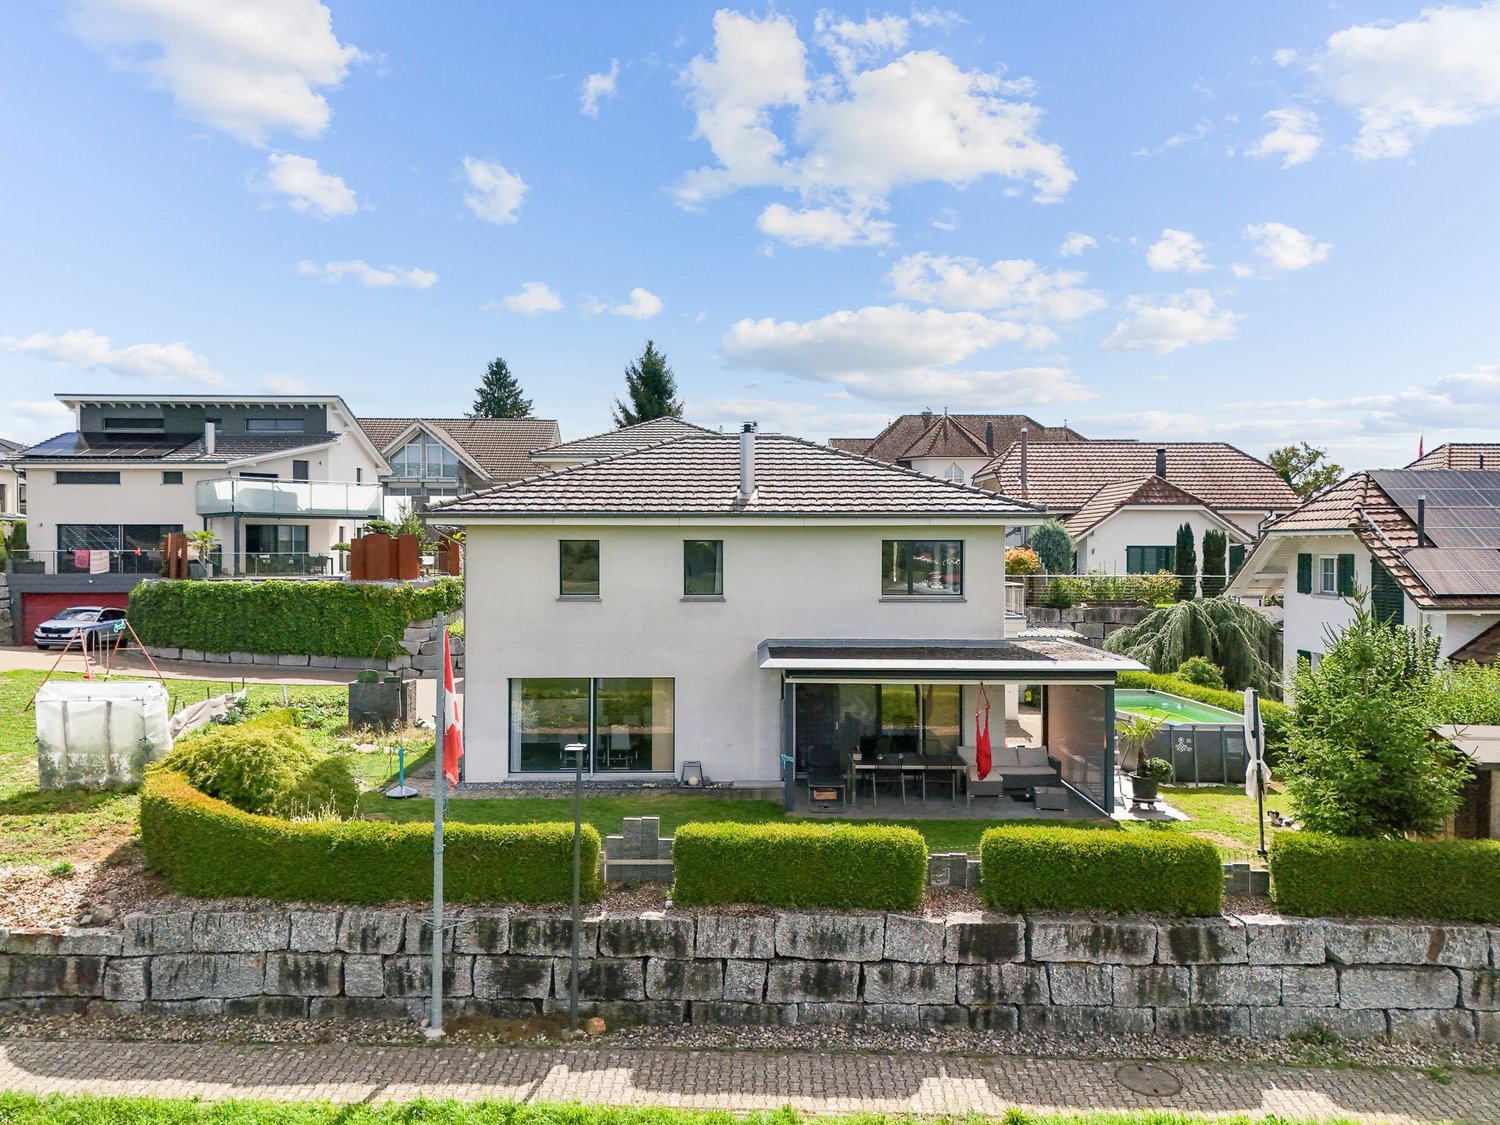
Welcome to this wonderful single-family house at Rebhaldenstrasse 17 in the idyllic municipality of Waltenschwil (5622). The house, built in 2007, impresses with spacious living areas, a well-thought-out room layout, and a quiet, family-friendly location.The house offers the following highlights: • Spacious living area: The house is spread over 3 floors with 5.5 rooms, plus a heated hobby room in the basement – ideal for families or anyone who appreciates plenty of space. • 3 bathrooms: Each floor has a wet cell, which guarantees comfort and privacy for the whole family. • Double garage: Ample space for your vehicles directly at the house, including a 16-ampere Euro plug. • Additional features: PV system, heat pump, and central vacuum cleaner Location and surroundings: Waltenschwil impresses with its quiet and natural location. The house is located in a very quiet environment – both during the day and at night, it is pleasantly quiet. In summer, you benefit from plenty of sunshine, and even in winter, the location shows its bright side. • Waltenschwil school: Can be reached in just 18 minutes on foot – ideal for families with children. • Volg supermarket: Daily shopping is done in 9 minutes on foot. • Hofmatten bus stop: Well connected to public transport in just 8 minutes on foot. This family-friendly house combines modern living comfort with a quiet, natural environment and is available from April 1, 2027. A rare opportunity to acquire a well-maintained single-family home in a sought-after residential area – don't miss this chance!

Travel time
-
1 / 24
4.5 rooms, 118m², CHF 850,000.–
5622 Waltenschwil

Attic apartment with direct access to the attic with daylight

Floor coverings The bedrooms are equipped with oak parquet Monopark finished matt sealed, the rest of the apartment with ceramic tiles Minergie standard The apartment is equipped with a comfort ventilation system and is therefore Minergie certified. The improved living quality increases comfort, reduces ancillary costs due to lower energy consumption, and ensures the preservation of the building's value.The ventilation unit is located in the reduction.The fresh air is introduced into the living and bedrooms and the exhaust air is extracted in the bathrooms and kitchen.The basement room is also equipped with an autonomous ventilation system. Windows All windows are made of plastic; color inside and outside white; equipped with thermal insulation glass, 3-fold glazing. All window doors are equipped with a shell handle on the outside. In the living/dining area, there is a glass front with a lift/slide door (exit to the balcony). Shutters Louvre shutters: composite roller shutters, powder-coated, guide and end rails anodized; electric operation.Sun shutters: is a cassette awning, electric operation (length approx. 5.50 m, projection 3.00 m) Heating Central earth probe heat pump with low-temperature thermos, control and safety organsThe heat demand of the individual rooms is compensated by the underfloor heating. Parking spaces 2 parking spaces can be purchased in the underground garage for CHF 35,000 each

Giuseppe Sturzo

Giuseppe Sturzo

1 / 13
Giuseppe Sturzo

Giuseppe Sturzo

  • Parking space
  • Balcony / Terrace
  • Garage
4.5 rooms, 124m², CHF 675,000.–
5622 Waltenschwil

Arrival & Well-being - Maisonette with special living feeling

This beautiful maisonette apartment combines spacious living with a special sense of space and offers plenty of room for couples and families on two floors. The quiet location ensures a pleasant living atmosphere and a home to feel good in.In the lower living area, you can expect a spacious and bright living room with an open kitchen that harmoniously integrates into the living space. This creates a beautiful center for joint evenings with family and friends. A separate guest toilet provides additional comfort. Also located on this floor is another room that can be ideally used as a children's, guest or home office.A special highlight is the beautiful staircase leading to the upper floor.Thanks to the skylight, this area is flooded with natural light and underlines the charming maisonette character of the apartment.On the upper floor are the parental bedroom and another children's room. The stylish bathroom convinces with a separate shower and a beautiful bathtub, ideal for a relaxed start to the day or relaxing moments in the evening.Particularly practical is the separate laundry room with its own washing machine and dryer, making everyday life comfortable and uncomplicated.This attractive residential offer is rounded off by a private garage box and an additional outdoor parking space.A charming maisonette apartment with plenty of light, spacious rooms, and a successful division, a home with a special character for all who appreciate living on two levels.So, no wishes are left unfulfilled. Take advantage and convince yourself! This PREMIUM HOMES offer includes: • Attractive maisonette apartment on two living levels • Quiet and pleasant living location • Spacious, bright living room • Modern open kitchen • Charming staircase • Spacious parental bedroom • Stylish bathroom with shower and bathtub • Guest toilet • Wood-burning stove • Air conditioning • Well-thought-out room layout • Gross living area 124.4 m² • Net living area 112.4 m² • 1 x Carport excl. at CHF 35,000.- • 1 x Outdoor parking space excl. at CHF 15,000.- Interested? We would be happy to take you through a non-binding viewing! Do you want to sell your house or apartment worry-free? We will tell you the current market value of your property, discreetly and non-bindingly! Are you interested in a first non-binding exchange of ideas? Don't hesitate and contact us. We look forward to you.

  • Parking space
  • Balcony / Terrace
  • Garage
1 / 12
4.5 rooms, Price on request
Hofweg 6, 5622 Waltenschwil

4.5 room apartment with direct access to the converted attic

Are you looking for a home that perfectly combines coziness, flexibility, and a prime location? This cozy 4 ½ room condominium convinces with a well-thought-out room concept and offers plenty of space for your individual living ideas. The apartment is flexible and can be furnished according to your personal wishes.As soon as you enter the apartment, you will be greeted by a wide, pleasant hallway that creates an inviting atmosphere. The heart of the apartment is the living, dining, and kitchen area. From here, you can directly access the cozy balcony, which is equipped with sunshades and offers a wonderful view into the distance.A modern elevator connects all floors, ensuring that the entire apartment - with the exception of the attic - is completely wheelchair accessible and barrier-free.Another plus point of this apartment awaits you one floor higher. Via a fixed staircase, you can directly access the fully insulated and converted attic room. This room offers you a variety of uses and is ideal as a private TV room, creative craft room, or spacious utility room.For your vehicles, an outdoor parking space and a garage parking space are available. Practically, the plate-covered cellar compartment is directly adjacent to your garage parking space.The property is located in an extremely quiet and family-friendly environment. Despite the idyllic location, you benefit from an excellent infrastructure.All further information can be found in our documentation. You will experience the best impression and feeling for this property during a visit on site. I am always happy to be at your service and look forward to your contact, Luzia Fankhauser 079 473 19 88.

Travel time
-

Suggested properties for you based on search results

Other interesting objects