District Muri - Chalet buy

We recommend expanding your search criteria to get similar results. The current filters didn’t return any matches.

If you don’t want to change your current search criteria, we recommend creating a search alert, so you’ll be notified when matching offers become available.

More objects in your automatically expanded search area
5 results - Radius: + 20km

Simon Schweizerhof

Simon Schweizerhof

1 / 13
Simon Schweizerhof

Simon Schweizerhof

  • Balcony / Terrace
  • Child-friendly
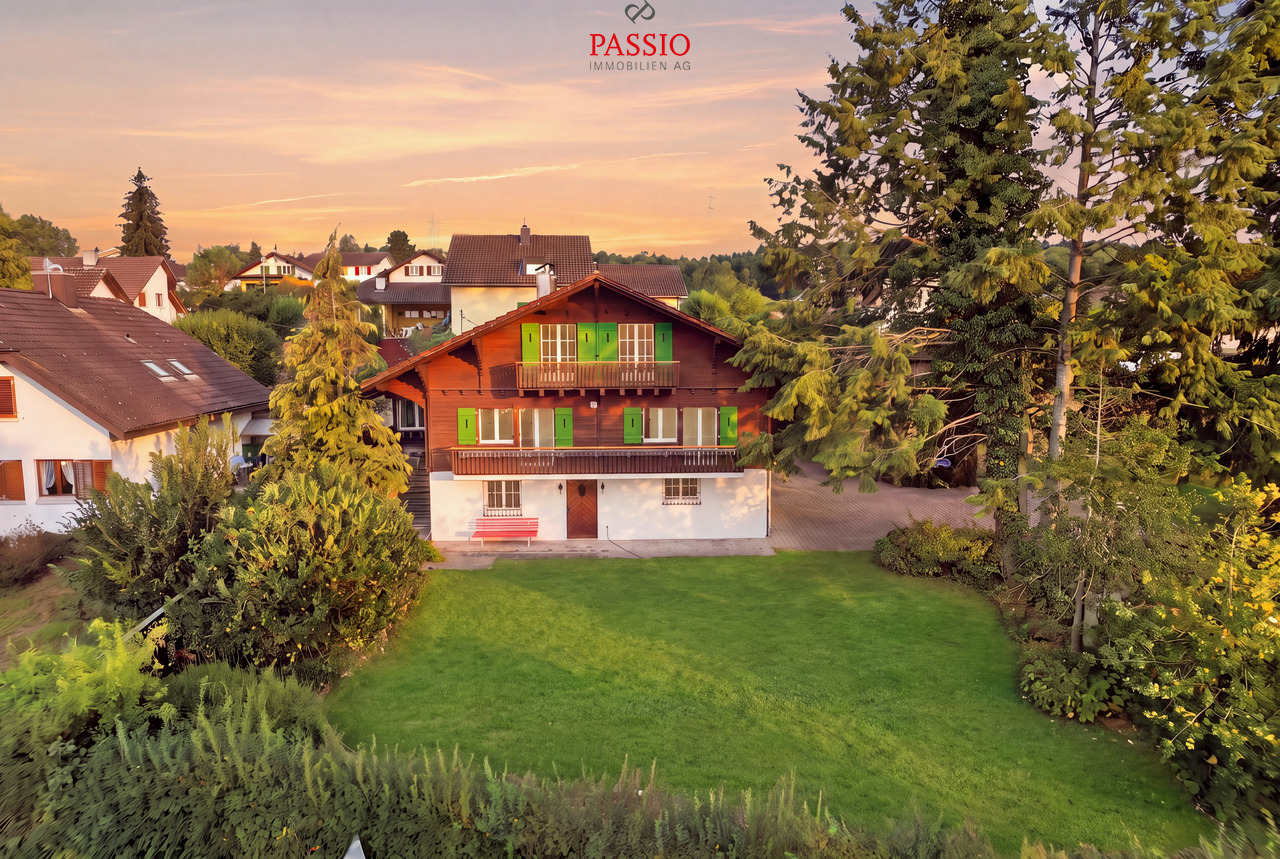
6.5 rooms196m²CHF 1,295,000.–
Wallenmattstrasse 19, 5742 Kölliken

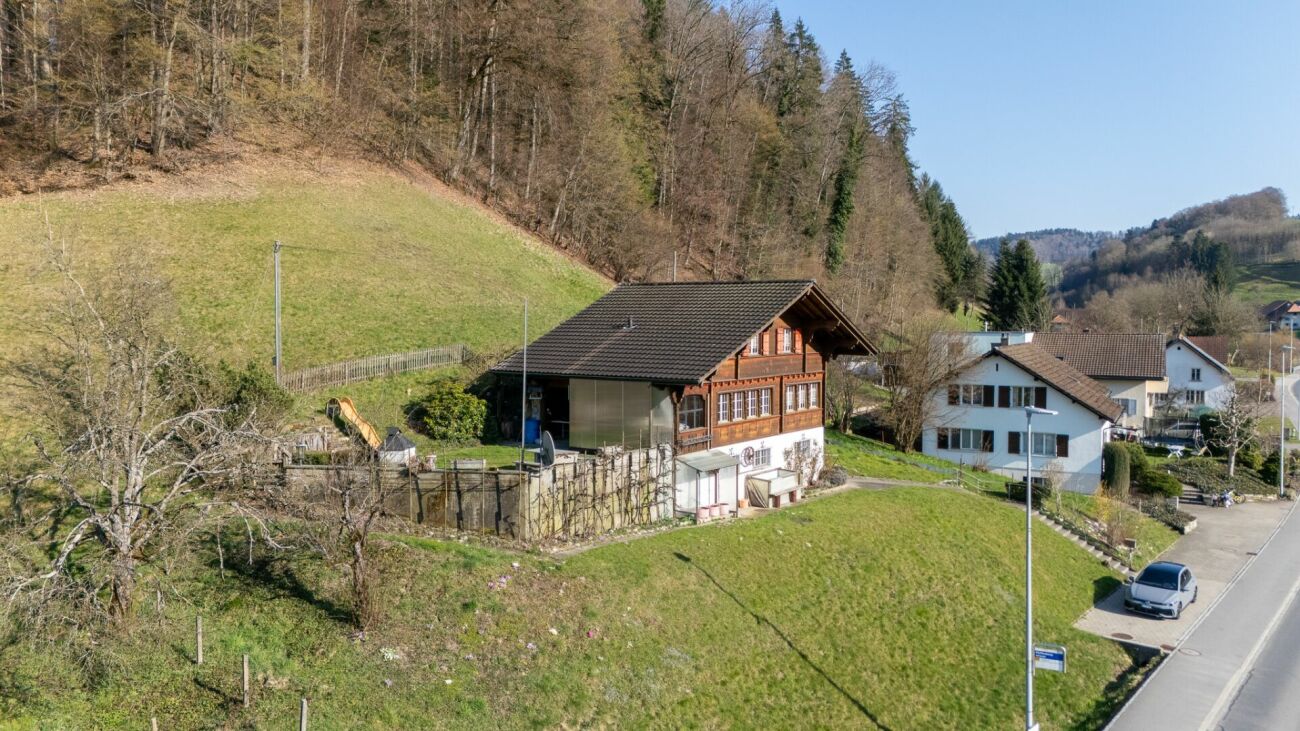
6.5-Room Chalet - Traditional Charm Meets Modern Comfort

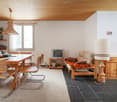
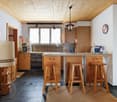
Welcome to Wallenmattstrasse 19 in KöllikenQuiet and sunny living and yet benefiting from good infrastructure - Kölliken combines natural living with good regional accessibility. Shopping facilities, schools, and leisure activities are located in the village, while the train station and proximity to the surrounding transport axes provide good connections to Aarau, Olten, and Zofingen.Let me introduce myself: a spacious 6.5-room chalet, built in 1958 and today in a well-maintained condition. On my 925 m² large plot, I offer around 196 m² of living space and 215 m² of usable space. My characteristic chalet style meets a modernized interior and creates a special connection between traditional living and contemporary comfort.Already my basement offers versatile space. A heated room with a fireplace is ideal as a guest, work, or hobby room and has direct access to the terrace and garden. A bathroom with shower, a cellar, two storage rooms, and practical built-in closets complement this level. The garage with direct access to the house provides additional comfort.On the ground floor, my open, modern kitchen with high-end equipment awaits you, which was completely renovated in 2026. Together with the spacious living and dining area, it forms my heart. From here, you can directly access the balcony and enjoy a beautiful view over Kölliken to the mountains.My master bedroom is also located on this floor and has its own bathroom with shower and direct access to the balcony. Another bathroom with a bathtub completes this living level.On the upper floor, three more bright rooms with built-in closets are available, two of which have access to the second balcony in the characteristic chalet style. Another bathroom with shower and additional built-in closets in the hallway provide comfort and storage space. A free corner also offers space for a small lounge or cozy reading corner.In 2026, extensive investments were made in my living comfort: kitchen, bathrooms, windows, and floors were renewed. High-quality parquet and tiles combine warm living with a modern appearance. Triple-glazed windows and underfloor heating complement my equipment.My outdoor area is a special highlight. On two living levels, my balconies offer a magnificent view over Kölliken to the mountains. On the lower floor, a spacious terrace with direct access to the extensive garden surrounding the house awaits you. An additional garden seating area creates further opportunities to enjoy the quiet and sunny location.For your vehicles, a garage and three outdoor parking spaces are available.Additionally, there is the possibility to acquire the adjacent building land on parcel no. 2005 separately. In combination with the chalet, this opens up an interesting perspective for families with long-term multi-generation or investment considerations - subject to the applicable building regulations.My highlights at a glance • Spacious 6.5-room chalet • Approx. 196 m² living space and 215 m² usable space • Plot of 925 m² • Quiet and very sunny living location • Traditional chalet style meets modern construction • Kitchen, bathrooms, windows, and floors renovated in 2026 • Modern kitchen with high-end equipment • Master bedroom with own bathroom and balcony access • Three further rooms with built-in closets • Heated room with fireplace and garden access • Several bathrooms with shower and bathtub • Two balconies with beautiful mountain and distant views • Spacious terrace and extensive garden • Private laundry room • Underfloor heating and triple glazing • Garage...

  • Balcony / Terrace
  • Child-friendly
Travel time
-
1 / 28
5 rooms75m²CHF 1,300,000.–
Lärchenweg 9, 6417 Sattel

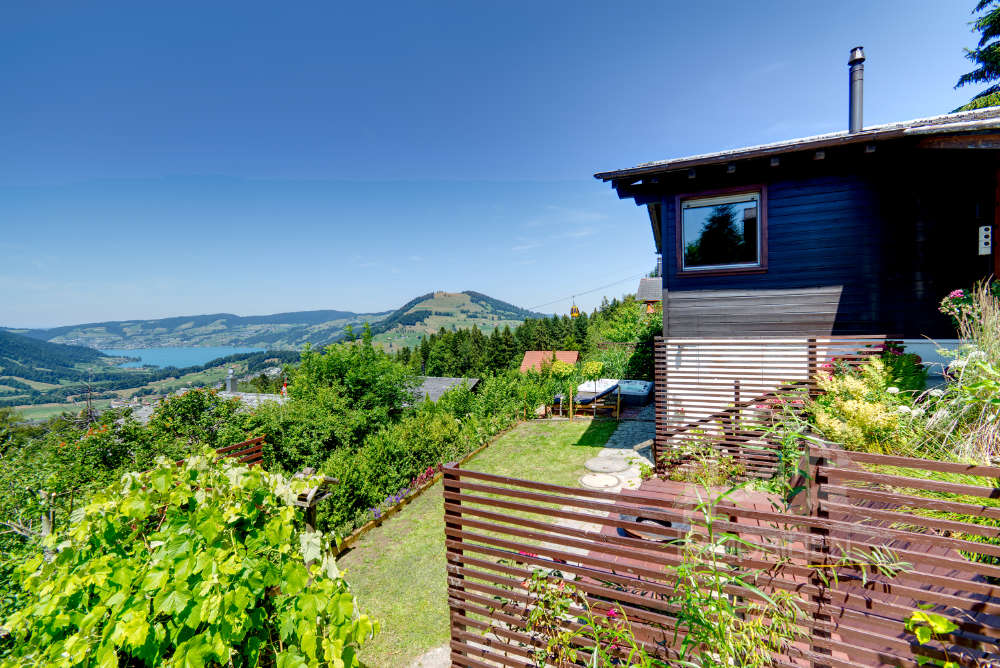
Holiday chalet with dreamy views

Welcome to this unique 5-room chalet on Mostelberg in Sattel. The chalet, built in 1979 and lovingly renovated in 2019, combines traditional Swiss charm with modern living comfort – ideal for all sports and nature lovers.The chalet offers: • Spacious living area: 75.4 m² of living space on 2 floors, nestled in a beautiful 489 m² plot of land. • 5 rooms & 2 bathrooms: Comfortable – perfect for the whole family. • Wood-burning stove: Cozy evenings by the fireplace make you forget about everyday life. • Terrace with panoramic views: Enjoy the magnificent mountain panorama with a view of the Rigi, Wildspitz, and over Lake Ägeri. • For connoisseurs: Champagne in the whirlpool with a panoramic view of the mountains and lake • Privacy: High privacy and unobstructed panorama • Parking: Two parking spaces available. • Child-friendly: The house and surroundings are perfectly suited for families with children. Location & surroundings: In a quiet and privileged location with an impressive view over the pre-alpine landscape. The location is very quiet – neither road nor rail noise disturbs the idyll. In summer, the property benefits from a lot of sunlight, making the terraces true oases of well-being. The intact nature on Mostelberg invites you to go hiking, cycling, and winter sports.This well-maintained chalet is a rare opportunity to acquire a genuine piece of Swiss quality of life. Quiet location, beautiful views, and a cozy home – here you will find everything your heart desires. Don't miss this unique chance!

Travel time
-
1 / 10
  • Balcony / Terrace
4 rooms85m²CHF 930,000.–
Schneealp 6, 6410 Gersau

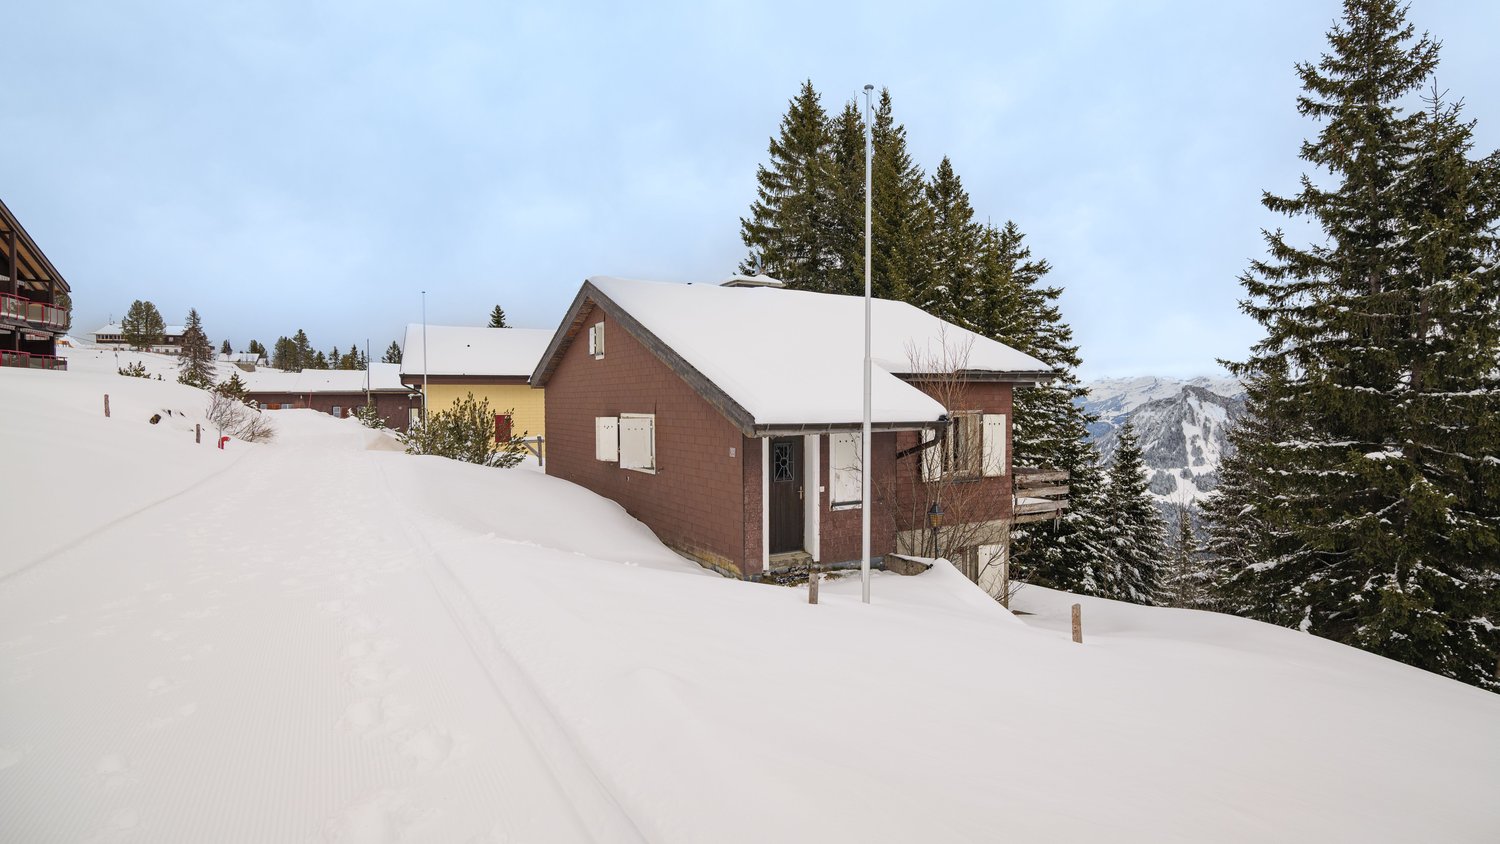
Detached 4-room holiday home in Rigi Scheidegg

This detached chalet is located at an altitude of 1600 m above sea level and offers a great view of Lake Lucerne and the surrounding mountain panorama. The 1975-built house on a spacious plot of 844 m² offers 85 m² of living space with four rooms and two bathrooms on two floors. Thanks to the south-facing orientation, the rooms are well-lit and the house exudes a unmistakable charm despite the need for renovation.The floors are covered with characteristic slate plates, and a chimney gives the living area a special atmosphere. The house also includes an 8 m² balcony that showcases the impressive view. The house is heated electrically via storage heaters; the windows are double-glazed.The well-known Rigi Scheidegg with its gondola station is only about 500 meters away and offers an ideal connection as well as attractive leisure and relaxation opportunities right outside the front door.In the basement, the construction of an indoor pool was started, but the project was not completed. Here, there is the interesting opportunity to continue this expansion according to your own ideas and to upgrade the house accordingly.The property also offers potential for a new building that could optimally utilize the unique lake view and the privileged slope location in a south-facing orientation. Interested parties with new building plans will find a rare opportunity in one of the most attractive locations in Central Switzerland.The house has been little inhabited in recent years and now offers the chance to design and modernize a property in a unique location entirely according to your own wishes. An ideal project for all those seeking a holiday home or a permanent residence with an exceptional lake view.

  • Balcony / Terrace
Travel time
-
1 / 13
6.5 rooms240m²CHF 3,600,000.–
Kastanienweg 5, 6353 Weggis

A unique retreat in Weggis LU – also suitable as a second home

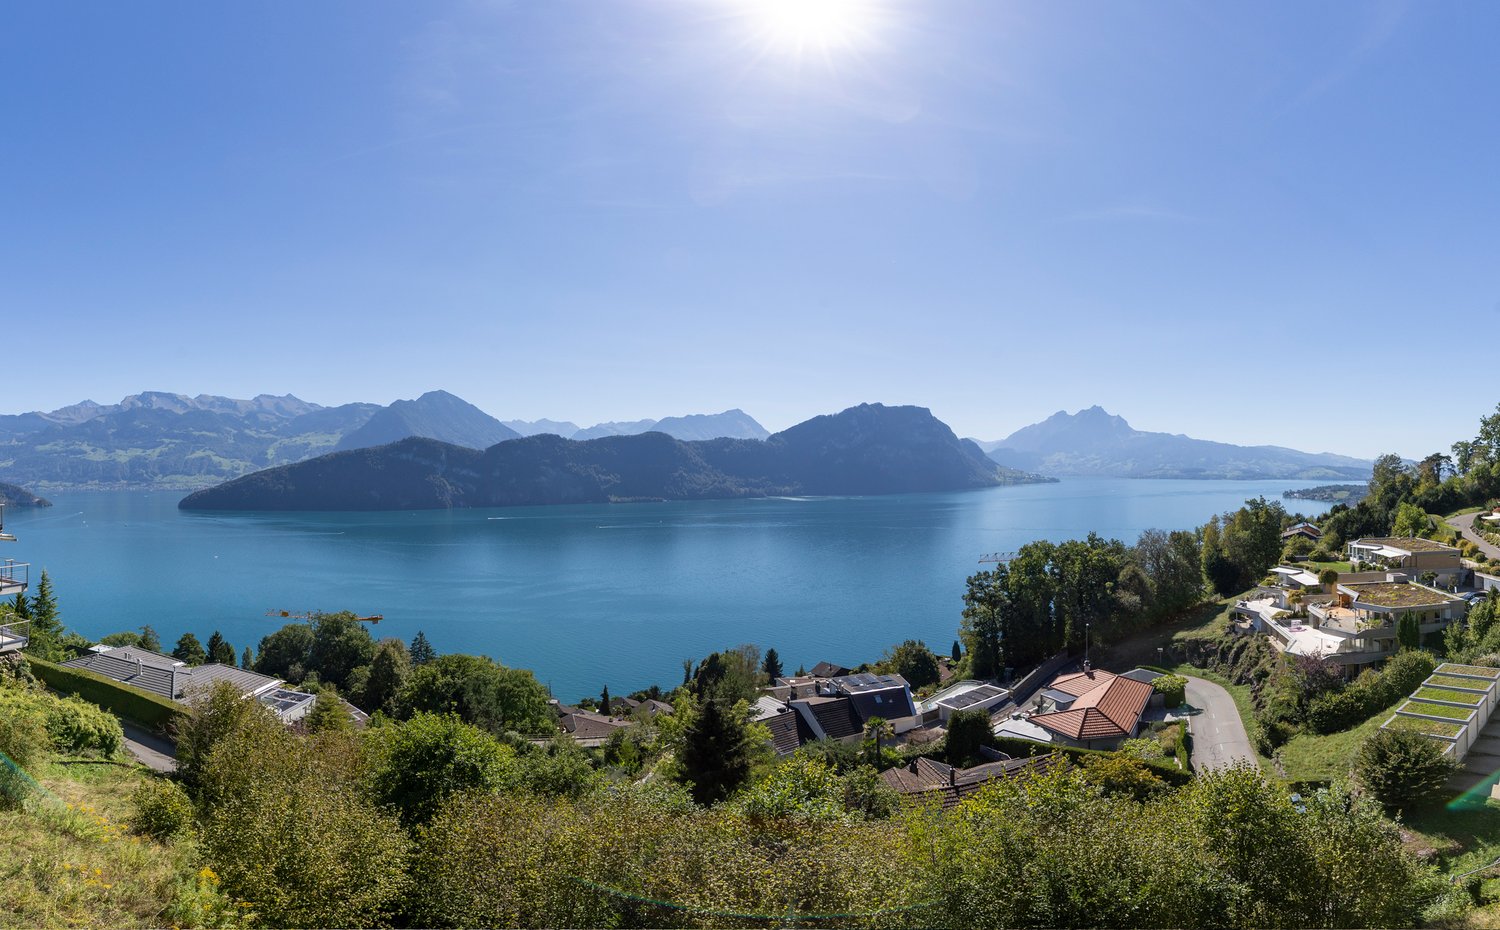
In a sought-after south-facing location in Weggis, a special property awaits you with 1,424 m² of land, unobstructable 180° lake and mountain views, and optimal sunlight. The quiet and privileged location combines impressive nature with a lot of privacy and unique living quality.ChaletThe existing 6½-room chalet offers around 240 m² of living space and convinces with its charming character, spacious living area, and various idyllic outdoor spaces. The fireplace, the cozy living atmosphere, and the direct view of Lake Lucerne make the house a special retreat.An annex with separate access expands the space offer and provides diverse usage possibilities, for example, for guests or as a private retreat area. The chalet also offers ideal conditions as a second home to escape everyday life at any time and enjoy the special location to the fullest.Development opportunitiesAt the same time, the spacious property opens up exciting development opportunities. An existing project study shows the vision of a modern, exclusive villa that blends harmoniously into the slope. Envisioned are spacious living and sleeping areas, flowing transitions between inside and outside, extensive terraces, and a pool area with a bath and guest house. The presented vision can serve as a starting point for individual further development; a legally binding building permit is not available.Thus, the property offers a rare combination: a charming chalet that can already be lived in or used as a second home today, and at the same time, the freedom to realize one's own living vision in the long term.An exceptional place for people who are looking for something special – with a lot of privacy, a spectacular view, and the opportunity to shape the future of this property themselves.We would be happy to show you the existing chalet on site and explain the special development potential of this unique property.

Travel time
-

Other interesting objects