201 results - Properties for sale with Balcony / Terrace: District Morges

Alain Durrer

Alain Durrer

1 / 13
Alain Durrer

Alain Durrer

  • Balcony / Terrace
  • View
  • Child-friendly
2 rooms45m²Price on request
1165 Allaman

Exceptional House on the Shores of Lake Geneva

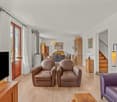
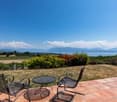
Located in the charming town of Allaman, this delightful studio/loft house benefits from a privileged location directly on the shores of Lake Geneva. A true haven of peace for nature, tranquility, and exceptional panorama lovers.As soon as you enter, you will discover a warm and bright living space including a semi-open kitchen with a dining area under the veranda, extended by a convivial living room. The large openings offer a beautiful continuity between the interior and the exterior, allowing you to fully enjoy the view and the lacustrine environment. The ground floor also has a bathroom equipped with a sink, a bathtub/jacuzzi, and a toilet.Upstairs, two mezzanines currently arranged as bedrooms offer comfortable and charming sleeping areas.The private garden, carefully laid out, is one of the main assets of this property. It accommodates a jacuzzi as well as two pleasant terraces allowing you to enjoy the sun at any time of day.At the end of the garden, a charming dining area has been created for beautiful summer evenings, offering an idyllic setting for receiving family and friends in a convivial and privileged atmosphere.This last one leads directly to Lake Geneva, offering immediate access to the water and breathtaking views of the surrounding landscape.To harmoniously complete this property, an adjacent room, currently arranged as an office, offers an ideal space for teleworking, reading, or any activity requiring calm and serenity.Finally, a private sauna and two covered parking spaces complete this set and give it a particularly appreciable living comfort.Rare on the market, this property offers an unparalleled quality of life in a preserved natural environment. Between comfort, well-being, and direct access to the lake, it will seduce both lovers of charming main residences and buyers looking for a unique holiday home on the shores of Lake Geneva.An invitation to live to the rhythm of the lake, in an exclusive setting where every detail has been thought out to fully enjoy the sweetness of living on Lake Geneva.

  • Balcony / Terrace
  • View
  • Child-friendly
New building
1 / 4
  • Parking space
  • Balcony / Terrace
  • Elevator
2.5 rooms55m²CHF 720,000.–
A Denges, 1026 Denges

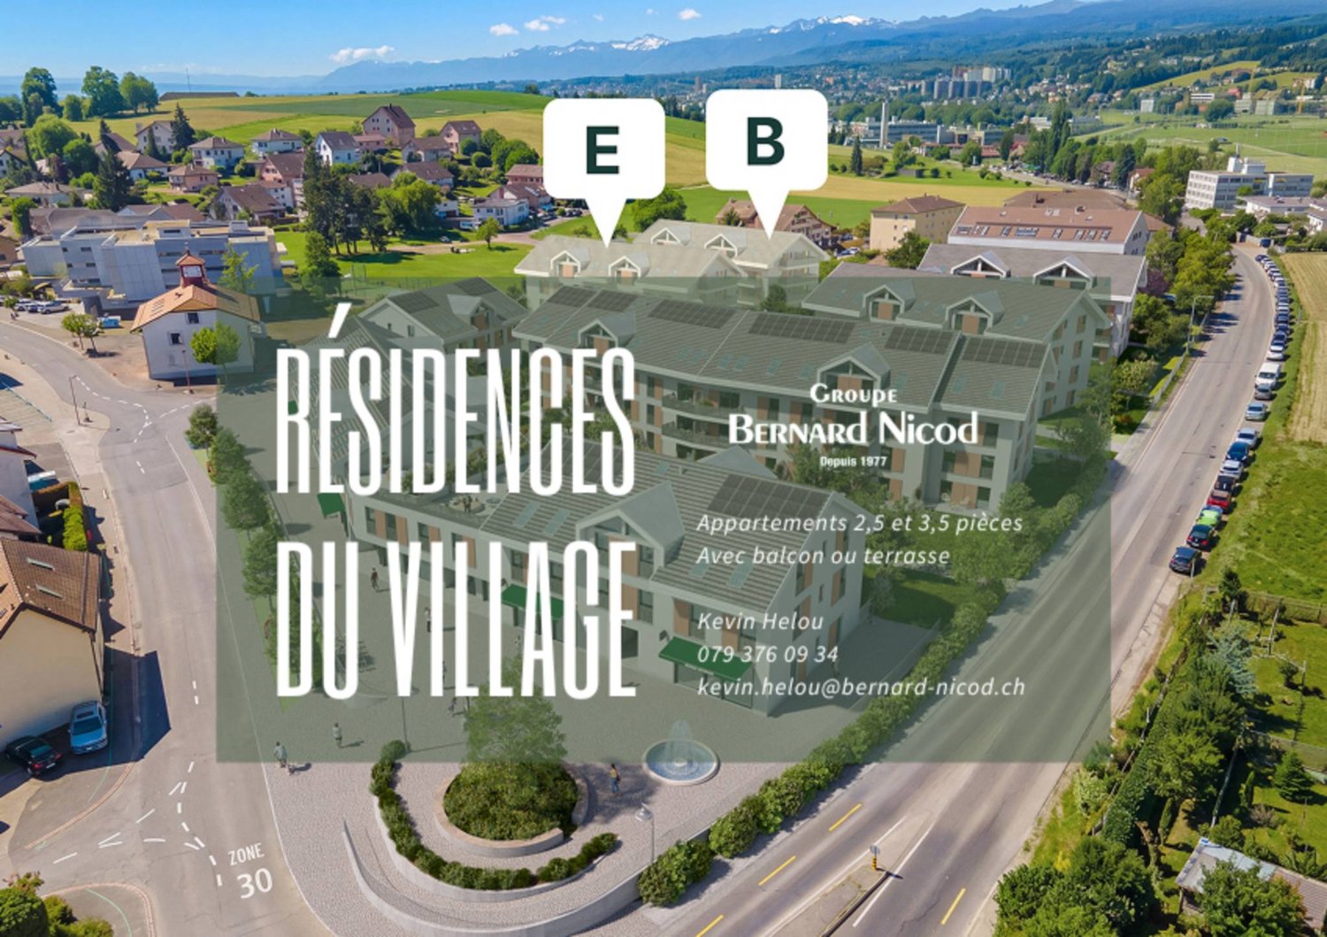
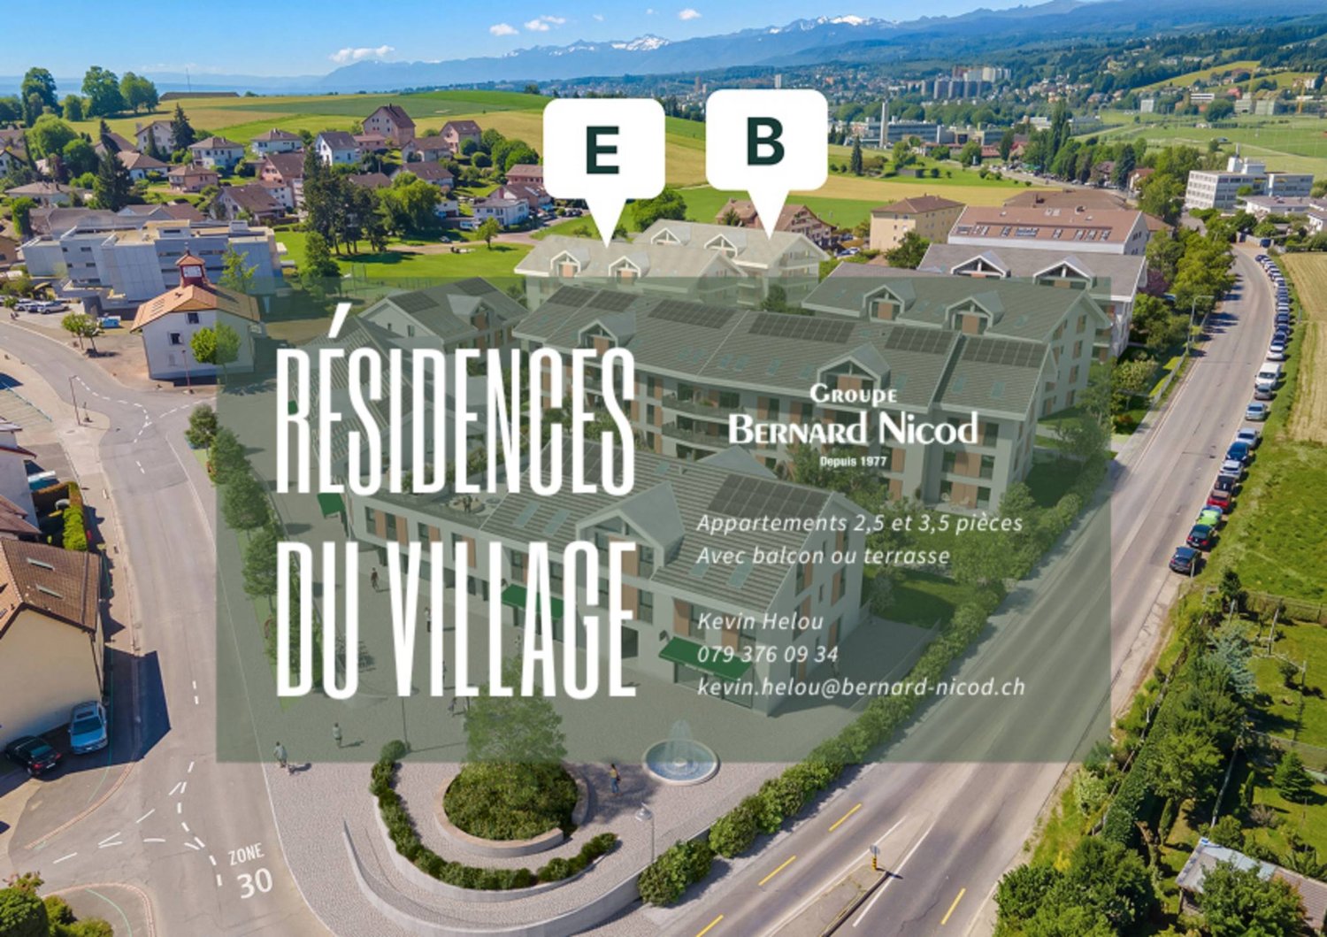
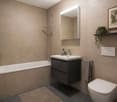
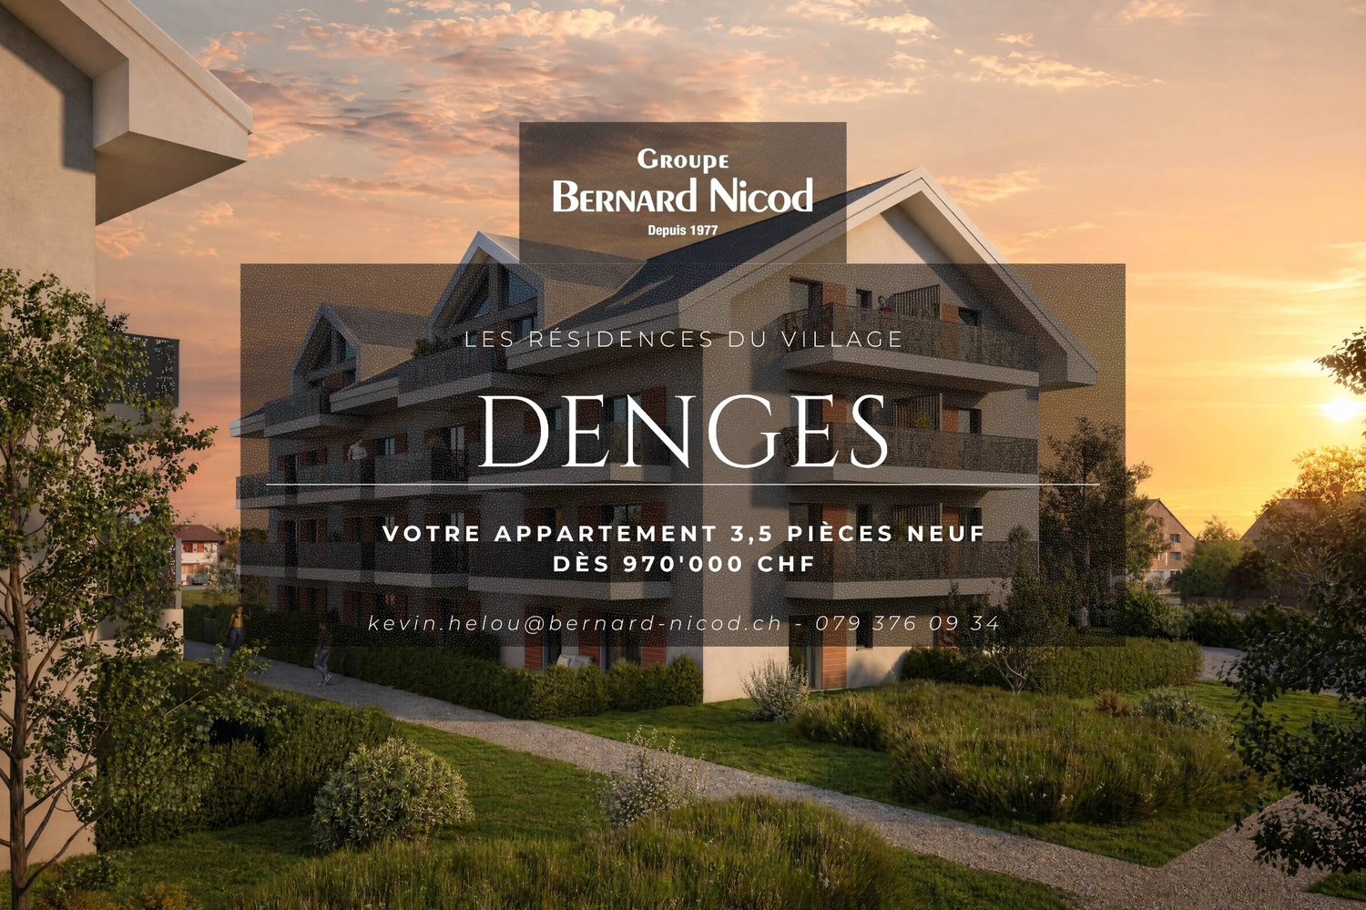
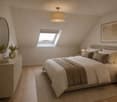
New promotion: 2.5-room apartment with balcony

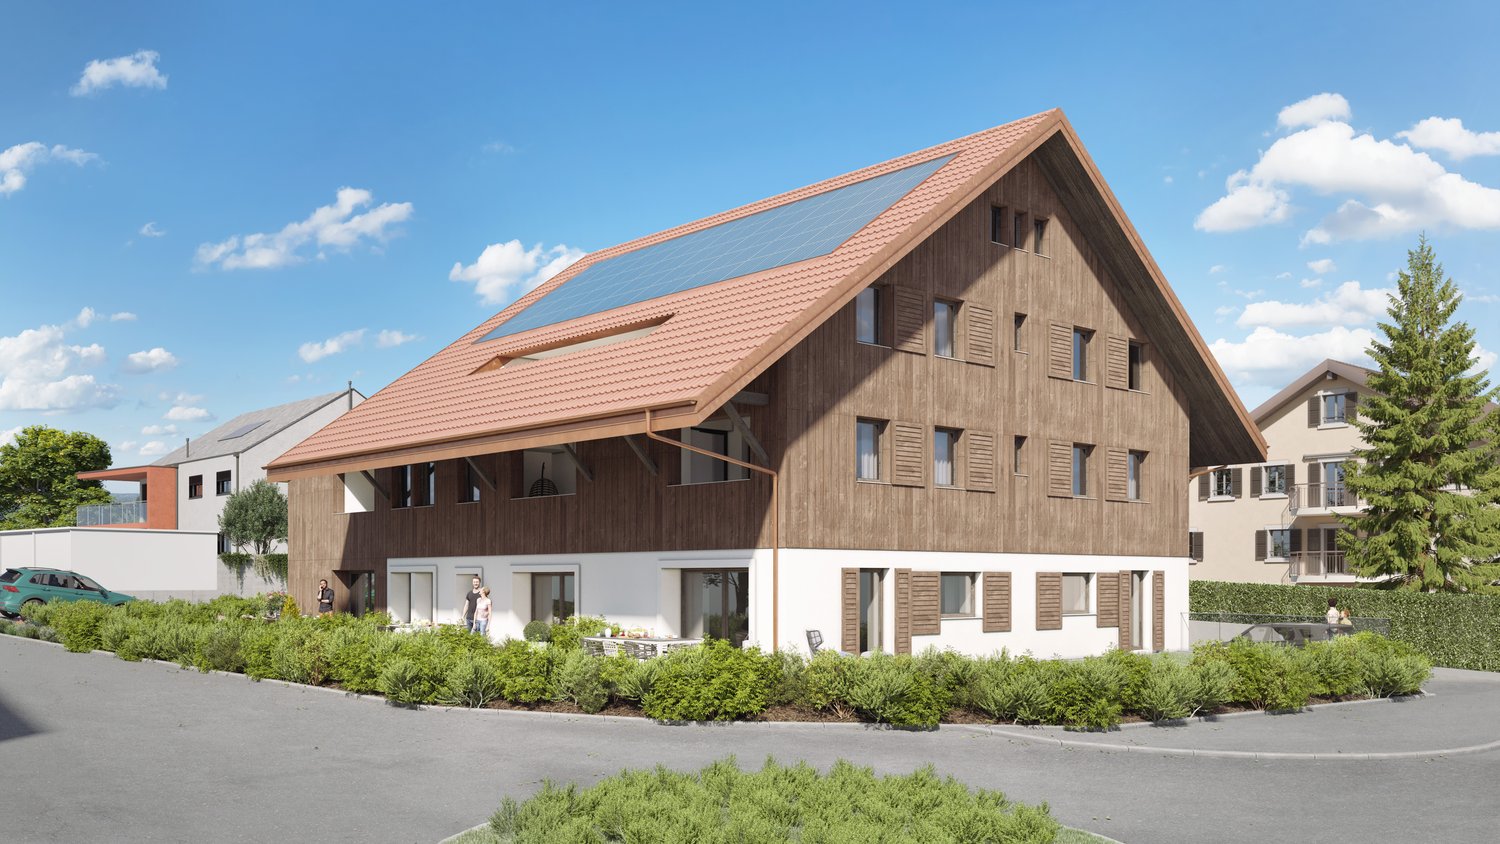
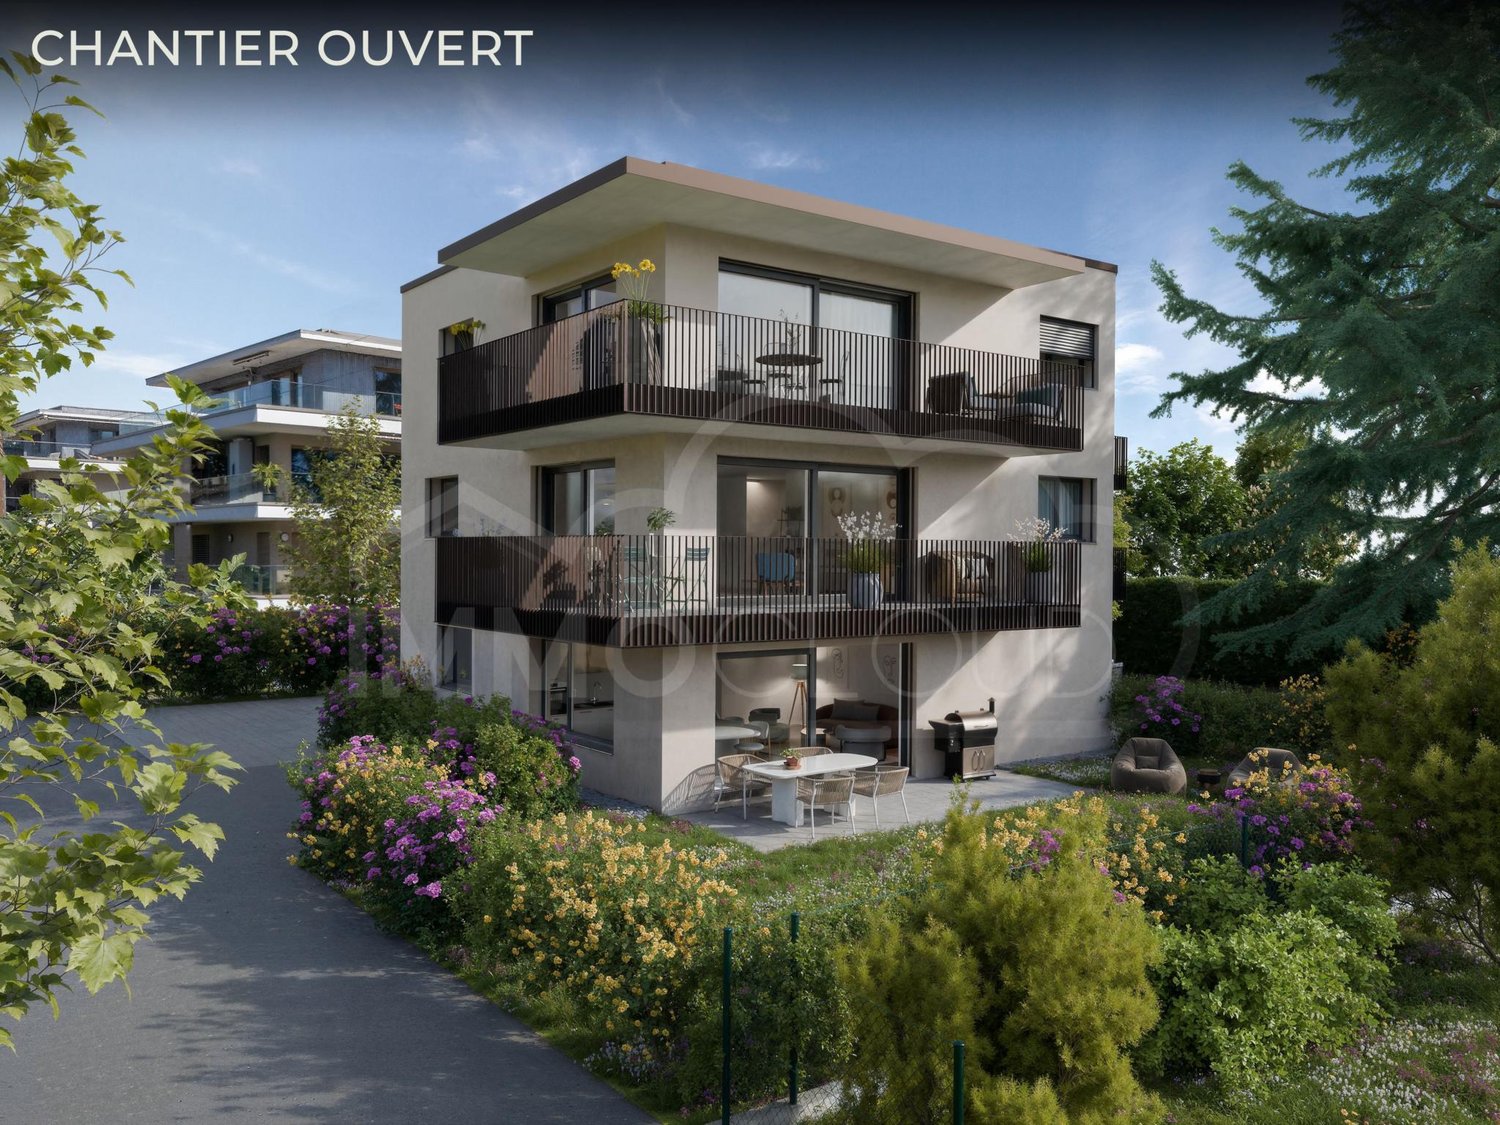
Bernard Nicod SA has the pleasure of presenting to you, in exclusivity, the second stage of the Les Résidences du Village project, located in the charming village of Denges, in the heart of the Les Ochettes neighborhood.Following a first phase already successfully completed, this new promotion is part of a high-quality architectural concept developed by the Bernard Nicod SA General Company. It consists of two buildings totaling 40 apartments, offering 2.5 and 3.5 room apartments with optimized surfaces and beautiful light.Designed to offer optimal living comfort, the residence harmoniously combines tranquility, modernity, and natural surroundings. This 2.5-room apartment of approximately 55 m² stands out for its functional layout and beautiful light. It consists of a living room with open kitchen, offering a convivial and pleasant living space. A kitchen budget is provided, allowing you to personalize the amenities according to your tastes.Composed of a bedroom, comfortable and well-proportioned, it is complemented by a modern bathroom with bath/WC.A cellar as well as an indoor parking space (in addition) complete this property.Combining construction quality, modern comfort, and privileged location, this second stage of the Résidences du Village represents an ideal opportunity for young professionals, couples, or investors looking for a modern and well-located property.Delivery is scheduled for April 2028. FOR MORE INFORMATION: DJAMILA SOUTTER 079 898 81 29

  • Parking space
  • Balcony / Terrace
  • Elevator
Beutler de Morais Pierrick

Beutler de Morais Pierrick

1 / 4
Beutler de Morais Pierrick

Beutler de Morais Pierrick

  • Parking space
  • Balcony / Terrace
3.5 rooms70m²CHF 940,000.–
A Echandens, 1026 Echandens

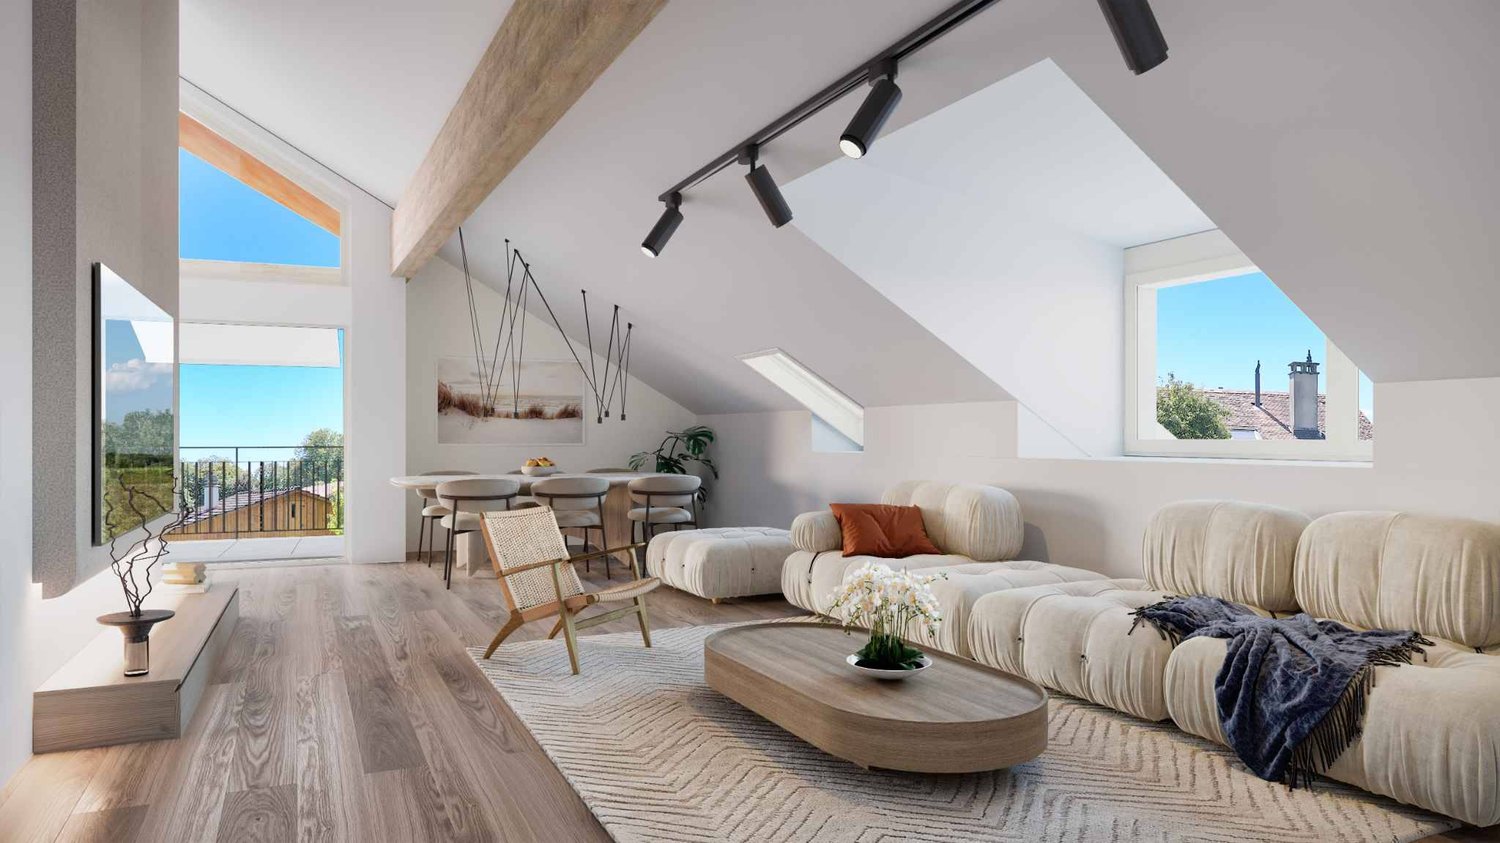
Pleasant 3.5-room apartment with balcony

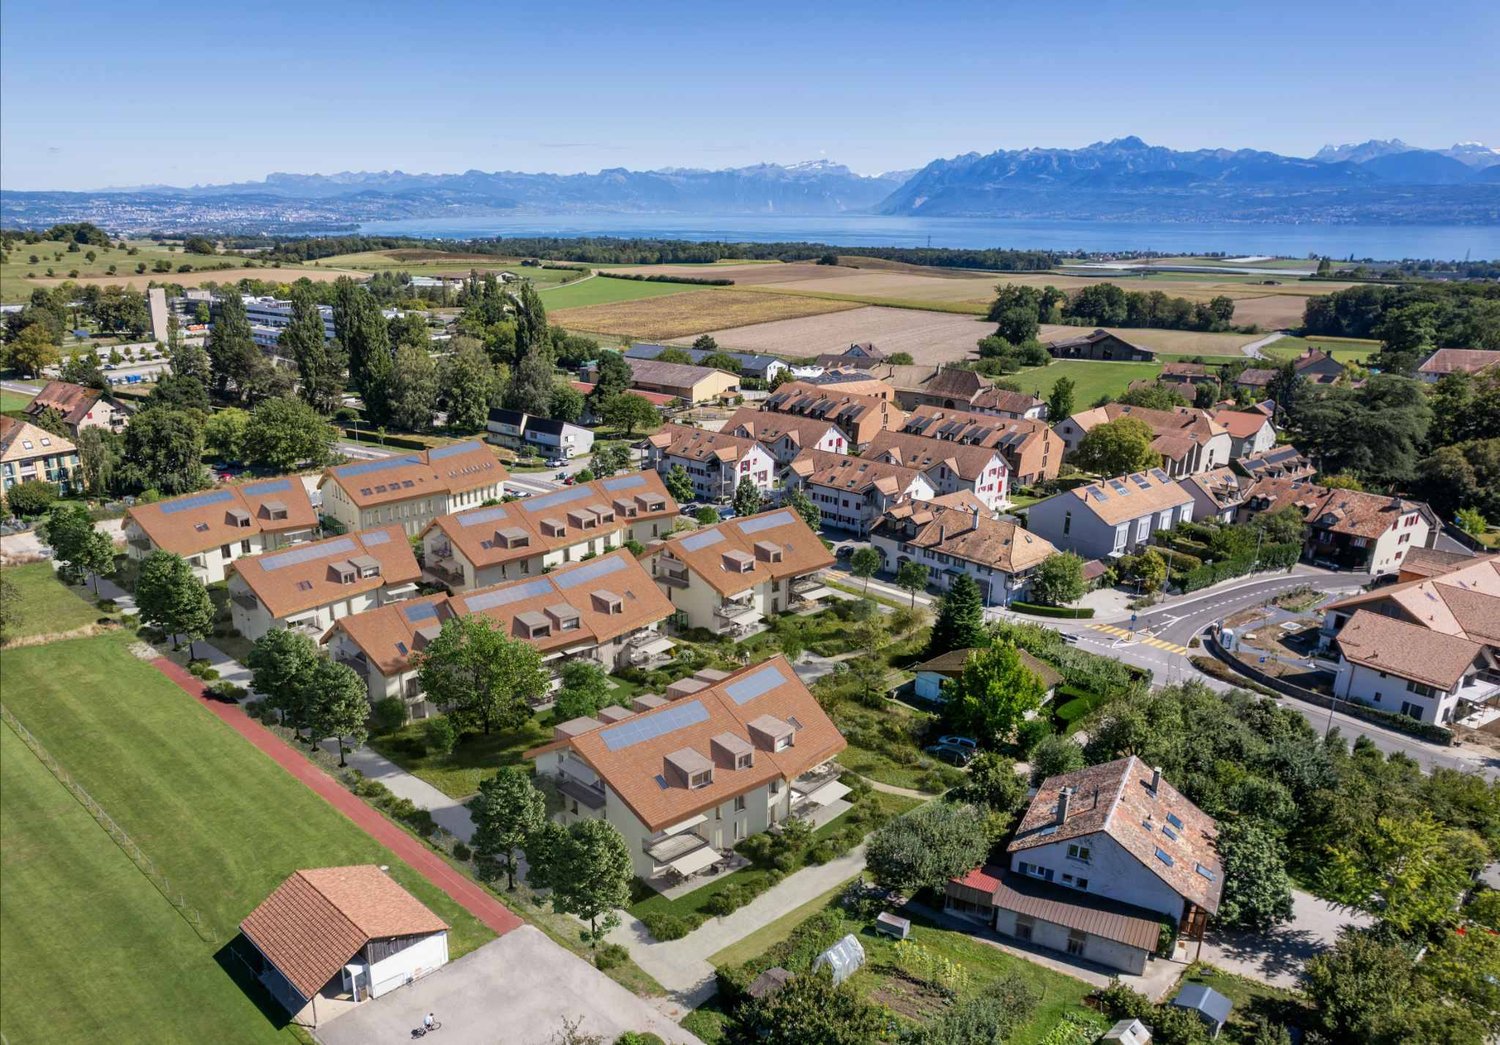
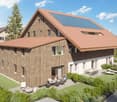
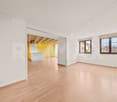
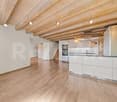
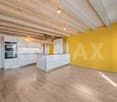
Located on the second and last floor of a contemporary residence in Échandens, this charming 3.5-room apartment offers 64 m² of living space complemented by a pleasant loggia of 6.3 m², ideal for enjoying an intimate outdoor space in a calm and green environment.Installed under the eaves, the property seduces with its warm atmosphere and volumes full of character. The roof lines bring cachet and personality to the spaces, while maintaining a beautiful sense of openness and natural light.The living room accommodates a fully equipped open kitchen, designed to offer a convivial and functional setting for daily life. The large triple-glazed openings ensure thermal comfort, sound insulation, and beautiful natural light.Designed according to current standards, the apartment benefits from high-performance technical equipment with heat and hot water production ensured by a gas boiler complemented by photovoltaic and thermal solar panels. The connection to the fiber optic network completes the modern amenities of the building.The commune of Échandens is particularly appreciated for its quality of life, attractive taxation, and immediate proximity to Morges and Lausanne. Schools, shops, pharmacy, and public transport are quickly accessible.An ideal property for a first purchase, a pied-à-terre, or a sustainable investment in a sought-after commune.Link to the La Ferme des Rosiers website: https://www.fermedesrosiers.ch/

  • Parking space
  • Balcony / Terrace
Beutler de Morais Pierrick

Beutler de Morais Pierrick

1 / 3
Beutler de Morais Pierrick

Beutler de Morais Pierrick

  • Parking space
  • Balcony / Terrace
3.5 rooms85m²CHF 1,050,000.–
A Echandens, 1026 Echandens

Beautiful 3.5-room apartment

Located on the second and last floor of a contemporary residence in Échandens, this charming 3.5-room apartment develops 86.4 m² of living space in a warm and luminous atmosphere, enhanced by beautiful volumes under the roof.The ceiling lines bring character and a true identity to the living spaces, creating an elegant and intimate ambiance rarely found in more classic constructions. The attic configuration also allows you to enjoy a pleasant sense of space and particularly soft natural light throughout the day.Designed according to current standards, the apartment benefits from high-performance technical equipment with heat and hot water production ensured by a gas boiler, complemented by photovoltaic and thermal solar panels. The fiber optic connection completes the modern services of the building.The open, fully equipped kitchen integrates harmoniously into the living area, offering a convivial and functional space. The large openings with triple glazing ensure thermal comfort, sound insulation, and beautiful natural light.The residence also has an elevator, private cellars, and amenities designed for daily comfort.The commune of Échandens is appreciated for its quality of life, attractive taxation, and immediate proximity to Morges and Lausanne, offering a sought-after residential area close to schools, shops, pharmacies, restaurants, and public transportation.An ideal property for buyers looking for a modern, bright apartment with a unique architectural charm.Link to the Ferme des Rosiers website: https://www.fermedesrosiers.ch/

  • Parking space
  • Balcony / Terrace
1 / 13
6 rooms167m²CHF 1,238,000.–
1312 Eclépens

Idéal pour les amoureux de la nature

La propriété concernée est à vendre en VIAGER occupé - le vendeur reste occupant des lieux jusqu'à la fin de sa vie. Le Viager est un investissement immobilier: Optimisation fiscale, plus-value, retour sur l'investissement, héritage...Maison de 6 pièces située au bout d'une impasse donnant sur les champs, tranquillité absolue.Au RDC- un appartement de 42 m2- un garage- une buanderie.- cave et débarrasA l'étage- un hall- un wc visiteurs- un salon - salle à manger- une cuisine ouverte- 4 chambres- une salle de bainSur un terrain de 1'358 m2 Vente en viager occupé : F.80Valeur vénale : CHF.1'650'000Bouquet (paiement unique) : CHF.1'238'000Die betreffende Immobilie wird im Rahmen eines Leibrentenvertrags verkauft - der Verkäufer bleibt bis zu seinem Lebensende Bewohner der Immobilie. Der Leibrentenvertrag ist eine Immobilieninvestition: Steueroptimierung, Wertsteigerung, Kapitalrendite, Erbschaft...6-Zimmer-Haus am Ende einer Sackgasse mit Blick auf die Felder, absolute Ruhe.Im Erdgeschoss- eine 42 m² große Wohnung- eine Garage- ein Hauswirtschaftsraum.- Keller und AbstellraumIm Obergeschoss- ein Flur- ein Gäste-WC- ein Wohn- und Esszimmer- eine offene Küche- 4 Schlafzimmer- ein BadezimmerAuf einem Grundstück von 1'358 m² Verkauf als bewohntes Leibrentenobjekt: F.80Marktwert: CHF 1'650'000Einmalzahlung: CHF 1'238'000The property in question is for sale under an occupied life annuity arrangement--the seller will continue to live in the property for the rest of his or her life. A life annuity is a real estate investment offering tax optimization, capital appreciation, return on investment, and inheritance benefits...A 6-room house located at the end of a cul-de-sac overlooking the fields, offering absolute tranquility.On the ground floor- a 42 m² apartment- a garage- a laundry room.- cellar and storage roomUpstairs- a hallway- a guest restroom- a living room/dining room- an open kitchen- 4 bedrooms- a bathroomOn a 1,358 m² lot Sale as an occupied life annuity: F.80Market value: CHF 1,650,000Lump-sum payment: CHF 1,238,000

1 / 13
9 rooms247m²CHF 4,650,000.–
1135 Denens

Detached house with panoramic view of the lake in Denens

Nestled in a peaceful and privileged environment, in the heart of the Denens vineyards, this individual property immediately seduces with its unique atmosphere and exceptional location. Here, the gaze gets lost between Lake Geneva, the Alps, visible from almost all rooms of the house, and a splendid view of the majestic Château de Vufflens-Le-Château.Built in 1968, this house has preserved all the retro charm of its era, with a warm and authentic atmosphere where one feels immediately at ease. The architecture, designed with sensitivity, highlights generous volumes and welcoming living spaces, typical of this period. But its real trump card lies in the way it was designed to capture and sublimate the view: each room opens naturally onto the vineyards and Lake Geneva, offering a ubiquitous panorama that accompanies everyday life. A house where the original character perfectly marries with an exceptional framework.As soon as you arrive, the house opens onto a welcoming entrance hall, equipped with practical storage for clothes. This entrance area, functional and well thought out, naturally leads to the heart of the house. You then discover a fluid distribution area that harmoniously connects the kitchen, living room, and dining room, allowing for pleasant and intuitive movement between the different living areas.On this floor, the sleeping area consists of three bedrooms, each with its own bathroom, offering comfort and intimacy to its occupants. All bedrooms open onto a balcony, allowing you to fully enjoy the unobstructed views of the vineyards and Lake Geneva, while also bringing beautiful natural light to the spaces.On the lower floor, the house offers an independent living area of the 2.5-room type, consisting of a bedroom, a living room, and a kitchen, as well as its own bathroom. This area benefits from direct access to the garden and a private terrace, offering an ideal setting for guests, a family member, or an independent activity.This level also features an additional room that can serve as a bedroom, as well as two additional bathrooms, further enhancing the comfort and functionality of the entire house. A cellar, a large storage room, and the technical room complete this floor, providing practical and well-organized spaces for everyday life.On the upper floor, the house reveals a space with multiple possibilities, composed of several modular rooms, one of which can easily be converted into a bedroom. This floor offers great freedom of use: workspaces, leisure areas, or additional bedrooms according to needs. The attic completes this level, providing valuable storage space and reinforcing the overall potential of the property. From this floor, you also access a solarium, ideal for fully enjoying the unobstructed views and sunshine in a privileged setting.Key features of the property: • Privileged location in a very quiet environment in Denens • House with approximately 247m2 of living space, spread over 3 levels • Exceptional view of Lake Geneva and the mountains • Architecture on several levels, offering intimacy and independence between spaces • All living areas as well as bedrooms have an opening onto the lake • Remarkable brightness and constant connection with the outside • Beautiful and spacious outdoor area, ideal for enjoying the natural surroundings • Property with character, offering a unique and warm space usage This property can only be fully discovered by visiting it. Its atmosphere, volumes, and above all, its ubiquitous view create a unique experience, difficult to convey with simple words. If you are looking for a place to live that combines charm, intimacy, and exceptional panorama in Denens, we invite you to come and discover it on site and let yourself be seduced by all its potential.Please contact LD Immobilier at 079 591 54 35 or by email: loise@LDimmobilier.ch for more information and to organize a visit.Information clause:The information, descriptions, surfaces, plans, and illustrations contained in this dossier are provided for indicative purposes only and have no contractual value. Only the official documents and the authentic acts established by the competent authorities or the notary are valid.
1 / 13
5.5 rooms220m²CHF 2,150,000.–
1170 Aubonne

Family villa with private garden and view of Lake Geneva

In the heart of the Aubonne vineyard, this elegant semi-detached villa benefits from a privileged residential environment, calm, while enjoying a magnificent opening onto Lake Geneva and the Alps. Bathed in light thanks to its ideal orientation, it offers a private garden carefully laid out as well as several terraces inviting you to fully enjoy the outdoors throughout the day.Built in 2009 with quality materials, this property develops a living area of approximately 220 m² spread over several half-levels. Its generous volumes, its bright spaces, and its opening onto the outdoors create a warm atmosphere, perfectly adapted to family life.The villa benefits from a global CECB rating of C, attesting to good energy performance. Heating is provided by a gas boiler with underfloor heating, guaranteeing excellent comfort on a daily basis.A large basement completes the ensemble harmoniously and offers numerous possibilities for layout.The main advantages: Residential situation, calm and sought afterBeautiful opening onto Lake Geneva and the AlpsApproximately 220 m² of living spaceOriginal distribution in half-levelsFully enclosed private garden of approximately 375 m²Several terrasses, including one partially coveredParental suite with private bathroom and dressing roomLarge room of approximately 35.5 m²Good energy performance (CECB C)Gas heating with underfloor heating1 covered parking space and 2 outdoor parking spacesDistribution: -Basement (accessible from the inside and outside)-Entrance hall-Storage space under the stairs-Technical room / laundry room-Cellar-Storage room-Wine cellar-Large room of approximately 35.5 m²Ground floor-Large entrance hall with built-in cupboards-Bathroom with shower, WC, and sink-Room or office of approximately 10.8 m²-Fully equipped kitchen with direct access to the west terrace and garden-Spacious living / dining room on a half-level with access to the terraces and gardenFirst floor-Distribution hall with built-in cupboards-Open gallery to the living room-Room of approximately 16 m² with access to a west-facing loggia and bathroom with bathtub and double sink-Room of approximately 13 m² with access to a west-facing loggia and bathroom with bathtub and double sink-Separate WC-Parental suite-Room-Private bathroom with Italian shower, WC, and double sink-Direct access to the converted attic as a dressing roomExterior-Fully enclosed private garden of approximately 375 m²-Paved terraces, partially covered-1 covered parking space-2 outdoor parking spacesAVAILABLE IMMEDIATELY OR BY AGREEMENT

1 / 24
6.5 rooms192m²CHF 1,640,000.–
1316 Chevilly

Magnificent individual villa with panoramic view and breathtaking view of the Alps

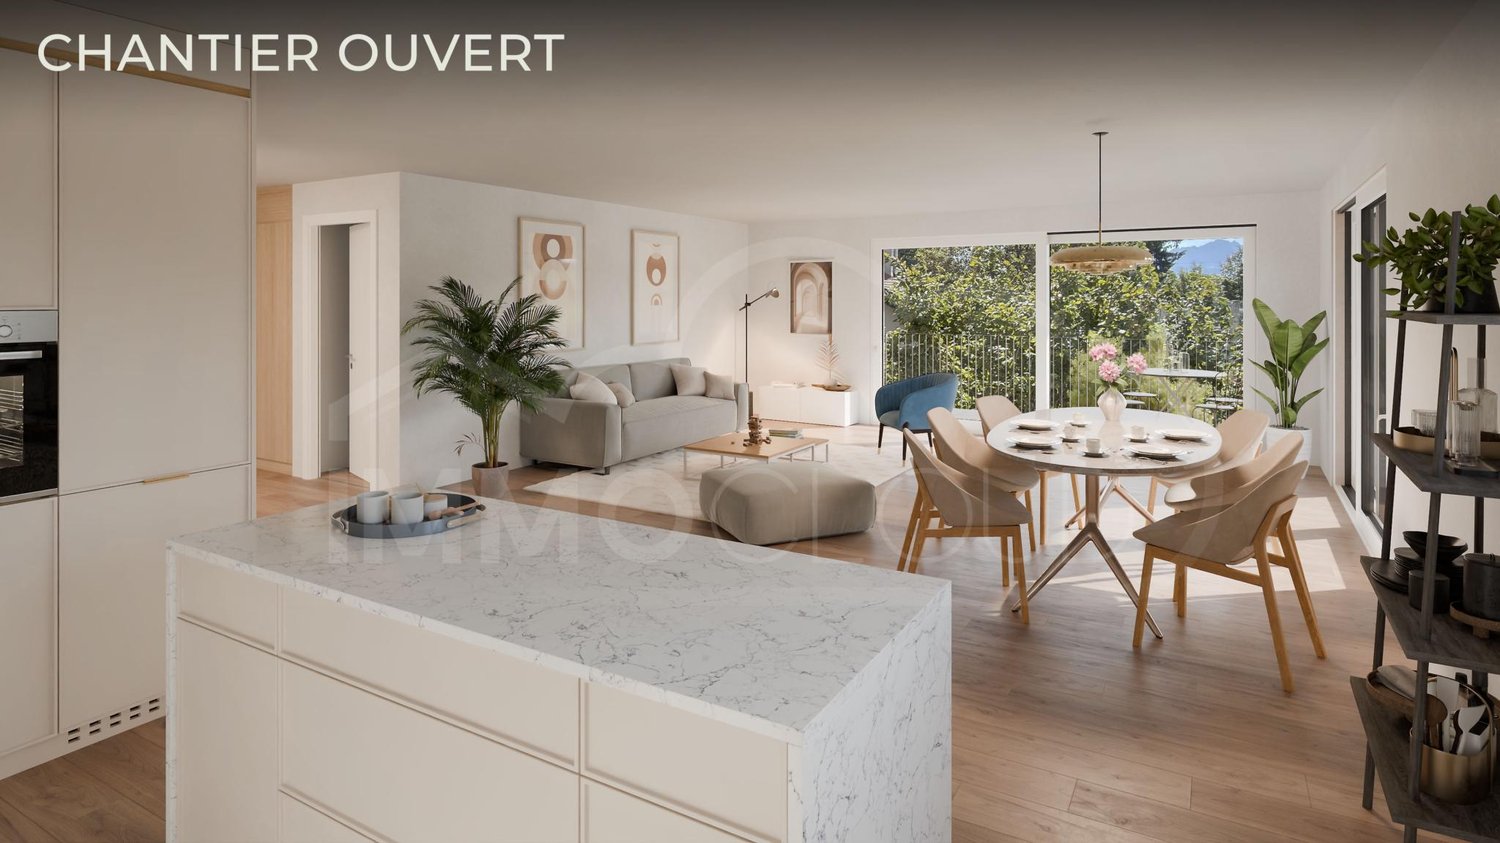
The charming commune of Chevilly is located 7 minutes from Cossonay and La Sarraz, as well as 25 minutes from Lausanne.Situated in a quiet residential area, the property offers a privileged living environment with a panoramic view and breathtaking view of the Alps, with Mont-Blanc on clear days. It includes an individual villa, a small outbuilding, and a carport.The 750 m2 plot is well-treed and the exteriors are well-maintained and include a flat garden with automatic irrigation and lighting; a bioclimatic pergola with electric blinds, integrated lighting, and sliding glass walls; a jacuzzi as well as paved parking spaces.The villa, built on three levels, includes:On the lower ground floor/basement and with independent access: a bedroom/office with shower that can be converted into an independent studio; a laundry room, a cellar, a technical room/boiler room with geothermal heat pump and water softener.On the ground floor: an entrance with hall, a bright living/dining room with wood stove, an open kitchen with central island/bar, a bedroom, a shower room.On the upper floor: a large hall with relaxation area, three bedrooms, one of which has direct access to a bathroom with shower, bathtub, sink, and toilet.The villa has always been maintained with particular care and has undergone numerous new developments over the years, such as: the retaining wall, the pergola, the automatic irrigation, the mosquito screens, the outdoor lighting, the fiber optic, the jacuzzi, the renovation of the outbuilding, etc.The house is in perfect condition and can be occupied immediately without any work to be done.
1 / 13
8.5 rooms327m²CHF 1,975,000.–
1304 Cossonay

Character village house of 4 floors ? 320 m² habitable on 1'815 m² of land

Rare on the market. In the heart of the city of Cossonay, this remarkable character house dating from 1840 combines with elegance the charm of the old and the comfort of a complete renovation, carried out with particular care in 2012. Located on a magnificent plot of 1'815 m², of which 1'535 m² in green areas, and a garden of 1663 m2 on the edge of the forest, it offers an exceptional living space where authenticity, nature and serenity meet. The location could accommodate horses, subject to the regulations in force. Developing 320 m² of living space, this property also benefits from 143 m² of additional useful surfaces, offering a particularly interesting potential for layout according to the needs of its future owners. As soon as you enter, the charm operates immediately. The vast living space brings together an open kitchen, a dining room and a warm living room with a stove. The concrete, the visible stone walls and the original beams create an atmosphere that is both contemporary and authentic, perfectly in harmony with the soul of this house. This space opens directly onto a balcony allowing access to the magnificent garden, a true green jewel where majestic trees, landscape elements and forest compose an environment of rare beauty. A WC, also accessible from the garden, completes this level. The first floor accommodates four bedrooms of very beautiful dimensions, all bright and full of charm. Two of them have a pleasant balcony offering a clear view of the garden, the church and the forest. This floor also includes a separate WC as well as a large bathroom that has preserved all the charm of the house, fitted with two large integrated wardrobes and accessible directly from one of the bedrooms. The top floor reveals all the elegance of this property thanks to its magnificent chevron parquet floors, noble materials and impressive ceiling height. Bathed in light, it accommodates an open kitchen, a large living room with a stove, two bedrooms, including one with a charming mezzanine, as well as a shower room. Designed as an independent accommodation while remaining connected to the main dwelling, this space is ideal for accommodating family, guests, a teenager seeking autonomy or for exercising a professional activity. In the basement are two beautiful cellars that have preserved their original tiling, as well as a space equipped with wardrobes and a sink that can be arranged according to needs. On the ground floor are also a double garage and an annex offering many possibilities of use. Outside, four parking spaces come to complete the services of this exceptional property. Rare alliance between the charm of a historic house, a renovation of very high quality, generous volumes, 320 m² of living space completed by 143 m² of useful surfaces and an exceptional land on the edge of the forest, this house will seduce lovers of character properties looking for a privileged living space, where each detail has been thought out to preserve the authenticity of the places while offering today's comfort. 1 double garage, a workshop and 4 outdoor parking spaces complete this property. Virtual tour available.
1 / 13
8 rooms236m²CHF 500,000.–
1146 Mollens VD

Mollens, Maison de charme - Viager occupé

La propriété concernée est à vendre en VIAGER occupé - le vendeur reste occupant des lieux jusqu'à la fin de sa vie. Le Viager est un investissement immobilier: optimisation fiscale, plus-value, retour sur l'investissement, héritage...Dans un environnement champêtre et ou le calme et la tranquillité sont de mise, cette charmante maison de 104 m2 au sol, saura vous séduire.Elle se compose comme il suit :RDC- un grand hall donnant sur la terrasse- une cuisine - un grand salon avec cheminée et salle à manger- un toilette- un local technique1er étage- trois chambres- une douche avec WC- une salle de bain avec WCCombles- Aménagés en un immense salonExtérieur- Jardin de 1'329 m2 - Terrasse- Garage de 33 m2- 2 places de parkingVente en viager occupé : F. 76 ans, F. 83 ansValeur vénale : CHF 1'500'000Bouquet (paiement unique) : CHF 500'000Rente mensuelle : CHF 2'500Paiement unique possible : CHF.912'000 (sans rente)Die Immobilie soll als besetzte Immobilie verkauft werden - der Verkäufer bleibt bis zu seinem Lebensende Bewohner der Immobilie. Die Leibrente ist eine Immobilieninvestition: Steueroptimierung, Wertzuwachs, Investitionsrendite, Erbschaft...In einer ländlichen Umgebung, in der Ruhe und Frieden herrschen, wird Sie dieses charmante Haus mit einer Grundfläche von 104 m2 begeistern.Es setzt sich wie folgt zusammen:Erdgeschoss- eine große Eingangshalle mit Zugang zur Terrasse- eine Küche- ein großes Wohnzimmer mit Kamin und Esszimmer- eine Toilette- ein technischer RaumErster Stock- drei Schlafzimmer- eine Dusche mit WC- ein Badezimmer mit WCDachgeschoss- Zu einem riesigen Wohnzimmer umgebautAußenbereich- Garten von 1'329 m2 - Terrasse- Garage von 33 m2- 2 ParkplätzeVerkauf einer besetzten Leibrente: F. 76 Jahre, F. 83 Jahre.Verkehrswert: CHF 1'500'000.Bouquet (einmalige Zahlung) : CHF 500'000Monatliche Rente: CHF 2'500.Mögliche Einmalzahlung: CHF.912'000 (ohne Rente)The property concerned is for sale as an occupied VIAGER - the seller remains occupant of the premises until the end of his or her life. Viager is a real estate investment: tax optimization, capital gains, return on investment, inheritance...In a rural setting where peace and quiet are the order of the day, this charming 104 m2 house is sure to please.It comprises[ground floor- a large hall opening onto the terrace- kitchen- a large living room with fireplace and dining area- a toilet- a machine room[1st floor- three bedrooms- a shower with WC- a bathroom with WC[Attic- converted into a huge living room[Exterior- 1'329 m2 garden - Terrace- 33 m2 garage- 2 parking spacesOccupied life annuity : F. 76 ans, F. 83 ansMarket value : CHF 1'500'000Bouquet (one-off payment) : CHF 500'000Monthly annuity: CHF 2,500Possible single payment: CHF.912'000 (without annuity)

1 / 13
6 rooms246m²CHF 3,490,000.–
1170 Aubonne

Beautiful property in a green setting with lake view in Aubonne

Built in 1986 and renovated with great taste, this unique property is nestled in a true green haven, within a bucolic environment located in the arboretum. It benefits from a magnificent plot of over 3'000 m², enhanced with beautiful trees and a pond, offering a rare and privileged living environment. A majestic avenue leads to the main house, which enjoys an unobstructed view of the lake and the Alps from the garden. A covered outdoor area equipped with a pizza oven, refrigerator, and sink allows you to fully enjoy the beautiful days. The wellness area harmoniously completes the ensemble with a jacuzzi, an indoor pool, and a shower, for moments of absolute relaxation. Ideally located near international schools and the town of Aubonne, this property is a true gem for nature lovers wishing to remain equidistant from Geneva and Lausanne. The generous and bright volumes highlight the beautiful finishes. The house offers a useful area of 246 m² spread over two levels. The lower ground floor includes an independent studio consisting of a double room and a shower room. The reception rooms, equipped with a fireplace and an open kitchen, open onto a large terrace offering different relaxation areas and an exceptional view. The property has six bedrooms, four bathrooms, and a wine cellar that can accommodate up to 1'000 bottles. A covered garage for three vehicles and several outdoor parking spaces complete this rare property on the market.

1 / 13
6 rooms200m²CHF 4,100,000.–
1162 Saint-Prex

Exclusivity: Individual villa with character, lake view, natural pool, and magnificent landscaped garden.

"de LUZE immobilier" has the pleasure of presenting to you in exclusivity:In one of the most appreciated residential areas of Saint-Prex, close to the lake and the old town, this individual villa of 1933 offers a unique atmosphere, almost timeless. Here, the charm is not decreed: it is felt from the arrival, in the presence of the stone building, in the generosity of the garden, in the light of the south and in this soothing perspective towards Lake Geneva.Built on a remarkable plot of almost 2100 m², the property benefits from a rare green setting in second line of the lake. The garden, vast and carefully composed, forms a plant-based cocoon of great intimacy. The different outdoor spaces invite to a soft and contemplative life: terraces, relaxation areas, spring water fountain, landscape masses, mature trees, vegetable garden, pathways, shaded areas and open perspectives towards the lake. The ensemble evokes a place where the seasons draw a new canvas every day.The natural pool of the biotope type is one of the most seductive elements of the property. Perfectly integrated into the landscape, it prolongs the spirit of the place with elegance and discretion. It is a pleasant and poetic space, ideal for recharging, receiving or simply enjoying the surrounding calm. There is also a whirlpool nearby.The house develops approximately 350 m² of useful space, distributed over a lower ground floor (semi-buried with the slope of the terrain) and two levels, for a volume of almost 1'300 m³. The current distribution prioritizes the beautiful reception areas, the comfortable rooms and the constant relationship with the outside. The living room, with its beautiful ceiling height of about 2.90 m, its oak parquet and its fireplace, embodies the soul of the house. One finds here this classic elegance that only noble materials and time can really offer.The living areas benefit from a beautiful brightness thanks to the south orientation and the generous openings. From the main areas, the terraces and certain levels, the lake view accompanies the daily life with a soft, never ostentatious presence. The oak parquet floors, the rooms, the stone and the preserved original elements give the ensemble an authentic, warm and distinguished personality.The night area currently includes two main bedrooms as well as a small guest room under the roof. Depending on the needs, the house also offers an interesting possibility of evolution, particularly by creating a third main bedroom with bathroom, by adapting part of the dining room. This flexibility allows to consider different ways of life: family residence, couple's house with generous reception areas, intergenerational property or charming house with offices and guest rooms.The villa has benefited from partial renovations in 2012, notably in the area of triple glazing. The heating is ensured by an oil-fired boiler installed in 2026, providing a recent technical continuity in this area. A double garage and outdoor parking possibilities complete the property.The situation is one of the great advantages of this address. Saint-Prex seduces by its rare balance between lake shore, heritage, residential tranquility and proximity to urban centers. The property is located in a calm and privileged environment, a few minutes from Morges, while preserving this feeling of withdrawal that one seeks in a house of this level. The Lausanne-Geneva axis remains easily accessible, while the lake, the walks and the charm of the historic town form a living environment of high quality.This villa addresses a clientele sensitive to character, space and nature. It will particularly suit buyers who are not looking for a standardized house, but a place with a soul, a history, an exceptional garden and a real architectural presence. A rare property in second line of the lake, where stone, wood, water and light compose a way of living that is both elegant, peaceful and deeply Vaudois.

1 / 22
4.5 rooms122m²CHF 1,530,000.–
1173 Féchy

Charming apartment between vineyards and authenticity

Duplex with 4.5 rooms and character This duplex apartment is located in the heart of the village of Féchy-Dessus.The building, which has only three units, was completely renovated in 1995. The apartment itself was completely renovated in 2023. Layout and surfaces 1st level • Entrance • Distribution hall • Open kitchen with bar • Dining room with wood stove • Shower room with WC and sink • Living room or bedroom with balcony Upper level: • Hall with storage • Shower room with WC and sink • Two bedrooms • Office on mezzanine with storage below Surfaces: • 1st level: approximately 67.80 m2 • Attic: approximately 54.30 m2 • Basement: approximately 4.70 m2 • Balcony*: approximately 9.5 m2 • Weighted surface PPE: approximately 127 m2 (basement calculated at 10%) * The balcony was added in 2024 after the constitution of the PPE and with the authorizations of the commune. Ground floor (building entrance): • Basements • Bicycle room • Laundry room • Boiler room Additional information • No elevator • One basement is included • One outdoor parking space is available in addition to the sale price CHF 20'000.- (in progress with the communal and cantonal authorities). Future work: • The replacement of the gas heating is being studied by the PPE. • The charges include a contribution to the renovation fund. The latter is fed by the three units with CHF 7'500.-/year.

1 / 22
4.5 rooms122m²CHF 1,530,000.–
1173 Féchy

Charming apartment between vineyards and authenticity

Duplex with 4.5 rooms and charm This duplex apartment is located in the heart of the village of Féchy-Dessus.The building, which has only three units, was completely renovated in 1995. The apartment itself was completely renovated in 2023. Layout and areas 1st level • Entrance • Distribution hall • Open kitchen with bar • Dining room with wood stove • Shower room with WC and sink • Living room or bedroom with balcony Upper level: • Hall with storage • Shower room with WC and sink • Two bedrooms • Office on the mezzanine with storage below Areas: • 1st level: approximately 67.80 m2 • Attic: approximately 54.30 m2 • Basement: approximately 4.70 m2 • Balcony*: approximately 9.5 m2 • Weighted area PPE: approximately 127 m2 (basement calculated at 10%) * The balcony was added in 2024 after the formation of the PPE and with the authorization of the commune. Ground floor (building entrance): • Basements • Bicycle room • Laundry room • Boiler room Additional information • No elevator • One basement is included • One outdoor parking space is available in addition to the sale price CHF 20'000.- (in progress with the communal and cantonal authorities). Future work: • The replacement of the gas heating is being studied by the PPE. • The charges include a contribution to the renovation fund. The latter is financed by the three units with CHF 7'500.-/year.

  • white house, brown roof, several windows, large field, few trees
  • Single-story house, stone exterior, green roof, surrounded by fields and trees, with a driveway leading to the entrance
  • hilltop house, vineyard, mountains in the distance
  • front entrance, wooden door, small garden, mail box
  • detached house, green moss on roof, brick floor entrance, chimney, green shutters
  • Large room with fireplace, double sliding glass doors, wooden floor, curtains
  • marble countertop, wooden cabinets, large windows, white flooring, dishwasher
  • empty room, carpet floor, sliding doors leading to balcony, large windows, radiator
  • white tiled walls, bathtub, toilet, sink, showerhead, floor tiles
  • Empty room with yellow walls, beige flooring, a large closet, a window with curtains, and a radiator beneath.
  • empty room, carpet, window with white curtains, light fixture, radiator, door leading to another room
  • A sloped ceiling room with a white door, a ceiling lamp, and a floor with debris.
  • wooden walls, carpeted floor, radiator, windows
  • storage room, fire extinguisher, ladder, rack, wooden basket
1 / 15
6.5 rooms228m²CHF 2,950,000.–
1169 Yens

Magnificent villa to renovate amidst the vineyards with exceptional views of the lake and the Alps

Magnificent villa to renovate in the heart of the vineyards with panoramic views of the lake and the AlpsIdeally situated in the heights of the village of Yens in a privileged environment, amidst the vineyards and sheltered from any nuisance, this magnificent villa of 1964 is to be renovated, it benefits from an exceptional and unobstructed view of the lake and the Alps. Its rare and sought-after location offers a peaceful, bright and perfectly harmonious living environment with the surrounding nature.A small private path, surrounded by greenery, provides access to the property and reinforces the feeling of exclusivity from the arrival.Ground floor of approximately 138m2 comprising:- An entrance hall with cloakroom;- A large living room, including a vast lounge with fireplace and a dining room, bathed in light thanks to the large openings oriented towards the panorama;- A separate, spacious and bright kitchen, offering a beautiful potential for arrangement according to your desires;- A bedroom with private bathroom and WC;- An office or a small bedroom;- A guest WC with sink;- Outside, a pleasant south-facing terrace, of beautiful dimension, allows you to fully enjoy the sunshine and offers direct access to the garden, a true green jewel.1st floor of approximately 90 m2 comprising:- Two large bedrooms, one of which offers the possibility of arranging two beautiful dressing rooms;- A mansard office;- A television space that can also be arranged as a game room or any other space according to your desires;- A bathroom;- A separate WC.Basement of approximately 130m2 comprising:- A garage for two cars;- A workshop/hobby room;- A cellar;- A technical room with laundry.The largest part of the plot is zoned as an agricultural area (pre-field for the built part) and as a forest area for the remainder. The house can thus be completely renovated, but not extended.This allocation, however, constitutes a real advantage: it guarantees absolute tranquility and the assurance that no construction can be built in front of or in the immediate vicinity of the property, thus preserving the view and the environment in the long term.In addition to the double garage, several vehicles can easily be parked in front of it as well as along the private path.Do not wait any longer to discover this rare property, which offers an exceptional potential in a unique setting.Located in Yens, in the district of Morges (canton of Vaud), this villa benefits from an ideal location between the lake and the countryside, combining rural tranquility and access to amenities.The town of Morges is about 9 km away, which is about 10-15 minutes by car or 15 minutes by train from Yens.The Yens train station is about 20 minutes' walk from the property.Access to the highway (A1) is quick from Morges, offering a direct link to Geneva (~30-35 minutes by car) and Lausanne (~15-20 minutes).Geneva International Airport (GVA) is about 45-50 minutes away by car via the highway.Schools, shops, and services are located in Morges and the surrounding communes, easily accessible in a few minutes by car or public transport.A grocery store in the village center is about 10 minutes' walk from the property.The primary school is located in the village and the secondary schools in the surrounding villages or in St-Prex.

1 / 8
  • Parking space
  • Balcony / Terrace
  • View
  • +2
4.5 rooms144m²CHF 1,850,000.–
1110 Morges

Individual villa in the heart of the vineyards with lake view

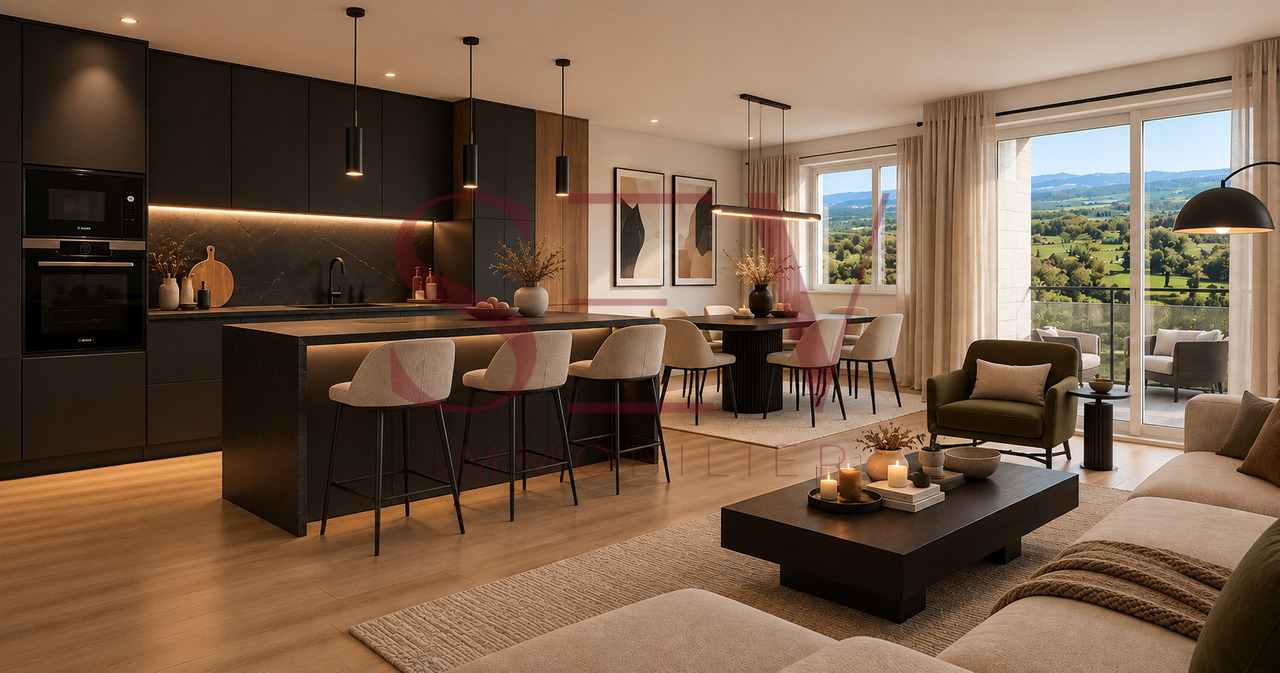
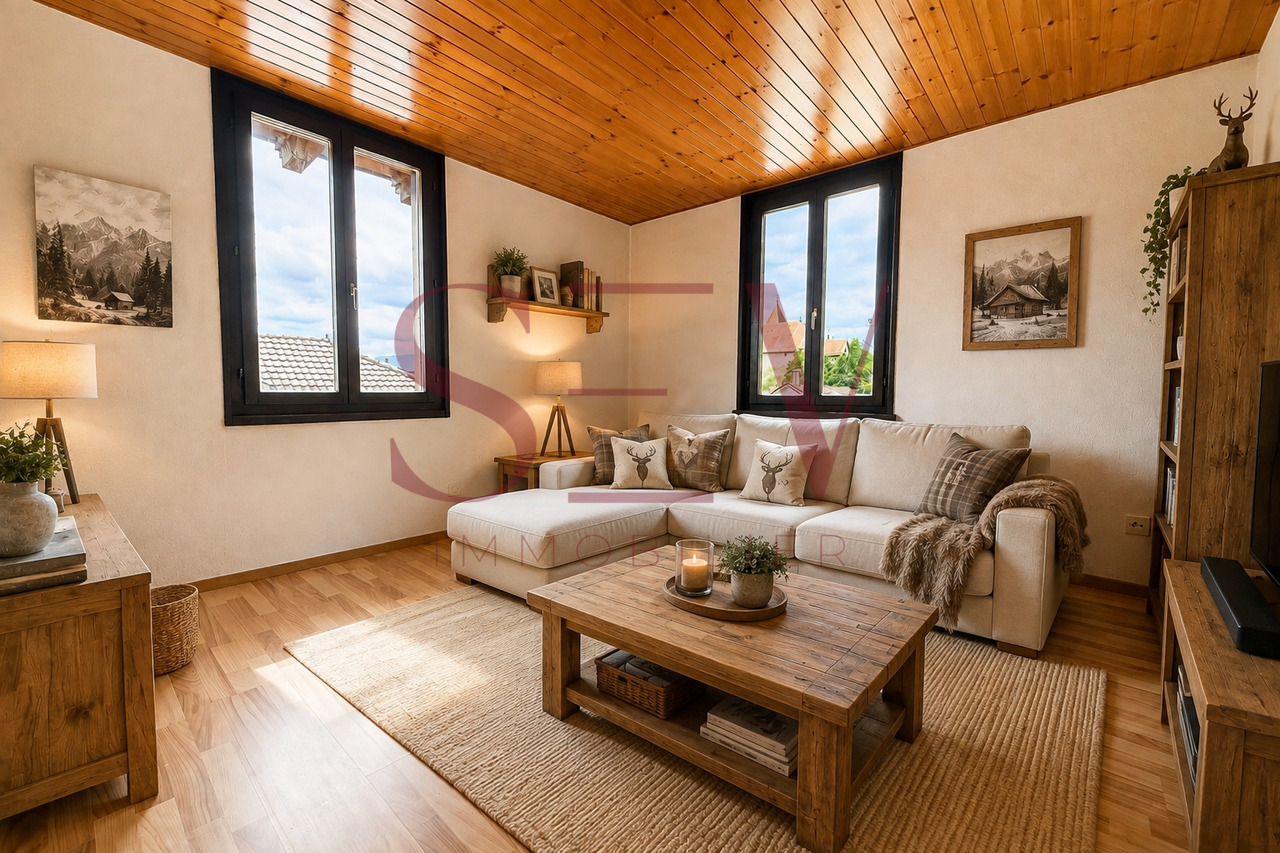
*** EXCLUSIVE AT SEV REAL ESTATE ***Located on the border between Morges and Lonay, this spacious individual villa in Lonay offers a peaceful living environment, while being close to all amenities: shops, schools, public transport, and the lake are just a few minutes away.Built on two levels, the property benefits from an elevated location, quiet, with excellent sun exposure thanks to its southwest orientation and a magnificent view of the lake.Situated on a pleasant, slightly sloping plot, the property is surrounded by a beautiful, carefully maintained garden, offering a green and harmonious setting. A vegetable garden and a swimming pool complete this exceptional unit. A garage and two outdoor parking spaces perfectly complement this property.Upper floor: • Entrance with cloakroom and wardrobe • Distribution hall • Two bedrooms with a magnificent view of the lake • A spacious master suite with built-in wardrobes and a superb view of the lake • A bathroom Lower floor: • A large living room with dining area • A bright conservatory with direct access to the outdoors • A fully equipped kitchen • A guest toilet • A laundry room, a technical room, and a wine cellar with built-in wardrobes • Several niches offer numerous storage spaces In addition: • Swimming pool with outdoor shower • Covered area with fireplace, ideal for meals and social gatherings outdoors • A charming vegetable garden • A beautiful garden of over 800 m², richly wooded, with beautiful flowers, red fruits, trees, and carefully maintained hedges • A locked garden shed offering a practical storage space for lawn mowers, gardening equipment, and outdoor facilities • A locked garage box • Two outdoor parking spaces A true haven of peace and serenity at the gates of Morges, ideal for a family looking for a pleasant and peaceful place to live.A visit is a must!Contact us today at 0215529980 to organize a visit and discover the full potential of this beautiful property.

  • Parking space
  • Balcony / Terrace
  • View
  • +2

Suggested properties for you based on search results

Other interesting objects