222 results - Properties for sale with Balcony / Terrace: District Morges

1 / 11
5.5 rooms, 210m², CHF 3,400,000.–
1110 Morges

Maison individuelle de caractère dans un cadre privilégié

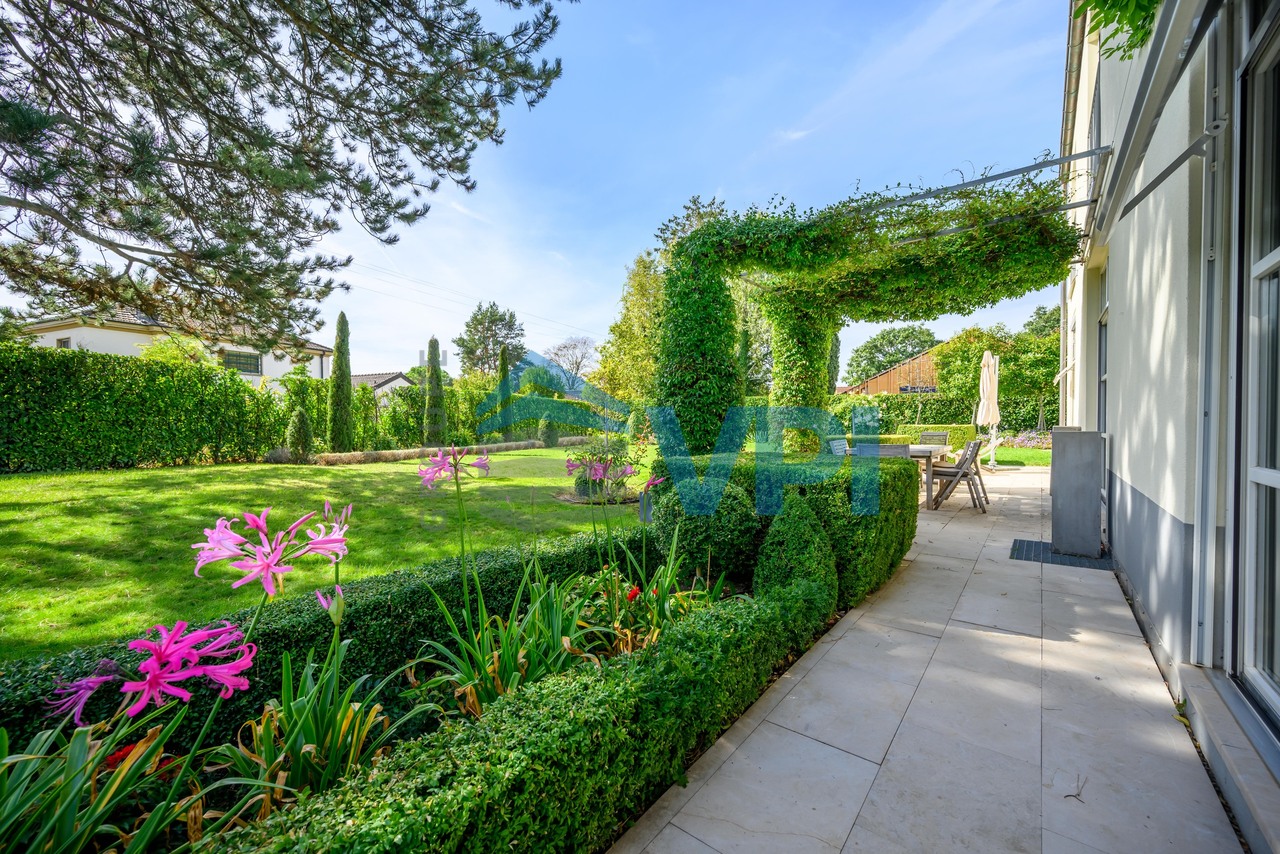
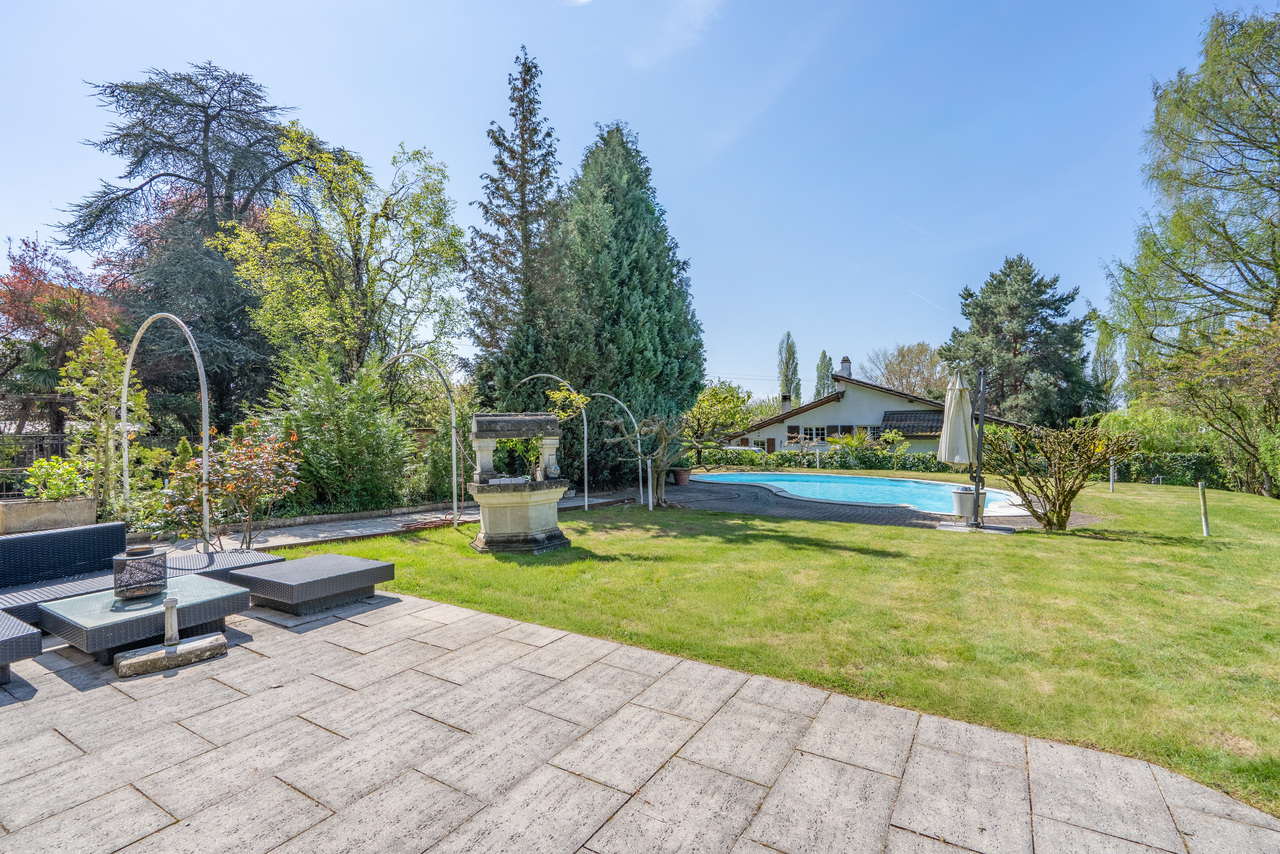
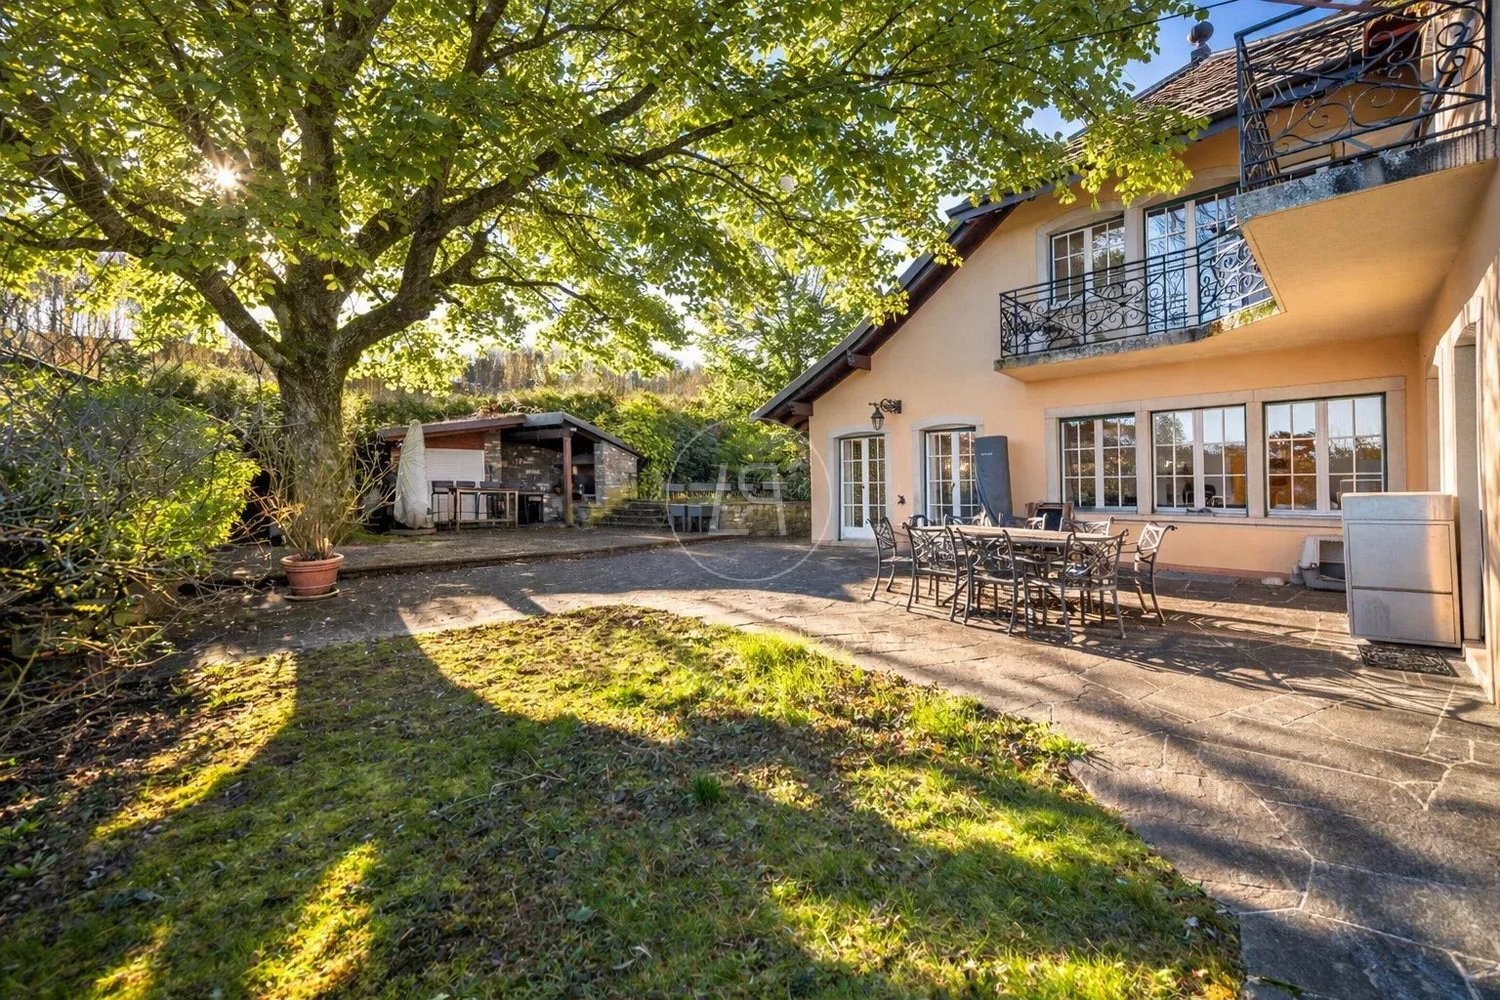
VPI Courtage SA a le plaisir de vous présenter cette magnifique maison individuelle située au coeur du charmant village de Buchillon, à seulement quelques minutes de Morges. Construite en 2005 et implantée sur une belle parcelle plate et arborée d'environ 1'215 m², cette propriété offre une surface habitable d'environ 210 m².Elle séduit immédiatement par sa luminosité, ses volumes généreux avec ses hauts plafonds et son environnement résidentiel privilégié. Le jardin, spacieux et soigneusement aménagé, offre un fort potentiel d'aménagement avec un terrain piscinable, idéal pour profiter pleinement des beaux jours dans un cadre privé et verdoyant.La propriété dispose également de quatre places de stationnement extérieures. Ce bien offre un cadre de vie paisible et verdoyant, parfaitement adapté à une famille en quête de confort et de qualité de vie. La plage de Plage de Buchillon, située à quelques pas, permet de profiter pleinement des journées estivales au bord du Lac Léman. Idéalement située entre Lausanne et Genève, cette maison bénéficie d'un accès rapide aux commodités, aux écoles et aux principaux axes routiers, tout en offrant la tranquillité d'un village très recherché de la Côte.Distribution du bienRez-de-chaussée :- Hall d'entrée ;- Spacieux séjour avec une bibliothèque et salle à manger avec accès direct à la terrasse et au jardin ;- Cuisine entièrement agencée et équipée ;- WC visiteur ;- Bureau, idéal pour le télétravail.Étage :- Suite parentale avec salle de bains privative et dressing ;- Deux chambres ;- Hall supérieur que vous pourriez transformer pour en faire une 4ème chambre ;- Salle de bains.Depuis l'étage, vous avez une légère échappée lac.Sous-sol :- Buanderie ;- Abri atomique utilisé comme cave ;- Local technique avec citerne de mazout.N'attendez plus pour découvrir cette propriété pleine de charme et de caractère, offrant un cadre de vie privilégié à proximité immédiate du lac et des commodités.----------------------------------------------------------------------Impôt foncier : 1? / Impôt communal : 52%VPI Courtage SA is delighted to present this beautiful detached house located in the heart of the charming village of Buchillon, just a few minutes from Morges. Built in 2005 and set on a beautiful, flat and tree-lined plot of approximately 1,215 m², the property offers approximately 210 m² of living space.The property immediately impresses with its abundant natural light, generous proportions and high ceilings, as well as its privileged residential setting. The spacious and beautifully landscaped garden offers excellent potential for further development, including the possibility of installing a swimming pool, making it ideal for enjoying the warmer months in a private and green environment.The property also benefits from four outdoor parking spaces. It offers a peaceful and verdant living environment, perfectly suited to a family looking for comfort and quality of life. The nearby Buchillon beach is just a short walk away, allowing you to fully enjoy summer days on the shores of Lake Geneva.Ideally located between Lausanne and Geneva, this house provides easy access to local amenities, schools and major road connections, while offering the tranquillity of one of the Côte's most sought-after villages.Property LayoutGround Floor: • Entrance hall; • Spacious living room with a library and dining area, offering direct access to the terrace and garden; • Fully fitted and equipped kitchen; • Guest WC; • Study, ideal for working from home. First Floor: • Master suite with private bathroom and dressing room; • Two bedrooms; • Upper landing, which could be converted into a fourth bedroom; • Bathroom. From the first floor, there is a slight glimpse of Lake Geneva.Basement:...

1 / 12
10.5 rooms, 300m², CHF 3,600,000.–
1112 Echichens

Exceptional and unobstructed view of the lake!

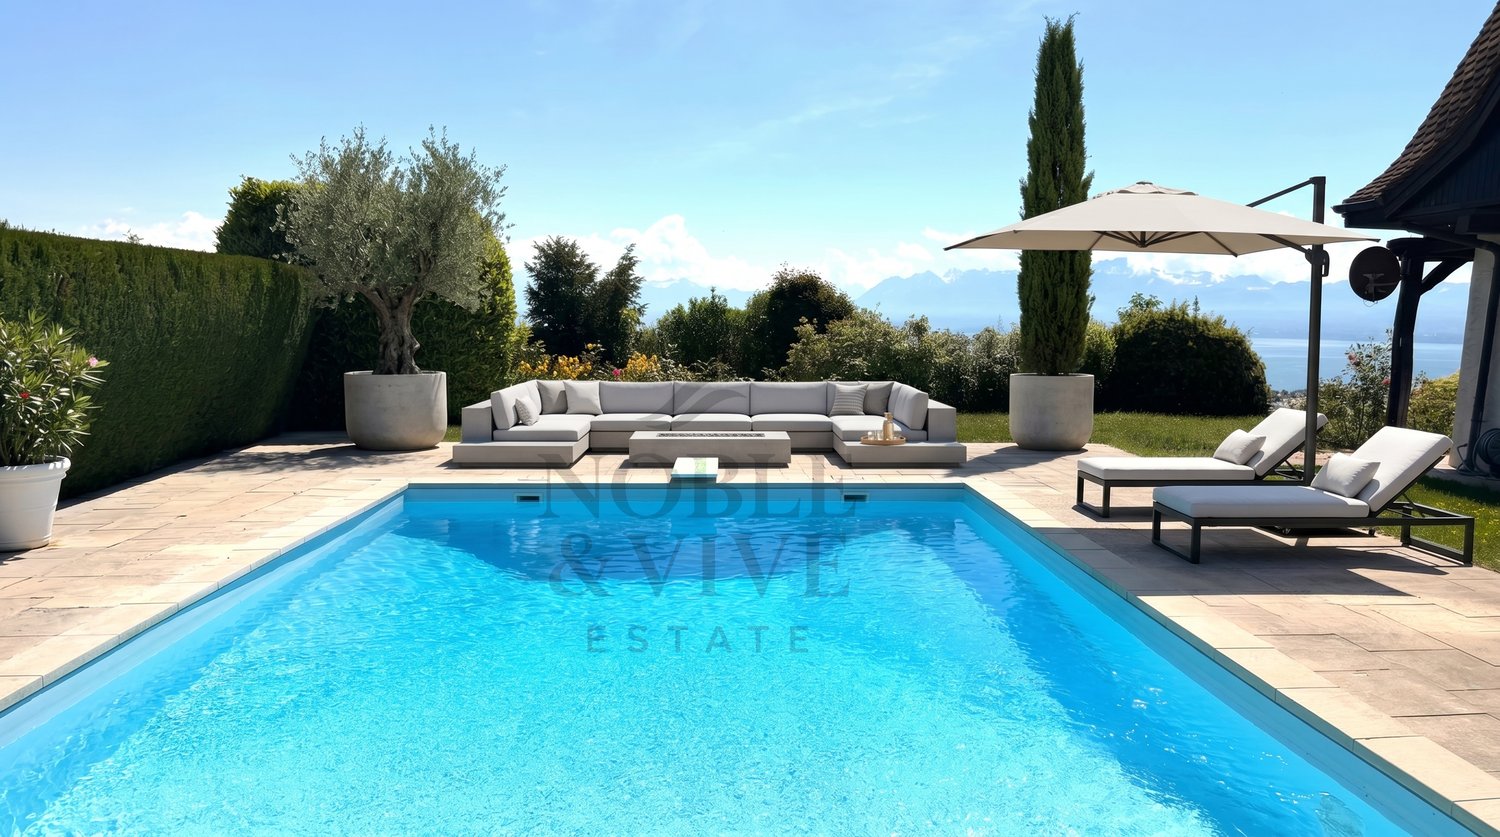
A breathtaking view. An exceptional potential to be revealed.As soon as you enter the property, it envelops you in a unique atmosphere. A large entrance hall leads to a beautiful, bright living room, extended by a relaxation area around an old fireplace, the true heart of the house. An elegant dining room, a large, habitable kitchen with a dining area, invites you to imagine wonderful moments of conviviality, as well as an office, which completes this level, ideal for reconciling private and professional life.On the upper floor, the sleeping area offers 4 beautiful bedrooms, with access to a balcony. An additional living area completes this floor, ideal as a reading corner or relaxation area. The attic has been converted into a spacious room with a sitting area, offering an intimate and charming retreat.The lower level offers numerous storage spaces, a jacuzzi, an authentic carnotzet, as well as an old kitchen, perfect for convivial moments. The house has 3 bathrooms, ensuring optimal comfort for the whole family.An exterior that invites you to fully enjoy each season: • Private plot of 1,380 m², offering space and tranquility • Swimming pool of 12 m x 5 m (heatable) • Terraces and balconies • Quiet, sunny, and sought-after environment • Panoramic view of 180° on the lake • Garage for two cars + 4 outdoor parking spaces A property with great potential: This property offers a rare and characterful base. Renovation work will allow it to be refined and reveal its full potential, creating a unique living space in your image, in a privileged environment.Privileged location: This property benefits from a preferred location in Echichens, with the "Echichens Église" bus stop just 2 minutes away on foot. Families appreciate the proximity to the Collège de Bellicot, accessible in 3 minutes on foot. For daily needs, the Pharmacie du Crêt is 7 minutes away on foot - a rare opportunity to acquire a family property in a quiet and green environment, while enjoying the proximity to amenities, comfort, and tranquility in the Lausanne/Morges region.

1 / 12
12 rooms, 890m², CHF 2,500,000.–
1147 Montricher

Maison 890 m² habitables, 12+ pièces, terrain 4'300 m² - Transformable en 3 appartements - Montricher (VD)

Demeure du 19ème siècle (1820), entièrement rénovée en 2009, agrémentée de son parc entièrement clôturé d'environ 4'300 m2, dont 824 m2 en zone village. Entourée de bambous et de diverses essences, avec son étang et son chalet, offrant une vue dégagée sur le panorama des Alpes, du Mont Tendre et la forêt.La propriété est située à la fin d'une impasse offrant une tranquillité absolue dans un superbe cadre de verdure.Les volumes de cette belle demeure avec vue sur le parc, sont le résultat d'une mise en valeur réussie de design contemporain. Elle est répartie sur trois niveaux et totalise une surface au plancher de 890 m2. Belles terrasses, dont une surélevée, viennent compléter ce bien.Trois dépendances, deux caves, une buanderie, un chenil, un réduit outillage, un chalet, et un garage pour deux voitures offrent un comfort complémentaire.Parcelle en faible pente agrémentée d'un étang avec cascade. Surface sécurisé et clôturé, accessible par 2 portails électriques avec vidéo-phone.Prix CHF 2'500'000Jahrhundert (1820), 2009 vollständig renoviert, verziert mit seinem vollständig eingezäunten Park von ca. 4'300 m2, davon 824 m2 in der Dorfzone.Umgeben von Bambus und verschiedenen Baumarten, mit seinem Teich und seinem Chalet, bietet es einen freien Blick auf das Panorama der Alpen, den Mont Tendre und den Wald.Das Anwesen befindet sich am Ende einer Sackgasse, die absolute Ruhe in einer wunderschönen grünen Umgebung bietet.Das Volumen dieses schönen Anwesens mit Blick auf den Park ist das Ergebnis einer gelungenen Aufwertung durch zeitgenössisches Design.Es ist auf drei Ebenen verteilt und hat eine Gesamtfläche von 890 m2. Schöne Terrassen, von denen eine erhöht ist, vervollständigen diese Immobilie.Drei Nebengebäude, zwei Keller, eine Waschküche, eine Hundehütte, ein Werkzeugkeller, ein Chalet und eine Garage für zwei Autos bieten zusätzlichen Komfort.Das Grundstück mit leichtem Gefälle wird durch einen Teich mit Wasserfall ergänzt.Gesicherte und eingezäunte Fläche, zugänglich durch 2 elektrische Tore mit Video-Gegensprechanlage.Preis CHF 2'500'00019th-century manor house (1820), completely renovated in 2009, with fully fenced grounds of approx. 4,300 m2, including 824 m2 in the village zone.Surrounded by bamboo and various species of trees, with its own pond and chalet, offering unobstructed views of the Alps, Mont Tendre and the forest.The property is located at the end of a cul-de-sac, offering absolute tranquility in a superb green setting.The volumes of this beautiful residence overlooking the park are the result of a successful enhancement of contemporary design.Spread over three levels, it boasts a total floor area of 890 m2. Beautiful terraces, one of which is elevated, complete the property.Three outbuildings, two cellars, a laundry room, a kennel, a tool shed, a chalet and a two-car garage offer additional comfort.The gently sloping plot features a pond with waterfall.Secure, fenced area, accessible via 2 electric gates with video-phone.Price CHF 2'500'000

1 / 11
7.5 rooms, 249m², CHF 2,300,000.–
1110 Morges

10 minutes from Morges, semi-detached villa

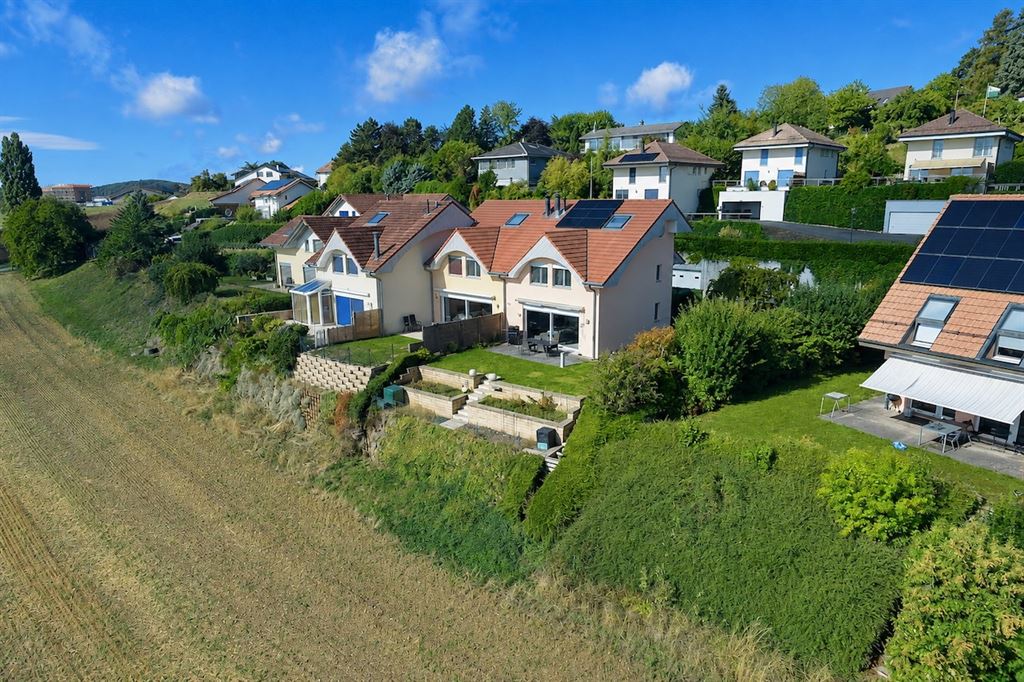
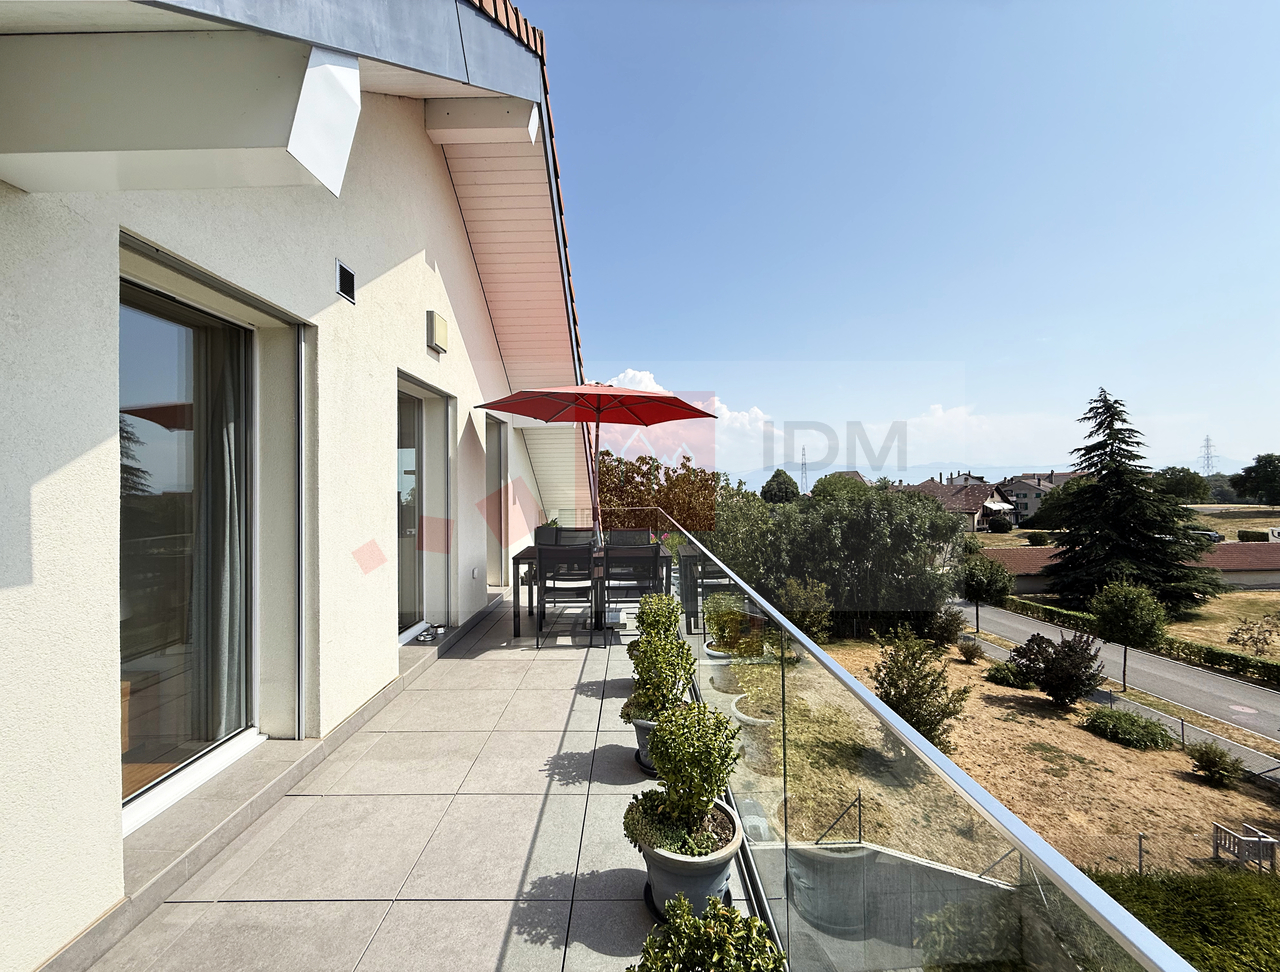
10 minutes from Morges, beautiful semi-detached villa with 6.5 rooms and large private garden In a pleasant and residential environment, 10 minutes from Morges, this beautiful semi-detached villa seduces with its generous volumes, brightness, and numerous leisure spaces. Spread over several levels, it offers an ideal living space for a family seeking comfort and functionality.Upon entering, you will discover a welcoming hall with cloakroom and large dressing room. The ground floor also includes a bedroom, a bathroom with shower, sink, and toilet, as well as a fully equipped kitchen with dining area, opening onto a spacious living room. This convivial living space benefits from direct access to the terrace and the magnificent private garden of approximately 275 m².On the first floor, the parental suite offers a true relaxation area with dressing room, private shower, and access to the balcony. Two additional large bedrooms and a bathroom with bathtub, sink, and toilet complete this level.The attic offers a vast available space that can be arranged according to your desires: office, game room, relaxation area, or storage.The basement has a large heated room of approximately 38.5 m², ideal for a leisure room, a workspace, or a fitness room. You will also find two cellars, a technical room for heating (with heat pump and installation of a battery for photovoltaic panels), as well as an independent laundry room.Outside, the terrace and private garden will allow you to fully enjoy the beautiful days. A carport for two cars perfectly completes this property. 1112 Echichens is located in the district of Morges, in the canton of Vaud. The population in the political municipality of Echichens has varied over the last five years with an average annual change of +1.0%, reaching 3,222 inhabitants (as of December 31, 2024). The tax rate is 13.5% (canton: 13.7%). Over the last five years, the construction of housing in the municipality has averaged 1.0% per year, while the current vacancy rate is 0.7% (as of June 1, 2025). Real estate prices have changed by +20.9% over the last five years (canton: +22.2%).

1 / 4
  • Balcony / Terrace
  • Elevator
  • Swimming pool
7.5 rooms, 251m², CHF 3,650,000.–
1028 Préverenges

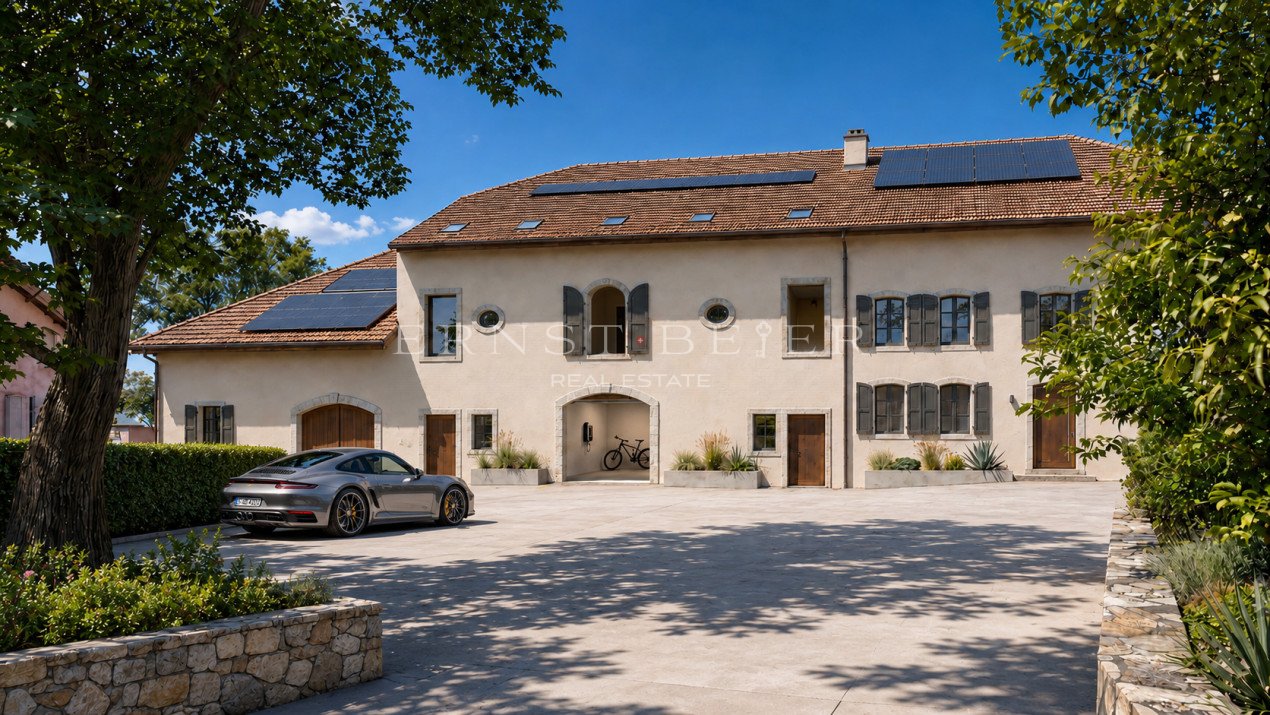
VILLA NOVA – The art of contemporary living in an exceptional setting

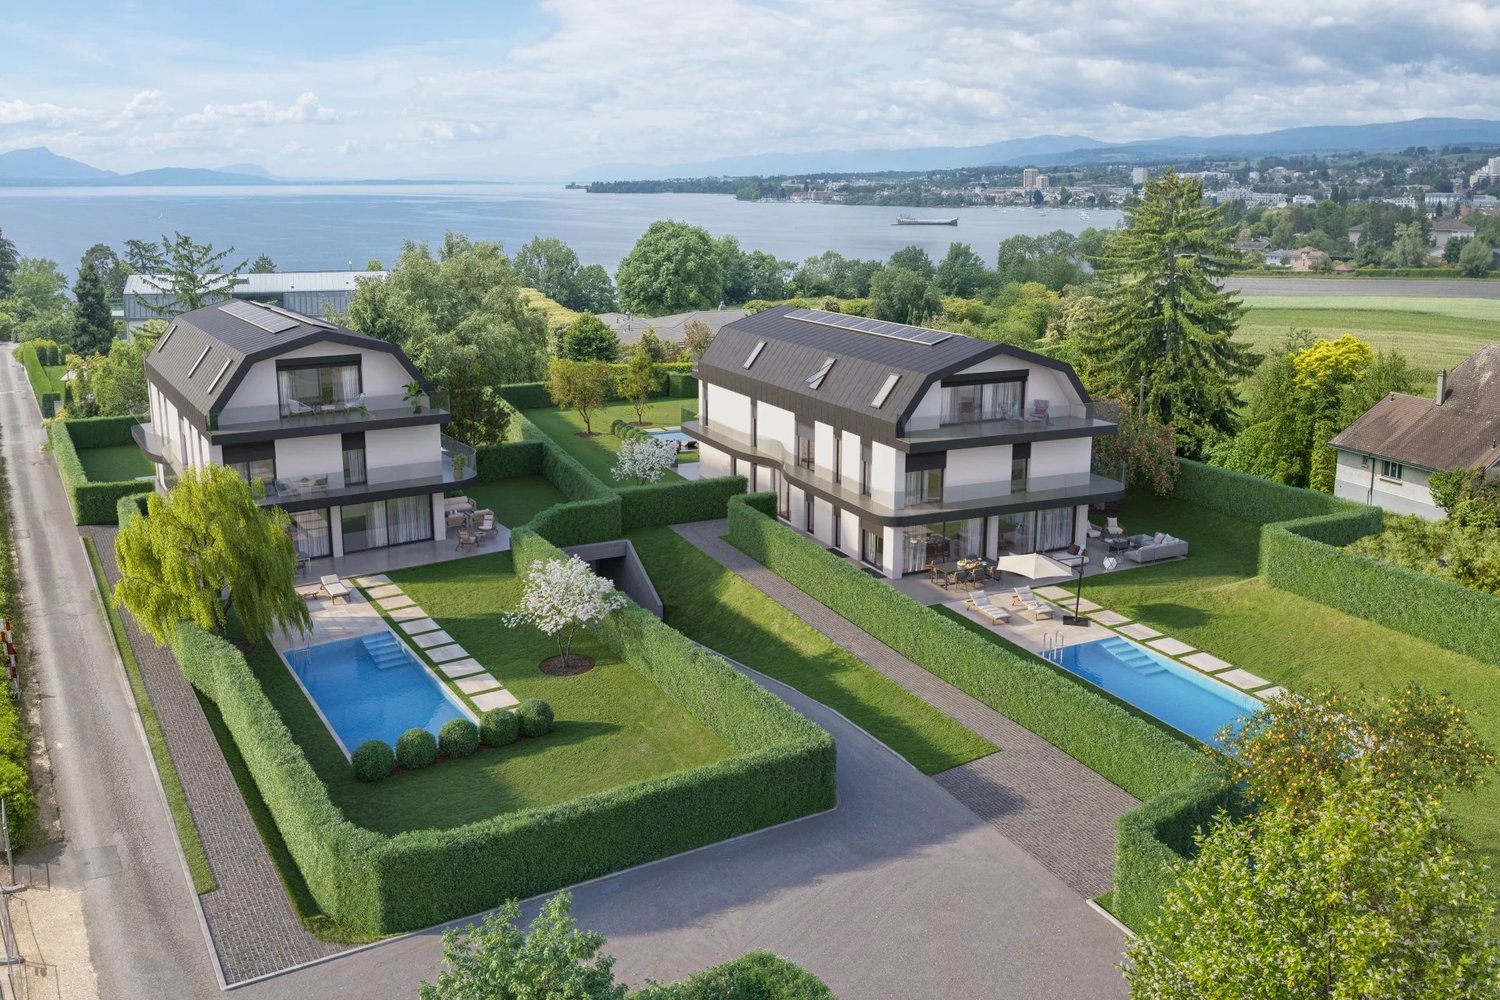
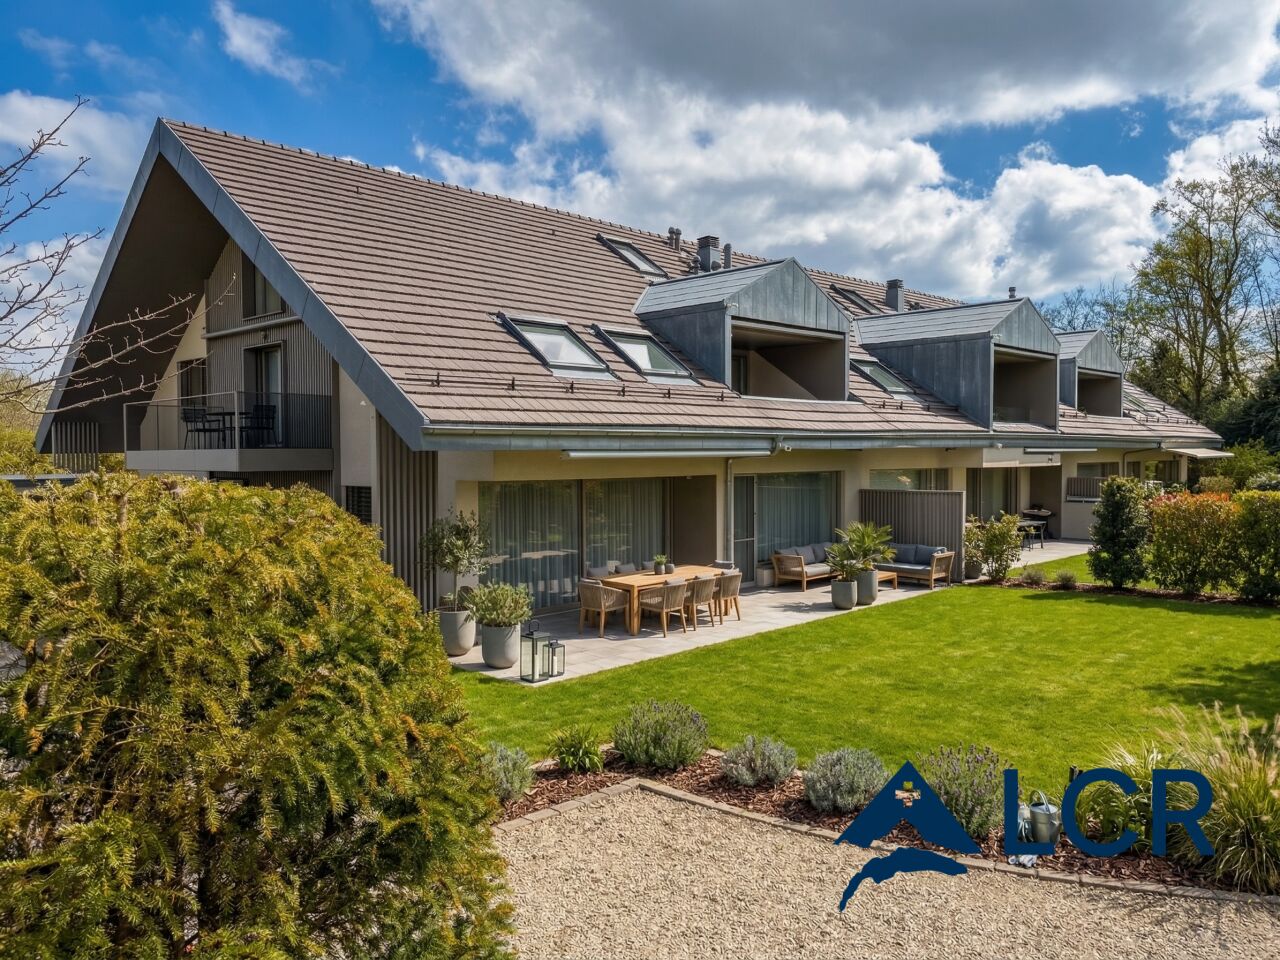
The VILLA NOVA promotion offers four semi-detached villas of very high standing, designed to provide a modern, refined, and sustainable living environment. Combining elegant design, optimal comfort, and environmental respect, these villas seduce with their high-end equipment and spacious areas, designed for the well-being of the whole family. The finishes can be chosen with generous budgets, and the plans are modular to allow for complete personalization according to your desires and needs. This villa benefits from a vast private garden of approximately 940m², offering a rare intimacy and exceptional potential for outdoor layout. The plot is fully piscinable, allowing you to install a customized swimming pool and create a true relaxation space, ideal for enjoying the beautiful days with family or friends. A large terrace of approximately 70m² pleasantly extends the living areas towards the outside. With over 251m² of living space, spread over three levels and 7.5 rooms, each villa offers an internal organization designed for a practical and pleasant daily life. The heart of the house: A modern kitchen with a large central island, open to a spacious living/dining room, perfect for cooking while sharing warm moments. The parental suite of over 50m² is a true cocoon, equipped with a private balcony of 22m², ideal for relaxing in complete intimacy. The layout has been optimized to offer 5 bedrooms, 4 bathrooms, an office, and a large basement with numerous possibilities for layout. Two indoor parking spaces complete the offer. Privileged location in Condémines – Préverenges Ideally nestled in a peaceful residential area of Préverenges, this project benefits from an exceptional setting on the shores of Lake Geneva. Just a few minutes' walk from the sandy beach lined with poplars, it offers direct access to the lakeside promenades, green spaces, and water sports. The center of Préverenges is just a stone's throw away, with its local shops. In terms of mobility, the commune benefits from a strategic location between Lausanne and Morges, just a few minutes from the EPFL. The plot enjoys quick access to the highway, public transportation, and the Morges train station, a major regional transportation hub. A school is also located in the immediate vicinity, offering a practical and serene living environment for families. For more information or to discover the promotion in detail, do not hesitate to contact us or visit our dedicated website: www.villa-nova.ch

  • Balcony / Terrace
  • Elevator
  • Swimming pool
1 / 5
  • Balcony / Terrace
  • View
  • Elevator
  • +1
7.5 rooms, 233m², CHF 3,650,000.–
1028 Préverenges

VILLA NOVA – The art of contemporary living in an exceptional setting

The VILLA NOVA promotion offers four semi-detached villas of very high standing, designed to provide a modern, refined, and sustainable living environment. Combining elegant design, optimal comfort, and environmental respect, these villas attract with their high-end equipment and spacious areas, designed for the well-being of the entire family. The finishes can be chosen with generous budgets, and the plans are modular to allow for complete personalization according to your desires and needs. On the ground floor, this villa benefits from a large private garden of 370m², offering a rare intimacy and an exceptional potential for outdoor layout. The plot is fully poolable, allowing you to install a custom pool and create a true relaxation area, ideal for enjoying the beautiful days with family or friends. A large terrace of over 70m² pleasantly extends the living areas outdoors. With over 230m² of living space, spread over three levels and 7.5 rooms, each villa offers an internal organization designed for a practical and pleasant daily life. The heart of the house: A modern kitchen with a large central island, open to a spacious living and dining room, perfect for cooking while sharing warm moments. The parental suite of over 50m² is a true haven, equipped with a private balcony of 22m², ideal for relaxing in complete intimacy. The layout has been optimized to offer 5 bedrooms, 4 bathrooms, an office, and a large basement with numerous possibilities for layout. Two indoor parking spaces complete the offer. Privileged location in Condémines – Préverenges Ideally nestled in a peaceful residential area of Préverenges, this project benefits from an exceptional setting on the shores of Lake Geneva. Just a few minutes' walk from the sandy beach lined with poplars, it offers direct access to lakeside promenades, green spaces, and water sports. The center of Préverenges is just a stone's throw away, with its local shops. In terms of mobility, the commune benefits from a strategic location between Lausanne and Morges, just a few minutes from the EPFL. The plot enjoys quick access to the highway, public transport, and the Morges train station, an important regional rail hub. A school is also located in the immediate vicinity, providing a practical and serene living environment for families. For more information or to discover the promotion in detail, do not hesitate to contact us or visit our dedicated website: www.villa-nova.ch

  • Balcony / Terrace
  • View
  • Elevator
  • +1
1 / 13
8.5 rooms, 350m², Price on request
1028 Préverenges

Exceptional property with spectacular volumes, 1 minute from the lake!

This luxury villa benefits from a rare location, just a minute's walk from the beautiful beach of Préverenges. Built on a plot of 1,524 m², it offers a calm, green and nuisance-free living space, ideal for family life.With 350 m² of living space spread over 9.5 rooms, the villa offers 7 bedrooms and 5 bathrooms, two beautiful lounges with fireplaces and a thoughtful layout for comfort and conviviality.Architectural elegance and exceptional volumes on the ground floor:This living level has been designed with particular attention to space and light, offering a living space that is both pleasant and perfectly functional.As soon as you enter the house, a welcoming entrance hall with a cloakroom leads to a harmonious distribution of the different areas of the house. The gaze is immediately drawn to the vast living room of over 50 m², which is a true masterpiece, bathed in light and largely open to the outside thanks to generous windows giving access to an elegant terrace.In its extension, an independent lounge with singular architectural lines offers a more intimate space, ideal for relaxation in a cozy atmosphere.The kitchen, spacious and perfectly proportioned, benefits from an adjacent space, allowing for optimal and discreet organization of daily life. You can use both the gas stove, ceramic hob, grill and fryer, everything is there!A comfortable office, equipped with a glass floor in a contemporary design, adds a unique and modern touch to the whole, while offering a bright and inspiring workspace.The service areas are carefully integrated: an independent laundry room, an elegant shower room and a cloakroom complete this level with practicality and discretion.The central staircase, with its curved lines, structures the vertical circulation while participating in the architectural character of the property, and a large opening to the upper floors provides a space with generous volume and luminosity.On the first floor, sleeping areas designed with exigence and refinement.Each room in the villa has been designed to offer comfort, intimacy and functionality, with particular attention paid to the volumes and distribution of the bathrooms.Parental suite - approx. 20 m², a true masterpiece of the floor, seduces with its generous volumes and exclusive configuration.It has direct access to a private bathroom, offering a spacious and elegant wellness area with a Jacuzzi, shower and double sink, while the walk-in closet completes this ensemble, creating an intimate universe.A second room, ideally positioned with access to the balcony and a view of the lake, is bright and offers a pleasant and open atmosphere and has direct access to its shower room, allowing for quasi-private use according to family organization or guest reception.The third room offers a comfortable and well-proportioned area, ideal for a child's or guest room.The fourth room, located in a quiet area of the floor, offers a beautiful area and a functional configuration.The fifth room, more intimate, can accommodate a child's room, an office or a space dedicated to telework, its layout allows for maximum optimization of space.The basement, fully excavated and carefully designed, offers generous volumes and great flexibility of use, perfectly meeting the expectations of a demanding clientele.It offers numerous functional and versatile spaces, ideal for both a family and a leisure or wellness area: • A large room of 25 m², designed as a social area, perfect for a game room, a relaxation area or a private lounge. • A second large room of 33 m²,...


1 / 13
4.5 rooms, 167m², Price on request
1135 Denens

Splendid 4.5-room duplex attic apartment with lake view - 5 minutes from Morges

Nestled in the heart of the charming wine village of Denens, 5 minutes from Morges, this superb attic duplex of 4.5 rooms offers a rare living environment, between contemporary elegance, tranquility, and exceptional panorama on Lake Geneva and the Alps.Developed over 167 m² of living space, this property seduces from the entrance with its generous volumes, omnipresent brightness, and warm atmosphere. Spread over two levels, the apartment reveals a vast living room bathed in light thanks to its large openings, sublimated by a central fireplace that brings character and conviviality to the living space. The open kitchen, with a minimalist design, has a fully integrated appliance and opens naturally onto the dining area.The attic also benefits from a magnificent covered loggia of approximately 18 m², a true extension of the living room, allowing you to fully enjoy the outdoors in all seasons. Exposed to the south, it offers an unobstructed view of the vineyards, the lake, and the Alpine reliefs.The sleeping area consists of three bedrooms, including a charming parental suite with a lake view, as well as two bathrooms. The chosen materials - light wood, natural tones, and sober lines - create an elegant and timeless atmosphere.Located on the 3rd and last floor of a residence built in 2020, this apartment benefits from current amenities, including a heat pump and excellent daily comfort.Denens seduces with its authenticity and ideal situation, close to Morges, Lausanne, and the motorway axes, while preserving a peaceful environment in the middle of the vineyards and the Vaud territory.Two indoor parking spaces and a cellar complete this rare property on the market.Sales price: CHF 2'390'000.- (including 2 indoor parking spaces worth 100'000)Private visit only by appointment.

1 / 13
6 rooms, 246m², Price on request
1170 Aubonne

Beautiful property in a green oasis with lake view in Aubonne

Built in 1986 and renovated with great taste, this unique property is nestled in a true green oasis, within a bucolic environment located in the arboretum. It benefits from a magnificent plot of over 3'000 m², enhanced with beautiful trees and a pond, offering a rare and privileged living environment. A majestic avenue leads to the main house, which enjoys an unobstructed view of the lake and the Alps from the garden. An outdoor covered area equipped with a pizza oven, refrigerator, and sink allows you to fully enjoy the beautiful days. The wellness area harmoniously completes the ensemble with a jacuzzi, an indoor pool, and a shower, for moments of absolute relaxation. Ideally located near international schools and the town of Aubonne, this property is a true gem for nature lovers wishing to remain equidistant from Geneva and Lausanne. The generous and bright volumes highlight the beautiful finishes. The house offers a usable area of 246 m² spread over two levels. The lower ground floor includes an independent studio composed of a double room and a shower room. The living rooms, equipped with a fireplace and an open kitchen, open onto a large terrace offering different relaxation areas and an exceptional view. The property has six bedrooms, four bathrooms, and a wine cellar that can accommodate up to 1'000 bottles. A covered garage for three vehicles and several outdoor parking spaces complete this rare property on the market.

Sergio Bossi

Sergio Bossi

1 / 7
Sergio Bossi

Sergio Bossi

  • Parking space
  • Balcony / Terrace
  • Garage
6.5 rooms, 260m², Price on request
1172 Bougy-Villars

Un belvédère contemporain face au Léman

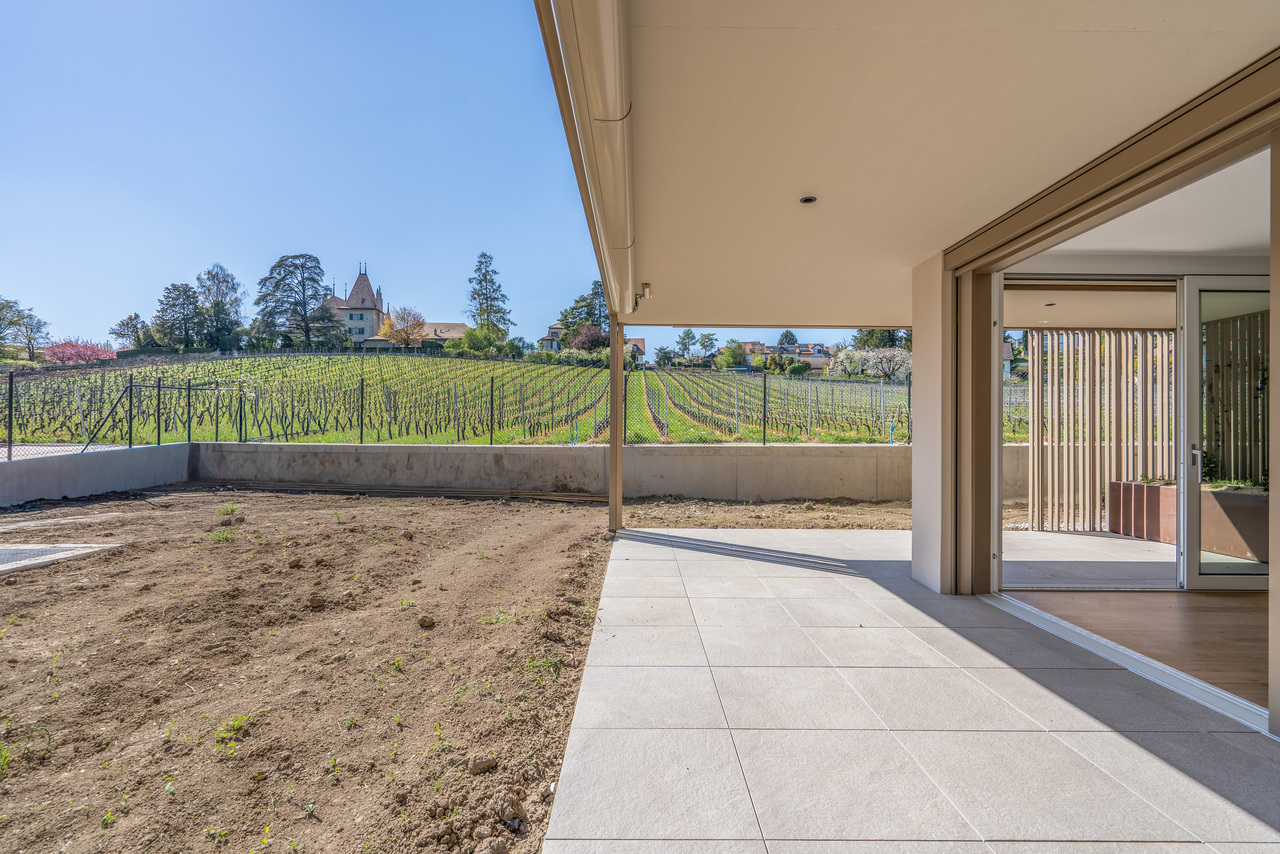
À Bougy-Villars, dans un environnement privilégié à seulement quelques minutes de Rolle, cette maison neuve en cours de construction bénéficie d'un emplacement rare, en bordure des vignes, avec une vue spectaculaire sur le lac, les Alpes, le Mont-Blanc et jusqu'au Jet d'Eau.Dès les premiers instants, la propriété impose une évidence : ici, tout a été pensé autour du panorama. Le lac, les vignes et les montagnes ne sont pas simplement visibles ; ils deviennent une présence permanente, un décor vivant qui accompagne chaque espace de la maison.Construite sur quatre niveaux, cette réalisation contemporaine se distingue par ses volumes généreux, sa belle hauteur sous plafond et une qualité de construction en parfaite cohérence avec le standing du lieu. Son sous-sol entièrement excavé renforce la fonctionnalité de l'ensemble et témoigne d'une conception pensée avec sérieux, cohérence et exigence.L'architecture, largement ouverte sur l'extérieur, met en scène la vue à chaque niveau. Les grandes baies vitrées, aux dimensions hors standard, captent la lumière tout au long de la journée et créent un dialogue naturel entre les espaces intérieurs et le paysage. La maison offre ainsi une sensation rare de clarté, de profondeur et de respiration.Les pièces de vie séduisent par leur amplitude, leur fluidité et leur capacité à accueillir aussi bien le quotidien familial que de beaux moments de réception. Rien ne semble contraint : les volumes sont francs, les perspectives dégagées, les espaces équilibrés. L'ensemble dégage une impression immédiate de qualité, de confort et de maîtrise architecturale.Les chambres confirment cette même exigence, avec des surfaces particulièrement confortables, notamment deux belles chambres d'environ 23 m² et 28 m². Chacun bénéficie ainsi d'un véritable espace personnel, généreux et agréable à vivre.Le dernier étage est entièrement consacré à une suite parentale remarquable. Véritable refuge privé dominant le lac, elle réunit une chambre de 37,23 m², une salle de bains de 7,05 m² bénéficiant elle aussi d'une vue sur le panorama, ainsi qu'un dressing de 19,66 m². Cet ensemble de près de 64 m² compose un espace intime, spectaculaire et apaisant, où le lac reste omniprésent, jusque dans les moments les plus privés du quotidien.Cette propriété réunit ce que le marché offre rarement : une adresse privilégiée en bordure des vignes, une vue saisissante sur le Léman, les Alpes et le Mont-Blanc, ainsi qu'une construction neuve pensée avec exigence, lumière et générosité. Chaque volume, chaque ouverture et chaque perspective participent à une même intention : créer une maison contemporaine où le paysage devient le fil conducteur du lieu.Une maison lumineuse, spacieuse et profondément tournée vers le lac. Un lieu rare, privilégié, destiné à celles et ceux qui recherchent davantage qu'une propriété neuve : une adresse singulière, une qualité de vie remarquable et une émotion durable.In Bougy-Villars, in a prime location just a few minutes from Rolle, this new home currently under construction boasts a rare setting on the edge of the vineyards, with spectacular views of the lake, the Alps, Mont Blanc, and all the way to the Jet d'Eau.From the very first moment, the property makes one thing clear: here, everything has been designed with the panoramic view in mind. The lake, the vineyards, and the mountains aren't merely visible; they become a constant presence, a living backdrop that accompanies every space in the house.Built on four levels, this contemporary home stands out for its generous spaces, high ceilings, and a quality of construction that perfectly matches the property's prestige. Its fully excavated basement enhances the functionality of the entire property and reflects a design conceived with care, coherence, and high standards.The architecture, which opens widely to the outdoors, showcases the view from every level. The large,...
  • Parking space
  • Balcony / Terrace
  • Garage

Suggested properties for you based on search results

Other interesting objects