617 results - Properties for sale with Balcony / Terrace: District Mendrisio

1 / 13
6.5 rooms255m²CHF 1,400,000.–
Via Carlo Maderno 16, 6850 Mendrisio


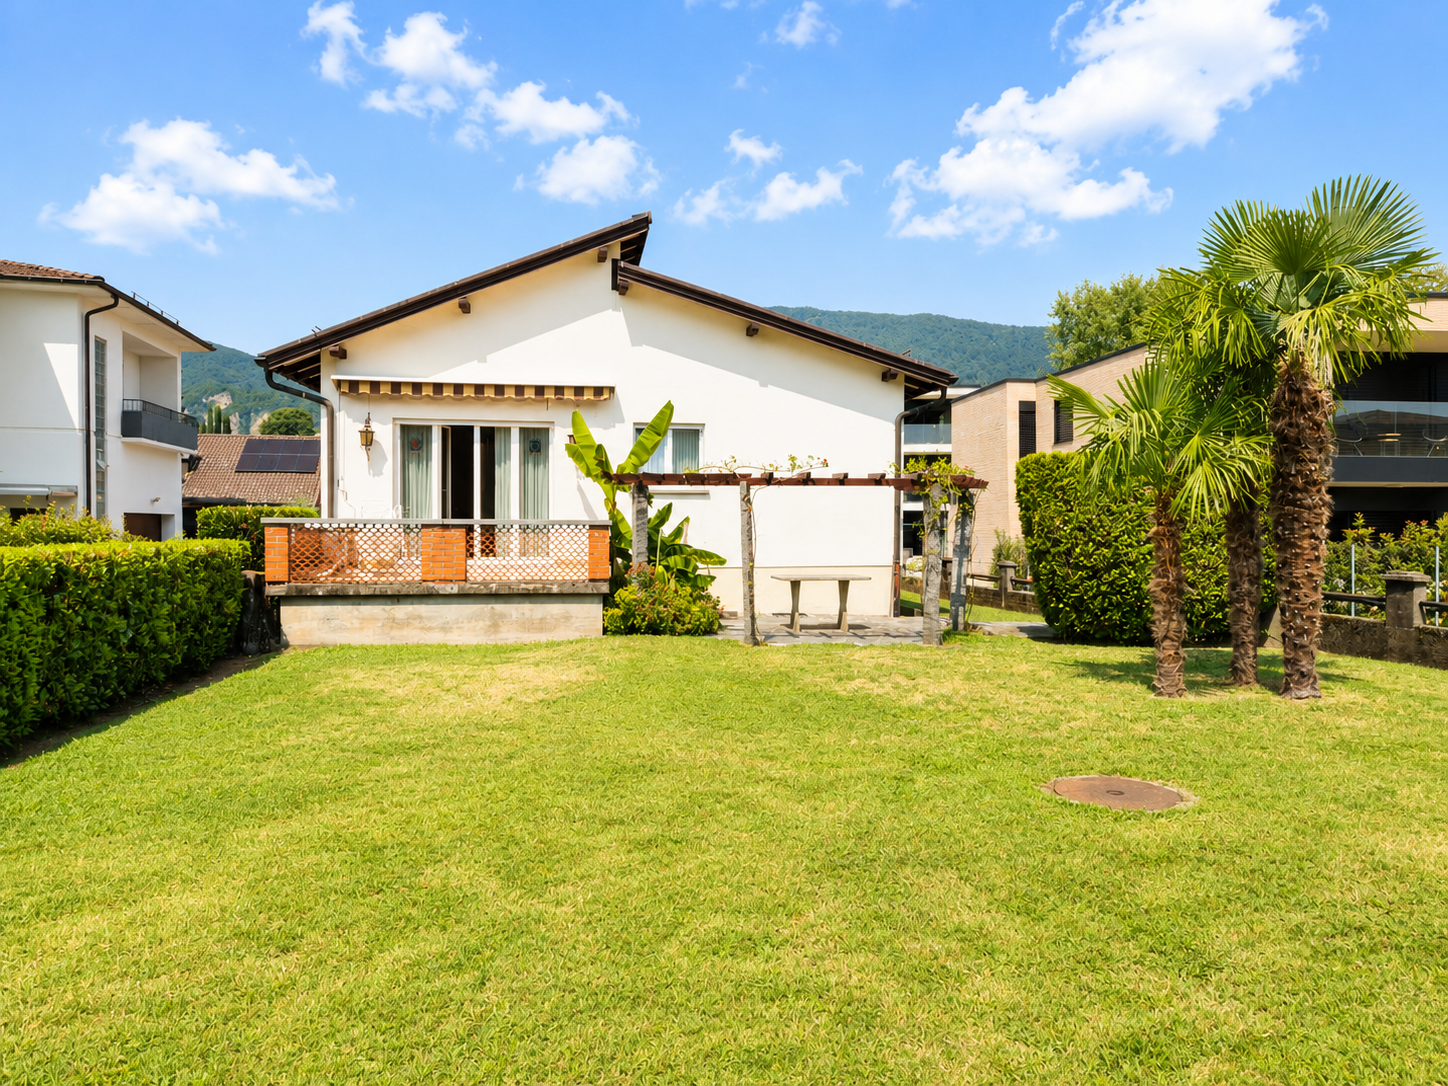
GRANDE VILLA CON PISCINA

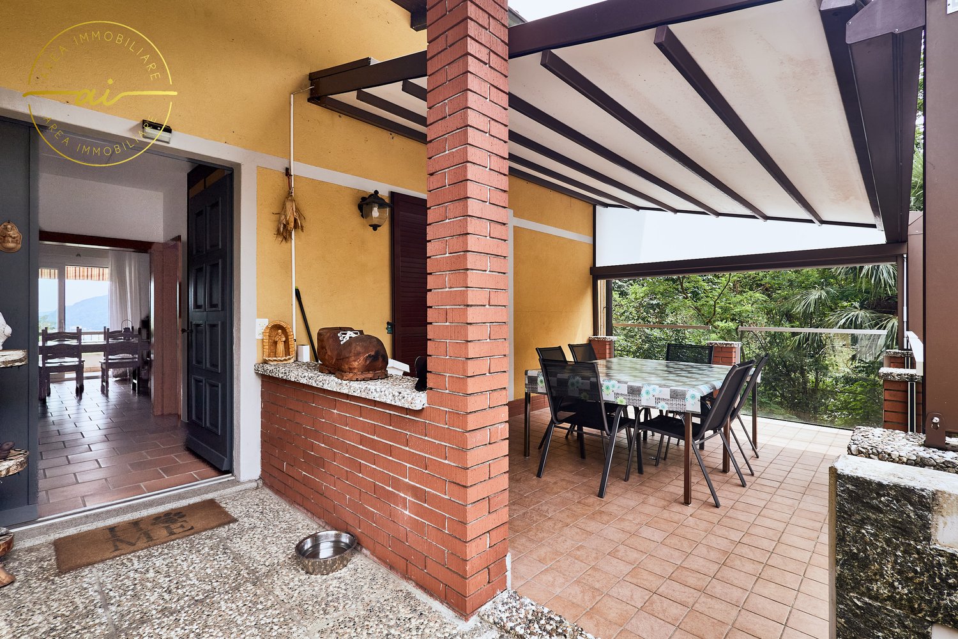
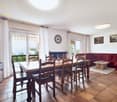
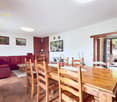

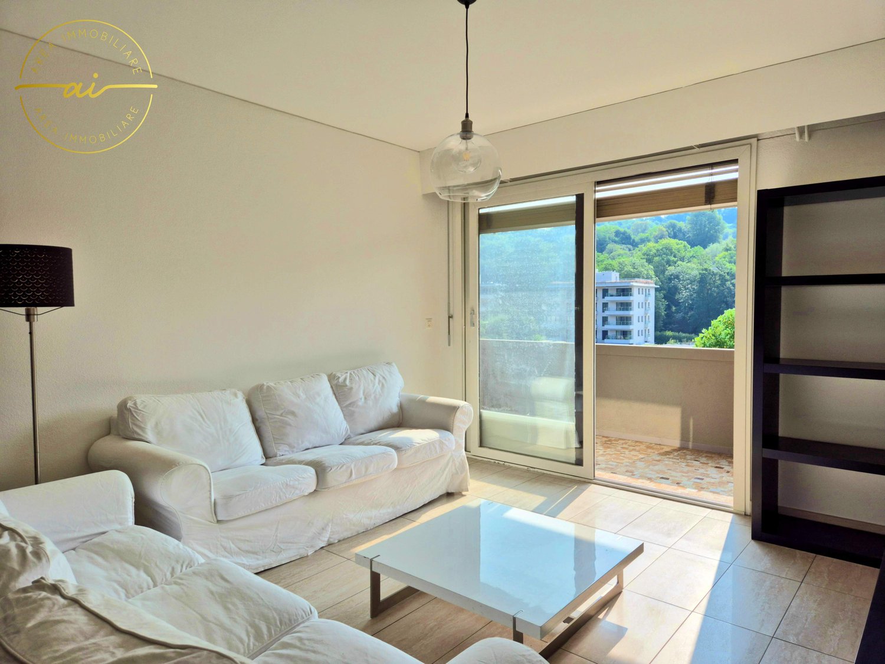
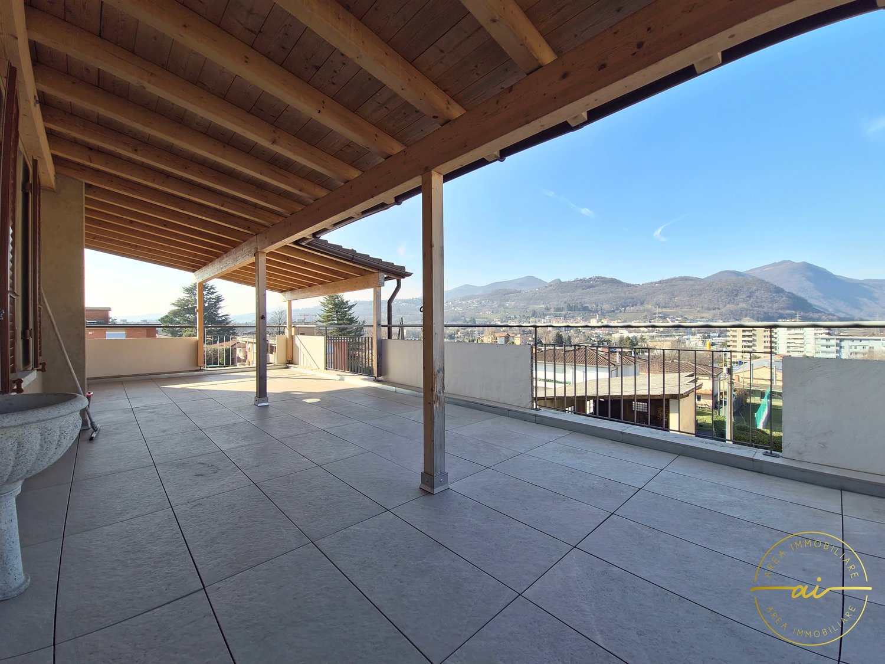
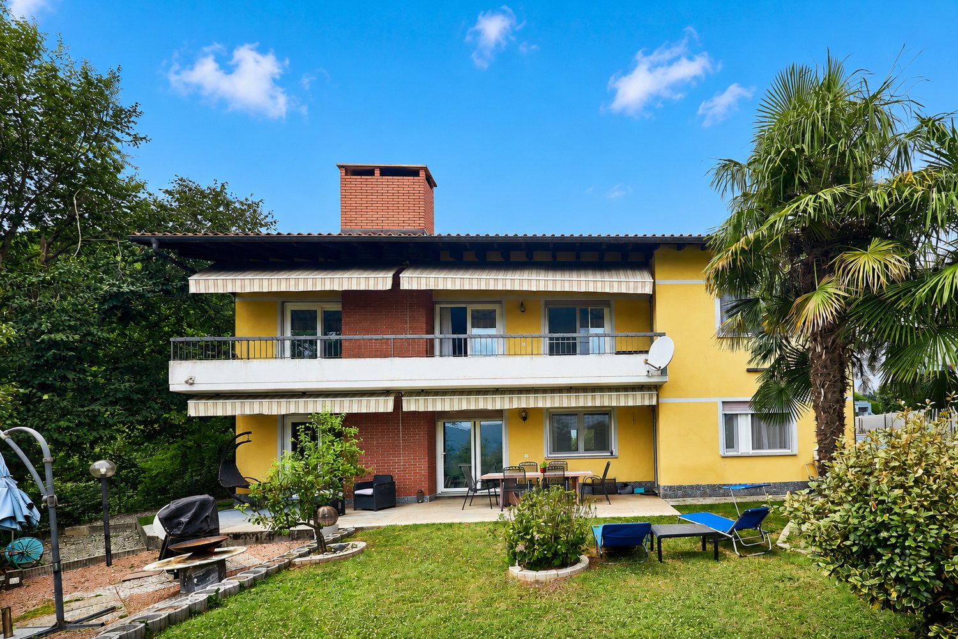
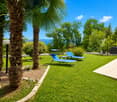
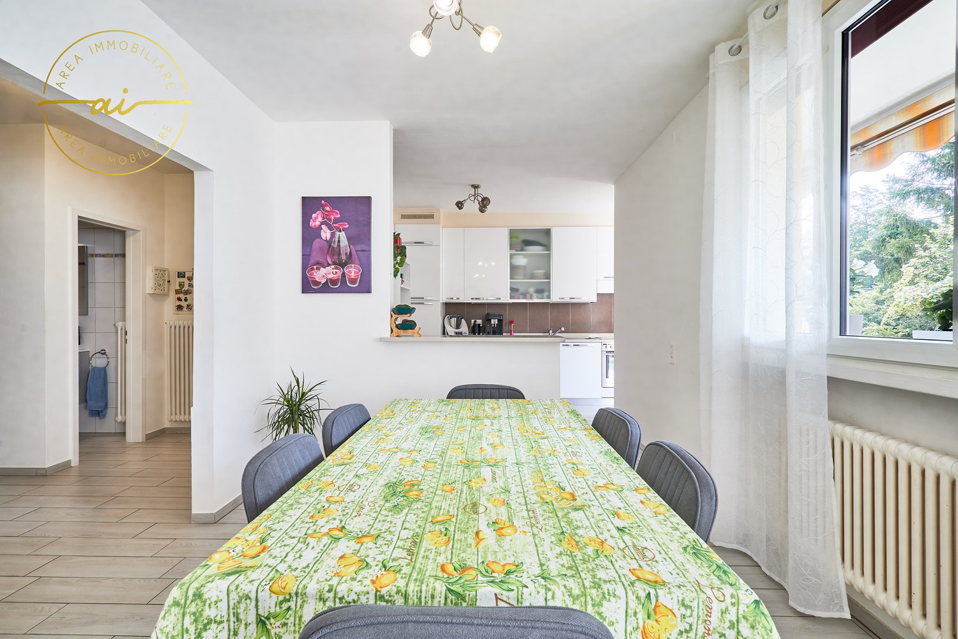
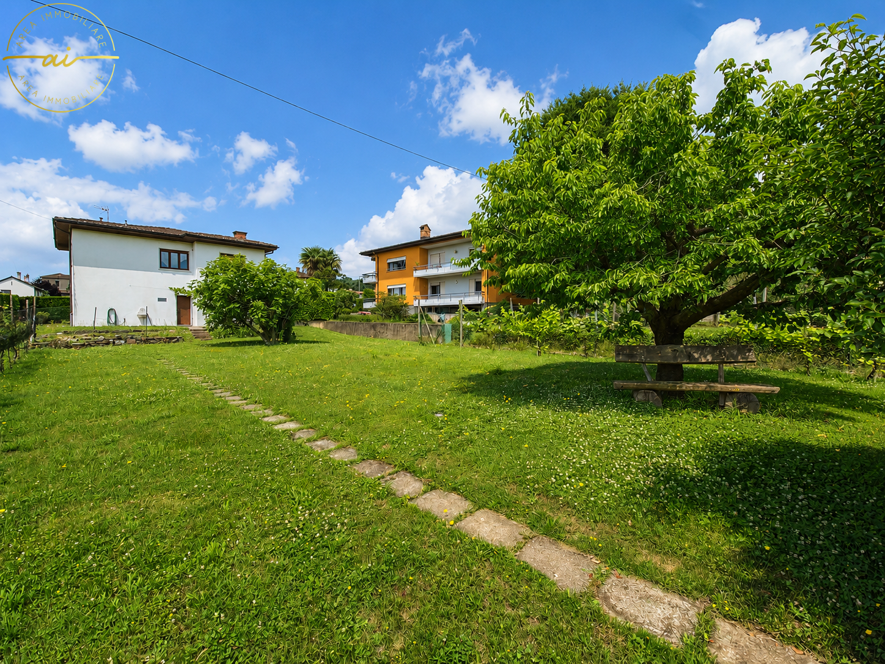
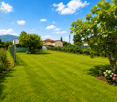
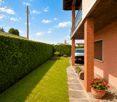
A Mendrisio, in zona tranquilla e residenziale, proponiamo in vendita un'ampia villa singola con un grande giardino di oltre 1'200 mq con piscina e un piccolo locale annesso.L'abitazione è in perfette condizioni ed è così composta:Ingresso, sala da pranzo, cucina, doppio salotto con camino, bagno con doccia, altro salone con camino, studio/guardaroba, camera doppia, camera singola ampia, camera matrimoniale, bagno con vasca idromassaggio.Al piano inferiore troviamo il locale lavanderia, il locale tecnico per la piscina, il locale rifugio, un box singolo e un altro box ampio.Completano la proprietà il grande giardino con una bella piscina, recentemente rinnovata, il locale dependance con zona portico / relax, barbecue, cucina interna con pranzo e cantina vini climatizzata ed al di sopra di questo una gradevole terrazza / giardino in parte ombreggiata e con vista sulla zona piscina ed il verde sottostante.Consigliamo una visita! Anche virtuale cliccando il bottone dedicato direttamente dal nostro sito Interfida.ch o inserendo sul vostro browser il seguente link:https://my.matterport.com/show/?m=66aYG79sNk5In Mendrisio, in ruhiger und wohnlicher Lage, bieten wir eine grosszügige, freistehende Villa mit einem weitläufigen Garten von über 1 200 m2 mit Schwimmbad und einem kleinen Nebengebäude an.Das Haus befindet sich in einem sehr guten Zustand und ist wie folgt aufgeteilt:Eingang, Esszimmer, Küche, Doppel-Wohnzimmer mit Kamin, Badezimmer mit Dusche, weiteres Wohnzimmer mit Kamin, Büro/Garderobe, Doppelzimmer, grosses Einzelzimmer, Doppelzimmer, Badezimmer mit Whirlpool.Im Untergeschoss befinden sich die Waschküche, der Technikraum für das Schwimmbad, der Schutzraum, ein Einzel- und ein weiteres grosses Doppelgarage.Zum Anwesen gehören der weitläufige Garten mit einer schönen, neu renovierten Schwimmbadanlage, das Nebengebäude und darüber eine schöne, teilweise schattige Terrasse/Garten mit Blick auf das darunterliegende Grün.Wir empfehlen Ihnen einen Besuch! Sie können uns auch virtuell besuchen, indem Sie direkt auf unserer Website Interfida.ch auf den entsprechenden Button klicken oder den folgenden Link in Ihren Browser eingeben:https://my.matterport.com/show/?m=66aYG79sNk5In Mendrisio, in a quiet and residential area, spacious detached villa with a large garden of over 1,200 square meters with a swimming pool and a small annex for sale.The house is in perfect condition and comprises:Entrance hall, dining room, kitchen, double living room with fireplace, bathroom with shower, another living room with fireplace, study/wardrobe, double bedroom, large single bedroom, master bedroom, bathroom with whirlpool tub.On the lower floor, there is a laundry room, a technical room for the swimming pool, a shelter, a single garage, and another large garage.The property is completed by a large garden with a beautiful, recently renovated swimming pool, an annex, and above this, a pleasant terrace/garden, partly shaded and overlooking the green area below.We recommend a visit! You can also visit virtually by clicking the dedicated button directly on our website Interfida.ch or by entering the following link in your browser:https://my.matterport.com/show/?m=66aYG79sNk5

Travel time
-
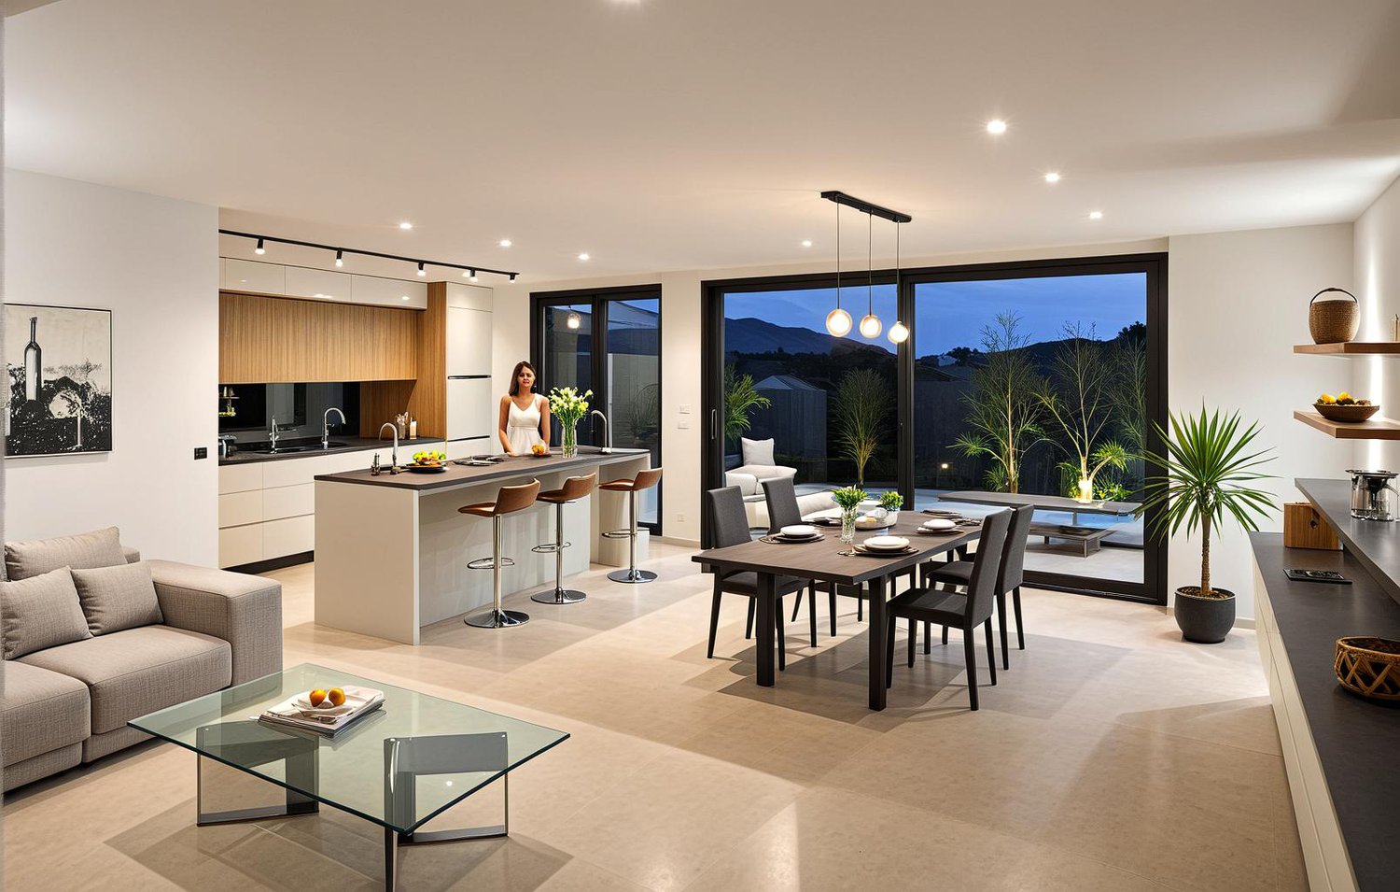
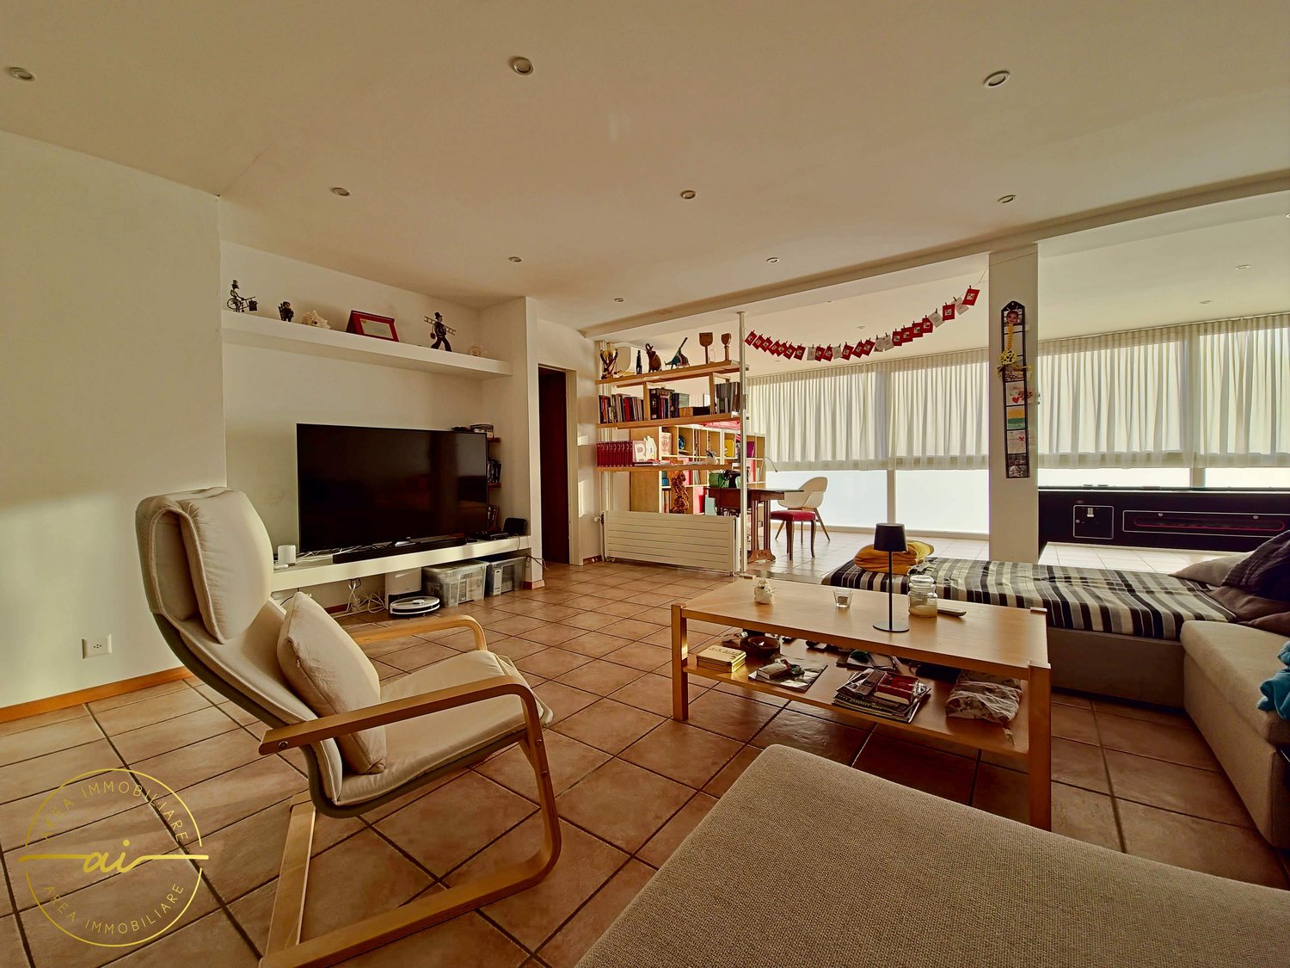
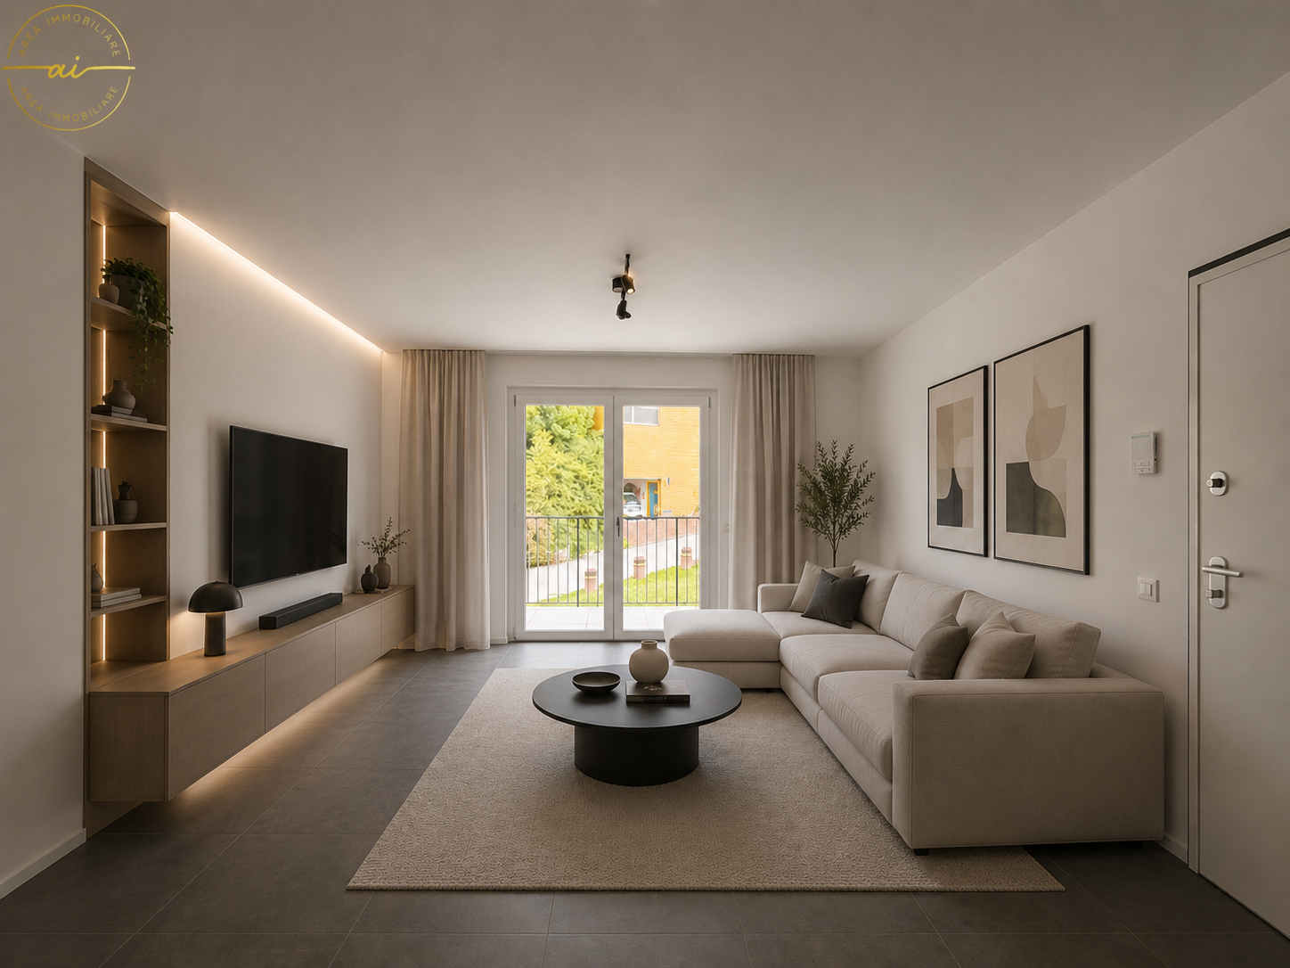
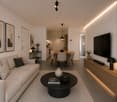
  • Contemporary design with clean lines, white couches and chairs, large rug, wooden dining table, built-in bookshelves, large TV, white walls, modern lighting.
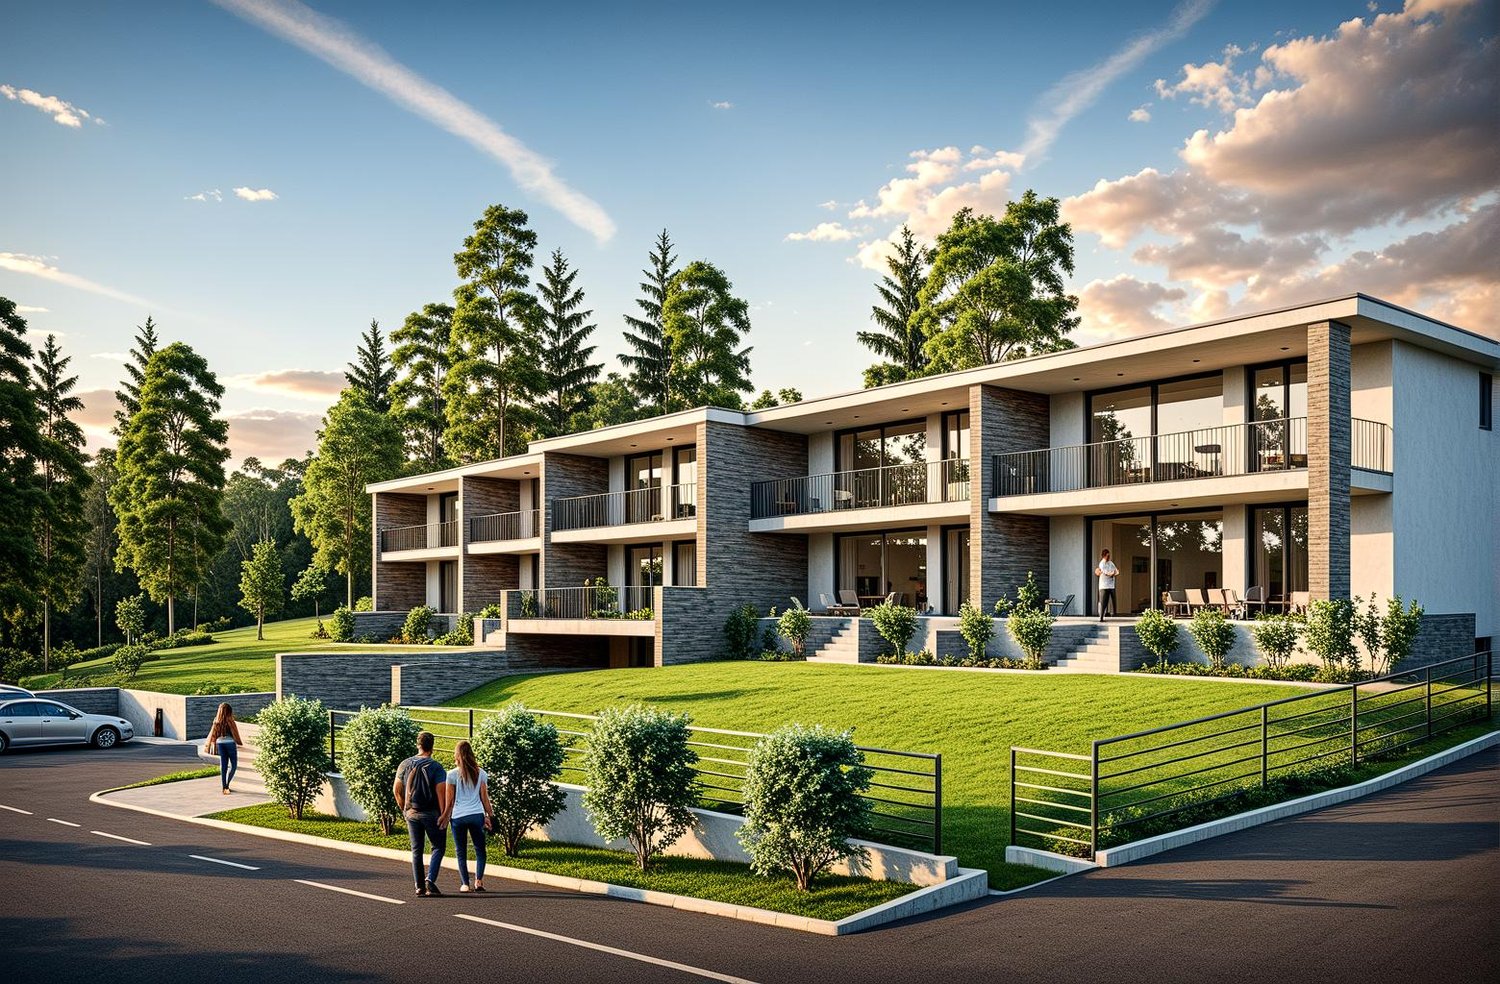
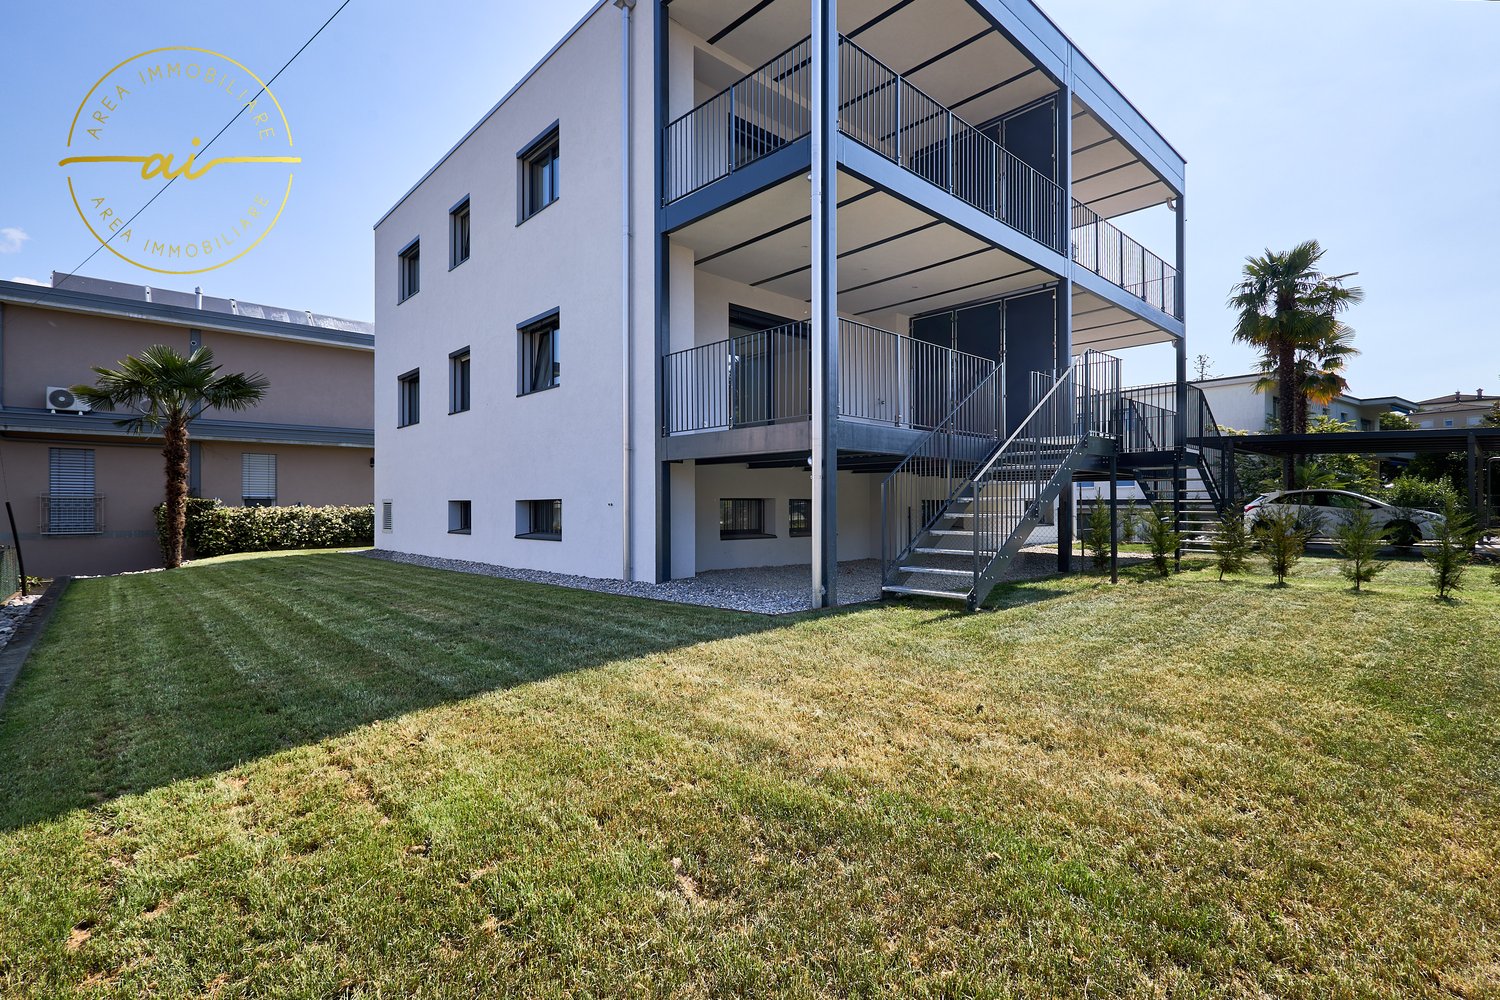
  • Modern apartment building with glass windows and gray walls. People and a dog in the foreground. Grass lawn and trees surrounding the building.
1 / 6
Modern apartment building with glass windows and gray walls. People and a dog in the foreground. Grass lawn and trees surrounding the building.
4.5 rooms177m²CHF 999,000.–
Via al Pero, 6852 Genestrerio

House with garden in Genestrerio in a new residential complex

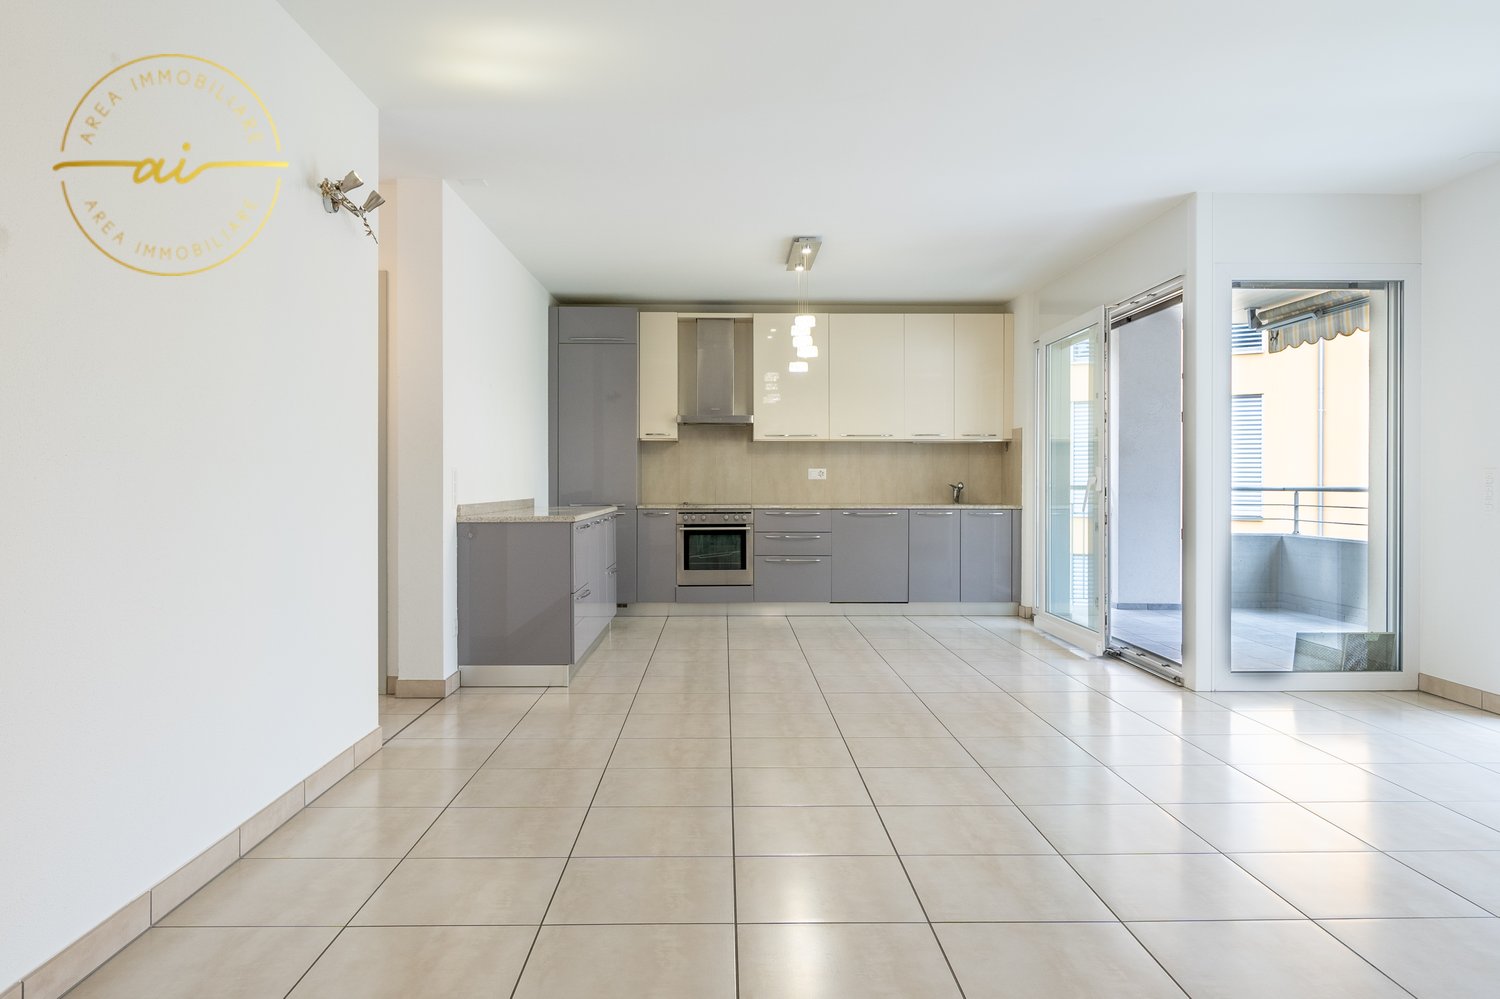
House in Genestrerio, in a new residential complex of 9 housing units. Ideal solution for families with children.The 4.5-room apartment develops on 2 levels above ground and a basement, connected to each other by a staircase.The ground floor hosts the living area consisting of: entrance hall with practical wall wardrobe, large living room with open kitchen, pantry and bathroom. Large windows allow access to the terrace and the private garden.On the upper floor we find the master bedroom with private bathroom, a corridor, two bedrooms and a bathroom.The basement hosts the technical room/laundry room and a spacious cellar. Possibility to create an additional hobby room at this level with extra cost.The house has 2 outdoor parking spaces.The internal finishes are of high level. The windows are PVC with triple glazing, the floors are made of rectified porcelain stoneware, the kitchen is equipped with high-quality appliances.Heat production is through an autonomous heat pump for each unit and distribution through floor serpentine. Installation of photovoltaic panels.MEASURESApartment: approximately 176.90 sqmThis house is an ideal property for families thanks to the tranquility of the area, the convenience of all services and the proximity to the city of Mendrisio.Ref: GEN-CAM-6Other houses are available for sale in the same residential complex.

Travel time
-
1 / 14
3.5 rooms130m²CHF 690,000.–
Via Dogana 3A, 6854 S. Pietro

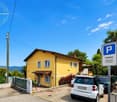
Stabio San Pietro: Charming single-family house 3.5 rooms with private garden and open view

In San Pietro di Stabio, in the heart of its picturesque historic center, we offer for sale a comfortable single-family house, completely renovated in 1996, with a large outdoor area and a beautiful private garden and open view of the surrounding greenery.This charming property is situated on a rare and valuable plot of land of 451 m², located in the characteristic core of the San Pietro district. The plot, which is generously sized and particularly sunny, is inserted in the quiet residential context of Via Dogana 3, in a comfortable and well-served position, just a few steps from the main services of the town, including bars and restaurants, elementary and middle schools, and the Stabio railway station.The building, originally constructed at the beginning of the 20th century, presents itself today in an excellent state of conservation thanks to a complete renovation carried out in the 1990s and the regular maintenance performed over the years. Among its most appreciable characteristics are the welcoming atmosphere of the rooms, refined in elegant rustic style, and the high living comfort guaranteed by an optimal distribution of spaces and superior volumes, enhanced by the high mansard roofs. The numerous auxiliary rooms on the ground floor, the good solar exposure of the house and the land, the generous availability of parking spaces, a total of 4 (of which 2 are internal), and the beautiful and spacious outdoor area complete the offer.Divided into 2 floors, for a total living area of approximately 130 m², the property is composed as follows: • First level (PT): A large forecourt with 2 external parking spaces, a heated garage with a technical room, and a second garage. Upon entering the house, one is greeted by a large entrance hall, from which one can access a laundry room and a bathroom with a shower. • Second level (P1): The first floor accommodates the main living area of the house, characterized by bright and welcoming rooms. The heart of the house is the large living room with high mansard roofs, enriched by a fireplace and directly accessible to both the balcony and the spacious terrace of about 33 m². The kitchen is separate and bright, offering practical and functional spaces. The sleeping area is well distributed and includes a spacious master bedroom, a single bedroom, and a windowed bathroom with a bathtub. Outside, there is a beautiful green area enriched with decorative shrubs and plants, ideal as a relaxation and refreshment area during the entire beautiful season.Regarding parking, the property has a large garage for one car, a second single garage, and additional uncovered parking spaces located on the external forecourt.This object is particularly suitable for families seeking a comfortable, spacious, and strategic solution in the tranquility of the Mendrisiotto.Location: Thanks to its strategic location in the south of Ticino (bordering Italy, just 15 km from Varese) and its attractive tax regime (with a multiplier of 65%), Stabio is a particularly sought-after municipality, characterized by both residential and commercial settlements. In fact, in addition to residential buildings, the municipality is also home to numerous commercial and industrial activities of international renown, which attract many workers to the area every year.The Stabio railway station (which connects Ticino directly with Varese and Milan Malpensa Airport) and the Mendrisio motorway exit (just a few kilometers away) guarantee residents good mobility, allowing them to reach the main towns of Ticino in short times.Stabio profiles itself as an ideal location not only for the complete offer of infrastructure and services present on the territory but also for its beautiful sunny and hilly landscape, characterized by wide green spaces and vineyards.

Travel time
-
1 / 14
6 rooms160m²CHF 480,000.–
Corso San Gottardo 54B, 6830 Chiasso

Chiasso center: Spacious 6-room apartment divided into 2 rental units

Interesting rental income investment:In the central and strategic Via di Corso San Gottardo in Chiasso, we offer for sale a large residential unit, currently divided into two bright and comfortable apartments for rent of 2.5 and 3.5 rooms, recently partially renovated.Located on the 2nd floor of an important building with both residential and commercial spaces (thanks to its large commercial spaces on the ground floor), the property is in a particularly convenient and strategic position, thanks to its proximity to the highway exit and the Chiasso train station. Moreover, all major services, shops, schools, and public transport are within walking distance, in the heart of the city.The apartment has a total usable area of approximately 160 square meters and features well-distributed and partially renovated spaces. Currently, it is divided into two independent apartments, accessible from a practical private entrance hall (about 5 square meters) with a convenient wall wardrobe.2.5-room apartment (approx. 55 square meters): • Bright living room with open kitchen and exit to the balcony; • Spacious master bedroom with dressing room and wall wardrobe; • Bathroom with shower. 3.5-room apartment (approx. 100 square meters): • Large entrance hall with practical wall wardrobe; • Bright living room with open kitchen and exit to the main balcony; • Two bathrooms: one with shower and one with bathtub (with possibility of installing a washing machine); • Master bedroom and single bedroom, both with access to the balcony. A cellar is included in the offer, while various parking spaces are available in the underground garage for CHF 150 + VAT per month.The 2.5-room apartment, which is currently free, is offered on the market for CHF 900 (net rent) + CHF 100 (flat rate for expenses), while the 3.5-room apartment has just been rented with an indefinite two-year contract starting from 01.11.2026 for CHF 1,150 (net rent) + CHF 150 (flat rate for expenses).With both units rented, an interesting average return of 4.4% is expected.Extremely versatile real estate solution, ideal for both maintaining the current division into two rental apartments and converting it into a large apartment for personal use. Thanks to its central location and space distribution, it is also suitable for commercial use, such as offices or studios.Location: The town with about 8,000 inhabitants has become an important commercial hub (customs) and a significant financial center due to its strategic border location, with numerous tertiary activities in the region (banks, law firms, and trust companies, insurance companies, etc.). Milan (50 km) and Lugano (27 km) are easily and quickly accessible by both train and car.

Travel time
-
1 / 15
5.5 rooms125m²CHF 405,000.–
Via Poeta Francesco Chiesa 2, 6833 Vacallo

Vacallo: Comfortable and bright 5.5-room apartment with dominant view

In Vacallo, in the Sovernigo area, we offer for sale a comfortable and very bright 5.5-room apartment with a balcony and open view, located on the third floor of an important residential building immersed in greenery.Located in a quiet and well-served residential area in Via Poeta Francesco Chiesa, the apartment enjoys a dominant and particularly sunny position.The location is ideal for those who want to have all services within reach: just a few steps away is the bus stop that allows you to easily reach the Chiasso station and the city center in a few minutes. In the vicinity are also the highway access, shops, bars, restaurants, schools, pharmacies, and banks.The apartment, located on the third floor of the building, offers large and bright spaces thanks to the southwest exposure and the large windows that illuminate all the rooms. Over the years, the property has undergone partial renovation, including the replacement of the kitchen (2016), the repaving with porcelain stoneware (2008), the renovation of the main bathroom (2008), and the replacement of the windows (2004).The apartment is divided into 5.5 rooms with approximately 125 square meters of usable floor space and is composed internally of:- Living area: the entrance opens onto a practical atrium with wall units and a first guest bathroom with WC. The living area consists of a large open-plan living room with large windows, a separate kitchen, and a bright dining room, also equipped with windows and a covered balcony of about 8 square meters, and a lateral balcony with a view of the suggestive slopes of Monte Rosa;- Sleeping area: a separate corridor separates the living area from the sleeping area. Here are two comfortable bedrooms, a large bedroom with large windows overlooking the garden of the building, and a renovated bathroom with a bathtub.The apartment has a cellar included in the offer and an external covered parking space for CHF 20,000. There is also the possibility of purchasing a second parking space in the form of a garage box, available for CHF 35,000.In the building, the residence offers a large communal garden with palms and various shrubs, ideal for children, and a rooftop terrace equipped as a sunbathing area with a shower.Ideal solution for families looking for a spacious and comfortable apartment, offered at advantageous conditions. Also very interesting as a rental investment.Location: Located in the south of Ticino and bordering Italy (just a few kilometers from Lake Como), Vacallo is a pleasant hillside town, very sunny and surrounded by greenery, particularly suitable for residential settlement.The location is very much in demand and strategically advantageous due to its immediate proximity to Italy and the highway connection, which allows you to reach Lugano in 20 minutes, Como in 10 minutes, Milan in 40 minutes, and Malpensa airport in 45 minutes. Also nearby are the Chiasso train station and all major services (shopping centers, schools, shops, restaurants, post offices, banks, pharmacies, etc.).

Travel time
-
1 / 29
7 rooms105m²CHF 680,000.–
Miurina 2, 6874 Castel San Pietro

Traditional Ticino house with authentic charm and open view

--- Request the LINK to the VIRTUAL TOUR !!! --- Welcome to this charming single-family house located in the picturesque town of Castel San Pietro. Built in 1936 and regularly renovated over the years, the house combines the charm of traditional Ticino architecture with the amenities that make daily life easy and pleasant, such as: • the extension of the living area over 3 floors; • the presence of spaces to be adapted to new needs; • the large and sunny terrace with open views; • the surrounding land ideal for those who want to be in contact with nature and dedicate themselves to cultivating a garden. The house, which is elevated above the access road, develops with the following characteristics:on the GROUND FLOOR • 1 laundry room and cellar; • 1 two-room apartment with services, suitable for new functional expansion opportunities. on the 1st FLOOR (main residence) • elegant and large living room with wooden floors; • 2 bedrooms; • 1 bathroom with shower; • kitchen with dining room and direct access to the terrace with views of the surrounding landscape, perfect for outdoor meals. on the 2nd FLOOR • bedroom or office in the attic; • attic with exposed beams to be enhanced for additional space. SURROUNDING LAND • large land surrounded by stone walls with dense vegetation, suitable for creating gardens and green spaces, ensuring privacy; • 1 small, old cottage, suitable to be transformed, with creativity, into a place with particular charm. The house is located in a quiet, peaceful and sunny position, in an ideal context, with essential services nearby, such as elementary schools, bus stop, bank and post office, some small food shops, inns, walks in nature and the proximity to the city of Mendrisio (5 minutes by car), which completes the offer of services.

Travel time
-
1 / 16
8.5 rooms325m²CHF 1,650,000.–
Via Marello 19, 6873 Castel San Pietro

Castel San Pietro Corteglia: important single-family villa with dominant view of the hills

In Corteglia, a fraction of the sought-after municipality of Castel San Pietro, in one of the most prestigious neighborhoods of the Mendrisiotto region, we offer for sale an important single-family villa with a large private garden, nestled among hills and vineyards.This noble property, with a magnificent dominant view and constant sunlight throughout the day (thanks to its south-facing orientation), is located in the extremely quiet and hilly area of Via Marello, at number 19, near elementary schools and kindergartens, playgrounds, supermarkets, and the main local services and infrastructure.The building, originally constructed in 1975, still presents itself in excellent condition thanks to regular and constant maintenance. It is characterized by large, bright rooms and high, mansard-roofed ceilings that give the building a rustic and elegant style. The building has two residential units: the lower floor serves as a first comfortable dépendance, while the upper floor houses the second and main residential unit of 5.5 rooms.The rooms are divided into two levels and consist of: • Street level: direct access to the semi-basement rooms of the house (partly habitable), consisting of: technical room with large laundry and drying room, shelter and technical rooms, a cozy tavern with fireplace and kitchen corner, a bathroom with shower and two large rooms with direct access to the garden and separate entrance. • Garden level (ground floor): large entrance hall, guest bathroom, separate kitchen with access to the garden, splendid living room with fireplace, dining area with exit to the external portico, comfortable study room. In the sleeping area, there are two bright bedrooms with a shared balcony, a master bedroom with en-suite bathroom and private balcony, a third comfortable bathroom with bathtub, and a stairwell to access the basement. Outside, the house offers a magnificent green area with a portico, equipped with an irrigation system and enriched with ornamental plants. The offer is completed by a garage for two cars and two additional parking spaces on the external square.Thanks to the important building indices of the land (I.S. 0.5), located in an intensive residential area, there would be the possibility of expanding the existing building by over 300 m² SUL, allowing ample possibilities for personalization.Construction data of the land:Intensive residential area AbI 2 • S.E. 1'346 m² • I.S. 0.5 • SUL max 673 m² • I.O. 35% • H max 7.5 m at the ridge, 9.5 m at the eaves Property of remarkable comfort and charm, perfect for families looking for a true oasis of peace, just a short distance from all urban services.Location: Corteglia, a fraction of the renowned municipality of Castel San Pietro, is located at the entrance to the beautiful Valle di Muggio and stands out as a charming town overlooking the Mendrisiotto. Thanks to its strategic position, residents can easily reach Mendrisio, with its motorway access and railway station, as well as Chiasso and nearby Italy, just a few kilometers away.Although it is located in a convenient and well-connected position, Corteglia represents an ideal location for those who want to live in total tranquility, surrounded by vineyards and hills that offer a breathtaking panoramic view. For nature lovers, the suggestive path of the Breggia gorges is recommended, which can be reached in just a few minutes.Castel San Pietro is also a particularly attractive municipality from a tax point of view: with its 55%, it was the municipality with the best tax multiplier in the whole of Ticino (from 2025 the multiplier is now 65%, among the best in the region).

Travel time
-
1 / 18
5.5 rooms210m²CHF 980,000.–
Via Agostino Nizzola 1, 6850 Mendrisio

Mendrisio: Delicious single-family semi-detached house with beautiful garden and panoramic view

In Mendrisio, in the renowned and prestigious residential area of "Villa Foresta", we propose for sale an elegant single-family semi-detached house with a splendid panoramic view of the surrounding hills, enhanced by a finely manicured garden.The property is located in the very quiet Via Agostino Nizzola 1, in a sunny and panoramic position, from which you can enjoy a suggestive 360° view of the Mendrisiotto mountains. This location is also particularly strategic as it allows you to easily reach the main services of the town: supermarkets (Coop and Migros), bars and restaurants, kindergartens, primary and secondary schools (new high school a short walk away), the Mendrisio train station (reachable on foot in about 10 minutes) and the highway exit with connections to the north (Lugano, Varese) and south (Milan). The property is also close to the Beata Vergine hospital, the renowned Academy of Architecture, and the recent SUPSI campus.Built in 1976 according to high standards of quality and comfort, the property has always been the subject of careful and constant maintenance, which has preserved its excellent state of conservation over time (between the 90s and 2000s, bathrooms, kitchen, windows, flooring in the living area were renewed, while the heating system was replaced in 2023). Among its strengths are the spacious and welcoming rooms, a functional and well-studied distribution of spaces, the presence of numerous auxiliary rooms on the ground floor, and a large availability of parking spaces. The house is also equipped with an air conditioning system and an alarm system.The spaces, divided into 3 levels for about 210 m², are composed as follows: • Ground floor (street level): Piazza with 1 external parking space and direct access to the house. This level hosts a large, heated garage with 2 comfortable parking spaces, a laundry room (inside which is the technical room) and several storage rooms. • First floor (living area): A bright atrium leads directly to the elegant living room, enhanced by a refined fireplace and large windows that offer a splendid view of the beautiful, terraced garden. The living room also has a separate dining area. The kitchen, also separate and refined with quality materials, is bright and functionally designed. A large bathroom with shower and whirlpool completes this level. • Second floor (sleeping area): The sleeping area is well distributed and includes a large bedroom, two spacious bedrooms, and a windowed bathroom with bathtub. From this level, you can directly access a cozy tavern with kitchen and a practical external storage room. Outside the house, there is a lovely private garden that extends over two levels, carefully manicured with hedges and flower beds, from which you can enjoy a splendid view of Mendrisio and its hills.A very comfortable property, perfect for families looking for a quiet home close to urban services.Location: Mendrisio, known as "Magnifico Borgo" thanks to its renowned and picturesque historic center, is an important town in the south of the Canton of Ticino, 10 km from the Italian border (Como and Varese nearby) and 20 km from Lugano, and offers multiple infrastructures and services (such as the famous Fox Town shopping center and its Admiral casino). Thanks to the renowned Academy of Architecture and the SUPSI (which has been located here for a few years), Mendrisio has also become a significant international study center.

Travel time
-
1 / 17
8 rooms201m²CHF 1,090,000.–
Via Luvee 10, 6855 Stabio

Stabio: Comfortable semi-detached villa with large garden and important building indices

In Stabio, located in a beautiful green oasis, we propose for sale a comfortable semi-detached villa with an attached 2.5-room apartment, a large and splendid private garden, and important building indices.The property is situated on a rare and valuable plot of land in a flat area, with large dimensions (1141 m²) and a sunny location, in the quiet and residential area of Via Luvee 10, just a few steps from the main services offered by the town, such as bars and restaurants, middle and elementary schools, and the Stabio railway station.The building, originally constructed in 1977, presents itself in excellent condition thanks to regular and constant maintenance (it is worth noting that there are new metal blinds and the replacement of the old heating system with a newer one with gas). It is characterized by elegant (the valuable marble floors of Arzo and parquet are noteworthy), large and bright rooms. The building has two residential units: the ground floor serves as the first dependency with 2.5 rooms, while the upper floors are dedicated to the second and main residential unit with 5.5 rooms, divided into several levels.The house is divided into 5 levels and has a useful surface area of approximately 200 m². It is composed as follows: • First level (P-1): In the basement, there are two comfortable cellar rooms and a technical room; • Second level (PT): On the ground floor, there is a room used as a laundry room (former garage of the apartment) with an attached shower and a 2.5-room apartment/dependency. From the entrance of the first apartment, we reach a bright living room with a view of the garden, a separate kitchen, a bedroom, and a bathroom with a bathtub. • Third level (P1): The upper floors of the house are dedicated to the second apartment, where on the first floor we find the living area with a bright living room, characterized by a splendid marble fireplace from Arzo and access to the large terrace, a dining room, a separate kitchen, and a guest bathroom. • Fourth level (P2): The second floor, dedicated to the sleeping area, consists of two spacious double bedrooms, in addition to a bright single bedroom with exit to the terrace and a bathroom with a bathtub. • Fifth level (P3): The top floor, characterized by a cozy ceiling with exposed beams, consists of a beautiful and large open space (potentially convertible into living space) and an additional room that serves as an attic of the apartment. Outside, there is a spectacular green area enriched with decorative shrubs and plants, as well as a comfortable grill area with a portico and stone table, ideal as a relaxation area and coolness during the entire beautiful season. In terms of parking, the property offers a spacious double garage and two additional uncovered parking spaces on the external square. Under the garage, there is a comfortable cellar and an additional wine cellar.Thanks to the important building indices of the land (I.S. 1.0), located in an intensive area, there is the possibility of significantly expanding the existing building as well as building a secondary body within the large green area (SUL potentially exploitable 940 m²), thus allowing ample possibilities for personalization.Construction data of the land:- Intensive area- S.E. 1141 m²- I.S. 1.0- SUL max 1141 m²- I.O. 50%- H max 13m- Minimum green area 25%This object is particularly suitable for families, even large ones, who are looking for a comfortable, spacious, and strategic solution, immersed in the nature of the Mendrisiotto. More information on request.Location: Thanks to its strategic location in the south of Ticino (bordering Italy, just 15 km from Varese) and its fiscal attractiveness (with a multiplier equal to 65%), Stabio is a particularly sought-after municipality, characterized by both residential and commercial settlements. In fact, in addition to residential buildings, the territory also hosts numerous commercial and industrial activities of international renown, which attract many workers to the area every year.The Stabio railway station (which connects Ticino directly with Varese and Milan Malpensa airport) and the Mendrisio motorway exit (just a few kilometers away) guarantee residents excellent mobility, allowing them to reach the main towns in Ticino in short times.Stabio is an ideal location not only for the complete range of infrastructure and services present in the area but also for its beautiful sunny and hilly landscape, characterized by large green spaces and vineyards.

Travel time
-
1 / 15
2.5 rooms76m²CHF 540,000.–
Via Boschetto 15, 6883 Novazzano

Large 2.5-room apartment with 19m2 terrace and panoramic view

Apartment number 8 with 2.5 rooms consists of: large living/dining/kitchen area, covered terrace of 19 m2, large bedroom, very large bathroom, laundry room and storage room of 5 m2. The property is completed by the storage room/basement in the autorimessa floor.76 mq SUL, 93 mq commercial.On request, covered parking spaces in the autorimessa are available at a price of CHF 50'000The delivery is planned for the end of 2026Residenza al ParcoIn one of the most exclusive areas in the green heart of Novazzano, in the new residential complex Residenza al Parco with only 10 residential units, we offer very spacious 2.5 and 4.5 room apartments, currently under construction, with the following advantages:- very well-kept residential area, exceptionally quiet, little traffic (30 km/h zone), ideal also for families with children- elevated position, open view of the hills and vineyards with good sunlight all year round- surrounded by a picturesque forest with a variety of well-kept paths, a fitness trail, a playground between the trees in the immediate vicinity of the Residenza- high-quality finishes and possibility of personalization- good construction quality: planning and construction management by the same architect/owner of the property- "green building" concept with solar panels of approximately 60kW, low thermal transmittance and therefore very low monthly condominium fees, CECE certification- good sound insulation- heating with reversible heat pump for cooling;- electrical systems with KNX domotics- laundry rooms/storage rooms integrated into each apartment- 3 outdoor parking spaces and 19 parking spaces in the autorimessa with level access and large maneuvering space- 10 cellars of 7 mq each- provision for electric vehicle charging station- bus stop in the immediate vicinity- wide range of shops and services 5 minutes away by car- proximity to the Italian border- municipal multiplier of 65%- rent-to-buy possibleNO AGENCIES, THANK YOU!

Travel time
-
1 / 18
9.5 rooms400m²CHF 2,200,000.–
Via Balbio 45, 6834 Morbio Inferiore

Elegant villa with 9.5 rooms and panoramic view in Morbio Inferiore

In Morbio Inferiore, in a sought-after residential area, quiet, sunny, and well-served by public transport, we propose for sale a prestigious villa with high-quality finishes. This elegant villa, built in 1969 and surrounded by a magnificent private garden, is located in one of the most exclusive residential areas of Morbio Inferiore.The 9.5-room property with four bathrooms develops on two floors and offers spacious and bright environments, divided as follows:First Floor – main floor· Entrance hall and internal staircase to the ground floor· Studio with terrace· Large living room with fireplace· Kitchen with exit to the covered terrace· Dining room / dining area with exit to the covered terrace· Disengagement of the sleeping area with wall-mounted wardrobes and staircase to the attic· Master bedroom with private terrace, walk-in closet, and en-suite bathroom· Bedroom with terrace· BathroomGround Floor· Secondary entrance with entrance hall· Tavern with secondary kitchen, bar, and fireplace· Bedroom with en-suite bathroom· Two additional bedrooms· Bathroom· Laundry room, storage room, shelter, and technical room· Garage: two parking spaces and plenty of space for motorcycles and bicycles and storage room.Attic· open space usable as a large storage room Outside, the large garden offers privacy and an open view, ideal for relaxing and socializing. It is easy to add an outdoor pool with additional covered areas and terraces to expand the outdoor entertainment area. The land is completely fenced with vehicle and pedestrian access from the automatic gate with intercom. The property also offers interesting building opportunities with 428 sqm of available SUL area. In addition to the two parking spaces and plenty of space for motorcycles and bicycles in the garage, the villa has a large, paved outdoor parking area with lighting for several additional vehicles. The roof was completely replaced in 2020. The villa is equipped with an alarm system, electric shutters, wooden windows, and as already mentioned, finished everywhere with high-quality materials.Contact us to organize a visit, we are usually available even on weekends.

Travel time
-
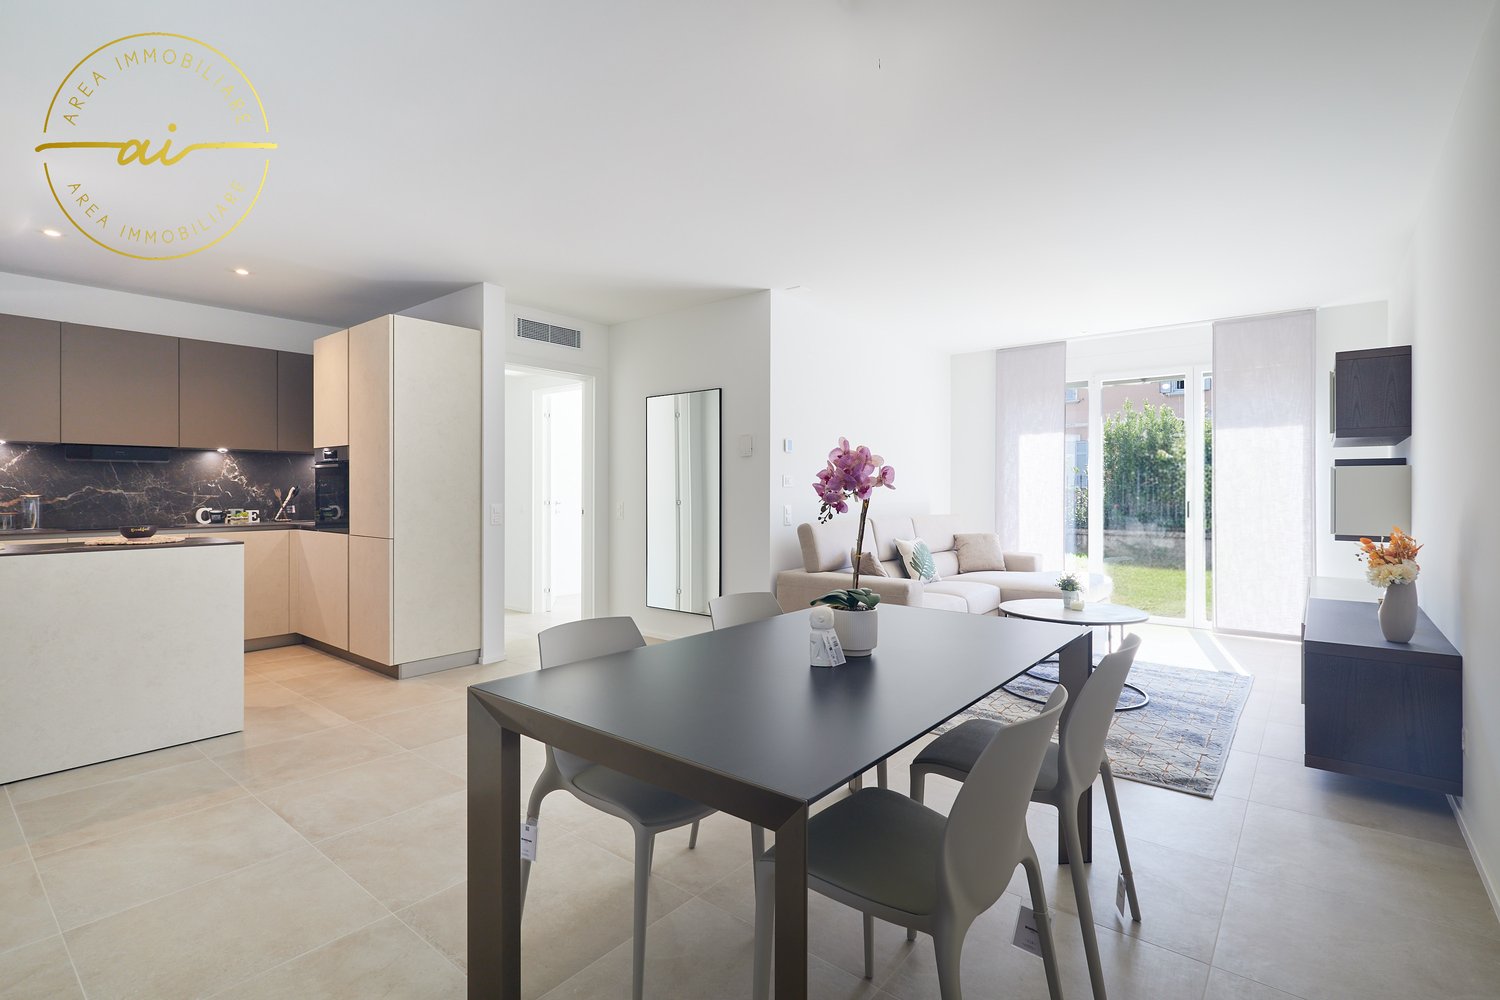
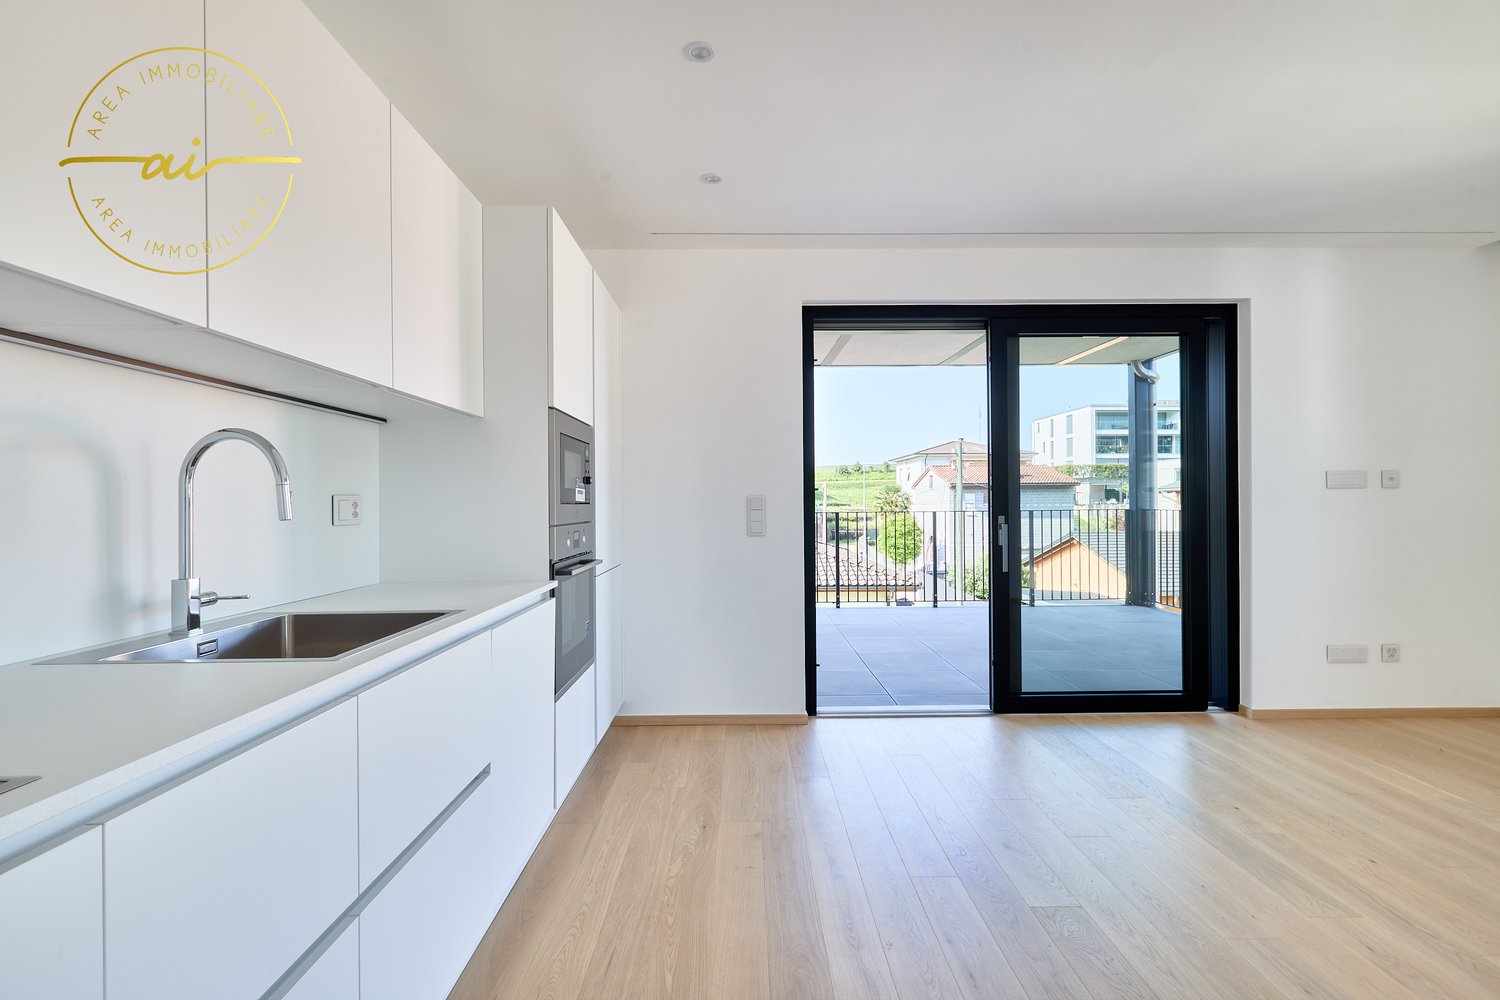
  • modern design, island countertop, built-in appliances, large windows, dining area, sitting area, modern flooring, pendant lighting
  • Modern residential building, elevated ground floor, multiple balconies, landscaped gardens, car park
  • A modern open-concept living room with a dining area featuring large glass doors leading to a terrace, a kitchen with a central island, and a seating area with a couch. The room is furnished with chairs, a dining table, and a coffee table. It features woo
  • dining room with a long table and chairs, living room with a couch, open kitchen, potted plants
  • modern bedroom with bed, nightstands, desk, bookshelf, framed pictures, and large windows
  • modern minimalist bathroom with white tiles, black countertop, wooden cabinet, glass shower with frameless door, round sink, towel bars, wall-mounted mirror with lamp
  • modern kitchen with wooden cabinets, gray countertops, black stools, integrated oven and dishwasher
  • modern kitchen, white cabinets, marble countertop, stainless steel appliances, wooden stools, large window
  • 2 story modern house, white exterior, large windows, balcony, garden, lawn, trees
  • Large, multi-storey apartment building with balconies, located on a slope of the hill, surrounded by greenery, with a car parked in the front,
  • living room, kitchen, 2 bedrooms, 2 bathrooms, terrace, private garden, garage
  • Rural landscape with houses, mountains, and town in the distance.
  • Nestled in the commune of Novazzano, a meticulously planned residential area adjacent to Parco del Morbio Inferiore. It features various wooden play structures, including a playground and walking trails for leisure activities. The area provides views of t
  • Floor plan of a residential building with solar panels and gardens, featuring multiple apartments and garages.
  • 5 apartments on ground floor, large covered terrace, private gardens, swimming pool, balcony/terrace, view
  • Floor plan for a parking space with 19 parking spaces, electric recharging station, internal elevator.
  • This document provides detailed information on various aspects of a residential property, including structural components, energy management, electrical systems, and technical specifications. Features include a swimming pool, heating system, and water sys
  • Residential apartments in Novazzano with details of floor plans, prices, and availability
1 / 18
4.5 rooms166m²CHF 1,220,000.–
Via Boschetto 15, 6883 Novazzano

New 4.5-room apartment with panoramic view and large private garden in Novazzano

Apartment number 5 with 4.5 rooms consists of: large living/dining/kitchen area with open kitchen and pantry, covered terrace of 24 m2, large master bedroom suite with "walk-in" closet, two other large rooms, total of two very large bathrooms, laundry room and storage room of 7.3 m2, private garden of 235 m2 and a storage room/basement on the parking level.166 mq SUL, 209 mq commercial area.Another apartment with 4.5 rooms on the first floor (apartment number 10) with 166 mq SUL, 235 mq commercial area is available.On request, covered parking spaces in the underground garage are available at a price of CHF 50'000.Currently, we have completed the rough construction, and the delivery is planned for the end of 2026.Residenza al ParcoIn one of the most exclusive areas in the green heart of Novazzano, in the new residential complex Residenza al Parco with only 10 residential units, we offer very spacious apartments with 2.5 and 4.5 rooms, which are currently under construction and offer the following advantages:- very well-kept residential area, exceptionally quiet, little traffic (30 km/h zone), ideal also for families with children- elevated position, open view of the hills and vineyards with good sunlight all year round- surrounded by a picturesque forest with a variety of well-maintained paths, a fitness trail, a playground between the trees in the immediate vicinity of the Residenza- high-quality finishes and possibility of personalization- good building quality: planning and construction management by the same architect/owner of the property- "green building" concept with solar panels of approximately 60kW, low thermal transmittance and consequently low monthly operating costs, CECE certification- good sound insulation- heating with reversible heat pump for cooling;- electrical installations with KNX domotics- laundry rooms/storage rooms in each apartment- 3 outdoor parking spaces and 19 parking spaces in the underground garage with level access and large maneuvering space- 10 cellars of 7 mq each- preparation for electric vehicle charging station- bus stop in the immediate vicinity- large selection of shops and services within 5 minutes by car- proximity to the Italian border- municipal multiplier of 65%- rent-to-buy possibleNO AGENCIES, THANK YOU!

Travel time
-
1 / 16
2.5 rooms80m²CHF 570,000.–
Via Boschetto 15, 6883 Novazzano

Modern and large 2.5-room apartment with panoramic view in Novazzano

Apartment number 9 with 2.5 rooms consists of: large living/dining/kitchen area, covered terrace of 20 m2, large bedroom, very large bathroom, laundry room and storage room of 5 m2. The property is completed by the storage room/basement in the garage floor.80 mq SUL, 97 mq commercial.On request, covered parking spaces in the garage are available at a price of CHF 50'000The delivery is planned for the end of 2026Residenza al ParcoIn one of the most exclusive areas in the green heart of Novazzano, in the new residential complex Residenza al Parco with only 10 residential units, we offer very spacious 2.5 and 4.5-room apartments, which are currently under construction and offer the following advantages:- very well-kept residential area, exceptionally quiet, little traffic (30 km/h zone), ideal also for families with children- elevated position, open view of the hills and vineyards with good sunlight all year round- surrounded by a picturesque forest with a variety of well-maintained paths, a fitness trail, a playground between the trees in the immediate vicinity of the Residenza- high-quality finishes and possibility of personalization- good construction quality: planning and construction management by the same architect/owner of the property- "green building" concept with solar panels of approx. 60kW, low thermal transmittance and consequently low monthly operating costs, CECE certification- good sound insulation- heating with reversible heat pump for cooling;- electrical systems with KNX domotics- laundry rooms/storage rooms integrated into each apartment- 3 outdoor parking spaces and 19 parking spaces in the garage with level access and large maneuvering space- 10 cellars of 7 mq each- provisions for electric vehicle charging stations- bus stop in the immediate vicinity- large selection of shops and services within 5 minutes by car- proximity to the Italian border- municipal multiplier of 65%NO AGENCIES, THANK YOU!

Travel time
-
1 / 24
  • Parking space
  • Balcony / Terrace
  • Garage
  • +4
11 roomsCHF 2,500,000.–
6835 Morbio Superiore

Prestigious Semi-Detached Villa with Pool and Spacious Areas – Unique Opportunity

We are offering for sale a beautiful semi-detached villa distributed over three levels, located in a quiet residential area surrounded by greenery.Built in 1974, the property stands out for the generosity of its internal and external spaces, offering versatility, comfort, and an excellent quality of life.The villa develops over three independent floors, perfect for a large family, two family nuclei, or for those who want to combine housing and work or recreational spaces.Ground Floor – 3.5-room apartment:- 2 double bedrooms- Kitchen- Large living room- Bathroom with bathtub- Laundry room- Covered terrace- 2 cellars and a wine cellar- Technical roomFirst Floor – Duplex apartment (lower level)- 1 double bedroom- 2 single bedrooms- Walk-in closet- Kitchen- Large dining area with fireplace- Living area of about 80 sqm- 3 covered terraces with access from the bedrooms, living area, and kitchen- Skylight with central winter gardenSecond Floor – Duplex apartment (upper level)- Attic with skylight- 1 double bedroom- 1 single bedroom- Bathroom with shower- Hobby/game room- Large atticExternal areas and comfort:- Private garden with in-ground pool, ideal for relaxation and conviviality- Covered terraces that expand the external living area in every season- Garage of 48 sqm with 3 internal parking spaces- 3 additional external parking spacesConditions and potentialThe villa, although presenting itself in good structural conditions, requires some renovation work, thus offering the opportunity to personalize the environments according to one's aesthetic and functional needs.This property represents a rare combination of space, location, and potential, ideal for those who want to live in an exclusive context with the possibility of adapting the housing to their desires.

  • Parking space
  • Balcony / Terrace
  • Garage
  • +4
1 / 24
  • Parking space
  • Balcony / Terrace
  • Pets allowed
  • +3
11.5 rooms200m²CHF 1,285,000.–
6855 Stabio

Multi-family house with 3 apartments for sale, also ideal as an investment

In the heart of the characteristic nucleus of Stabio, in a quiet and well-served area, we propose for sale a lovely multi-family house composed of three independent apartments. The property enjoys a strategic position, just a few steps from schools, banks, shops, bus stops, and the railway station, as well as the convenient proximity to the motorway access.This proposal is aimed at both families who desire a flexible and spacious residence, and investors looking for a real estate solution with excellent rental potential.CHF 1’285’000.– or choose one of the individual apartments.Ground floor – 3.5-room apartment (53.66 m²) Comprising entrance hall, bright living room with open-plan kitchen, two bedrooms, bathroom with shower and private laundry room. Price: CHF 375’000.–First floor – 3.5-room apartment (56.69 m²) Entrance hall, spacious living room with stove and open-plan kitchen, two bedrooms, bathroom with shower and private laundry room. Price: CHF 375’000.–Second floor – 4.5-room duplex apartment (87.72 m²) The unit spans two levels: on the first, we find a spacious living room with fireplace, a furnished kitchen, a windowed bathroom with whirlpool tub; on the attic floor, two bedrooms, a hobby room, bathroom with shower and private laundry room. Price: CHF 575’000.–Two outdoor parking spaces and a practical storage room for bicycles or motorcycles complete the property.This house represents a versatile and interesting solution, both as a main residence and as a rental investment in one of the most appreciated locations in the Mendrisiotto.

  • Parking space
  • Balcony / Terrace
  • Pets allowed
  • +3
1 / 15
  • Parking space
  • Balcony / Terrace
  • Garage
  • +3
4 rooms110m²CHF 650,000.–
6850 Mendrisio

4-room apartment with large covered terrace in Mendrisio for rent with income

We are offering for sale a spacious 4-room apartment, characterized by bright spaces and a beautiful covered terrace with a view, located in a strategic residential area of Mendrisio.The property is situated in a well-served area, just a few steps from schools (nursery, primary, secondary, and high school), food shops, and the hospital.Furthermore, it enjoys excellent accessibility thanks to its proximity to the motorway entrance and the public transport stop located right in front of the building.The apartment, which was completely renovated in 2005, is located on the second and last floor of a multi-family house consisting of only three apartments, without a lift.With a living area of 110 sqm, the apartment is divided as follows:- Large and bright living room with fireplace and open kitchen, equipped with high-quality appliances. From this area, you can directly access the wonderful 45 sqm terrace, partially covered and with an open view.- Two bedrooms of generous size.- Hobby/study room with access to a small terrace.- Spacious bathroom with shower, whirlpool, sink, and preparation for a washing machine.The apartment is also equipped with air conditioning in all rooms, ensuring maximum comfort in every season.The following completes the property:✔ Private cellar✔ Covered parking space✔ Large communal gardenThe apartment is currently rented out with a contract in place until 2030, and can therefore only be purchased as a rental investment.

  • Parking space
  • Balcony / Terrace
  • Garage
  • +3
1 / 17
  • Parking space
  • Balcony / Terrace
  • Garage
  • +3
4.5 rooms194m²CHF 1,199,000.–
6853 Ligornetto

Modern Single-Family Villa with Garden in Ligornetto

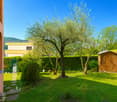
Splendid villa of recent construction, designed according to the most advanced ecological Minergie criteria and realized with materials of the highest level.Located in an elegant and quiet residential neighborhood in Ligornetto, this dwelling offers a rare combination of modern comforts and respect for the environment, making it the ideal choice for families seeking a residence that unites aesthetics, functionality, and sustainability.Just a few minutes from the main services, such as schools, shops, and highway accesses.The villa develops on 2 levels plus a semi-basement in the following way:Spacious open-plan living room: an elegant living room with glass walls that open onto a lush garden, creating a sense of continuity between indoor and outdoor spaces. Natural light floods the environment, offering a welcoming and relaxing atmosphere. Modern American-style kitchen: the heart of the house, equipped with a central island, a high-quality quartz top, and contemporary finishes. The kitchen is ideal for those who love to cook and entertain, with spacious and functional areas that allow for organizing lunches and dinners in total comfort.Three spacious bedrooms: including the magnificent master bedroom, an oasis of tranquility with a private en-suite bathroom, equipped with elegant modern finishes. The other two bedrooms are large and well-lit, perfect for accommodating family or guests. Three modern bathrooms: each equipped with high-quality finishes and designed to offer maximum comfort. One bathroom has a shower and one has a bathtub.Features: the villa is equipped with a security door to guarantee maximum safety, triple-glazed windows, and built-in wardrobes for a clean and orderly design.Every detail is designed to improve the quality of daily life.Advanced technology: air conditioning system, solar panels for efficient energy management, water softener, and independent thermostats for each room, allowing for complete customization of comfort in every corner of the house.Energy efficiency: the heat pump system and underfloor heating ensure a warm environment in winter and a cool one in summer, minimizing energy consumption.Exclusive garden: a large and well-maintained garden, equipped with an automatic irrigation system, a lawn mower robot for effortless maintenance, a centuries-old olive tree that adds a touch of history, and four flowerbeds to grow plants and flowers, creating a private nature corner where you can spend relaxing moments outdoors.Double garage and outdoor parking: a convenient double garage and outdoor parking spaces offer space for multiple vehicles, ensuring comfort and safety.

  • Parking space
  • Balcony / Terrace
  • Garage
  • +3

Suggested properties for you based on search results

Other interesting objects