187 results - Properties for sale: District l'Ouest lausannois

1 / 13
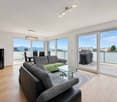
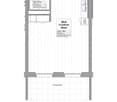
1.5 rooms, 41m², CHF 540,000.–
Chemin en Craux, 1030 Bussigny-près-Lausanne

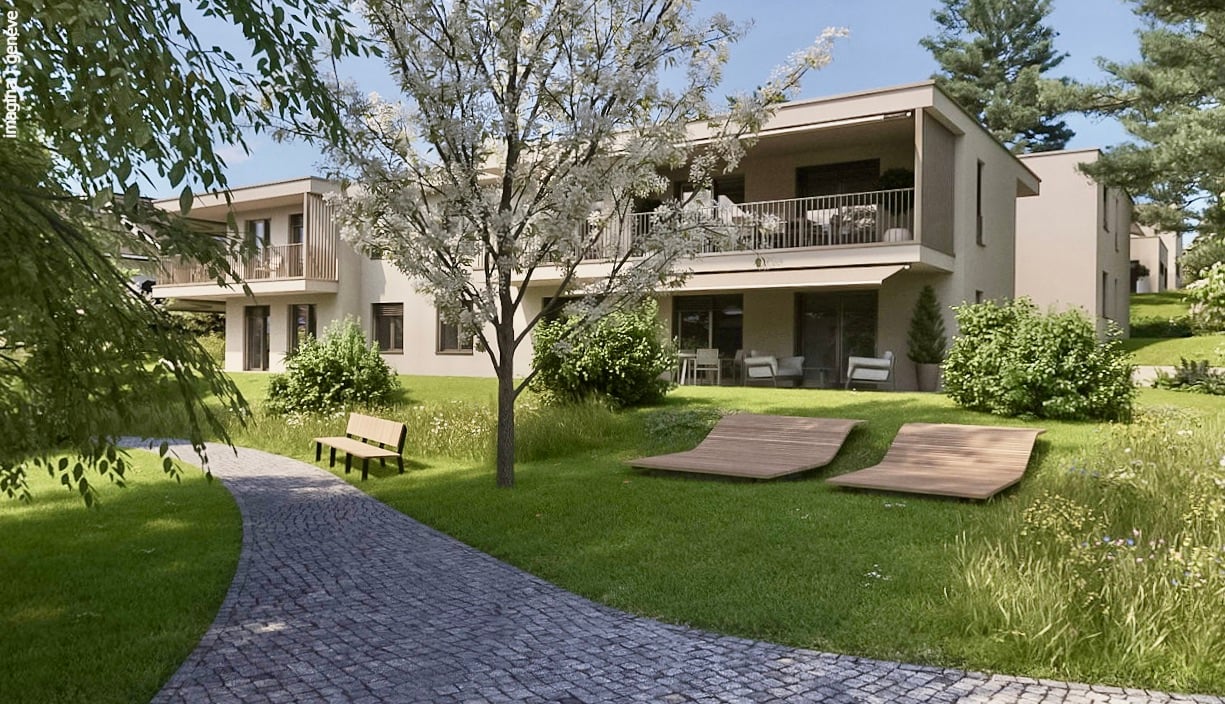
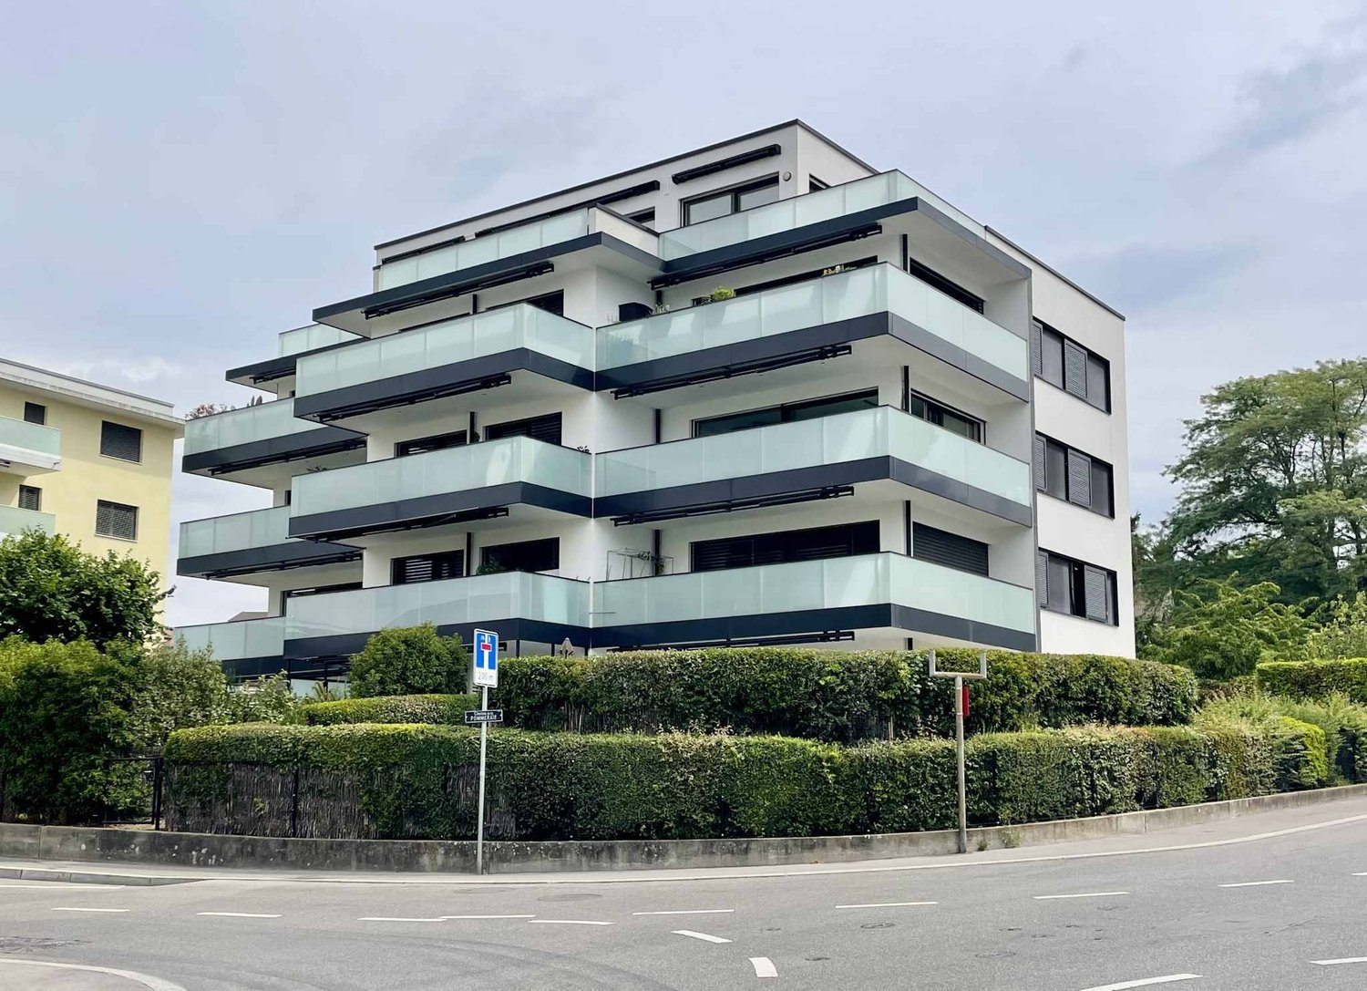
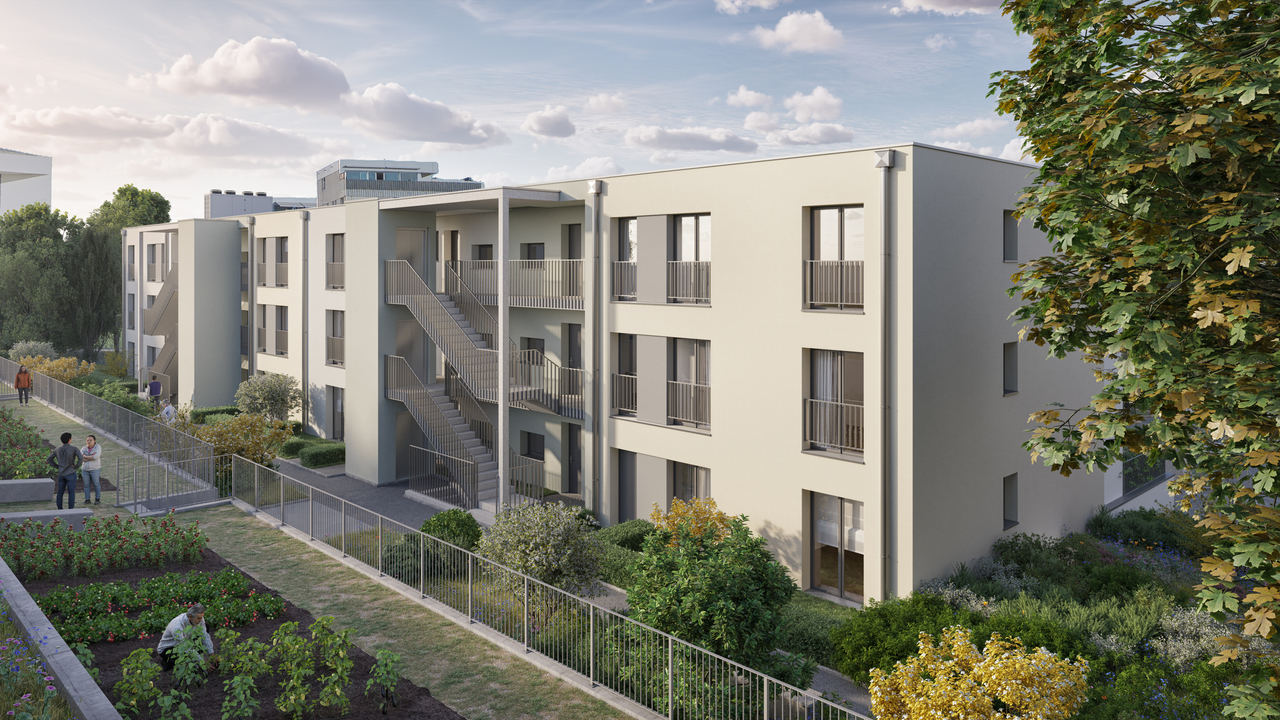
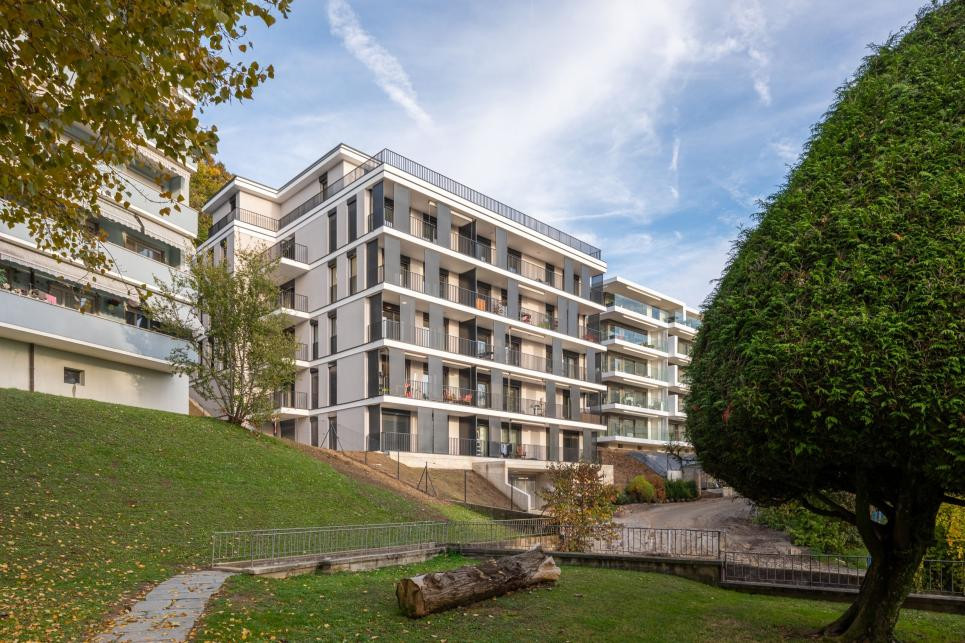
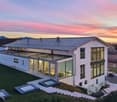
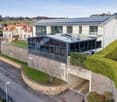
Promotion "Les Terrasses" à Bussigny

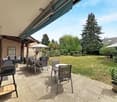
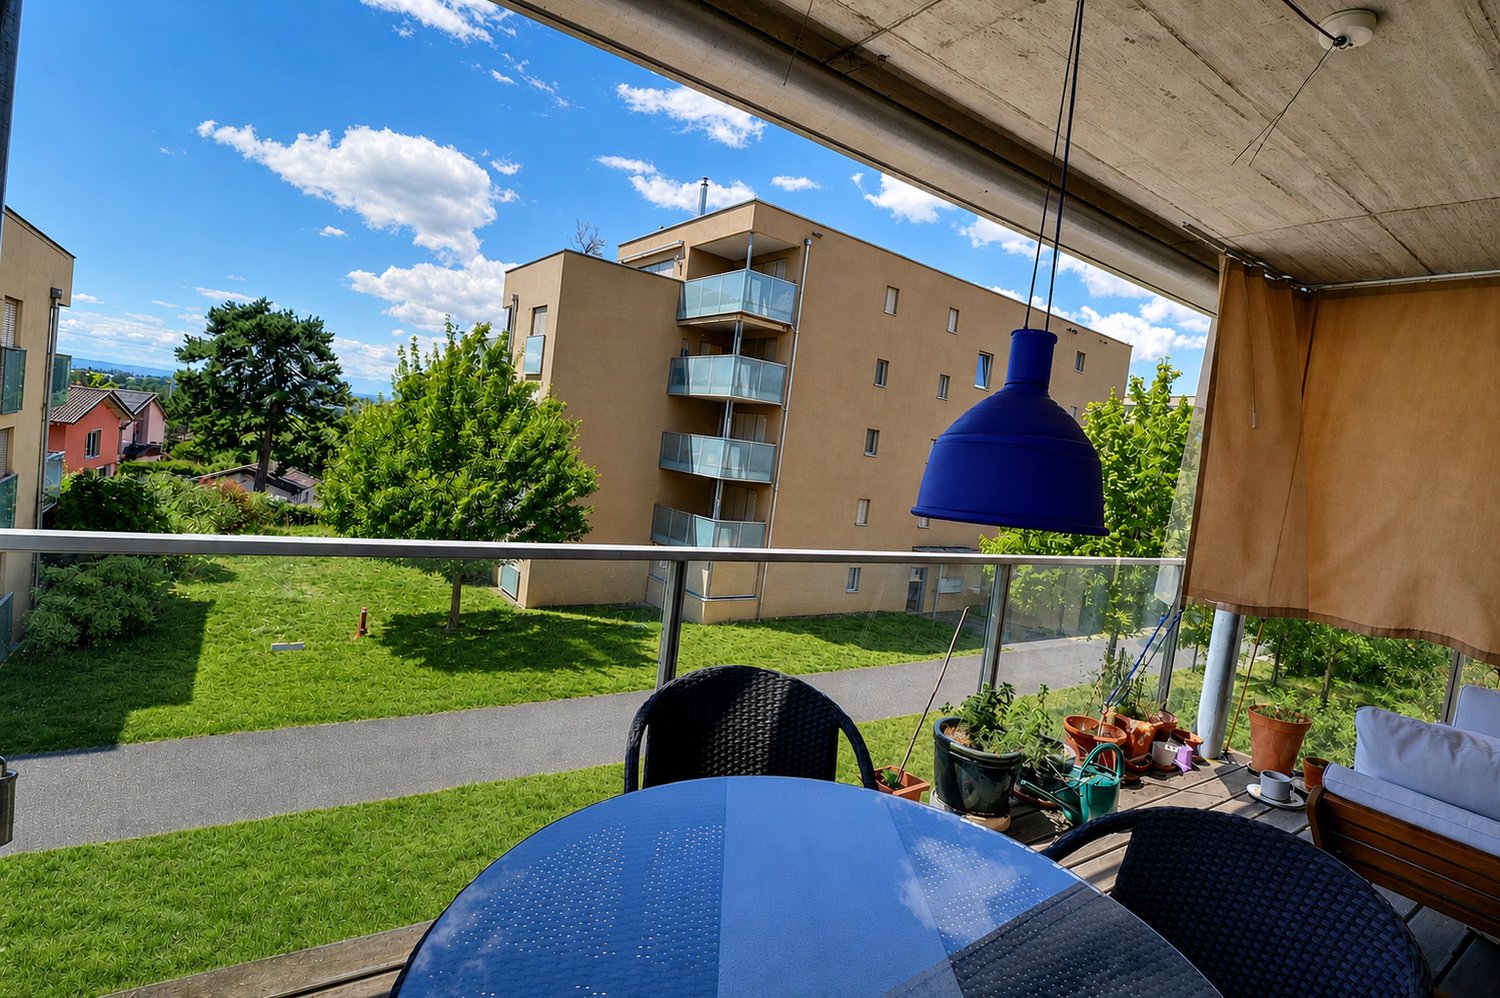
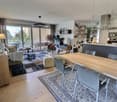
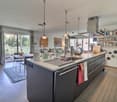
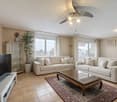
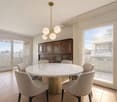
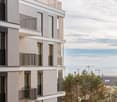
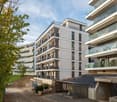
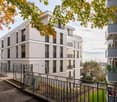
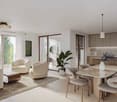
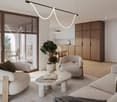
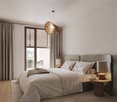
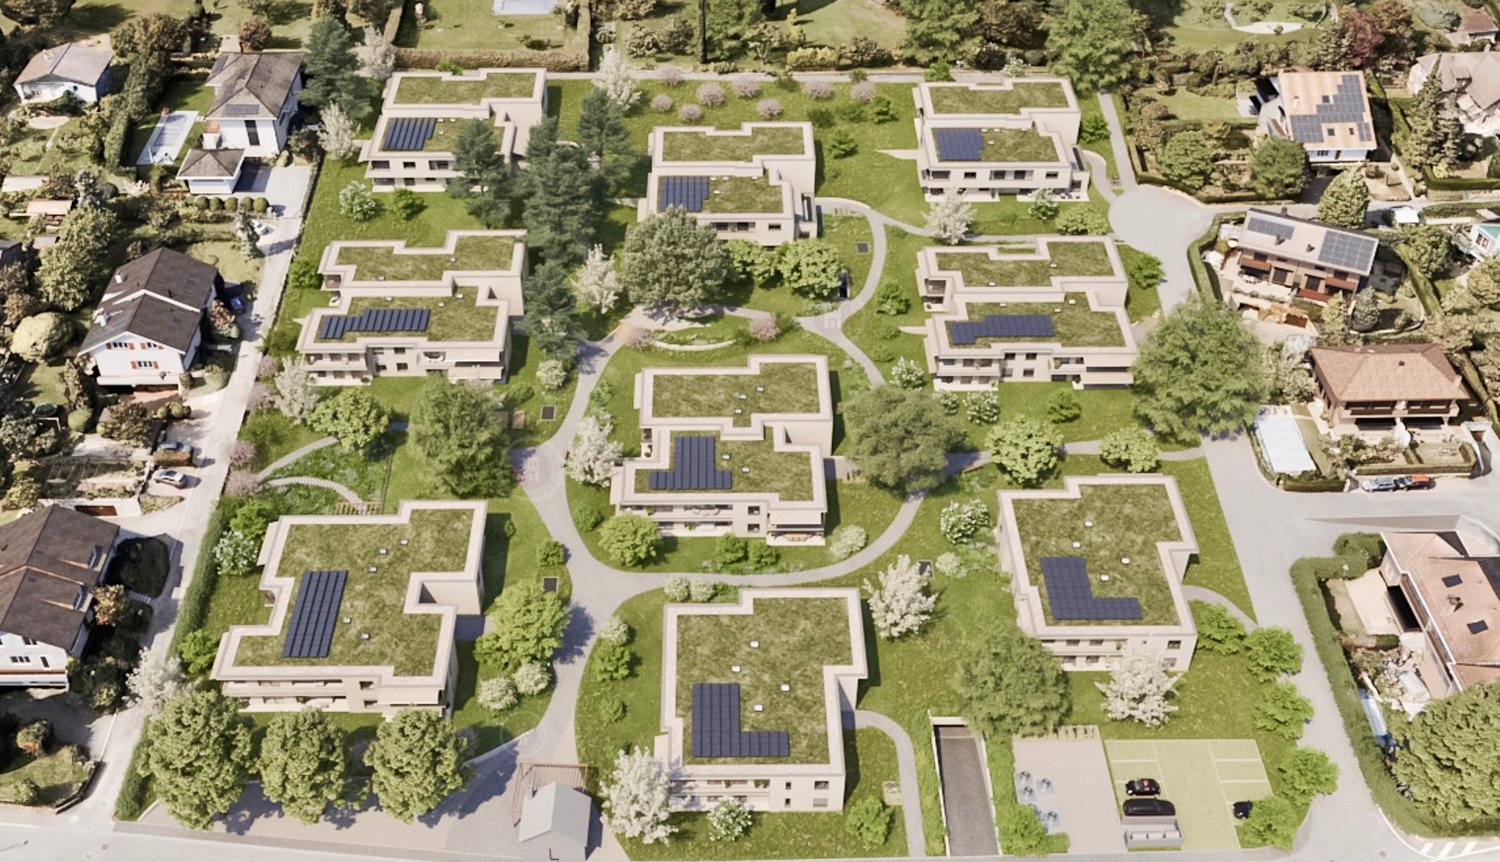
Une gamme étendueDécouvrez nos trois immeubles offrant une grande variété de logements, spacieux 1.5 pièces (41 m2), des 2.5, des 3.5 pièces et des 4.5 pièces aux espaces généreux. Vous trouverez assurément celui qui correspond à vos besoins et à votre style de vie. Profitez de la douceur des journées ensoleillées sur les belles terrasses et dans les jardins privés des rez-de-chaussée, ou détendez vous sur les larges balcons des étages tout en préservant votre intimité. Chaque appartement est également accompagné d'une cave, offrant ainsi un espace de rangement pratique et organisé.La garantie Minergie confort, efficacité, durabilitéLes bâtiments Minergie contribuent à la réalisation des objectifs climatiques grâce à leur faible consommation d'énergie, l'utilisation d'énergies renouvelables et, donc, de faibles émissions de CO2. Les bâtiments certifiés répondent aux exigences les plus élevées en termes de confort et d'efficacité énergétique. Il s'agit notamment des exigences sur la protection thermique estivale, la qualité de l'air et le monitoring énergétique. Les bâtiments Minergie ont une consommation d'énergie et des émissions de CO2 inférieures à celles des bâtiments conventionnels.Proximité et mobilitéBussigny a su conjuguer tradition et modernité. Une offre complète de services et une infrastructure de transports publics hors norme qui favorise la mobilité douce. Un esprit villageois qui prédomine à quelques encablures du centre ville de Lausanne. Avec un accès rapide aux principaux axes routiers et aux transports en commun, sa situation géographique stratégique en fait un point de départ idéal pour vos déplacements.Eine breite PaletteEntdecken Sie unsere drei Gebäude, die eine große Vielfalt an Wohnungen bieten, geräumige 1.5-Zimmer-Wohnungen (41 m2), 2.5-, 3.5- und 4.5-Zimmer-Wohnungen mit großzügigen Räumen. Sie werden mit Sicherheit eine Wohnung finden, die Ihren Bedürfnissen und Ihrem Lebensstil entspricht. Genießen Sie die milden Sonnentage auf den schönen Terrassen und in den Privatgärten im Erdgeschoss, oder entspannen Sie sich auf den breiten Balkonen in den oberen Stockwerken, während Sie Ihre Privatsphäre bewahren. Zu jeder Wohnung gehört auch ein Keller, der praktischen und organisierten Stauraum bietet.Die Minergie-Garantie Komfort, Effizienz, NachhaltigkeitMinergie-Gebäude tragen durch ihren geringen Energieverbrauch, die Nutzung erneuerbarer Energien und damit geringe CO2-Emissionen zur Erreichung der Klimaziele bei. Die zertifizierten Gebäude erfüllen die höchsten Anforderungen an Komfort und Energieeffizienz. Dazu gehören Anforderungen an den sommerlichen Wärmeschutz, die Luftqualität und das Energiemonitoring. Minergie-Gebäude haben einen geringeren Energieverbrauch und CO2-Ausstoß als konventionelle Gebäude.Nähe und MobilitätBussigny hat es verstanden, Tradition und Moderne miteinander zu verbinden. Ein umfassendes Dienstleistungsangebot und eine außergewöhnliche Infrastruktur des öffentlichen Verkehrs, die die sanfte Mobilität fördert. Es herrscht ein dörflicher Geist vor, der nur einen Steinwurf vom Stadtzentrum von Lausanne entfernt ist. Mit einem schnellen Zugang zu den wichtigsten Straßenachsen und öffentlichen Verkehrsmitteln macht seine strategische geografische Lage es zu einem idealen Ausgangspunkt für Ihre Reisen.
1 / 13
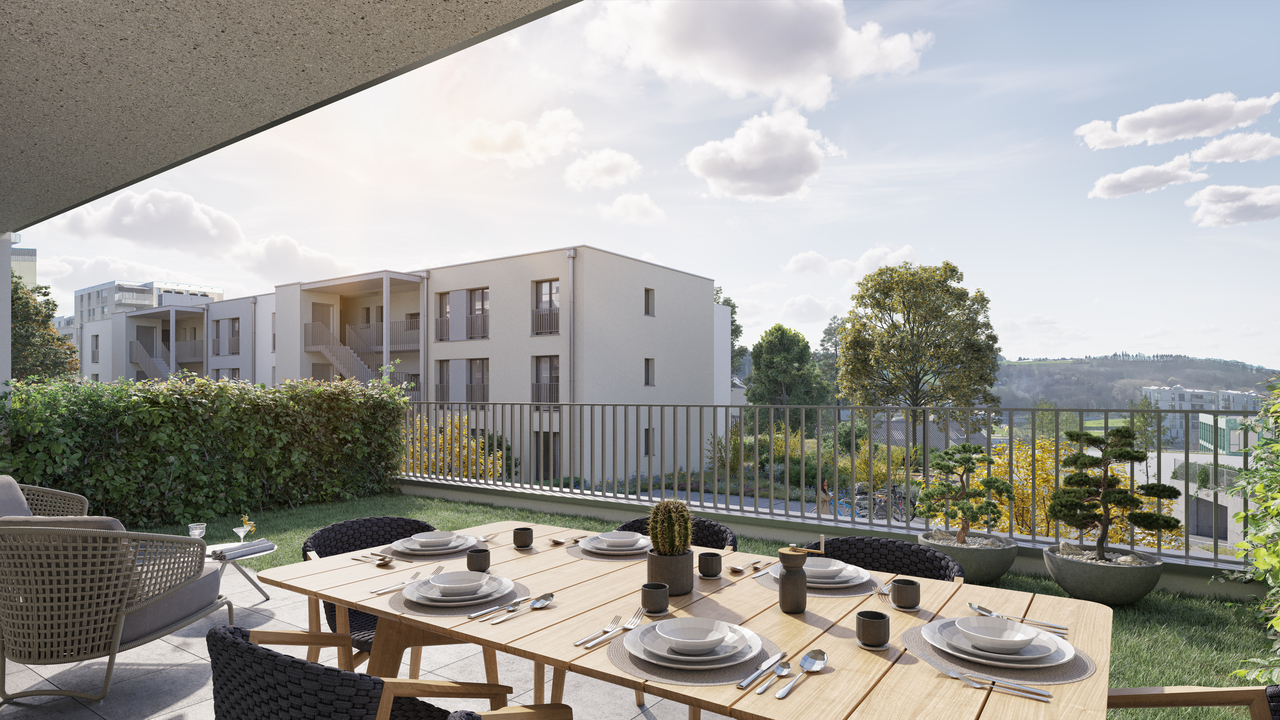
2.5 rooms, 62m², CHF 780,000.–
Chemin en Craux, 1030 Bussigny-près-Lausanne

Promotion "Les Terrasses" à Bussigny

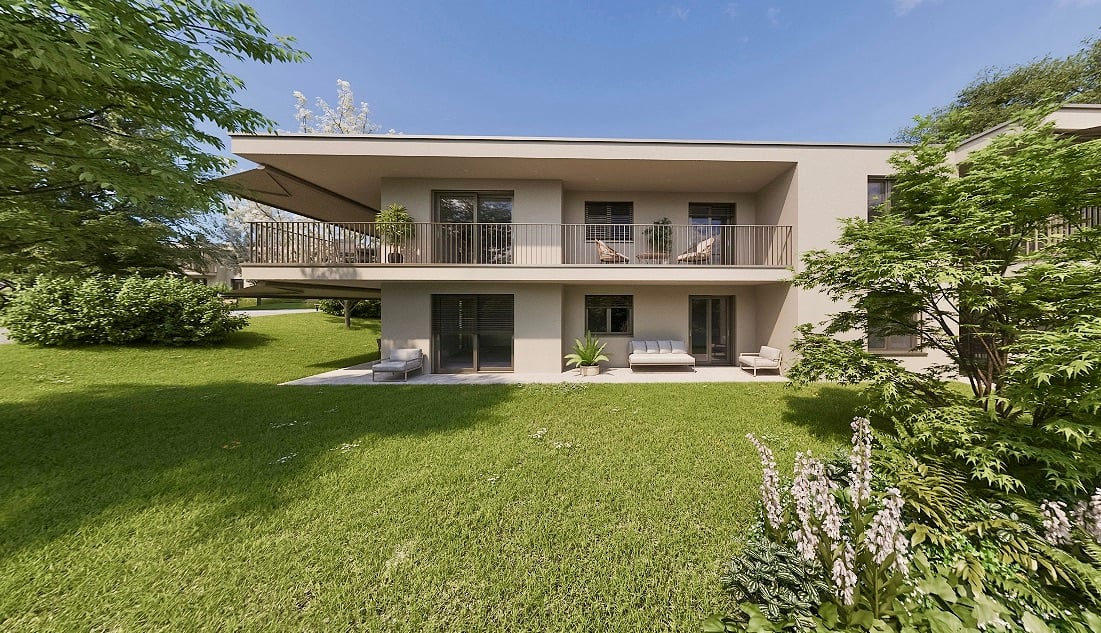
Une gamme étendueDécouvrez nos trois immeubles offrant une grande variété de logements, spacieux 1.5 pièces (41 m2), des 2.5, des 3.5 pièces et des 4.5 pièces aux espaces généreux. Vous trouverez assurément celui qui correspond à vos besoins et à votre style de vie. Profitez de la douceur des journées ensoleillées sur les belles terrasses et dans les jardins privés des rez-de-chaussée, ou détendez vous sur les larges balcons des étages tout en préservant votre intimité. Chaque appartement est également accompagné d'une cave, offrant ainsi un espace de rangement pratique et organisé.La garantie Minergie confort, efficacité, durabilitéLes bâtiments Minergie contribuent à la réalisation des objectifs climatiques grâce à leur faible consommation d'énergie, l'utilisation d'énergies renouvelables et, donc, de faibles émissions de CO2. Les bâtiments certifiés répondent aux exigences les plus élevées en termes de confort et d'efficacité énergétique. Il s'agit notamment des exigences sur la protection thermique estivale, la qualité de l'air et le monitoring énergétique. Les bâtiments Minergie ont une consommation d'énergie et des émissions de CO2 inférieures à celles des bâtiments conventionnels.Proximité et mobilitéBussigny a su conjuguer tradition et modernité. Une offre complète de services et une infrastructure de transports publics hors norme qui favorise la mobilité douce. Un esprit villageois qui prédomine à quelques encablures du centre ville de Lausanne. Avec un accès rapide aux principaux axes routiers et aux transports en commun, sa situation géographique stratégique en fait un point de départ idéal pour vos déplacements.Eine breite PaletteEntdecken Sie unsere drei Gebäude, die eine große Vielfalt an Wohnungen bieten, geräumige 1.5-Zimmer-Wohnungen (41 m2), 2.5-, 3.5- und 4.5-Zimmer-Wohnungen mit großzügigen Räumen. Sie werden mit Sicherheit eine Wohnung finden, die Ihren Bedürfnissen und Ihrem Lebensstil entspricht. Genießen Sie die milden Sonnentage auf den schönen Terrassen und in den Privatgärten im Erdgeschoss, oder entspannen Sie sich auf den breiten Balkonen in den oberen Stockwerken, während Sie Ihre Privatsphäre bewahren. Zu jeder Wohnung gehört auch ein Keller, der praktischen und organisierten Stauraum bietet.Die Minergie-Garantie Komfort, Effizienz, NachhaltigkeitMinergie-Gebäude tragen durch ihren geringen Energieverbrauch, die Nutzung erneuerbarer Energien und damit geringe CO2-Emissionen zur Erreichung der Klimaziele bei. Die zertifizierten Gebäude erfüllen die höchsten Anforderungen an Komfort und Energieeffizienz. Dazu gehören Anforderungen an den sommerlichen Wärmeschutz, die Luftqualität und das Energiemonitoring. Minergie-Gebäude haben einen geringeren Energieverbrauch und CO2-Ausstoß als konventionelle Gebäude.Nähe und MobilitätBussigny hat es verstanden, Tradition und Moderne miteinander zu verbinden. Ein umfassendes Dienstleistungsangebot und eine außergewöhnliche Infrastruktur des öffentlichen Verkehrs, die die sanfte Mobilität fördert. Es herrscht ein dörflicher Geist vor, der nur einen Steinwurf vom Stadtzentrum von Lausanne entfernt ist. Mit einem schnellen Zugang zu den wichtigsten Straßenachsen und öffentlichen Verkehrsmitteln macht seine strategische geografische Lage es zu einem idealen Ausgangspunkt für Ihre Reisen.
1 / 54
8 rooms, 189m², CHF 2,150,000.–
chemin du chêne 2, 1029 Villars-Ste-Croix

Beautiful character house with independent apartment

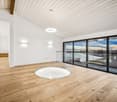
Discover this beautiful single-family home located in a quiet area in Villars-Ste-Croix (1029), available immediately. Built in 1979 and offering a living area of 189 m², this property will seduce families looking for space and serenity.The house offers two independent apartments consisting of the following: On the ground floor • Living room : with herringbone parquet, white walls, and large windows letting in plenty of natural light. • Bedroom • Hall with built-in closets • Fully equipped kitchen and amenities • Large laundry room • Wine cellar • Storage room On the 1st floor • Balcony with view : A balcony overlooking a spacious garden • Practical entrance : A corridor with tiled floor and several doors offering good distribution of spaces. • 3 bedrooms • Large modern kitchen, fully equipped and furnished. • Bathroom with bathtub and shower • Guest toilet • Attic with beautiful storage spaces. The real asset of this house lies in its large fully enclosed garden, enhanced with beautiful tree-lined areas and a vegetable garden • Garage and parking : Two garages as well as parking spaces for your daily comfort. Ideal situation : Located in a quiet and residential area, this house is perfectly suited for families. The Sansy bus stop is just a 3-minute walk away, and the Au Village school is accessible within a 7-minute walk. The green and quiet environment makes it a privileged place to live, away from urban bustle.This house represents a rare opportunity to acquire a spacious property in a peaceful and family-friendly environment. Don't miss this chance to settle in one of the most pleasant communes in the Lausanne region.

Travel time
-
1 / 13
6 rooms, 170m², CHF 1,640,000.–
1020 Renens

Family house with 5-6 rooms, away from noise

Located in the north of the Renens commune, on the edge of the Jouxtens-Mézery village, this spacious 5-6 room villa benefits from a situation away from noise, a carefully laid-out garden, and the immediate proximity of all amenities (École du Bugnon at 16 minutes on foot and bus line at 6 minutes). This house has 170 m² of living space, distributed over three levels, as well as a complete basement (65 m²), an outdoor parking space, and a garage. The layout is pleasant, with a spacious living room with a fireplace, access to the garden of over 400 m², a closed and habitable kitchen with access to the vegetable garden, and a guest toilet with a shower. The floor consists of a main bedroom with access to a balcony, two rooms of 12 m², a bathroom/WC, and a storage room. The attic has been converted into a large room of 36 m² of living space (but 65 m² of floor space) with a skylight and a window, which would allow the creation of one or two bedrooms and a bathroom (pipes in waiting). The basement consists of a heated game room, a PC storage room, a central storage room, and a laundry/boiler room. This traditionally built house with a double wall was erected in 1987. It has been regularly maintained and many improvements have been made (double glazing, aluminum shutters, gas boiler replaced in 2024), as well as a refresh of the interior paints in 2017 and a new kitchen layout in 2000. A paved and covered terrace, a garden shed, and an outdoor parking space complement this family property. Possibility of acquiring a garage-box in the neighborhood for Fr. 50'000.-. Additional information: Plot of 638 m2 - Without PPE 801 m3

Christophe Andrié

Christophe Andrié

1 / 13
Christophe Andrié

Christophe Andrié

  • Parking space
  • Balcony / Terrace
  • View
  • +2
5.5 rooms, 155m², CHF 920,000.–
1020 Renens

Very beautiful apartment in viager occupied without rent with pool and lake view

Very beautiful apartment in viager occupied without rent with pool and lake viewValue of the property: 1'700'000.-You only pay:The bouquet: 920'000.-Rent: none73-year-old manIn the heart of a sought-after residential area in Renens, discover this magnificent apartment in a PPE building of high standing with four levels, located on the first floor.Its privileged location allows you to quickly reach public transportation, shops, schools, and all daily amenities, offering a practical and pleasant living environment.As soon as you enter, you will be seduced by the generous volumes and the quality of the finishes. The modern open kitchen leading to the living room and dining room creates a bright and convivial living space, extended by a superb balcony ideal for enjoying the beautiful days and a nice view of Lake Geneva.The sleeping area includes three large bedrooms equipped with built-in closets and has a bathroom with a bathtub, a second bathroom with an Italian shower, as well as a guest toilet, ensuring optimal comfort in daily life. A home office opens onto a second balcony ideally oriented.A private elevator serves the apartment directly and reinforces the exclusive character of this property.The residence offers rare amenities with a heated indoor pool, a fitness room, a rest room, locker rooms, and a meeting room reserved for co-owners.The comfort is complemented by a closed box with an adjacent storage room as well as a cellar. Many visitor spaces are also available inside and outside the building.The building benefits from high-performance energy equipment thanks to a heat pump and solar panels, contributing to better energy efficiency.This property represents a first-rate patrimonial opportunity for an investor wishing to acquire a quality apartment in a dynamic municipality in the western Lausanne area.

  • Parking space
  • Balcony / Terrace
  • View
  • +2
1 / 13
  • Parking space
  • Balcony / Terrace
9 rooms, 300m², Price on request
A Renens VD, 1020 Renens

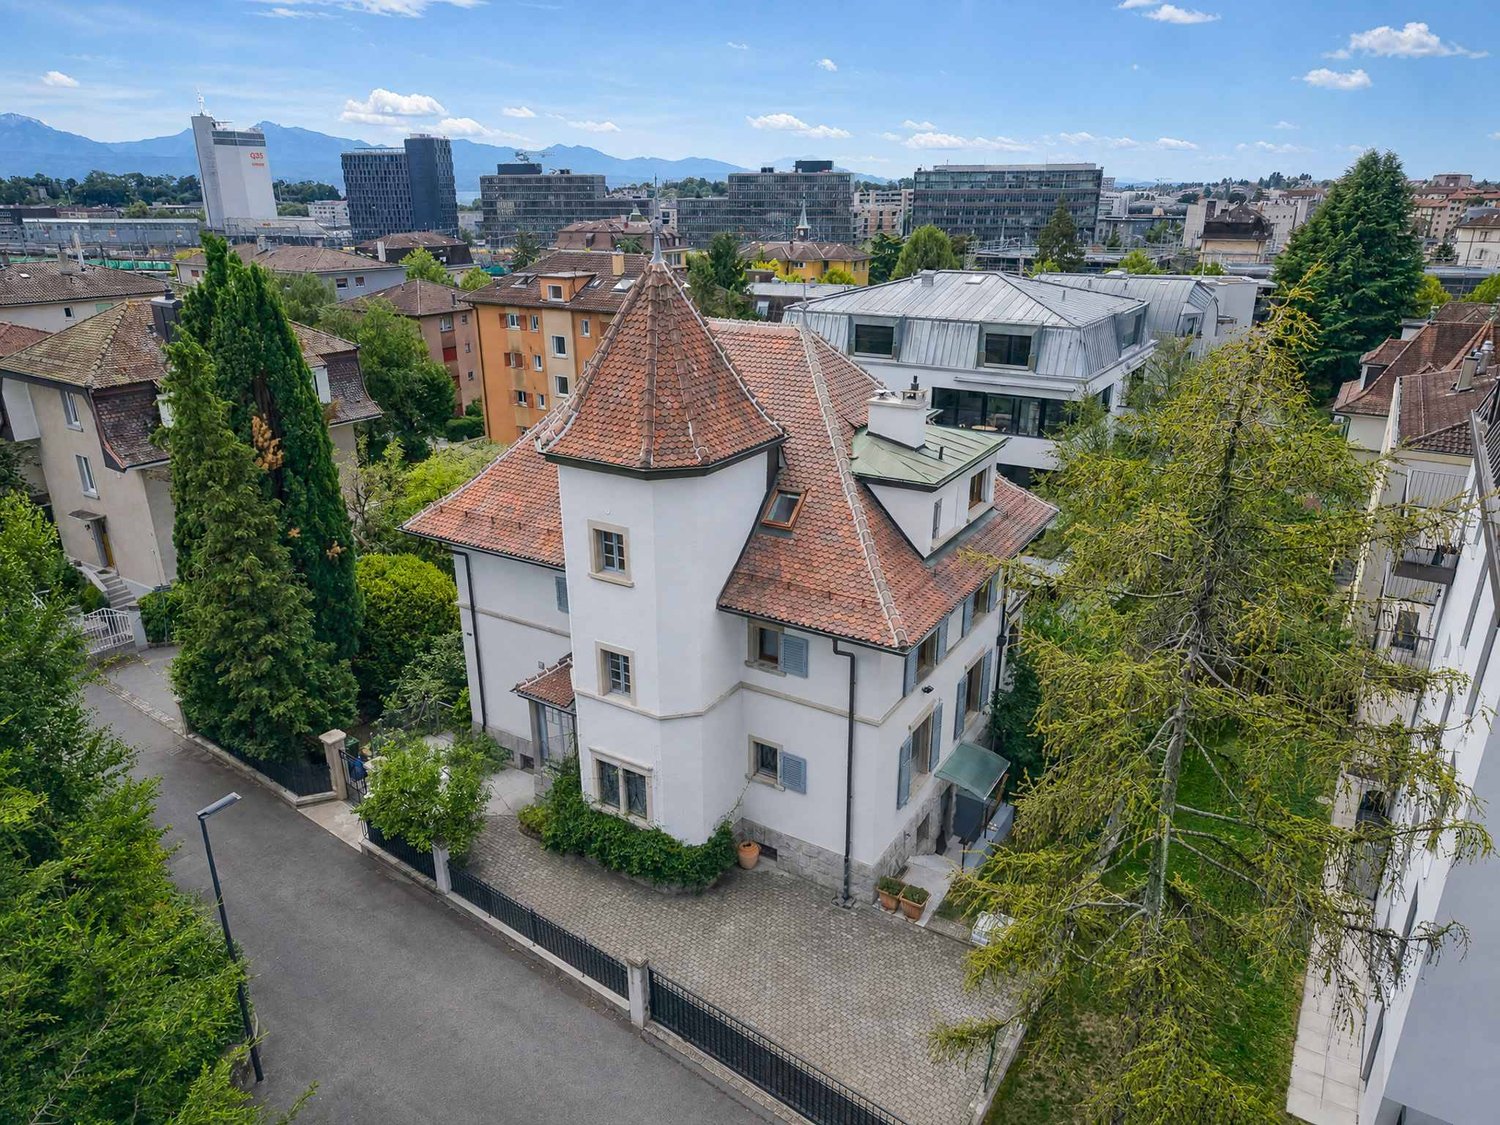
Exclusive: Master House with Castle Charm - 9 rooms

Located in a residential area, this fully renovated property seduces with its bourgeois architecture, its remarkable turret, and its authentic charm. It has benefited from a total renovation in 2025 and combines noble materials and high-quality features, such as its stone or herringbone floors, its high-end kitchen, its impressive fireplace, etc... Spread over three habitable levels, it has 5 bedrooms, all with a balcony. With approximately 300 m² of living space, the generous volume of the house (1,536 m) offers a complete basement of 140 m² with various spaces: cellar, technical room, laundry room, and game room, garden access, etc... This mansion has preserved many elements from its era, witnesses to its history: herringbone floors, ceiling ornaments, and carefully crafted decorative details. The ensemble offers a warm and elegant atmosphere where the historic charm is combined with the comfort of a family home. The property benefits from a fenced and well-treed garden of 500 m² in the city center, offering a pleasant outdoor space, and the courtyard allows for parking 3-4 cars. A rare property offering the charm and elegance of a master house with distinctive architecture, ideal for enthusiasts seeking a residential setting while remaining close to Lausanne. The heating system has been replaced, photovoltaic panels have been installed, it has also undergone significant insulation, all windows have been replaced with triple glazing, and the electrical installation has been completely redone.

  • Parking space
  • Balcony / Terrace
Sergio Bossi

Sergio Bossi

1 / 13
Sergio Bossi

Sergio Bossi

  • Balcony / Terrace
  • Garage
  • Child-friendly
6.5 rooms, 175m², CHF 1,400,000.–
1030 Bussigny-près-Lausanne

Duplex de 175 m² au dernier étage avec terrasse et vue

Comme une maison posée au dernier étage, ce duplex de 175 m² offre des volumes généreux, une belle intimité et une luminosité remarquable au coeur de Bussigny.Seul sur son palier et bénéficiant d'une triple exposition, l'appartement séduit dès l'entrée par sa belle hauteur sous plafond et la sensation d'espace qui s'en dégage. Le séjour avec cheminée, la salle à manger et la cuisine forment un ensemble convivial, largement ouvert sur l'extérieur.Accessible depuis chacune de ces pièces, la terrasse de 13 m² devient naturellement le prolongement des espaces de vie. Elle profite d'une vue dégagée sur les environs de Bussigny et les montagnes, dans un cadre lumineux et ouvert.Le niveau principal accueille trois chambres ainsi que deux salles de bains. À l'étage, les combles aménagés dévoilent un vaste espace polyvalent d'environ 45 m². Chambre supplémentaire, bureau, salle de sport, espace cinéma, salle de jeux ou suite privée : ses dimensions permettent de l'adapter librement aux besoins de ses futurs occupants.Construit en 2005 et rénové en 2018, le duplex se présente dans un excellent état. L'immeuble, équipé d'un ascenseur, bénéficie également de parties communes particulièrement bien entretenues.Une cave complète le bien. Deux places de stationnement intérieures sont proposées en sus du prix de vente.La gare, les transports publics, les commerces et les commodités se trouvent à proximité immédiate, permettant de profiter pleinement d'un quotidien pratique et connecté.Un lieu de vie singulier, réunissant l'espace d'une maison, la tranquillité d'un dernier étage et la centralité d'une adresse urbaine.Like a house perched on the top floor, this 175 m² duplex offers generous spaces, wonderful privacy, and remarkable natural light in the heart of Bussigny.Situated alone on its landing and enjoying three-sided exposure, the apartment captivates from the moment you enter with its high ceilings and the sense of space it exudes. The living room with a fireplace, the dining room, and the kitchen form a welcoming open-concept layout that opens widely to the outdoors.Accessible from each of these rooms, the 13 m² terrace naturally serves as an extension of the living spaces. It offers unobstructed views of the Bussigny area and the mountains, in a bright and open setting.The main level features three bedrooms and two bathrooms. Upstairs, the converted attic reveals a spacious, versatile area of approximately 45 m². Whether used as an additional bedroom, an office, a gym, a home theater, a game room, or a private suite, its size allows it to be freely adapted to the needs of its future occupants.Built in 2005 and renovated in 2018, the duplex is in excellent condition. The building, equipped with an elevator, also features particularly well-maintained common areas.A storage unit completes the property. Two indoor parking spaces are available at an additional cost.The train station, public transportation, shops, and amenities are all within immediate proximity, allowing you to fully enjoy a convenient and well-connected daily life.A unique living space that combines the spaciousness of a house, the tranquility of a top-floor apartment, and the central location of an urban address.Come una casa situata all'ultimo piano, questo duplex di 175 m² offre spazi generosi, una piacevole intimità e una straordinaria luminosità nel cuore di Bussigny.Unico sul proprio pianerottolo e con tripla esposizione, l'appartamento affascina fin dall'ingresso per l'altezza dei soffitti e la sensazione di spazio che ne deriva. Il soggiorno con camino, la sala da pranzo e la cucina formano un ambiente accogliente, ampiamente aperto sull'esterno.Accessibile da ciascuna di queste stanze, la terrazza di 13 m² diventa naturalmente il prolungamento degli spazi abitativi. Gode di una vista panoramica sui dintorni di Bussigny e sulle montagne, in un ambiente luminoso e aperto.Il piano...

  • Balcony / Terrace
  • Garage
  • Child-friendly
Thomas Jaquet

Thomas Jaquet

1 / 5
Thomas Jaquet

Thomas Jaquet

  • Balcony / Terrace
  • Elevator
1.5 rooms, 39m², CHF 395,000.–
., 1008 Prilly

LARGE STUDIO

LUP APARTMENT - SECURE INVESTMENTDiscover this 1.5-room apartment located in a peaceful and pleasant setting, benefiting from the LUP (Public Utility Housing) status and currently already rented. An ideal opportunity for investors seeking attractive returns on equity and for those wanting to combine comfort and smart investment.Key features:- Optimized layout: Every square meter has been designed to offer maximum comfort and functionality.- LUP compliant: Access to a beneficial system with controlled costs and solid rental demand.- Attractive yield: Ideal for generating regular income with reduced initial investment.- New construction: High-quality materials, high energy efficiency, and low maintenance to be expected.- Geographical location: Well-served neighborhood, close to amenities (public transportation, shops, schools).A safe and sustainable investmentThanks to its LUP status, this apartment offers excellent rental security. An ideal solution to build a sustainable real estate portfolio while benefiting from simplified management.For any questions or to organize a visit, do not hesitate to contact us. This rare opportunity might just be the one you are waiting for!Thomas Jaquetthomas@proximmo.chPROXIMMO - Real Estate Agency SàrlPlace Bel-Air 1, 1003 Lausanne021 351 08 08 | info@proximmo.chwww.proximmo.chDiscover all our promotions:https://www.proximmo.ch/buy/Do you want to sell your property?Contact us for a free, non-binding estimate.

  • Balcony / Terrace
  • Elevator
Beutler de Morais Pierrick

Beutler de Morais Pierrick

1 / 13
Beutler de Morais Pierrick

Beutler de Morais Pierrick

  • Parking space
  • Balcony / Terrace
  • Garage
6.5 rooms, 228m², Price on request
A Ecublens, 1024 Ecublens

Individual villa at the gates of Lausanne

There are houses that impress with the balance of their overall ensemble.In Ecublens, in a preserved and remarkably well-connected residential environment, this individual villa brings together a rare combination at the gates of Lausanne: 1,000 m² of land (swimmable), generous volumes, beautiful intimacy, and comfort designed to last.From the entrance, the feeling of space imposes itself. Light is omnipresent, and the high ceilings bring an unusual breath. The vast living room of approximately 60 m² opens widely onto the outdoors, creating a natural continuity between the house, the full south-facing terrace, and the garden.The kitchen is part of the same quality search, with high-end equipment, notably Gaggenau, while the floors, bathrooms, and finishes testify to a choice of sober and durable materials. Here, the standard does not seek to show itself: it is felt in everyday life.Upstairs, the bedrooms seduce with their proportions, luminosity, and comfort, far from the more constrained distributions of many contemporary constructions.The excavated basement of over 85m2 constitutes a real additional potential. Its volumes allow imagining, according to needs, a fitness area, a cinema, an office, or even a game room.In terms of energy, the property benefits from a particularly coherent design: geothermal heat pump, three thermal solar panels, and excellent overall energy efficiency classified B, with CO2 emissions classified A.Outside, the 1,000 m² plot benefits from an intimate and little exposed environment. It also offers the potential for integrating a pool, subject to the usual validations. The full south-facing terrace naturally prolongs the living spaces towards the garden.An electrified double garage as well as several parking possibilities complete the ensemble.A family-friendly house with a high standard that offers something that has become rare: space, light, intimacy, and a true quality of life, just a few minutes from Lausanne.

  • Parking space
  • Balcony / Terrace
  • Garage
Léon Tharin

Léon Tharin

1 / 13
Léon Tharin

Léon Tharin

  • Parking space
  • View
  • Swimming pool
8.5 rooms, 550m², Price on request
CH, 1029 Villars-Ste-Croix

Exceptional 8.5-room villa, lake and Alpine views, 9 underground parking spaces

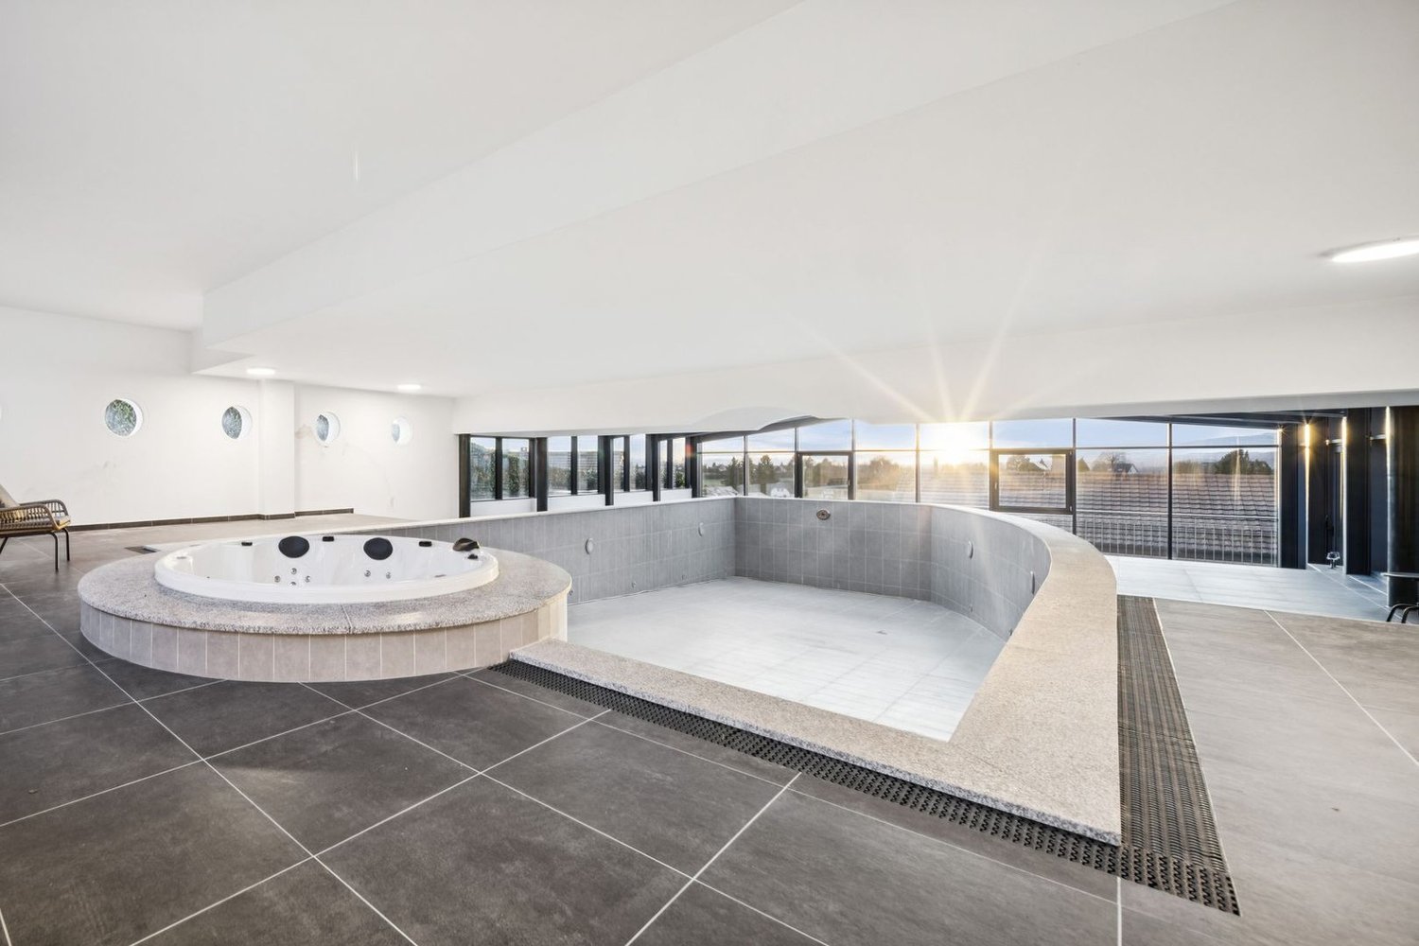
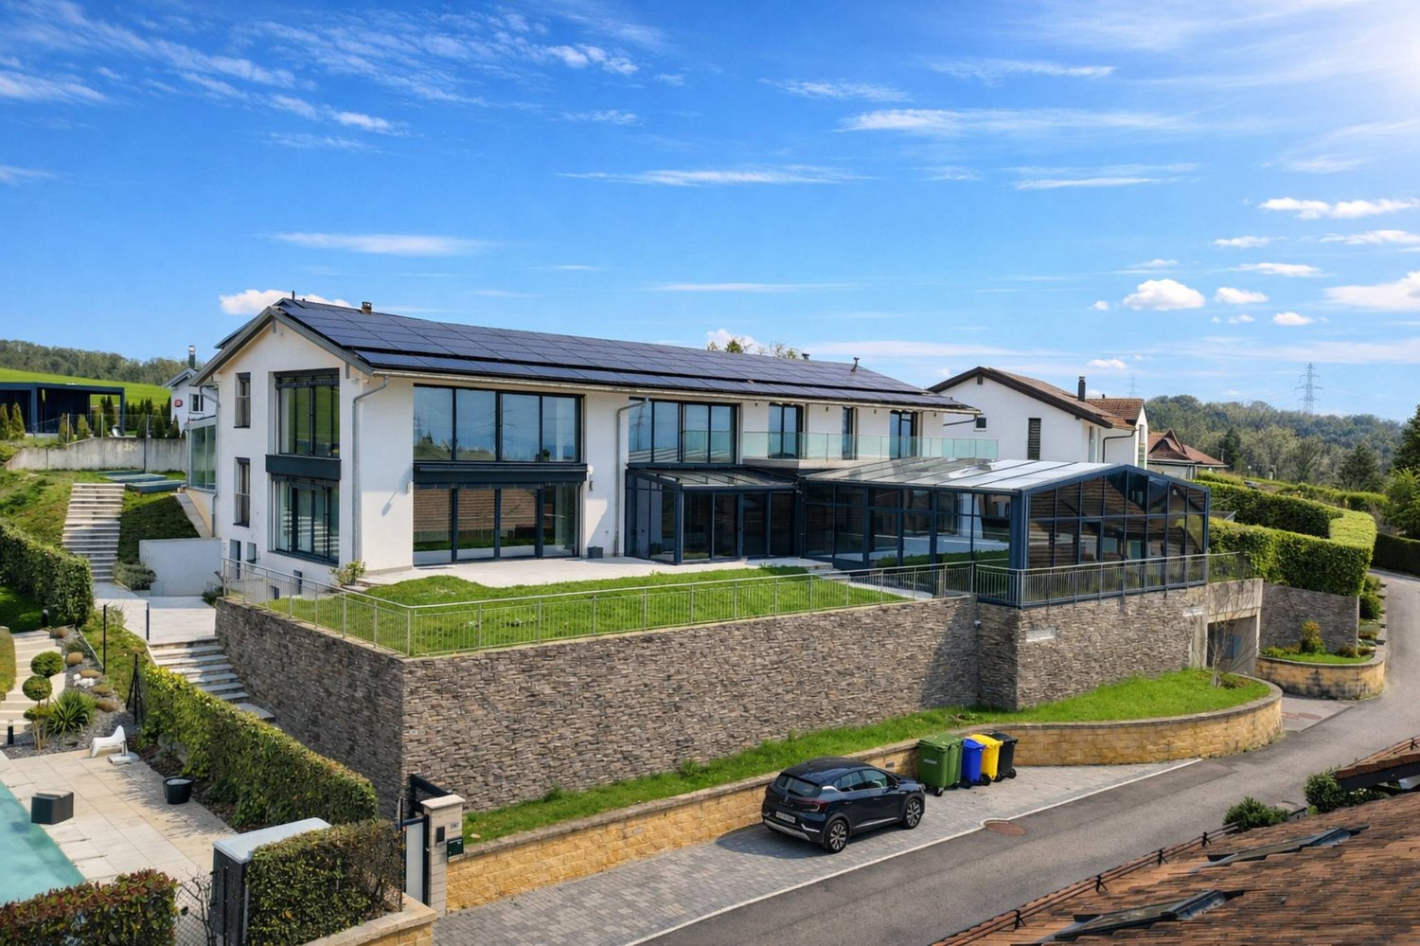
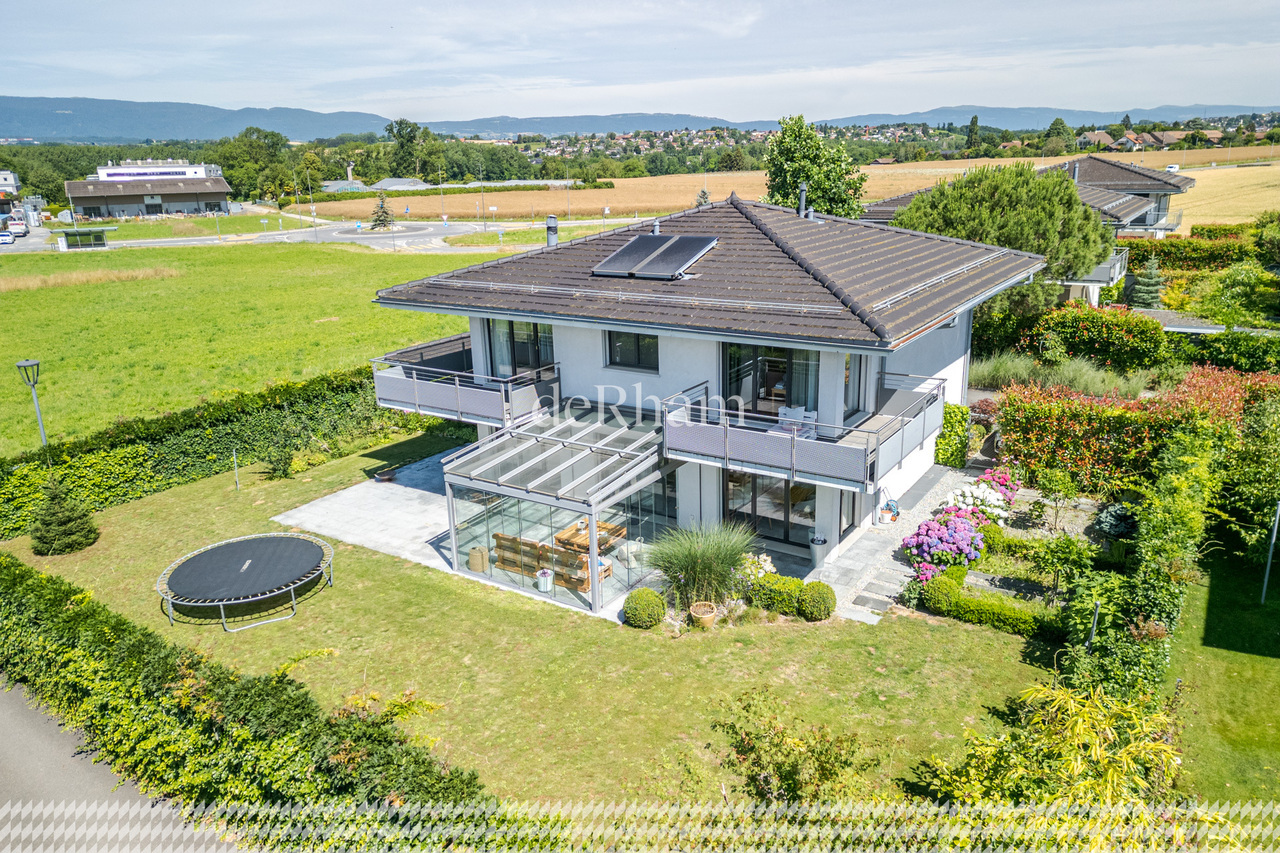
Located in the commune of Villars-Sainte-Croix, this exceptional contemporary villa offers approximately 550 m² of living space and nearly 800 m² of usable space. Its assertive architecture, spectacular volumes, and panoramic views of Lake Geneva and the Alps make it a truly unique property.The house seduces with its large windows, remarkable brightness, and generous living spaces. The ground floor features a vast living room with a dining area and open kitchen, extended by a winter garden and a sumptuous, fully glazed indoor pool. A bedroom and a bathroom complete this level.The villa has five bedrooms, including several suites with private bathrooms and dressing rooms. The master suite benefits from a terrace offering a breathtaking view of the mountains and the lake. The half-levels give the whole a modern and dynamic architectural identity, worthy of the most beautiful contemporary achievements.Accessible directly from the pool and jacuzzi area, part of the basement is dedicated to well-being, including two showers, a sauna, and a hammam, creating a private spa within the property. The lower ground floor also offers large, versatile surfaces, ideal for setting up a home cinema, a gym, or a leisure area, as well as a laundry room and technical rooms.A extremely rare asset completes this property: an underground garage that can accommodate up to 9 cars, in addition to three outdoor parking spaces.The situation is ideal: just a few minutes from EPFL, UNIL, Innovation Park, and Crissier's shopping centers. International schools, including the International School of Lausanne (ISL) and École Moser, are easily accessible, as is Geneva Airport, located about 40 minutes away.Combining contemporary design, exceptional volumes, high-end amenities, and integrated domotics, this property offers a rare living environment, designed for a discerning clientele seeking exclusivity and exceptional housing.

  • Parking space
  • View
  • Swimming pool
Dimitri Courvoisier

Dimitri Courvoisier

1 / 13
Dimitri Courvoisier

Dimitri Courvoisier

  • Parking space
  • Balcony / Terrace
  • Garage
  • +2
8.5 rooms, 335m², CHF 3,100,000.–
1024 Ecublens VD

Character property with 2 apartments and great potential for renovation

A character property with multiple perspectives, in the heart of the hamlet of RengesCertain properties stand out from the first moments. By their presence, their authenticity, and the feeling they provide. Built in 1890 on a beautiful plot of 1'057 m², this character property offers a privileged living space in the heart of the hamlet of Renges.With nearly 335 m² of living space, it seduces with its generous volumes, its preserved charm, and its particularly sought-after configuration comprising two independent apartments. A property that will be able to welcome a large family as well as an intergenerational project, an independent activity, or an investment with high potential.A house designed to welcomeDeveloped over two levels, the main residence of more than 300 m² reveals vast living spaces where each room finds its natural place. The volumes are harmonious, the circulation is fluid, and the atmosphere is warm, carried by the charm of the place and a beautiful brightness.It consists notably of : • A spacious living room with dining room and fireplace; • A family kitchen with cooker and stove, open to the outdoors; • Four bedrooms with comfortable dimensions; • A bathroom and a shower room; • Many storage spaces; • Spacious circulation areas facilitating a pleasant movement. A balanced distribution that perfectly meets the expectations of a family while offering great freedom to adapt to the needs of each.An independent apartment, a real assetComplementing the ensemble harmoniously, an independent studio of nearly 30 m² brings a real added value to the property.Versatile by nature, it can be used for multiple purposes: • A rental unit generating income; • An independent space for a teenager or a parent; • An office or a professional activity; • A comfortable accommodation for the family or guests. A flexibility that reinforces the attractiveness of this property and allows it to adapt to different life projects.Exterior spaces conducive to relaxationSheltered from prying eyes, the exterior spaces naturally extend the living areas and invite you to fully enjoy each season.The garden, generously tree-planted, offers a green and intimate setting, while two pleasant terraces allow you to enjoy the beautiful days in a peaceful atmosphere. Two balconies complete the exterior spaces and offer additional perspectives on the environment.The property also benefits from appreciable parking solutions with: • A first garage, currently used as a smoking room; • A second closed garage; • An outdoor parking space. The charm of the old, the potential of tomorrowCarefully maintained over the years, this building has managed to preserve all the nobility of its architecture and the character that makes the charm of old houses.The stone walls, the terracotta floors, the fireplace, as well as many original elements, create an authentic and warm atmosphere, where each detail tells a story.Some modernization work will allow the future owners to reveal the full potential of this property while preserving its identity and soul.Thanks to its current configuration and the importance of its volumes, this property also offers many perspectives for valorization. The creation of several apartments, a project...

  • Parking space
  • Balcony / Terrace
  • Garage
  • +2
Maklouf Ryan

Maklouf Ryan

1 / 13
Maklouf Ryan

Maklouf Ryan

  • Parking space
  • Garage
  • View
  • +2
8.5 rooms, 550m², Price on request
A Villars-Ste-Croix, 1029 Villars-Ste-Croix

Exceptional contemporary villa at the gates of Lausanne

Ideally located in the commune of Villars-Sainte-Croix, just a few minutes from Lausanne, this remarkable contemporary villa seduces with its assertive architecture, impressive volumes, and exceptional luminosity.Developing approximately 550 m² of living space, the property is organized around vast, light-filled living areas thanks to large glass windows. The generously proportioned living room opens onto an elegant dining room and a contemporary kitchen with pure lines, creating a harmonious ensemble designed for conviviality and reception. Thought of as a true place of life and well-being, the villa also welcomes a spectacular relaxation area including a large fully glazed indoor pool, a jacuzzi, a sauna, and a hammam, offering rare comfort in everyday life. The night area offers five bedrooms, including a superb parental suite with a bathroom, dressing room, and access to a large terrace offering beautiful perspectives on the surrounding landscapes. The lower levels offer generous, modular spaces allowing to imagine a gym, a home cinema, or a leisure area according to desires. An underground garage that can accommodate up to nine vehicles, complemented by several outdoor spaces, perfects this exceptional property. Combining contemporary design, high-end amenities, and a privileged location in the immediate vicinity of Lausanne, this villa constitutes a rare opportunity for architecture and comfort enthusiasts.

  • Parking space
  • Garage
  • View
  • +2
New building
1 / 9
4.5 rooms, 129m², CHF 1,545,000.–
A Prilly, 1008 Prilly

New promotion: Ground floor apartment with 129 m² and large garden of 158 m²

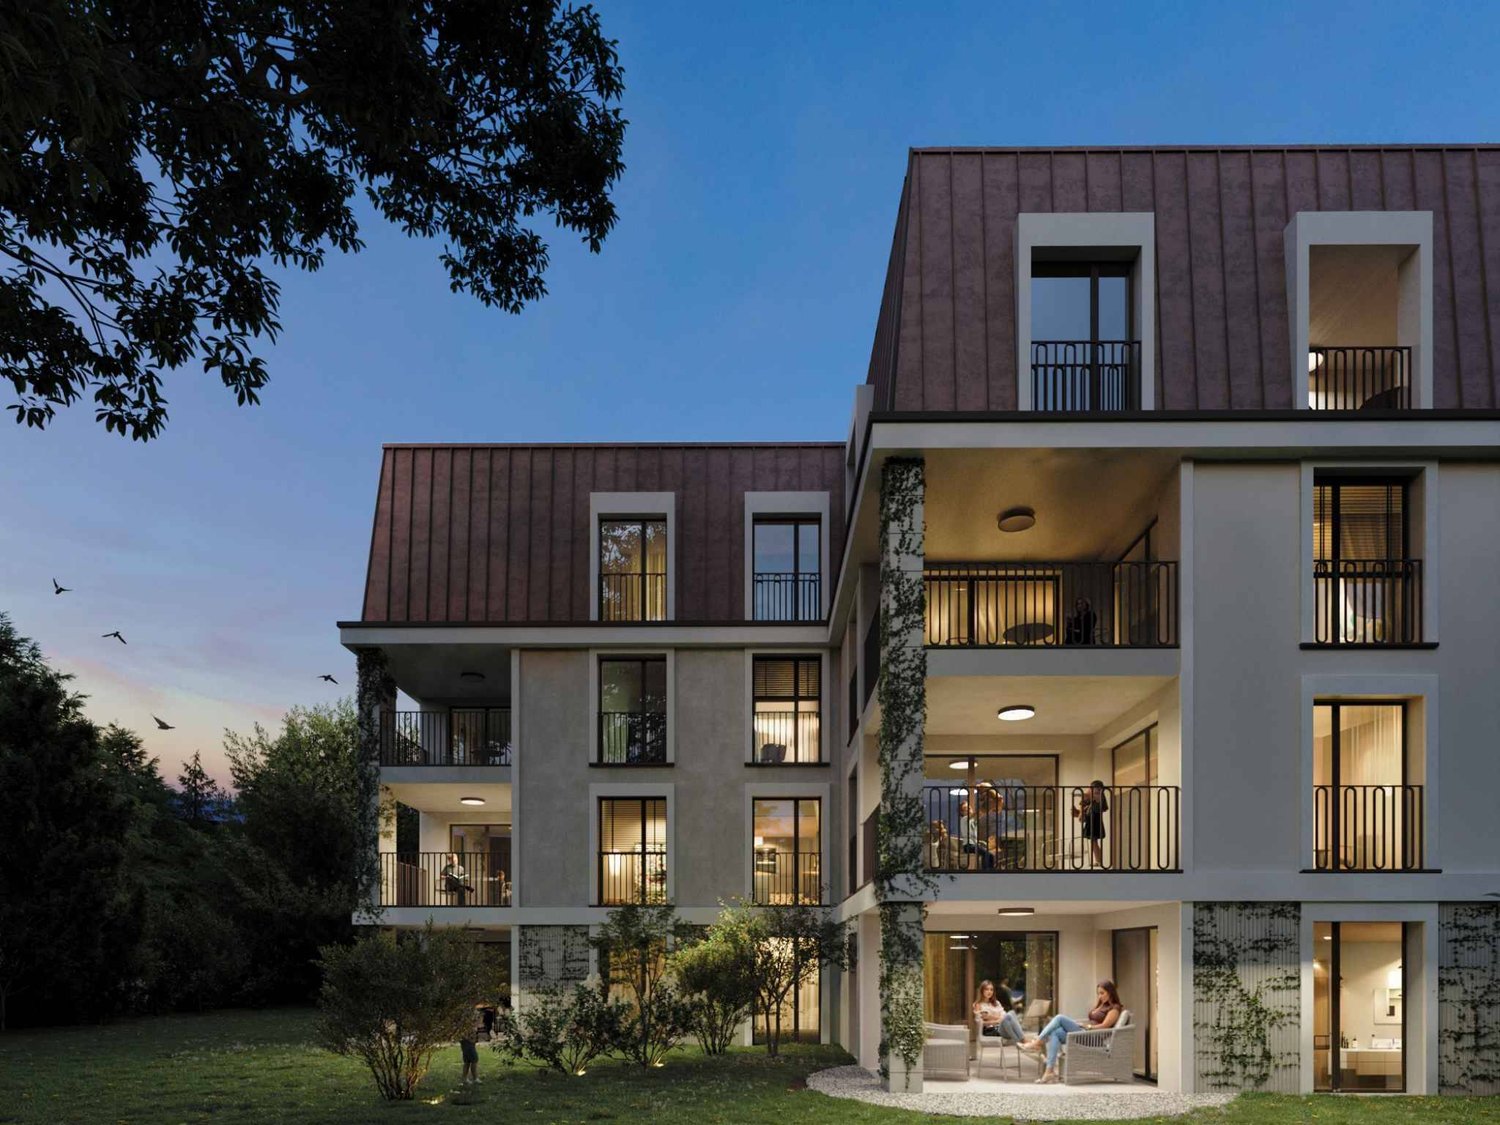
La Buissonnière Harmony between calm and urban lifeNestled in the heart of a peaceful neighborhood in Prilly, the La Buissonnière residence benefits from a privileged location: away from the hustle and bustle, but just a few minutes from Lausanne and its amenities.Designed to offer optimal living comfort, it combines tranquility, modernity, and urban life. Here, everything is brought together to fully enjoy every moment, whether you are a young active person, a family, or a senior seeking serenity.The residence offers a wide range of apartments, from studios to 4.5-room family apartments. The apartments benefit from generous volumes, exceptional brightness, and careful layout, promoting well-being and conviviality.Each apartment has a private outdoor space, garden, terrace, or loggia to enjoy the sun throughout the day. Architecture:Inspired by the neighboring historic villa of 1909 and the traditional charm of the neighborhood, the project reinvents collective housing as a house nestled in its garden.Reinterpreting the codes of local architecture, the building stands out with its Mansard roof, a subtle evocation of the surrounding heritage. A cellar is available per apartment. Bicycle room available. A parking space in the underground garage for CHF 50,000.- in addition to the price. La Buissonnière, that's the perfect balance between a peaceful living environment and immediate access to the city.

Suggested properties for you based on search results

Other interesting objects