199 results - Properties for sale with Balcony / Terrace: District Lausanne

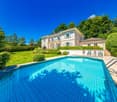
  • The image shows an outdoor area with a swimming pool surrounded by trees and greenery. There are two silhouette figures standing near the pool, and some decorative silhouette figures on the ground. The area appears to be part of a larger building or prope
  • Spacious living room with large windows, hardwood flooring, and a stone fireplace feature wall
  • Spacious living room with large windows overlooking a grassy outdoor area, a brown sectional sofa, a fireplace, and potted plants. The room has a modern and cozy feel.
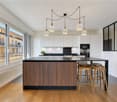
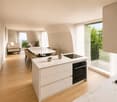
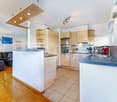
  • Spacious kitchen with large windows overlooking a scenic outdoor view, modern kitchen island with gray cabinets, stainless steel appliances, and pendant lighting
  • This image shows the interior of a room with a sauna. The room has wooden beams on the ceiling, large windows, and a glass-enclosed sauna area. The floor is made of wood planks. The space appears to be in a state of renovation or construction, with an ope
  • Large open-concept space with exposed wooden beams and trusses in the ceiling, stone walls, and hardwood flooring. The space features a mezzanine-style balcony or loft area overlooking the main living space.
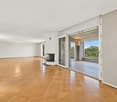
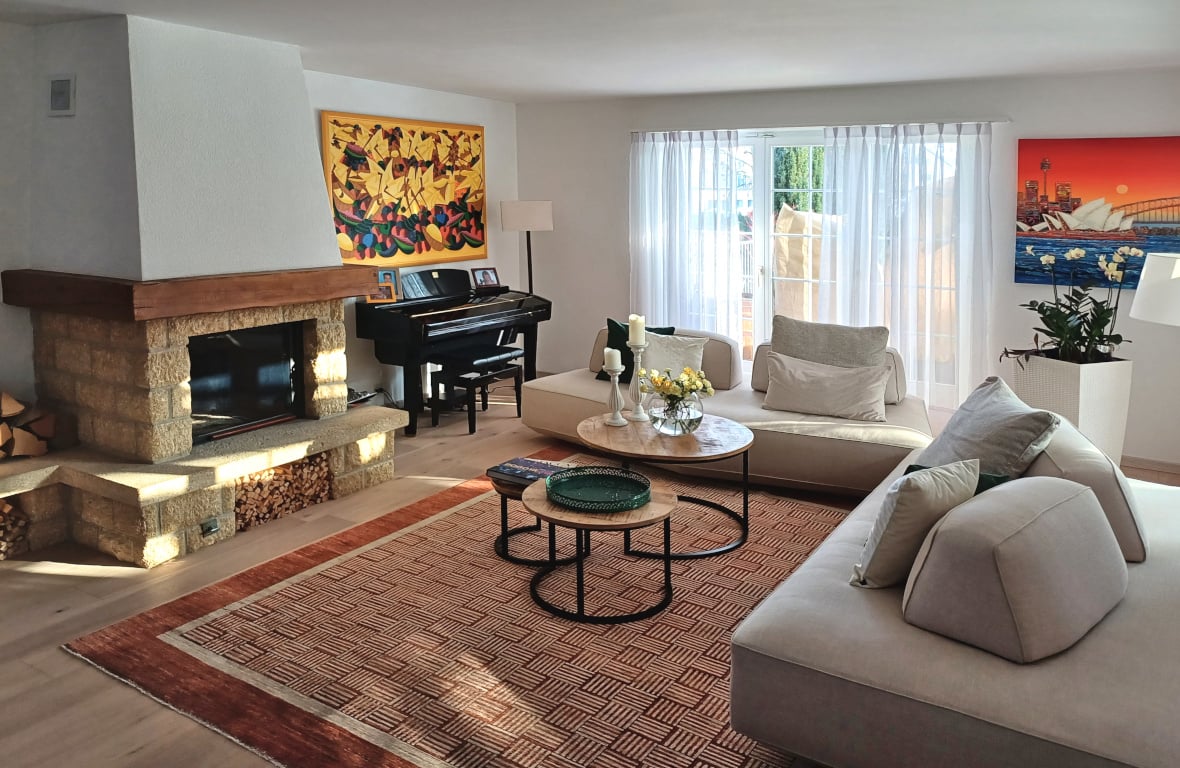
  • Large open-concept living space with white walls, hardwood floors, and a stone fireplace. The room features floor-to-ceiling glass doors leading to an adjacent area. The space appears to be newly renovated and has a modern, minimalist design.
  • 2-story house with a balcony/terrace overlooking a snowy landscape, bare trees in the foreground, and a lake or body of water in the background.
  • Spacious attic with exposed wooden beams, large windows, and a fireplace. The room has a minimalist design with a lounge chair, coffee table, and a person sitting on the floor.
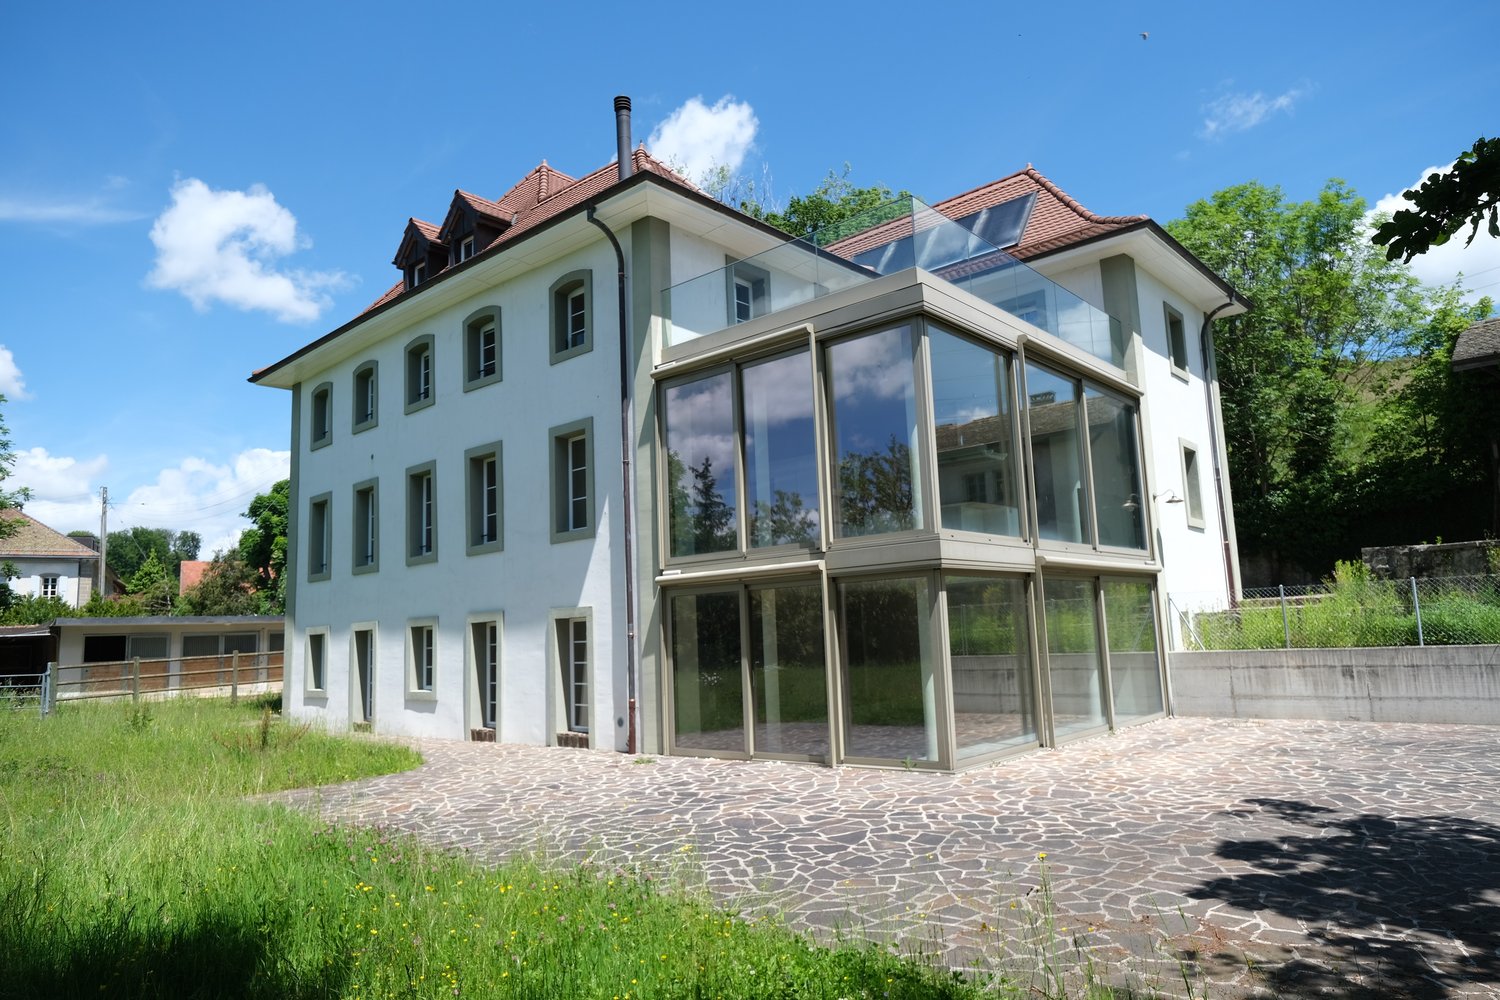
  • 3-story building with a light green exterior, a tiled roof, and multiple windows. The building is surrounded by a grassy area with some trees and a small structure in the foreground.
1 / 13
The image shows an outdoor area with a swimming pool surrounded by trees and greenery. There are two silhouette figures standing near the pool, and some decorative silhouette figures on the ground. The area appears to be part of a larger building or prope
Spacious living room with large windows, hardwood flooring, and a stone fireplace feature wall
14 rooms, 592m², Price on request
Chemin de la Naz 39, 1052 Le Mont-sur-Lausanne

Master house with mixed use (residential/office) and a riding arena

In a green setting on the edge of an agricultural area, this beautiful 18th-century building has been completely renovated in 2012. It has a riding arena with 3 boxes and a private horse park. The estate is located in a quiet area and benefits from excellent sunlight thanks to its southwest orientation with a largely unobstructed view.The residential and office areas each have a separate entrance. These two areas are currently connected but can easily be separated.The rooms are divided as follows:Lower ground floorLarge living room with fireplace, sunny due to large windows, with access to a large, paved terrace and the tree-lined garden, staircase leading to the upper floor, 3 other rooms, bathroom with shower, separate toilet, cellar and technical room.Upper ground floorMagnificent open kitchen with dining room, whose windows offer an unobstructed view, guest room with toilet and private shower, parental bedroom with dressing room giving access to a wellness area with sauna and shower, separate toilet in the hallway.1st floorAccessible by a second staircase (separate from the residential part of the lower floors), 4 rooms that can be used as offices, small kitchen with access to a large terrace, toilet.AtticTwo workspaces with exposed beams, which can be used as a meeting room, showroom or exhibition space.ProjectThis historic monument has so far housed living areas as well as offices. With some transformations, it is possible to assign the surface area designed for offices to residential use.This beautiful residence could also be used as an intergenerational house or for the purpose of co-living.Do not hesitate to request the sales expose, which includes a complete description of the object as well as the various possible design concepts.

Travel time
-
1 / 37
7 rooms, 240m², CHF 2,595,000.–
1008 Jouxtens-Mézery

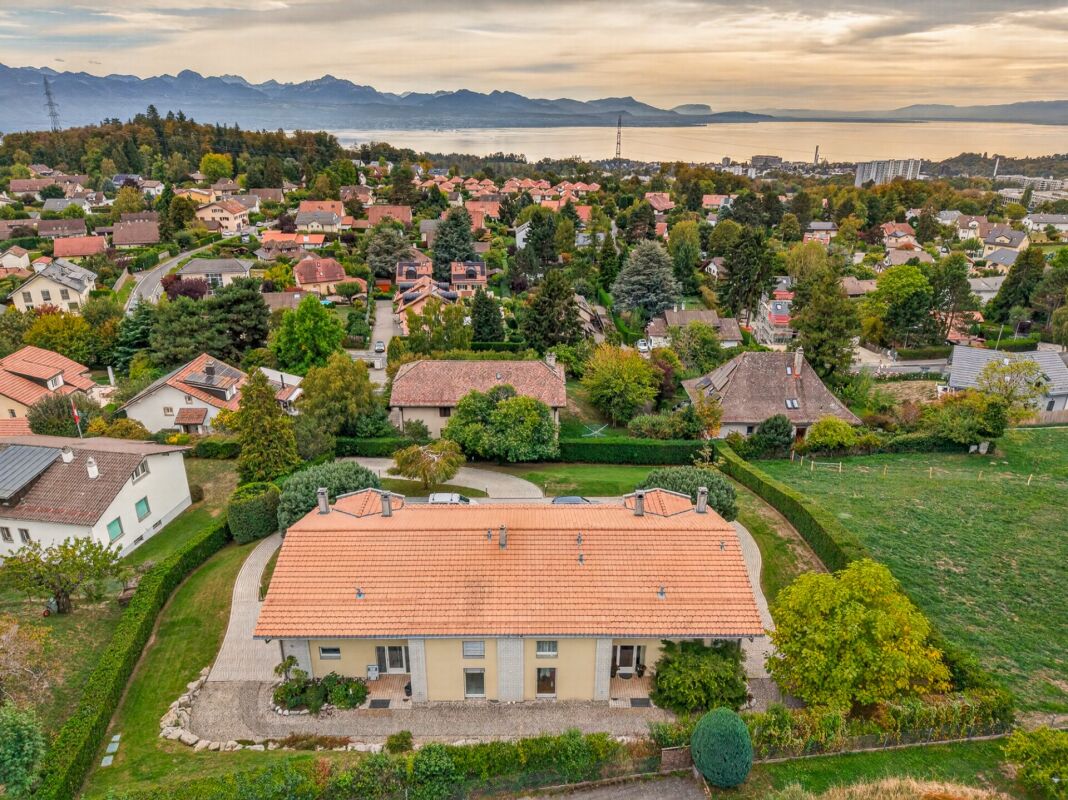
Ideal villa for family with independent 2-room apartment

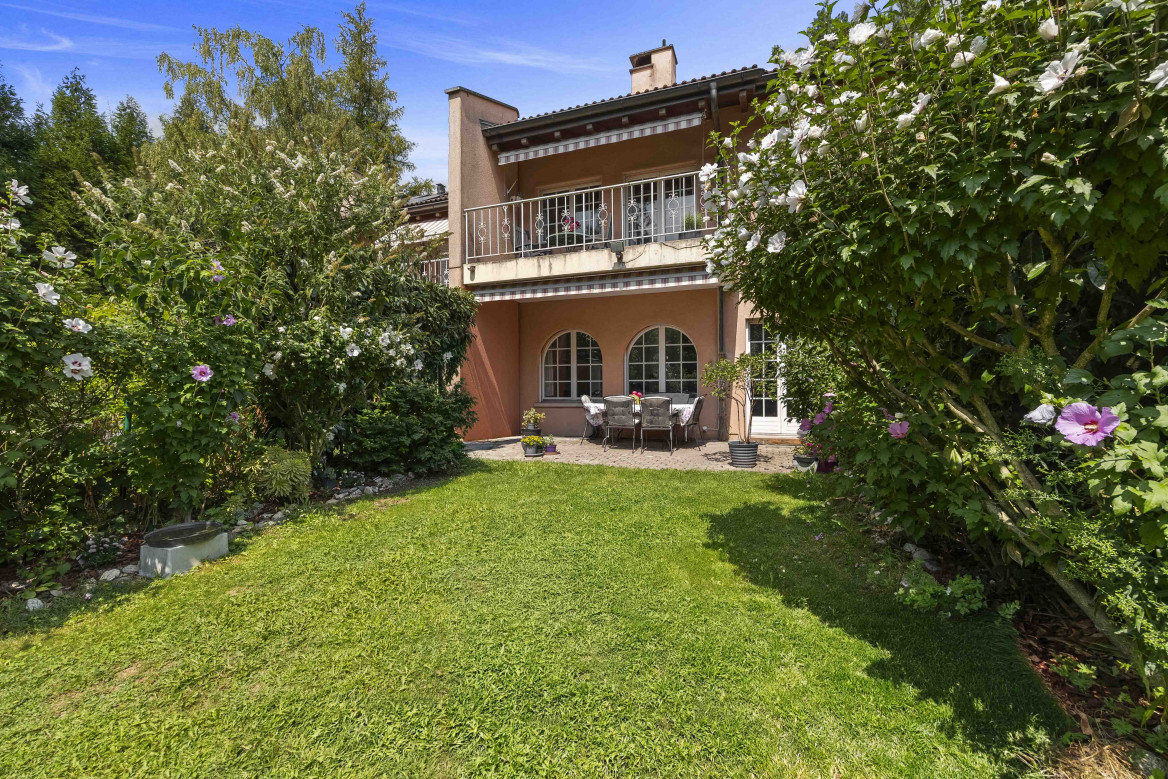
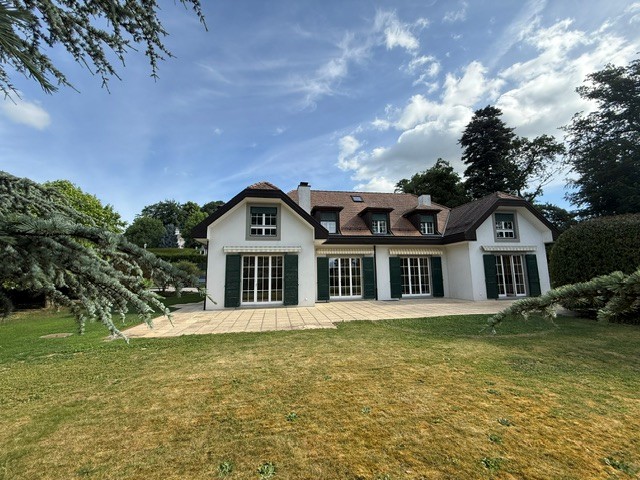
Character propertyThis semi-detached villa seduces with its contemporary architecture with fluid and unconventional lines, offering dynamic living spaces and a uniquely resolute identity, ideal for lovers of character properties. The lower level, benefiting from direct access to the garden, accommodates an independent space including a kitchen, bedroom, shower-WC, and living room, offering multiple usage possibilities.View of the lake from the rooms Villa on 4 levels A property bathed in natural light, developed on 4 levels, combining generous volumes and contemporary comfort. Upper ground floor • Entrance hall • Welcoming hall • Guest WC • Storage room • Spacious living room with fireplace • Convivial dining area • Partially closed kitchen • Direct access to the terrace, with staircase leading to the garden First floor • Distribution hall • Shower room with WC and sink • Bathroom with WC and sink • Three bedrooms, including several with access to the balcony • Office currently arranged as a dressing room Attic • Accessible by a fixed wooden staircase, the attic offers a complementary space including office and multi-purpose living area Lower level • Laundry room • Cellar • Technical room / boiler room • Independent apartment including: living room, kitchen, bedroom, and shower room with WC and sink • Direct access to a terrace and the garden Exterior • Spacious tree-lined garden of approximately 550 m2, offering a green and private setting • 2 covered parking spaces with 2nd garden area on the roof terrace of approximately 100 m2 • 2 outdoor parking spaces

Sébastien Pannatier

Sébastien Pannatier

1 / 7
Sébastien Pannatier

Sébastien Pannatier

  • Balcony / Terrace
  • Garage
  • Elevator
2.5 rooms, 60m², CHF 750,000.–
Nouveau quartier, 1052 Le Mont-sur-Lausanne

LAST 2.5 PCS AVAILABLE - CONSTRUCTION PROJECT STARTED!

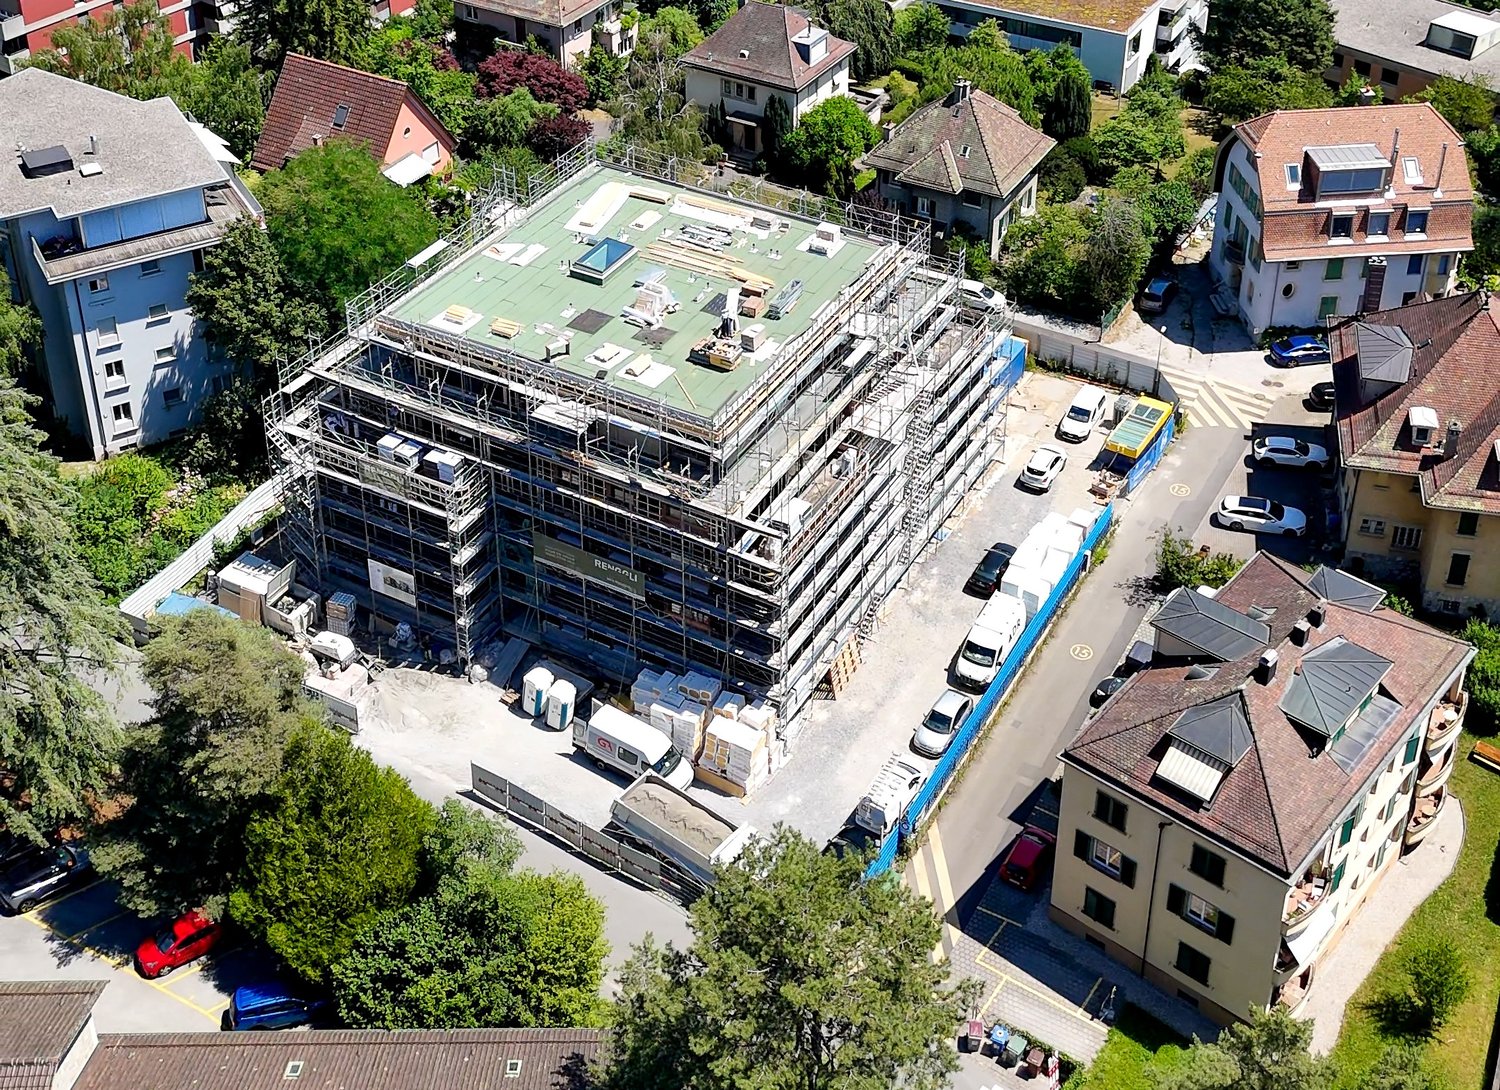
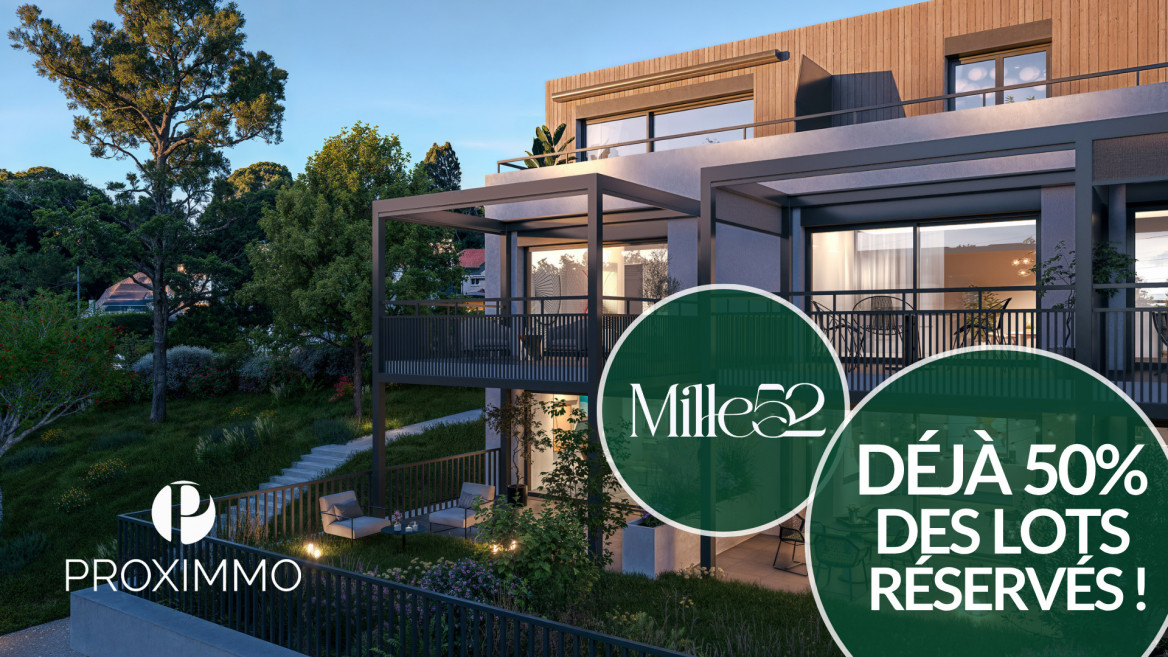
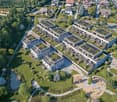
Discover the "Mille52" project, a new, vibrant, ecological, and practical neighborhood, just minutes from all amenities. Ideally located, less than 10 minutes from the hypercenter of Lausanne, this superb promotion offers 65 apartments for sale with a wide range of typologies for all types of buyers. Just a stone's throw from the TL bus, schools, and shops, these quality and functional properties will meet the expectations of first-time buyers, seniors, families, and investors.The neighborhood is entirely composed of Minergie-P buildings, heated by geothermal heat pumps, allowing for geocooling. It meets the criteria of quality, safety, and comfort of the most demanding customers. It was designed with a comprehensive approach to the daily functioning of the inhabitants, considering the various sustainability issues, in a spirit of independent and optimal microcosm. To ensure a green and natural environment, numerous trees will be planted and the majority of the exterior surfaces will be vegetated.The apartments have been perfectly configured and intelligently designed down to the smallest detail to optimize the living spaces, highlighted by generous natural lighting, particularly through the beautiful openings to the outside and the orientation of the buildings. The interior distributions are functional and optimal, offering real, pleasant rooms to live in every season. This project also gives future owners the opportunity to personalize their new home and choose the finishes.The location is ideal and offers a very comfortable proximity to all amenities. The village center is 3 minutes away, offering shops, schools, supermarkets (Coop), restaurants, doctors, sports fields, leisure activities, TL bus lines, etc. A new school will be created within a 5-minute walk, practical and easy for children. A new TL bus stop (extension of line 21) will be installed a few steps from the neighborhood, allowing direct access to Lausanne via the Blécherette and ensuring a direct connection to the future M3 and the CFF train station. The highway is very easy to access, as is the city of Lausanne, whose hypercenter is less than 10 minutes away.... And if it was finally the opportunity to buy the home of your dreams? PERMIT IN FORCE!Start of construction planned for summer 2026. Sales lots:Studio from Fr. 490,000.-2.5 rooms from Fr. 730,000.-3.5 rooms from Fr. 960,000.-4.5 rooms from Fr. 1,290,000.-5.5 rooms from Fr. 1,540,000.-Parking spaces extra.For more information, visit the project website: https://mille52.ch/proximmo/ Our opinion:- Creation of a new, modern, and human-scale neighborhood- Minergie-P buildings with Homsphere system, ecological and efficient for minimal costs- Priority given to green spaces and common living quality (relaxation areas, playground, underground vehicles, soft mobility, ...)- TL bus (line 21) accessible on foot, direct connection to Lausanne, to M3, and to CFF train station- Short-term value increase, easy to rent, secure investment, high value added- Permit in force, construction start planned for summer 2026 Let's take the time to meet. Simply.--------Files, information, and visit on request by sending us your complete contact details by email.Sébastien Pannatiersebastien@proximmo.ch079 513 11 63andToni Scuderitoni@proximmo.ch079 205 32 47PROXIMMO SàrlReal estate agency021 351 08 080840 111 222info@proximmo.chwww.proximmo.ch--------All our offers and promotions are visible here:https://proximmo.ch/en/buy--------Are you planning to sell your property?Contact us without obligation for a free estimate of your property.www.proximmo.ch

  • Balcony / Terrace
  • Garage
  • Elevator
Sébastien Pannatier

Sébastien Pannatier

1 / 5
Sébastien Pannatier

Sébastien Pannatier

  • Parking space
  • Balcony / Terrace
  • Garage
5.5 rooms, 163m², CHF 1,490,000.–
A deux pas du M 2, 1010 Lausanne

RARE OPPORTUNITY TWO STEPS FROM THE METRO !

EXCLUSIVELY AT PROXIMMO, YOUR REAL ESTATE AGENCY :FAMILY HOUSE WITH GREAT POTENTIAL FOR RENOVATION !Perfectly located in a green residential area in the heights of Lausanne, this beautiful house with a total living area of approximately 227 m2 offers a privileged living environment in a very practical and directly connected to the city center. Maintained with care, this "coup de coeur" enjoys an ideal exposure with southwest orientation, very generous interior spaces and pleasant outdoor amenities, to offer a comfortable living space for daily life. Ideal for a family due to its proximity to schools and metro M2, the house offers an excellent opportunity for sale and a very good potential for renovation.The distribution is done over a large entrance hall leading to the spacious living area bathed in light thanks to the large windows giving onto the outside terrace. The ground floor also proposes a study, a separate kitchen, and a guest toilet. On the first floor, there are three bedrooms with generous surfaces, one of which has a balcony and an en-suite bathroom, as well as a separate shower room and an additional bathroom. The attic offers a very beautiful, convertible space for an additional bedroom, playroom, or leisure room. As for the basement, it is composed of a large room that can serve as a home cinema, gym, or storage space, a cellar in the PC shelter, and a laundry room in the technical room.Finally, the villa has beautiful outdoor spaces, with a beautiful terrace giving onto a harmoniously arranged garden with carefully maintained vegetation, to enjoy perfect intimacy. In terms of parking, the property offers a parking space in the underground garage and an outdoor parking space (additional price). There are many parking spaces in the blue zone in the surrounding area for visitors.The property is located in a small dead-end street in a charming residential area of Lausanne. Metro station M2 less than 100m away, direct connection to CHUV and the city center. Schools, UAPE, park, restaurants, and doctors within walking distance. Supermarkets and shops in La Sallaz, one metro stop or 10 minutes on foot. It takes barely 2 minutes to reach the highway in Lausanne-Vennes, and less than 10 minutes to the city center of Lausanne.RARE FOR SALE !A visit to the premises is required.Our opinion :- Family house in the city, rare on the local market- Ideal location, close to M2 and schools- Beautiful volumes, large surfaces, and pleasant outdoor spaces- Ultra-practical access to amenities, major roads, and the city center- Quality services for a comfortable life on a daily basisWe would be delighted to present this property to you in more detail by providing you with the sales dossier and organizing a visit to the premises at your convenience.--------Sébastien Pannatiersebastien@proximmo.ch079 513 11 63PROXIMMO SàrlReal Estate Agency021 351 08 080840 111 222info@proximmo.chwww.proximmo.ch--------All our offers and promotions are visible here :https://proximmo.ch/acheter--------Are you planning to sell your property ?Contact us without obligation for a free estimate of your property.www.proximmo.ch

  • Parking space
  • Balcony / Terrace
  • Garage
Matt Morawski

Matt Morawski

1 / 6
Matt Morawski

Matt Morawski

  • Parking space
  • Balcony / Terrace
  • Garage
  • +7
4.5 rooms, 127m², CHF 1,690,000.–
1006 Lausanne

Apartment duplex 4.5 rooms Lausanne/Pully

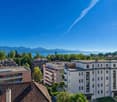
Beautiful duplex 4.5p with 165 m² with 2 parking spaces, very well located with lake view EXCLUSIVE!A rare find! Availability: upon agreement!This small condominium (PPE) features a magnificent 4.5-room, 165 m² duplex apartment, impeccably built in 2011. The materials and finishes, such as the kitchen, tiled floors throughout the bathrooms, and built-in lighting, are top-quality.Ideal for permanent residence or investment, the property offers a long-term rental income with a monthly rent of CHF 4,500.Gas underfloor heating ensures optimal thermal comfort.Monthly charges of CHF 800 cover maintenance and condominium services, as well as the renovation fund.Location:Located in a sought-after neighborhood with all amenities, this very modern apartment offers 127 m² of living space and faces south. Its exposure and large bay windows make it very bright and offer unobstructed views of the lake.Nearby:- Restaurants (50 m²)- Pharmacy (200 m²)- Pully train station (300 m²)- Coop (400 m²)- School (400 m²)- Pully city center (700 m²)Detailed layout:3rd floor;- Entrance hall- Private elevator access- Bedroom 1 (master bedroom) with private bathroom and access to the large balcony- Bedroom 2 with private bathroom and access to the large balcony- Bedroom 3 with access to the veranda and a large balcony4th floor;- Entrance hall- Private elevator access- Shower room- A large living room with access to the large 68 m² terrace- Large, semi-enclosed kitchen- Very large 68 m² terrace facing south, west, east, and northAnnexes:- 2 indoor parking spaces- Large cellar (approximately 13 m²) with outlets and lightingMiscellaneous:- Double-glazed PVC windows- Electric blinds- Fiber optics- Complete paint renovation in 2020 - Renovation fund: CHF 170,000Apartment price: CHF 1'630'000Indoor parking spaces: CHF 30'000 x 2 = CHF 60'000 Total sale price: CHF 1'690'000Seize this rare opportunity to live in this Lausanne apartment, combining quality of life with a prime location.Contact:Matt Morawski matt@pdarboisimmobilier.ch 078 928 06 44

  • Parking space
  • Balcony / Terrace
  • Garage
  • +7
1 / 14
6.5 rooms, 227m², CHF 2,680,000.–
1066 Epalinges

Spacious semi-detached villa in Epalinges for living and entertaining

Spacious semi-detached villa in Epalinges In Epalinges, this generous property offers a quality that has become rare: very beautiful volumes that allow you to fully enjoy family life as well as receive friends and loved ones in dedicated spaces. Located on a plot of approximately 1,000 m², it benefits from a beautiful view of the lake and the mountains and offers particularly generous interior spaces, spread over three levels. Open living areas to the outside: On the ground floor, the fitted and independent kitchen has its own dining area. The large living room extends into a dining room with a fireplace, with direct access to the terrace. A veranda with a grill area completes this floor and allows you to enjoy convivial moments in every season. A bedroom of approximately 12 m² and a shower room also allow you to have a guest room or an office on the same level. A floor for the family: The first floor accommodates three bedrooms of approximately 10, 14, and 16 m², as well as a large bathroom of 10 m² equipped with a bathtub, shower, and WC. The parental suite constitutes a real private space with a bedroom of 18 m², a dressing room of 10 m², and its own bathroom of 12 m² with a bathtub and shower and WC. In total, the house has five bedrooms, including a particularly beautiful parental suite. And for receiving? A floor almost to itself: This is probably one of the most atypical spaces in the property. The basement houses a Carnotzet of 31 m², fully equipped, with a fitted kitchen, beamer, and giant screen. It also has a direct exit to the outside. An ideal place for large tables, movie nights, birthdays, or simply moments with friends. This floor also includes a laundry room of 17 m², a sauna area of 18 m² with a shower, a wine cellar of 16 m², as well as a ventilated wine cellar of 19 m² and a separate WC. A complete property: Outside, the plot of approximately 1,000 m² benefits from an automatic irrigation system. The property also has photovoltaic panels, an indoor garage that can accommodate three vehicles with a motorized door, as well as two outdoor parking spaces. A spacious and convivial house, for those who appreciate space, beautiful views, and above all, having people around the table. The advantages at a glance: Plot of approximately 1,000 m² 5 bedrooms, including a large parental suite Very beautiful volumes View of the lake and the mountains Terrace and veranda with grill area Fireplace Carnotzet of 31 m² with kitchen and cinema installation Sauna area Large ventilated wine cellar Photovoltaic panels Electric shutters Automatic irrigation Garage for 3 cars + 2 outdoor parking spaces

1 / 13
4 rooms, 113m², CHF 1,690,000.–
1010 Lausanne

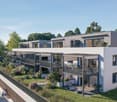
A contemporary address in the heart of Lausanne

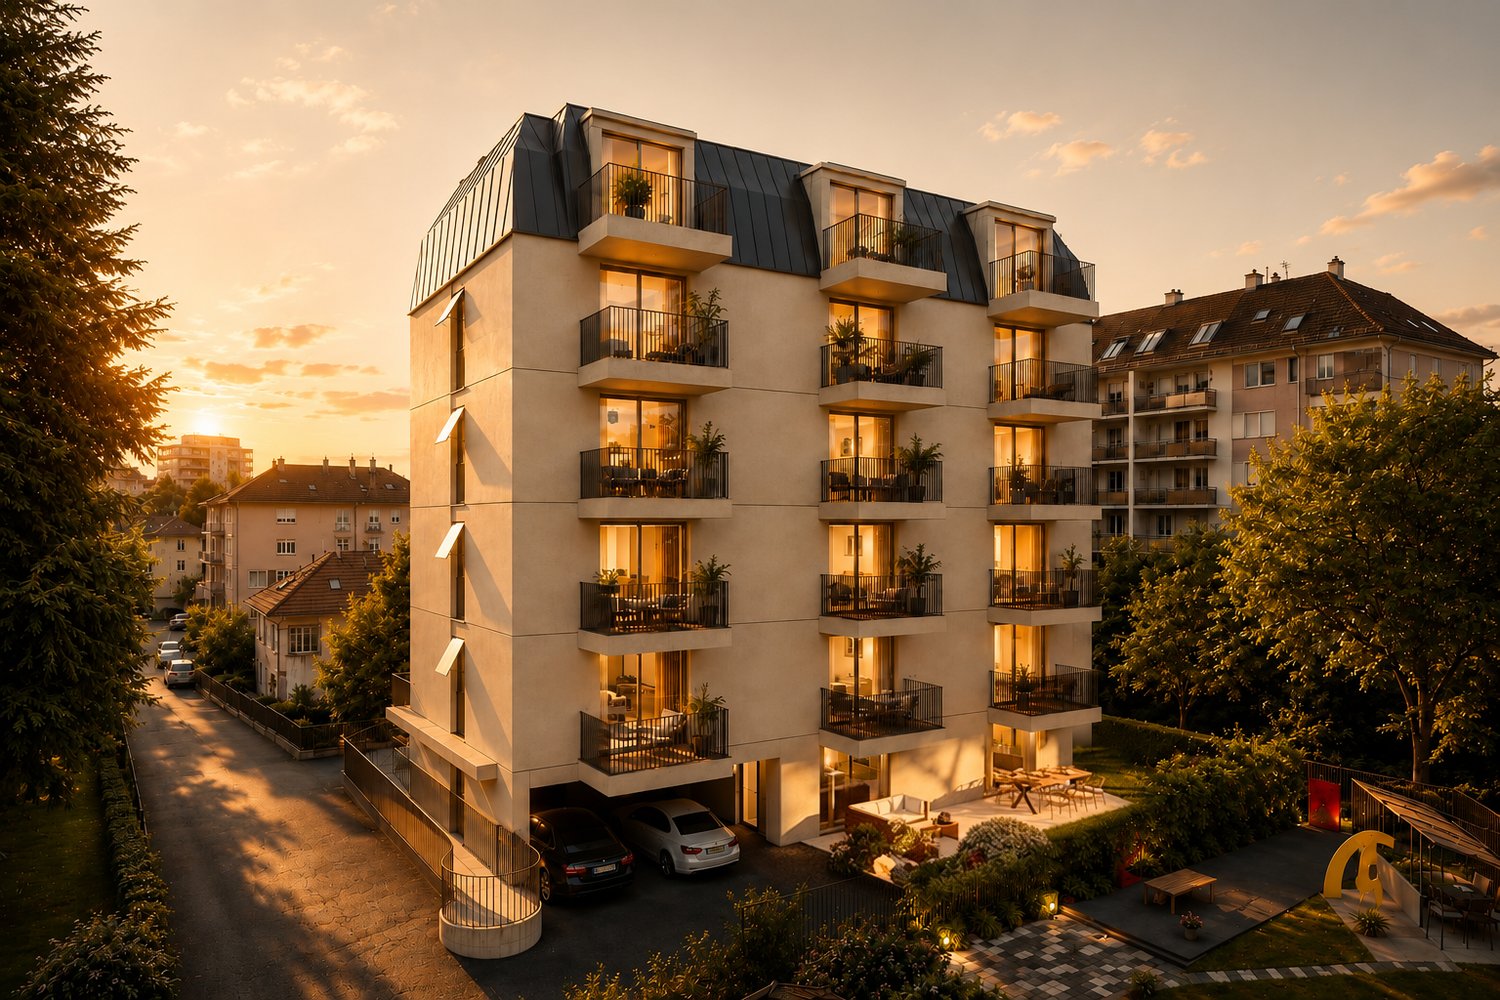
This new residential development has been designed for those seeking a modern, comfortable, and sustainable living environment.Lot 13 - This 4-room attic apartment consists of a fully fitted and equipped kitchen, a dining area, a living room with access to the balconies, a master bedroom with shower and balcony, 1 child's room, a study, and a second bathroom.Access to the promotion website - altair23.chThis 13-apartment building in PPE stands out for its contemporary, sober, and elegant architecture, designed to integrate harmoniously into its environment. The interior spaces have been carefully studied to offer bright, functional, and pleasant apartments to live in on a daily basis.The residence offers a varied typology, adapted to different lifestyles:* 7 studios, ideal for a first purchase, a pied-à-terre, or a rental investment* 3 apartments with 2.5 rooms, designed to offer comfort and fluidity* 2 apartments with 3.5 rooms, bright and well-proportioned* 1 apartment with 4 rooms, suitable for a comfortable family lifeBeyond its architecture, the project is part of a sustainable approach. Thanks to high-performance technical solutions and high energy standards, the building aims to offer excellent thermal efficiency, controlled consumption, and lasting comfort for its future occupants.Its location is also a major asset: close to public transport, amenities, schools, and Lausanne's main axes, it offers a sought-after balance between accessibility, urban life, and residential tranquility.Between modernity, comfort, and energy efficiency, this address brings together the essential qualities of a living space designed for today and built to last.

1 / 13
4.5 rooms, 110m², CHF 1,246,000.–
1004 Lausanne

Tired of paying significant rent? Then this 4.5-room apartment is for you.

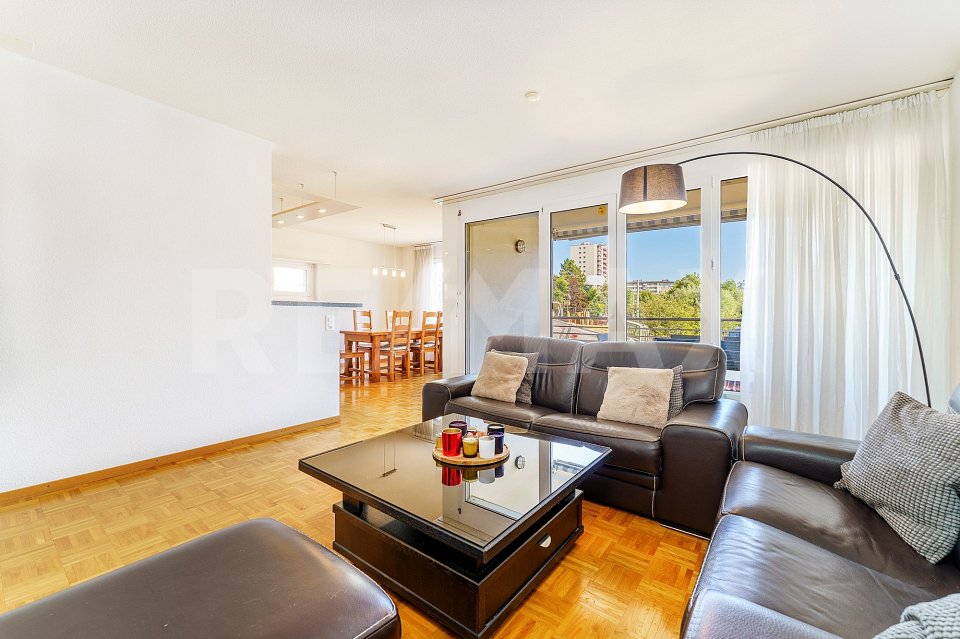
Located on the 1st floor of a PPE of 21 apartments built in 2004, this beautiful 4.5-room apartment offers a living area of 105 m² habitable net in one of the most appreciated residential areas of Lausanne. Renowned for its calm, green and family-friendly environment, the Pierrefleur neighborhood seduces with its excellent quality of life while remaining just a few minutes from the city center. The apartment is in good condition and offers spacious, bright and perfectly functional spaces. The open kitchen integrates harmoniously into the living area, creating an ideal space for daily life. Thanks to its favorable orientation, the rooms benefit from beautiful natural light throughout the day. The balcony of approximately 9 m² allows you to enjoy a pleasant outdoor space with an unobstructed view of the residential area and, during the winter season, a glimpse of the surrounding mountains. A cellar as well as a parking space in the underground garage complete this property. The location is one of its main assets: the bus stop is just a few steps away, schools are accessible on foot and shops can be reached in about twelve minutes. The highway accesses and the center of Lausanne are also quickly accessible, making this apartment an excellent opportunity for a family, a couple or anyone looking for a peaceful living environment without giving up the proximity to all amenities. 1 parking space in the underground garage in addition.More photos on: https://www.remax.ch/en/119791003-399

1 / 13
9.5 rooms, 906m², CHF 8,200,000.–
1012 Lausanne

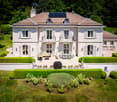
Demeure de charme intimiste dans un secteur résidentiel recherché

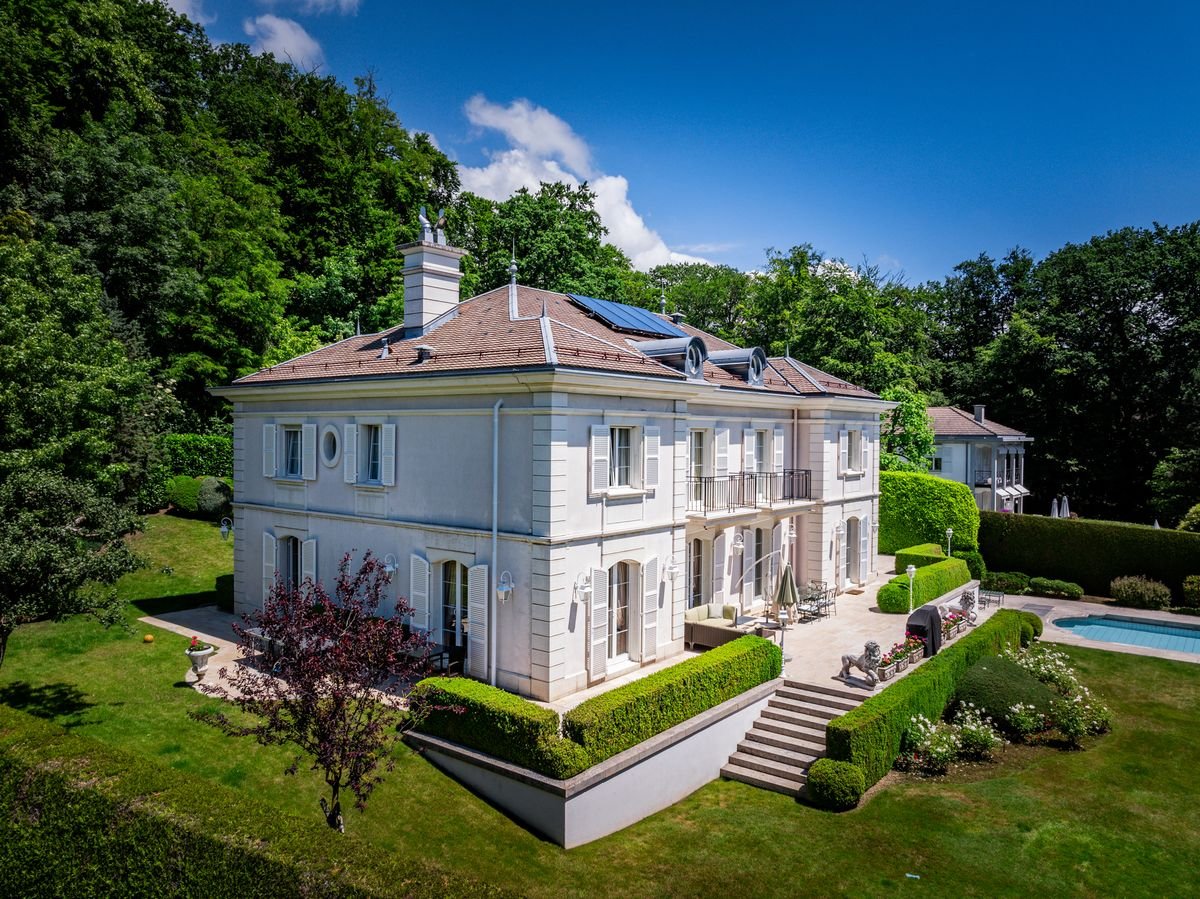
Magnifique demeure de luxe avec piscine à Lausanne dans des plus beau quartier de la villeCette incroyable villa individuelle de 9.5 pièces située à Lausanne offre un cadre de vie exceptionnel pour toute la famille. Avec 6/7 chambres et 4/5 salles de bain, cette propriété spacieuse de 906 m² de surface est idéale pour accueillir vos proches. La propriété dispose également d'une piscine chauffée pour profiter des journées ensoleillées, ainsi qu'une vue imprenable sur les environs dans un environnement intimiste au calme.Cette propriété se compose de : • Un hall d'entrée magistral avec double hauteur • Un grand salon/séjour • Une salle de diner • Une belle cuisine équipée • Un espace bibliothèque/bureau • 6 à 7 chambres selon vos besoins • 4 à 5 salles de bain • Un espace fitness/bien être avec sauna • Une salle de jeux • Un salle de cinéma • Une cave à vin • Possibilité d'intégrer un ascenseur desservant tous les étages • Un appartement de service pour le personnel de maison avec une entrée indépendante depuis l'extérieur • Surface de 906 m² répartie sur 4 niveaux et inscrite sur une belle parcelle plate de 2649 m² • Piscine chauffée extérieur dans le prolongement d'une grande terrasse baignée de lumière orientée plein SUD • 2 parkings intérieurs dans un grand garage en connection direct avec la partie vie • 4 parkings extérieurs • Système de chauffage par géothermie • Alarme vidéo et télésurveillance • Arrosage automatique du jardin • Parcelle arborée et entièrement clôturée avec portail d'accès • Année de construction: 1995, rénovation en 2023 A proximité : • Ecole Nouvelle à moins de 5 mins • EHL à 15 mins • Commerces à 3 mins • Transports en commun à 900m • Gare de Lausanne à 15 mins • Accès autoroutier à 5 mins • Lac Léman et ses plages à 10mins • Aéroport international de Genève à 50 mins Ne manquez pas cette occasion unique de devenir propriétaire de ce joyau à Lausanne.Contactez-nous dès maintenant pour planifier une visite et découvrir tous les avantages de cette magnifique propriété.Magnificent luxury house with swimming pool in Lausanne, in one of the city's most beautiful neighborhoodsThis incredible 9.5-room detached house in Lausanne offers exceptional living space for the whole family. With 6/7 bedrooms and 4/5 bathrooms, this spacious 906 m² property is ideal for hosting your loved ones. The house also boasts a heated swimming pool for enjoying sunny days, as well as breathtaking views of the surrounding area.This property comprises : • A masterly double-height entrance hall • A large living room • A dining room • A beautifully equipped kitchen • A library/office area • 6 to 7 bedrooms according to your needs • 4 to 5 bathrooms • Fitness/wellness area with sauna • A playing room • A cinema room • Wine cellar • Possibility of integrating an elevator serving all floors • Service apartment for household staff, with separate entrance from outside • 906 m² of living space on 4 levels, set in a beautiful, flat plot of 2649 m². • Heated outdoor swimming pool adjoining a large, south-facing terrace bathed in light • 2 indoor parking spaces in a large garage directly connected to the living area • 4 outdoor parking spaces • Geothermal heating system • Video alarm and remote surveillance • Automatic watering of garden • Fully fenced, wooded plot with access gate • Year of construction: 1995, renovation in 2023 Nearby: • Ecole Nouvelle less than 5 mins • EHL 15 mins away • Shops 3 mins • Public transport 900m away • Lausanne train station 15 mins • Highway access less than 5 mins • Lake access 10 mins • Geneva international airport 50 mins Don't miss this unique opportunity to become the owner of this Lausanne gem.Contact us now to schedule a visit and discover all the advantages of this magnificent property.

Suggested properties for you based on search results

Other interesting objects