137 results - Properties for sale: District See

1 / 16
6.5 rooms167m²CHF 1,690,000.–
1796 Gurwolf

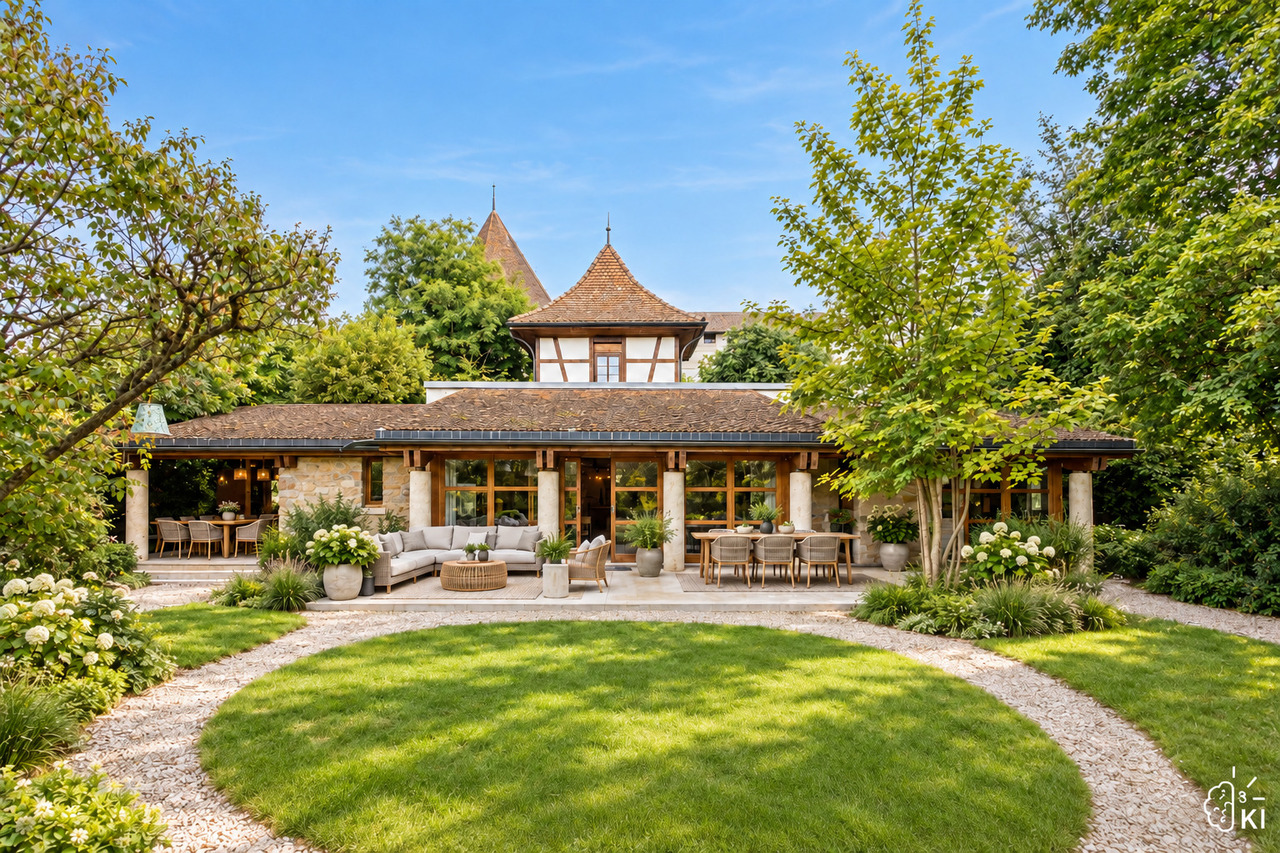
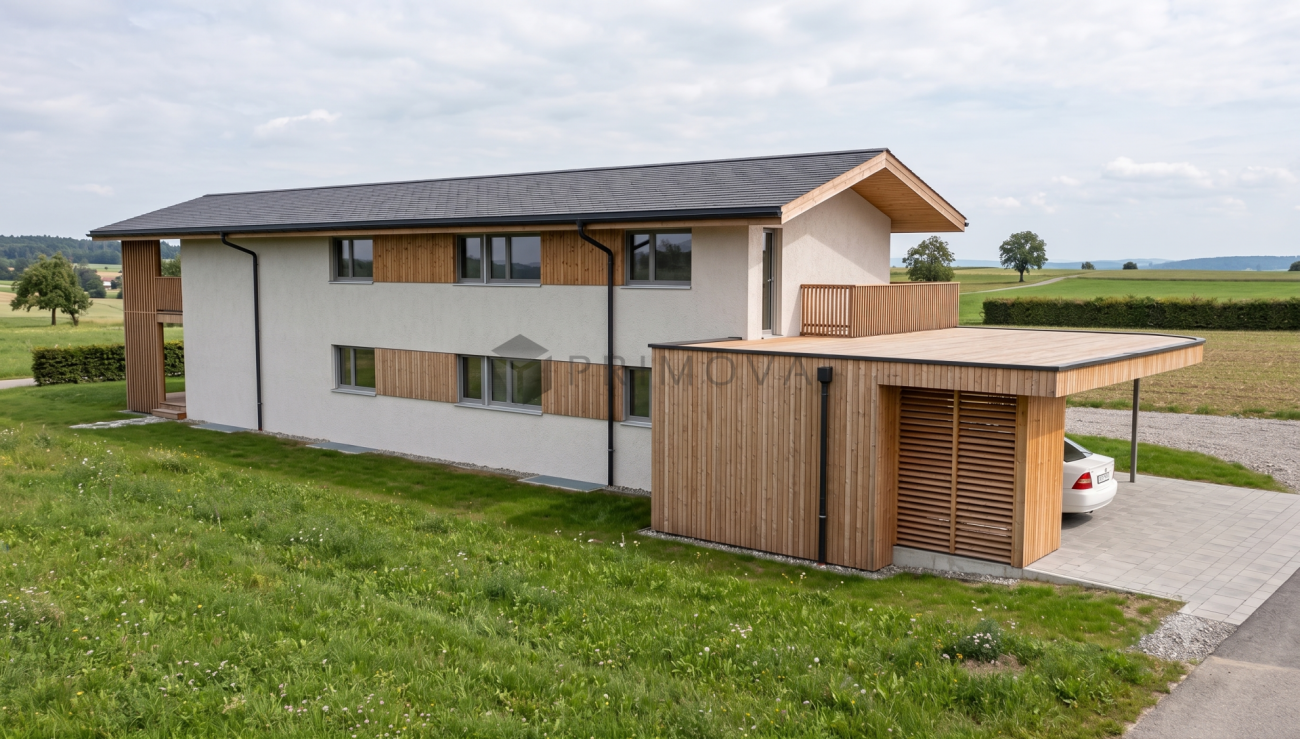
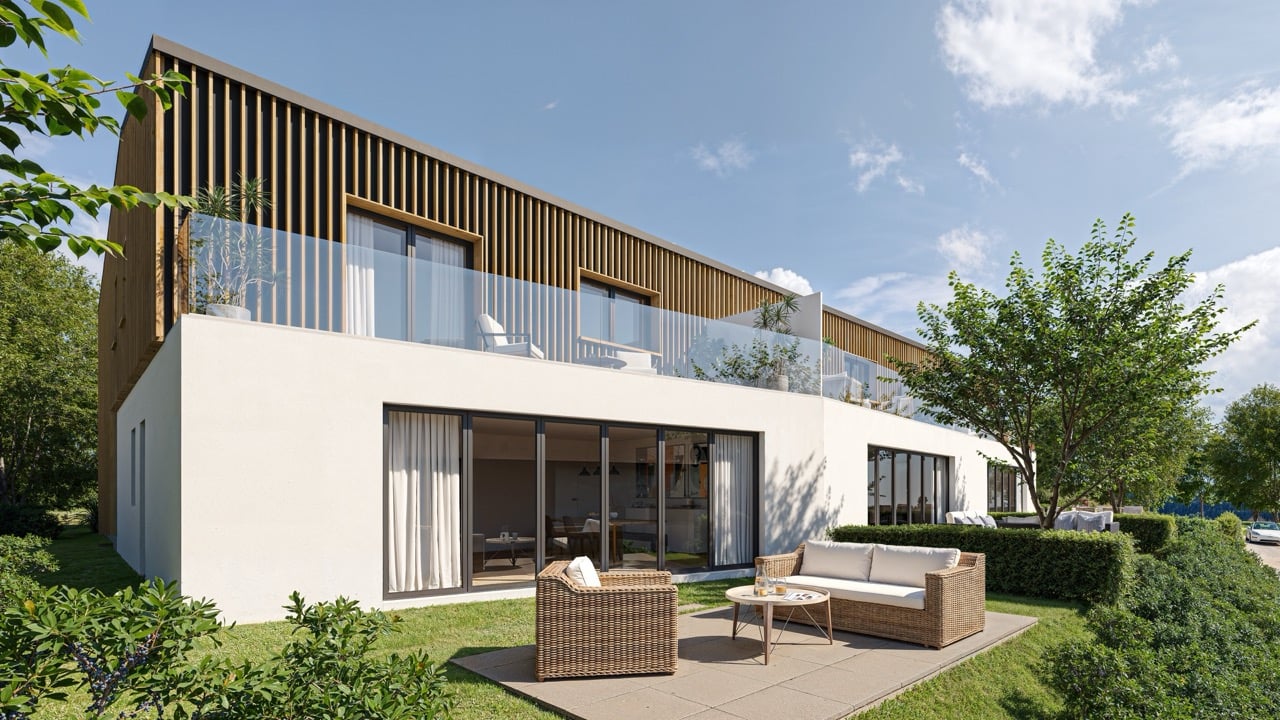
Modern Villa in Courgevaux – New Build 2027 with 6.5 Rooms and Carport

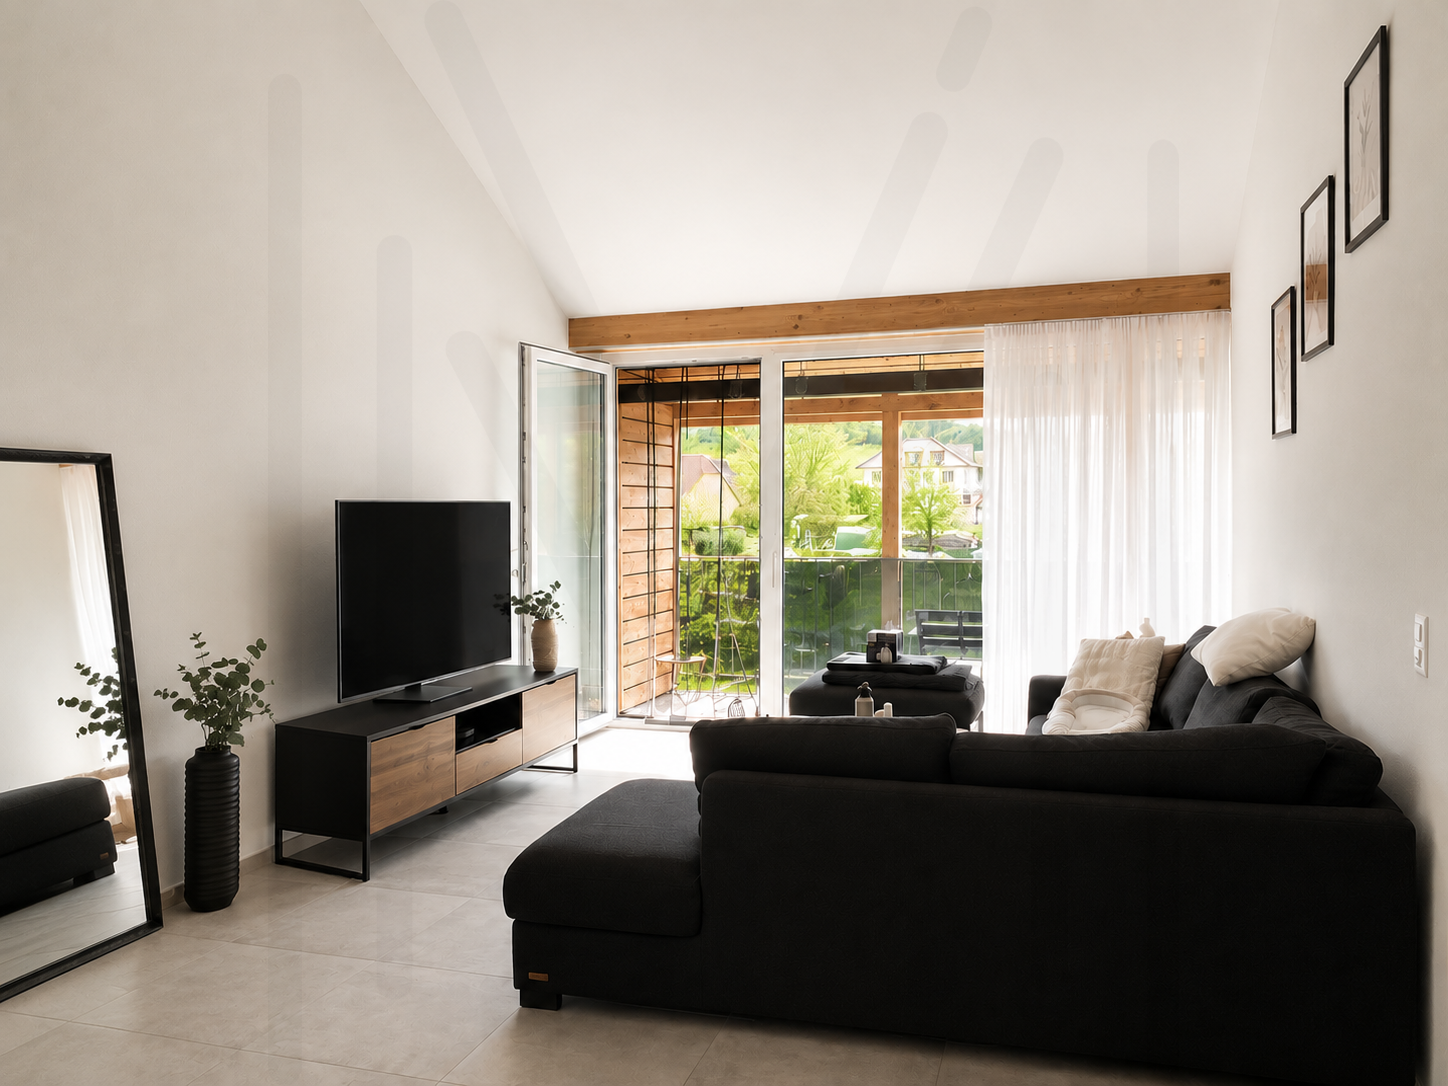
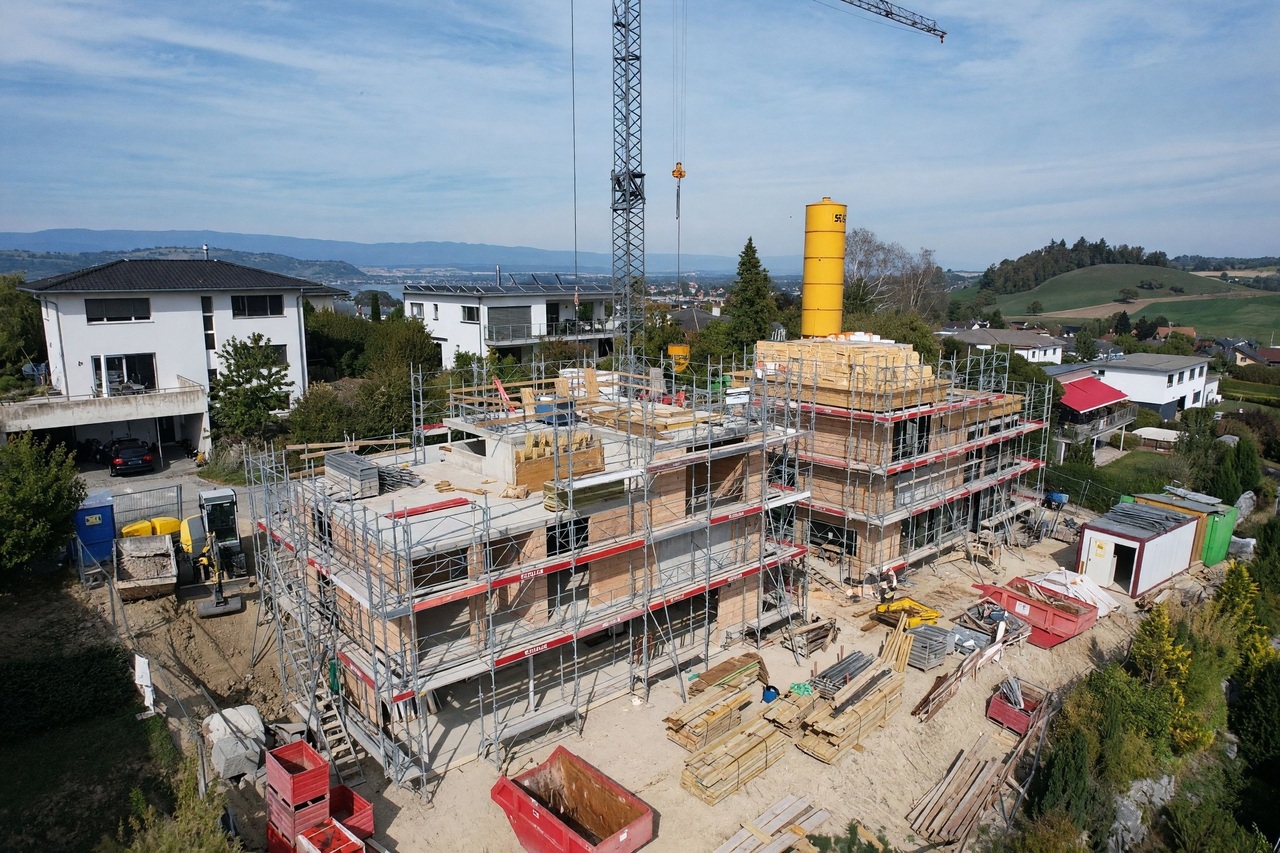
The beautiful location next to the 800-year-old historic Zähringer town of Murten in the picturesque lake area invites you to feel good. Those who have the luck to settle here will find an unparalleled ambiance and security in this truly still intact corner of Switzerland. The villa integrates into the slope and offers a well-thought-out room layout with three bedrooms, living areas, and a study. The large glazing gives a clear view into the distance. The areas that exclusively serve relaxation are important for mental separation from work. The cozy living room, the reading corner, or the outdoor area with the terrace and garden offer you opportunities to relax and connect with nature.The house offers the following features: • Living area: 167 m² on two floors, 6.5 rooms • Plot: 558 m² land share • Bathrooms: 2 modern bathrooms • Parking: Carport for two vehicles and bike shed • Terrace: Spacious outdoor areas with garden and extensive south-facing terrace • Modern kitchen: With modern appliances and high-quality materials • Beautiful view: Attractive distant view from the optimal south-facing slope • Child-friendly: Ideal for families Location & surroundings: The villa is located in a quiet area – both during the day and at night, there is pleasant silence. In the summer, you benefit from plenty of sunlight. The surroundings offer all important everyday facilities within walking distance: • Supermarket: approx. 14 minutes on foot • Primary school: approx. 15 minutes on foot – ideal for families with children • Bus stop Courgevaux: approx. 14 minutes on foot This modern new-build villa combines contemporary living and a quiet, family-friendly environment. Available from early 2027 – secure your dream home in Courgevaux now!We would be happy to show/explain the project to you directly on the construction site.

1 / 10
3.5 rooms87m²CHF 650,000.–
Route Principale, 1796 Courgevaux

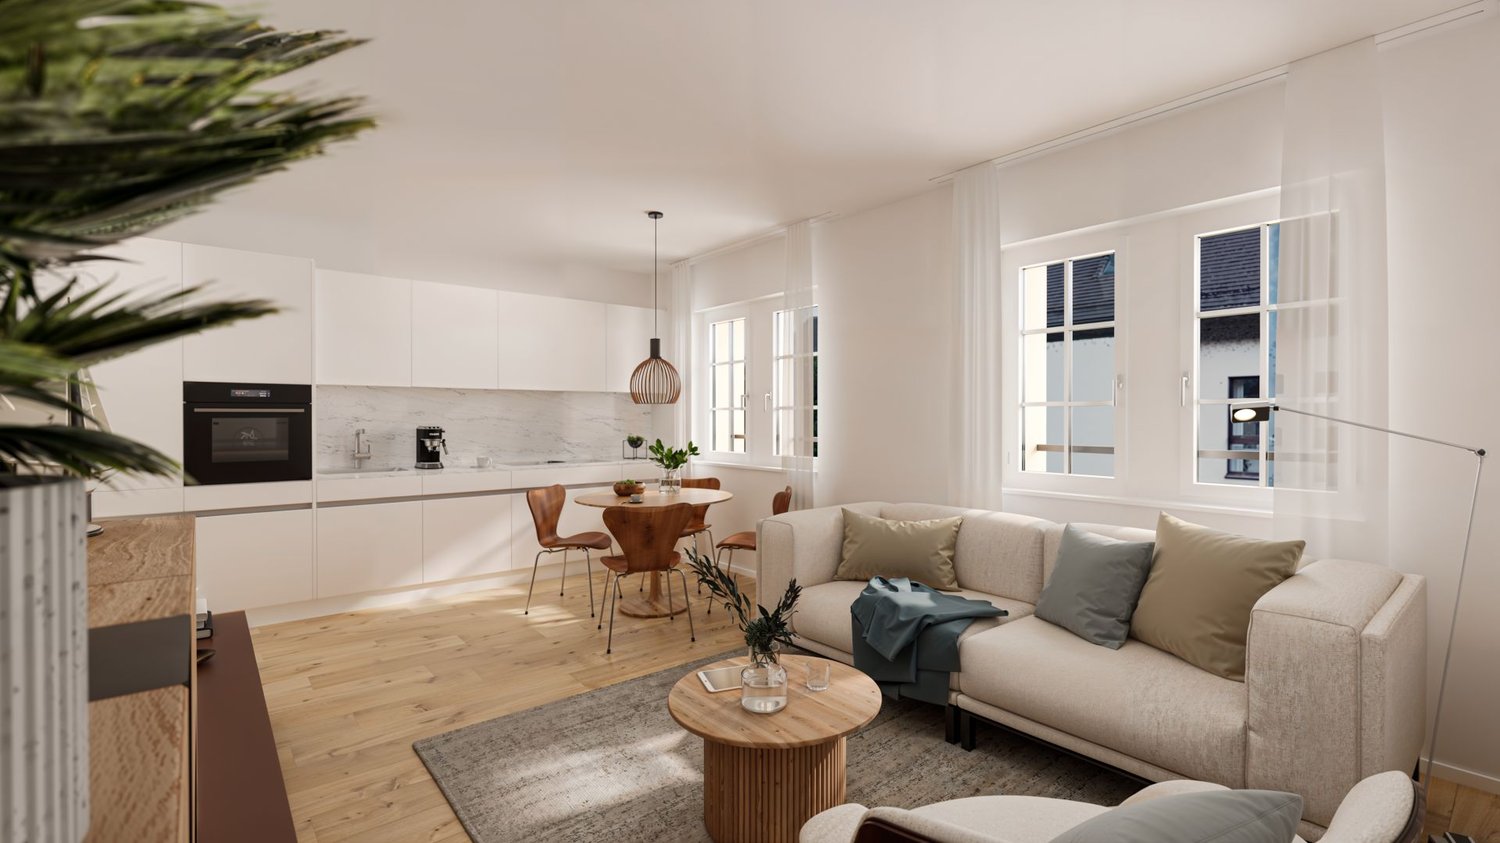
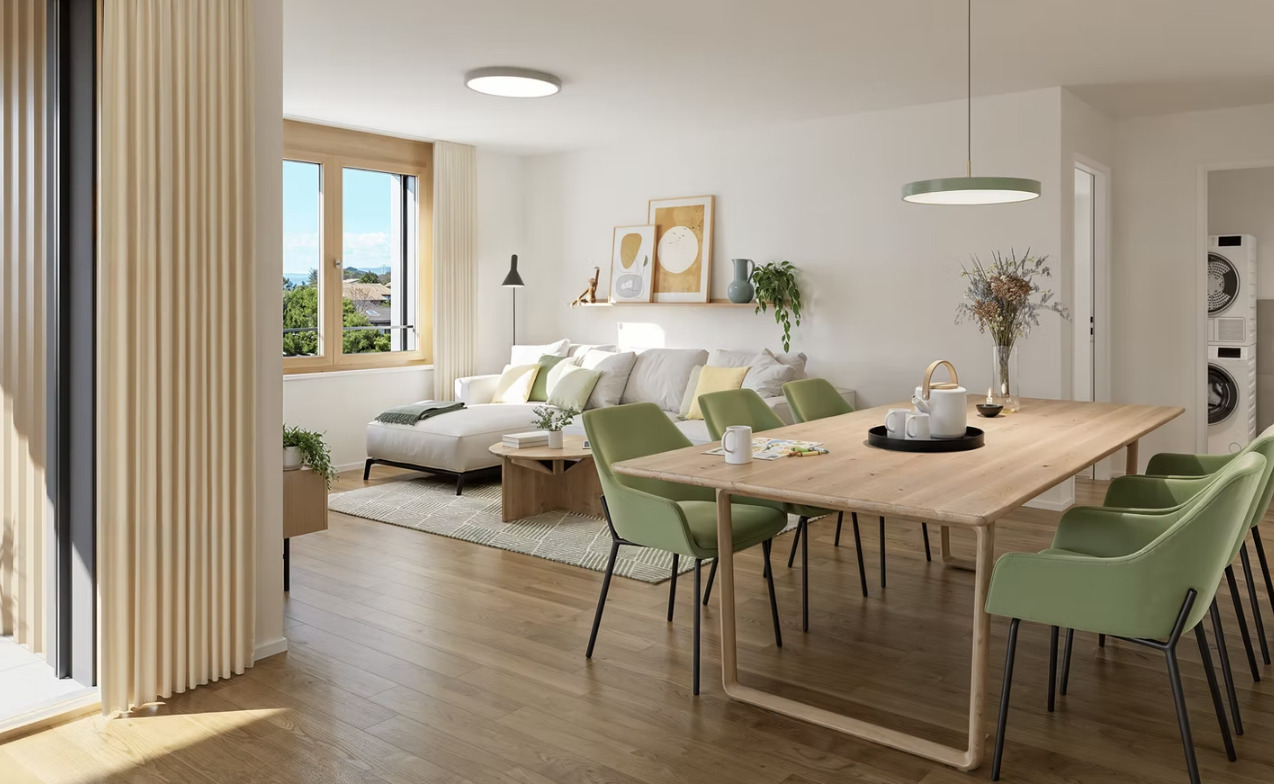
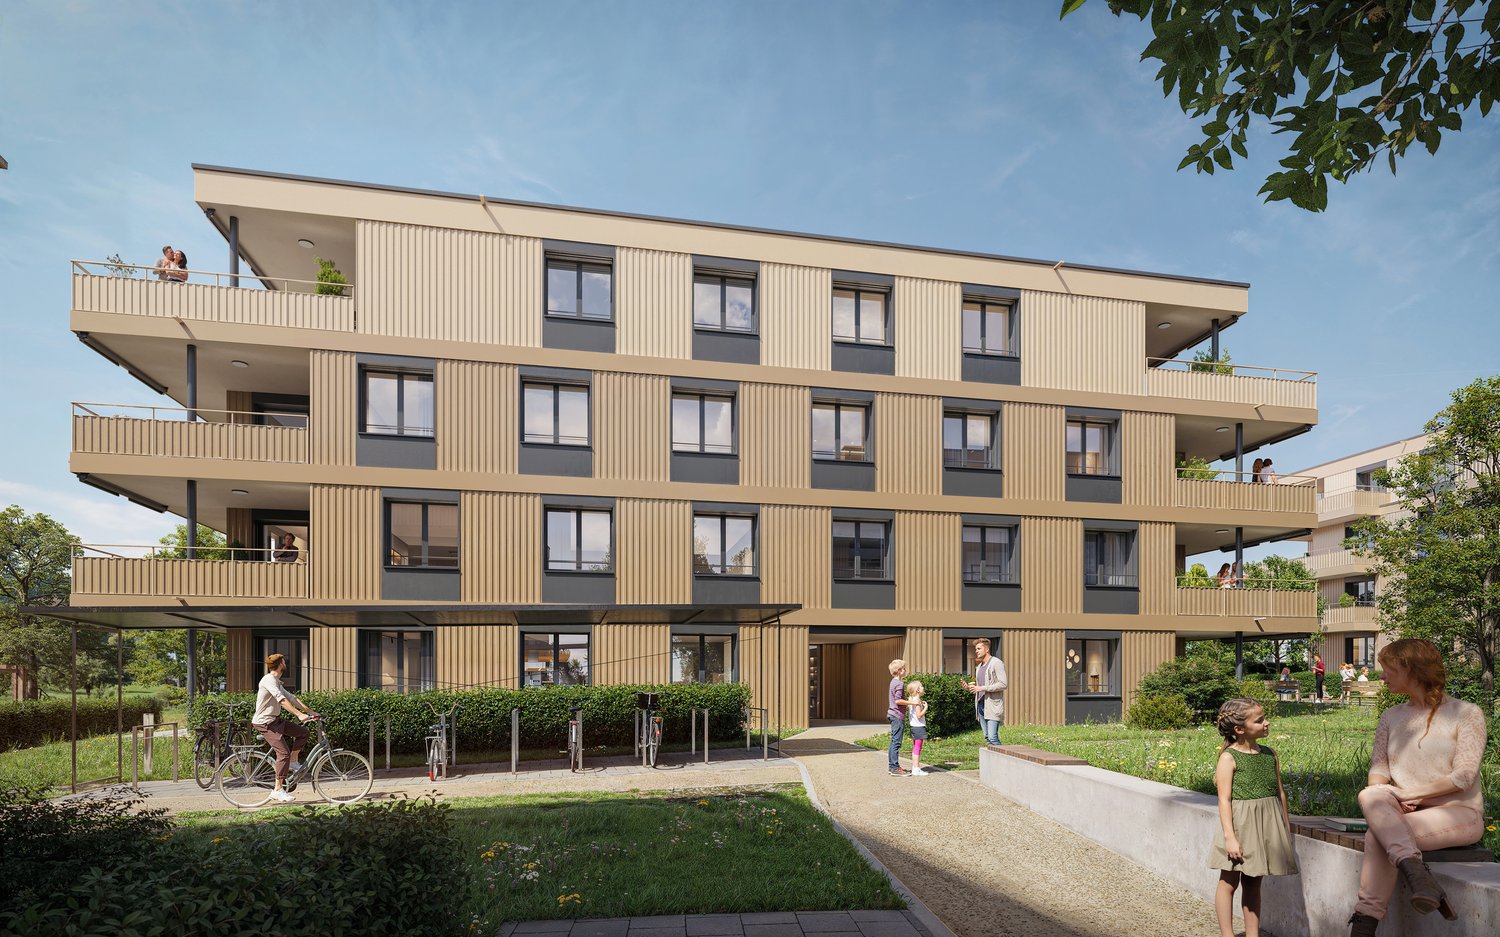
"Neue top 3½-Zimmer-Wohnungen - "Bachpromenade" - Courgevaux"

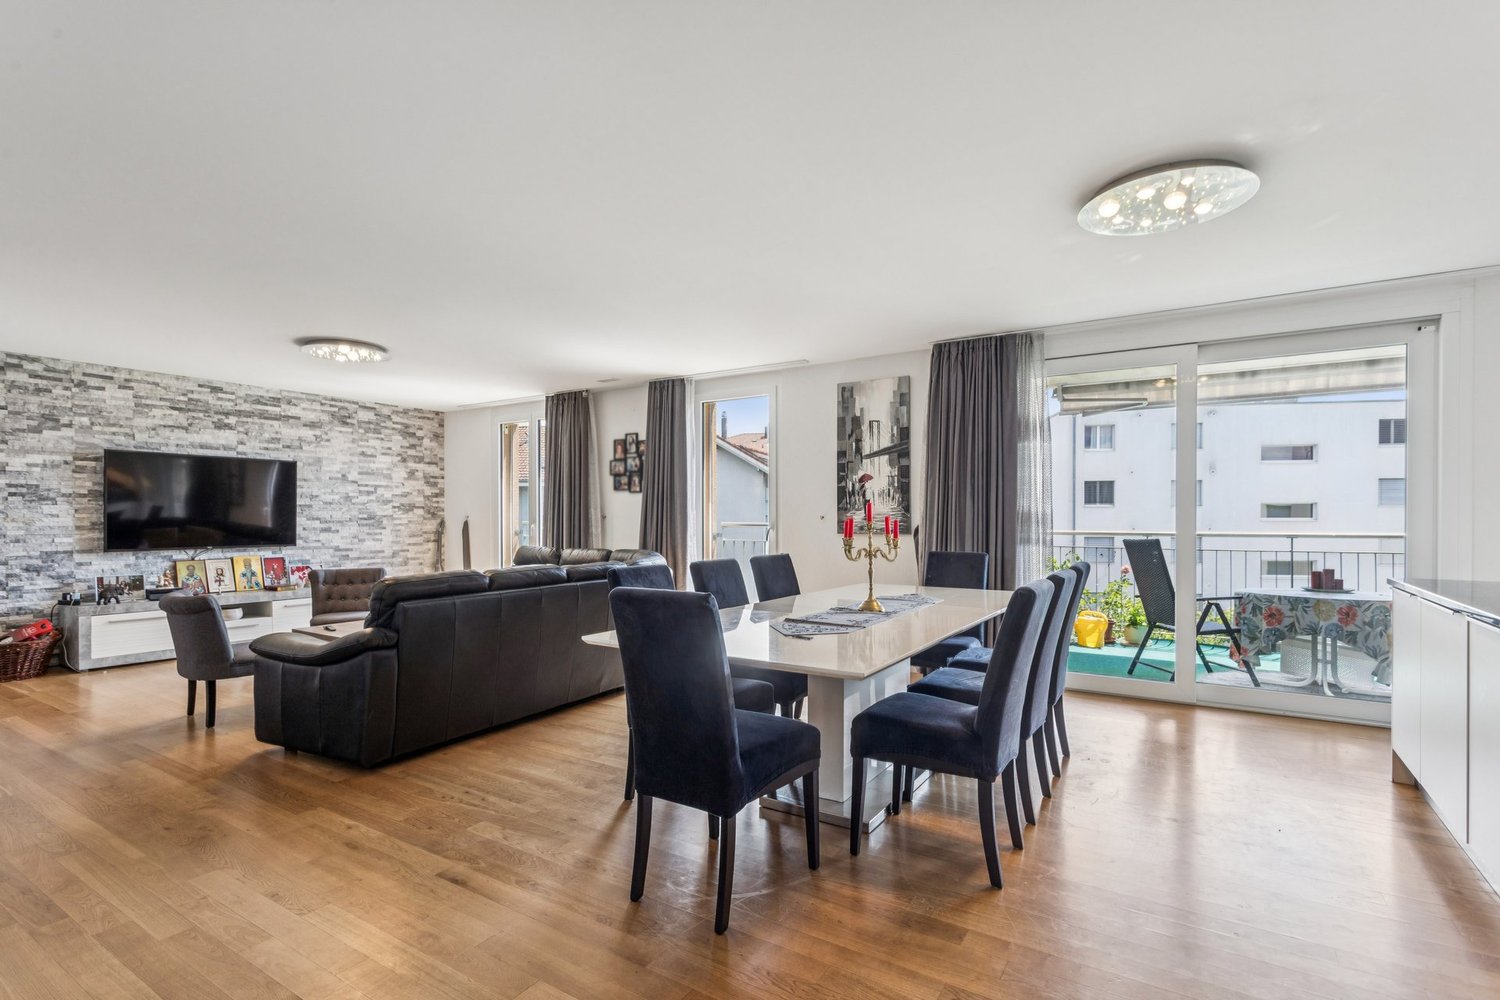
Die Baubewilligung liegt vor, der Baustart erfolgt im September 2026: Le permis de construire a été obtenu et les travaux débuteront en septembre 2026:In Courgevaux entsteht an attraktiver Lage das Neubauprojekt Bachpromenade - ein modernes Wohnkonzept mit insgesamt 16 stilvollen Eigentumswohnungen. Die durchdacht konzipierten Einheiten bieten eine breite Auswahl an Wohnungsgrössen von 2.5 bis 4.5 Zimmern und eignen sich sowohl für Singles und Paare als auch für Familien.Le programme Promenade du ruisseau est en cours de construction dans un emplacement privilégié à Courgevaux. Il s'agit d'un concept résidentiel moderne comprenant 16 appartements élégants. Les unités, soigneusement conçues, offrent une large gamme de tailles, du 2,5 au 4,5 pièces, et conviennent aussi bien aux personnes seules, aux couples qu'aux familles.Die 3.5-Zimmer-Wohnung überzeugt durch eine durchdachte Raumaufteilung mit zwei Schlafzimmern, einem grosszügigen Wohn-/Essbereich und einem stilvollen Badezimmer. Sie bietet ausreichend Platz für Paare oder kleine Familien, die modernes Wohnen mit hoher Lebensqualität verbinden möchten.L'appartement de 3,5 pièces convainc par son agencement bien pensé, avec deux chambres à coucher, un vaste salon/salle à manger et une salle de bains élégante. Il offre suffisamment d'espace pour les couples ou les petites familles qui souhaitent combiner un habitat moderne avec une qualité de vie élevée.Weitere Informationen und ein virtueller Rundgang finden Sie auf der Projekt-Homepage. Verlangen Sie einen unverbindlichen Besprechungstermin.Vous trouverez de plus amples informations sur la page d'accueil du projet. Demandez un rendez-vous pour un entretien sans engagement

1 / 17
5.5 rooms198m²CHF 1,990,000.–
3280 Murten

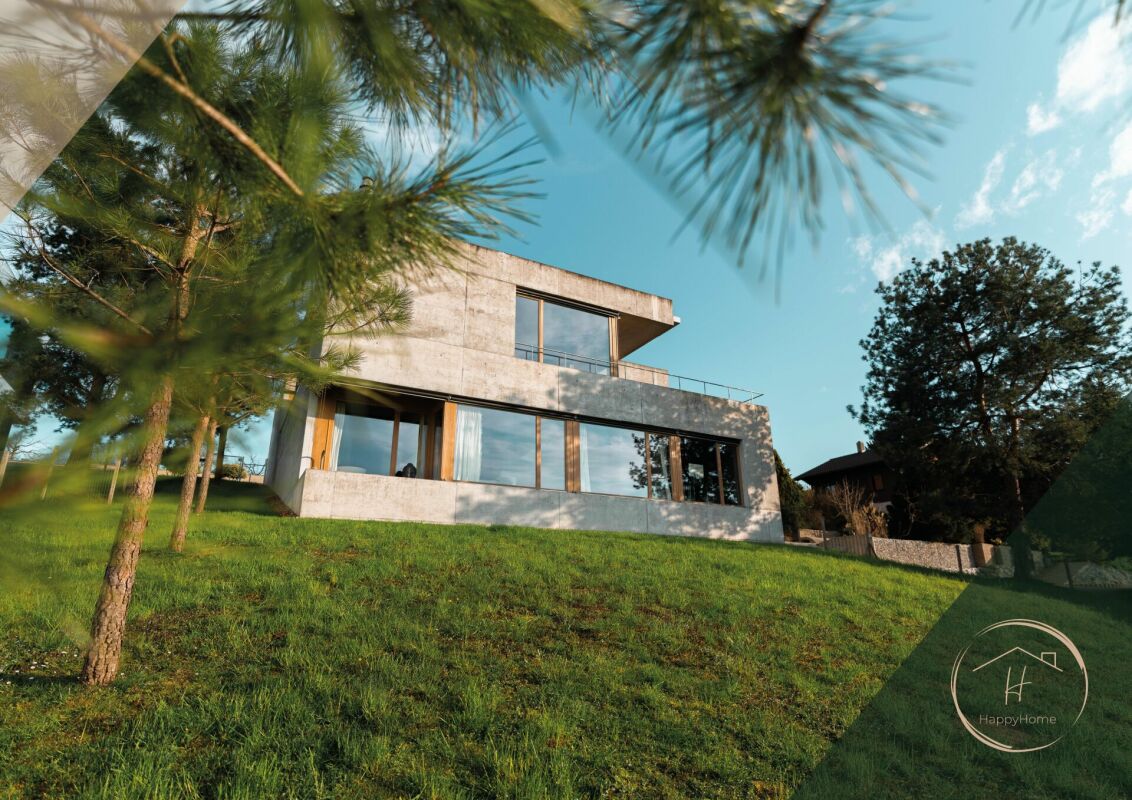
5.5 Zimmer Einfamilienhaus-Villa mit Weitsicht und riesigem Grundstück in Domdidier

DE:In ruhiger Hanglage von Domdidier erwartet Sie eine architektonisch beeindruckende Villa, die durch ihre klare Formensprache und skulpturale Präsenz besticht. Eingebettet in ein grosszügiges Grundstück, bietet die Liegenschaft nicht nur viel Privatsphäre, sondern auch eine atemberaubende Fernsicht ins Broye-Tal - inklusive Blick auf den Murtensee. Der weitläufige Garten mit verschiedenen Rückzugsorten und grosszügigem Umschwung lädt zum Entspannen, Gärtnern oder Spielen mit der Familie ein.Das stilvolle Zuhause empfängt Sie mit einem geschmackvoll gestalteten Atrium und grosszügigen, lichtdurchfluteten Räumen. Der offene Wohnbereich mit Kamin und integriertem Sonos-Soundsystem bildet das Herzstück der Immobilie und öffnet sich zur grossen Terrasse, ideal für gemütliche Abende mit Sonnenuntergangspanorama. Die hochwertige Küche mit Geräten von V-Zug, direktem Zugang zum Patio und grossen Sitzfenstern lässt keine Wünsche offen.Im unteren Geschoss befindet sich der private Rückzugsbereich mit Hauptschlafzimmer, begehbarer Garderobe, Wellnessbad mit freistehender Wanne, Sauna und Eisbrunnen. Zusätzliche Räume wie ein Musikzimmer, Home-Gym und ein flexibel nutzbarer, heller Arbeitsbereich runden das Angebot ab. Eine Erdsonden-Wärmepumpe, Bodenheizung, modernes Smart-Home-System sowie eine Entkalkungsanlage sorgen für höchsten Komfort und Energieeffizienz.Diese Liegenschaft verbindet anspruchsvolle Architektur mit moderner Technik und bietet ein einmaliges Wohngefühl an bester Lage. Willkommen in Ihrem neuen Zuhause in Domdidier.Sie möchten gerne mehr über diese wunderschöne Villa erfahren? Füllen Sie das Kontaktformular aus und Sie erhalten unsere Verkaufsdokumentation. Danach können Sie sich bei einer persönlichen Besichtigung vor Ort gerne selbst von den zahlreichen Vorteilen überzeugen.Sie haben selbst eine Liegenschaft, die Sie professionell Verkaufen möchten? Gerne Sind wir jederzeit für Sie da. FR:Située dans un quartier en pente calme de Domdidier, cette villa impressionne par son architecture épurée et sa silhouette sculpturale. Nichée au coeur d'un vaste terrain, la propriété offre une intimité absolue ainsi qu'une vue panoramique imprenable sur la vallée de la Broye - avec, en prime, un aperçu du lac de Morat. Le grand jardin, agrémenté de différents espaces de détente et d'un généreux espace extérieur, invite à la relaxation, au jardinage ou aux jeux en famille.Dès l'entrée, la maison séduit par un atrium soigneusement aménagé et des espaces intérieurs spacieux et baignés de lumière. Le séjour, ouvert et chaleureux, comprend une cheminée ainsi qu'un système audio Sonos intégré. Il s'ouvre sur une grande terrasse idéale pour profiter de couchers de soleil inoubliables dans une ambiance conviviale. La cuisine attenante, équipée d'appareils V-Zug haut de gamme, séduit par ses vastes fenêtres avec banquettes et son accès direct au patio - parfait pour les moments calmes du matin.L'étage inférieur accueille l'espace nuit privé avec une suite parentale, un dressing spacieux, une salle de bain bien-être avec baignoire indépendante, sauna et bassin d'eau froide. Des pièces supplémentaires, telles qu'une salle de musique, un home-gym et un bureau lumineux, complètent parfaitement les volumes de la maison. Une pompe à chaleur géothermique, un chauffage au sol, un système domotique intelligent et un adoucisseur d'eau assurent un confort optimal et une efficacité énergétique durable.Cette propriété allie architecture de caractère et technologies modernes pour offrir un cadre de vie unique dans l'un des emplacements les plus recherchés de Domdidier. Bienvenue dans votre nouvelle maison.Souhaitez-vous en savoir plus sur cette magnifique villa ?Commandez notre dossier de vente et laissez-vous convaincre lors d'une visite personnalisée sur place.Vous possédez un bien immobilier que vous souhaitez vendre de manière professionnelle ?Nous sommes à votre disposition à tout moment.


Ronald Schütz

Ronald Schütz

1 / 6
Ronald Schütz

Ronald Schütz

  • Parking space
  • Balcony / Terrace
  • Tumble dryer
  • +4
3.5 rooms218m²CHF 850,000.–
3212 Gurmels

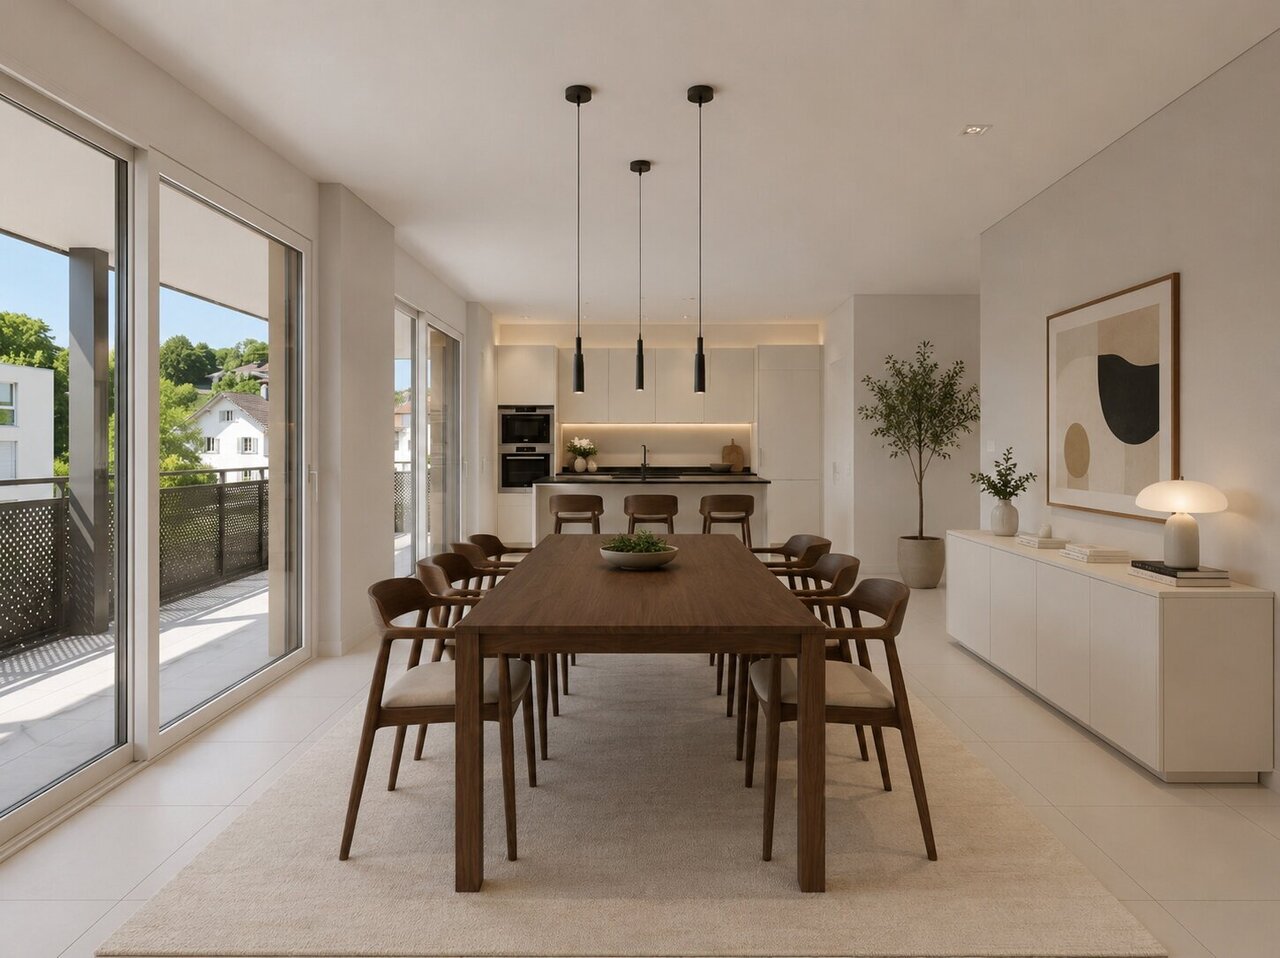
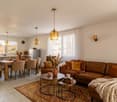
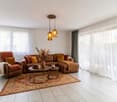
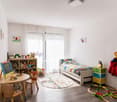
Modern living near the lake - Two exclusive new apartments in Kleingurmels

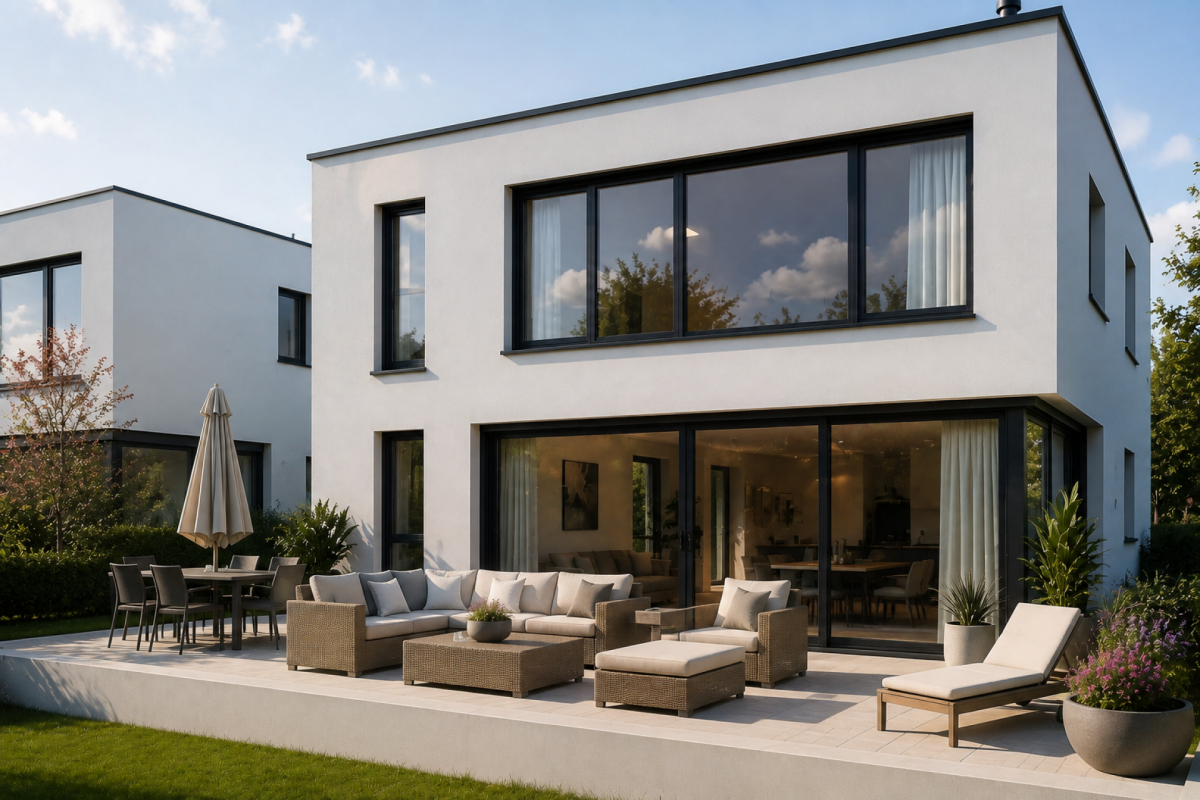
Don't miss this unique opportunity In the idyllic municipality of Kleingurmels, an exclusive new construction project with only two stylish owner-occupied apartments is being built. The natural location, just a few minutes' walk from the lake, combines tranquility, relaxation, and high quality of life with modern living comfort. Spacious floor plans, timeless architecture, and high-quality construction create a home to feel good in.A special advantage: The building permit is already available. Thanks to innovative system construction, the construction time is only six to eight months from the start of construction. This will take place after the sale of the first apartment. Currently, both residential units are still available.Both apartments have 109m² of living space and convince with a well-thought-out floor plan. The heart of the apartment is the approximately 45m² large living and dining area with an open kitchen and spacious window fronts, which provide bright and friendly rooms. The room offer includes a main bedroom, another room for children, guests or home office, a modern bathroom with shower, toilet, and washing machine and dryer, as well as an additional separate guest toilet.Depending on the location, you can enjoy a private garden seat on the ground floor or a spacious sun terrace on the upper floor. An own cellar compartment and a common hobby room with separate toilet complete the offer. Each apartment also includes a covered carport and an additional outdoor parking space in the purchase price.Since the project is still in the pre-construction phase, the kitchen, bathroom, flooring, and parts of the surroundings can be designed according to your personal ideas. A modern photovoltaic system also ensures sustainable and energy-efficient energy supply.This exclusive new construction project combines natural living with modern architecture, high-quality equipment, and a short construction time. An ideal opportunity for couples, small families, or single people who want to secure an individual home in attractive lake proximity.The following highlights are offered by this property: • Exclusive new construction project with two owner-occupied apartments • Quiet living location in Kleingurmels, just a few minutes' walk from the lake • Building permit already available • Ready for occupancy just 6 to 8 months after the start of construction • Approximately 109m² of living space per apartment • Spacious living and dining area with approximately 45m² • Two bedrooms and separate guest toilet • Own washing machine and dryer in the apartment • Private garden seat on the ground floor or spacious terrace on the upper floor • Own cellar compartment and common hobby room with toilet • One carport and one outdoor parking space included • Individual design of kitchen, bathroom, flooring, and surroundings • Sustainable photovoltaic system Take advantage of the unique opportunity to secure one of the two exclusive owner-occupied apartments and design the interior according to your personal ideas. Arrange a non-binding consultation appointment today - we look forward to your contact.Please note that we have virtually furnished the pictures. The room layout and room sizes, of course, correspond to the actual circumstances.
  • Parking space
  • Balcony / Terrace
  • Tumble dryer
  • +4
Nicolas Bedu

Nicolas Bedu

1 / 7
Nicolas Bedu

Nicolas Bedu

4.5 rooms163m²CHF 990,000.–
1791 Courtaman

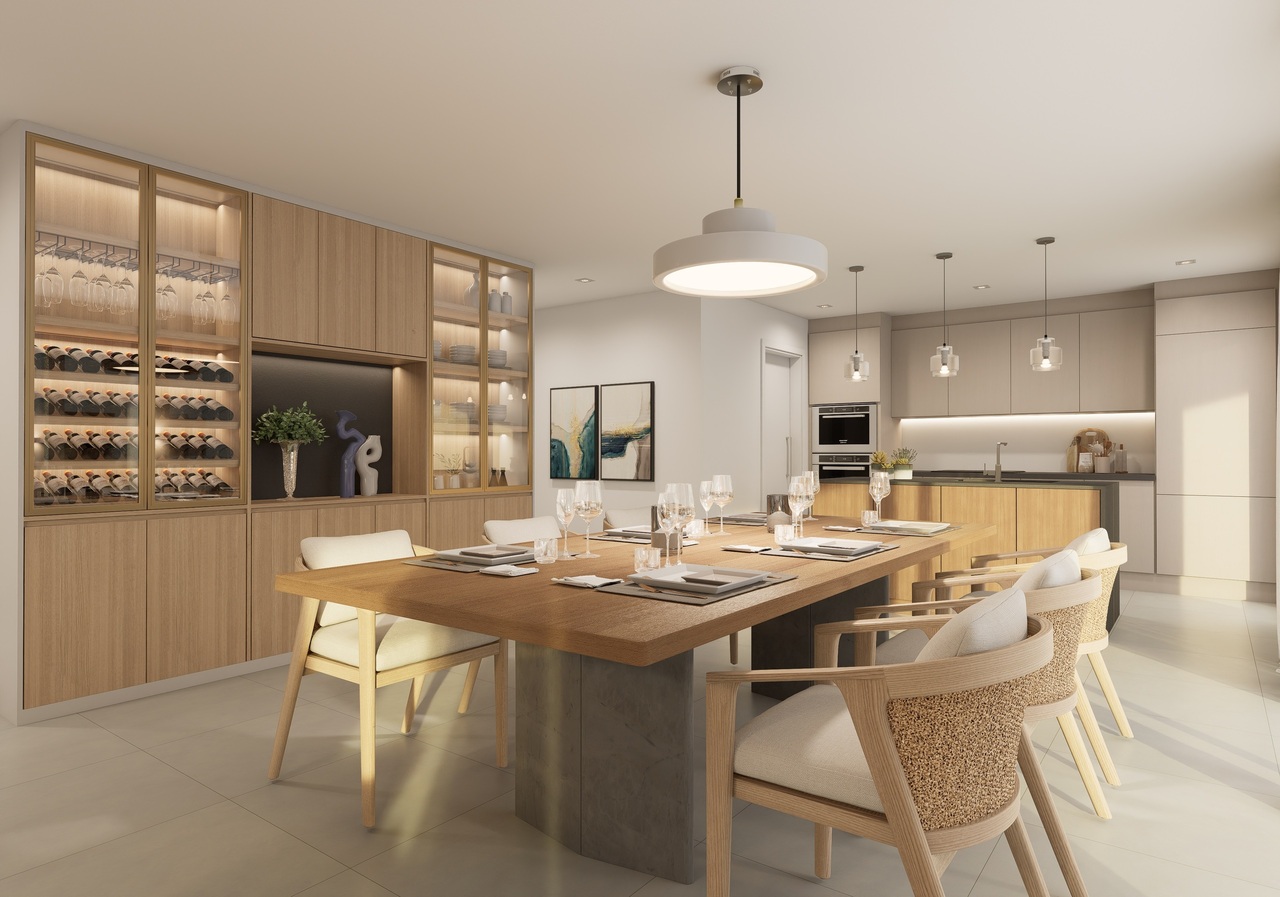
Last villa with 4.5-room garden, green surroundings and high-end amenities!

Last contemporary villa with 4.5 rooms (D), green surroundings and high-end amenities! Nestled on a beautiful plot of 316 m², this contemporary villa with 4.5 rooms seduces with its elegant architecture, generous volumes and design focused on comfort and sustainability.Built with quality materials and according to current energy standards, it offers a home that is both modern, functional and eco-responsible, ideal for a family looking for a peaceful setting.Located in a quiet residential area, on the edge of an agricultural area, the house benefits from a beautiful unobstructed view of the countryside and optimal south-facing sunlight.The living area of approximately 50 m² opens onto a large terrace of 38 m² and a private garden, perfect for enjoying the fine days. The open, convivial and modern kitchen communicates harmoniously with the living room and dining room.A shower room with WC completes the ground floor.Upstairs, the parental suite of 23 m² benefits from a dressing room and a private bathroom. Two additional bedrooms of 13 m² and 11 m², as well as a large bathroom with a bathtub, complete the sleeping area.The basement includes a available room, a cellar and a technical room with laundry room.On the technical side, the villa is equipped with a heating system with air/water heat pump, complemented by photovoltaic panels, ensuring reduced energy costs and high thermal comfort.Finally, two covered parking spaces are available at an extra cost of CHF 25,000.- each.The advantages: New construction with high-end finishes 163 m² of living space on three levels 3 bedrooms + 1 available room Parental suite with bathroom and dressing room Heat pump & photovoltaic panels Terrace 38 m², garden 316 m² 2 covered parking spaces Quiet and green environment in CourtepinThis villa combines modernity, brightness and environmental protection, a privileged living environment, just a few minutes from amenities.Contact us today to receive more information or the complete dossier.

Janja Katic

Janja Katic

1 / 7
Janja Katic

Janja Katic

  • Parking space
CHF 2,065,000.–
1785 Cressier FR

Characterful farmhouse with development potential

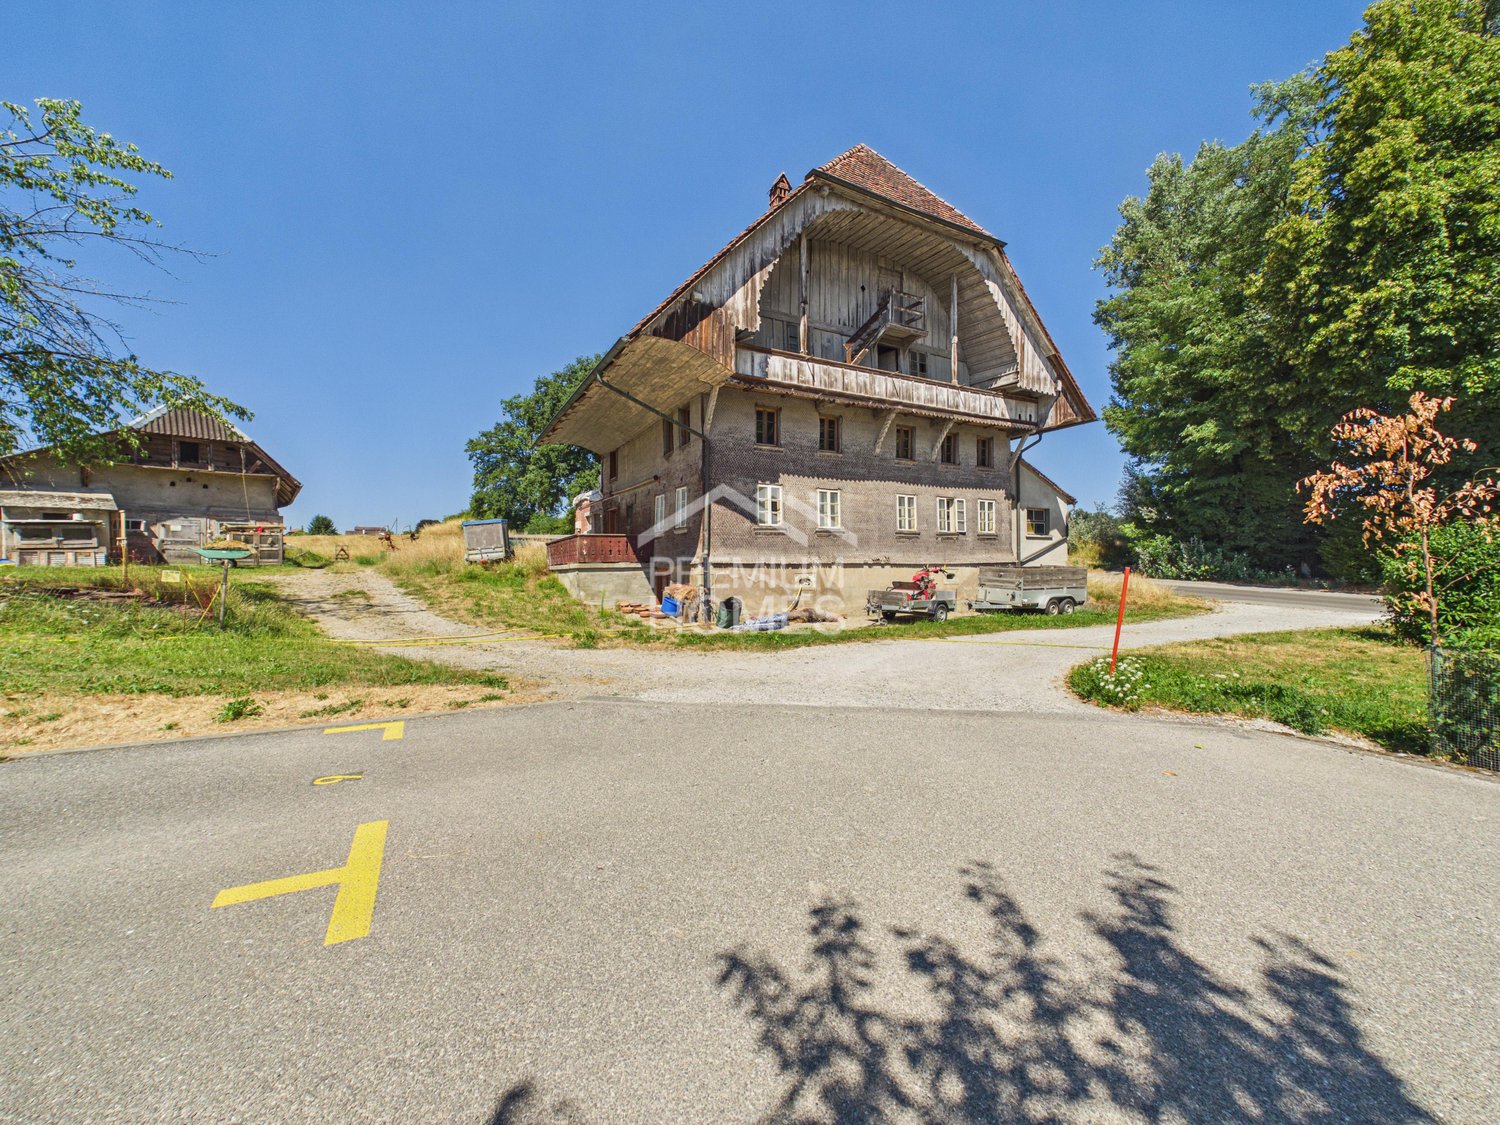
On a generous plot of 3,557 m² in the village zone of Cressier FR, a unique historic farmhouse with a lot of charm and development potential awaits you. The property includes a residential house as well as spacious secondary areas and convinces with its authentic architecture and the special historic charm.The property is located in the protected village protection zone category 2 (PPC2) and is registered as a protected cultural property. This preserves the characteristic building style with its historic facade, roof shape, and traditional materials.A special potential of this property lies in the possible reuse of the existing building volume into several residential units. Taking into account the monument preservation guidelines, this offers a rare opportunity for buyers who are looking for an authentic property with long-term development potential.For concrete construction and reuse projects, we recommend a prior clarification with the municipality of Cressier. So, no wishes are left open. Take advantage and convince yourself! This PREMIUM HOMES offer includes: • Village zone • Cressier FR village center • Historic farmhouse • Residential house 429 m² • Plot 3,557 m² • Garden 2,757 m² • Village protection category 2 (PPC2) • Reuse into several residential units possible (subject to prior clarification with the municipality of Cressier) • 4 km to Murten • Cressier FR train station (RER half-hourly service) • Free of encumbrances Interested? We would be happy to take you through a non-binding viewing! Do you want to sell your house or apartment worry-free? We will tell you the current market value of your property, discreetly and non-bindingly! Are you interested in a first non-binding exchange of ideas? Don't hesitate and contact us. We look forward to hearing from you.

  • Parking space
1 / 5
  • Parking space
  • Balcony / Terrace
  • Elevator
4.5 rooms120m²Price on request
Cordaststrasse 4, 3212 Gurmels

Appartement de 4.5 pces au rez-de-chaussée EST avec jardin

La commune actuelle de Gurmels, avec ses 7 villages, est la plus grande municipalité de la région des lacs en termes de superficie. Elle se trouve dans la partie supérieure germanophone de la région des lacs et s'étend le long de la rive gauche du lac de Schiffenen et de la Sarine. Gurmels est situé à mi-chemin entre les jonctions autoroutières de l'A12 Düdingen et de l'A1 Morat, à une altitude de 542 m.Dans une agréable PPE de 6 appartements construite en 2012, cet appartement au rez-de-chaussée profite d'une terrasse et d'un jardin privatif orienté sud-est.Composé de 3 chambres à coucher, on dispose d'une salle de bain avec baignoire, douche, WC et colonne de lavage.La cuisine ouverte et le séjour forment un espace "jour" agréable, bordé d'une grande baie vitrée donnant accès à l'extérieur.L'appartement bénéficie en outre de 1 place de parc extérieure et d'une cave individuelle.The current municipality of Gurmels, with its seven villages, is the largest municipality in the Seeland region in terms of area. It is located in the German-speaking upper part of the Seeland and stretches along the left bank of the Schiffenen Lake and the River Sarine. Gurmels is situated halfway between the Düdingen and Murten junctions of the A12 motorway and is 542 m above sea level.In a pleasant 6-apartment PPE built in 2012, this ground floor apartment enjoys a terrace and a private south-east facing garden.Composed of 3 bedrooms, we have a bathroom with bath, shower, toilet and washing column.The open kitchen and living room form a pleasant "day" space, bordered by a large bay window that gives access to the outside.The apartment also has 1 outdoor parking space and an individual cellar.

  • Parking space
  • Balcony / Terrace
  • Elevator
Travel time
-
1 / 8
7.5 rooms158m²CHF 1,295,000.–
Route de Chenaux 34, 1789 Lugnorre

Villa moderne avec terrasse et jardin privatif - Lugnorre

Une villa familiale au cœur d’un environnement privilégiéImplantée dans le village recherché de Lugnorre (FR), au sein de la commune prisée de Mont-Vully reconnue pour sa fiscalité avantageuse, et située à seulement 15 minutes de Neuchâtel, 30 minutes de Berne ainsi qu’à quelques minutes du lac de Morat, cette villa contiguë de 7.5 pièces, orientée plein sud, offre un cadre de vie idéal pour les familles en quête d’espace, de tranquillité et de proximité avec la nature.Cette villa bénéficie d'un situation privilégiée, à proximité immédiate des écoles. Un véritable atout pour les familles souhaitant allier confort, qualité de vie et proximité des commodités.La maison développe plus de 158 m² habitables, répartis sur deux niveaux, et séduit par ses volumes généreux, sa luminosité naturelle et agencement pensé pour le confort du quotidien.Les espaces extérieurs prolongent harmonieusement les lieux de vie : jardin privatif et terrasse permettent de profiter pleinement du calme environnant et des beaux jours, dans une atmosphère résidentielle et verdoyante.AménagementsRez-de-chaussée: • Un hall d'entrée • Un bureau • Un WC visiteurs avec colonne de lavage • Un réduit/espace de stockage sous l'escalier • Une cuisine ouverte sur un agréable séjour • Séjour lumineux avec accès extérieur Étage: • Hall de distribution • Une suite parentale avec salle de bain et accès au balcon • 4 spacieuses chambres à coucher dont une avec accès au balcon • Une salle de bains Extérieurs: • Terrasse • Jardin privatif • Balcon • Local technique en commun avec villa B Stationnement: • Deux places de parc couvertes dans un garage Budgets alloués:Cuisine: CHF 30'000.- TTCSanitaire: CHF 15'000.- TTCParquet: CHF 70.-/m2 TTCCarrelage: CHF 70.-/m2 TTCUn accompagnement local et personnaliséPrévue pour une livraison en 2027, cette promotion offre la liberté de choisir les finitions afin de concevoir un intérieur qui correspond parfaitement à vos attentes.Entreprise implantée à Lugnorre, nous connaissons parfaitement le secteur et ses spécificités. Cette proximité nous permet d'offrir à nos clients un accompagnement réactif, transparent et sur mesure, directement sur place, tout au long de leur projet immobilier.Découvrez ce bien et l’ensemble de nos opportunités sur www.julef.ch et bénéficiez de l’expertise d’un acteur local engagé à vos côtés.Contactez-nous pour obtenir d'avantage d'informations ou le dossier complet.Eine Familienvilla in privilegierter LageIm beliebten Dorf Lugnorre (FR), in der begehrten Gemeinde Mont-Vully, die für ihre attraktive Steuerbelastung bekannt ist, gelegen und nur 15 Minuten von Neuenburg sowie wenige Minuten vom Murtensee entfernt, bietet diese südorientierte 7,5-Zimmer-Doppelhaushälfte ein ideales Zuhause für Familien, die Wert auf Grosszügigkeit, Ruhe und die Nähe zur Natur legen.Das Haus verfügt über mehr als 158 m² Wohnfläche, verteilt auf zwei Etagen, und überzeugt durch grosszügige Raumverhältnisse, viel Tageslicht sowie eine durchdachte Raumaufteilung für höchsten Wohnkomfort.Die Aussenbereiche ergänzen den Wohnraum auf harmonische Weise: Ein privater Garten und eine Terrasse laden dazu ein, die ruhige und grüne Umgebung in vollen Zügen zu geniessen.RaumprogrammErdgeschoss • Eingangsbereich • Büro • Gäste-WC mit Waschsäule • Reduit/Abstellraum unter der Treppe • Offene Küche mit direktem Zugang zum Wohn- und Essbereich • Helles Wohnzimmer mit Zugang zur Terrasse und zum Garten Obergeschoss • Verteilerhalle • Elternsuite mit eigenem Badezimmer und Zugang zum Balkon • Vier grosszügige Schlafzimmer, davon eines mit Zugang zum Balkon • Badezimmer Aussenbereich • Terrasse • Privater Garten • Balkon • Gemeinsamer Technikraum mit Villa B Parkierung • Zwei gedeckte Parkplätze in einer Garage Ausstattungsbudgets • Küche: CHF 30'000.– inkl. MwSt. • Sanitärapparate: CHF 15'000.– inkl. MwSt. • Parkett: CHF 70.–/m² inkl. MwSt. • Bodenplatten (Plattenbeläge): CHF 70.–/m² inkl. MwSt. Lokale Kompetenz & persönliche BegleitungDie Fertigstellung ist für 2027 vorgesehen. Diese Neubaupromotion bietet Ihnen die Möglichkeit, die Innenausstattung individuell zu wählen, um ein Zuhause zu schaffen, das perfekt Ihren Vorstellungen entspricht.Als in Lugnorre ansässiges Unternehmen kennen wir die Region und ihre Besonderheiten bestens. Diese lokale Verankerung ermöglicht es uns, unsere Kundinnen und Kunden mit einer persönlichen, transparenten und reaktionsschnellen Begleitung direkt vor Ort und während des gesamten Immobilienprojekts zu unterstützen.Entdecken Sie diese Immobilie sowie weitere attraktive Angebote auf www.julef.ch und profitieren Sie von der Expertise eines engagierten lokalen Partners.Kontaktieren Sie uns gerne für weitere Informationen oder zur Anforderung der vollständigen Verkaufsdokumentation.

Travel time
-
1 / 5
5.5 rooms171m²CHF 1,020,000.–
Route des Marais 101, 1784 Courtepin

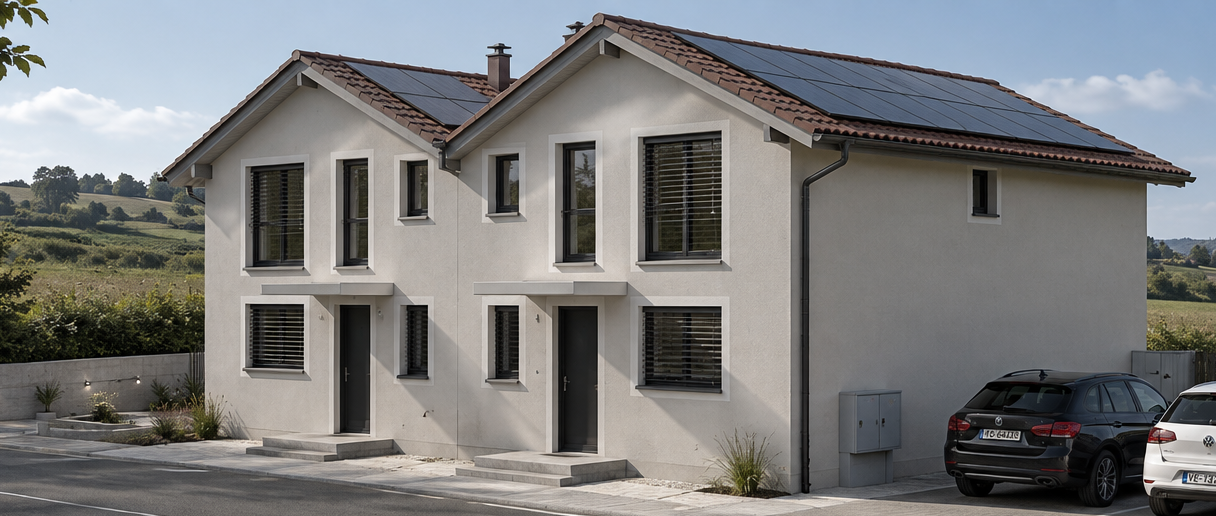
Villas Althéa - Nouvelle promotion à Courtepin de 4 villas continguës

Courtepin - Une commune dynamique au coeur du canton de FribourgSituée dans le district du Lac, Courtepin est une commune qui séduit par son côté bilingue, son cadre de vie agréable, ses infrastructures modernes et sa proximité avec les principaux centres du canton. Entourée de nature tout en offrant l'ensemble des commodités essentielles, Courtepin représente un lieu de résidence idéal pour les familles, les couples et les actifs.La gare CFF permet de rejoindre Fribourg en env. 10 minutes, Morat en 8 minutes et Berne en moins de 30 minutes. Plusieurs lignes de bus complètent l'offre et facilitent les déplacements régionaux. La commune dispose de nombreux commerces de proximité : supermarchés, boulangeries, pharmacie, banques, restaurants et divers services. Pour les besoins plus spécifiques, Morat et Fribourg sont rapidement accessibles. Les familles apprécient particulièrement les structures scolaires modernes, allant de l'école enfantine au cycle d'orientation. La commune dispose également de crèches, d'un réseau d'accueil extrascolaire et de nombreuses installations sportives : terrains, salles polyvalentes et espaces verts.Nouvelle promotion immobilière - Les Villas Althéa - Permis en forceDécouvrez cette nouvelle promotion exclusive située au coeur d'un quartier résidentiel paisible de Courtepin. Composée de 4 villas contiguës modernes, cette réalisation offre un cadre de vie idéal pour les familles, alliant confort, luminosité et qualité de construction.Chaque villa propose environ 171 m² habitables, judicieusement répartis afin d'offrir des espaces généreux et fonctionnels. Les grandes baies vitrées, l'orientation optimale et les matériaux soigneusement sélectionnés garantissent une atmosphère chaleureuse et contemporaine.Disposition :Rez-de-chaussée : vaste pièce de vie avec séjour, salle à manger et cuisine ouverte, accès direct à la terrasse et au jardinÉtage : 4 chambres confortables, dont une suite parentale avec salle de bains privativeSous-sol : cave, chauffage, buanderie, disponible selon projetPlaces de parc en souterrain (CHF 30'000.- x 2 en sus du prix)Atouts de la promotion :- Permis en force, démarrage des travaux début 2026- Confort moderne et finitions au choix- Quartier calme et proche des commodités- Construction de qualité répondant aux standards actuels- CECB A- Transports publics, écoles et commerces accessibles à pied- Environnement idéal pour les famillesVillas disponibles :Villa A, 5.5 pces, 171 m², parcelle de 498 m², CHF 1'120'000.- + parcs - réservéeVilla B, 5.5 pces, 171 m², parcelle de 327 m², CHF 1'060'000.- + parcsVilla C, 5.5 pces, 171 m², parcelle de 314 m², CHF 1'060'000.- + parcs - réservéeVilla D, 5.5 pces, 171 m², parcelle de 286 m², CHF 1'020'000.- + parcsCette promotion représente une opportunité unique de devenir propriétaire d'une villa neuve dans une commune dynamique et bien desservie.Renseignements et dossier sur demande:Anthony Immobilier SA, Linda Liew, 079 858 17 00, info@anthony-immobilier.chCourtepin - Eine dynamische Gemeinde im Herzen des Kantons FreiburgCourtepin liegt im Seebezirk und überzeugt durch seine Zweisprachigkeit, seine hohe Lebensqualität, moderne Infrastrukturen sowie die Nähe zu den wichtigsten Zentren des Kantons. Umgeben von Natur und gleichzeitig mit sämtlichen wichtigen Annehmlichkeiten ausgestattet, ist Courtepin ein idealer Wohnort für Familien, Paare und Berufstätige.Der SBB-Bahnhof ermöglicht eine Verbindung nach Freiburg in ca. 10 Minuten, nach Murten in 8 Minuten und nach Bern in weniger als 30 Minuten. Mehrere Buslinien ergänzen das Angebot und erleichtern die regionalen Verbindungen. Die Gemeinde verfügt über zahlreiche Einkaufsmöglichkeiten des täglichen Bedarfs: Supermärkte, Bäckereien, Apotheke, Banken, Restaurants und verschiedene Dienstleistungen. Für spezifischere Bedürfnisse sind Murten und Freiburg schnell erreichbar. Besonders geschätzt werden die modernen schulischen Einrichtungen, vom...

Travel time
-
New building
1 / 7
6.5 rooms144m²CHF 959,000.–
3212 Gurmels

House 20a - Your dream semi-detached house between city and nature – Project «Nusshain» Kleinguschelmuth

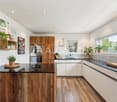
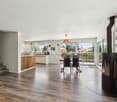
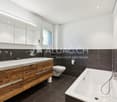
A place that connects: Live close to nature and in a family-friendly environment, without giving up the proximity to important centers. «Nusshain» offers modern semi-detached houses with well-thought-out floor plans, private gardens, and a car-free, green inner courtyard – ideal for all those who value comfort, peace, and community.Highlights of house number 20a • Living area: 143.6 m² | Rooms: 5 bedrooms, 3 bathrooms • Floors: 3 • Open ground floor: Kitchen, dining area, living room with direct garden access, guest toilet • Upper floor: 5 bedrooms including attic room, 2 bathrooms with bathtub & shower • Garden & Terrace: Private terrace 19.6 m² with garden 34m², planting bed in front of the house • Garden orientation: North • Parking: 1 car and 2 bicycle/motorcycle parking spaces per house • Equipment: High-quality materials, triple-glazed windows, electric shutters, stoneware & oak parquet • Technology & Sustainability: Geothermal heat pump, underfloor heating/cooling, ventilation system, solar system, photovoltaics (House 22) • Ancillary rooms: Own storage room in the house, cellar compartment Location • Natural location in Kleinguschelmuth, municipality of Gurmels (4,700 inhabitants) • 10 minutes to Murten, 15 minutes to Fribourg, 25 minutes to Bern • Walks in fields, Bibera and Bouleywald directly in front of the house door • Green inner courtyard as a car-free meeting zone Sales start: Now from the plan – secure your modern dream house between city and nature!Further information and project overview: www.nusshain.ch

1 / 12
3.5 rooms80m²Price on request
3285 Galmiz

Modern 3.5-room apartment with private cellar, Galmiz

Welcome to a special living experience in Galmiz, ideally located in the beautiful canton of Freiburg. This modern 3.5-room apartment combines light-filled rooms with a quiet environment and offers you the perfect retreat for your daily life. Here you will experience comfort, contemporary living style, and an ambiance that invites you to arrive and feel at home - an excellent opportunity for owner-occupiers as well as investors.The well-thought-out room layout includes two bright bedrooms, a stylish bathroom, and a spacious living and dining area that creates plenty of space for individual living concepts. The special highlights include the practical parking space and the comfortable lift, which make everyday life easier. Whether you are a family, a couple, or a single person - this condominium convinces with its flexible use and high living quality.The well-maintained building from 2019 stands for modern construction and contemporary standards. Thanks to energy-efficient underfloor heating, you can enjoy pleasant temperatures and sustainable comfort. The attractive location with quick access to the supermarket, school, and train station further enhances your investment - and offers room for individual modernization wishes that can further refine your future home.This property offer is characterized by: • Two parking spaces for CHF 10,000 each • Lift for barrier-free access • 3.5-room apartment with two bedrooms • Quiet location in Galmiz, canton of Freiburg • Energy-efficient underfloor heating • Short distances to supermarket, school, and train station • Attractive condominium for living and investment • Modern architecture, built in 2019 • Versatile for families, couples, and investors • Potential for value appreciation in a growing region Interested? Contact us for a non-binding consultation!

1 / 13
7.5 rooms201m²Price on request
1787 Môtier (Vully)

Dream garden in stone's throw distance to the lake

Object description Dream garden with lake within reachIn a quiet corner, surrounded by plenty of vegetation and only 100 meters away from the lake, a detached single-family house with great space is being sold - both in terms of living space and the generous surroundings.The whole region is very popular because it combines holiday flair with good accessibility. The lake, nature, and relaxation can be found in this combination in only a few places. Accordingly, such locations are in high demand during times of home office - a mid-day jump into the lake is too tempting for mind and soul. The side of Bern, which is less affected by traffic jams, enjoys a corresponding good reputation - and rightly so, because it's only 25 minutes by car to the Westside.The houseOn three floors, there are a variety of pleasant rooms, beautiful layouts, and plenty of space for diverse uses: • 201m² of living space spread over 7.5 rooms • The staircase, centrally located in the 10 x 11m large house, distributes the living areas to the outer walls, allowing for very good use of the space • Wonderful living room with 45m² and adjacent dining area and kitchen of almost 20m² • Four closed rooms with good dimensions on the upper floor (19.2m², 17.6m², 15.5m², and 13.1m²) and one on the ground floor (14.5m²) • Beautiful gallery as a spatial enhancement in the living area and optical connection to the upper floor • Basement: heated room (26m²) with daylight (shaft) and cellar door - ideal also as a studio, home office, workshop, or similar • Kitchen and wet areas on the ground floor with renovation year 2012 in very good condition • Good parking situation: the property includes a single garage and two outdoor parking spaces The gardenOn over 1000m², there is a large mixed lawn, a variety of different shrubs and bushes, diverse trees, a large hedge towards the street, a pergola, and a garden seating area. The possibilities for development are almost unlimited, the privacy is really first-class - a perfect basis for pleasant living.The expansion potentialDue to the size of the surroundings, the property is full of expansion potential. As an internal and less complex variant, the gallery can be closed and supplemented with a roof window - in a few days, an additional room is created. The plot size also allows for annexes and expansion buildings with great development potential. Accordingly, there is the possibility to significantly increase the living space.Place by the lakeA stone's throw away from the house is the lake access maintained by the municipality. At the jetty, there is a boat berth, and a little further out in the water, a buoy can be taken over (currently approved for up to 2 tons). Accordingly, all water enthusiasts will get their money's worth here.Those who need space, appreciate peace, but still don't want to be far from the world will find a true oasis of satisfaction and relaxation with this property.

1 / 13
5.5 rooms168m²Price on request
1784 Courtepin

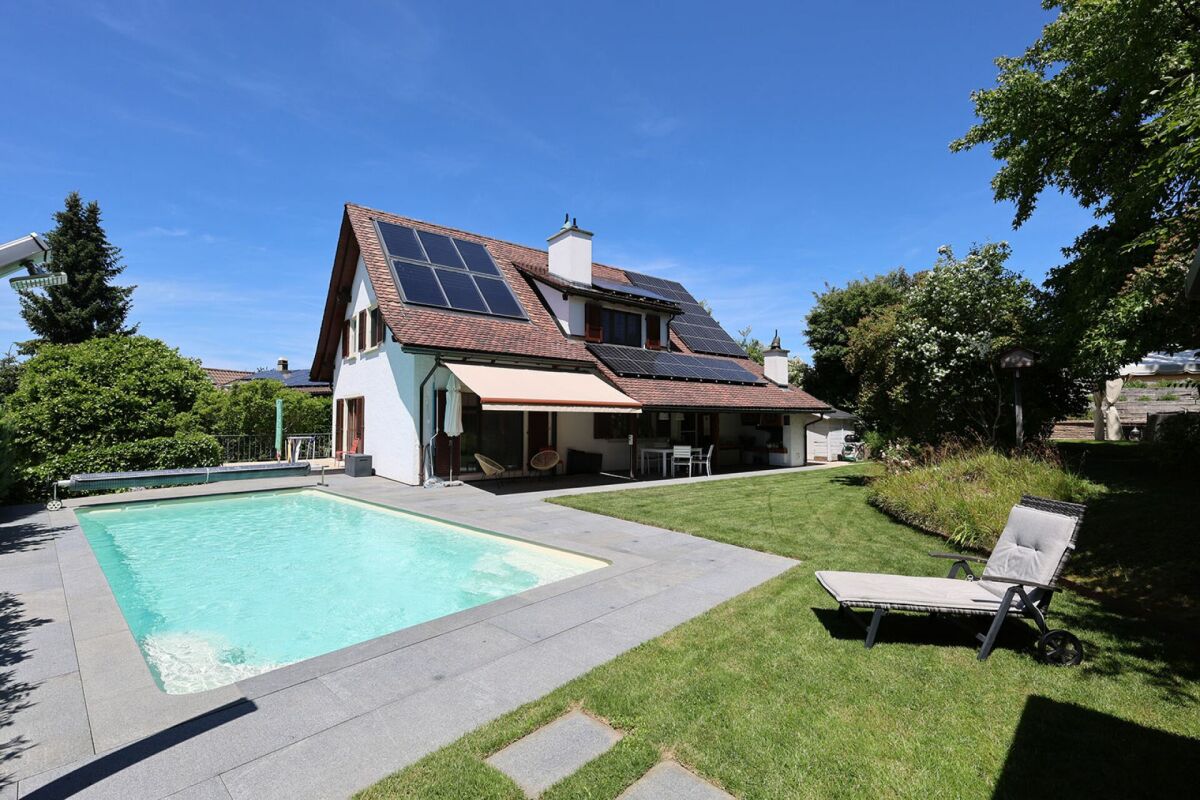
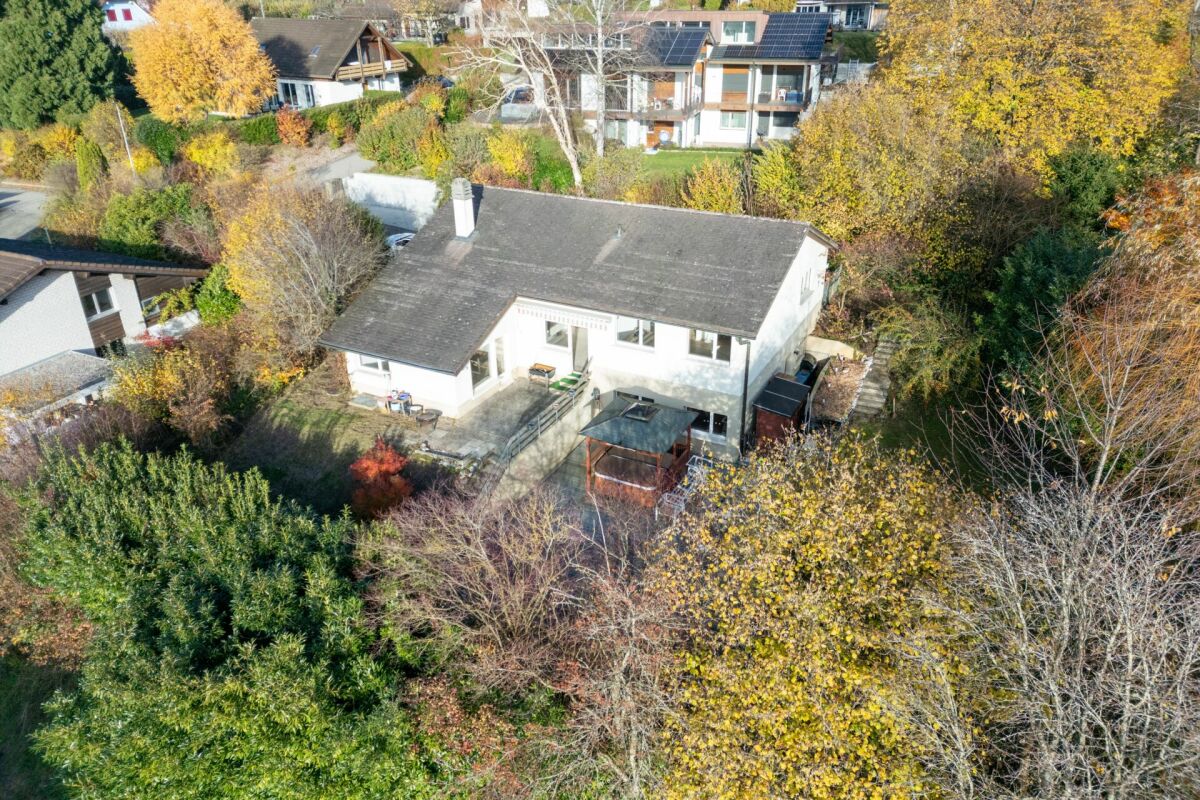
Detached single-family house in Courtepin

Location quality meets large space ratios The house: Large and versatile • 168m² living space spread over 5.5 rooms (4 closed bedrooms, 5 possible) • 1,370m² plot area • Divided construction: The living space of the lower floor can be easily converted into an independent 2.5-room apartment (49m²) with a separate entrance (kitchen missing, everything else available) • In good condition thanks to the 2024 renovation of the upper floor (3.5 rooms with 111m²) • Large entrance from which all important parts of the house can be reached: sleeping area of the upper floor, basement stairs, living room, interior window to the kitchen for facilitated family communication, direct access to the garage, laundry niche • Living room with high ceiling for a pleasant room climate, exit to the upper terrace and cozy chimney • Separate dining area between living room and kitchen • Closed kitchen with terrace exit (upper terrace) • Modern air-water heat pump from 2018 Currently used as a spacious 5.5-room single-family house, the potential for separate units is at hand: The lower floor was designed as a separate apartment from the start and could be used again with minimal effort.Everything is available: Separate entrance with bell, space for the installation of a kitchen, two bedrooms, a wet zone, and a combination of basement and laundry room.The basement: Space to unfoldThe basement is worth a separate mention, as there are no less than 85m² of high-quality secondary space. The different rooms allow almost any combination: workshop, hobby room (music, art), fitness, Carnotzet, home cinema, storage? everything is possible.The garden: A green paradiseHere, too, the possibilities are almost endless. Whether you're looking for a mature tree population, a level playground, space for your own vegetable and herb production, or various garden seating areas, you'll either find it directly or have the space to set everything up.Two terraces are available, the small one with 20m² is directly accessible from the living room and kitchen, the large one with almost 100m² of wooden floor and lighting is on the level of the garden. There are all sorts of things for the outdoor area, such as the covered Jacuzzi, the grill station, the garden house, and even a dog enclosure.On the access side of the plot, pleasant space ratios for at least three vehicles in the outdoor area and the garage with one space round off the offer.Summary • 5.5/6.5 room single-family house (two apartments possible) • Quiet location • Near nature • Near Fribourg • Wonderful garden that still convinces on the third glance When would you like to visit?

1 / 23
5.5 rooms168m²Price on request
1784 Courtepin

Single-family house with garden dream in Courtepin

Location quality meets large space ratios The house: Large and versatile • 168m² living space spread over 5.5 rooms (4 closed bedrooms, 5 would be possible) • 1,370m² plot area • Divided construction: The living area of the lower floor can be easily converted into an independent 2.5-room apartment (49m²) with a separate entrance (kitchen missing, everything else available) • In good condition thanks to the 2024 renovation of the upper floor (3.5 rooms with 111m²) • Large entrance from which all important parts of the house can be reached: sleeping area of the upper floor, cellar staircase, living room, interior window to the kitchen for facilitated inner-family communication, direct access to the garage, laundry niche • Living room with high ceiling for a pleasant room climate, exit to the upper terrace and cozy chimney • Separate dining area between living room and kitchen • Closed kitchen with terrace exit (upper terrace) • Modern air-water heat pump from 2018 Currently used as a spacious 5.5-room single-family house, the potential for separate units is at hand: The lower floor was designed as a separate apartment from the beginning and could be used again with manageable effort.Everything is available: Separate entrance with doorbell, space for the installation of a kitchen, two bedrooms, a wet area, and a combination of cellar room and laundry room.The cellar: Space for developmentThe cellar is worth a separate mention, as there are no less than 85m² of high-quality secondary living space. The different rooms allow almost any combination: workshop, hobby room (music, art), fitness, carnation, home cinema, storage space? everything is possible.The garden: A green paradiseHere, too, the possibilities are almost endless. Whether you're looking for a mature tree population, a level playground, space for your own vegetable and herb production, or various garden seating areas, you'll either find it directly or have the space to set everything up.Two terraces are available, the small one with 20m² is directly accessible from the living room and kitchen, the large one with almost 100m² of wooden floor and lighting is on the garden level. There are all sorts of things for the outdoor area, such as the covered Jacuzzi, the grill station, the garden house, and even a dog enclosure.On the access side of the plot, pleasant space ratios for at least three vehicles in the outdoor area and the garage with one space round off the offer.Summary • 5.5/6.5 room single-family house (two apartments possible) • Quiet location • Near nature • Near Fribourg • Wonderful garden that still convinces on the third glance When would you like to visit?

Suggested properties for you based on search results

Other interesting objects