135 results - Properties for sale: District See

1 / 16
4.5 rooms, 110m², CHF 890,000.–
Niederriedstrasse 11, 3210 Kerzers

Family Idyll in a Quiet Neighborhood

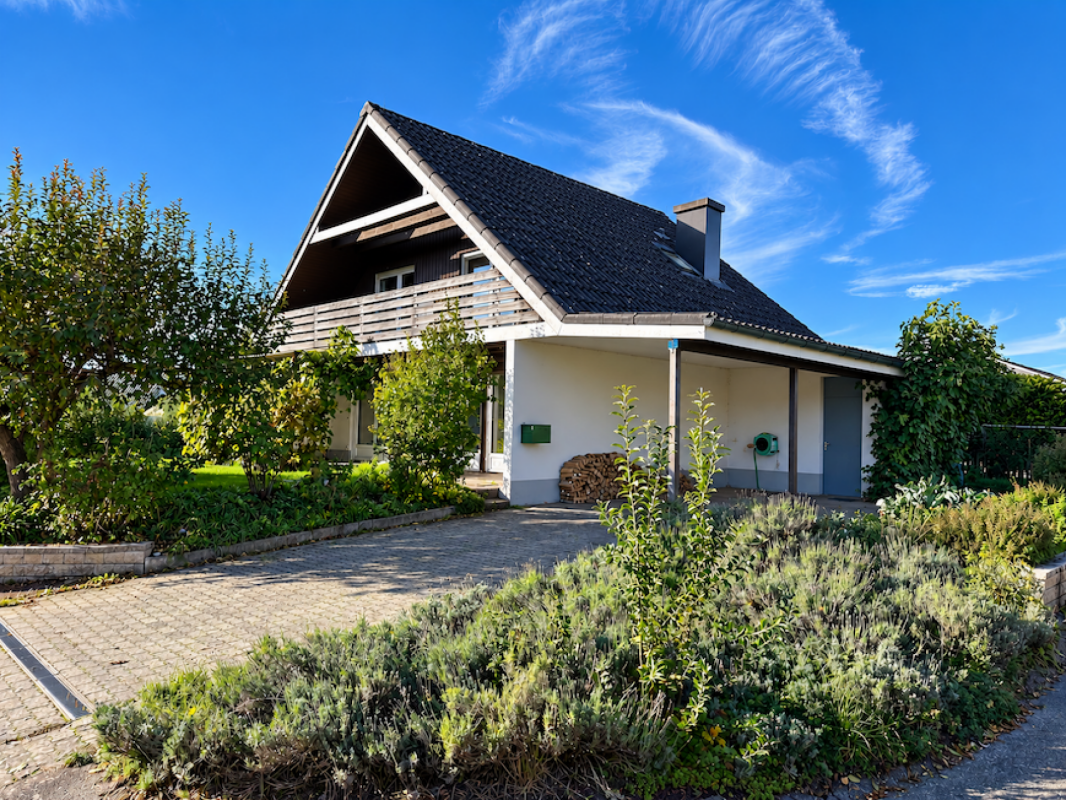
The property for sale is located in the north of the village, in a very quiet and well-sunned residential area (30 km/h zone), opposite the cemetery. The view is unobstructable. Beautiful walking paths are within a few minutes' walk.This cozy single-family house (non-smoking property) has an ideal room layout and is suitable for both a family and a couple with increased space requirements. The covered seating area and the pretty, low-maintenance garden invite you to linger.The property has been continuously maintained. However, to meet today's demands, some renovation work is necessary.This is what you can expect:Ground Floor • Entrance/hallway with staircase to the basement • Guest toilet • Living room with fireplace; staircase to the upper floor; access to the south-facing seating area • Dining room with exit to the south-facing seating area • Separate kitchen with exit to the west-facing seating area Upper Floor • Landing • Room 1 • Room 2 with balcony access • Bedroom with balcony access • Bathroom with shower, bathtub, sink, toilet • Staircase to the attic Attic • Attic Basement • Drying and/or hobby room • Shelter • Cellar • Tank room • Laundry/technical room Outdoor Area • South-facing seating area • West-facing seating area • Storage room • Carport and 1-2 parking spaces • Lawn • Garden beds north and east • Fruit trees: fig, cherry Plot 164 • 1/5 share of the southern part of the private road Let yourself be convinced. We look forward to your online contact via the real estate portals and will send you the detailed sales documentation by email. Thank you very much.

Travel time
-
1 / 13
6 rooms, 142m², CHF 880,000.–
Grueneburg 19, 3213 Kleinbösingen

Your new home in a child-friendly, car-free environment

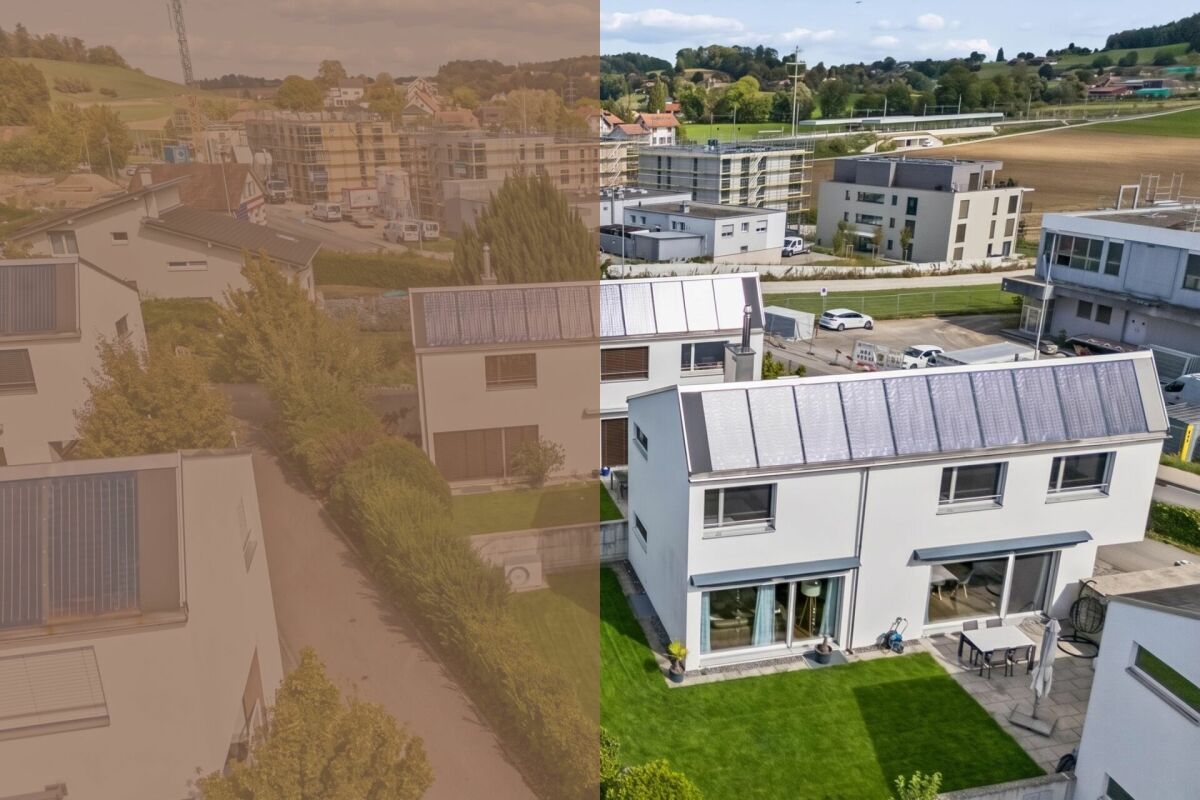
This semi-detached house is part of a row of four houses within a well-maintained settlement with co-ownership of common areas and a car parking hall. The entire complex is car-free, creating a quiet, safe, and family-friendly environment. Children have plenty of space to play, and the forest is just a few steps away. A well-organized school bus also ensures that the family taxi is no longer needed.The house was completely and high-quality renovated in 2023 and now offers a feel-good oasis with a high quality standard.Ground floor: Living, enjoying, arrivingThis is where everyday life takes place. The open, cleverly designed kitchen blends harmoniously into the living-dining area and forms the central meeting point of the house. The direct access to the 92m² large garden offers additional comfort and plenty of privacy. A guest toilet complements the room offer.1st floor: Space for everyoneThree rooms and a bathroom with sink, bathtub/shower, and toilet provide space for family, guests, or a home office.Attic: Beautiful retreatThe developed attic with around 50m² and four new skylights that let in plenty of light forms an ideal retreat - bright, cozy, and versatile. Two newly created rooms are ideal as bedrooms or offices. The spacious forecourt offers additional space that can be used as a studio, play area for children, or creative area.Basement: Practical and well thought outA laundry room, a new shower, the technical room, and part of the air raid shelter, which serves as storage space, round off the room offer.In November 2026, a photovoltaic system will also be installed, which will further increase the high standard.Excerpt from the renovations 2023:- New heat pump heating (water/air)- New kitchen with the latest appliances- New skylights with sun protection- All windows replaced- New floor coverings- Electrical installations including heavy current for devices- Sanitation renovation- Plastering and painting work- Installation of two rooms in the attic- New locking system- Installation of a photovoltaic system (November 2026)Two parking spaces also belong to the house and can be purchased at the following price:1 parking space with wall box for e-mobility for CHF 35,0001 parking space: CHF 30,000More information about the municipality of Kleinbösingen can be found at www.kleinboesingen.ch.Would you like to know more about the property? Call us or book a viewing appointment at T: 032 323 01 04.We look forward to your contact.

Travel time
-
New building
1 / 21
4.5 rooms, 134m², CHF 1,525,000.–
Mühleweg 22, 3280 Murten

Jewel of a Home in Murten

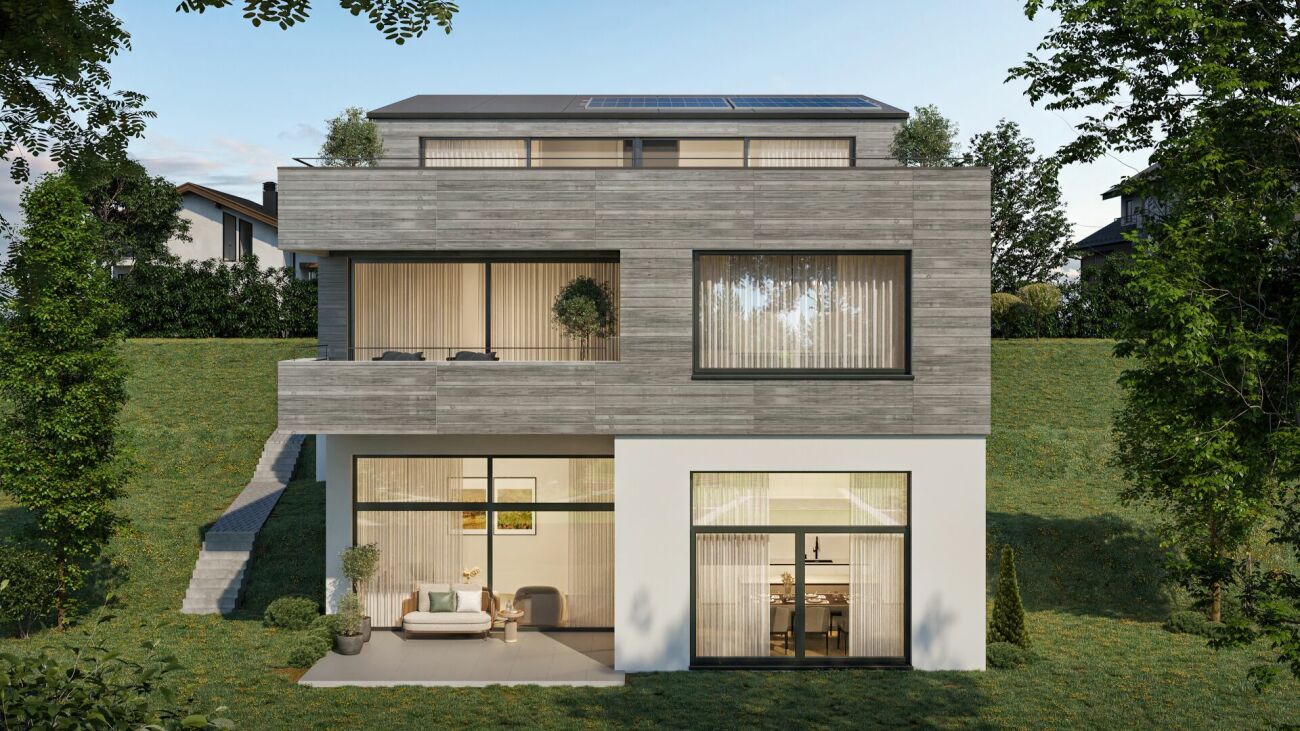
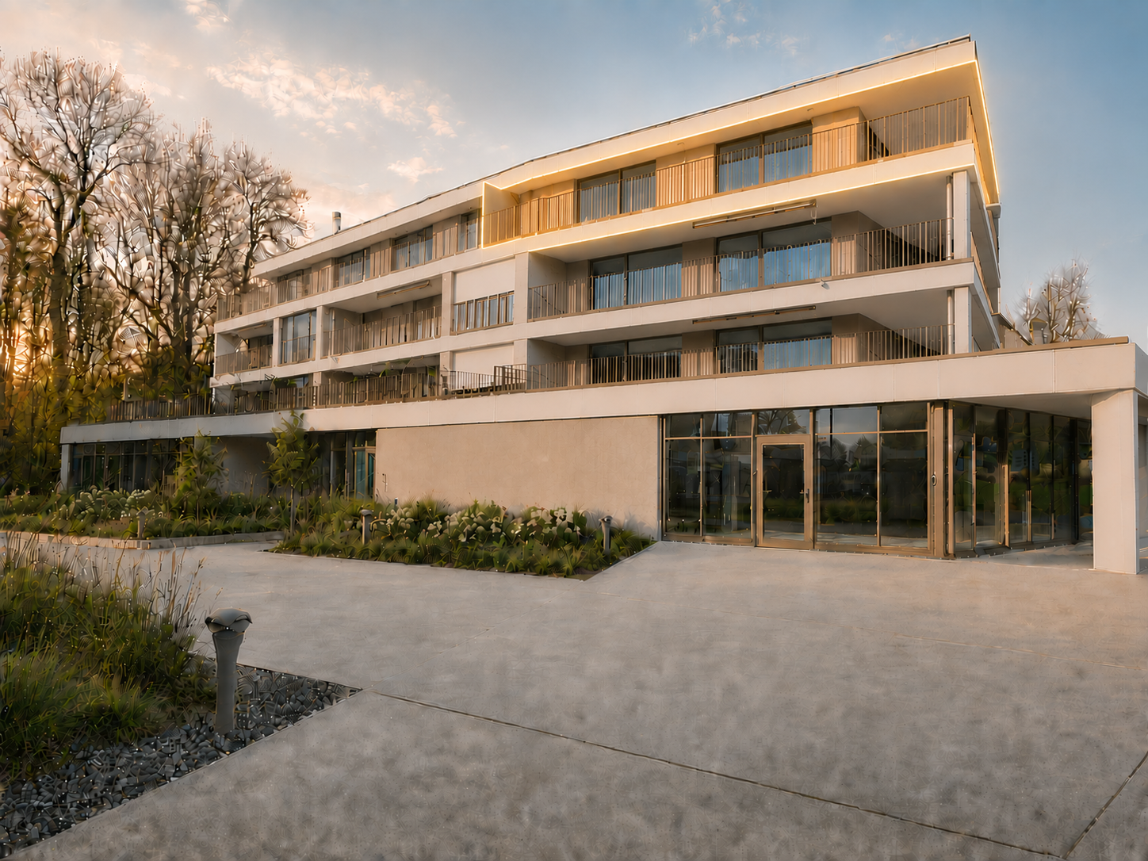
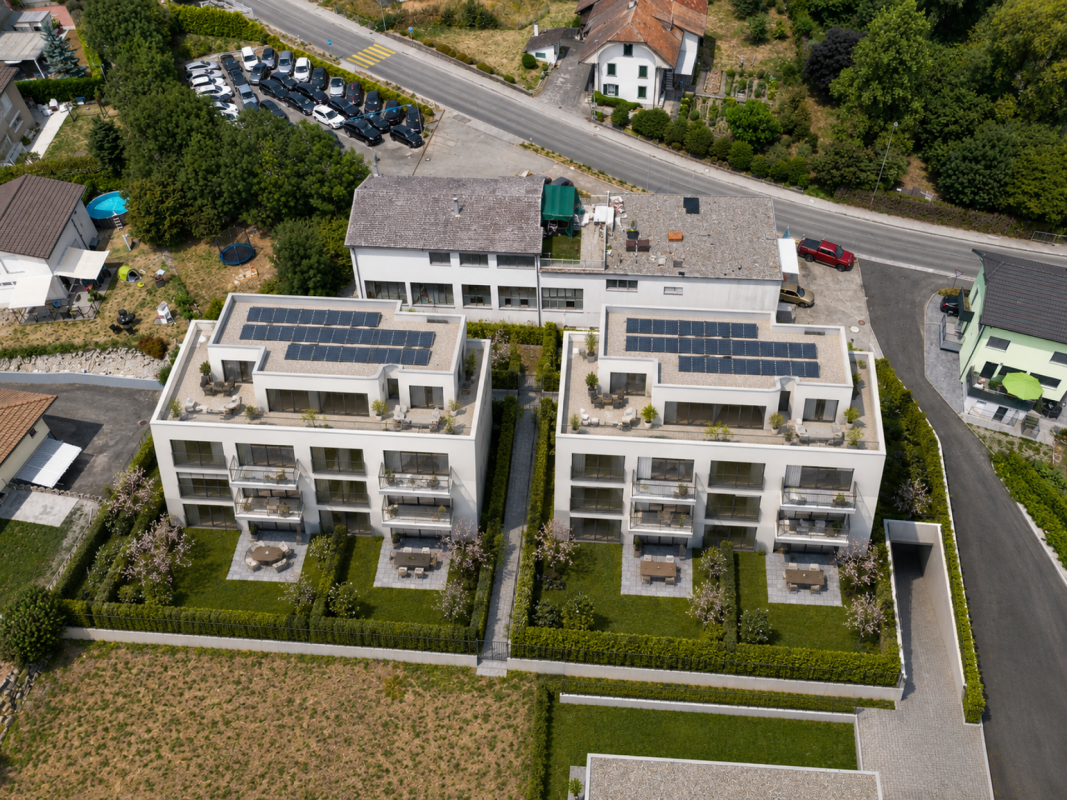
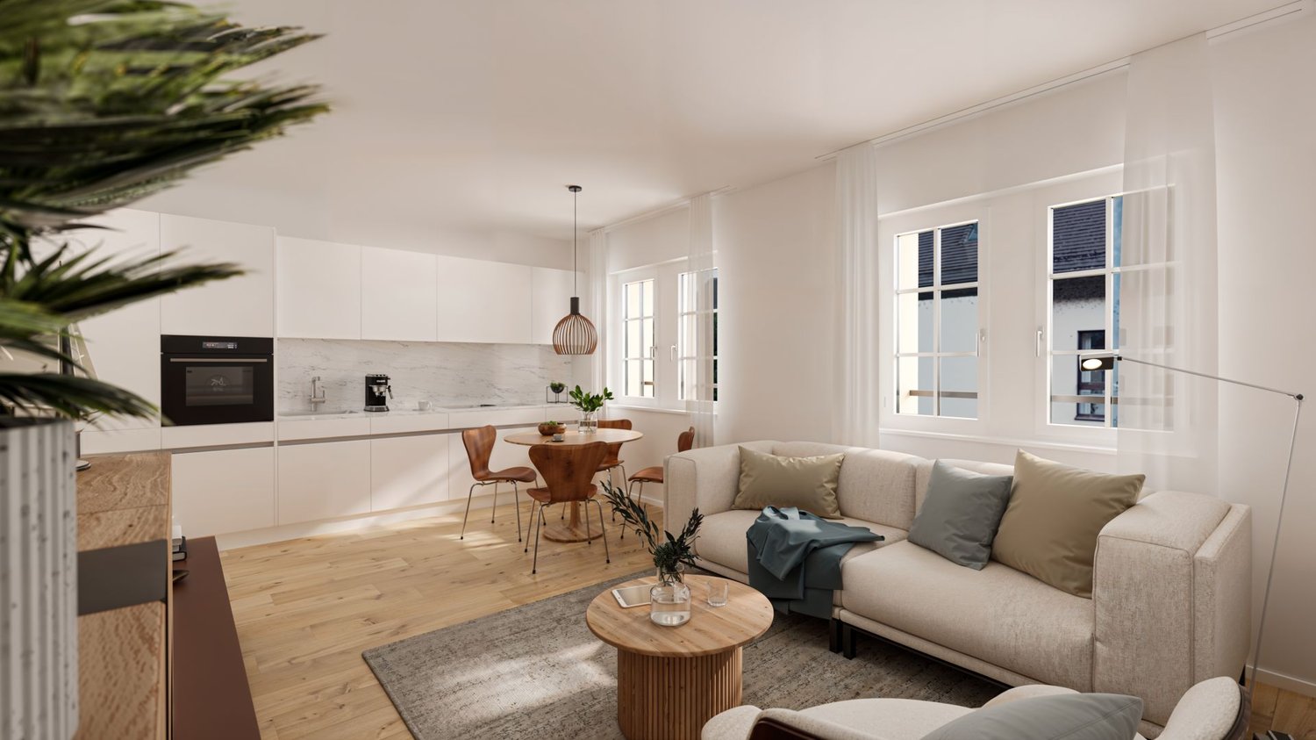
Welcome to Murten! This exclusive condominium at Mühleweg 22 in Murten combines high-quality architecture, modern living comfort, and a sought-after location to create an exceptional living experience. The attractive new construction project includes only three apartments in shared ownership and thus offers a high level of privacy and a pleasant living atmosphere. The apartment offered here is the last available unit and provides a rare opportunity to secure an exclusive home in this high-quality three-family house.The apartment convinces with its spacious room layout, bright living areas, and a well-thought-out floor plan. High-quality and durable materials, modern architecture, and a high standard of finish create a stylish living ambiance for the highest demands. Thanks to the current construction phase, future owners also benefit from the opportunity to participate in the design of the interior according to their personal ideas and thus create a home that is perfectly tailored to their individual needs.The combination of timeless elegance, first-class building quality, and spacious living areas makes this apartment a place where comfort, exclusivity, and quality of life are at the forefront. The quiet and yet central location allows for an excellent connection to the old town of Murten, Lake Murten, and numerous shopping, leisure, and recreational opportunities. A rare opportunity for all those who seek modern living on the highest level in an exclusive three-family house. Sales object The exclusive 4.5-room garden apartment convinces with high-quality architecture, spacious room proportions, and a living concept that combines modern design with timeless elegance.- Representative entrance with spacious entrance and corridor area, which stylishly welcomes residents and guests.- Open design kitchen with adjacent dining area and a spacious living room of around 51.5 m². Generous window fronts provide a bright ambiance and create a seamless transition between indoors and outdoors.- The special room division gives the apartment an attractive, duplex-like character. Via an internal staircase, you can reach the spacious living and dining area directly from the rooms, creating an open and at the same time exclusive living feeling over two levels.- Direct access to the sunny terrace with 21.2 m², which invites you to relax, enjoy, and linger.- Spacious master suite with 20.2 m² of living space and plenty of room for individual design and highest living comfort.- Two further versatile rooms, ideal as children's rooms, guest rooms, home office, or hobby room.- Elegant main bathroom with high-quality equipment and bathtub for relaxed wellness moments.- Additional modern bathroom with shower, which optimally complements comfort and functionality.- Separate housekeeping and laundry room with practical storage space and versatile usage possibilities.- Own cellar room with additional storage space for optimal organization of everyday life.- Practical bicycle room for the safe and comfortable storage of bicycles.- A covered parking space and an outdoor parking space behind it round off this attractive offer perfectly.The impressive room heights of up to 3.85 meters give the rooms an exceptional feeling of width and exclusivity. The sunny terrace and the spacious private garden elegantly extend the living space and create a private wellness oasis outdoors. In the quiet and sought-after residential area of Murten, this high-quality condominium combines first-class materials, modern architecture, and luxurious living comfort to create a living experience on the highest level. Outdoor area The spacious outdoor area of this exclusive apartment offers a high level of privacy and quality of life. The sunny terrace with 21.2 m² and the approximately 369 m² large outdoor area create a harmonious extension of the living space and invite you to relax, linger, and enjoy. Whether cozy hours outdoors, sociable evenings with family and friends, or a quiet retreat in the green - the extensive outdoor areas offer versatile usage possibilities for every lifestyle. Technical data - Sustainable solid construction with high-quality facade design.- Wood-metal windows with 3-fold insulating glazing and generous sliding doors to the terrace.- Efficient earth probe heat pump with underfloor heating and free-cooling function.- Integrated photovoltaic system on the roof for sustainable energy supply.- Modern kitchen with cooking island, induction cooktop, oven, steamer, and high-quality kitchen appliances.- Electrically operated roller shutters and sunshades.- Noble parquet floors in the living and sleeping areas as well as ceramic tile coverings in the wet cells.- High-quality sanitary facilities with floor-level showers and glass shower partitions.- Custom-made wardrobe, dressing room, and stylish bathroom furniture included in the purchase price.- Preparation for an electric charging station (wall box) for electric vehicles. Construction progress The new construction project is in an advanced construction phase. The subfloors have already been installed, making the spacious rooms and well-thought-out living concept already experienceable. At the same time, future owners benefit from the opportunity to participate in the design of the interior according to their personal ideas. Materials, floor coverings, kitchen and bathroom equipment can be selected individually, so a home is created that is optimally tailored to one's own wishes and needs. Shared ownership The apartment is being sold as shared ownership and has a value quota of 362/1000. This value quota corresponds to the co-ownership share in the entire property and underlines the spacious design of this exclusive residential unit within the three-family house. The manageable shared ownership community with only three apartments offers a high level of privacy, peace, and living quality. General information The transfer costs are borne by the buyer.

Travel time
-
1 / 22
6.5 rooms, 165m², CHF 930,000.–
Ankeloube 16, 1793 Jeuss

Zwei Wohnungen, ein Zuhause voller Möglichkeiten

Ich bin ein Zuhause mit MöglichkeitenIch stehe an der Ankeloube 16 in Jeuss, in einer ruhigen, ländlichen Umgebung und doch nur wenige Kilometer von Murten entfernt. Als Doppelhaushälfte biete ich etwas, das heute besonders wertvoll ist: Flexibilität für unterschiedliche Lebenssituationen.Aktuell beherberge ich zwei separate Wohnungen. Die Wohnung im Erdgeschoss ist vermietet, während die obere Wohneinheit frei ist. Damit bin ich nicht nur für Paare und Familien interessant, sondern auch für Käuferinnen und Käufer, die Wohnen und Vermieten miteinander verbinden möchten.Vielleicht möchtet ihr selbst einziehen und weiterhin von einem Mietertrag profitieren? Vielleicht sucht ihr ein Zuhause für zwei Generationen? Oder ihr möchtet mich künftig zu einem grosszügigen Einfamilienhaus zusammenführen? Ich lasse euch verschiedene Möglichkeiten offen.Im Erdgeschoss erwartet euch eine Wohnung mit einem grosszügigen Wohn- und Essbereich, einem Schlafzimmer sowie einem Badezimmer mit Dusche. Direkt vor der Wohnung erstreckt sich mein Garten mit viel Grün und Platz, um sonnige Tage draussen zu geniessen.Eine Etage höher befindet sich die zweite Wohnung mit Wohn- und Essbereich, Küche, Schlafzimmer und Badezimmer. Ein Balkon erweitert den Wohnraum nach draussen. Im Dachgeschoss stehen zwei weitere Zimmer, ein separates WC sowie ein Reduit zur Verfügung. Ob Schlafzimmer, Kinderzimmer, Homeoffice oder Gästezimmer: Hier könnt ihr die Räume so nutzen, wie es zu eurem Leben passt.Auch mein Untergeschoss kann sich sehen lassen. Neben Keller- und Abstellflächen stehen eine grosszügige Waschküche, ein Bastelraum sowie der Heizungsraum zur Verfügung.Mein Grundstück umfasst 456 m² und bietet neben dem Haus einen angenehmen Gartenbereich sowie ein separates Gartenhaus. Für Fahrzeuge steht ein Aussenabstellplatz zur Verfügung.Ich bin vielleicht kein klassisches Einfamilienhaus und auch kein typisches Zweifamilienhaus. Genau darin liegt meine Stärke. Ihr könnt mich so nutzen, wie es zu eurem Leben passt: selbst bewohnen und vermieten, zwei Generationen unter einem Dach zusammenbringen oder aus meinen beiden Wohneinheiten ein gemeinsames Zuhause schaffen.Neugierig geworden?Dann bestellt meine ausführlichen Verkaufsunterlagen und lernt mich noch etwas besser kennen. Und wenn ihr danach das Gefühl habt, dass ich zu euch und euren Plänen passen könnte, freue ich mich darauf, euch bei einer persönlichen Besichtigung meine Räume, meinen Garten und all meine Möglichkeiten zu zeigen.Vielleicht beginnt an der Ankeloube 16 schon bald euer nächstes Kapitel.Für detaillierte Informationen, Fragen oder eine Besichtigung steht Ihnen Roy der Makler gerne zur Verfügung.Weitere Immobilien finden Sie auf www.follow.immo.Erfahren Sie mehr über Roy der Makler unter www.roydermakler.ch. Je suis une maison pleine de possibilitésJe me trouve à l'Ankeloube 16 à Jeuss, dans un environnement calme et rural, tout en étant à seulement quelques kilomètres de Morat. En tant que maison jumelée, j'offre un atout particulièrement précieux aujourd'hui : la flexibilité pour m'adapter à différentes situations de vie.J'abrite actuellement deux appartements indépendants. L'appartement du rez-de-chaussée est loué, tandis que le logement supérieur est libre. Je représente ainsi une opportunité intéressante non seulement pour les couples et les familles, mais également pour celles et ceux qui souhaitent combiner leur propre logement avec un revenu locatif.Peut-être souhaitez-vous vous installer chez moi tout en continuant à profiter d'un revenu locatif ? Peut-être recherchez-vous une maison permettant à deux générations de vivre sous le même toit ? Ou aimeriez-vous, à l'avenir, réunir mes deux logements pour créer une spacieuse maison familiale ? Je vous laisse de nombreuses possibilités.Au rez-de-chaussée, vous découvrirez un appartement comprenant un généreux espace séjour et salle à manger, une chambre ainsi qu'une salle de bains avec douche. Juste devant le logement s'étend mon jardin, avec beaucoup de verdure et suffisamment d'espace pour profiter pleinement des beaux jours.Un étage plus haut se trouve le deuxième appartement avec séjour et salle à manger, cuisine, chambre et salle de bains. Un balcon prolonge agréablement l'espace de vie vers l'extérieur. Dans les combles, deux pièces supplémentaires, un WC séparé ainsi qu'un réduit sont à votre disposition. Chambre à coucher, chambre d'enfant, bureau ou chambre d'amis : à vous d'aménager ces espaces selon vos envies et votre mode de vie.Mon sous-sol a lui aussi beaucoup à offrir. En plus des caves et des espaces de rangement, vous y trouverez une généreuse buanderie, un atelier ainsi que le local technique.Ma parcelle s'étend sur 456 m² et comprend, en plus de la maison, un agréable jardin ainsi qu'un abri de jardin indépendant. Une place de parc extérieure est également disponible.Je ne suis peut-être ni une maison individuelle classique, ni une maison à deux logements tout à fait traditionnelle. Et c'est justement là que réside ma force. Vous pouvez m'adapter à votre vie : habiter un logement et louer l'autre, réunir deux générations sous le même toit ou transformer mes deux appartements en un seul et généreux foyer.Votre curiosité est éveillée ?Alors demandez mon dossier de vente complet et prenez le temps de mieux me découvrir. Et si vous avez ensuite le sentiment que je pourrais correspondre à vos projets et à votre façon de vivre, je me réjouis de vous accueillir pour une visite personnelle et de vous présenter mes espaces, mon jardin et toutes les possibilités que j'ai à offrir.Peut-être que votre prochain chapitre commencera bientôt à l'Ankeloube 16.Pour une documentation détaillée, pour des questions ou pour une visite, Follow Immobilier se tient à votre disposition. Vous trouvez plus de choix de biens immobiliers sous www.follow.immo

Travel time
-
1 / 13
10 rooms, 245m², CHF 1,370,000.–
Ch. des Jordils 6a, 1789 Lugnorre

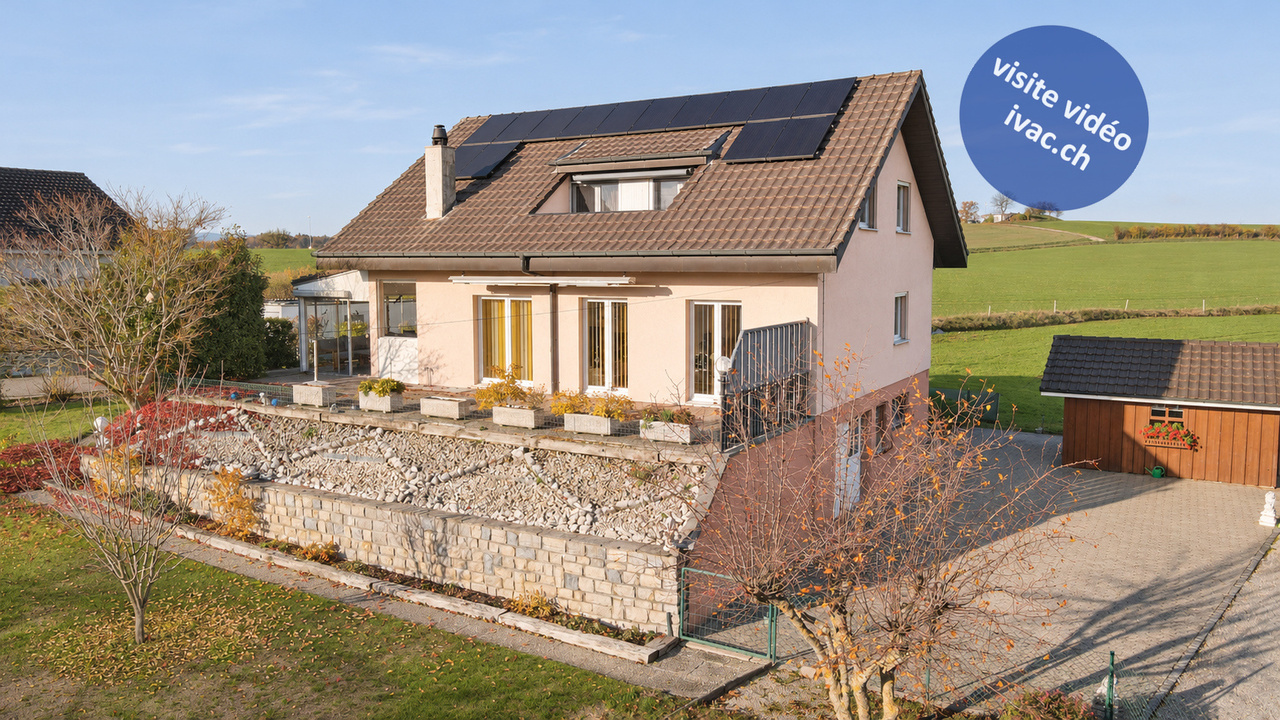
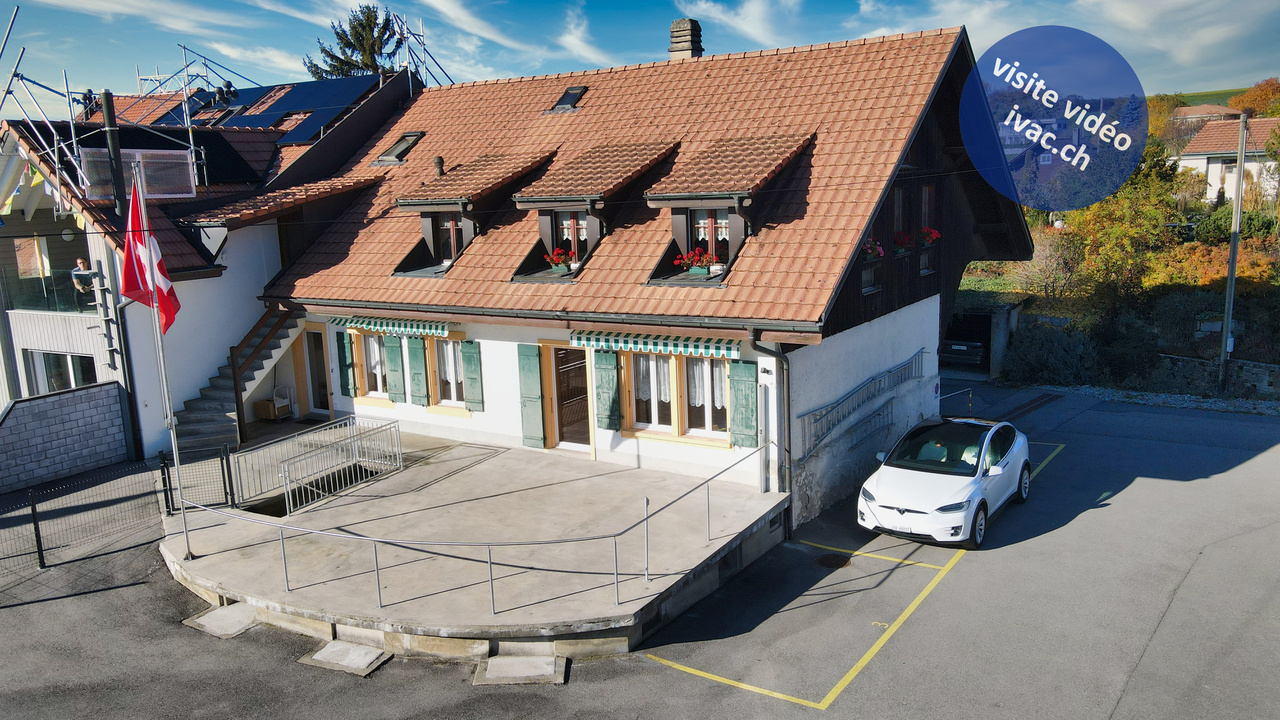
House with 3 apartments in Lugnorre

Rental house with 3 apartments built in 1820 and renovated in 1990. It consists of:on the upper ground floor: a 4-room apartment (89 m2) with a dining room of 25 m2 opening onto an equipped kitchen, 1 hall of 8 m2, 1 living room of 21 m2 with exit to the terrace, 1 bedroom of 15 m2 in enfilade, 1 bedroom of 12 m2 with wall-to-wall closets, 1 bathroom with shower / WC / sink, 2 storage rooms.on the 1st floor and attic: a 4-room apartment (118 m2) with an entrance of 6 m2, a fully equipped kitchen of 16 m2, a living / dining room of 38 m2 with fireplace, 1 bedroom of 17 m2 with wall-to-wall closets, 1 bedroom of 18 m2, 1 bathroom of 8 m2 with shower / bathtub / WC / sink. In the attic: 1 furnished room of 15 m2.on the lower ground floor: a 2-room apartment (38 m2) with entrance, a living / dining room of 18 m2 opening onto an equipped kitchen, 1 bedroom of 11 m2, 1 bathroom of 5 m2 with shower / WC / sink / laundry space, 1 storage room.On the lower ground floor, there is also: a double garage of 36 m2 with automated door, a laundry room / technical room with central oil heating system, a tank room, a storage room / depot of 38 m2, a cellar of 18 m2.Various: plot of 408 m2 with large terrace and parking spaces.Located at Chemin des Jordils 6a in Lugnorre, on the heights of Lake Morat, this property offers a magnificent view of the lake and the Alps, in the privileged setting of Vully, between vineyards and nature.Its location allows you to reach Neuchâtel in about 20 minutes, Bern in 35 minutes, and Morat and Avenches in 15 minutes. Access to the A1 motorway is about 10 to 15 minutes away by car.Video visit available on www.ivac.ch.

Travel time
-
1 / 13
8.5 rooms, 270m², CHF 1,980,000.–
Route du Péage 2, 1786 Sugiez

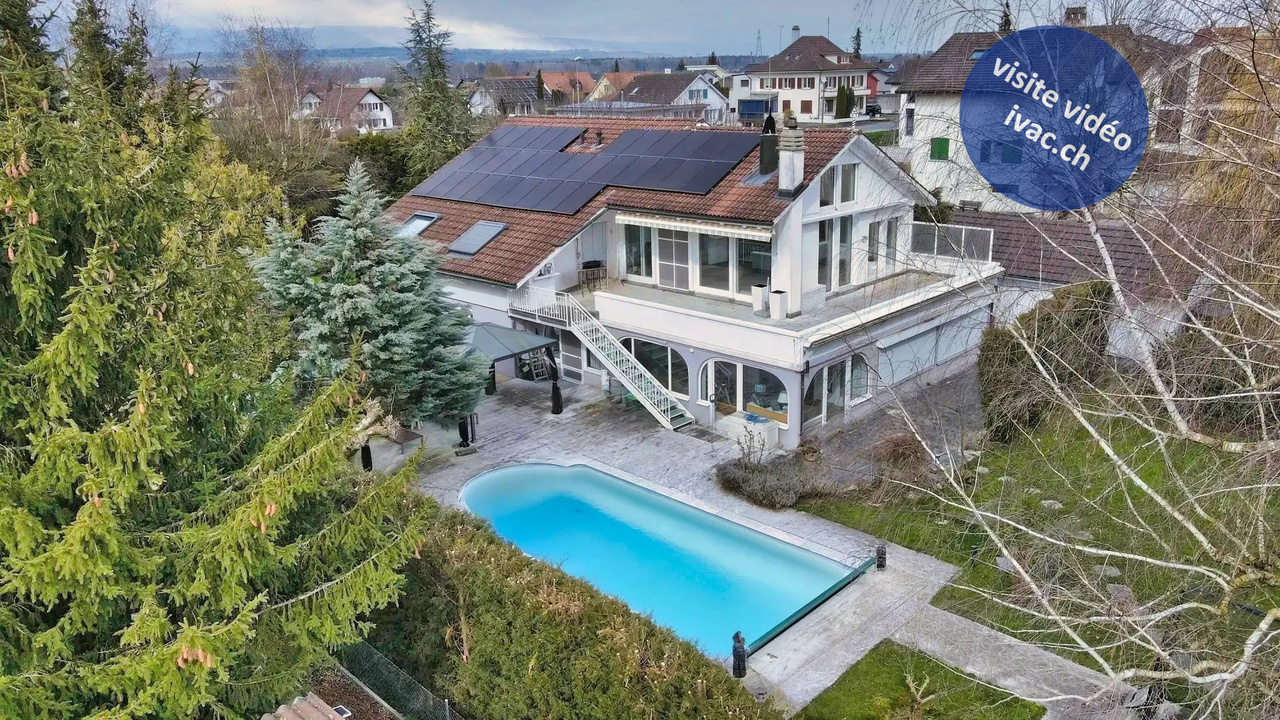
Property with 8.5 rooms and swimming pool in Sugiez

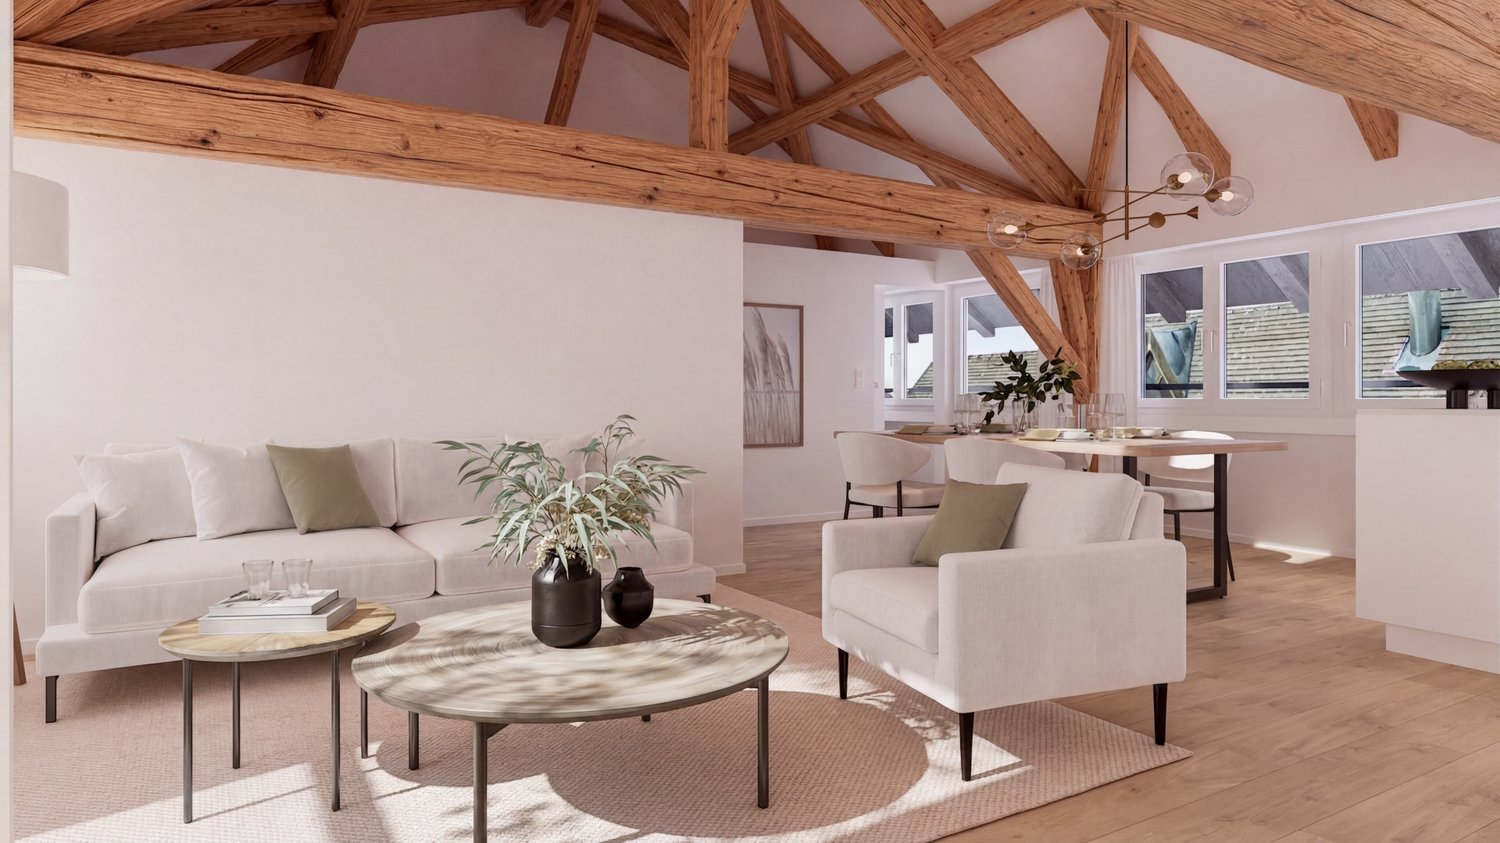
Beautiful property with 8.5 rooms and swimming pool, as well as a large plot of 1,670 m2. The house, built in 1960 and renovated over time, is divided as follows:Upon entering the building, which has been restored and expanded in different stages, you are greeted by a large entrance hall with a cloakroom. The office is located right next to it. The corridor leads to a particularly spacious children's or guest room with an adjacent bathroom (shower, toilet, sink) and a bright and heated veranda with a separate guest toilet. You can choose to use this room as a second living room with access to the garden in the summer or as a cozy spot for cold winter evenings by the original round fireplace. From here, two steps lead to the main bedroom, which will enchant you with its wardrobe and adjacent bathroom with whirlpool, shower, double sink, and toilet. A laundry room with dryer, the basement, and the technical room complete the ground floor.A staircase now leads to the upper floor, where a large living room with visible beams and an open kitchen of 63 m2 await you. Thanks to the window front, the living and dining room offers plenty of light and space. Three sliding doors lead to the attractive terrace of 52 m2. The electric sunshades provide sufficient shade on hot summer days to fully enjoy your meals at the grill with a good glass of wine. In the open, Provençal-style kitchen, designed in a U-shape, the bar offers a separation that allows you to remain in optimal communication with your family or guests.Two more bedrooms with large, tilting Velux windows, one of which leads directly to the terrace, offer your children plenty of space. The third bedroom on the upper floor, which is smaller, can also be used as an office, playroom, fitness room, or for other leisure activities.On this floor, a bathroom with bathtub, double sink, and toilet, as well as a separate guest toilet with shower, sink, and toilet, complete the extensive spatial offer of this property.Thanks to the house's southwest orientation and the large plot of 1,670 m2, the property is sunny from morning to evening. You can enjoy your morning coffee on the southeast-facing terrace, swim a few laps in the pool, play with the kids in the garden, bake a pizza or bread in the outdoor pizza oven, or get lost in a book, comfortably lying on a lounge chair under one of the many trees, including the remarkable white fir. The large variety of trees in this green oasis offers a Mediterranean atmosphere, and the two cherry trees, the peach tree, the apple tree, the pear tree, and the fig tree offer you a variety of ways to pamper yourself. Around the pool with outdoor shower, the space is generously sized to accommodate a beautiful outdoor furniture set. A biotope provides an additional quiet spot in this charming outdoor area. The plot is designed like a park, where you can spend many hours of fun in the fresh air around the house.Sugiez is located at the southeastern foot of Mont Vully on the shore of Lake Murten and offers a mild climate as well as many leisure opportunities, particularly hikes through the vineyards and water sports for those who love outdoor activities. This beautiful property is just two steps away from the Broye canal and only a 5-minute walk from the next bathing area on the lake shore.A video visit is available on www.ivac.ch.


Travel time
-
1 / 13
5.5 rooms, 139m², CHF 1,490,000.–
Rue de Lausanne 34, 3280 Meyriez

Family villas with 5.5 rooms and lake view in Meyriez

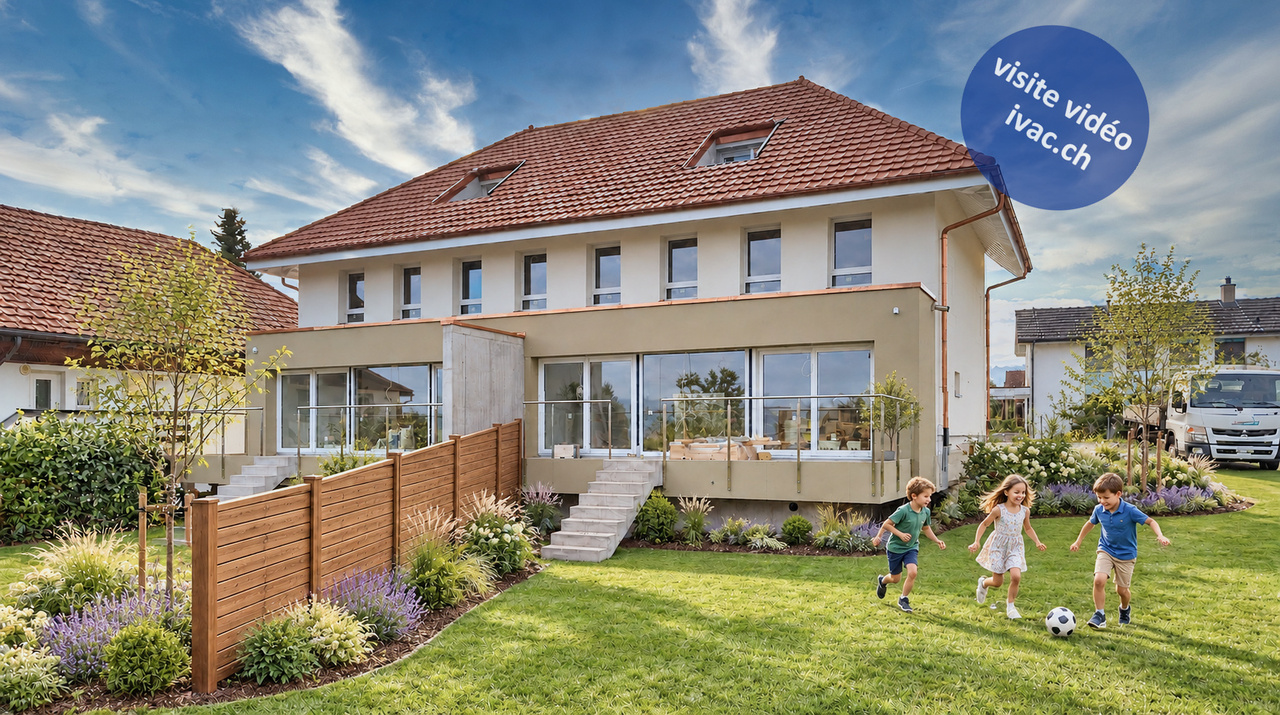
2 new family villas with 5.5 rooms, equipped in a completely renovated old building in 2026. With a breathtaking view of the lake and the valley, they consist of:Villa Art. 303 (198 m2/ 903 m3 / land 568 m2):On the ground floor: an entrance of 7.5 m2 with wardrobe, 1 living/dining room of 40.5 m2 with exit to the terrace with fabric store and garden, 1 open kitchen, 1 office of 11 m2, 1 separate WC/lavabo.On the 1st floor: 1 distribution hall of 5.5 m2, 3 bedrooms of 13.25 m2, 13 m2 and 12.75 m2, 1 bathroom of 5.5 m2 with bathtub/WC/lavabo.In the attic: 1 parental bedroom of 17.75 m2 with balcony of 3.5 m2, 1 dressing room of 3.75 m2, 1 private bathroom of 4.25 m2 with shower/WC/lavabo.In the basement: 1 cellar of 18.75 m2, 1 technical room of 12.25 m2 with PAC installation (geothermal + freecooling), 1 laundry room of 8 m2.Miscellaneous: an additional land of 100 m2 with 2 garages is part of the property (Art. 302).Villa Art. 304 (203 m2 / 911 m3 / land 426 m2):On the ground floor: an entrance of 9.5 m2 with wardrobe, 1 living/dining room of 46.5 m2 with exit to the terrace with fabric store and garden, 1 open kitchen with island, 1 storage room of 3.75 m2, 1 separate WC/lavabo of 4.75 m2.On the 1st floor: 1 distribution hall of 5.5 m2, 3 bedrooms of 12.75 m2 and 13.5 m2 and 14 m2, 1 bathroom of 5.5 m2 with bathtub/WC/lavabo.In the attic: 1 parental bedroom of 16.5 m2 with balcony of 3.5 m2, 1 dressing room of 3.75 m2, 1 private bathroom of 4.25 m2 with shower/WC/lavabo.In the basement: 1 cellar of 26 m2, 1 technical room of 10.75 m2 with PAC installation (geothermal + freecooling), 1 laundry room of 6.5 m2.Miscellaneous: an additional land of 102 m2 with 2 garages is part of the property (Art. 305).The work is currently in the final phase.Beautiful location with a view of Lake Morat and the Vully, close to the hospital and all amenities. The shores of Lake Morat, the panoramic view of Mont Vully and the Jura, close to Lausanne, Neuchâtel, Biel, Bern and Fribourg, without forgetting the immediate proximity of Murten, make this commune a preferred residential area. The commune benefits from a favorable tax policy.Villa Art. 303: CHF 1'490'000.-Villa Art. 304: CHF 1'490'000.-Video visit available on www.ivac.ch.

Travel time
-
New building
1 / 7
  • Parking space
  • Balcony / Terrace
  • View
  • +2
6.5 rooms, 144m², CHF 959,000.–
1785 Cressier FR

House 20a - Your dream semi-detached house between city and nature – Project «Nusshain» Kleinguschelmuth

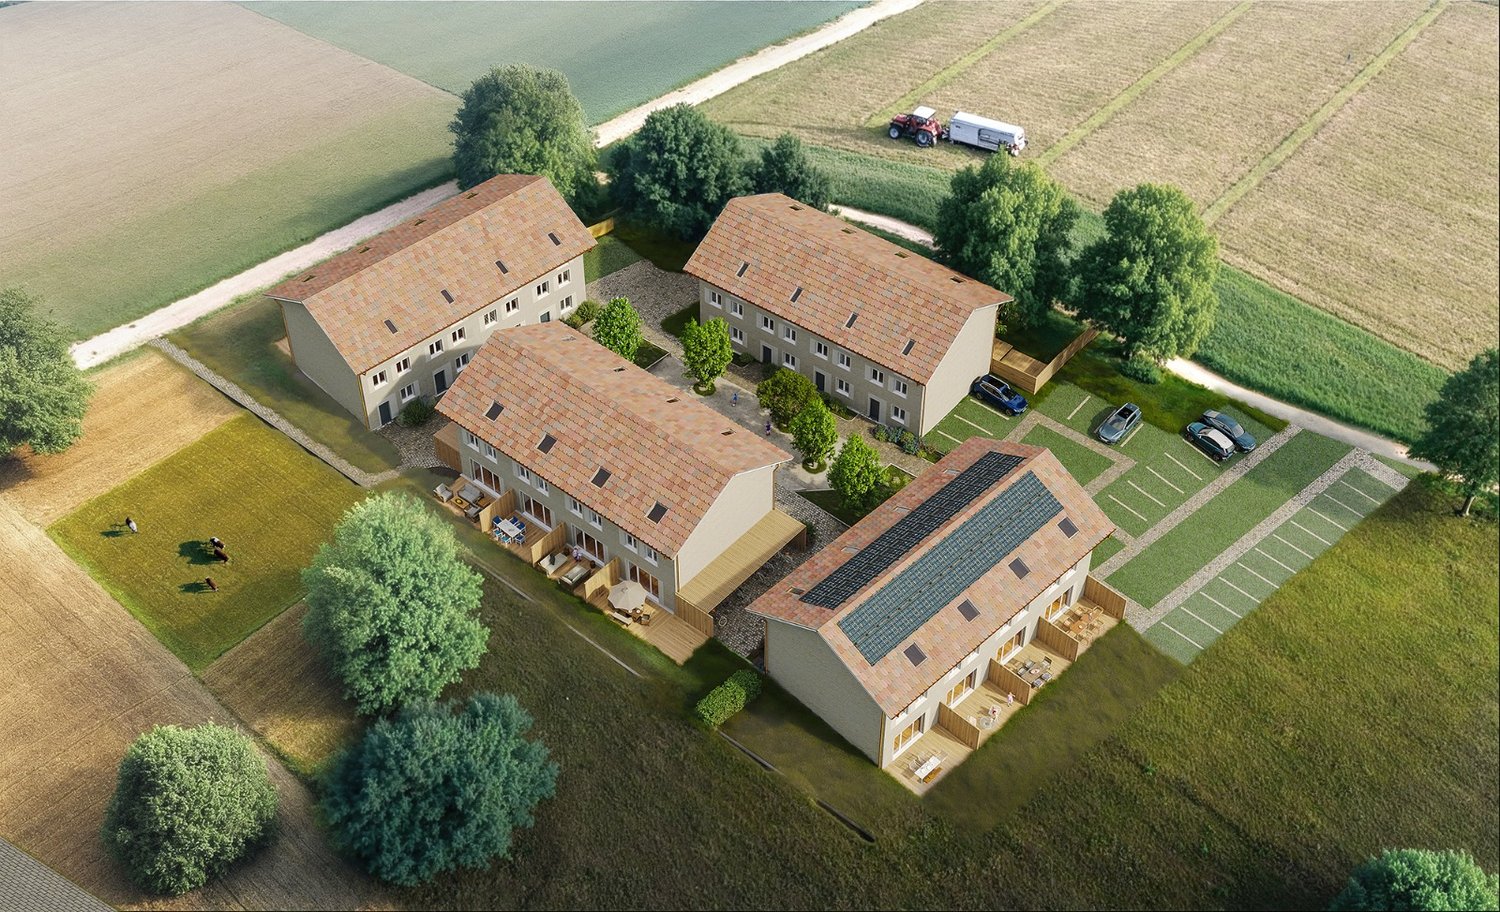
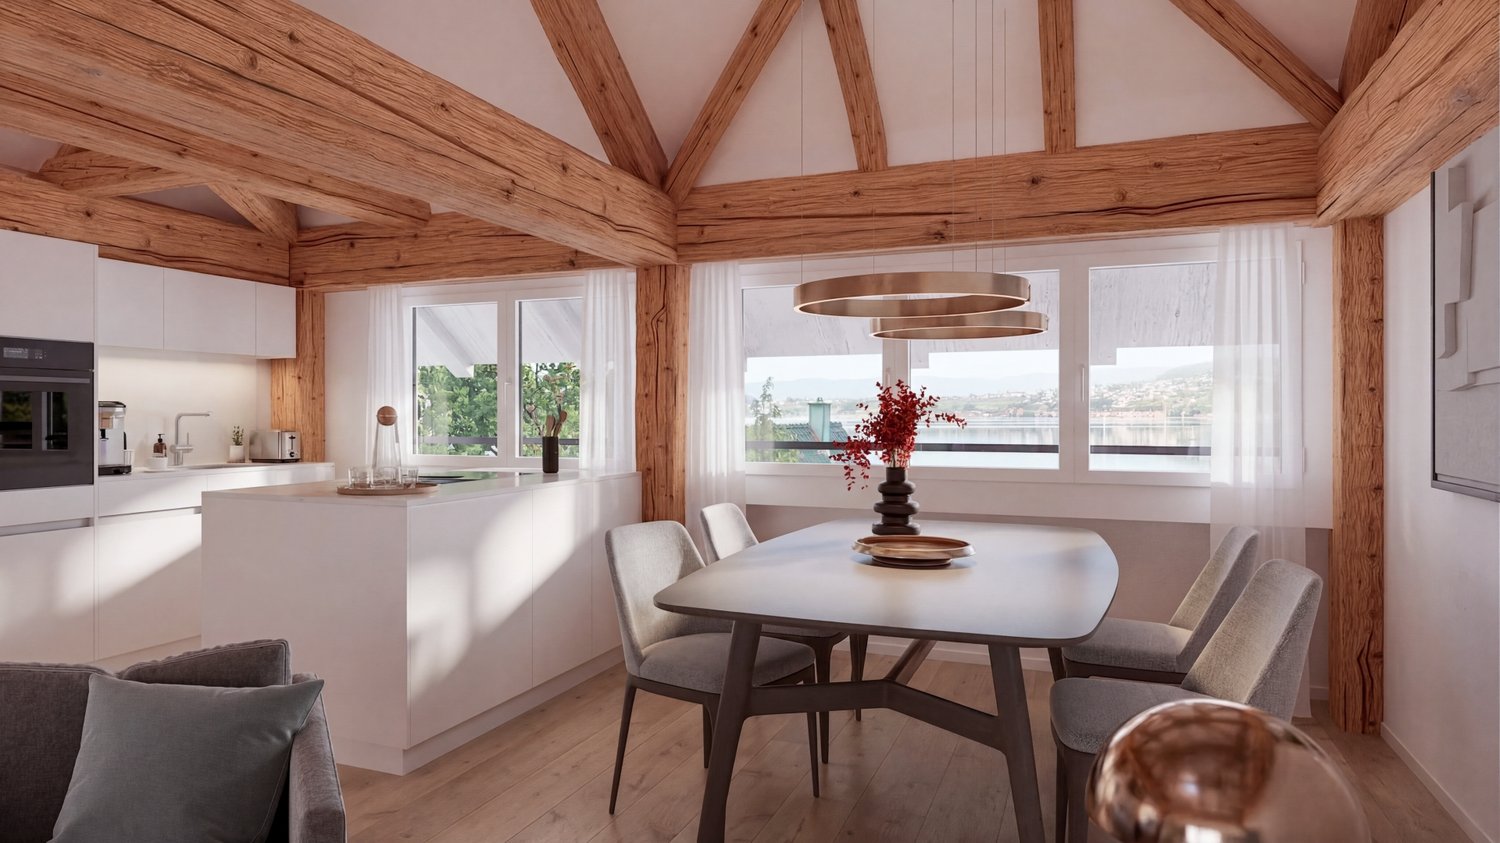
A place that connects: Live close to nature and in a family-friendly environment, without giving up the proximity to important centers. «Nusshain» offers modern semi-detached houses with well-thought-out floor plans, private gardens, and a car-free, green inner courtyard – ideal for all those who value comfort, peace, and community.Highlights of house number 20a • Living area: 143.6 m² | Rooms: 5 bedrooms, 3 bathrooms • Floors: 3 • Open ground floor: Kitchen, dining area, living room with direct garden access, guest toilet • Upper floor: 5 bedrooms including attic room, 2 bathrooms with bathtub & shower • Garden & Terrace: Private terrace 19.6 m² with garden 34m², planting bed in front of the house • Garden orientation: North • Parking: 1 car and 2 bicycle/motorcycle parking spaces per house • Equipment: High-quality materials, triple-glazed windows, electric shutters, stoneware & oak parquet • Technology & Sustainability: Geothermal heat pump, underfloor heating/cooling, ventilation system, solar system, photovoltaics (House 22) • Ancillary rooms: Own storage room in the house, cellar compartment Location • Natural location in Kleinguschelmuth, municipality of Gurmels (4,700 inhabitants) • 10 minutes to Murten, 15 minutes to Fribourg, 25 minutes to Bern • Walks in fields, Bibera and Bouleywald directly in front of the house door • Green inner courtyard as a car-free meeting zone Sales start: Now from the plan – secure your modern dream house between city and nature!Further information and project overview: www.nusshain.ch

  • Parking space
  • Balcony / Terrace
  • View
  • +2
1 / 11
CHF 2,990,000.–
Vers le Pont 2, 1796 Courgevaux

Apartment building with construction land in attractive location

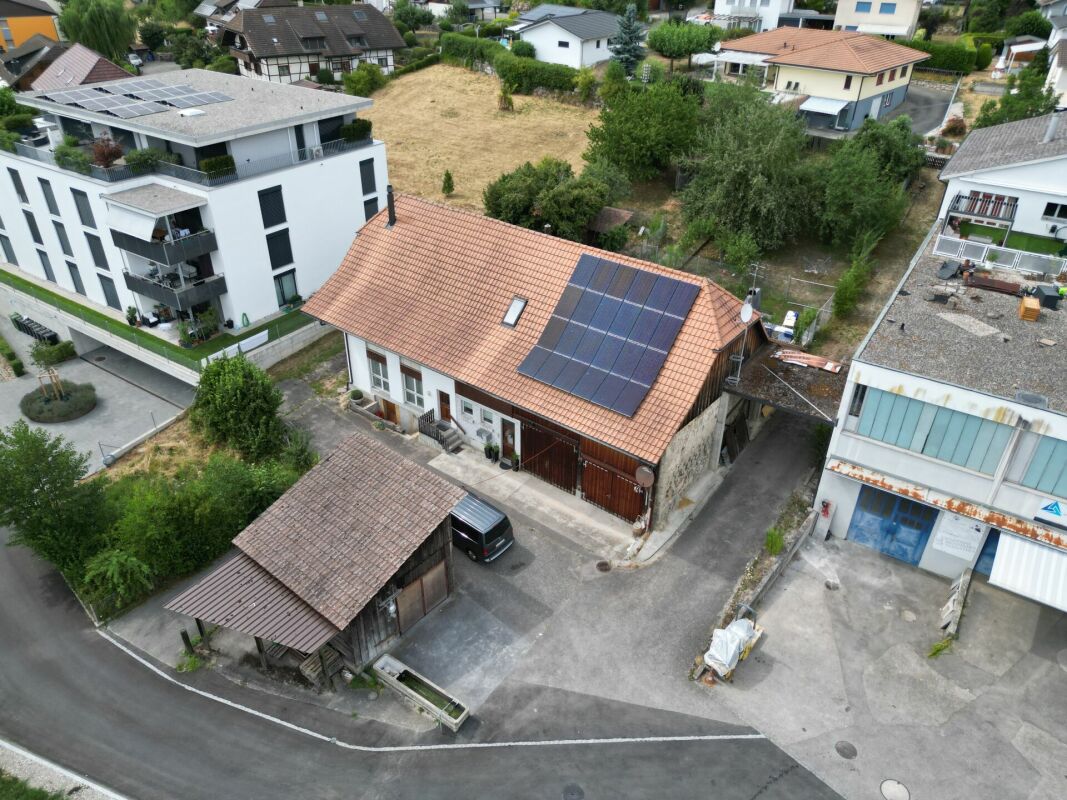
Environment - Microlocation & Environment The immediate surroundings are characterized by residential uses with single and multi-family houses as well as commercial spaces, ensuring a high quality of living and good integration of a new construction project.The property itself is fully developed and has a advantageous and flat topography - ideal conditions for efficient project development. The current use as a two-family house also underlines the generous property structure and the existing development potential.Thanks to the combination of central location, attractive neighborhood structure, and high demand, the location provides an attractive basis for sustainable housing projects. Existing stock: Two-family house On the parcel, there is a detached two-family house in a well-maintained and appropriate building condition. The property is currently fully utilized and can be economically managed until the realization of a possible new construction project.The two apartments are rented and generate ongoing rental income. The existing rental agreements are to be taken over by the buyer, ensuring a continuous source of income during the transition and planning phase.The apartment on the ground floor has 3.5 rooms, while the apartment on the upper floor offers a spacious room layout with 6.5 rooms. The building stock is complemented by a detached garage and several outbuildings, including a woodshed and a former chicken or bee house.The existing building stock thus provides a solid basis for continued management until the implementation of a future development project and combines ongoing returns with long-term development potential. Potential new construction project: Vers le Pont 2 The property at Vers le Pont 2 in 1796 Courgevaux offers an attractive basis for the development of a high-quality residential project in a sought-after municipality in the Murten region. With an area of 1,666 m² in the village zone (VIL), the site has excellent conditions for economic and sustainable project development.Within the framework of the applicable zoning regulations, a gross floor area (BGF) of up to approximately 1,335 m² can be realized. The building law provisions allow for dense, multi-story development with three full stories and an attic story, creating optimal conditions for efficient use of the development potential. A current feasibility study is already available and will be made available to interested buyers upon request.The two-family house existing on the parcel is fully rented and generates ongoing rental income. This ensures a largely cost-covering return during the planning and approval phase and retains flexibility for the later project implementation.The combination of attractive microlocation in the village center, clear building law framework, existing project basis, and immediate rental income makes this development property a convincing investment opportunity with long-term value creation potential.

Travel time
-
1 / 11
CHF 2,990,000.–
Vers le Pont 2, 1796 Courgevaux

Exclusive building land in an attractive location

Environment - Microlocation & Environment The immediate surroundings are characterized by residential uses with single and multi-family houses as well as commercial properties, ensuring a high quality of living and good integration of a new construction project.The property itself is fully developed and has a advantageous and flat topography - ideal conditions for efficient project development. The current use as a two-family house also underlines the generous property structure and the existing development potential.Thanks to the combination of central location, attractive neighborhood structure, and high demand, the location provides an attractive basis for sustainable residential projects. Existing stock: Two-family house A freestanding two-family house is located on the parcel, which is in a well-maintained and appropriate building condition. The property is currently fully utilized and can be economically managed until the realization of a possible new construction project.The two apartments are rented and generate ongoing rental income. The existing rental agreements are to be taken over by the buyer, ensuring a continuous source of income during the transition and planning phase.The apartment on the ground floor has 3.5 rooms, while the apartment on the upper floor offers a spacious room layout with 6.5 rooms. The building stock is complemented by a freestanding garage and several outbuildings, including a woodshed and a former chicken or bee house.The existing building stock thus provides a solid basis for continued management until the implementation of a future development project and combines ongoing income with long-term development potential. Potential new construction project: Vers le Pont 2 The property at Vers le Pont 2 in 1796 Courgevaux offers an attractive basis for the development of a high-quality residential project in a sought-after municipality in the Murten region. With an area of 1,666 m² in the village zone (VIL), the site has excellent conditions for economic and sustainable project development.Within the framework of the applicable zoning regulations, a gross floor area (BGF) of up to approximately 1,335 m² can be realized. The building law provisions allow for dense, multi-story development with three full stories and an attic story, creating optimal conditions for efficient use of the development potential. A current feasibility study is already available and will be made available to interested buyers upon request.The two-family house existing on the parcel is fully rented and generates ongoing rental income. This ensures a largely cost-covering return during the planning and approval phase and retains flexibility for the later project implementation.The combination of attractive microlocation in the village center, clear building law framework, existing project basis, and immediate rental income makes this development property a convincing investment opportunity with long-term value creation potential.

Travel time
-
1 / 13
4.5 rooms, 148m², CHF 1,550,000.–
Route de la Vieille Crausa 1, 1789 Lugnorre

Exclusive 4.5 room new building terrace apartment with breathtaking views over Lake Murten

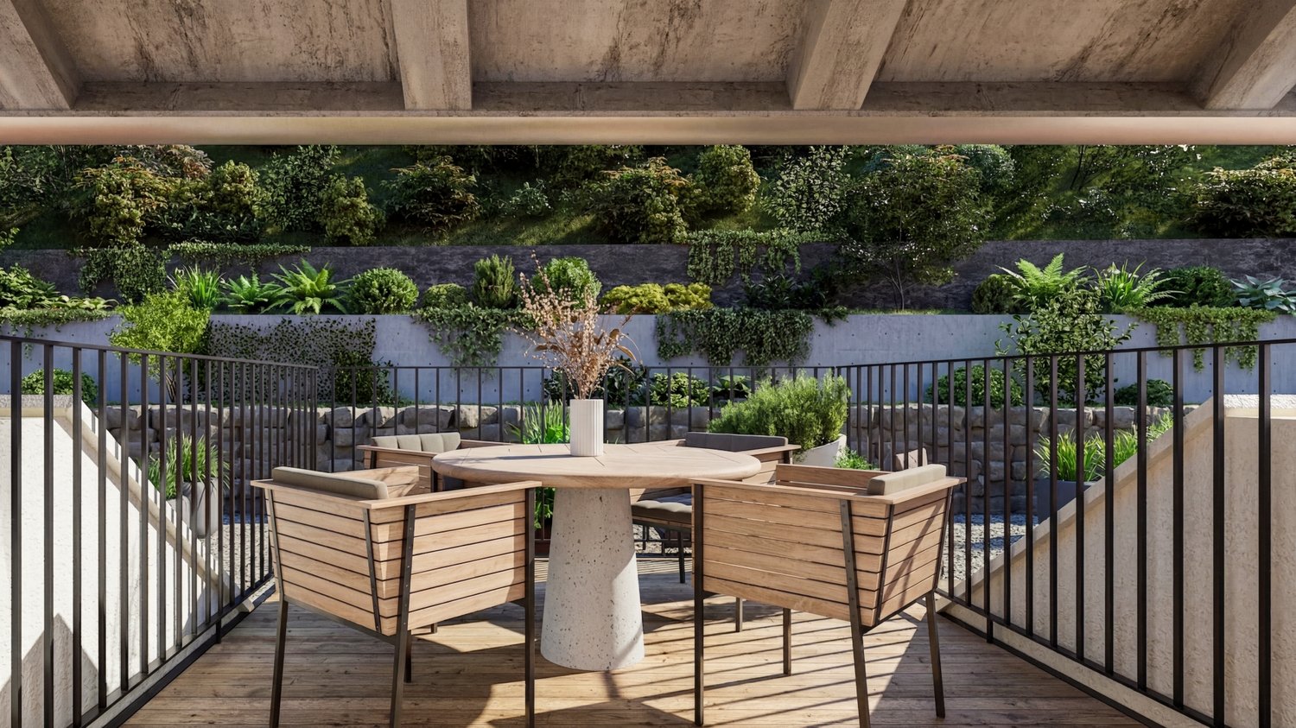
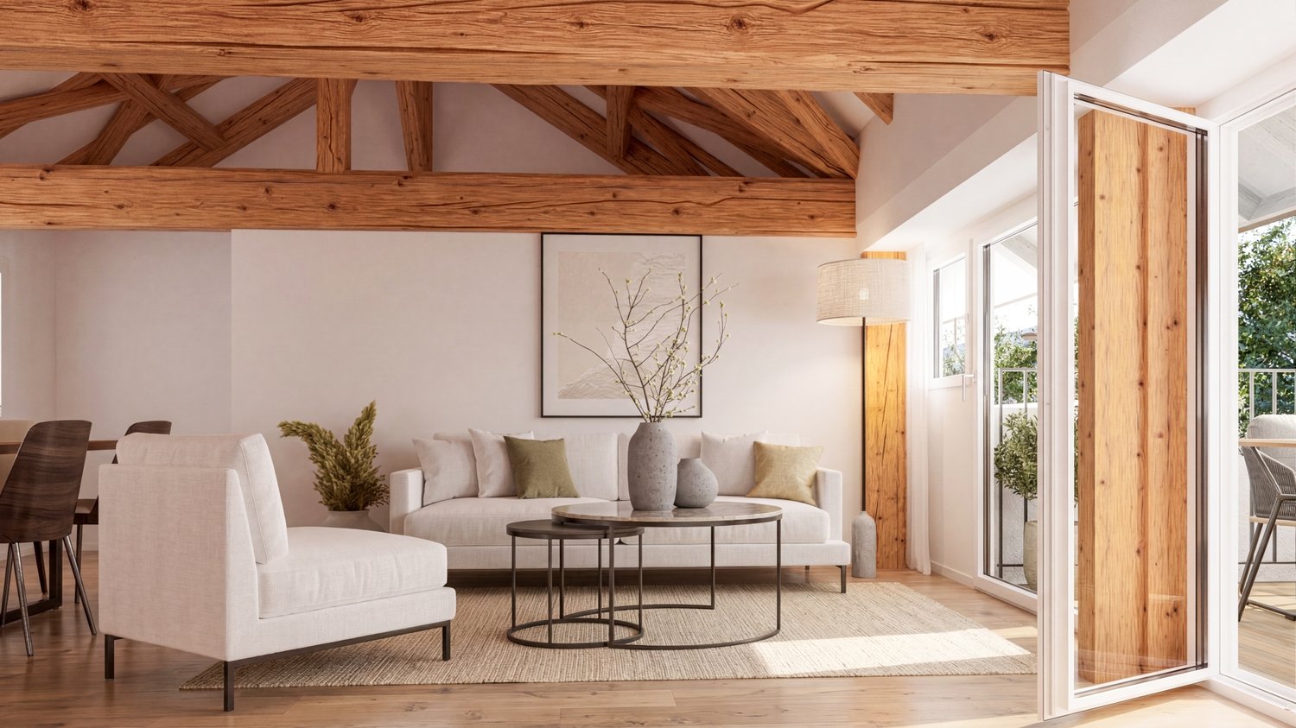
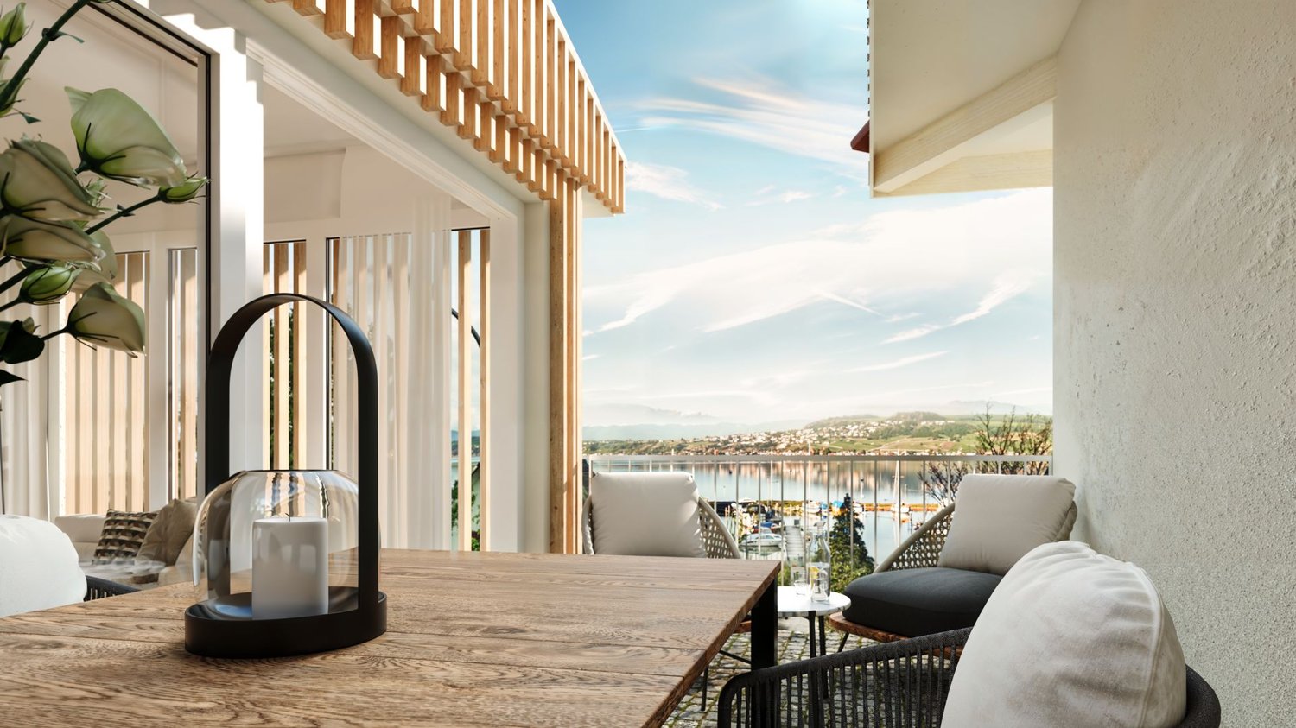
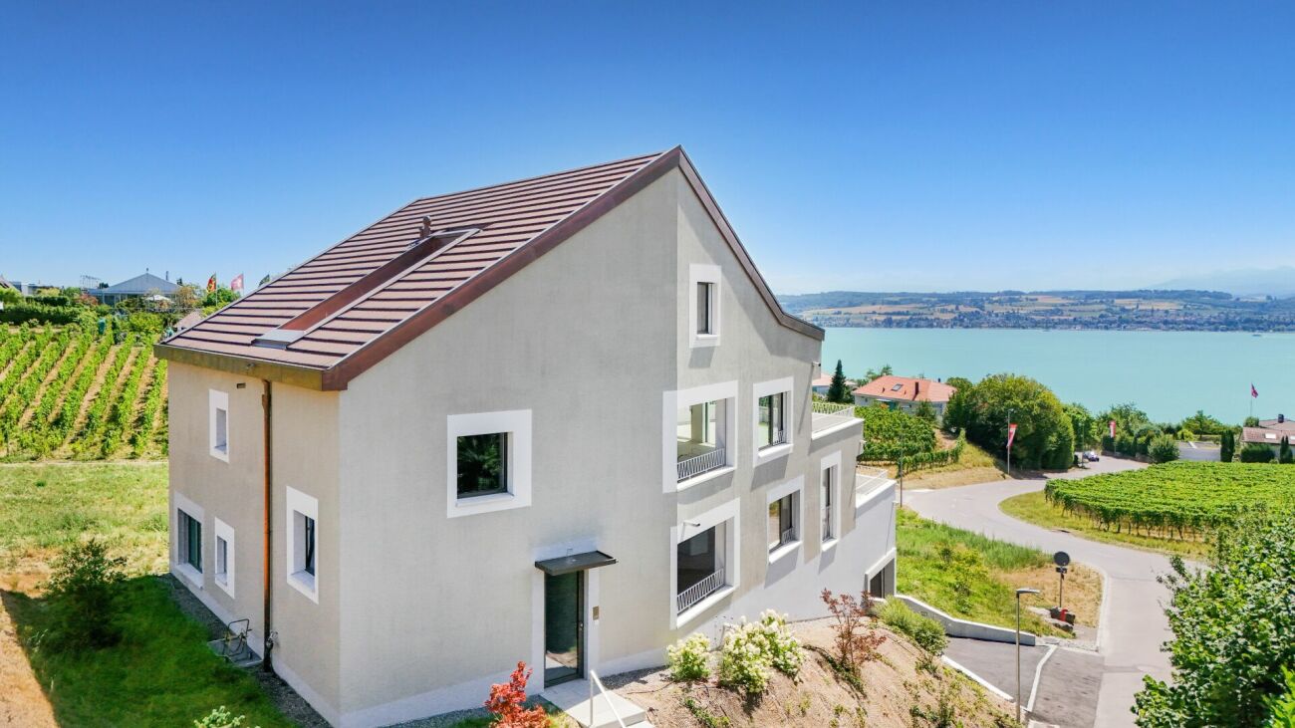
LocationHigh above Lake Murten, away from busy streets and surrounded by vineyards, this high-quality 2026 completed terrace apartment on the southwest slope of Mont Vully is located. Lugnorre, part of the Mont-Vully municipality, combines rural idyll with excellent accessibility: in about 15 minutes you can reach the A1 motorway junction in Murten, the cities of Bern, Fribourg, and Neuchâtel are within comfortable commuting distance. A bus line connects the villages to the Sugiez train station on the Fribourg-Neuchâtel railway line. Môtier offers a kindergarten, primary school education takes place in Lugnorre and Nant. The secondary school is located in Murten and Payerne. The lived bilingualism of the region is a real added value for families. In Lugnorre and in the Vully region there are many small food shops as well as bakeries and a village shop. Larger shopping facilities can be found in the immediate vicinity in Salavaux, Sugiez, or Murten.Architecture and living conceptThe terrace house blends harmoniously into the existing topography and takes up the slope's inclination with its rearward offset. The heart of the apartment is the open living, dining, and kitchen area with direct access to the spacious, south-facing terrace. From here, you can enjoy an unobstructed view of Lake Murten, the Fribourg Pre-Alps to the Swiss Alpine range. The west-facing loggia provides the central entrance hall with natural light deep into the interior. All bedrooms face east towards the unobstructed cultural landscape, away from any road noise, and thus guarantee restful tranquility.Finishing and qualityThe apartment was built as a solid construction with monolithic Einstein masonry and convinces with a finishing standard that goes far beyond the usual. In addition to the building description, the apartment has been further refined: are executed with high-quality, natural lime plaster, which provides a pleasant, humidity-regulating room climate. The bathrooms impress with elegant, seamless wall surfaces. A special detail is the stylish built-in wardrobe with integrated lighting, which skillfully stages the entrance area.The kitchen is equipped with Siemens premium line studioLine iQ700 appliances, including a flush-mounted induction cooktop with integrated extractor, compact oven, compact steam oven, and a wine cooler with glass door. Naturally oiled oak parquet in the living areas, electrically operated shading, threshold-free interior doors in oak, and a low-temperature underfloor heating system with individual room control complete the high-quality finish.Two parking spaces in the garage are already included in the purchase price. Another highlight: the garden is exclusively assigned to this apartment under separate use rights and thus offers private outdoor space, which is rarely found in condominiums.Technology and comfortHeat generation is done sustainably via a heat pump with two earth probes, and warm water production is done year-round via the same system. The elevator accesses the apartment directly from the garage, and visitors reach the main entrance on the west side. A private laundry room with washing tower in the apartment is a matter of course.Attractive tax situationThe Mont-Vully municipality is one of the most tax-friendly municipalities in the canton of Fribourg: the tax rate is only 60% of the cantonal tax, and the property tax is 1.5%. A weighty argument that also makes this apartment an attractive long-term investment.FinancingThere is the possibility of taking over an attractive mortgage. The conditions are as follows: Clientis, CHF 300,000, interest rate 1.23%, term until 31.01.2030

Travel time
-
1 / 13
4.5 rooms, 100m², CHF 650,000.–
Dürenbergstrasse 34, 3212 Gurmels

Affordable 4.5-room apartment with a view of the countryside

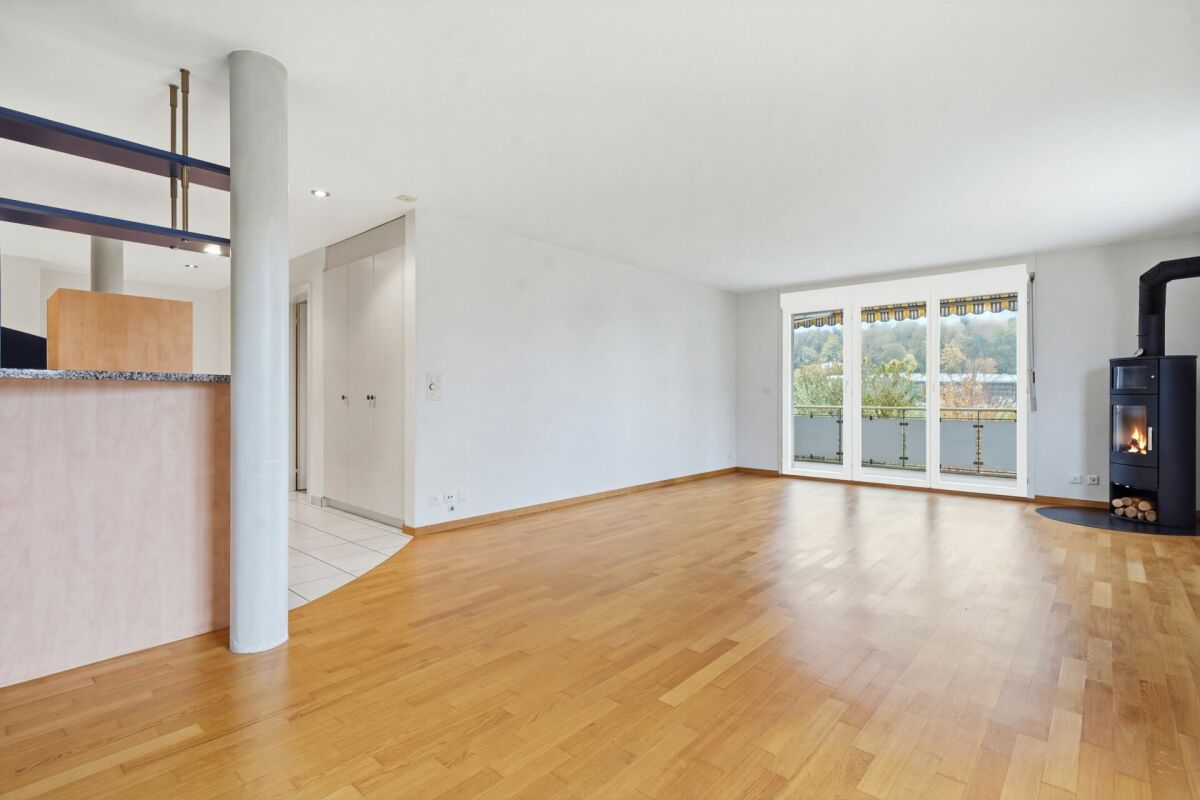
The bright 4.5-room apartment is located on the 1st floor of a well-maintained multi-family house with only six parties. It offers around 100 m² of net living space (BGF 116.5 m²) and a covered balcony of 11.3 m² with a awning. From the balcony and the living room, the view extends over open fields to the edge of the forest.From the spacious entrance with built-in closets, you enter the open living and dining area. It is illuminated on three sides and has a wood stove as a cozy centerpiece for winter evenings. The open kitchen with bar counter, granite countertop, ceramic glass cooktop, oven at eye level, and dishwasher is directly connected to the dining area. Three rooms are suitable as bedrooms, children's rooms, or offices. There are also two wet cells: a bathroom with bathtub, double sink, and toilet, as well as a separate shower with toilet. Both have a window.In the living rooms and bedrooms, there is parquet flooring, and in the kitchen, entrance, and wet cells, there is a low-maintenance plate floor. The apartment is well-maintained and immediately available. In 2026, it was completely painted inside, the dishwasher is new, and the other appliances have been replaced continuously. A renovation list will be provided upon request.The apartment includes a basement compartment and a private laundry room with a washing machine and dryer. In the basement, there are also shared drying rooms. A carport made of wood and an outdoor parking space are included in the sales price. Bicycles and waste containers have their own covered shelter.The multi-family house was built in 1998. The elevator, staircase, and exterior façade are in excellent condition. The personnel elevator goes from the basement to the apartment. The property is 1,417 m² in size and has a communal garden with lawn, old trees, and a sandbox. The front yard was renovated in the spring of 2026.EnergyHeating is provided by a geothermal heat pump that does not produce direct CO2 emissions.LocationGurmels is located in the See district between Murten and Fribourg and is a rural, bilingual village where you can do many things on foot. The property is quietly located on the edge of the village and borders directly on open agricultural land. Despite this, it is only a few minutes' walk to the village center.The location is ideal for families: kindergarten, primary school, and secondary school are all in the village and can be easily reached on foot. For daily shopping, there is a Volg store just around the corner. Larger purchases can be made in a few minutes by car in Düdingen or Murten.The bus stop is just a few steps away from the house, and the Cressier train station is easily accessible. This allows you to easily travel to Fribourg, Murten, and Bern.FinancingAn existing fixed mortgage of the FKB of CHF 250,000 at 1.15% until 30.09.2029 can be taken over.

Travel time
-

Suggested properties for you based on search results

Other interesting objects