157 results - Properties for sale with Balcony / Terrace: District Kreuzlingen

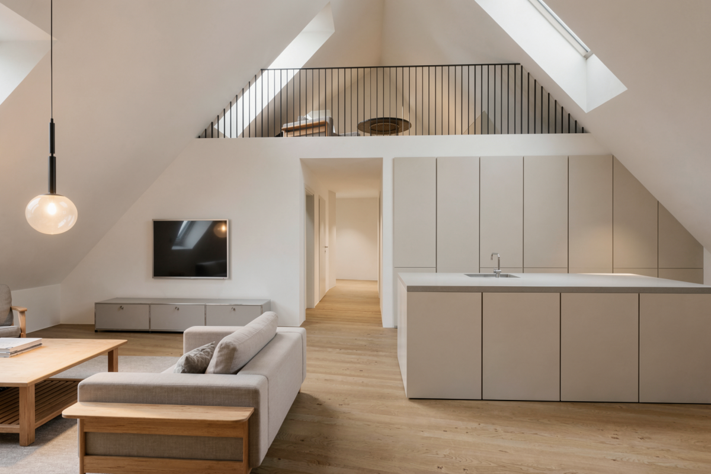
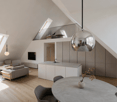
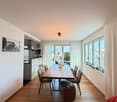
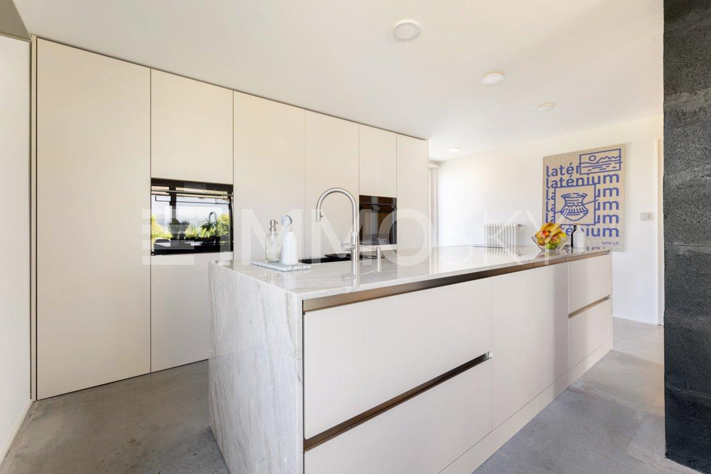
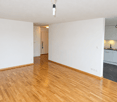
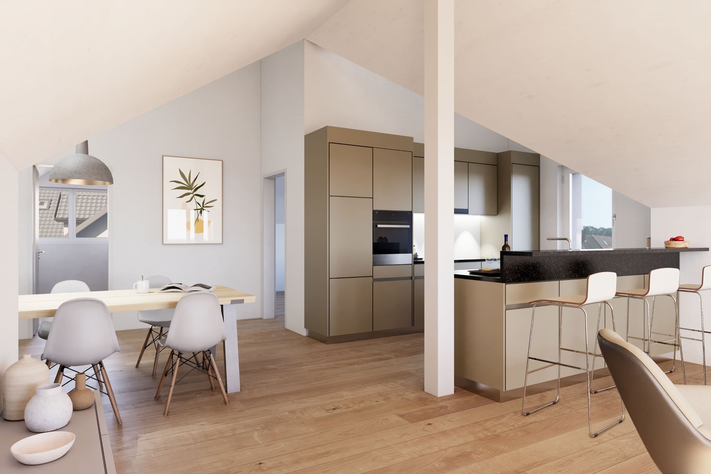
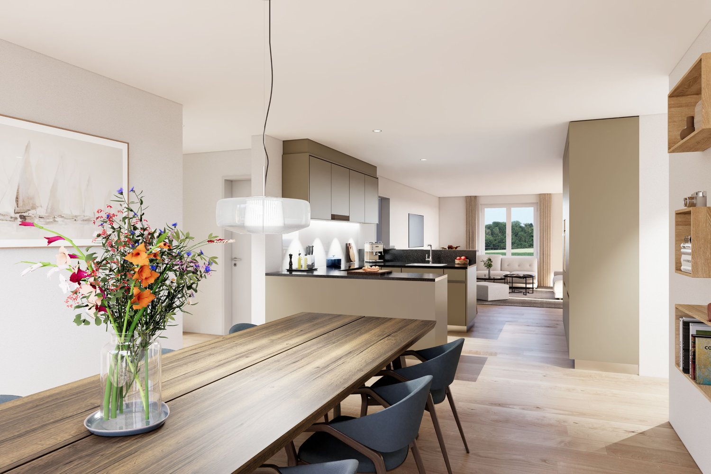
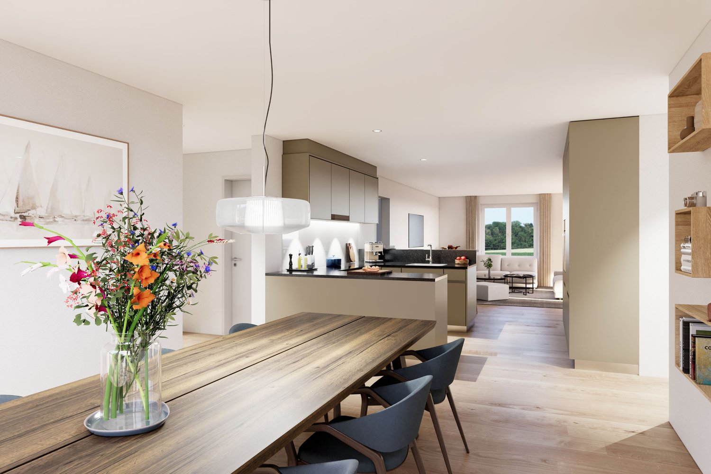
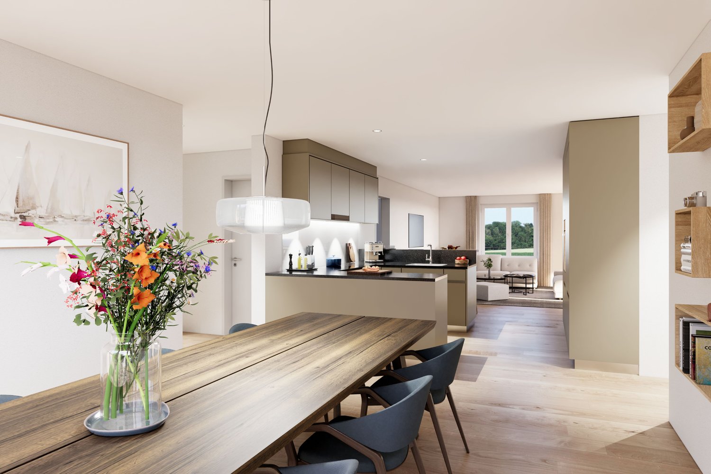
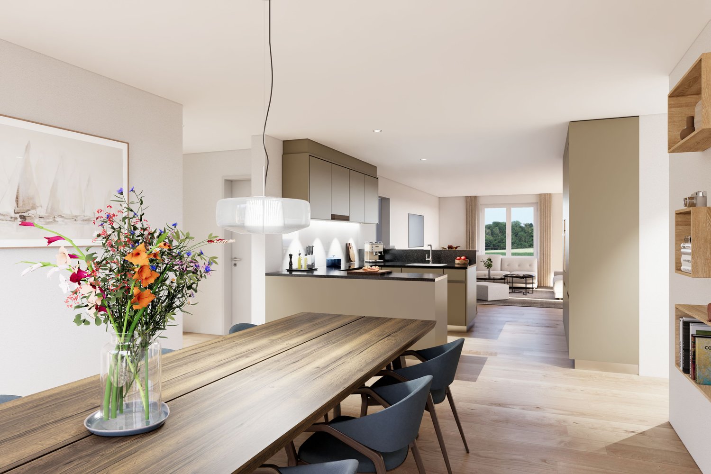
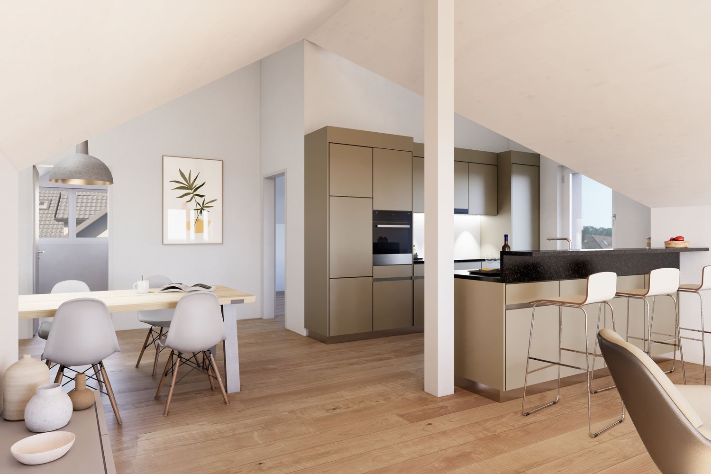
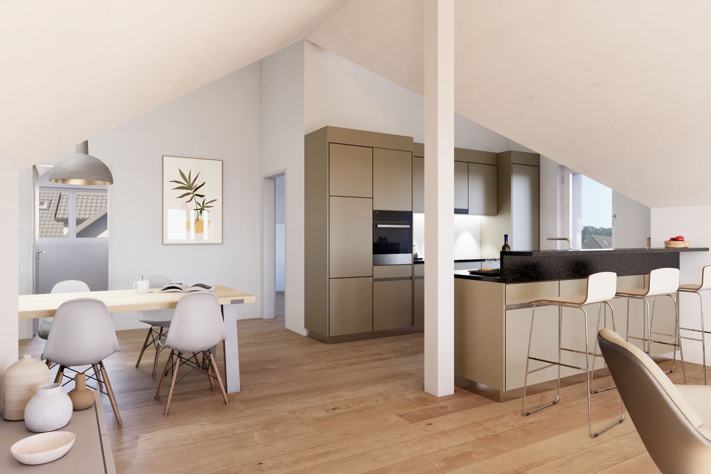
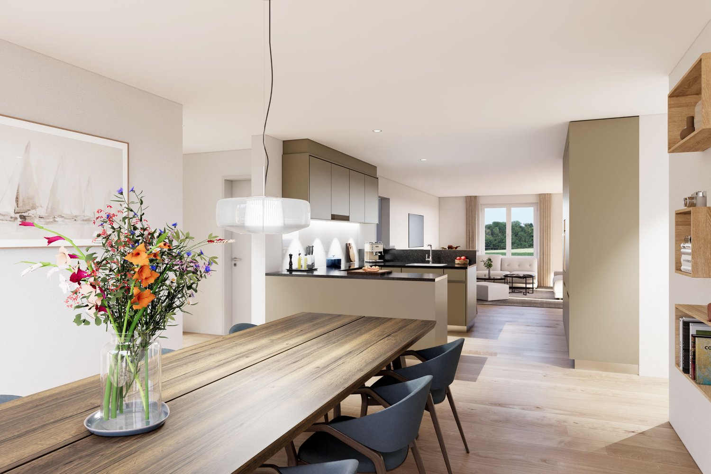
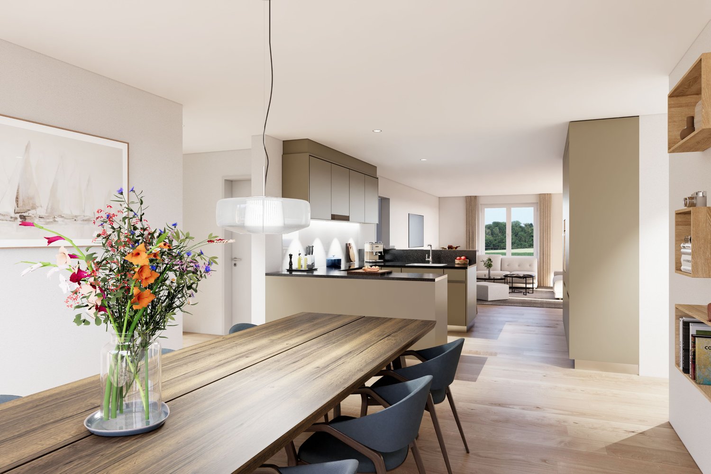
  • Dining room with wooden table, chairs, flowers in a vase, kitchen with island, open to living room, modern design, white walls, wooden floors, large windows
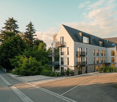
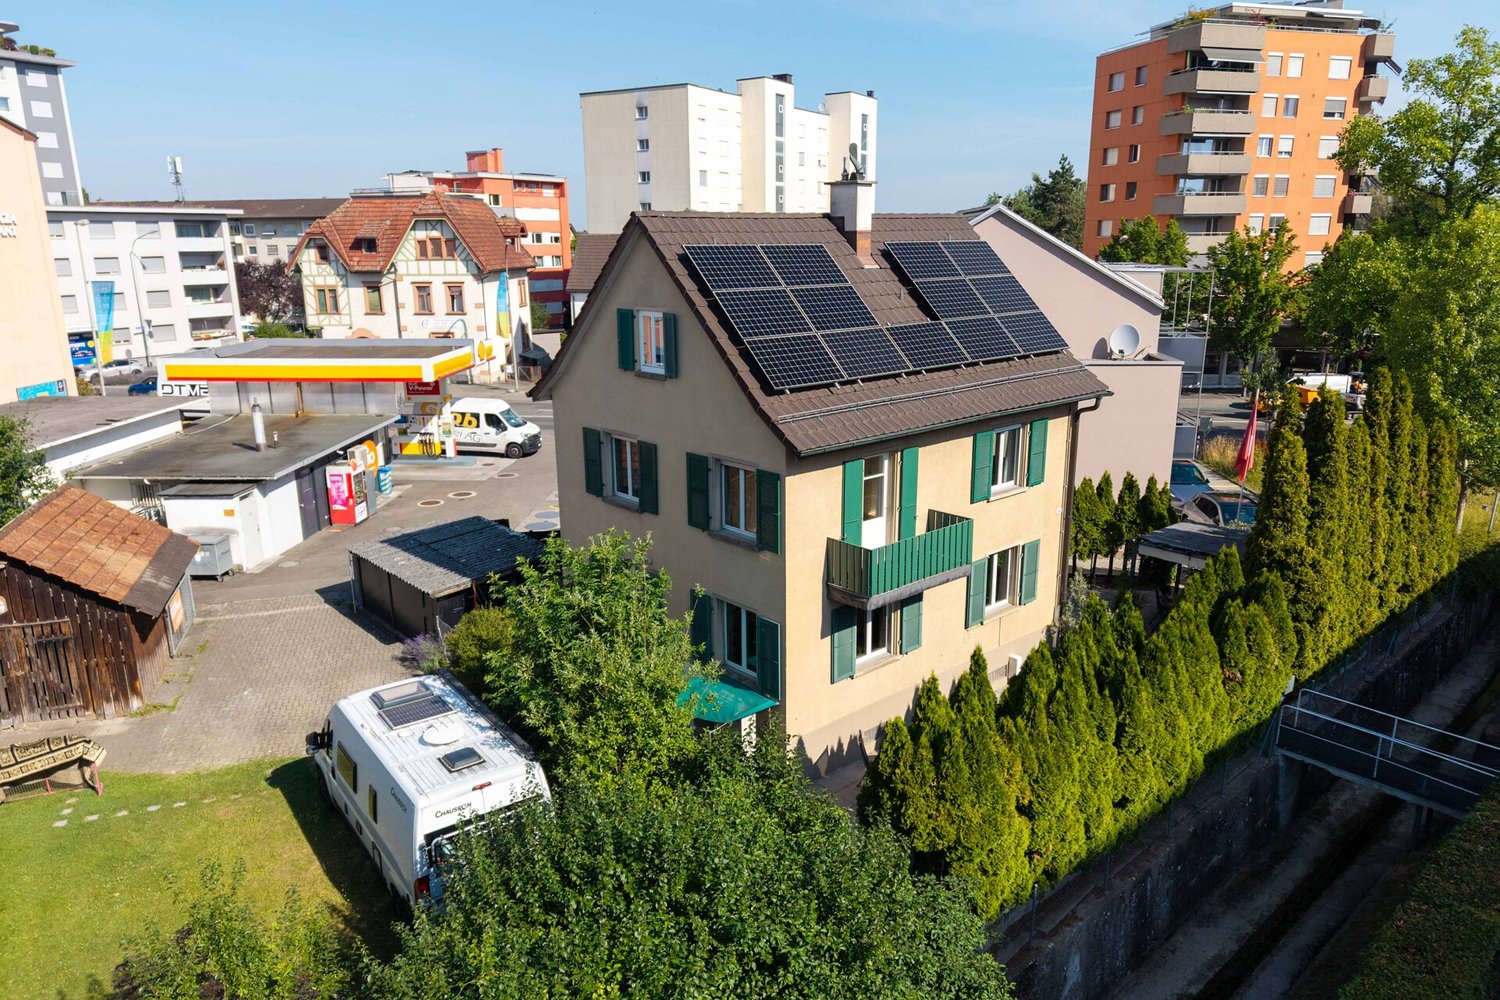
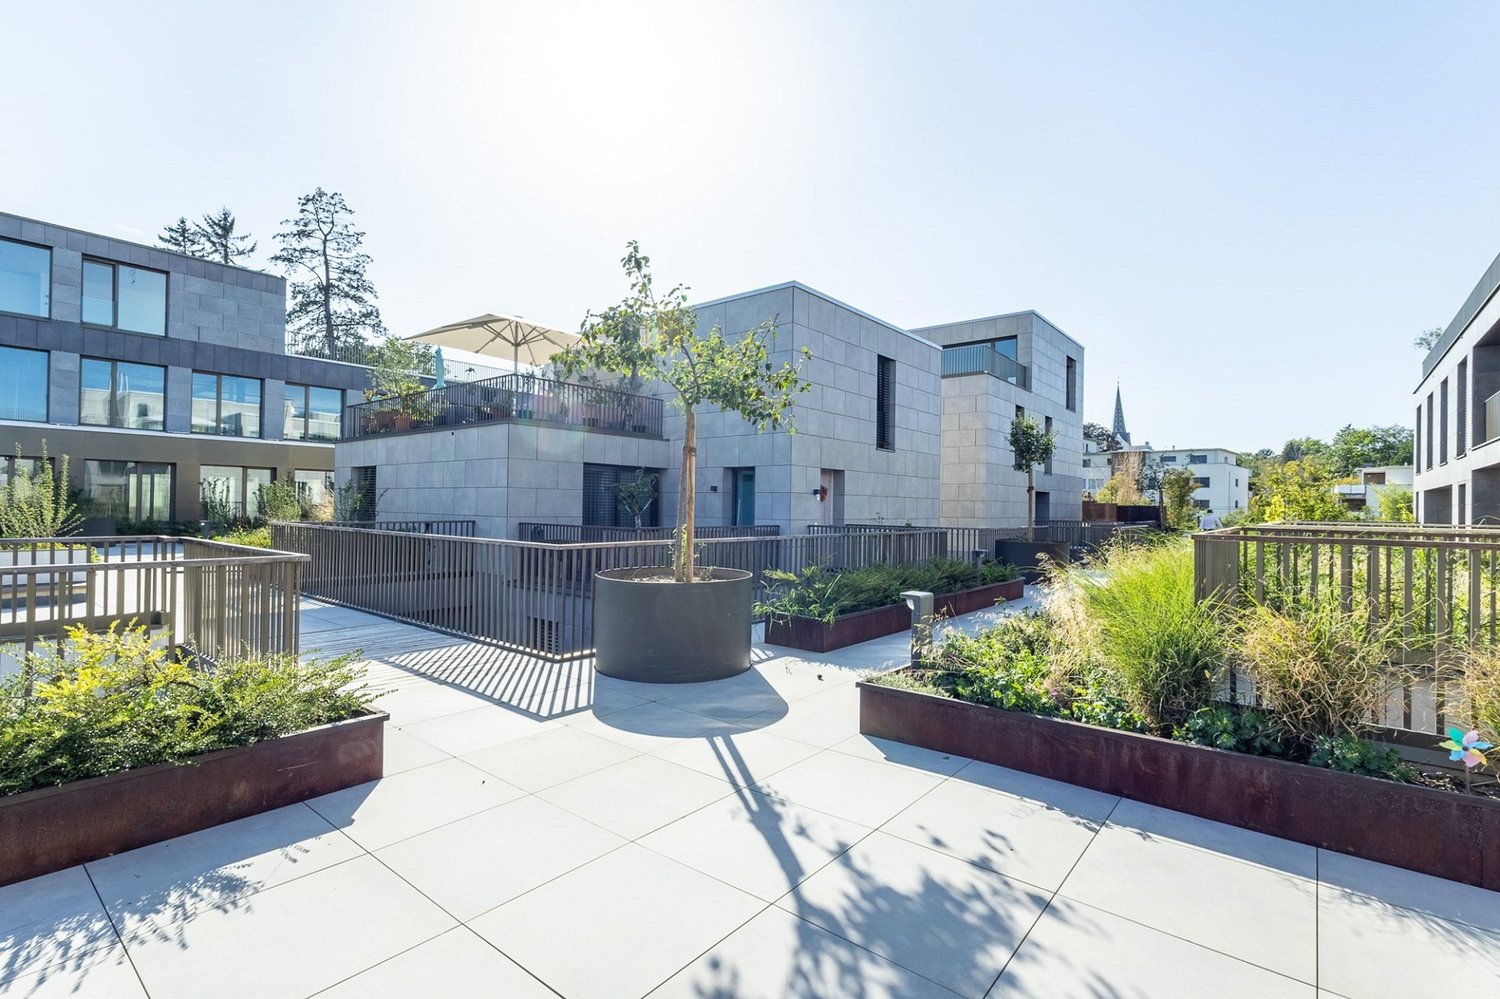
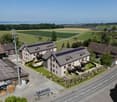
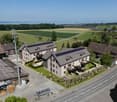
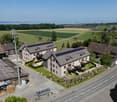
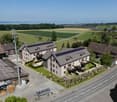
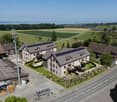
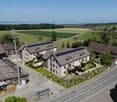
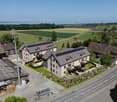
  • Two-story house with solar panels on the roof, balconies, a garden with a table tennis table, a fire pit, and a playground.
1 / 5
5.5 rooms140m²CHF 980,000.–
Feldstrasse 12, 8585 Schönenbaumgarten

Family-friendly 5.5-room new apartment with lake view

This spacious 5.5-room upstairs apartment is much more than just a place to live – it's a retreat, a hub of life, and a place where everyday life becomes a quality of life. Living spaceYou can already feel the special atmosphere when you enter: The spacious living and dining area with a modern, elegantly integrated kitchen opens up to a bright room. The floor-to-ceiling windows blend the indoor and outdoor areas, creating an open, harmonious living feeling. Moments are created here – from the first coffee in the morning to long evenings with family and friends. RoomsThe four versatile rooms offer space for your personal lifestyle – whether as a quiet bedroom, inspiring home office, or lovingly designed children's room. The rooms appear bright, well-thought-out, and inviting, offering a variety of uses. A spacious laundry room with a window completes this offer. Outdoor areaThe private 35.1m² outdoor area will quickly become your favorite spot: a place to relax, play, and enjoy. Whether it's warm summer evenings, breakfast outdoors, or simply a moment of peace – here your home naturally extends into the green, with a beautiful view of the lake. ArchitectureThe high-quality materials, the clear architectural signature, and the modern construction standard give the apartment a timeless elegance. Embedded in a carefully designed new building project in a quiet location, stylish living is combined here with a high demand for comfort, sustainability, and quality of life.An additional basement room and two underground parking spaces can be purchased optionally and perfectly complement this attractive offer. Ready for occupancy in spring 2028. Your advantages at a glance: • Spacious, well-thought-out floor plans • Modern, large living room kitchen • Spacious laundry room with window • Washing tower in the bathroom • Lake view • Insulation in the Minergie-P standard • Geothermal heating and photovoltaic system • Energy-efficient cooling in summer via Freecooling (underfloor heating) • Underground parking spaces prepared for e-mobility • 5 additional cellar rooms and 3 motor vehicle parking spaces available optionally • Attractive, fair prices (bank-tested) Have we sparked your interest?We look forward to your contact and are very happy to provide you with further information or a personal conversation.
Travel time
-
1 / 5
4.5 rooms112m²CHF 820,000.–
Feldstrasse 12, 8585 Schönenbaumgarten

Spacious 4.5-room new apartment – modern, quiet, and sustainable

This spacious 4.5-room upstairs apartment is more than just a place to live – it's a retreat, a hub of life, and a place where everyday life becomes a quality of life. Living spaceYou can already feel the special atmosphere when you enter: The spacious living and dining area with a modern, elegantly integrated kitchen opens up to a bright room. The floor-to-ceiling windows blend the indoors and outdoors, creating an open, harmonious living feeling. This is where moments are created – from the first coffee in the morning to long evenings with family and friends. RoomsThe three versatile rooms offer space for your personal lifestyle – whether as a quiet bedroom, inspiring home office, or lovingly designed children's room. The rooms appear bright, well-thought-out, and inviting, offering a variety of uses. A laundry room with a window completes this offer. Outdoor areaThe private 36.5m² outdoor area will quickly become your favorite spot: a place to relax, play, and enjoy. Whether it's warm summer evenings, breakfast outdoors, or just a moment of peace – here your home naturally extends into the green. ArchitectureThe high-quality materials, clear architectural signature, and modern construction standard give the apartment a timeless elegance. Embedded in a carefully designed new building project in a quiet location, stylish living is combined with a high demand for comfort, sustainability, and quality of life.An additional basement room and two underground parking spaces can be purchased optionally and perfectly round off this attractive offer. Ready for occupancy in spring 2028. Your advantages at a glance: • Spacious, well-thought-out floor plans • Modern, large living room kitchen • Laundry room with window • Washing tower in the bathroom • Insulation in the Minergie-P standard • Ground probe heating and photovoltaic system • Energy-efficient cooling in summer via Freecooling (floor heating) • Underground parking spaces prepared for e-mobility • 5 additional basement rooms and 3 motor vehicle parking spaces available optionally • Attractive, fair prices (bank-tested) Have we sparked your interest?We look forward to your contact and are very happy to provide you with further information or a personal conversation.

Travel time
-
1 / 5
5.5 rooms140m²CHF 995,000.–
Feldstrasse 12, 8585 Schönenbaumgarten

Family-friendly 5.5-room new apartment with lake view

This spacious 5.5-room ground-floor apartment is much more than just a place to live – it's a retreat, a hub of life, and a place where everyday life becomes a quality of life. Living spaceAs soon as you enter, you can feel the special atmosphere: the spacious living and dining area with a modern, elegantly integrated kitchen opens up to a bright, airy room. The floor-to-ceiling windows blend the indoors and outdoors, creating an open, harmonious living feel. This is where moments are created – from the first coffee in the morning to long evenings with family and friends. RoomsThe four versatile rooms offer space for your personal lifestyle – whether as a quiet bedroom, inspiring home office, or lovingly designed children's room. The rooms appear bright, well-thought-out, and inviting, offering a variety of uses. A spacious Reduit with a window completes this offer. Outdoor areaThe private 132m² outdoor area will quickly become your favorite spot: a place to relax, play, and enjoy. Whether it's warm summer evenings, breakfast outdoors, or just a moment of peace – here, your home naturally extends into the green, with a beautiful view of the lake. ArchitectureThe high-quality materials, clear architectural signature, and modern construction standard give the apartment a timeless elegance. Embedded in a carefully designed new building project in a quiet location, stylish living is combined with a high demand for comfort, sustainability, and quality of life.An additional basement room and two underground parking spaces can be purchased optionally and perfectly complement this attractive offer. Ready for occupancy in spring 2028. Your advantages at a glance: • Spacious, well-thought-out floor plans • Modern, large living room kitchen • Spacious Reduit with window • Laundry room in the bathroom • Lake view • Insulation in the Minergie-P standard • Ground probe heating and photovoltaic system • Energy-efficient cooling in summer via Freecooling (floor heating) • Underground parking spaces prepared for e-mobility • 5 additional basement rooms and 3 motor parking spaces available optionally • Attractive, fair prices (bank-tested) Have we piqued your interest?We look forward to your contact and are happy to provide you with further information or a personal conversation.

Travel time
-
1 / 5
4.5 rooms108m²CHF 835,000.–
Feldstrasse 12, 8585 Schönenbaumgarten

Spacious 4.5-room new apartment – modern, quiet, and sustainable

This spacious 4.5-room ground-floor apartment is more than just a place to live – it's a retreat, a hub of life, and a place where everyday life becomes a quality of life. As soon as you enter, you can feel the special atmosphere: the spacious living and dining area with a modern, elegantly integrated kitchen opens up to a bright, airy room. The floor-to-ceiling windows blend the indoors and outdoors, creating an open, harmonious living feel. This is where moments are created – from the first coffee in the morning to long evenings with family and friends. RoomsThe three versatile rooms offer space for your personal lifestyle – whether as a quiet bedroom, inspiring home office, or lovingly designed children's room. The rooms appear bright, well-thought-out, and inviting, offering a variety of uses. Outdoor areaThe private 128m² outdoor area will quickly become your favorite spot: a place to relax, play, and enjoy. Whether it's warm summer evenings, breakfast outdoors, or simply a moment of peace – here, your home naturally extends into the green surroundings. ArchitectureThe high-quality materials, clear architectural signature, and modern construction standard give the apartment a timeless elegance. Nestled in a carefully designed new building project in a quiet location, stylish living is combined with a high demand for comfort, sustainability, and quality of life.An additional basement room and two underground parking spaces can be purchased optionally, perfectly rounding off this attractive offer. Ready for occupancy in spring 2028. Your benefits at a glance: • Spacious, well-thought-out floor plans • Modern, large living room kitchen • Laundry tower in the bathroom • Insulation in the Minergie-P standard • Ground probe heating and photovoltaic system • Energy-efficient cooling in summer via Freecooling (floor heating) • Underground parking spaces prepared for e-mobility • 5 additional basement rooms and 3 motor vehicle parking spaces available optionally • Attractive, fair prices (bank-tested) Have we piqued your interest?We look forward to your contact and are happy to provide further information or a personal conversation.

Travel time
-
1 / 5
6.5 rooms150m²CHF 1,080,000.–
Feldstrasse 10, 8585 Schönenbaumgarten

Family-friendly 6.5-room new apartment with lake view

This spacious 6.5-room upstairs apartment is much more than just a place to live – it's a retreat, a center of life, and a place where everyday life becomes quality of life. Living spaceYou can already feel the special atmosphere when you enter: the spacious living and dining area with a modern, elegantly integrated kitchen opens up to a bright room. The floor-to-ceiling windows blend the indoors and outdoors, creating an open, harmonious living feeling. This is where moments are created – from the first coffee in the morning to long evenings with family and friends. RoomsThe five versatile rooms offer space for your personal lifestyle – whether as a quiet bedroom, inspiring home office, or lovingly designed children's room. The rooms appear bright, well-thought-out, and inviting, offering a variety of uses. A spacious Reduit with a window completes this offer. Outdoor areaThe private 40.5 m² outdoor area will quickly become your favorite spot: a place to relax and enjoy. Whether it's warm summer evenings, breakfast outdoors, or just a moment of peace – here your home expands, with a beautiful view of the lake. ArchitectureThe high-quality materials, clear architectural signature, and modern construction standard give the apartment a timeless elegance. Embedded in a carefully designed new building project in a quiet location, stylish living is combined with a high demand for comfort, sustainability, and quality of life.An additional basement room and two underground parking spaces can be purchased optionally and perfectly complement this attractive offer. Ready for occupancy in spring 2028. Your advantages at a glance: • Spacious, well-thought-out floor plans • Modern, large living room kitchen • Spacious Reduit with window • Washing tower in the bathroom • Lake view • Insulation in the Minergie-P standard • Ground probe heating and photovoltaic system • Energy-efficient cooling in summer via Freecooling (floor heating) • Underground parking spaces prepared for e-mobility • 5 additional basement rooms and 3 motor parking spaces available optionally • Attractive, fair prices (bank-tested) Have we sparked your interest?We look forward to your contact and are very happy to provide you with further information or a personal conversation.

Travel time
-
1 / 5
4.5 rooms112m²CHF 835,000.–
Feldstrasse 10, 8585 Schönenbaumgarten

Spacious 4.5-room new apartment with lake view – modern and quiet

This spacious 4.5-room upstairs apartment is far more than just a place to live – it's a retreat, a center of life, and a place where everyday life becomes quality of life. Living spaceYou can already feel the special atmosphere when you enter: The spacious living and dining area with a modern, elegantly integrated kitchen opens up to a bright room. The floor-to-ceiling windows blend the indoors and outdoors, creating an open, harmonious living feeling. Moments are created here – from the first coffee in the morning to long evenings with family and friends. RoomsThe three versatile rooms offer space for your personal lifestyle – whether as a quiet bedroom, inspiring home office, or lovingly designed children's room. The rooms appear bright, well thought out, and inviting, offering a variety of uses. A Reduit with a window rounds off this offer. Outdoor areaThe private 36.3m² outdoor area will quickly become your favorite spot: a place to relax and enjoy. Whether it's warm summer evenings, breakfast outdoors, or just a moment of peace – your home expands here, with a beautiful view of the lake. ArchitectureThe high-quality materialization, the clear architectural signature, and the modern construction standard give the apartment a timeless elegance. Embedded in a carefully designed new building project in a quiet location, stylish living is combined with a high demand for comfort, sustainability, and quality of life.An additional basement room and two underground parking spaces can be purchased optionally and perfectly round off this attractive offer. Ready for occupancy in spring 2028. Your advantages at a glance: • Spacious, well-thought-out floor plans • Modern, large living room kitchen • Reduit with window • Laundry room in the bathroom • Lake view • Insulation in the Minergie-P standard • Ground probe heating and photovoltaic system • Energy-efficient cooling in summer via Freecooling (floor heating) • Underground parking spaces prepared for e-mobility • 5 additional basement rooms and 3 motorbike parking spaces available optionally • Attractive, fair prices (bank-tested) Have we piqued your interest?We look forward to your contact and are very happy to provide you with further information or a personal conversation.

Travel time
-
1 / 5
4.5 rooms108m²CHF 835,000.–
Feldstrasse 10, 8585 Schönenbaumgarten

Spacious 4.5-room new apartment with lake view – modern and quiet

This spacious 4.5-room ground-floor apartment is more than just a place to live – it's a retreat, a center of life, and a place where everyday life becomes quality of life. Living space As soon as you enter, you can feel the special atmosphere: the spacious living and dining area with a modern, elegantly integrated kitchen opens up to a bright room. The floor-to-ceiling windows blend the indoors and outdoors, creating an open, harmonious living feeling. This is where moments are created – from the first coffee in the morning to long evenings with family and friends. Rooms The three versatile rooms offer space for your personal lifestyle – whether as a quiet bedroom, inspiring home office, or lovingly designed children's room. The rooms appear bright, well-thought-out, and inviting, offering a variety of uses. Outdoor area The private 80m² outdoor area will quickly become your favorite spot: a place to relax, play, and enjoy. Whether it's a warm summer evening, a breakfast outdoors, or just a moment of peace – here, your home naturally expands into the green, with a beautiful view of the lake. Architecture The high-quality materials, clear architectural signature, and modern construction standard give the apartment a timeless elegance. Embedded in a carefully designed new building project in a quiet location, stylish living is combined with a high demand for comfort, sustainability, and quality of life. An additional basement room and two underground parking spaces can be purchased optionally and round off this attractive offer. Ready for occupancy in spring 2028. Your advantages at a glance: • Spacious, well-thought-out floor plans • Modern, large living room kitchen • Laundry tower in the bathroom • Lake view • Insulation in the Minergie-P standard • Ground probe heating and photovoltaic system • Energy-efficient cooling in summer via Freecooling (floor heating) • Underground parking spaces prepared for e-mobility • 5 additional basement rooms and 3 motor parking spaces available optionally • Attractive, fair prices (bank-tested) Have we piqued your interest? We look forward to your contact and are happy to provide you with further information or a personal conversation.

Travel time
-
1 / 5
6.5 rooms150m²CHF 1,095,000.–
Feldstrasse 10, 8585 Schönenbaumgarten

Family-friendly 6.5-room new apartment with lake view

This spacious 6.5-room ground-floor apartment is more than just a place to live – it's a retreat, a hub of life, and a place where everyday life becomes a quality of life. Living spaceAs soon as you enter, you can feel the special atmosphere: the spacious living and dining area with a modern, elegantly integrated kitchen opens up to a bright room. The floor-to-ceiling windows blend the indoor and outdoor areas, creating an open, harmonious living feeling. This is where moments are created – from the first coffee in the morning to long evenings with family and friends. RoomsThe five versatile rooms offer space for your personal lifestyle – whether as a quiet bedroom, inspiring home office, or lovingly designed children's room. The rooms appear bright, well-thought-out, and inviting, offering a variety of uses. A spacious laundry room with a window completes this offer. Outdoor areaThe private 134m² outdoor area will quickly become your favorite spot: a place to relax, play, and enjoy. Whether it's warm summer evenings, a breakfast outdoors, or simply a moment of peace – here, your home naturally extends into the green, with a beautiful view of the lake. ArchitectureThe high-quality materials, clear architectural signature, and modern construction standard give the apartment a timeless elegance. Embedded in a carefully designed new building project in a quiet location, stylish living is combined with a high demand for comfort, sustainability, and quality of life.An additional basement room and two underground parking spaces can be purchased optionally and perfectly round off this attractive offer. Ready for occupancy in spring 2028. Your benefits at a glance: • Spacious, well-thought-out floor plans • Modern, large living room kitchen • Spacious laundry room with window • Washing tower in the bathroom • Lake view • Insulation in the Minergie-P standard • Ground probe heating and photovoltaic system • Energy-efficient cooling in summer via Freecooling (underfloor heating) • Underground parking spaces prepared for e-mobility • 5 additional basement rooms and 3 motor vehicle parking spaces available optionally • Attractive, fair prices (bank-tested) Have we piqued your interest?We look forward to your contact and are very happy to provide you with further information or a personal conversation.

Travel time
-
1 / 5
5.5 rooms137m²CHF 990,000.–
Feldstrasse 10, 8585 Schönenbaumgarten

Family-friendly 5.5-room new apartment with lake view

This spacious 5.5-room attic apartment is much more than just a place to live – it's a retreat, a center of life, and a place where everyday life becomes a quality of life. Living spaceAs soon as you enter, you can feel the special atmosphere: the spacious living and dining area with a modern, elegantly integrated kitchen opens up to a bright room. The large windows merge the interior and exterior spaces, creating an open, harmonious living feeling. Moments are created here – from the first coffee in the morning to long evenings with family and friends. RoomsThe four versatile rooms offer space for your personal lifestyle – whether as a quiet bedroom, inspiring home office, or lovingly designed children's room. The rooms appear bright, well-thought-out, and inviting, offering a variety of uses. Outdoor areaThe private 24m² outdoor area will quickly become your favorite spot: a place to relax and enjoy. Whether it's warm summer evenings, breakfast outdoors, or just a moment of peace – here your home expands, with a beautiful view of the lake. ArchitectureThe high-quality materials, clear architectural signature, and modern construction standard give the apartment a timeless elegance. Embedded in a carefully designed new building project in a quiet location, stylish living is combined with a high demand for comfort, sustainability, and quality of life.An additional basement room and two underground parking spaces can be purchased optionally and round off this attractive offer perfectly. Ready for occupancy in spring 2028. Your advantages at a glance: • Spacious, well-thought-out floor plans • Modern, large living room kitchen • Laundry tower in the apartment • Lake view • Insulation in the Minergie-P standard • Ground probe heating and photovoltaic system • Energy-efficient cooling in summer via Freecooling (floor heating) • Underground parking spaces prepared for e-mobility • 5 additional basement rooms and 3 motor vehicle parking spaces available optionally • Attractive, fair prices (bank-tested) Have we piqued your interest?We look forward to your contact and are very happy to provide you with further information or a personal conversation.

Travel time
-
1 / 5
4.5 rooms130m²CHF 920,000.–
Feldstrasse 12, 8585 Schönenbaumgarten

Spacious 4.5-room new apartment with lake view – modern and quiet

This spacious 4.5-room attic apartment is much more than just a place to live – it's a retreat, a center of life, and a place where everyday life becomes quality of life. Living spaceYou can feel the special atmosphere as soon as you enter: The spacious living and dining area with a modern, elegantly integrated kitchen opens up to a bright room. The large windows blend the indoors and outdoors, creating an open, harmonious living feeling. This is where moments are created – from the first coffee in the morning to long evenings with family and friends. RoomsThe three versatile rooms offer space for your personal lifestyle – whether as a quiet bedroom, inspiring home office, or lovingly designed children's room. The rooms appear bright, well-thought-out, and inviting, offering a variety of uses. Outdoor areaThe private 19.4m² outdoor area will quickly become your favorite spot: a place to relax and enjoy. Whether it's warm summer evenings, breakfast outdoors, or just a moment of peace – here your home expands, with a beautiful view of the lake. ArchitectureThe high-quality materials, clear architectural signature, and modern construction standard give the apartment a timeless elegance. Embedded in a carefully designed new building project in a quiet location, stylish living is combined with a high demand for comfort, sustainability, and quality of life.An additional basement room and two underground parking spaces can be purchased optionally and round off this attractive offer. Ready for occupancy in spring 2028. Your advantages at a glance: • Spacious, well-thought-out floor plans • Modern, large living room kitchen • Laundry room in the apartment • Lake view • Insulation in the Minergie-P standard • Ground probe heating and photovoltaic system • Energy-efficient cooling in summer via Freecooling (floor heating) • Underground parking spaces prepared for e-mobility • 5 additional basement rooms and 3 motor vehicle parking spaces available optionally • Attractive, fair prices (bank-tested) Have we sparked your interest?We look forward to your contact and are happy to provide you with further information or a personal conversation.

Travel time
-
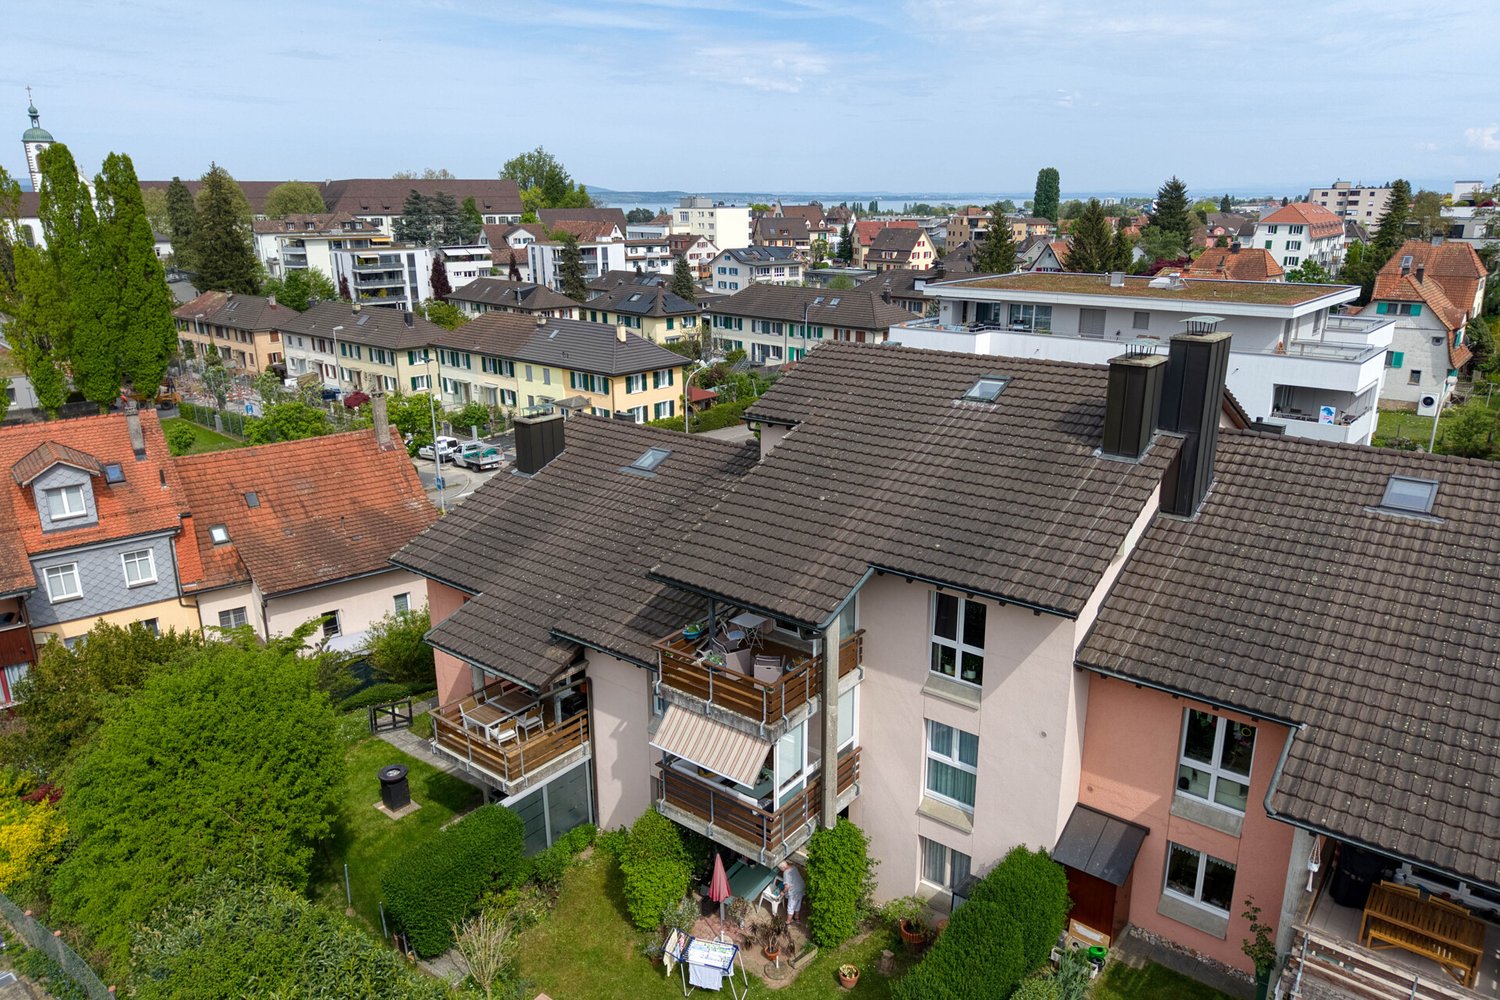
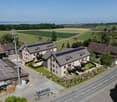
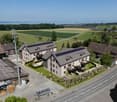
  • Aerial view of a residential complex with two houses, solar panels on the roofs, a garden, and a road.
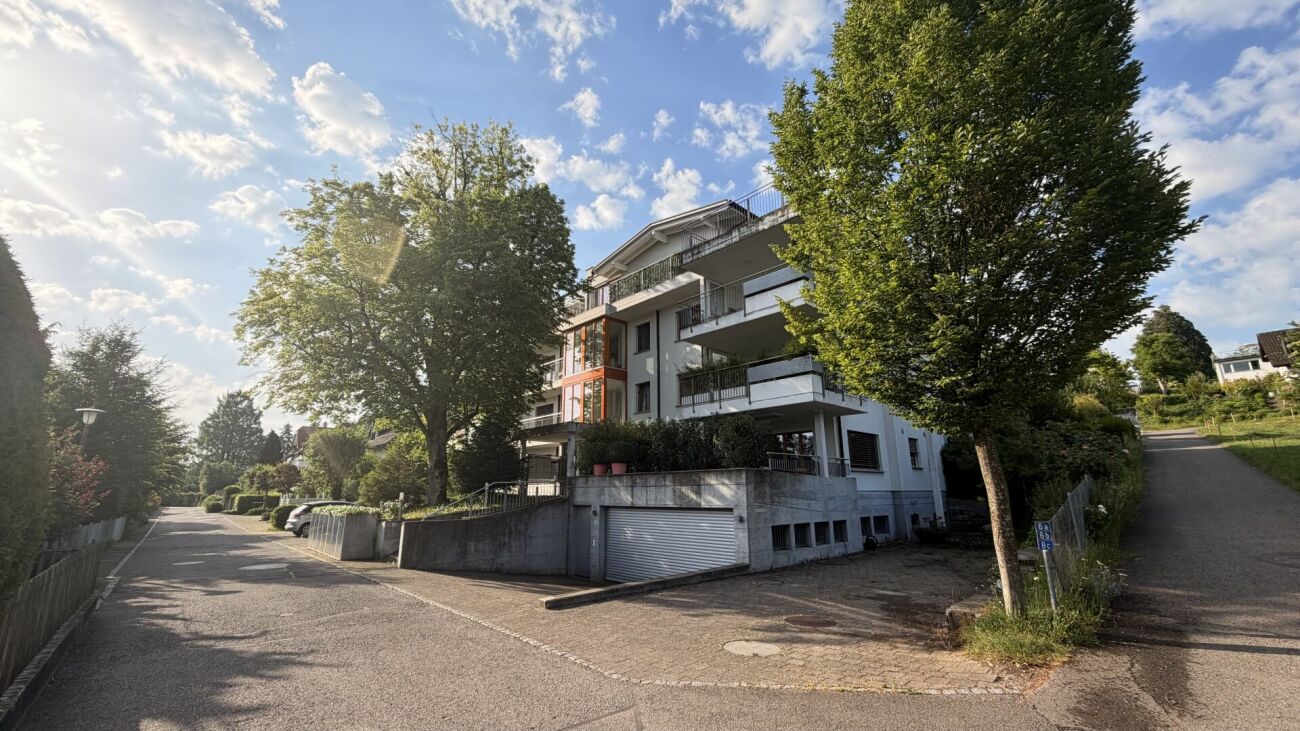
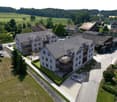
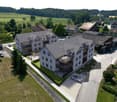
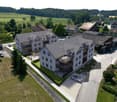
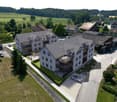
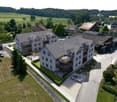
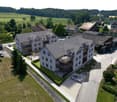
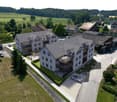
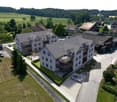
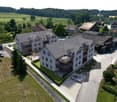
  • Aerial view of a residential area with several houses, one of which has a balcony and a car parked in front.
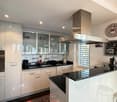
  • modern kitchen with dining area, wooden floor, white walls, large windows, modern furniture, open concept
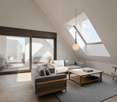
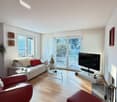
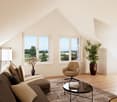
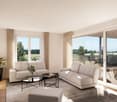
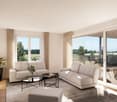
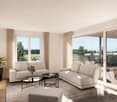
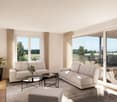
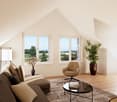
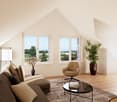
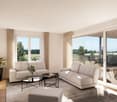
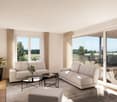
  • modern living room with large windows, beige sofa, glass table, beige chair, floor lamp, potted plant, carpet
  • Two-story house with solar panels on the roof, balconies, a garden with a table tennis table, a fire pit, and a playground.
1 / 5
Aerial view of a residential area with several houses, one of which has a balcony and a car parked in front.
modern kitchen with dining area, wooden floor, white walls, large windows, modern furniture, open concept
modern living room with large windows, beige sofa, glass table, beige chair, floor lamp, potted plant, carpet
3.5 rooms104m²CHF 790,000.–
Feldstrasse 10, 8585 Schönenbaumgarten

Spacious 3.5-room new apartment with lake view – modern and quiet

This spacious 3.5-room attic apartment is much more than just a place to live – it's a retreat, a center of life, and a place where everyday life becomes quality of life. Living spaceYou can already feel the special atmosphere when you enter: The spacious living and dining area with a modern, elegantly integrated kitchen opens up to a bright room. The large windows blend the indoors and outdoors, creating an open, harmonious living feeling. Moments are created here – from the first coffee in the morning to long evenings with family and friends. RoomsThe two versatile rooms offer space for your personal lifestyle – whether as a quiet bedroom or an inspiring home office. The rooms appear bright, well-thought-out, and inviting, offering a variety of uses. The practical Reduit with a skylight and laundry tower makes everyday life particularly comfortable. Outdoor areaThe private 19m² outdoor area will quickly become your favorite spot: a place to relax and enjoy. Whether it's warm summer evenings, breakfast outdoors, or just a moment of peace – here your home expands, with a beautiful view of the lake. ArchitectureThe high-quality materials, the clear architectural signature, and the modern construction standard give the apartment a timeless elegance. Embedded in a carefully designed new building project in a quiet location, stylish living is combined with a high demand for comfort, sustainability, and quality of life.An additional basement room and two underground parking spaces can be purchased optionally and round off this attractive offer. Ready for occupancy in spring 2028. Your advantages at a glance: • Spacious, well-thought-out floor plans • Modern, large living room kitchen • Reduit with laundry tower and skylight • Lake view • Insulation in the Minergie-P standard • Ground probe heating and photovoltaic system • Energy-efficient cooling in summer via Freecooling (floor heating) • Underground parking spaces prepared for e-mobility • 5 additional basement rooms and 3 motor parking spaces available optionally • Attractive, fair prices (bank-tested) Have we piqued your interest?We look forward to your contact and are available for further information or a personal conversation.

Travel time
-
1 / 13
5.5 roomsCHF 1,500,000.–
Alte Landstrasse 24, 8596 Scherzingen

Rare 5.5-room apartment with lake view and two balconies, underground parking

Dream apartment with a view of Lake Constance - a home to fall in love with Welcome to your new feel-good oasis on Lake Constance! This exclusive apartment with a spacious net living area of approximately 157 m² combines modern design, high living comfort, and an unparalleled location. Whether for families, couples, or single people, this home will delight you. You can reach your floor via the stairs or conveniently by elevator. As soon as you enter the apartment, you can feel the well-thought-out room layout and the high-quality equipment. In the entrance hall, a spacious hallway greets you, which impresses with integrated ceiling spots and practical built-in cabinets with a wardrobe and a laundry room with a washing machine and dryer. The master bedroom is a real highlight. It has a walk-in closet with custom-made built-in cabinets that provide ample space for your wardrobe and personal belongings. Direct access to one of the balconies allows you to enjoy the magnificent lake view and let the day come to a peaceful end. A covered loggia rounds off the great view. The bathrooms are modern and timeless in design. In the master bathroom with daylight, you will find a shower, a bathtub, a spacious double sink, and a Cluesomat. The guest toilet is also equipped with a shower. A separate laundry room within the apartment provides space for a washing machine and dryer - a practical solution for your daily routine. The spacious living and dining area is the heart of the apartment. Here, you can expect an open and high-quality kitchen, which is equipped with modern built-in appliances such as an oven, ceramic hob, steam cooker, and a dishwasher. The kitchen not only offers a lot of storage space but also a generous space that is perfect for culinary creations as well as social gatherings. From here, you have direct access to the large covered terrace facing south and the adjacent living area. You can step out onto the terrace from the kitchen or living room. The large window front provides a bright and inviting ambiance, while the high-quality wood-aluminum windows with 3-fold insulation ensure energy efficiency and tranquility. A modern video intercom system provides additional security and comfort. The Minergie standard is controlled by an own ventilation system in the living unit. Enjoy a combination of stylish living, well-thought-out functionality, and a unique location with a dreamlike view of Lake Constance. Contact us to learn more about this exceptional apartment - we look forward to presenting you with this gem!Do you own a property and want to know its value? Use our free online valuation at www.lebenswerk.immo/kostenlose-bewertung now - in just a few minutes, you will receive a non-binding price estimate for your property.

Travel time
-
1 / 16
5.5 roomsCHF 1,350,000.–
Dotnachterstrasse 5, 8573 Alterswilen

Your home like on vacation

Object 5 ½-room single-family house on Dotnachterstrasse 5 in 8573 Alterswilen. Figures + Facts 5 ½-room SFH, year of construction: 1969Plot area: 788 m² Building insurance GVTG:Cubage: 1160 m³Insured new value: CHF 885'000 Sales price: CHF 1'350'000 Registration costs: Each halfAvailability: By arrangement Macro location 8573 Alterswilen is located in the district of Kreuzlingen, in the canton of Thurgau. The population in the political municipality of Kemmental has changed by an average of +1.8% per year over the last five years to 2'837 inhabitants (as of 31 December 2024). The tax burden is 11.2% (canton: 10.9%). Over the last five years, the municipality has averaged an annual residential construction activity of 1.8%, while the vacancy rate is currently 1.8% (as of 1 June 2025). Real estate prices have changed by +26.2% over the last five years (canton: +26.1%). Micro location The property on Dotnachterstrasse 5 in 8573 Alterswilen is located in a quiet, rural residential area within the municipality of Kemmental. The surroundings are characterized by low traffic volume and a lot of green space and agricultural land, which contributes to a high quality of living. Despite the natural location, the nearest centers such as Kreuzlingen and Weinfelden are within short driving distance and offer comprehensive shopping and services. Connection to public transport is via bus lines in the surrounding villages, ensuring basic accessibility. Approx. distances100 m to the bus stop «Alterswilen Kirche»450 m to the secondary school Alterswilen1 km to the nearest shopping facility (Landi)1.1 km to the Bommerweier1.2 km to the Siegershausen train station4.7 km to Kreuzlingen6.8 km to Weinfelden Overall, it is a solid microlocation with a focus on peace, nature, and manageable neighborhood. Property Land register Kemmental Property no. 470Plan no. 26Alterswilen 788 m² Garage insurance no. 031.149 [37 m²] Residential building insurance no. 031.106, Dotnachterstrasse 5, 8573 Alterswilen [106 m²] Garden [645 m²], Building [143 m²] Mutation no. 505, 12.12.2022 Document 3972k According to the inventory of the heritage preservation and the electronic cadaster of the burdened sites (KbS), there are no entries. Building regulations, usage reservesThe property no. 470 is located in the residential zone W according to the building and zoning regulations. The building regulations set a floor area ratio of 0.4 (open) and 0.5 (semi-open) for the residential zone W. Construction, technology, equipment ConstructionDetached 1-story building Main building:Concrete base, masonry framework construction with ventilated Eternit facadeBasement, concrete basement wallsPitched roof, under roof, insulated attic, corrugated iron roofingPVC windows and aluminum window shutters West annex:Wooden construction with ventilated Eternit facade, basement, flat roof with gravel roofingPVC windows with triple glazing TechnologyHeat generation via air-water heat pumpHeating control via appHeat distribution via radiators with thermostats + underfloor heating 300 liters separate WP - hot water boiler600 liters energy buffer storage / heating PV system, 6.8 kWp with expansion possibilityBattery storage 10 kW/h LED lighting concept with HUE technology EquipmentFloor coverings: parquet and tilesWalls: abrasion-resistantCeilings: wood and smooth plaster Kitchen: L-shaped with cooking islandSlate cladding, high standard Connection / chimney for Swedish stove Renovations The following larger investments have been made in recent years: 2008Total renovation inside including electricity, distributor, lines, kitchen, bathroom, walls, ceilings, and floor coverings 2010 - 2012Insulation, facade, windows, and shutters, surroundings, new double garage 2015Windows in the basement, cellar door, exterior exit, balcony railing 2019Annex 2020Basement 2022Fiber optic, whirlpool 2023Terrace, shower in the basement 2024Heat pump 2025Painting work outside, painting work inside ground floor, photovoltaic, kitchen / renovation Environment South sideGarden with barbecue area, lawn, flower beds, bushes, sun deck, whirlpool, seating area, biotope, pergola with vertical shading, garden house west and garden house east North sideParking / forecourt, carport, double garage, and garage, as well as the house entrance and a front garden with plantings Room program Basement Main building:StaircaseEntrance hall + shower / WC and technologyGarage with electrically driven sectional doorWorkshopTechnical room / storage roomHeated leisure room with separate exterior exitLaundry roomCellar room West annex:Double garage with electrically driven sectional doorCarport Ground floor Main building:Front doorEntrance hall / corridor Office with built-in cupboards Parent's room Bathroom with bathtub, WC, and washbasin Office / children's room Open kitchen, granite cladding, high standard, withExit to the north-facing seating areaOpen dining room, behind Anbau west:Living room withExit to the south-facing, glazed seating area Attic Attic

Travel time
-
  • Open space room, tiled floor, white walls, white kitchen, staircase, dining table, chairs
  • open floor plan, large white tiles, white wooden beams, dining table with chairs, kitchen, window, staircase
  • Modern, compact kitchen with white cabinets, marble countertop, stainless steel sink, chandelier, tiled floor, small round table, two chairs, and a black microwave on the counter.
  • modern kitchen with white cabinets, granite countertops, chandelier, modern sink and faucet
  • modern kitchen with white tiled flooring, large window with blinds, large wooden cabinets, a microwave oven, a dining table and chairs
  • empty room with tiled floor, white walls, slanted ceiling, two white closets, window with a circular opening, a handrail on the wall
  • white tiled floor, white walls, white wooden ceiling, white cabinets, decorative floral wallpaper, recessed ceiling lights
  • Empty room with white ceiling, tiled floor, two windows, and wall with flower artwork.
  • Modern bathroom with light blue walls, white tile flooring, two sinks, a bathtub, and a separate shower. Includes a toilet, white cabinetry, and a window with blinds.
  • tiled floor, shower enclosure, white sink, bathtub, toilet, radiator, glass windows
  • White cabinets, green wall, washer and dryer stacked, tiled floor
  • Bathroom: sink, mirror, toilet, tiled floor, yellow walls
  • raised ground floor with staircase and cable railing
  • spacious attic room with wooden flooring, high ceilings, and skylights
  • empty attic room, wooden floor, white walls, wooden beams, skylight
  • tiled walls with cow print, white sink, toilet, small mirror, radiator, trash bin, window
  • A small bathroom in an attic with a bathtub, shower area, cow print wall tiles, and wooden floor.
  • Terrace with glass door, concrete floor, metal fence, sunny
  • A multi-story beige building with shutters and a brown roof. There is a large car parked in front of the building. The sidewalk in front has a flowerpot, a bench, and a bicycle leaning against the building. Across the street, there is a wide road with a c
  • 3-story building, yellow exterior, double-glazed windows, double doors entrance, steps leading to the entrance, small garden, mailbox
1 / 20
5 rooms220m²CHF 1,150,000.–
Hauptstrasse 114, 8272 Ermatingen

Exclusive 5-room maisonette apartment in Ermatingen on Lake Constance

Discover this spacious 5-room maisonette apartment on two floors in a sought-after location in Ermatingen. With 220 m² of living space and 240 m² of total area, this bright apartment on the 3rd floor from 1995 offers the highest living comfort for discerning buyers.The apartment impresses with: • Open living and dining area: Spacious floor plan with large bright tiles and characteristic white wooden beams, creating a warm atmosphere • Modern kitchen: American-style kitchen with white cabinets, dishwasher, and stylish chandelier • Maisonette character: Elegant staircase connects the two living levels • Built-in closets: All rooms have matching built-in closets • Private balcony: Perfect for relaxed hours outdoors • Garage: 2 parking spaces can be purchased for CHF 35,000 each. • Bank-approved: The selling price Dream location: The apartment is located in a sunny position with high sun exposure in summer and is quietly situated. Lake Constance is in close proximity, as is Ermatingen train station (4-minute walk). All amenities for daily needs are within walking distance - the Volg supermarket is only 1 minute away, the school 3 minutes, and the ferry to Germany 9 minutes on foot.This unique maisonette apartment combines modern living comfort with the peace and beauty of the Lake Constance region. Ideal for families or couples looking for something special and appreciating the proximity to nature and excellent infrastructure.Do not hesitate to contact us with questions or to schedule a viewing.

Travel time
-
1 / 5
5.5 rooms120m²CHF 780,000.–
8280 Kreuzlingen

Charming Home in the City Center

This detached single-family home in Kreuzlingen combines the charm of a well-maintained residential house from the 1930s with modern home technology and a central living location. The 1937 property is situated on a 230 m² large plot of land in the immediate vicinity of the city center and Lake Constance. With 5.5 rooms, approximately 120 m² of living space, and a usable area of around 170 m², the house offers a variety of uses for couples, families, or people who want to combine living and working under one roof. The classic floor plan extends over several levels and creates a pleasant separation between the living and sleeping areas. On the ground floor, the bright living and dining rooms form the heart of the house. Large window areas provide plenty of daylight and give the rooms a friendly and inviting atmosphere. The room layout offers space for family life, social hours with guests, or a workplace in your own home. On the upper floor, several flexibly usable rooms are available, which are suitable as bedrooms, children's or workrooms. The converted attic room expands the range of rooms and offers itself as a guest room, studio, or personal retreat. The property has been continuously maintained and is particularly convincing due to the investments made in building technology in recent years. The modern air-water heat pump and the photovoltaic system on the roof ensure a contemporary and resource-saving operation. The outdoor area is designed to be low-maintenance and offers protected seating areas with pleasant privacy. Here, you can enjoy the time outdoors without incurring a large maintenance effort. Overall, this property presents itself as a charming townhouse that offers a successful combination of central location, functional room layout, and modern energy technology.Kreuzlingen TG is located on the shores of Lake Constance and borders the German city of Konstanz. With around 23,200 inhabitants, it is the second-largest city in the canton of Thurgau. Kreuzlingen convinces with high living quality, diverse shopping opportunities, a rich cultural and sports offer, and proximity to nature. Kindergartens, primary and secondary schools are located directly in the city. For higher education, numerous regional and cross-border offers are available. The active club life, attractive leisure activities, and the Lake Constance shoreline make Kreuzlingen particularly family-friendly. The communal tax rate is 64%. The total tax rate is 241% for non-denominational (Evangelical 257%, Catholic 256%, as of 2024). Thanks to the train station with regional connections, good motorway access, and the immediate proximity to Konstanz, Kreuzlingen is perfectly connected - an ideal place to live for people who want to combine urbanity, nature, and international location.Good to know: The purchase of this property is commission-free for buyers. The notary and land registry costs are shared equally by the buyer and seller. The owners reserve the right to sell to the highest bidder in the event of multiple offers. If you need further information for your decision, we are at your disposal at any time. Best regards, Your Bocelli Team Are you a property owner yourself? Are you considering selling your property? Start with our online valuation and receive a first assessment in just a few steps: https://www.bocelli-immobilien.ch/fuer-eigentuemer/wertermittlung With Bocelli Immobilien AG, you opt for customized support, transparency, professionalism, and fair conditions. Down-to-earth. Personal.

1 / 5
4.5 rooms120m²CHF 695,000.–
8280 Kreuzlingen

Maisonette apartment in the city center

This well-maintained 4.5-room maisonette apartment combines spacious living, plenty of daylight, and a central location in the heart of Kreuzlingen. The apartment is located in a property built in 1980 and impresses with a special room concept over two floors and a charming living atmosphere with gallery character. Already when entering, the bright and openly designed living and dining area with impressive ceiling height catches the eye. The large window fronts provide a friendly light atmosphere and give the apartment a pleasant openness. The warm wooden ceiling underlines the cozy character and creates a comfortable atmosphere together with the chimney. The open kitchen presents itself as well-maintained and functional with timeless equipment and good working surfaces. The bathroom and the additional guest toilet are also in a well-maintained condition. Another highlight is the covered balcony with practical windbreak. Here, the outdoor area can be used protected and independent of the weather - ideal for relaxed hours in the midst of everyday life. The gallery level expands the apartment in an attractive way and is perfectly suited as an office, retreat, or additional living area. Particularly interesting is the additional development potential: The adjacent attic could be integrated into the living space and developed into another closed room or living area. Overall, the maisonette apartment offers an exciting room concept with versatile usage possibilities and development potential for different living needs. The apartment includes a parking space in the underground garage, which can be purchased for CHF 30,000. There is no elevator in the property. The central location in Kreuzlingen offers short distances to shopping facilities, schools, public transport, and Lake Constance. An ideal opportunity for all those who want to combine spacious living with urban proximity. Kreuzlingen TG is located on the shores of Lake Constance and borders directly on the German city of Konstanz. With around 23,200 inhabitants, it is the second-largest city in the canton of Thurgau. Kreuzlingen convinces with high living quality, diverse shopping facilities, a rich cultural and sports offer, and proximity to nature. Kindergartens, primary and secondary schools are located directly in the city. For higher education, numerous regional and cross-border offers are available. The active club life, attractive leisure activities, and the Lake Constance shoreline make Kreuzlingen particularly family-friendly. The communal tax rate is 64%. The total tax rate is 241% for non-denominational individuals (Evangelical 257%, Catholic 256%, as of 2024). Thanks to the train station with regional connections, good highway access, and the immediate proximity to Konstanz, Kreuzlingen is perfectly connected - an ideal place to live for people who want to combine urbanity, nature, and international location. At a glance: 4.5-room maisonette apartment over two floors, approx. 120m² Central location in the heart of Kreuzlingen Well-maintained property from 1980 Bright living and dining area with high ceiling Gallery with versatile usage possibilities Development potential through adjacent attic Chimney in the living area Warm wooden ceilings with special living character Large window fronts with plenty of daylight Open and well-maintained kitchen with timeless equipment Bathroom and separate guest toilet Covered balcony with windbreak Quiet and pleasant living atmosphere Parking space in the underground garage for CHF 30,000 Shopping facilities and public transport in short distance Proximity to Lake Constance No elevator available

1 / 12
4.5 rooms120m²CHF 895,000.–
Ulmenstrasse 4, 8280 Kreuzlingen

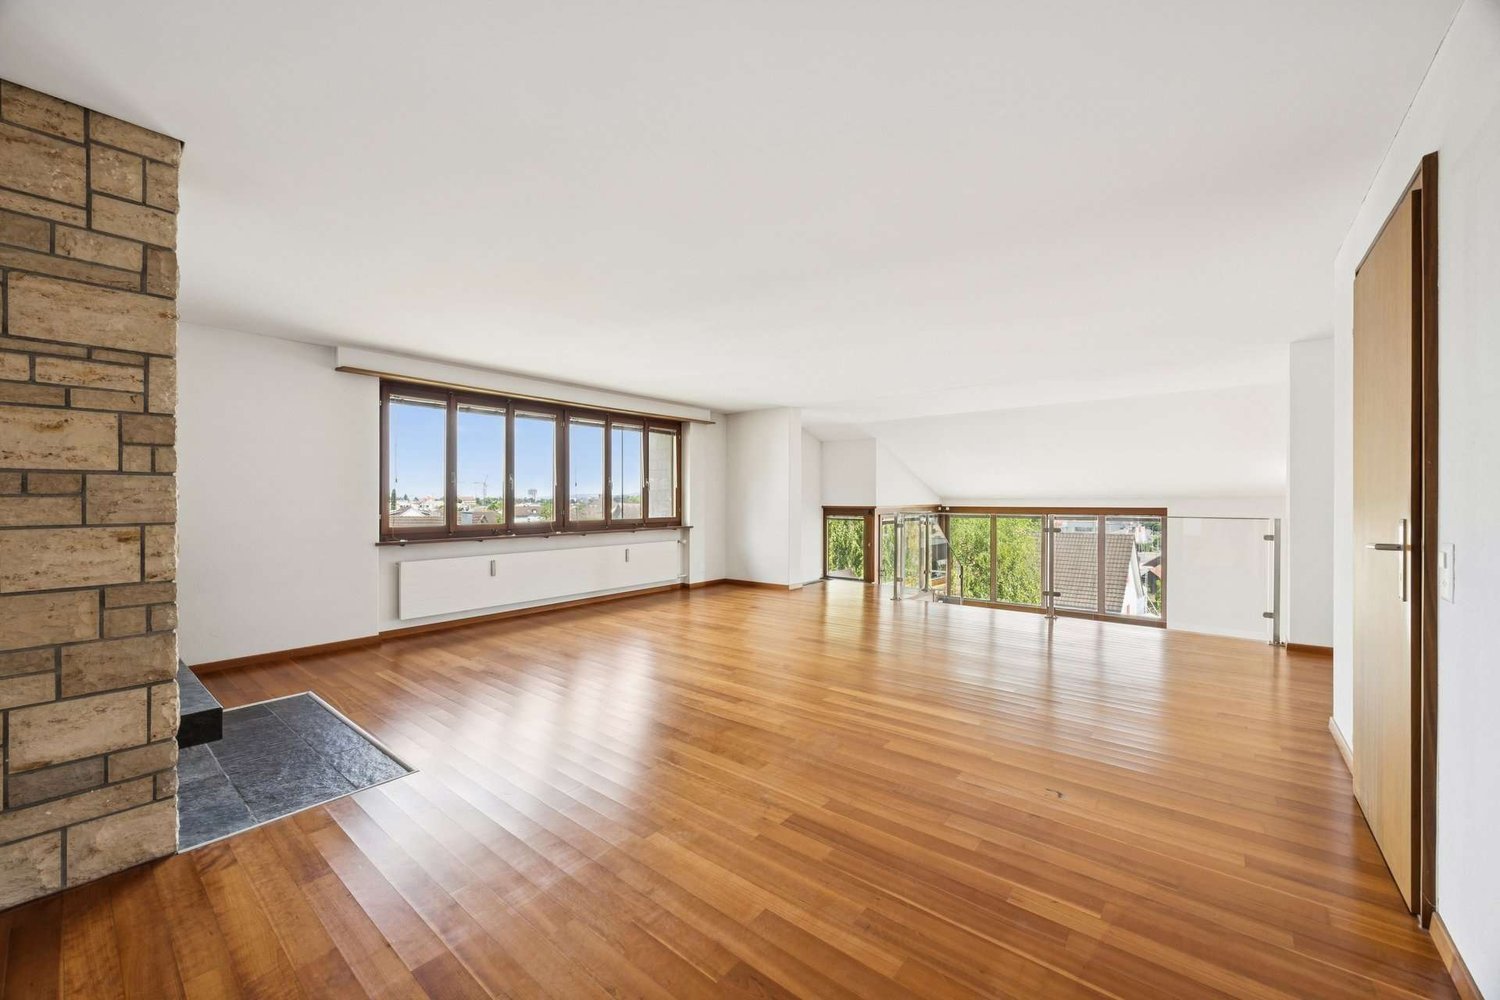
4.5-room maisonette apartment with two balconies and a lake view

KREUZLINGEN Kreuzlingen, the border town on the beautiful Lake Constance. The economic center of Kreuzlingen is ideally located between the cities of Frauenfeld/Winterthur/St. Gallen and is just a short distance from Konstanz. Via the highway, you can easily reach the cities of Winterthur and Zurich in about 25 and 40 minutes, respectively. The infrastructure and local recreation leave nothing to be desired. ULMENSTRASSE 4 The well-maintained 4-family house is located in a quiet residential area in a preferred hillside location. The city bus stop and train station can be reached in a few minutes on foot. The highway entrance can be reached in 3 minutes by car. CONSTRUCTION / SPECIAL FEATURES The bright apartment spans two floors, connected by an internal wooden staircase. The apartment was completely renovated in 2012 and features: - two wet cells: shower/WC on the 1st floor and bathroom/WC (Jacuzzi) on the 2nd floor - kitchen with granite countertop and dishwasher - bright living room with plank floor and warm air fireplace - entire apartment with underfloor heating - covered balcony on the 2nd floor with a dreamy view of Konstanz and Lake Constance, and a spacious balcony on the 1st floor with evening sun - practical attic storage rooms in the apartment FLOOR PLAN The apartment spans two floors: Lower floor: entrance, wet cell (shower/WC), room, living/dining area with exit to the balcony, kitchen, staircase Upper floor: staircase landing, wet cell with Jacuzzi (bathroom/WC), two rooms with exit to the covered balcony, attic storage room More details can be found in the floor plan under the "Pictures" section. PARKING OPTIONS - a garage box for CHF 35,000.00 and an outdoor parking space for CHF 10,000.00 belong to the apartment and are available for purchase. A visit is worth it. Call us! Tel. 071 973 90 00

Travel time
-

Suggested properties for you based on search results

Other interesting objects